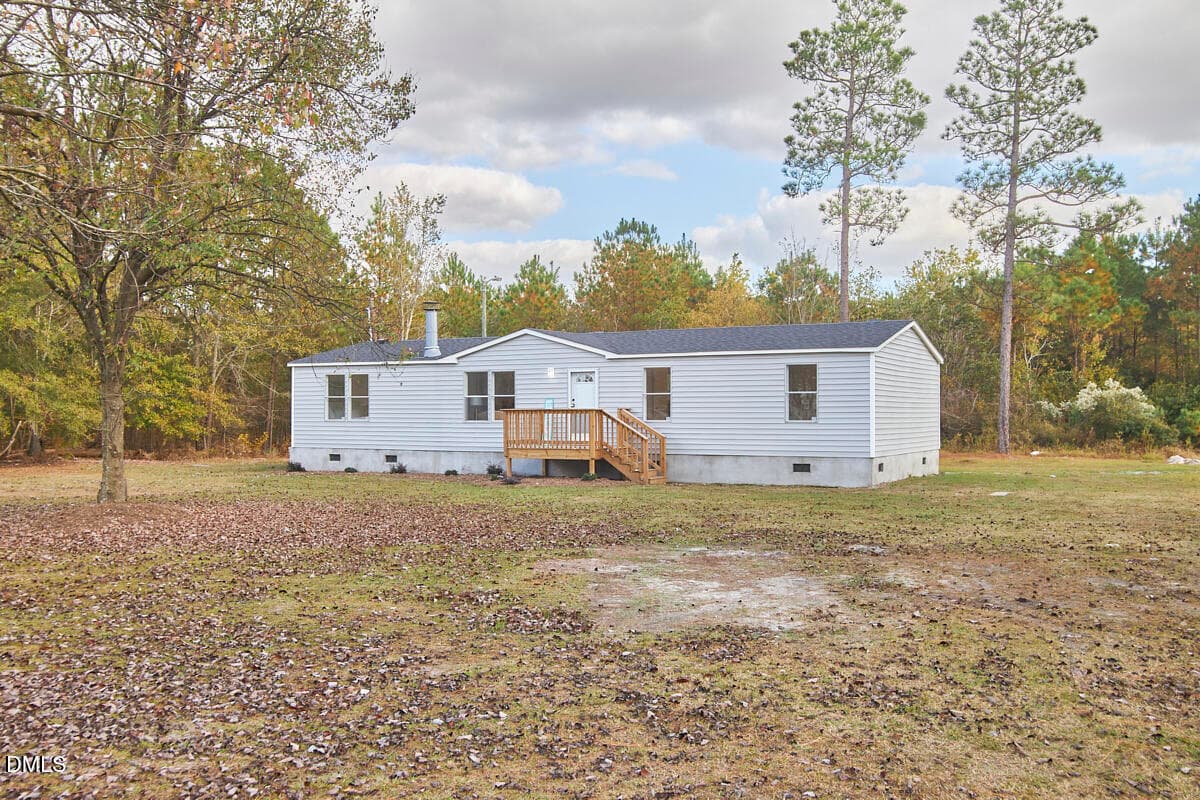
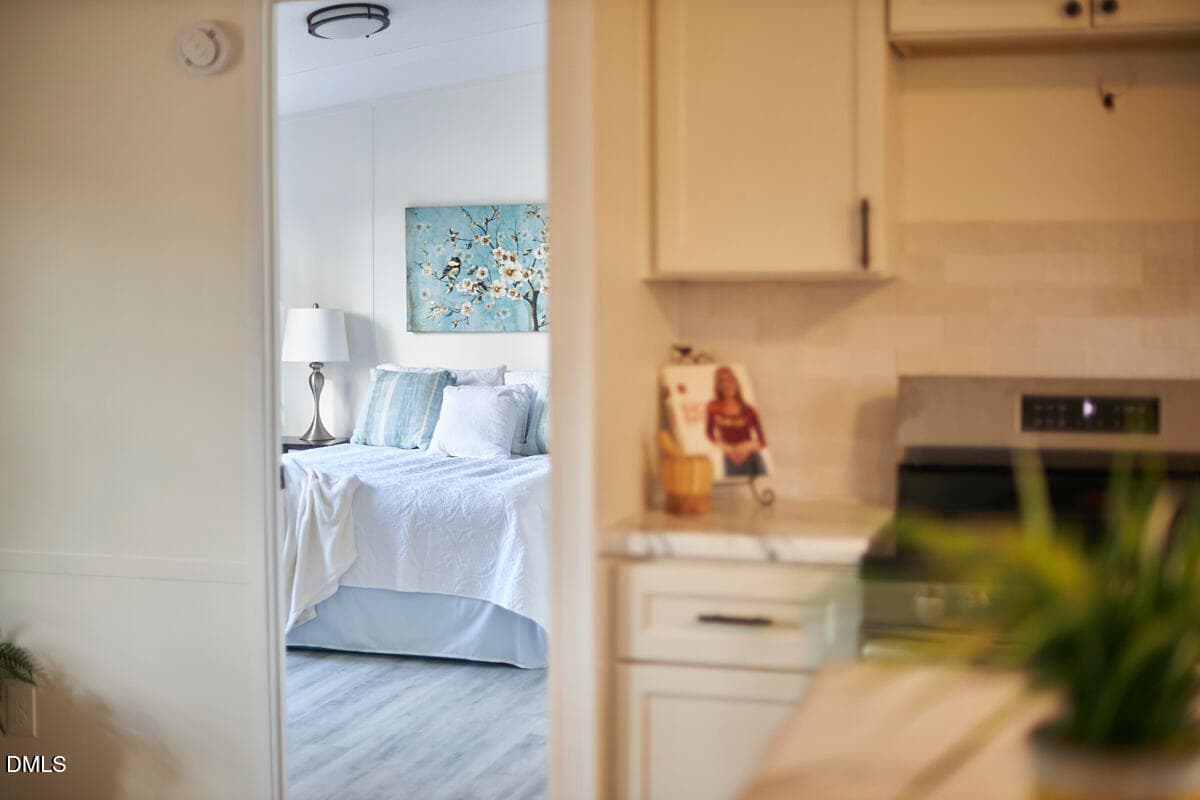
001 - 125 Harley Lane, Dunn, NC 28334, Dunn
002 - 125 Harley Lane, Dunn, NC 28334, Dunn
003 - 125 Harley Lane, Dunn, NC 28334, Dunn
004 - 125 Harley Lane, Dunn, NC 28334, Dunn
005 - 125 Harley Lane, Dunn, NC 28334, Dunn
006 - 125 Harley Lane, Dunn, NC 28334, Dunn
007 - 125 Harley Lane, Dunn, NC 28334, Dunn
008 - 125 Harley Lane, Dunn, NC 28334, Dunn
009 - 125 Harley Lane, Dunn, NC 28334, Dunn
010 - 125 Harley Lane, Dunn, NC 28334, Dunn
011 - 125 Harley Lane, Dunn, NC 28334, Dunn
012 - 125 Harley Lane, Dunn, NC 28334, Dunn
013 - 125 Harley Lane, Dunn, NC 28334, Dunn
014 - 125 Harley Lane, Dunn, NC 28334, Dunn
016 - 125 Harley Lane, Dunn, NC 28334, Dunn
018 - 125 Harley Lane, Dunn, NC 28334, Dunn
020 - 125 Harley Lane, Dunn, NC 28334, Dunn
022 - 125 Harley Lane, Dunn, NC 28334, Dunn
023 - 125 Harley Lane, Dunn, NC 28334, Dunn
024 - 125 Harley Lane, Dunn, NC 28334, Dunn
025 - 125 Harley Lane, Dunn, NC 28334, Dunn
026 - 125 Harley Lane, Dunn, NC 28334, Dunn
027 - 125 Harley Lane, Dunn, NC 28334, Dunn
028 - 125 Harley Lane, Dunn, NC 28334, Dunn
029 - 125 Harley Lane, Dunn, NC 28334, Dunn
030 - 125 Harley Lane, Dunn, NC 28334, Dunn
031 - 125 Harley Lane, Dunn, NC 28334, Dunn
033 - 125 Harley Lane, Dunn, NC 28334, Dunn
034 - 125 Harley Lane, Dunn, NC 28334, Dunn
035 - 125 Harley Lane, Dunn, NC 28334, Dunn
036 - 125 Harley Lane, Dunn, NC 28334, Dunn
037 - 125 Harley Lane, Dunn, NC 28334, Dunn
038 - 125 Harley Lane, Dunn, NC 28334, Dunn
039 - 125 Harley Lane, Dunn, NC 28334, Dunn
040 - 125 Harley Lane, Dunn, NC 28334, Dunn
041 - 125 Harley Lane, Dunn, NC 28334, Dunn
042 - 125 Harley Lane, Dunn, NC 28334, Dunn
043 - 125 Harley Lane, Dunn, NC 28334, Dunn
044 - 125 Harley Lane, Dunn, NC 28334, Dunn
045 - 125 Harley Lane, Dunn, NC 28334, Dunn
046 - 125 Harley Lane, Dunn, NC 28334, Dunn
047 - 125 Harley Lane, Dunn, NC 28334, Dunn
048 - 125 Harley Lane, Dunn, NC 28334, Dunn
049 - 125 Harley Lane, Dunn, NC 28334, Dunn
050 - 125 Harley Lane, Dunn, NC 28334, Dunn
051 - 125 Harley Lane, Dunn, NC 28334, Dunn
052 - 125 Harley Lane, Dunn, NC 28334, Dunn
053 - 125 Harley Lane, Dunn, NC 28334, Dunn
054 - 125 Harley Lane, Dunn, NC 28334, Dunn
055 - 125 Harley Lane, Dunn, NC 28334, Dunn
056 - 125 Harley Lane, Dunn, NC 28334, Dunn
057 - 125 Harley Lane, Dunn, NC 28334, Dunn
058 - 125 Harley Lane, Dunn, NC 28334, Dunn
059 - 125 Harley Lane, Dunn, NC 28334, Dunn
060 - 125 Harley Lane, Dunn, NC 28334, Dunn
061 - 125 Harley Lane, Dunn, NC 28334, Dunn
062 - 125 Harley Lane, Dunn, NC 28334, Dunn
57 photos

$199,000

125 Harley Lane, Dunn, NC 28334
Dunn, NC 28334
Listed by Ryan Faircloth · Faircloth Investment Realty LLC
Bedrooms
4
Bathrooms
2
Living area
N/A
Year built
1999

About this home

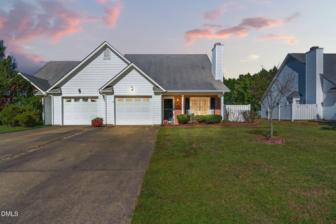
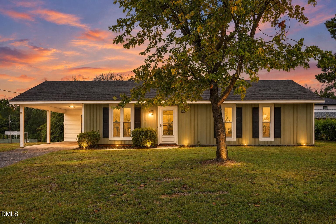
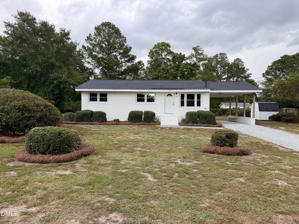
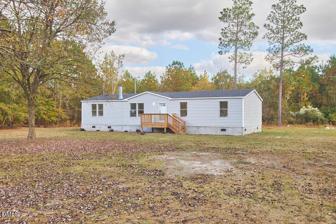
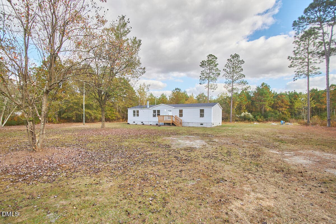
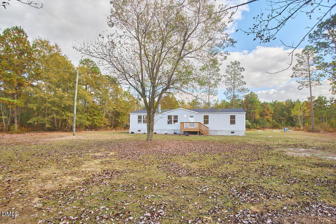
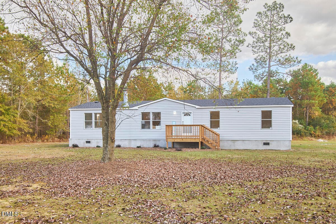
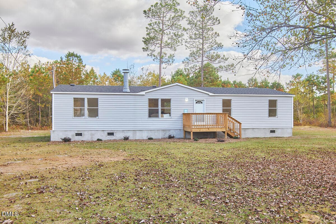
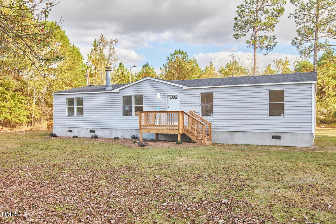
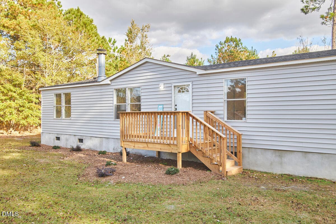
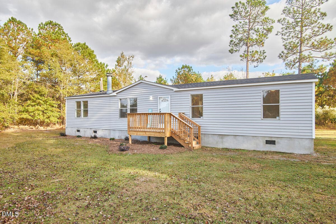
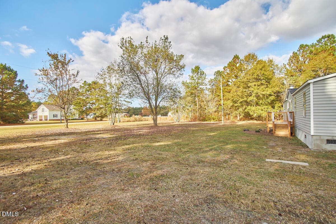
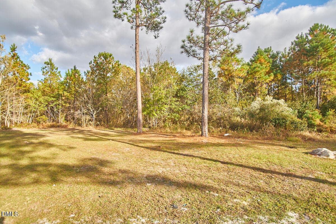
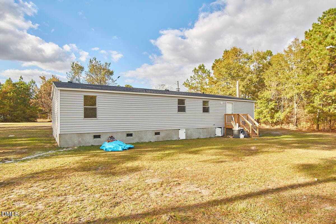
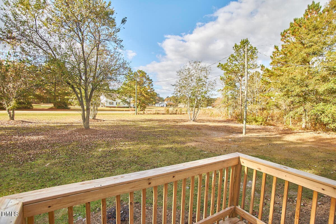
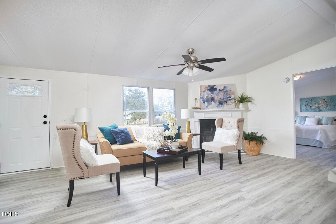
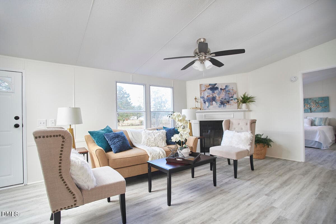
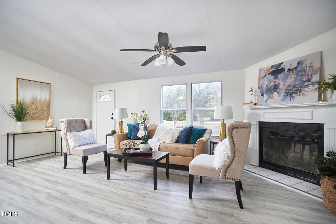
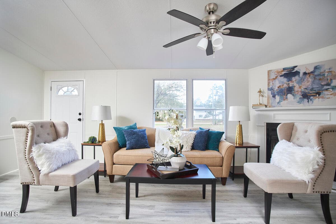
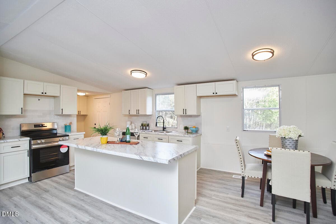
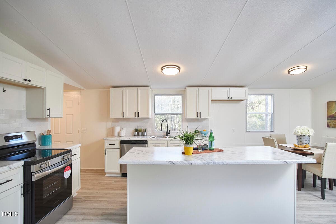
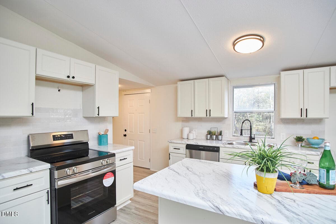
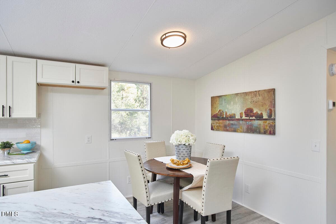
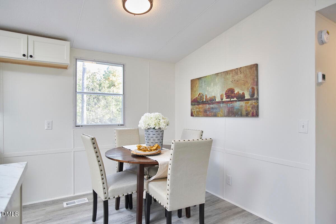
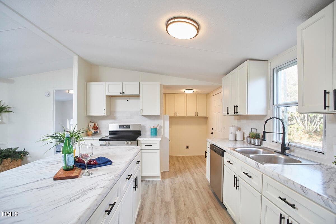
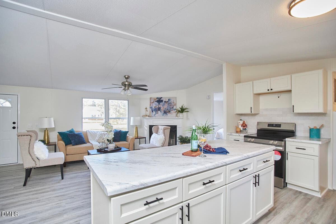
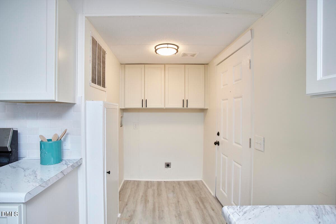
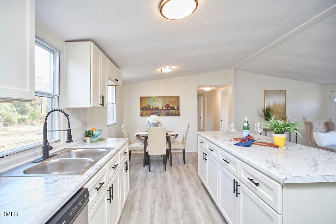
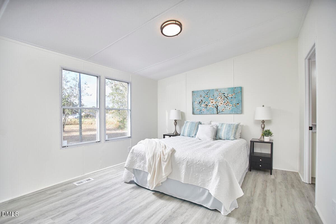
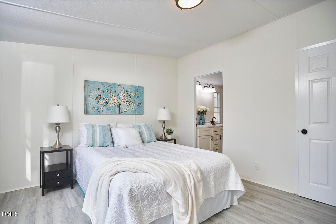
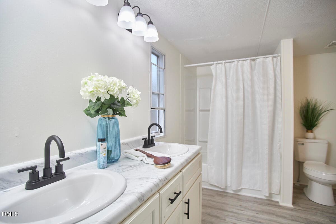
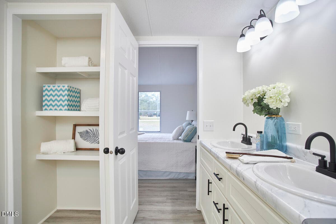
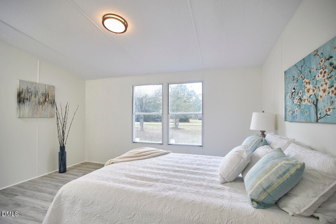
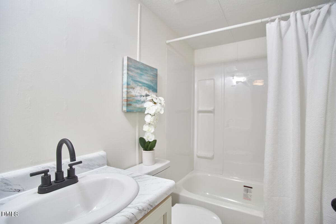
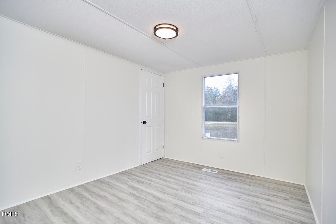
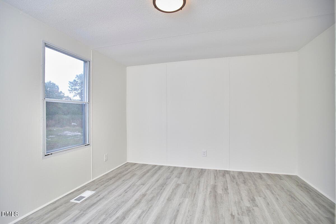
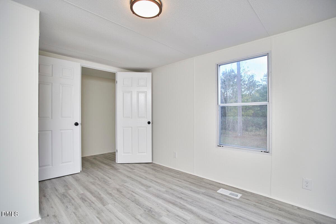
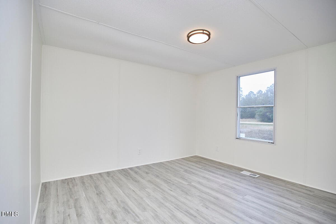
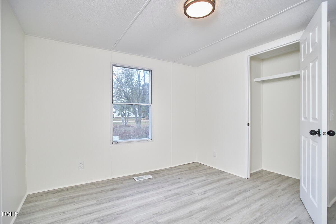
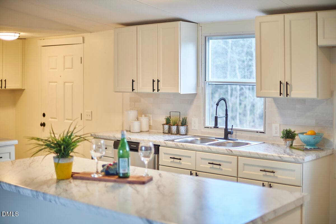
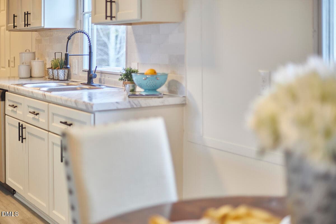
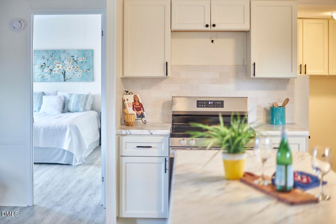
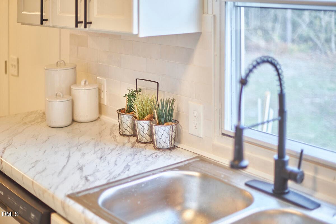
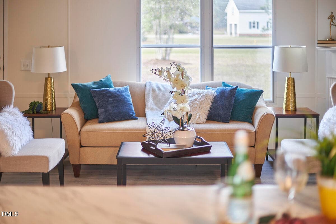
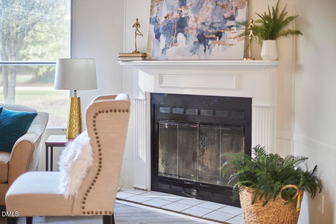
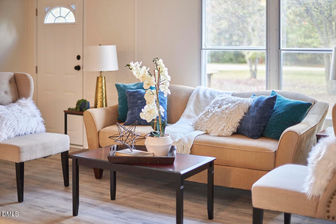
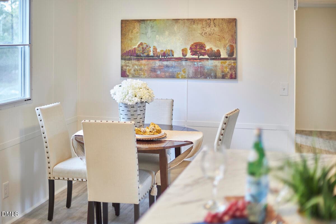
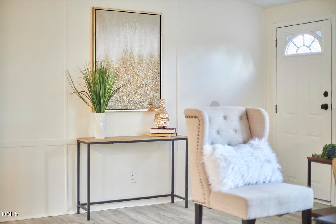
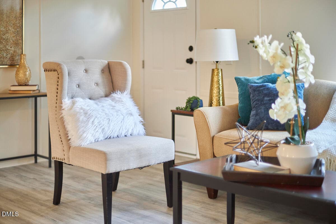
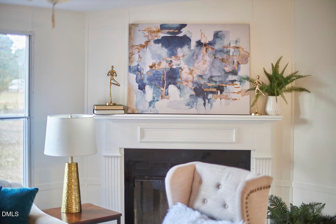
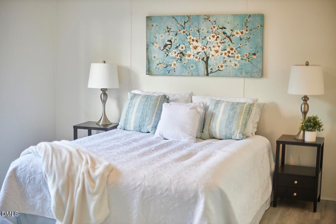
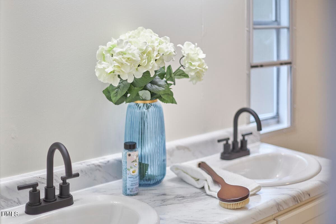
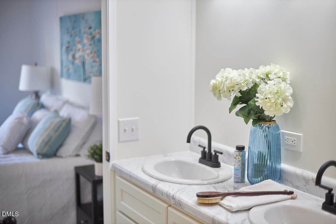
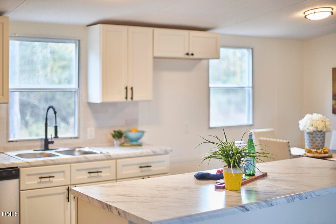
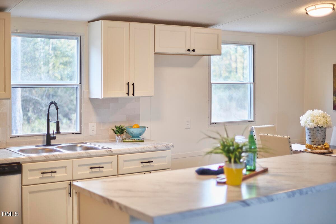
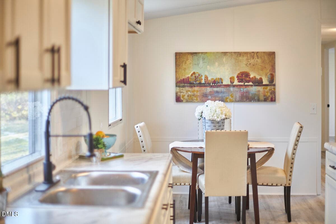
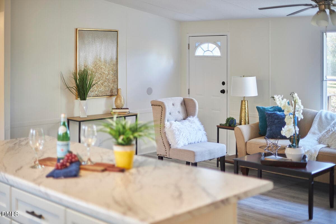
Looking for acreage, a fully renovated home, and a to-do list that DOESN'T start with "replace the roof"? This move-in-ready 4-bedroom, 2-bath home offers approximately 1,488 sq ft on a spacious 1.43-acre lot with plenty of room to spread out. The home underwent a fully permitted renovation less than 2 years ago, plus even more big-ticket improvements in 2025 including a NEW ROOF, NEW HVAC and NEW WELL. Inside, you'll find a bright, open-concept floor plan with updated LVP flooring, fresh neutral finishes, modern lighting and a cozy fireplace. The renovated kitchen steals the show with white shaker-style cabinets, a huge center island, stainless steel appliances, subway tile backsplash, abundant counter space and modern black fixtures and hardware. The spacious primary suite features a private bath with dual vanities, while three additional bedrooms provide plenty of flexibility for bedrooms, office, hobby or guest space. Outside, enjoy front and rear decks, a large open yard and wooded surroundings that add privacy and elbow room. No tiny subdivision lot here. With the expensive updates already completed, you can spend your weekends enjoying the property instead of meeting contractors. If you've been searching for a renovated 4-bedroom home with acreage in Dunn, put this one on your list!

Property details

MLS
Doorify MLS
MLS #
10190049
Property type
Manufactured On Land
Subdivision
Not in a Subdivision
Status
Active
Days on market
47
On market date
September 1, 2026
Stories
N/A
Total bathrooms
2
Garage spaces
N/A
Parking spaces
N/A
Lot size
1.43 acres
Loading map…

Nearby schools

Within 10 miles. School directory data from the National Center for Education Statistics (NCES), accessed via the Urban Institute Education Data API. Local Score is calculated by INNOVATE Real Estate; where a state rating is shown, it comes from that state's own official school report card.

Elementary
Plain View Elementary
1.66 mi away · Grades -1-5
Zoned school (attendance boundary, 2015-16 data)
3.3
Local Score (state rating (2025) blended 70/30 with student-teacher ratio) -- not an official state rating
State rating: C (2025)
Enrollment
371
Student:teacher ratio
14.8:1
District
Sampson County Schools
Middle
Midway Middle
3.78 mi away · Grades 6-8
Zoned school (attendance boundary, 2015-16 data)
3.0
Local Score (state rating (2025) blended 70/30 with student-teacher ratio) -- not an official state rating
State rating: C (2025)
Enrollment
551
Student:teacher ratio
17.2:1
District
Sampson County Schools
High
Midway High
4 mi away · Grades 9-12
Zoned school (attendance boundary, 2015-16 data)
3.7
Local Score (state rating (2025) blended 70/30 with student-teacher ratio) -- not an official state rating
State rating: B (2025)
Enrollment
736
Student:teacher ratio
16.7:1
District
Sampson County Schools

Walkability

Blended score for Dunn's center, calculated by INNOVATE Real Estate from two sources: the EPA's National Walkability Index (street network, transit, land-use mix) and Google Places amenity data (what's actually reachable on foot from this point). 60% EPA National Walkability Index + 40% nearby-amenity density (Google Places).

15
Very car-dependent
out of 100
EPA National Walkability Index
5.0 / 20 -- Least walkable
Google Places amenity density
0 / 100
Restaurants & cafes0
Grocery stores0
Parks0
Schools0
Transit stops0
Pharmacies0

Mortgage calculator

Estimate only - actual rate and payment depend on your lender, credit, and loan program.

$
%
%
Adjust tax / insurance estimates
% / yr
$
/mo
Est. monthly payment
$1,348/mo
$39,800 down
$159,200 loan
Principal & interest$1,033
Property tax (est.)$166
Home insurance (est.)$150

Similar homes you might like

Data source: Listing information provided by Doorify MLS via Trestle/CoreLogic. Last updated 7 days ago.

Information herein deemed reliable but not guaranteed; all measurements, school assignments, HOA fees, taxes, and feature lists are approximate and should be independently verified. Equal Housing Opportunity.