
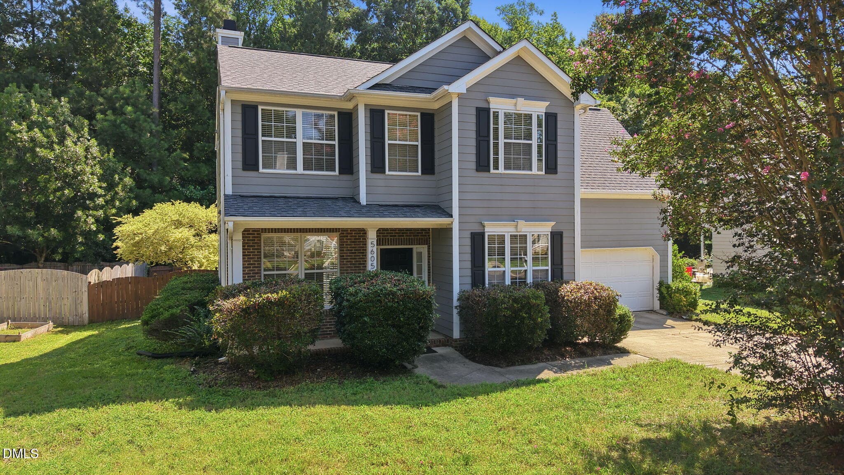
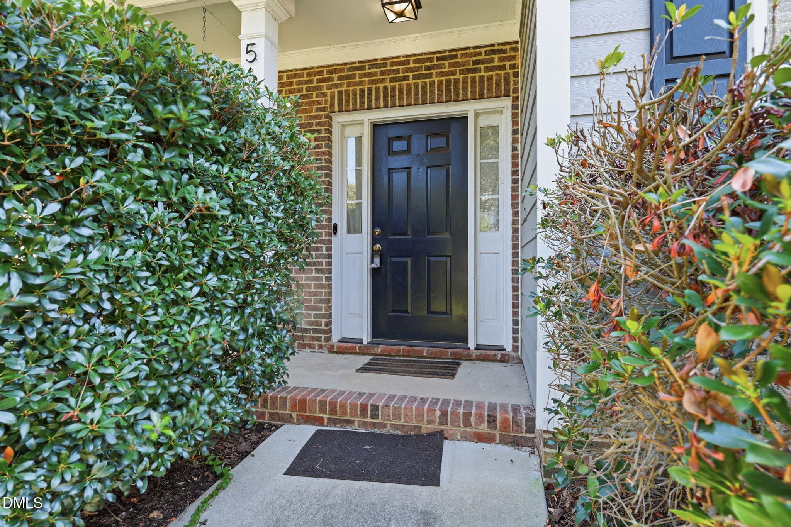
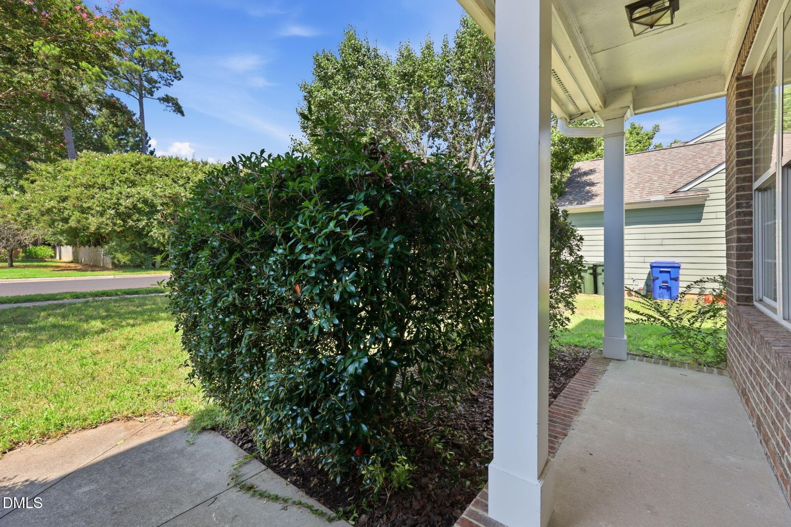
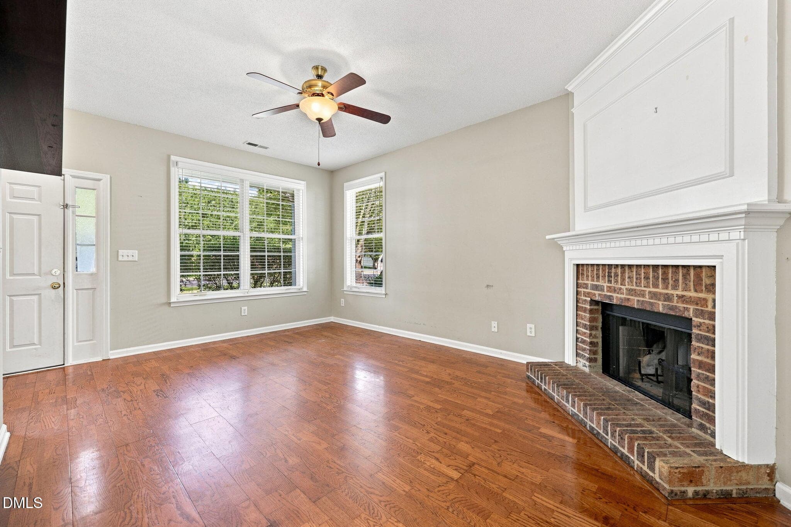
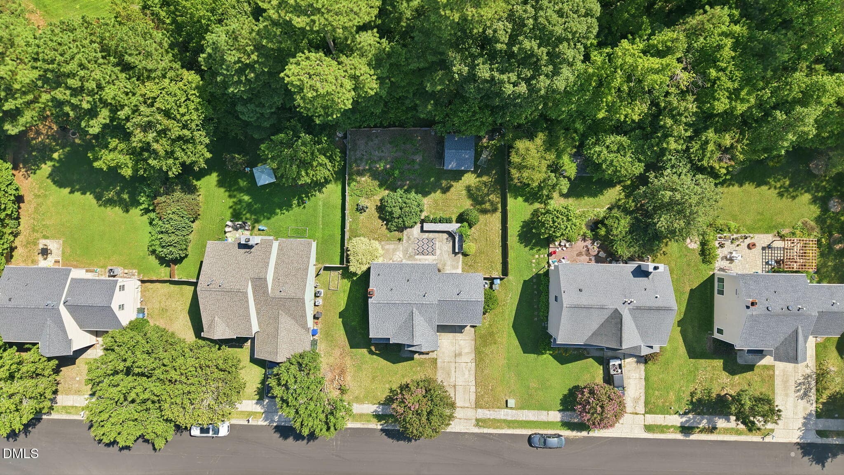
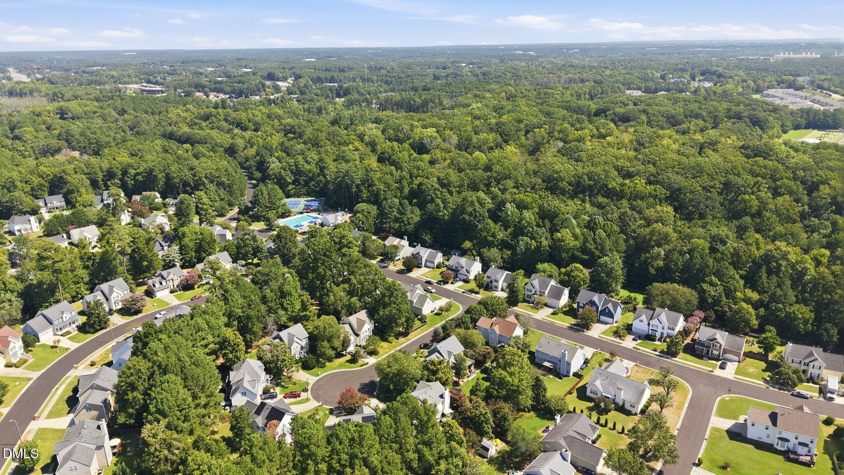
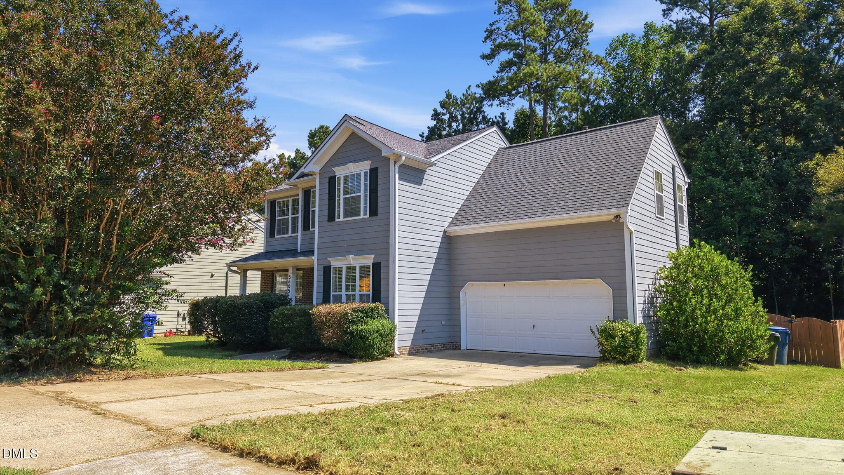
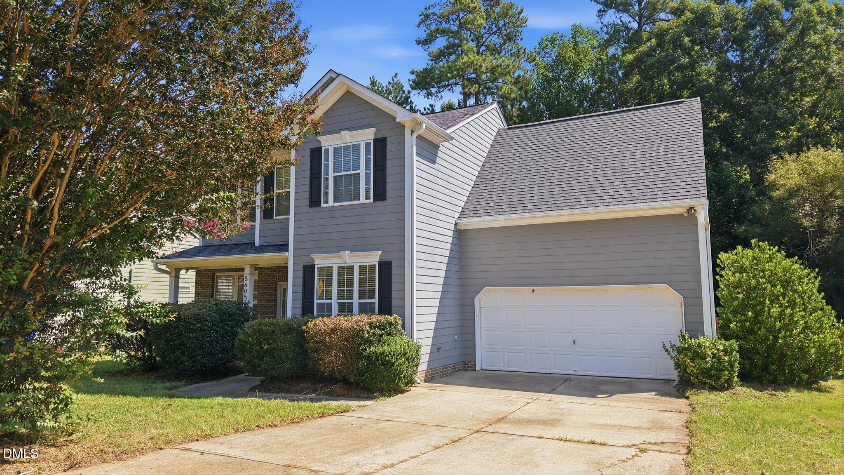
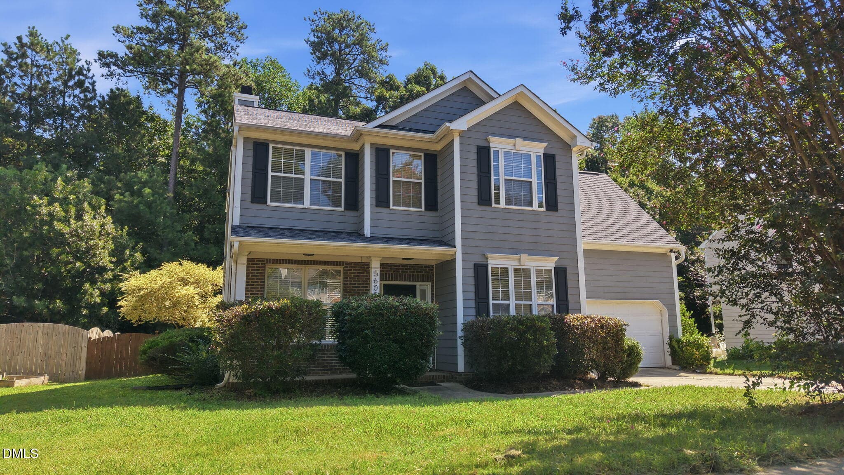
5-web-or-mls-DJI_20260904114511_0267_D - 5605 Whisperwood Drive, Durham, NC 27713, Durham
40-web-or-mls-IMG_2227 - 5605 Whisperwood Drive, Durham, NC 27713, Durham
39-web-or-mls-IMG_2224 - 5605 Whisperwood Drive, Durham, NC 27713, Durham
26-web-or-mls-IMG_2164 - 5605 Whisperwood Drive, Durham, NC 27713, Durham
25-web-or-mls-IMG_2161 - 5605 Whisperwood Drive, Durham, NC 27713, Durham
12-web-or-mls-IMG_2110 - 5605 Whisperwood Drive, Durham, NC 27713, Durham
13-web-or-mls-IMG_2116 - 5605 Whisperwood Drive, Durham, NC 27713, Durham
14-web-or-mls-IMG_2122_Edit - 5605 Whisperwood Drive, Durham, NC 27713, Durham
15-web-or-mls-IMG_2128 - 5605 Whisperwood Drive, Durham, NC 27713, Durham
16-web-or-mls-IMG_2131_Edit (3) - 5605 Whisperwood Drive, Durham, NC 27713, Durham
17-web-or-mls-IMG_2134 - 5605 Whisperwood Drive, Durham, NC 27713, Durham
18-web-or-mls-IMG_2137 - 5605 Whisperwood Drive, Durham, NC 27713, Durham
19-web-or-mls-IMG_2140 - 5605 Whisperwood Drive, Durham, NC 27713, Durham
20-web-or-mls-IMG_2143 - 5605 Whisperwood Drive, Durham, NC 27713, Durham
38-web-or-mls-IMG_2218 - 5605 Whisperwood Drive, Durham, NC 27713, Durham
27-web-or-mls-IMG_2167 - 5605 Whisperwood Drive, Durham, NC 27713, Durham
28-web-or-mls-IMG_2173 - 5605 Whisperwood Drive, Durham, NC 27713, Durham
29-web-or-mls-IMG_2176 - 5605 Whisperwood Drive, Durham, NC 27713, Durham
30-web-or-mls-IMG_2179_Edit - 5605 Whisperwood Drive, Durham, NC 27713, Durham
31-web-or-mls-IMG_2182_Edit - 5605 Whisperwood Drive, Durham, NC 27713, Durham
32-web-or-mls-IMG_2191 - 5605 Whisperwood Drive, Durham, NC 27713, Durham
33-web-or-mls-IMG_2194_Edit - 5605 Whisperwood Drive, Durham, NC 27713, Durham
34-web-or-mls-IMG_2200_Edit - 5605 Whisperwood Drive, Durham, NC 27713, Durham
35-web-or-mls-IMG_2203_Edit - 5605 Whisperwood Drive, Durham, NC 27713, Durham
36-web-or-mls-IMG_2209 - 5605 Whisperwood Drive, Durham, NC 27713, Durham
37-web-or-mls-IMG_2212 - 5605 Whisperwood Drive, Durham, NC 27713, Durham
7-web-or-mls-DJI_20260904114604_0269_D - 5605 Whisperwood Drive, Durham, NC 27713, Durham
9-web-or-mls-DJI_20260904114745_0273_D - 5605 Whisperwood Drive, Durham, NC 27713, Durham
21-web-or-mls-IMG_2146 - 5605 Whisperwood Drive, Durham, NC 27713, Durham
23-web-or-mls-IMG_2152 - 5605 Whisperwood Drive, Durham, NC 27713, Durham
22-web-or-mls-IMG_2149 - 5605 Whisperwood Drive, Durham, NC 27713, Durham
24-web-or-mls-IMG_2155 - 5605 Whisperwood Drive, Durham, NC 27713, Durham
8-web-or-mls-DJI_20260904114644_0270_D - 5605 Whisperwood Drive, Durham, NC 27713, Durham
10-web-or-mls-DJI_20260904114941_0274_D - 5605 Whisperwood Drive, Durham, NC 27713, Durham
3-web-or-mls-DJI_20260904114357_0264_D - 5605 Whisperwood Drive, Durham, NC 27713, Durham
1-web-or-mls-DJI_20260904114317_0261_D - 5605 Whisperwood Drive, Durham, NC 27713, Durham
6-web-or-mls-DJI_20260904114518_0268_D - 5605 Whisperwood Drive, Durham, NC 27713, Durham
01a07112-fc8f-7174-806d-971a7afaa6e5 - 5605 Whisperwood Drive, Durham, NC 27713, Durham
38 photos

$450,000

5605 Whisperwood Drive, Durham, NC 27713
Durham, NC 27713
Listed by Ken Cannon · Compass -- Chapel Hill - Durham
Bedrooms
4
Bathrooms
2.5
Living area
N/A
Year built
1999

About this home

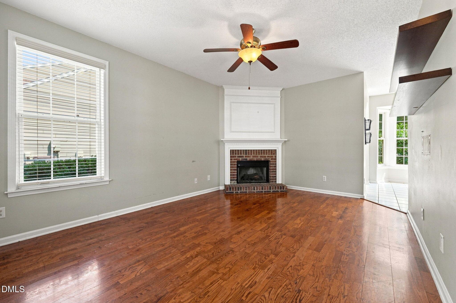
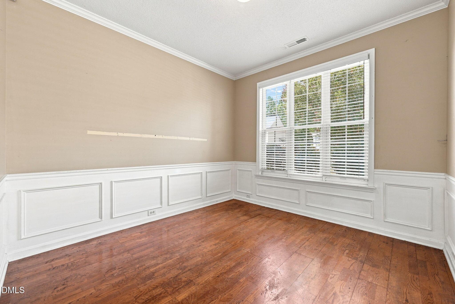
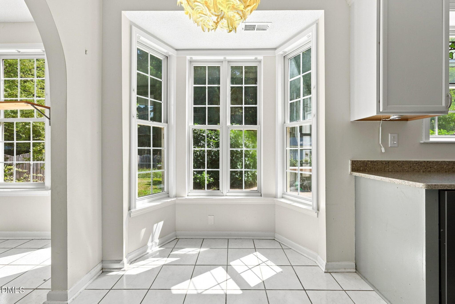
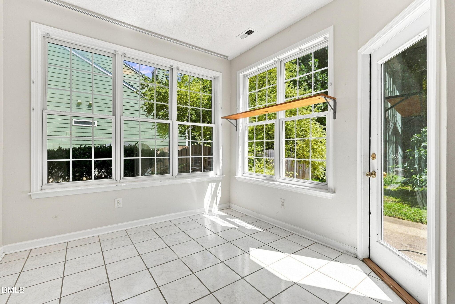
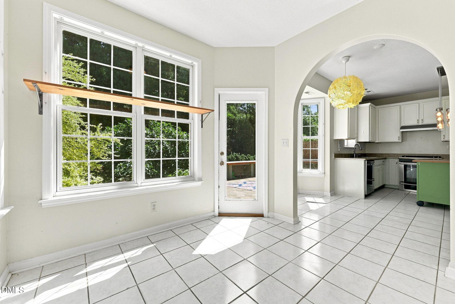
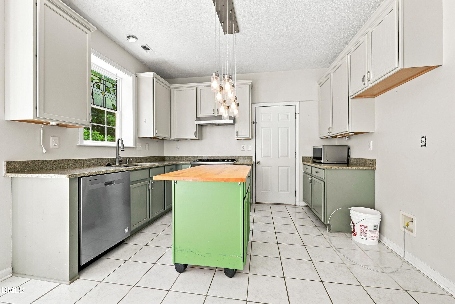
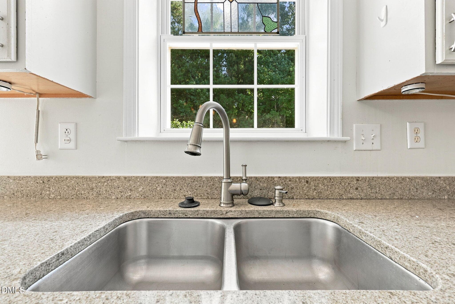
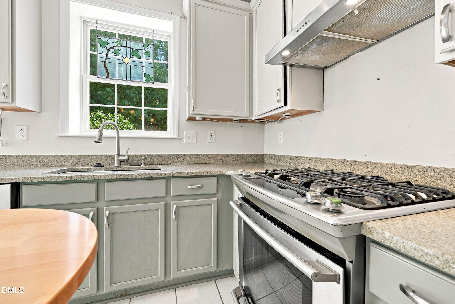
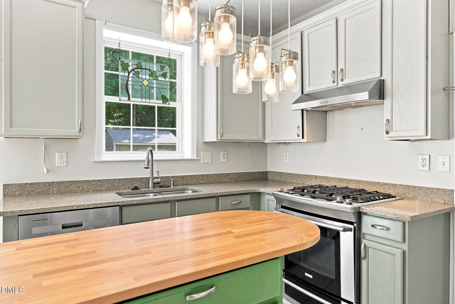
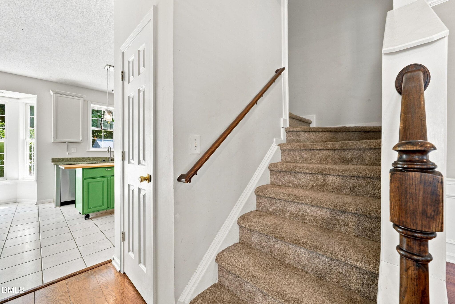
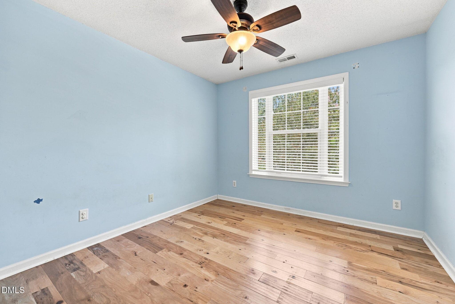
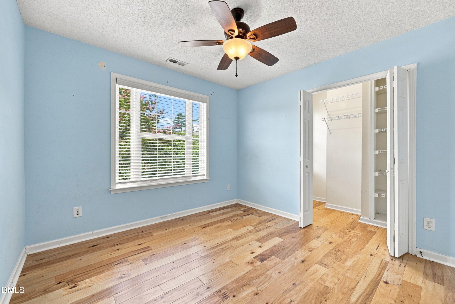
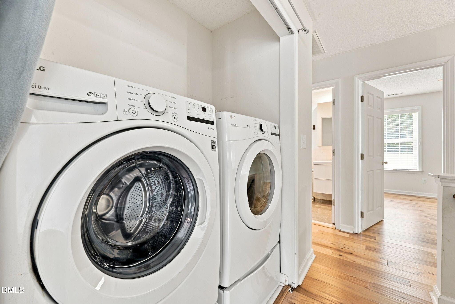
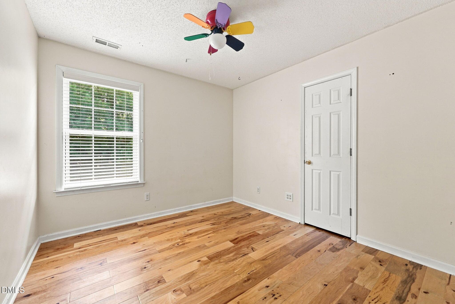
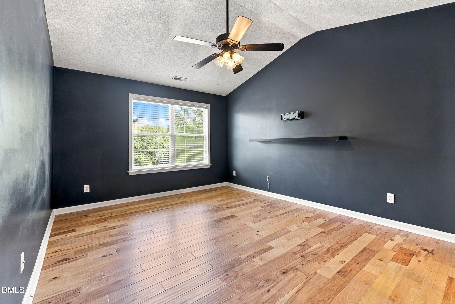
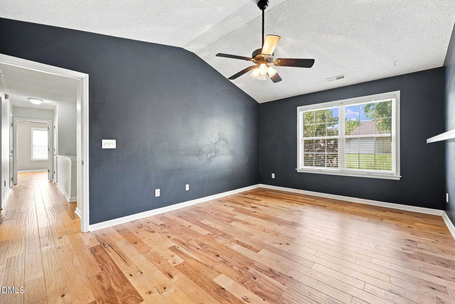
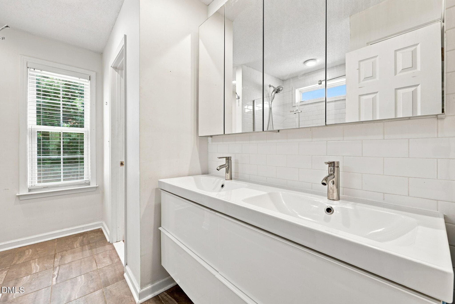
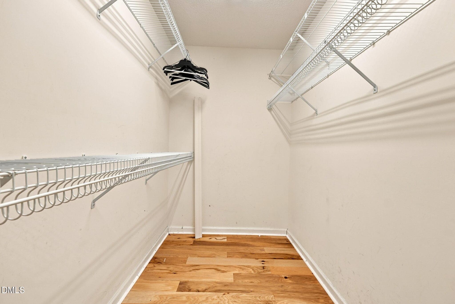
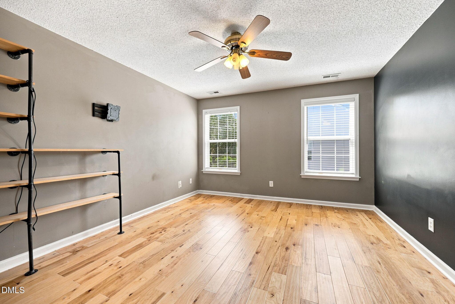
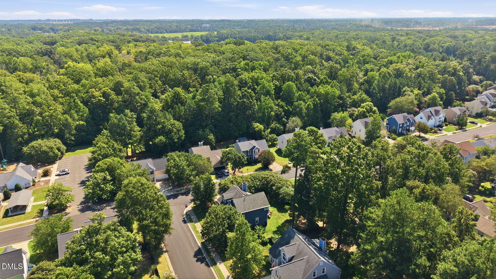
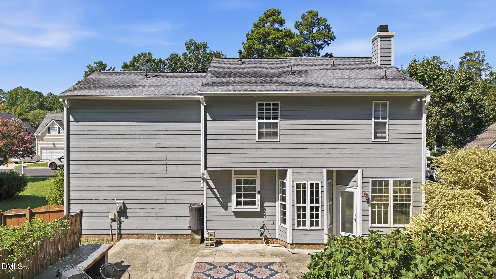
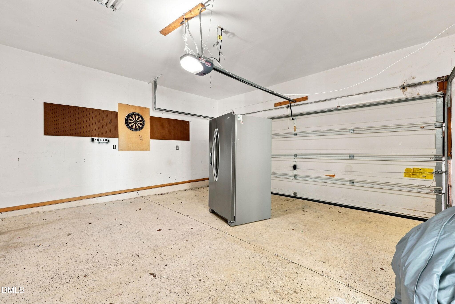
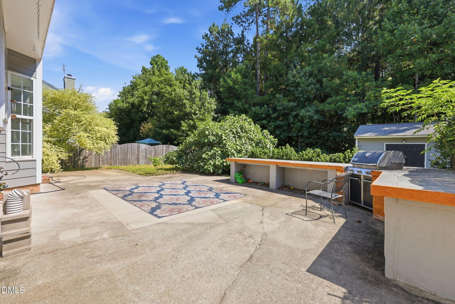
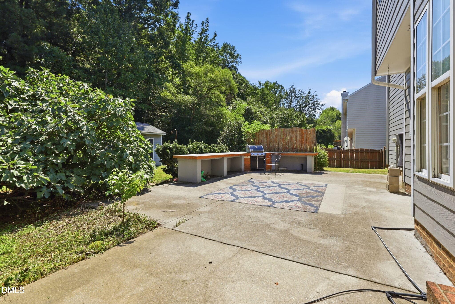
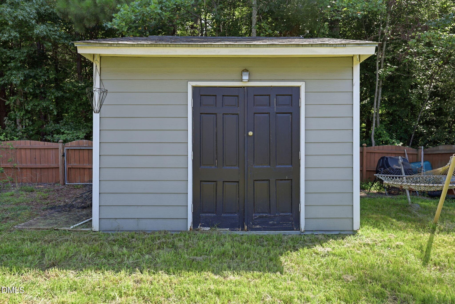
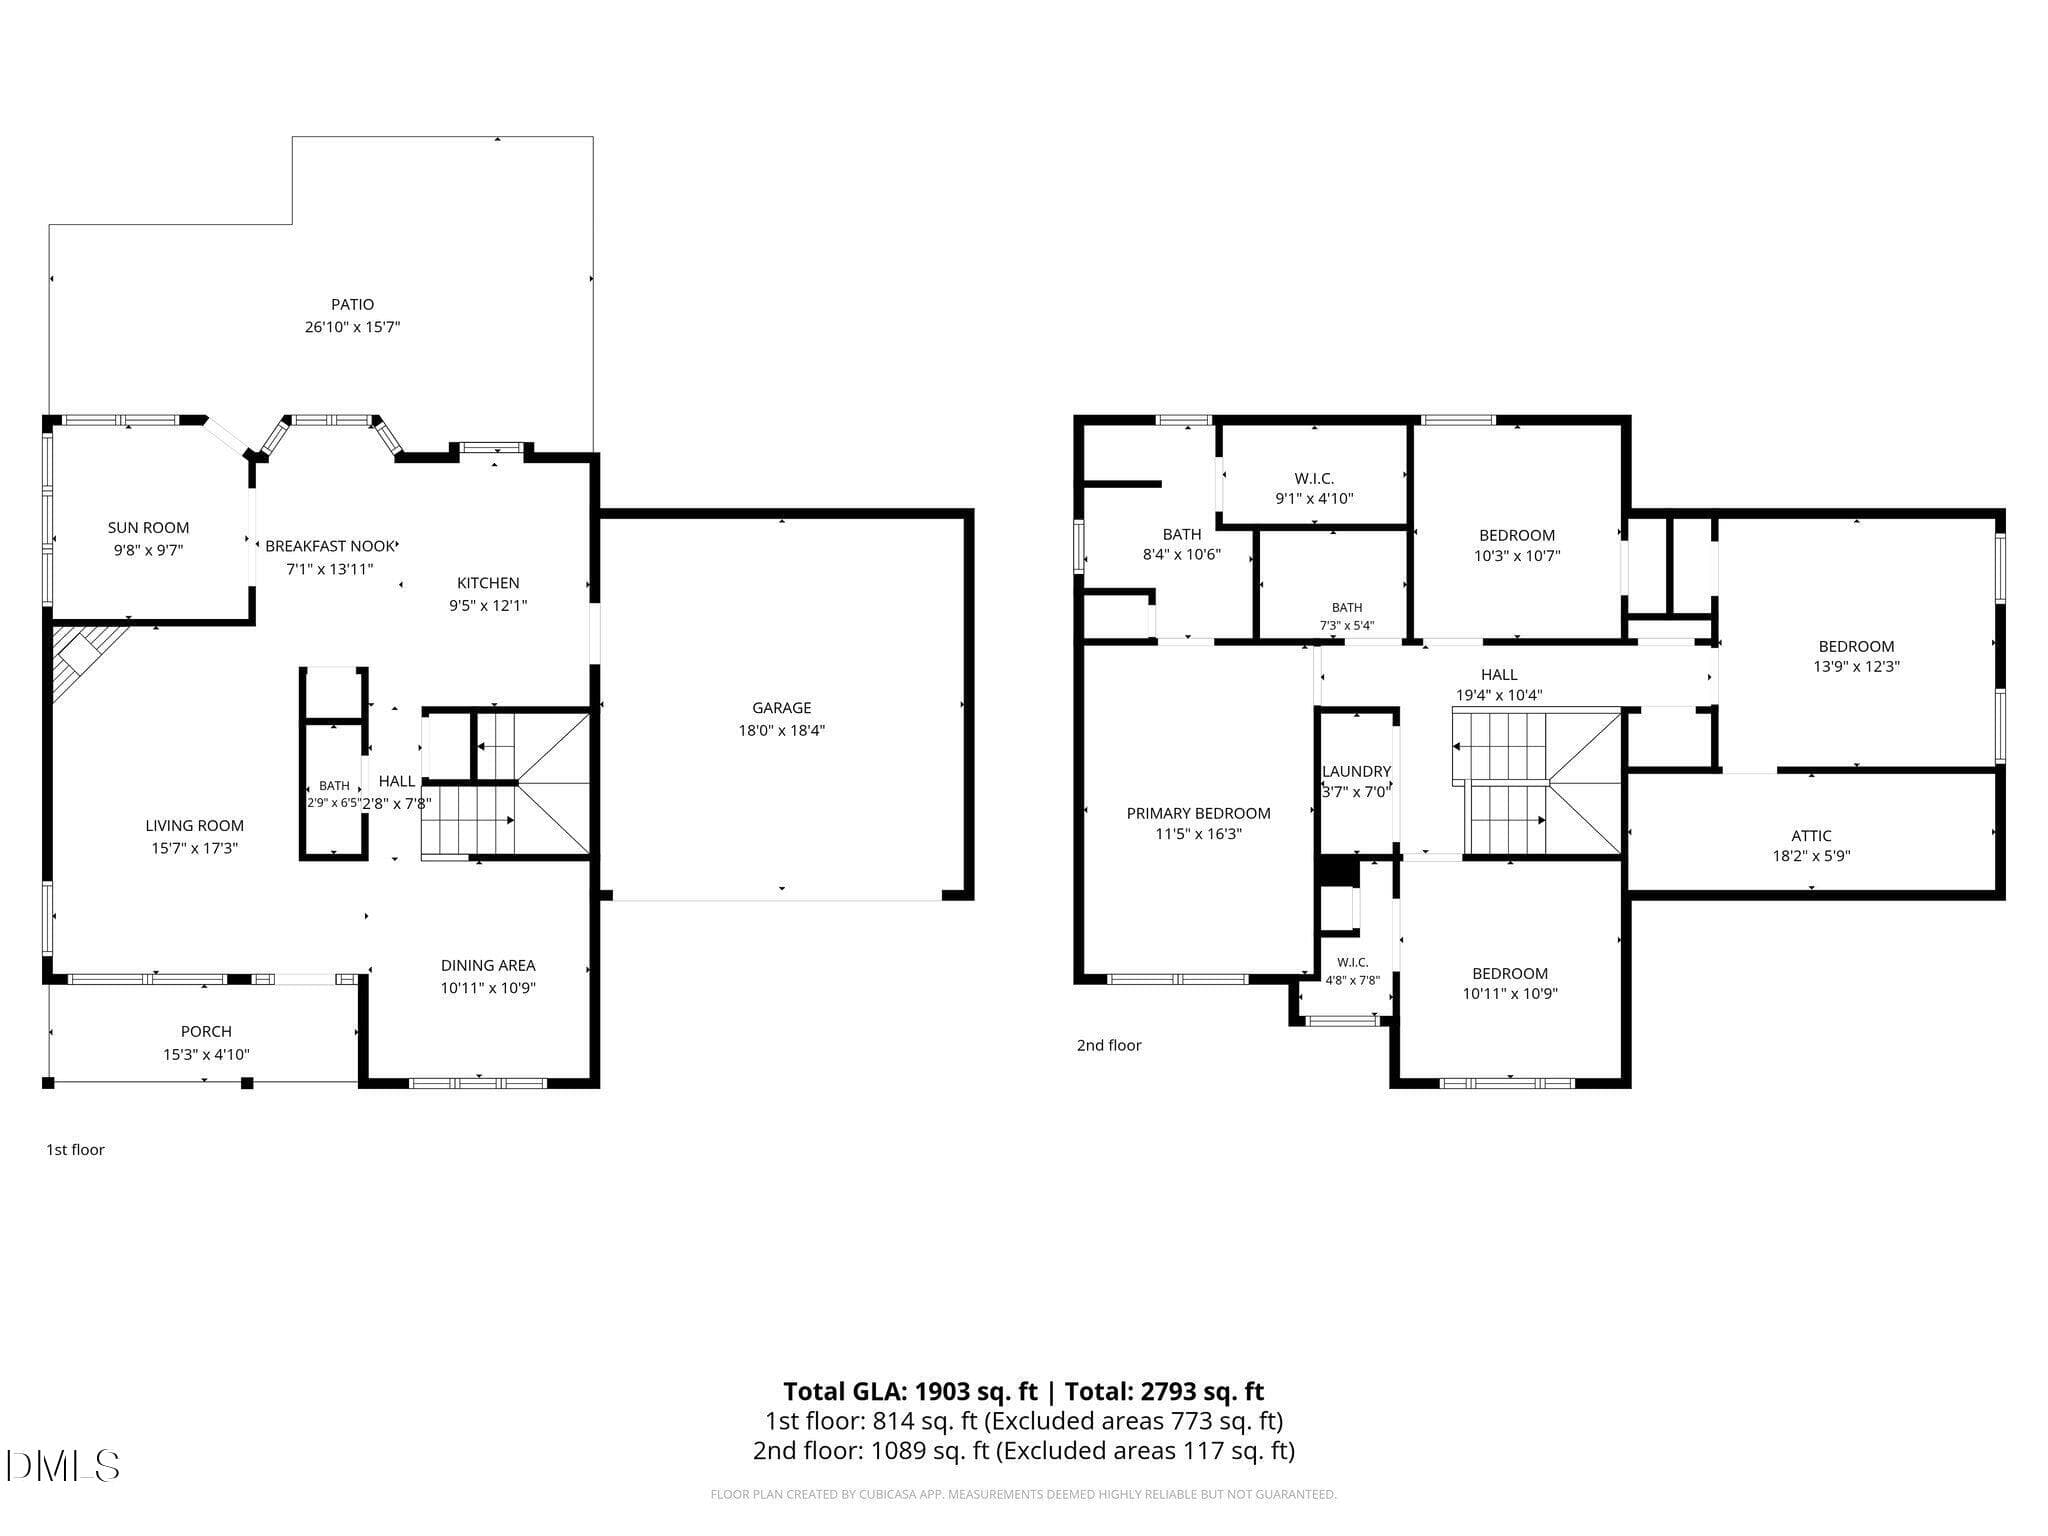
Welcome to 5605 Whisperwood Dr, a 4-bedroom, 2.5-bath single-family home in Durham's established Audubon Park community. The home offers comfortable living space, an updated kitchen with stainless steel appliances, and updated engineered wood flooring upstairs. The 2-car garage provides convenient parking and additional storage. Step outside to enjoy a spacious patio with an outdoor grill and kitchen area, perfect for entertaining or relaxing. Garden enthusiasts will appreciate the large organic vegetable and flower garden, complete with irrigation system hookups and rainwater capture. A mature, fruiting fig tree adds a special touch to the outdoor space, while a detached shed provides additional storage. Additional highlights include a high-end LG front-load washer and dryer featuring a separate hand-wash function. With generous outdoor space, thoughtful updates, and desirable community surroundings, this home is an opportunity to make it your own. Priced with room for a new owner to add their own personal refreshes and updates, this property offers an opportunity to create a home that truly reflects your style.

Highlights

Fireplace

Property details

MLS #
10191857
Property type
Single Family Residence
Subdivision
Audubon Park
Status
Active
Days on market
29
On market date
September 10, 2026
Stories
N/A
Total bathrooms
2.5
Garage spaces
2
Parking spaces
N/A
Lot size
0.22 acres
Loading map…

Nearby schools

Within 10 miles. School directory data from the National Center for Education Statistics (NCES), accessed via the Urban Institute Education Data API. Local Score is calculated by INNOVATE Real Estate; where a state rating is shown, it comes from that state's own official school report card (e.g. NC Dept. of Public Instruction, SC Report Card).

Elementary
Parkwood Elementary
0.73 mi away · Grades -1-5
Zoned school (attendance boundary, 2015-16 data)
2.6
Local Score (state rating (2025) blended 70/30 with student-teacher ratio) -- not an official state rating
State rating: D (2025)
Enrollment
635
Student:teacher ratio
14.4:1
District
Durham Public Schools
Middle
Lowe's Grove Middle
1.69 mi away · Grades 6-8
Zoned school (attendance boundary, 2015-16 data)
1.9
Local Score (state rating (2025) blended 70/30 with student-teacher ratio) -- not an official state rating
State rating: F (2025)
Enrollment
665
Student:teacher ratio
13.3:1
District
Durham Public Schools
High
City of Medicine Academy
11.42 mi away · Grades 9-12
Zoned school (attendance boundary, 2015-16 data)
4.7
Local Score (state rating (2025) blended 70/30 with student-teacher ratio) -- not an official state rating
State rating: A (2025)
Enrollment
352
Student:teacher ratio
14.1:1
District
Durham Public Schools

Walkability

Blended score for Durham's center, calculated by INNOVATE Real Estate from two sources: the EPA's National Walkability Index (street network, transit, land-use mix) and Google Places amenity data (what's actually reachable on foot from this point). EPA National Walkability Index only -- nearby-amenity data not cached yet for this area.

24
Car-dependent
out of 100
EPA National Walkability Index
4.8 / 20 -- Least walkable

Market position

How this listing compares to current activity in Durham, from live MLS data.

On the market 29 days -- 81 fewer days than Durham's current average of 110 days.
For reference, the median list price across 1,678 active listings in Durham right now is $375,000.

Mortgage calculator

Estimate only - actual rate and payment depend on your lender, credit, and loan program.

$
%
%
Adjust tax / insurance estimates
% / yr
$
/mo
Est. monthly payment
$2,860/mo
$90,000 down
$360,000 loan
Principal & interest$2,335
Property tax (est.)$375
Home insurance (est.)$150

Similar homes you might like

Data source: Listing information provided by Doorify MLS via Trestle/CoreLogic. Last updated 25 days ago.

Information herein deemed reliable but not guaranteed; all measurements, school assignments, HOA fees, taxes, and feature lists are approximate and should be independently verified. Equal Housing Opportunity.