
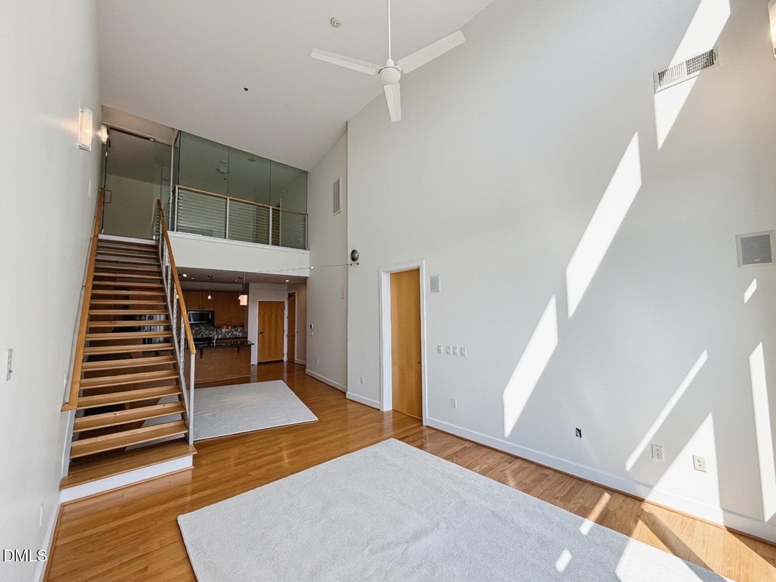
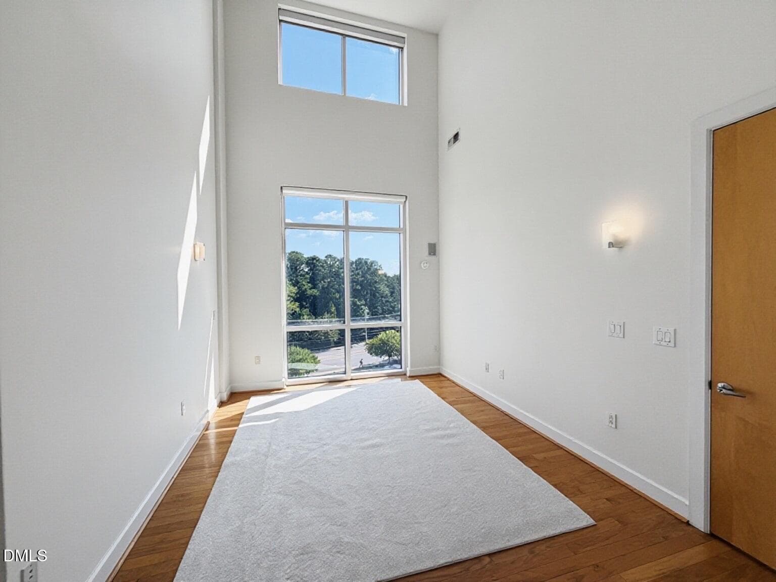
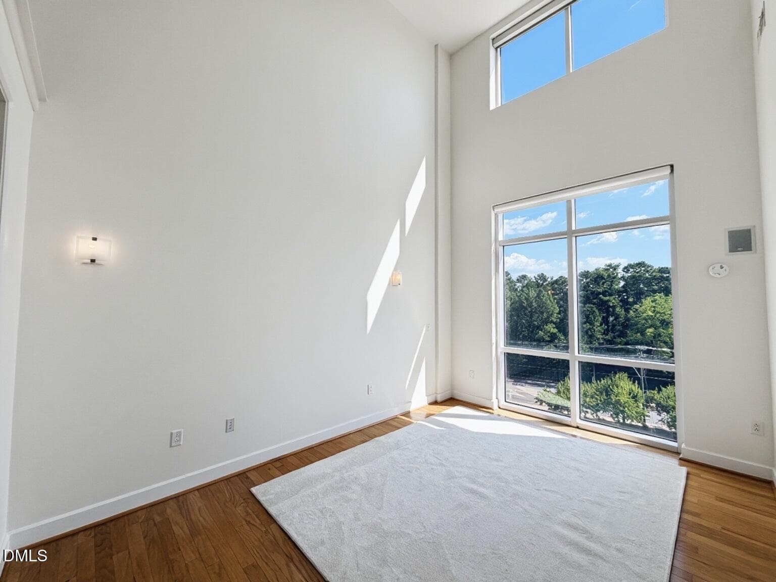
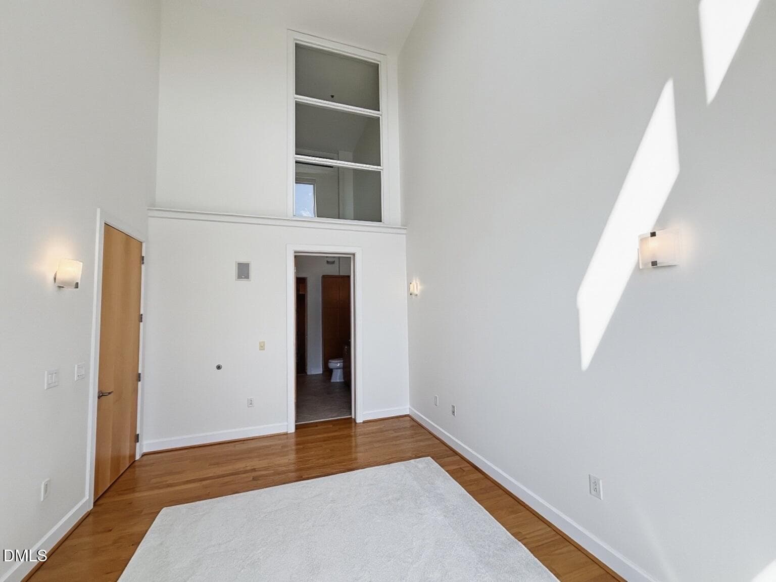
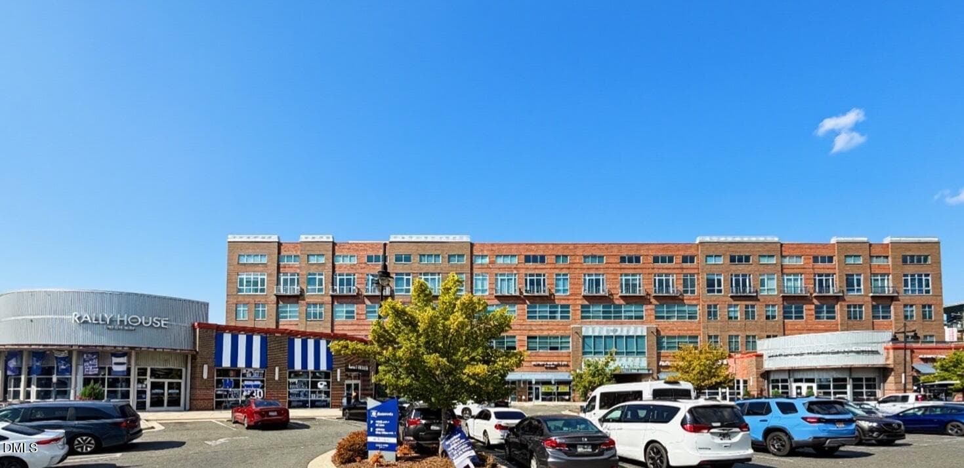
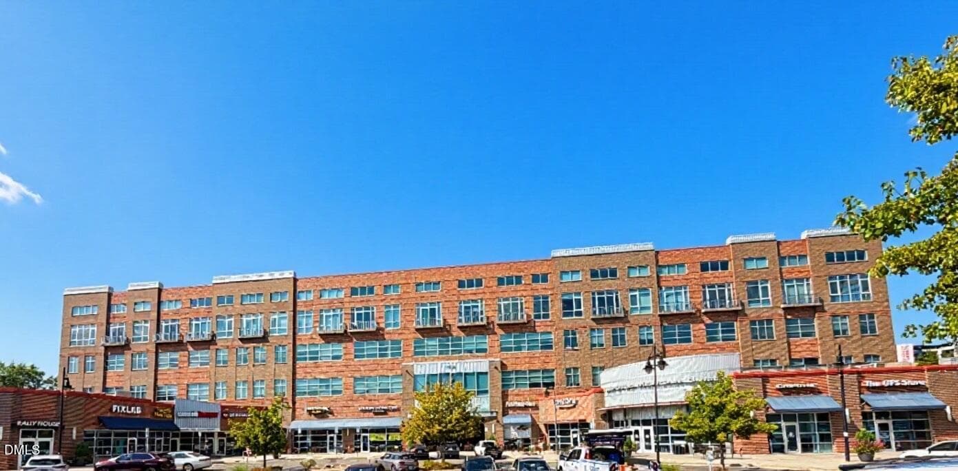
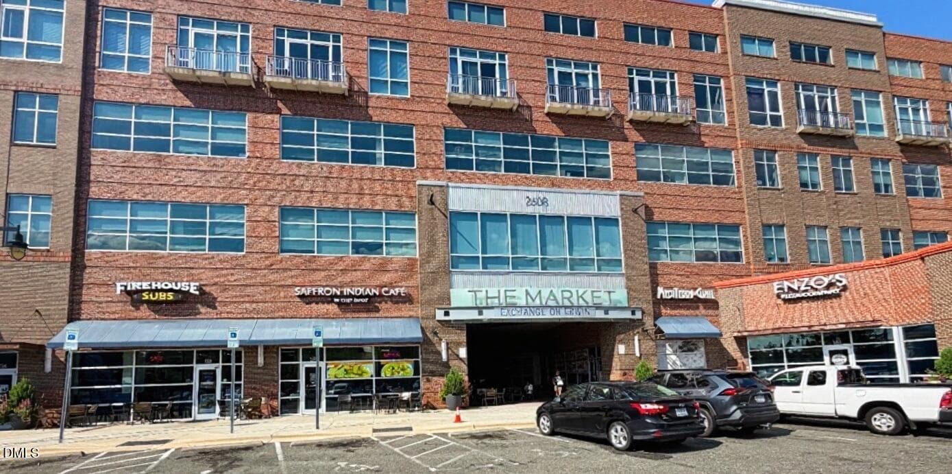
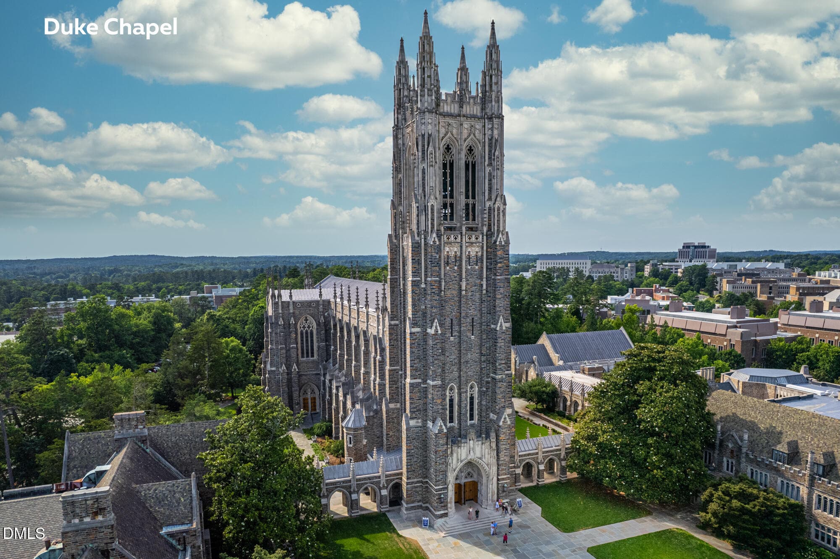

RealtyCam Photo 35 - 2608 Erwin Road 412, Durham, NC 27705, Durham
RealtyCam Photo 46 - 2608 Erwin Road 412, Durham, NC 27705, Durham
RealtyCam Photo 45 - 2608 Erwin Road 412, Durham, NC 27705, Durham
RealtyCam Photo 30 - 2608 Erwin Road 412, Durham, NC 27705, Durham
RealtyCam Photo 28 - 2608 Erwin Road 412, Durham, NC 27705, Durham
RealtyCam Photo 27 - 2608 Erwin Road 412, Durham, NC 27705, Durham
RealtyCam Photo 26 - 2608 Erwin Road 412, Durham, NC 27705, Durham
RealtyCam Photo 10 - 2608 Erwin Road 412, Durham, NC 27705, Durham
RealtyCam Photo 14 - 2608 Erwin Road 412, Durham, NC 27705, Durham
RealtyCam Photo 17 - 2608 Erwin Road 412, Durham, NC 27705, Durham
RealtyCam Photo 18 - 2608 Erwin Road 412, Durham, NC 27705, Durham
RealtyCam Photo 19 - 2608 Erwin Road 412, Durham, NC 27705, Durham
RealtyCam Photo 20 - 2608 Erwin Road 412, Durham, NC 27705, Durham
RealtyCam Photo 9 - 2608 Erwin Road 412, Durham, NC 27705, Durham
RealtyCam Photo 7 - 2608 Erwin Road 412, Durham, NC 27705, Durham
RealtyCam Photo 6 - 2608 Erwin Road 412, Durham, NC 27705, Durham
RealtyCam Photo 0 - 2608 Erwin Road 412, Durham, NC 27705, Durham
RealtyCam Photo 2 - 2608 Erwin Road 412, Durham, NC 27705, Durham
RealtyCam Photo 1 - 2608 Erwin Road 412, Durham, NC 27705, Durham
RealtyCam Photo 13 - 2608 Erwin Road 412, Durham, NC 27705, Durham
RealtyCam Photo 16 - 2608 Erwin Road 412, Durham, NC 27705, Durham
RealtyCam Photo 36 - 2608 Erwin Road 412, Durham, NC 27705, Durham
RealtyCam Photo 31 - 2608 Erwin Road 412, Durham, NC 27705, Durham
RealtyCam Photo 42 - 2608 Erwin Road 412, Durham, NC 27705, Durham
RealtyCam Photo 43 - 2608 Erwin Road 412, Durham, NC 27705, Durham
RealtyCam Photo 44 - 2608 Erwin Road 412, Durham, NC 27705, Durham
RealtyCam Photo 39 - 2608 Erwin Road 412, Durham, NC 27705, Durham
RealtyCam Photo 40 - 2608 Erwin Road 412, Durham, NC 27705, Durham
RealtyCam Photo 47 - 2608 Erwin Road 412, Durham, NC 27705, Durham
RealtyCam Photo 48 - 2608 Erwin Road 412, Durham, NC 27705, Durham
RealtyCam Photo 41 - 2608 Erwin Road 412, Durham, NC 27705, Durham
RealtyCam Photo 51 - 2608 Erwin Road 412, Durham, NC 27705, Durham
RealtyCam Photo 50 - 2608 Erwin Road 412, Durham, NC 27705, Durham
RealtyCam Photo 49 - 2608 Erwin Road 412, Durham, NC 27705, Durham
RealtyCam Photo 37 - 2608 Erwin Road 412, Durham, NC 27705, Durham
RealtyCam Photo 38 - 2608 Erwin Road 412, Durham, NC 27705, Durham
RealtyCam Photo 32 - 2608 Erwin Road 412, Durham, NC 27705, Durham
RealtyCam Photo 33 - 2608 Erwin Road 412, Durham, NC 27705, Durham
RealtyCam Photo 34 - 2608 Erwin Road 412, Durham, NC 27705, Durham
6MarigoldPl-65 - 2608 Erwin Road 412, Durham, NC 27705, Durham
6MarigoldPl-66 - 2608 Erwin Road 412, Durham, NC 27705, Durham
6MarigoldPl-67 - 2608 Erwin Road 412, Durham, NC 27705, Durham
6MarigoldPl-68 - 2608 Erwin Road 412, Durham, NC 27705, Durham
6MarigoldPl-69 - 2608 Erwin Road 412, Durham, NC 27705, Durham
6MarigoldPl-70 - 2608 Erwin Road 412, Durham, NC 27705, Durham
45 photos

$460,000

2608 Erwin Road 412, Durham, NC 27705
Durham, NC 27705
Listed by Stacy Keatts · Coldwell Banker HPW
Bedrooms
2
Bathrooms
2
Living area
N/A
Year built
2007

About this home

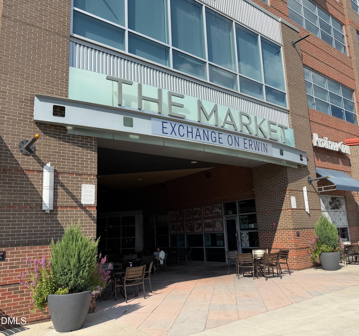
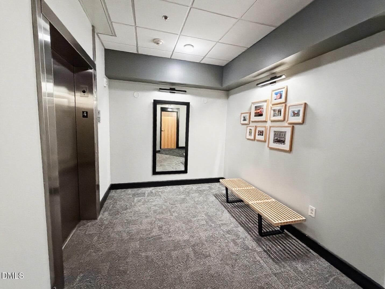
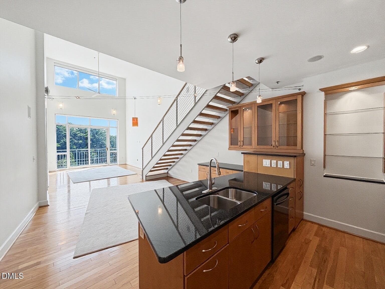
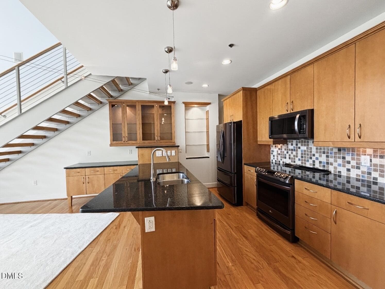
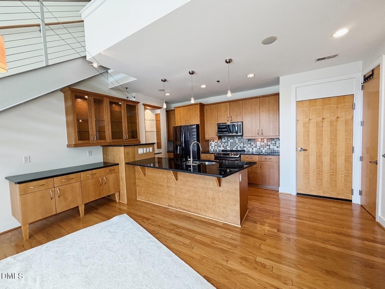
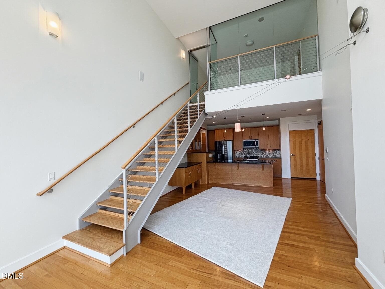
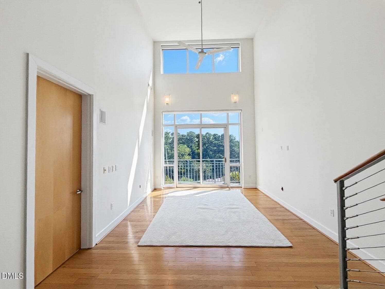
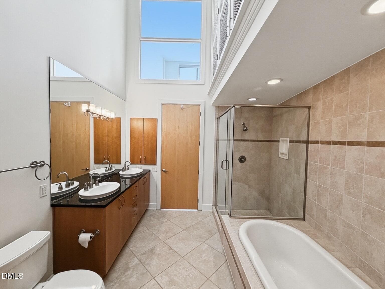
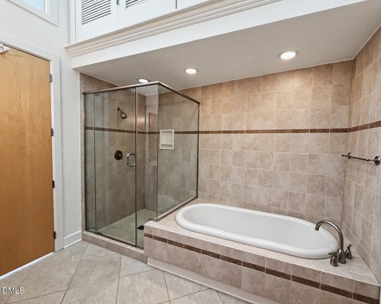
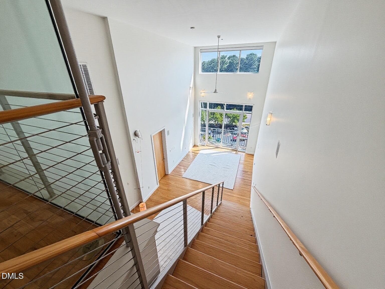
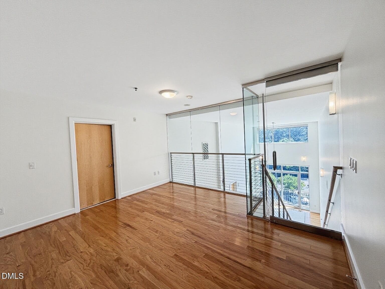
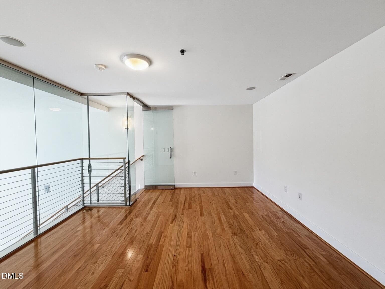
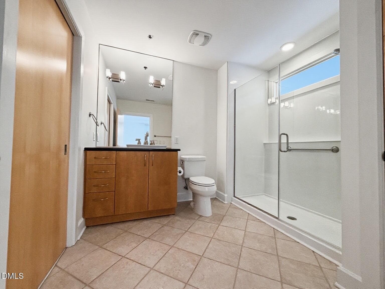
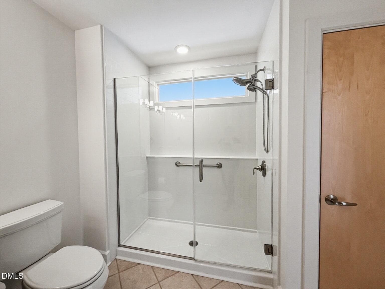
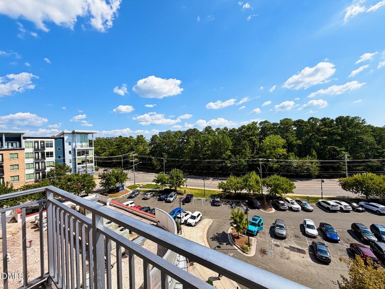
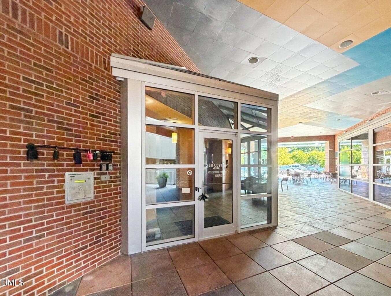
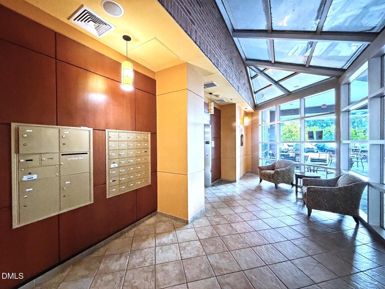
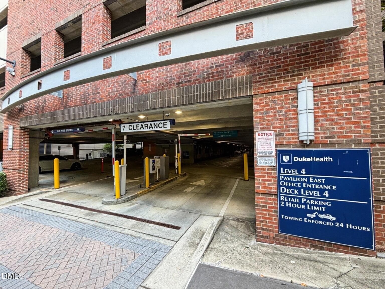
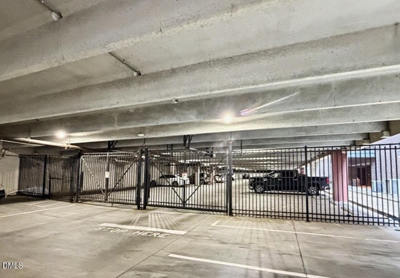
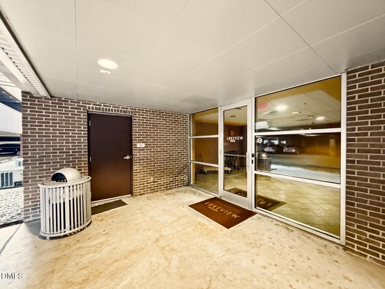
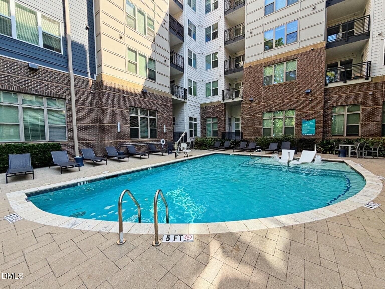
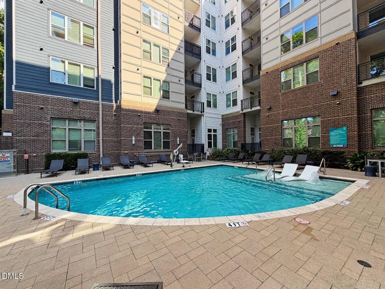
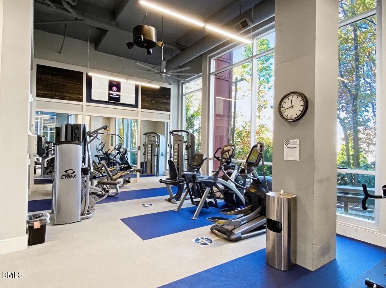
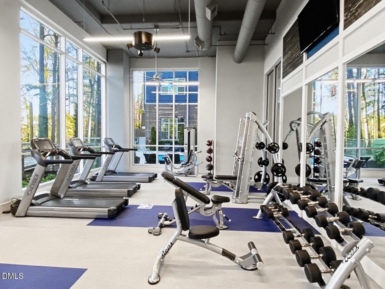
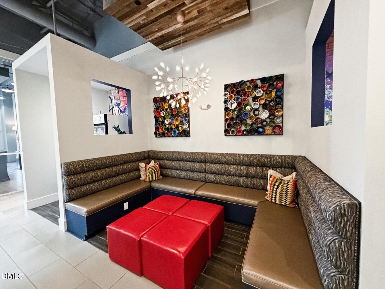
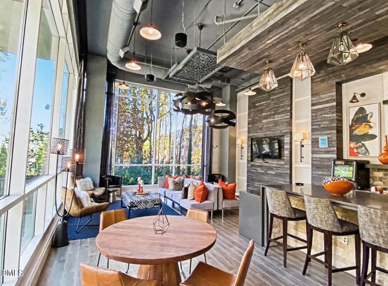
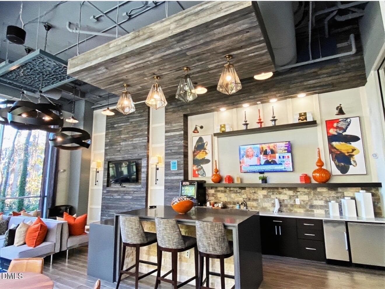
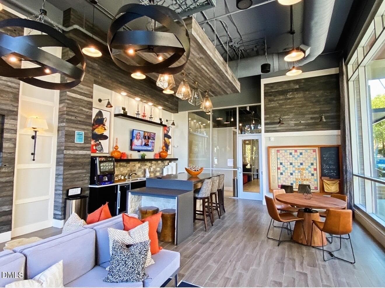
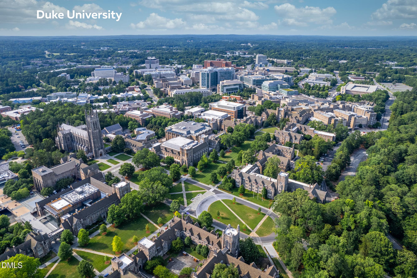
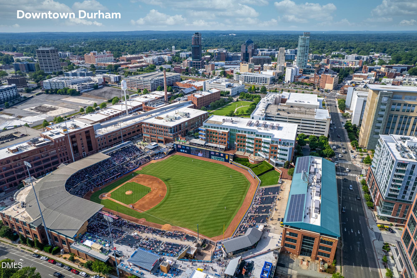
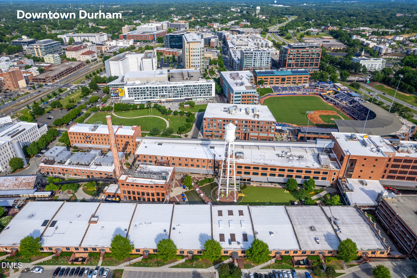
Walk, Bike or Drive to Duke University Medical Center/VA Hospital /West Campus and MORE!! Located only 0.6 miles from the entrance to Duke University Medical Center. This fabulous New York City style posh condo offers the PERFECT location only 2 minutes to downtown Durham. Open Floor Plan offers gourmet kitchen w/granite countertops & SS appliances. Dining area opens to living room w/huge windows for natural light. Large primary suite on the main level with soaring ceilings comes complete with a spa-like bath with dual vanities, soaking tub, separate shower and walk-in closet. Upstairs boasts a loft style bedroom (made more private by a glass wall enclosure). 2nd level full bath has a huge, walk-in shower, linen closet and a spacious walk-in closet. Locked/secure building - Condo is located on 4th floor above hip restaurants and retail spaces. 2 designated parking spots in the locked/gated/covered garage. Condo owners have access to amenities offered at The Flats which include: coffee bar, study area, 24 hour fitness center and a year-round saltwater pool. Lifestyle living at its BEST with Affordable HOA dues! Very Rare find - Will Not Last Long!

Property details

MLS #
10190434
Property type
Condominium
Subdivision
Lakeview Park
Status
Active
Days on market
36
On market date
September 3, 2026
Stories
N/A
Total bathrooms
2
Garage spaces
N/A
Parking spaces
2
Lot size
N/A
Loading map…

Nearby schools

Within 10 miles. School directory data from the National Center for Education Statistics (NCES), accessed via the Urban Institute Education Data API. Local Score is calculated by INNOVATE Real Estate; where a state rating is shown, it comes from that state's own official school report card (e.g. NC Dept. of Public Instruction, SC Report Card).

Elementary
Forest View Elementary
2.99 mi away · Grades 0-5
Zoned school (attendance boundary, 2015-16 data)
3.6
Local Score (state rating (2025) blended 70/30 with student-teacher ratio) -- not an official state rating
State rating: C (2025)
Enrollment
691
Student:teacher ratio
11.7:1
District
Durham Public Schools
Middle
Brogden Middle
2.27 mi away · Grades 6-8
Zoned school (attendance boundary, 2015-16 data)
2.6
Local Score (state rating (2025) blended 70/30 with student-teacher ratio) -- not an official state rating
State rating: D (2025)
Enrollment
695
Student:teacher ratio
14.8:1
District
Durham Public Schools
High
City of Medicine Academy
3.61 mi away · Grades 9-12
Zoned school (attendance boundary, 2015-16 data)
4.7
Local Score (state rating (2025) blended 70/30 with student-teacher ratio) -- not an official state rating
State rating: A (2025)
Enrollment
352
Student:teacher ratio
14.1:1
District
Durham Public Schools

Walkability

Blended score for Durham's center, calculated by INNOVATE Real Estate from two sources: the EPA's National Walkability Index (street network, transit, land-use mix) and Google Places amenity data (what's actually reachable on foot from this point). 60% EPA National Walkability Index + 40% nearby-amenity density (Google Places).

90
Highly walkable
out of 100
EPA National Walkability Index
16.7 / 20 -- Most walkable
Google Places amenity density
100 / 100
Restaurants & cafes20
Grocery stores6
Parks7
Schools6
Transit stops20
Pharmacies20

Market position

How this listing compares to current activity in Durham, from live MLS data.

On the market 36 days -- 74 fewer days than Durham's current average of 110 days.
For reference, the median list price across 1,678 active listings in Durham right now is $375,000.

Mortgage calculator

Estimate only - actual rate and payment depend on your lender, credit, and loan program.

$
%
%
Adjust tax / insurance estimates
% / yr
$
/mo
Est. monthly payment
$2,920/mo
$92,000 down
$368,000 loan
Principal & interest$2,387
Property tax (est.)$383
Home insurance (est.)$150

Similar homes you might like

Data source: Listing information provided by Doorify MLS via Trestle/CoreLogic. Last updated September 8, 2026.

Information herein deemed reliable but not guaranteed; all measurements, school assignments, HOA fees, taxes, and feature lists are approximate and should be independently verified. Equal Housing Opportunity.