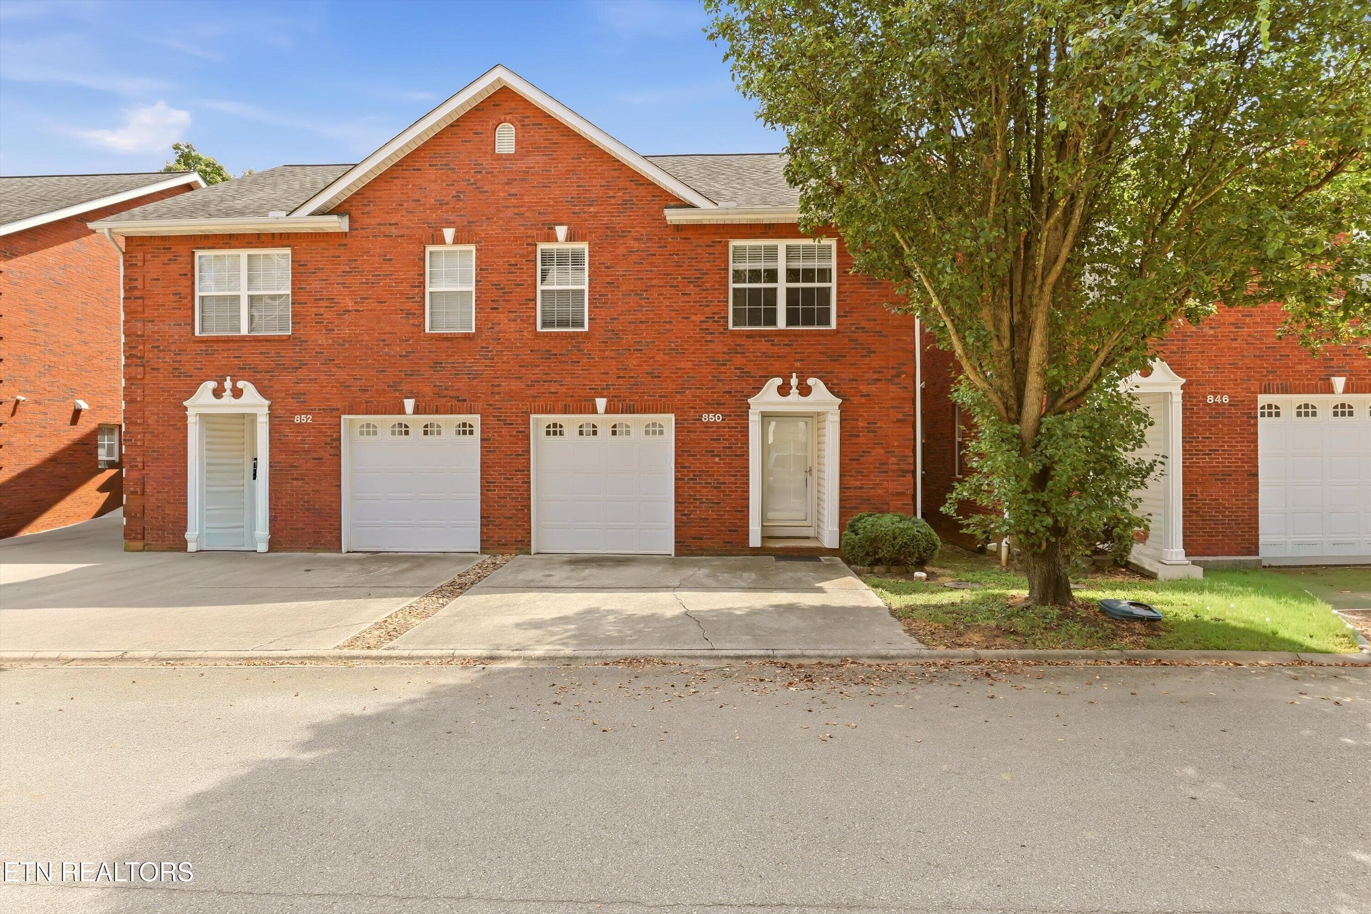
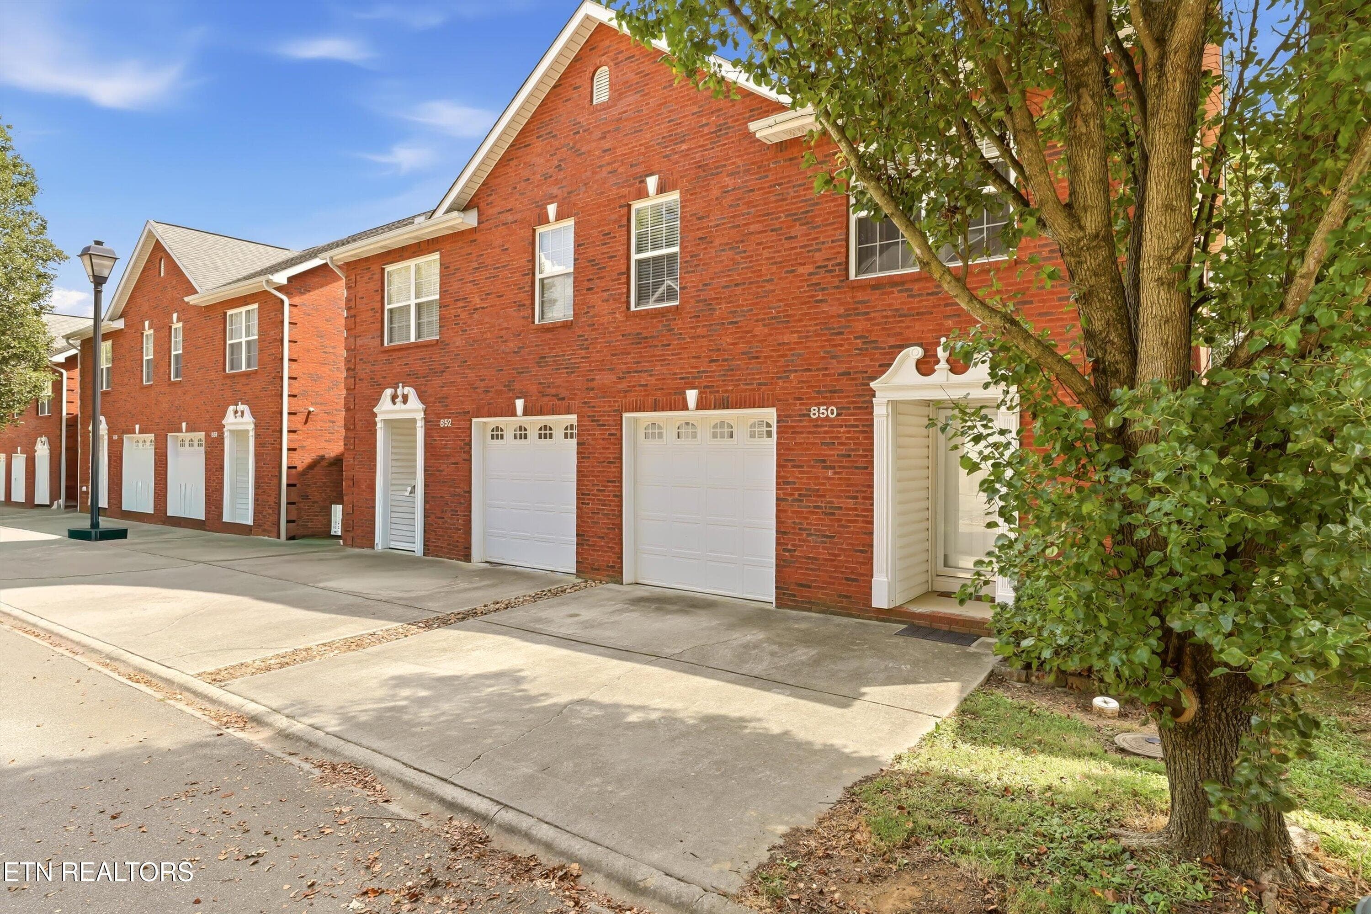
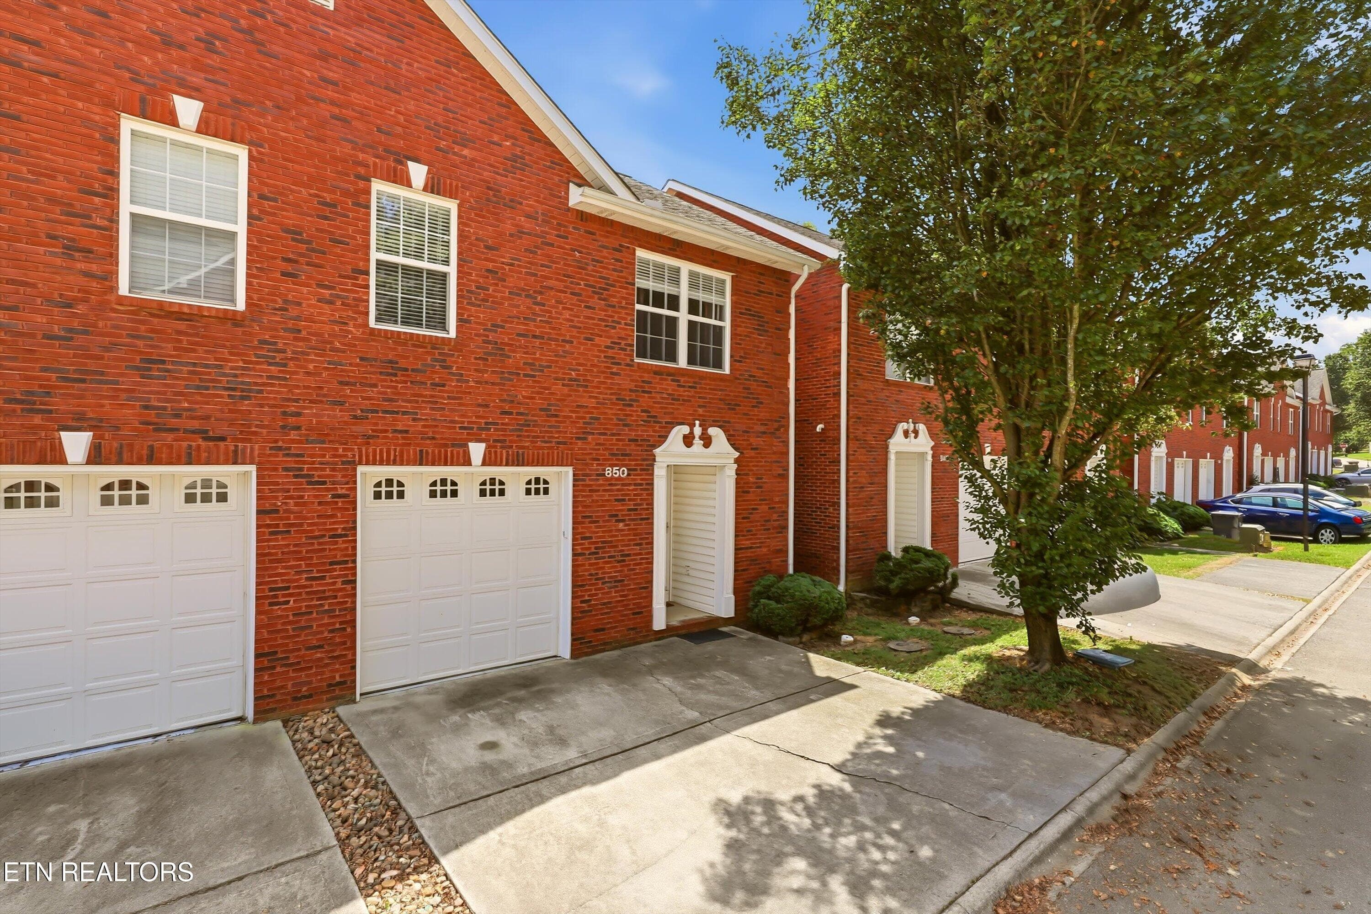
front - 850 Blue Spruce Way 17, Knoxville, TN 37912, Knoxville
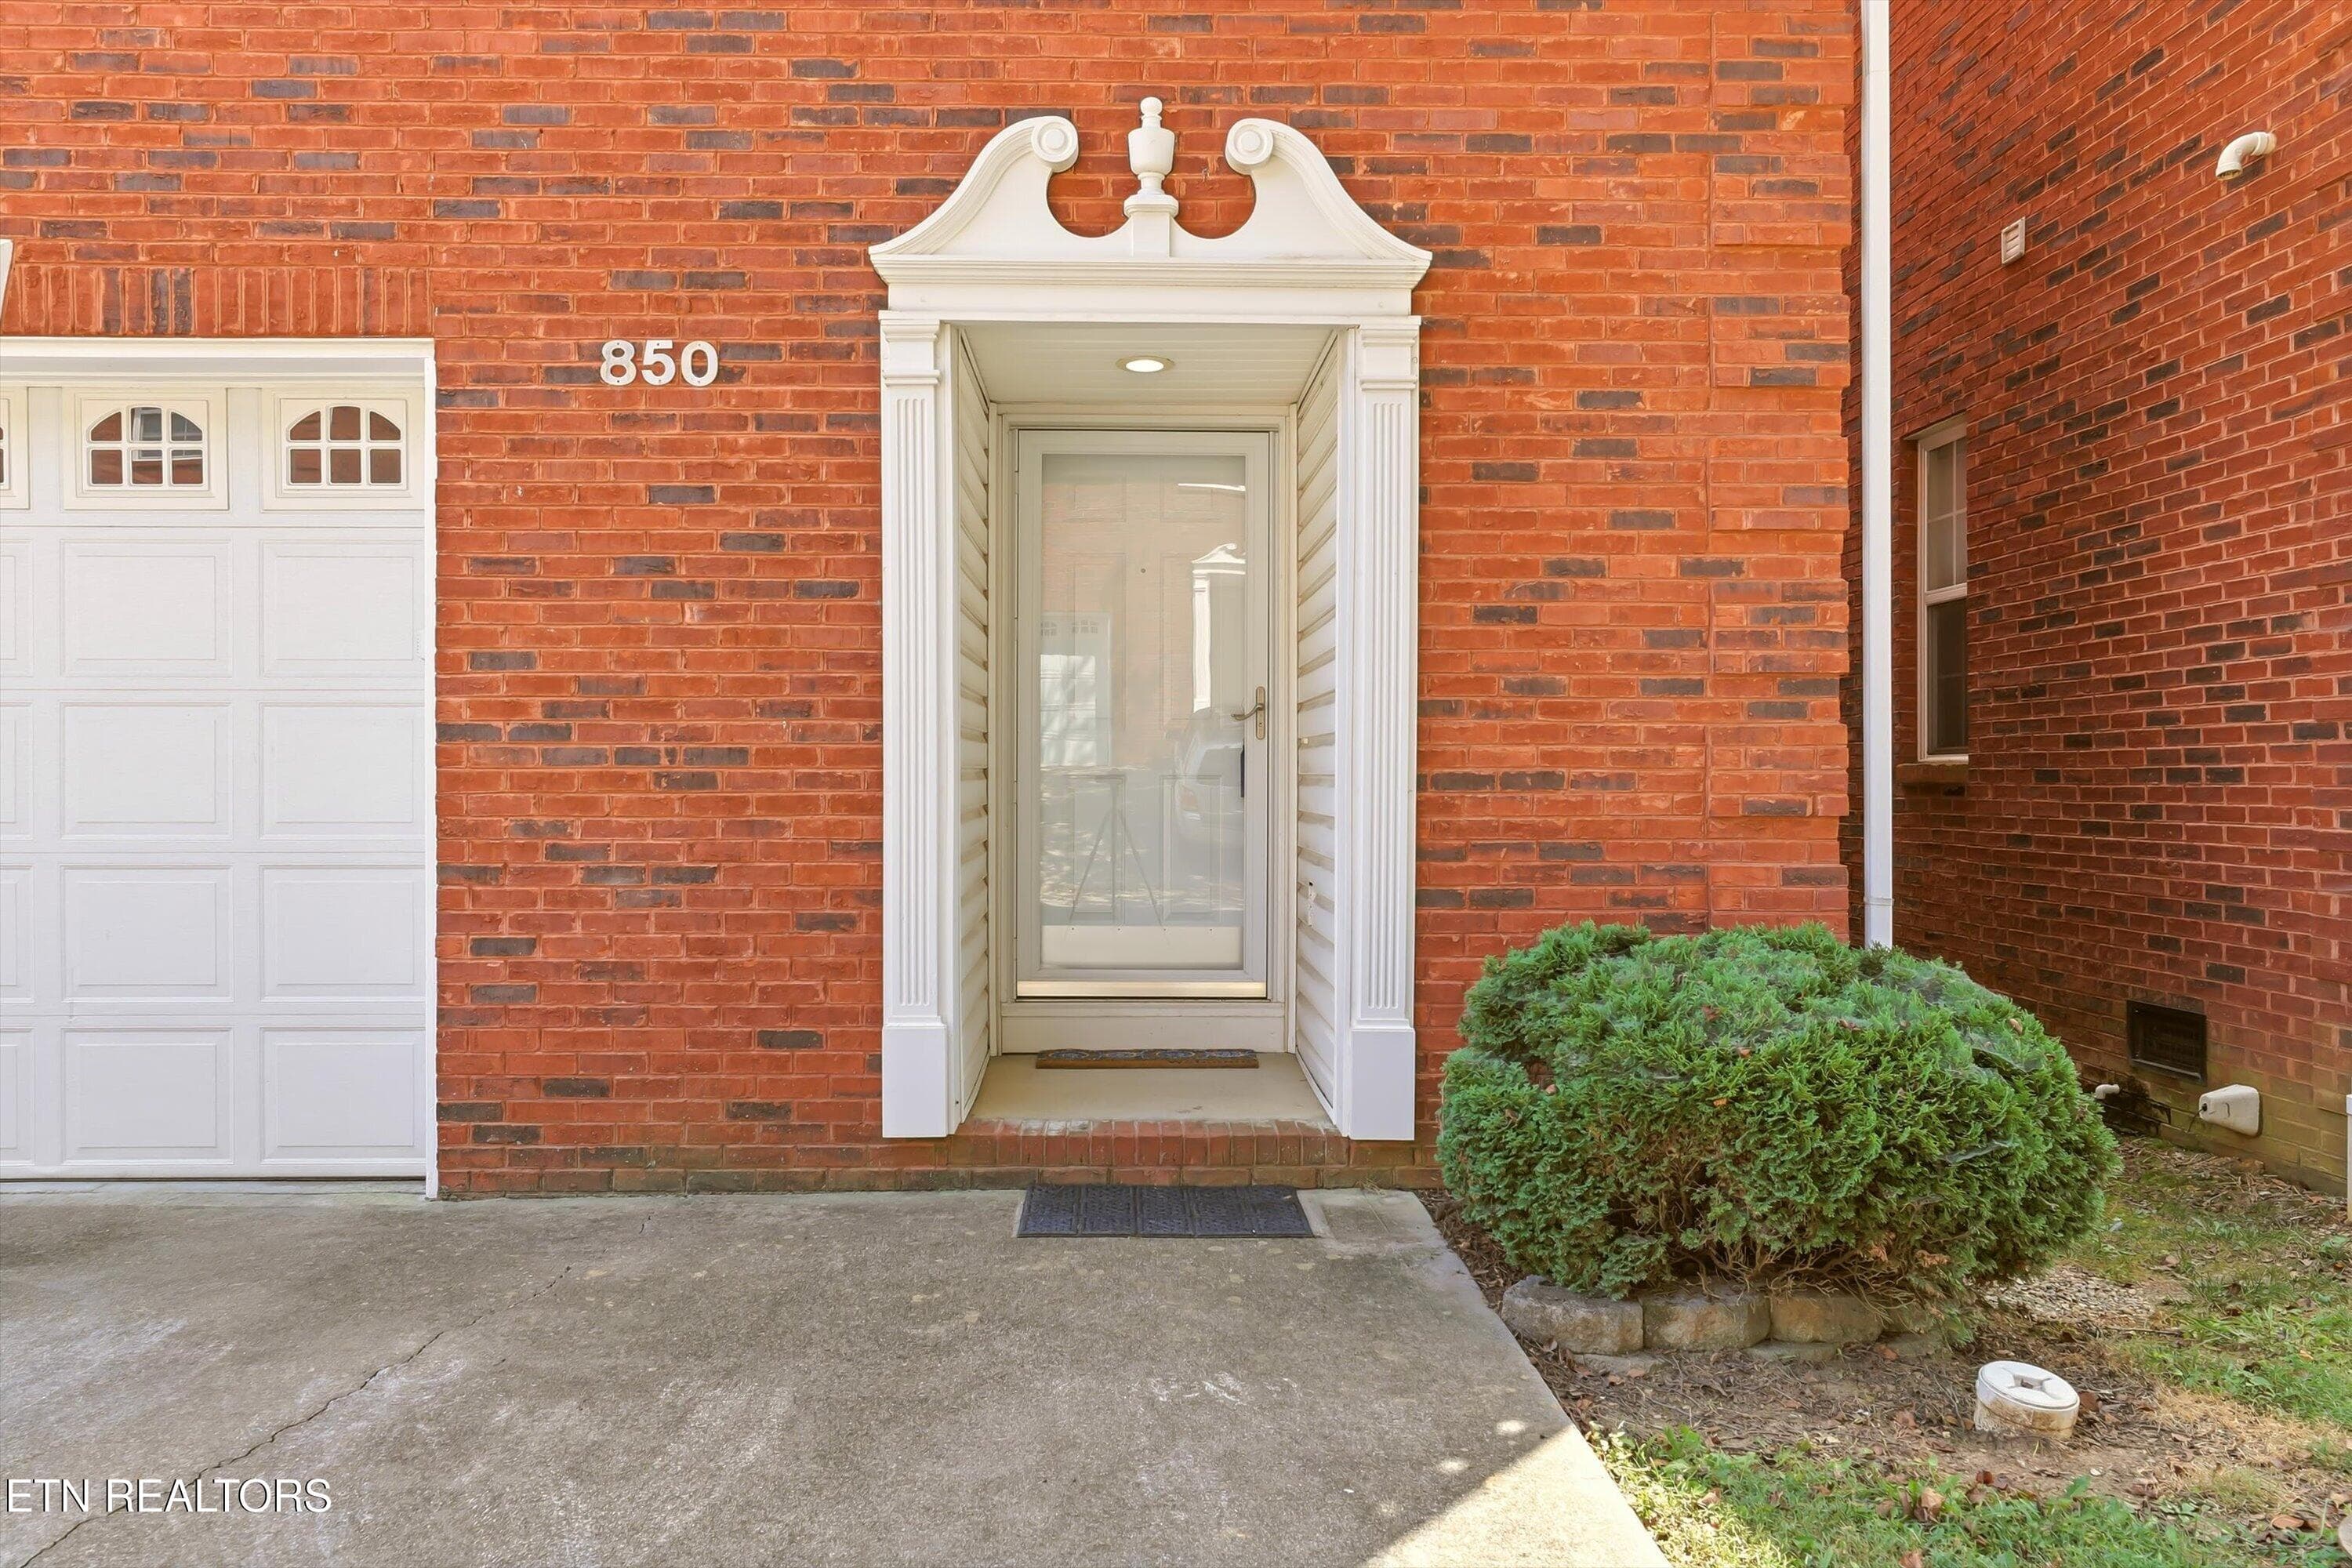
front door - 850 Blue Spruce Way 17, Knoxville, TN 37912, Knoxville
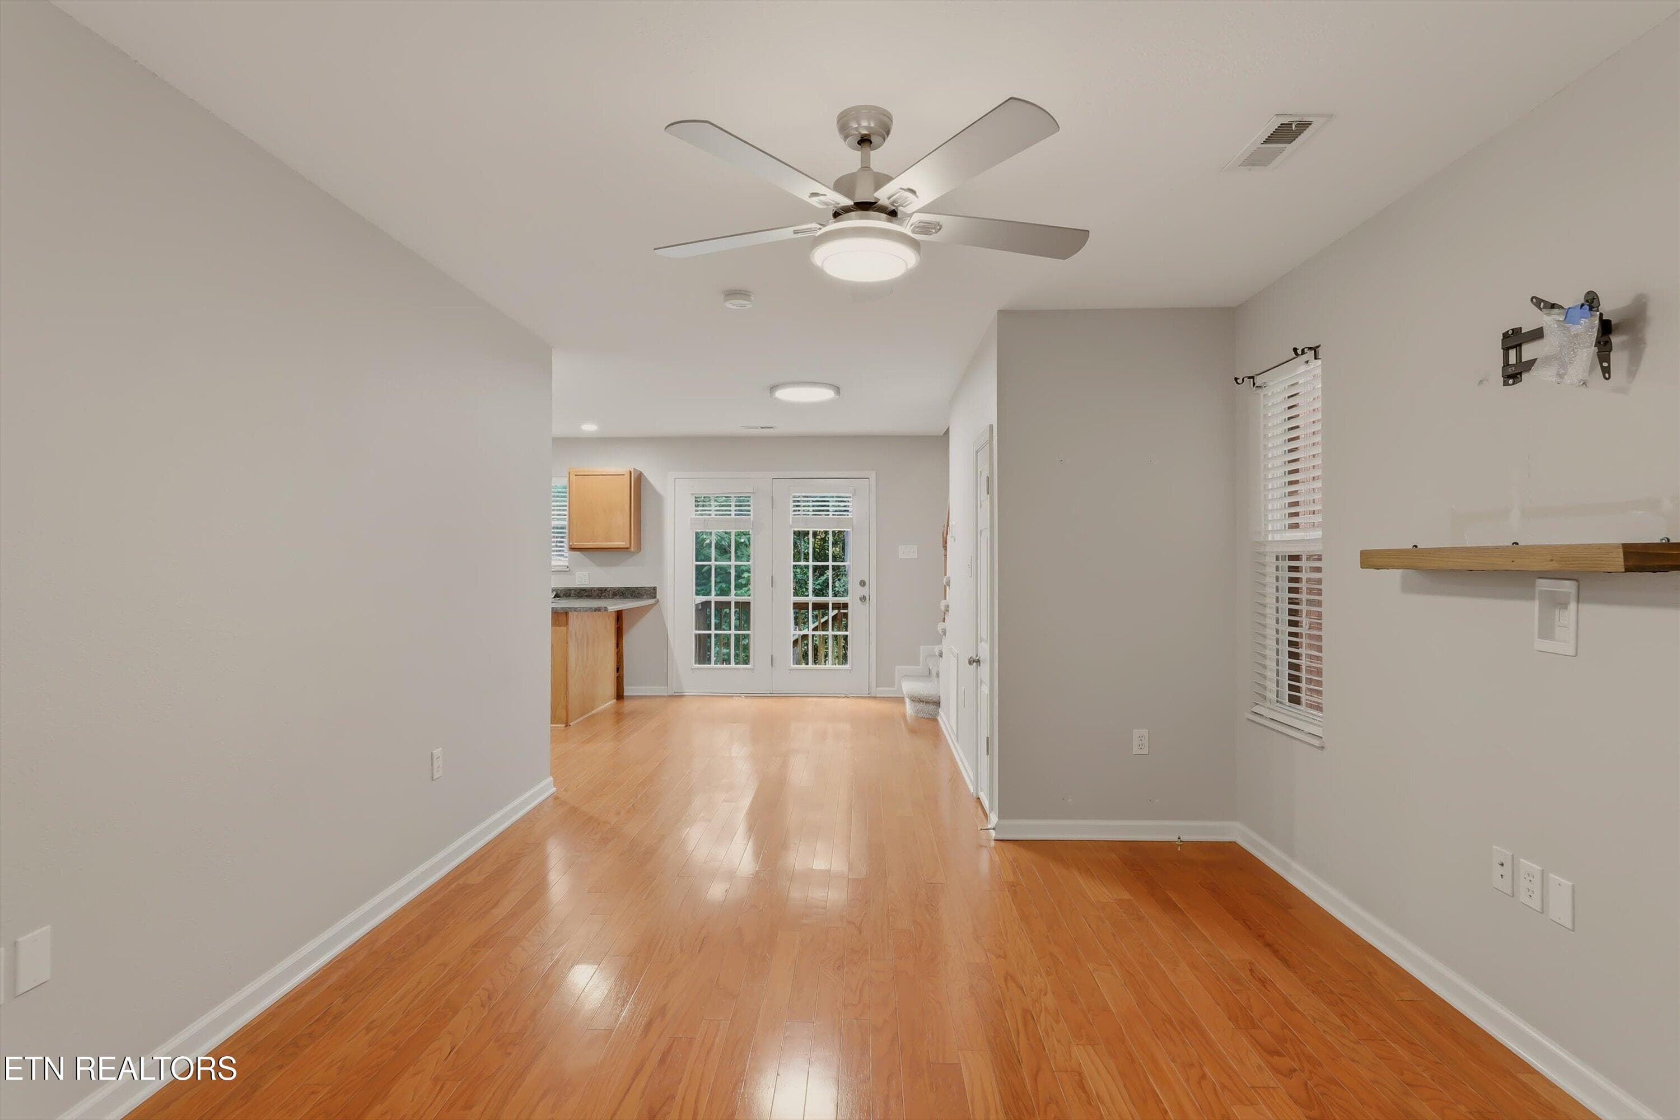
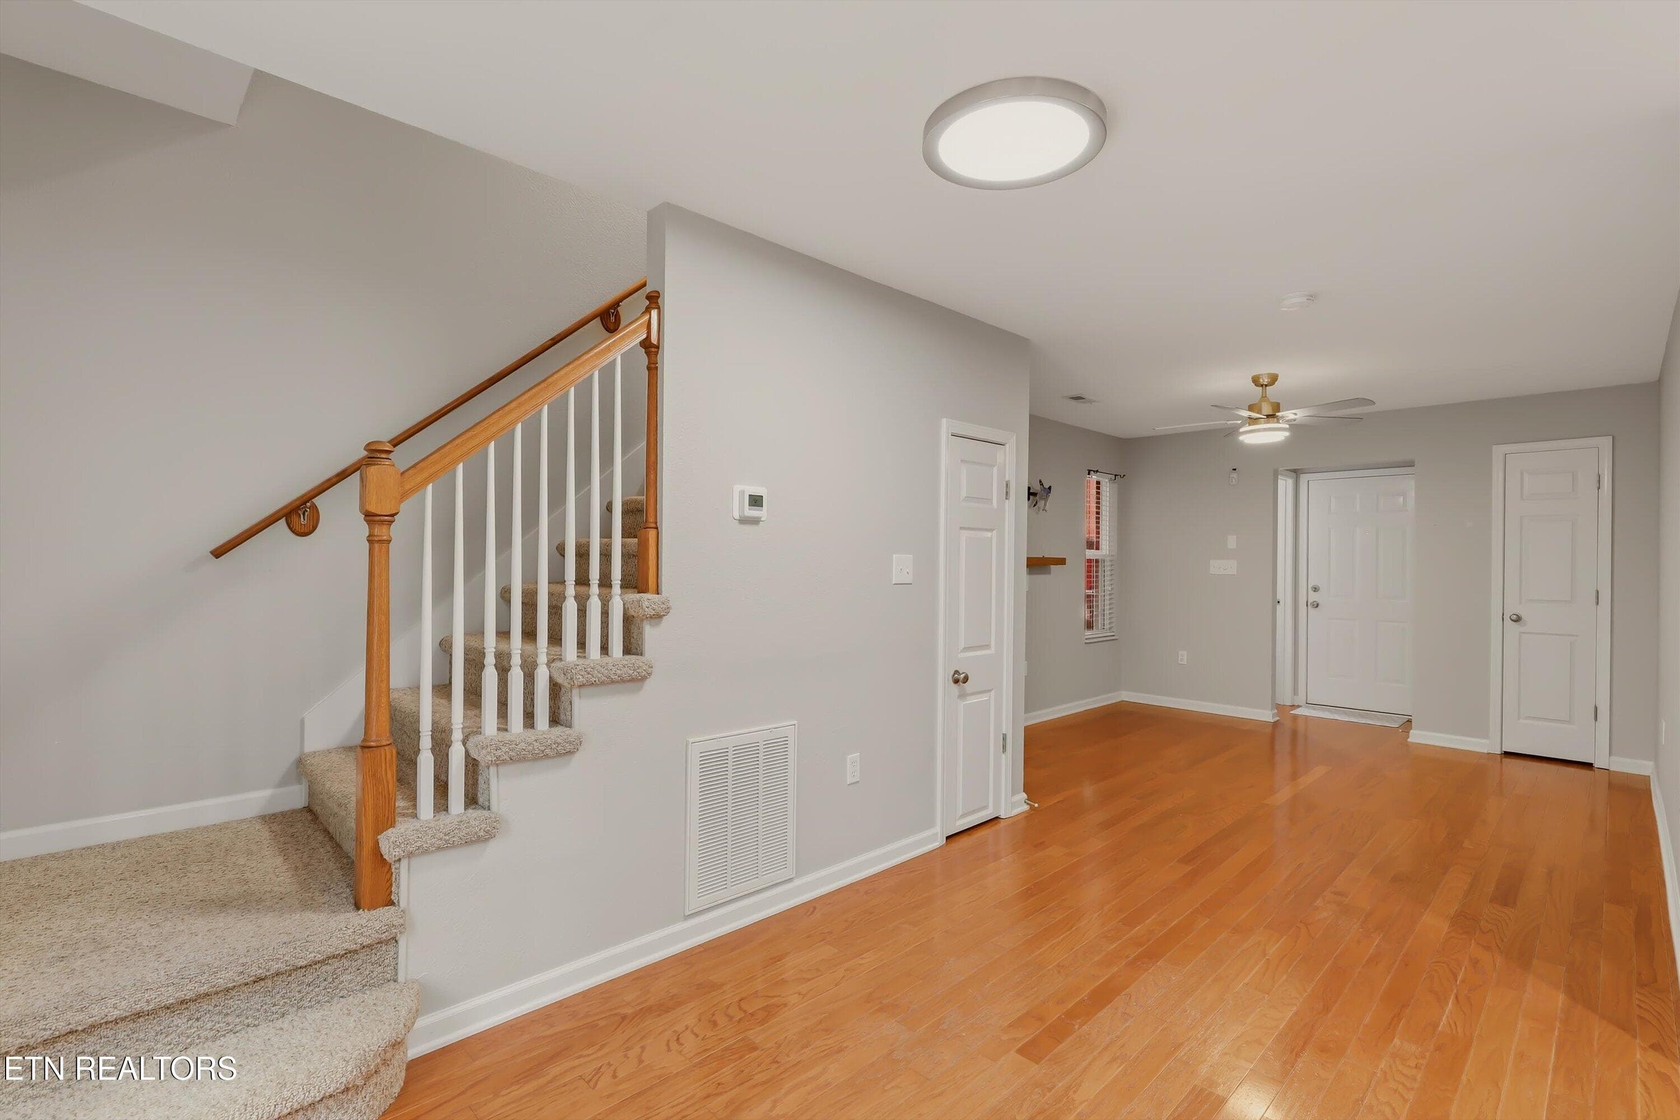
living room - 850 Blue Spruce Way 17, Knoxville, TN 37912, Knoxville
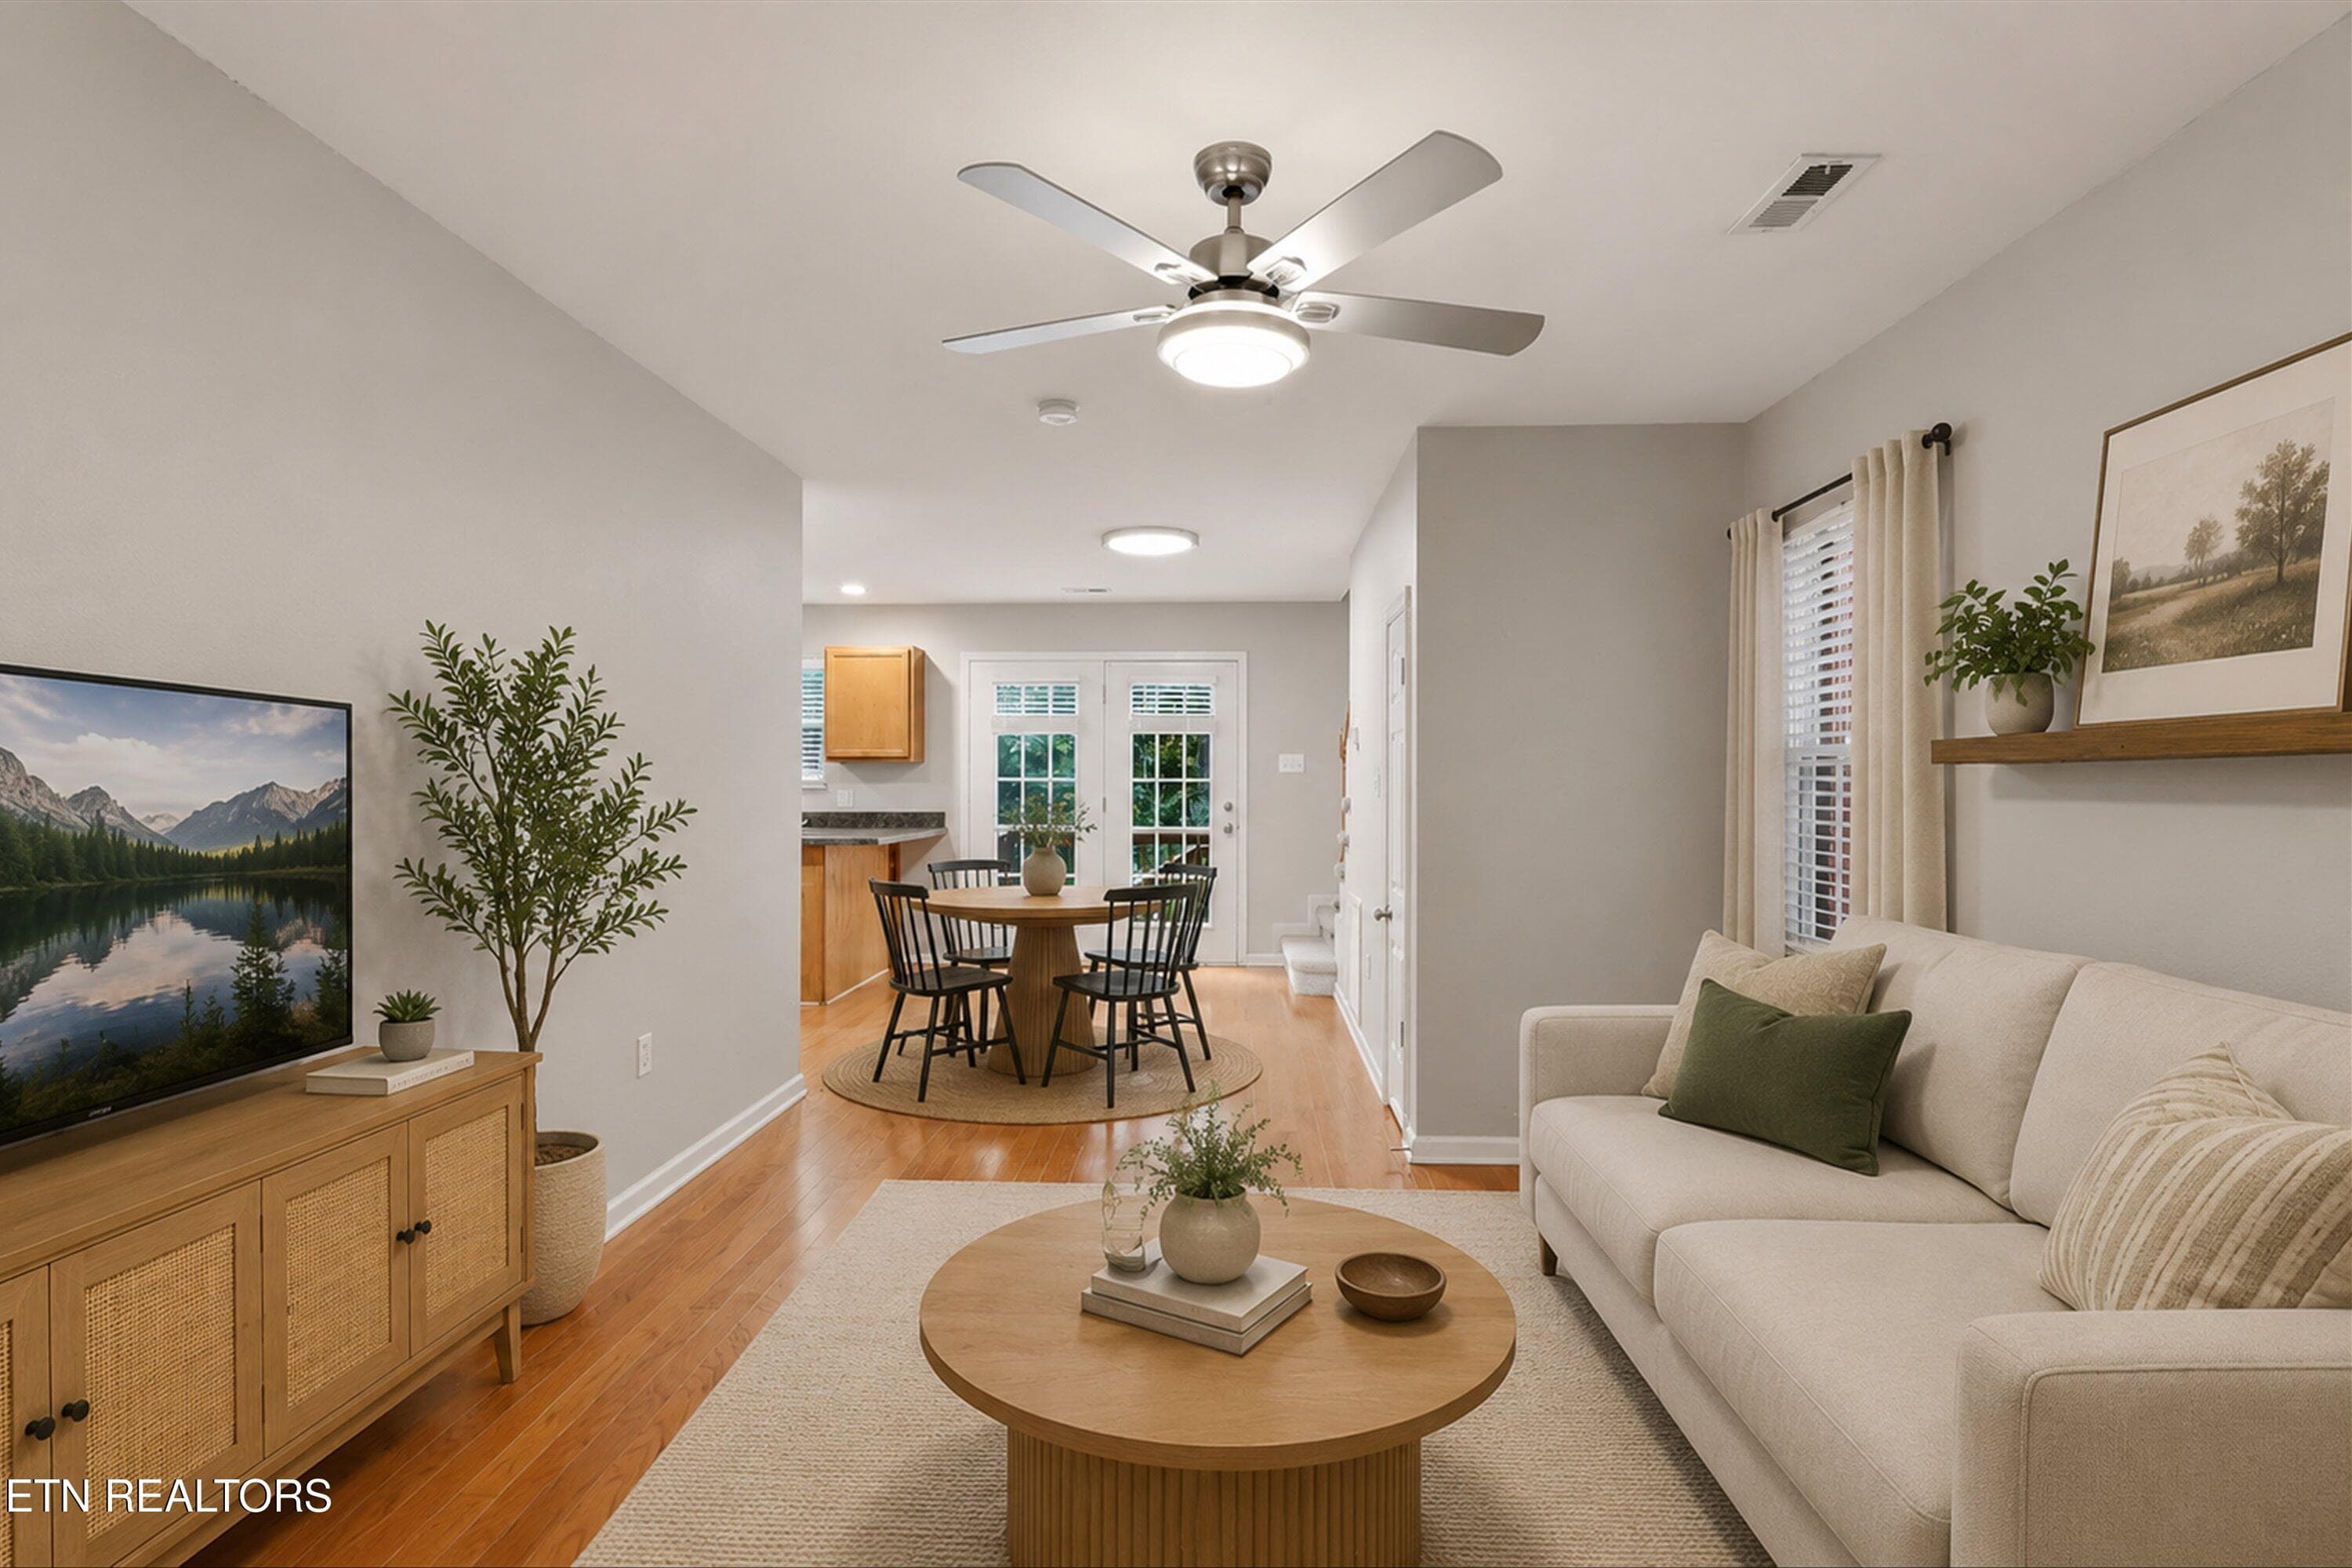
virtually staged - 850 Blue Spruce Way 17, Knoxville, TN 37912, Knoxville
living room - 850 Blue Spruce Way 17, Knoxville, TN 37912, Knoxville
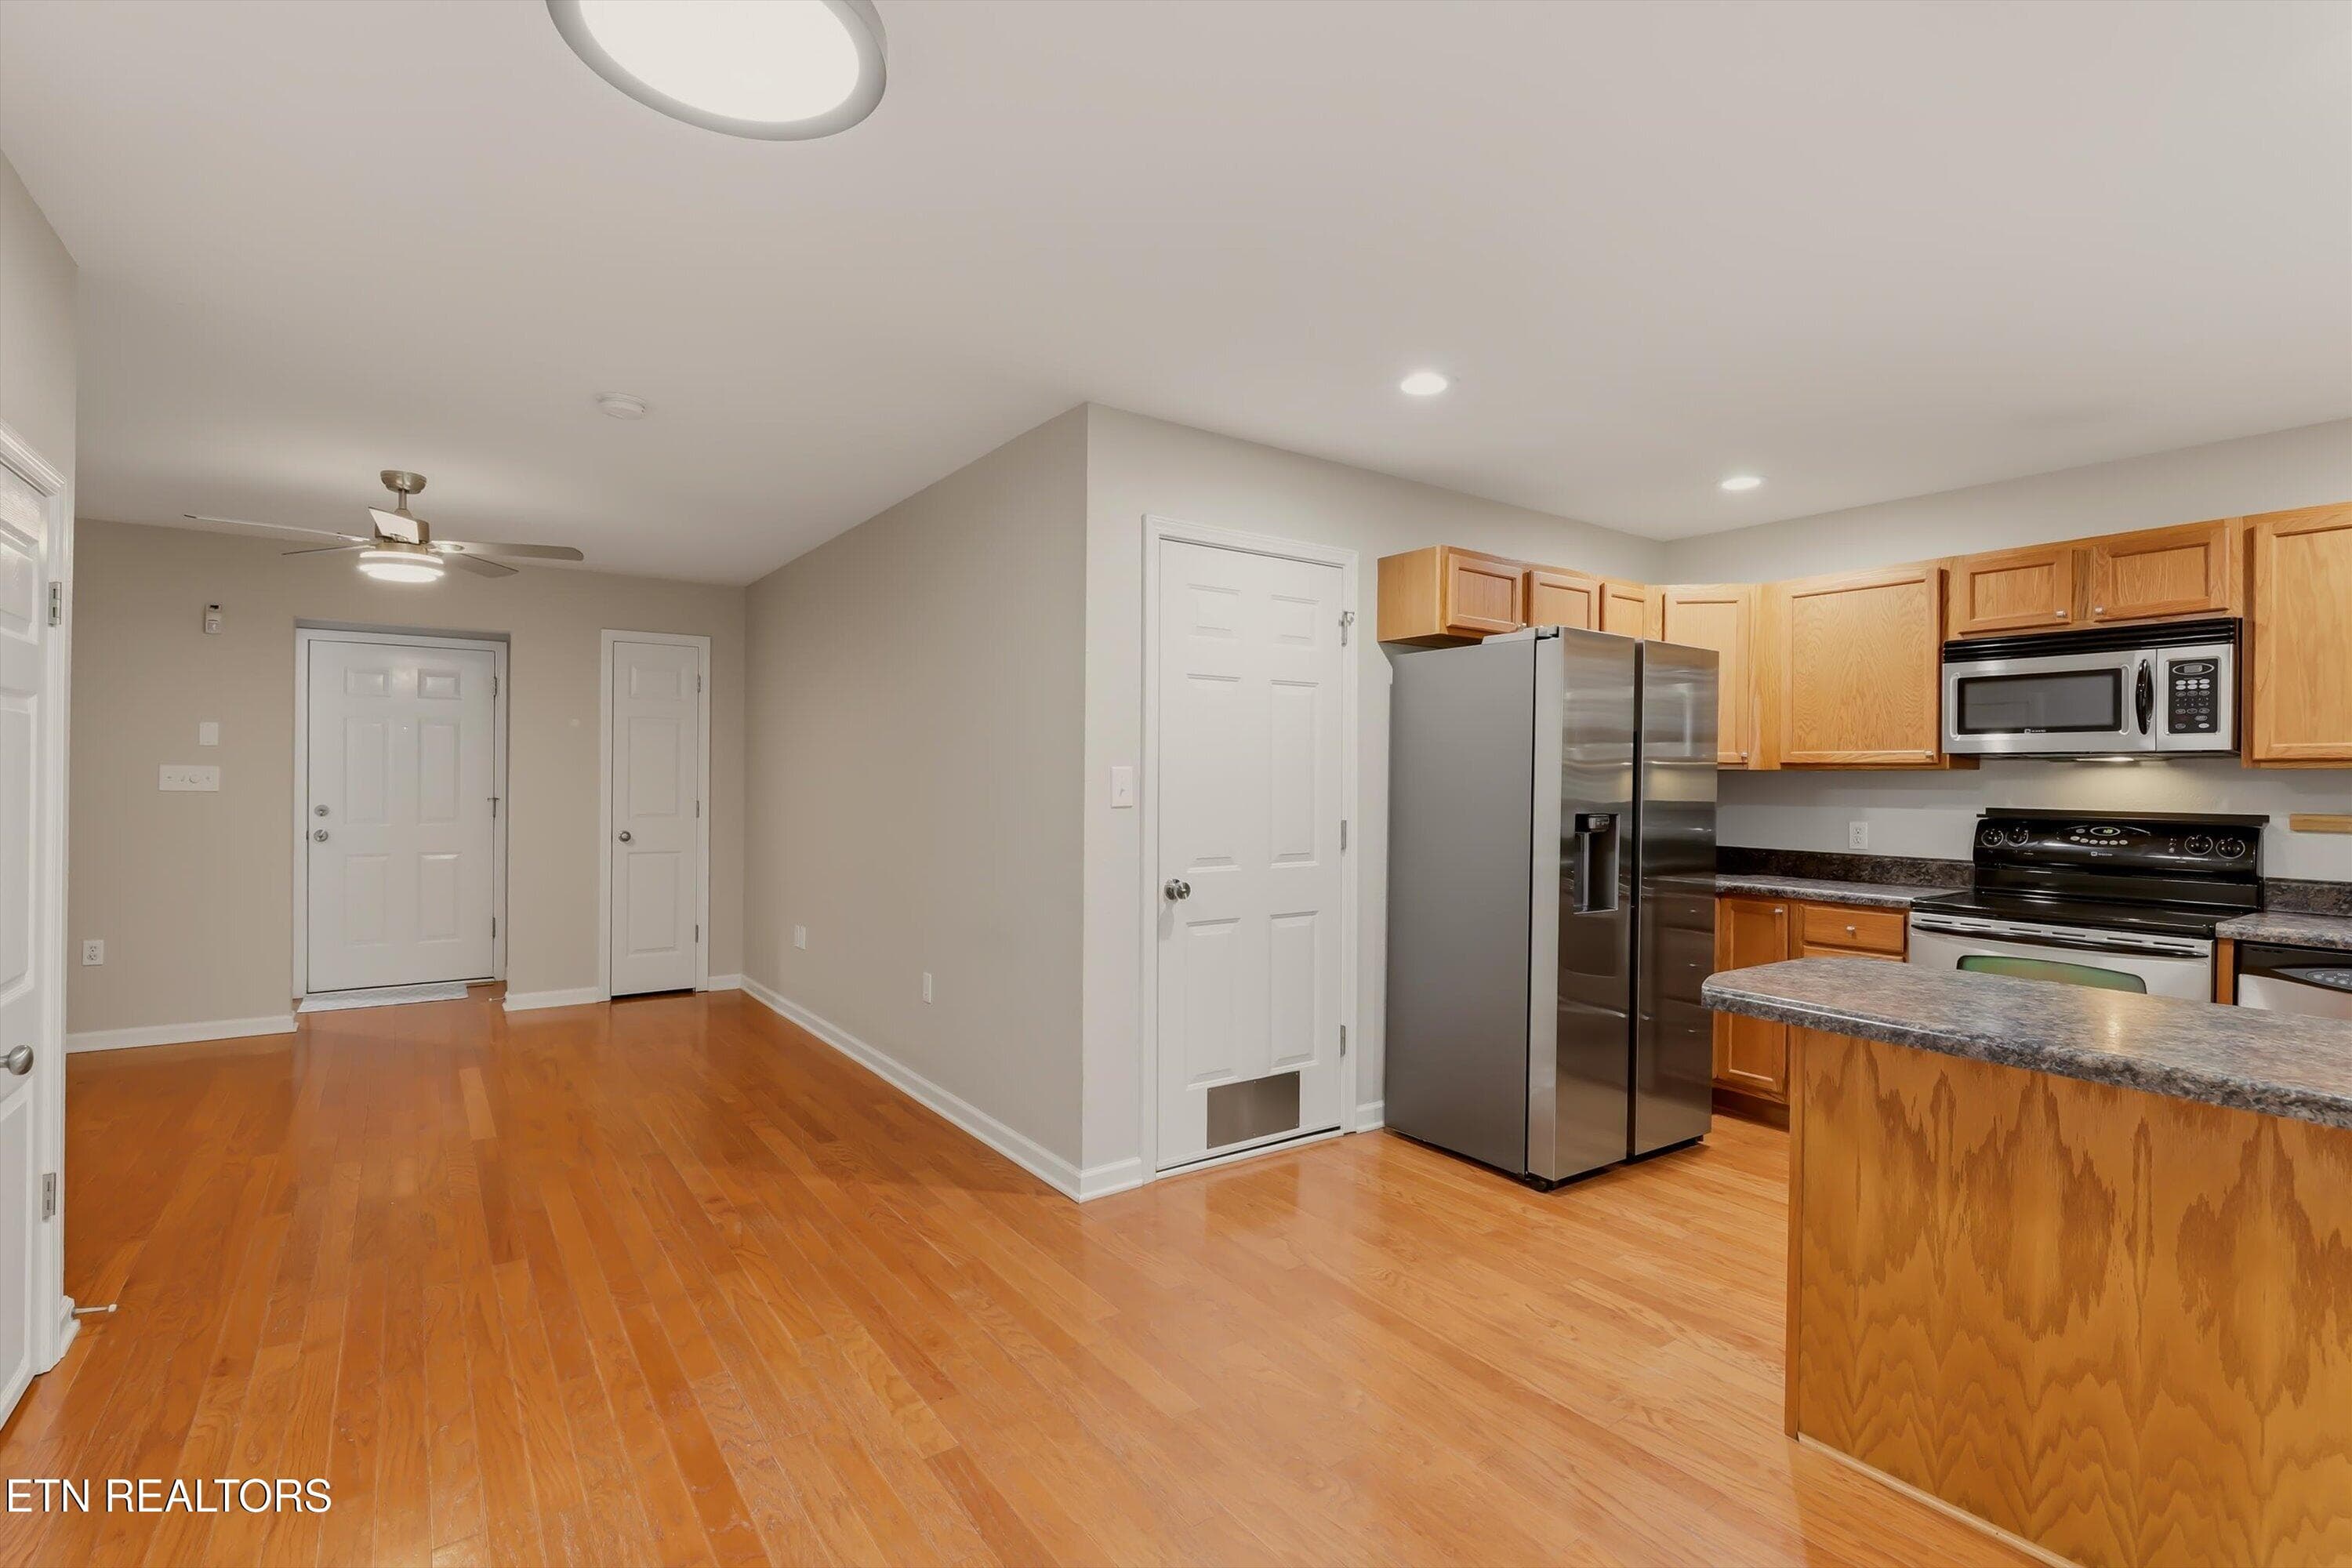
kitchen entrance - 850 Blue Spruce Way 17, Knoxville, TN 37912, Knoxville
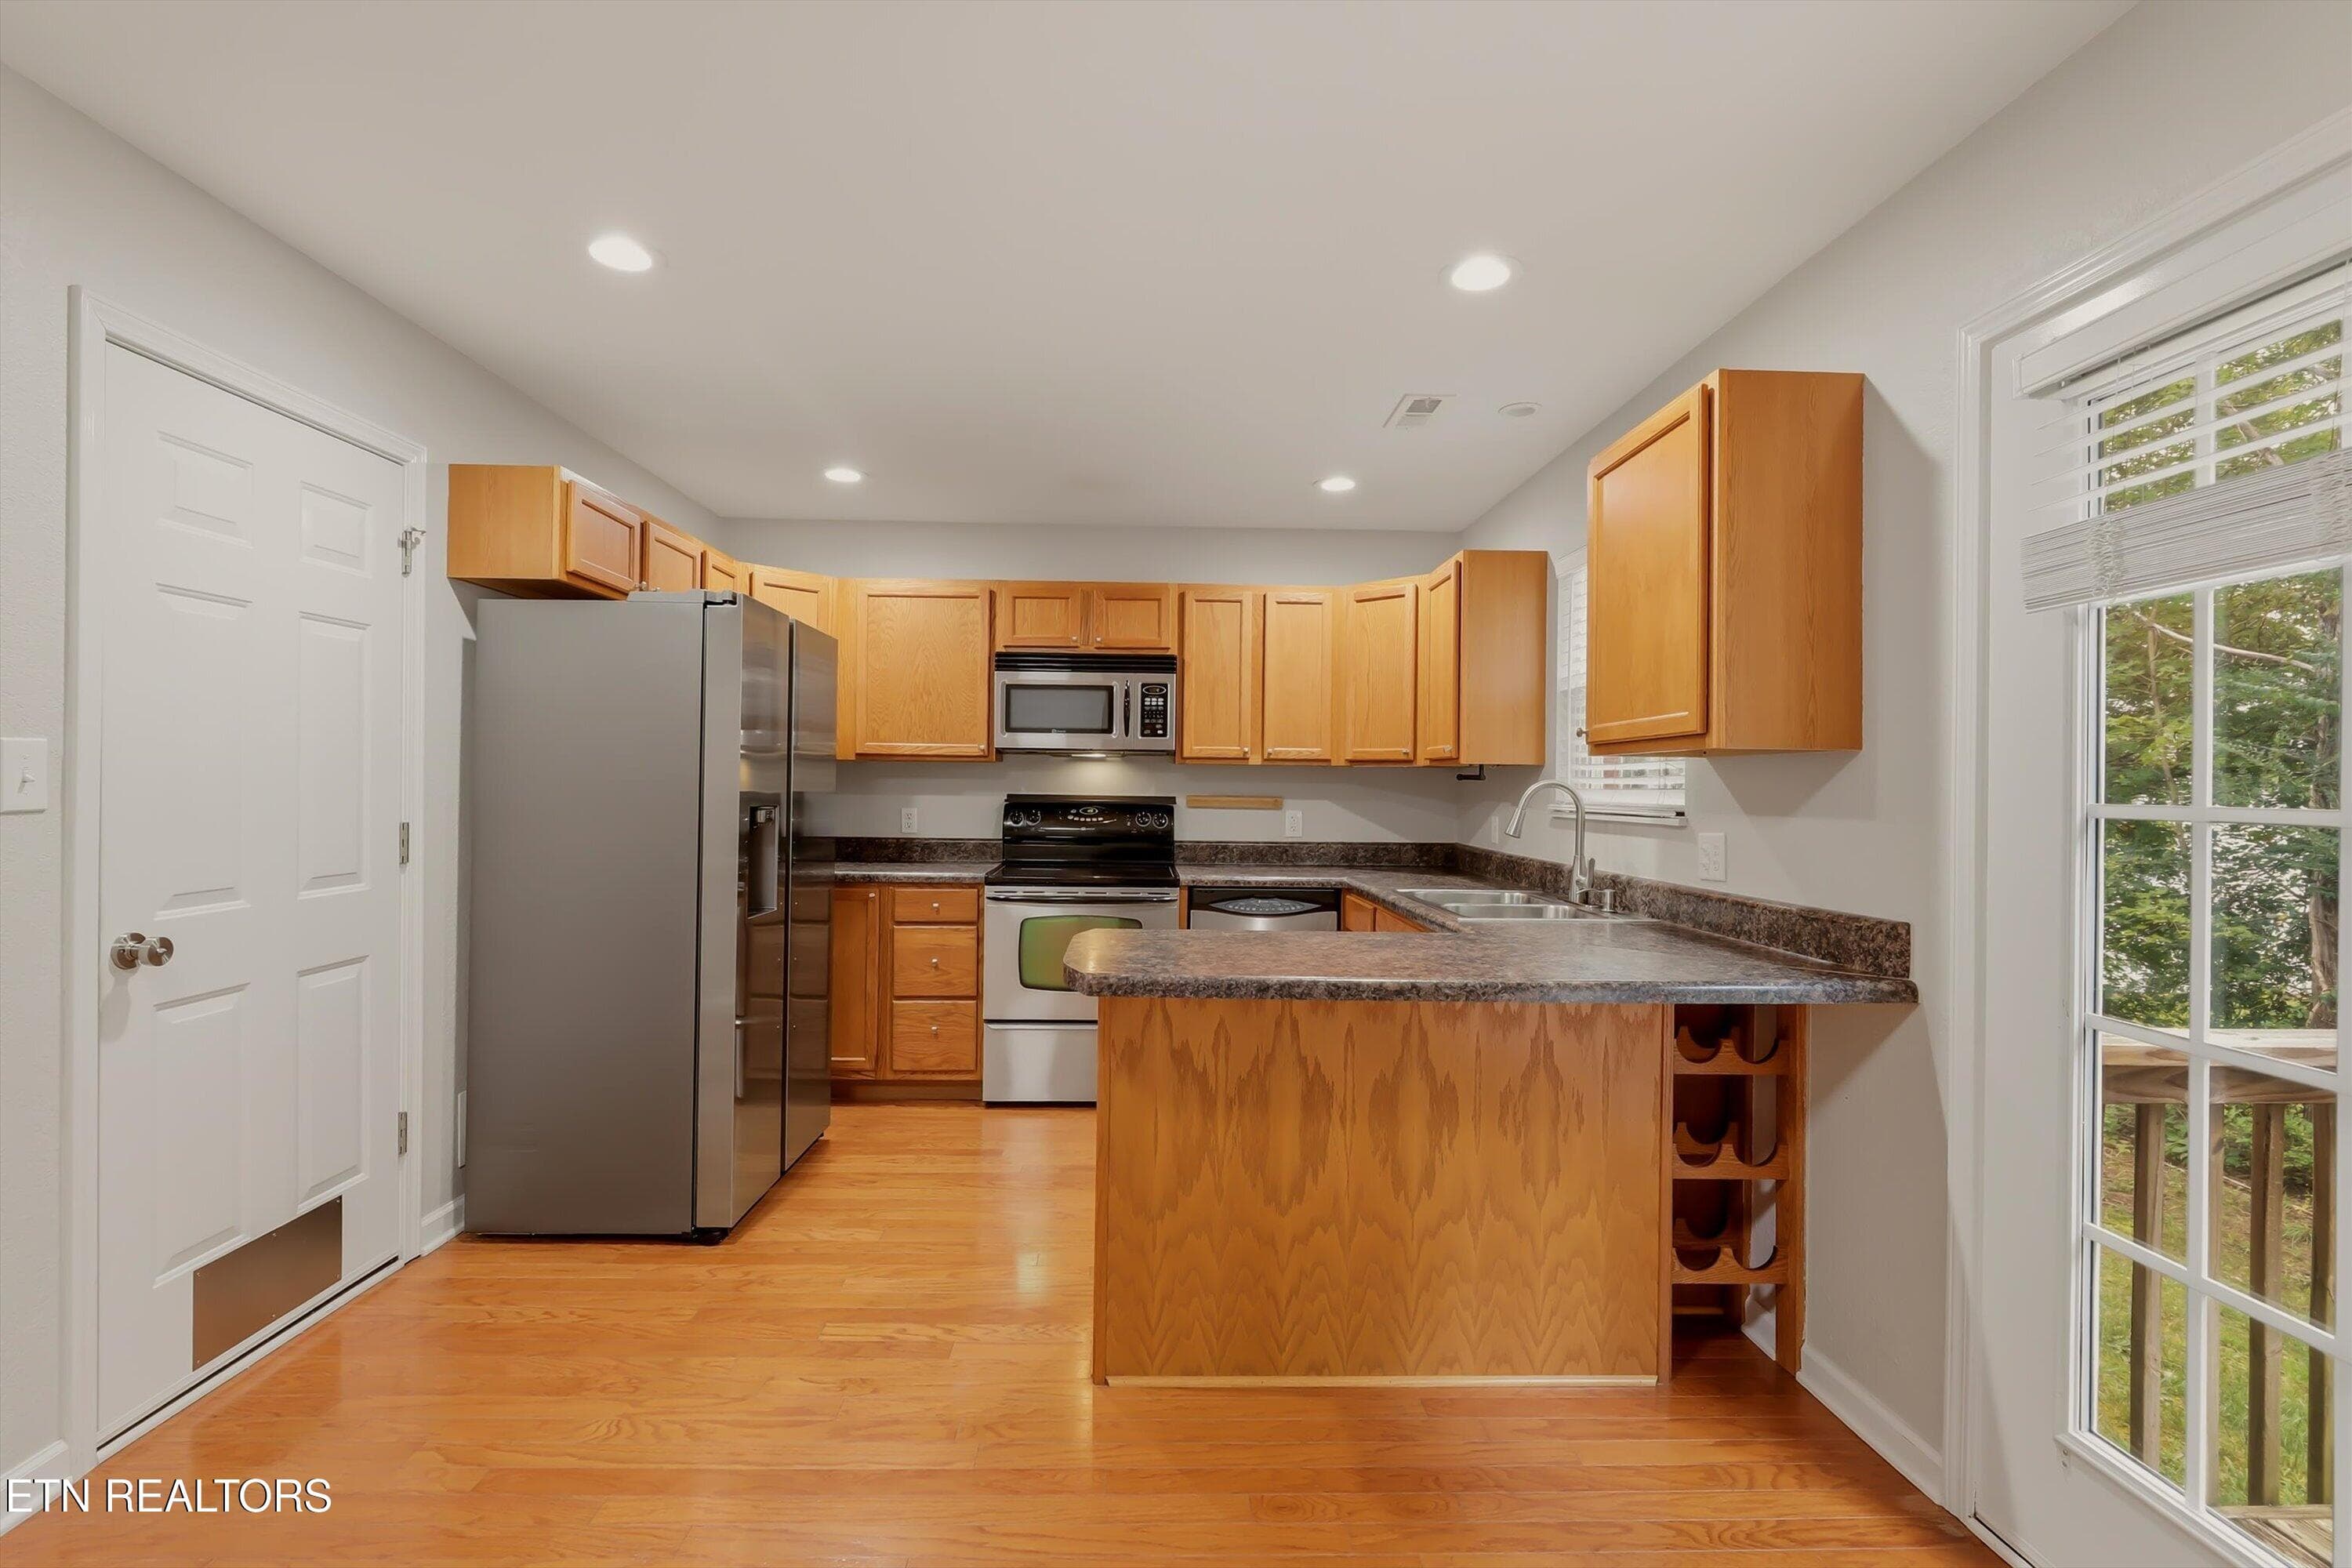
kitchen - 850 Blue Spruce Way 17, Knoxville, TN 37912, Knoxville
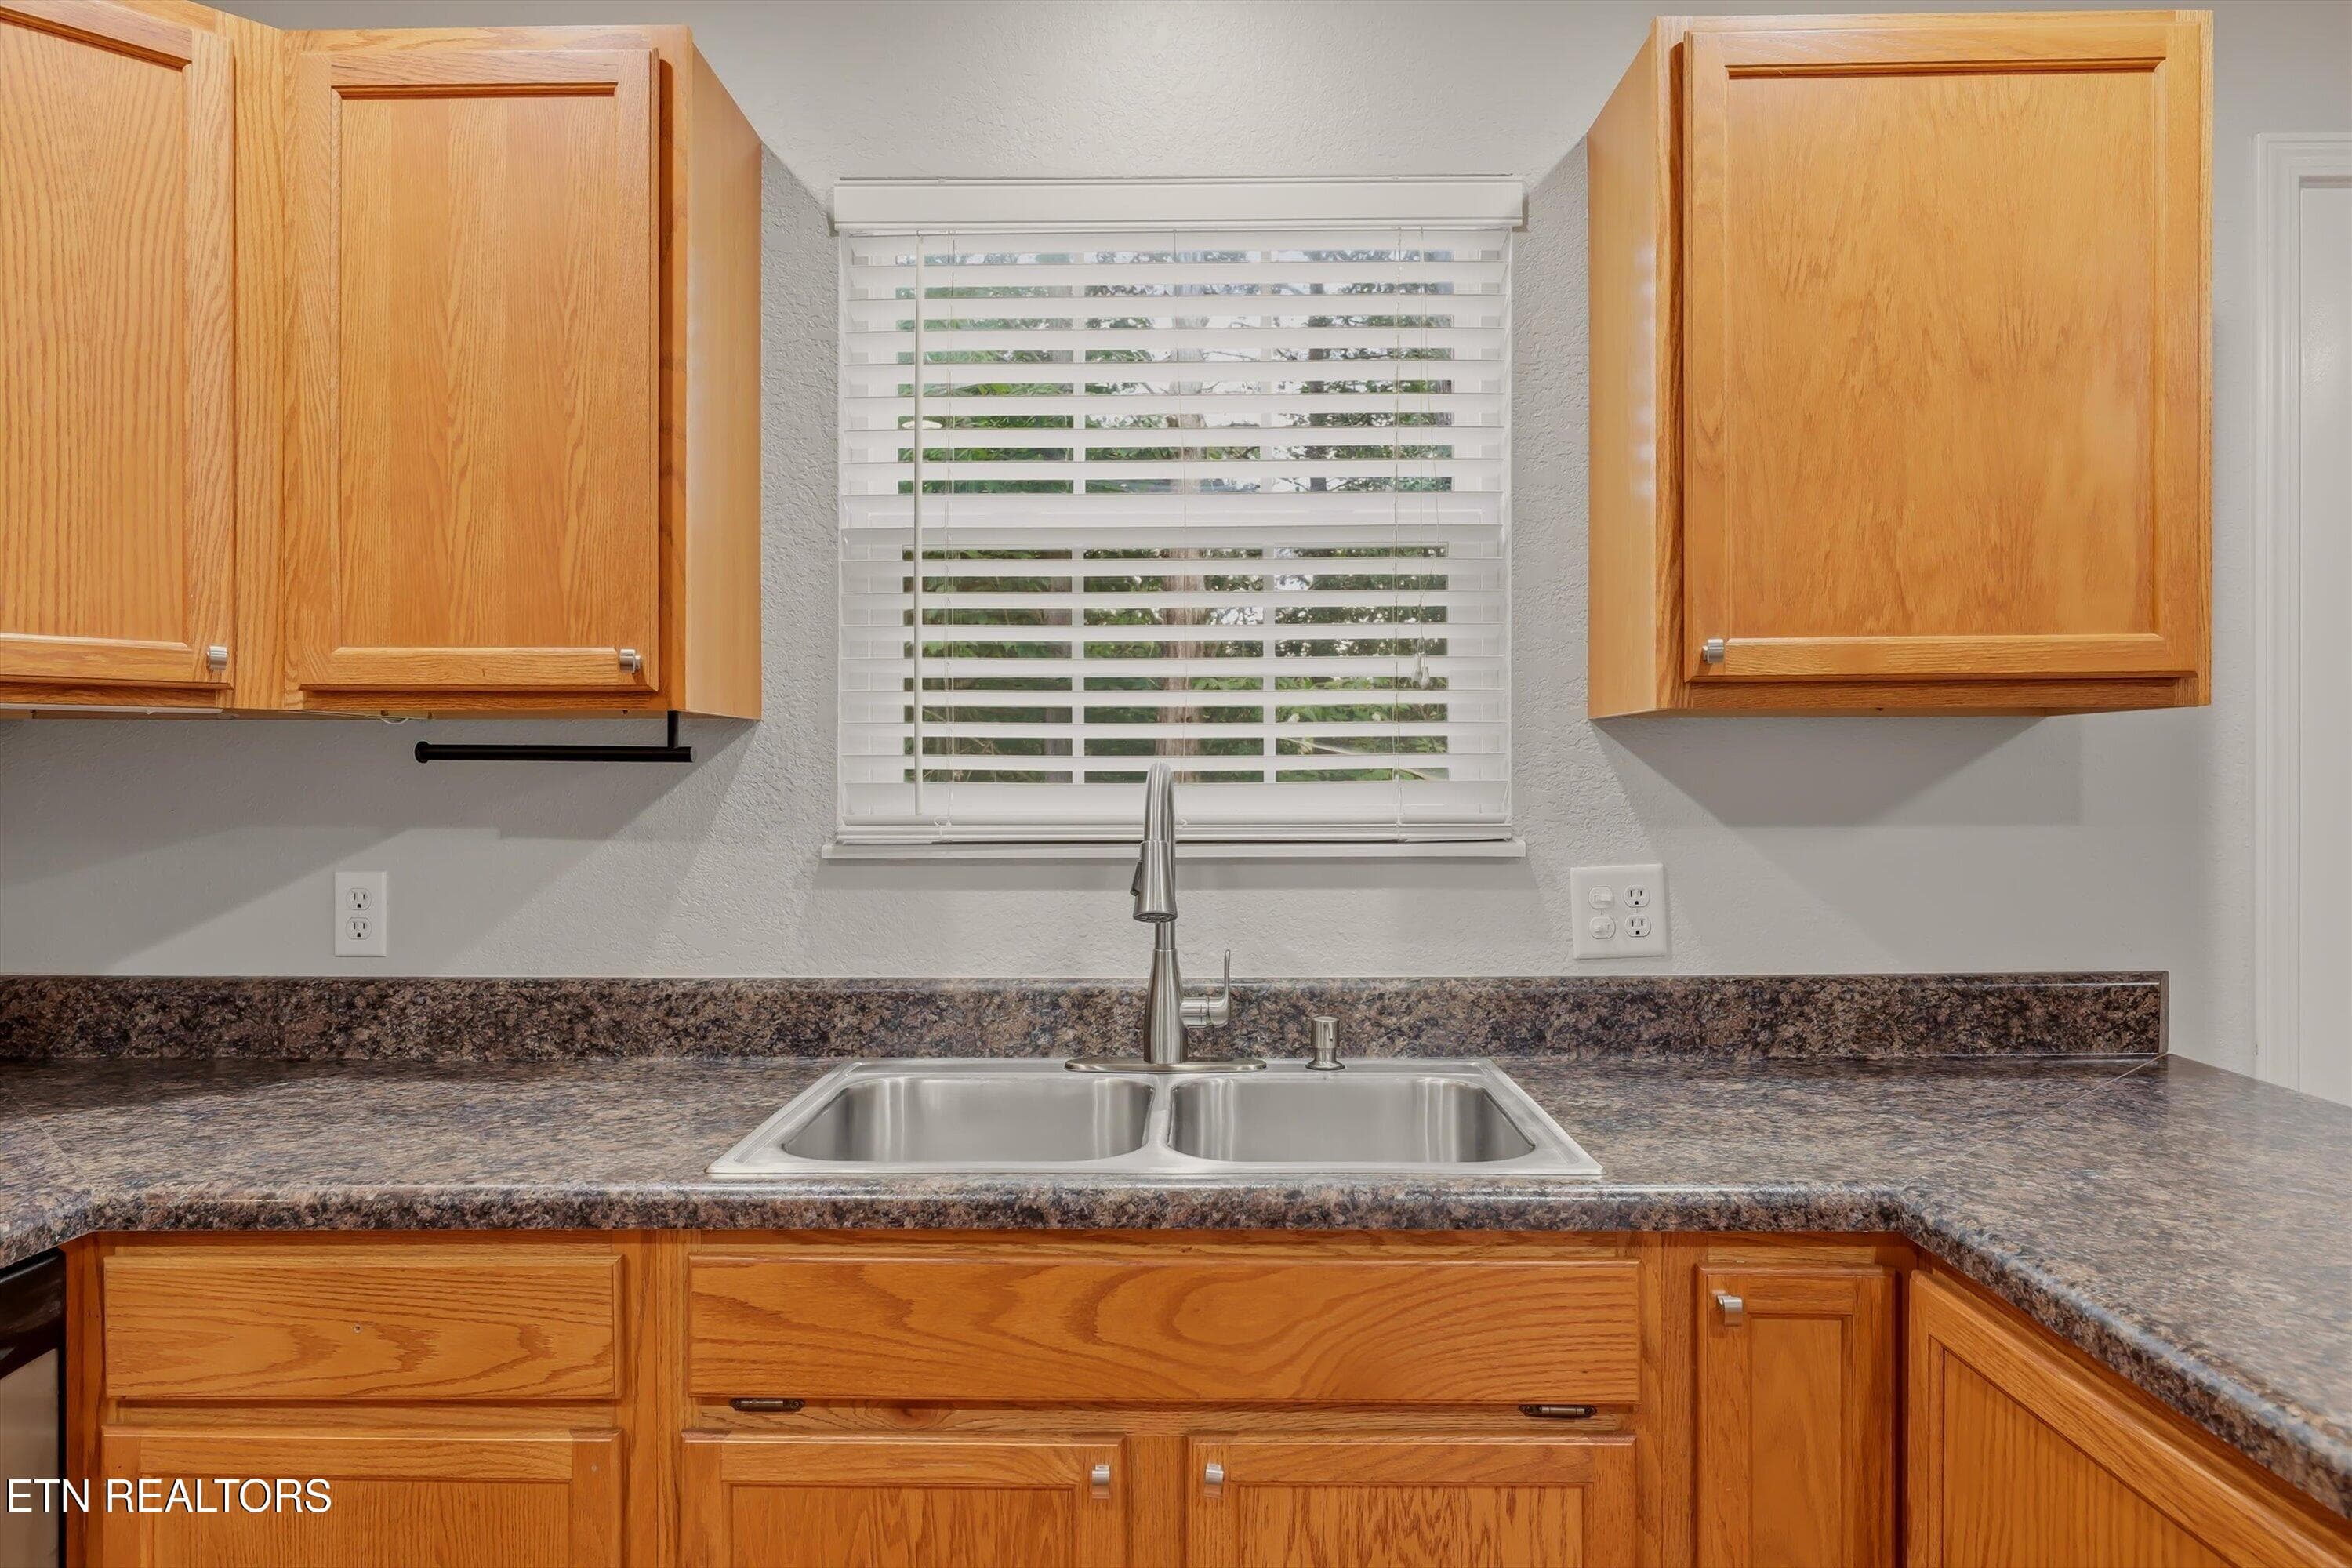
kitchen sink - 850 Blue Spruce Way 17, Knoxville, TN 37912, Knoxville
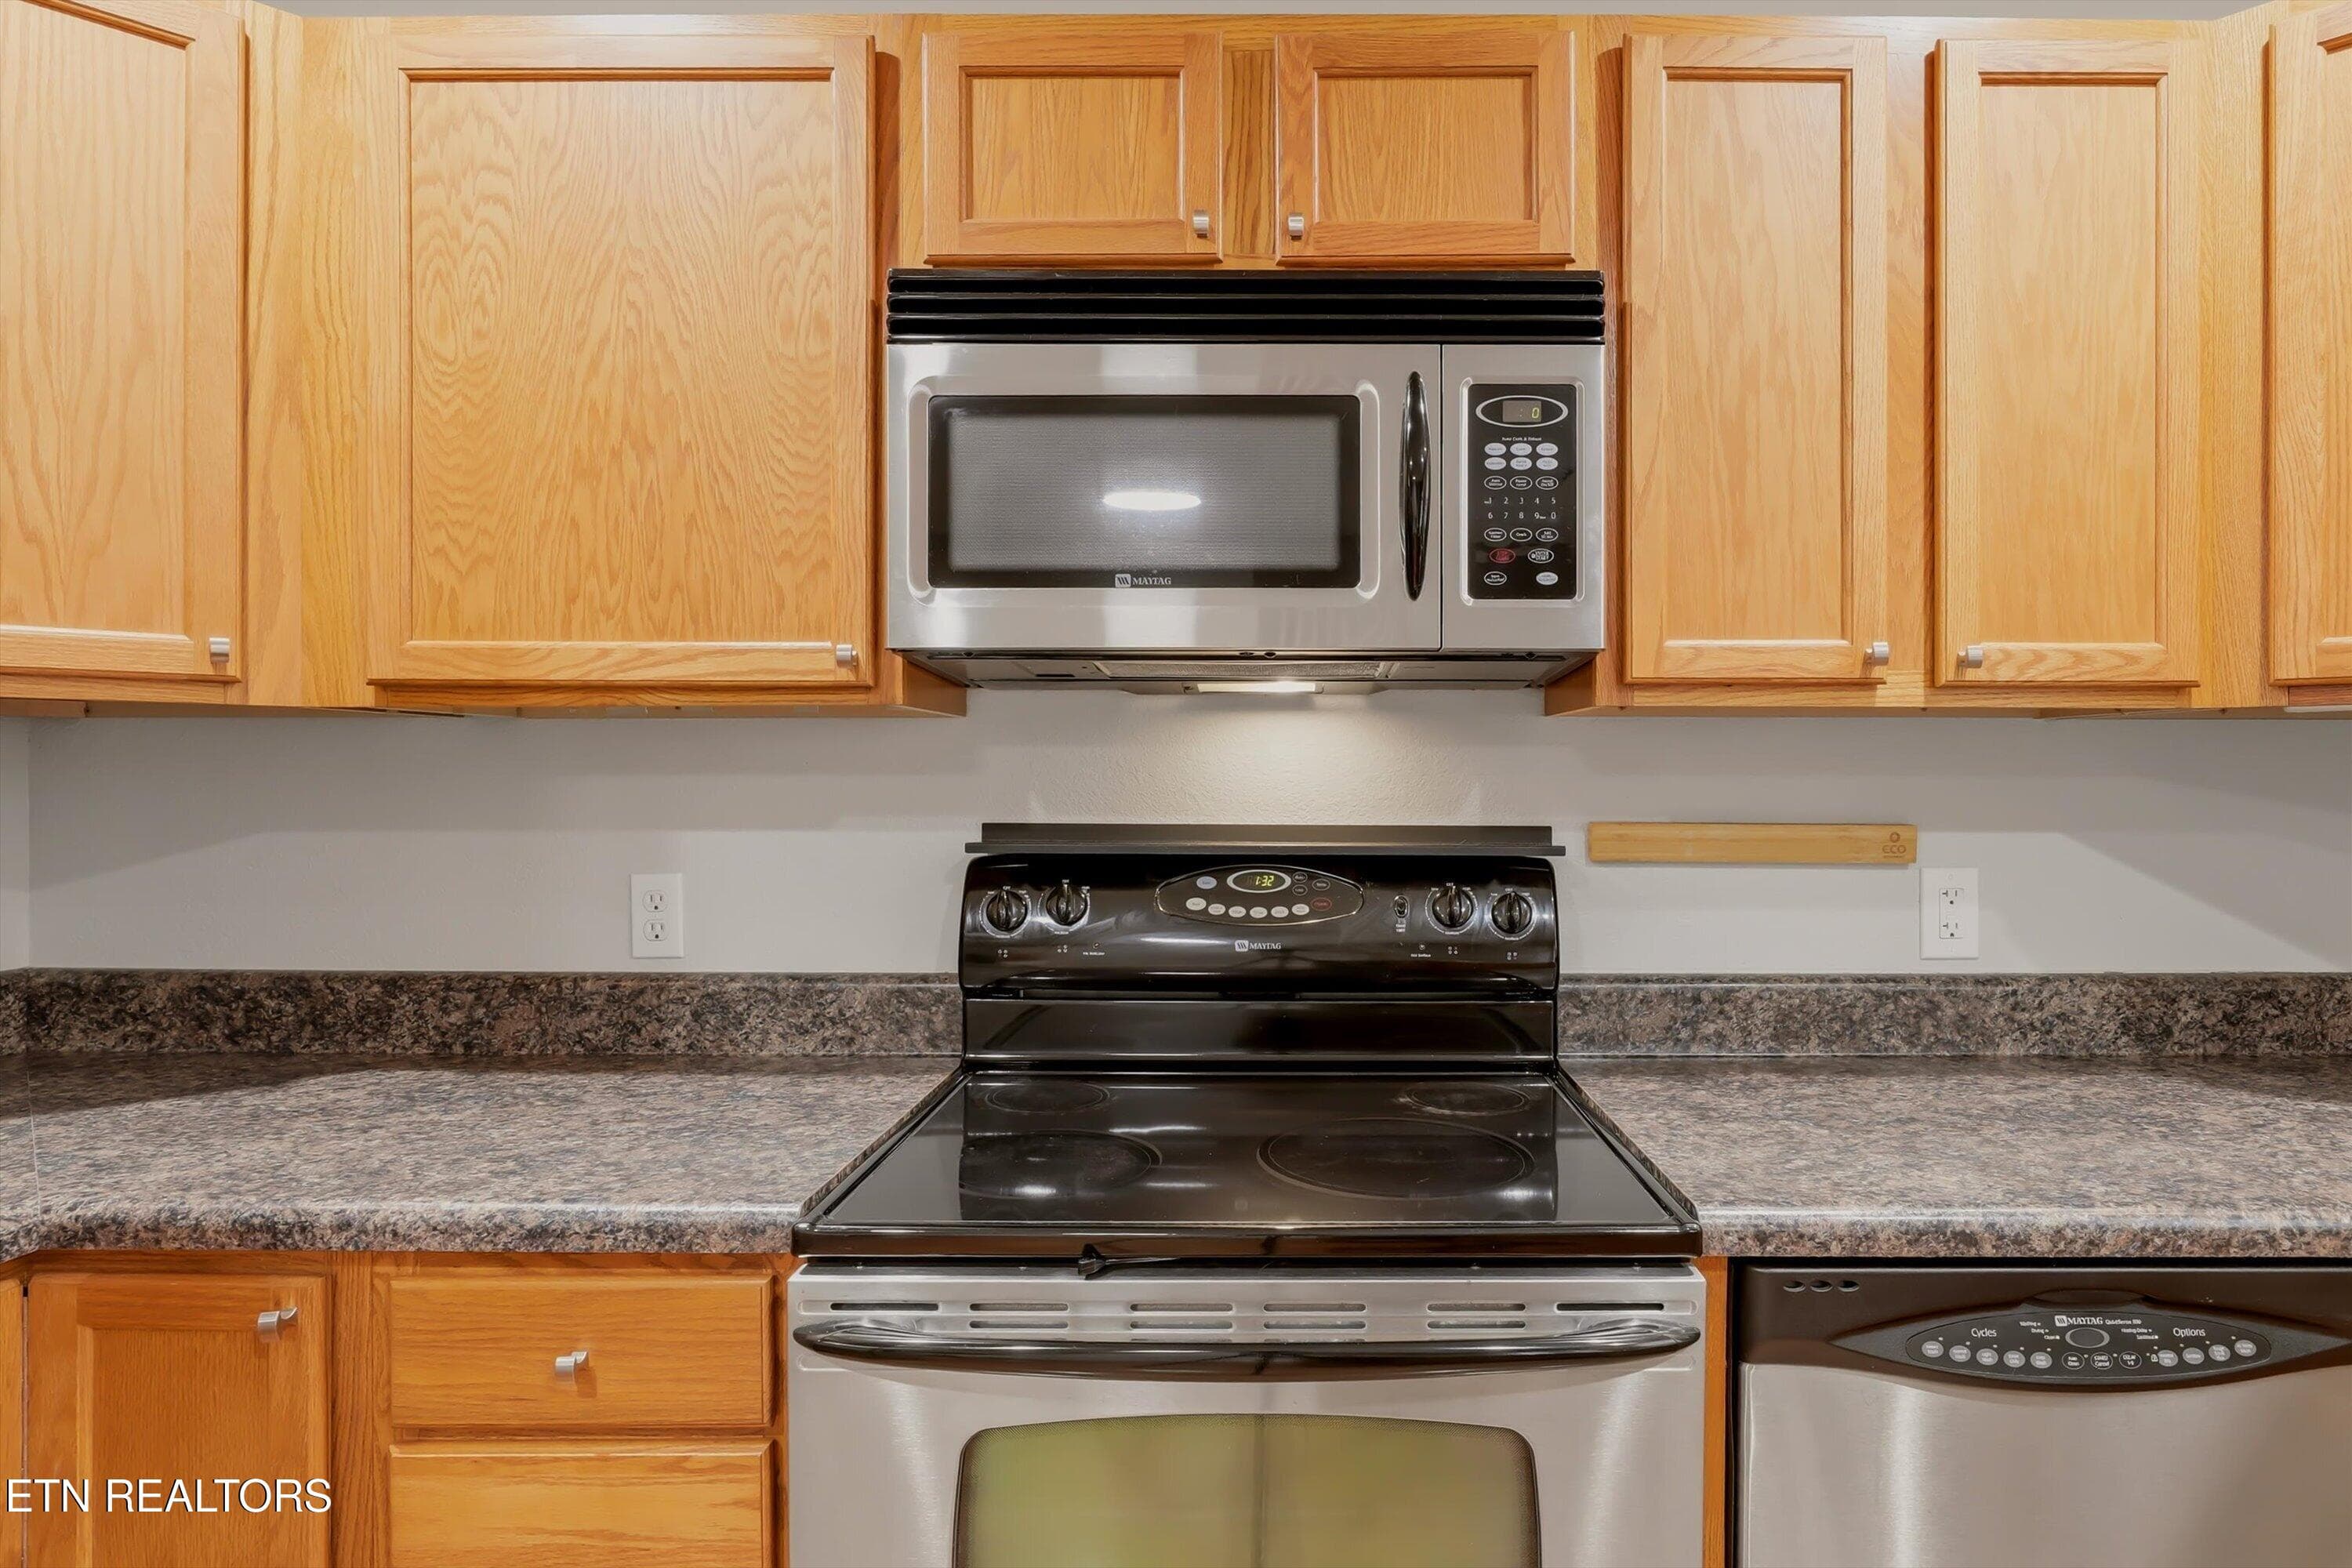
appliances - 850 Blue Spruce Way 17, Knoxville, TN 37912, Knoxville
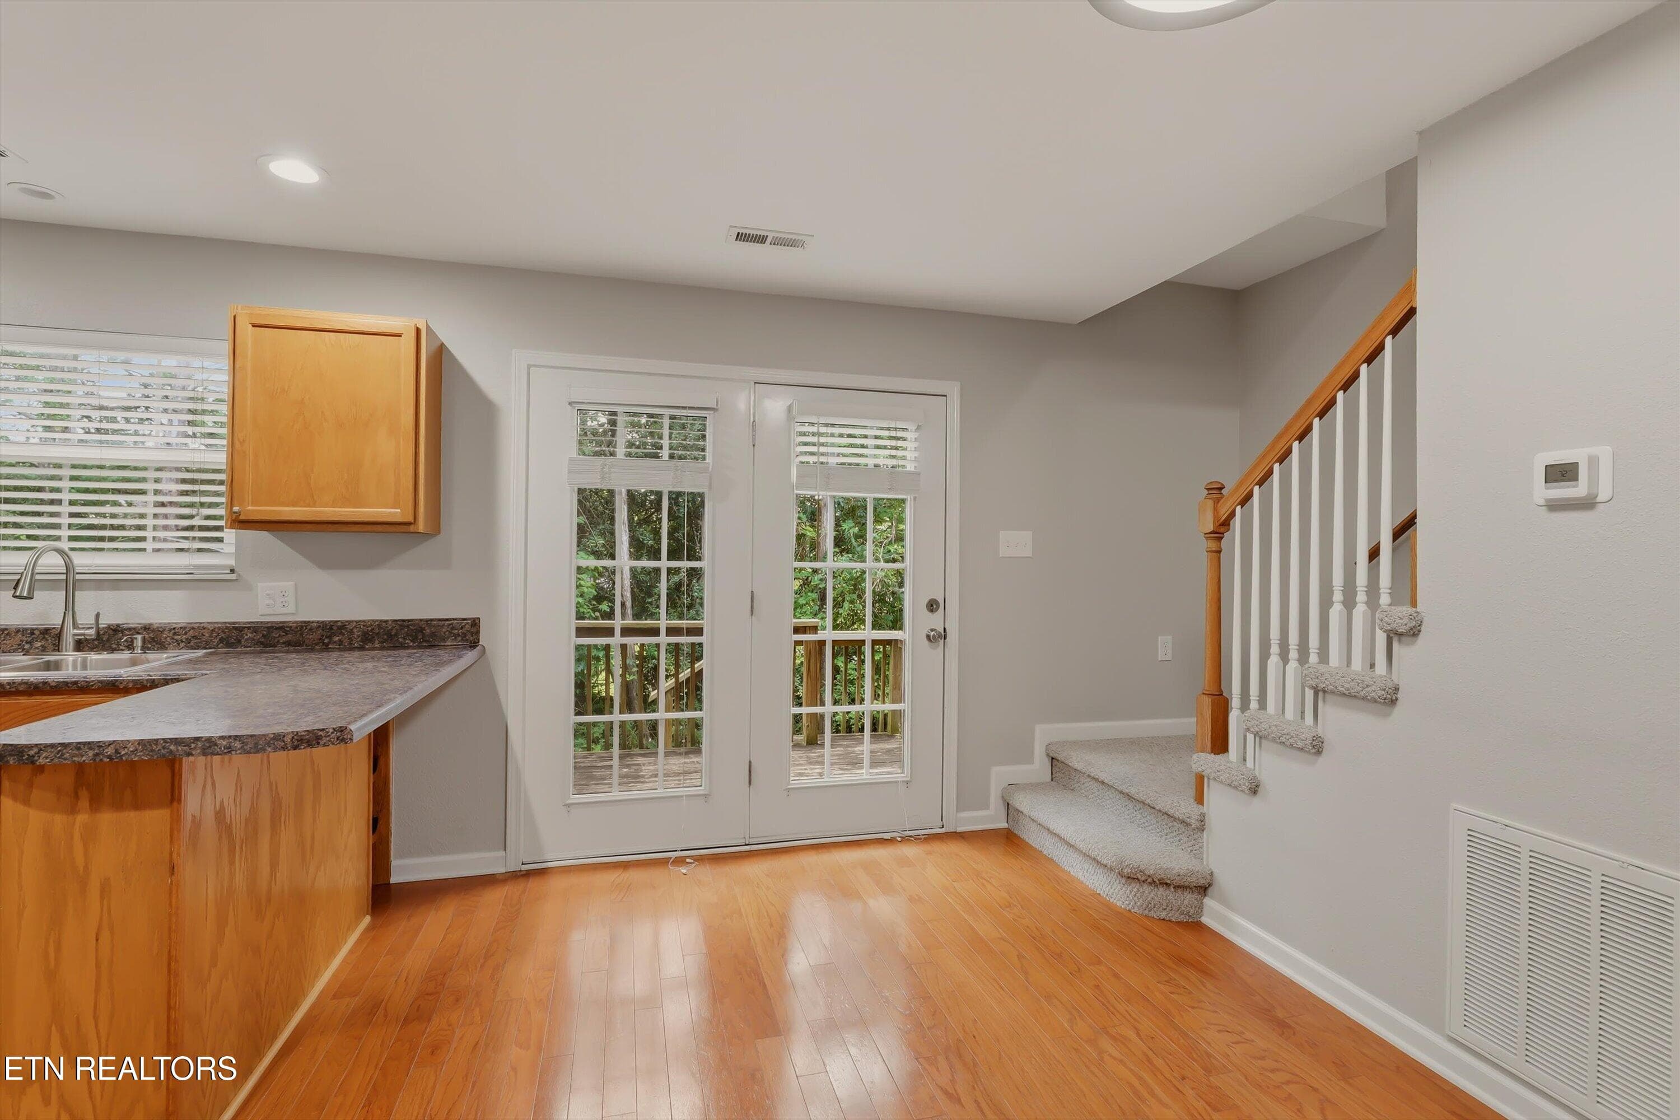
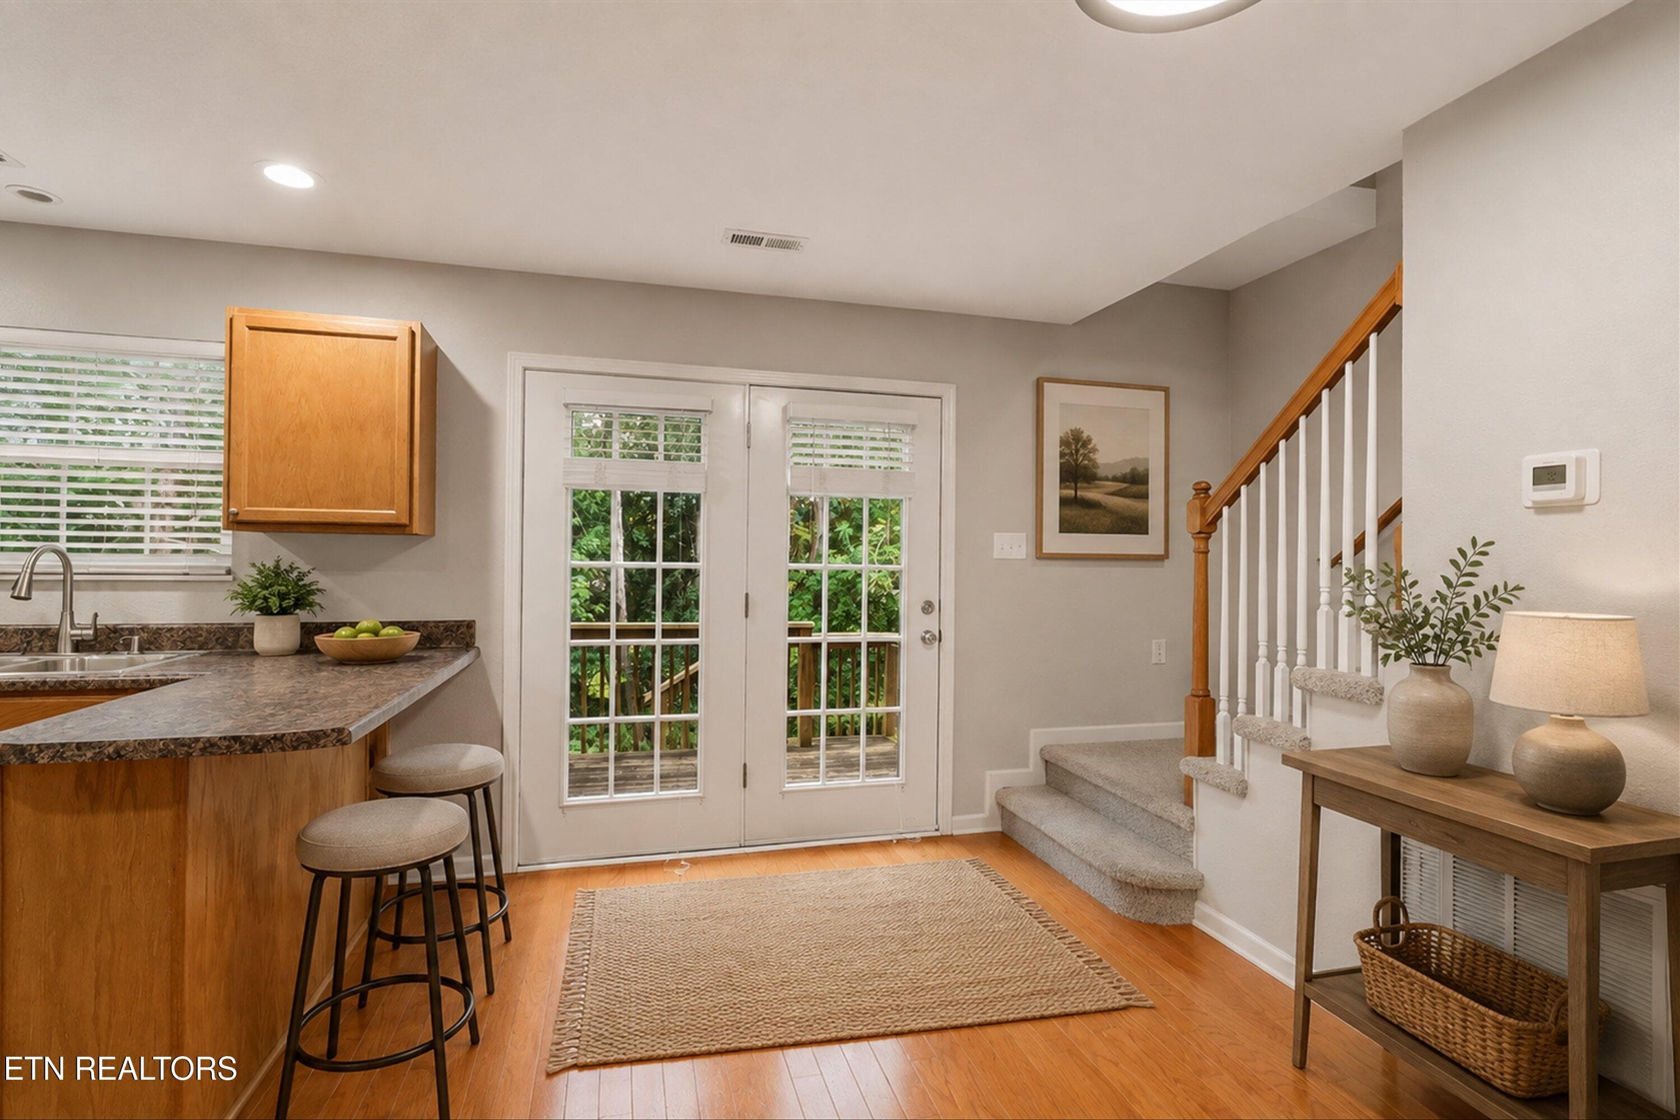
dining area - 850 Blue Spruce Way 17, Knoxville, TN 37912, Knoxville
virtually staged - 850 Blue Spruce Way 17, Knoxville, TN 37912, Knoxville
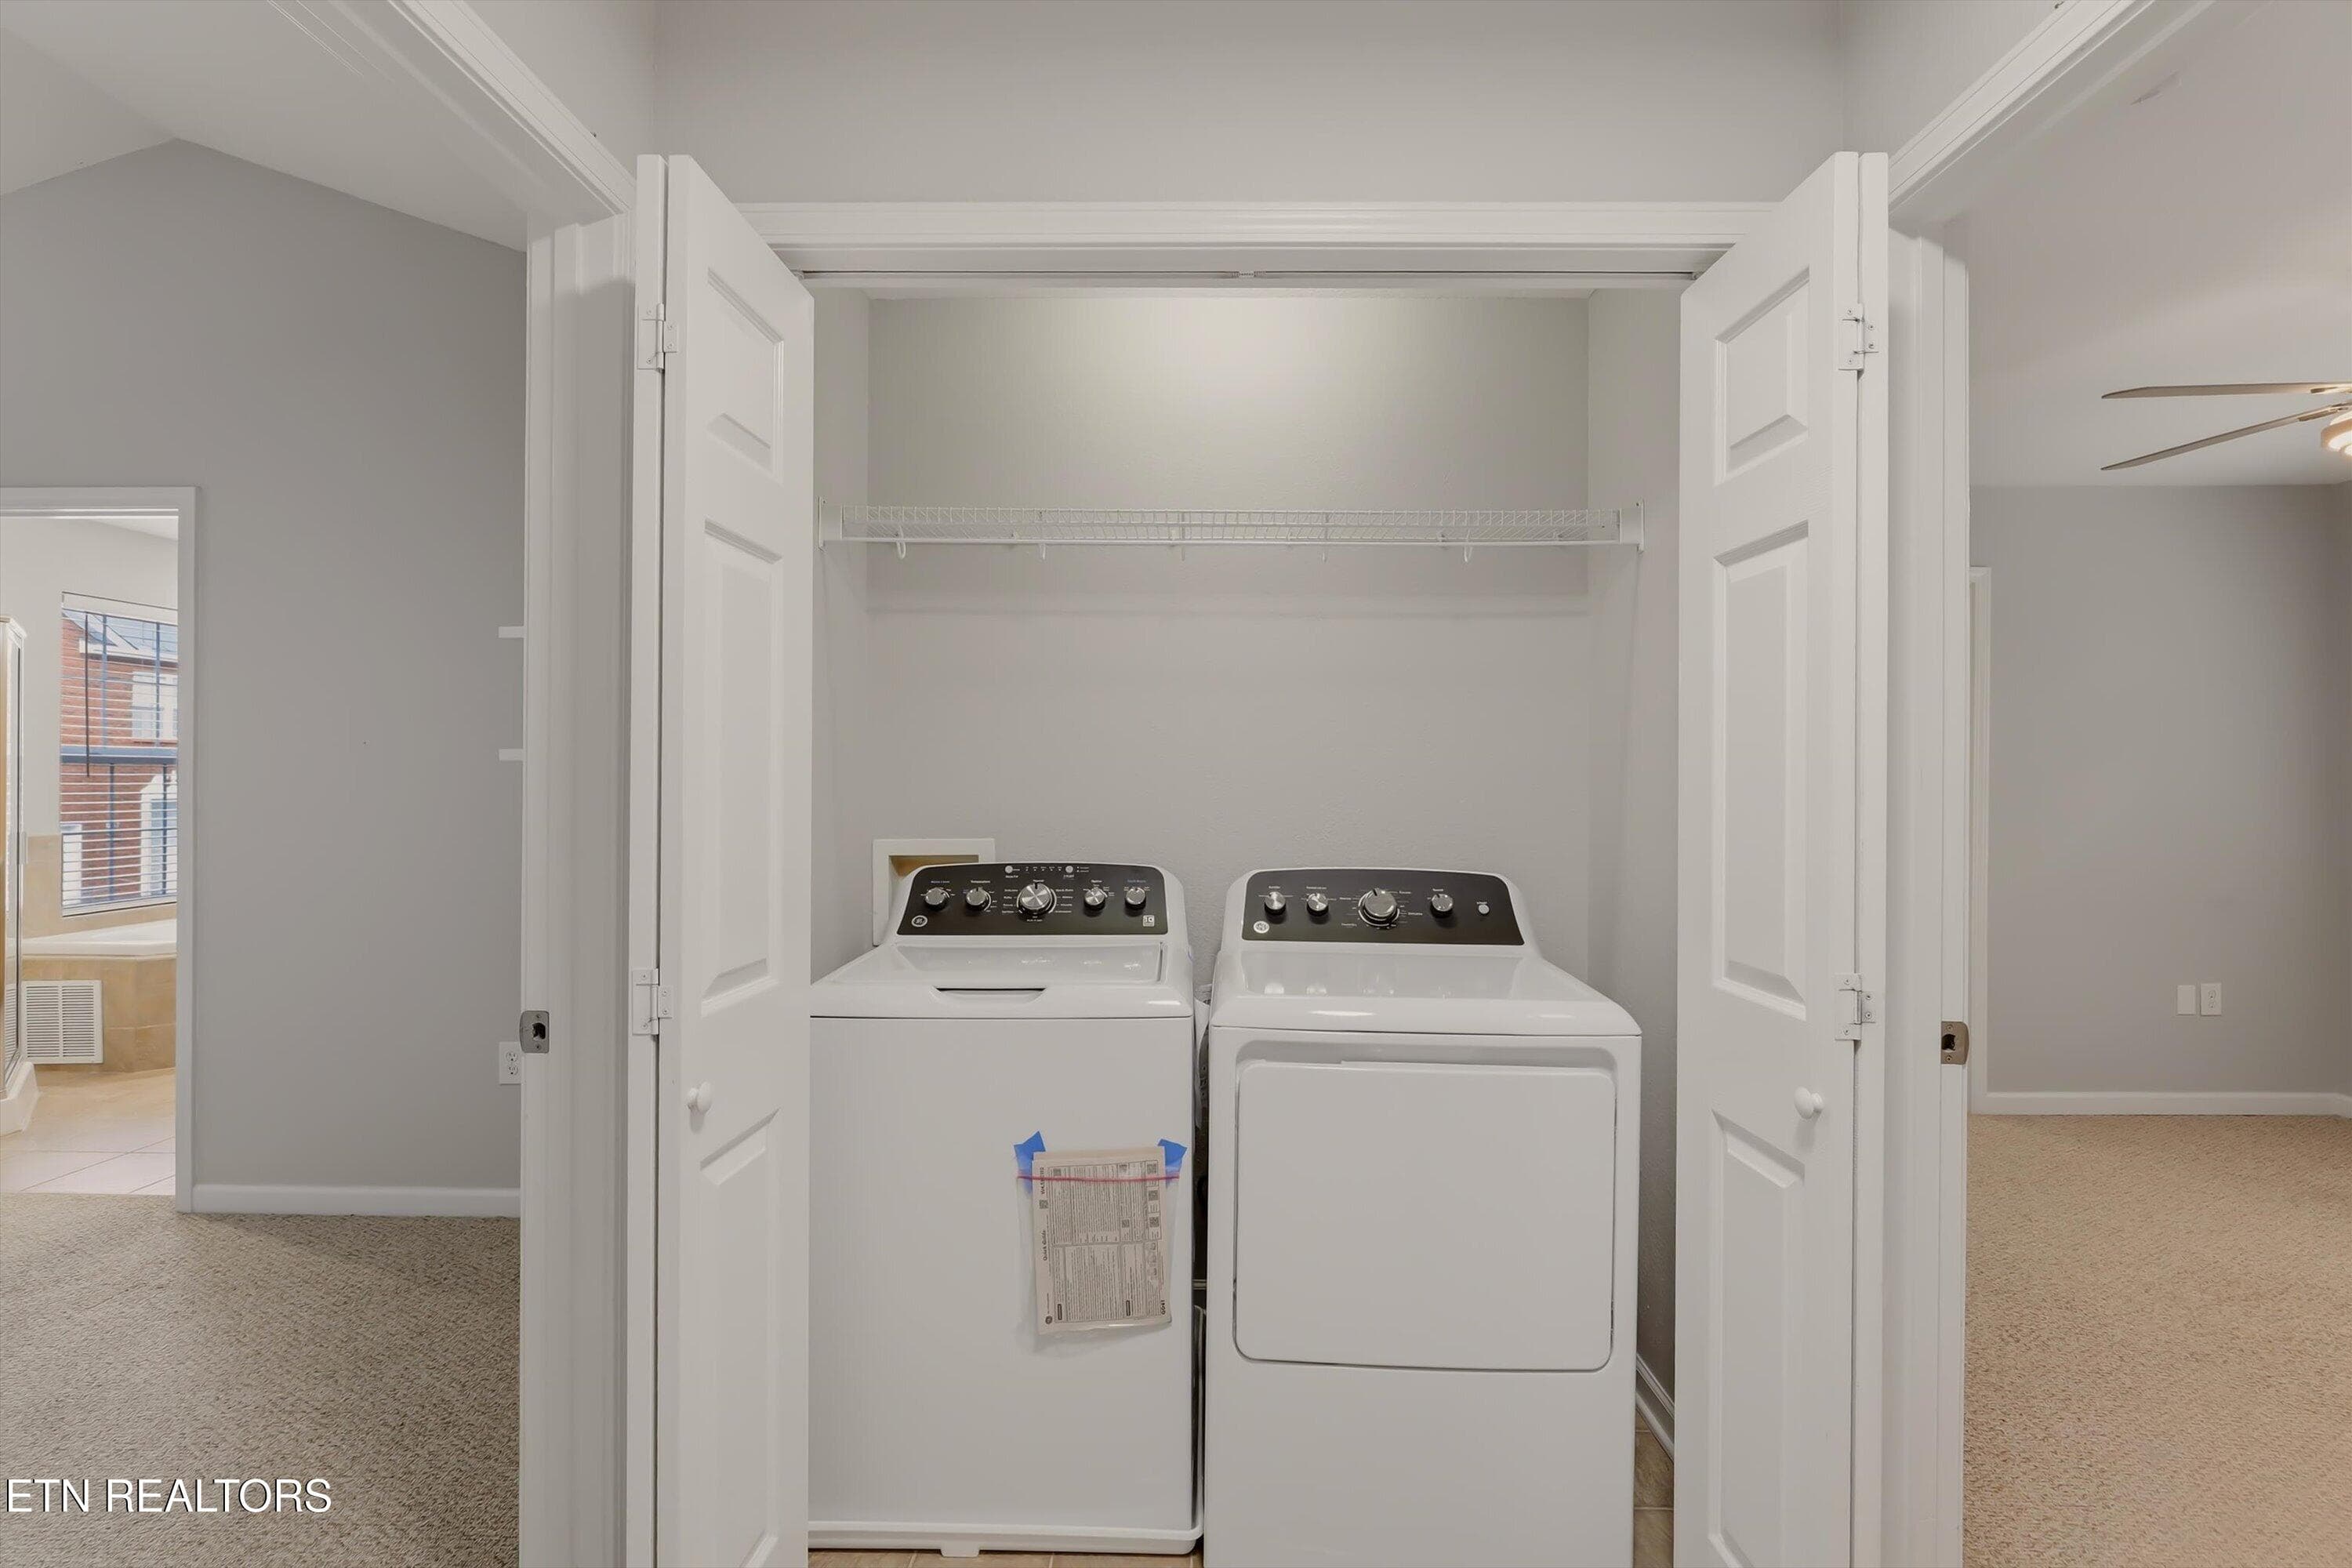
hall/laundry - 850 Blue Spruce Way 17, Knoxville, TN 37912, Knoxville
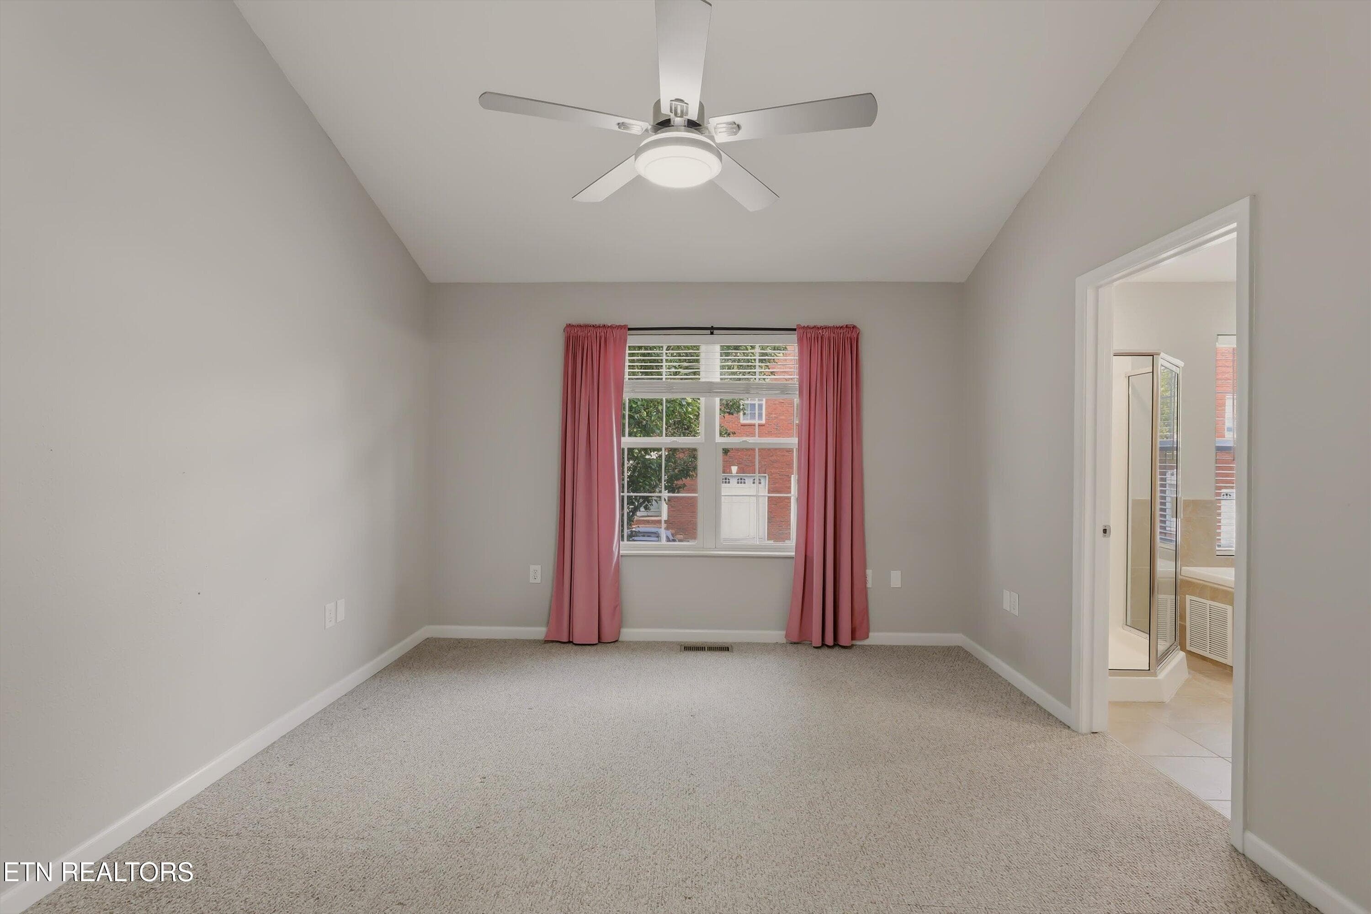
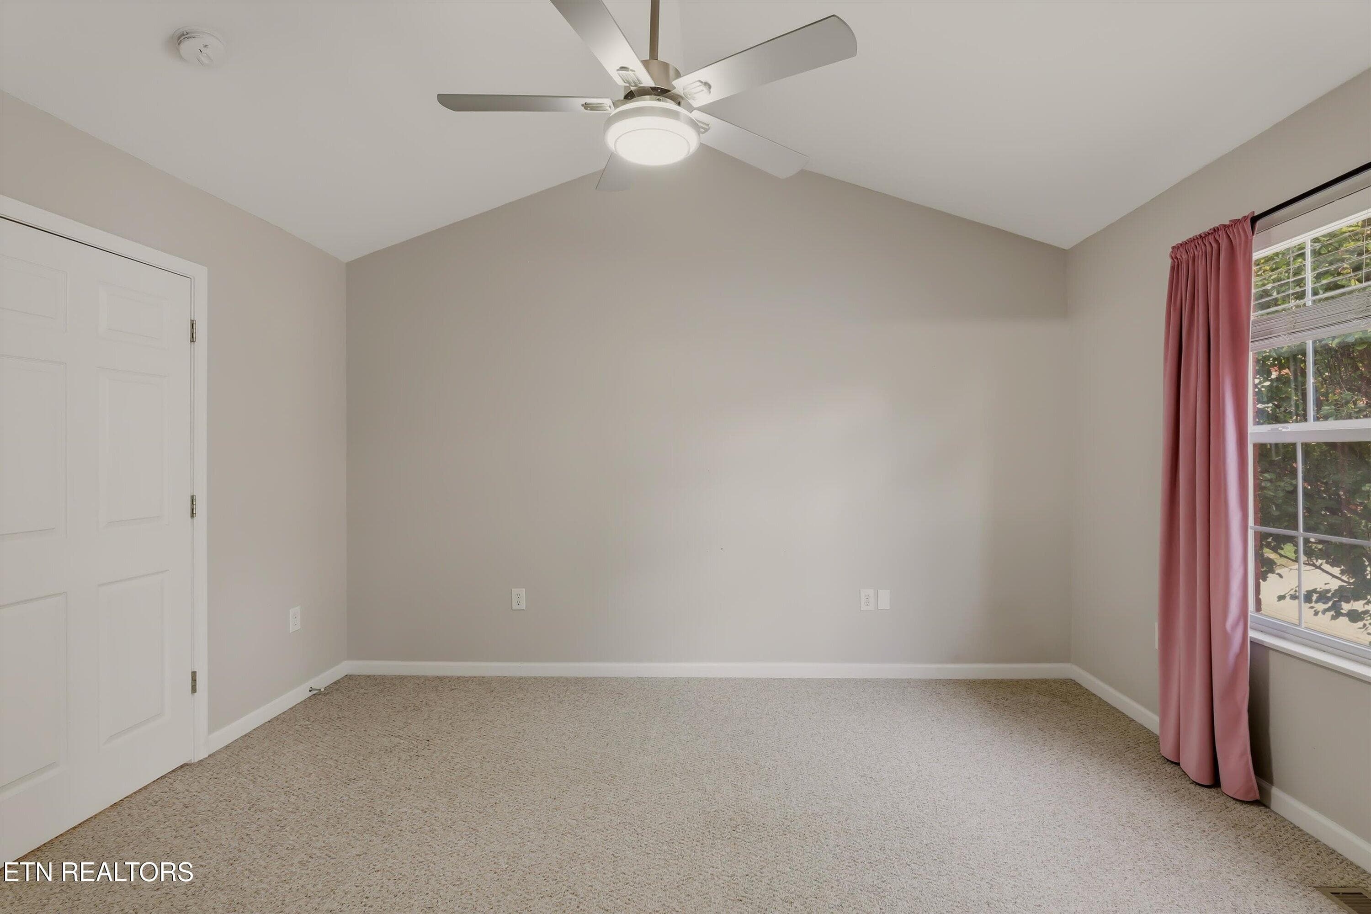
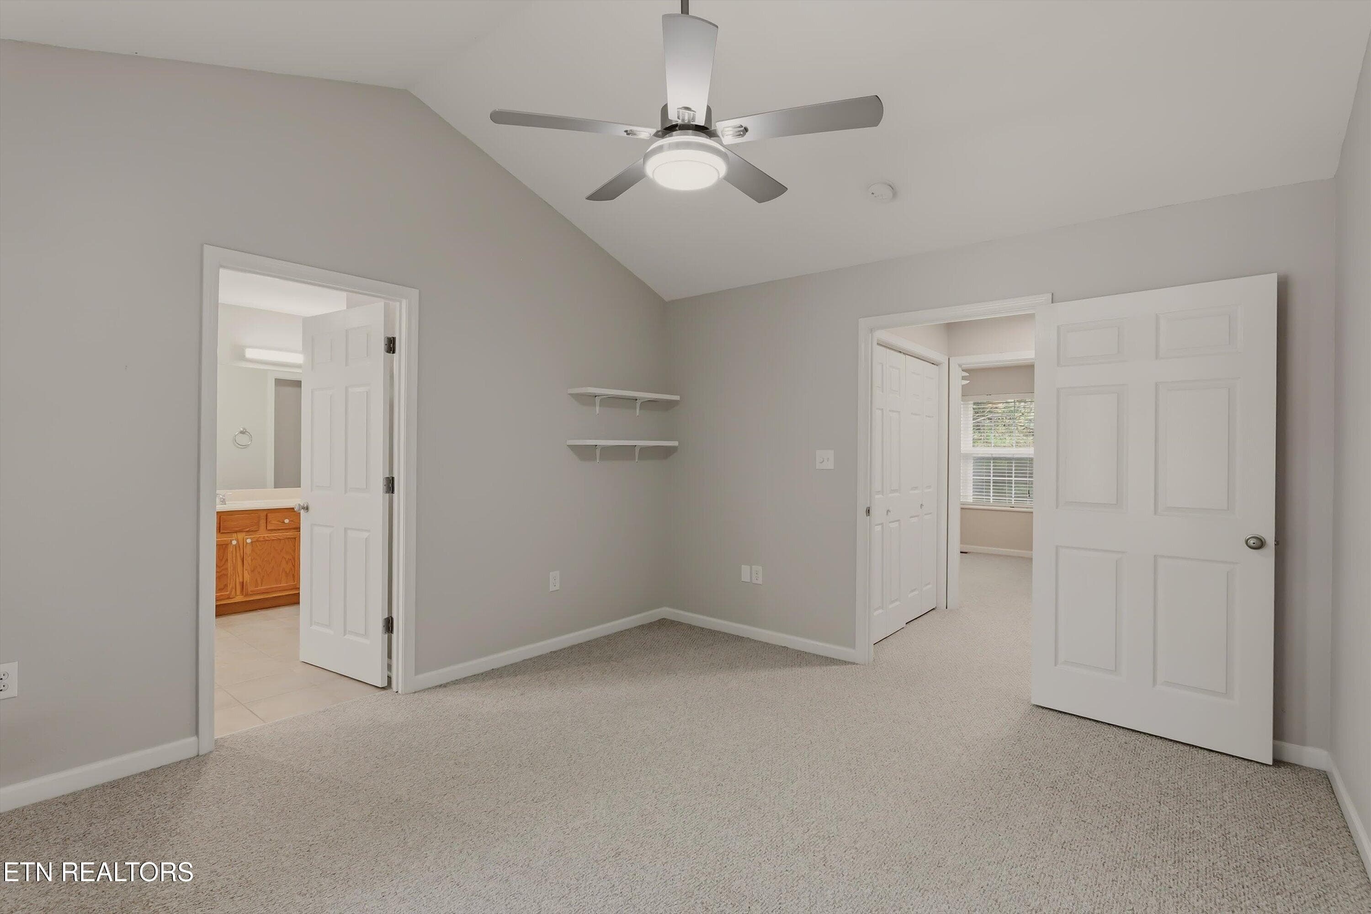
primary bedroom - 850 Blue Spruce Way 17, Knoxville, TN 37912, Knoxville
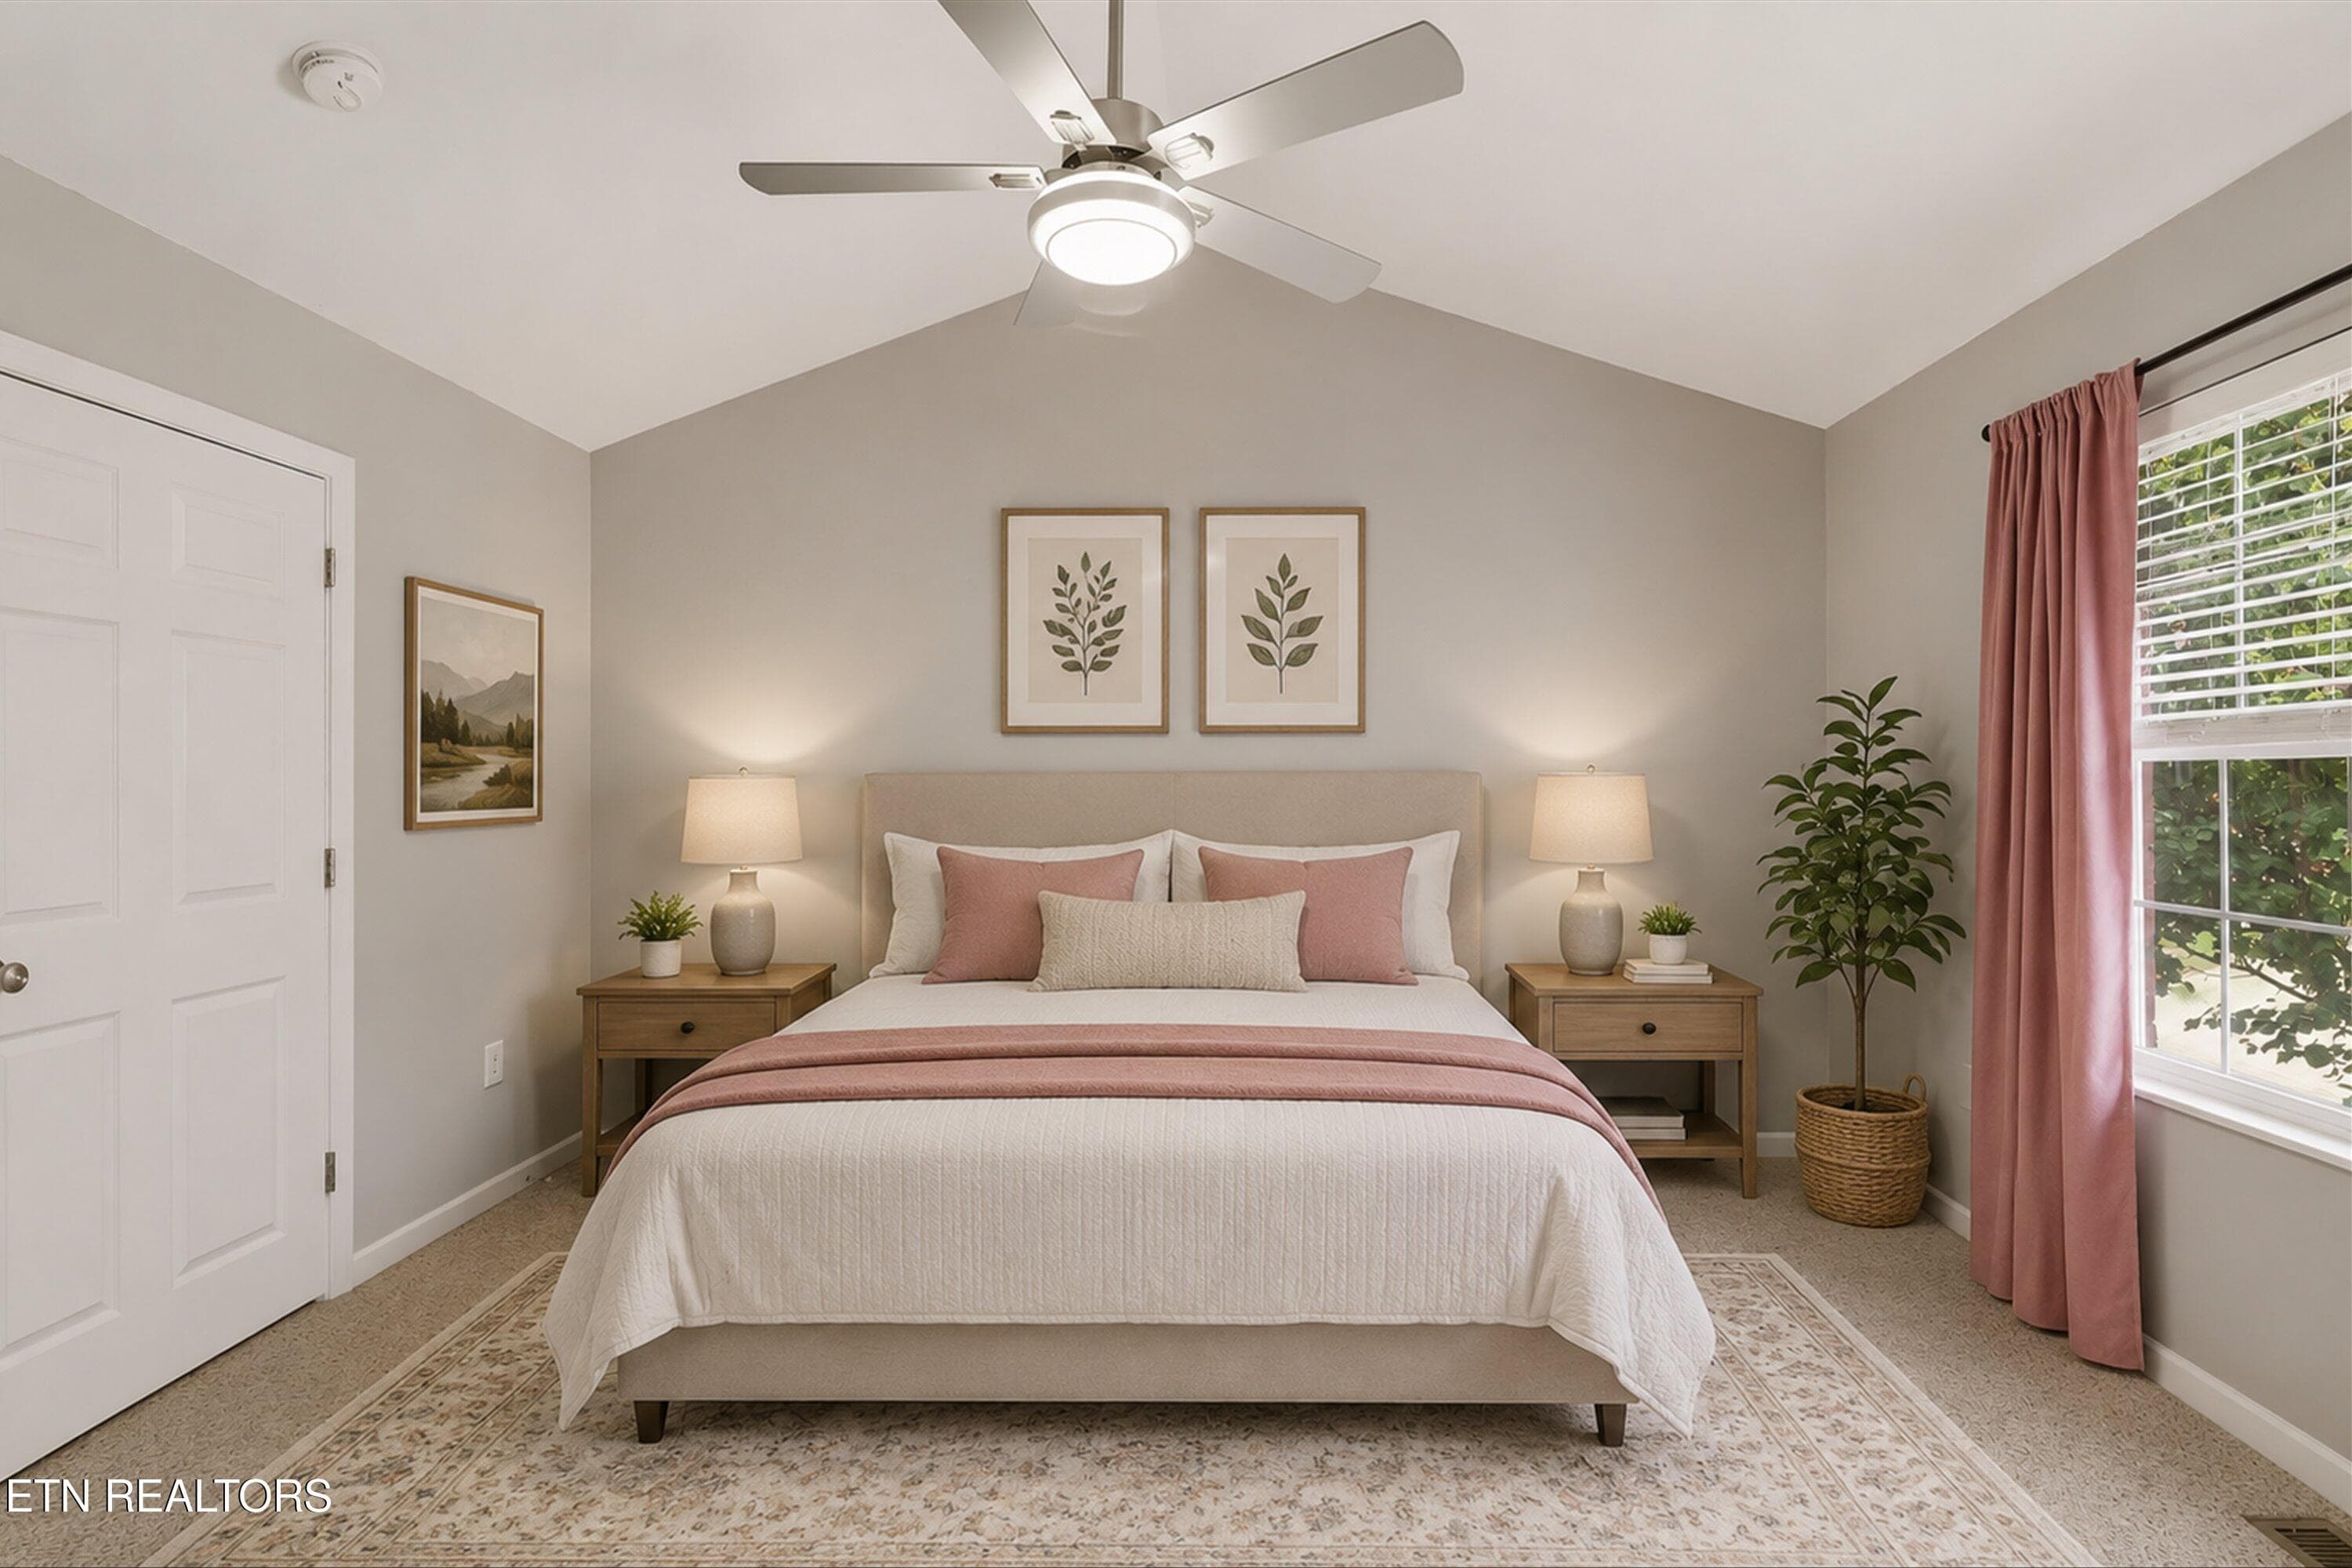
virtually staged - 850 Blue Spruce Way 17, Knoxville, TN 37912, Knoxville
primary bedroom - 850 Blue Spruce Way 17, Knoxville, TN 37912, Knoxville
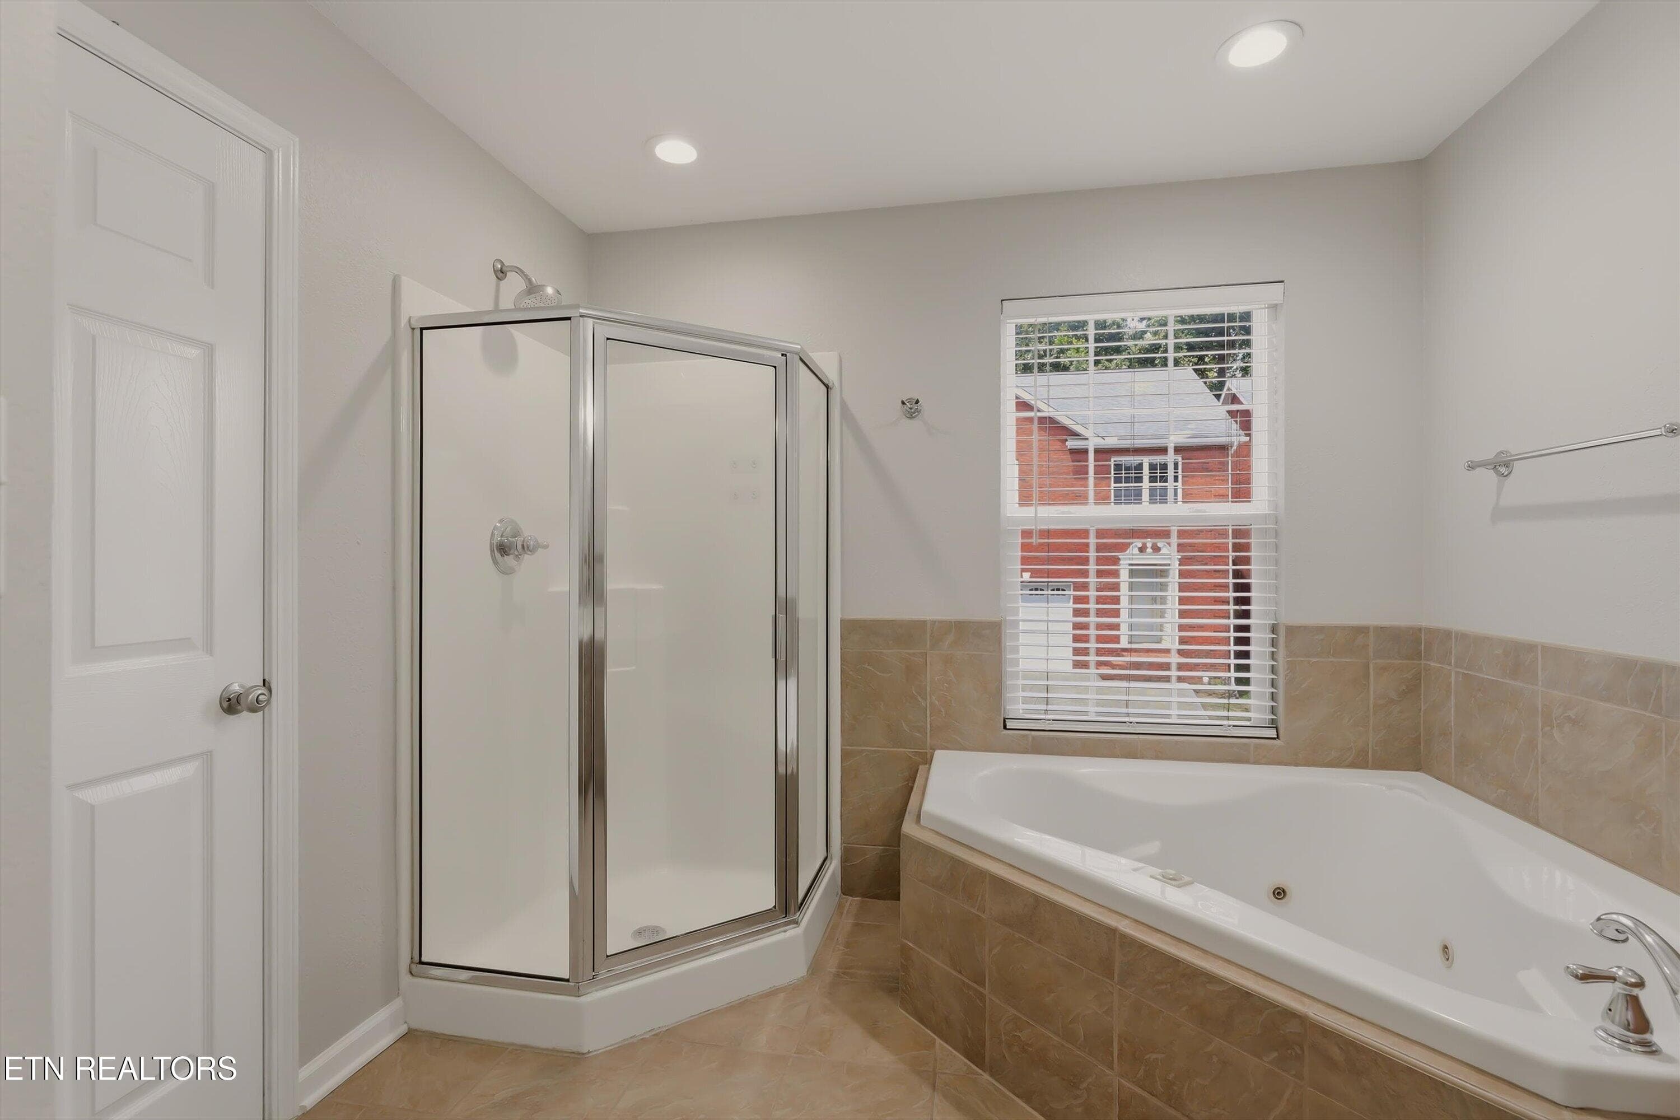
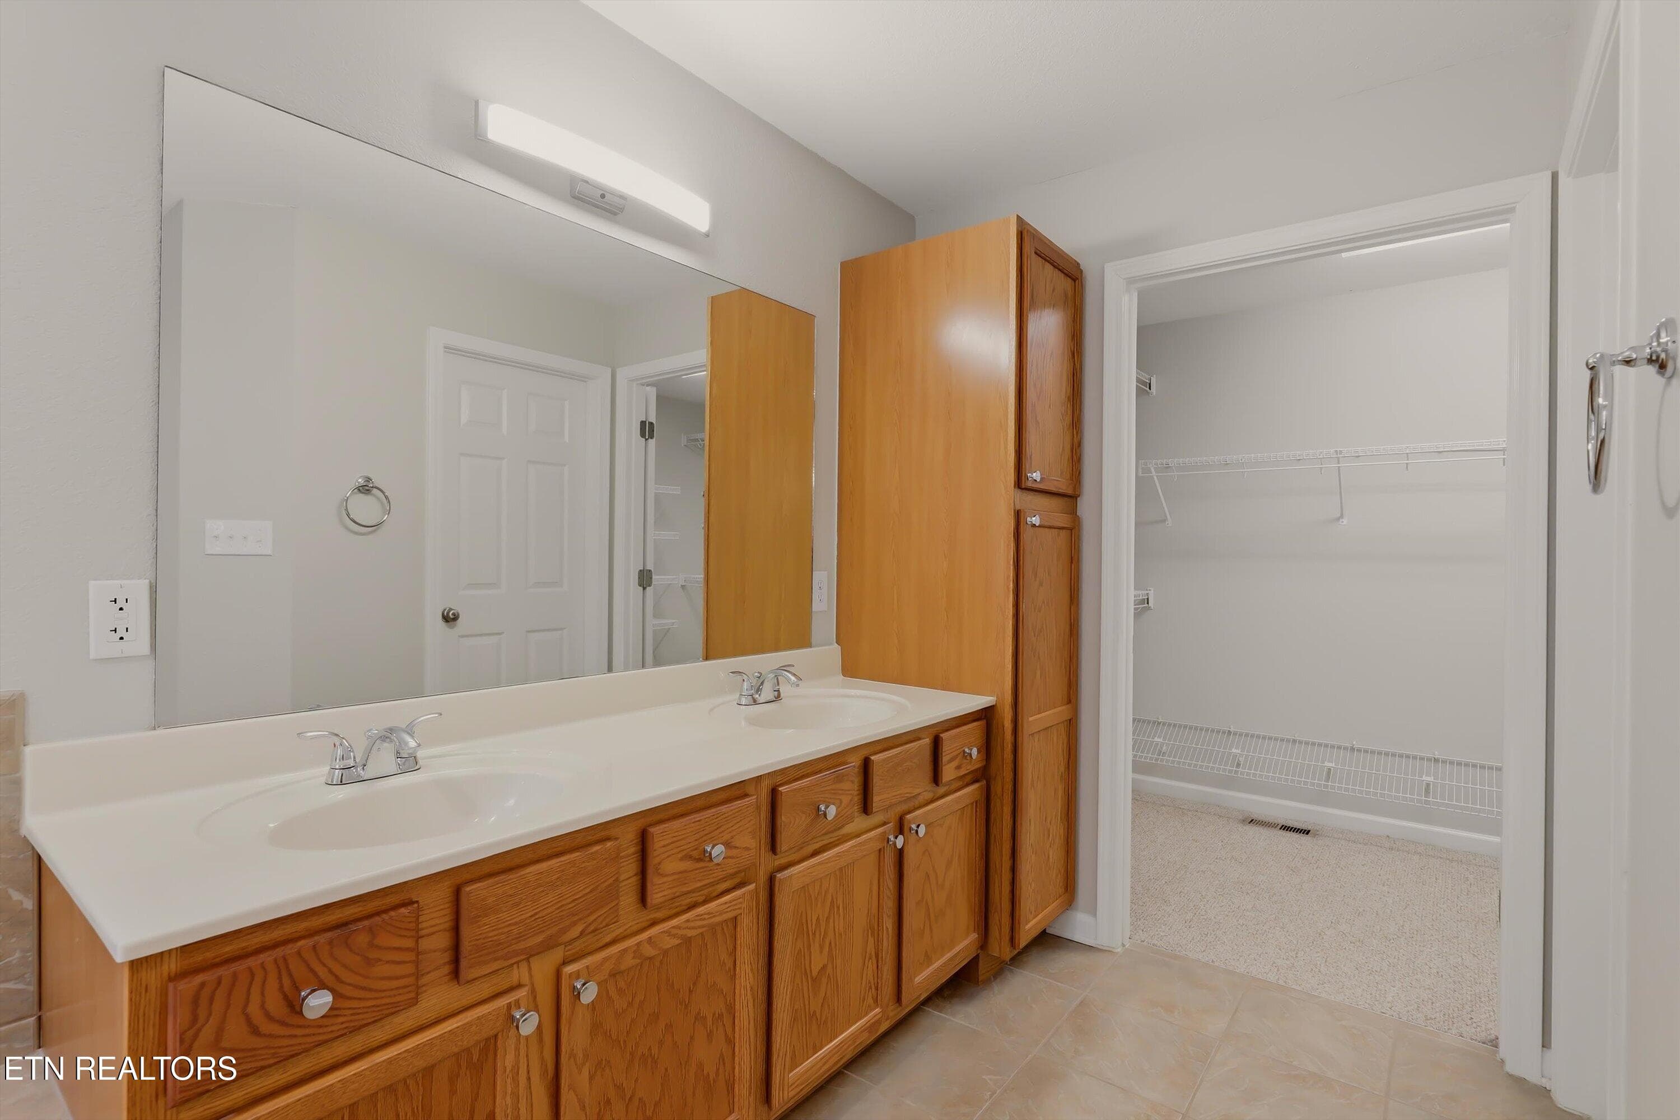
primary bathroom - 850 Blue Spruce Way 17, Knoxville, TN 37912, Knoxville
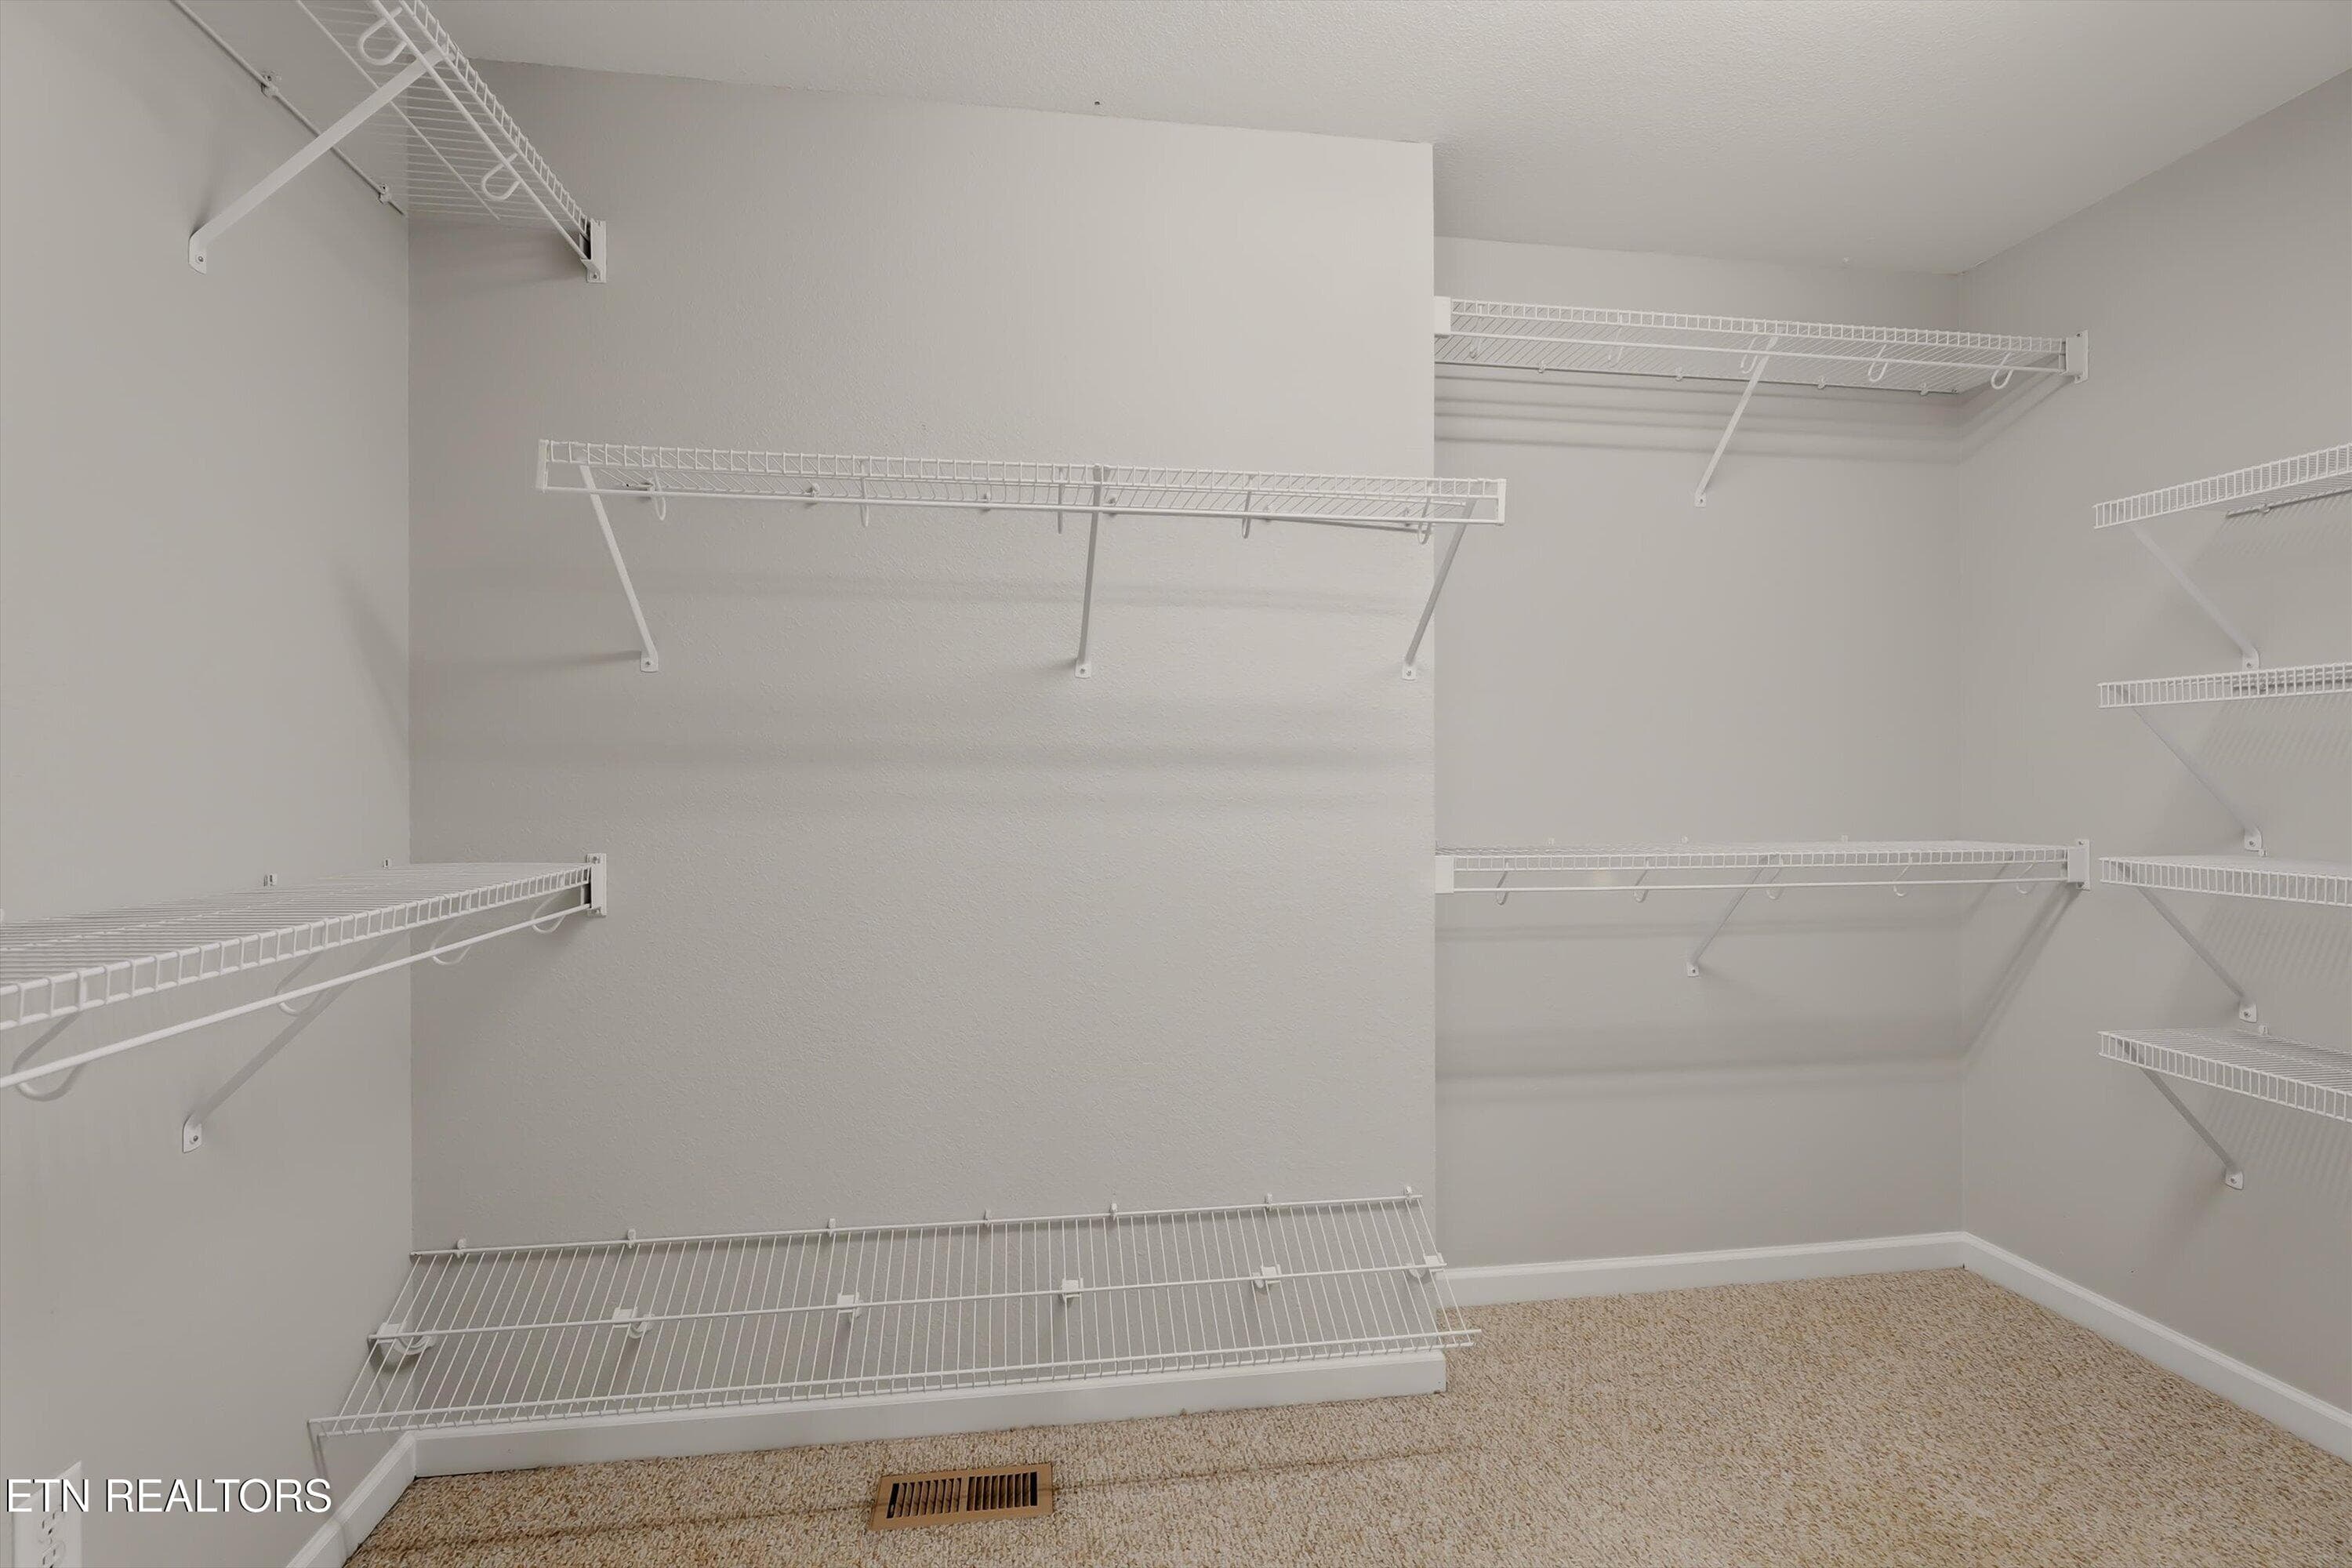
primary closet - 850 Blue Spruce Way 17, Knoxville, TN 37912, Knoxville
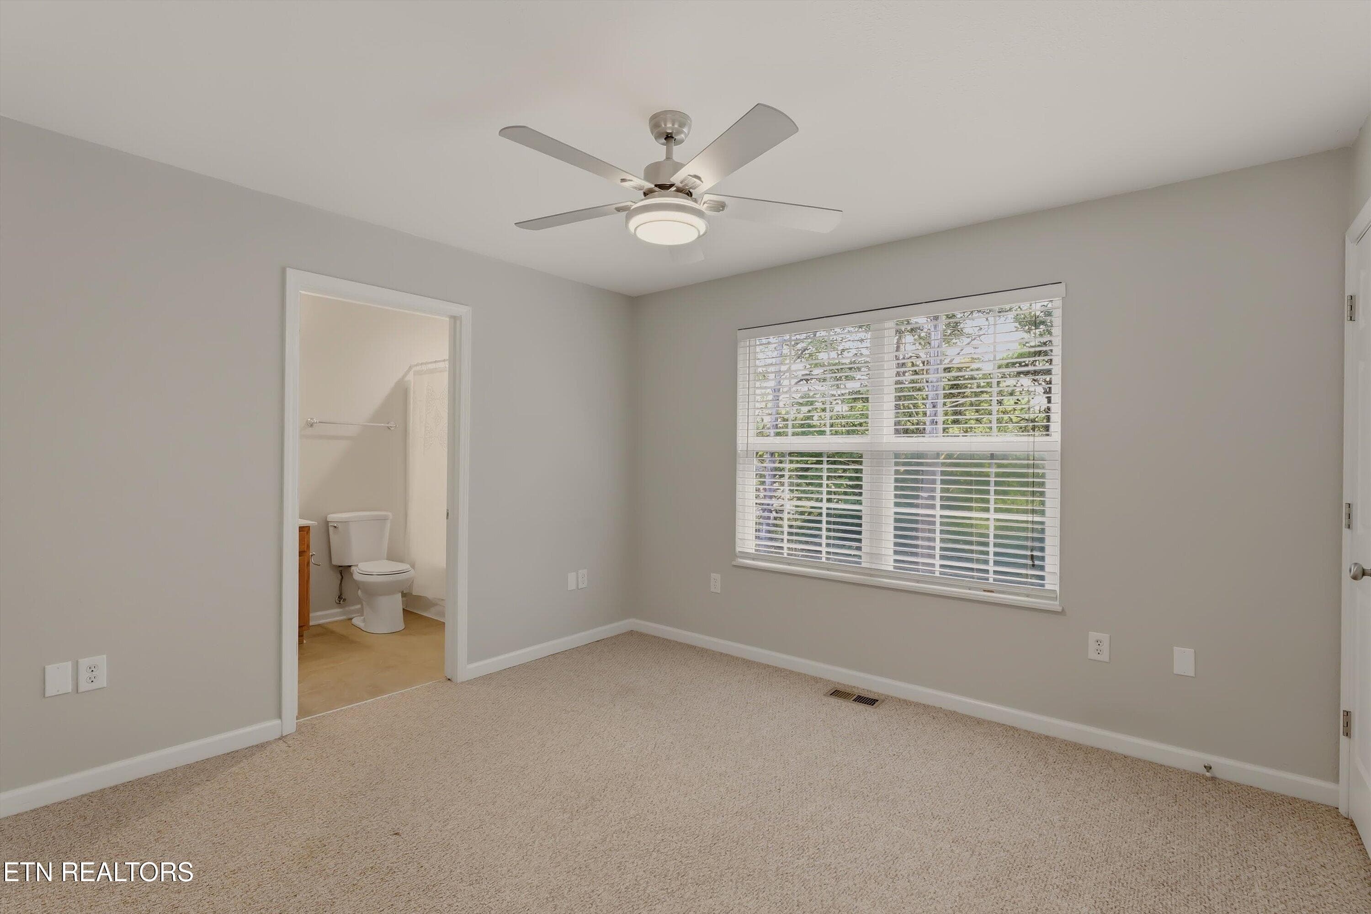
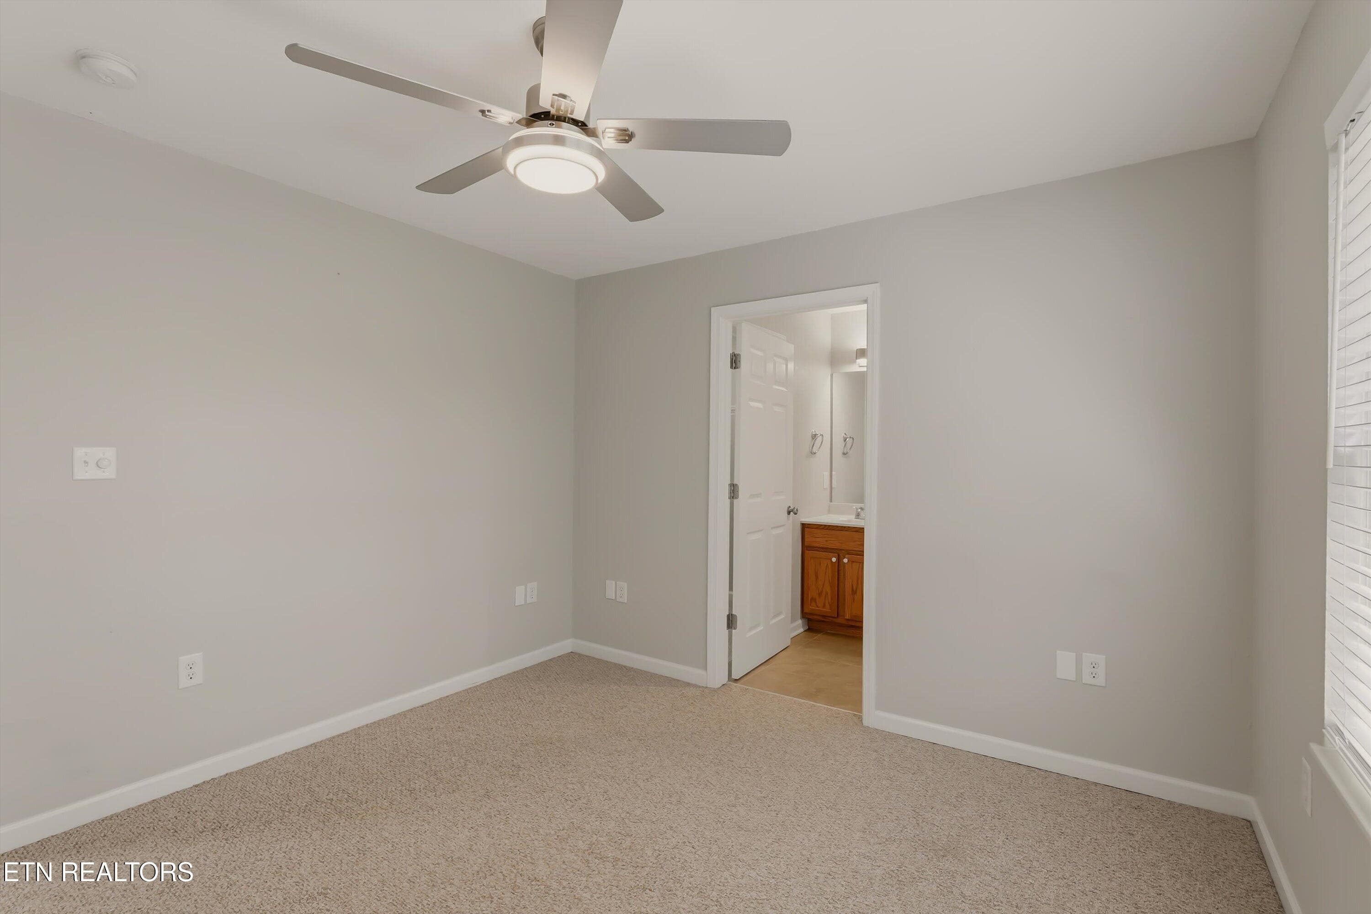
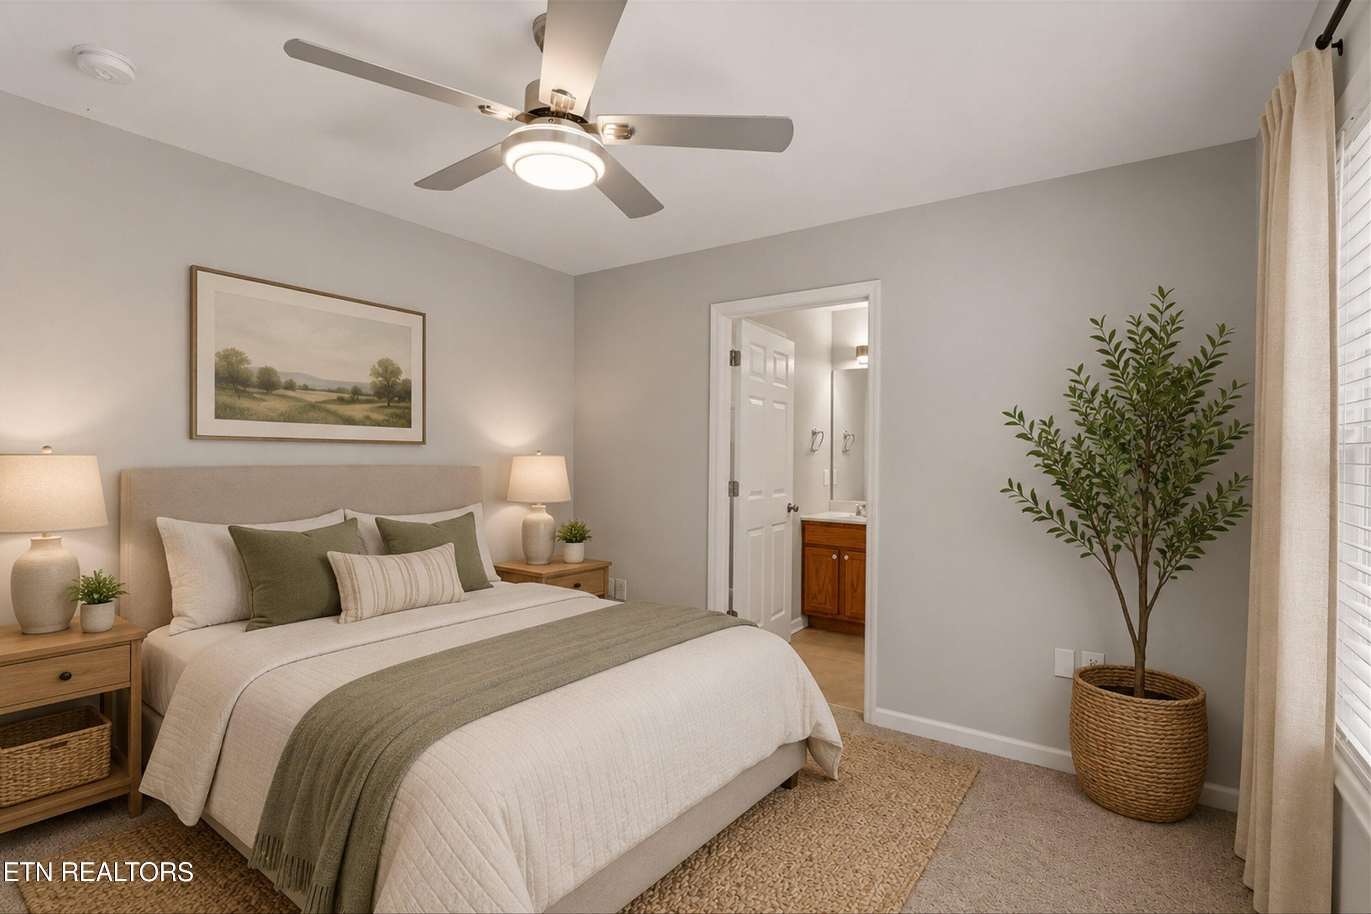
secondary bedroom - 850 Blue Spruce Way 17, Knoxville, TN 37912, Knoxville
virtually staged - 850 Blue Spruce Way 17, Knoxville, TN 37912, Knoxville
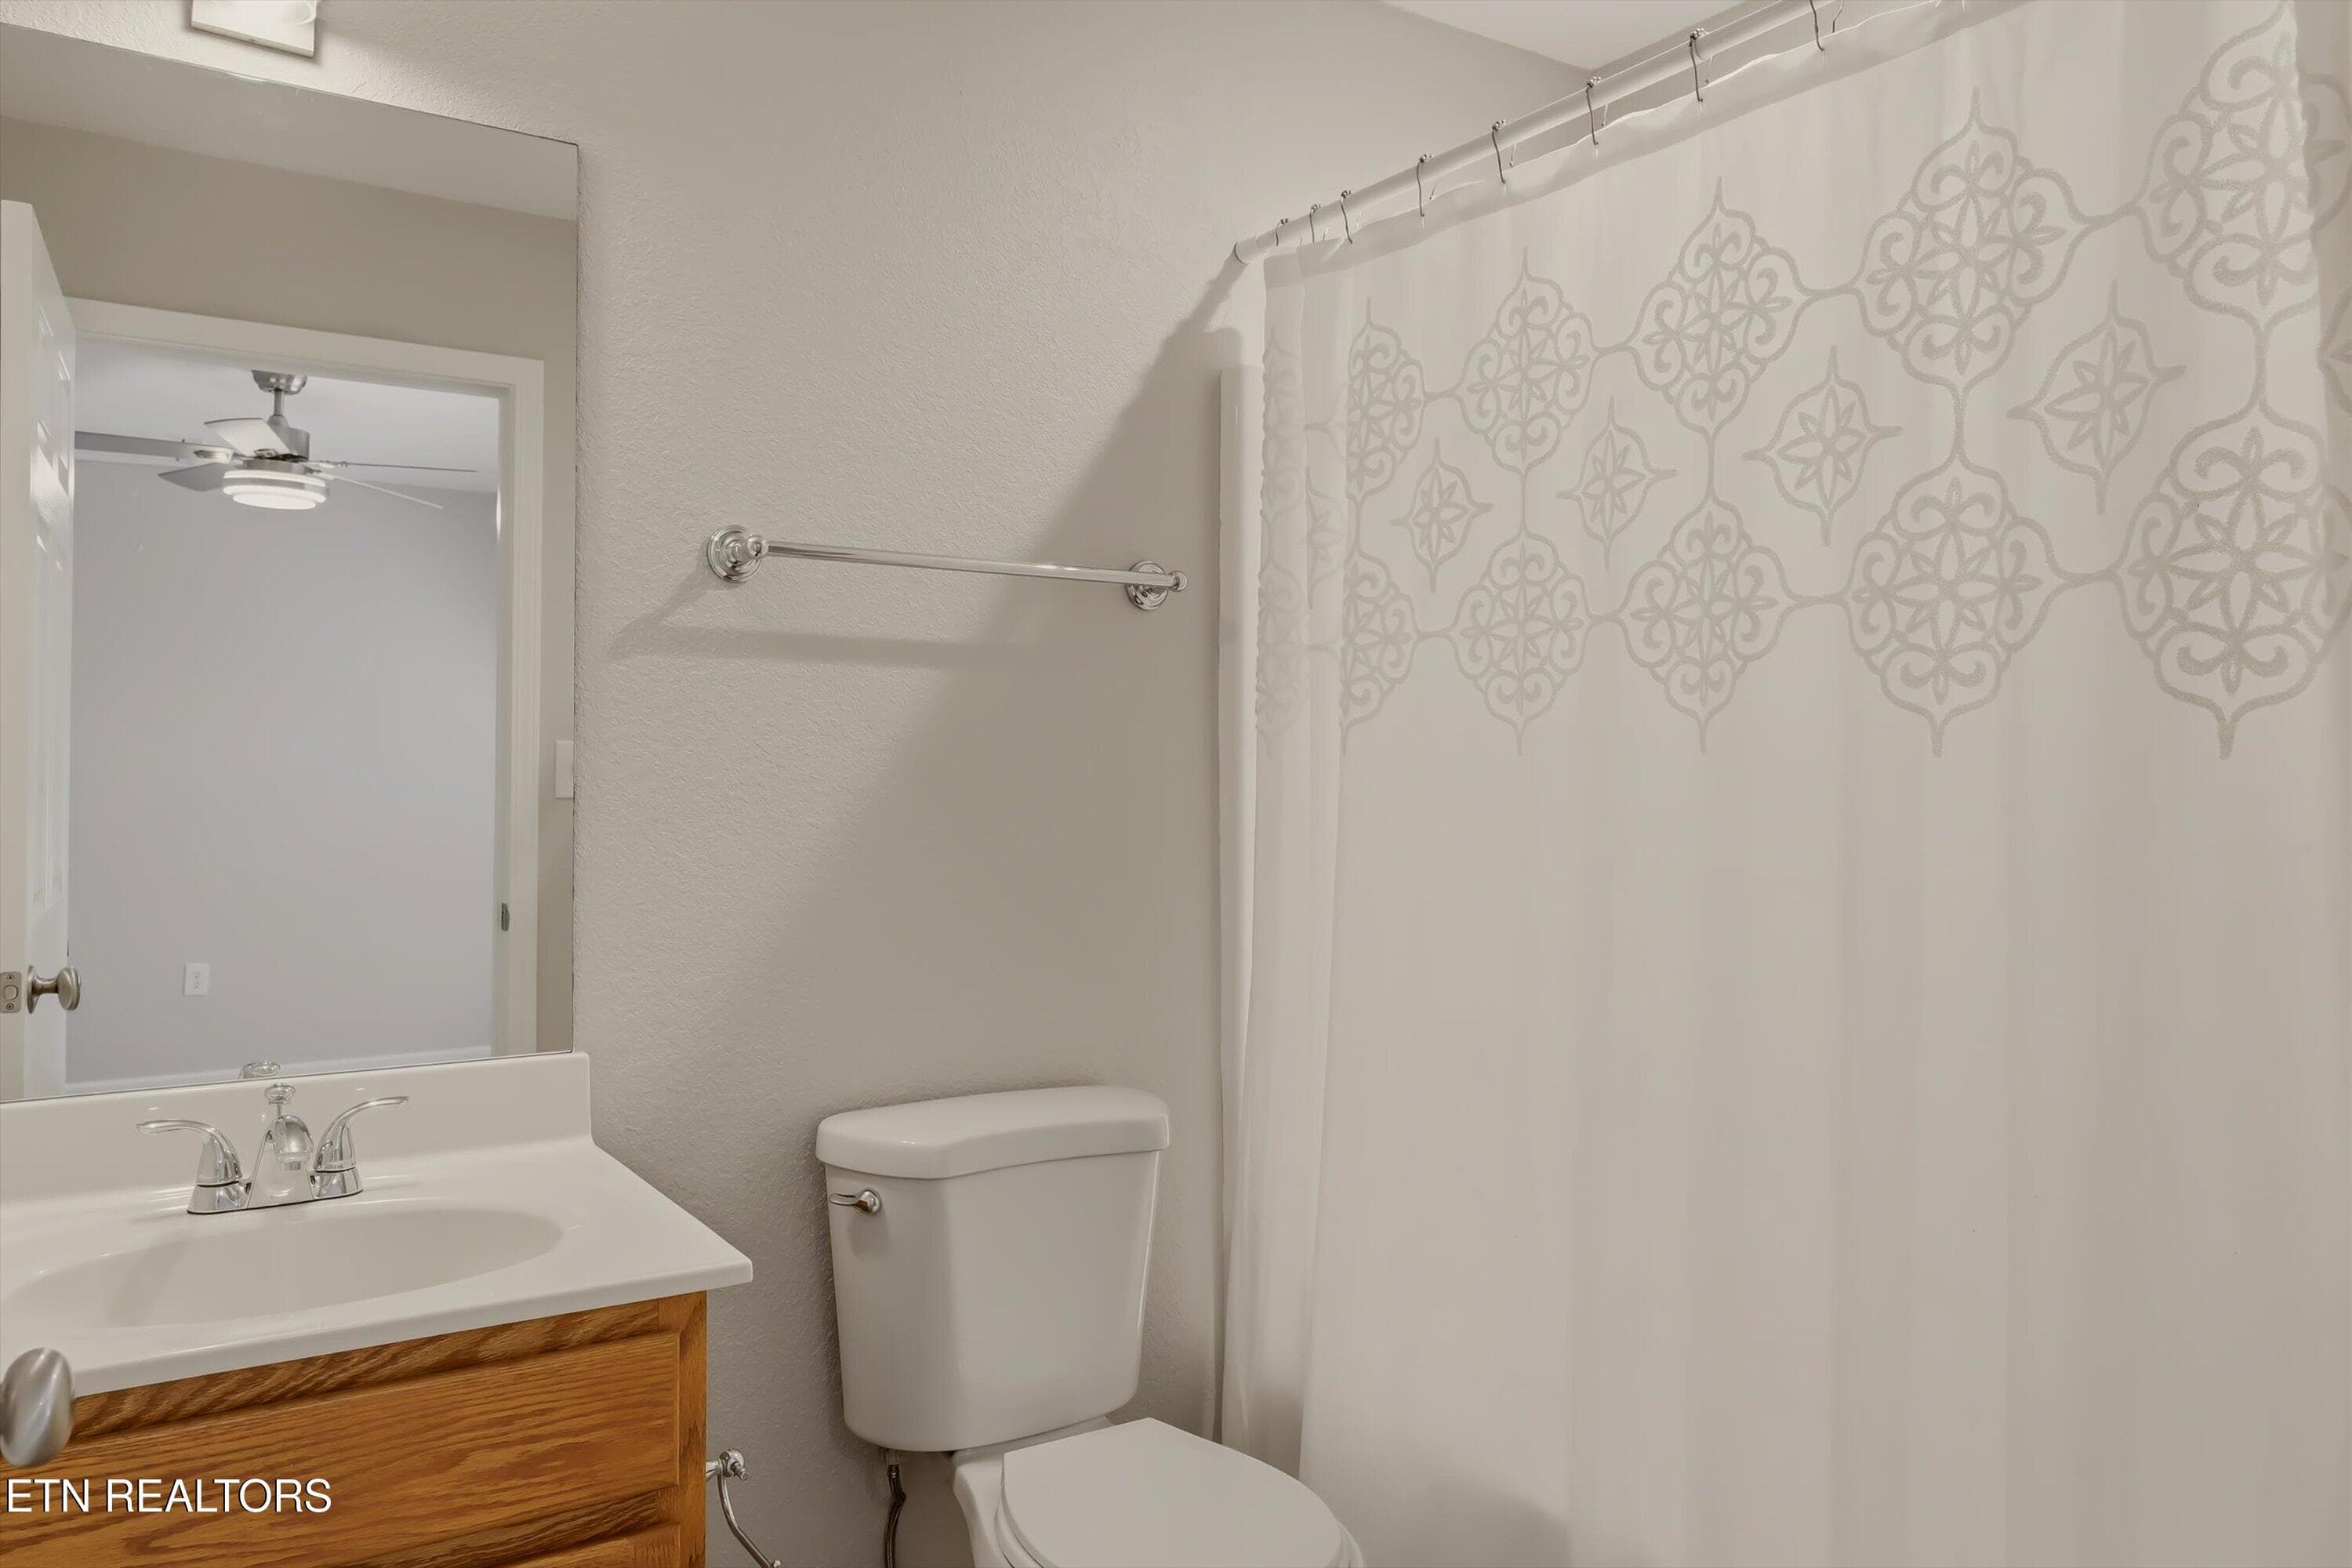
secondary bathroom - 850 Blue Spruce Way 17, Knoxville, TN 37912, Knoxville
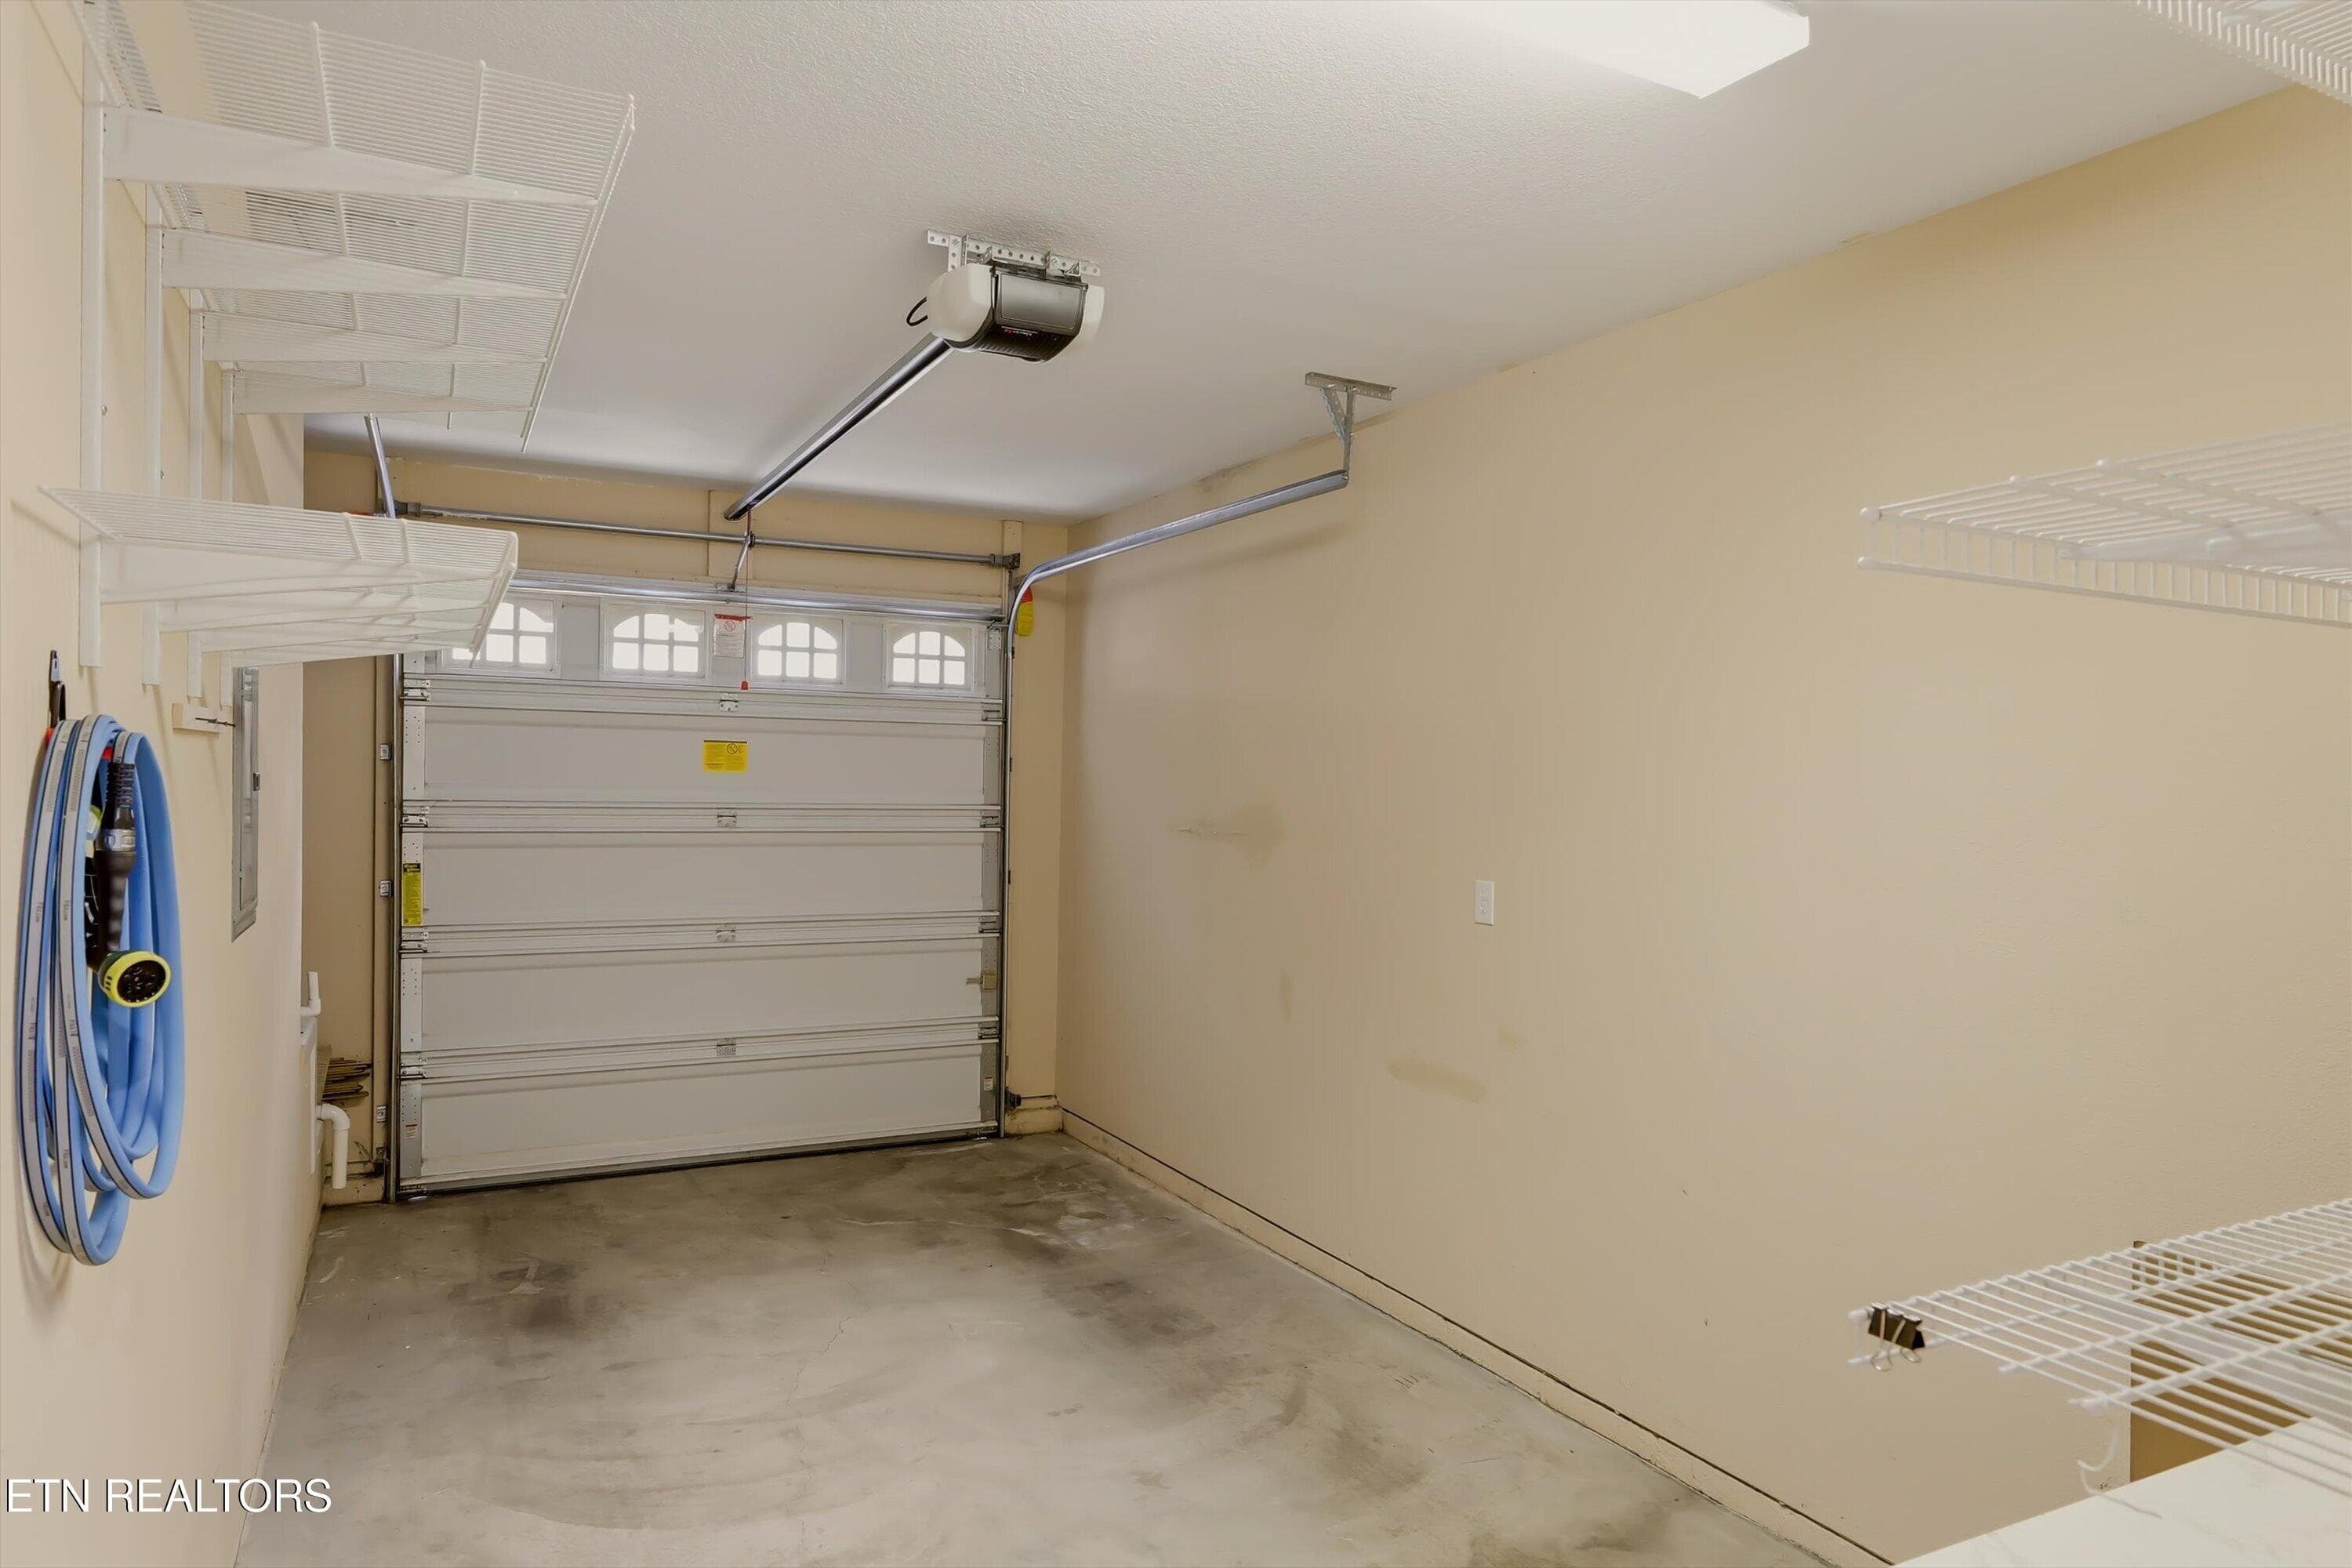
attached garage - 850 Blue Spruce Way 17, Knoxville, TN 37912, Knoxville
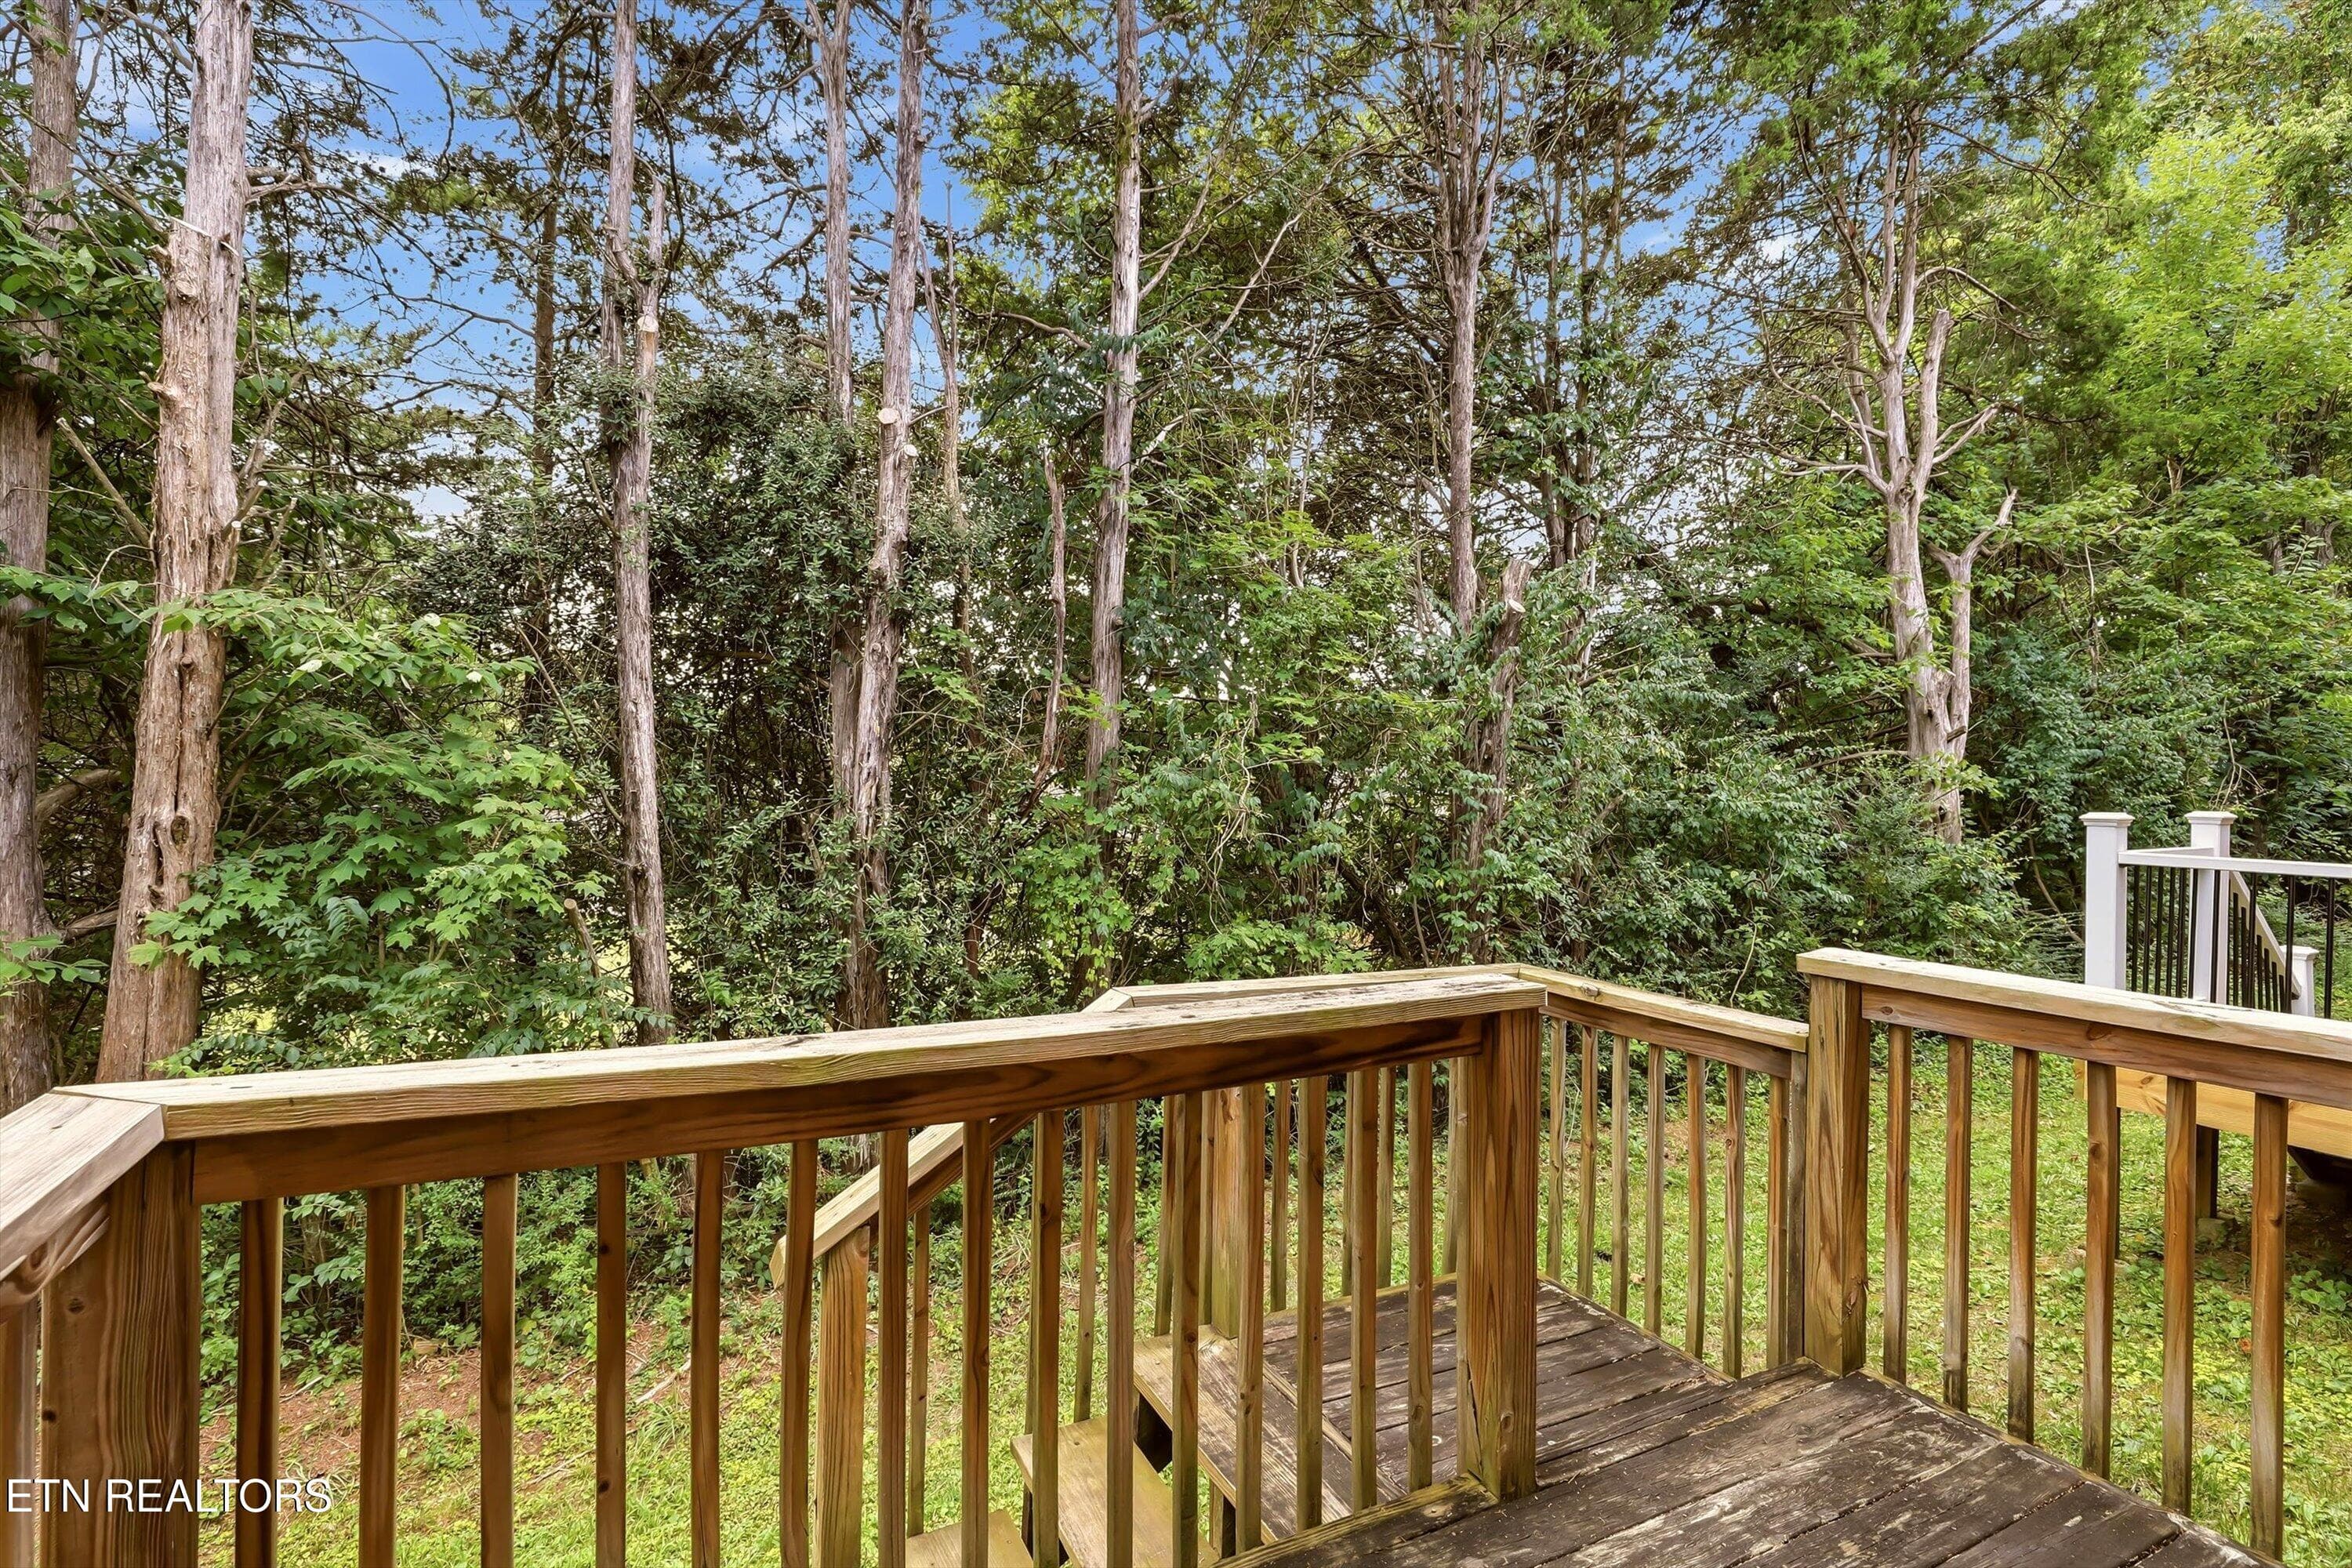
deck view of backyard - 850 Blue Spruce Way 17, Knoxville, TN 37912, Knoxville
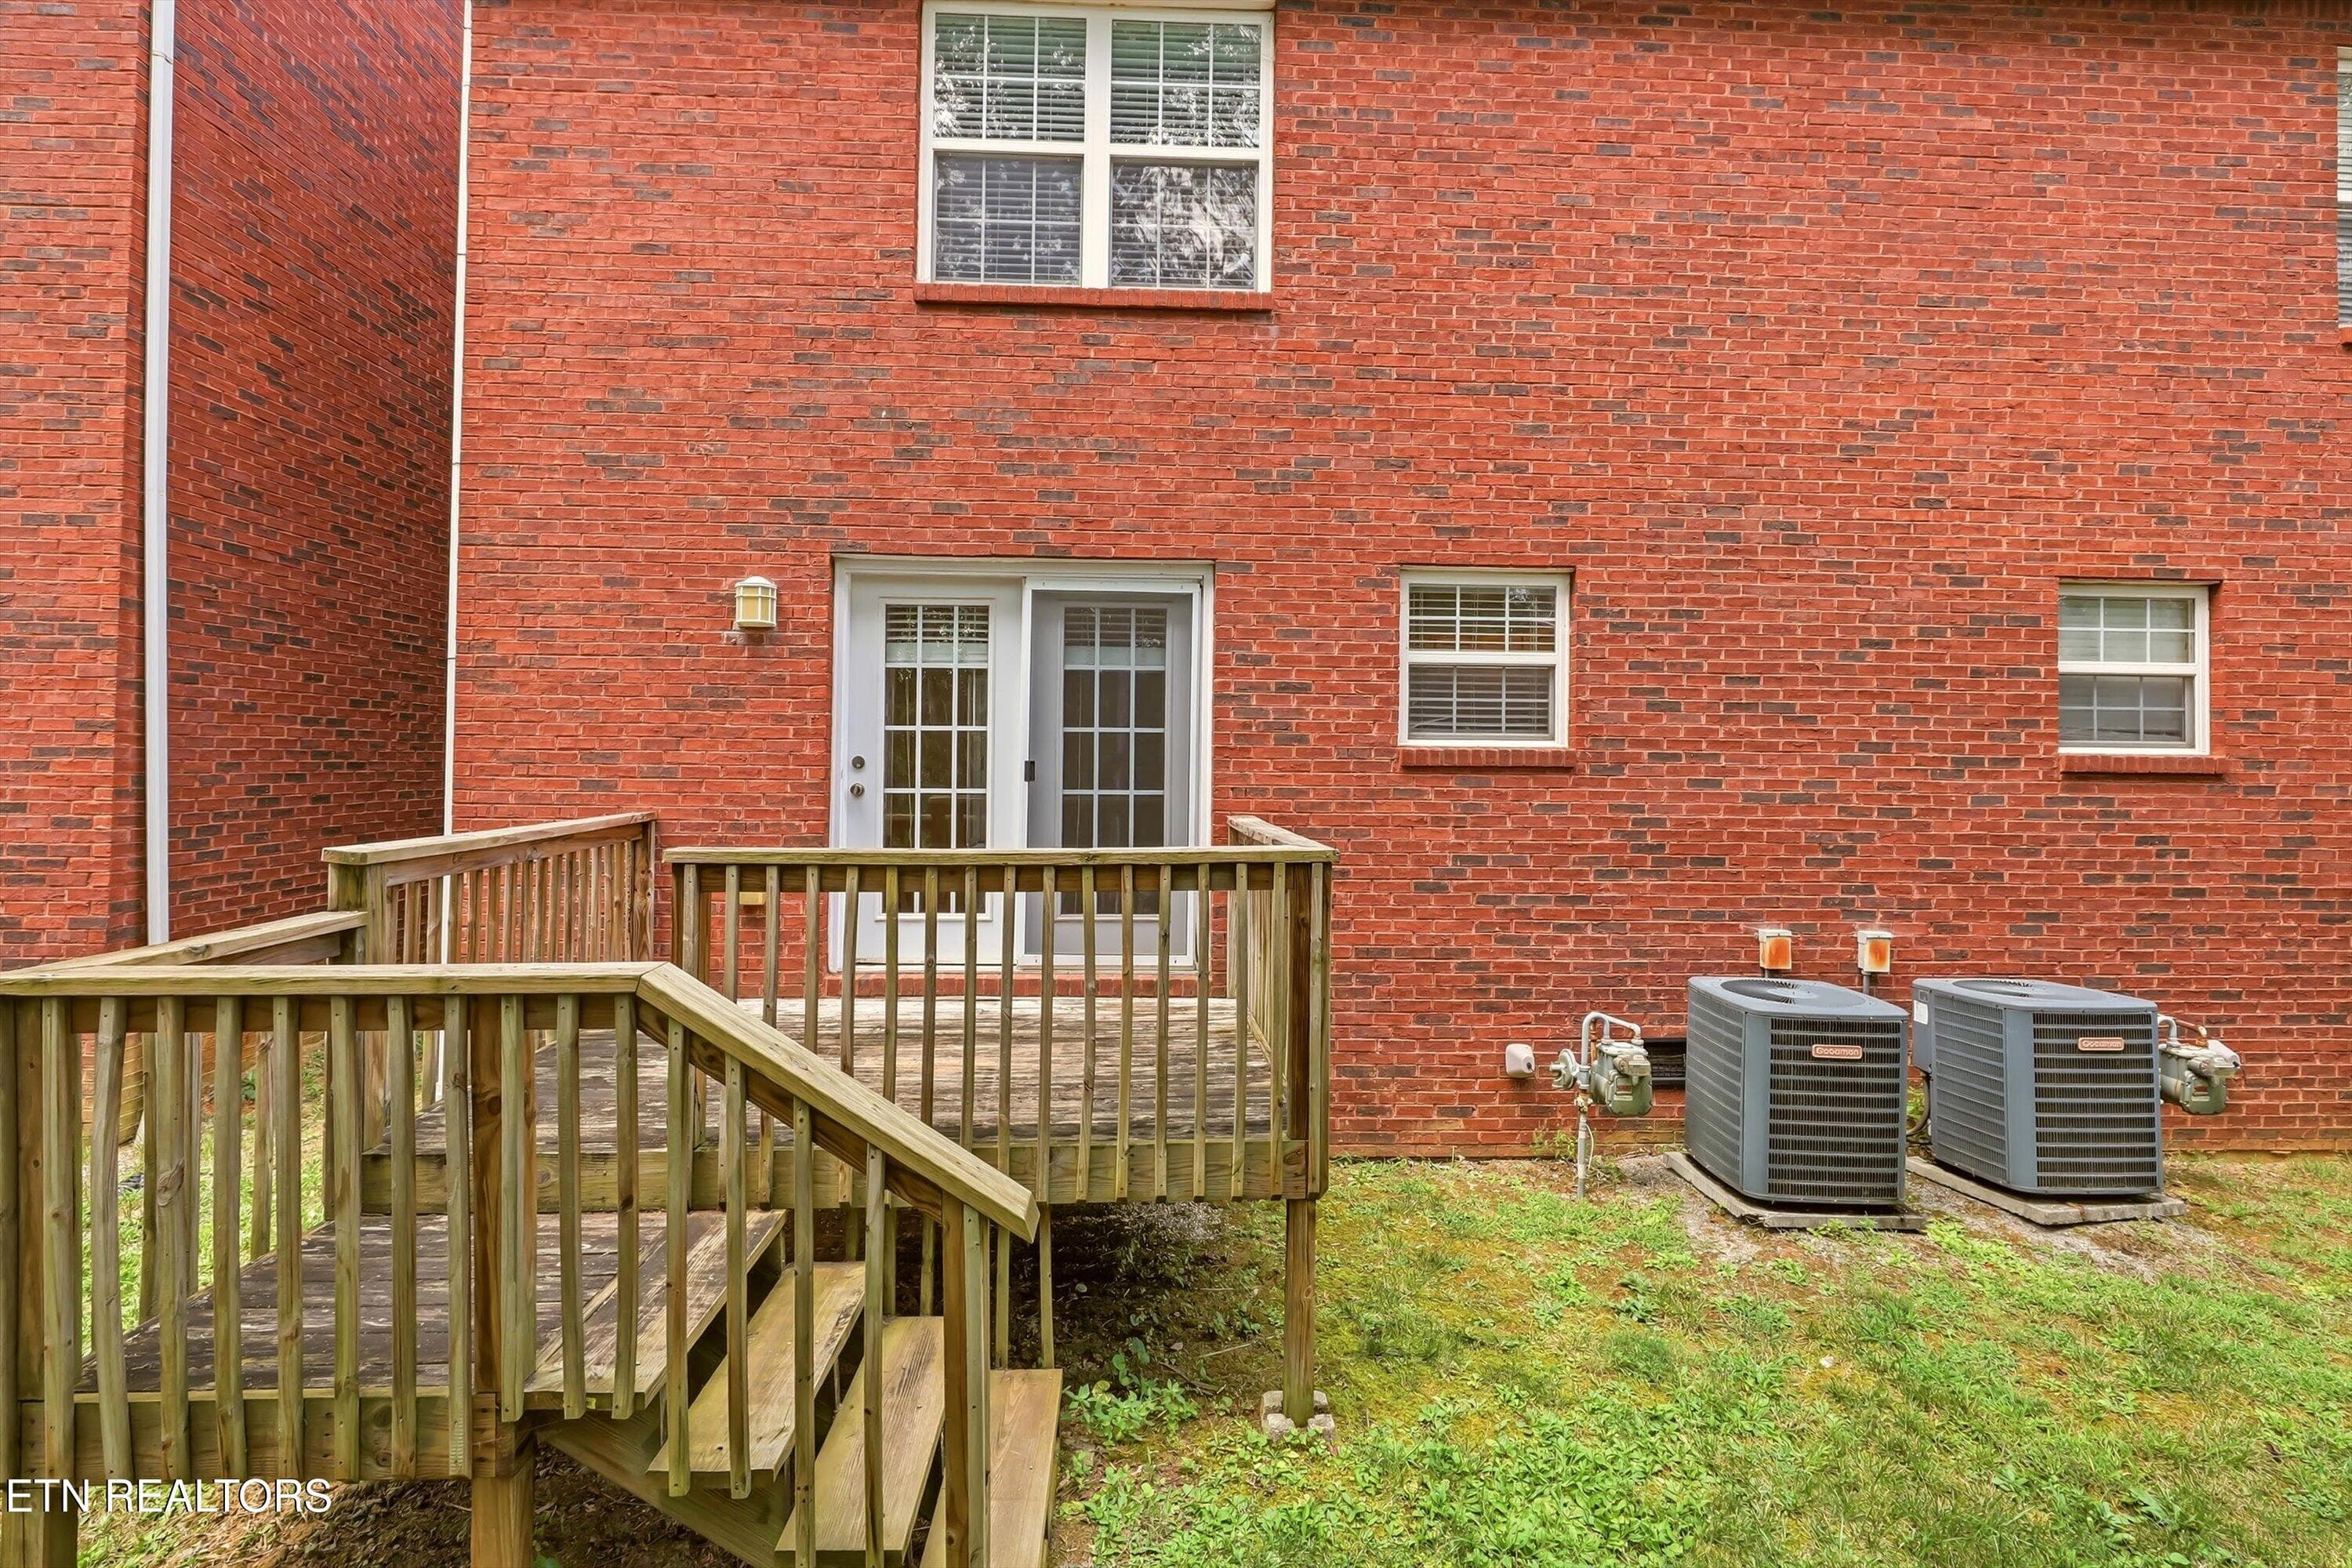
back - 850 Blue Spruce Way 17, Knoxville, TN 37912, Knoxville
28 photos

$239,900

850 Blue Spruce Way 17, Knoxville, TN 37912
Knoxville, TN 37912
Listed by Sarah Myers · Realty Executives Associates
Bedrooms
2
Bathrooms
2.5
Living area
N/A
Year built
2007

About this home

Back on the market due to buyer financing issues, at no fault of the seller. If you are looking for convenient, low-maintenance living, this is it! This charming 2-story townhome features an open living area and eat-in kitchen on the main level. Two bedrooms with ensuite bathrooms are located upstairs, offering privacy and convenience for roommates or guests. The primary suite features a walk-in closet, dual sink, shower, and jetted tub, perfect for relaxing after a long day. Spacious closets with wire shelving provide ample storage. Also located upstairs is a laundry closet, complete with washer and dryer. The attached 1-car garage and driveway parking ensure parking space for you and your guests. Enjoy relaxing outdoors on the private deck. HOA is responsible for lawn maintenance. This property is within close proximity to Fountain City, downtown Knoxville and the University of Tennessee. Schedule a showing today!

Property details

MLS #
1353956
Property type
Condominium
Subdivision
Fox Springs Condos Unit 17
Status
Active
Days on market
31
On market date
October 8, 2026
Stories
N/A
Total bathrooms
2.5
Garage spaces
1
Parking spaces
N/A
Lot size
0.01 acres
Loading map…

Nearby schools

Within 10 miles. School directory data from the National Center for Education Statistics (NCES), accessed via the Urban Institute Education Data API. Local Score is calculated by INNOVATE Real Estate; where a state rating is shown, it comes from that state's own official school report card (e.g. NC Dept. of Public Instruction, SC Report Card).

Elementary
Inskip Elementary
0.45 mi away · Grades -1-5
Nearest school -- attendance-zone data not available here
4.0
Local Score (student-teacher ratio only (preliminary -- will incorporate state test-score data once available)) -- not an official state rating
Enrollment
505
Student:teacher ratio
14.4:1
District
Knox County
Middle
Gresham Middle School
1.93 mi away · Grades 6-8
Nearest school -- attendance-zone data not available here
3.0
Local Score (student-teacher ratio only (preliminary -- will incorporate state test-score data once available)) -- not an official state rating
Enrollment
779
Student:teacher ratio
16.2:1
District
Knox County
High
Dr. Paul L. Kelley Volunteer Academy
1.44 mi away · Grades 9-12
Nearest school -- attendance-zone data not available here
5.0
Local Score (student-teacher ratio only (preliminary -- will incorporate state test-score data once available)) -- not an official state rating
Enrollment
77
Student:teacher ratio
7.0:1
District
Knox County

Walkability

Blended score for Knoxville's center, calculated by INNOVATE Real Estate from two sources: the EPA's National Walkability Index (street network, transit, land-use mix) and Google Places amenity data (what's actually reachable on foot from this point). 60% EPA National Walkability Index + 40% nearby-amenity density (Google Places).

62
Walkable
out of 100
EPA National Walkability Index
10.0 / 20 -- Below average walkable
Google Places amenity density
80 / 100
Restaurants & cafes19
Grocery stores5
Parks1
Schools4
Transit stops10
Pharmacies0

Market position

How this listing compares to current activity in Knoxville, from live MLS data.

On the market 31 days -- 44 fewer days than Knoxville's current average of 75 days.
For reference, the median list price across 2,146 active listings in Knoxville right now is $399,997.

Mortgage calculator

Estimate only - actual rate and payment depend on your lender, credit, and loan program.

$
%
%
Adjust tax / insurance estimates
% / yr
$
/mo
Est. monthly payment
$1,595/mo
$47,980 down
$191,920 loan
Principal & interest$1,245
Property tax (est.)$200
Home insurance (est.)$150

Similar homes you might like

Data source: Listing information provided by East Tennessee REALTORS® MLS via Trestle/CoreLogic. Last updated 11 hr ago.

Information herein deemed reliable but not guaranteed; all measurements, school assignments, HOA fees, taxes, and feature lists are approximate and should be independently verified. Equal Housing Opportunity.