
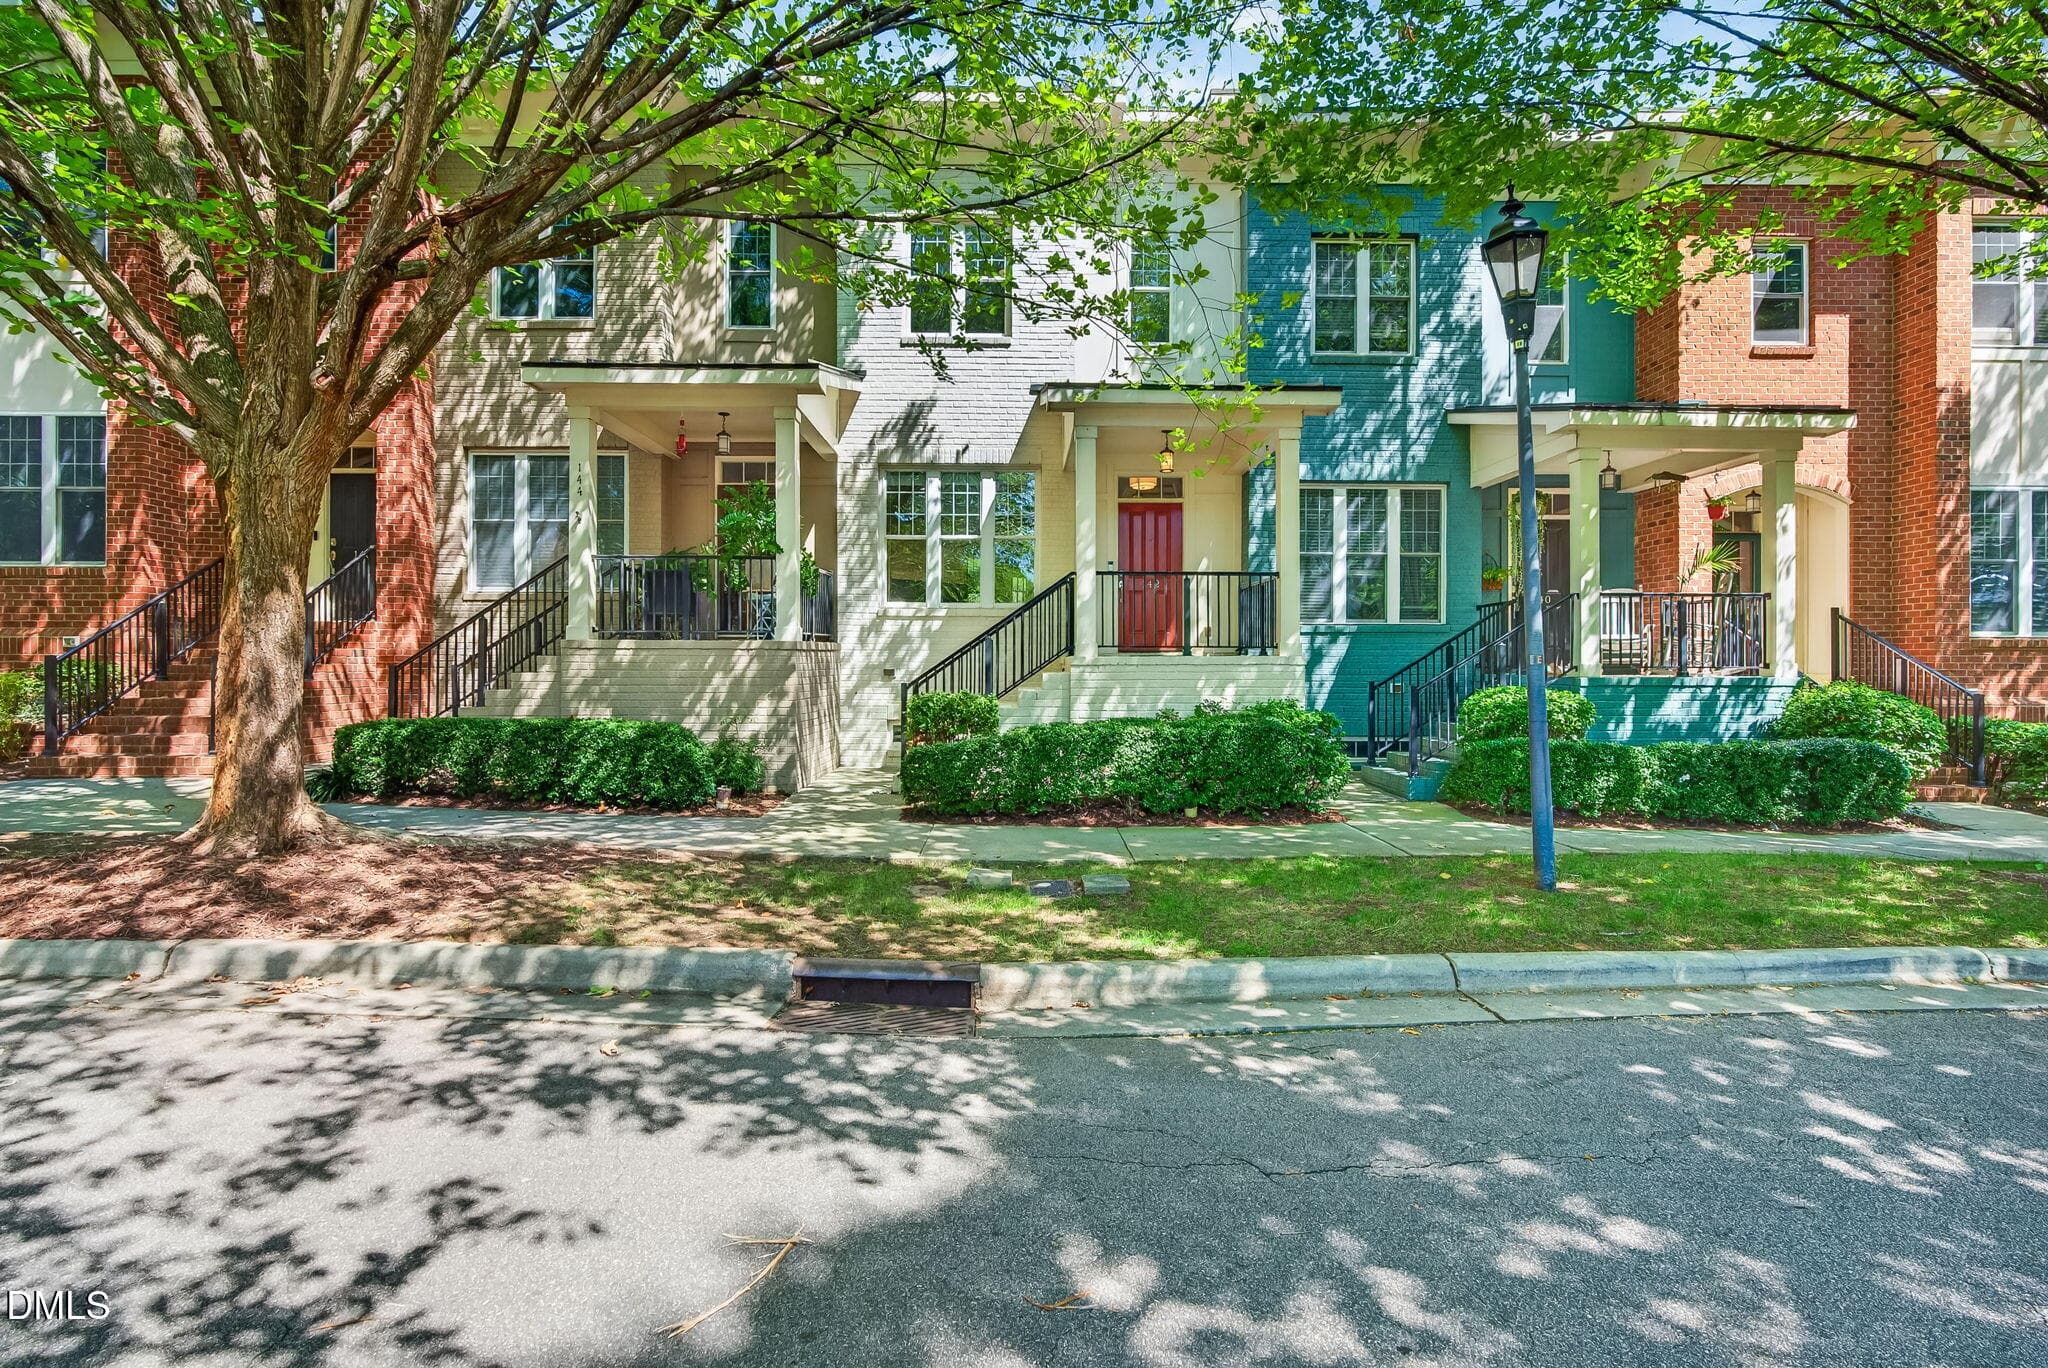
Facade - 142 Finsbury Street, Durham, NC 27703, Durham
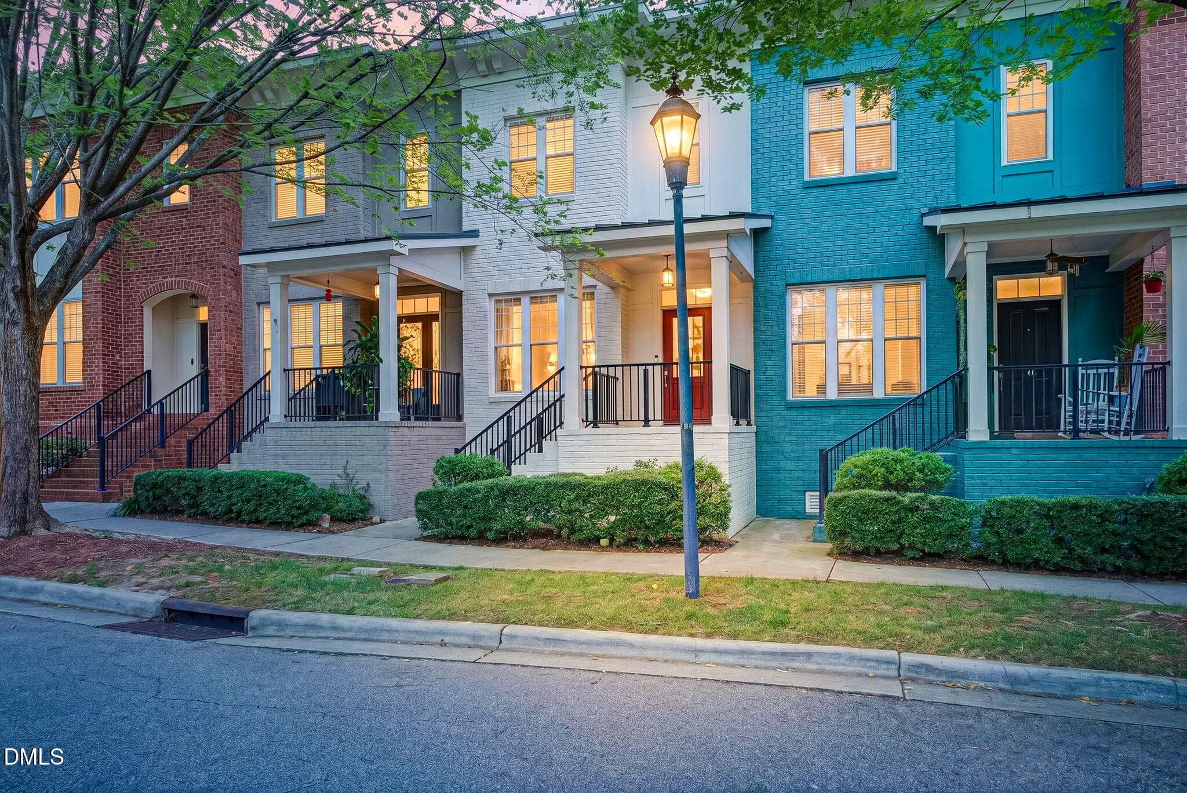
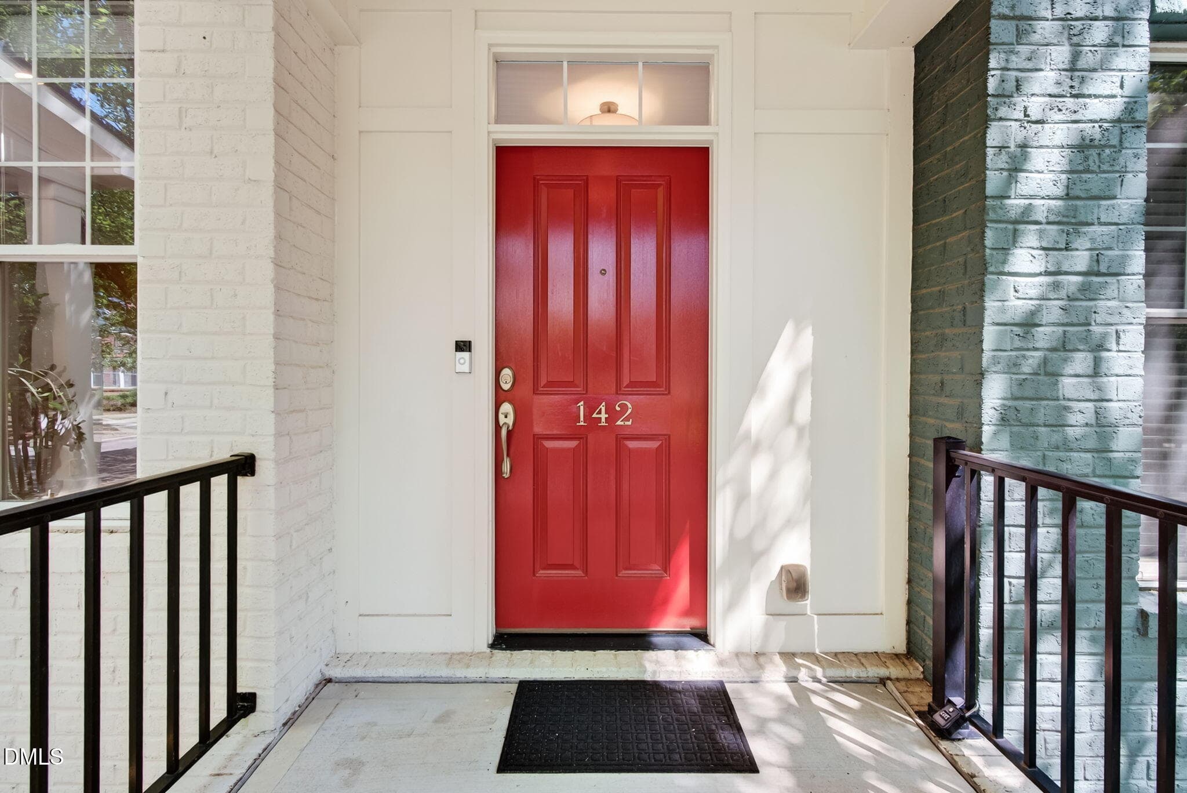
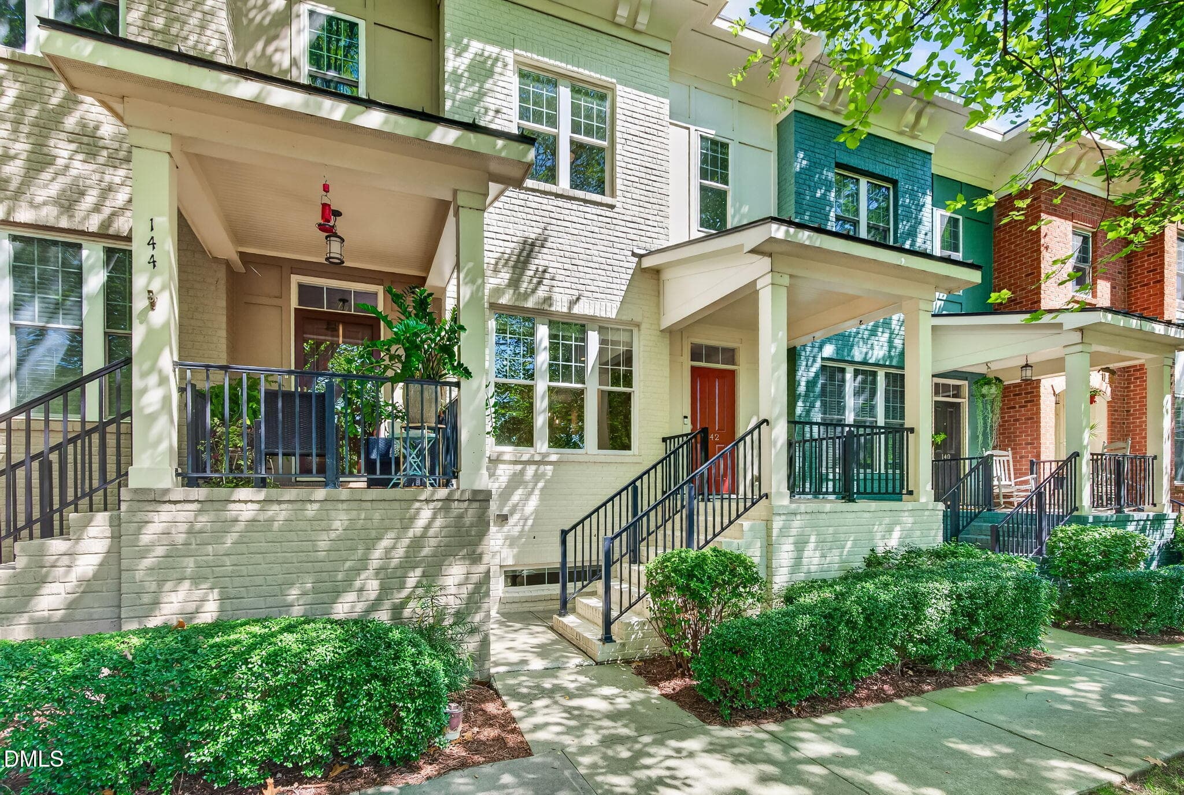
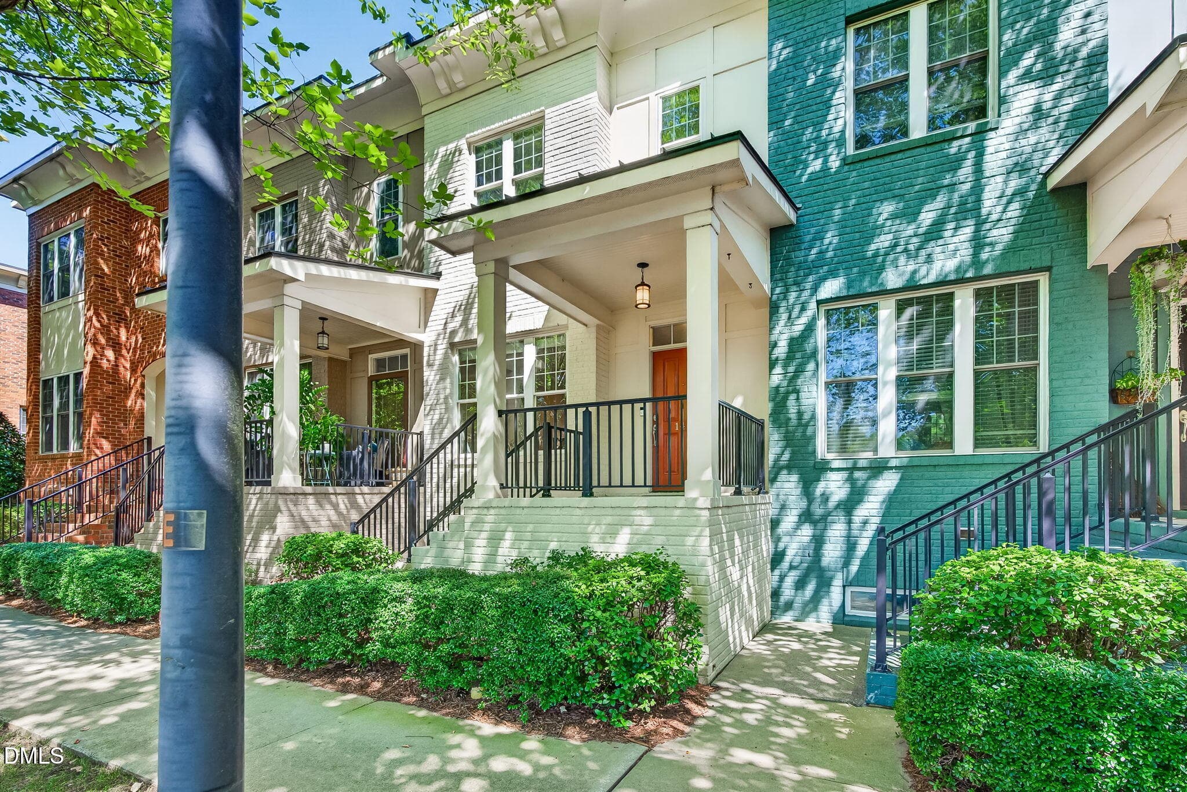
Front Facade - 142 Finsbury Street, Durham, NC 27703, Durham
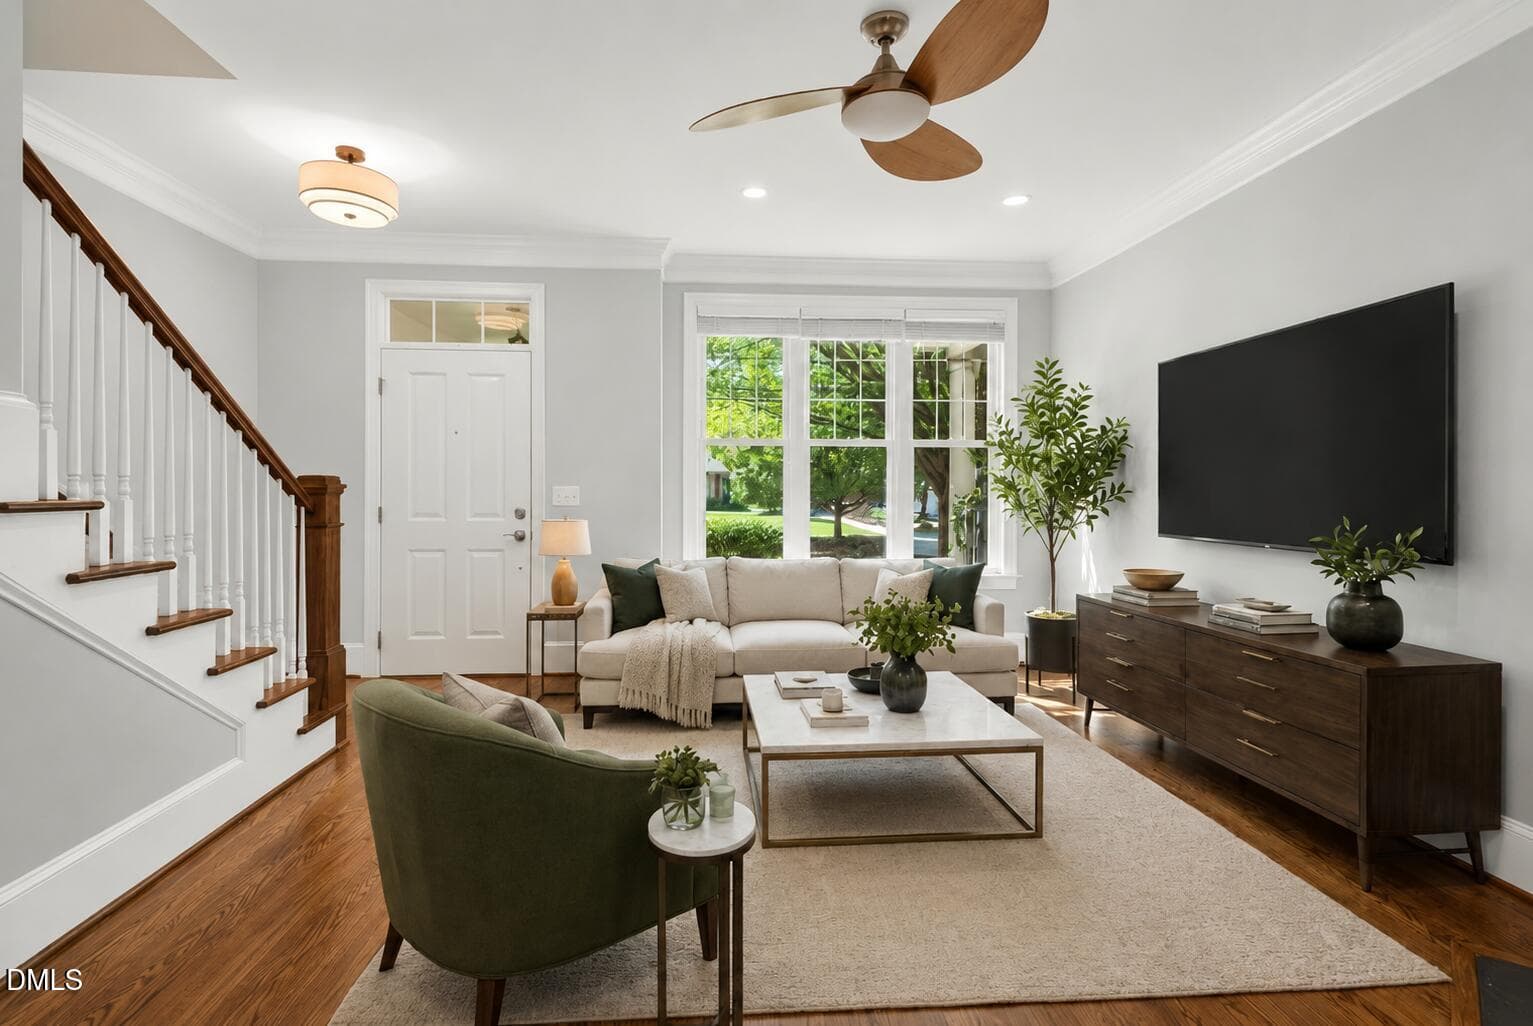
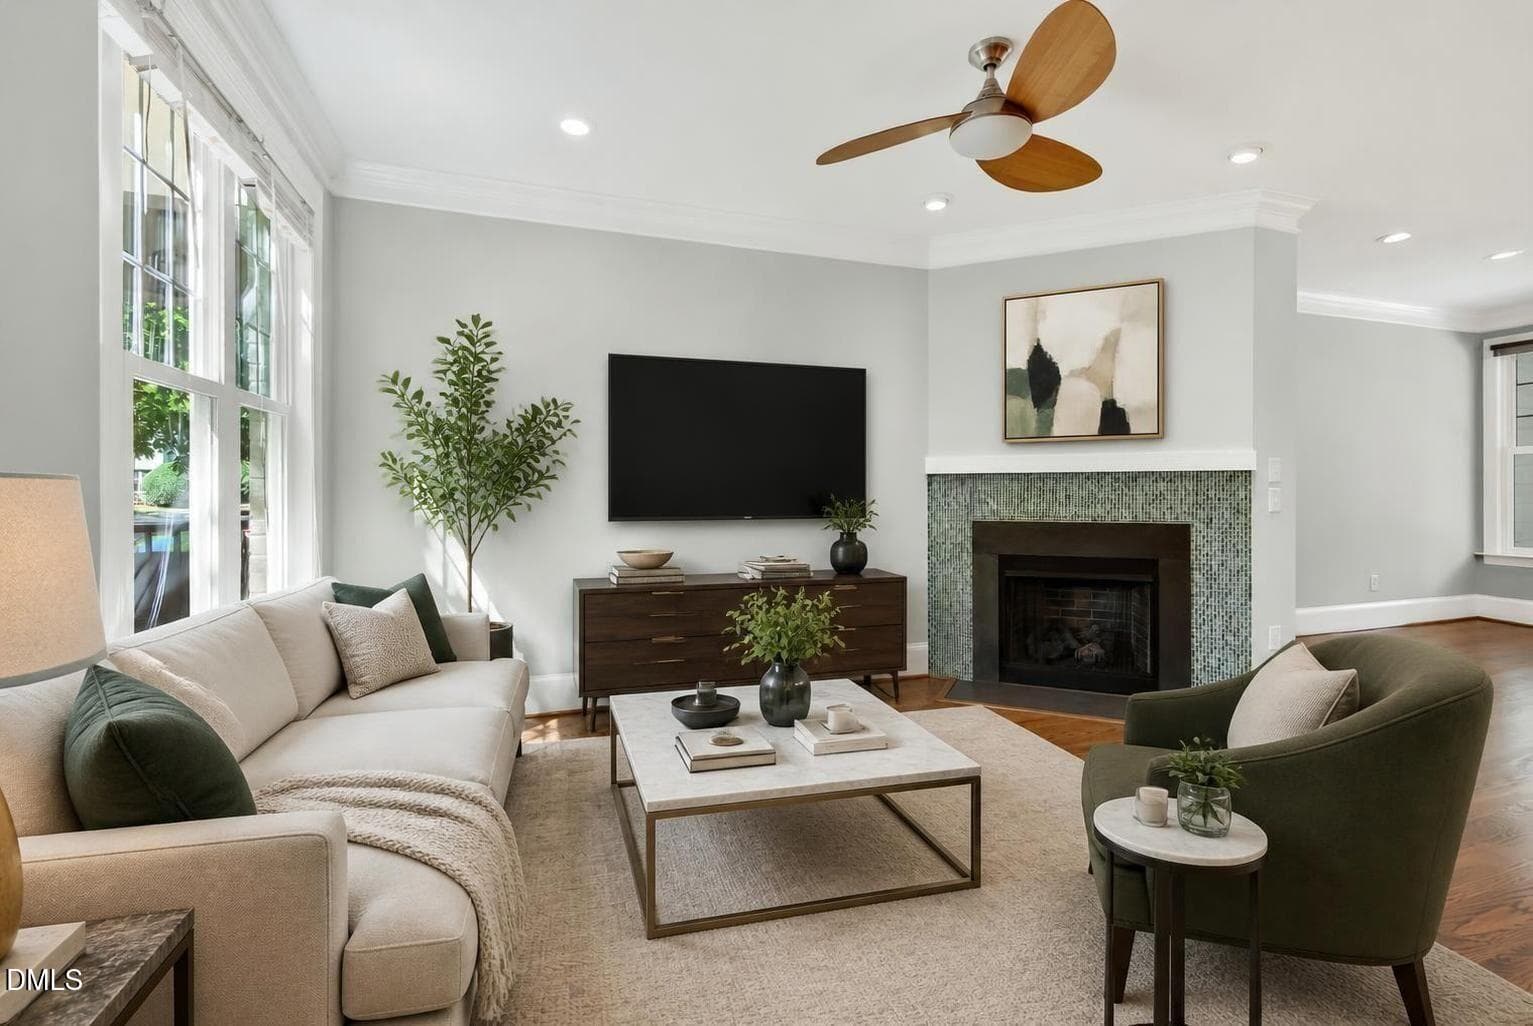
Living/Virtually Staged - 142 Finsbury Street, Durham, NC 27703, Durham
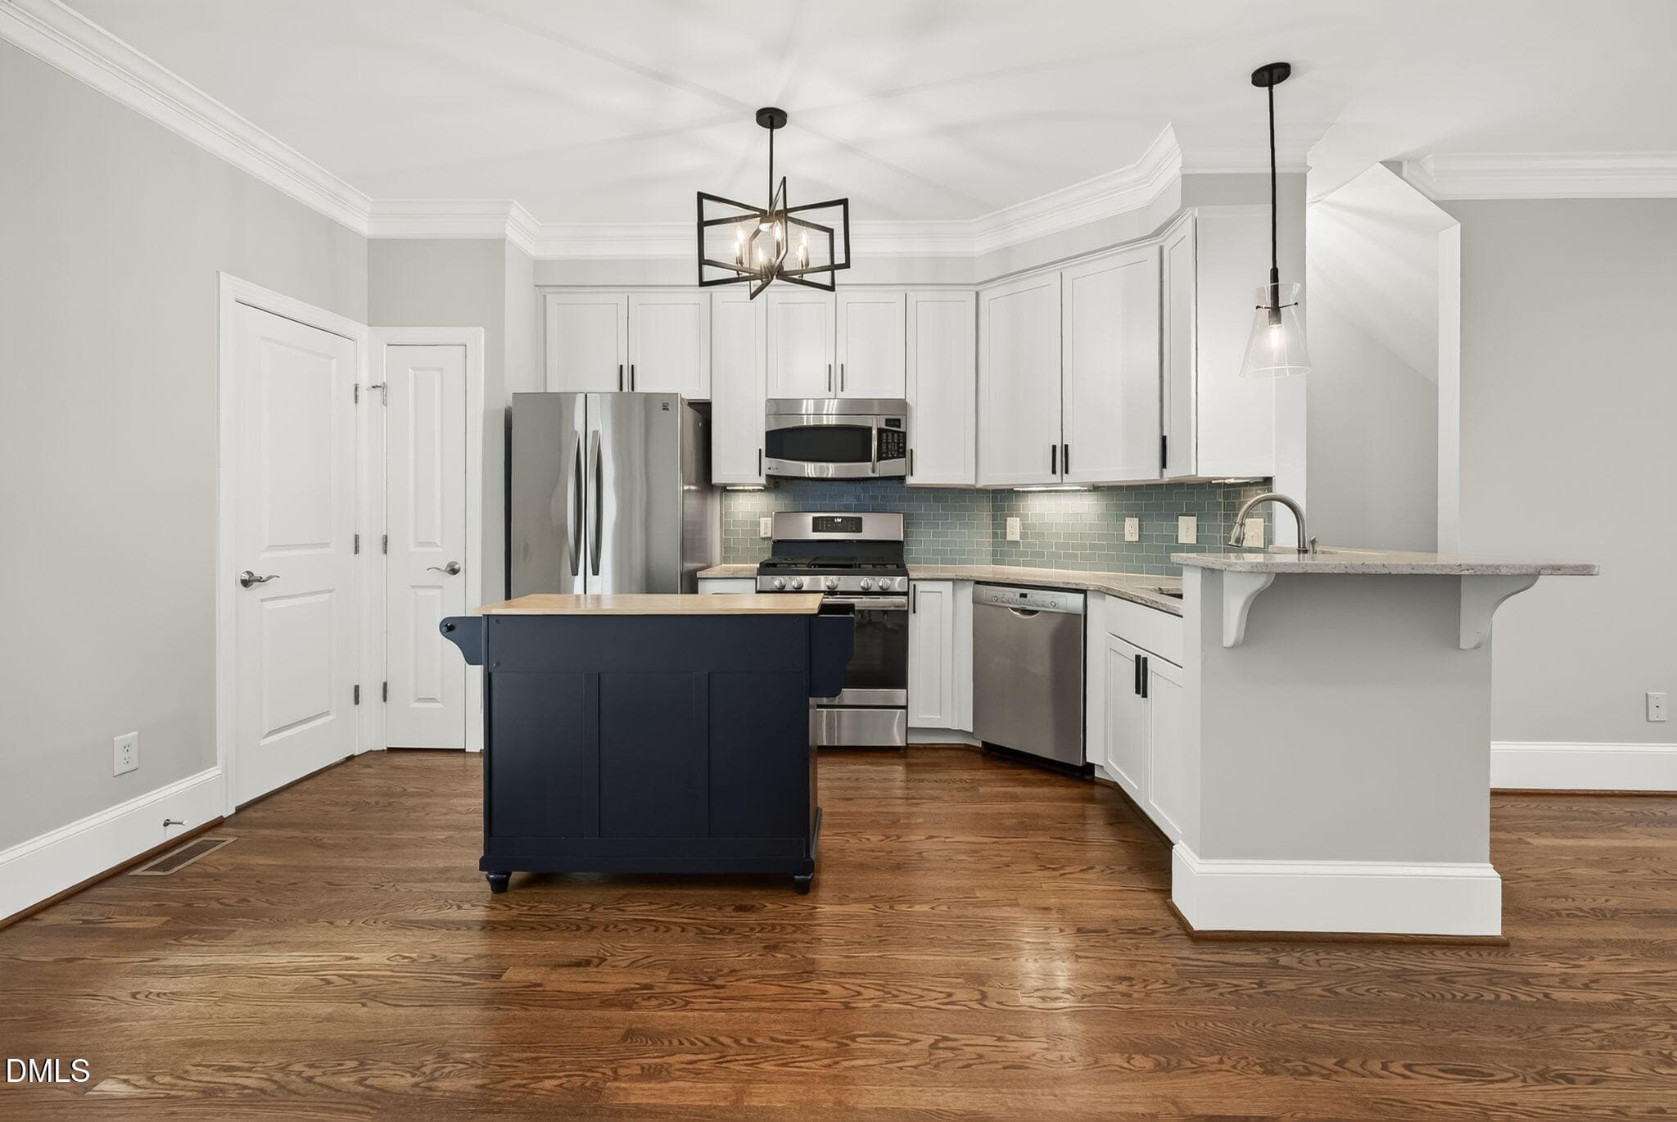
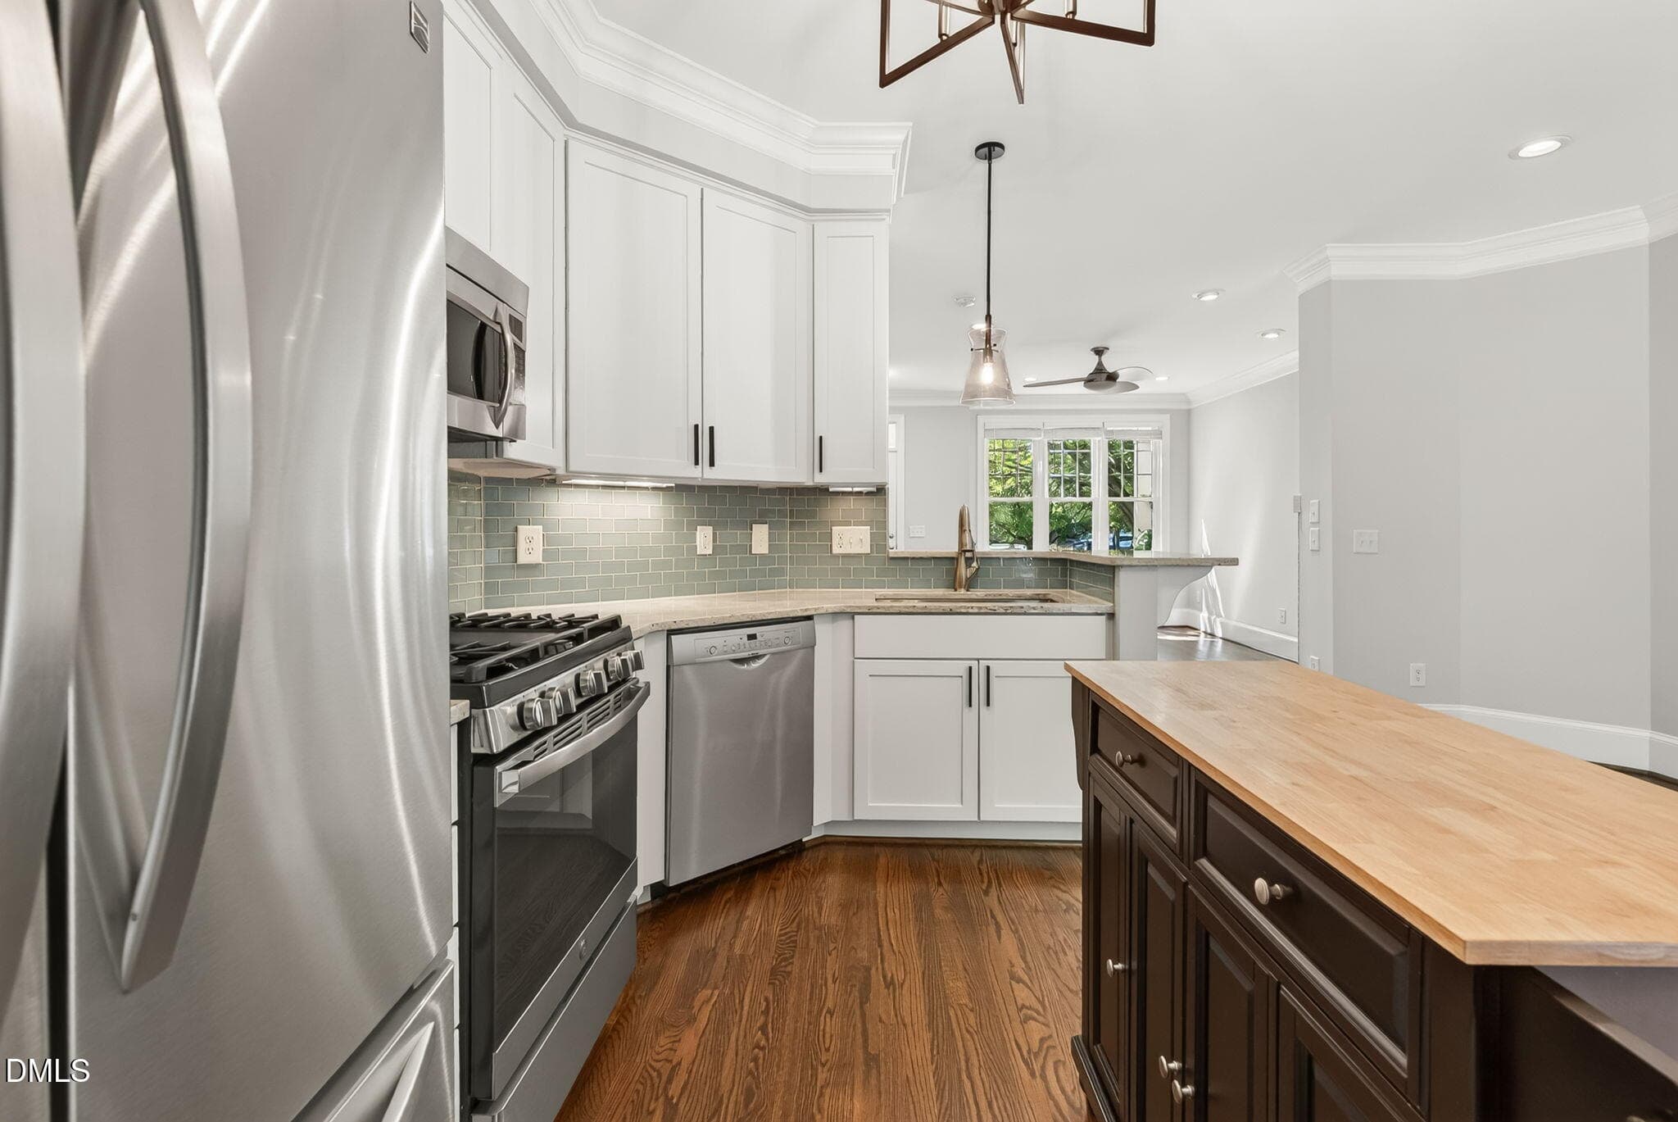
Kitchen - 142 Finsbury Street, Durham, NC 27703, Durham
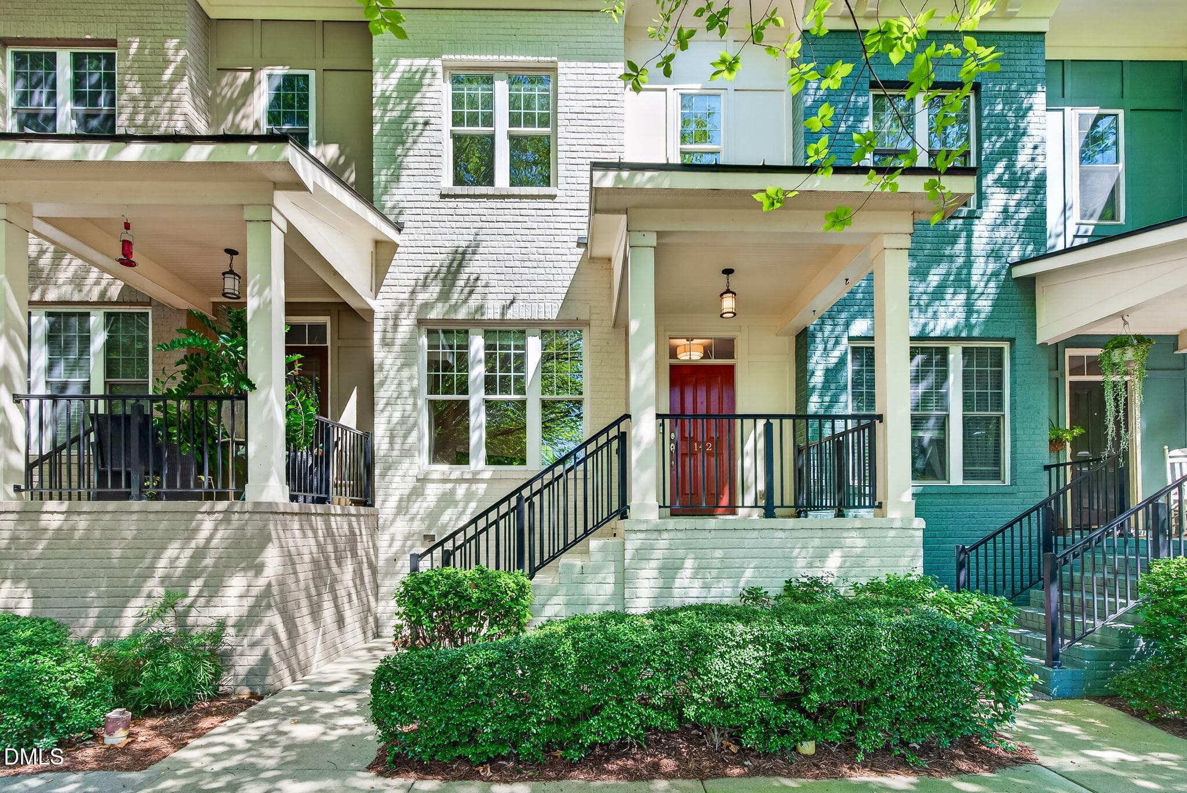
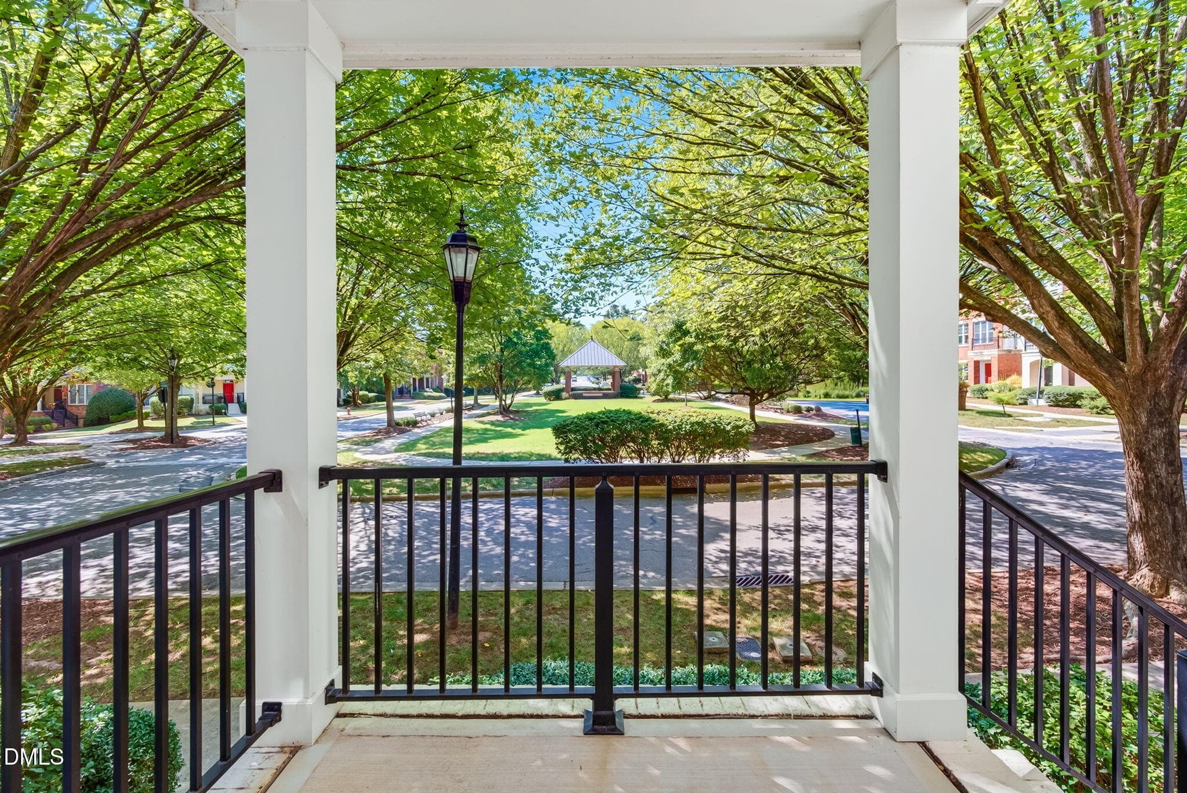
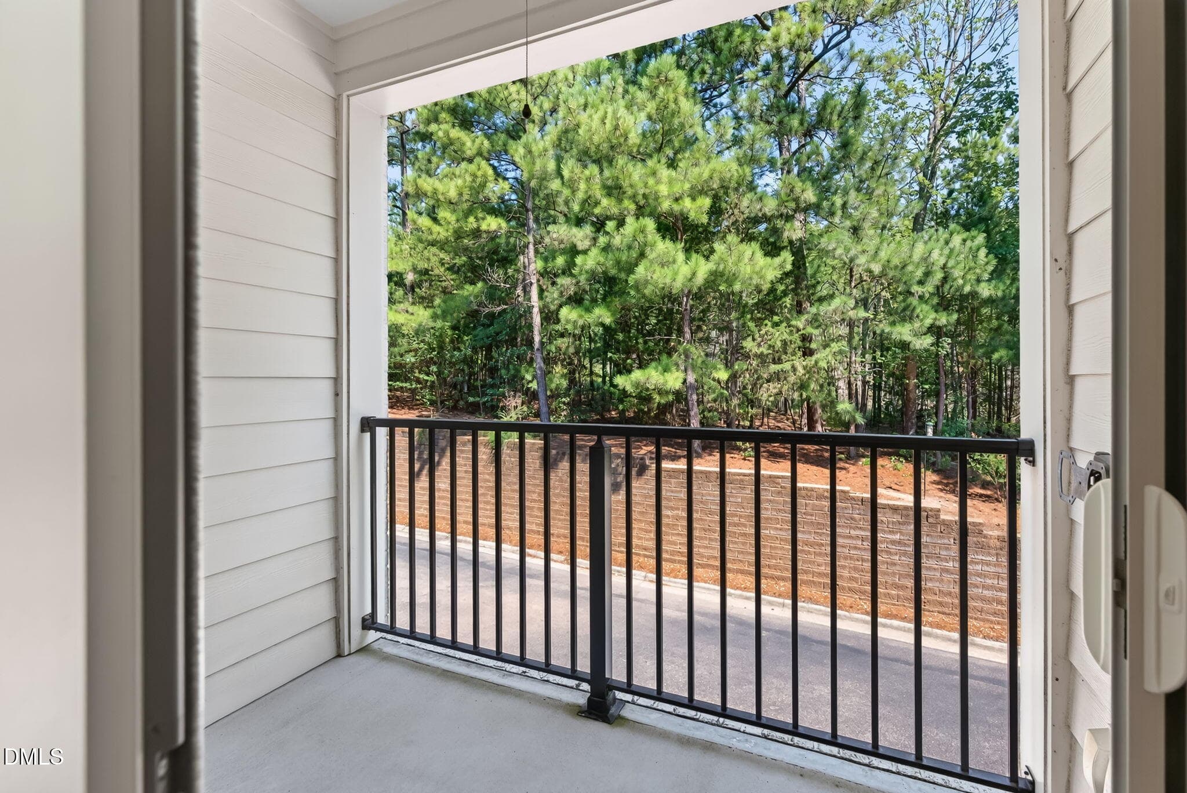
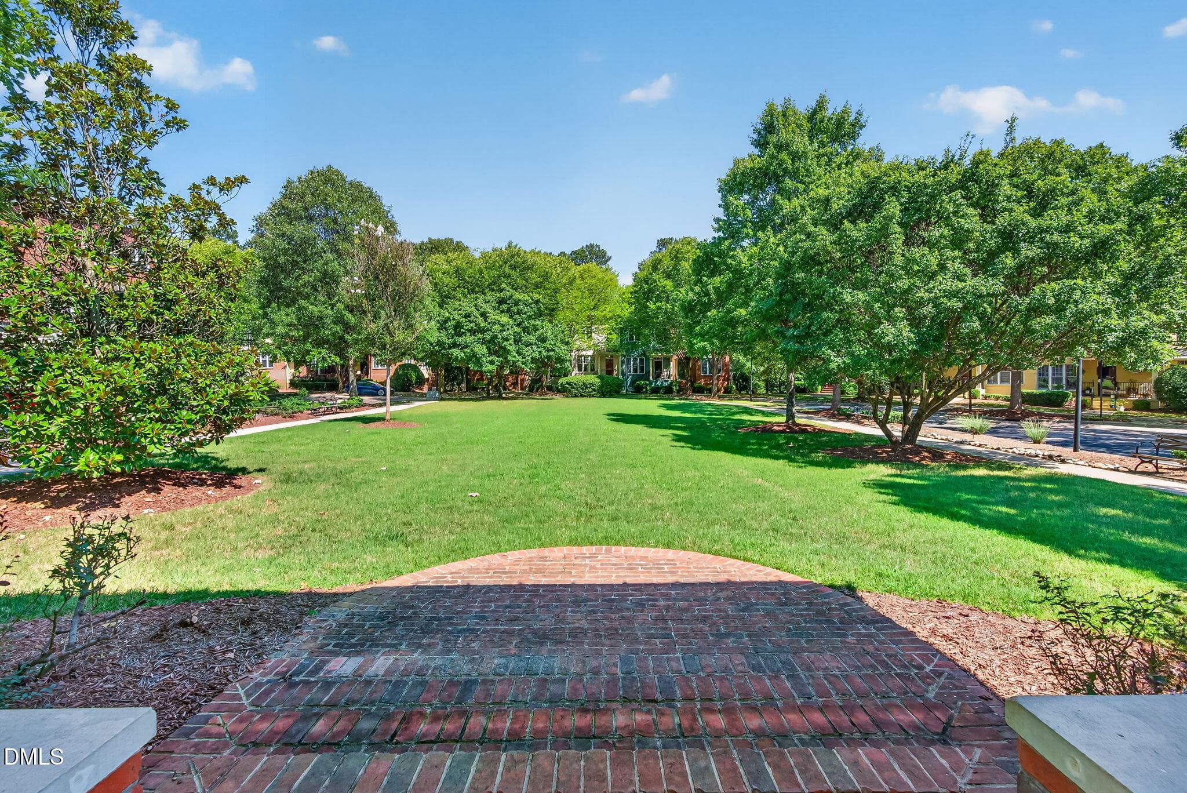
Front Porch View - 142 Finsbury Street, Durham, NC 27703, Durham
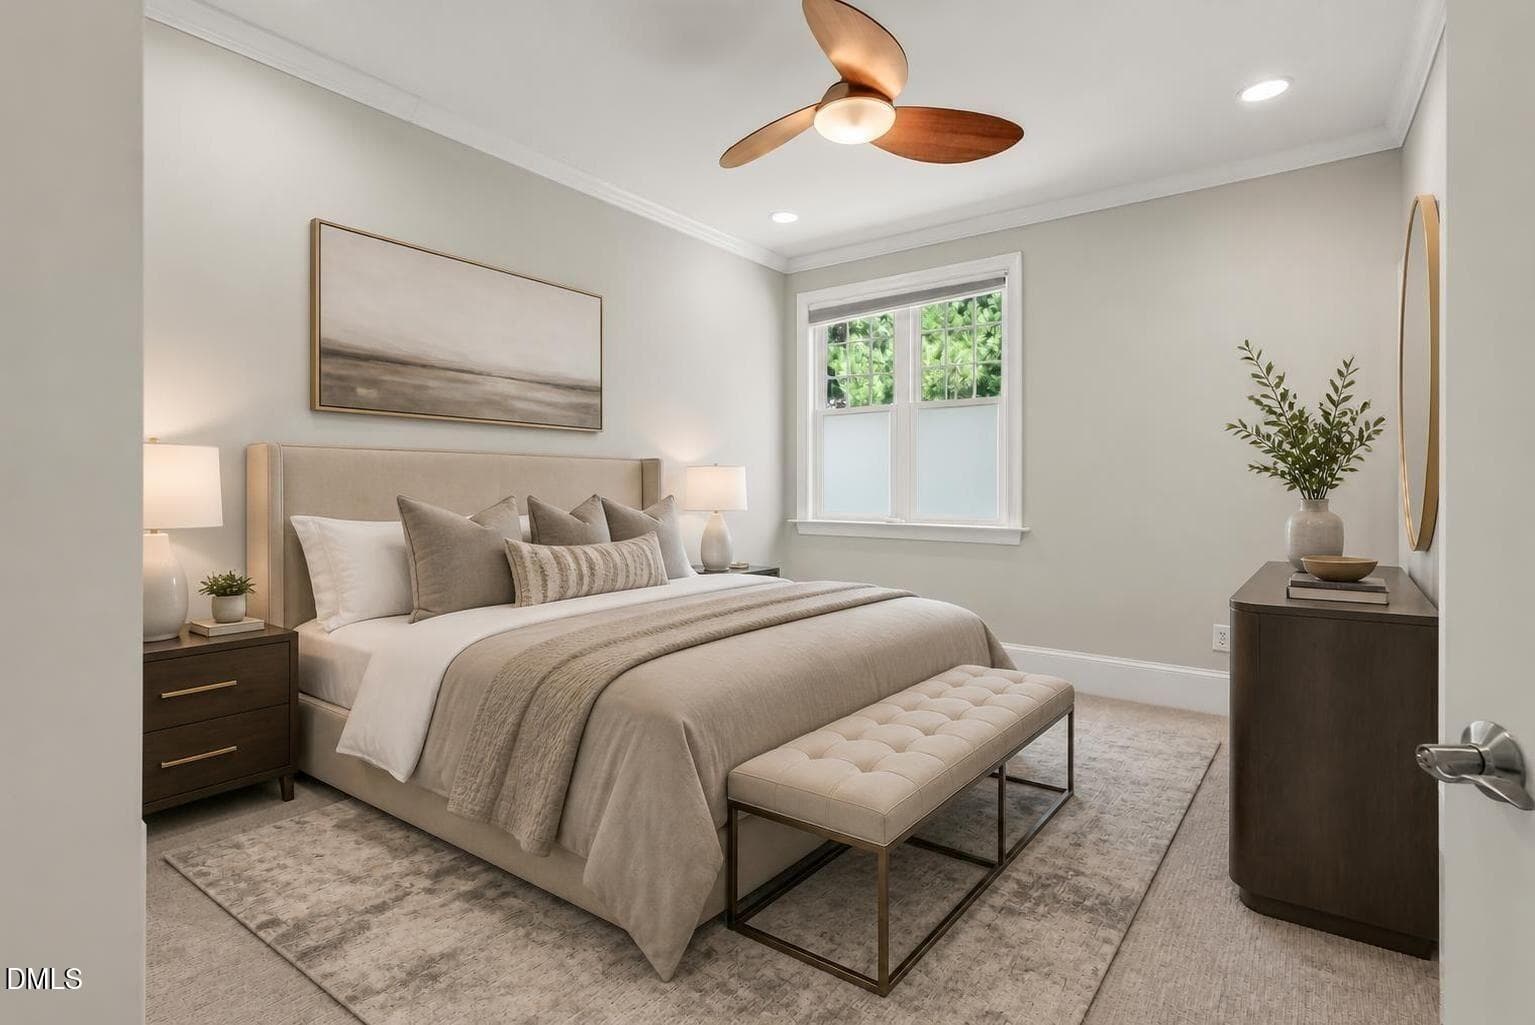
Primary/Virtually Staged - 142 Finsbury Street, Durham, NC 27703, Durham
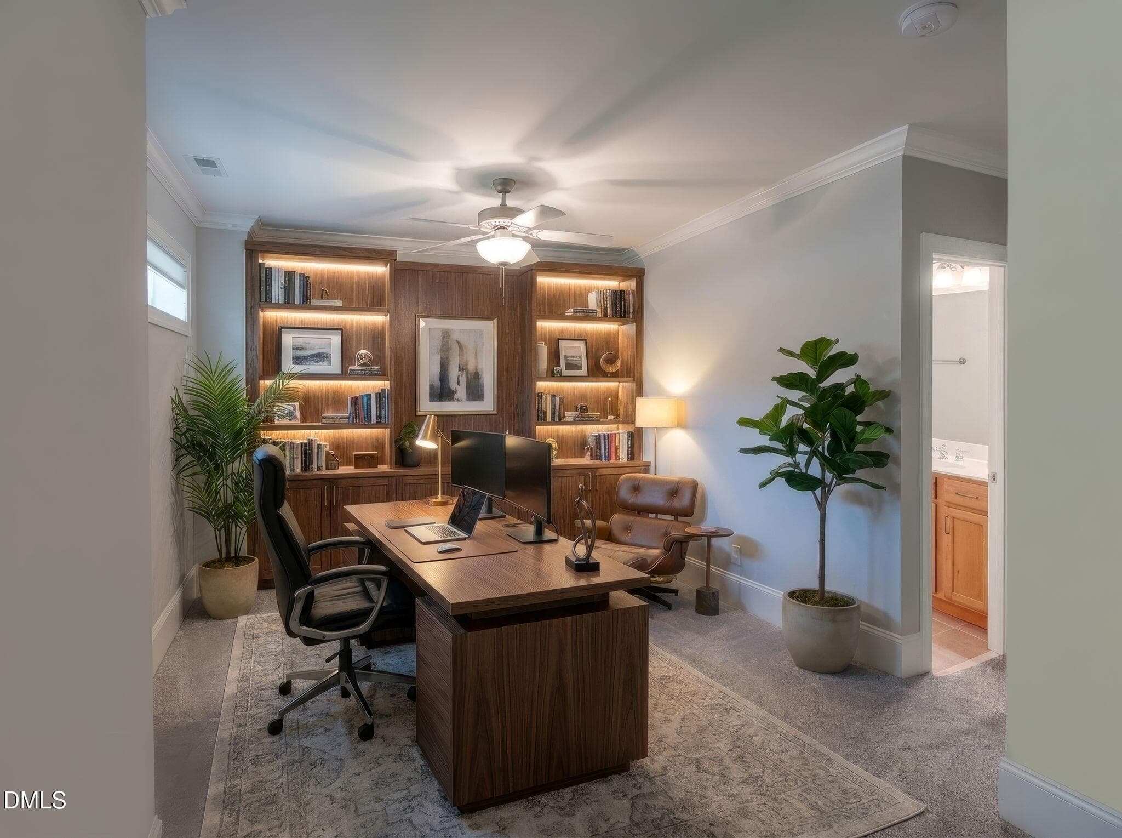
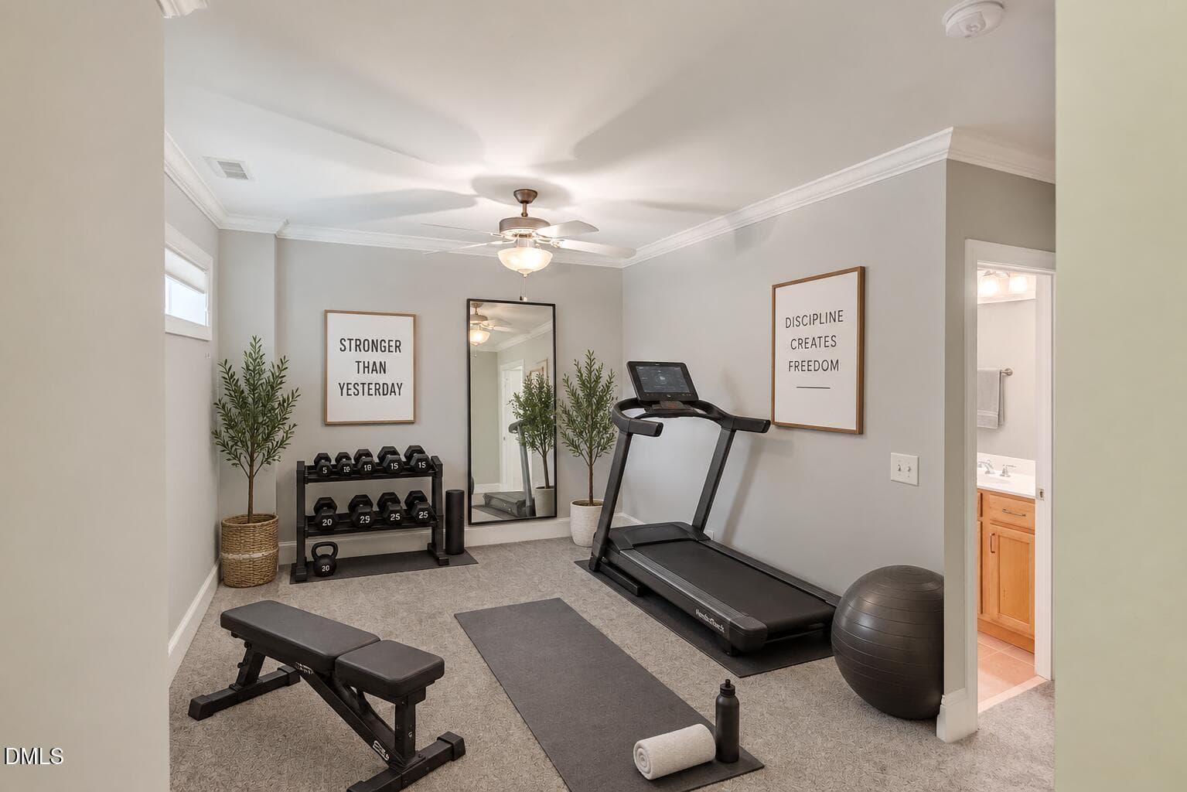
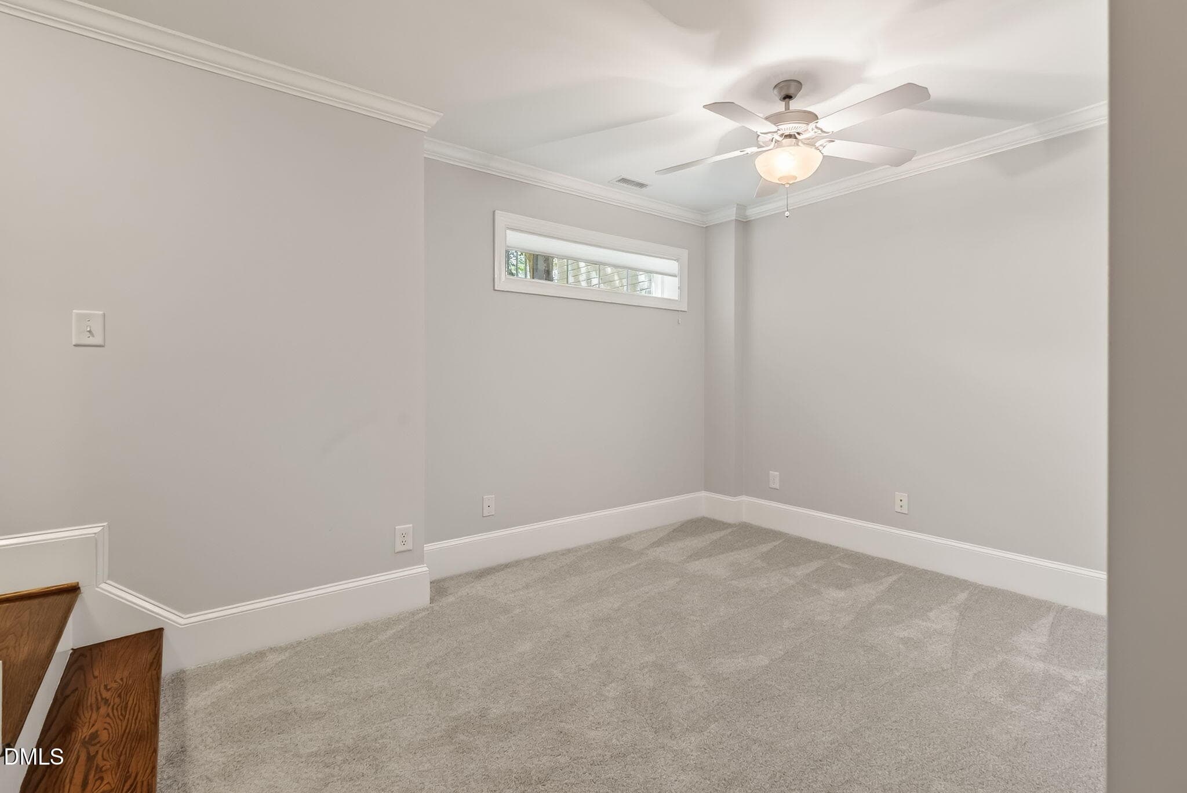
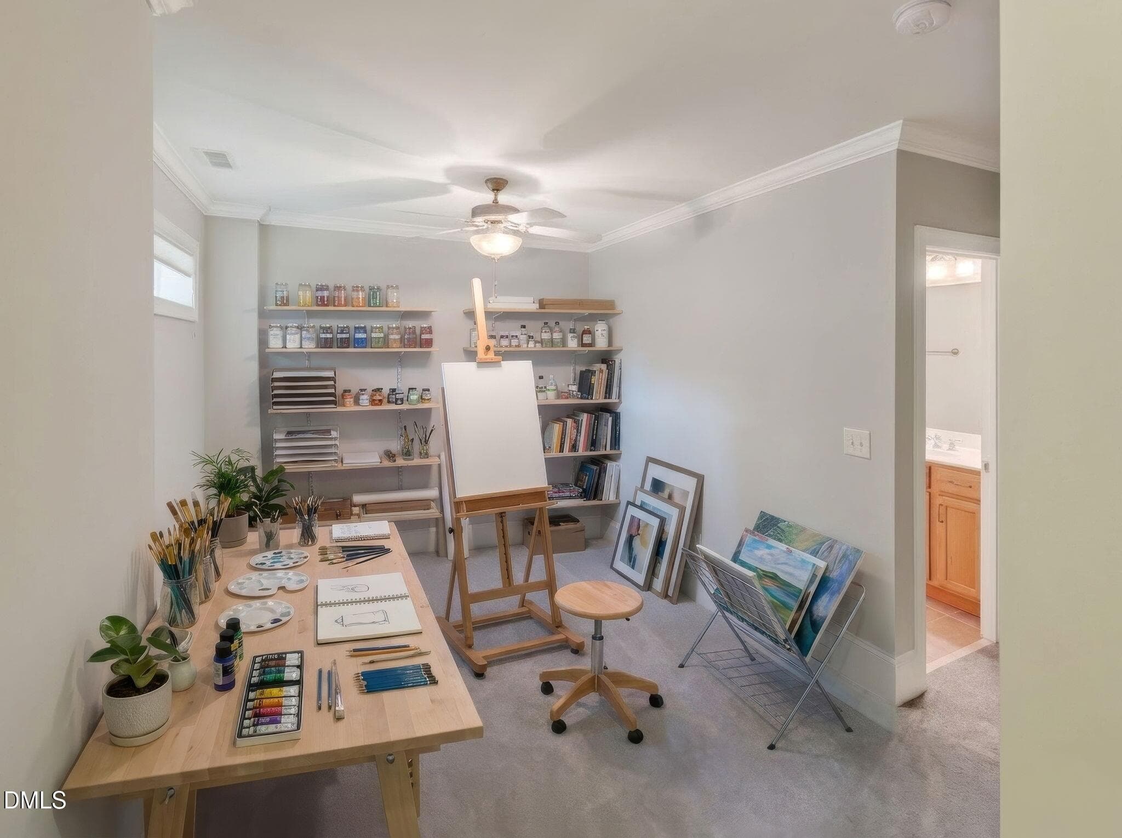
Flex Room/Virtually Staged - 142 Finsbury Street, Durham, NC 27703, Durham
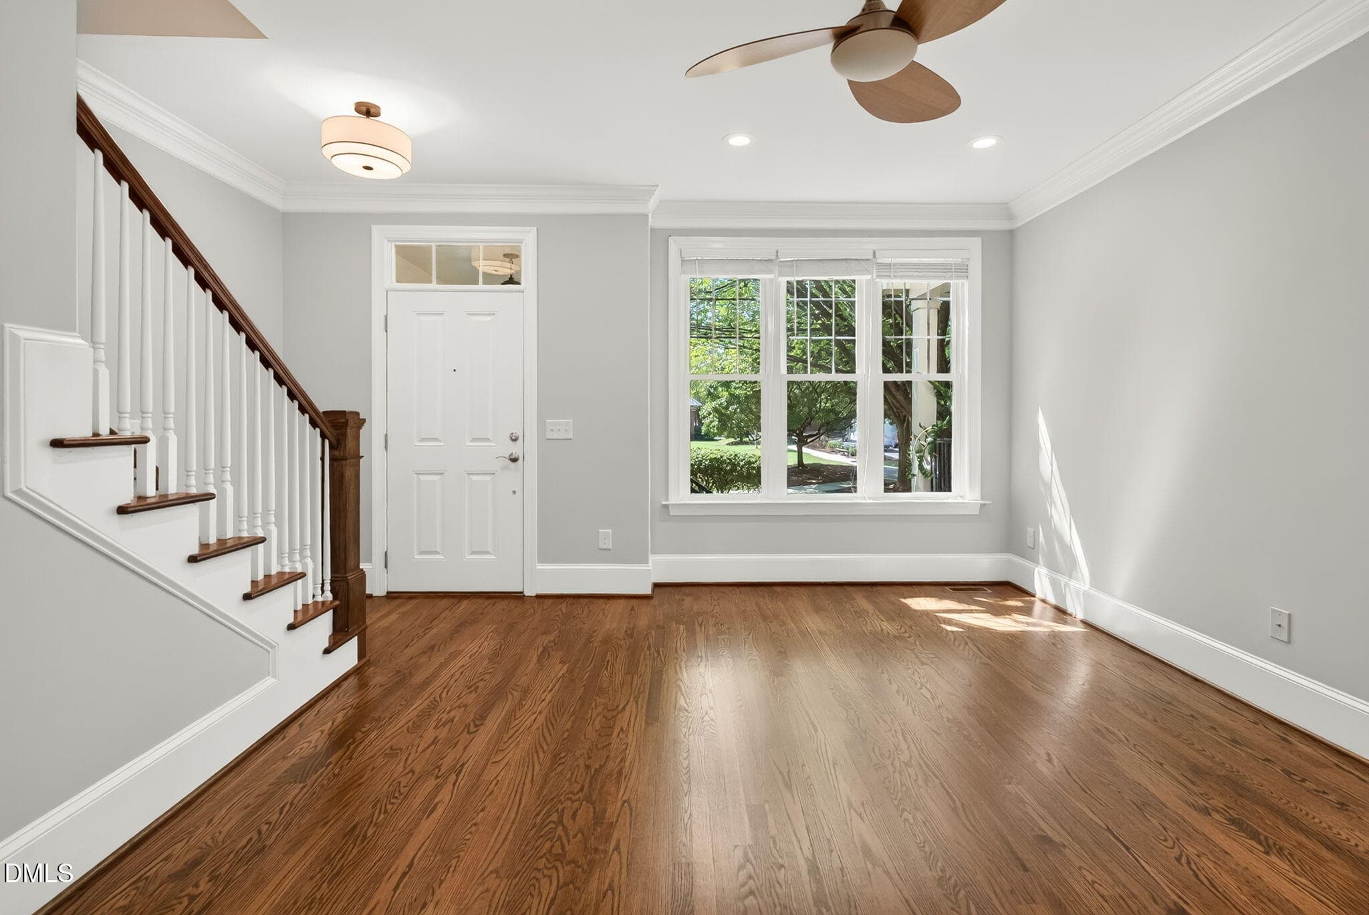
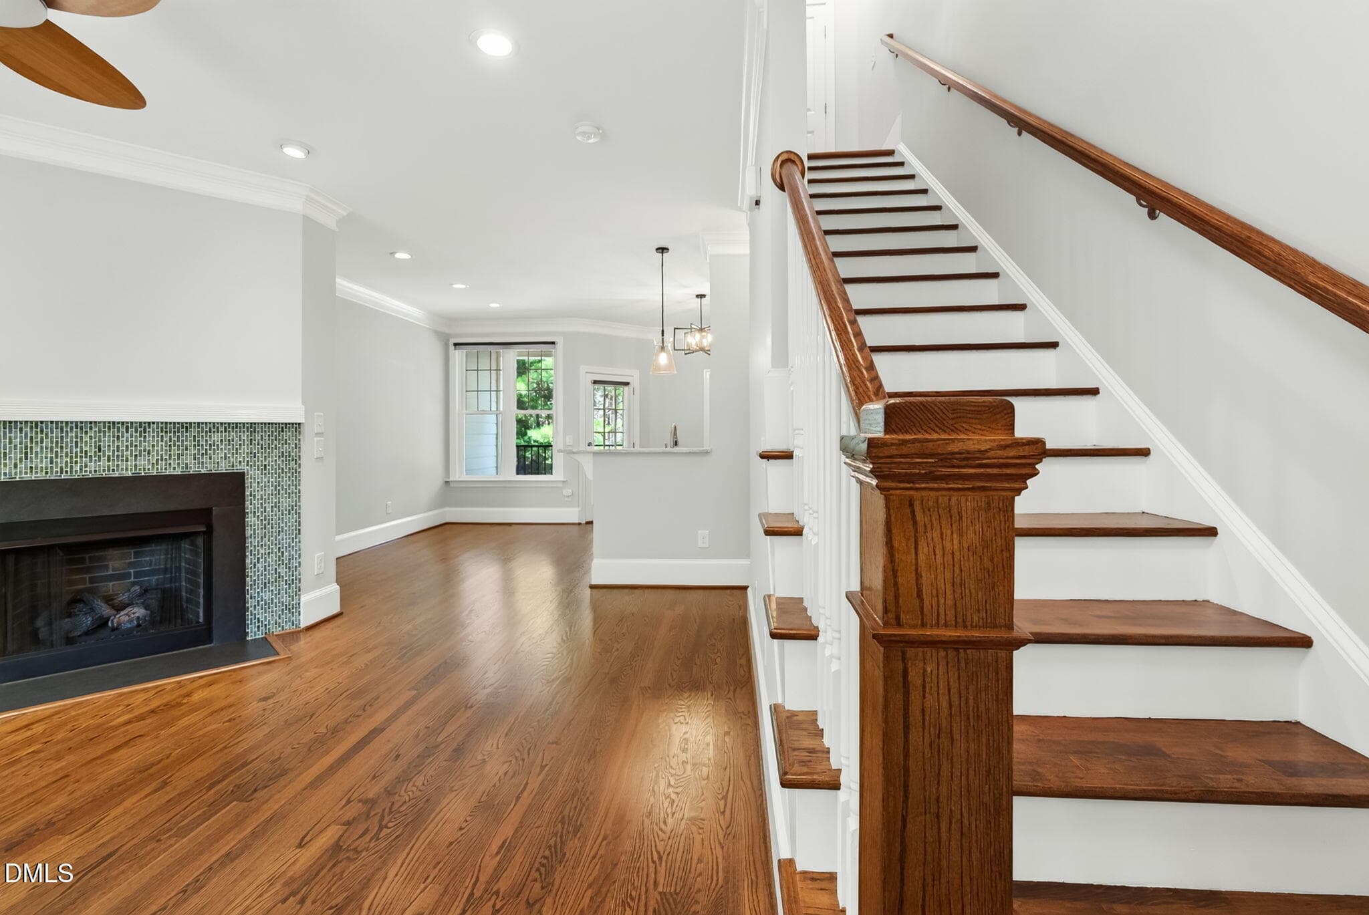
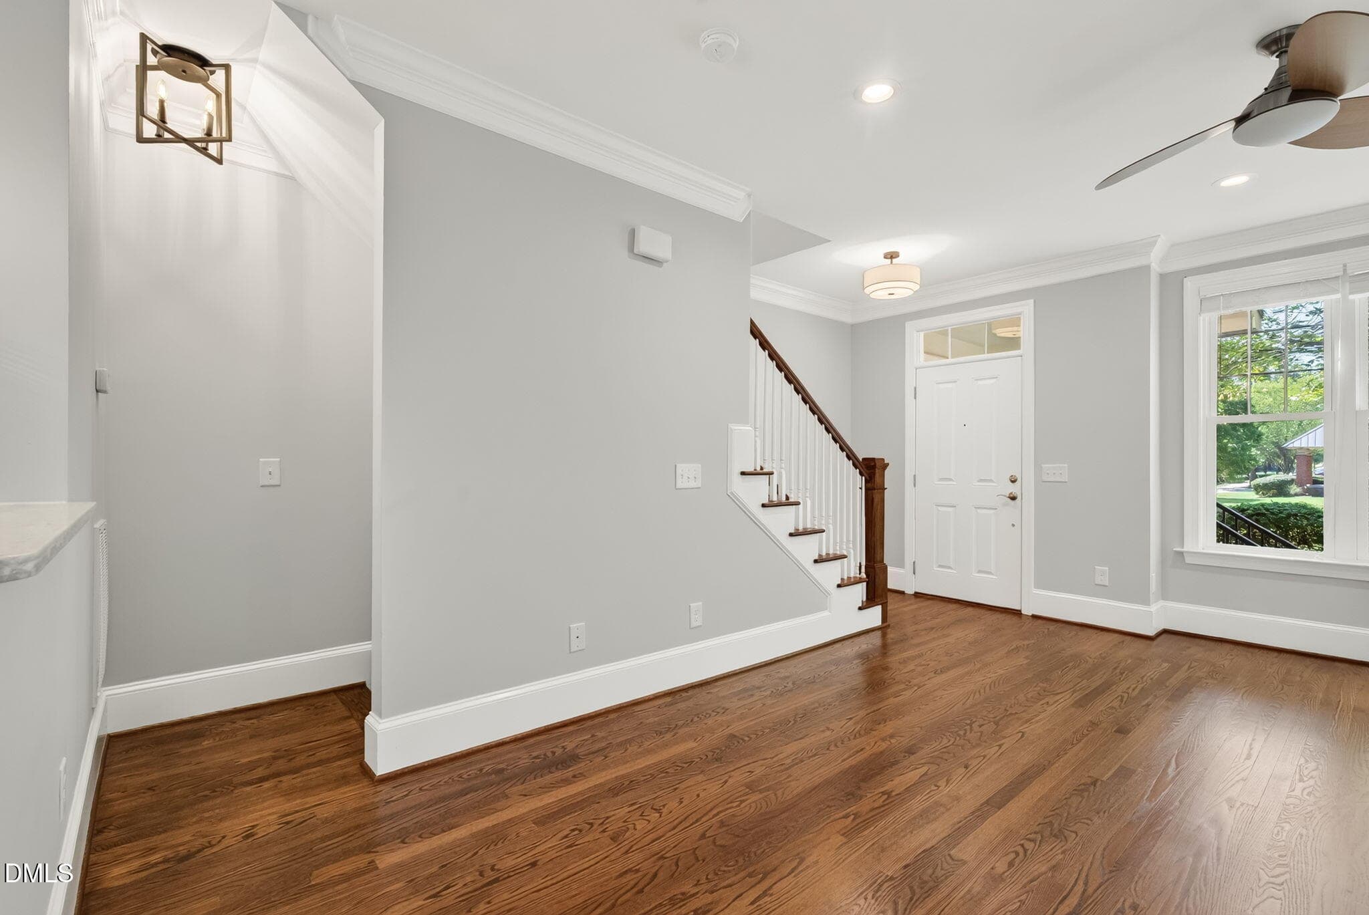
Living Room/Foyer - 142 Finsbury Street, Durham, NC 27703, Durham
Flex Room/Virtually Staged - 142 Finsbury Street, Durham, NC 27703, Durham
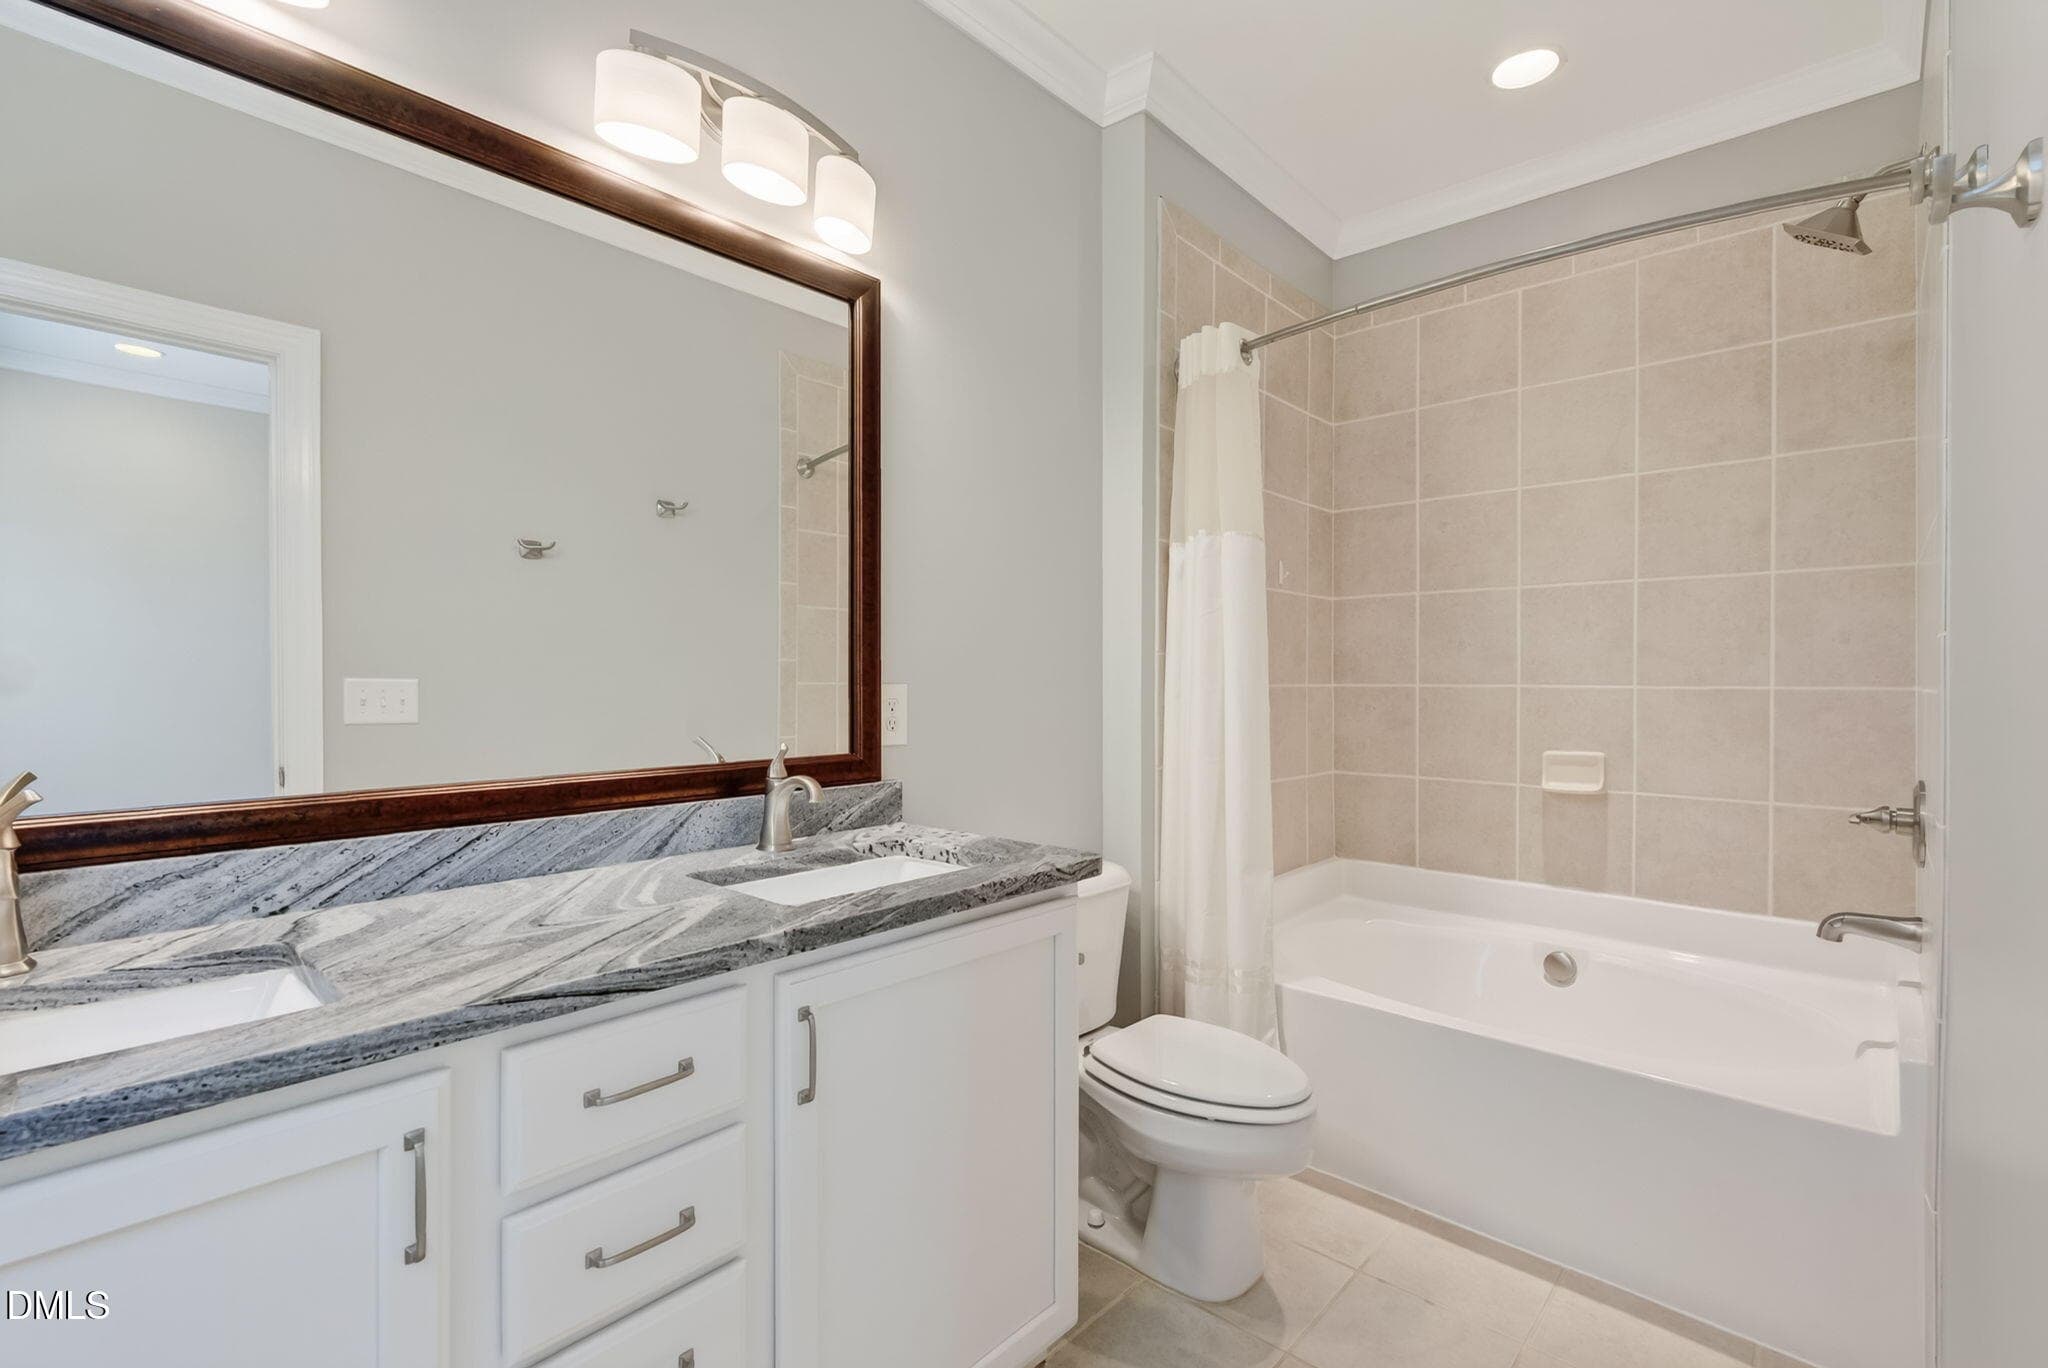
Primary Bath - 142 Finsbury Street, Durham, NC 27703, Durham
Foyer - 142 Finsbury Street, Durham, NC 27703, Durham
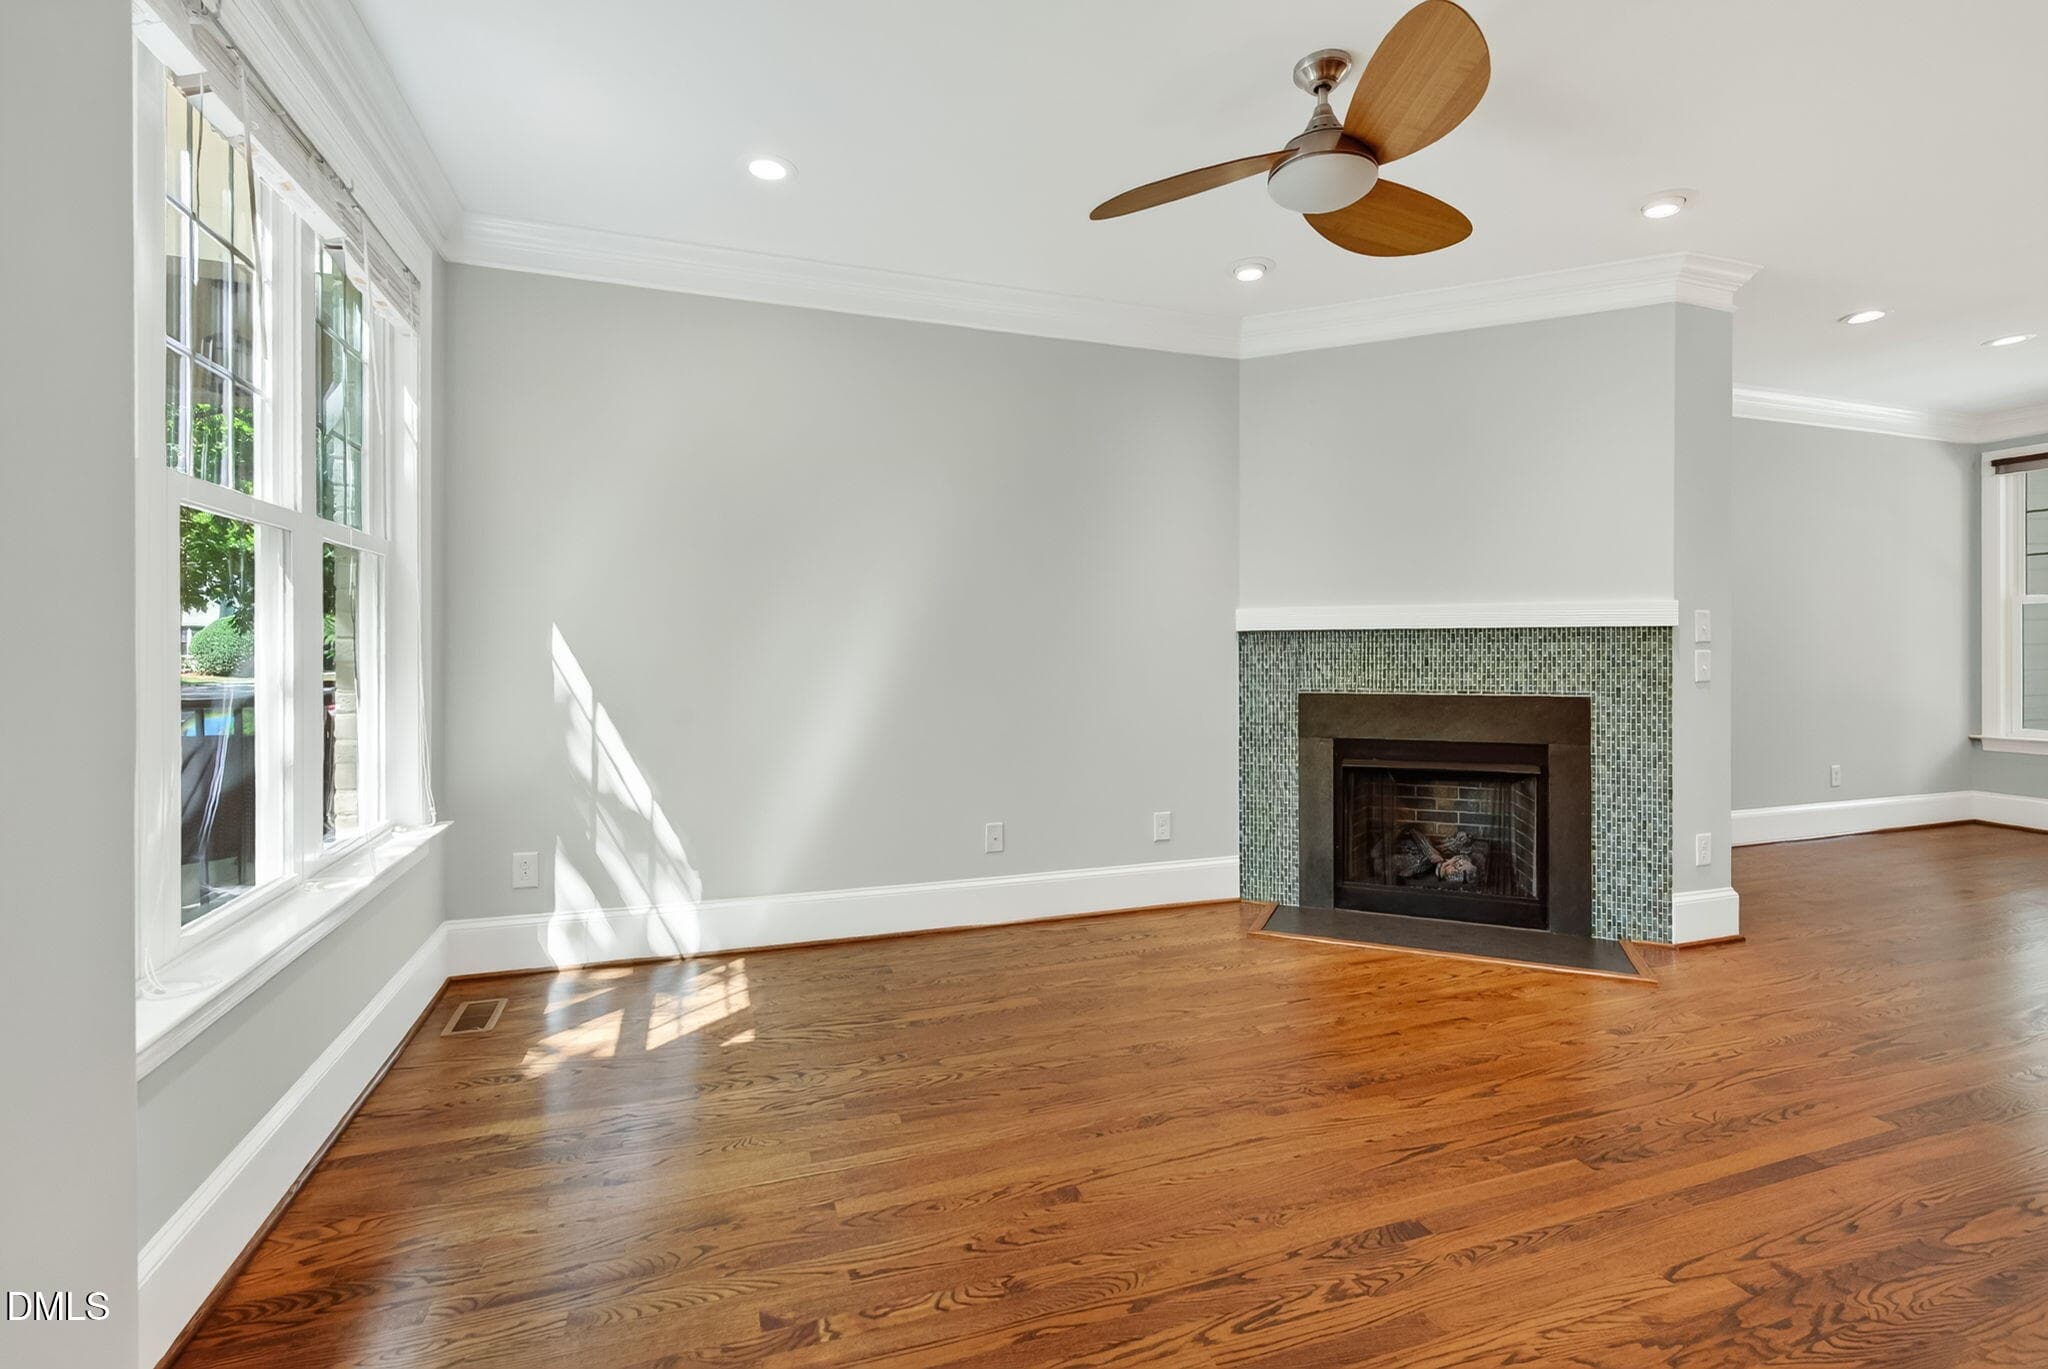
Living Room - 142 Finsbury Street, Durham, NC 27703, Durham
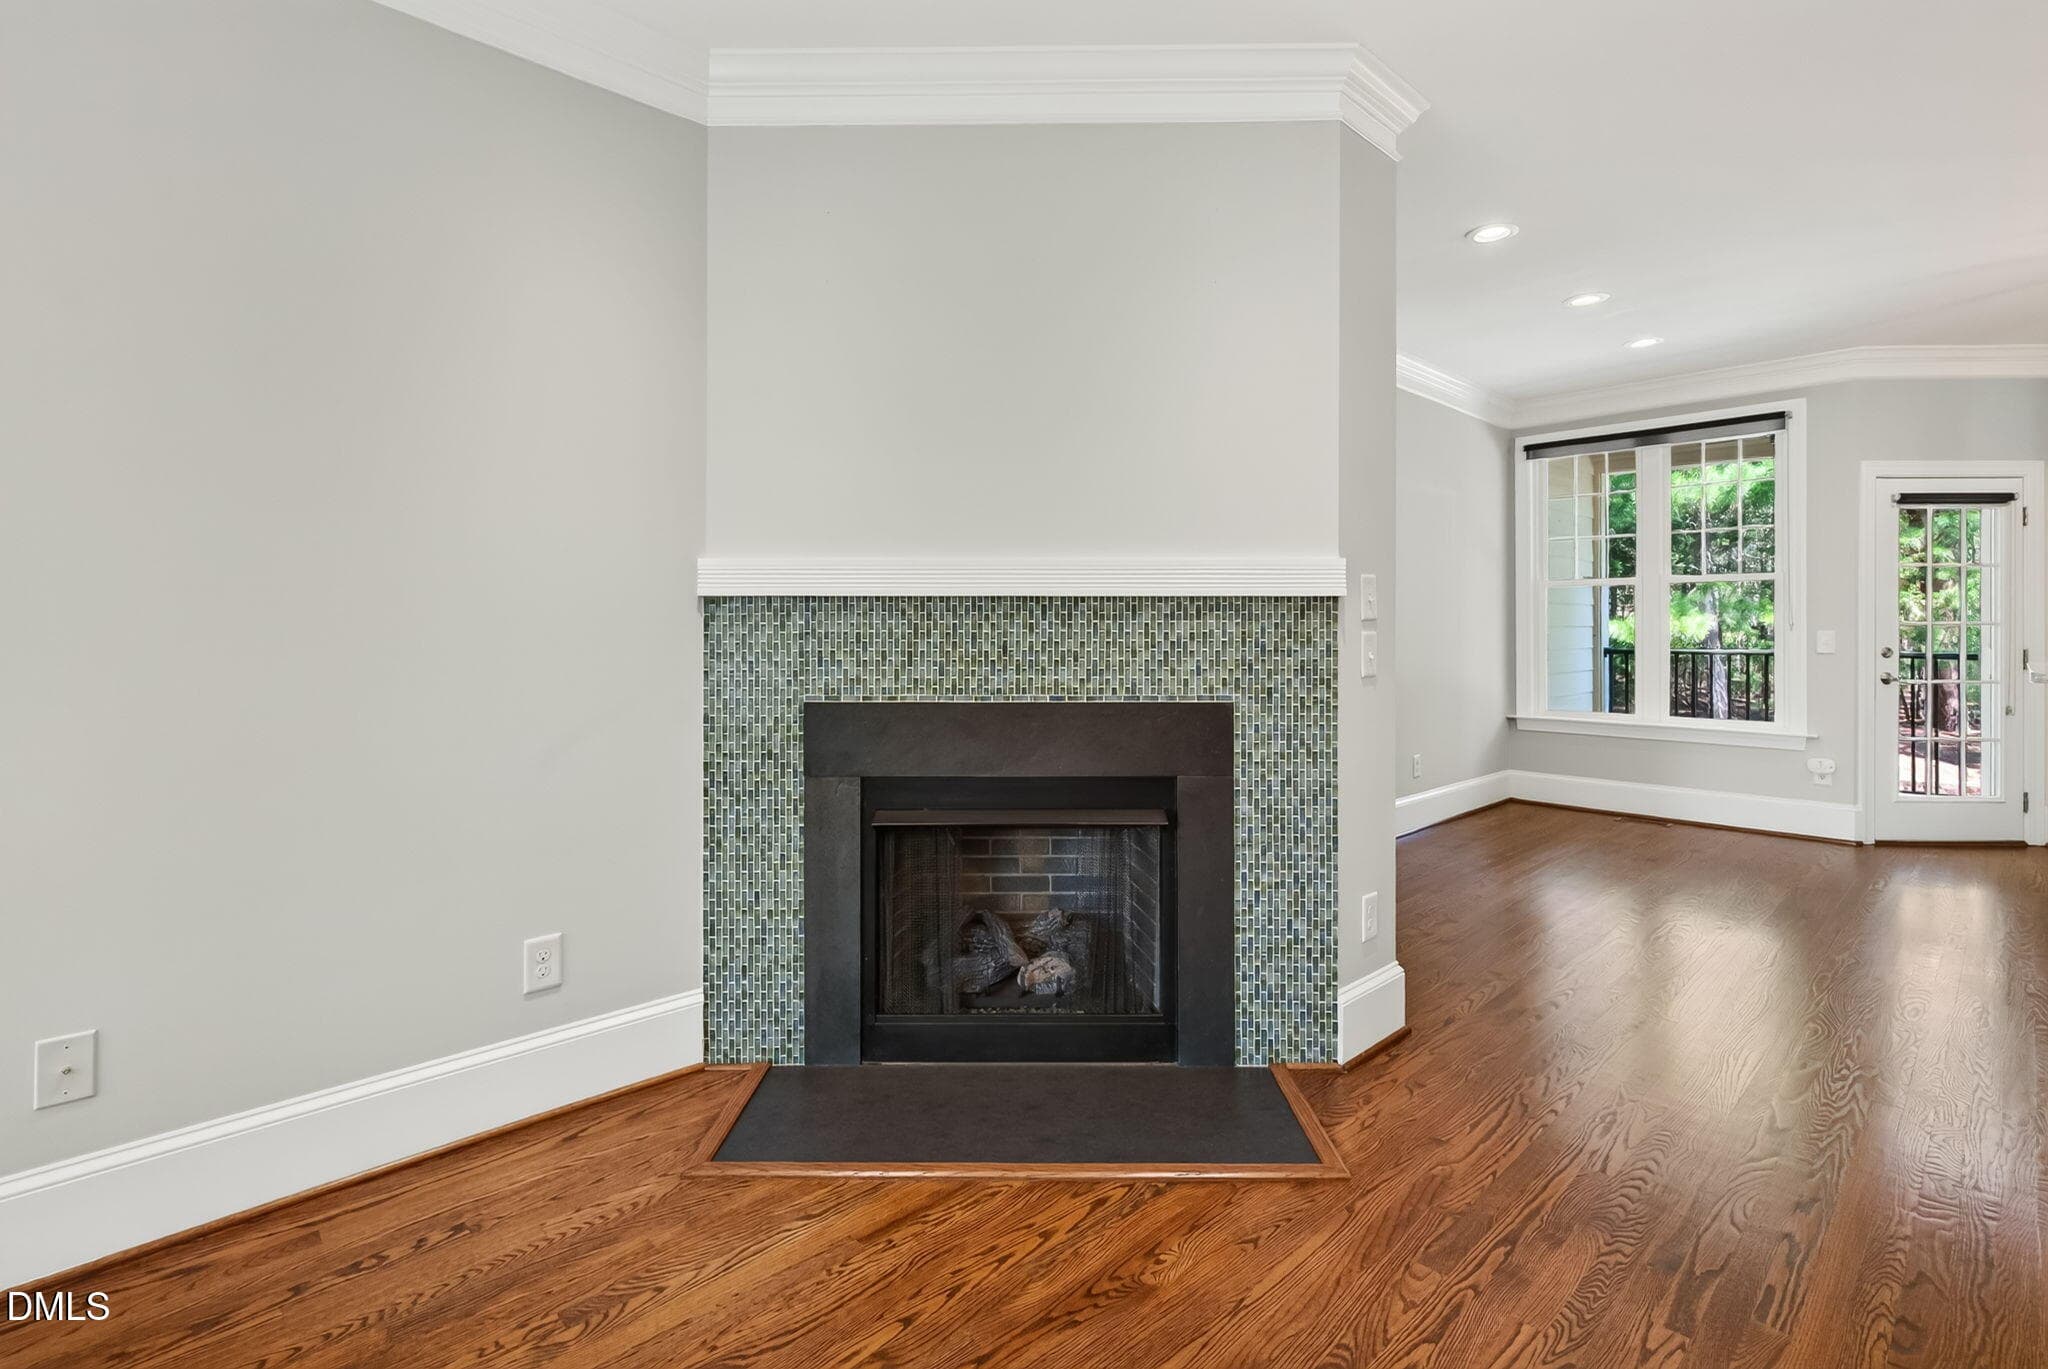
Fireplace - 142 Finsbury Street, Durham, NC 27703, Durham
Courtyard/Front Porch View - 142 Finsbury Street, Durham, NC 27703, Durham
Facade - 142 Finsbury Street, Durham, NC 27703, Durham
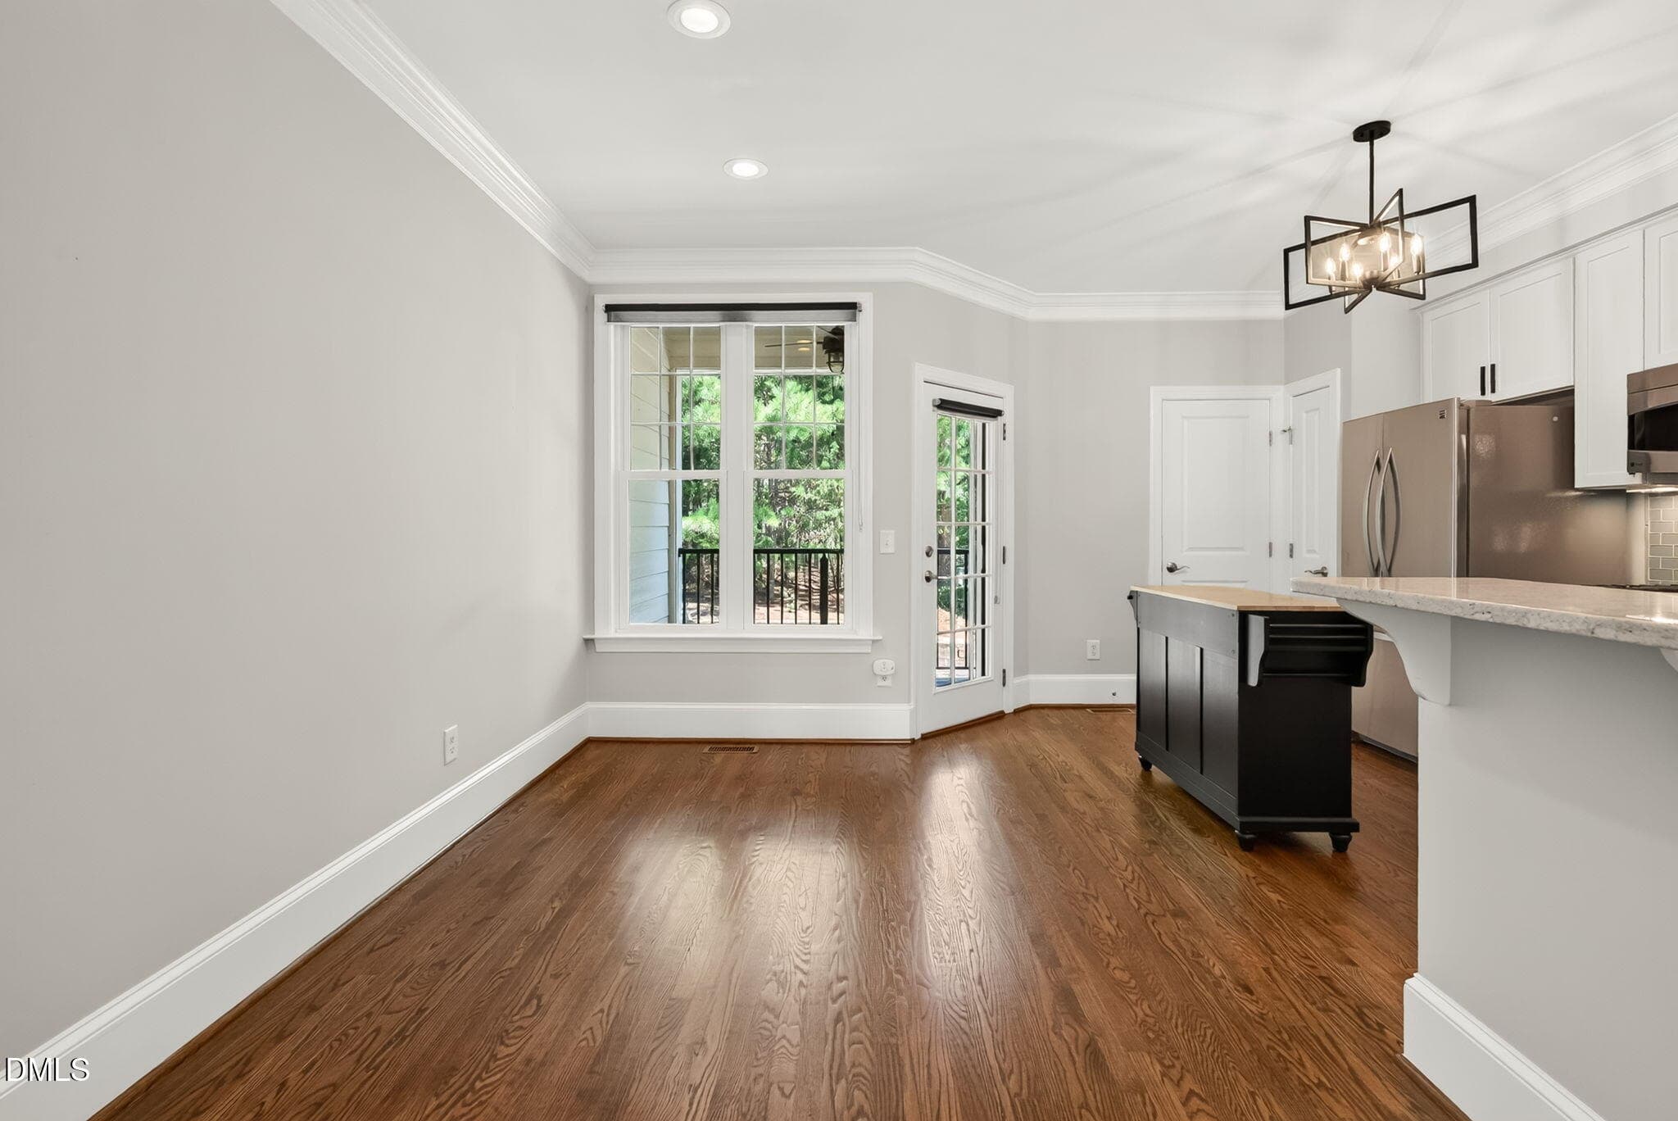
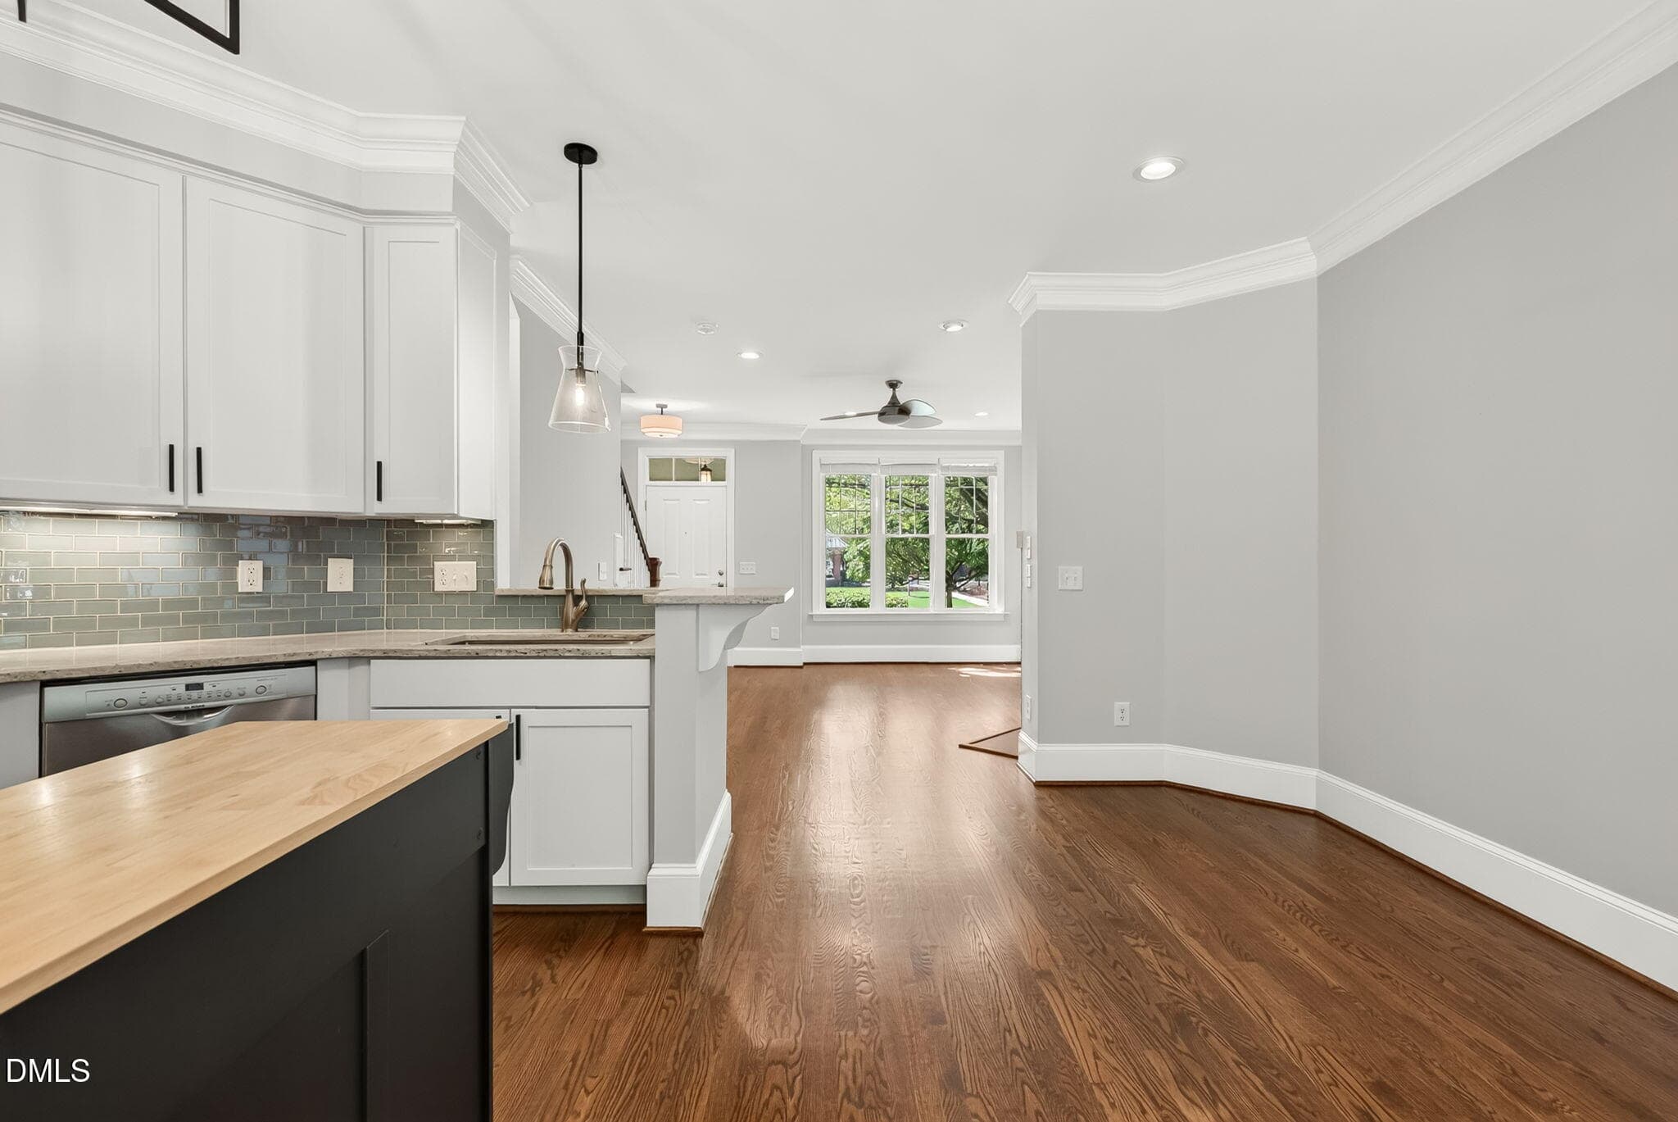
Dining/Kitchen - 142 Finsbury Street, Durham, NC 27703, Durham
Front Porch - 142 Finsbury Street, Durham, NC 27703, Durham
Living/Virtually Staged - 142 Finsbury Street, Durham, NC 27703, Durham
Kitchen - 142 Finsbury Street, Durham, NC 27703, Durham
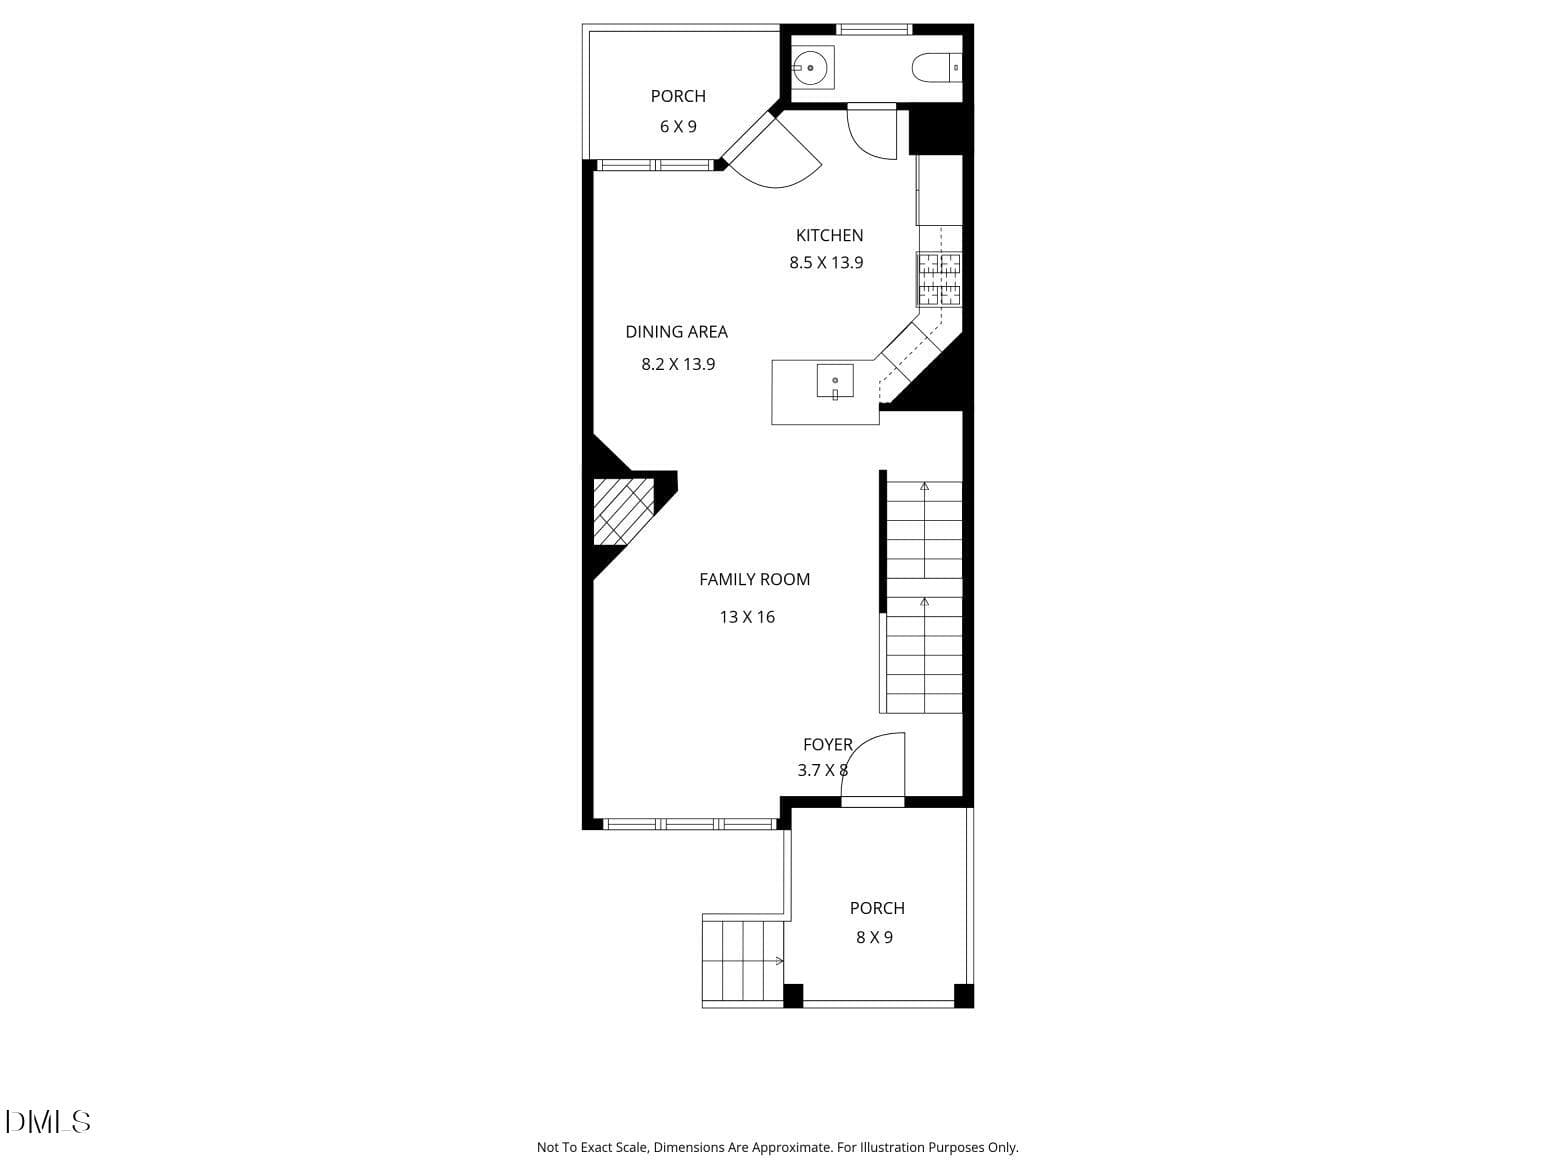
Main Floor - 142 Finsbury Street, Durham, NC 27703, Durham
Back Porch - 142 Finsbury Street, Durham, NC 27703, Durham
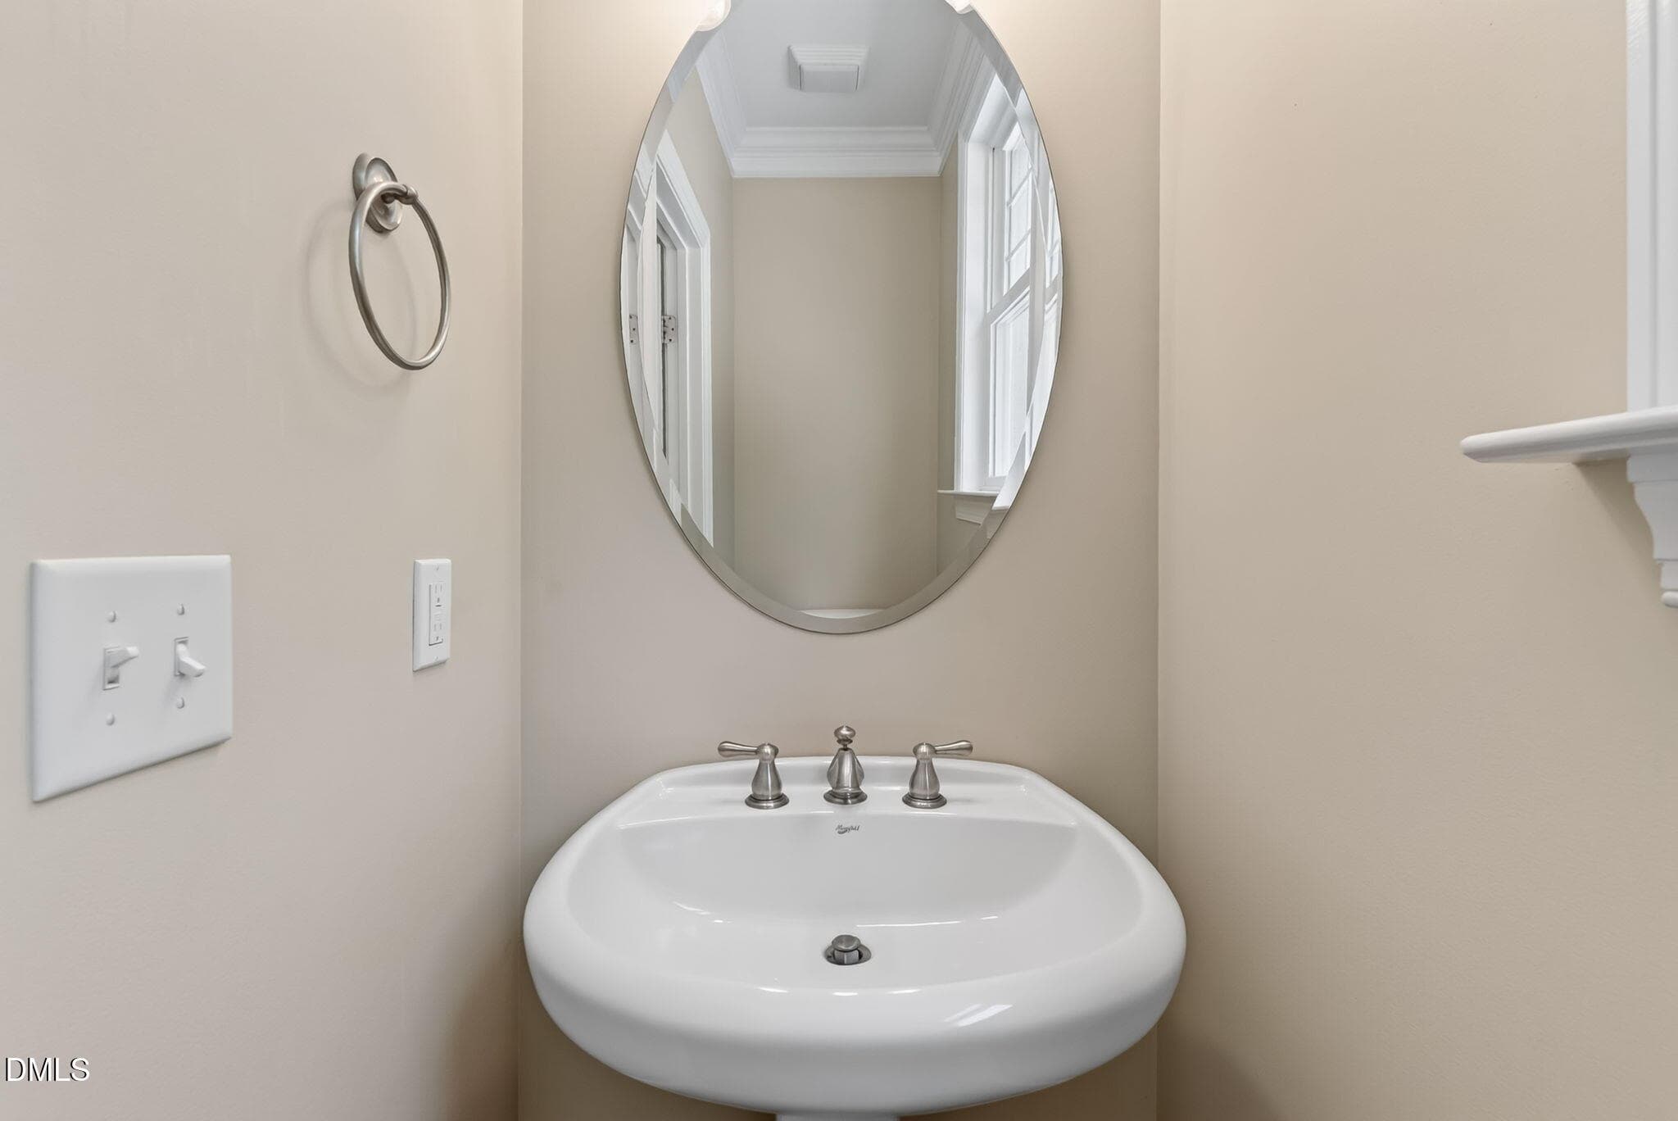
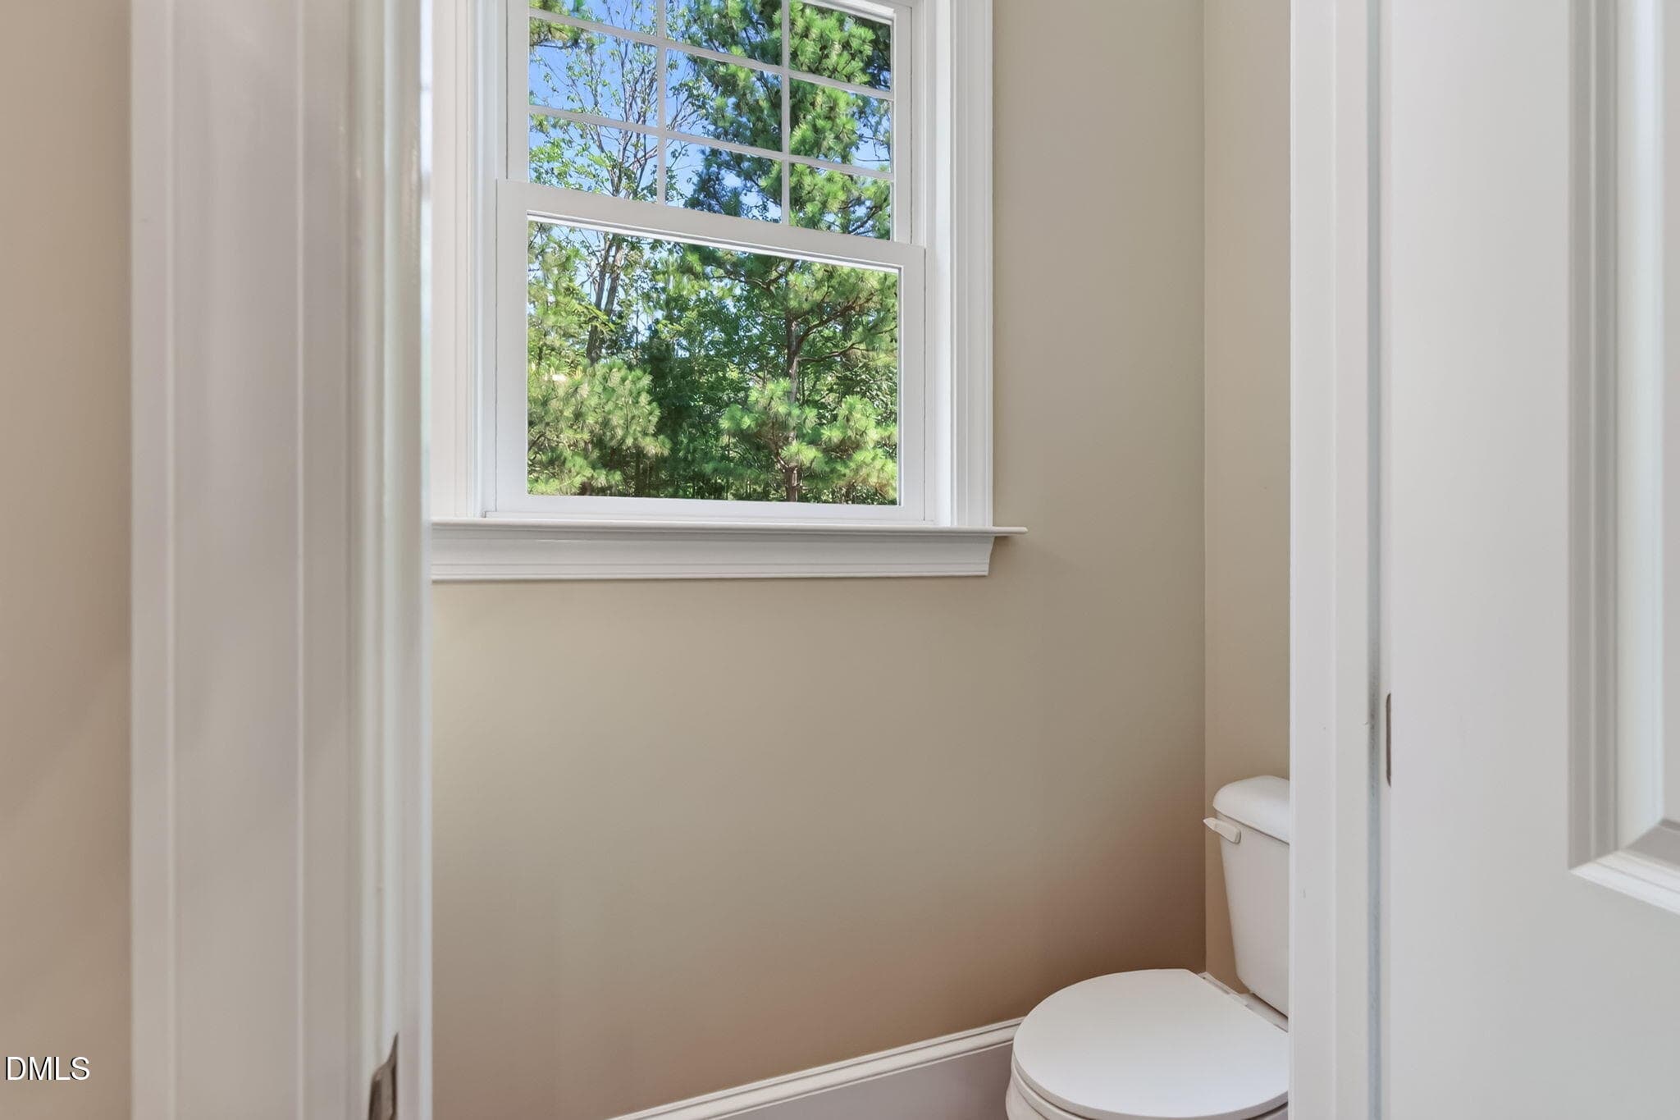
Powder Bath/Main - 142 Finsbury Street, Durham, NC 27703, Durham
Main Floor Staircases - 142 Finsbury Street, Durham, NC 27703, Durham
Powder Bath/Main - 142 Finsbury Street, Durham, NC 27703, Durham
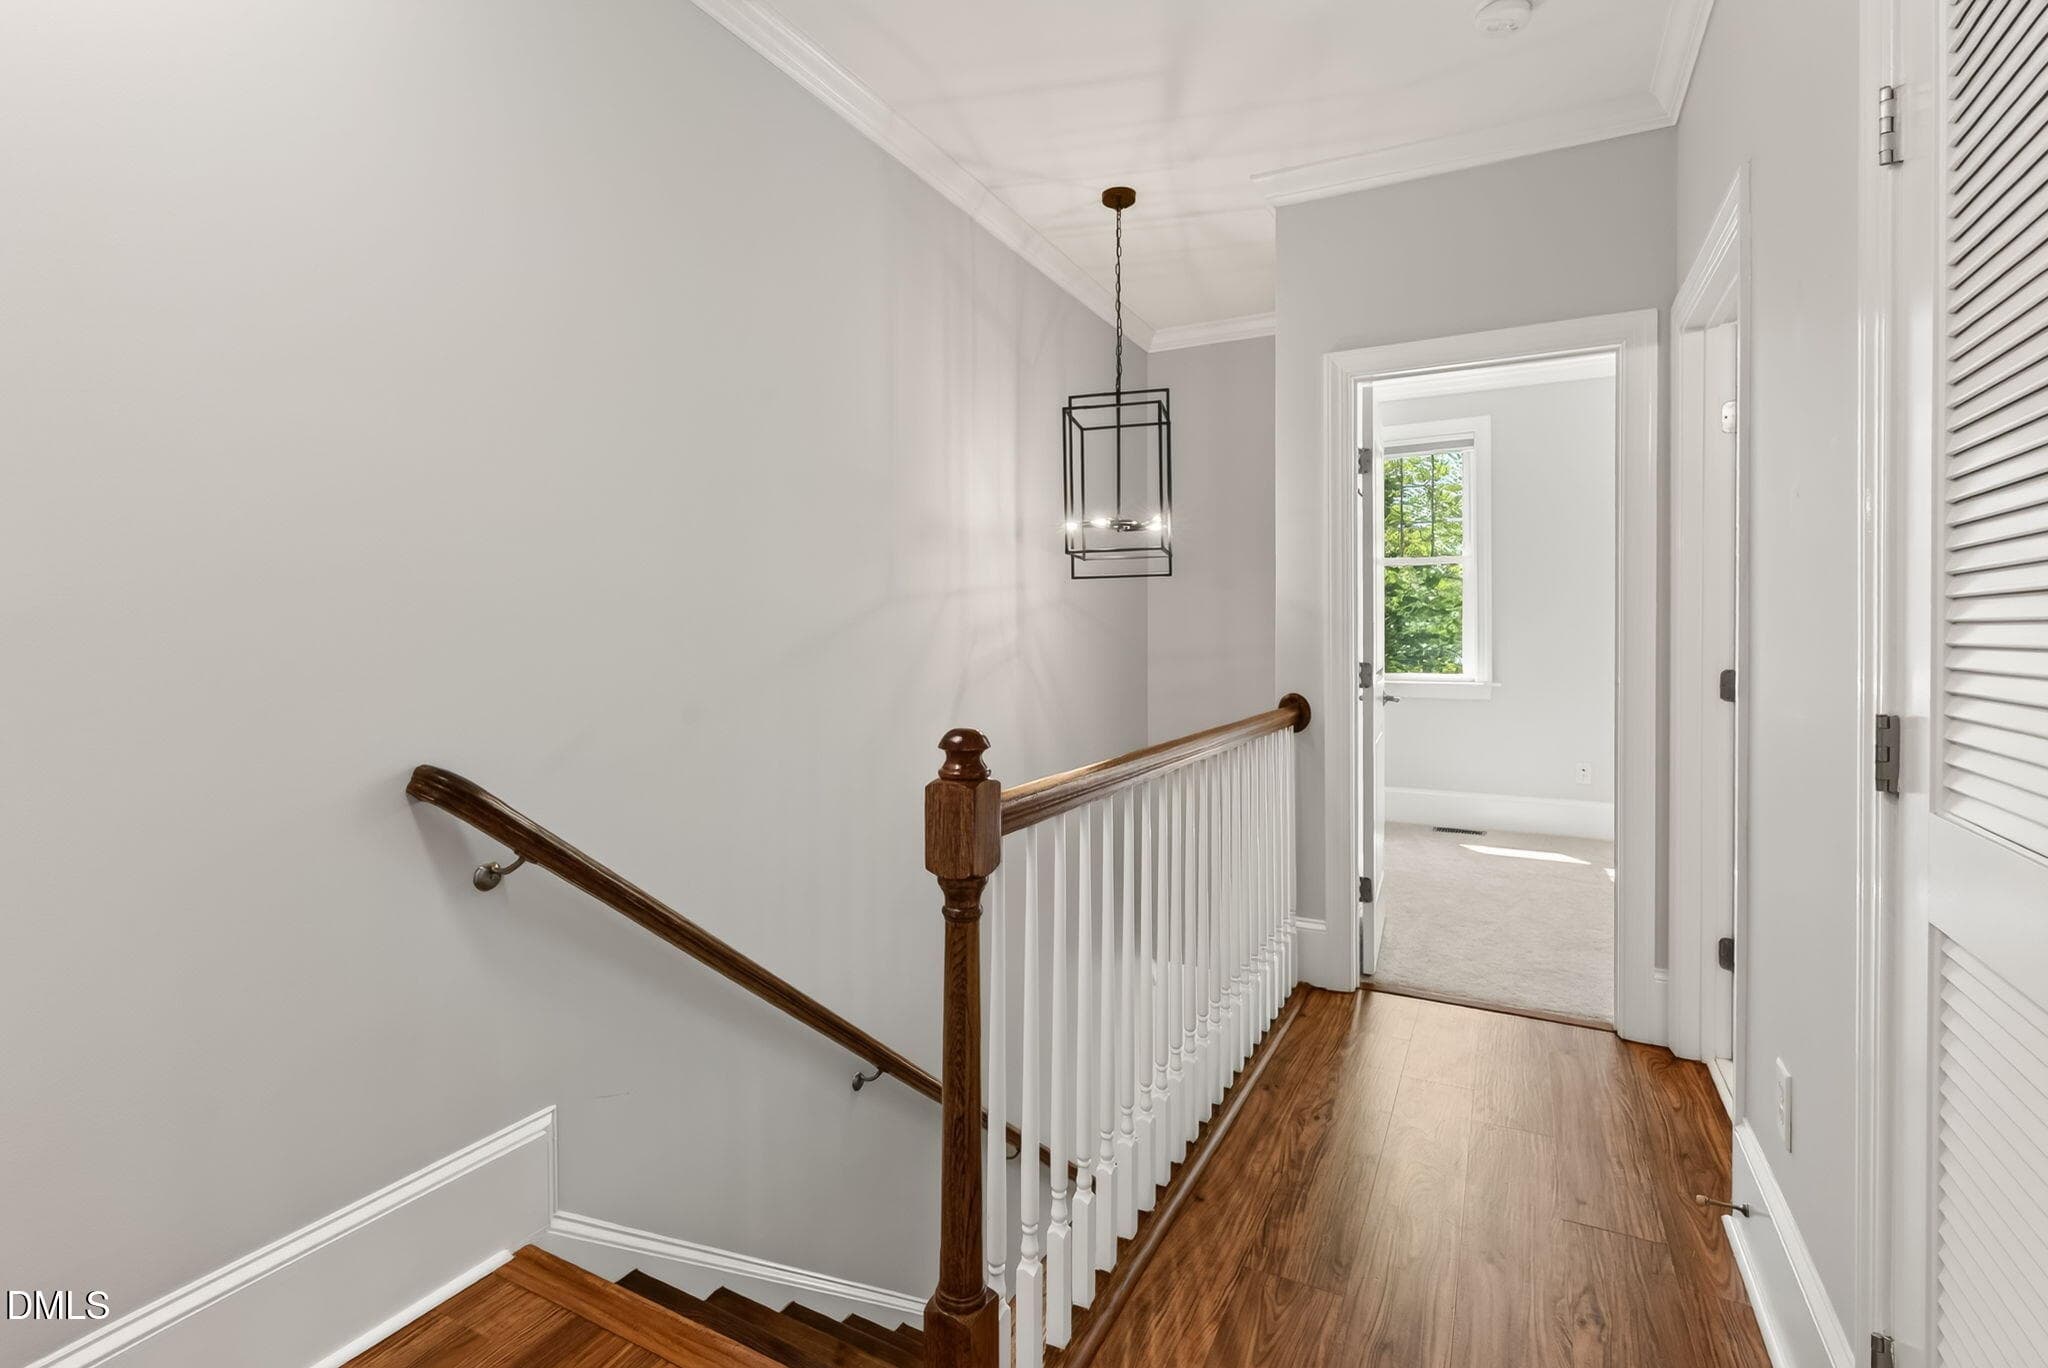
2nd Floor Landing - 142 Finsbury Street, Durham, NC 27703, Durham
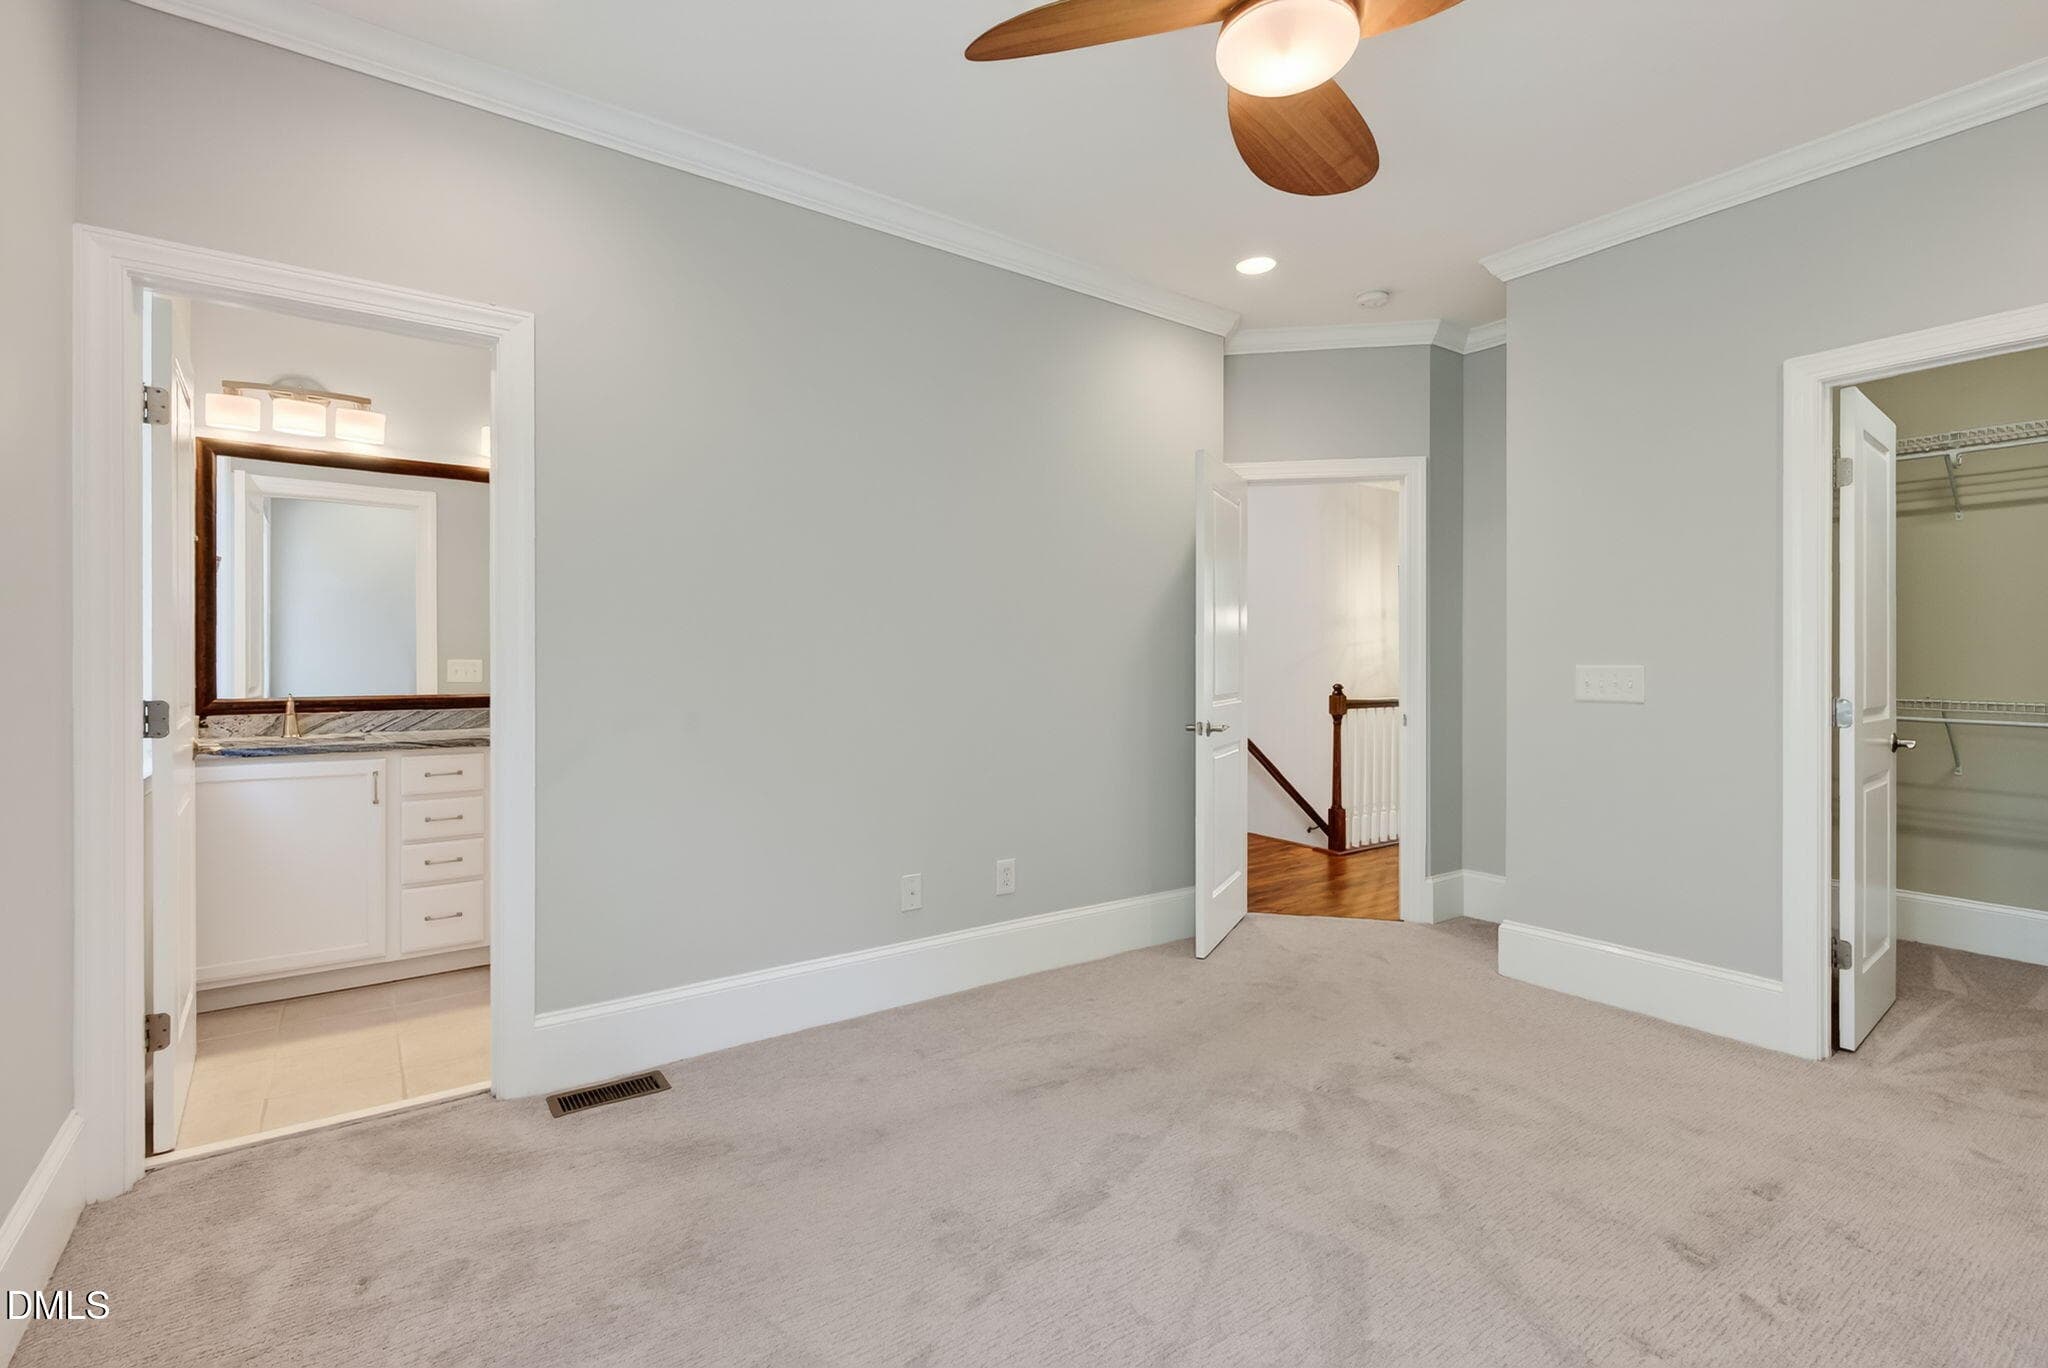
Primary Bedroom - 142 Finsbury Street, Durham, NC 27703, Durham
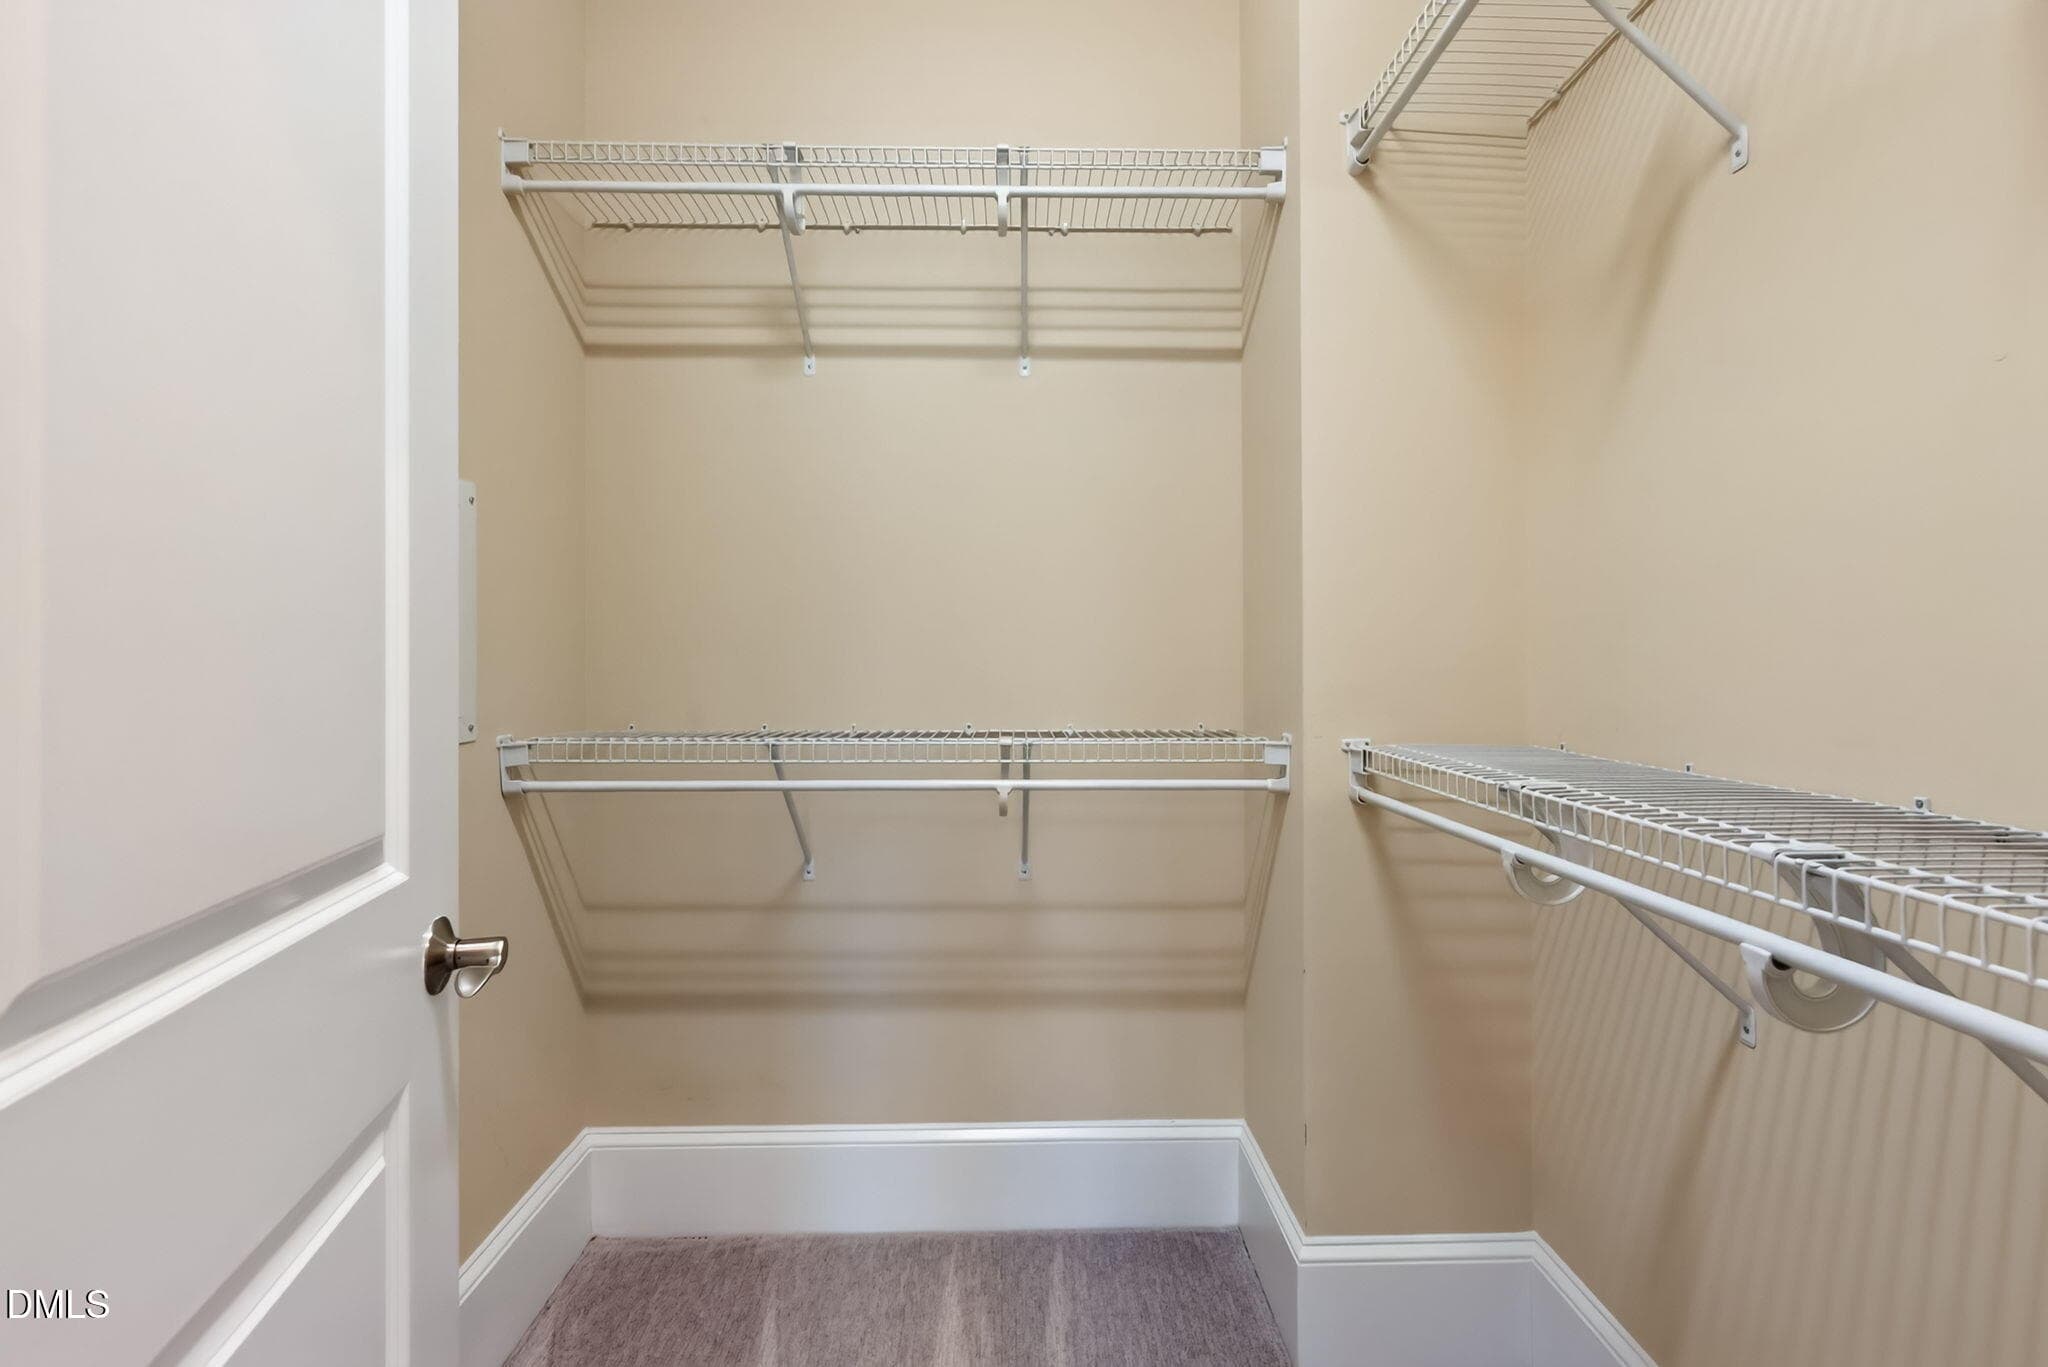
Primary Closet - 142 Finsbury Street, Durham, NC 27703, Durham
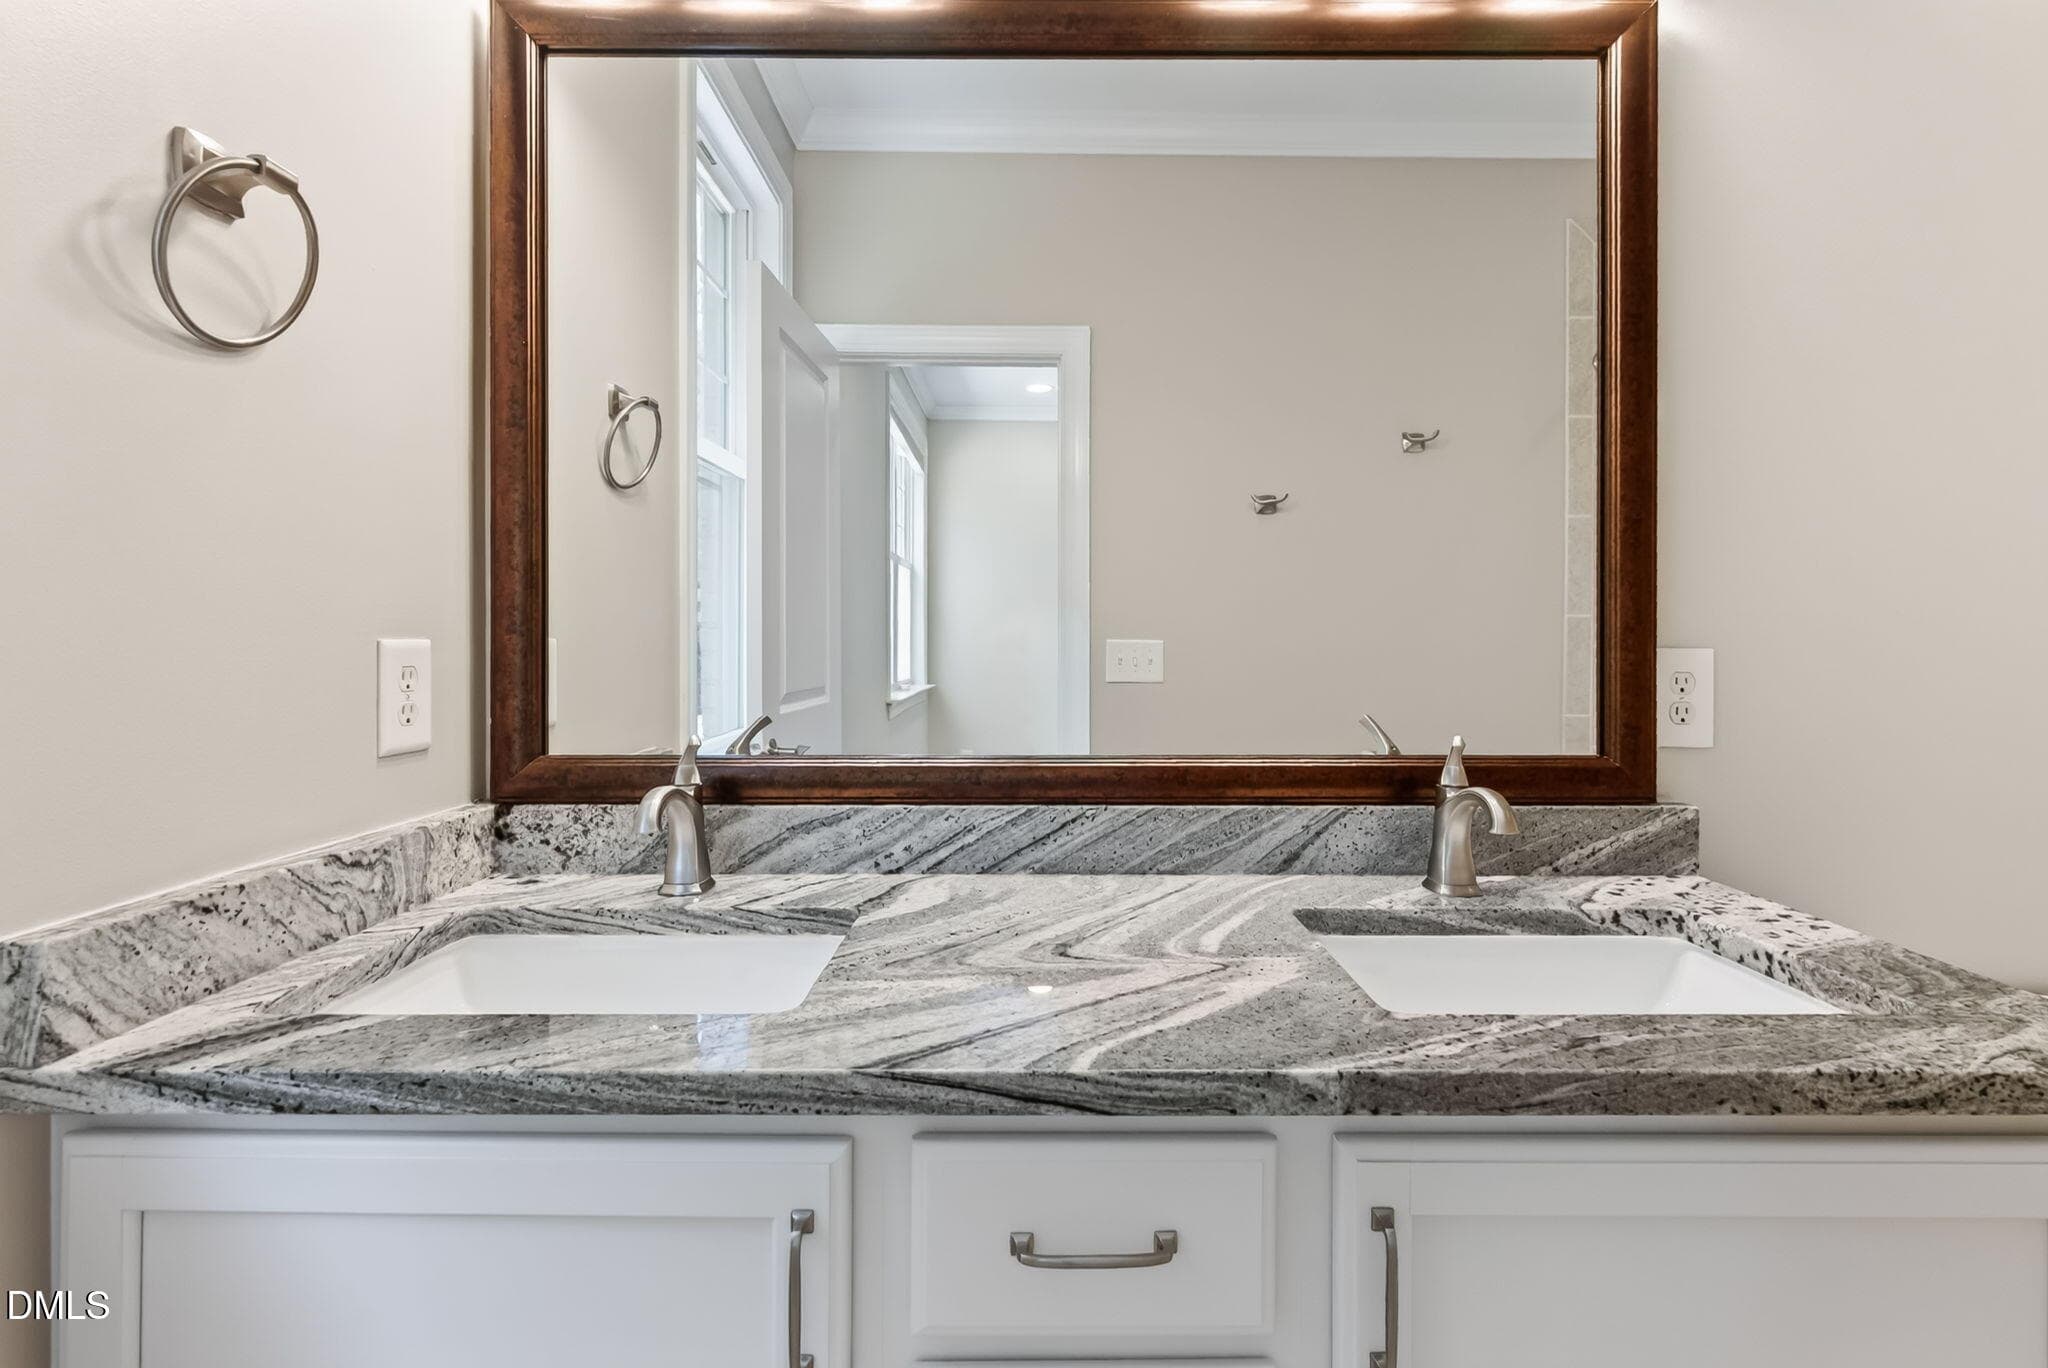
Primary Bath - 142 Finsbury Street, Durham, NC 27703, Durham
Primary Bedroom - 142 Finsbury Street, Durham, NC 27703, Durham
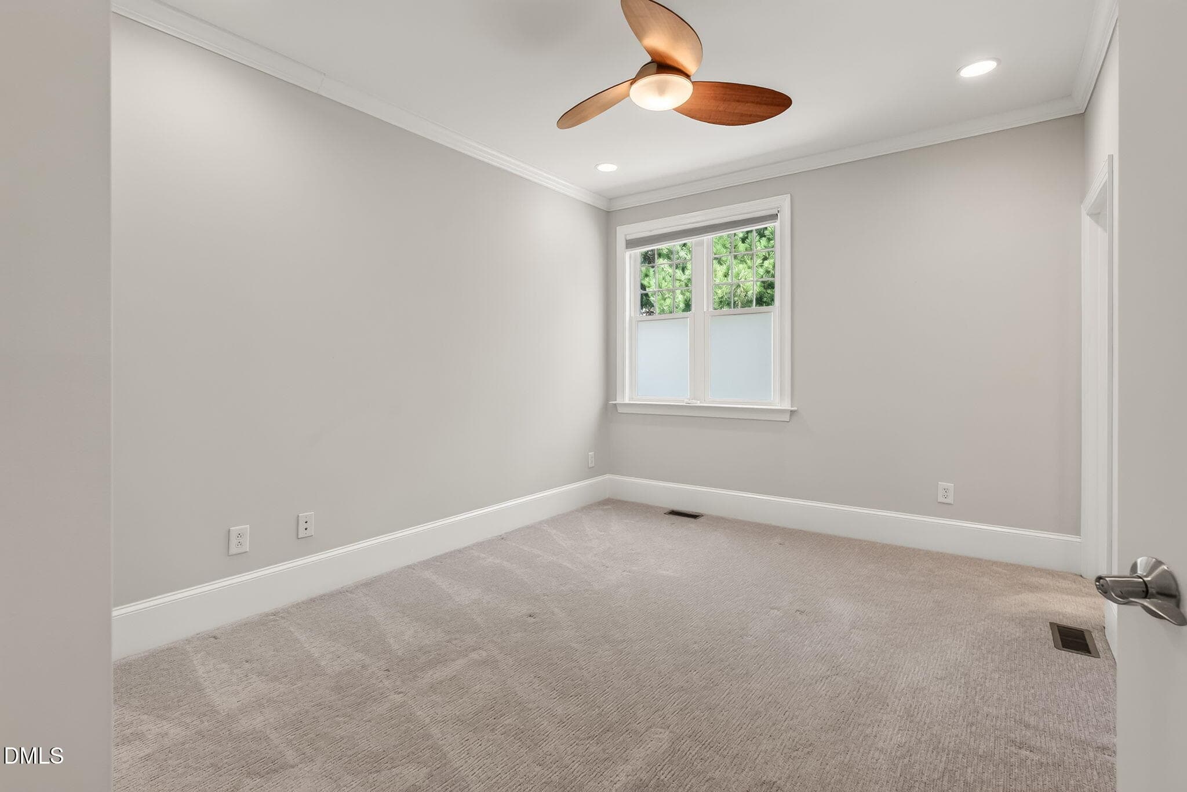
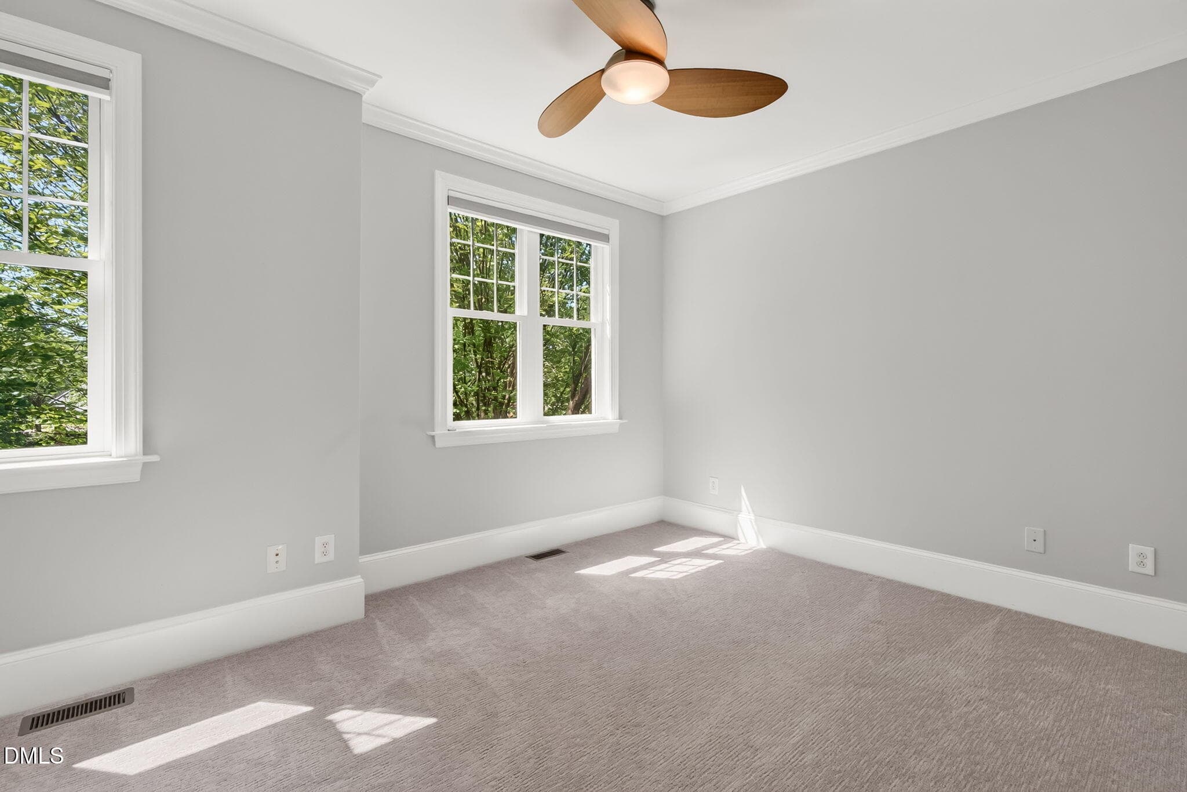
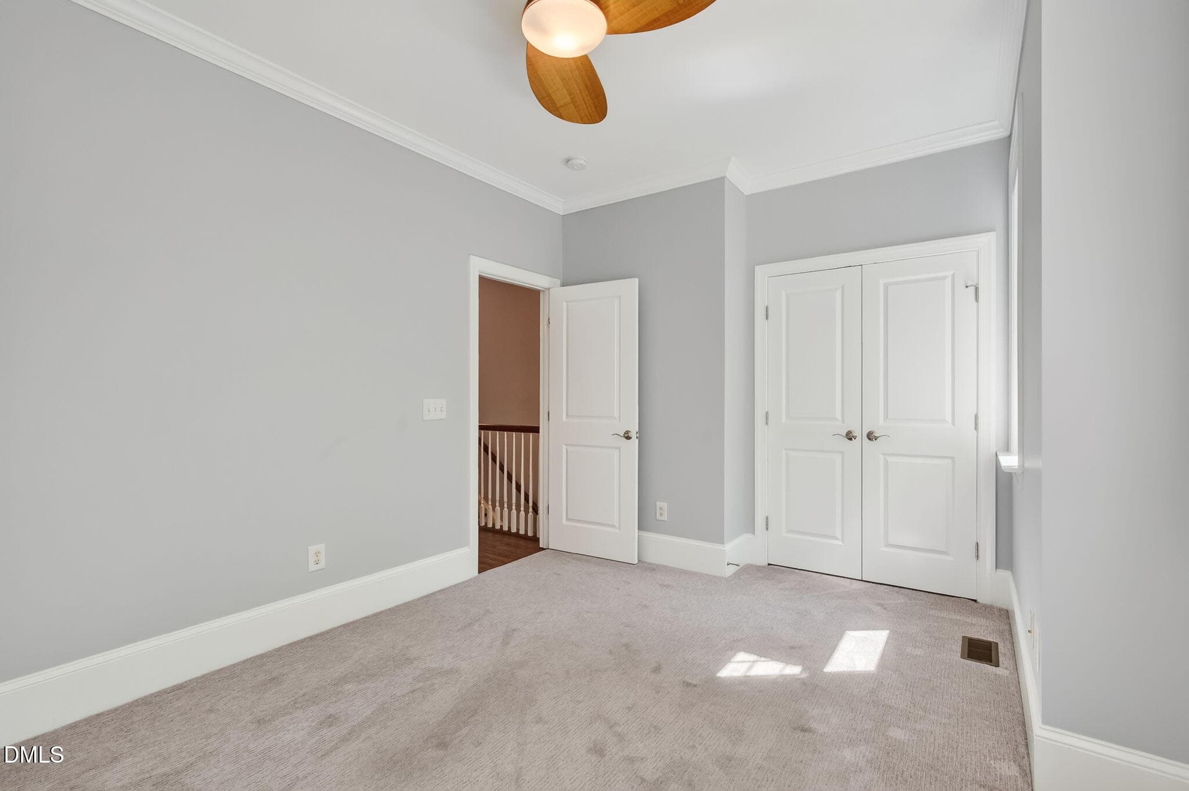
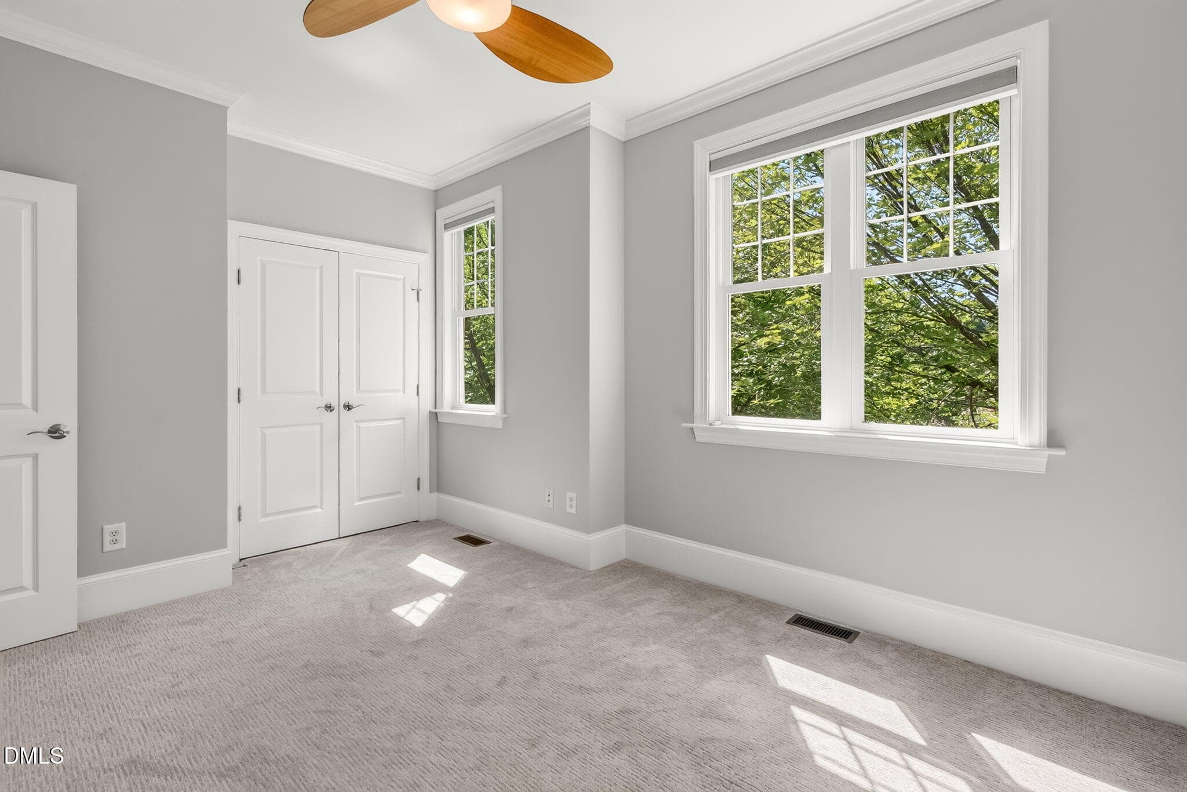
2nd Bedroom - 142 Finsbury Street, Durham, NC 27703, Durham
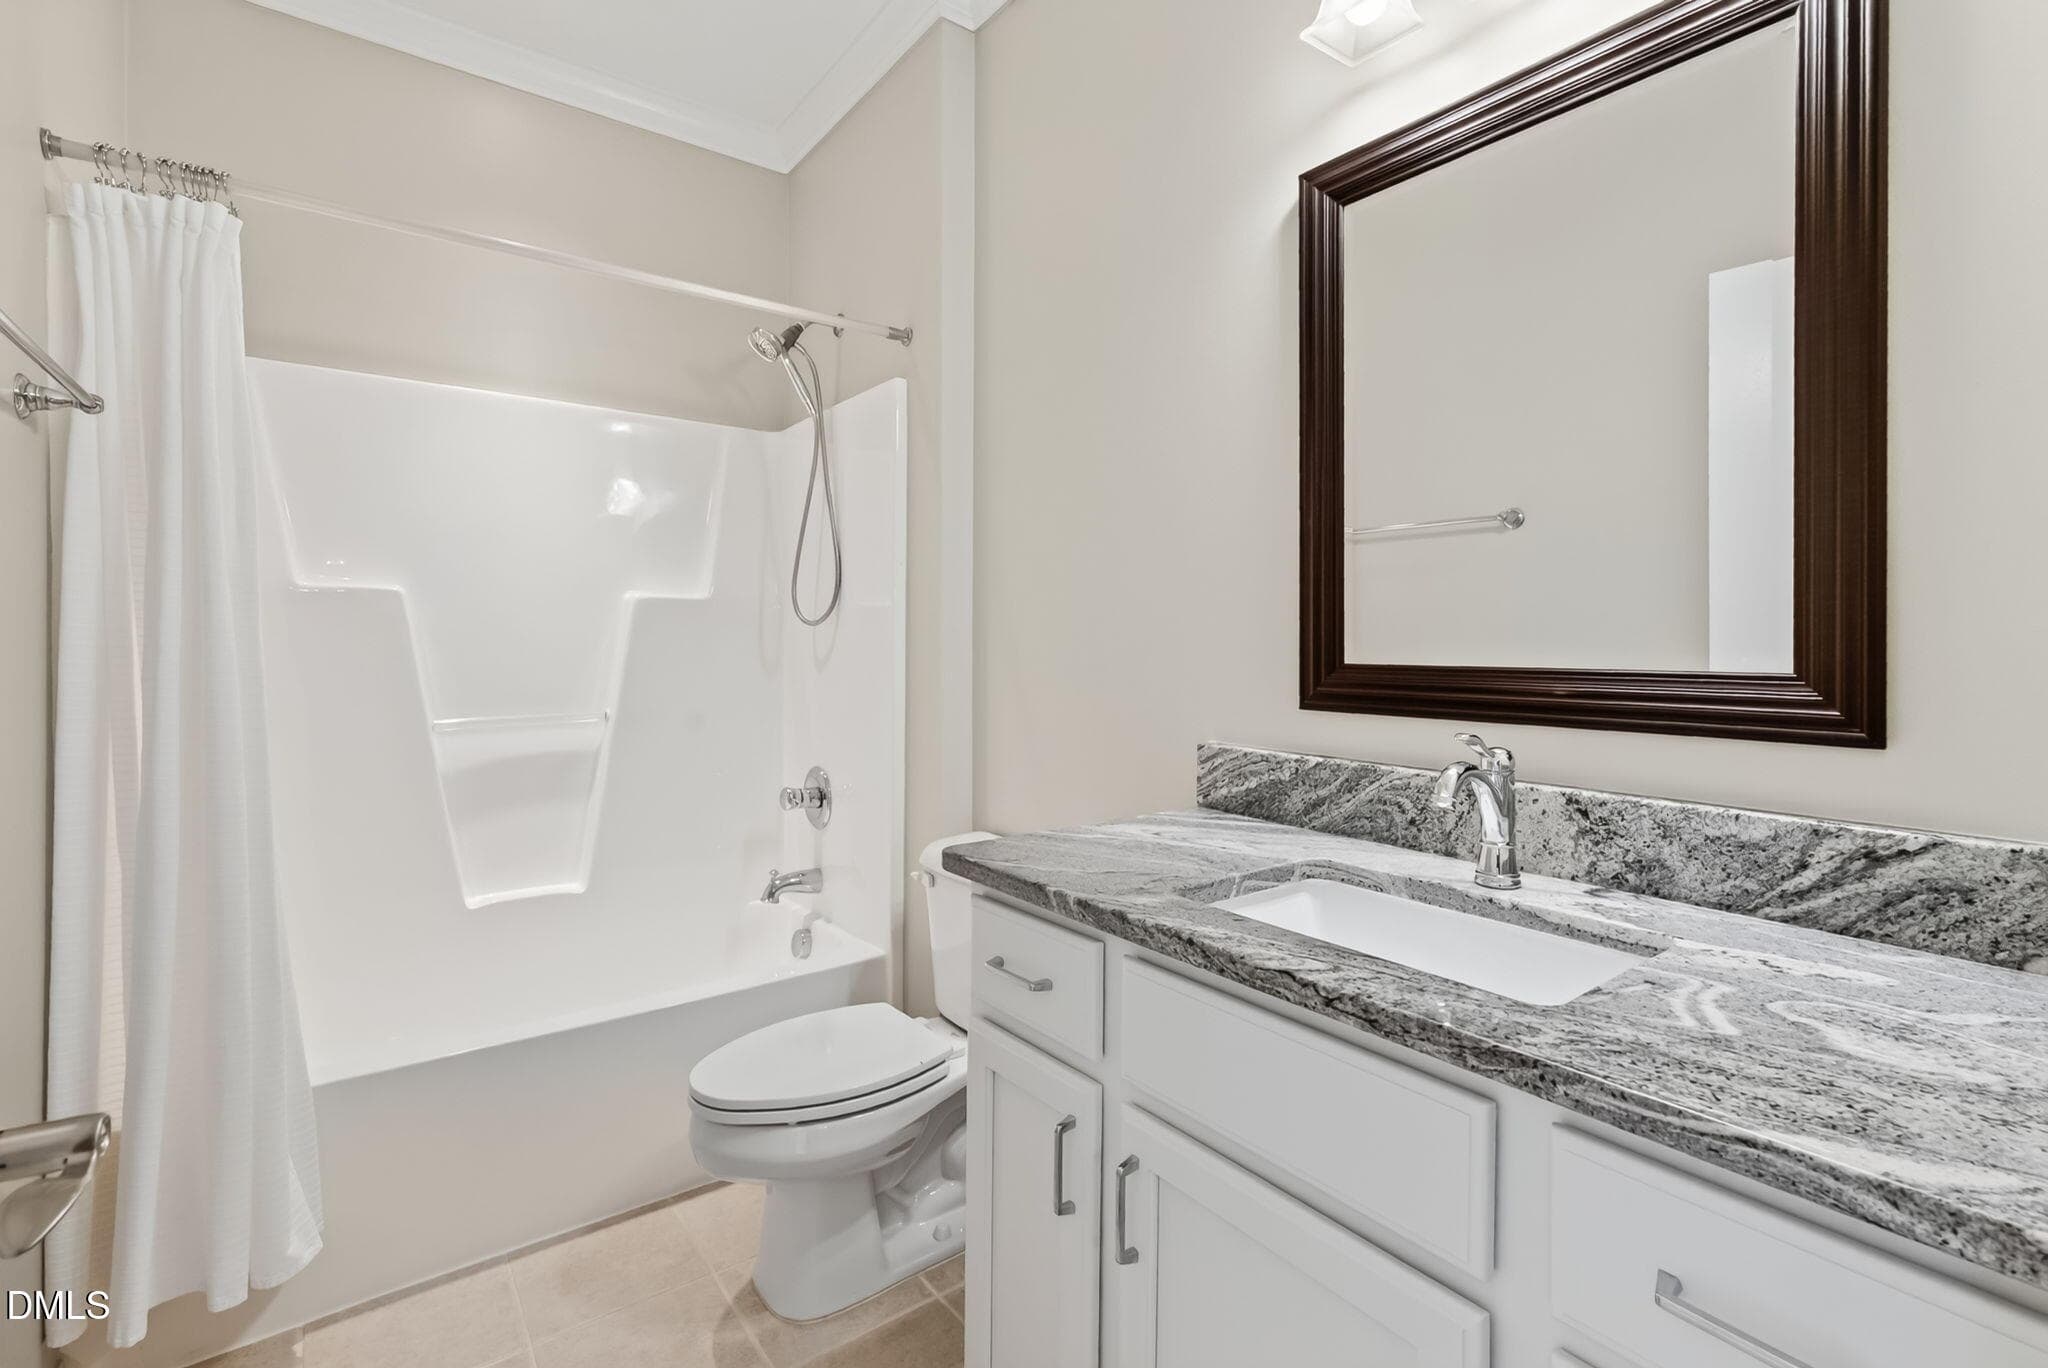
2nd Floor/Hall Full Bath - 142 Finsbury Street, Durham, NC 27703, Durham
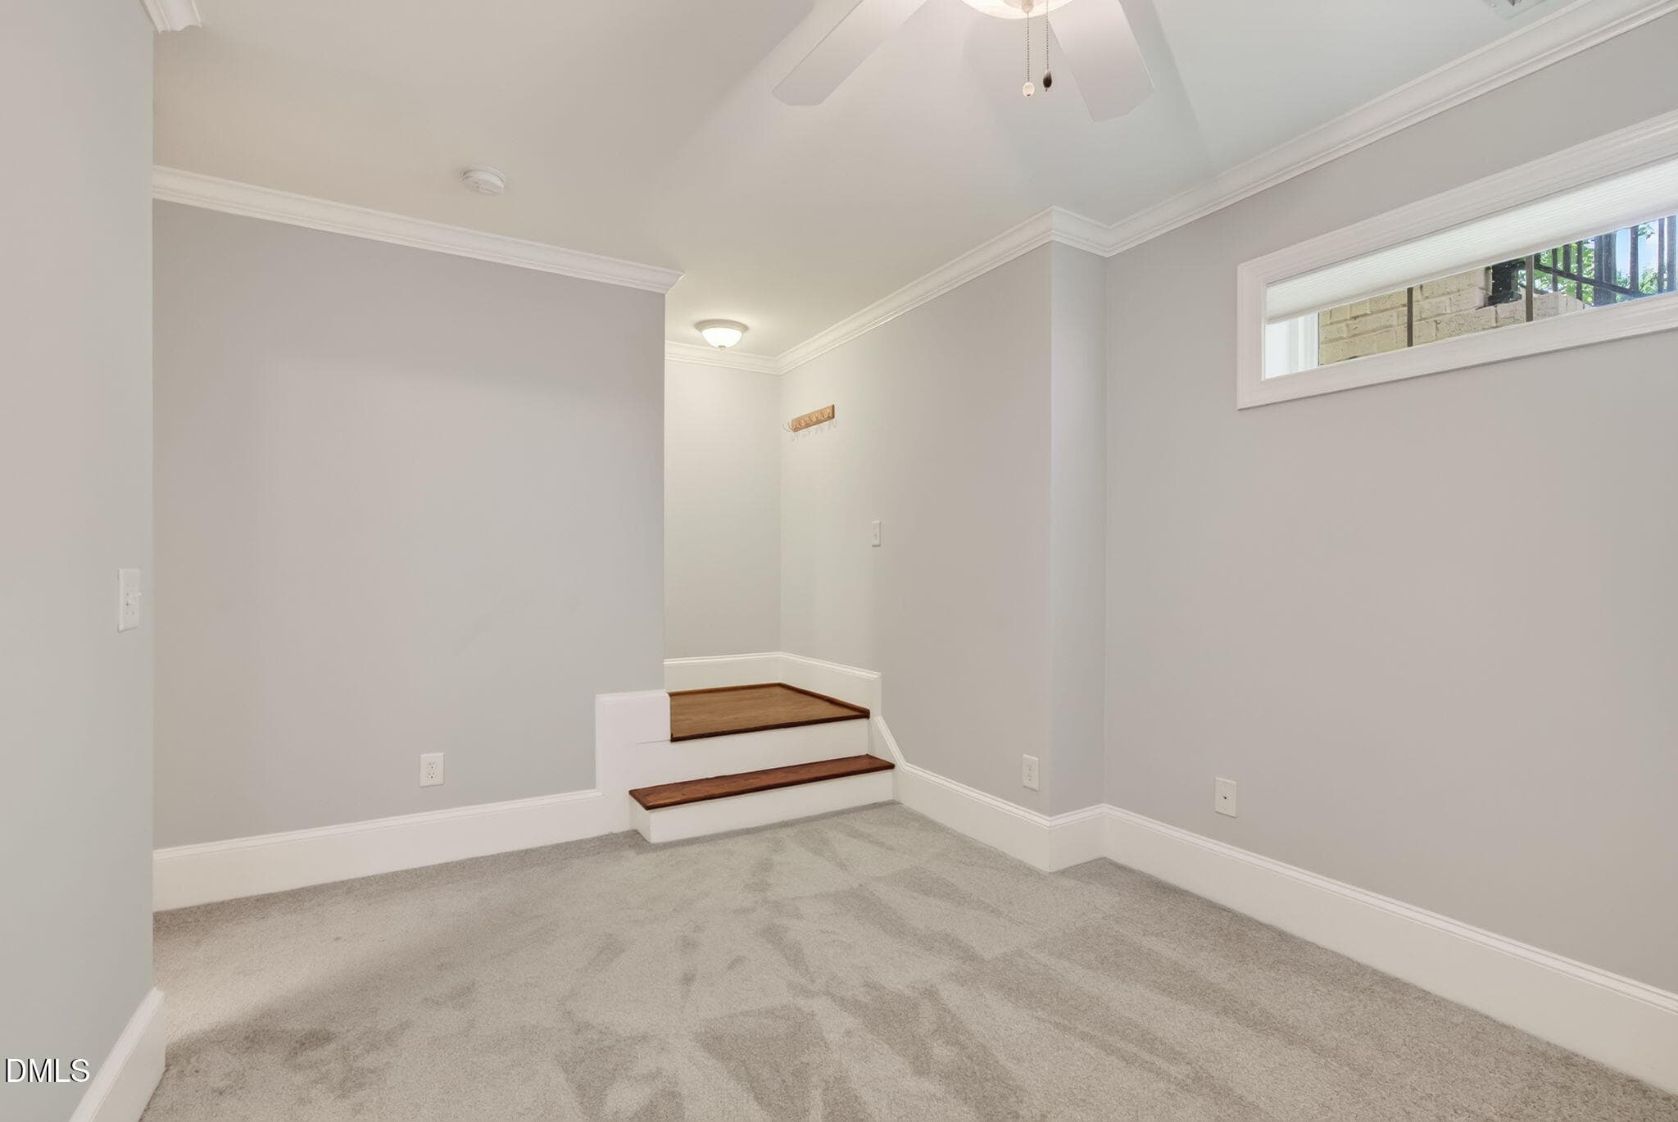
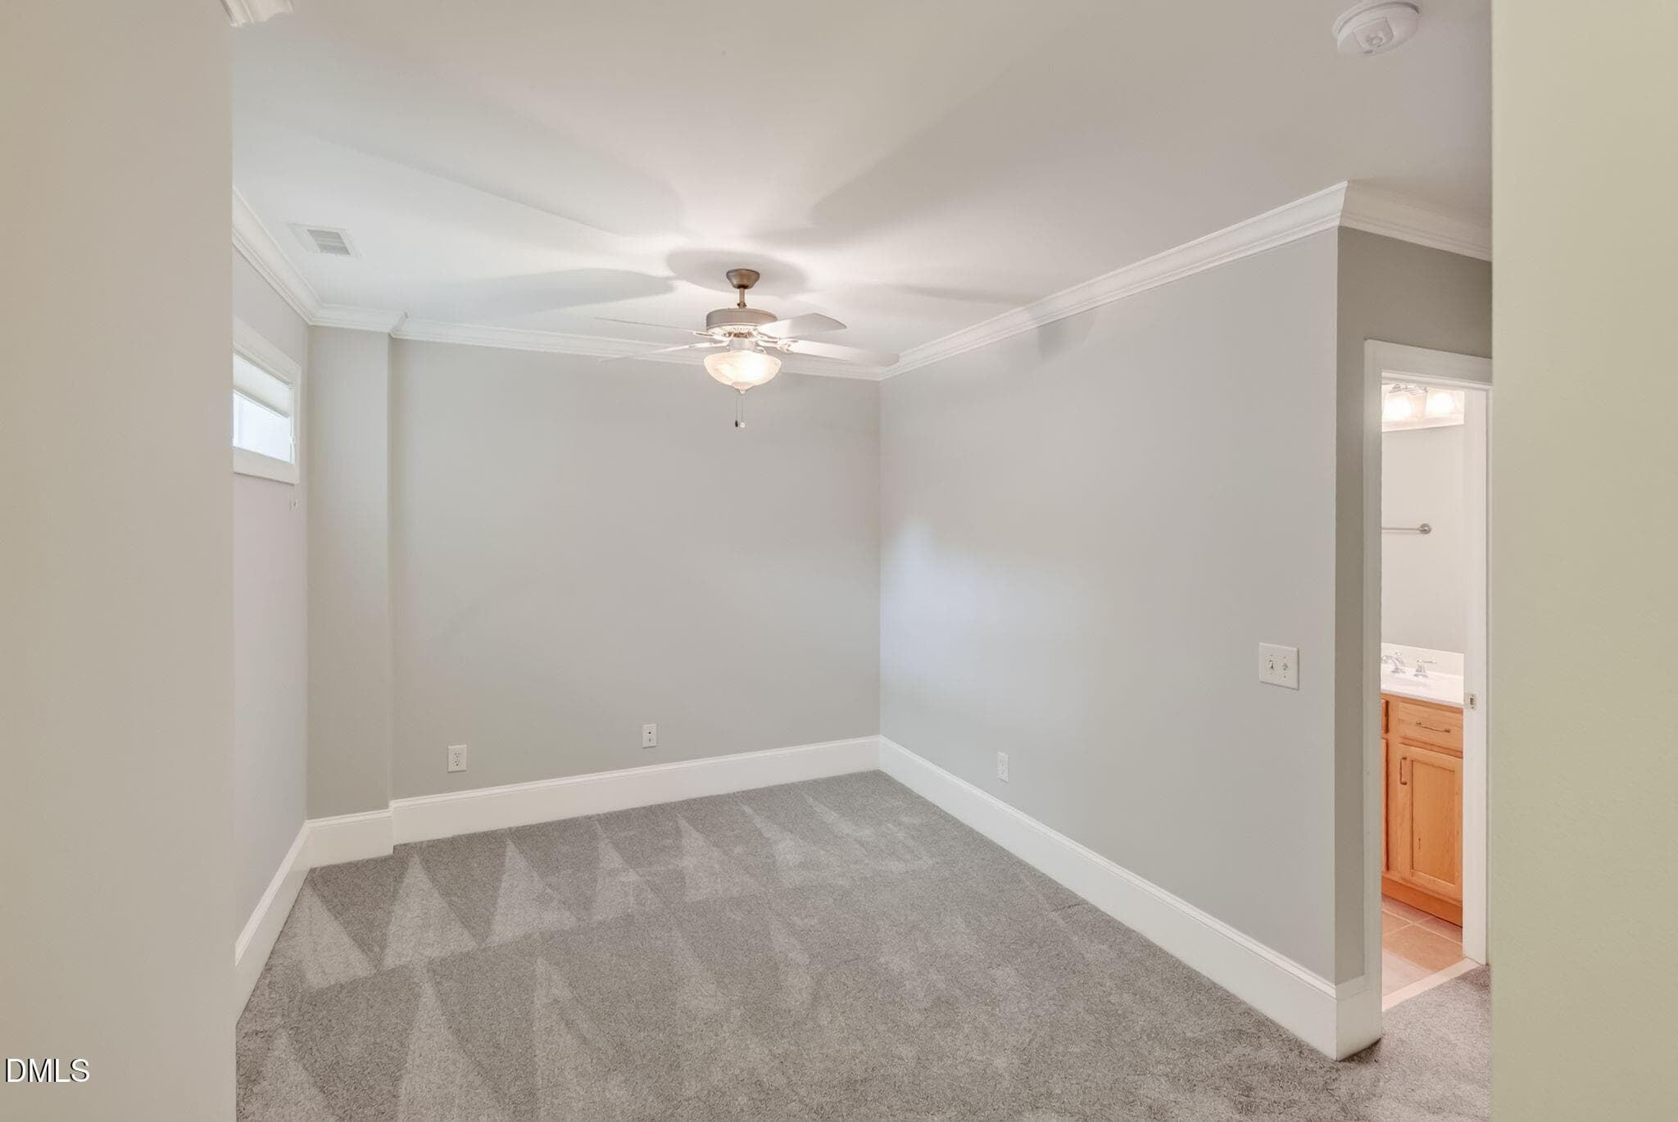
Flex Room/Lower - 142 Finsbury Street, Durham, NC 27703, Durham
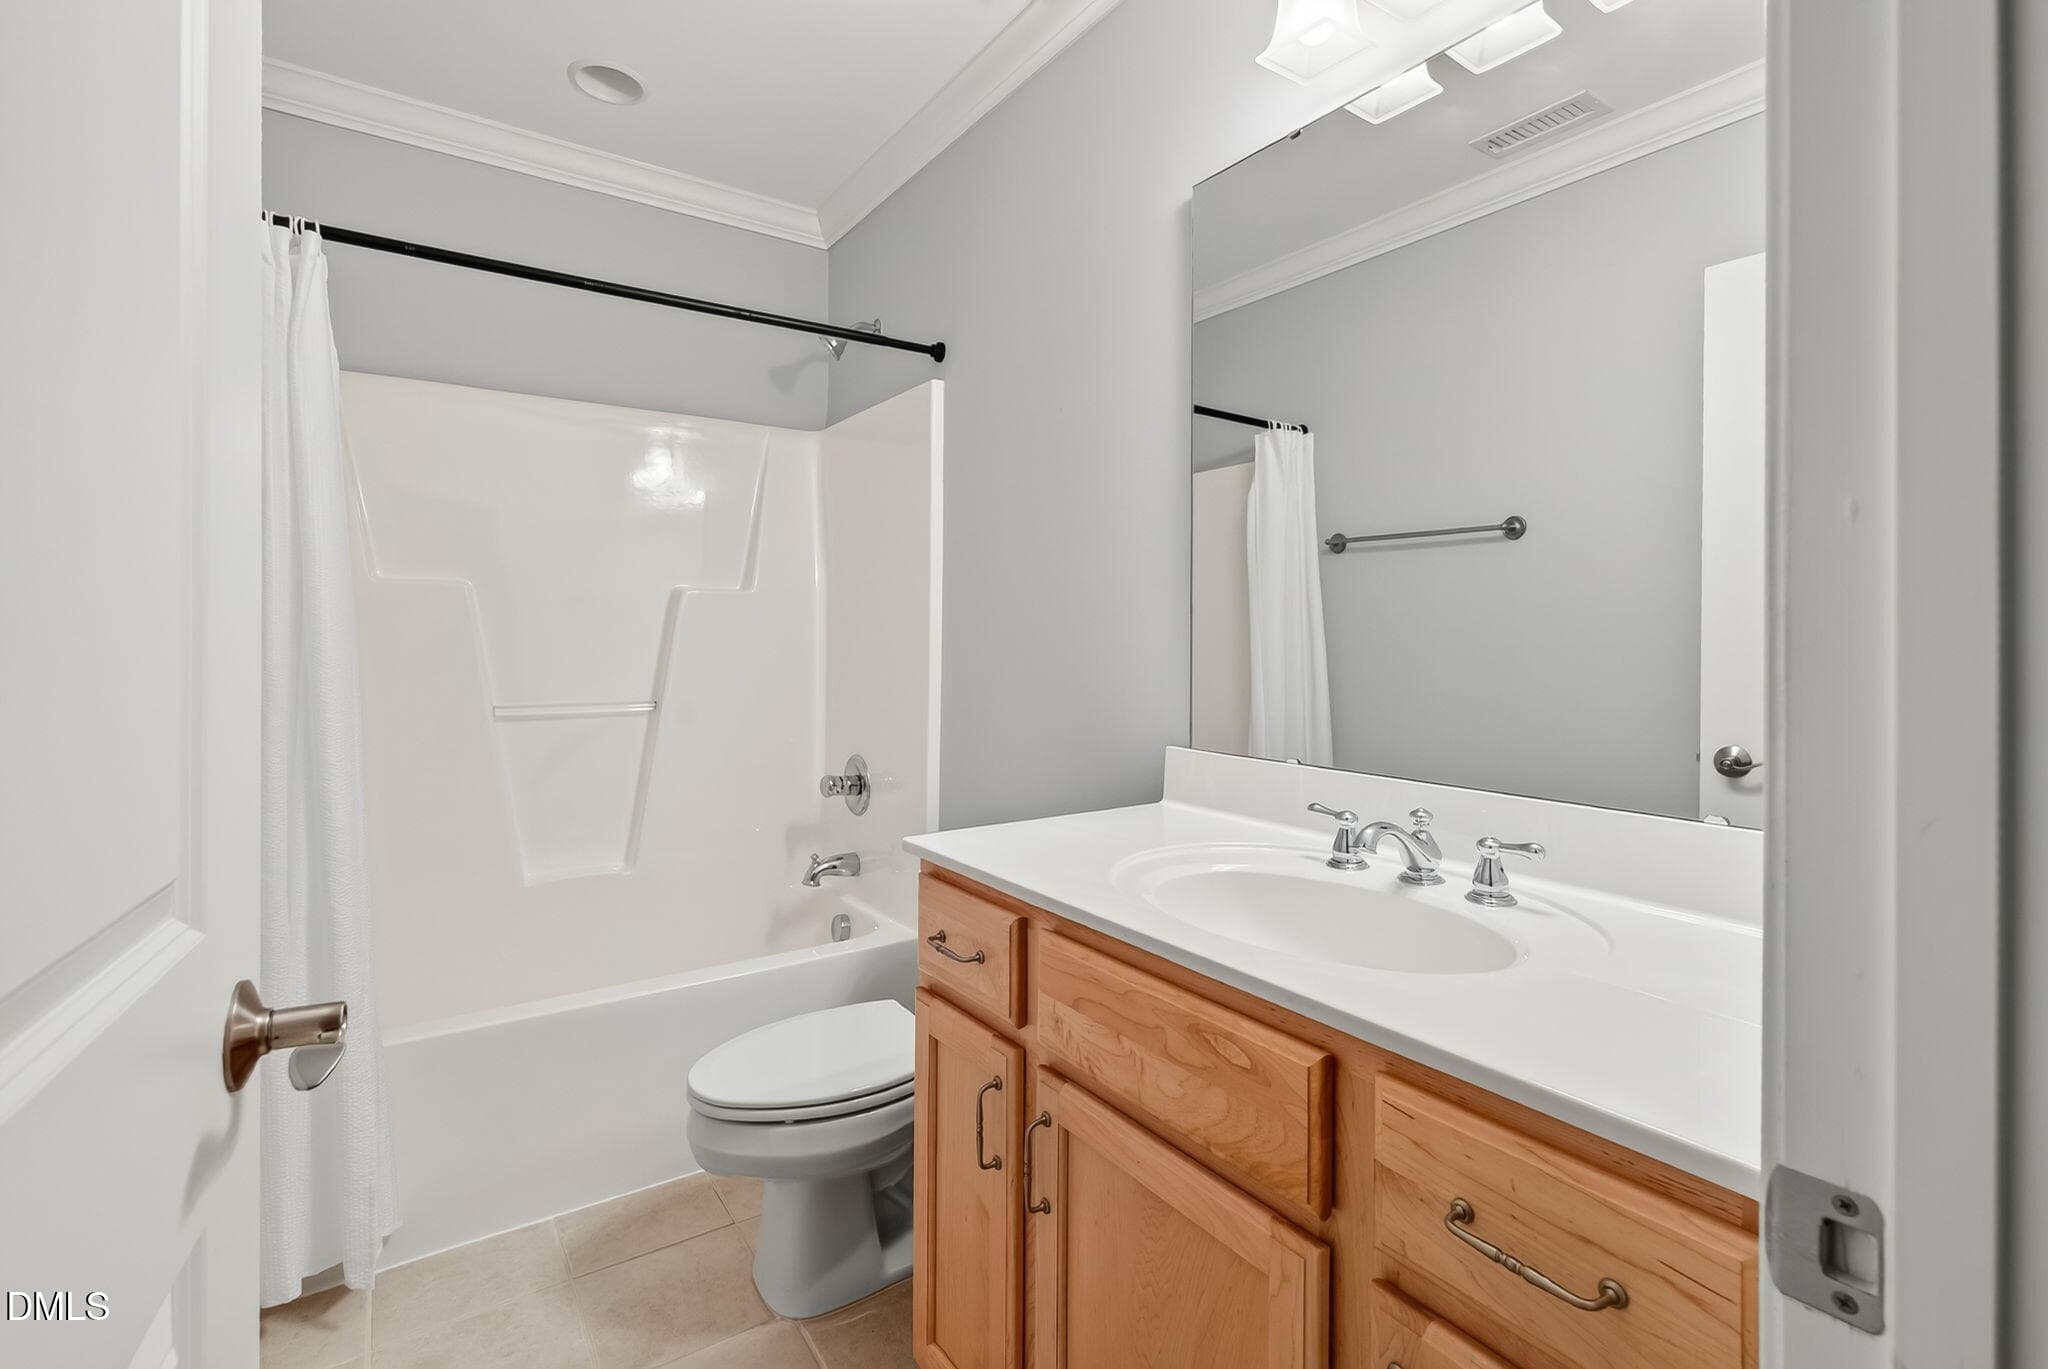
Full Bath/Lower - 142 Finsbury Street, Durham, NC 27703, Durham
Flex Room/Lower - 142 Finsbury Street, Durham, NC 27703, Durham
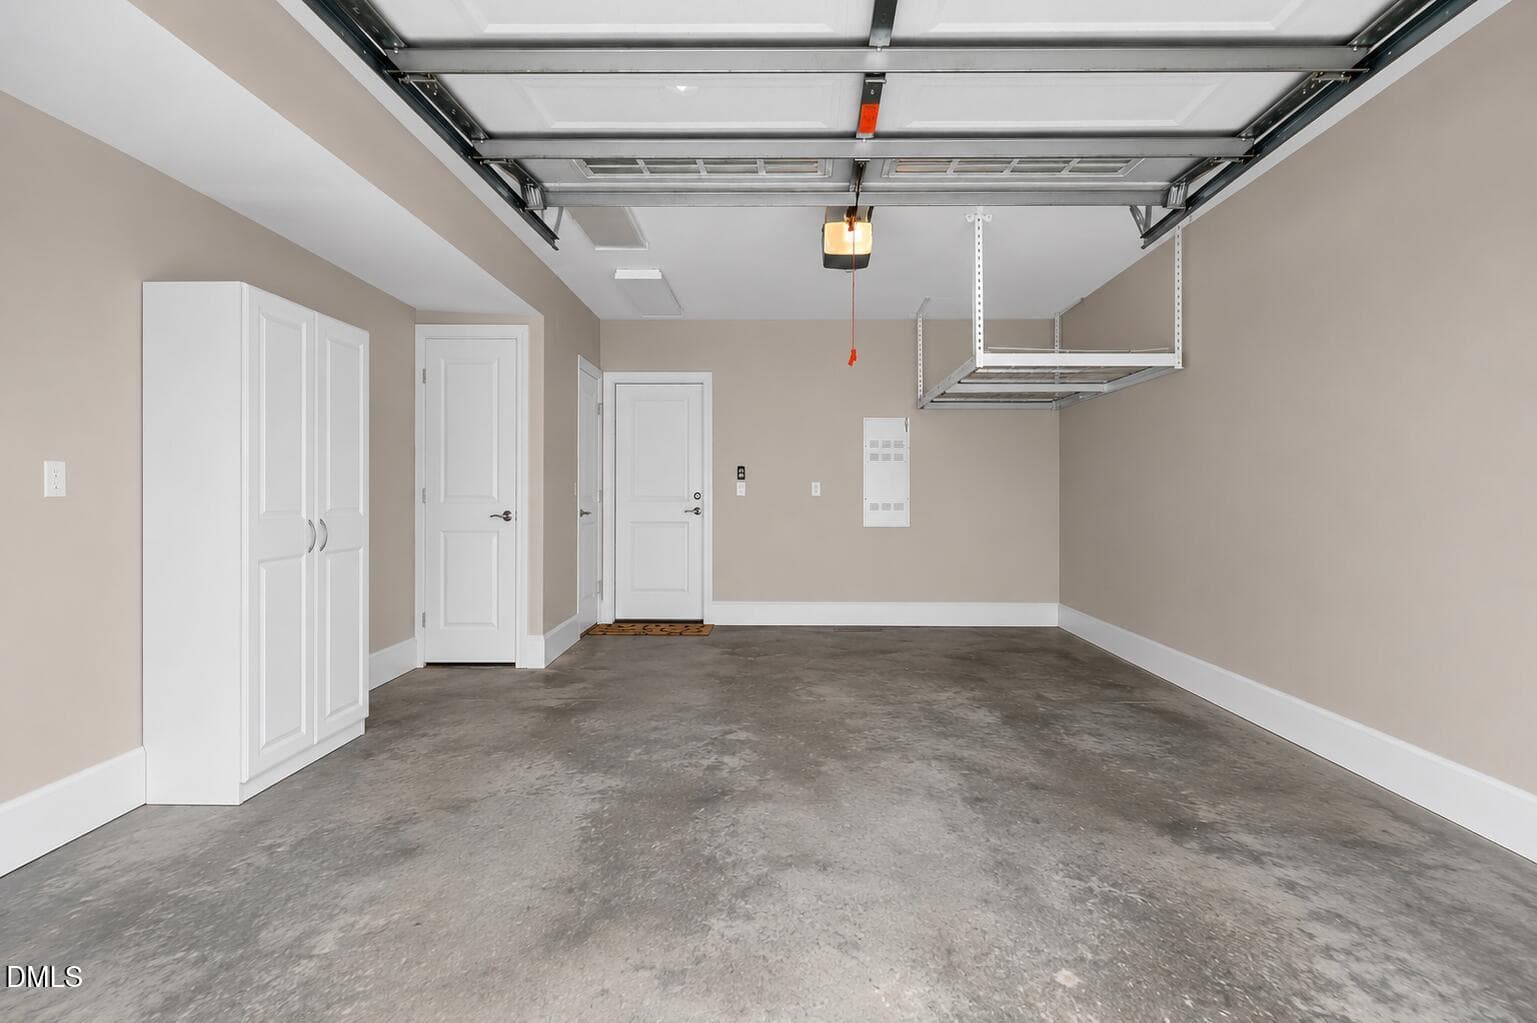
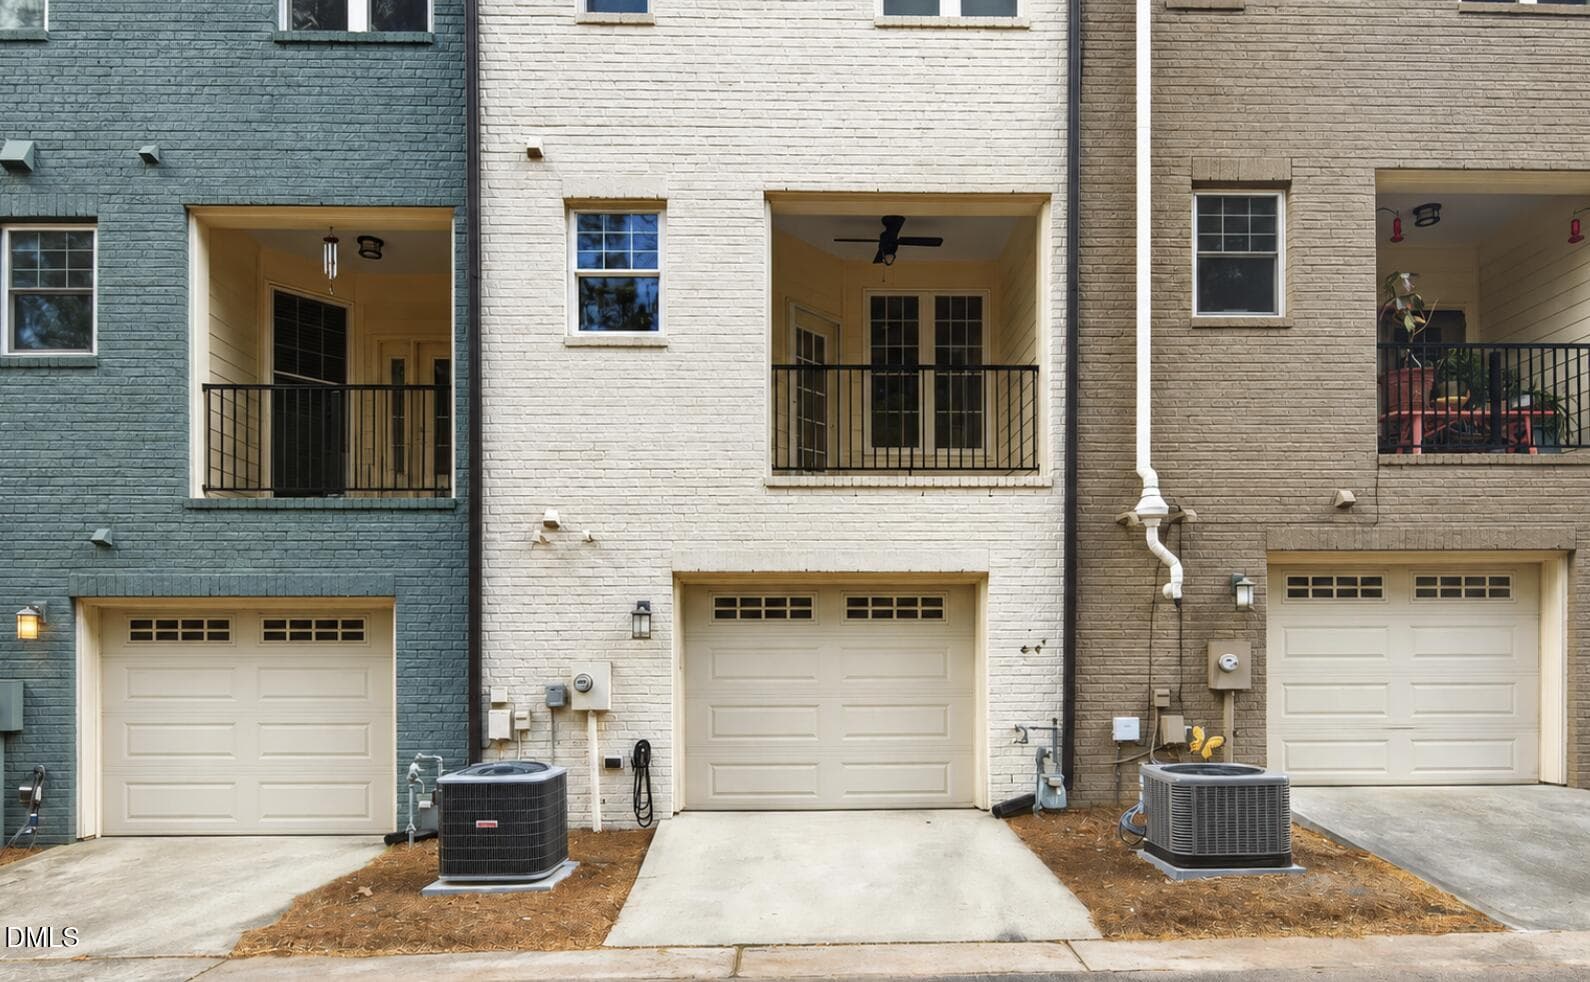
Garage/Lower - 142 Finsbury Street, Durham, NC 27703, Durham
Flex Room/Lower - 142 Finsbury Street, Durham, NC 27703, Durham
Rear Garage/Lower - 142 Finsbury Street, Durham, NC 27703, Durham
Facade - 142 Finsbury Street, Durham, NC 27703, Durham
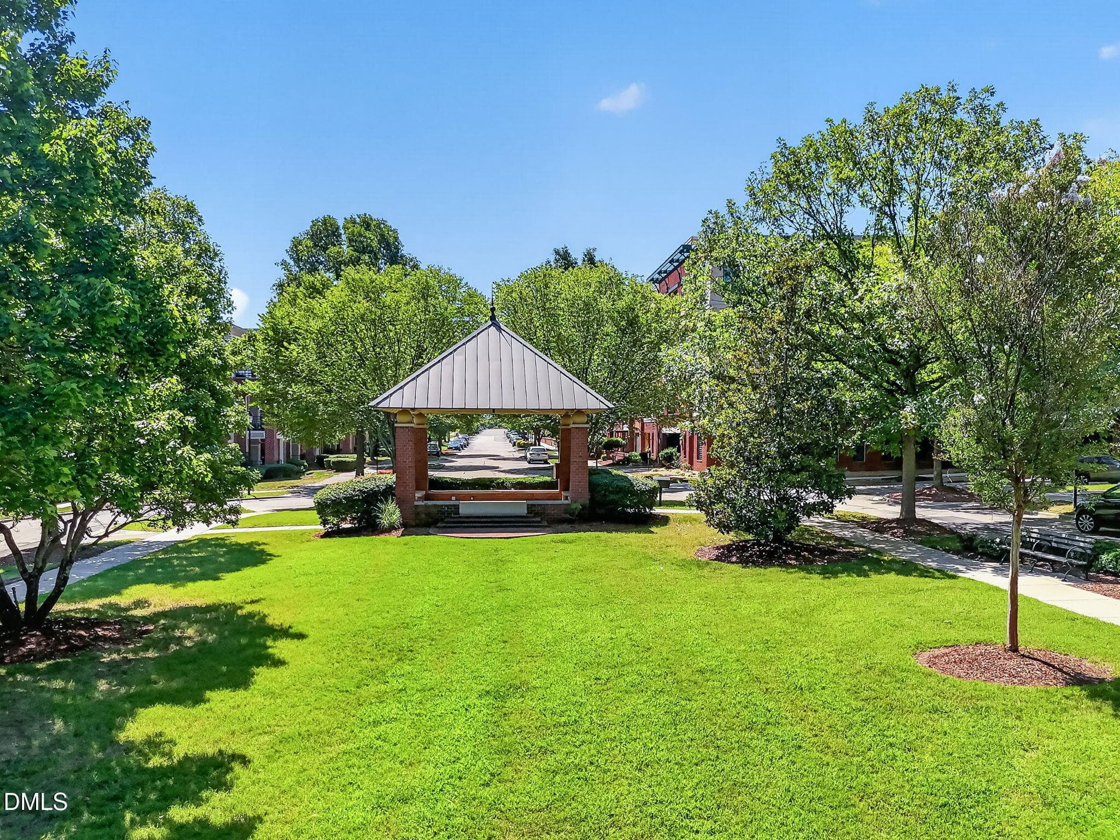
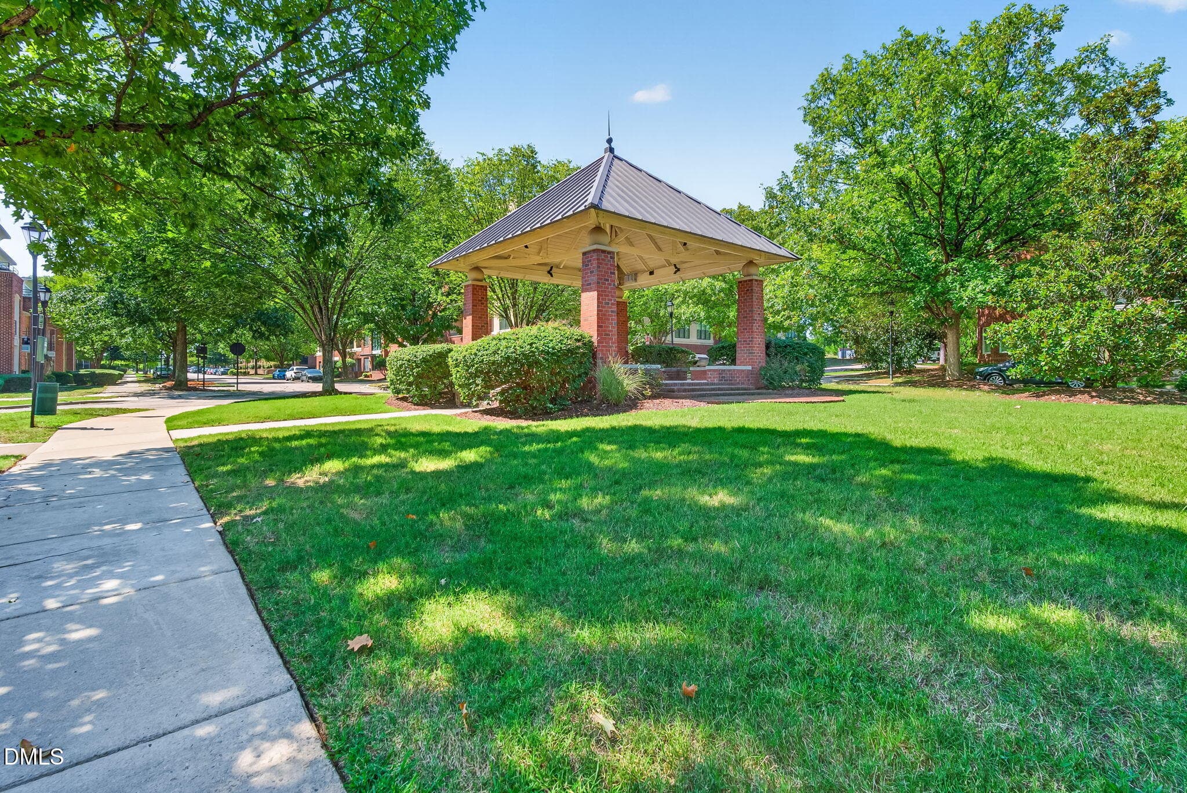
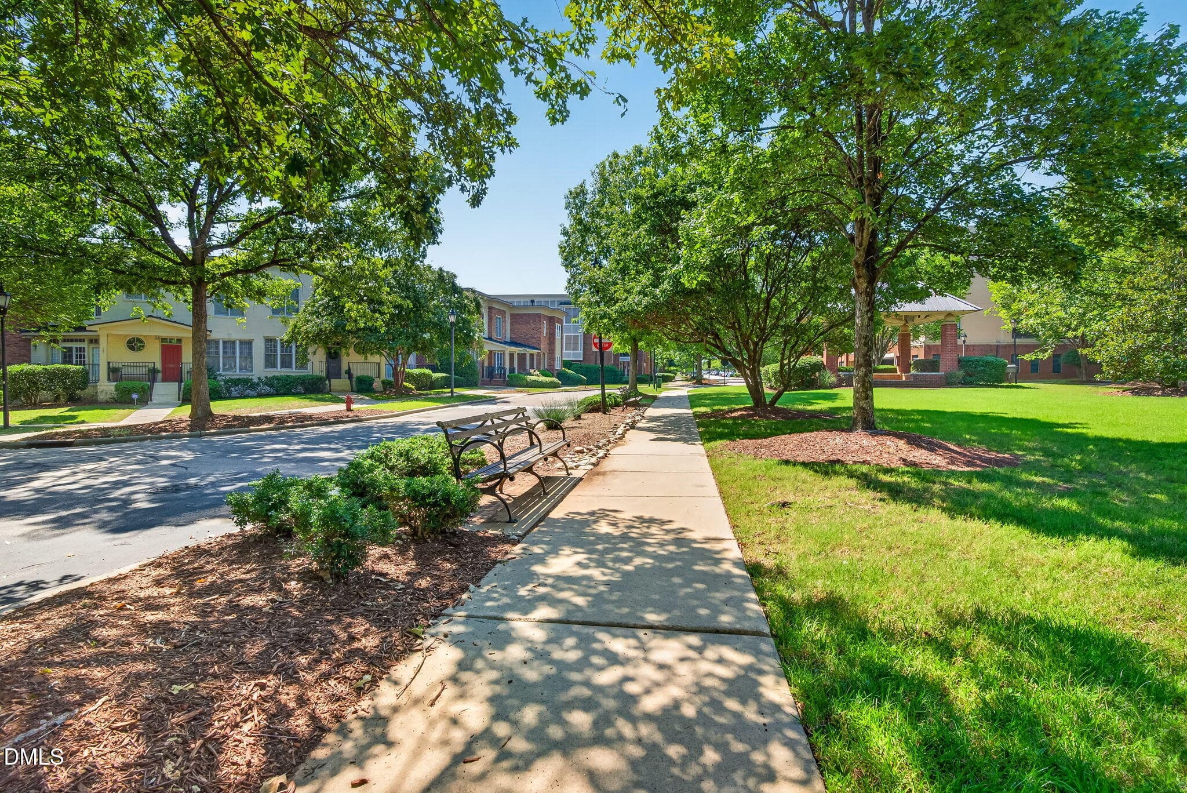
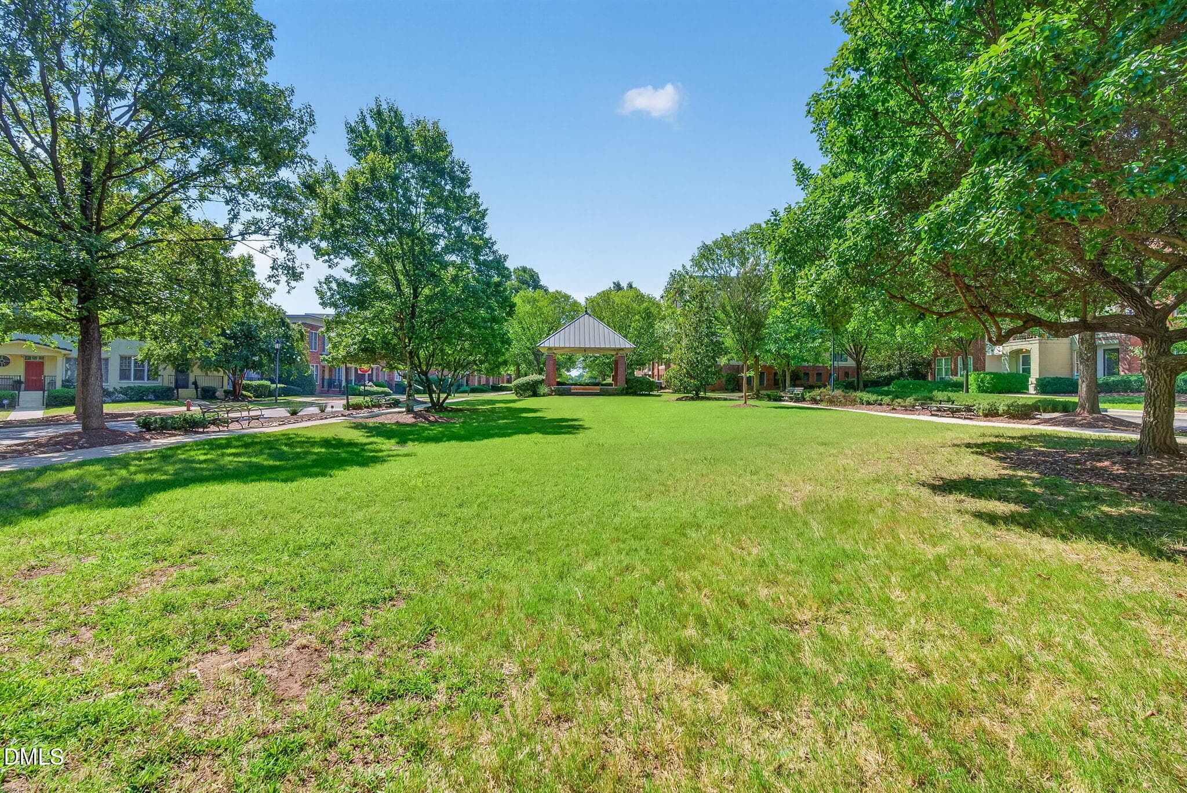
Courtyard - 142 Finsbury Street, Durham, NC 27703, Durham
Flex Room/Virtually Staged - 142 Finsbury Street, Durham, NC 27703, Durham
Courtyard - 142 Finsbury Street, Durham, NC 27703, Durham
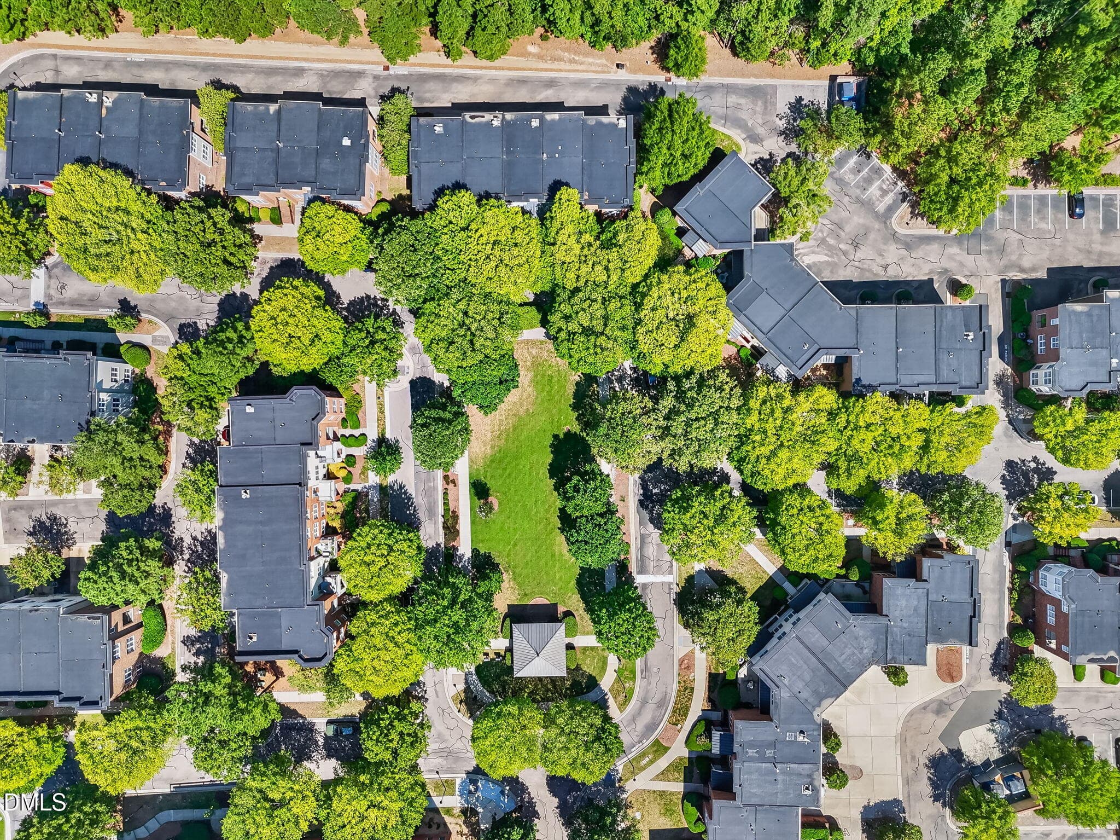
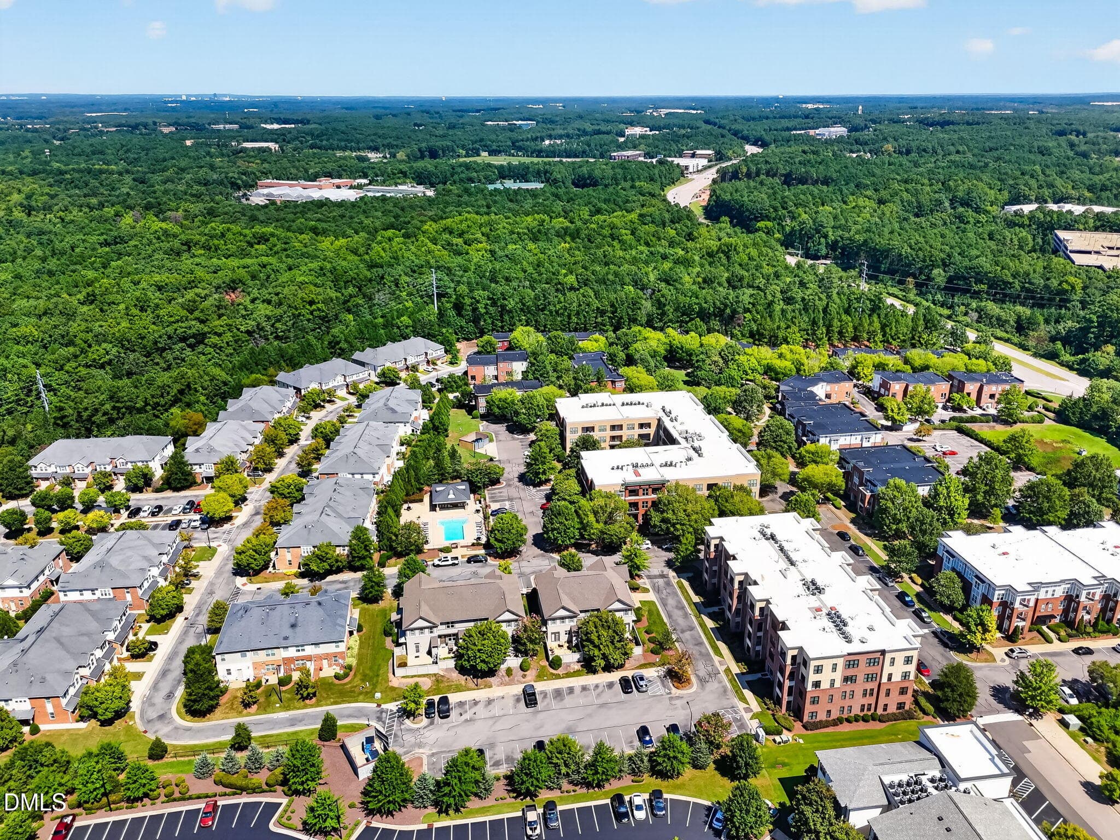
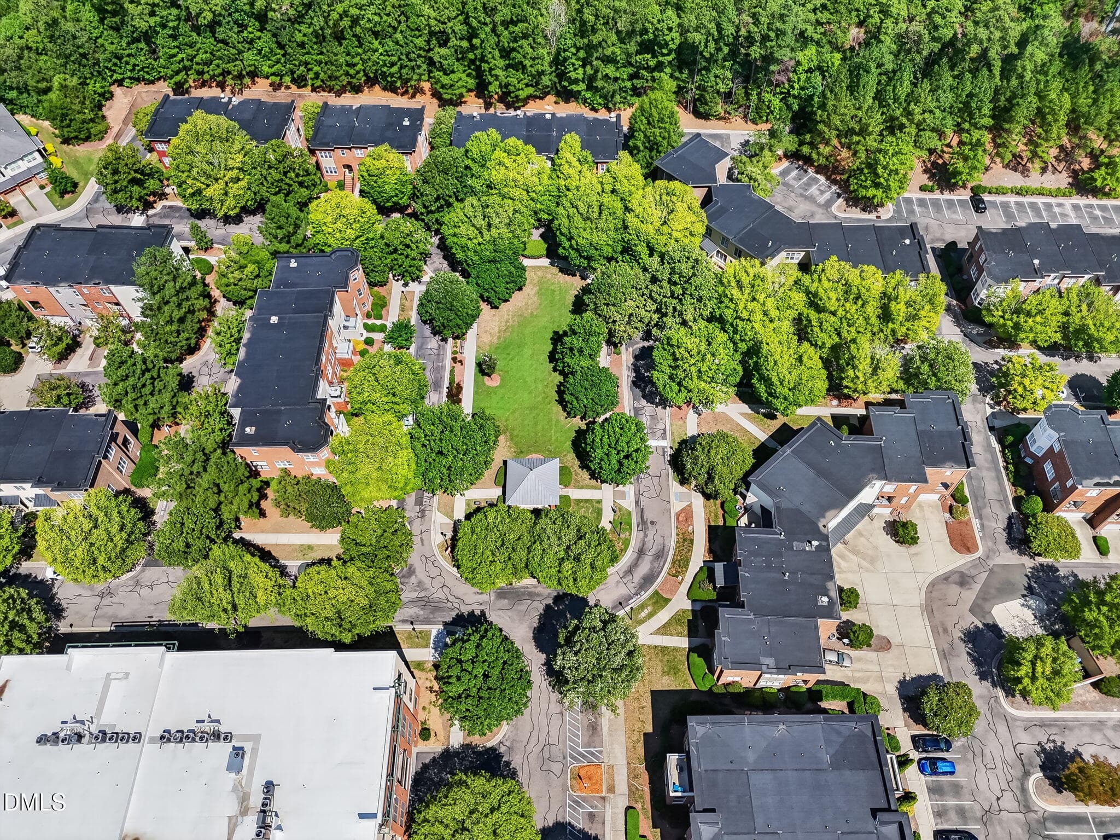
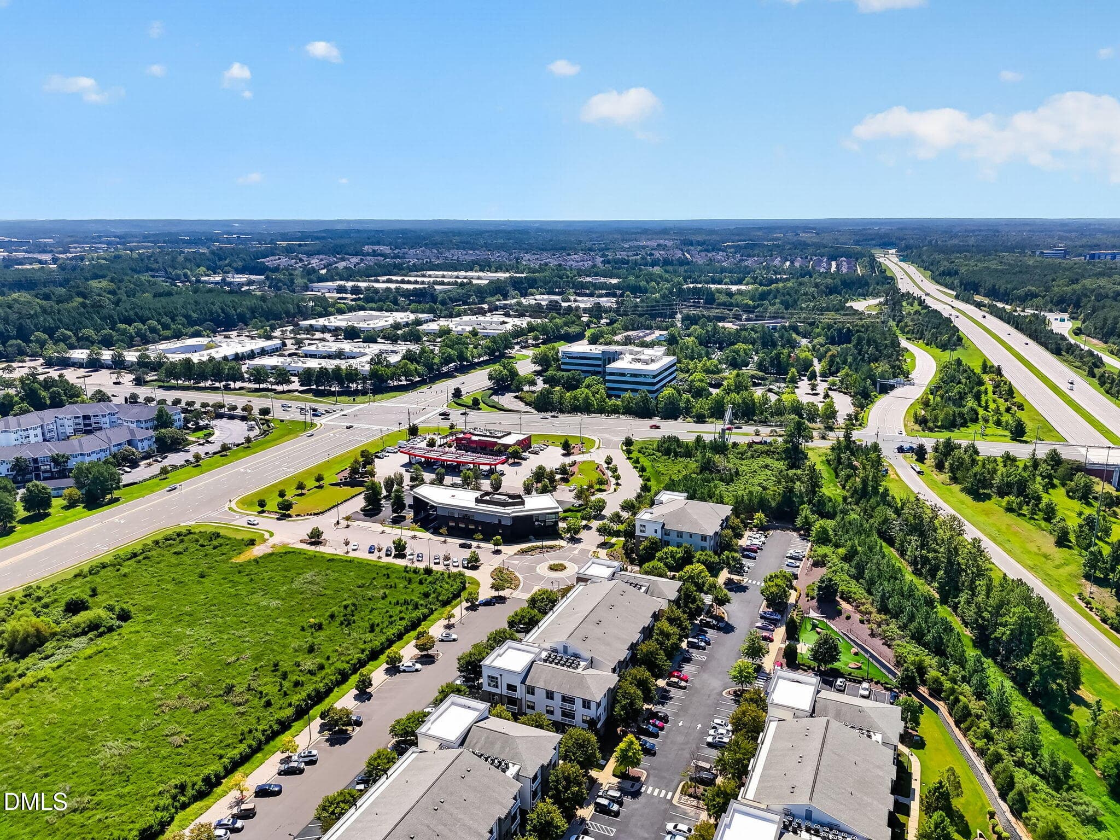
Drone - 142 Finsbury Street, Durham, NC 27703, Durham
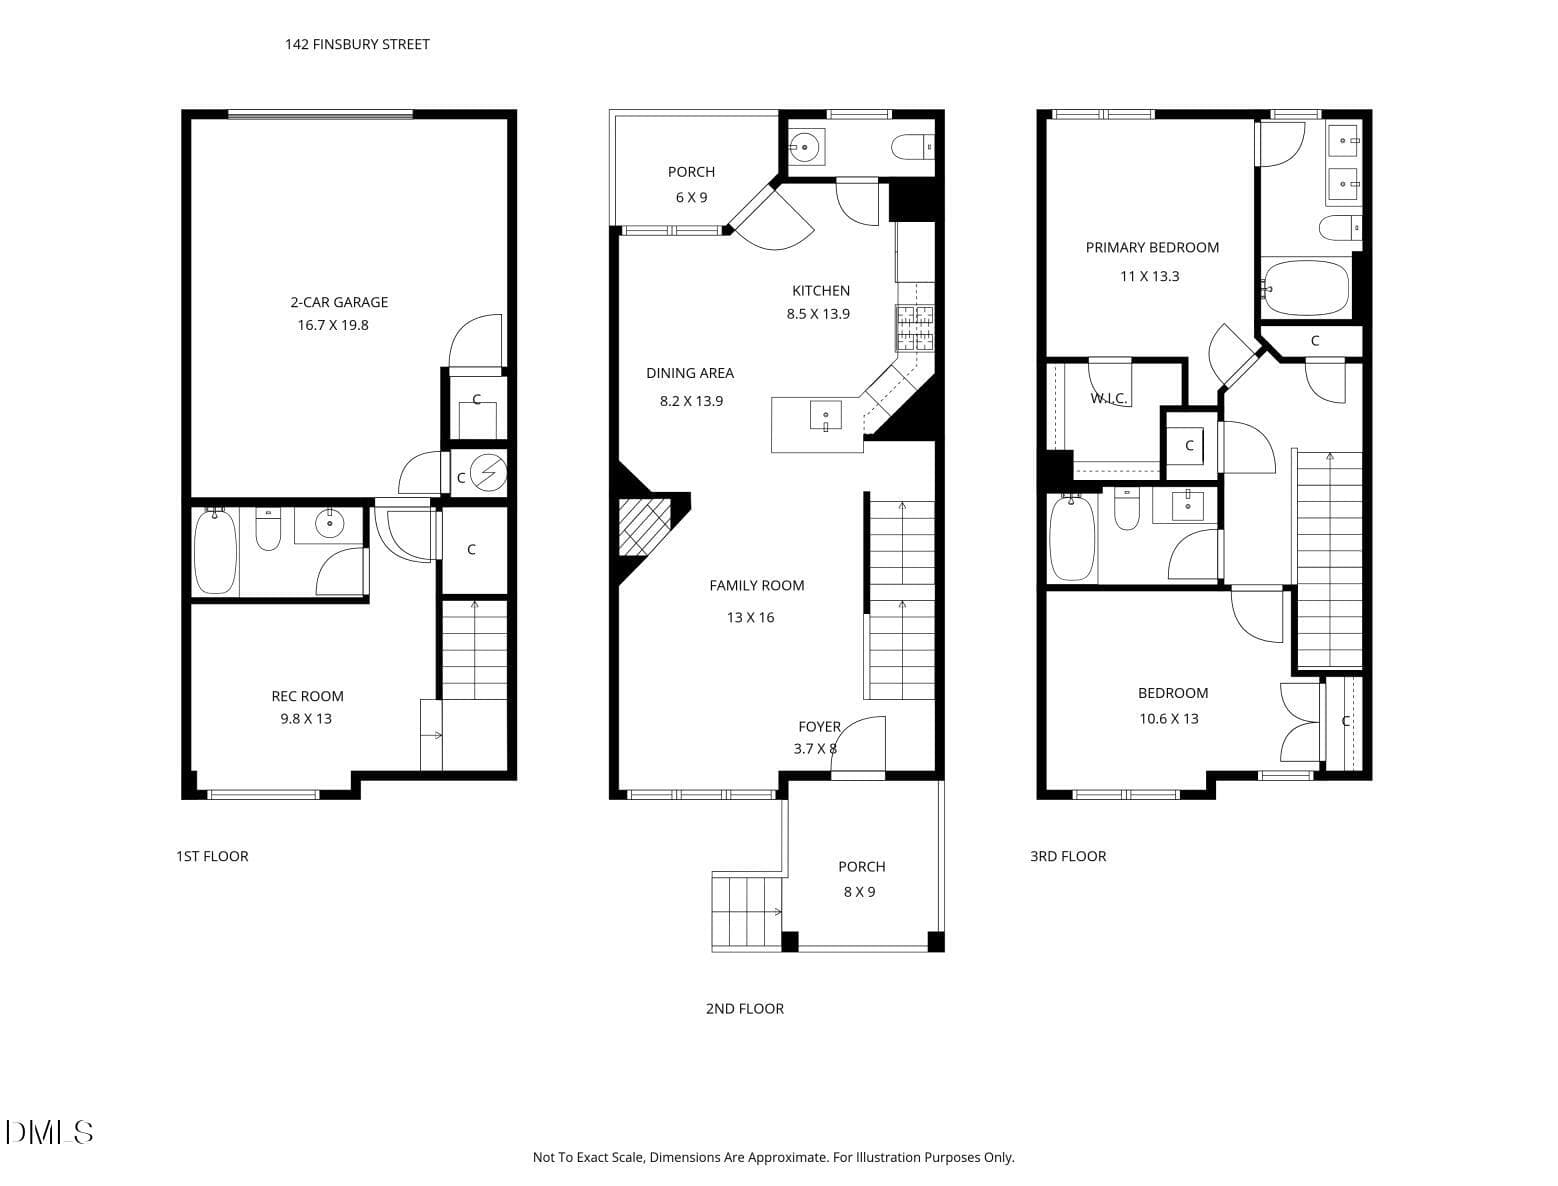
All 3 Floors - 142 Finsbury Street, Durham, NC 27703, Durham
2nd Bedroom - 142 Finsbury Street, Durham, NC 27703, Durham
Facade - 142 Finsbury Street, Durham, NC 27703, Durham
Courtyard - 142 Finsbury Street, Durham, NC 27703, Durham
Drone - 142 Finsbury Street, Durham, NC 27703, Durham
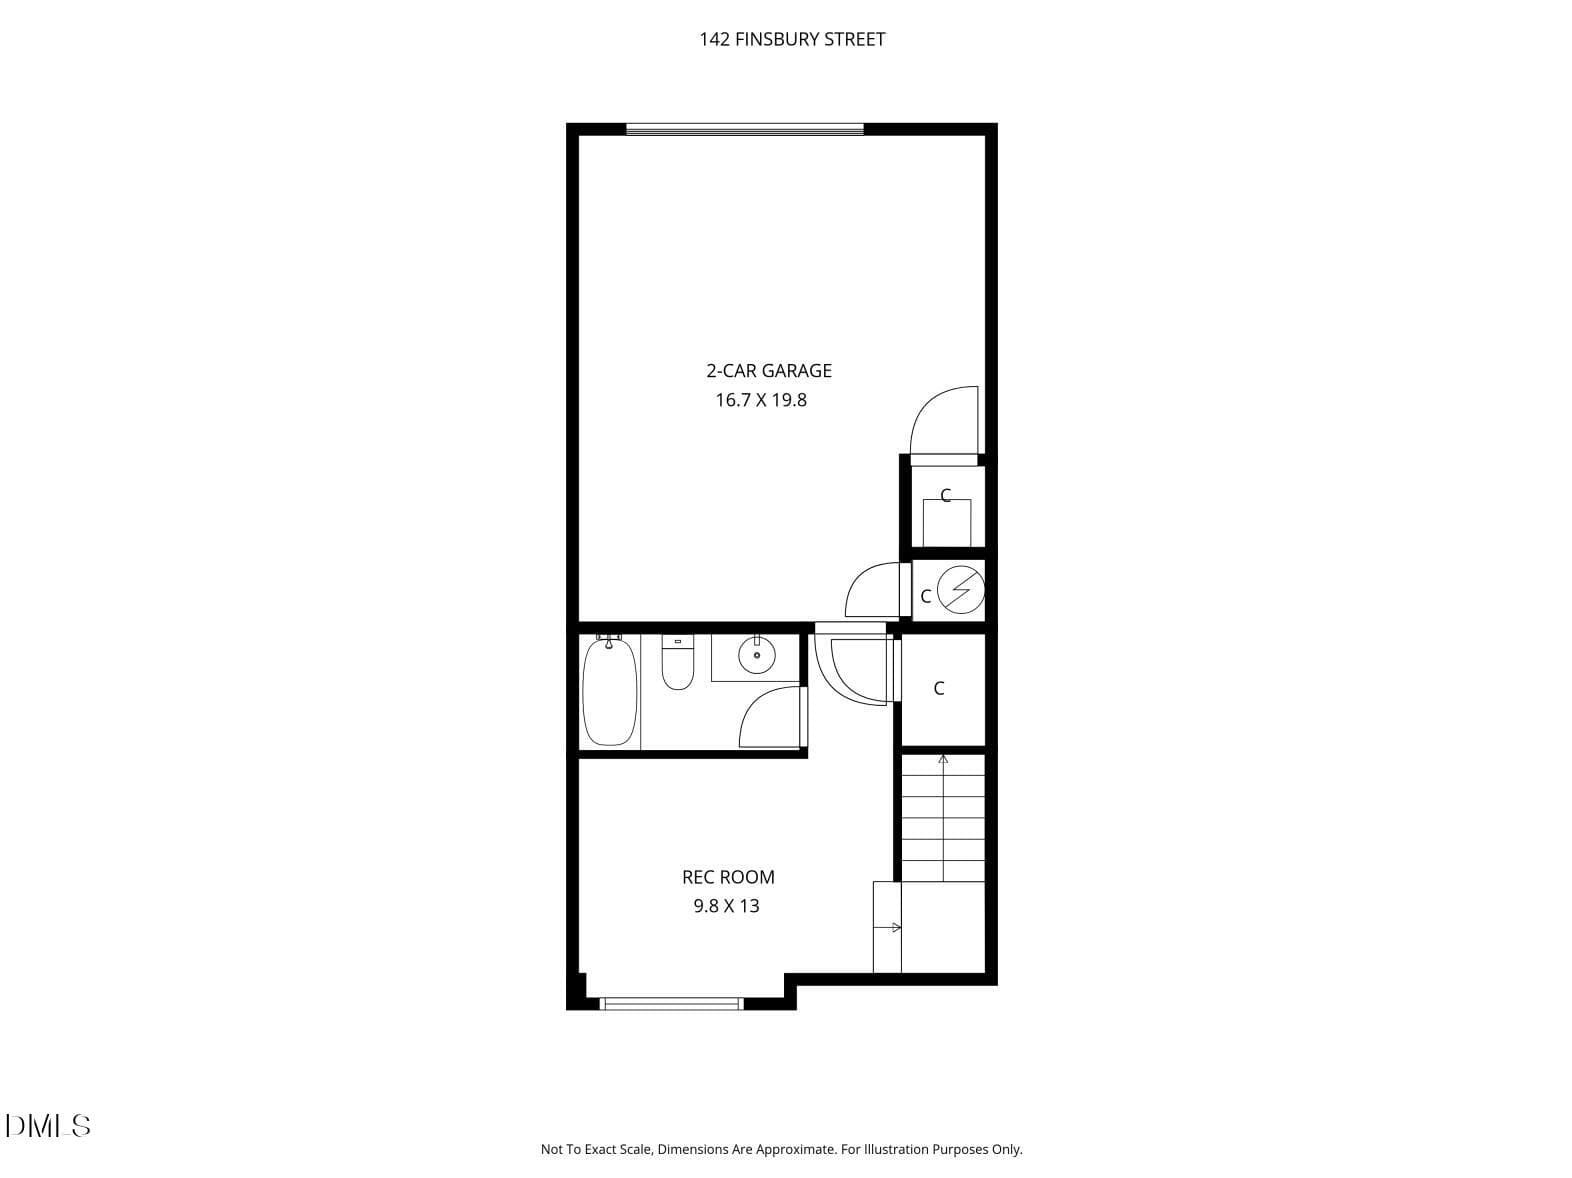
Lower Level - 142 Finsbury Street, Durham, NC 27703, Durham
Main Level - 142 Finsbury Street, Durham, NC 27703, Durham
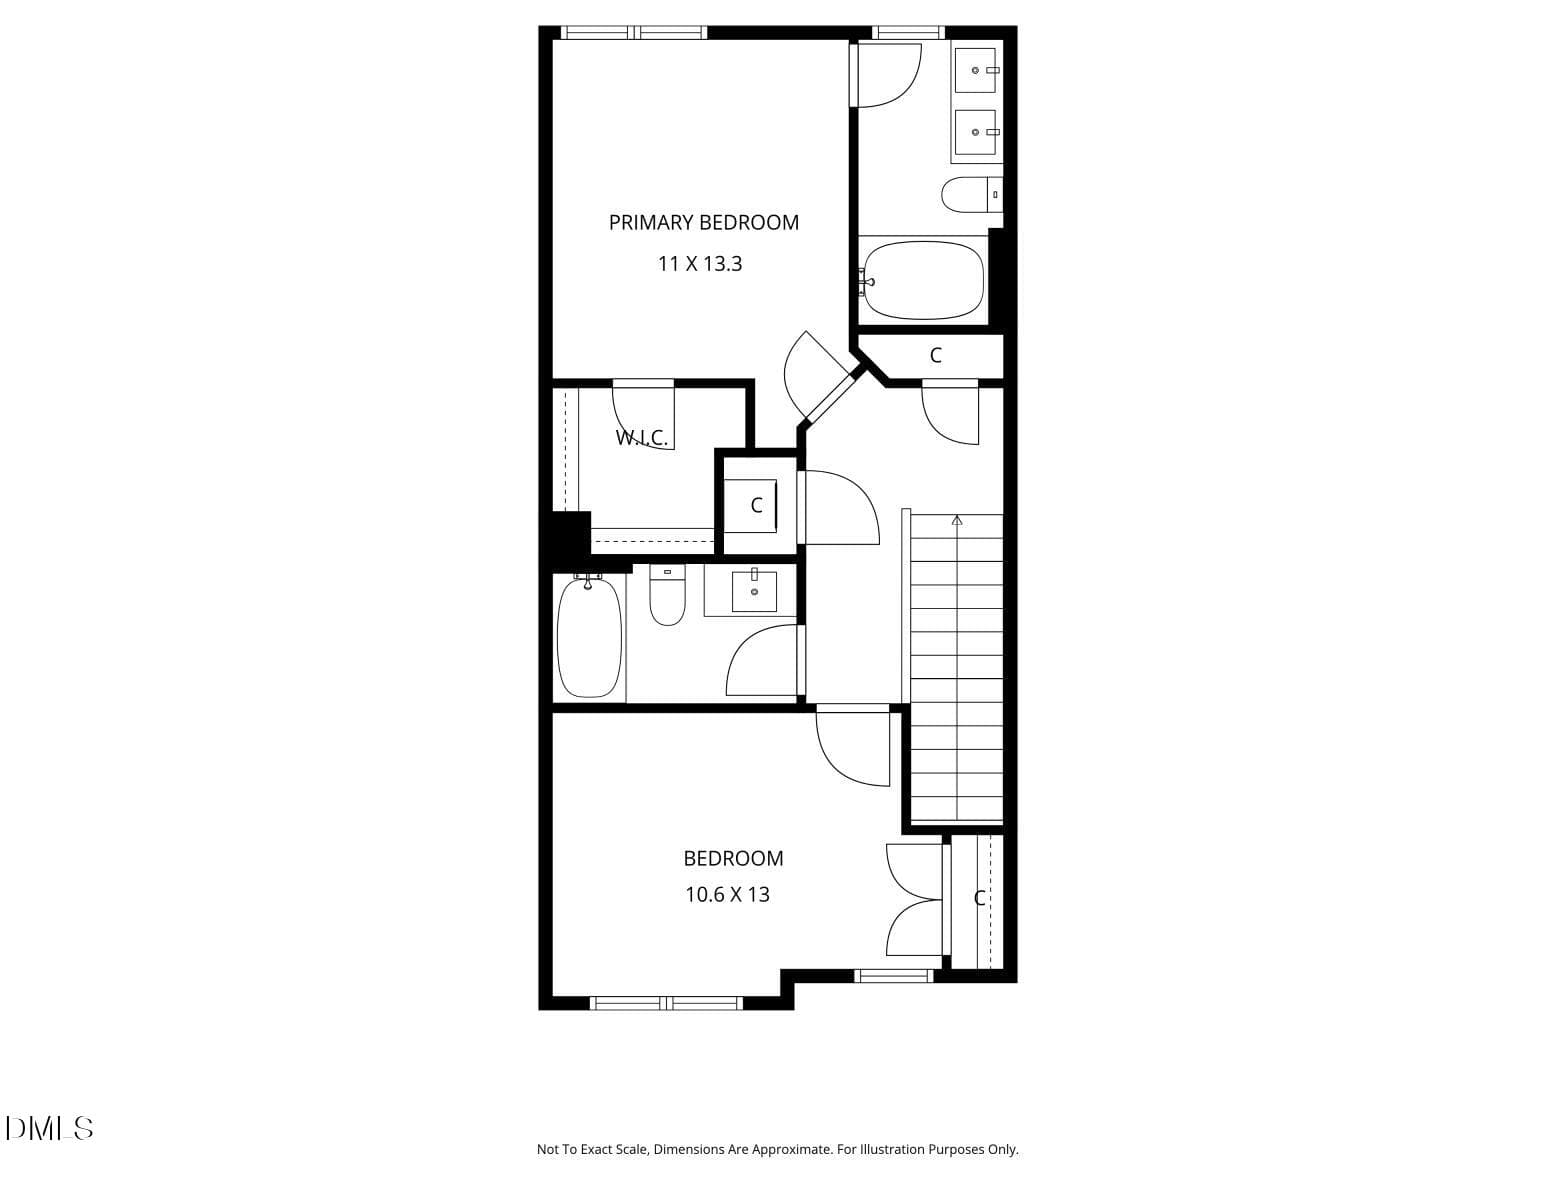
2nd Floor - 142 Finsbury Street, Durham, NC 27703, Durham
54 photos

$379,000

142 Finsbury Street, Durham, NC 27703
Durham, NC 27703
Listed by Jody Lynn Doran · Compass -- Raleigh
Bedrooms
2
Bathrooms
3.5
Living area
N/A
Year built
2007

About this home

Don't let the 2 bedrooms fool you. This three level Rowhouse lives much larger than the bedroom count suggests, with two private bedroom suites, 3.5 baths, a finished lower level flex space with its own full bath, an attached garage, and an open main level designed for everyday living and entertaining. And this is not your average townhome. Set in the distinctive Rowhouse section of Davis Park, 142 Finsbury stands out with colorful architecture, a covered front porch overlooking a landscaped courtyard, mature trees, a gazebo and shared grills just steps from the front door. Inside, the home feels bright, polished and ready to go, with freshly refinished kitchen cabinetry, updated lighting, black hardware, hardwood floors and a fireplace anchoring the main living space. The lower level is where this home really separates itself. Use it as a home office, gym, art studio, music room, media space or guest overflow. With a full bath on the same level, it gives you flexibility that many two bedroom homes simply do not have. And the location is hard to beat, with quick access to RTP, RDU, I-40, I-540 and I-885, plus major employers including Lenovo, Cisco, Biogen and Fidelity nearby. If you have been overlooking two bedroom homes, this one deserves a second look. The space, setting and flexibility tell a very different story in person. Call your agent and schedule your showing.

Highlights

Fireplace

Property details

MLS #
10190211
Property type
Townhouse
Subdivision
Davis Park
Status
Active
Days on market
29
On market date
September 10, 2026
Stories
N/A
Total bathrooms
3.5
Garage spaces
1
Parking spaces
2
Lot size
0.03 acres
Loading map…

Nearby schools

Within 10 miles. School directory data from the National Center for Education Statistics (NCES), accessed via the Urban Institute Education Data API. Local Score is calculated by INNOVATE Real Estate; where a state rating is shown, it comes from that state's own official school report card (e.g. NC Dept. of Public Instruction, SC Report Card).

Elementary
Parkwood Elementary
2.39 mi away · Grades -1-5
Zoned school (attendance boundary, 2015-16 data)
2.6
Local Score (state rating (2025) blended 70/30 with student-teacher ratio) -- not an official state rating
State rating: D (2025)
Enrollment
635
Student:teacher ratio
14.4:1
District
Durham Public Schools
Middle
Lowe's Grove Middle
2.06 mi away · Grades 6-8
Zoned school (attendance boundary, 2015-16 data)
1.9
Local Score (state rating (2025) blended 70/30 with student-teacher ratio) -- not an official state rating
State rating: F (2025)
Enrollment
665
Student:teacher ratio
13.3:1
District
Durham Public Schools
High
City of Medicine Academy
11.47 mi away · Grades 9-12
Zoned school (attendance boundary, 2015-16 data)
4.7
Local Score (state rating (2025) blended 70/30 with student-teacher ratio) -- not an official state rating
State rating: A (2025)
Enrollment
352
Student:teacher ratio
14.1:1
District
Durham Public Schools

Walkability

Blended score for Durham's center, calculated by INNOVATE Real Estate from two sources: the EPA's National Walkability Index (street network, transit, land-use mix) and Google Places amenity data (what's actually reachable on foot from this point). 60% EPA National Walkability Index + 40% nearby-amenity density (Google Places).

72
Walkable
out of 100
EPA National Walkability Index
13.8 / 20 -- Above average walkable
Google Places amenity density
75 / 100
Restaurants & cafes20
Grocery stores2
Parks1
Schools2
Transit stops19
Pharmacies4

Market position

How this listing compares to current activity in Durham, from live MLS data.

On the market 29 days -- 81 fewer days than Durham's current average of 110 days.
For reference, the median list price across 1,678 active listings in Durham right now is $375,000.

Mortgage calculator

Estimate only - actual rate and payment depend on your lender, credit, and loan program.

$
%
%
Adjust tax / insurance estimates
% / yr
$
/mo
Est. monthly payment
$2,432/mo
$75,800 down
$303,200 loan
Principal & interest$1,967
Property tax (est.)$316
Home insurance (est.)$150

Similar homes you might like

Data source: Listing information provided by Doorify MLS via Trestle/CoreLogic. Last updated 26 days ago.

Information herein deemed reliable but not guaranteed; all measurements, school assignments, HOA fees, taxes, and feature lists are approximate and should be independently verified. Equal Housing Opportunity.