
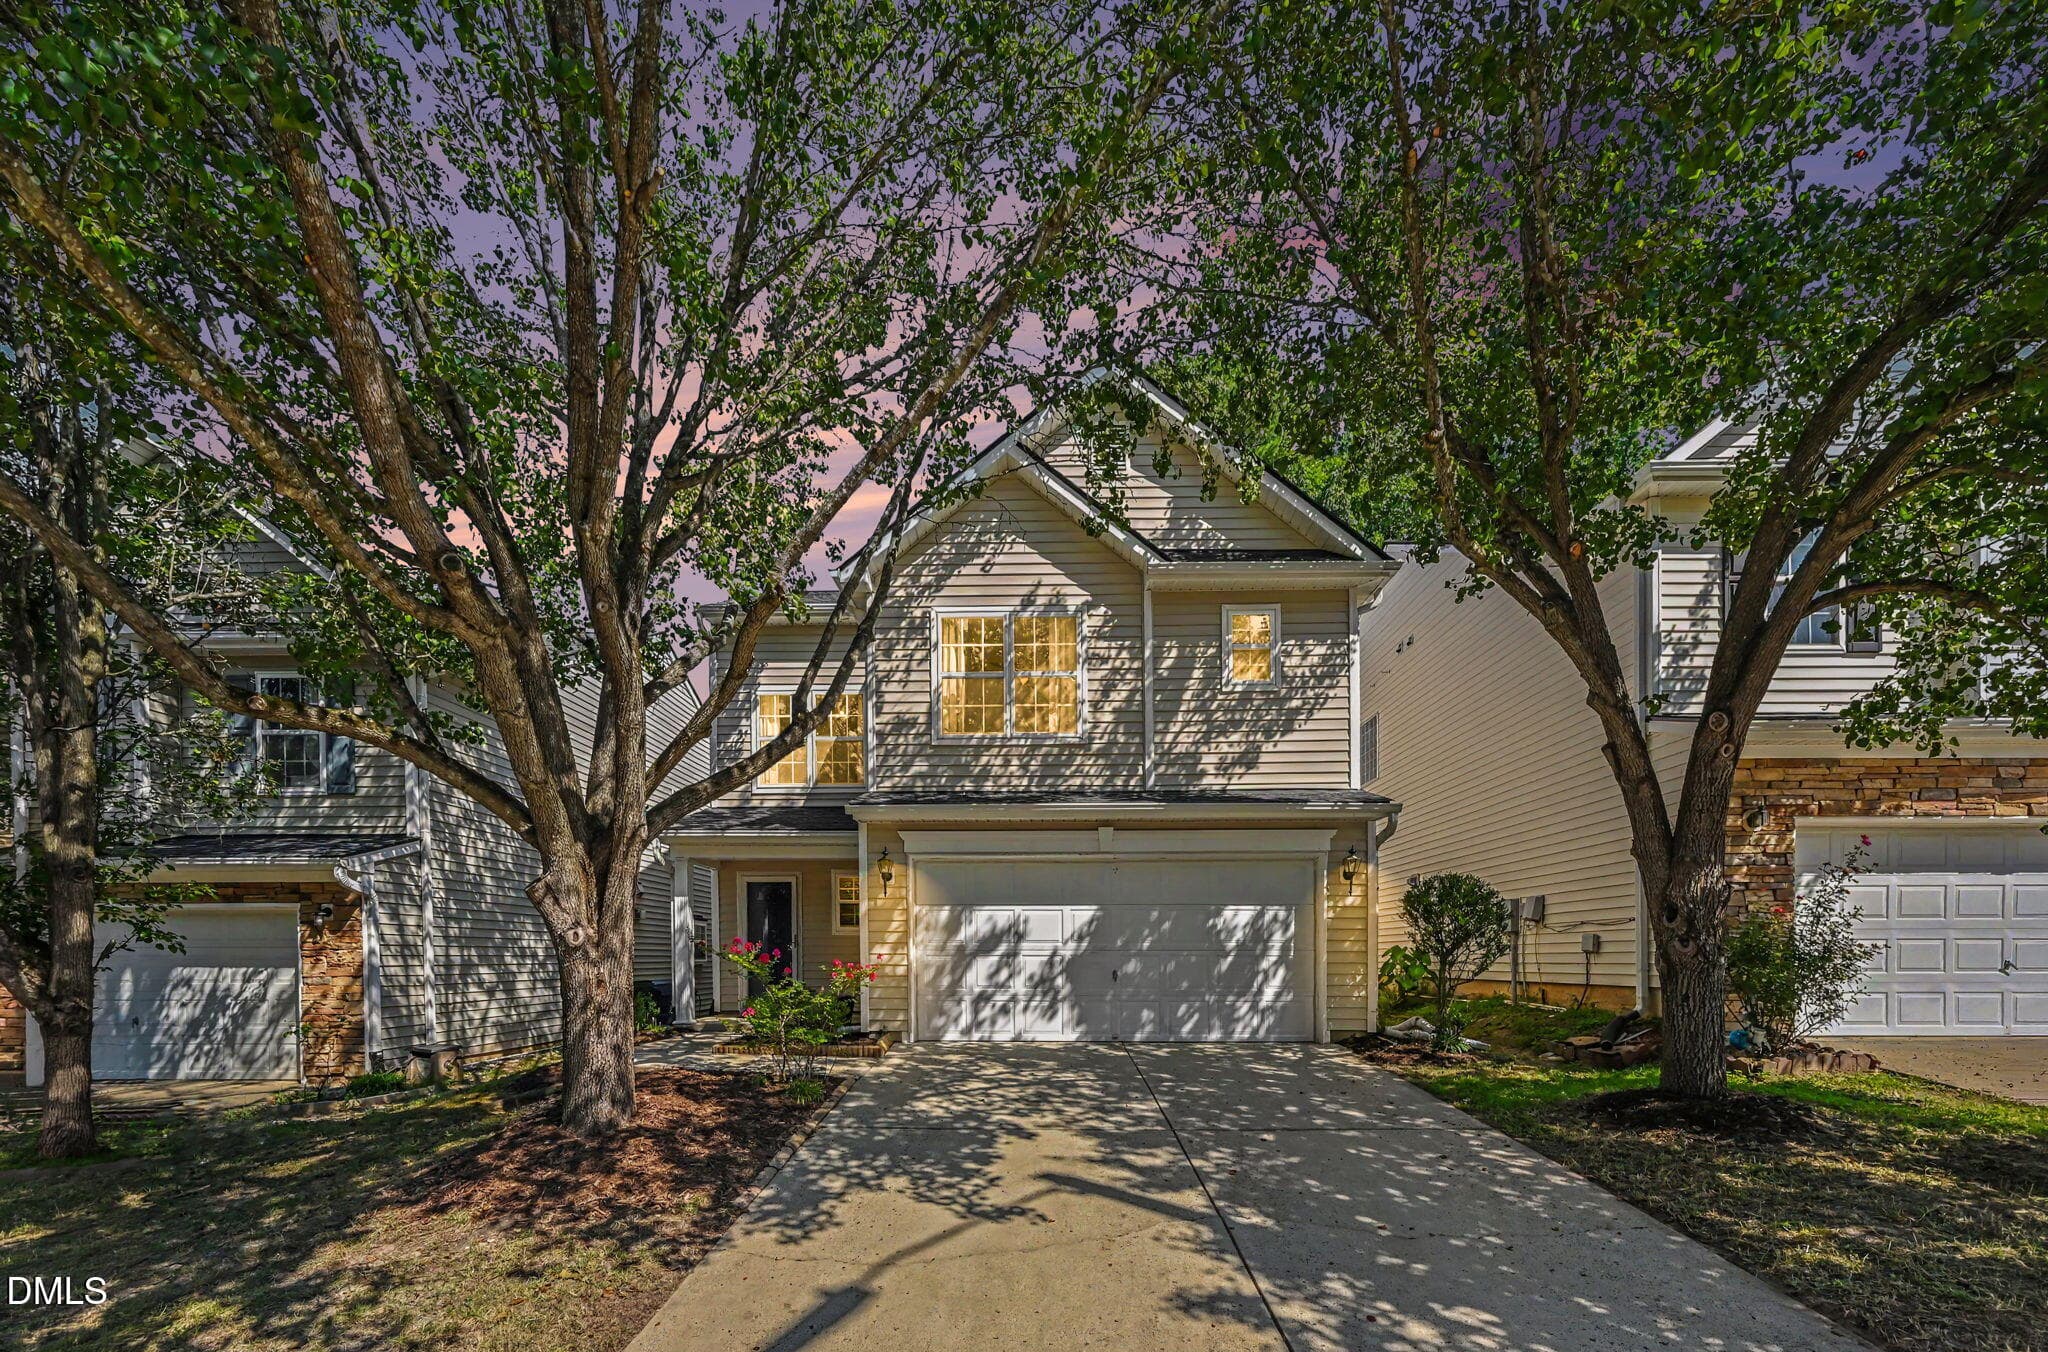
REVISE nite time front of house - 1207 Orchard Oriole Lane, Durham, NC 27713, Durham
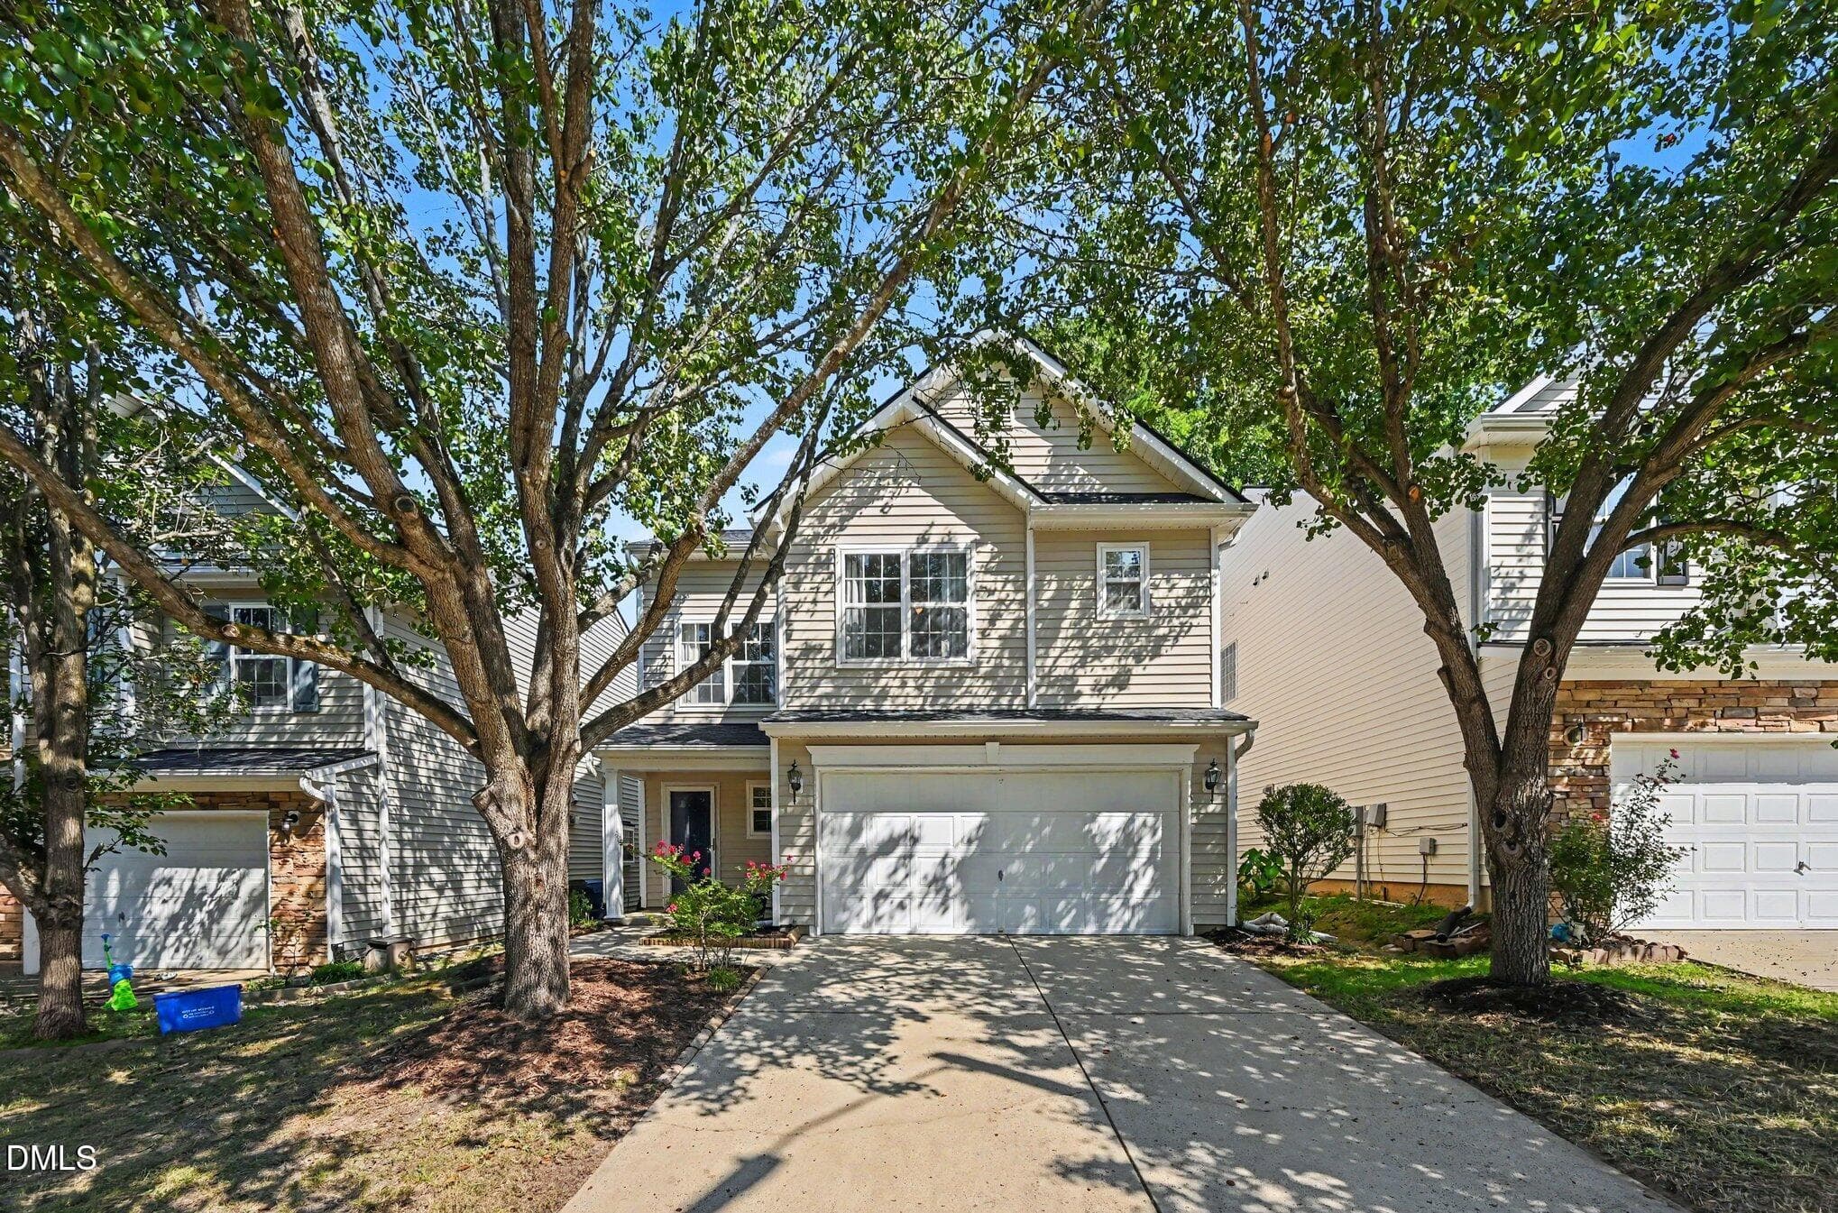
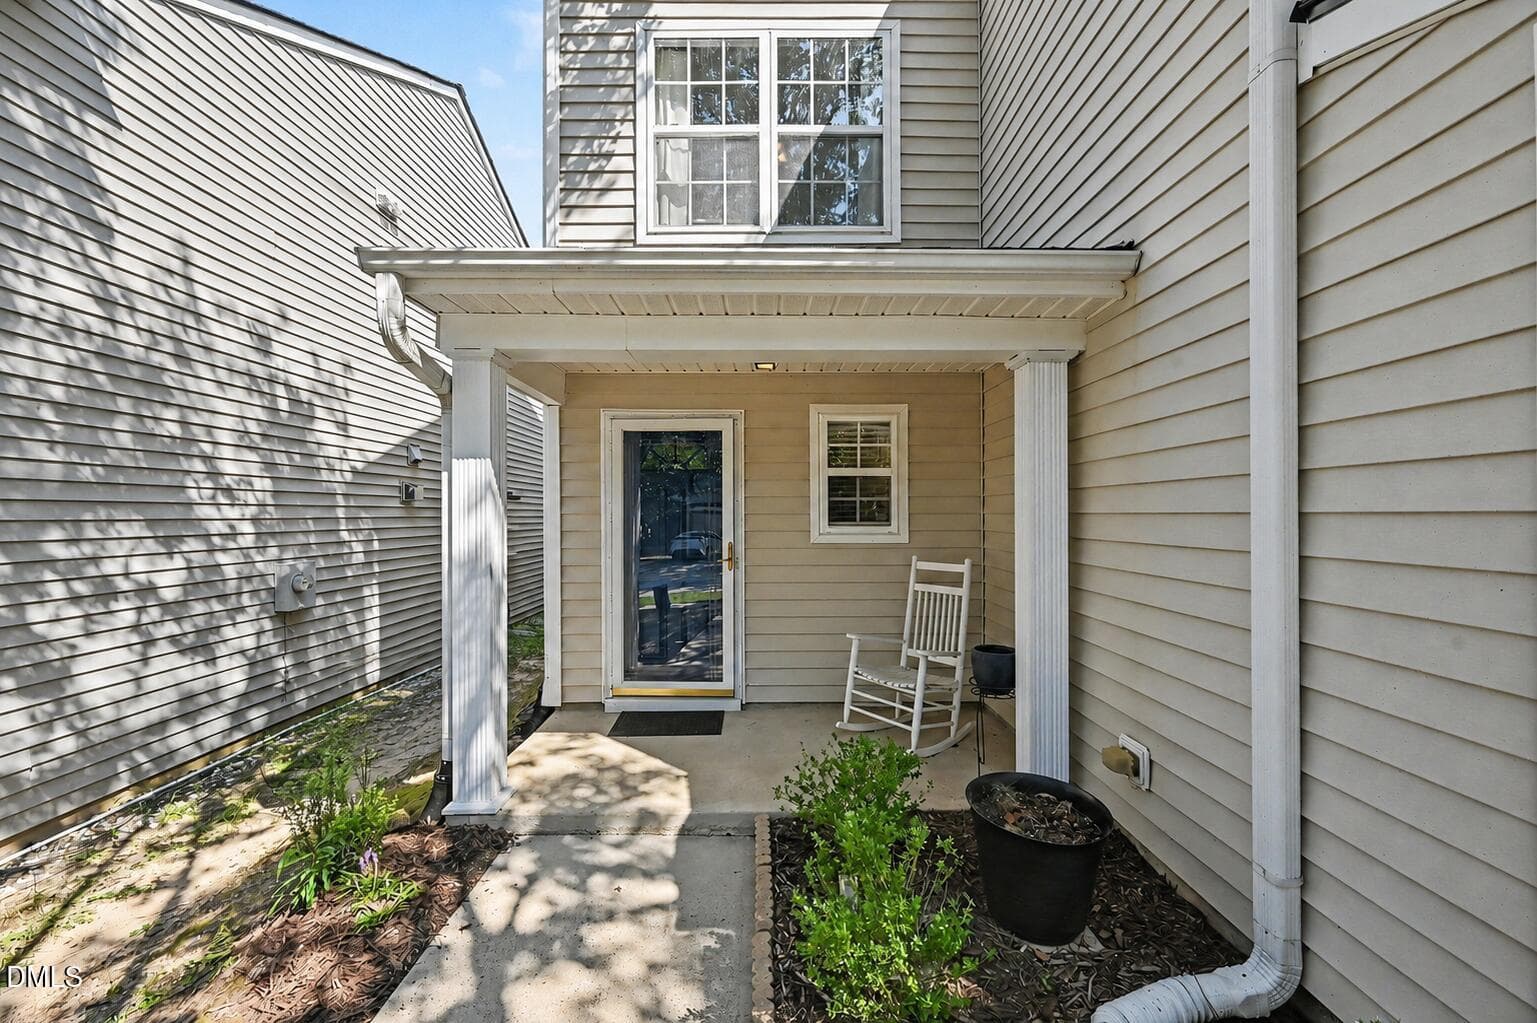
front of house day - 1207 Orchard Oriole Lane, Durham, NC 27713, Durham
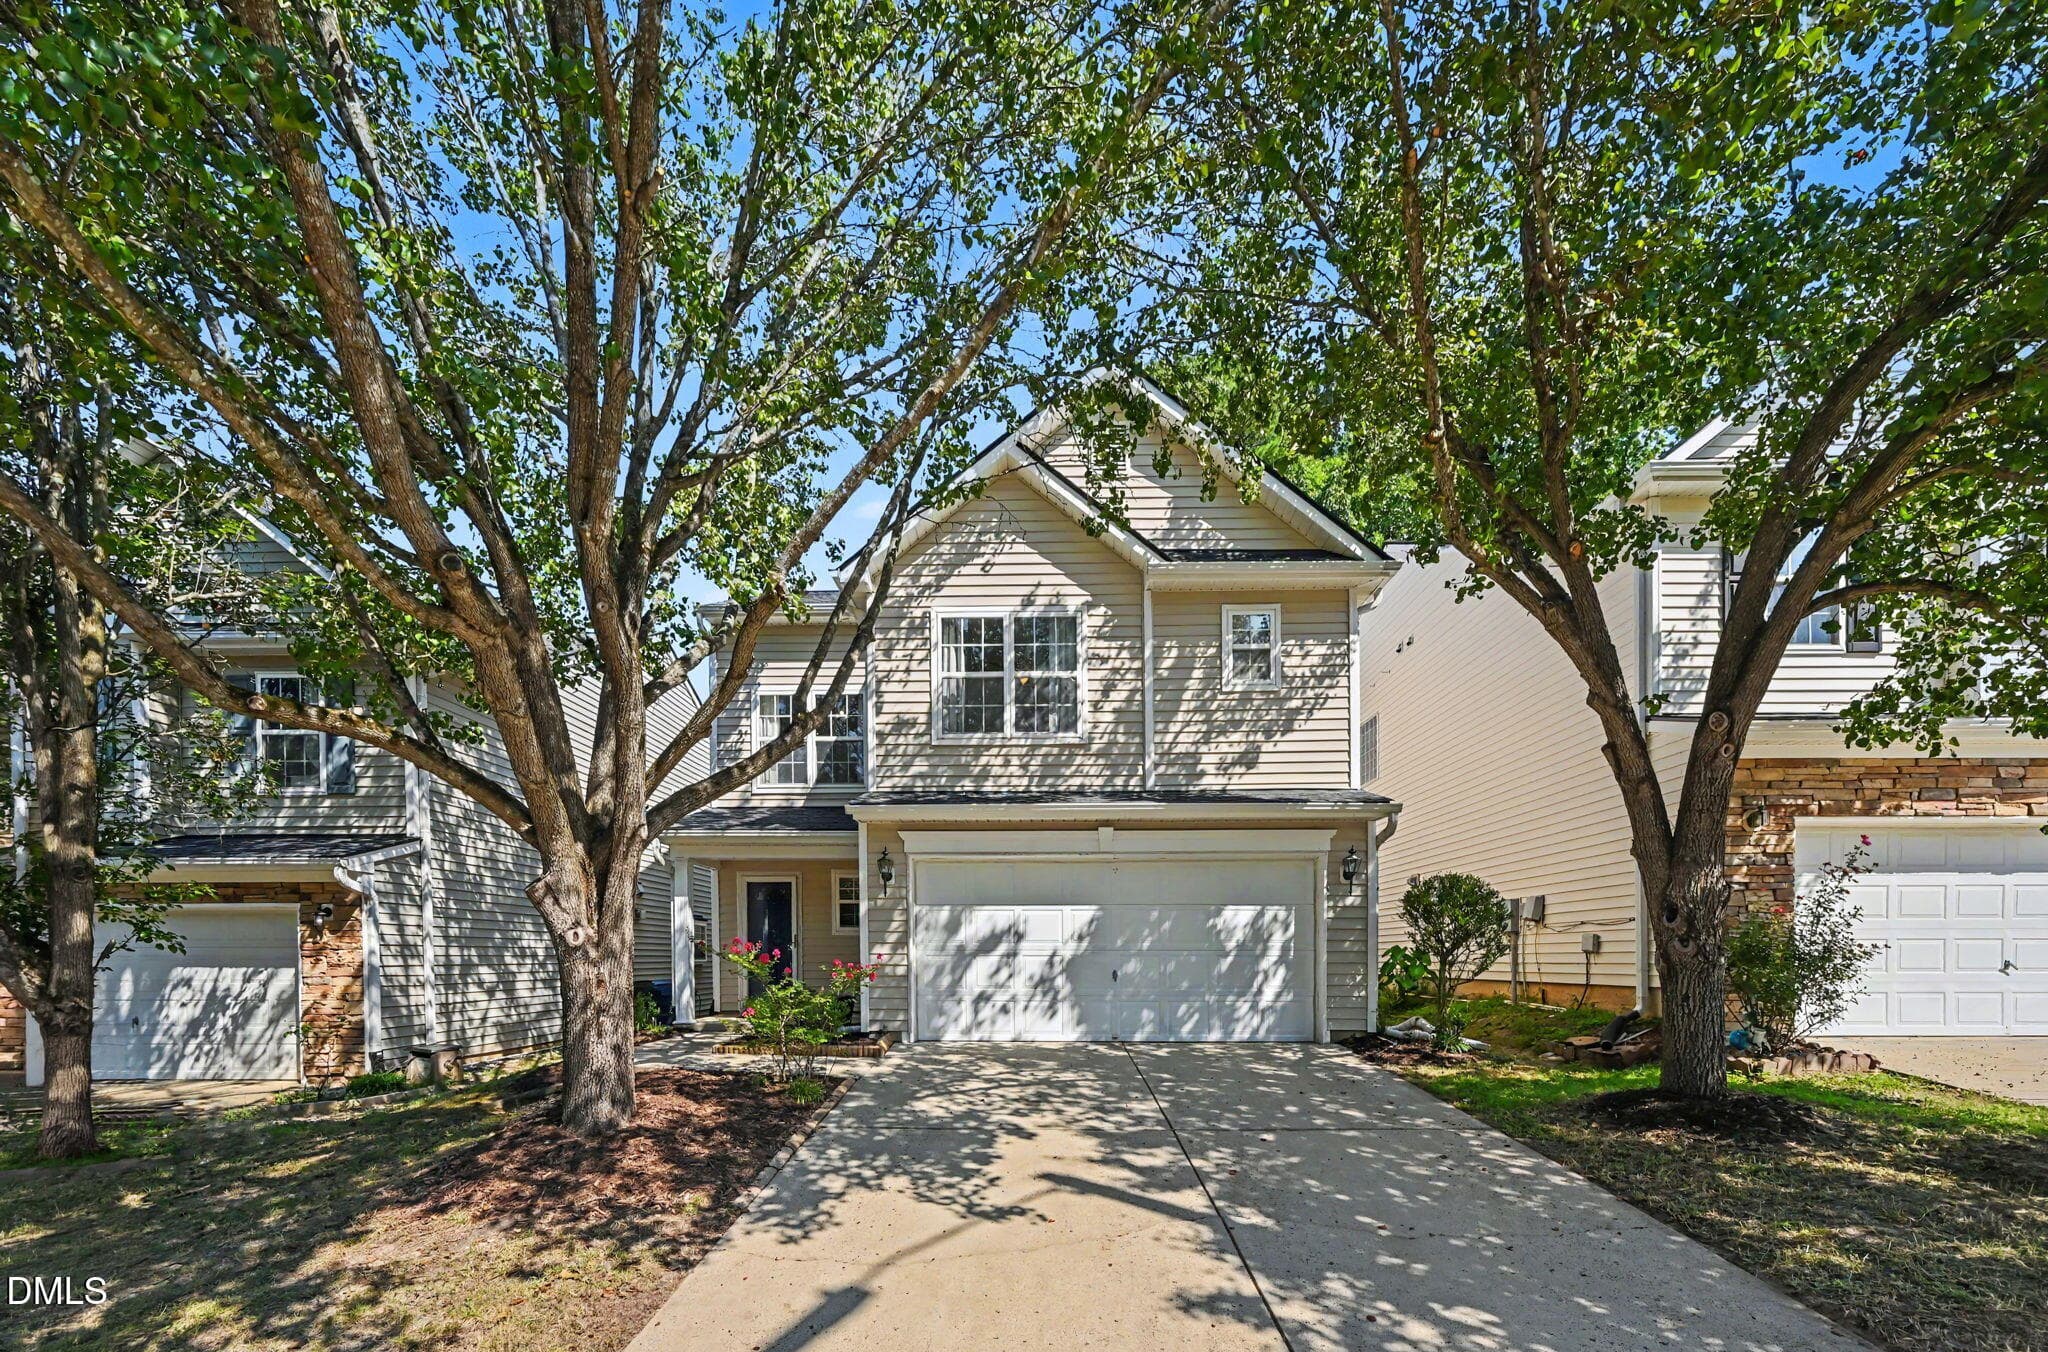
Revised front of house - 1207 Orchard Oriole Lane, Durham, NC 27713, Durham
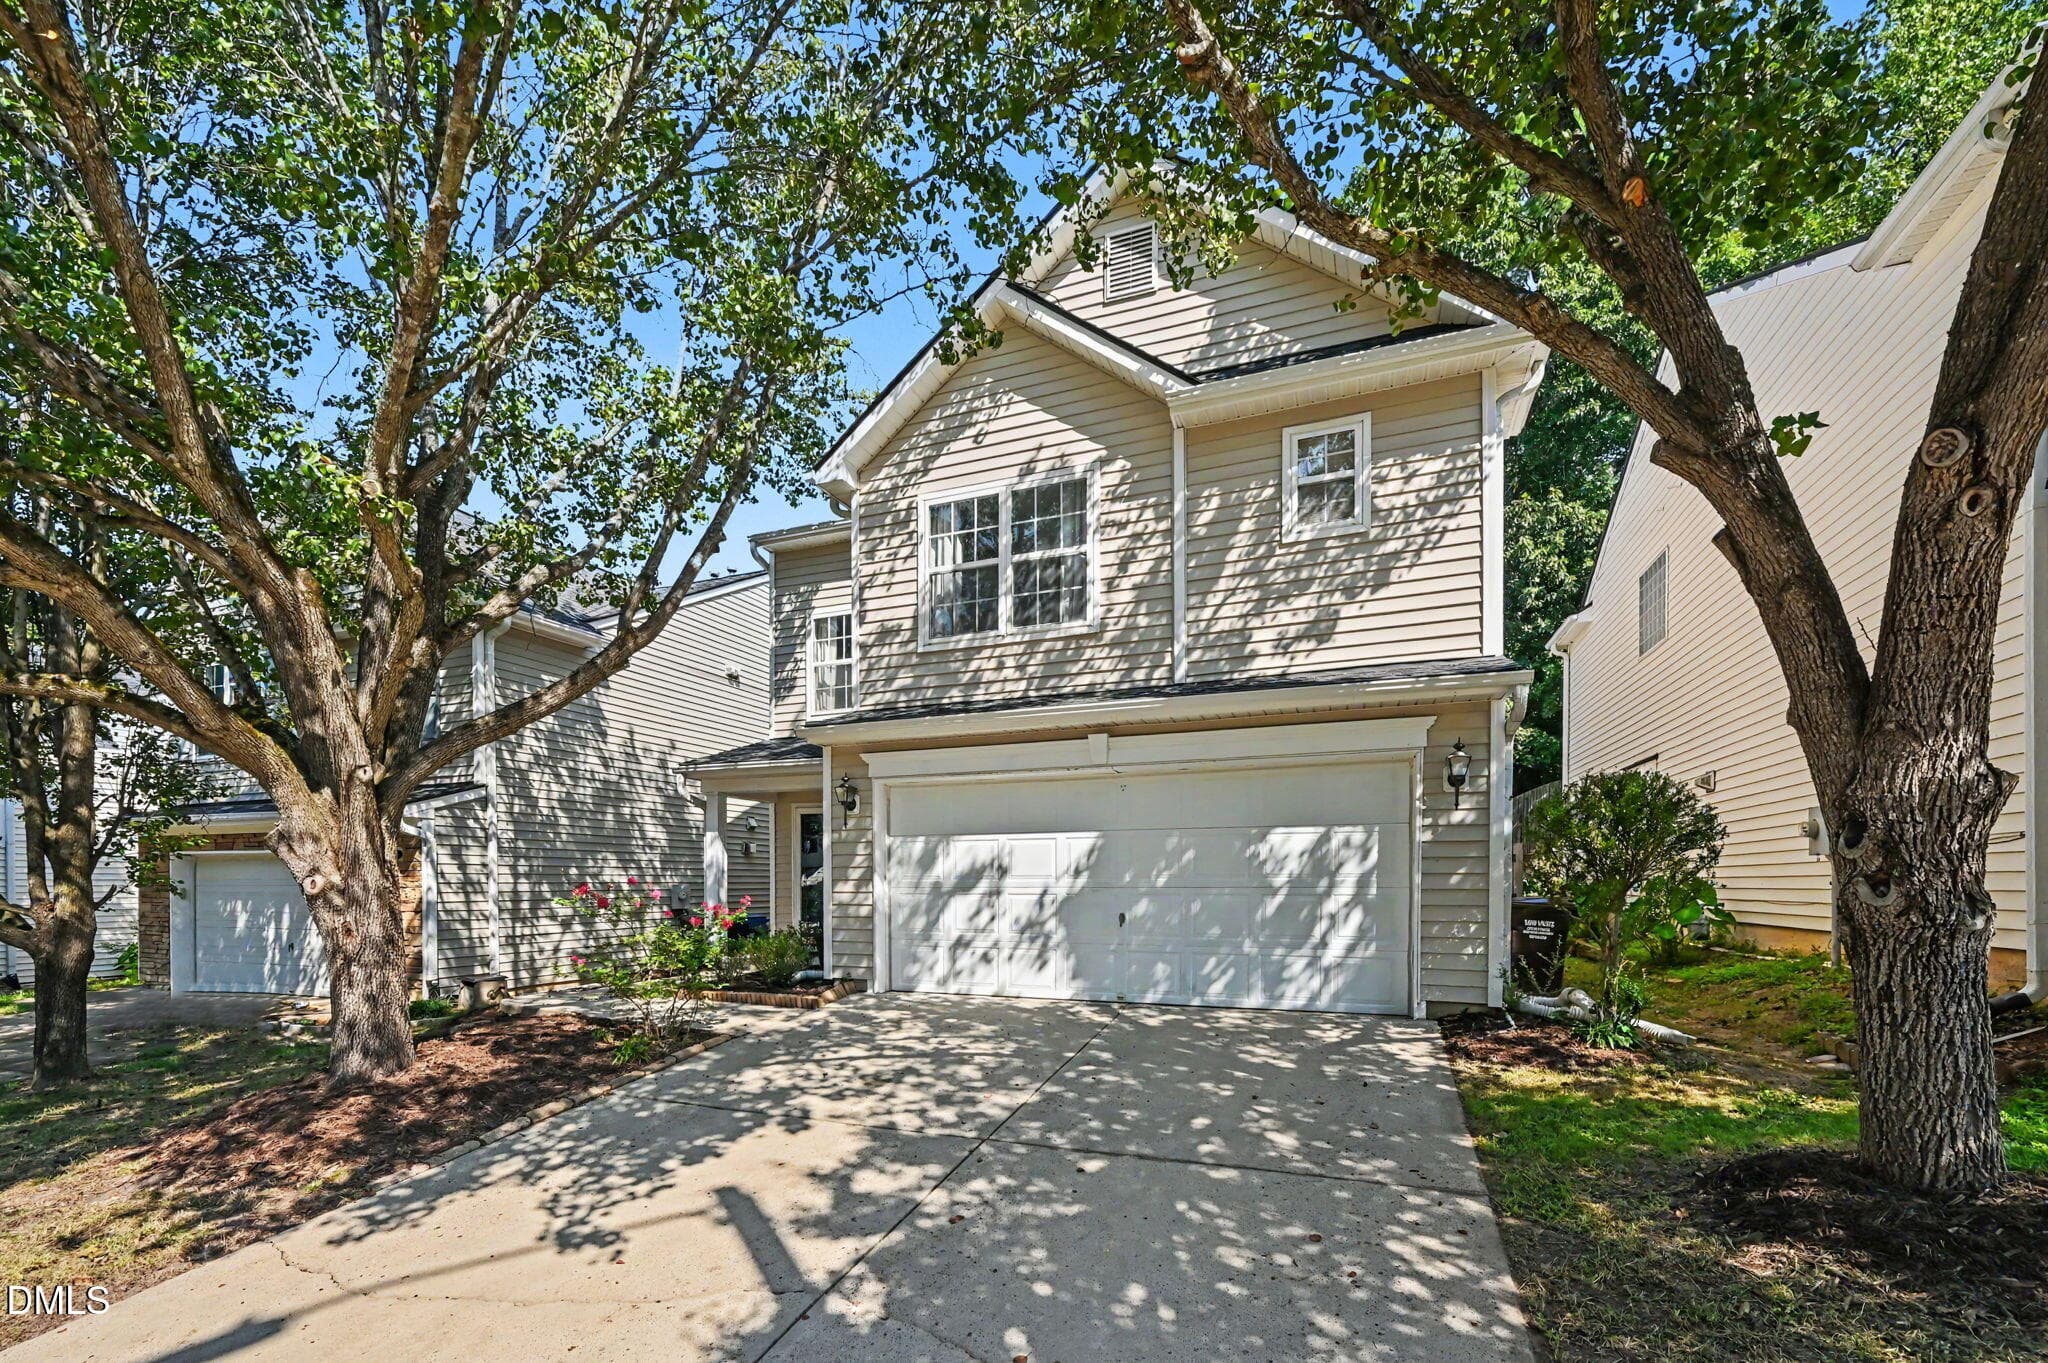
front of house right side - 1207 Orchard Oriole Lane, Durham, NC 27713, Durham
cleaned up front porch - 1207 Orchard Oriole Lane, Durham, NC 27713, Durham
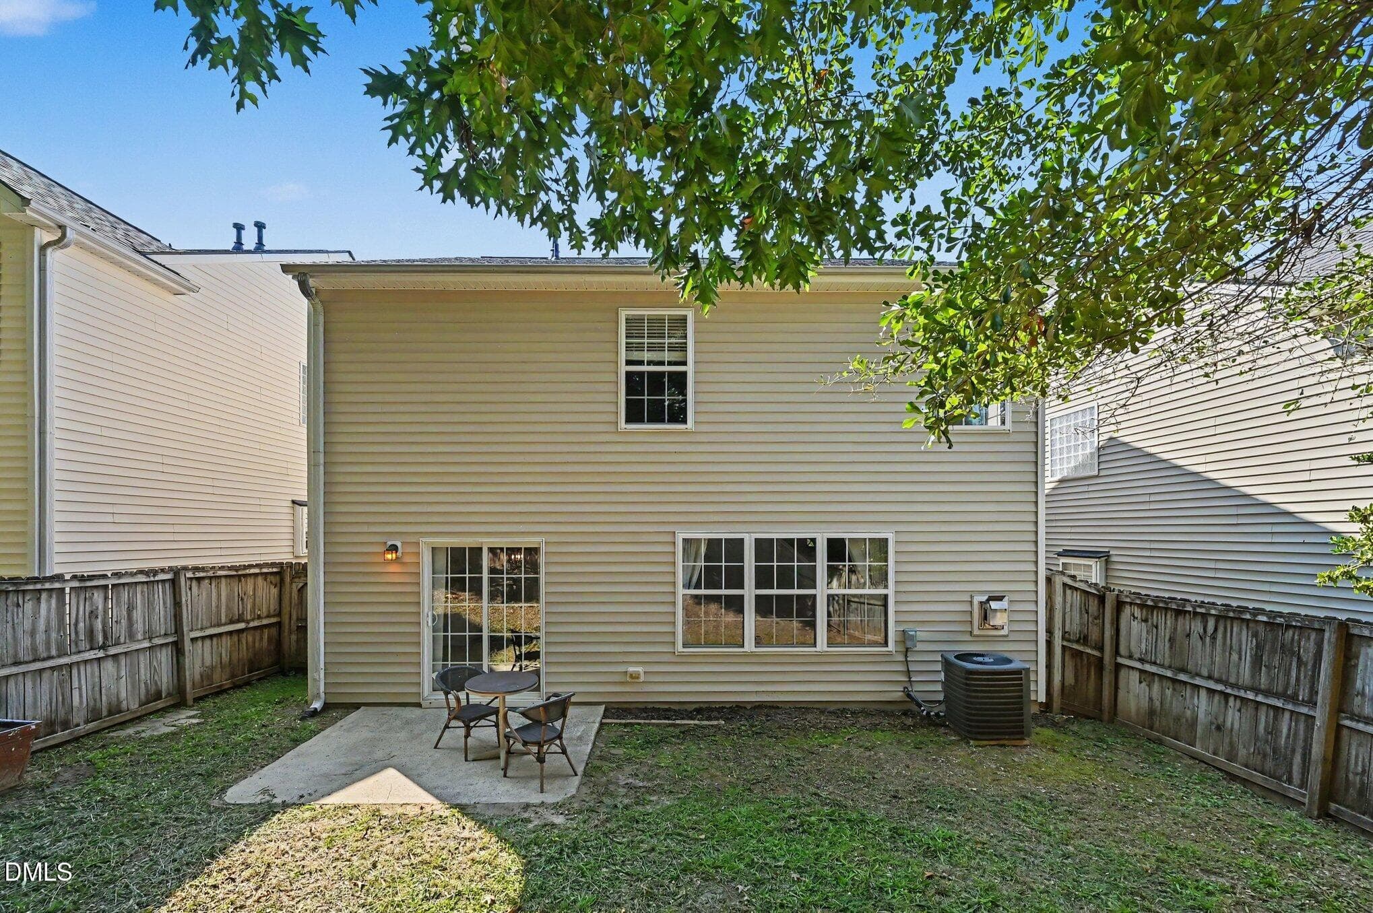
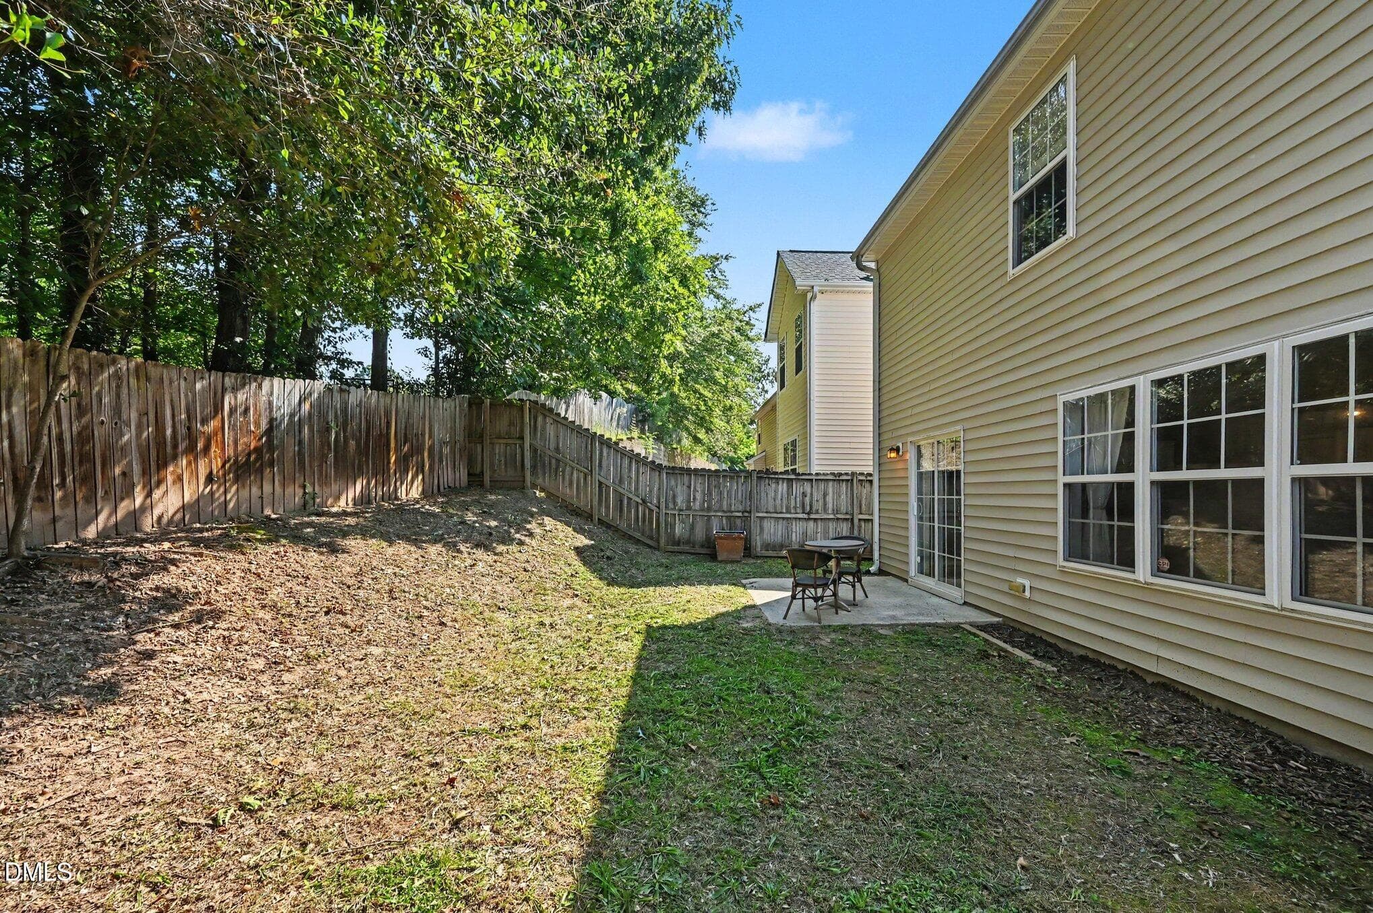
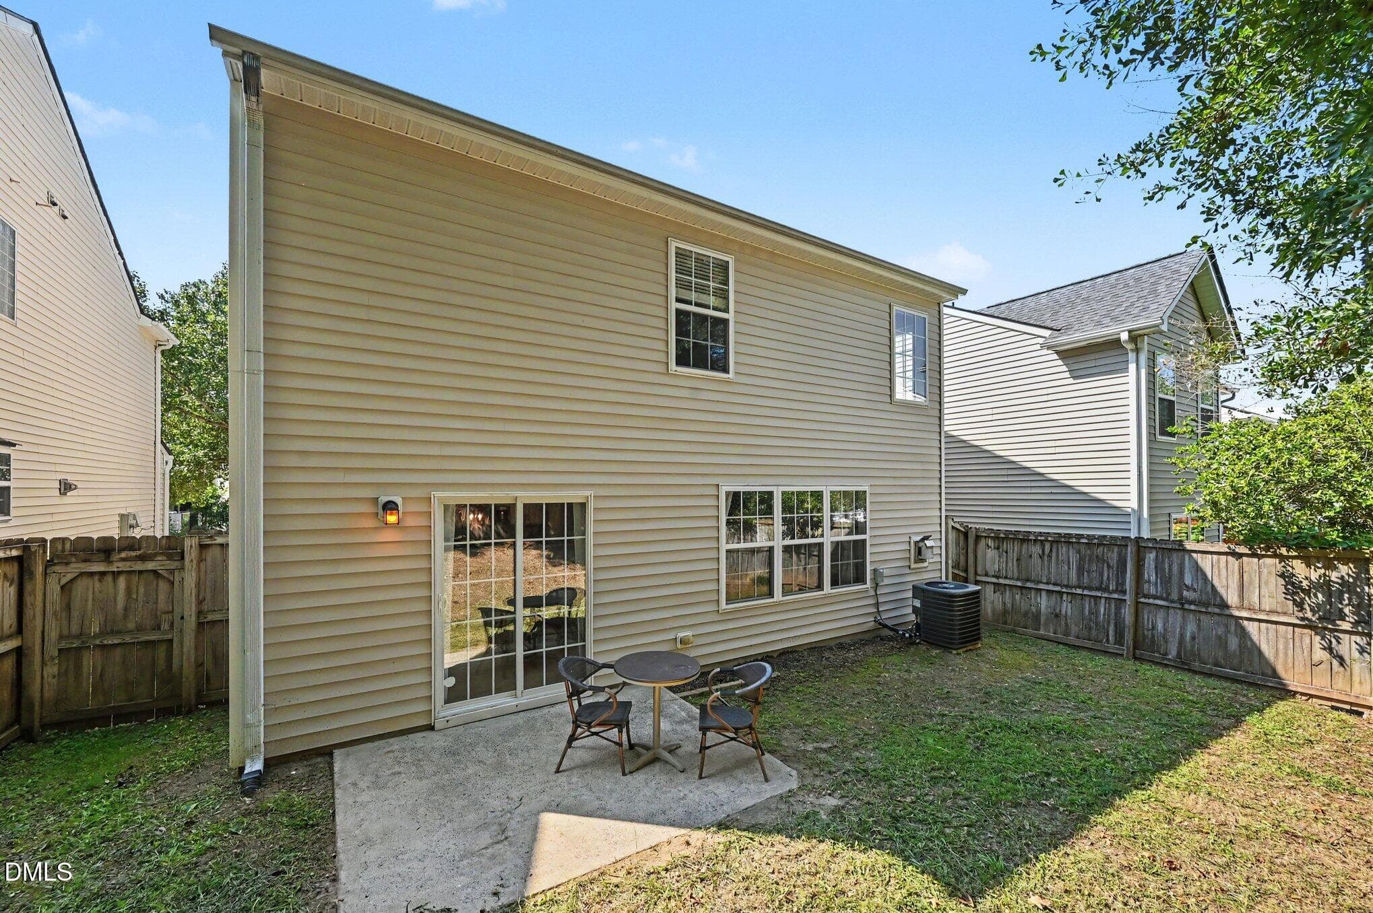
backyard 2 - 1207 Orchard Oriole Lane, Durham, NC 27713, Durham
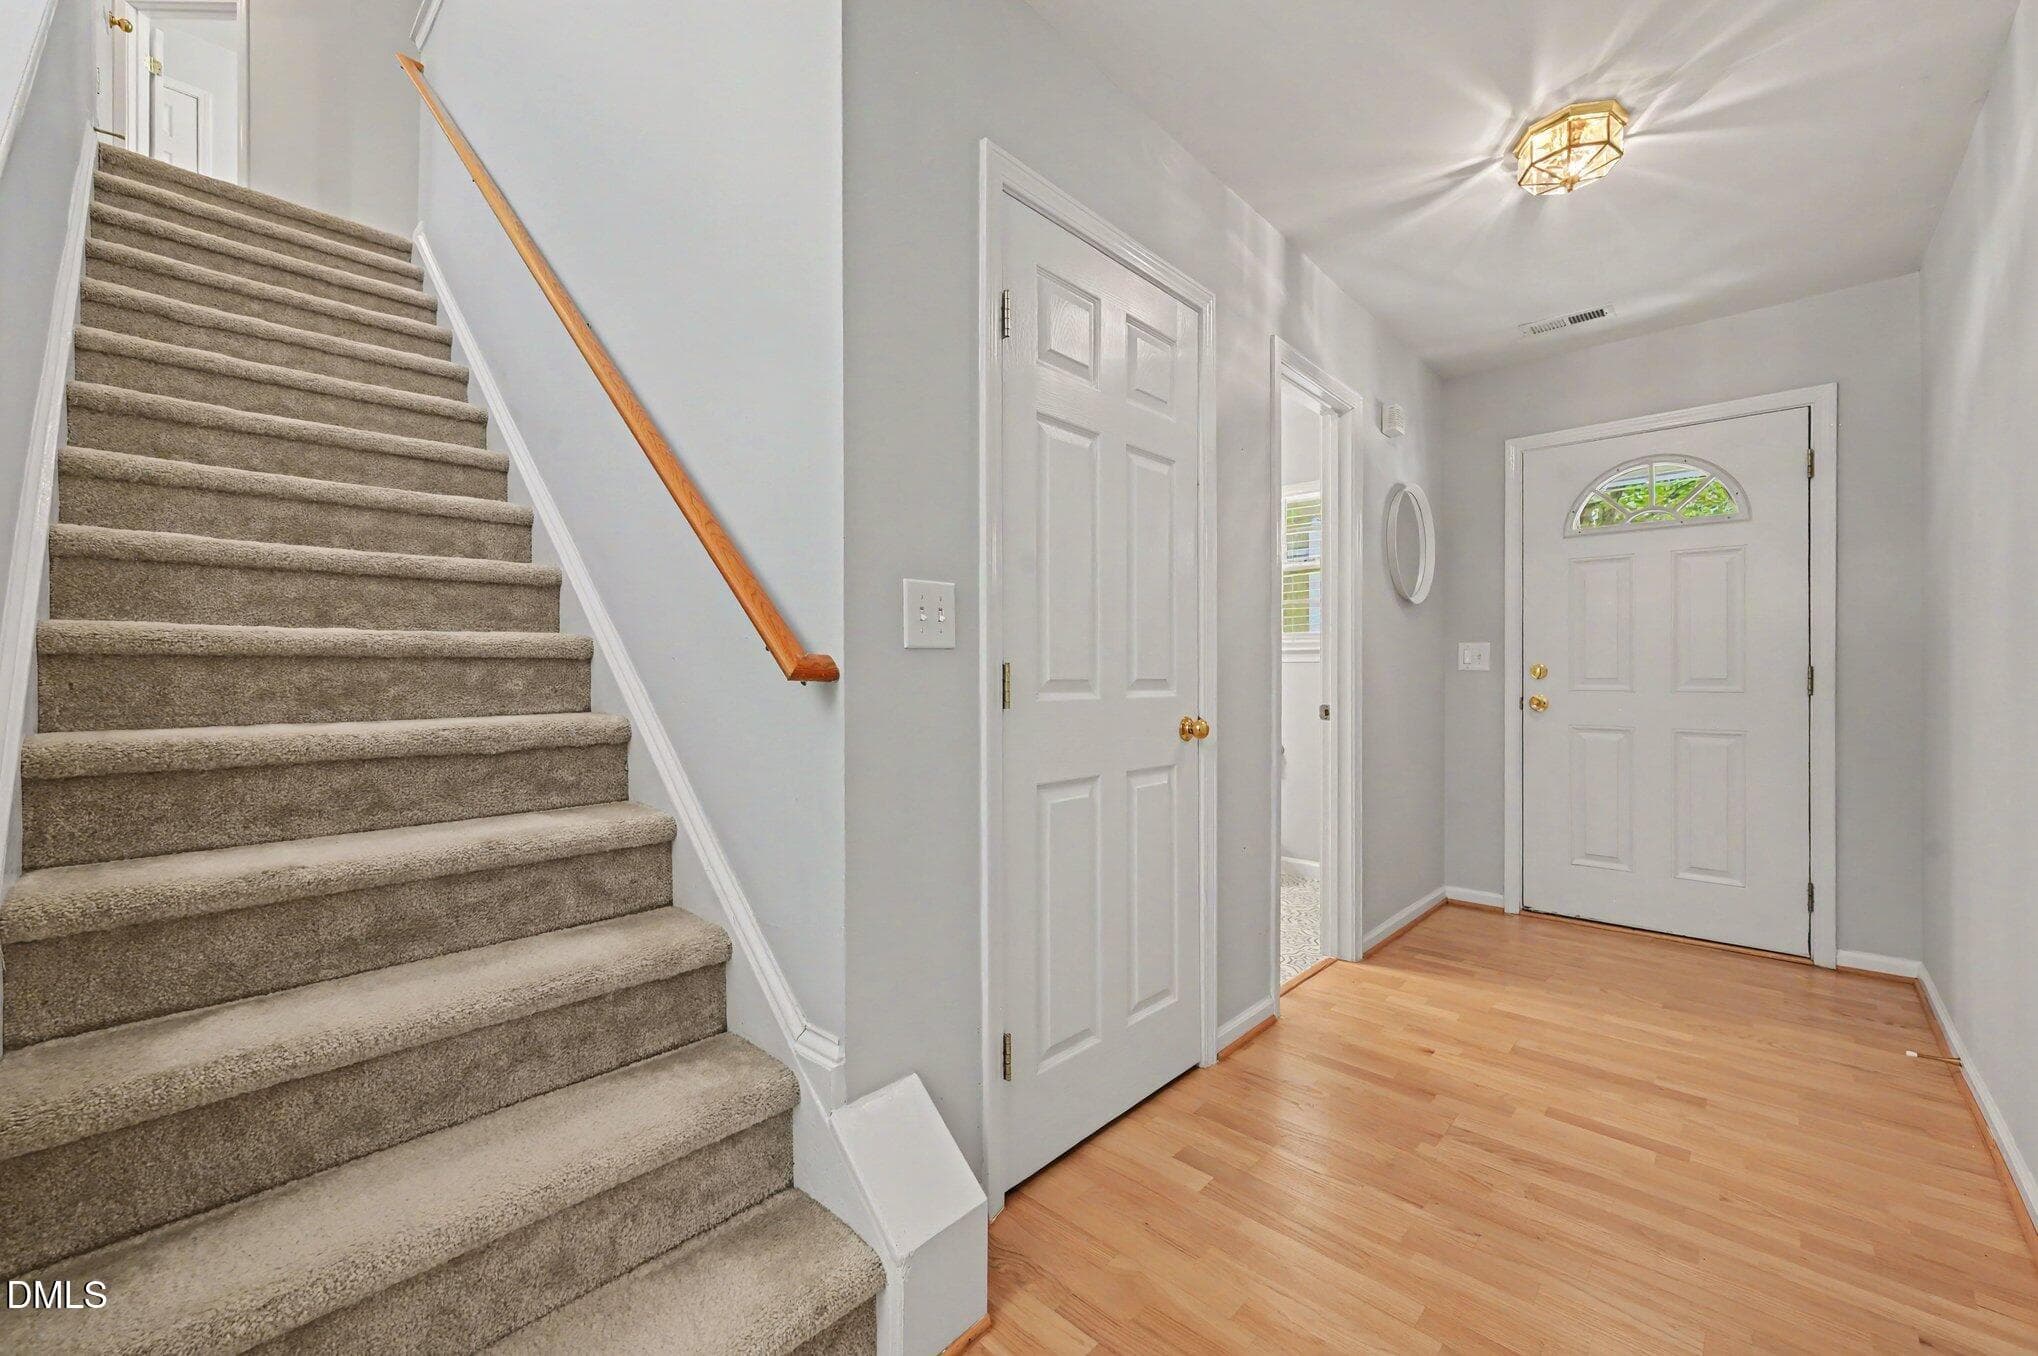
foyer - 1207 Orchard Oriole Lane, Durham, NC 27713, Durham
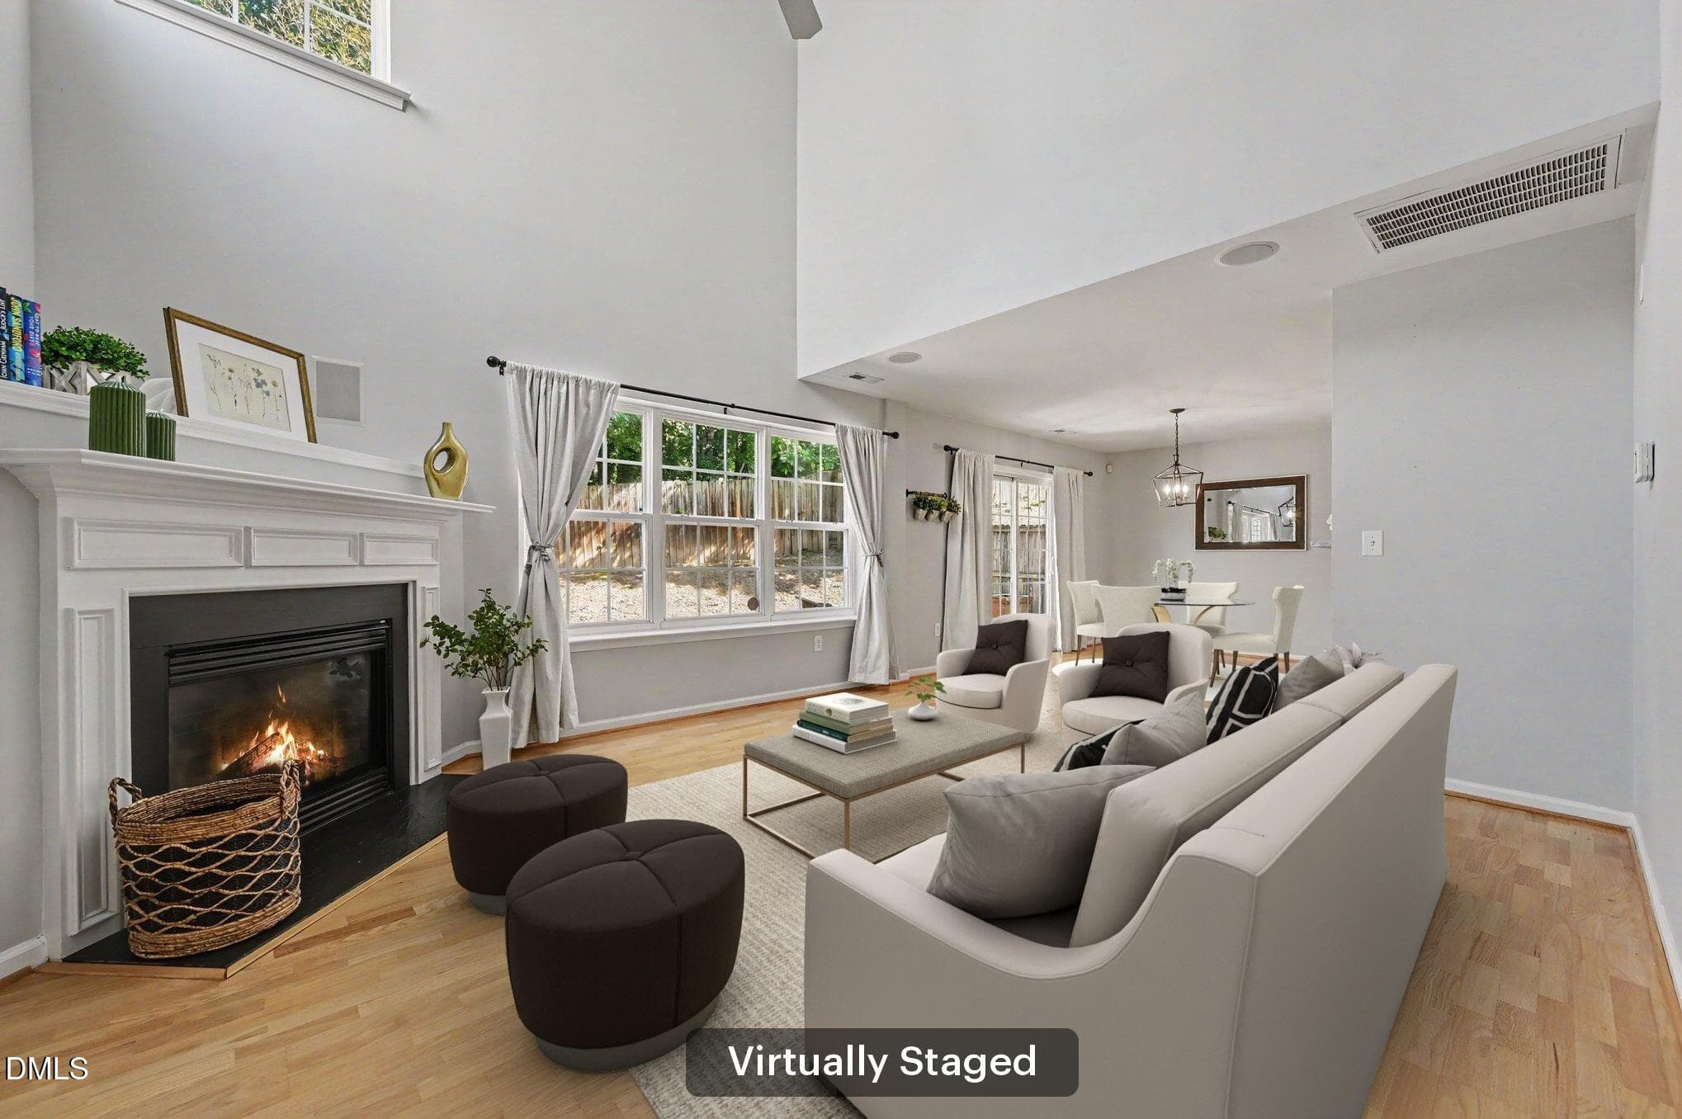
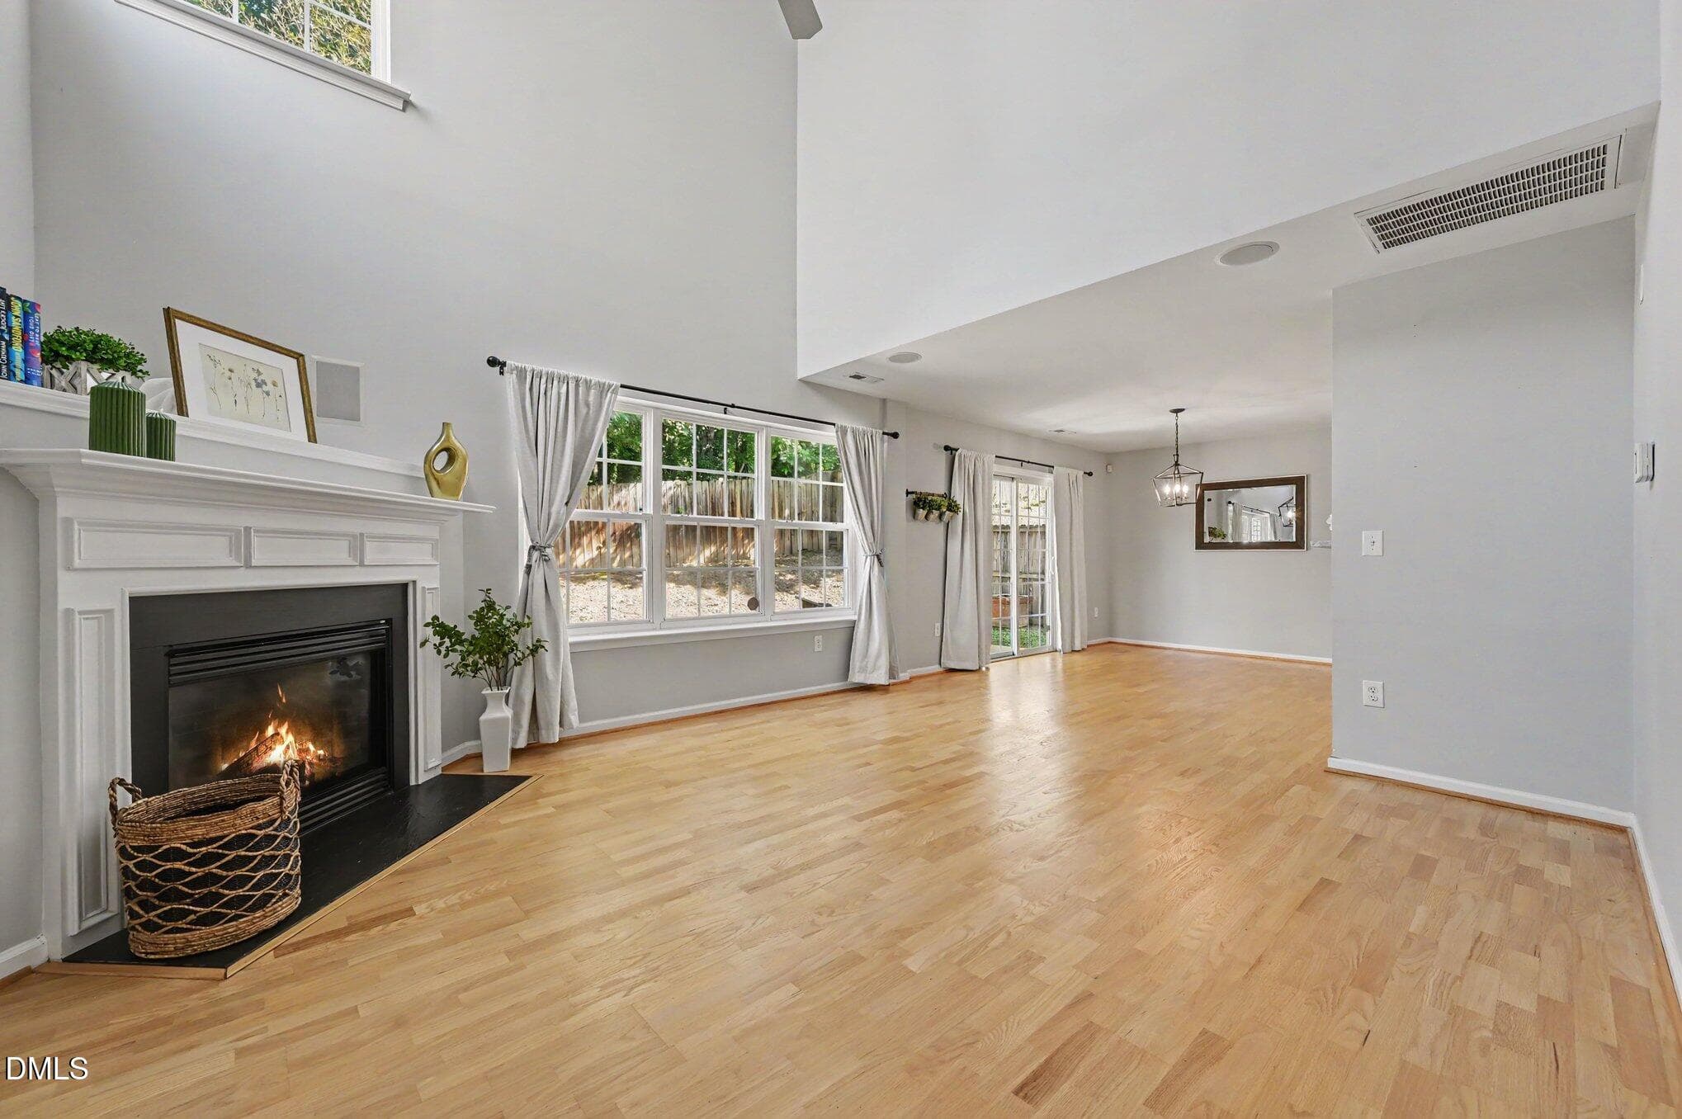
Virtually Staged fmily_room_to_dining - 1207 Orchard Oriole Lane, Durham, NC 27713, Durham
fmily room to dining - 1207 Orchard Oriole Lane, Durham, NC 27713, Durham
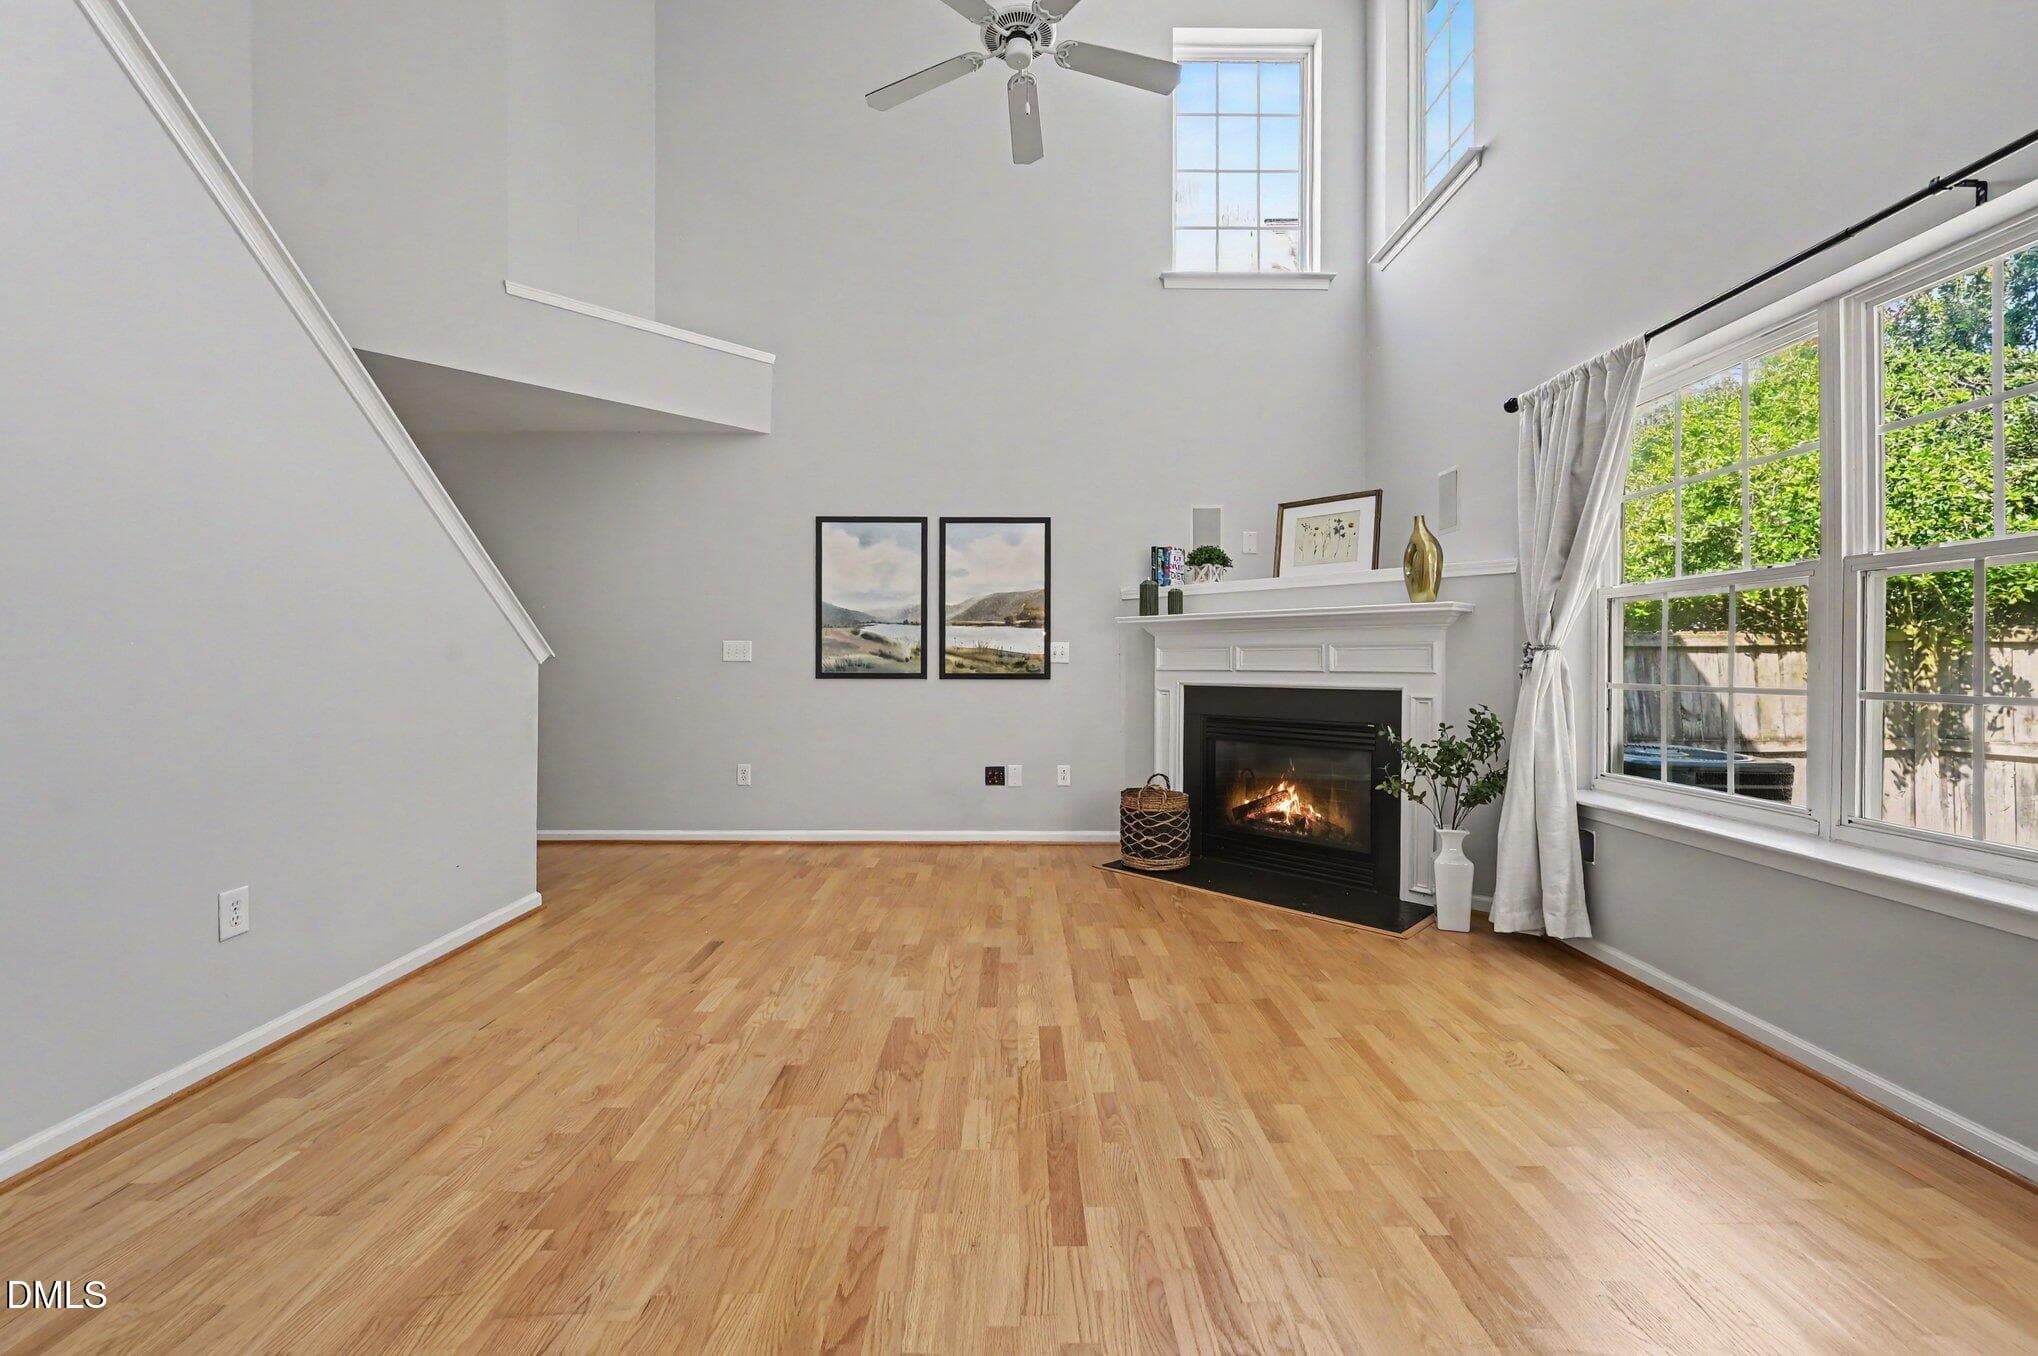
family room - 1207 Orchard Oriole Lane, Durham, NC 27713, Durham
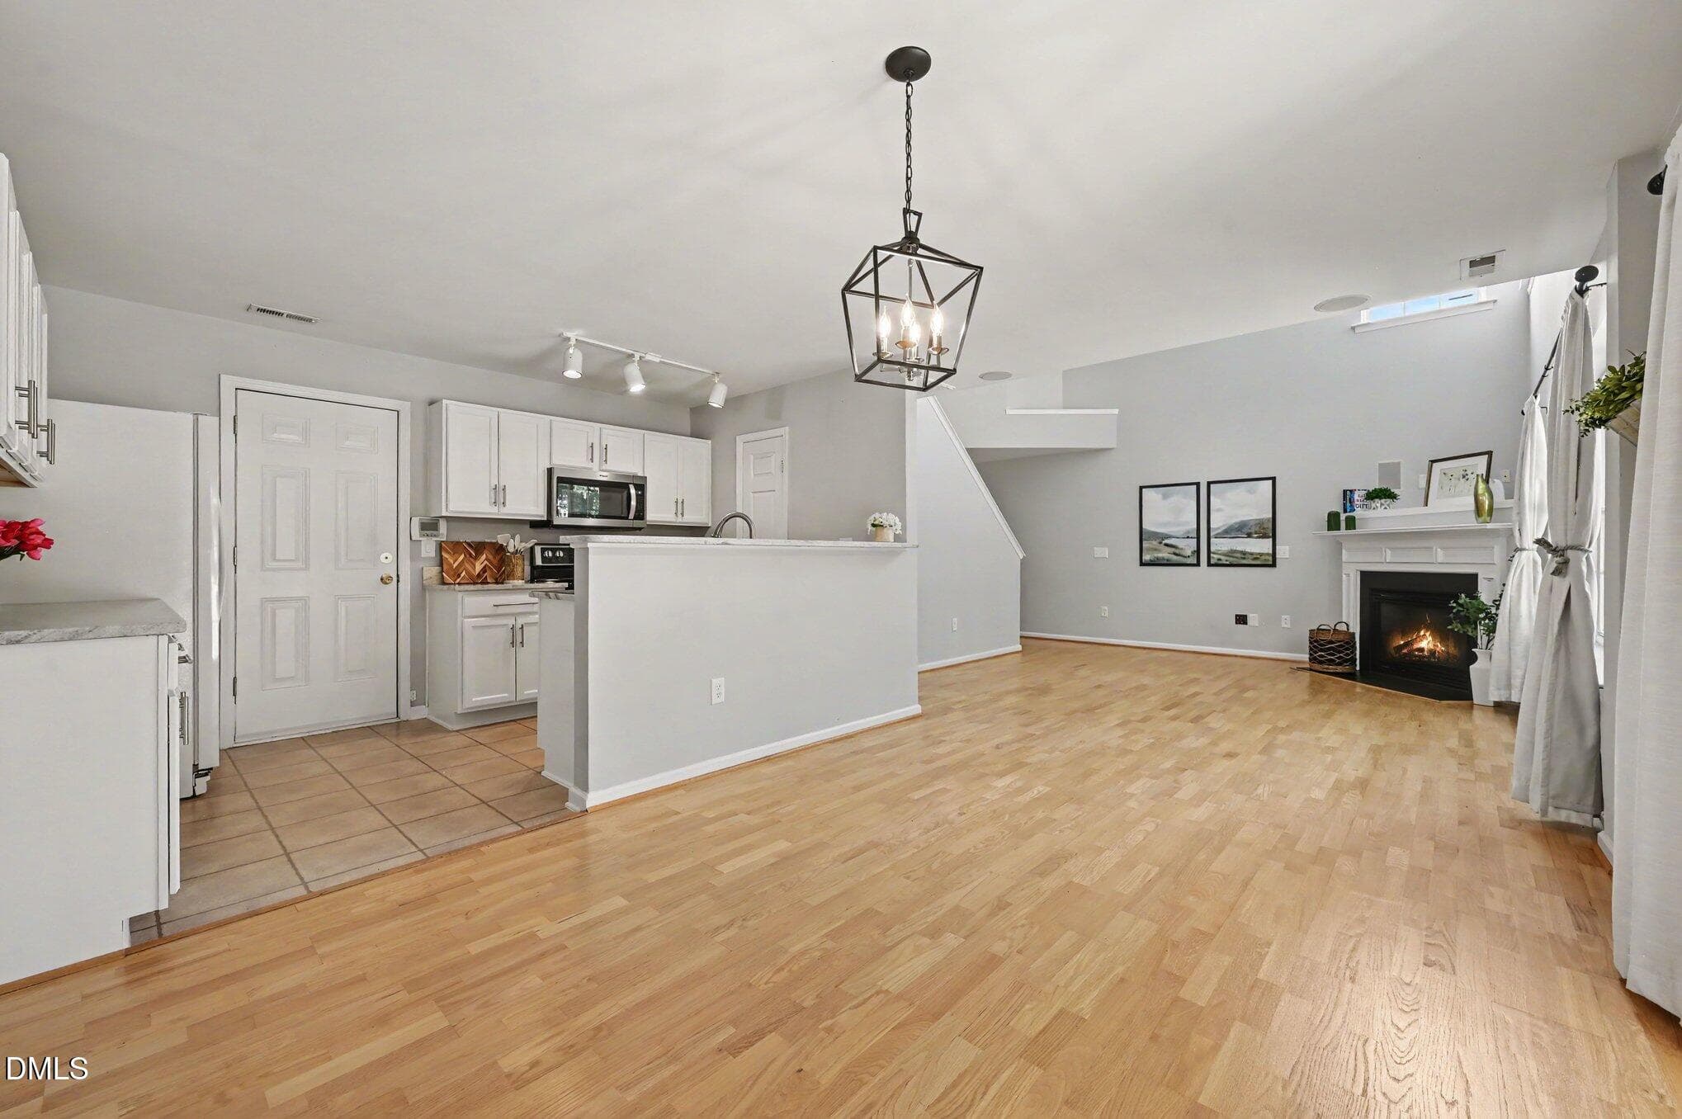
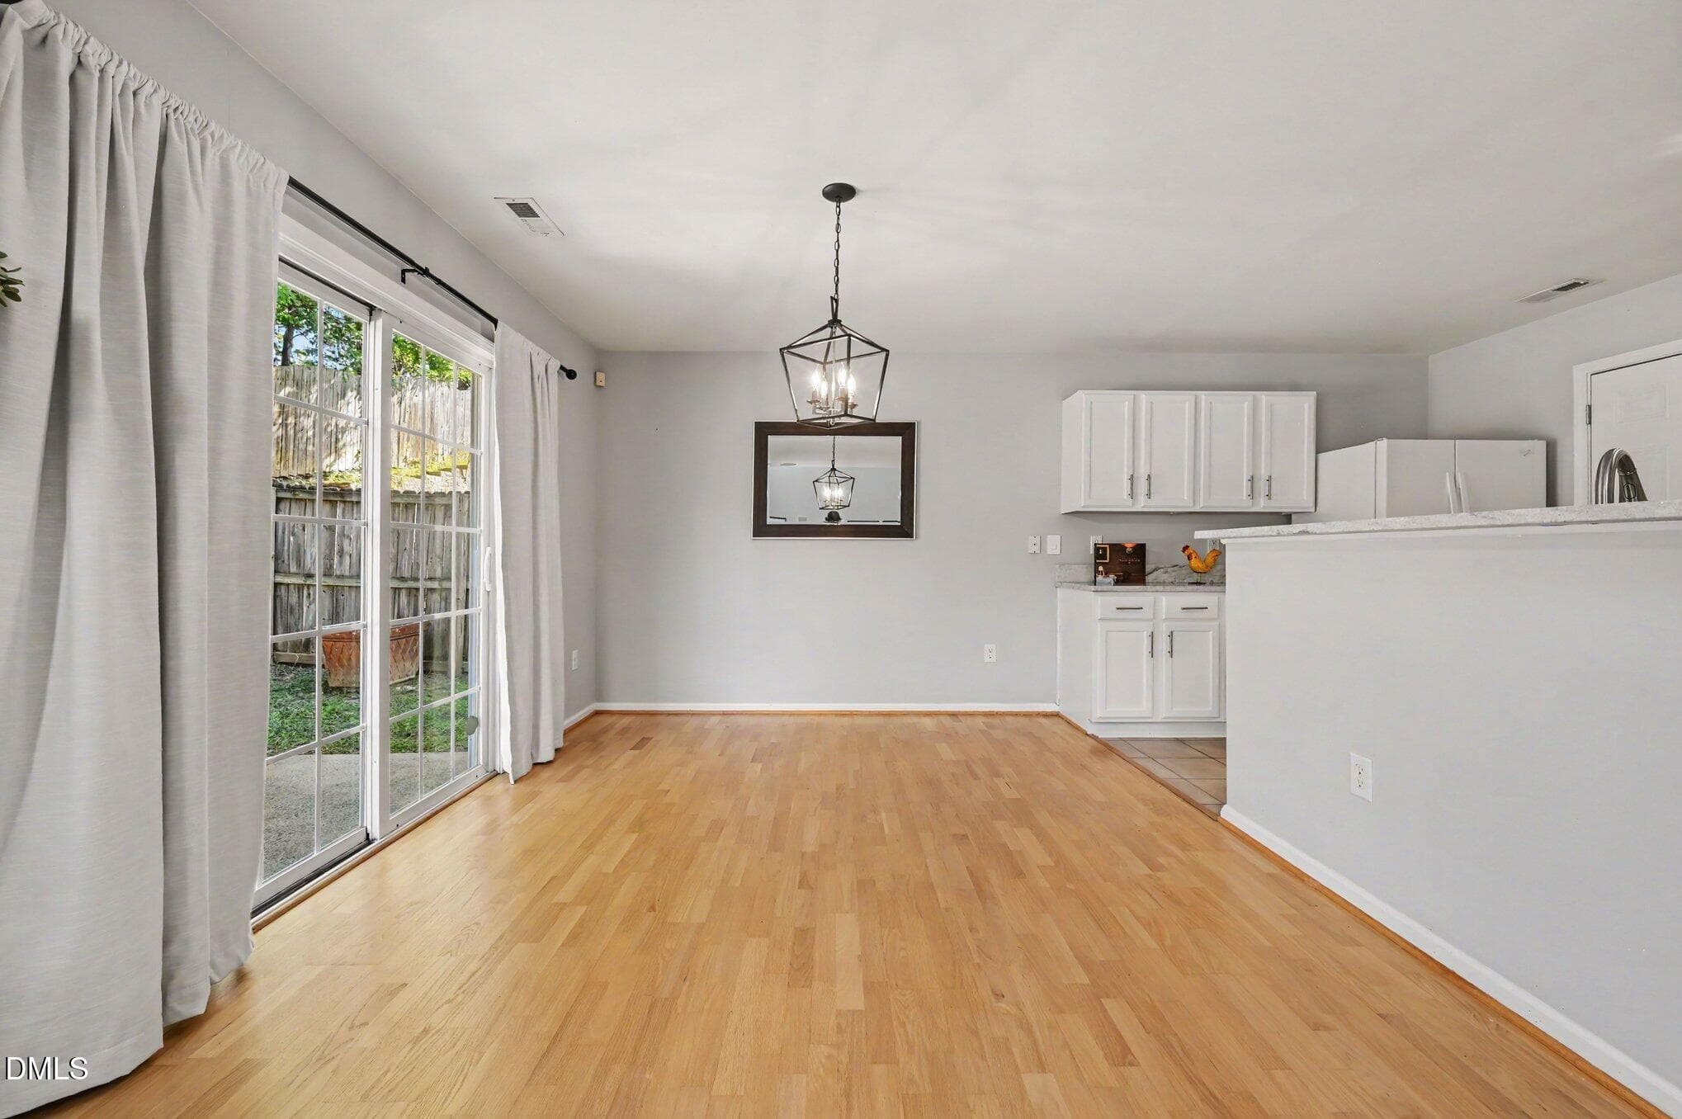
dining into kitchen - 1207 Orchard Oriole Lane, Durham, NC 27713, Durham
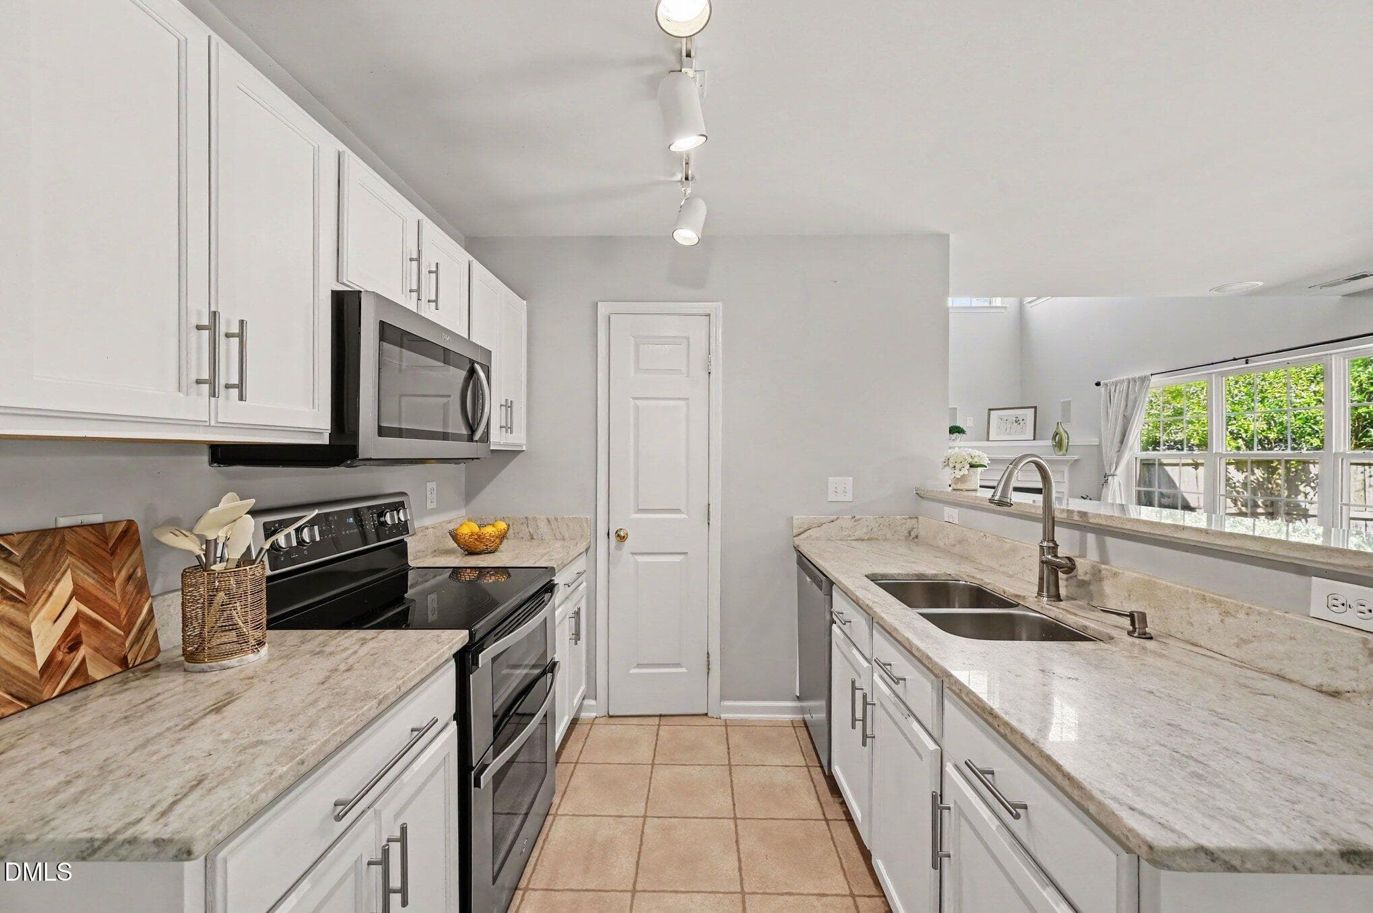
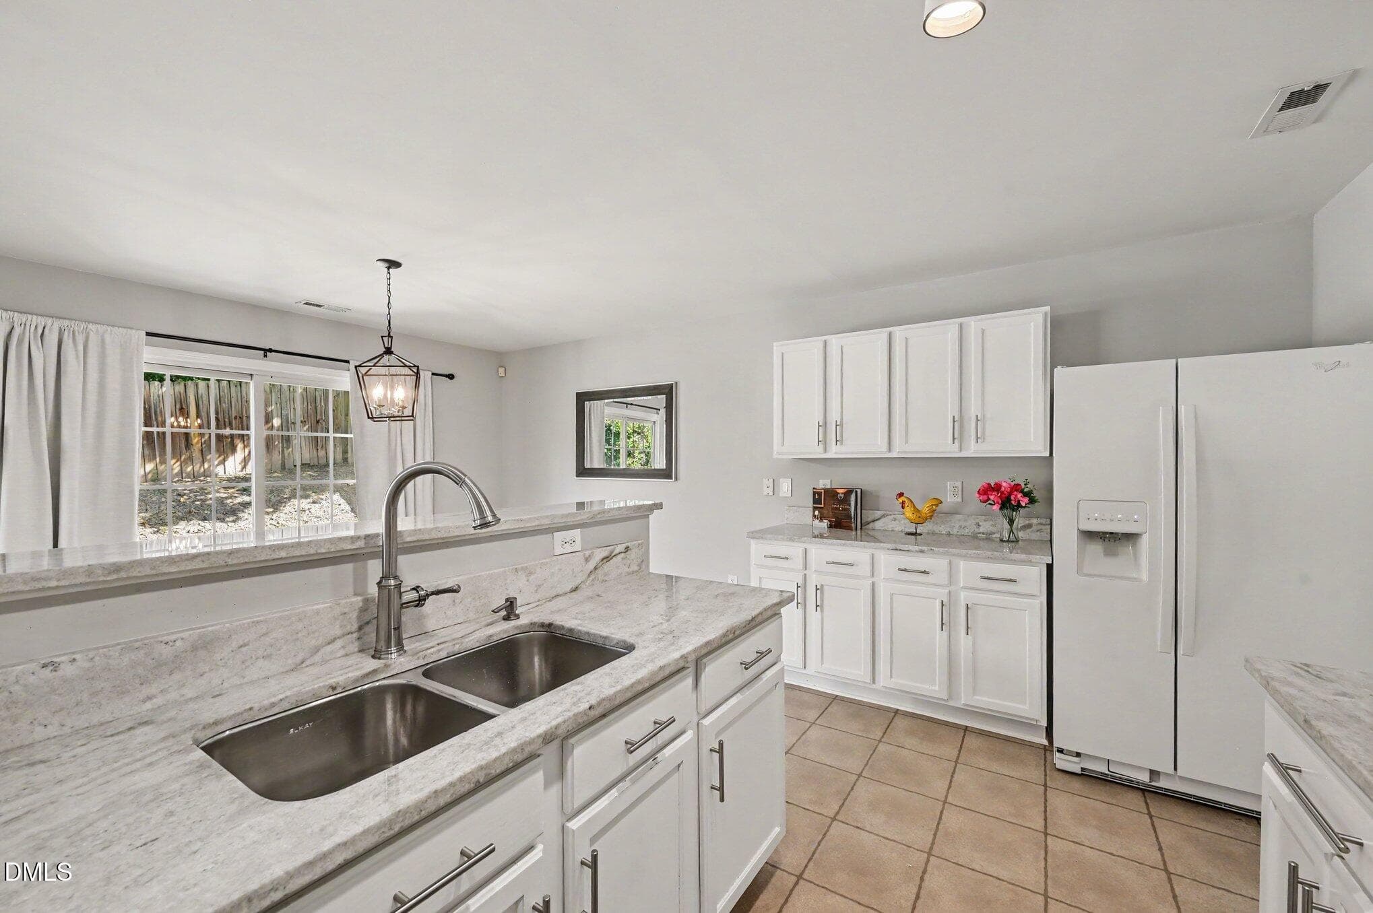
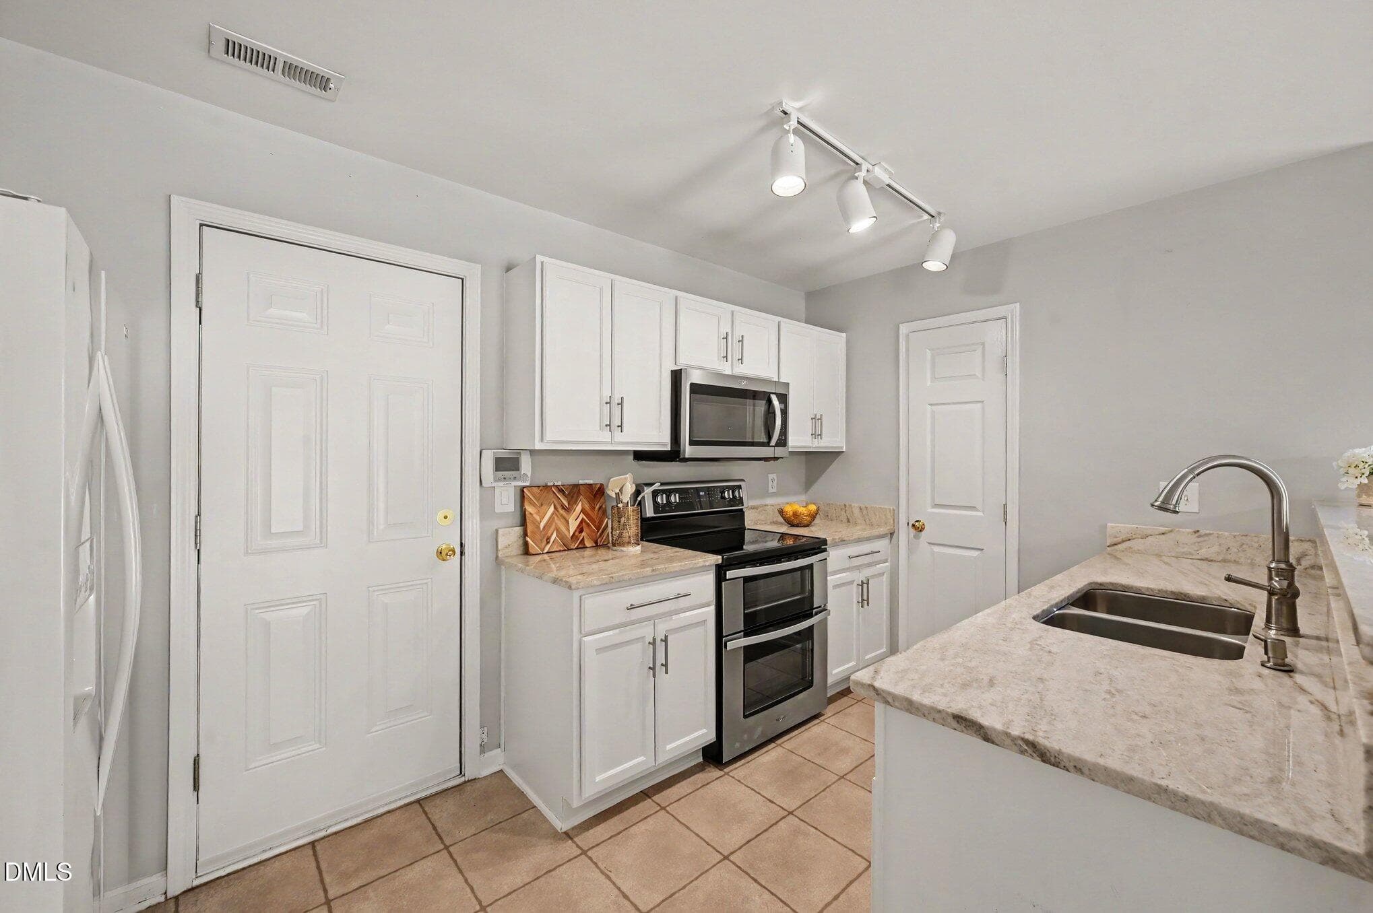
kitchen 3 - 1207 Orchard Oriole Lane, Durham, NC 27713, Durham
kitchen 1jpg - 1207 Orchard Oriole Lane, Durham, NC 27713, Durham
kitchen 2 - 1207 Orchard Oriole Lane, Durham, NC 27713, Durham
sliding glass doors - 1207 Orchard Oriole Lane, Durham, NC 27713, Durham
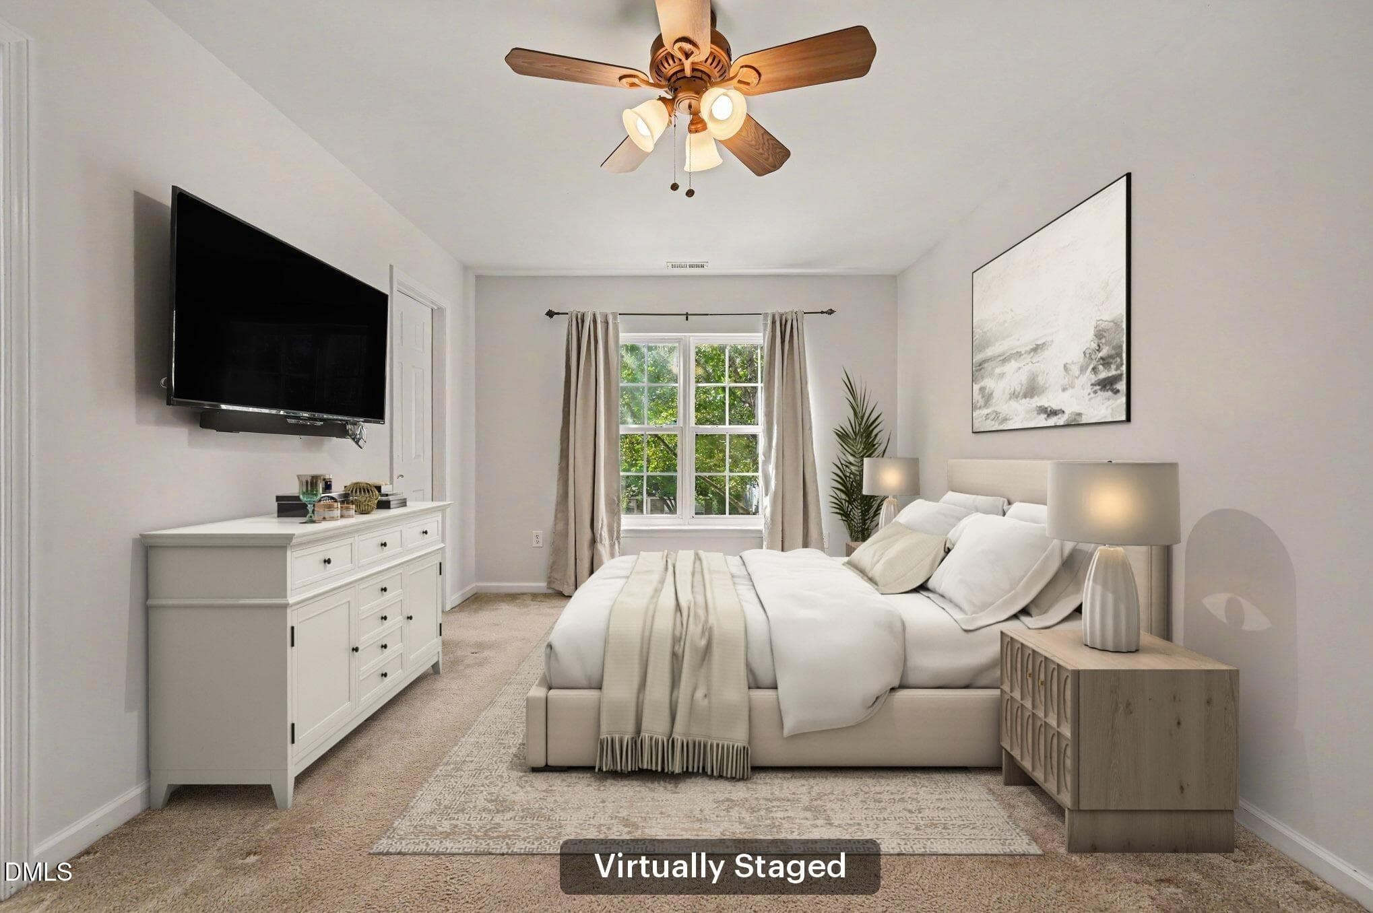
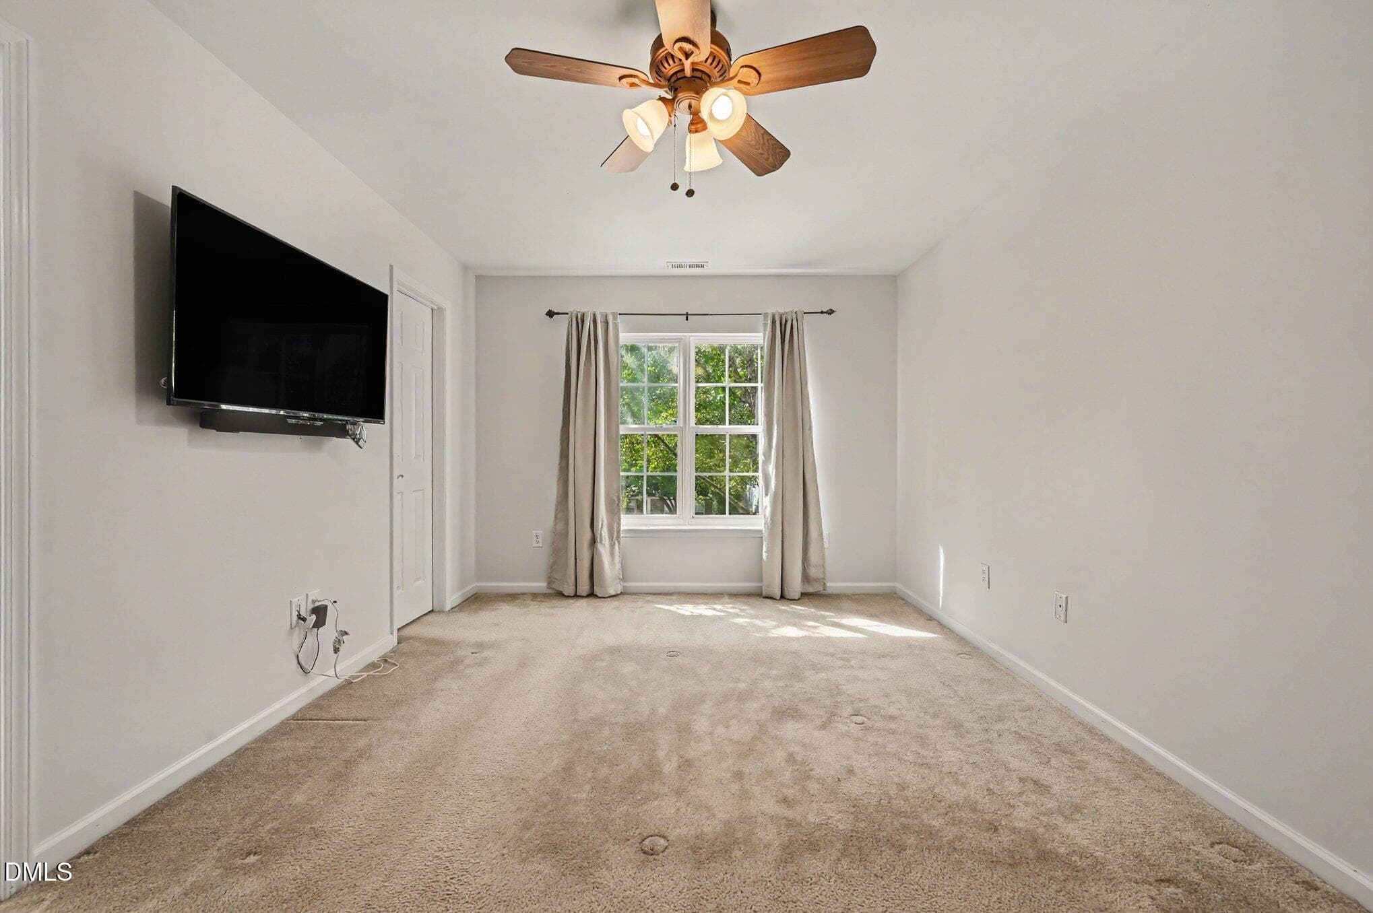
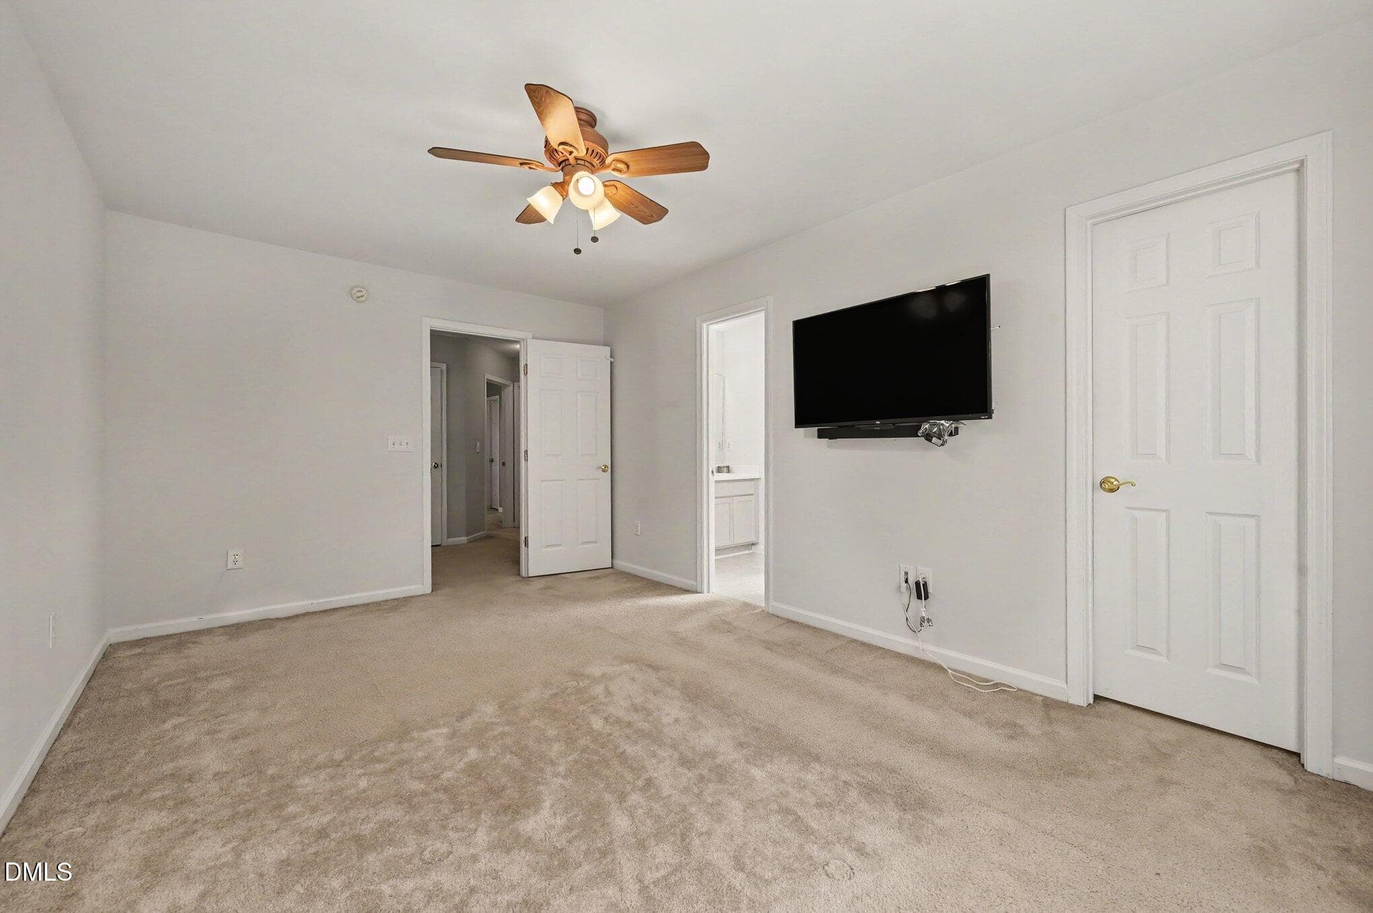
Virtually Staged primary_bedroom - 1207 Orchard Oriole Lane, Durham, NC 27713, Durham
primary bedroom - 1207 Orchard Oriole Lane, Durham, NC 27713, Durham
primary 2pg - 1207 Orchard Oriole Lane, Durham, NC 27713, Durham
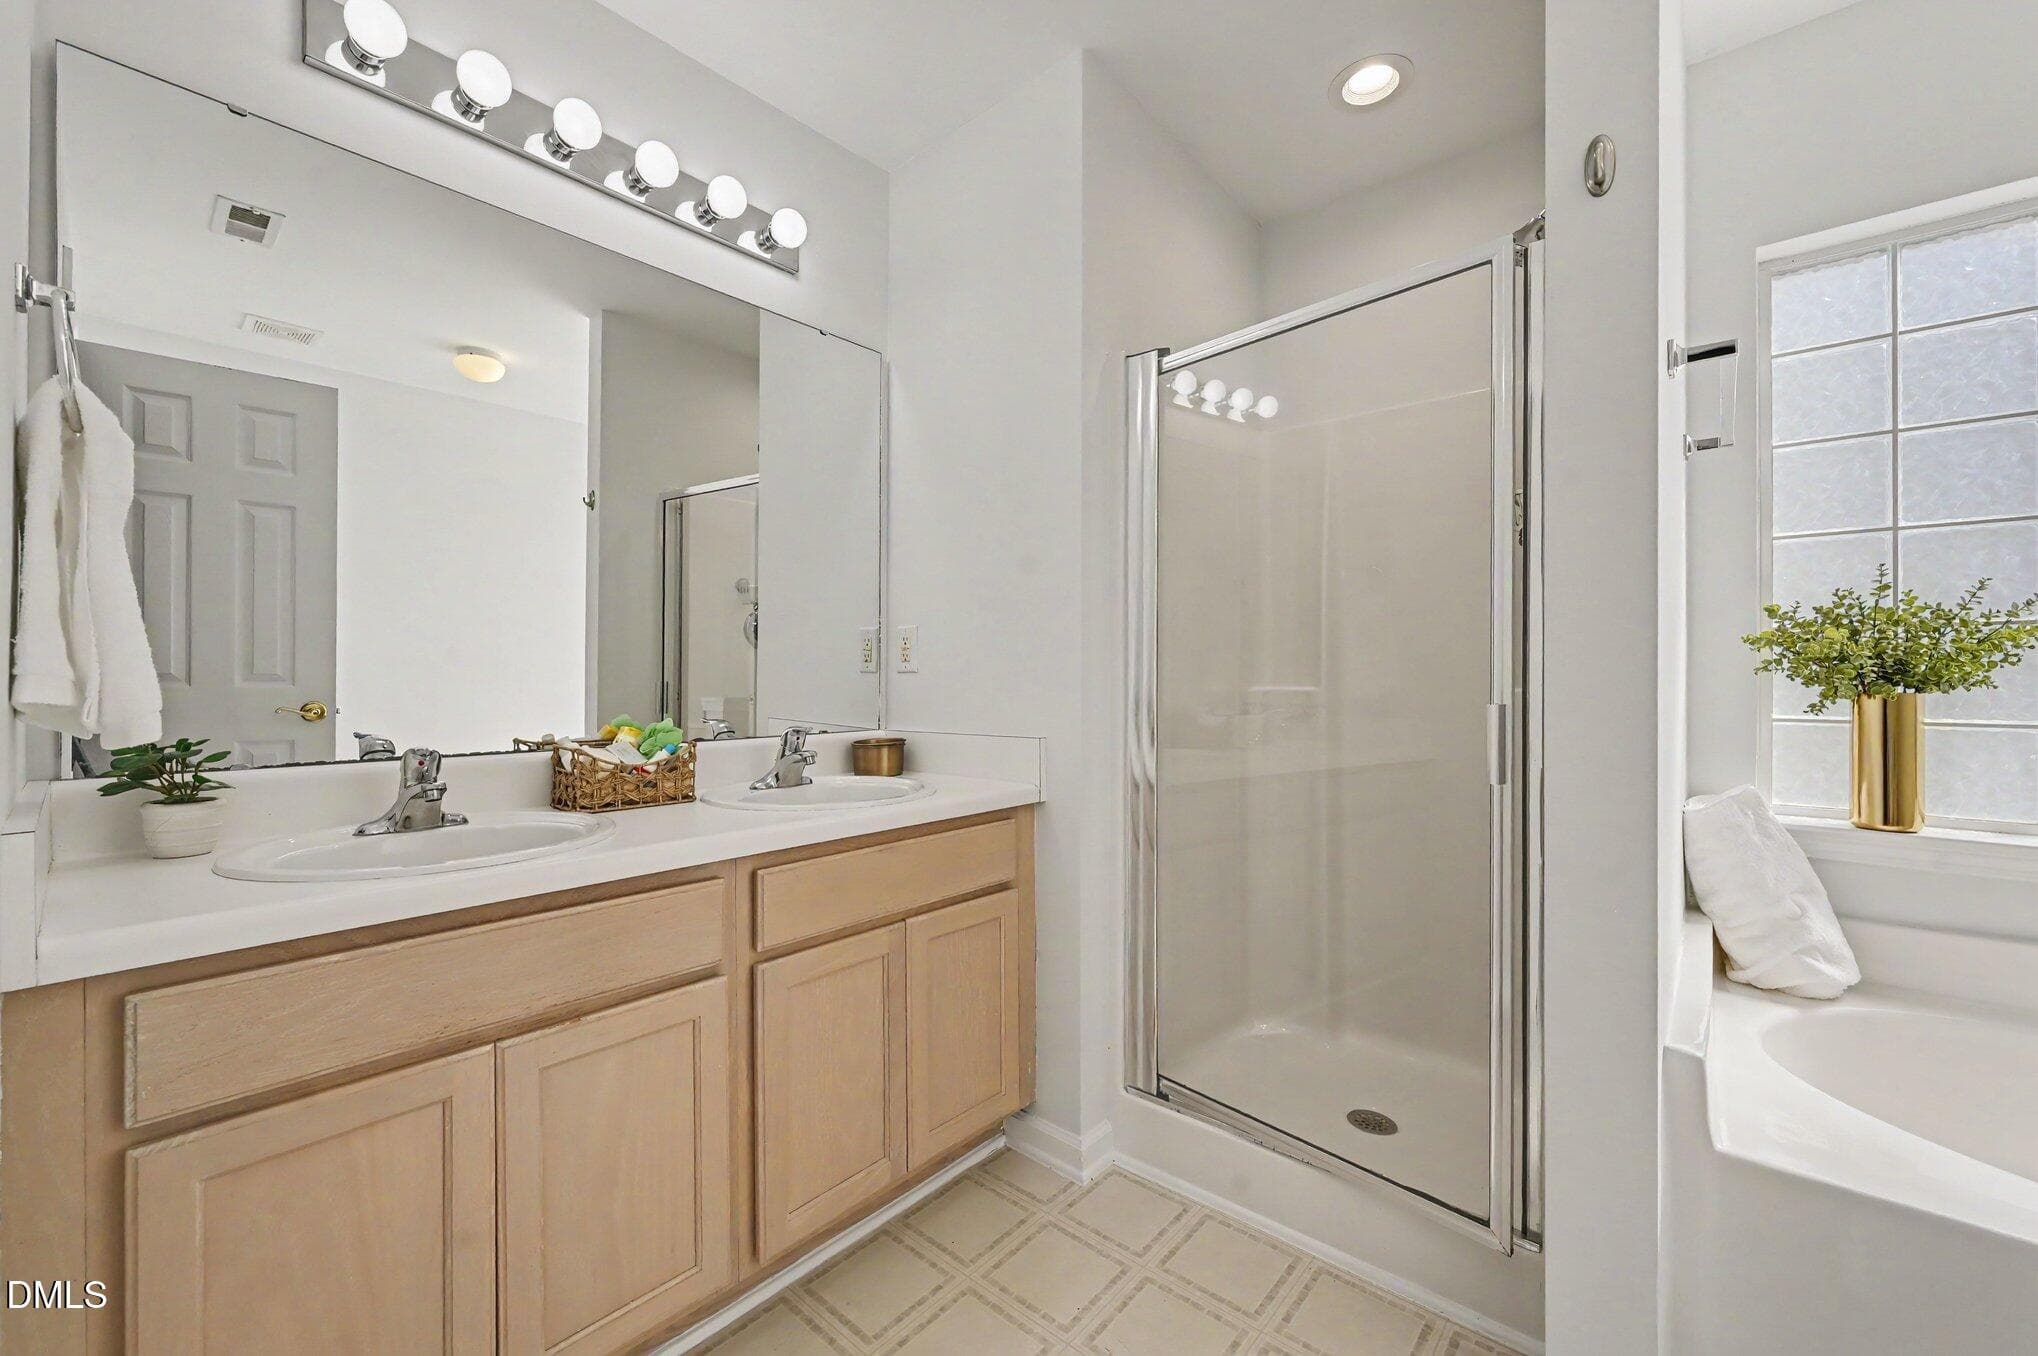
primary sinks and shower - 1207 Orchard Oriole Lane, Durham, NC 27713, Durham
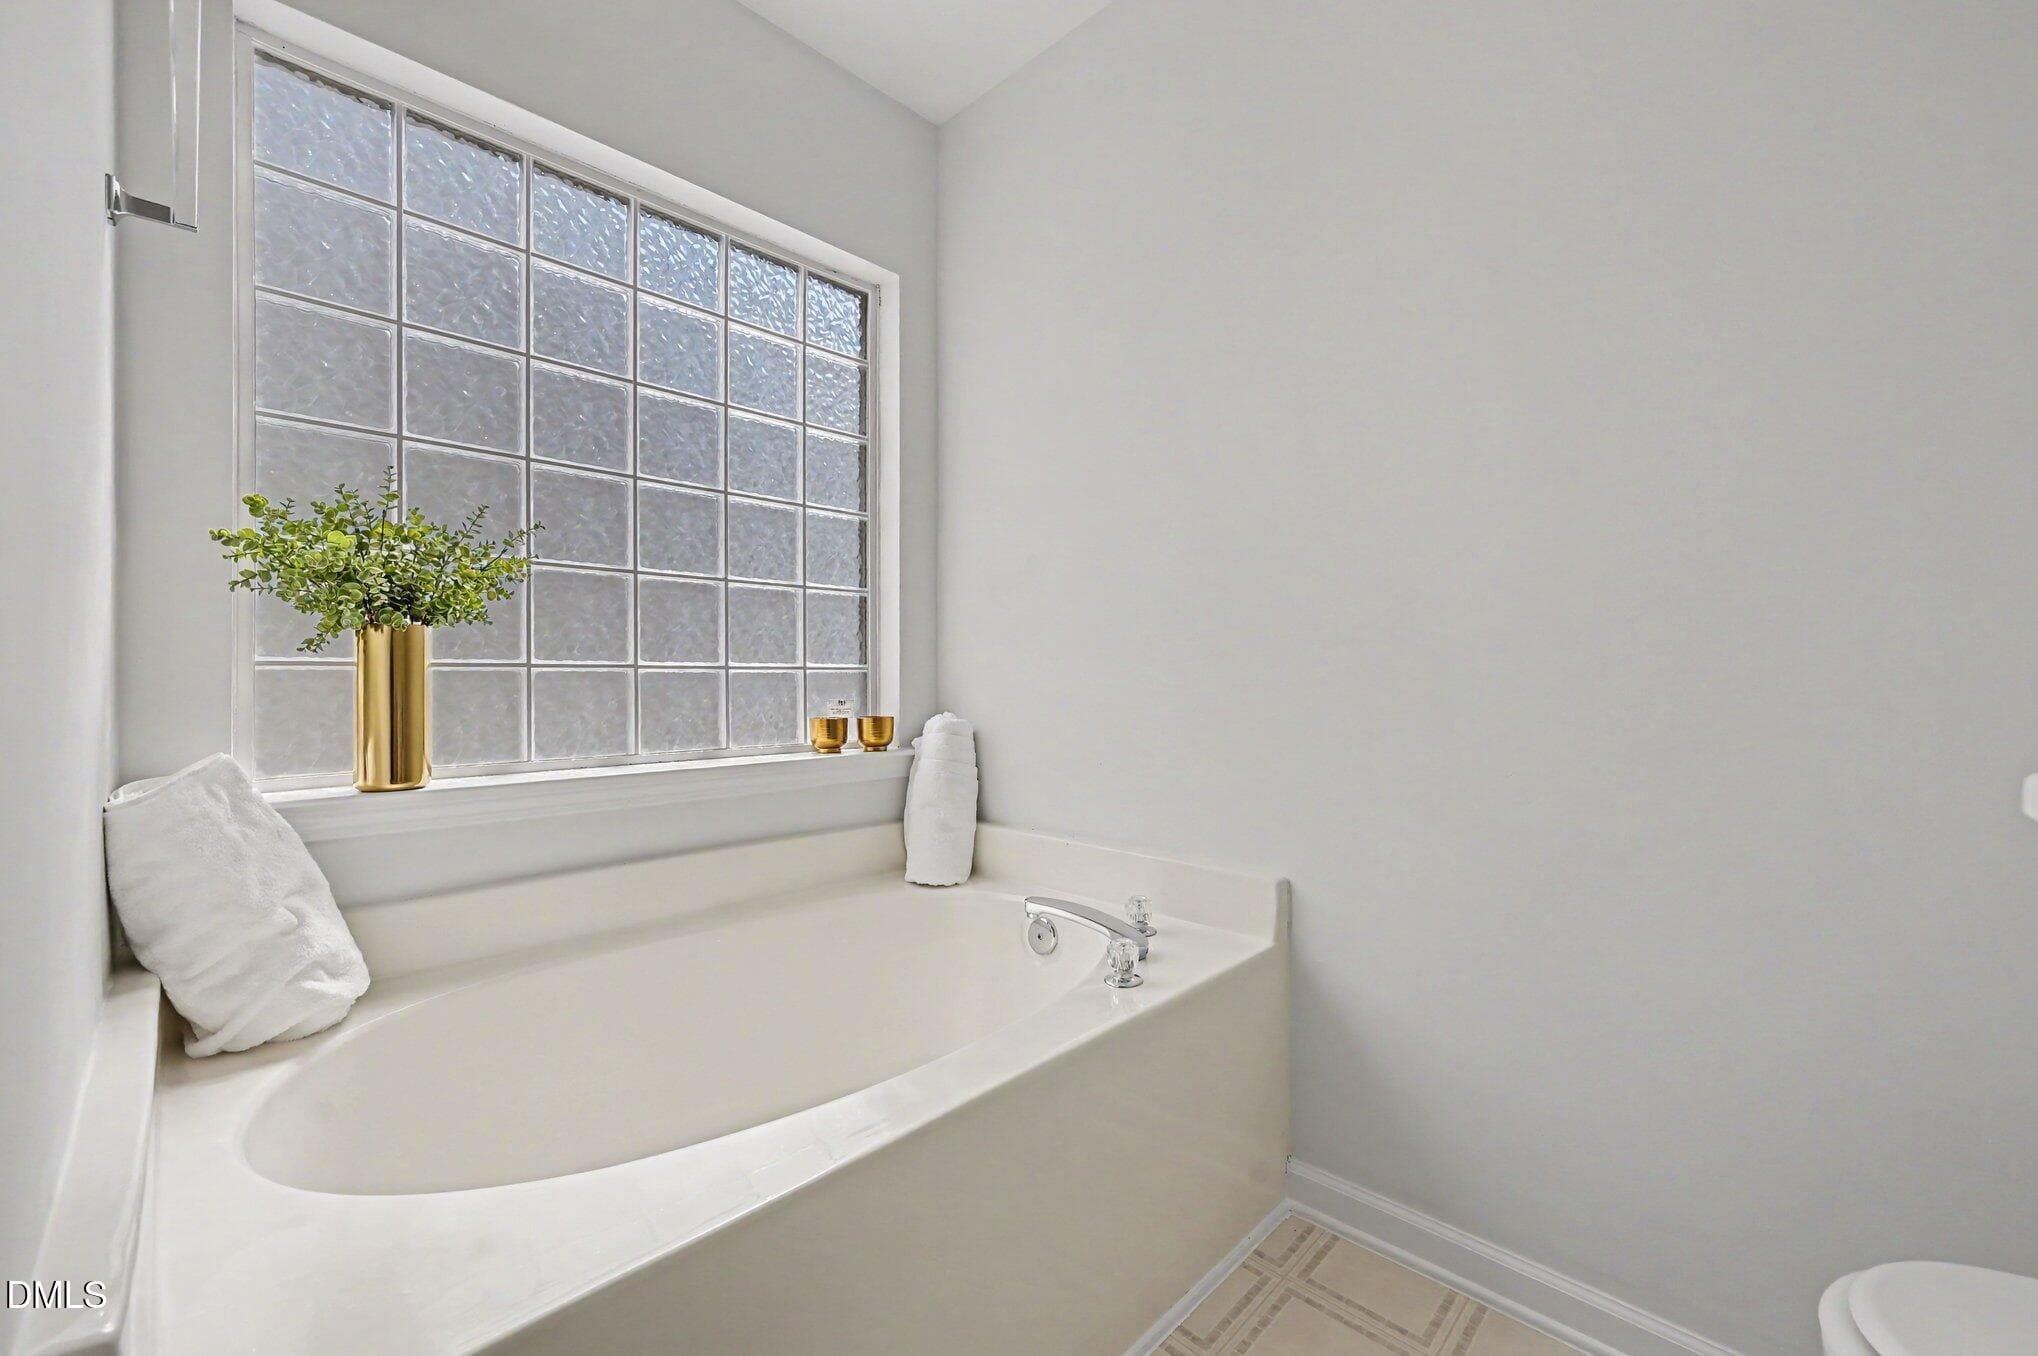
primary bath - 1207 Orchard Oriole Lane, Durham, NC 27713, Durham
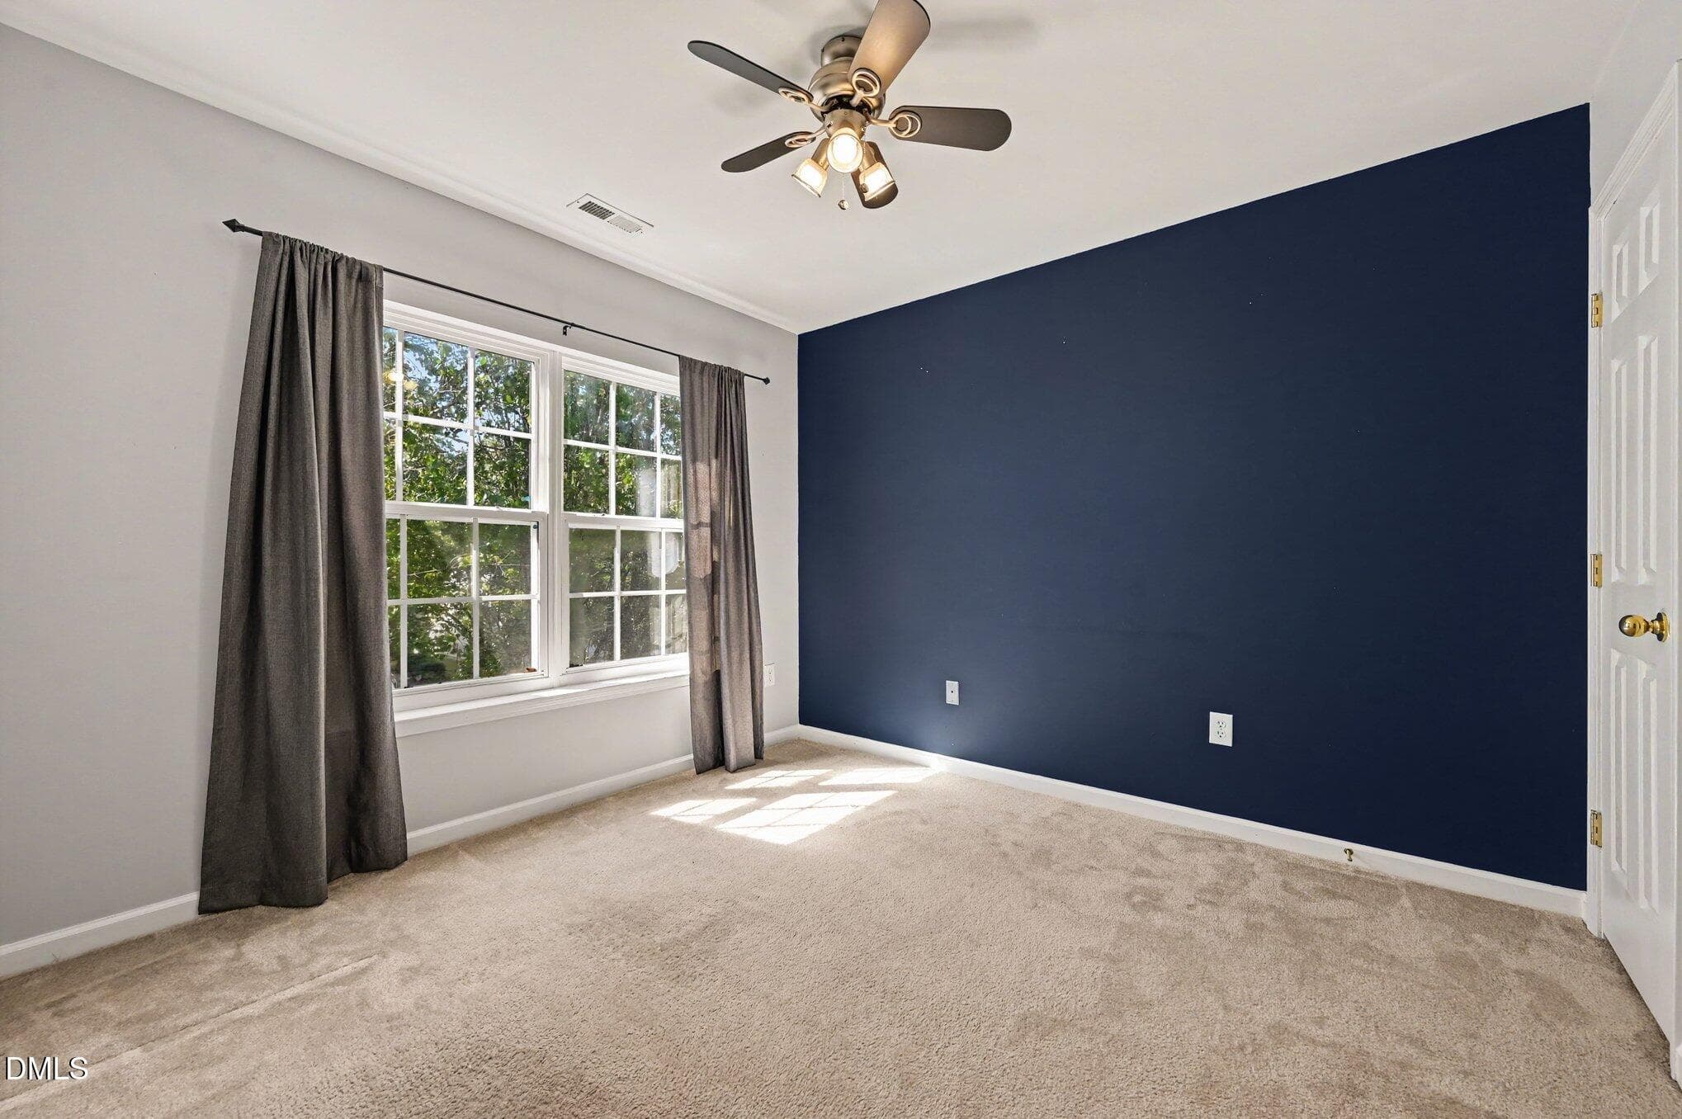
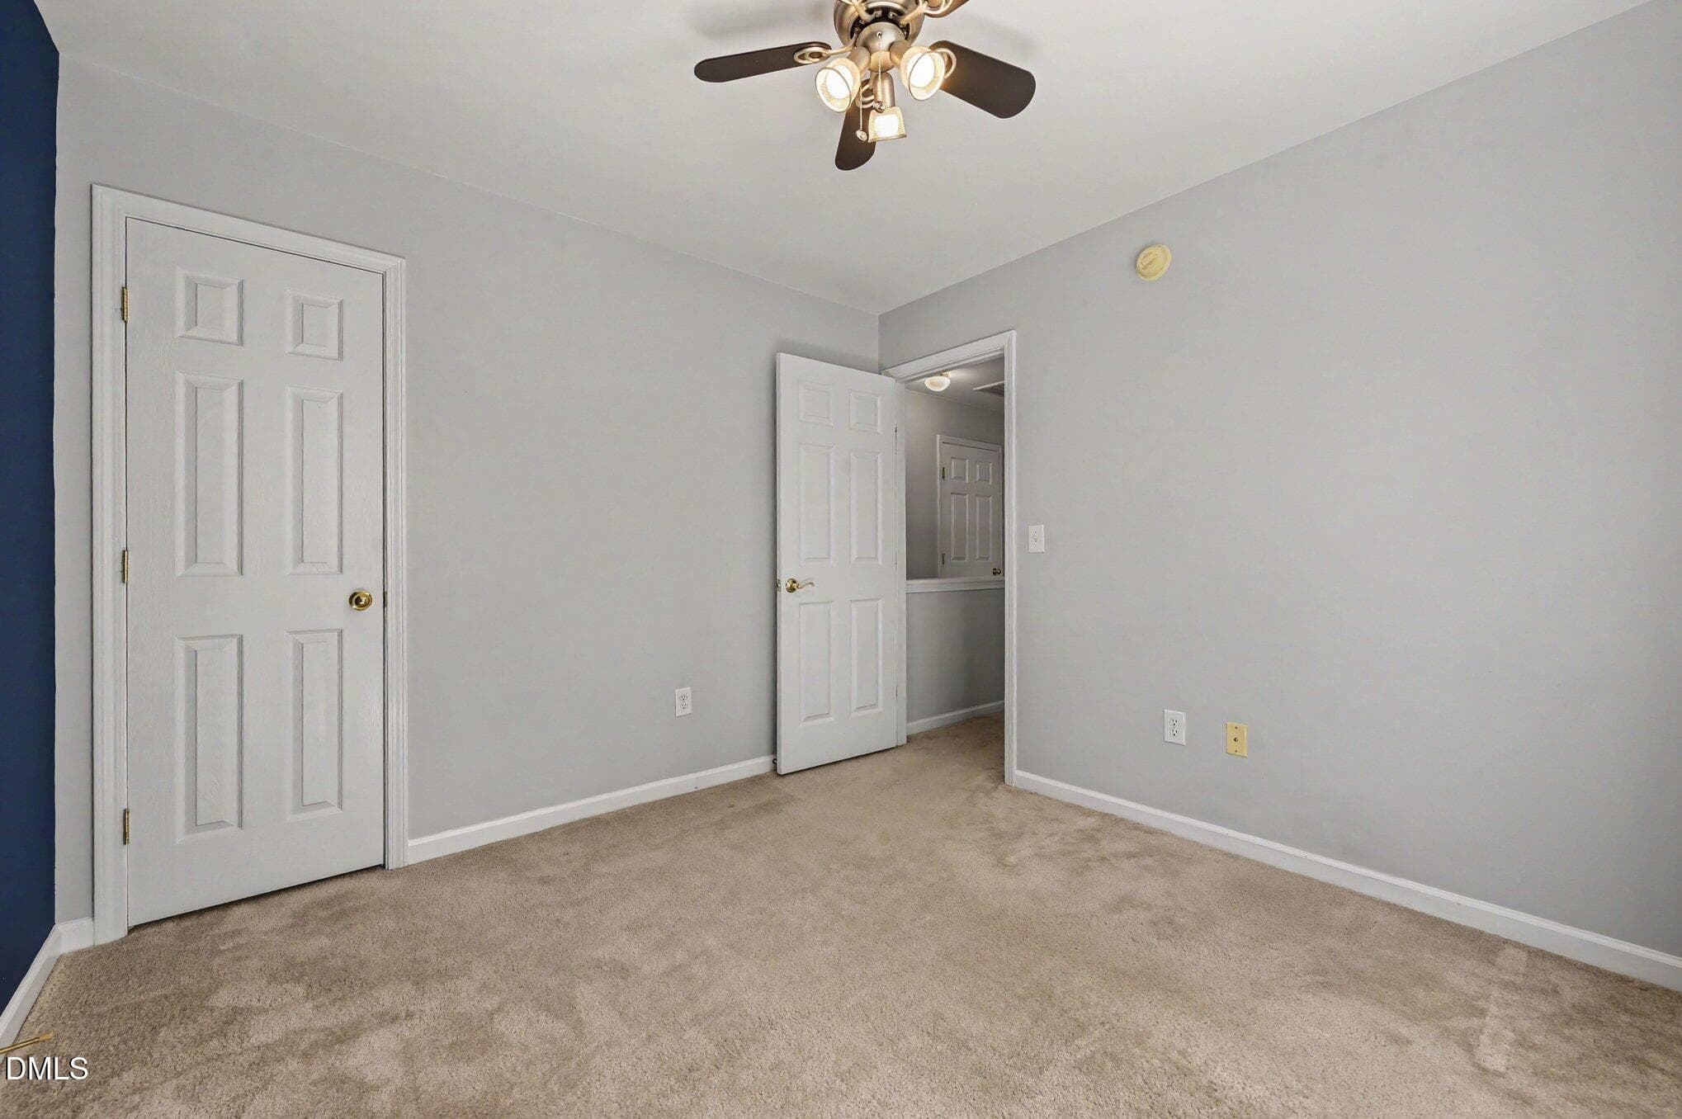
bedroom - 1207 Orchard Oriole Lane, Durham, NC 27713, Durham
Bedroom 1 - 1207 Orchard Oriole Lane, Durham, NC 27713, Durham
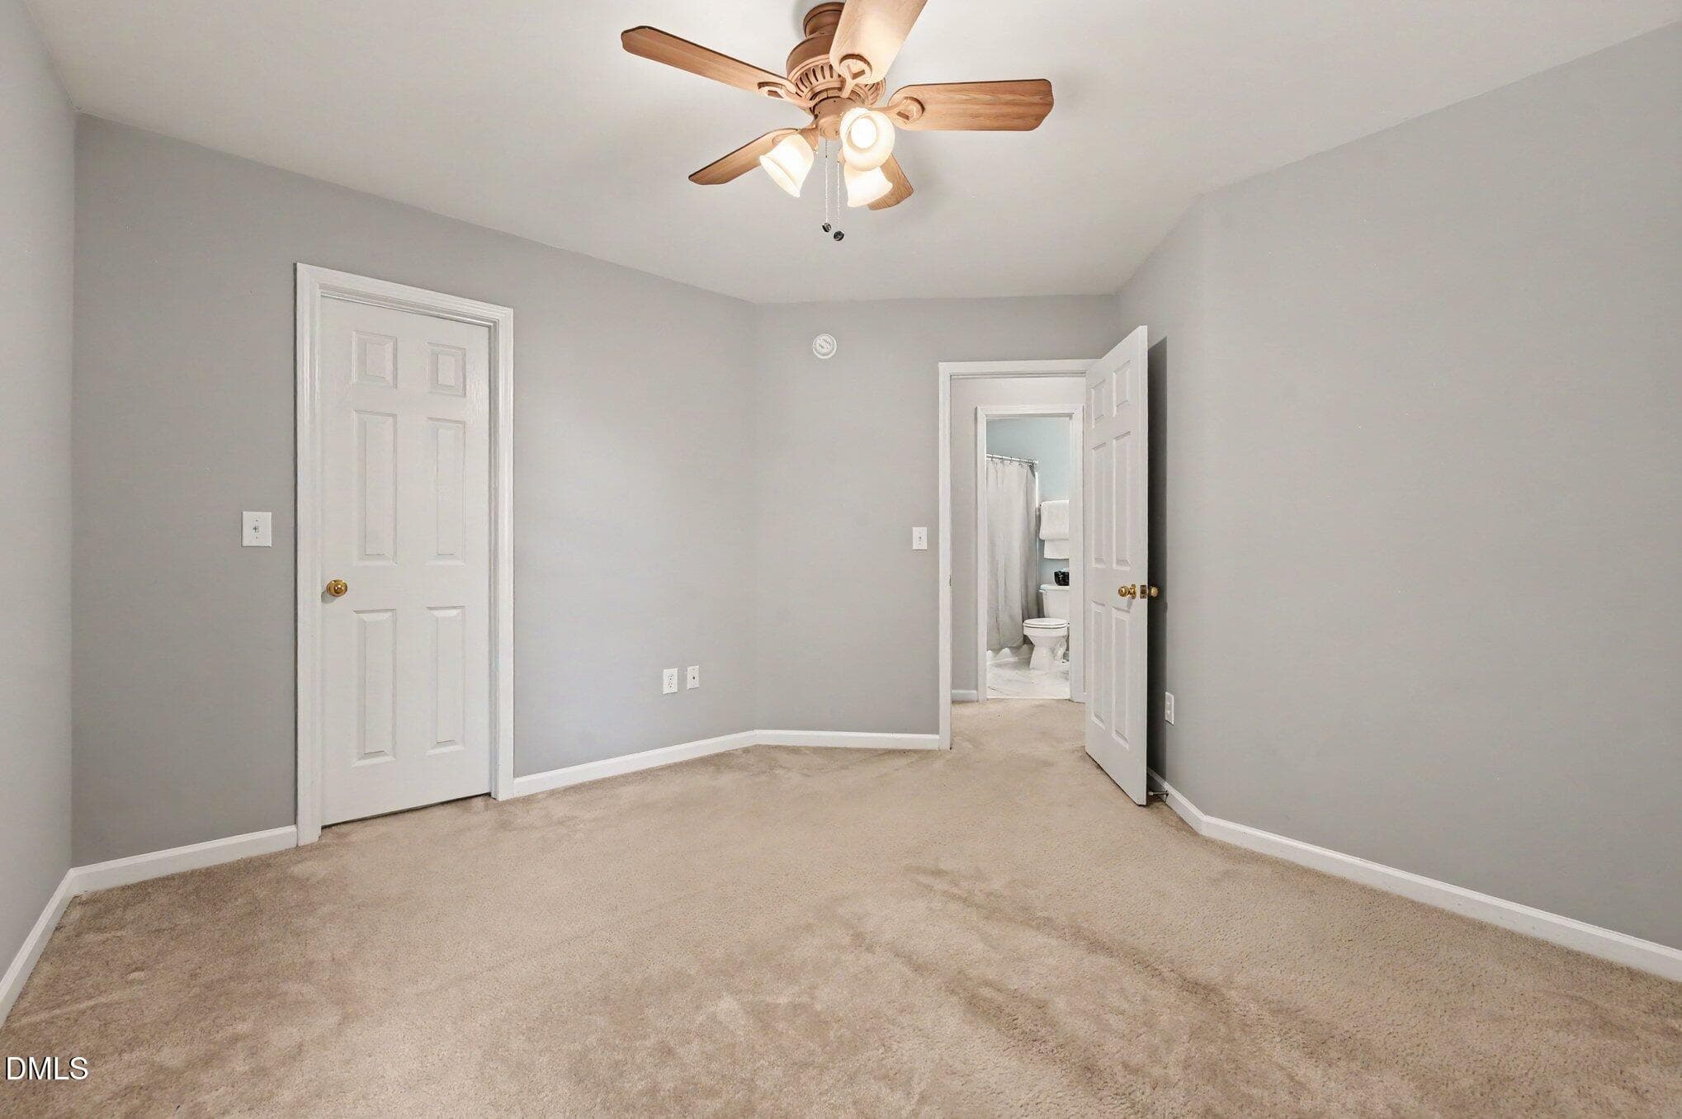
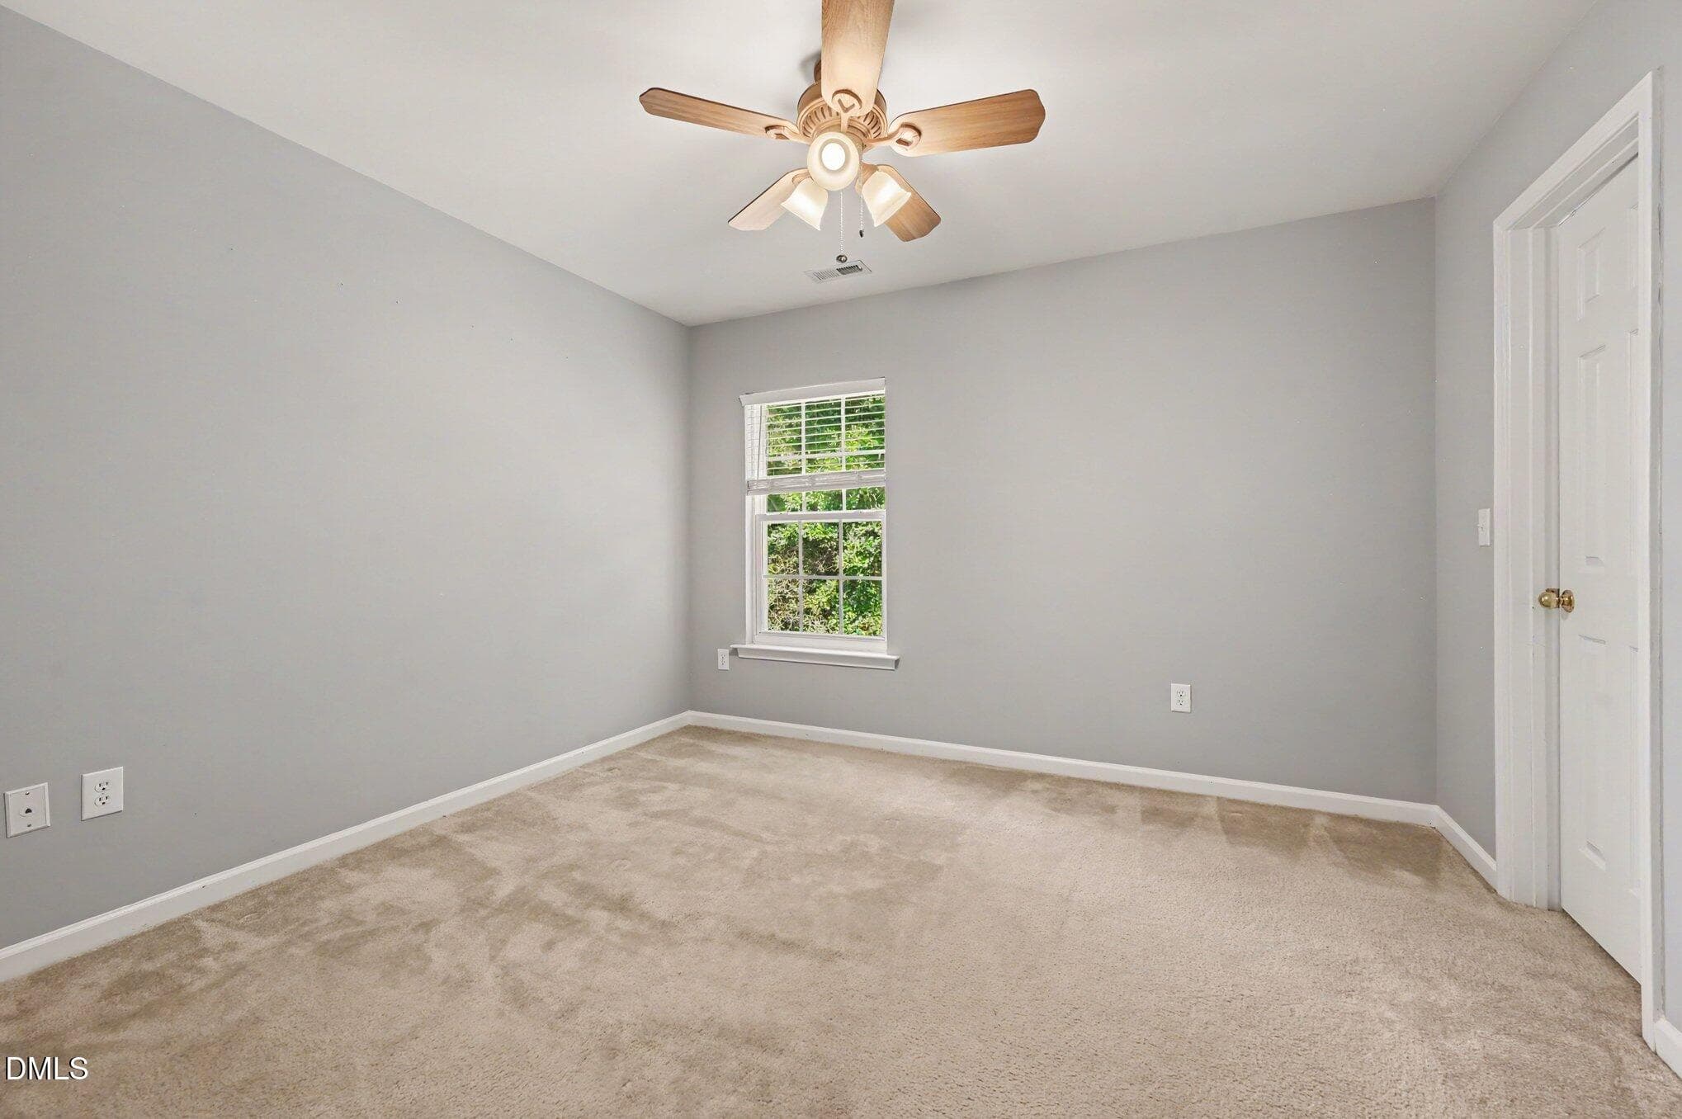
bedroom 2-2 - 1207 Orchard Oriole Lane, Durham, NC 27713, Durham
bedroom 2 - 1207 Orchard Oriole Lane, Durham, NC 27713, Durham
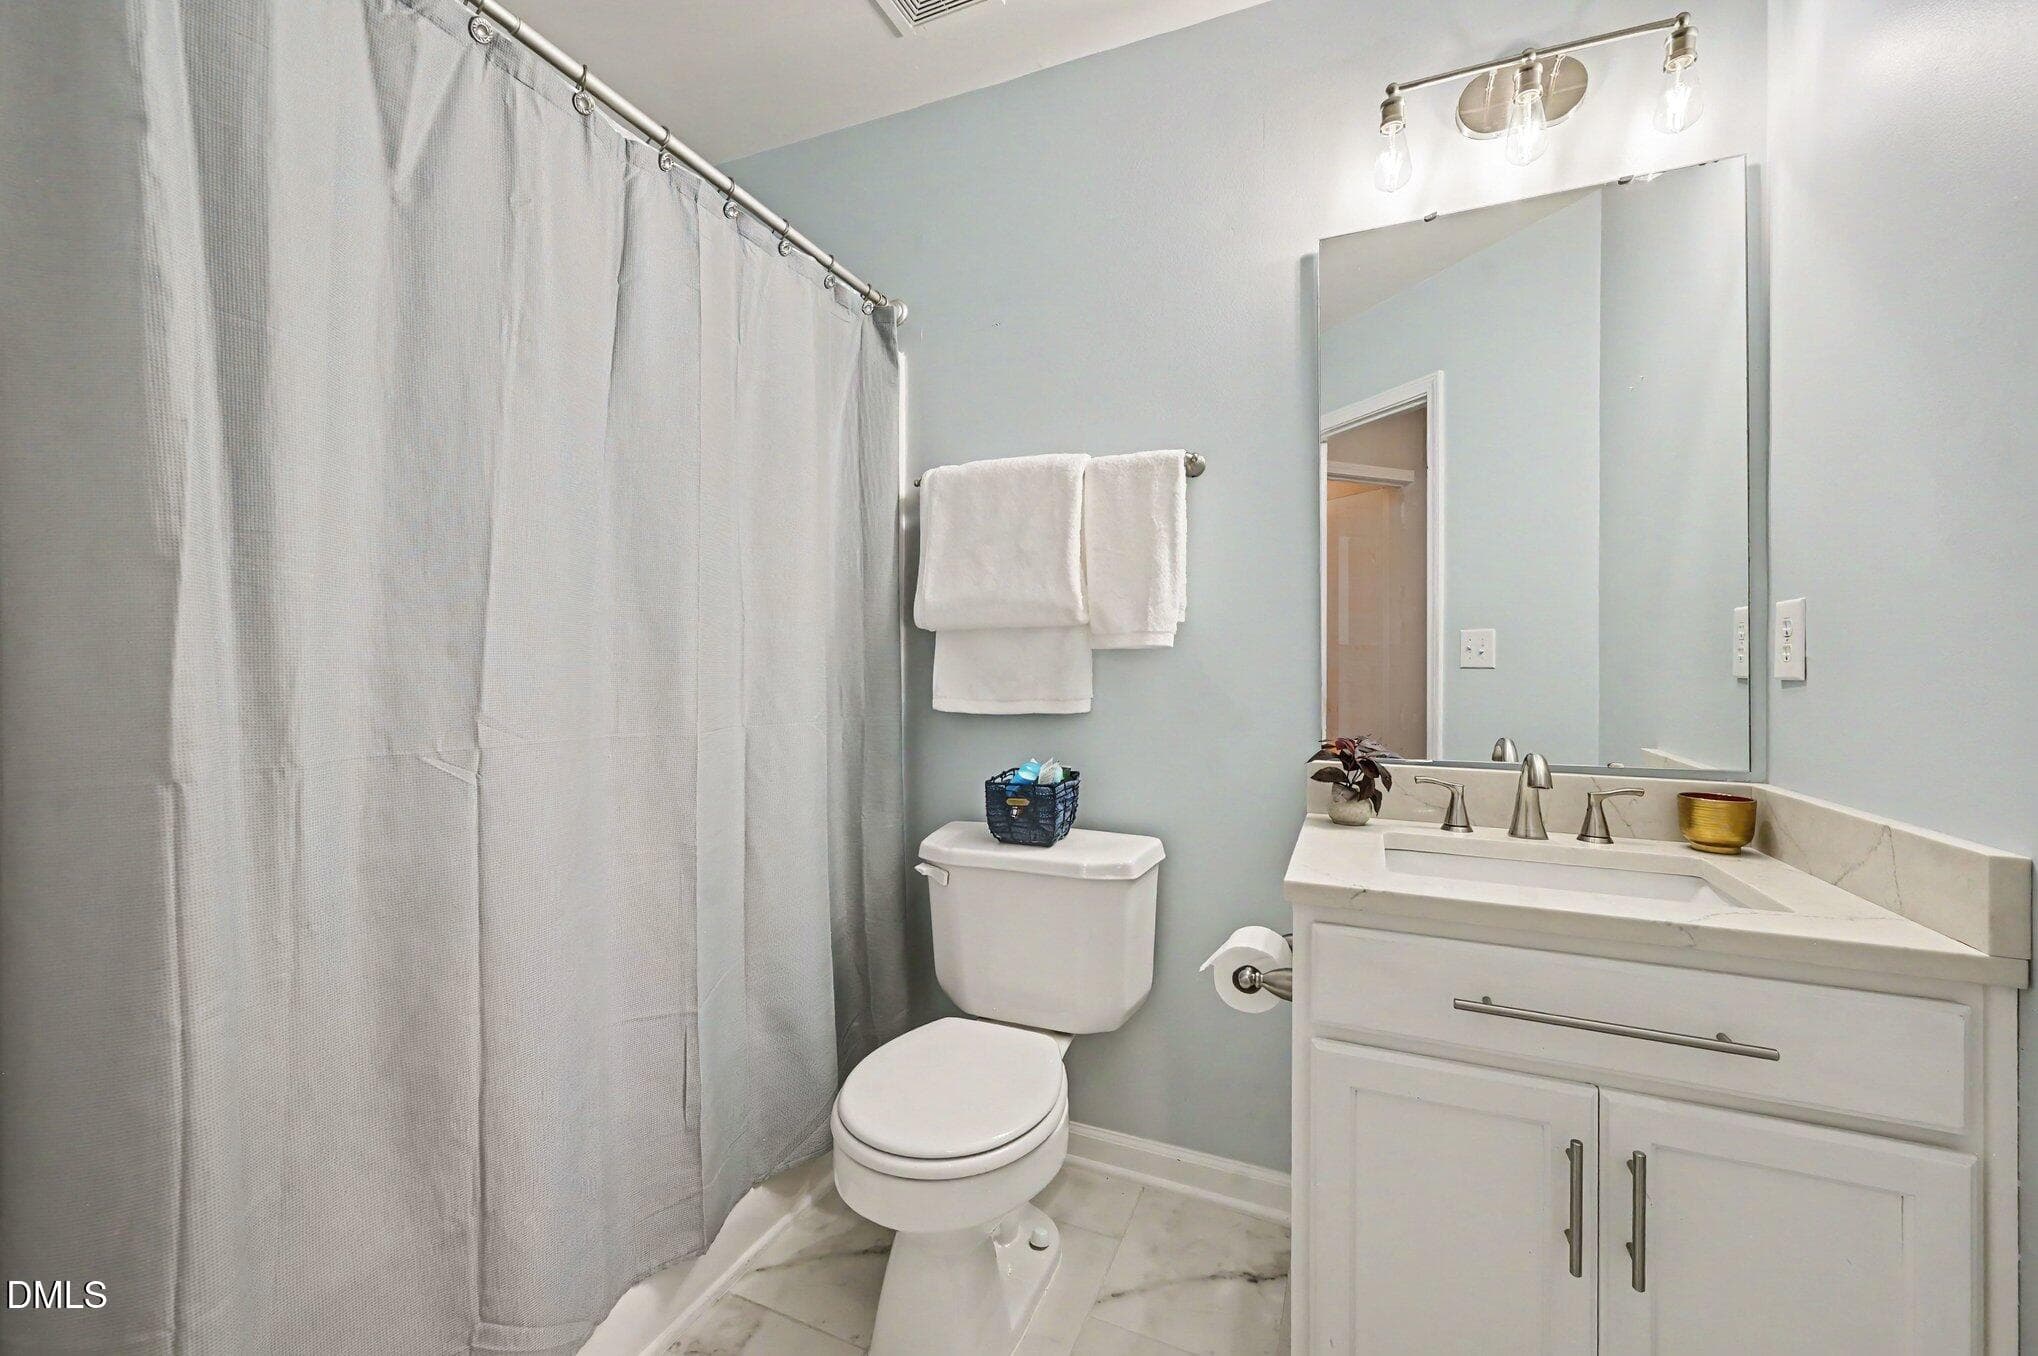
secondary bathjpg - 1207 Orchard Oriole Lane, Durham, NC 27713, Durham
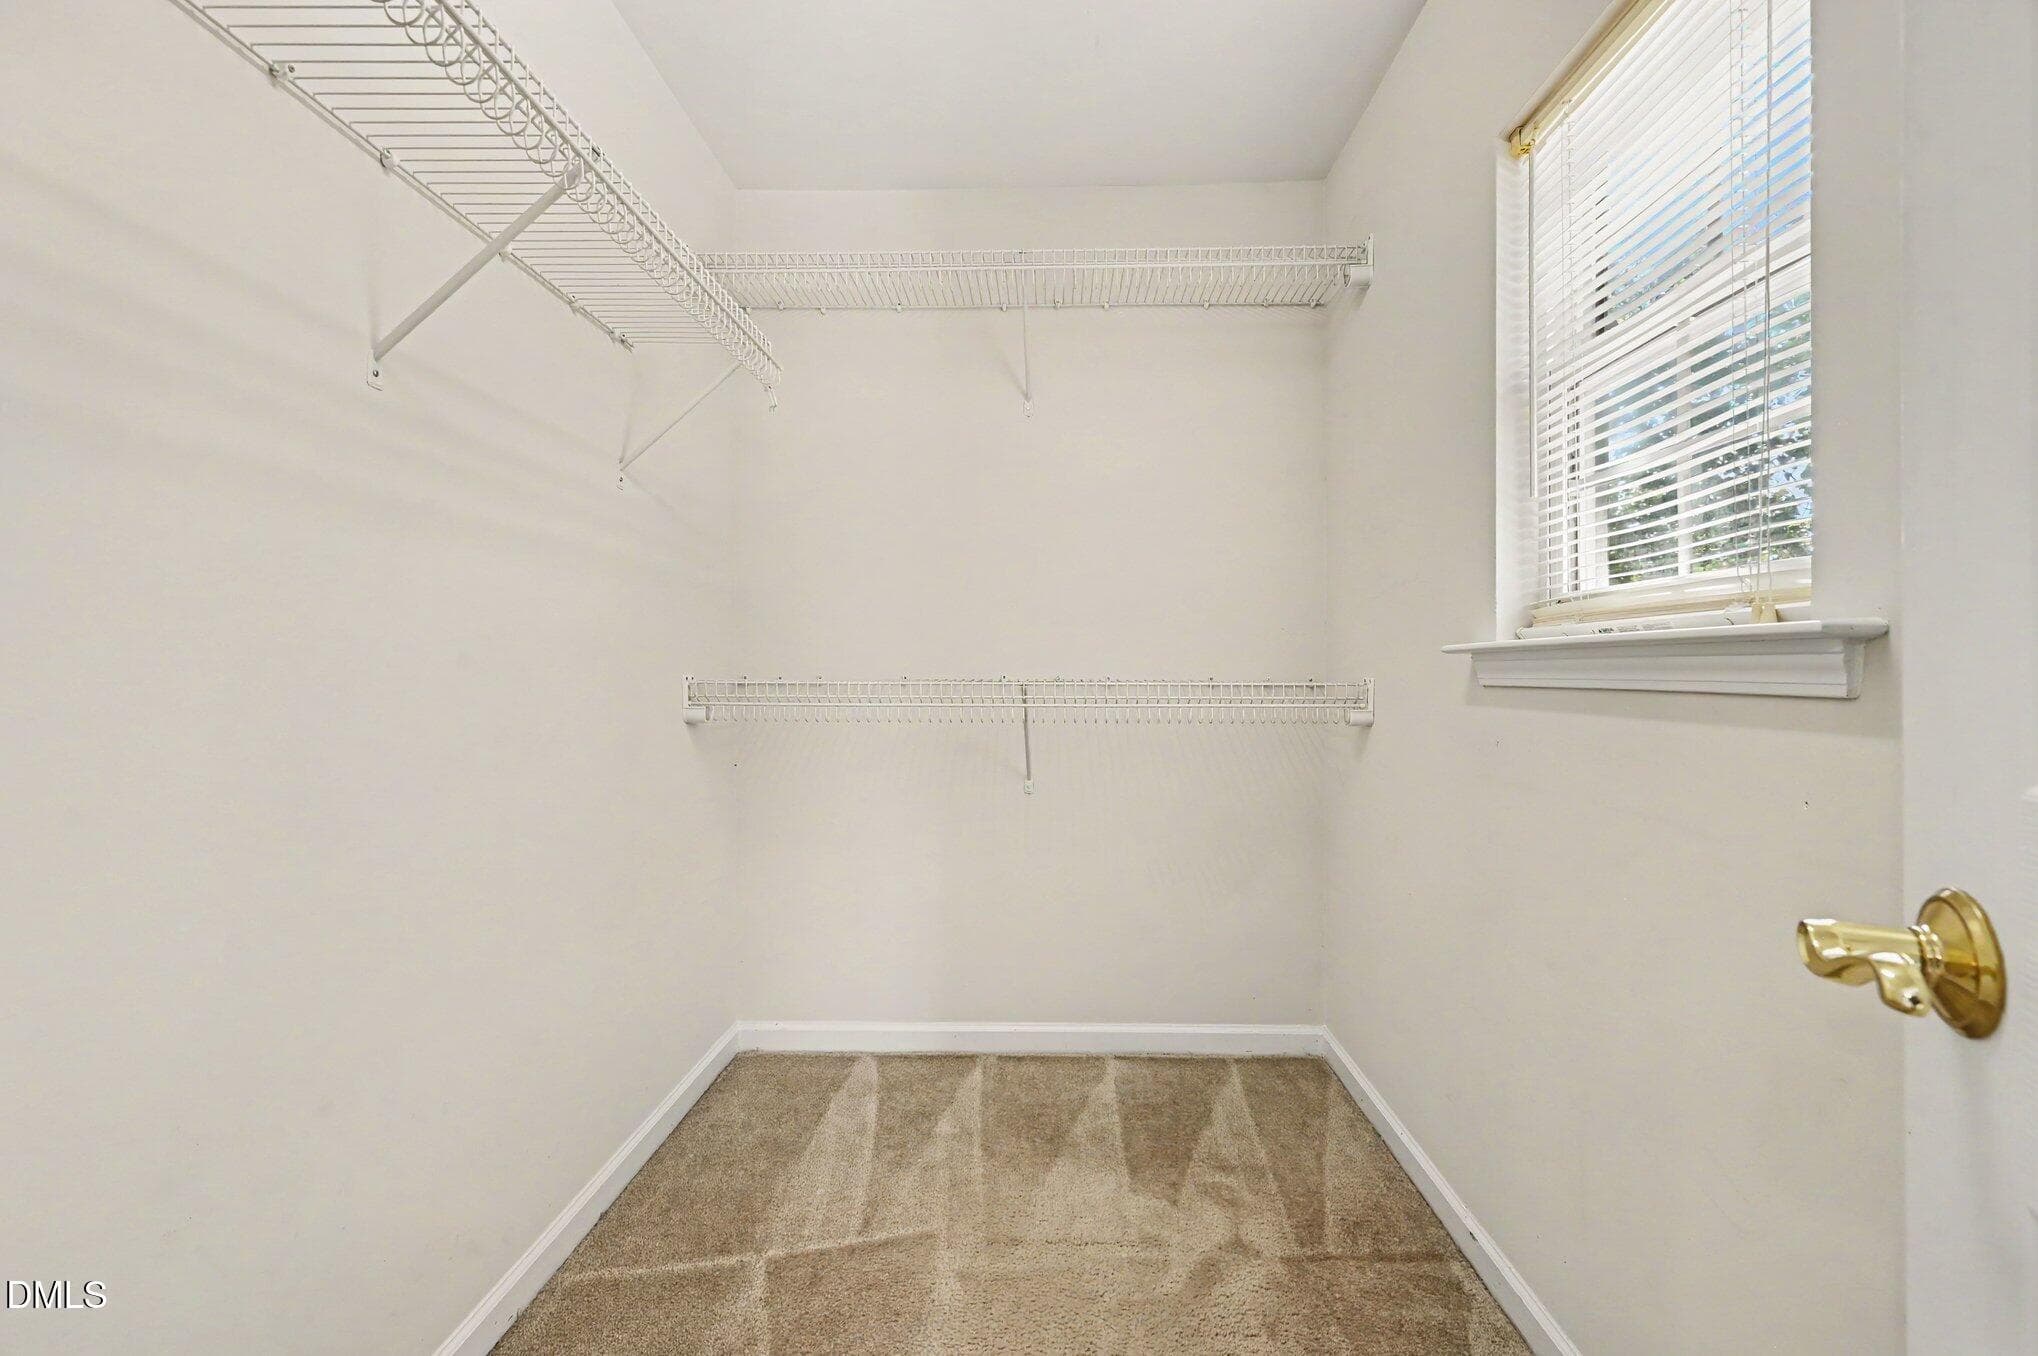
primary closet - 1207 Orchard Oriole Lane, Durham, NC 27713, Durham
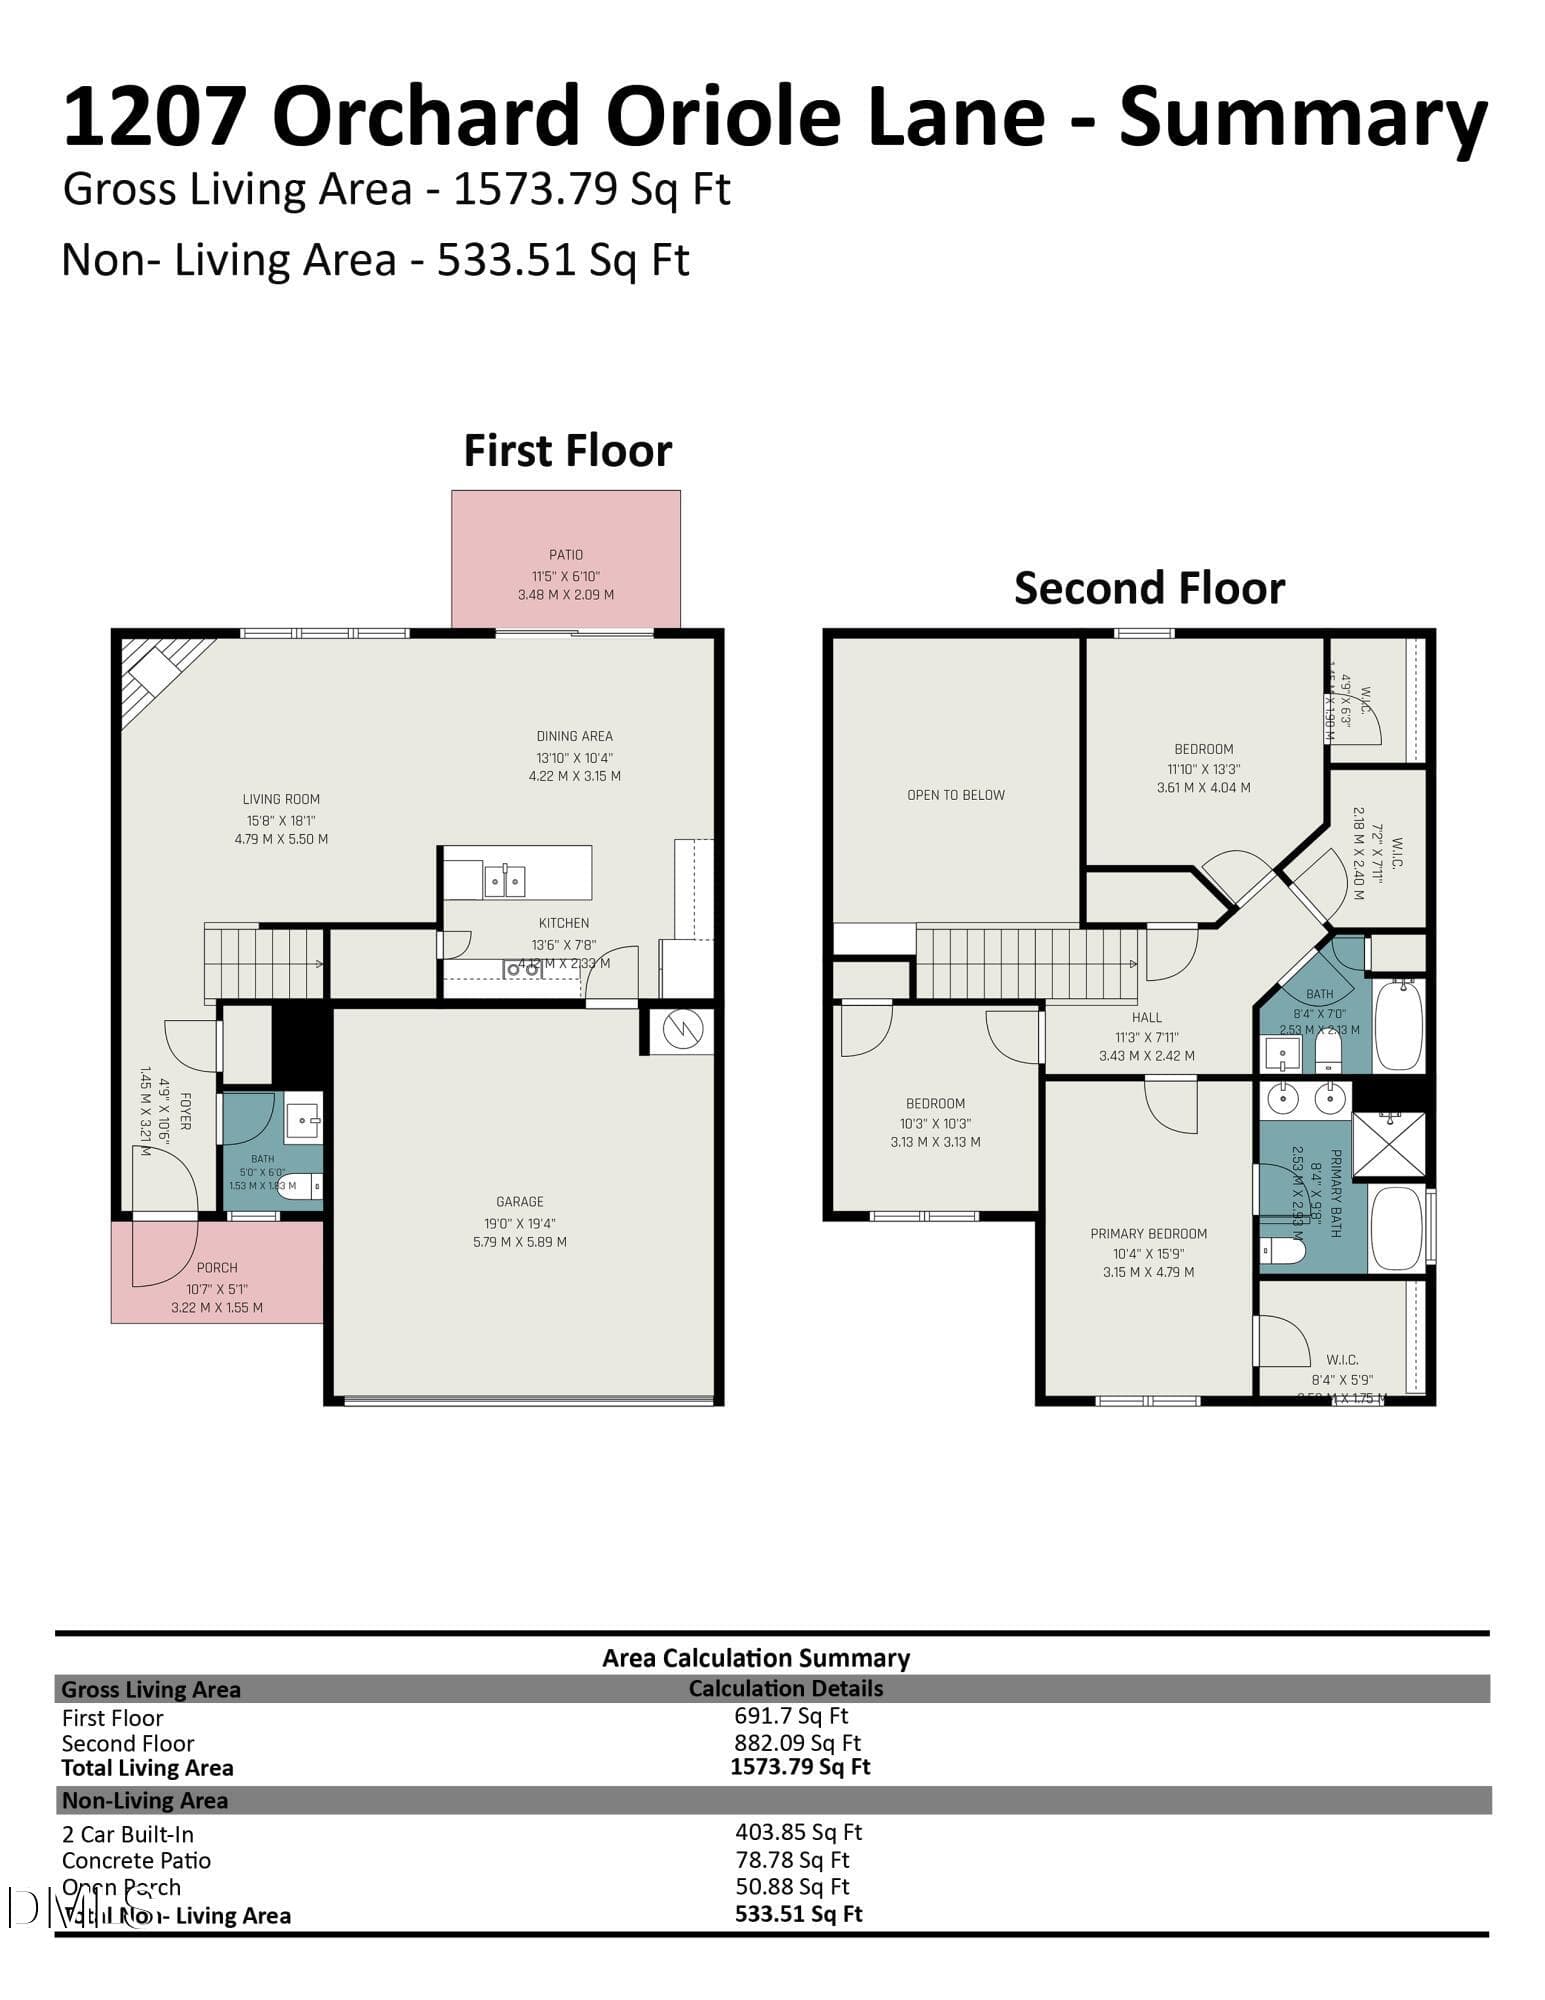
1207_orchard_oriole_lane_-_summary - 1207 Orchard Oriole Lane, Durham, NC 27713, Durham
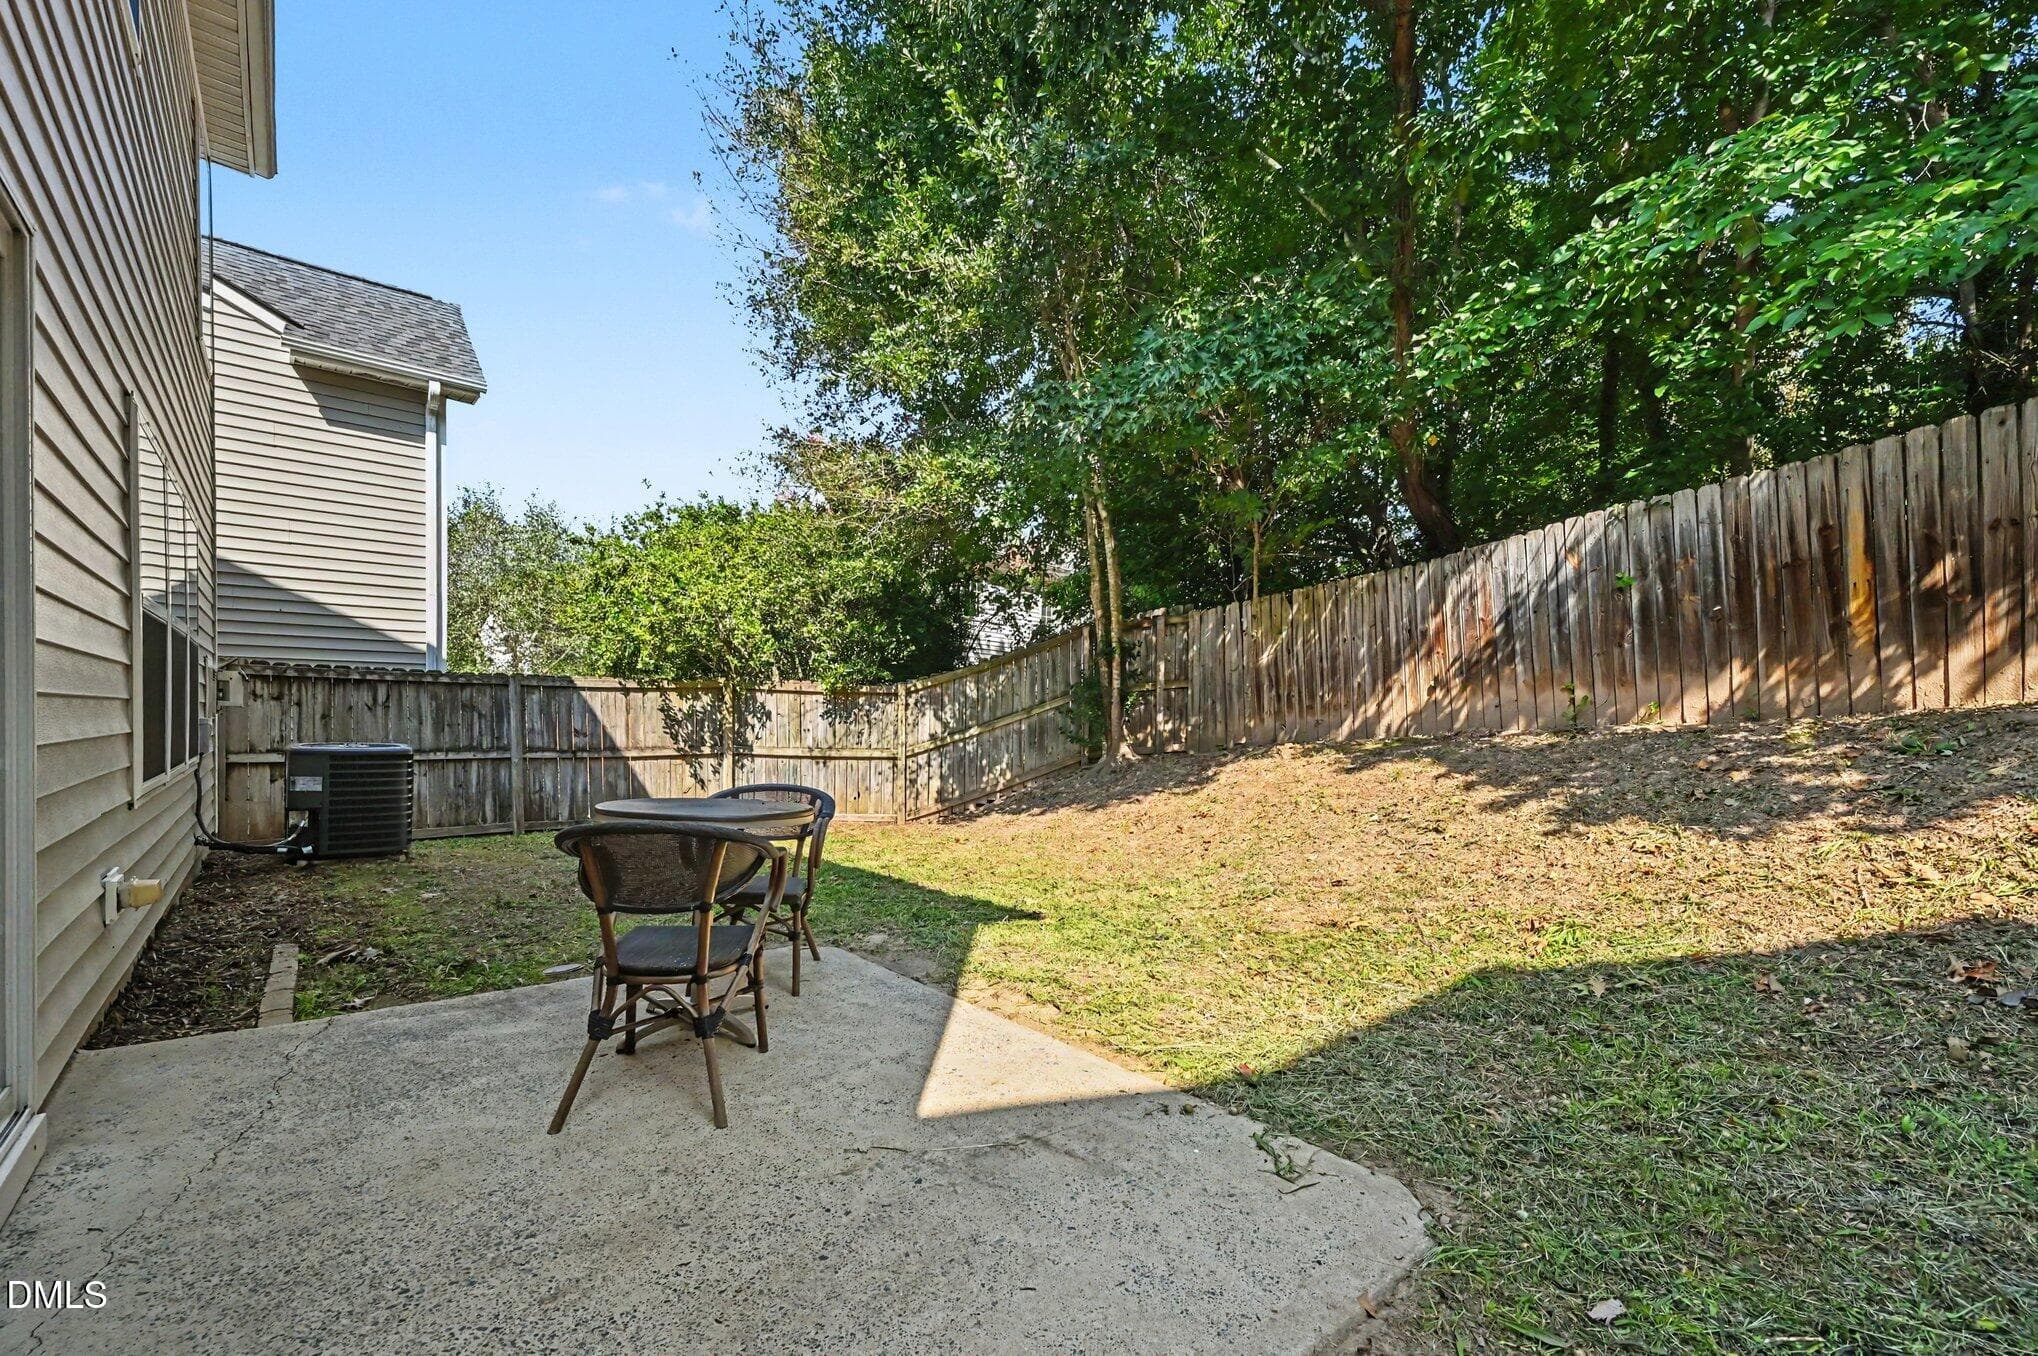
backyard 3 - 1207 Orchard Oriole Lane, Durham, NC 27713, Durham
backyard 4 - 1207 Orchard Oriole Lane, Durham, NC 27713, Durham
backyard - 1207 Orchard Oriole Lane, Durham, NC 27713, Durham
30 photos

$355,000

1207 Orchard Oriole Lane, Durham, NC 27713
Durham, NC 27713
Listed by Amy Ballard · Navigate Realty
Bedrooms
3
Bathrooms
2.5
Living area
N/A
Year built
2003

About this home

Welcome to 1207 Orchard Oriole Lane — Durham, NC This move-in-ready home blends thoughtful updates with an easy, open layout designed for everyday living. The kitchen is a standout, featuring upgraded counters, new appliances, freshly painted cabinets, and a full-sized pantry — and it opens seamlessly to the main living room, making entertaining a breeze. The expansive living room impresses with soaring ceilings and a cozy fireplace at its center. Recent updates include a new roof (2025), new water heater (2023), a remodeled half bath, and a tiled guest bath with a new vanity. The extra-large primary suite is a true retreat, offering a walk-in closet, soaking tub, and walk-in shower. Additional highlights include a 2-car garage, fenced rear yard, and a neighborhood playground just steps from your door. Location is hard to beat: set off MLK Parkway, with gyms, stores, and restaurants all within a short walk — plus running and walking trails at the nearby lake. You're just minutes from downtown Durham, Duke University, and I-40. Upgrades, space, and an unbeatable location — this one checks every box. Schedule your showing today!

Highlights

Fireplace

Property details

MLS #
10190354
Property type
Single Family Residence
Subdivision
Orchard Lake
Status
Active
Days on market
36
On market date
September 3, 2026
Stories
N/A
Total bathrooms
2.5
Garage spaces
2
Parking spaces
N/A
Lot size
0.1 acres
Loading map…

Nearby schools

Within 10 miles. School directory data from the National Center for Education Statistics (NCES), accessed via the Urban Institute Education Data API. Local Score is calculated by INNOVATE Real Estate; where a state rating is shown, it comes from that state's own official school report card (e.g. NC Dept. of Public Instruction, SC Report Card).

Elementary
Pearsontown Elementary
1.1 mi away · Grades -1-5
Zoned school (attendance boundary, 2015-16 data)
4.0
Local Score (state rating (2025) blended 70/30 with student-teacher ratio) -- not an official state rating
State rating: B (2025)
Enrollment
729
Student:teacher ratio
13.3:1
District
Durham Public Schools
Middle
Lowe's Grove Middle
3.25 mi away · Grades 6-8
Zoned school (attendance boundary, 2015-16 data)
1.9
Local Score (state rating (2025) blended 70/30 with student-teacher ratio) -- not an official state rating
State rating: F (2025)
Enrollment
665
Student:teacher ratio
13.3:1
District
Durham Public Schools
High
City of Medicine Academy
7.05 mi away · Grades 9-12
Zoned school (attendance boundary, 2015-16 data)
4.7
Local Score (state rating (2025) blended 70/30 with student-teacher ratio) -- not an official state rating
State rating: A (2025)
Enrollment
352
Student:teacher ratio
14.1:1
District
Durham Public Schools

Walkability

Blended score for Durham's center, calculated by INNOVATE Real Estate from two sources: the EPA's National Walkability Index (street network, transit, land-use mix) and Google Places amenity data (what's actually reachable on foot from this point). EPA National Walkability Index only -- nearby-amenity data not cached yet for this area.

53
Somewhat walkable
out of 100
EPA National Walkability Index
10.7 / 20 -- Above average walkable

Market position

How this listing compares to current activity in Durham, from live MLS data.

On the market 36 days -- 74 fewer days than Durham's current average of 110 days.
For reference, the median list price across 1,678 active listings in Durham right now is $375,000.

Mortgage calculator

Estimate only - actual rate and payment depend on your lender, credit, and loan program.

$
%
%
Adjust tax / insurance estimates
% / yr
$
/mo
Est. monthly payment
$2,288/mo
$71,000 down
$284,000 loan
Principal & interest$1,842
Property tax (est.)$296
Home insurance (est.)$150

Similar homes you might like

Data source: Listing information provided by Doorify MLS via Trestle/CoreLogic. Last updated 26 days ago.

Information herein deemed reliable but not guaranteed; all measurements, school assignments, HOA fees, taxes, and feature lists are approximate and should be independently verified. Equal Housing Opportunity.