1 - 1603 Kings Court, Pen Argyl, PA 18072, Pen Argyl
2 - 1603 Kings Court, Pen Argyl, PA 18072, Pen Argyl
3 - 1603 Kings Court, Pen Argyl, PA 18072, Pen Argyl
4 - 1603 Kings Court, Pen Argyl, PA 18072, Pen Argyl
5 - 1603 Kings Court, Pen Argyl, PA 18072, Pen Argyl
6 - 1603 Kings Court, Pen Argyl, PA 18072, Pen Argyl
7 - 1603 Kings Court, Pen Argyl, PA 18072, Pen Argyl
8 - 1603 Kings Court, Pen Argyl, PA 18072, Pen Argyl
9 - 1603 Kings Court, Pen Argyl, PA 18072, Pen Argyl
10 - 1603 Kings Court, Pen Argyl, PA 18072, Pen Argyl
11 - 1603 Kings Court, Pen Argyl, PA 18072, Pen Argyl
12 - 1603 Kings Court, Pen Argyl, PA 18072, Pen Argyl
13 - 1603 Kings Court, Pen Argyl, PA 18072, Pen Argyl
14 - 1603 Kings Court, Pen Argyl, PA 18072, Pen Argyl
15 - 1603 Kings Court, Pen Argyl, PA 18072, Pen Argyl
16 - 1603 Kings Court, Pen Argyl, PA 18072, Pen Argyl
17 - 1603 Kings Court, Pen Argyl, PA 18072, Pen Argyl
18 - 1603 Kings Court, Pen Argyl, PA 18072, Pen Argyl
19 - 1603 Kings Court, Pen Argyl, PA 18072, Pen Argyl
20 - 1603 Kings Court, Pen Argyl, PA 18072, Pen Argyl
21 - 1603 Kings Court, Pen Argyl, PA 18072, Pen Argyl
22 - 1603 Kings Court, Pen Argyl, PA 18072, Pen Argyl
23 - 1603 Kings Court, Pen Argyl, PA 18072, Pen Argyl
24 - 1603 Kings Court, Pen Argyl, PA 18072, Pen Argyl
25 - 1603 Kings Court, Pen Argyl, PA 18072, Pen Argyl
26 - 1603 Kings Court, Pen Argyl, PA 18072, Pen Argyl
27 - 1603 Kings Court, Pen Argyl, PA 18072, Pen Argyl
28 - 1603 Kings Court, Pen Argyl, PA 18072, Pen Argyl
29 - 1603 Kings Court, Pen Argyl, PA 18072, Pen Argyl
30 - 1603 Kings Court, Pen Argyl, PA 18072, Pen Argyl
31 - 1603 Kings Court, Pen Argyl, PA 18072, Pen Argyl
32 - 1603 Kings Court, Pen Argyl, PA 18072, Pen Argyl
33 - 1603 Kings Court, Pen Argyl, PA 18072, Pen Argyl
34 - 1603 Kings Court, Pen Argyl, PA 18072, Pen Argyl
35 - 1603 Kings Court, Pen Argyl, PA 18072, Pen Argyl
36 - 1603 Kings Court, Pen Argyl, PA 18072, Pen Argyl
37 - 1603 Kings Court, Pen Argyl, PA 18072, Pen Argyl
38 - 1603 Kings Court, Pen Argyl, PA 18072, Pen Argyl
39 - 1603 Kings Court, Pen Argyl, PA 18072, Pen Argyl
40 - 1603 Kings Court, Pen Argyl, PA 18072, Pen Argyl
41 - 1603 Kings Court, Pen Argyl, PA 18072, Pen Argyl
42 - 1603 Kings Court, Pen Argyl, PA 18072, Pen Argyl
43 - 1603 Kings Court, Pen Argyl, PA 18072, Pen Argyl
44 - 1603 Kings Court, Pen Argyl, PA 18072, Pen Argyl
45 - 1603 Kings Court, Pen Argyl, PA 18072, Pen Argyl
46 - 1603 Kings Court, Pen Argyl, PA 18072, Pen Argyl
47 - 1603 Kings Court, Pen Argyl, PA 18072, Pen Argyl
48 - 1603 Kings Court, Pen Argyl, PA 18072, Pen Argyl
49 - 1603 Kings Court, Pen Argyl, PA 18072, Pen Argyl
50 - 1603 Kings Court, Pen Argyl, PA 18072, Pen Argyl
51 - 1603 Kings Court, Pen Argyl, PA 18072, Pen Argyl
52 - 1603 Kings Court, Pen Argyl, PA 18072, Pen Argyl
53 - 1603 Kings Court, Pen Argyl, PA 18072, Pen Argyl
54 - 1603 Kings Court, Pen Argyl, PA 18072, Pen Argyl
55 - 1603 Kings Court, Pen Argyl, PA 18072, Pen Argyl
56 - 1603 Kings Court, Pen Argyl, PA 18072, Pen Argyl
57 - 1603 Kings Court, Pen Argyl, PA 18072, Pen Argyl
58 - 1603 Kings Court, Pen Argyl, PA 18072, Pen Argyl
59 - 1603 Kings Court, Pen Argyl, PA 18072, Pen Argyl
60 - 1603 Kings Court, Pen Argyl, PA 18072, Pen Argyl
61 - 1603 Kings Court, Pen Argyl, PA 18072, Pen Argyl
62 - 1603 Kings Court, Pen Argyl, PA 18072, Pen Argyl
63 - 1603 Kings Court, Pen Argyl, PA 18072, Pen Argyl
64 - 1603 Kings Court, Pen Argyl, PA 18072, Pen Argyl
65 - 1603 Kings Court, Pen Argyl, PA 18072, Pen Argyl
66 - 1603 Kings Court, Pen Argyl, PA 18072, Pen Argyl
67 - 1603 Kings Court, Pen Argyl, PA 18072, Pen Argyl
67 photos

$774,900

1603 Kings Court, Pen Argyl, PA 18072
Pen Argyl, PA 18072
Listed by Frank Charles Comunale, Jr. · Country Classic Real Estate
Bedrooms
4
Bathrooms
3
Living area
N/A
Year built
2007

About this home

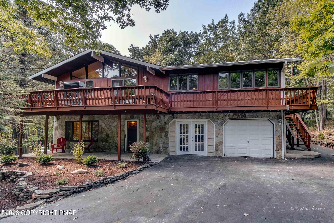
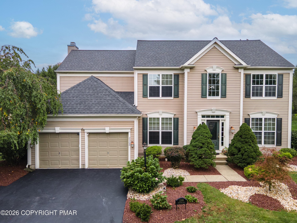
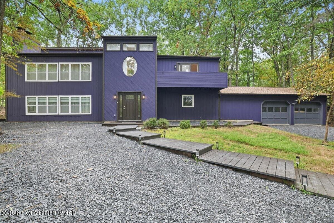
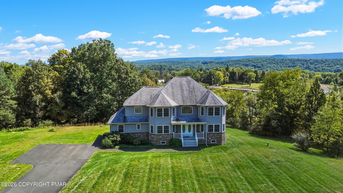
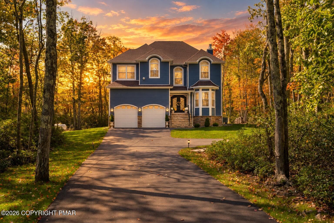
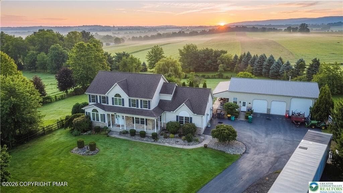
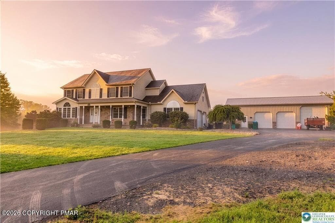
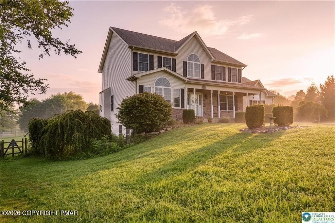
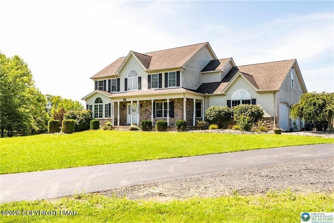
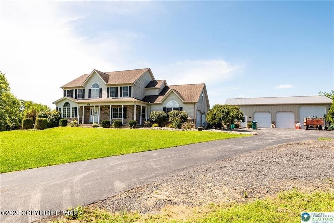
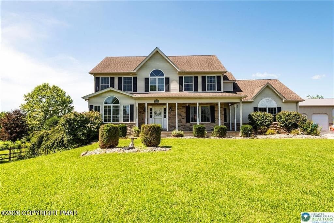
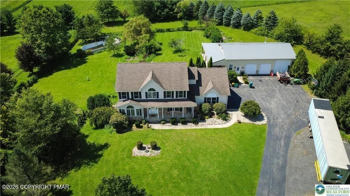
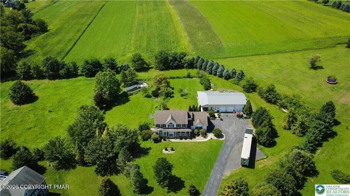
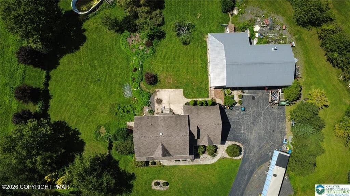
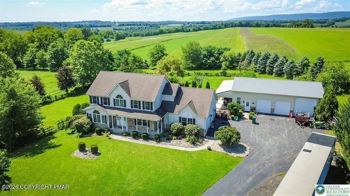
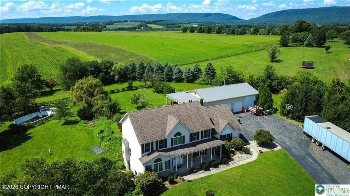
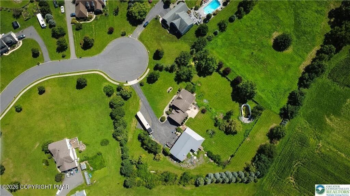
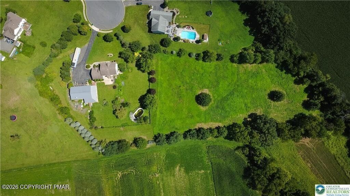
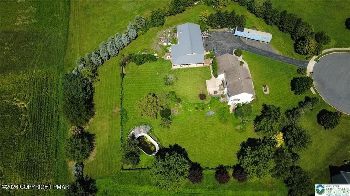
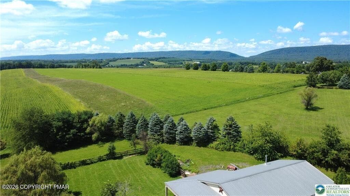
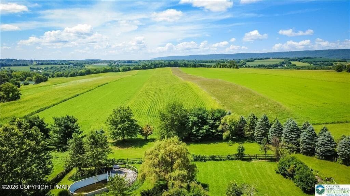
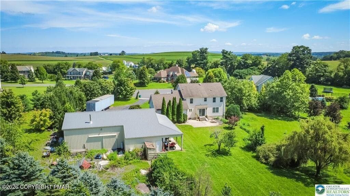
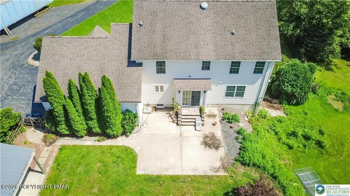
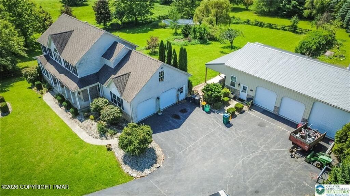
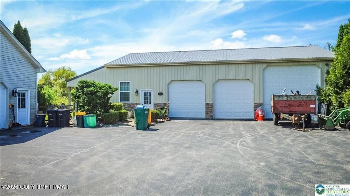
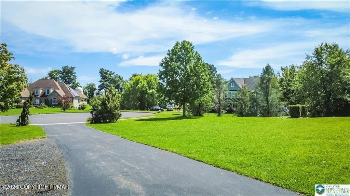
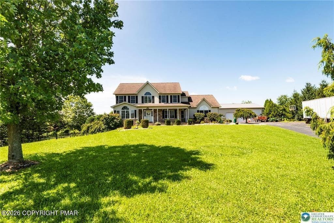
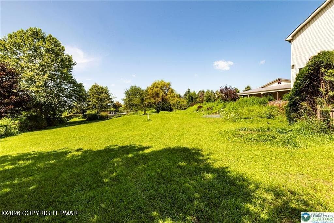
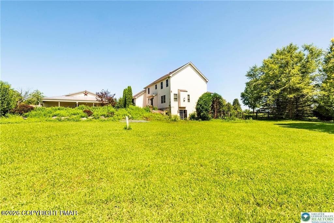
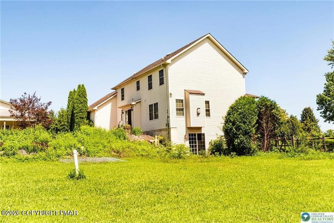
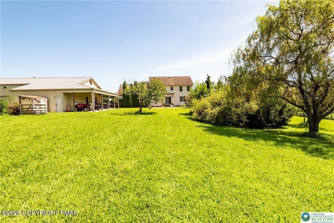
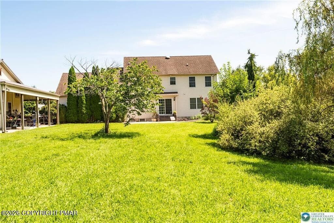
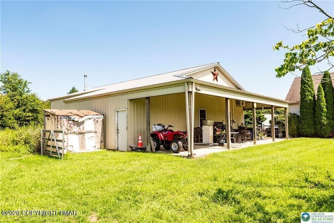
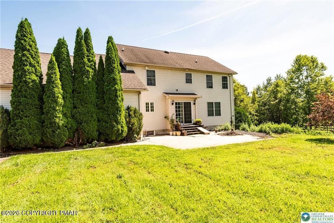
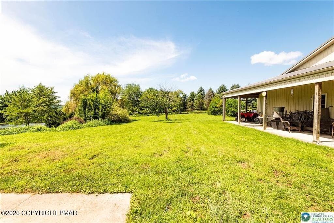
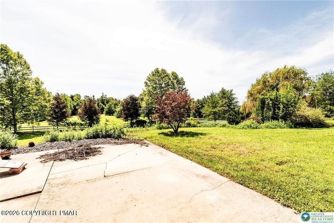
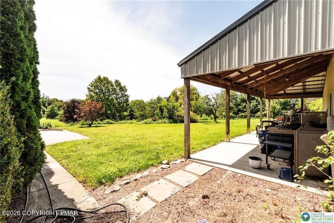
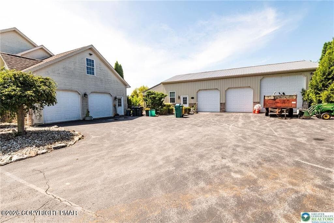
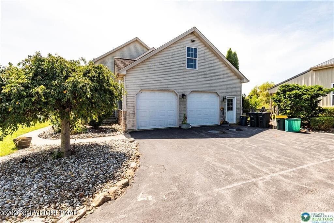
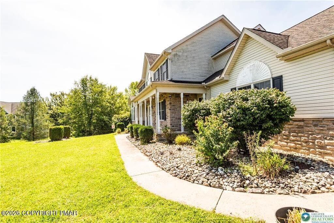
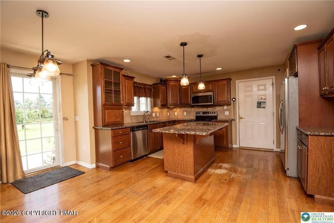
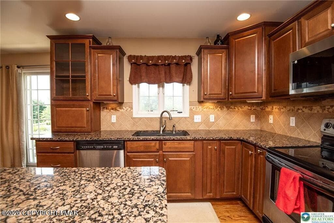
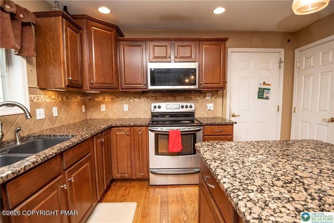
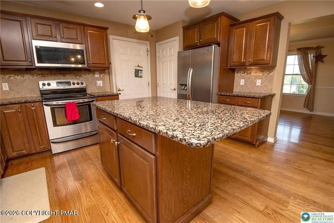
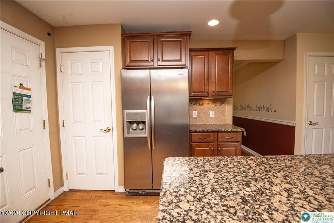
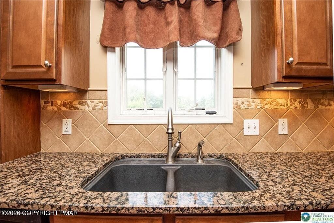
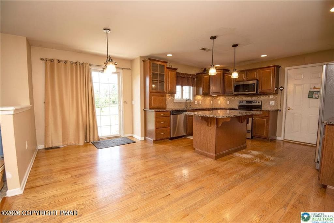
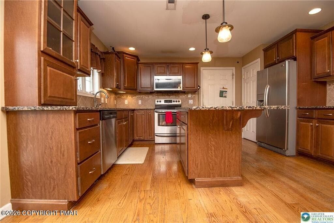
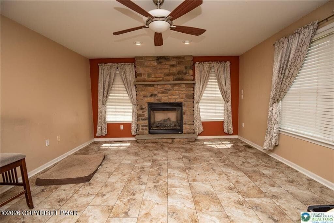
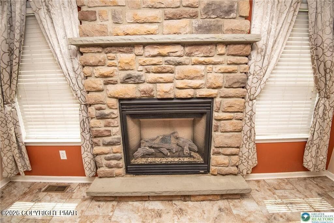
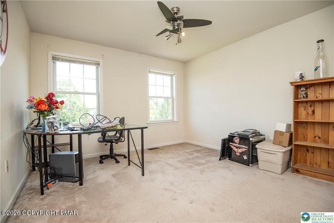
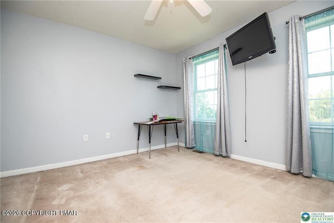
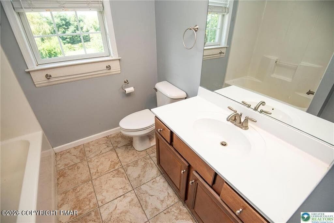
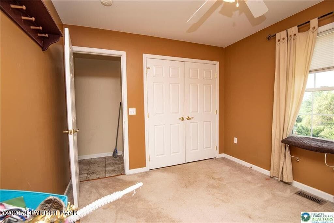
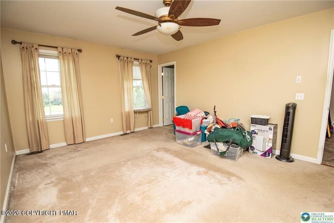
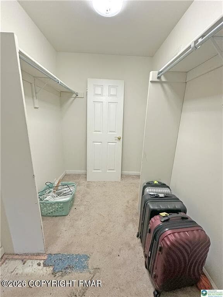
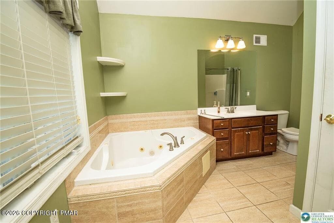
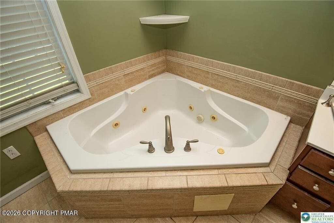
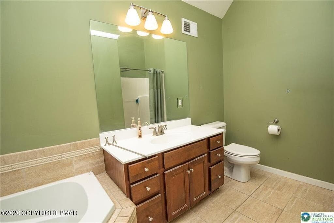
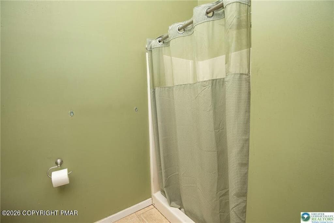
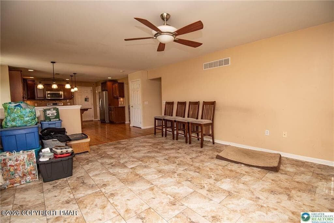
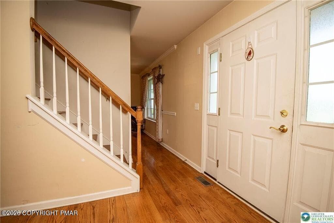
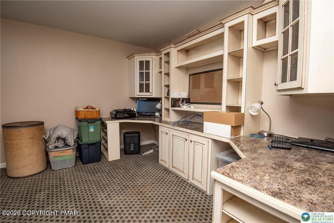
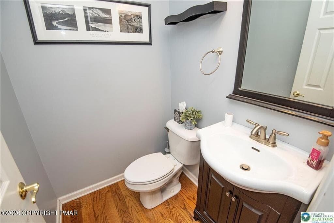
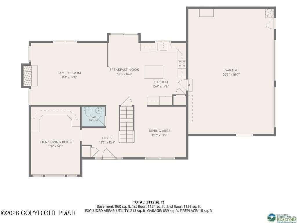
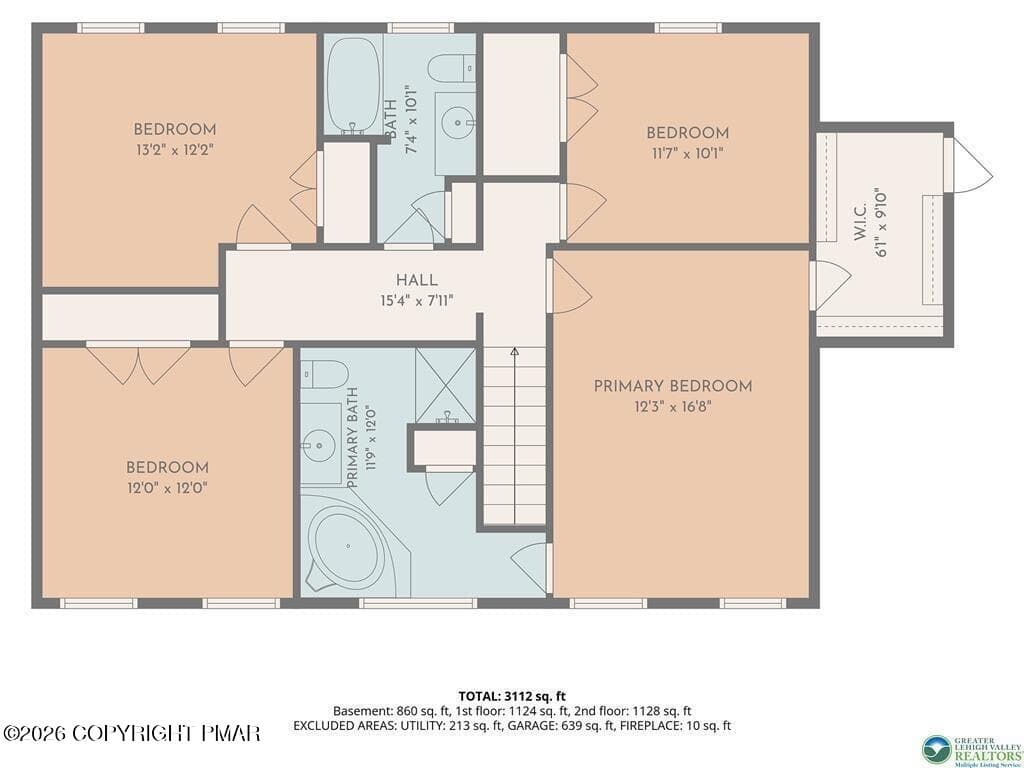
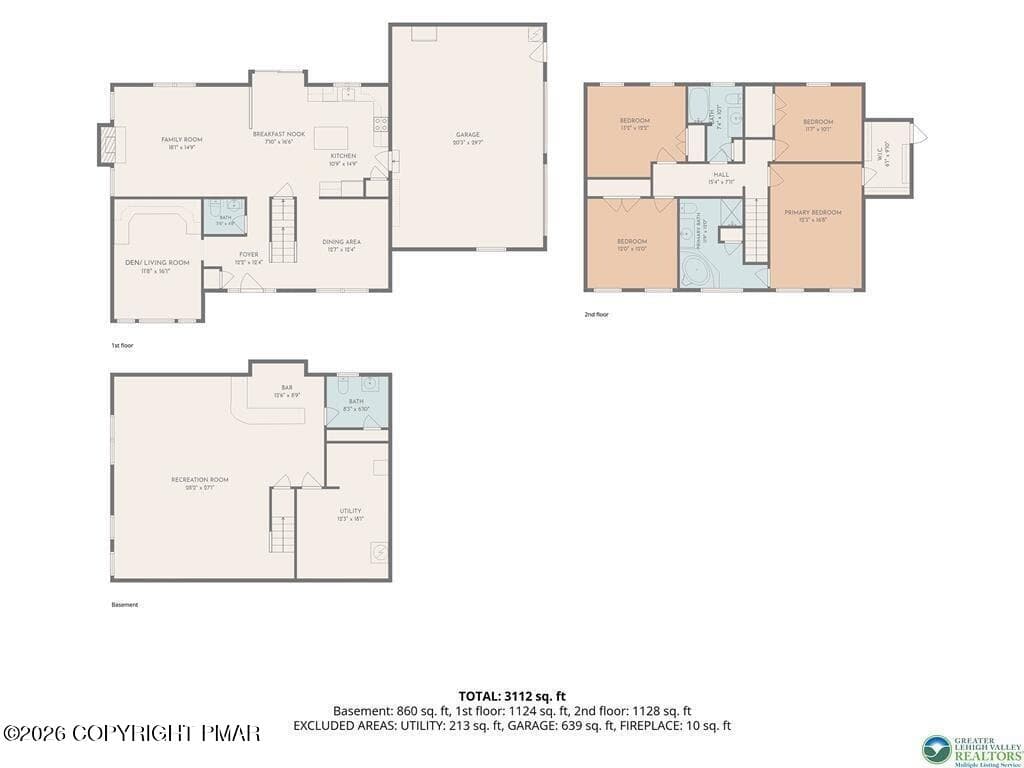
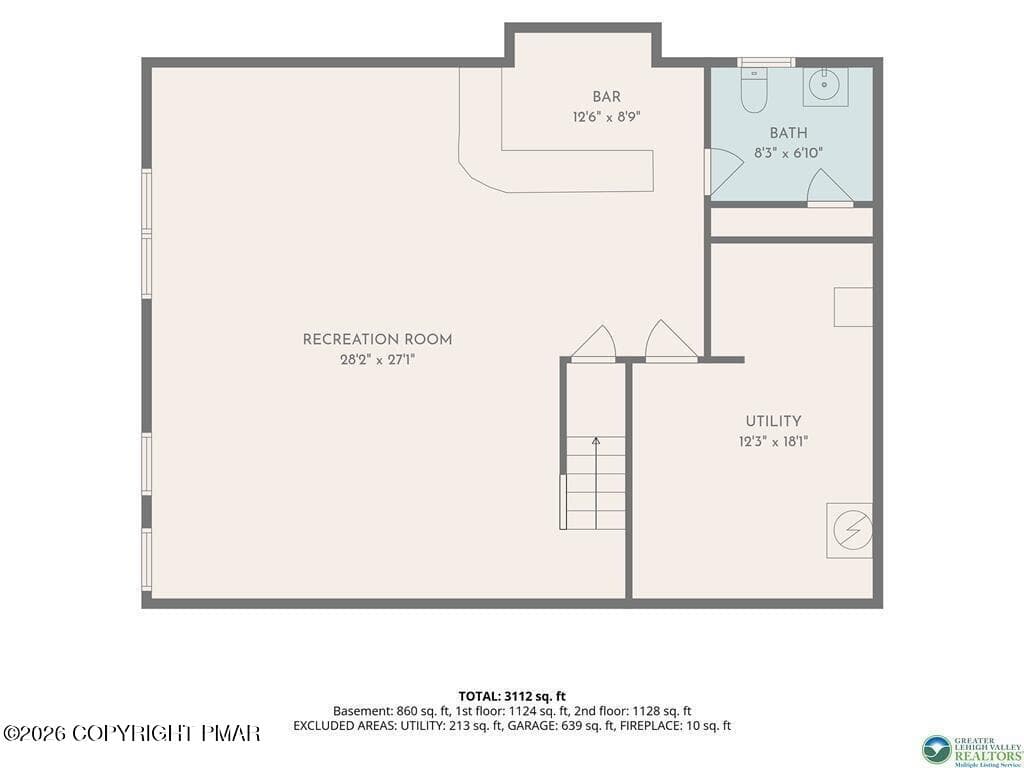
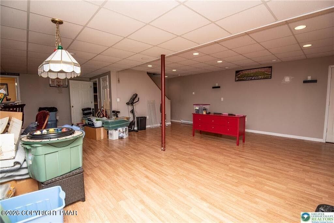
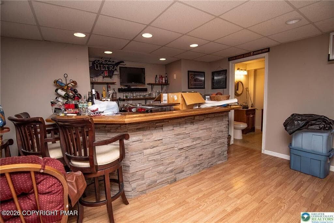
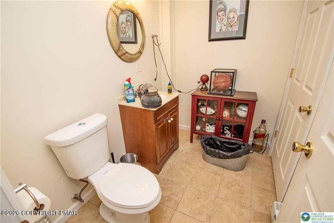
Stone masonry accents a covered porch at 1603 Kings CT, introducing this classic multi-level residence constructed with stone and vinyl siding. An entrance foyer featuring hardwood floors and crown molding welcomes you inside. The main level transitions smoothly into the formal dining room, which is highlighted by wood floors and chair rail molding. Culinary activities center around the kitchen equipped with hardwood flooring, a kitchen island, granite countertops, and wood cabinetry. Featured appliances include an electric cooktop, electric oven, electric range, microwave, oven, dishwasher, and refrigerator. Adjacent to the cooking space, the dining area features tile flooring and a ceiling fan. The living room offers a comfortable atmosphere anchored by a gas fireplace framed with floor-to-ceiling stone masonry, leaving plenty of room for large gatherings. The sleeping quarters include a secondary bedroom with a walk-in closet, ceiling fan, and carpeted flooring. Bathrooms are finished with tile flooring, with the main bathroom featuring vaulted ceilings, a wooden vanity, a walk-in shower insert, and a corner soaking tub. A home office space provides custom built-in cabinetry, carpeted flooring, and a ceiling fan. The finished lower level contains a recreation room, laminate flooring, a half bathroom with a classic wood vanity, and a built-in bar structure featuring stone accents. Sliding glass doors offer walk-out access to the exterior. Set in a quiet residential cul-de-sac neighborhood, the expansive property offers serene views of the surrounding hills, mountains, and valley. Outdoor spaces feature a covered concrete patio, a porch, and a fenced yard with an above ground pool connected to wooden decking. Parking and storage needs are met by a paved driveway, an attached garage, and a separate detached workshop and storage outbuilding featuring metal roofing and wood siding. A portion of the out building is finished with a half bath and heating and air conditioning, providing many opportunities for future expansion. Schedule your showing today!

Highlights

Fireplace

Property details

MLS
Pocono Mountains Association of REALTORS®
MLS #
PM-144334
Property type
Single Family Residence
Subdivision
Other
Status
Active
Days on market
44
On market date
August 31, 2026
Stories
N/A
Total bathrooms
3
Garage spaces
5
Parking spaces
N/A
Lot size
4.17 acres
Loading map…

Nearby schools

Within 10 miles. School directory data from the National Center for Education Statistics (NCES), accessed via the Urban Institute Education Data API. Local Score is calculated by INNOVATE Real Estate; where a state rating is shown, it comes from that state's own official school report card.

Elementary
Washington El Sch
2.36 mi away · Grades 3-4
Nearest school -- attendance-zone data not available here
5.0
Local Score (student-teacher ratio only (preliminary -- will incorporate state test-score data once available)) -- not an official state rating
Enrollment
416
Student:teacher ratio
10.9:1
District
Bangor Area SD
Middle
Wind Gap MS
1.64 mi away · Grades 4-8
Nearest school -- attendance-zone data not available here
5.0
Local Score (student-teacher ratio only (preliminary -- will incorporate state test-score data once available)) -- not an official state rating
Enrollment
539
Student:teacher ratio
11.5:1
District
Pen Argyl Area SD
High
Pen Argyl Area HS
2.7 mi away · Grades 9-12
Nearest school -- attendance-zone data not available here
4.0
Local Score (student-teacher ratio only (preliminary -- will incorporate state test-score data once available)) -- not an official state rating
Enrollment
518
Student:teacher ratio
13.3:1
District
Pen Argyl Area SD

Walkability

Blended score for Pen Argyl's center, calculated by INNOVATE Real Estate from two sources: the EPA's National Walkability Index (street network, transit, land-use mix) and Google Places amenity data (what's actually reachable on foot from this point). EPA National Walkability Index only -- nearby-amenity data not cached yet for this area.

19
Very car-dependent
out of 100
EPA National Walkability Index
3.8 / 20 -- Least walkable

Mortgage calculator

Estimate only - actual rate and payment depend on your lender, credit, and loan program.

$
%
%
Adjust tax / insurance estimates
% / yr
$
/mo
Est. monthly payment
$4,817/mo
$154,980 down
$619,920 loan
Principal & interest$4,021
Property tax (est.)$646
Home insurance (est.)$150

Similar homes you might like

Data source: Listing information provided by Pocono Mountains Association of REALTORS® via Trestle/CoreLogic. Last updated 26 days ago.

Information herein deemed reliable but not guaranteed; all measurements, school assignments, HOA fees, taxes, and feature lists are approximate and should be independently verified. Equal Housing Opportunity.