
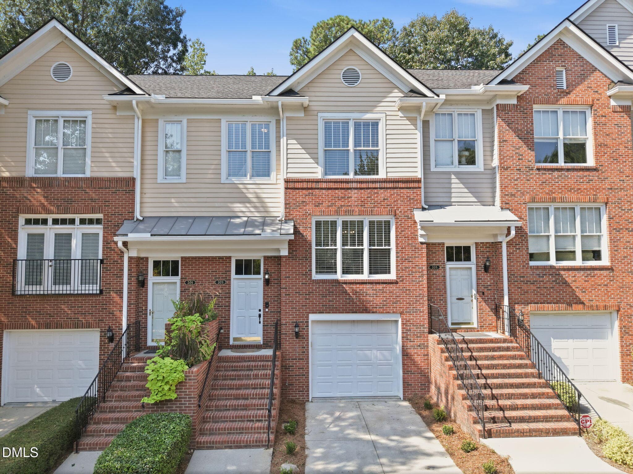
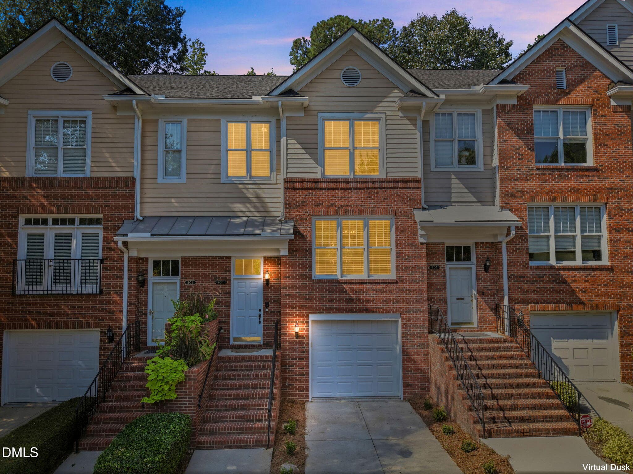
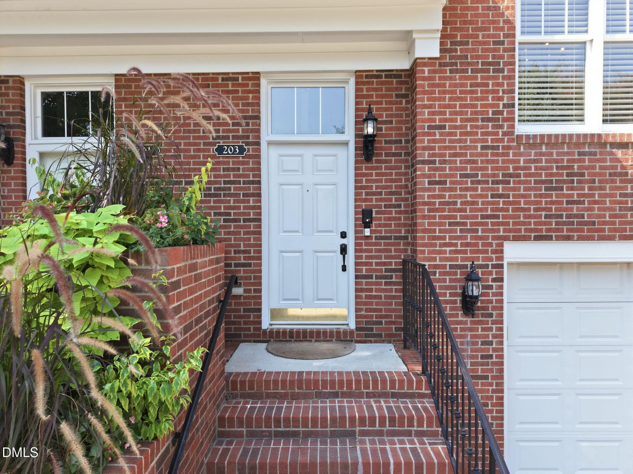
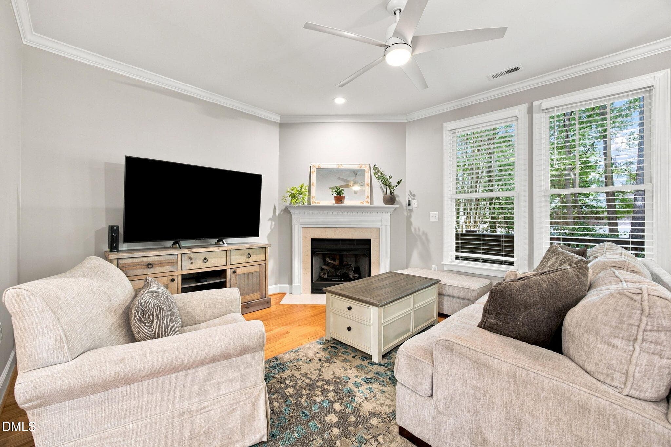
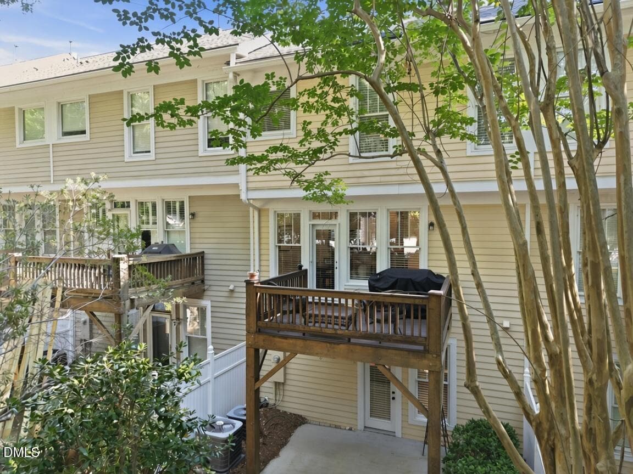
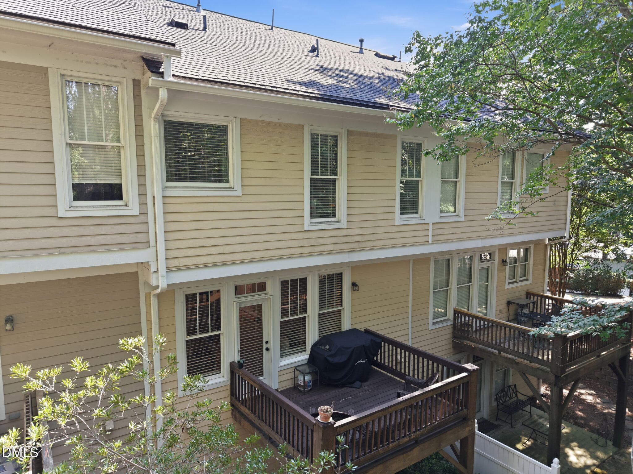
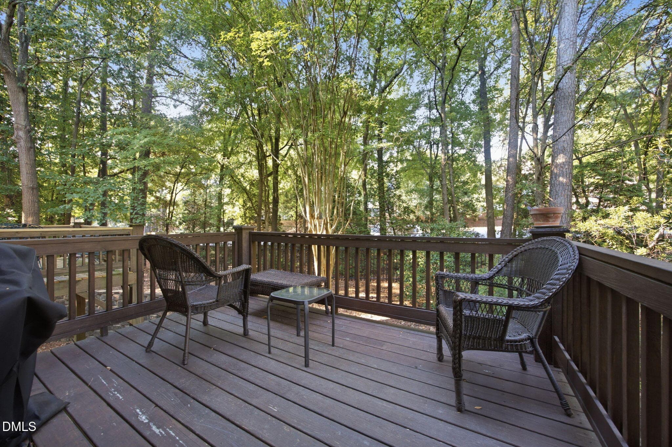
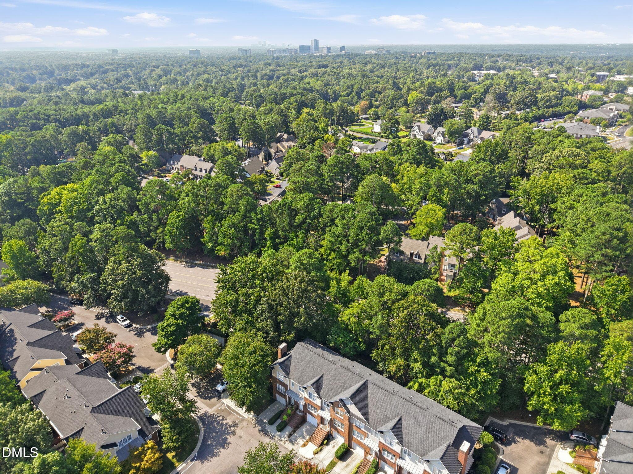
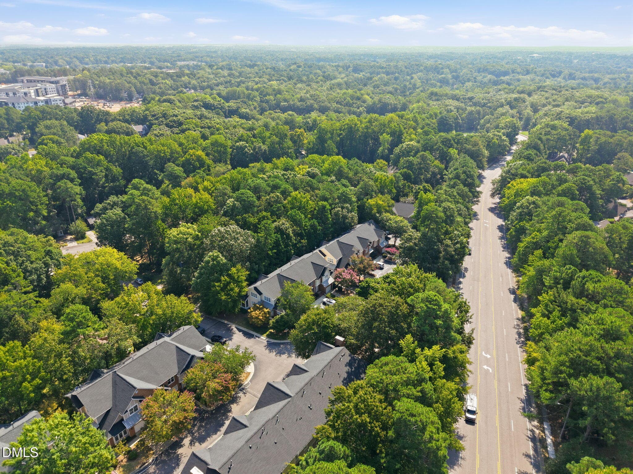
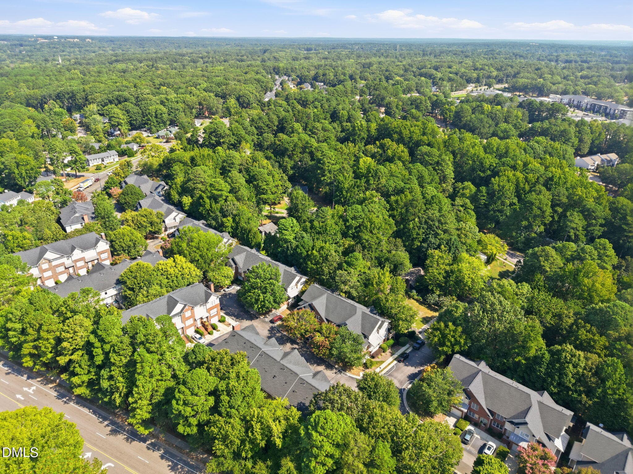
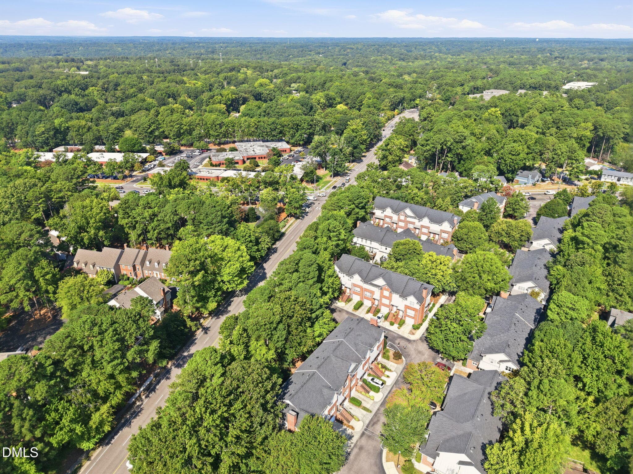
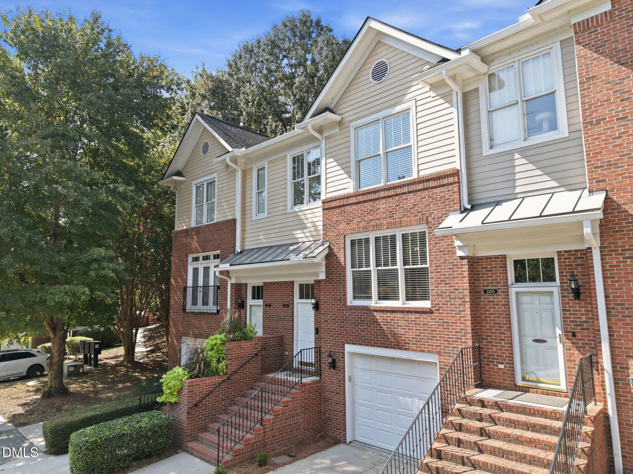
Front Elevation - 203 Ashton Hall Lane, Raleigh, NC 27609, Raleigh
1-web-or-mls-203 Ashton Hall Lane, Ralei - 203 Ashton Hall Lane, Raleigh, NC 27609, Raleigh
15-web-or-mls-DJI_20260903105119_0534_D - 203 Ashton Hall Lane, Raleigh, NC 27609, Raleigh
22-web-or-mls-IMG_4267_edit - 203 Ashton Hall Lane, Raleigh, NC 27609, Raleigh
23-web-or-mls-IMG_4270_edit - 203 Ashton Hall Lane, Raleigh, NC 27609, Raleigh
29-web-or-mls-IMG_4294 - 203 Ashton Hall Lane, Raleigh, NC 27609, Raleigh
27-web-or-mls-IMG_4285_edit - 203 Ashton Hall Lane, Raleigh, NC 27609, Raleigh
30-web-or-mls-IMG_4297_edit - 203 Ashton Hall Lane, Raleigh, NC 27609, Raleigh
28-web-or-mls-IMG_4291 - 203 Ashton Hall Lane, Raleigh, NC 27609, Raleigh
24-web-or-mls-IMG_4273_edit - 203 Ashton Hall Lane, Raleigh, NC 27609, Raleigh
21-web-or-mls-IMG_4264_edit - 203 Ashton Hall Lane, Raleigh, NC 27609, Raleigh
33-web-or-mls-IMG_4306_edit - 203 Ashton Hall Lane, Raleigh, NC 27609, Raleigh
32-web-or-mls-IMG_4303 - 203 Ashton Hall Lane, Raleigh, NC 27609, Raleigh
26-web-or-mls-IMG_4282_edit - 203 Ashton Hall Lane, Raleigh, NC 27609, Raleigh
31-web-or-mls-IMG_4300 - 203 Ashton Hall Lane, Raleigh, NC 27609, Raleigh
36-web-or-mls-IMG_4315_edit - 203 Ashton Hall Lane, Raleigh, NC 27609, Raleigh
35-web-or-mls-IMG_4312_edit - 203 Ashton Hall Lane, Raleigh, NC 27609, Raleigh
34-web-or-mls-IMG_4309_edit - 203 Ashton Hall Lane, Raleigh, NC 27609, Raleigh
38-web-or-mls-IMG_4321 - 203 Ashton Hall Lane, Raleigh, NC 27609, Raleigh
40-web-or-mls-IMG_4327 - 203 Ashton Hall Lane, Raleigh, NC 27609, Raleigh
43-web-or-mls-IMG_4336 - 203 Ashton Hall Lane, Raleigh, NC 27609, Raleigh
44-web-or-mls-IMG_4339_edit - 203 Ashton Hall Lane, Raleigh, NC 27609, Raleigh
45-web-or-mls-IMG_4342_edit - 203 Ashton Hall Lane, Raleigh, NC 27609, Raleigh
41-web-or-mls-IMG_4330_edit - 203 Ashton Hall Lane, Raleigh, NC 27609, Raleigh
42-web-or-mls-IMG_4333_edit - 203 Ashton Hall Lane, Raleigh, NC 27609, Raleigh
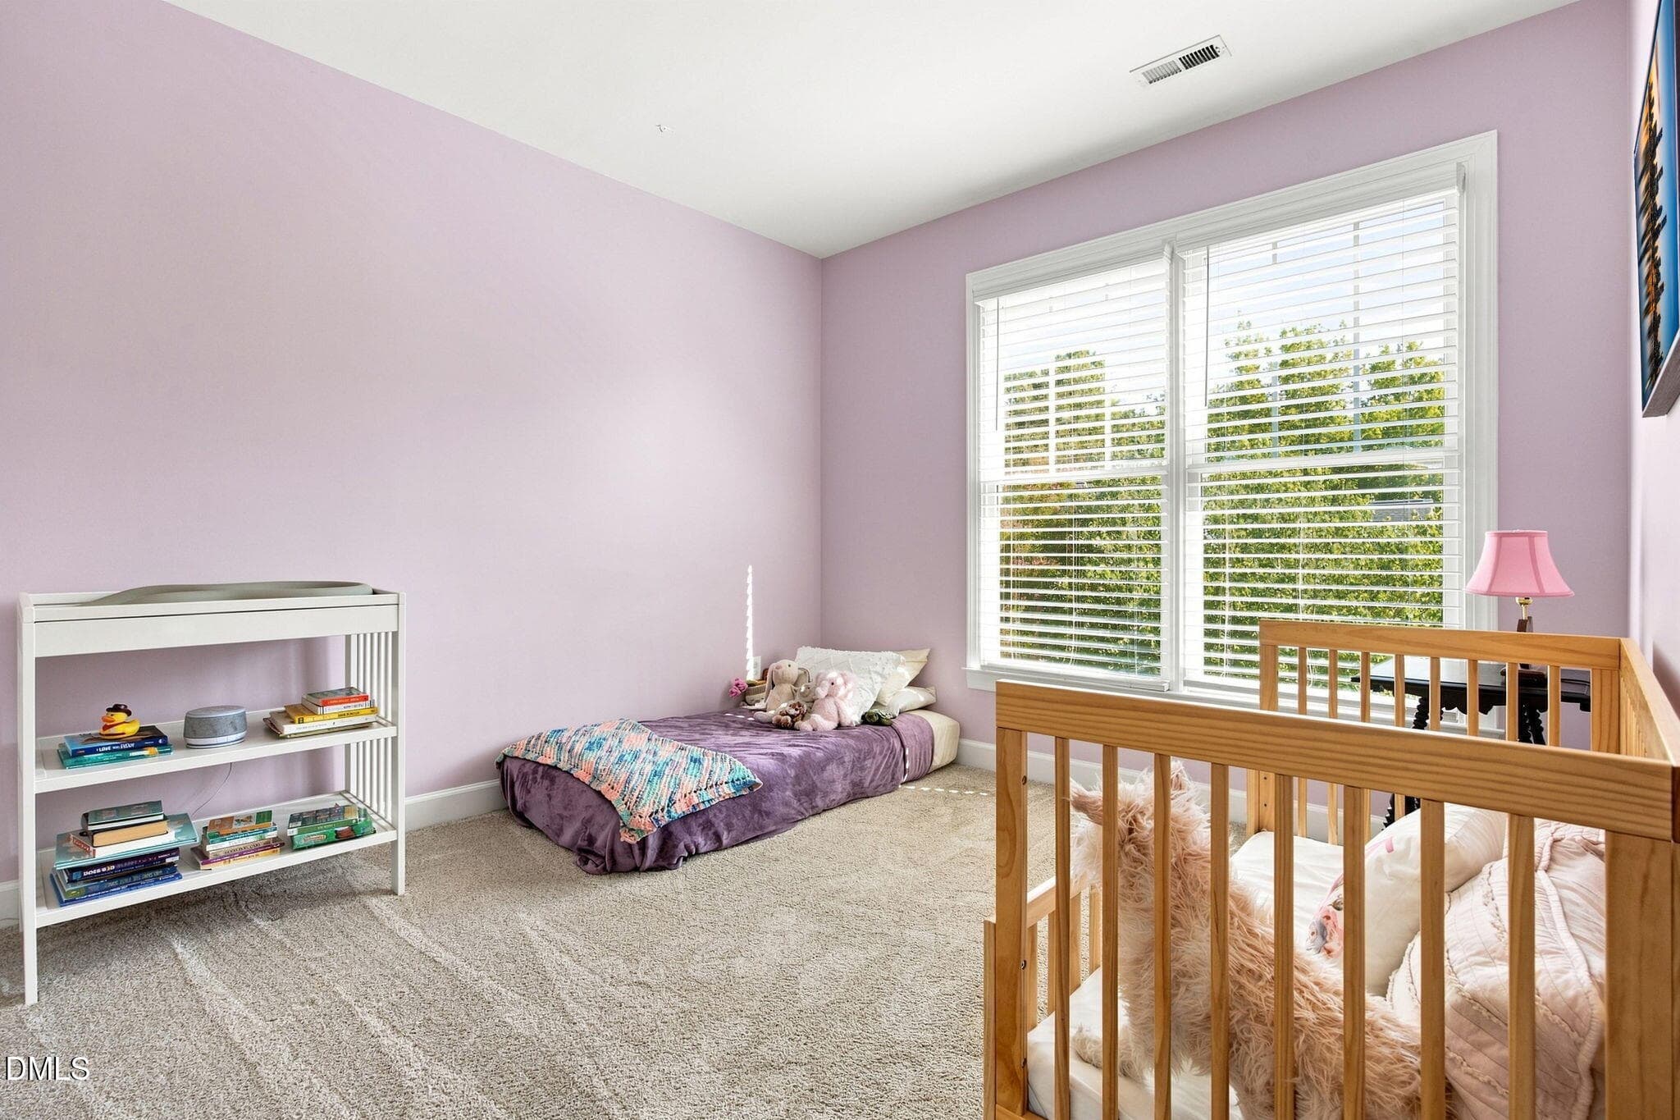
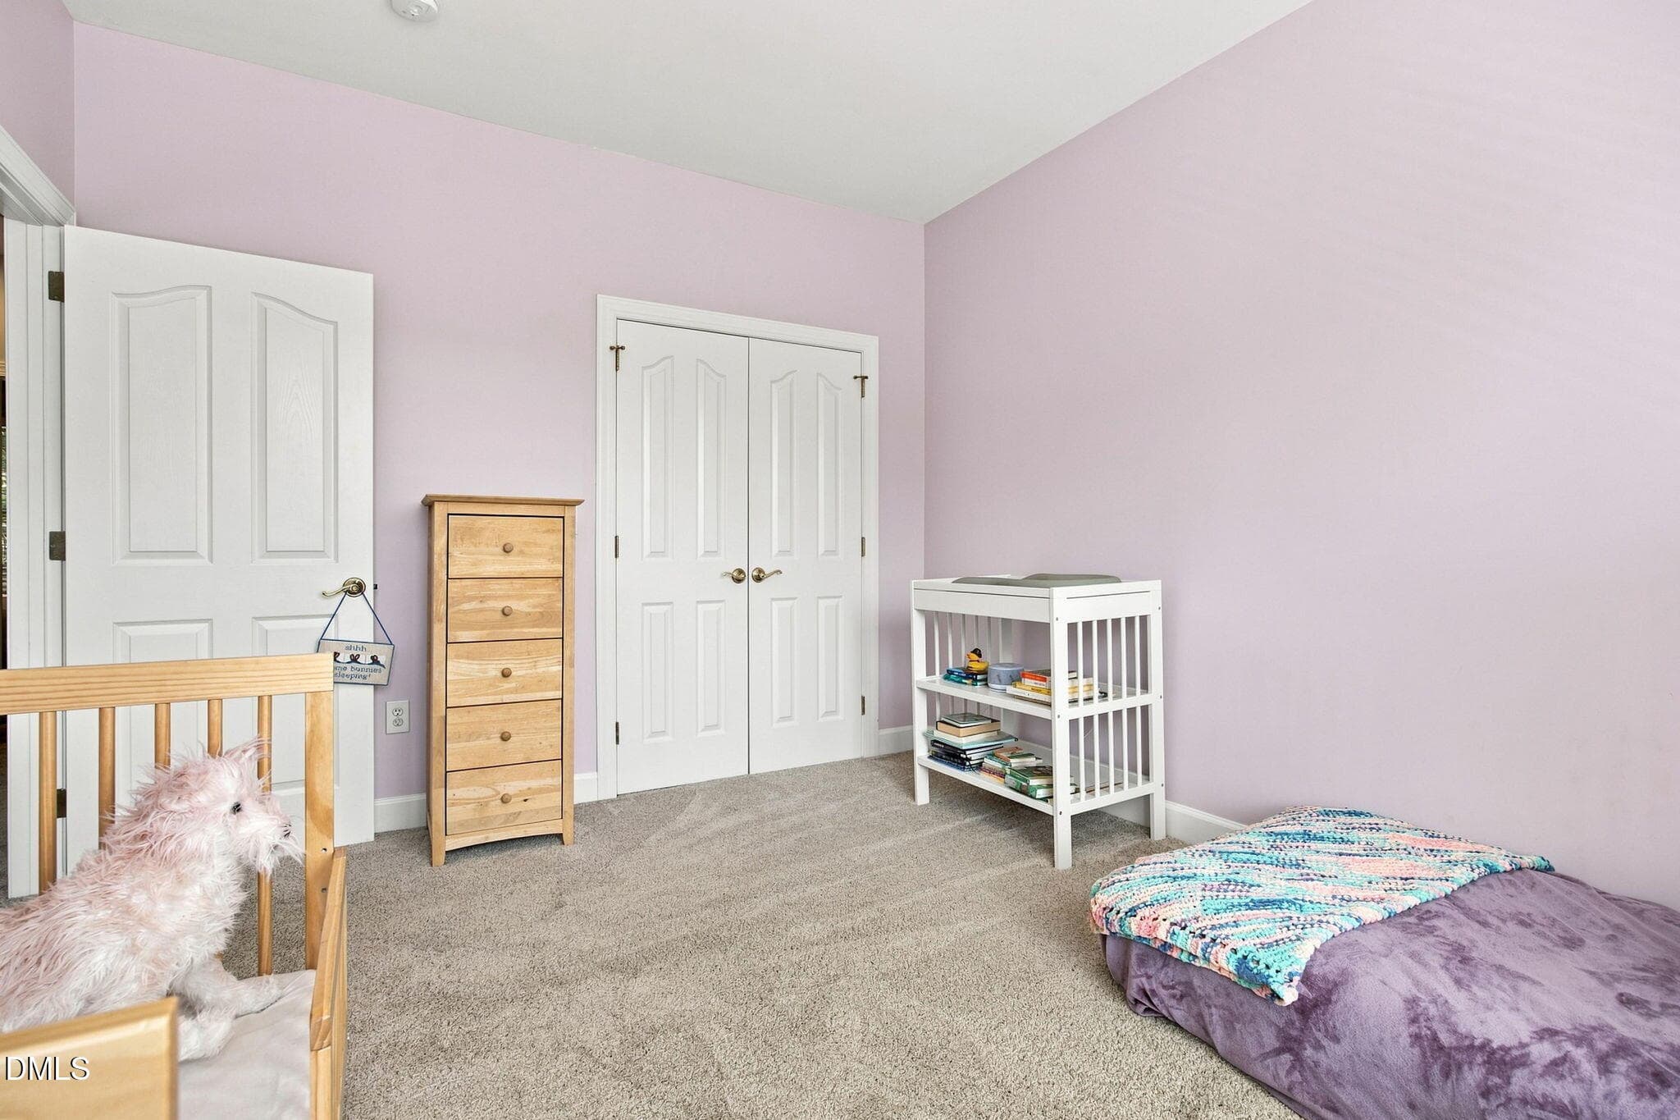
Main Level Bedroom Flex - 203 Ashton Hall Lane, Raleigh, NC 27609, Raleigh
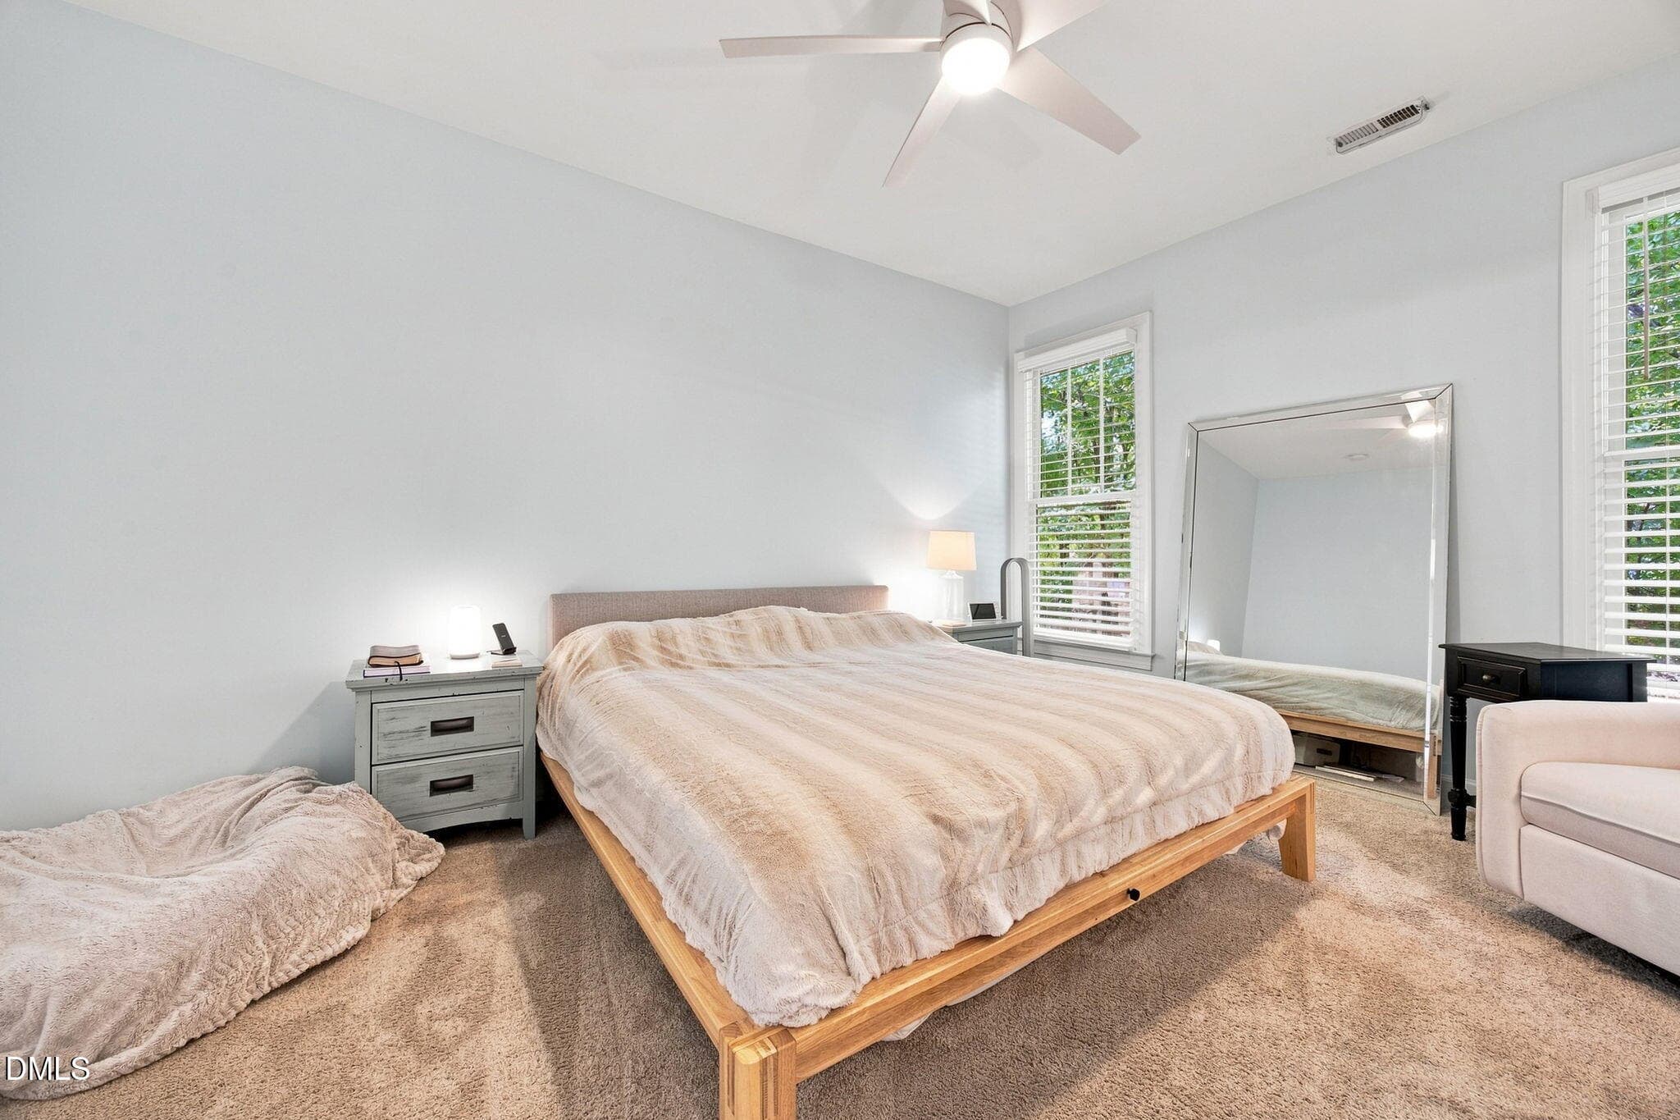
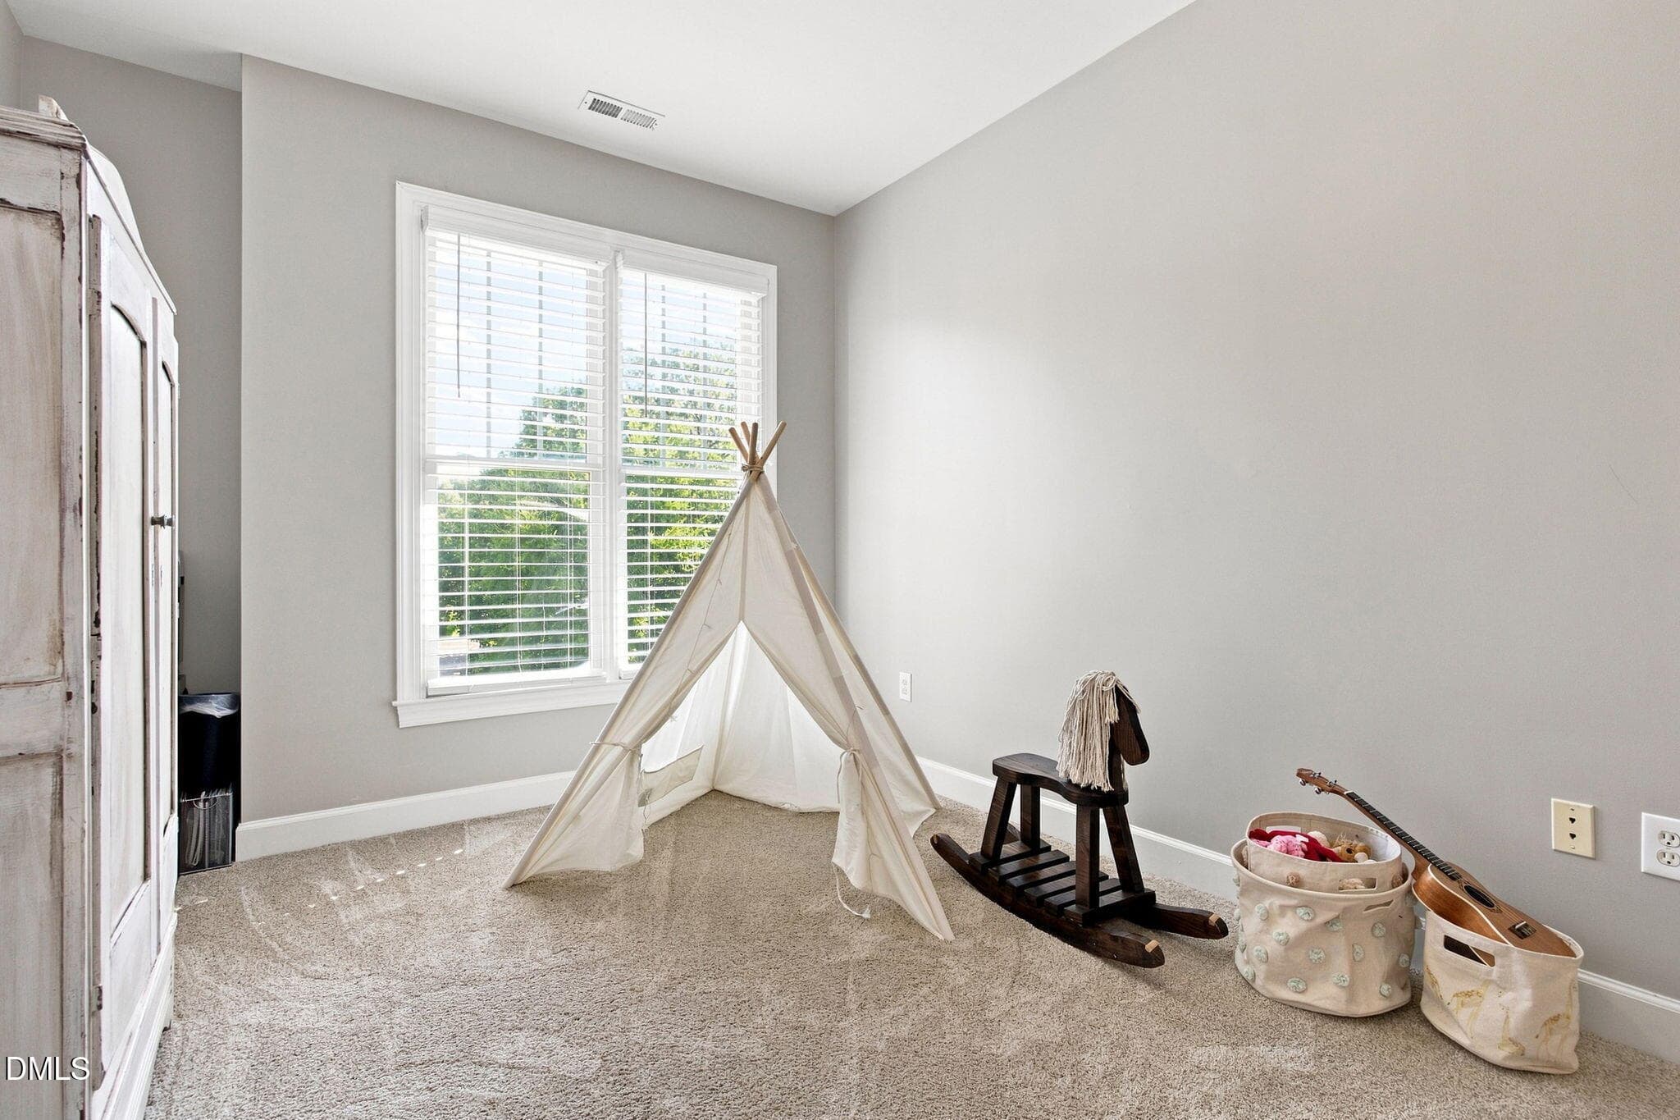
Main Level Bedroom - 203 Ashton Hall Lane, Raleigh, NC 27609, Raleigh
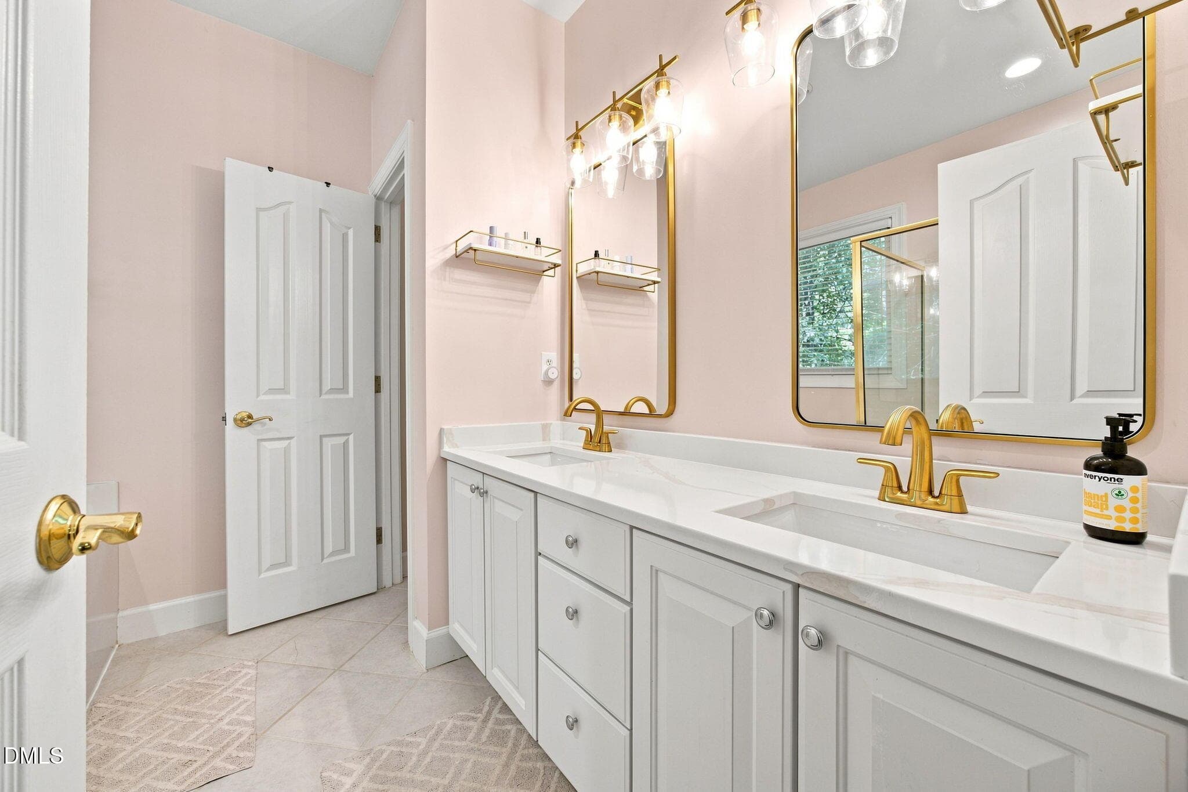
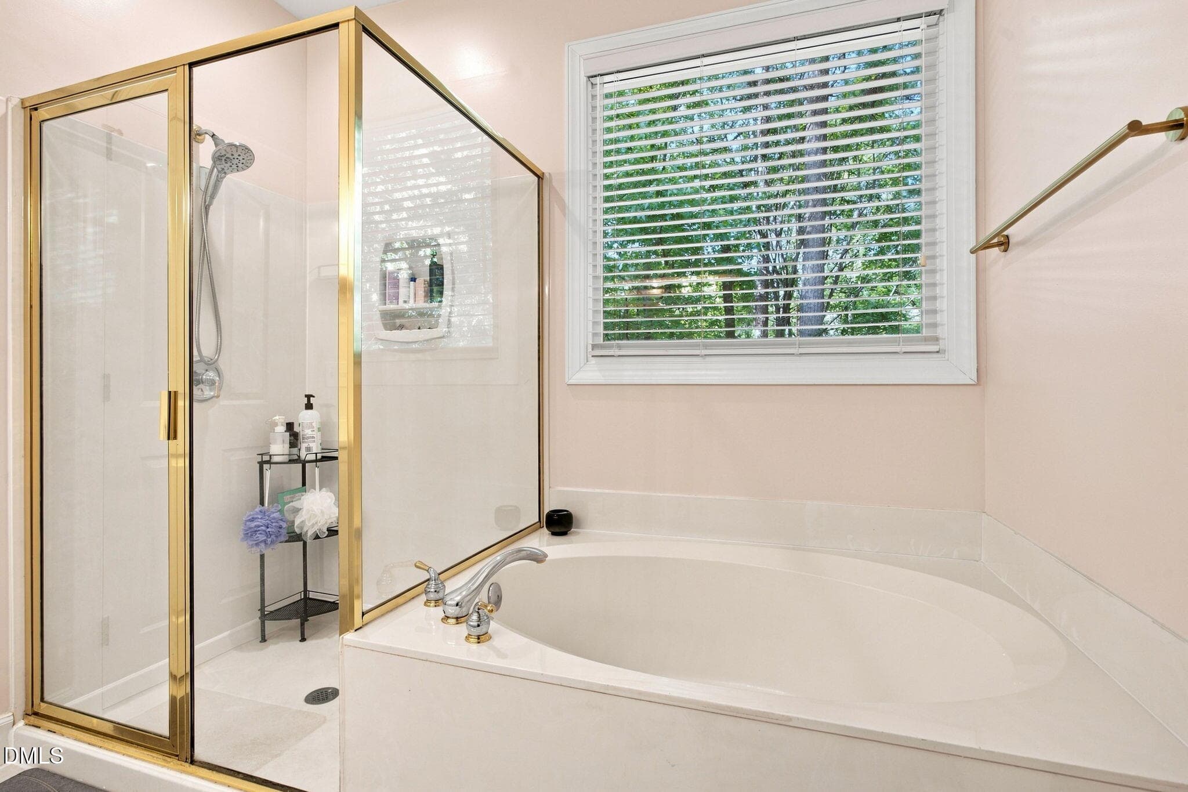
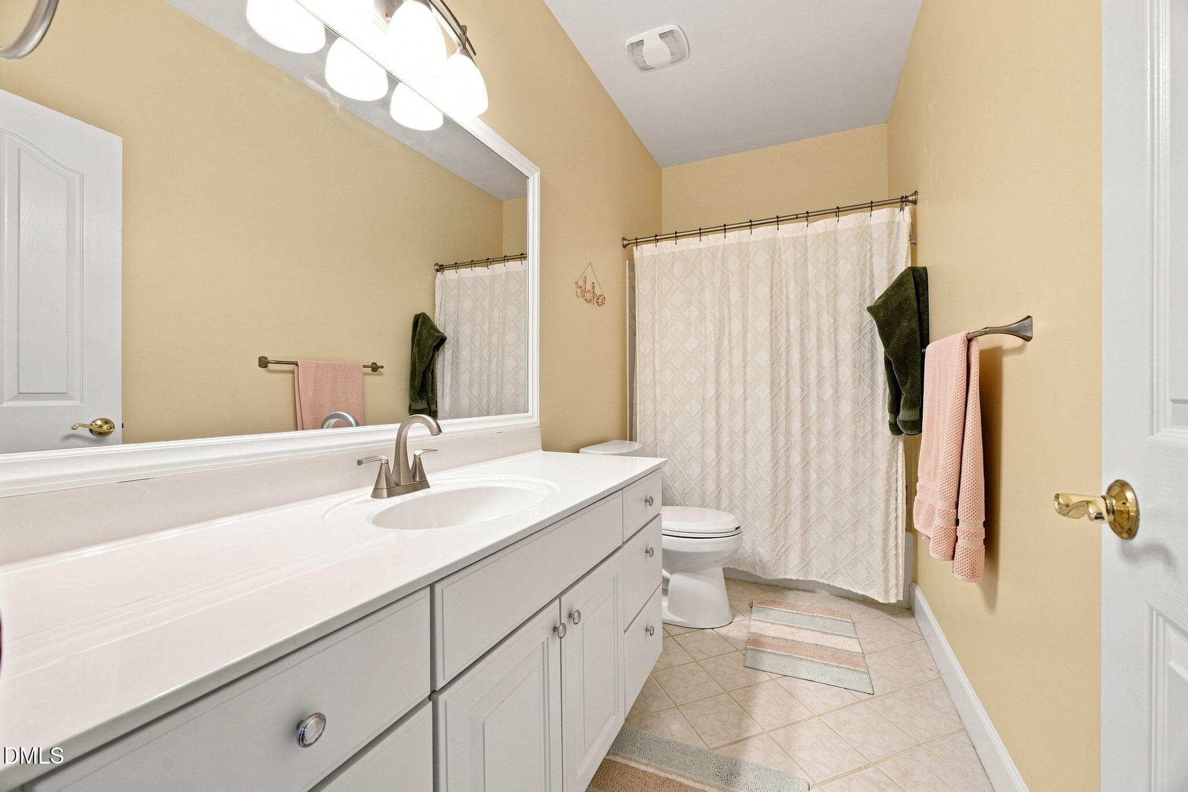
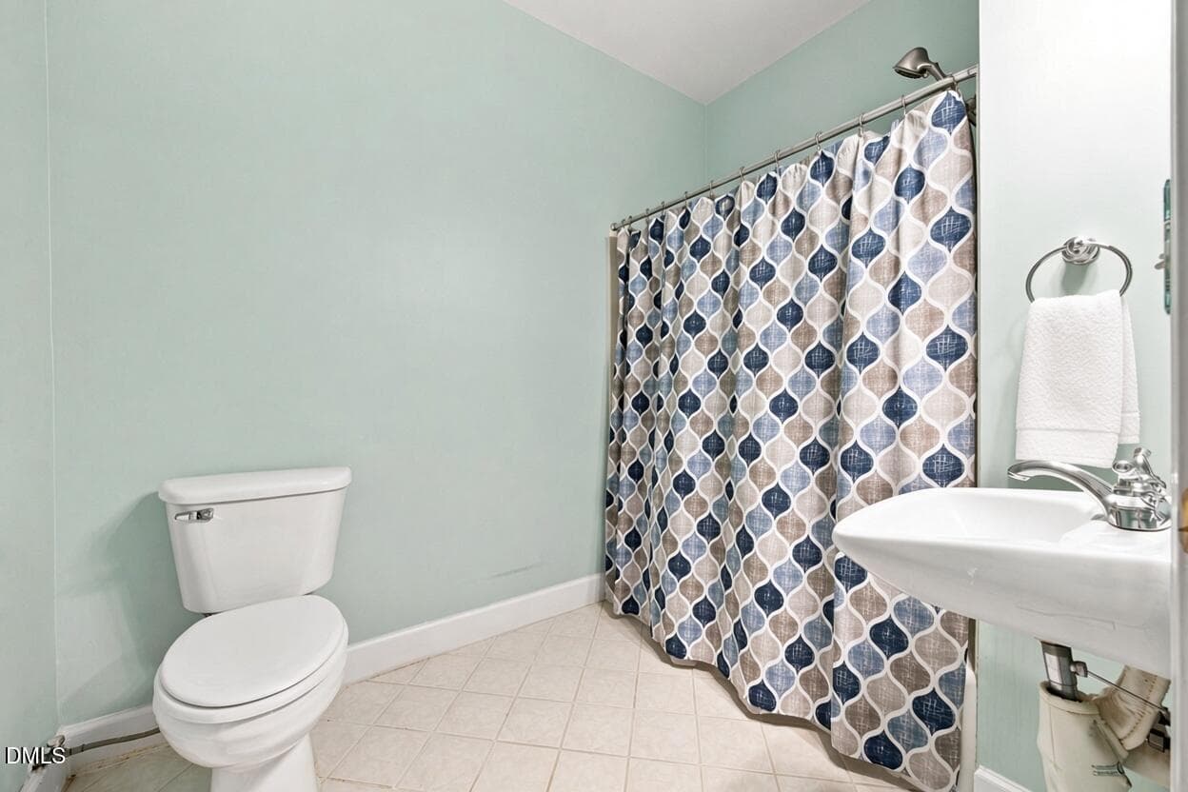
Bathroom - 203 Ashton Hall Lane, Raleigh, NC 27609, Raleigh
208508-home-visualization - 203 Ashton Hall Lane, Raleigh, NC 27609, Raleigh
20-web-or-mls-IMG_4261 - 203 Ashton Hall Lane, Raleigh, NC 27609, Raleigh
6-web-or-mls-DJI_20260903104342_0518_D - 203 Ashton Hall Lane, Raleigh, NC 27609, Raleigh
233868-home-visualization - 203 Ashton Hall Lane, Raleigh, NC 27609, Raleigh
847486-home-visualization - 203 Ashton Hall Lane, Raleigh, NC 27609, Raleigh
9-web-or-mls-DJI_20260903104640_0523_D_e - 203 Ashton Hall Lane, Raleigh, NC 27609, Raleigh
25-web-or-mls-IMG_4279 - 203 Ashton Hall Lane, Raleigh, NC 27609, Raleigh
11-web-or-mls-DJI_20260903104742_0525_D - 203 Ashton Hall Lane, Raleigh, NC 27609, Raleigh
12-web-or-mls-DJI_20260903104759_0526_D - 203 Ashton Hall Lane, Raleigh, NC 27609, Raleigh
13-web-or-mls-DJI_20260903104815_0527_D - 203 Ashton Hall Lane, Raleigh, NC 27609, Raleigh
14-web-or-mls-DJI_20260903104839_0528_D - 203 Ashton Hall Lane, Raleigh, NC 27609, Raleigh
10-web-or-mls-DJI_20260903104719_0524_D - 203 Ashton Hall Lane, Raleigh, NC 27609, Raleigh
4-web-or-mls-DJI_20260903105011_0531_D - 203 Ashton Hall Lane, Raleigh, NC 27609, Raleigh
3-web-or-mls-DJI_20260903104916_0529_D - 203 Ashton Hall Lane, Raleigh, NC 27609, Raleigh
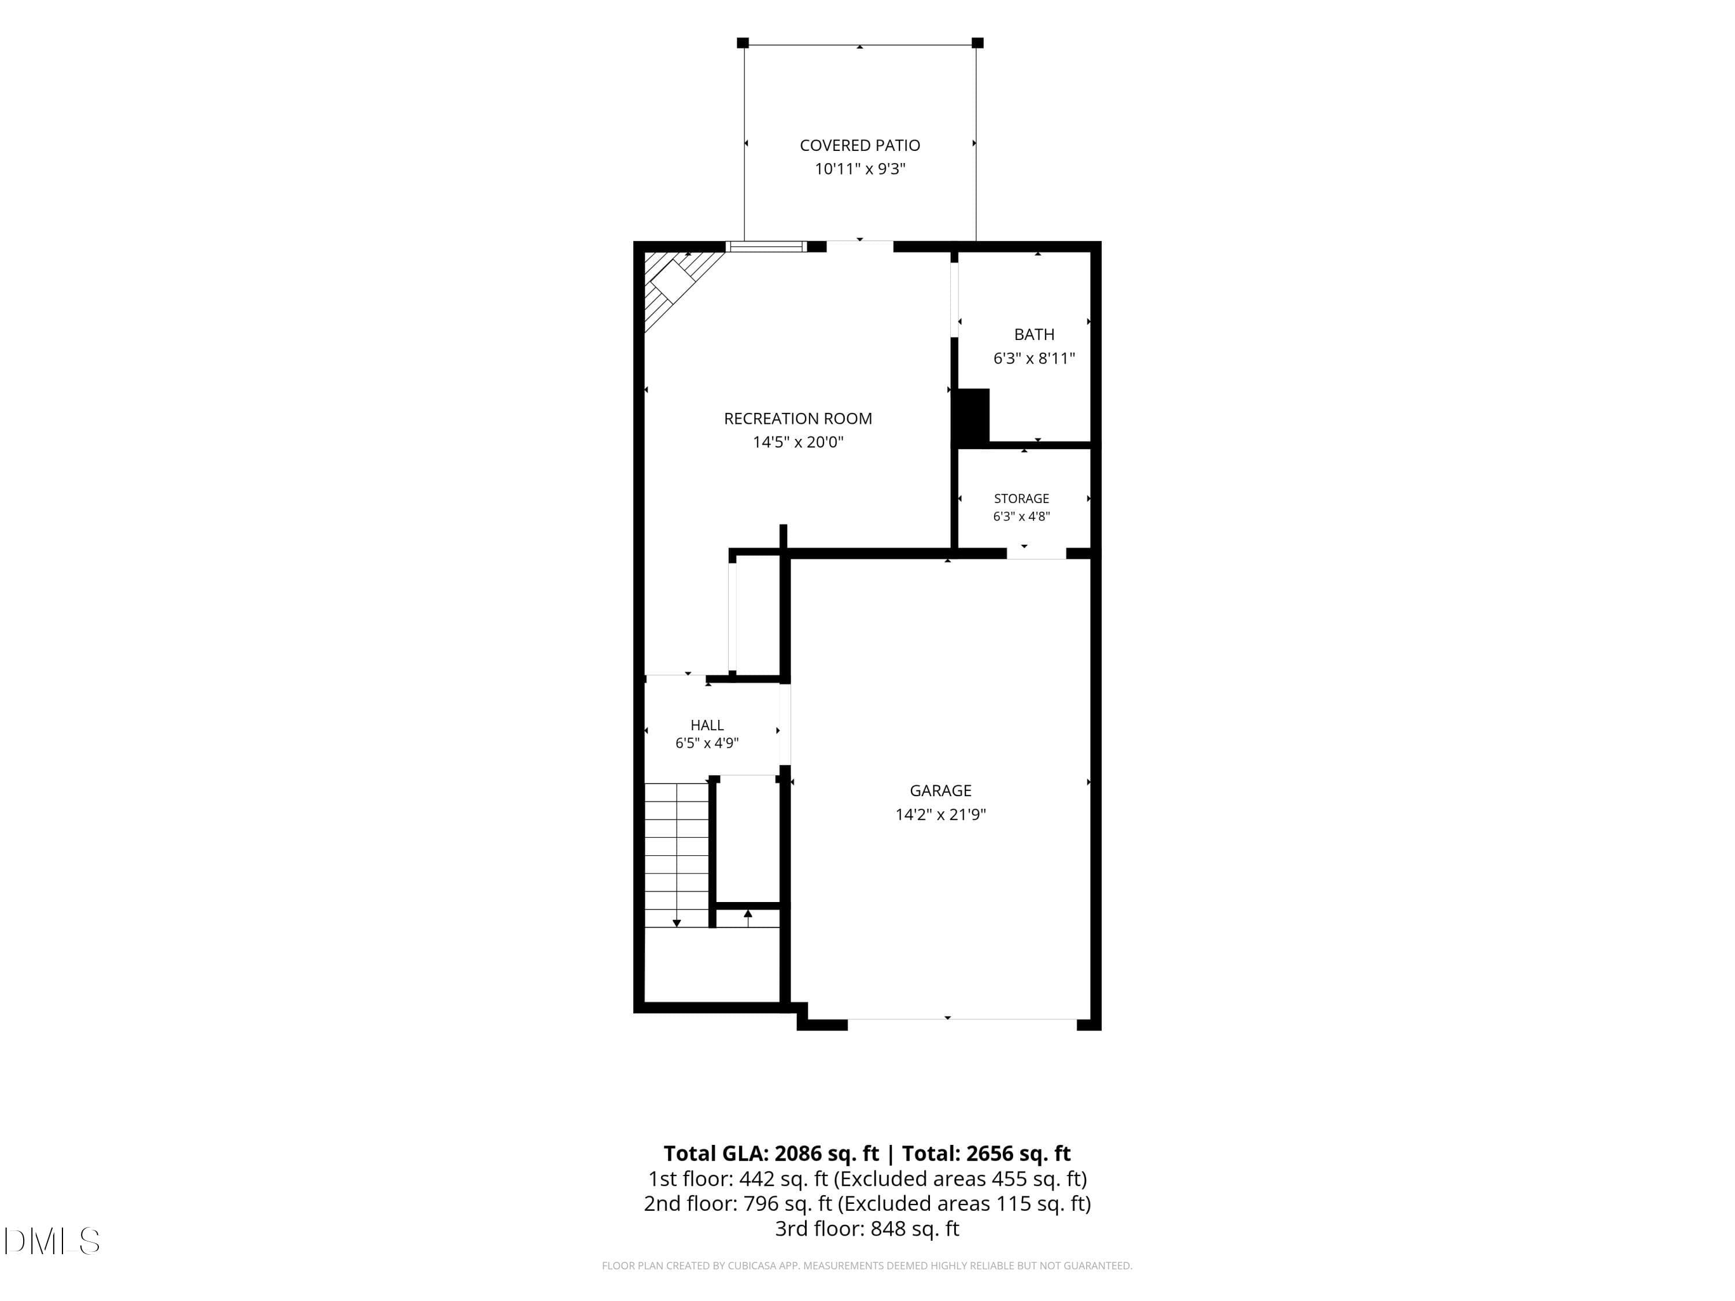
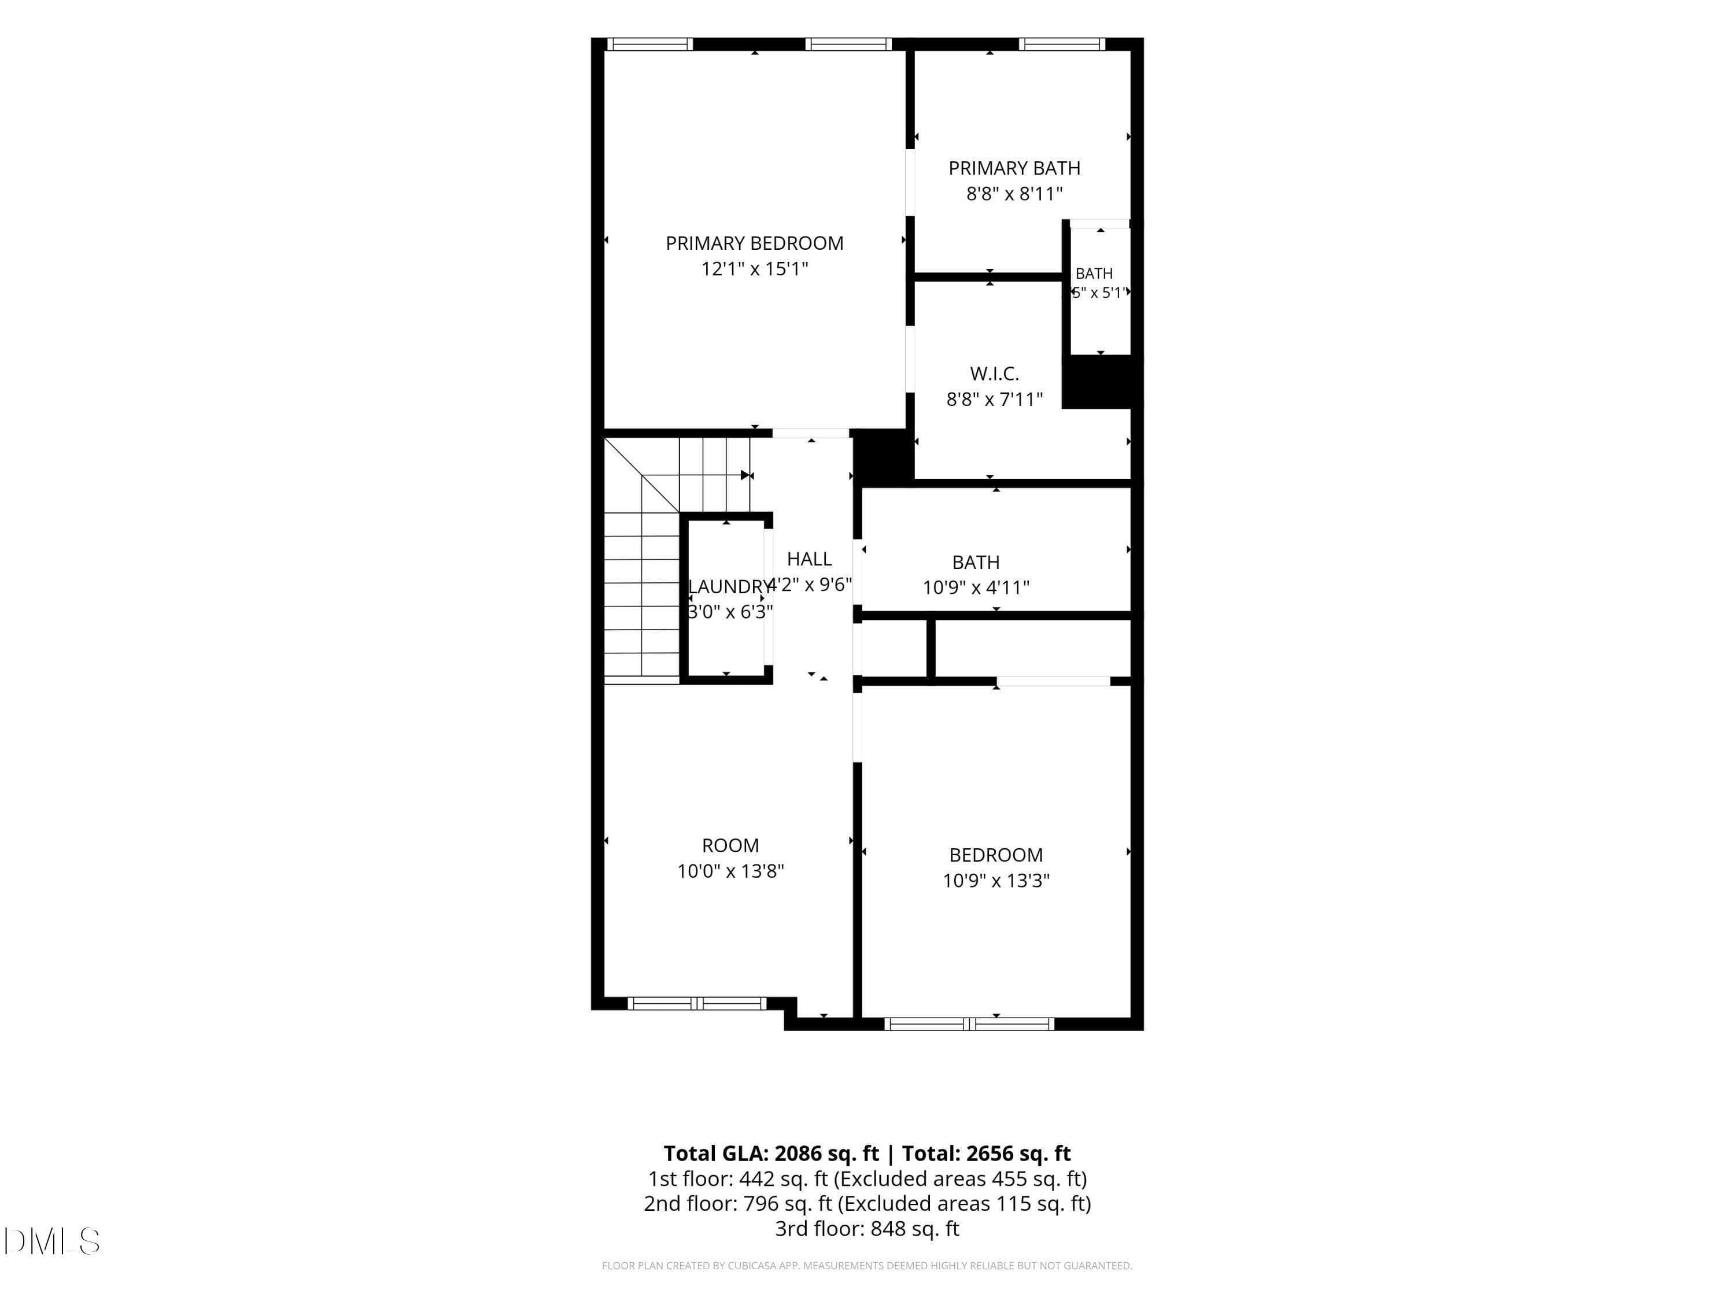
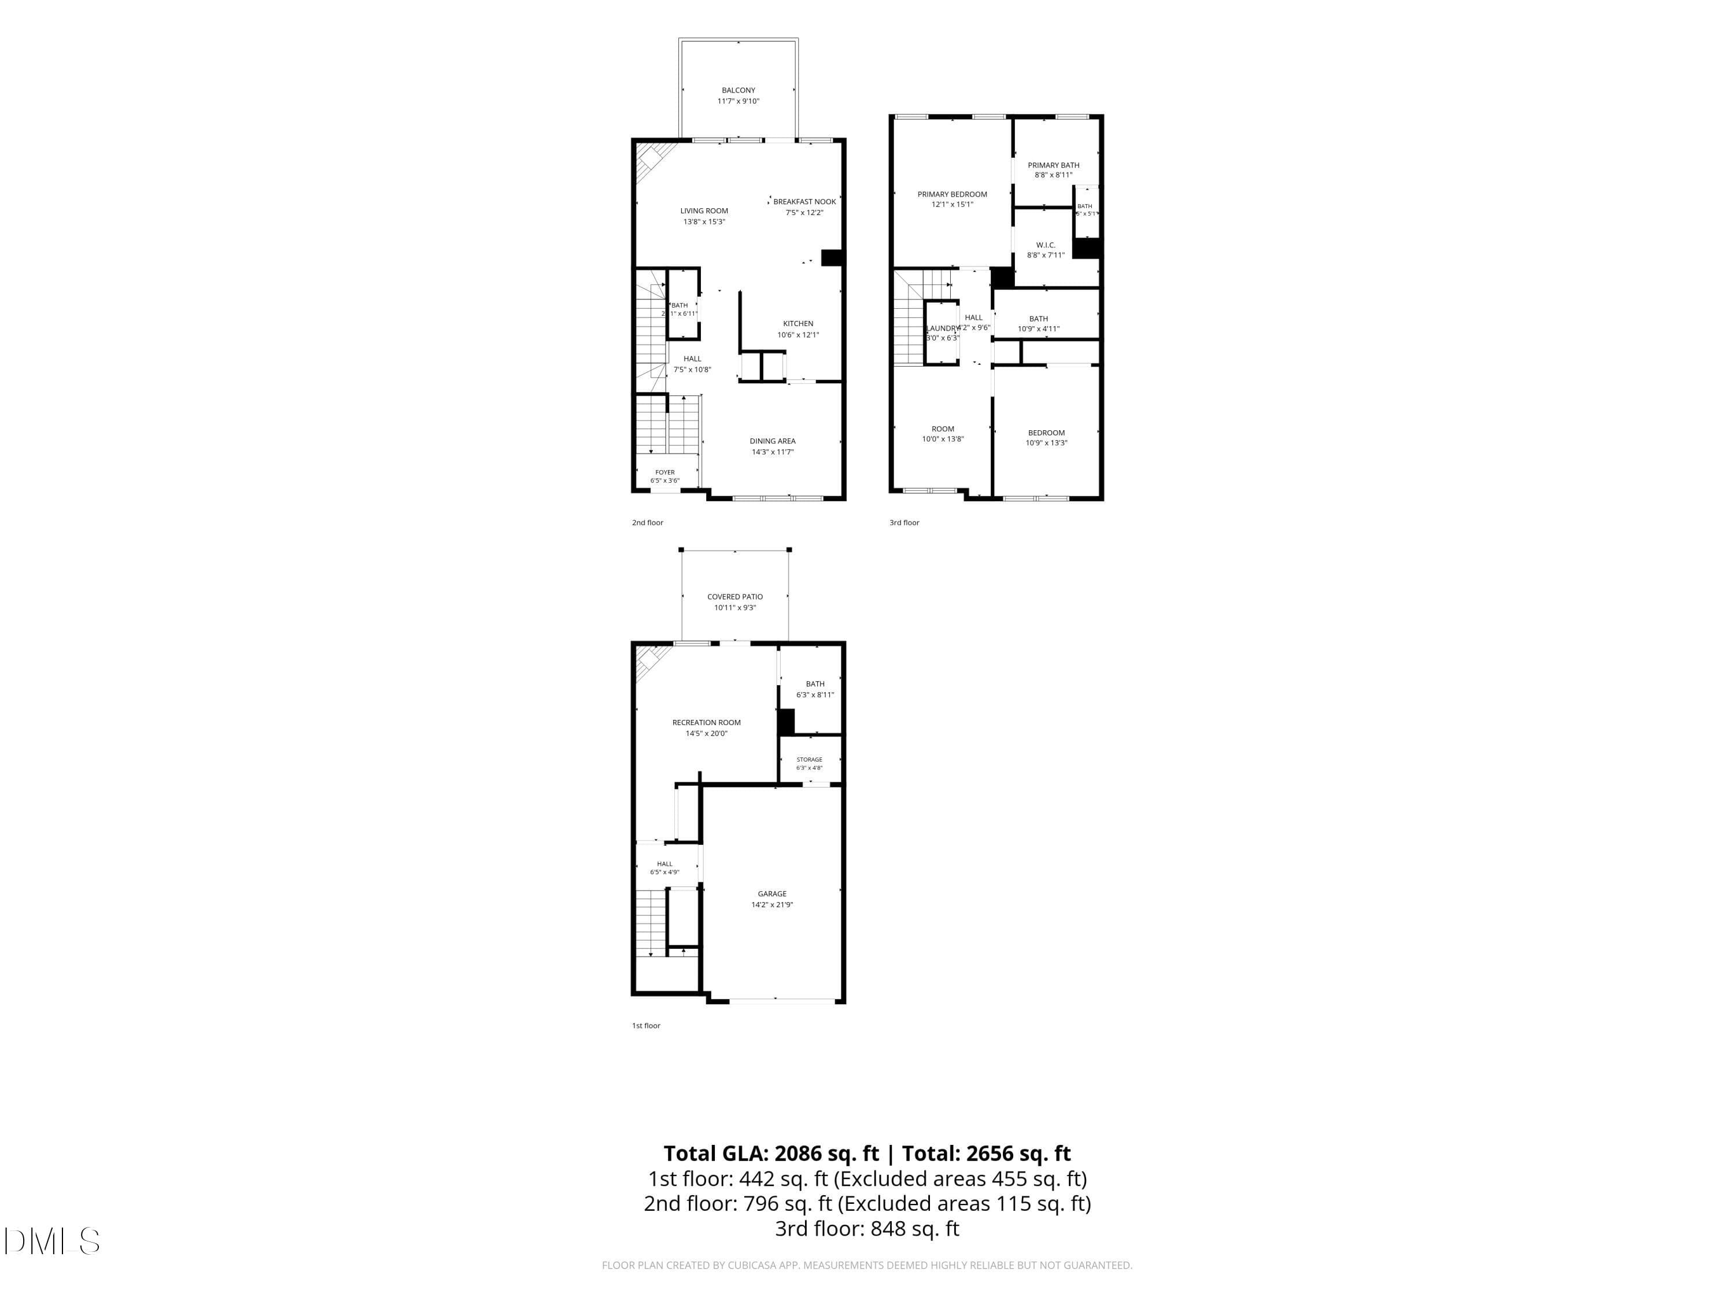
1-Floorplan_1 - 203 Ashton Hall Lane, Raleigh, NC 27609, Raleigh
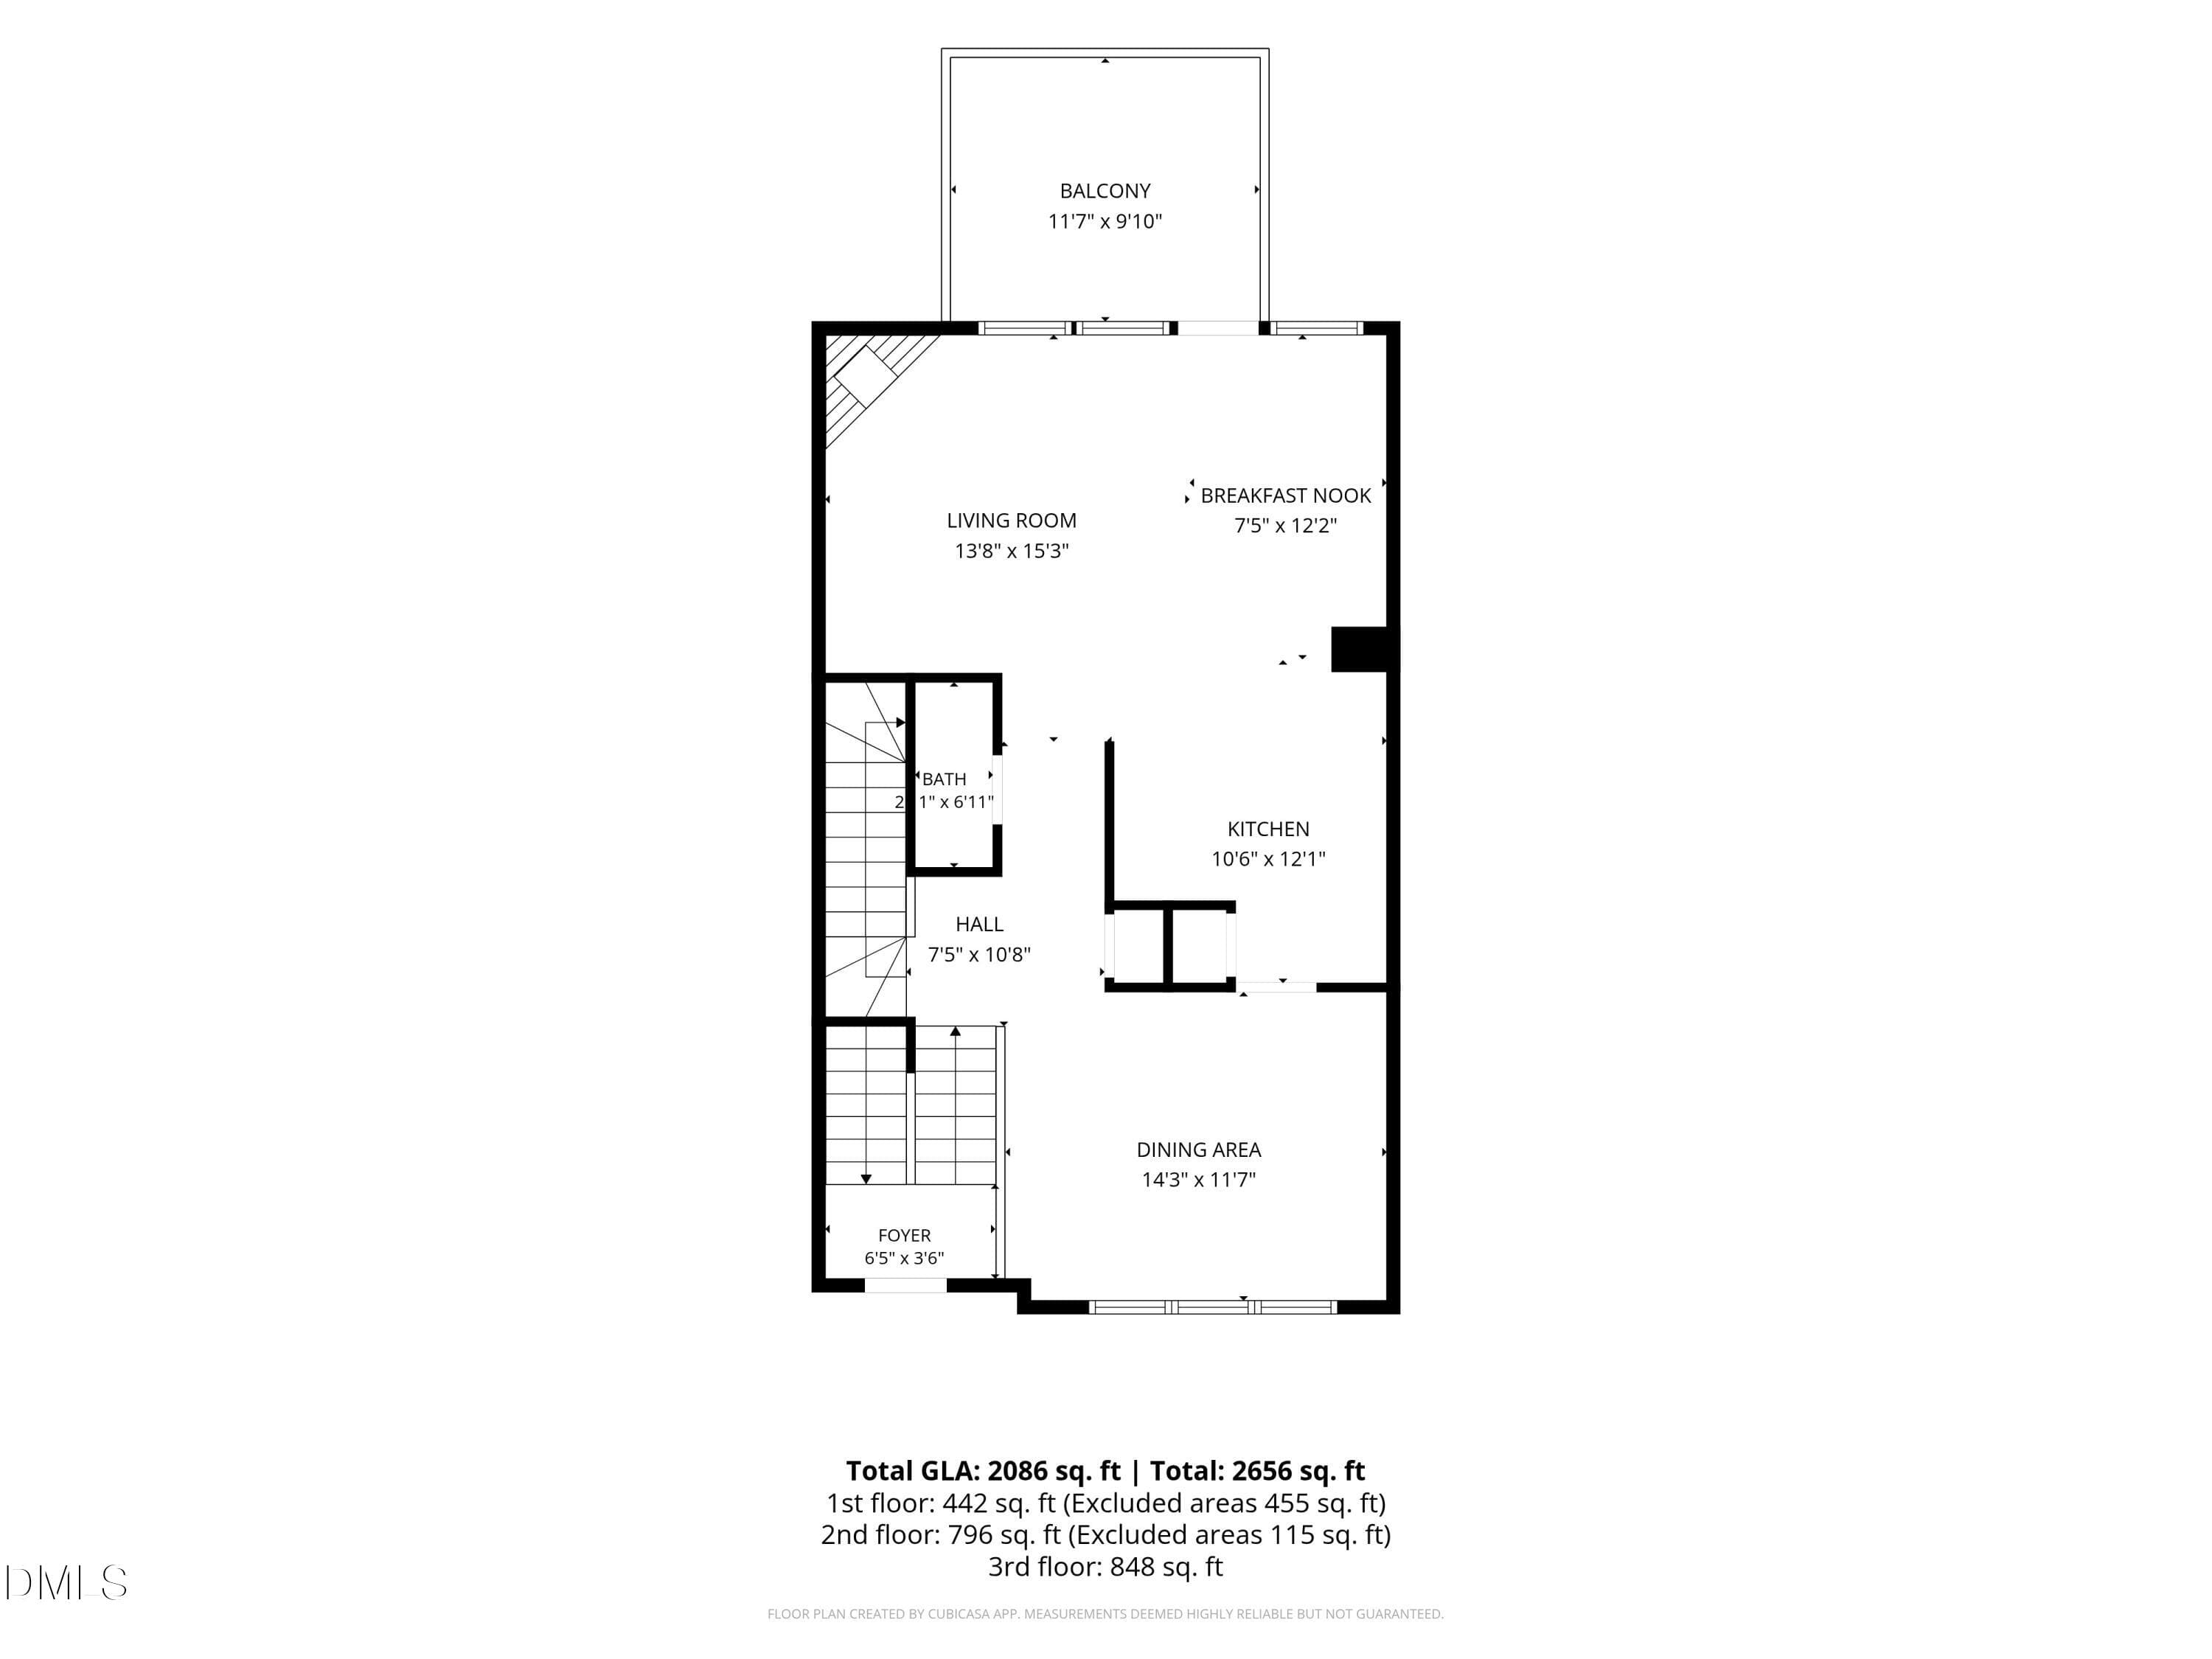
2-Floorplan_2 - 203 Ashton Hall Lane, Raleigh, NC 27609, Raleigh
3-Floorplan_3 - 203 Ashton Hall Lane, Raleigh, NC 27609, Raleigh
4-Floorplan_4 - 203 Ashton Hall Lane, Raleigh, NC 27609, Raleigh
46 photos

$425,000

203 Ashton Hall Lane, Raleigh, NC 27609
Raleigh, NC 27609
Listed by Steven Squires · Compass -- Raleigh
Bedrooms
3
Bathrooms
3.5
Living area
N/A
Year built
2001

About this home

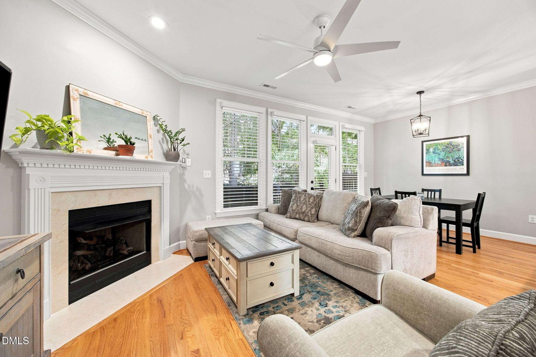
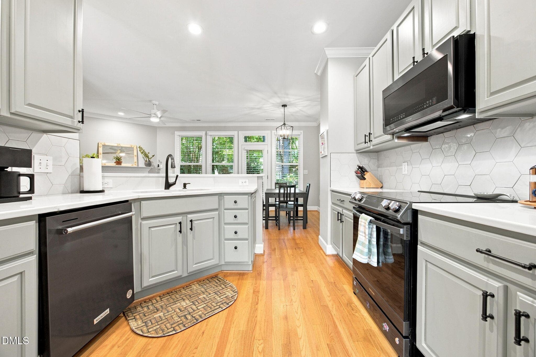
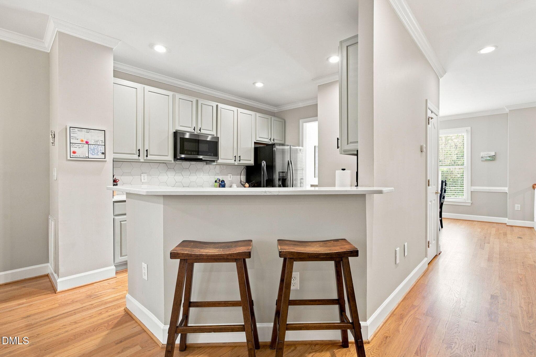
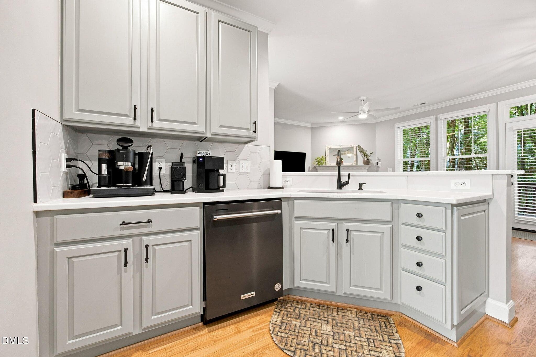
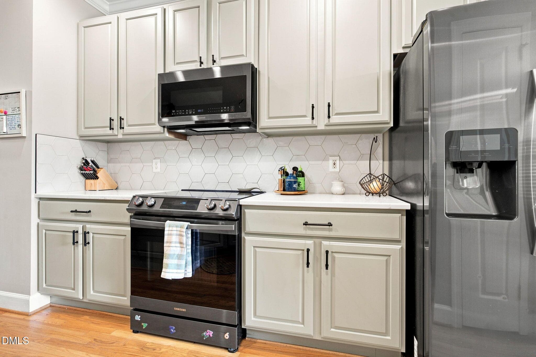
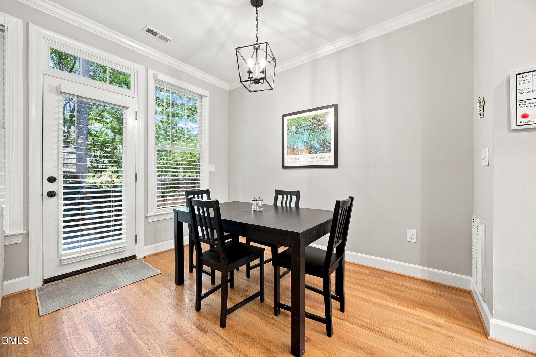
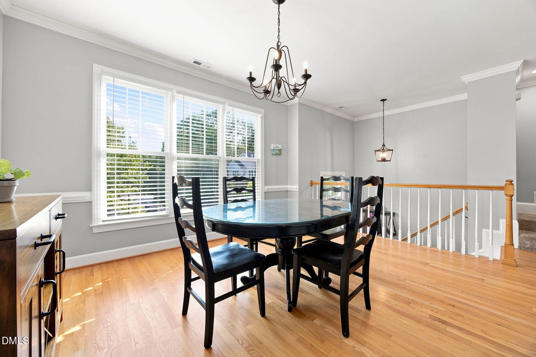
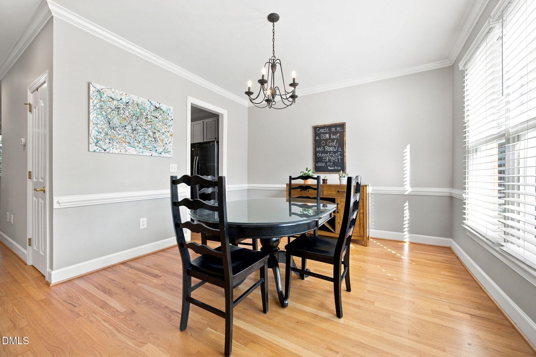
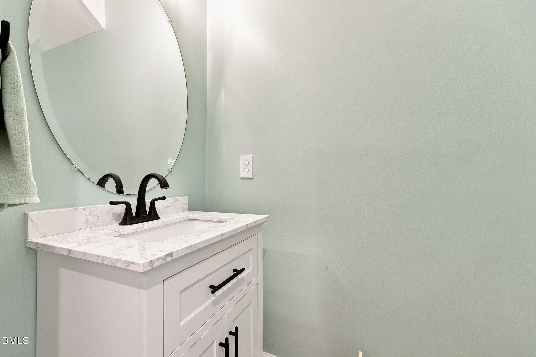
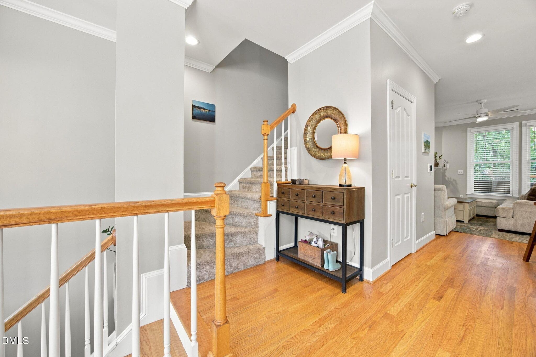
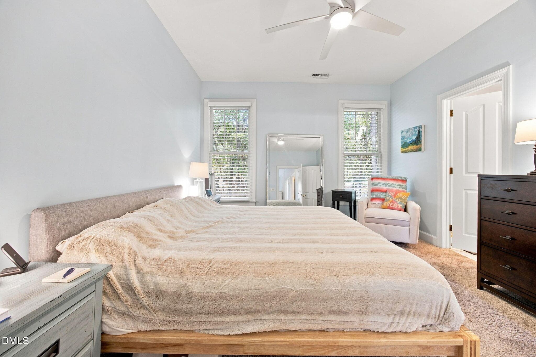
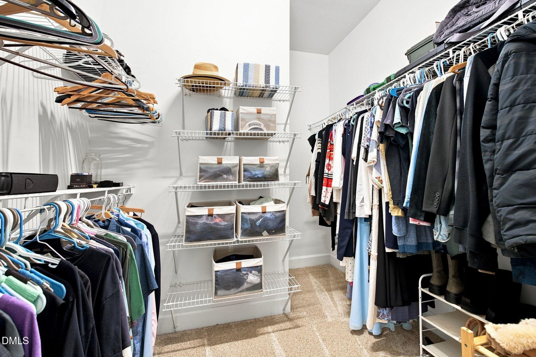
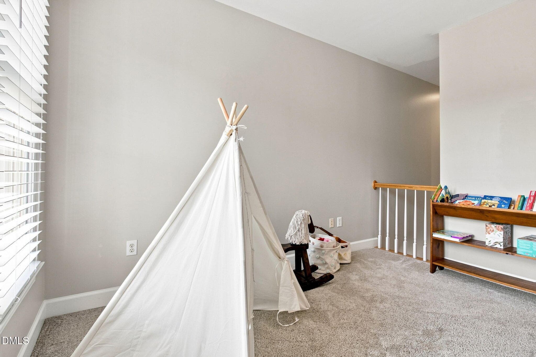
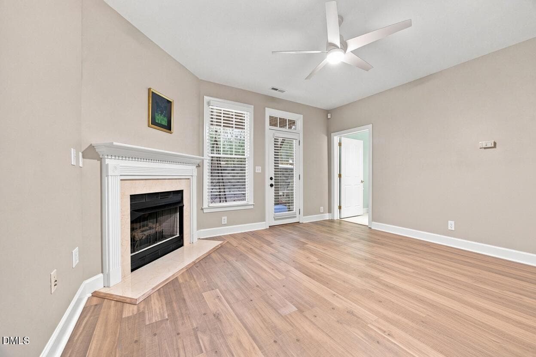
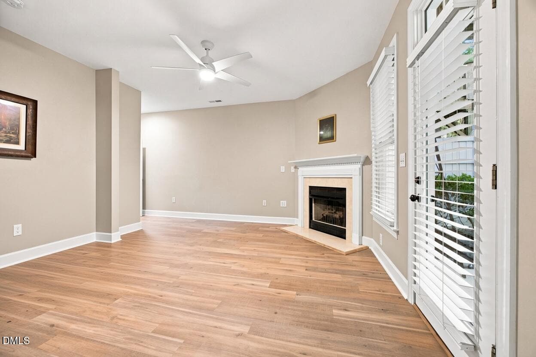
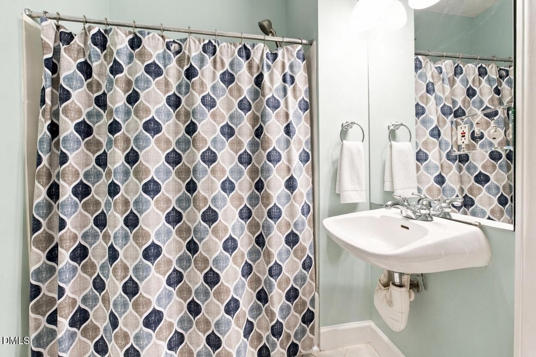
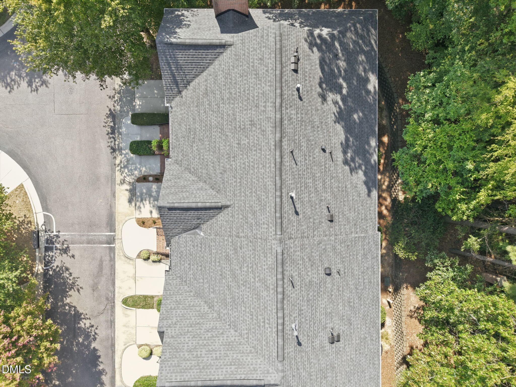
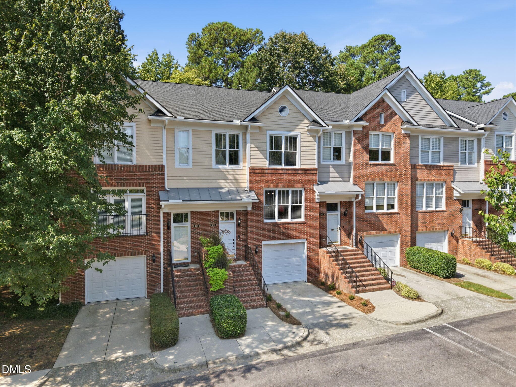
Rare Former Model Home in Unbeatable North Raleigh Location! Where classic brick elegance meets modern sanctuary, this exquisite 3-story townhome offers thoughtful architectural design and luxurious finishes at every turn. On the main level, where a versatile ground-floor bedroom suite complete with a warm, flickering fireplace and private ensuite full bath creates a true oasis - perfect for multigenerational living, a private home office, or a secluded guest retreat. Upstairs, sunshine cascades into an expansive main living area designed for both effortless entertaining and quiet evenings. The heart of the home is a beautifully modernized kitchen featuring upgraded finishes and a seamless flow into open dining and living spaces with gleaming hardwoods. Ascend to the top floor, where comfort takes center stage. The primary suite is a spa-like haven anchored by a recently refreshed luxury bathroom. An additional spacious bedroom and a flexible loft offer endless versatility for relaxation, media, workspace, or future fourth bedroom. Recently replaced roof (2022), updated kitchen appliances, updated carpet, professionally polished hardwoods. Plumbed for central vacuum system if desired, and air conditioned garage! HOA maintains exterior of the residences, landscaping, and private neighborhood streets. Dues are $325 per month. Don't miss out on this remarkable opportunity!

Highlights

Fireplace

Property details

MLS #
10192394
Property type
Townhouse
Subdivision
Ashton Hall
Status
Active
Days on market
27
On market date
September 12, 2026
Stories
N/A
Total bathrooms
3.5
Garage spaces
1
Parking spaces
2
Lot size
0.03 acres
Loading map…

Nearby schools

Within 10 miles. School directory data from the National Center for Education Statistics (NCES), accessed via the Urban Institute Education Data API. Local Score is calculated by INNOVATE Real Estate; where a state rating is shown, it comes from that state's own official school report card (e.g. NC Dept. of Public Instruction, SC Report Card).

Elementary
Green Elementary
0.83 mi away · Grades -1-5
Zoned school (attendance boundary, 2015-16 data)
3.3
Local Score (state rating (2025) blended 70/30 with student-teacher ratio) -- not an official state rating
State rating: C (2025)
Enrollment
554
Student:teacher ratio
12.9:1
District
Wake County Schools
Middle
Carroll Middle
1.47 mi away · Grades 6-8
Zoned school (attendance boundary, 2015-16 data)
2.6
Local Score (state rating (2025) blended 70/30 with student-teacher ratio) -- not an official state rating
State rating: D (2025)
Enrollment
901
Student:teacher ratio
14.3:1
District
Wake County Schools
High
Sanderson High
0.76 mi away · Grades 9-12
Zoned school (attendance boundary, 2015-16 data)
3.0
Local Score (state rating (2025) blended 70/30 with student-teacher ratio) -- not an official state rating
State rating: C (2025)
Enrollment
1,610
Student:teacher ratio
16.8:1
District
Wake County Schools

Walkability

Blended score for Raleigh's center, calculated by INNOVATE Real Estate from two sources: the EPA's National Walkability Index (street network, transit, land-use mix) and Google Places amenity data (what's actually reachable on foot from this point). 60% EPA National Walkability Index + 40% nearby-amenity density (Google Places).

78
Walkable
out of 100
EPA National Walkability Index
12.5 / 20 -- Above average walkable
Google Places amenity density
100 / 100
Restaurants & cafes20
Grocery stores5
Parks4
Schools15
Transit stops20
Pharmacies8

Market position

How this listing compares to current activity in Raleigh, from live MLS data.

On the market 27 days -- 76 fewer days than Raleigh's current average of 103 days.
For reference, the median list price across 2,844 active listings in Raleigh right now is $375,000.

Mortgage calculator

Estimate only - actual rate and payment depend on your lender, credit, and loan program.

$
%
%
Adjust tax / insurance estimates
% / yr
$
/mo
Est. monthly payment
$2,709/mo
$85,000 down
$340,000 loan
Principal & interest$2,205
Property tax (est.)$354
Home insurance (est.)$150

Similar homes you might like

Data source: Listing information provided by Doorify MLS via Trestle/CoreLogic. Last updated 25 days ago.

Information herein deemed reliable but not guaranteed; all measurements, school assignments, HOA fees, taxes, and feature lists are approximate and should be independently verified. Equal Housing Opportunity.