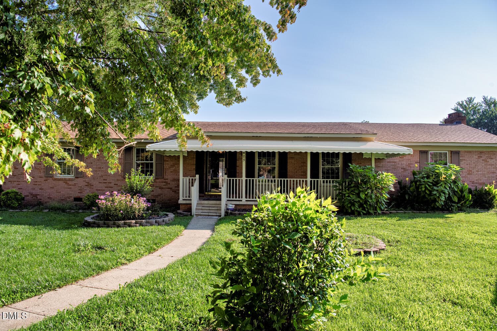
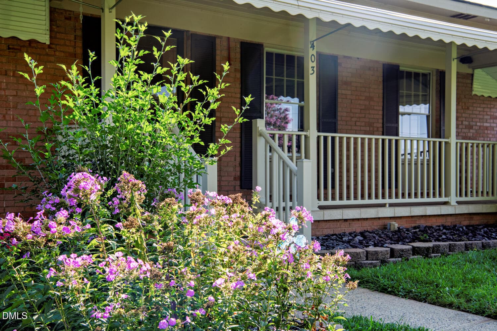
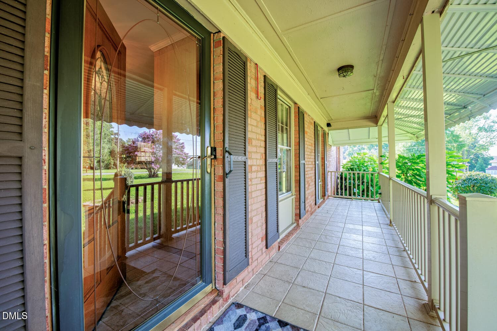
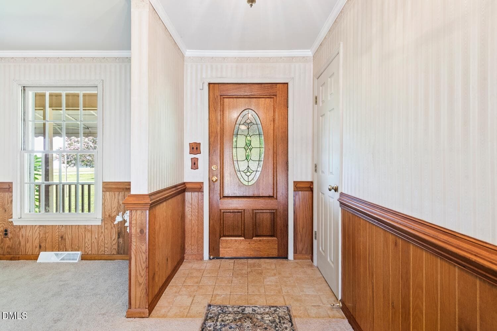
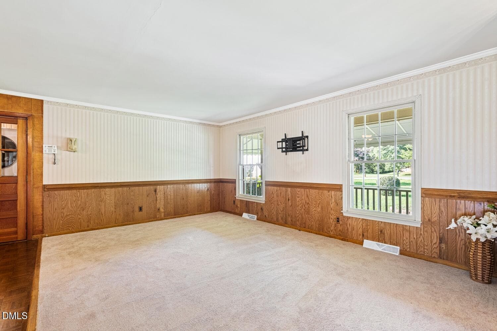
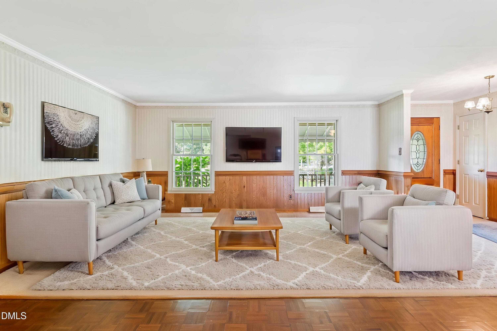
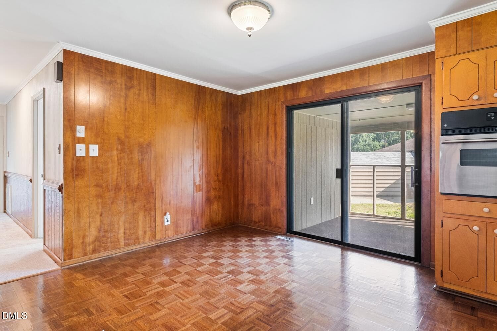
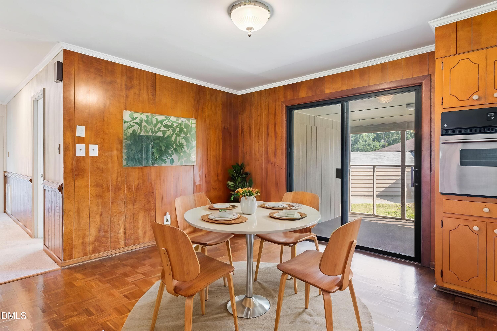
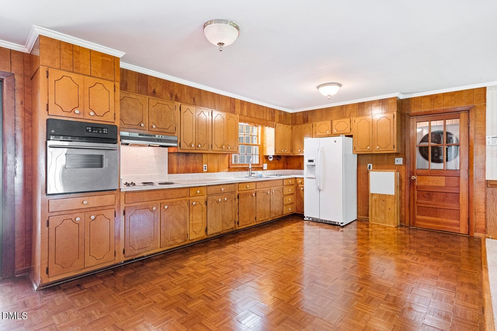
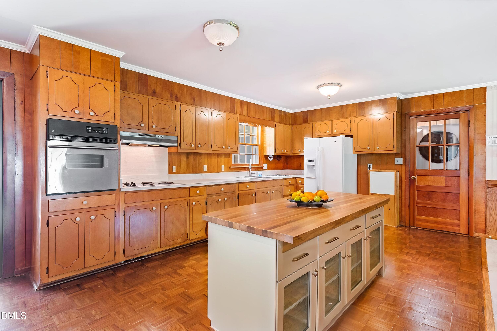
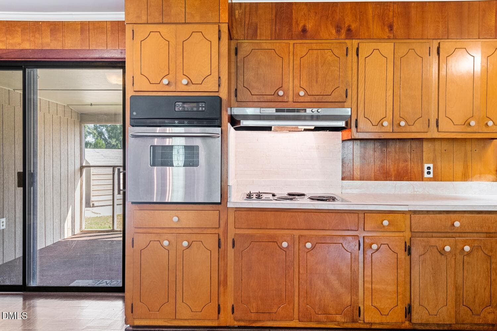
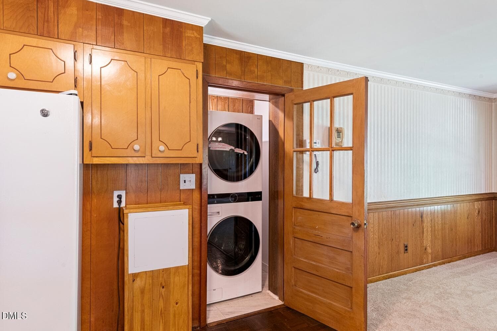
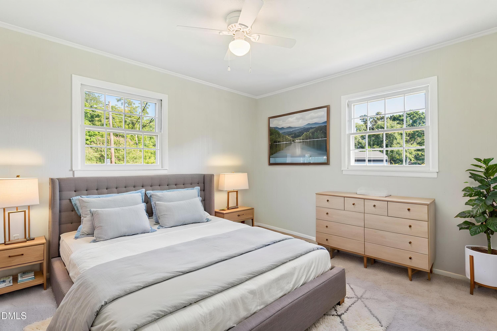
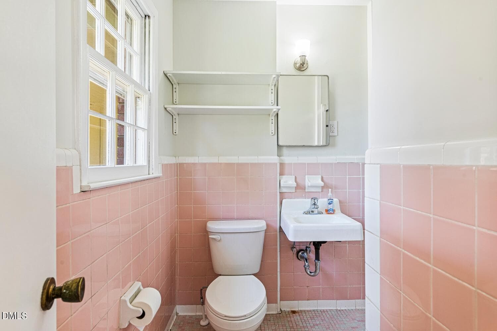
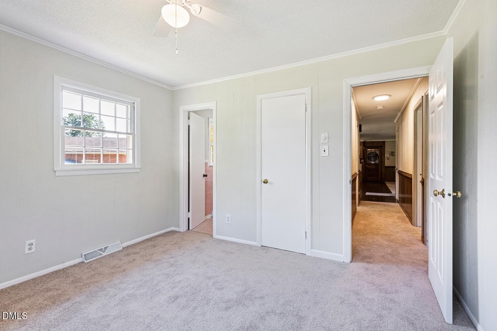
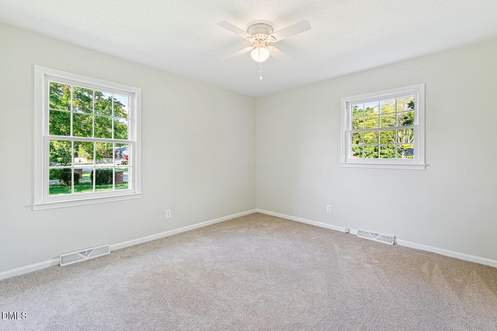
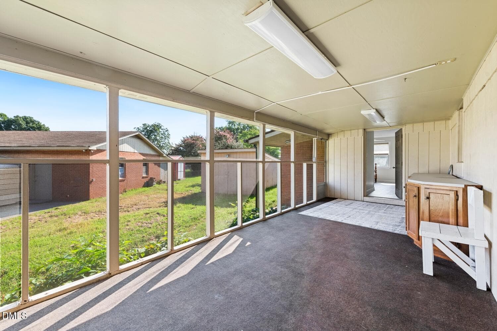
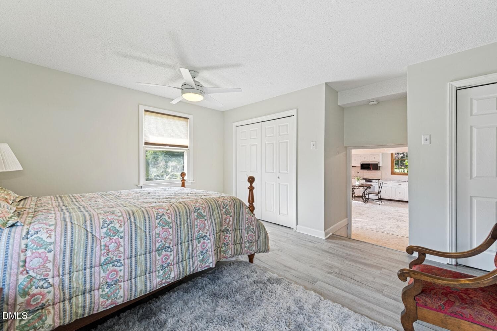
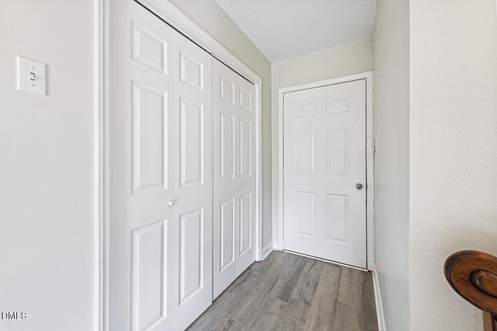
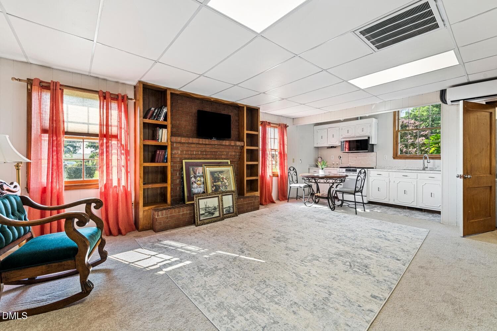
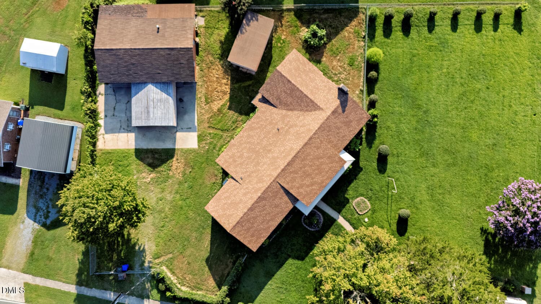
20-Web Ready-NCR_9448-HDR - 403 E Mcpherson Drive, Mebane, NC 27302, Mebane
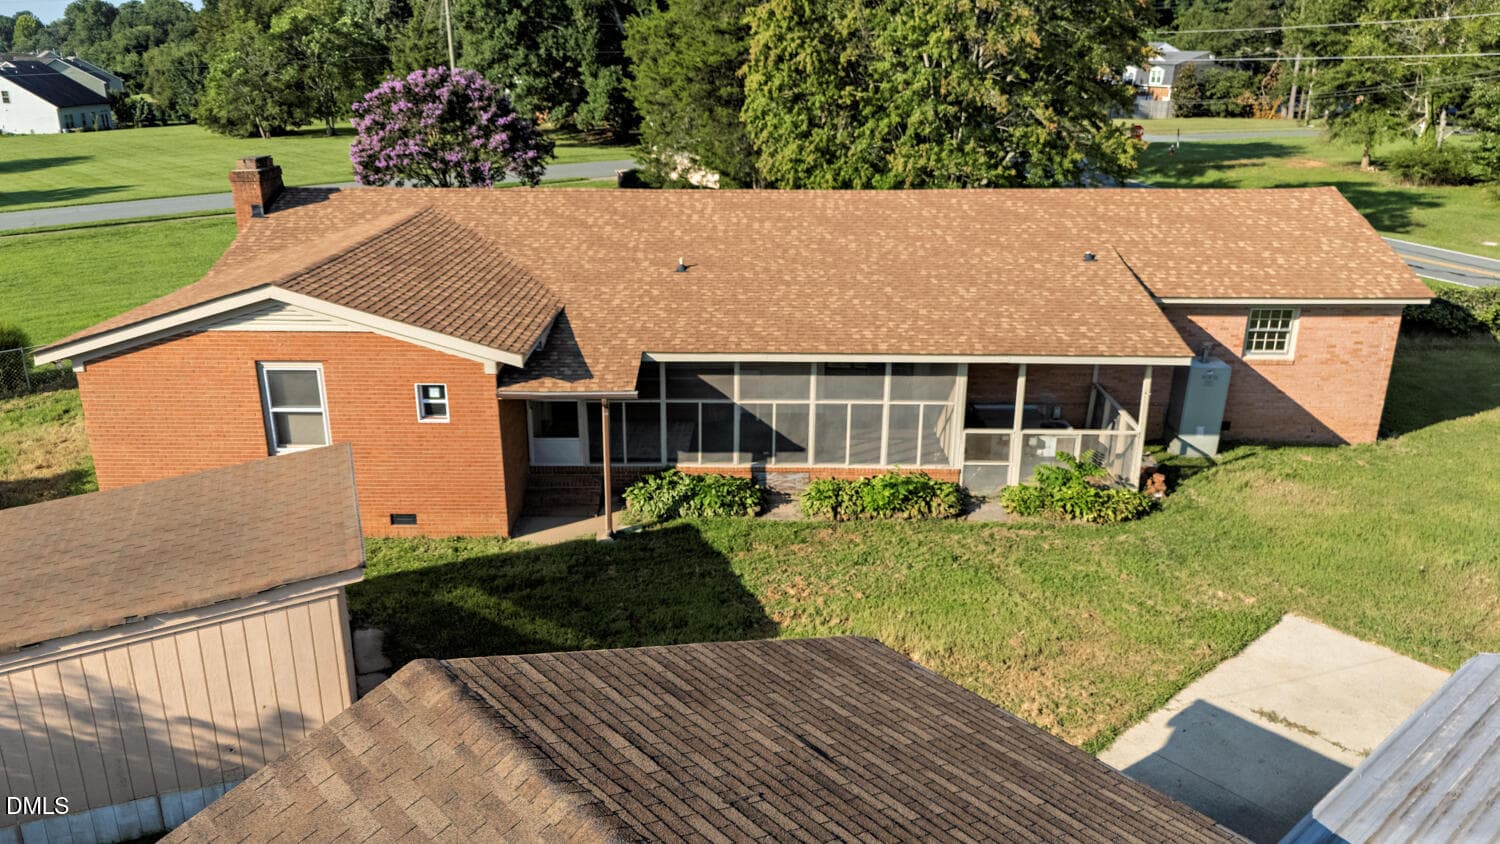
21-Web Ready-NCR_9458-HDR - 403 E Mcpherson Drive, Mebane, NC 27302, Mebane
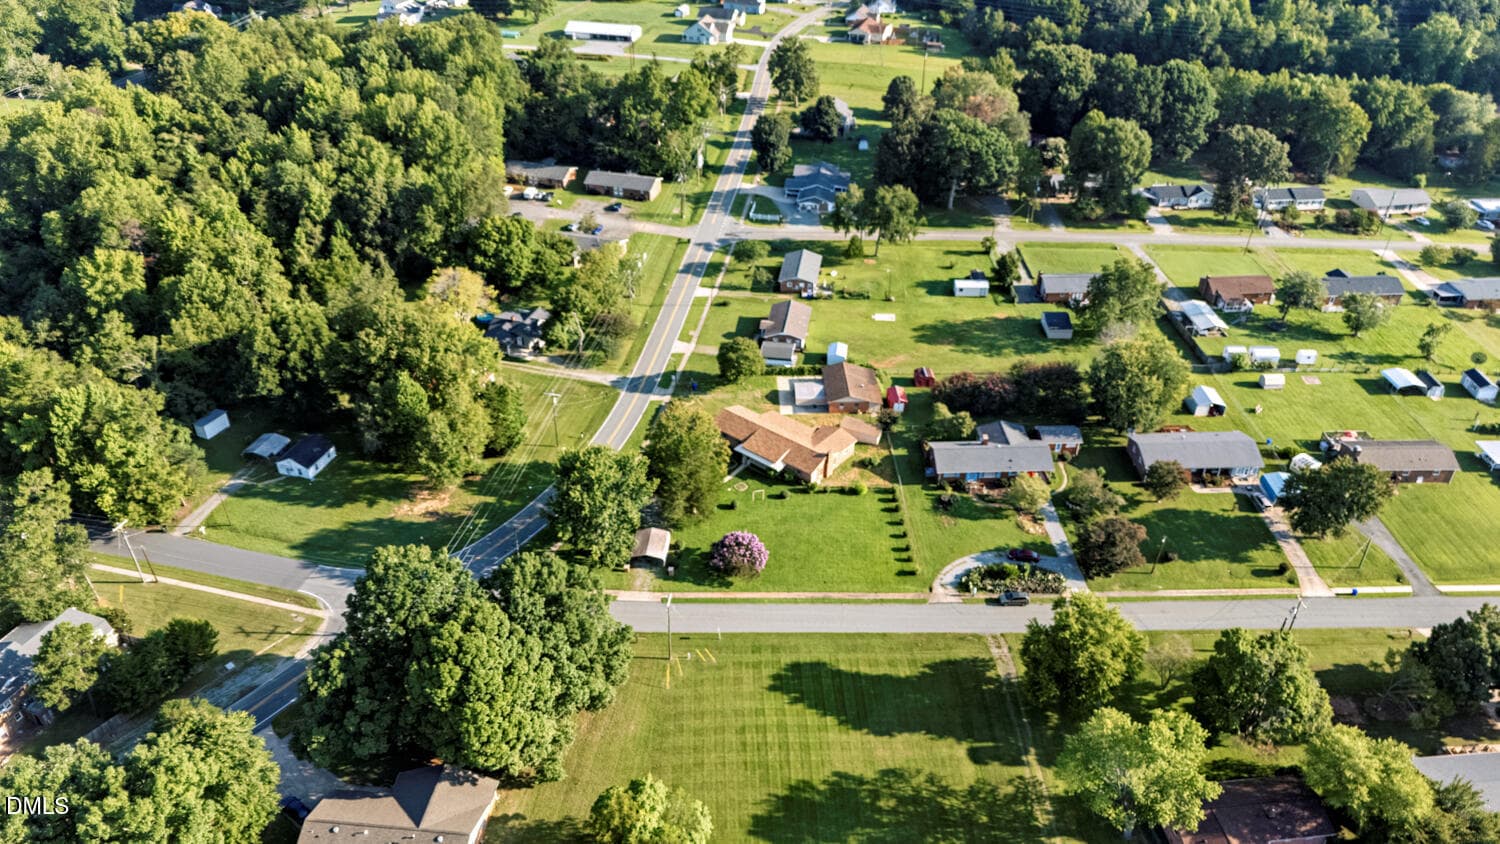
27-Web Ready-NCR_9513-HDR - 403 E Mcpherson Drive, Mebane, NC 27302, Mebane
NCR_9522 - 403 E Mcpherson Drive, Mebane, NC 27302, Mebane
NCR_9527 - 403 E Mcpherson Drive, Mebane, NC 27302, Mebane
NCR_9542 - Living Room - Standard - 1(2) - 403 E Mcpherson Drive, Mebane, NC 27302, Mebane
NCR_9547 - 403 E Mcpherson Drive, Mebane, NC 27302, Mebane
NCR_9547 - Dining Room - Standard - 1 - 403 E Mcpherson Drive, Mebane, NC 27302, Mebane
NCR_9557 - 403 E Mcpherson Drive, Mebane, NC 27302, Mebane
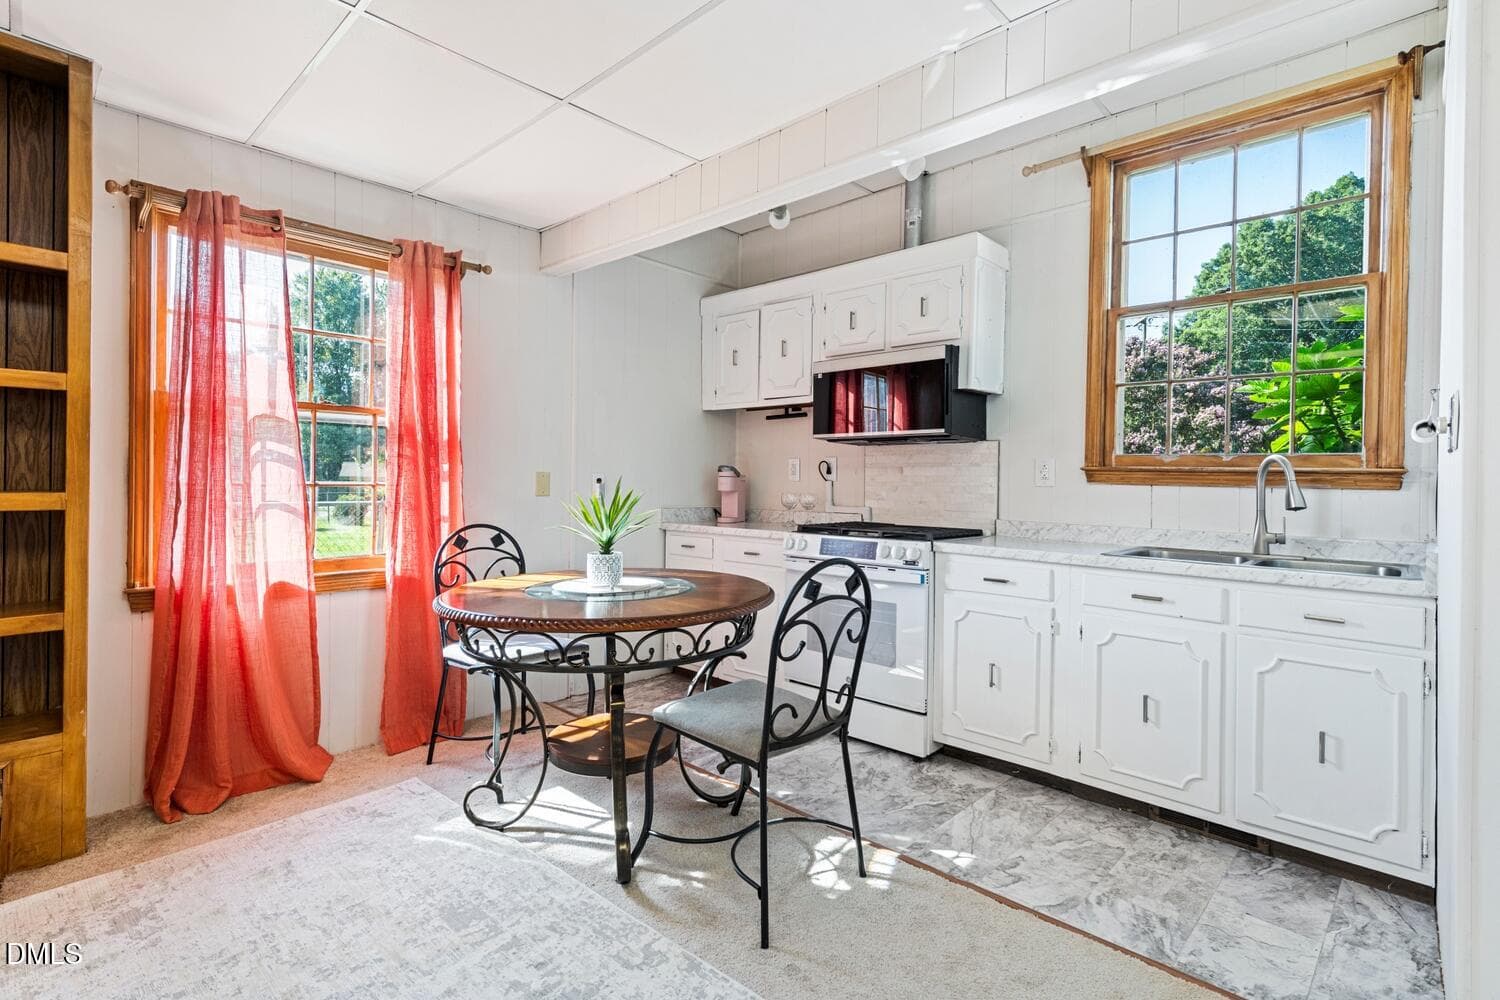
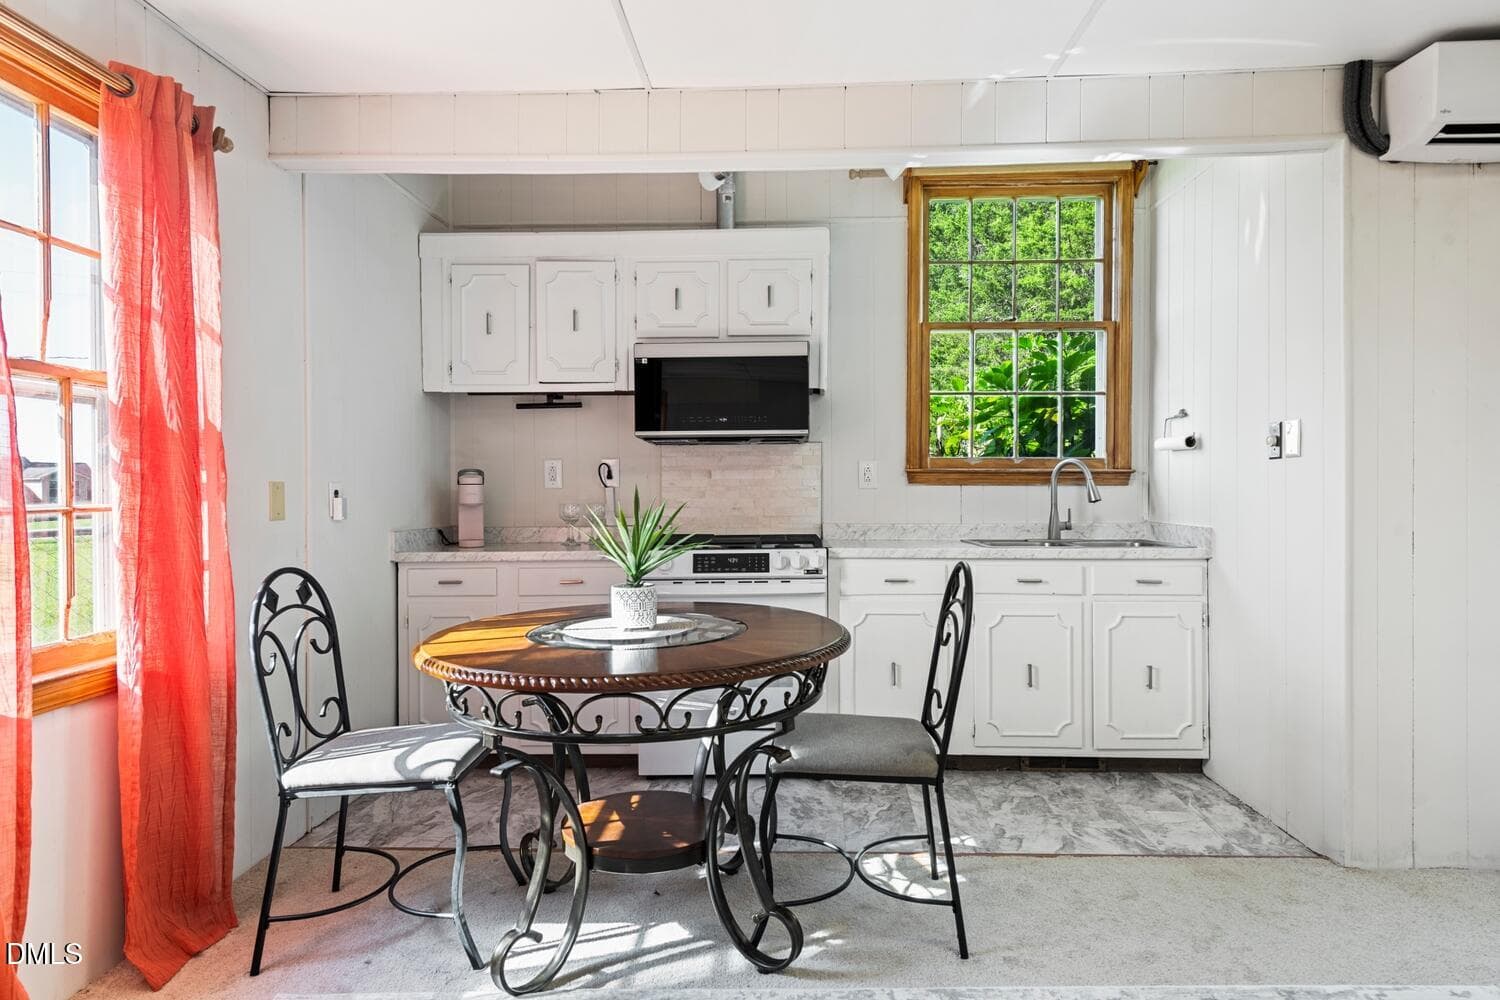
NCR_9557 - Kitchen - Standard - 2 - 403 E Mcpherson Drive, Mebane, NC 27302, Mebane
NCR_9562 - 403 E Mcpherson Drive, Mebane, NC 27302, Mebane
NCR_9572 - 403 E Mcpherson Drive, Mebane, NC 27302, Mebane
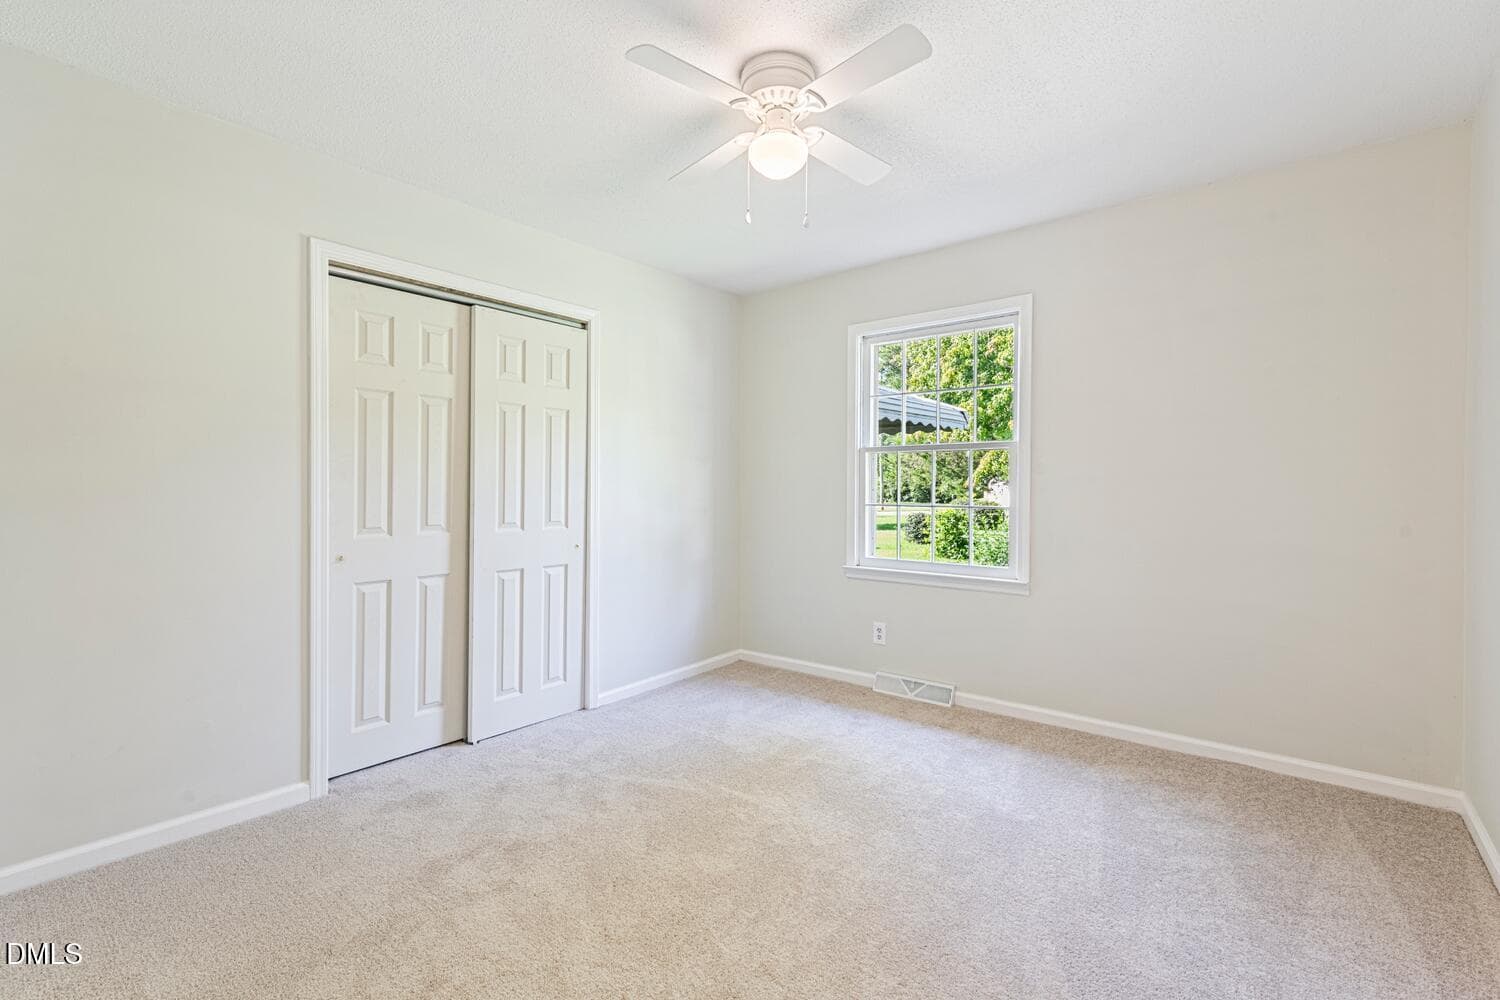
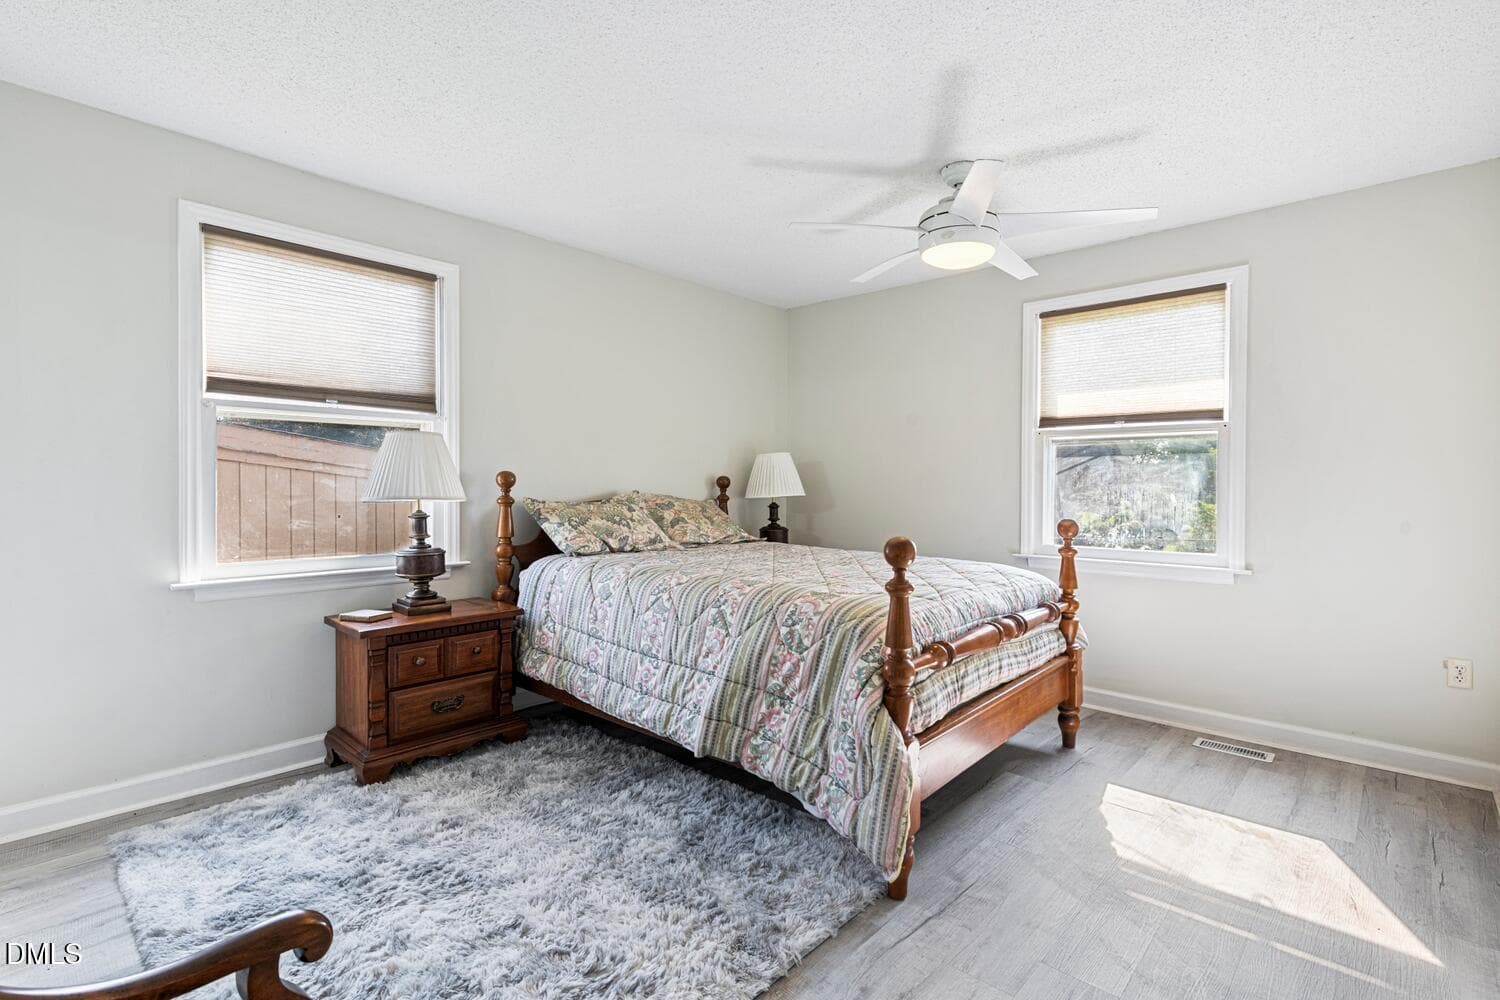
NCR_9606 - Bedroom - Standard - 2 - 403 E Mcpherson Drive, Mebane, NC 27302, Mebane
NCR_9621 - 403 E Mcpherson Drive, Mebane, NC 27302, Mebane
NCR_9616 - 403 E Mcpherson Drive, Mebane, NC 27302, Mebane
NCR_9596 - 403 E Mcpherson Drive, Mebane, NC 27302, Mebane
NCR_9587 - 403 E Mcpherson Drive, Mebane, NC 27302, Mebane
NCR_9576 - 403 E Mcpherson Drive, Mebane, NC 27302, Mebane
NCR_9641 - 403 E Mcpherson Drive, Mebane, NC 27302, Mebane
NCR_9641 - Outdoor - Standard - 5 - 403 E Mcpherson Drive, Mebane, NC 27302, Mebane
NCR_9630 - 403 E Mcpherson Drive, Mebane, NC 27302, Mebane
NCR_9671 - 403 E Mcpherson Drive, Mebane, NC 27302, Mebane
NCR_9662 - 403 E Mcpherson Drive, Mebane, NC 27302, Mebane
NCR_9676 - 403 E Mcpherson Drive, Mebane, NC 27302, Mebane
NCR_9648 - 403 E Mcpherson Drive, Mebane, NC 27302, Mebane
NCR_9663 - 403 E Mcpherson Drive, Mebane, NC 27302, Mebane
NCR_9696 - 403 E Mcpherson Drive, Mebane, NC 27302, Mebane
NCR_9703 - 403 E Mcpherson Drive, Mebane, NC 27302, Mebane
2-Web Ready-DJI_20260825084016_0012_D-HD - 403 E Mcpherson Drive, Mebane, NC 27302, Mebane
14-Web Ready-DJI_20260825085531_0092_D-H - 403 E Mcpherson Drive, Mebane, NC 27302, Mebane
4-Web Ready-DJI_20260825084129_0023_D-HD - 403 E Mcpherson Drive, Mebane, NC 27302, Mebane
31 photos

$439,000

403 E Mcpherson Drive, Mebane, NC 27302
Mebane, NC 27302
Listed by Barbie Avila · Coldwell Banker HPW
Bedrooms
4
Bathrooms
3
Living area
N/A
Year built
1964

About this home

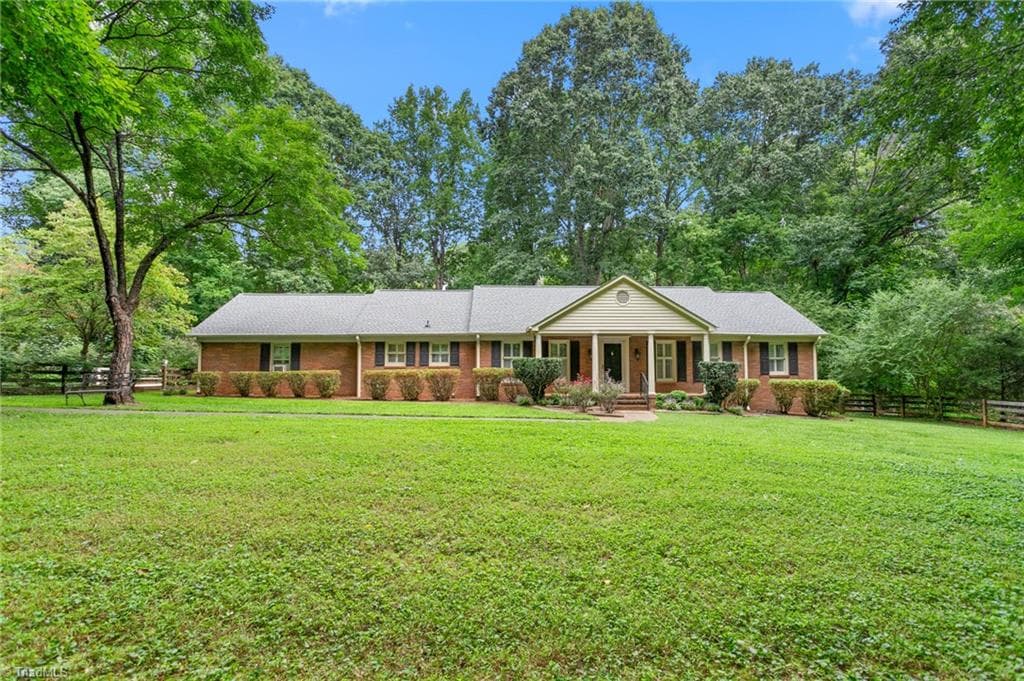
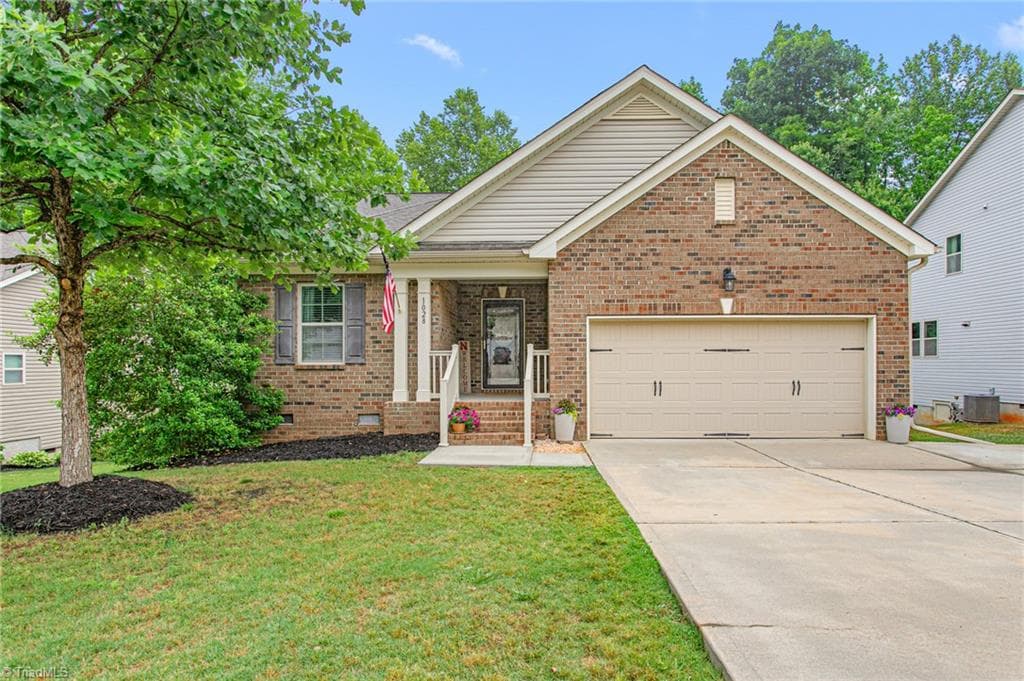
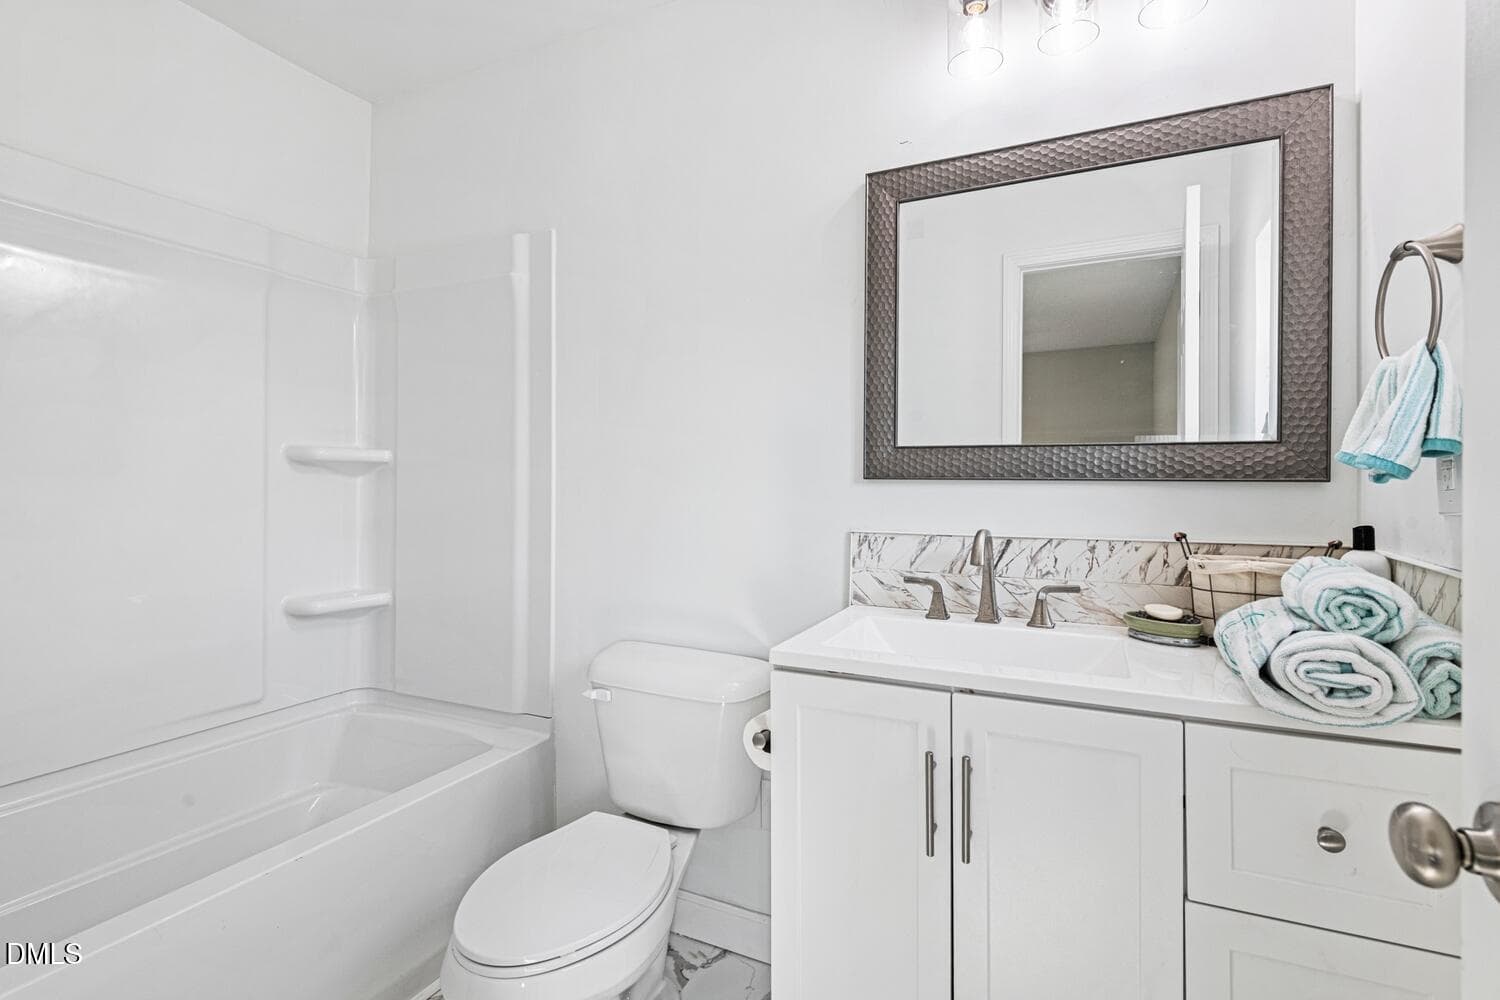
Prime Location! Investors Dream! This beautiful ranch style brick home offers a versatile floor plan with the added benefit of a private in-law suite featuring its own separate entrance. The newly created suite includes a full kitchen, full bathroom, laundry area, and private living space, making it ideal for multi-generational living, additional flexible living space, or an Airbnb! The main residence features attractive updates including new flooring, new appliances, and a newer roof, creating a move-in-ready opportunity with a unique layout that is difficult to find. Conveniently located near the heart of Mebane, this property combines an established neighborhood setting with exceptional flexibility for today's lifestyle. Fenced private back yard with gated side yard with gate. Minutes from Downtown Mebane, Tanger Outlets, I-85/40, the New Third and Wood Shopping Center, Buc-ees, Cone Health MedCenter, Approved Cone Health Hospital (Completion 2029), Duke Clinic. All Appliances Convey All Furniture Conveys

Highlights

Fireplace

Property details

MLS #
10189729
Property type
Single Family Residence
Subdivision
Oakdale
Status
Active
Days on market
37
On market date
September 5, 2026
Stories
N/A
Total bathrooms
3
Garage spaces
3
Parking spaces
N/A
Lot size
0.66 acres
Loading map…

Nearby schools

Within 10 miles. School directory data from the National Center for Education Statistics (NCES), accessed via the Urban Institute Education Data API. Local Score is calculated by INNOVATE Real Estate; where a state rating is shown, it comes from that state's own official school report card (e.g. NC Dept. of Public Instruction, SC Report Card).

Elementary
South Mebane Elementary
0.48 mi away · Grades 0-5
Nearest school -- attendance-zone data not available here
3.3
Local Score (state rating (2025) blended 70/30 with student-teacher ratio) -- not an official state rating
State rating: C (2025)
Enrollment
551
Student:teacher ratio
14.9:1
District
Alamance-Burlington Schools
Middle
Hawfields Middle
2.27 mi away · Grades 6-8
Nearest school -- attendance-zone data not available here
3.7
Local Score (state rating (2025) blended 70/30 with student-teacher ratio) -- not an official state rating
State rating: B (2025)
Enrollment
690
Student:teacher ratio
15.7:1
District
Alamance-Burlington Schools
High
Eastern Alamance High
2.74 mi away · Grades 9-12
Nearest school -- attendance-zone data not available here
3.0
Local Score (state rating (2025) blended 70/30 with student-teacher ratio) -- not an official state rating
State rating: C (2025)
Enrollment
1,131
Student:teacher ratio
18.0:1
District
Alamance-Burlington Schools

Walkability

Blended score for Mebane's center, calculated by INNOVATE Real Estate from two sources: the EPA's National Walkability Index (street network, transit, land-use mix) and Google Places amenity data (what's actually reachable on foot from this point). 60% EPA National Walkability Index + 40% nearby-amenity density (Google Places).

62
Walkable
out of 100
EPA National Walkability Index
8.0 / 20 -- Below average walkable
Google Places amenity density
95 / 100
Restaurants & cafes20
Grocery stores3
Parks3
Schools4
Transit stops5
Pharmacies5

Market position

How this listing compares to current activity in Mebane, from live MLS data.

On the market 37 days -- 82 fewer days than Mebane's current average of 119 days.
For reference, the median list price across 375 active listings in Mebane right now is $388,970.

Mortgage calculator

Estimate only - actual rate and payment depend on your lender, credit, and loan program.

$
%
%
Adjust tax / insurance estimates
% / yr
$
/mo
Est. monthly payment
$2,794/mo
$87,800 down
$351,200 loan
Principal & interest$2,278
Property tax (est.)$366
Home insurance (est.)$150

Similar homes you might like

Data source: Listing information provided by Doorify MLS via Trestle/CoreLogic. Last updated September 7, 2026.

Information herein deemed reliable but not guaranteed; all measurements, school assignments, HOA fees, taxes, and feature lists are approximate and should be independently verified. Equal Housing Opportunity.