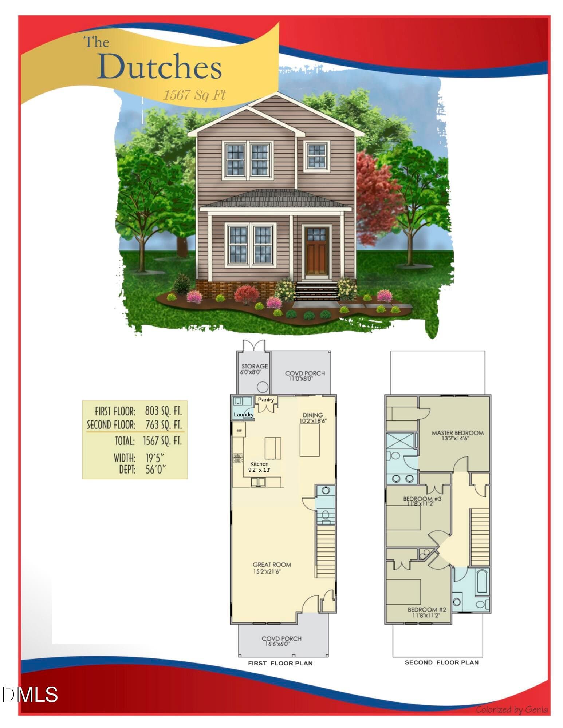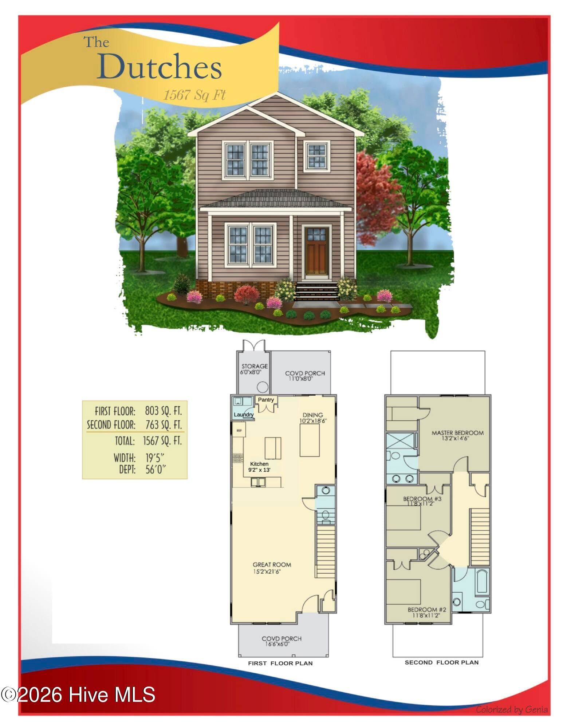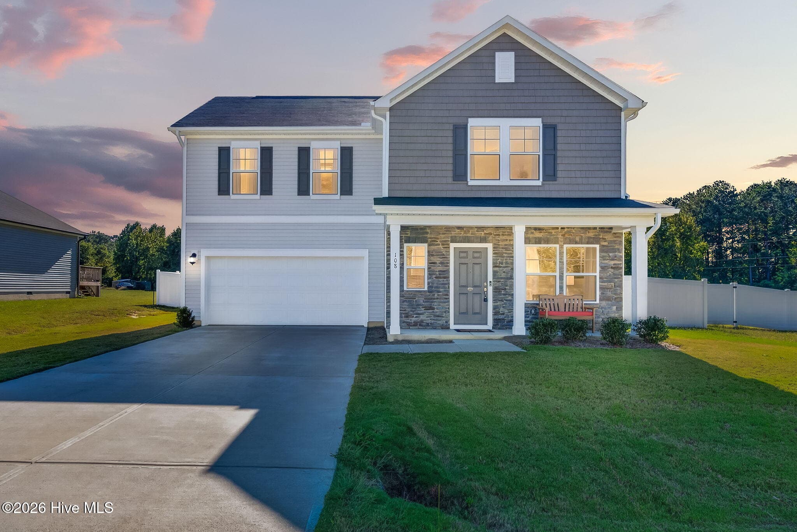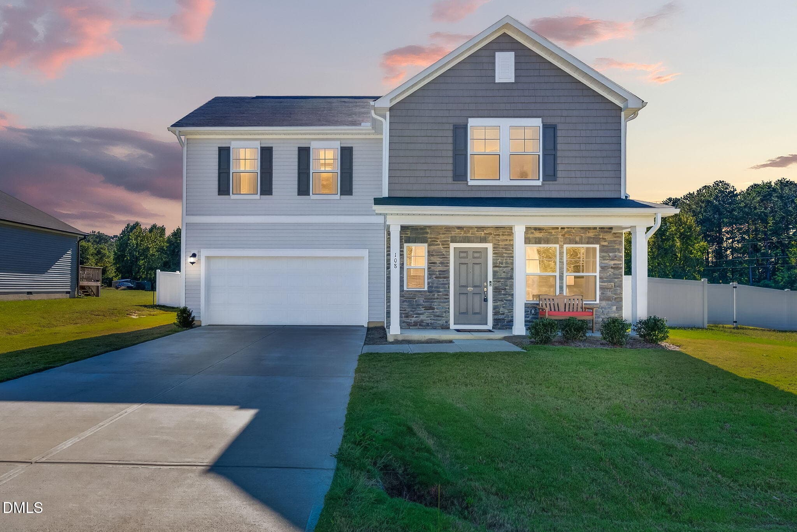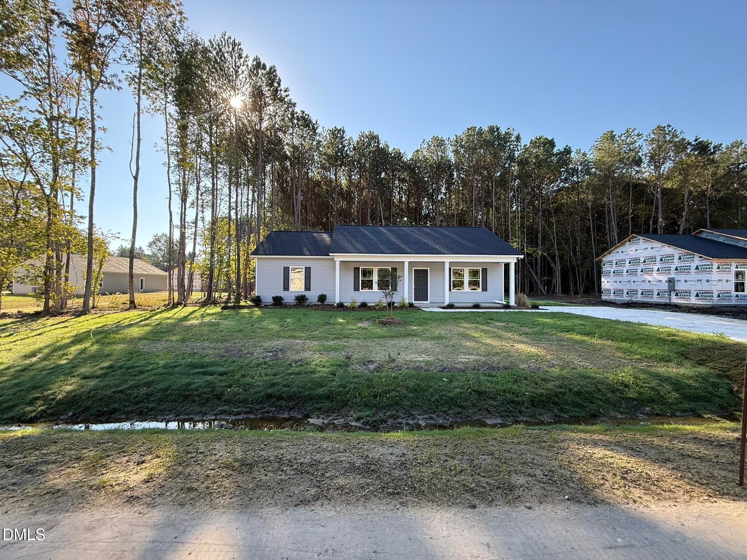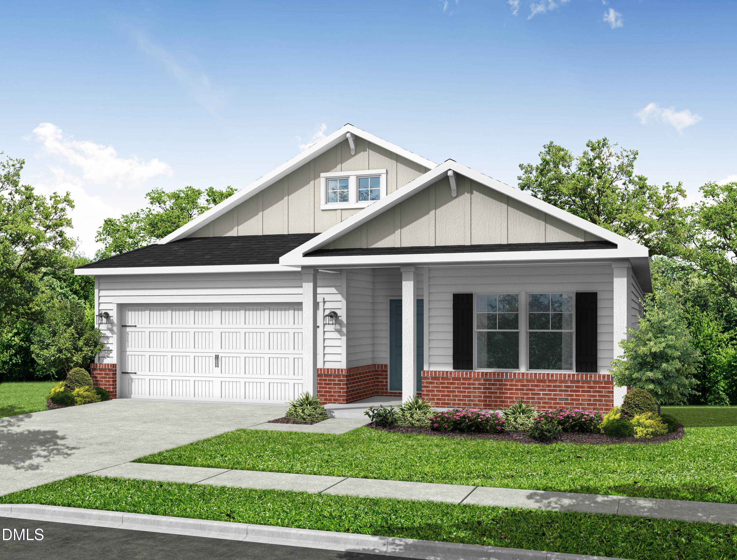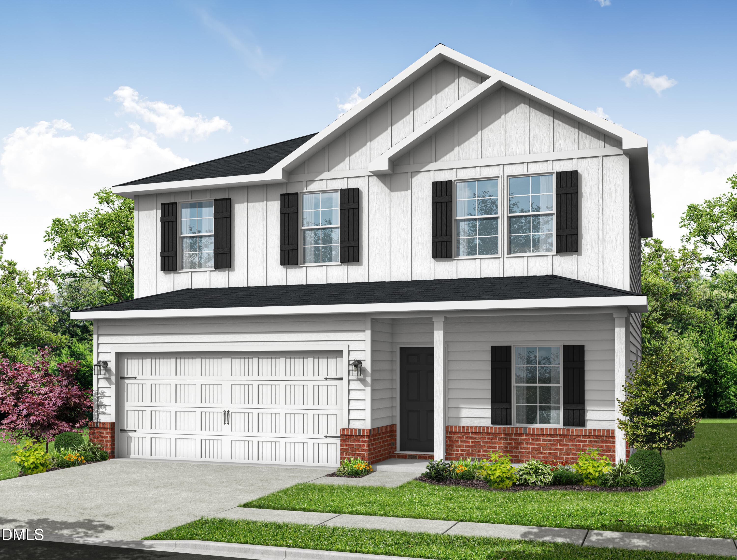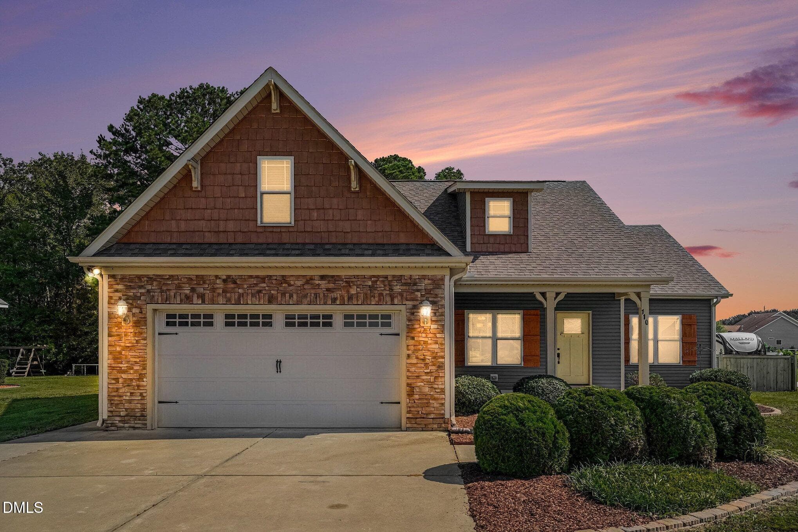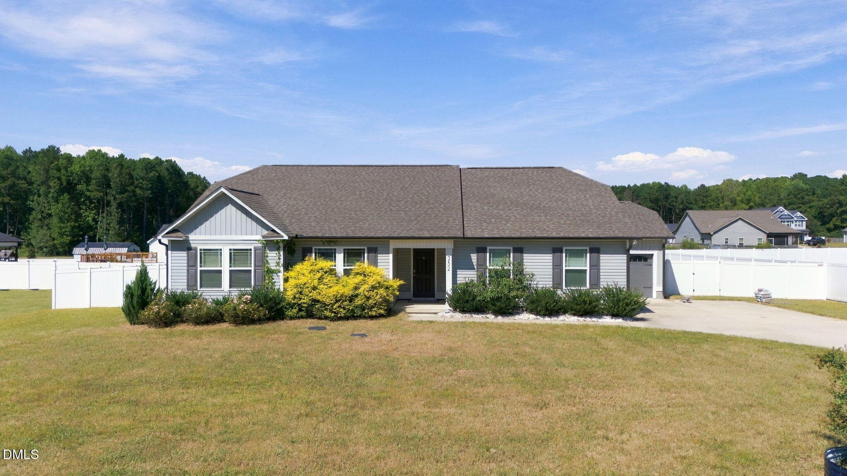
EXTERIOR FRONT - 252 Earnest Way, Kenly, NC 27542, Kenly
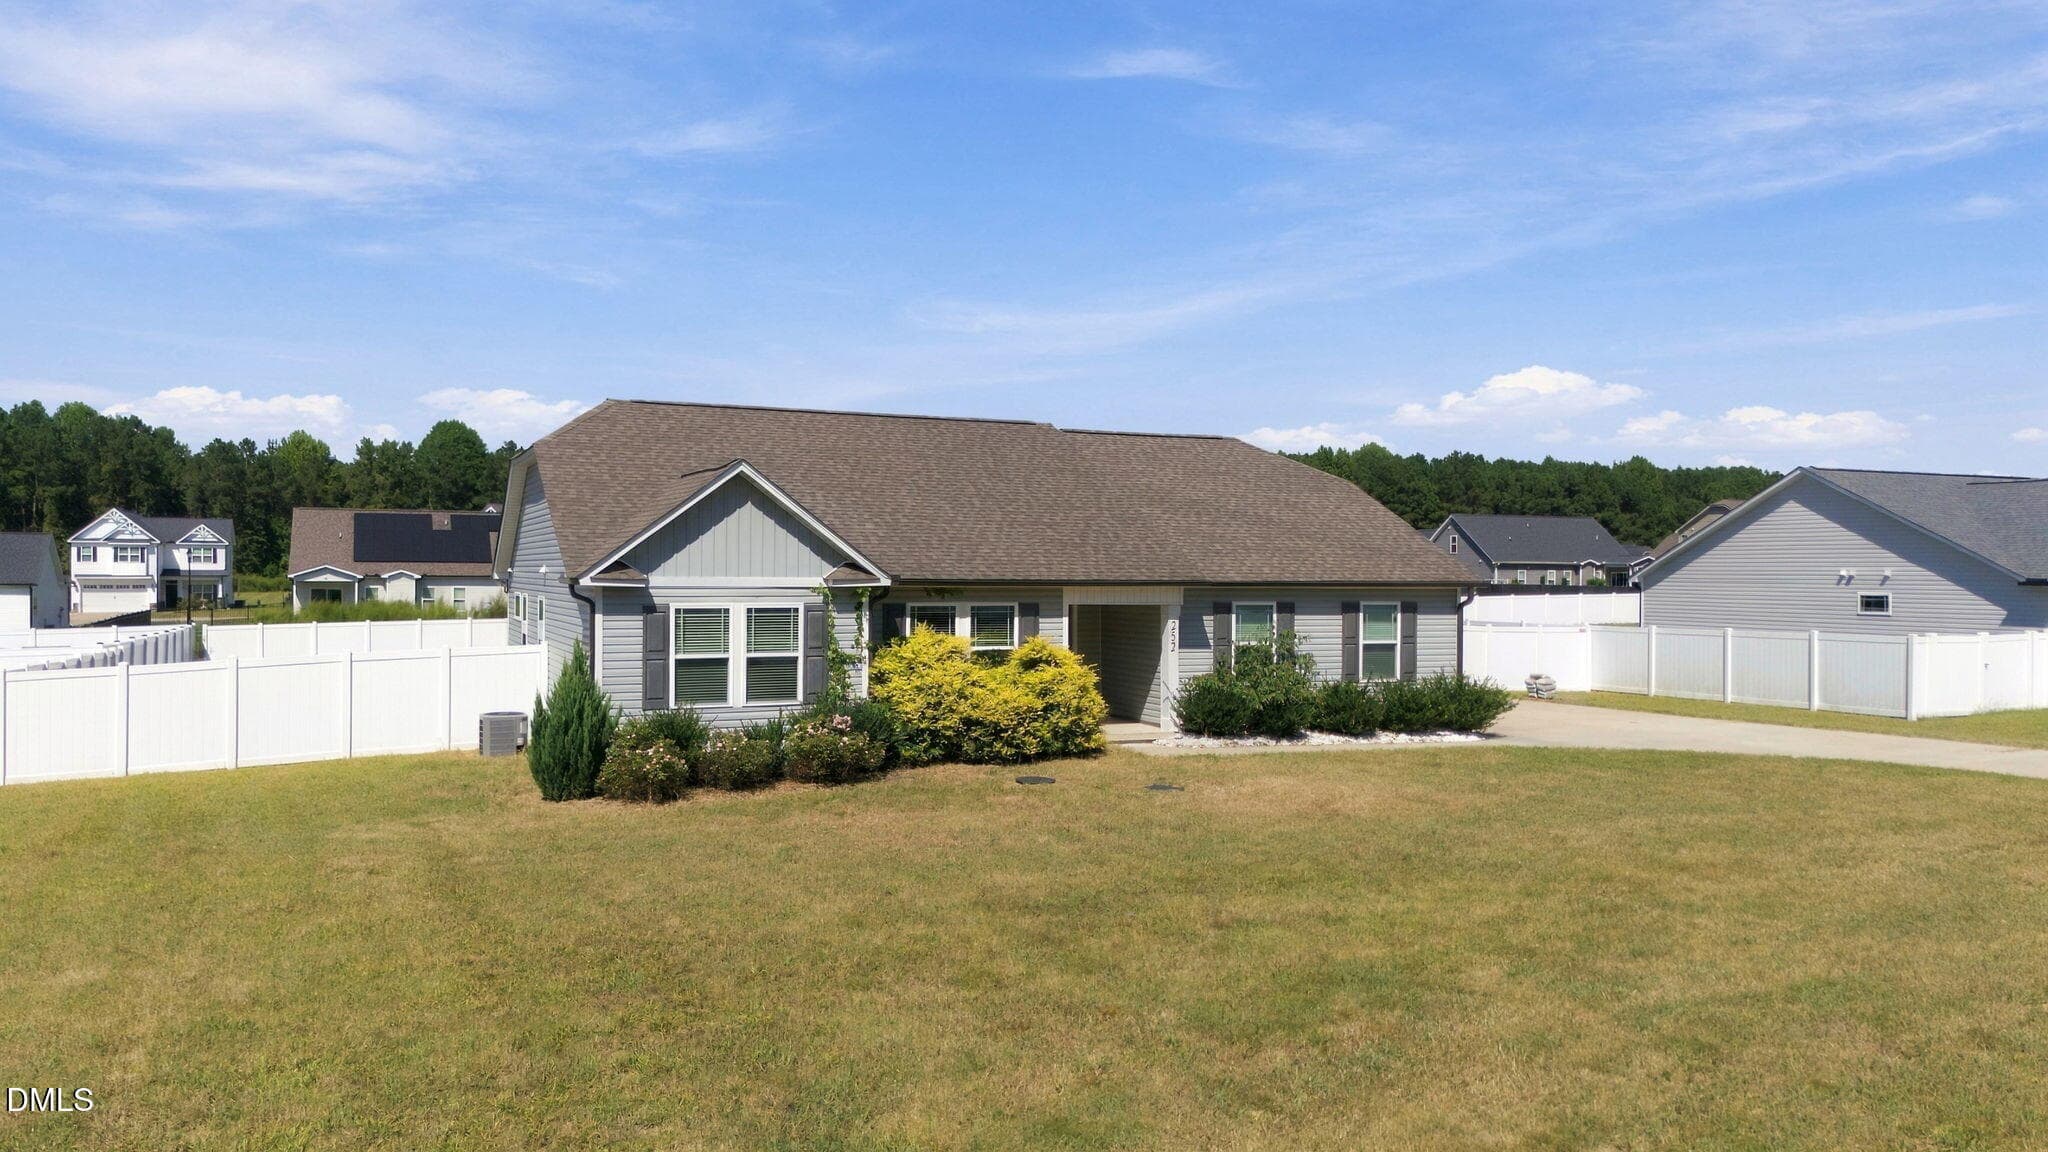
Exterior Side View - 252 Earnest Way, Kenly, NC 27542, Kenly
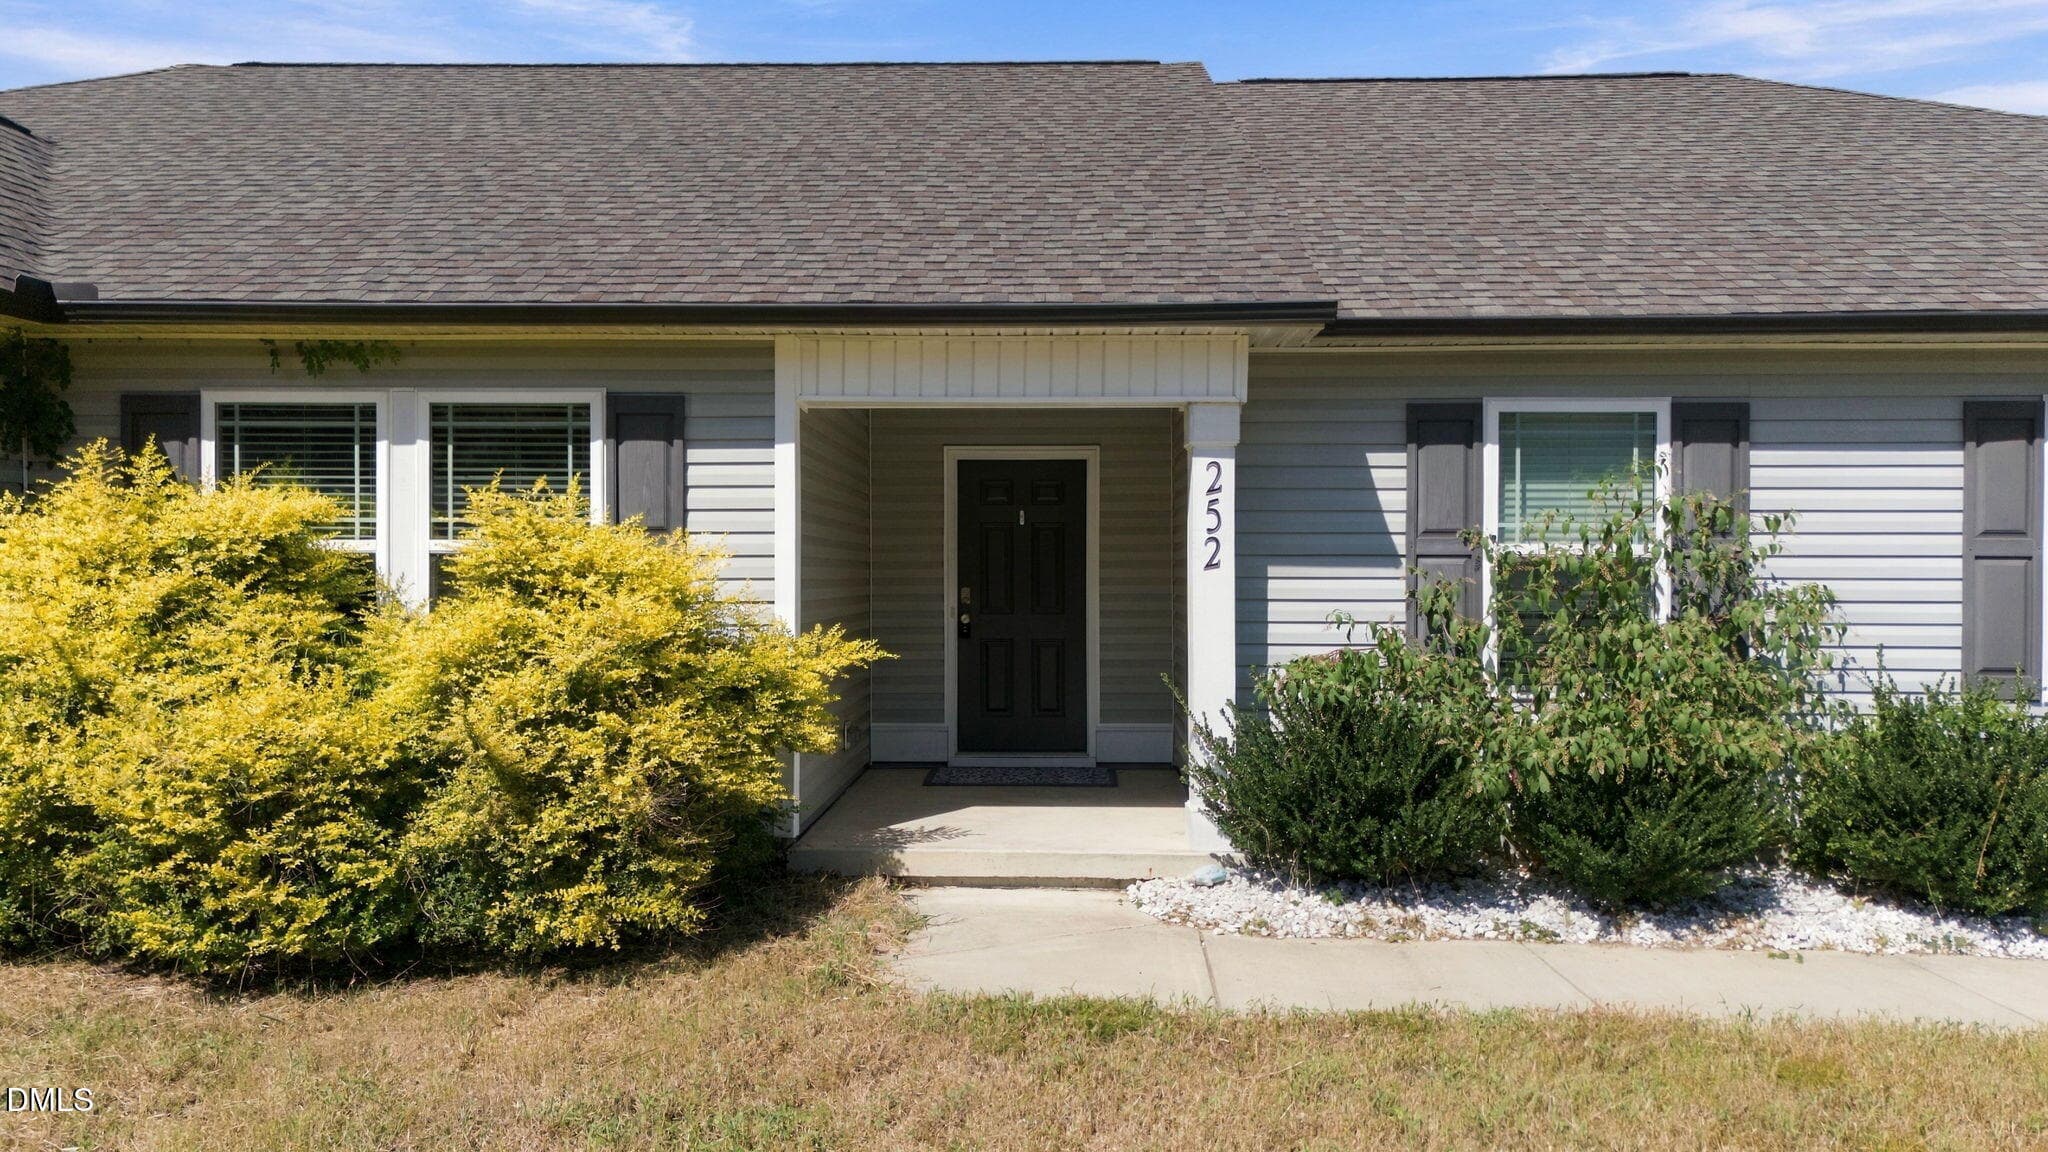
Front Entrance - 252 Earnest Way, Kenly, NC 27542, Kenly
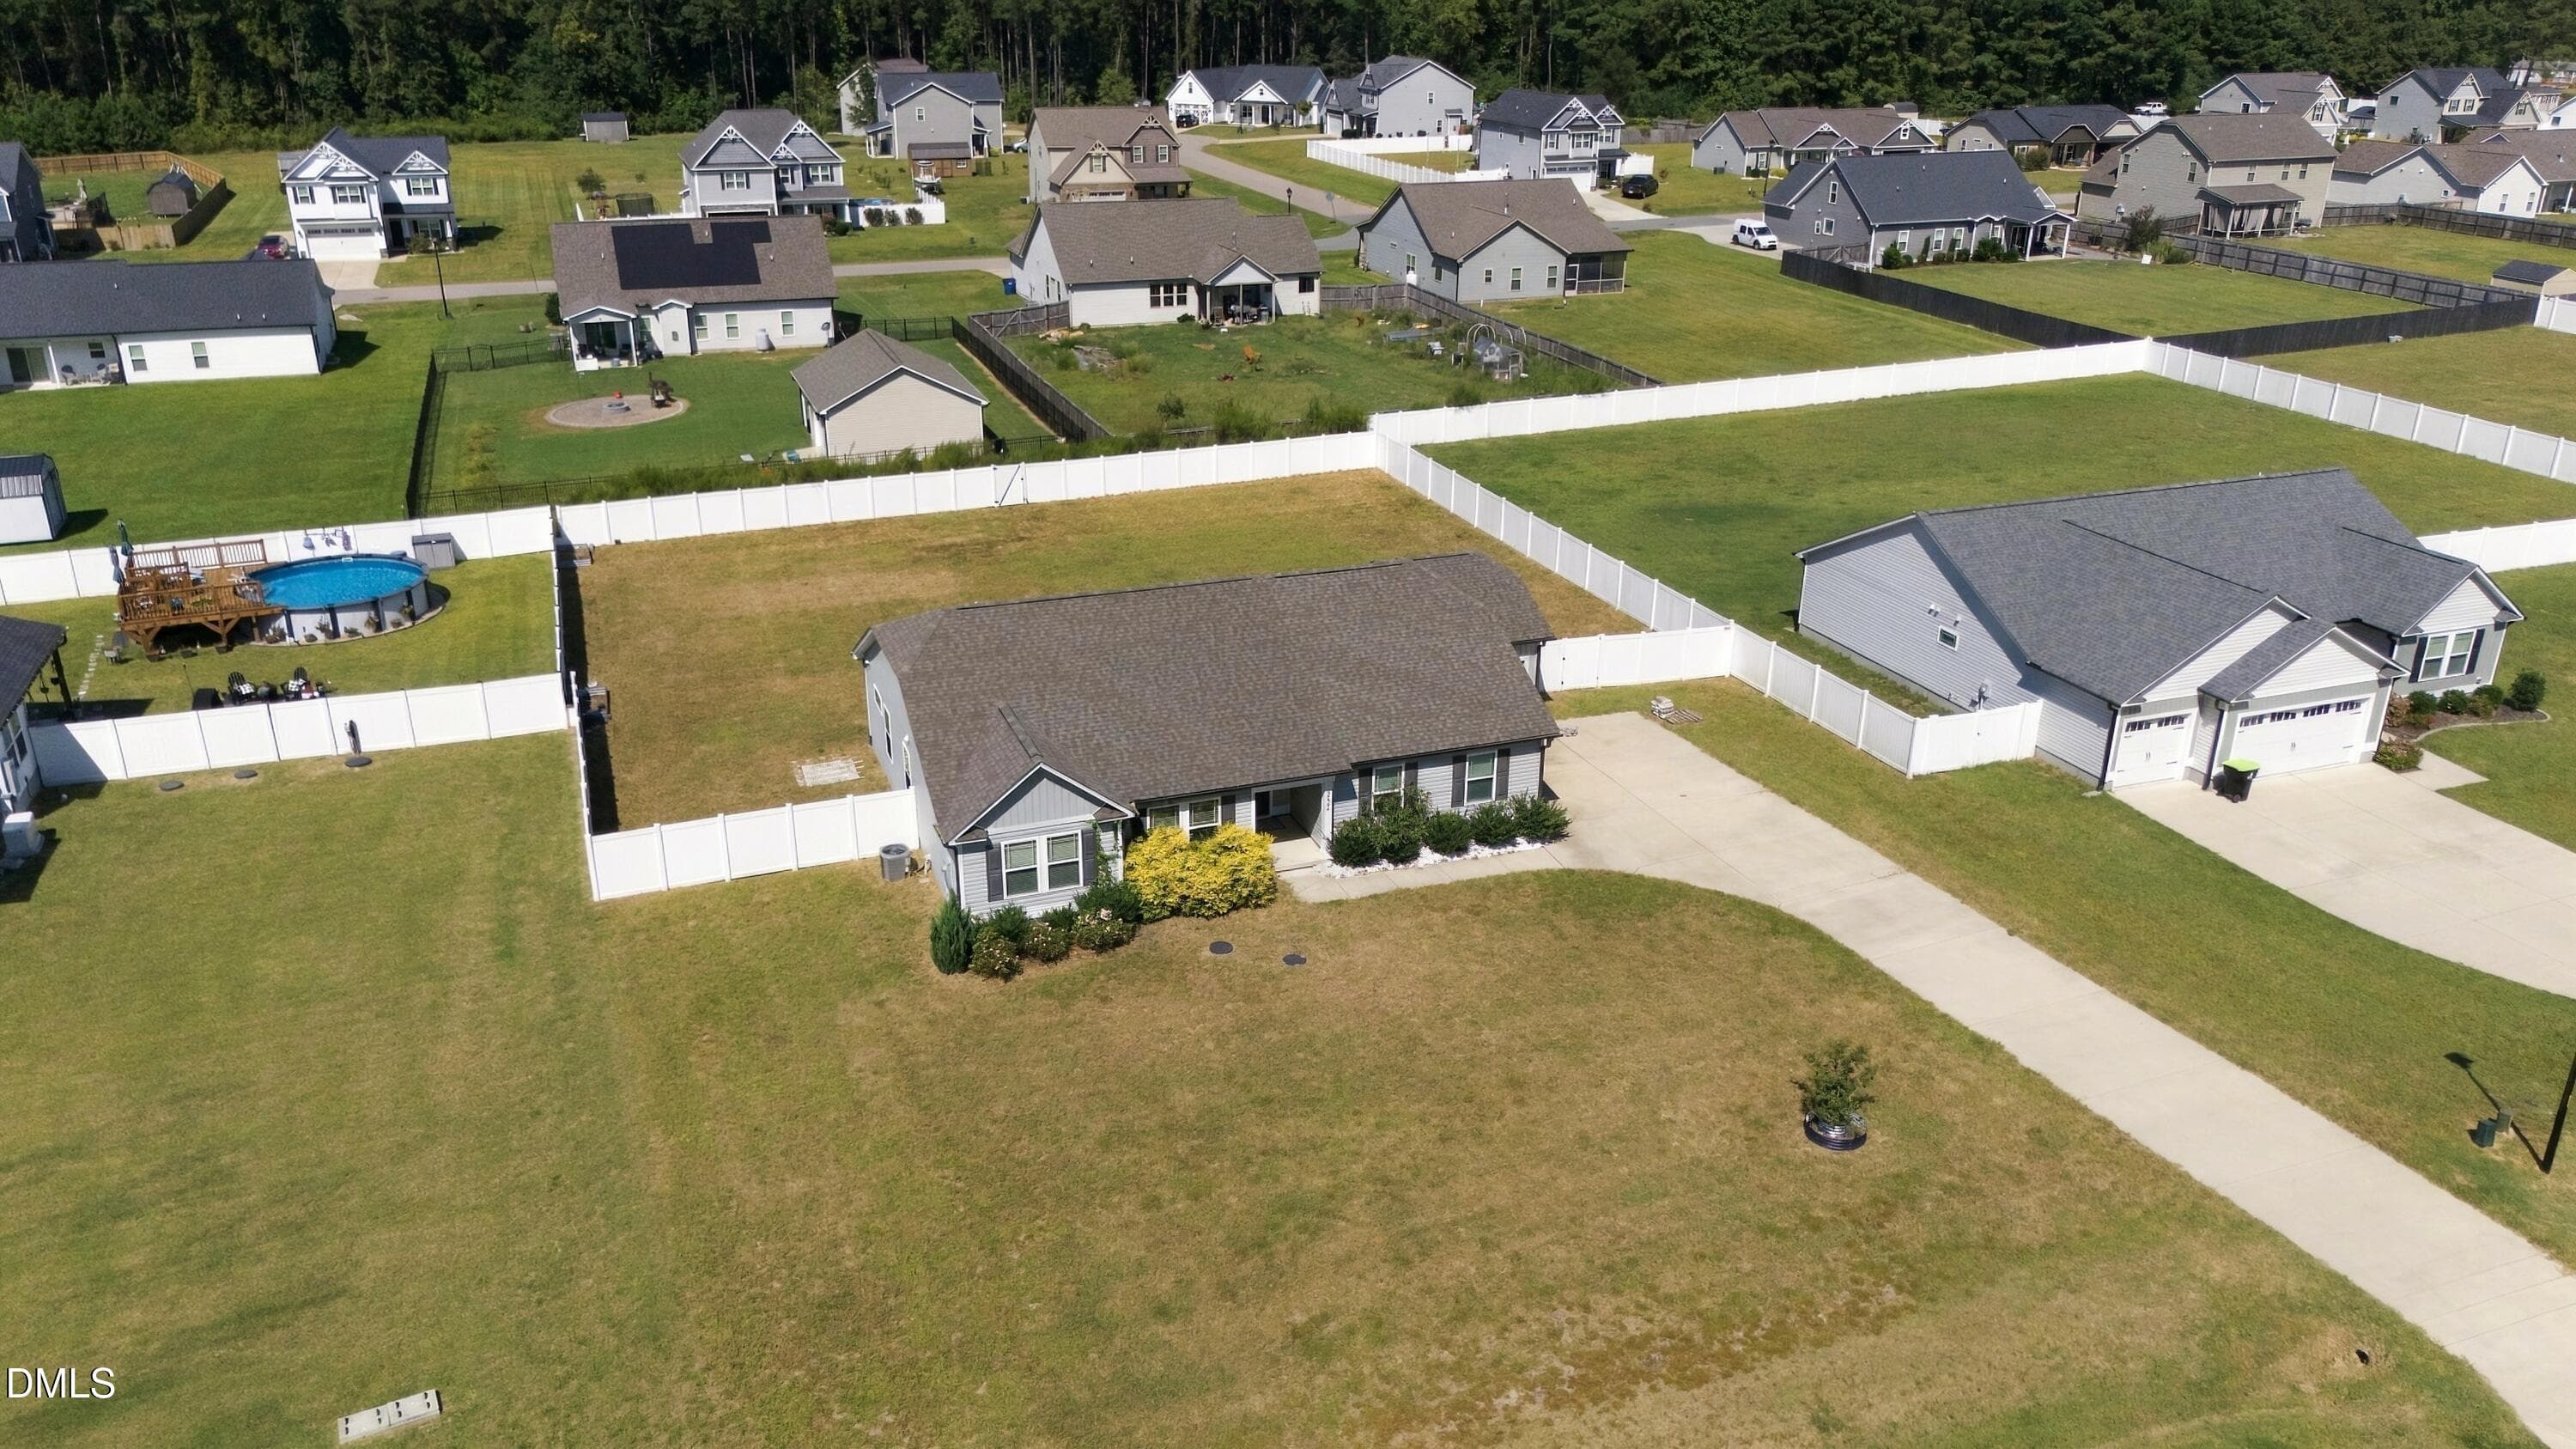
Exterior Front Drone View - 252 Earnest Way, Kenly, NC 27542, Kenly
Foyer - 252 Earnest Way, Kenly, NC 27542, Kenly
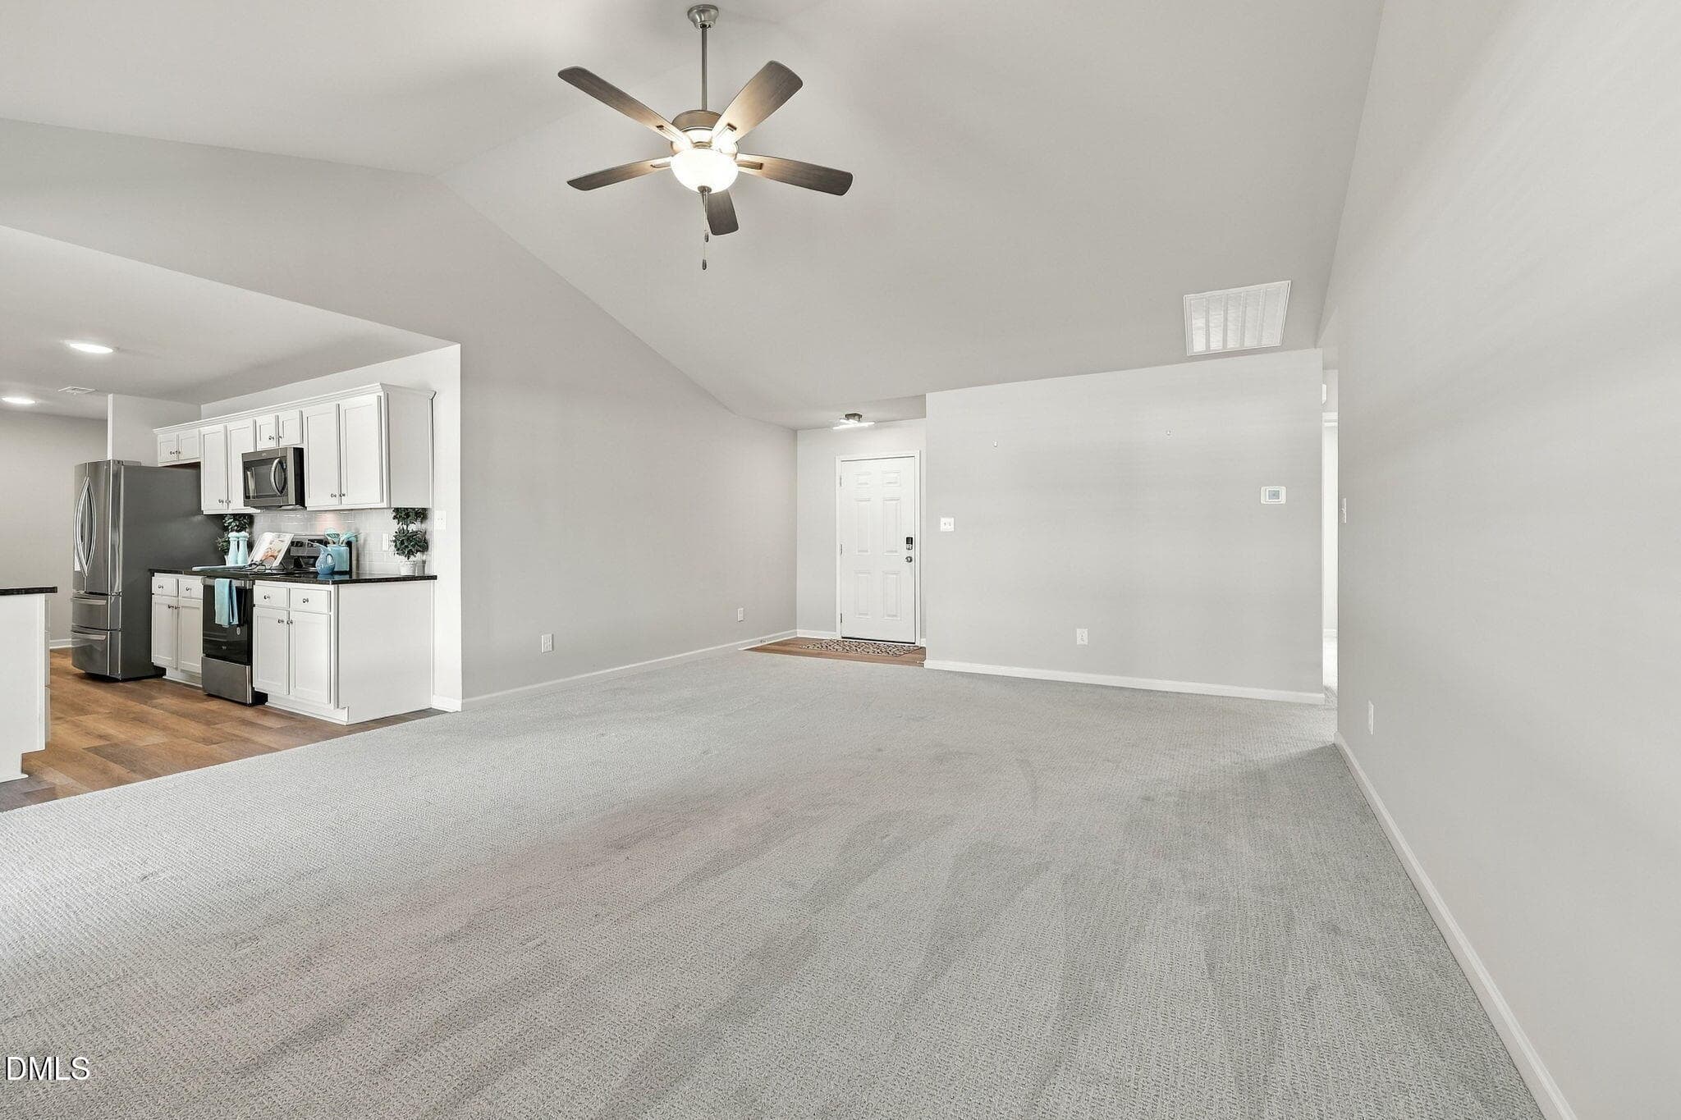
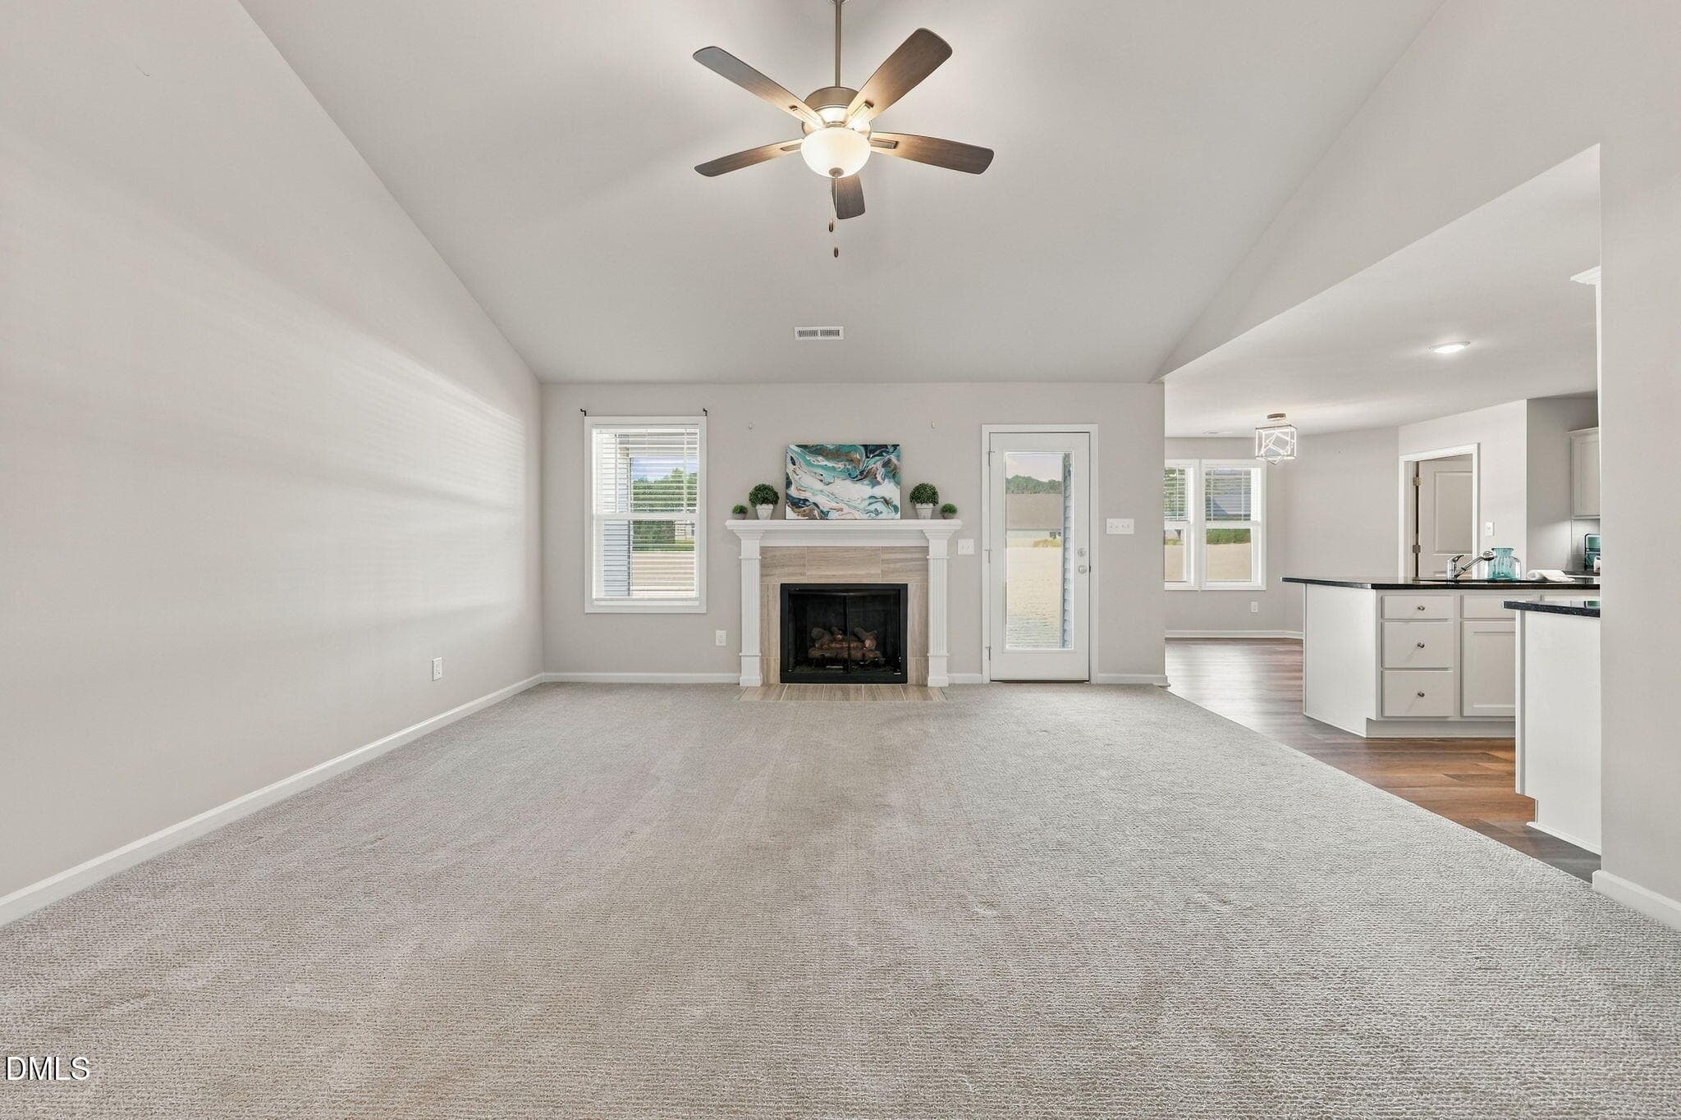
Living Room - 252 Earnest Way, Kenly, NC 27542, Kenly
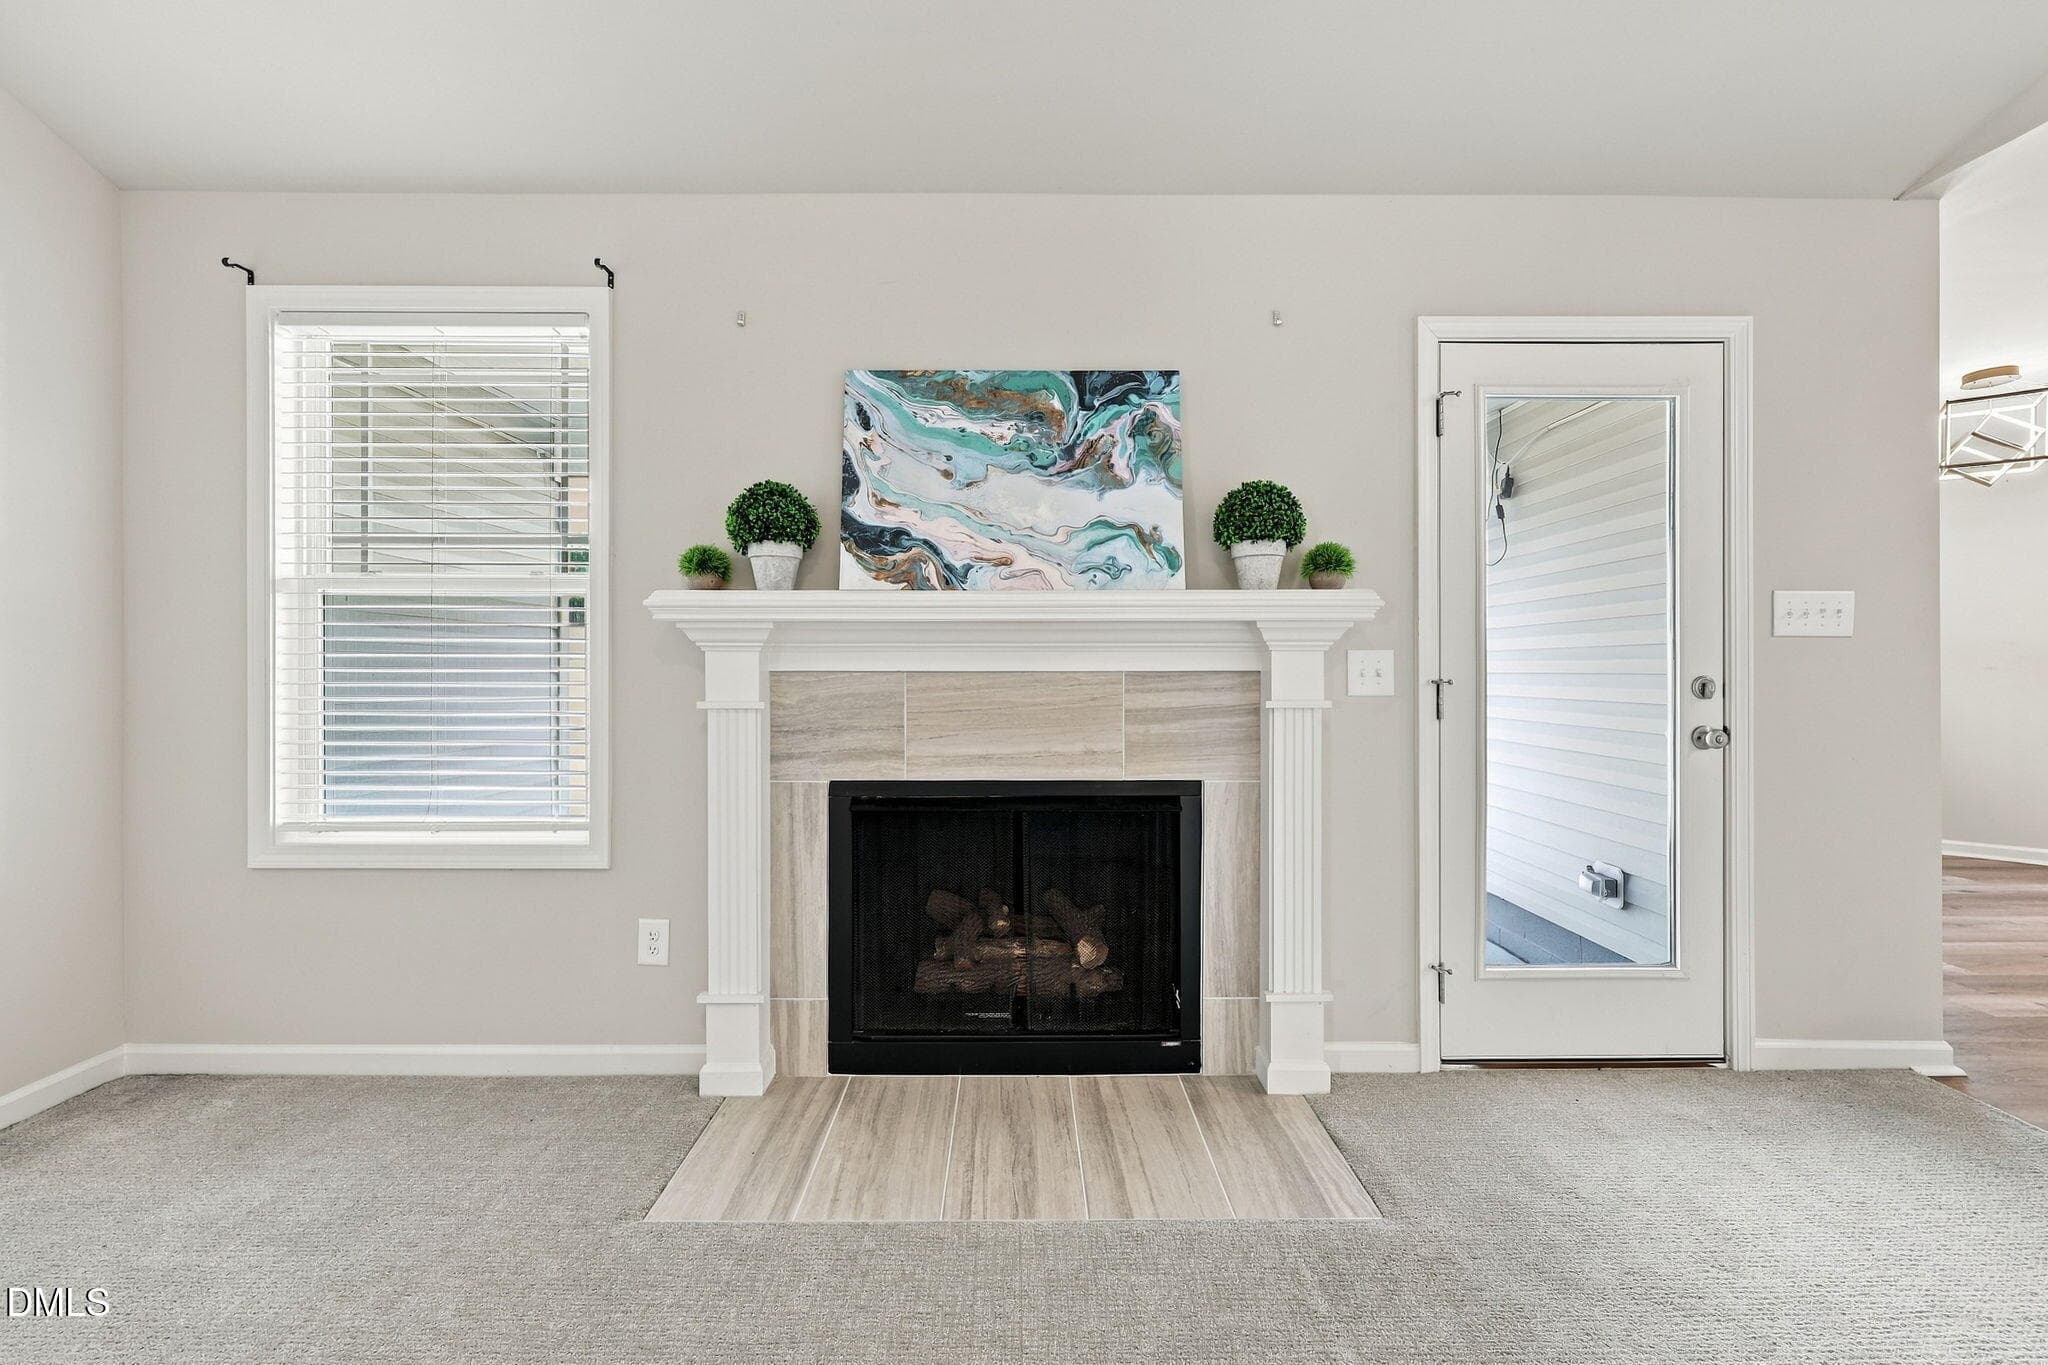
Fireplace - 252 Earnest Way, Kenly, NC 27542, Kenly
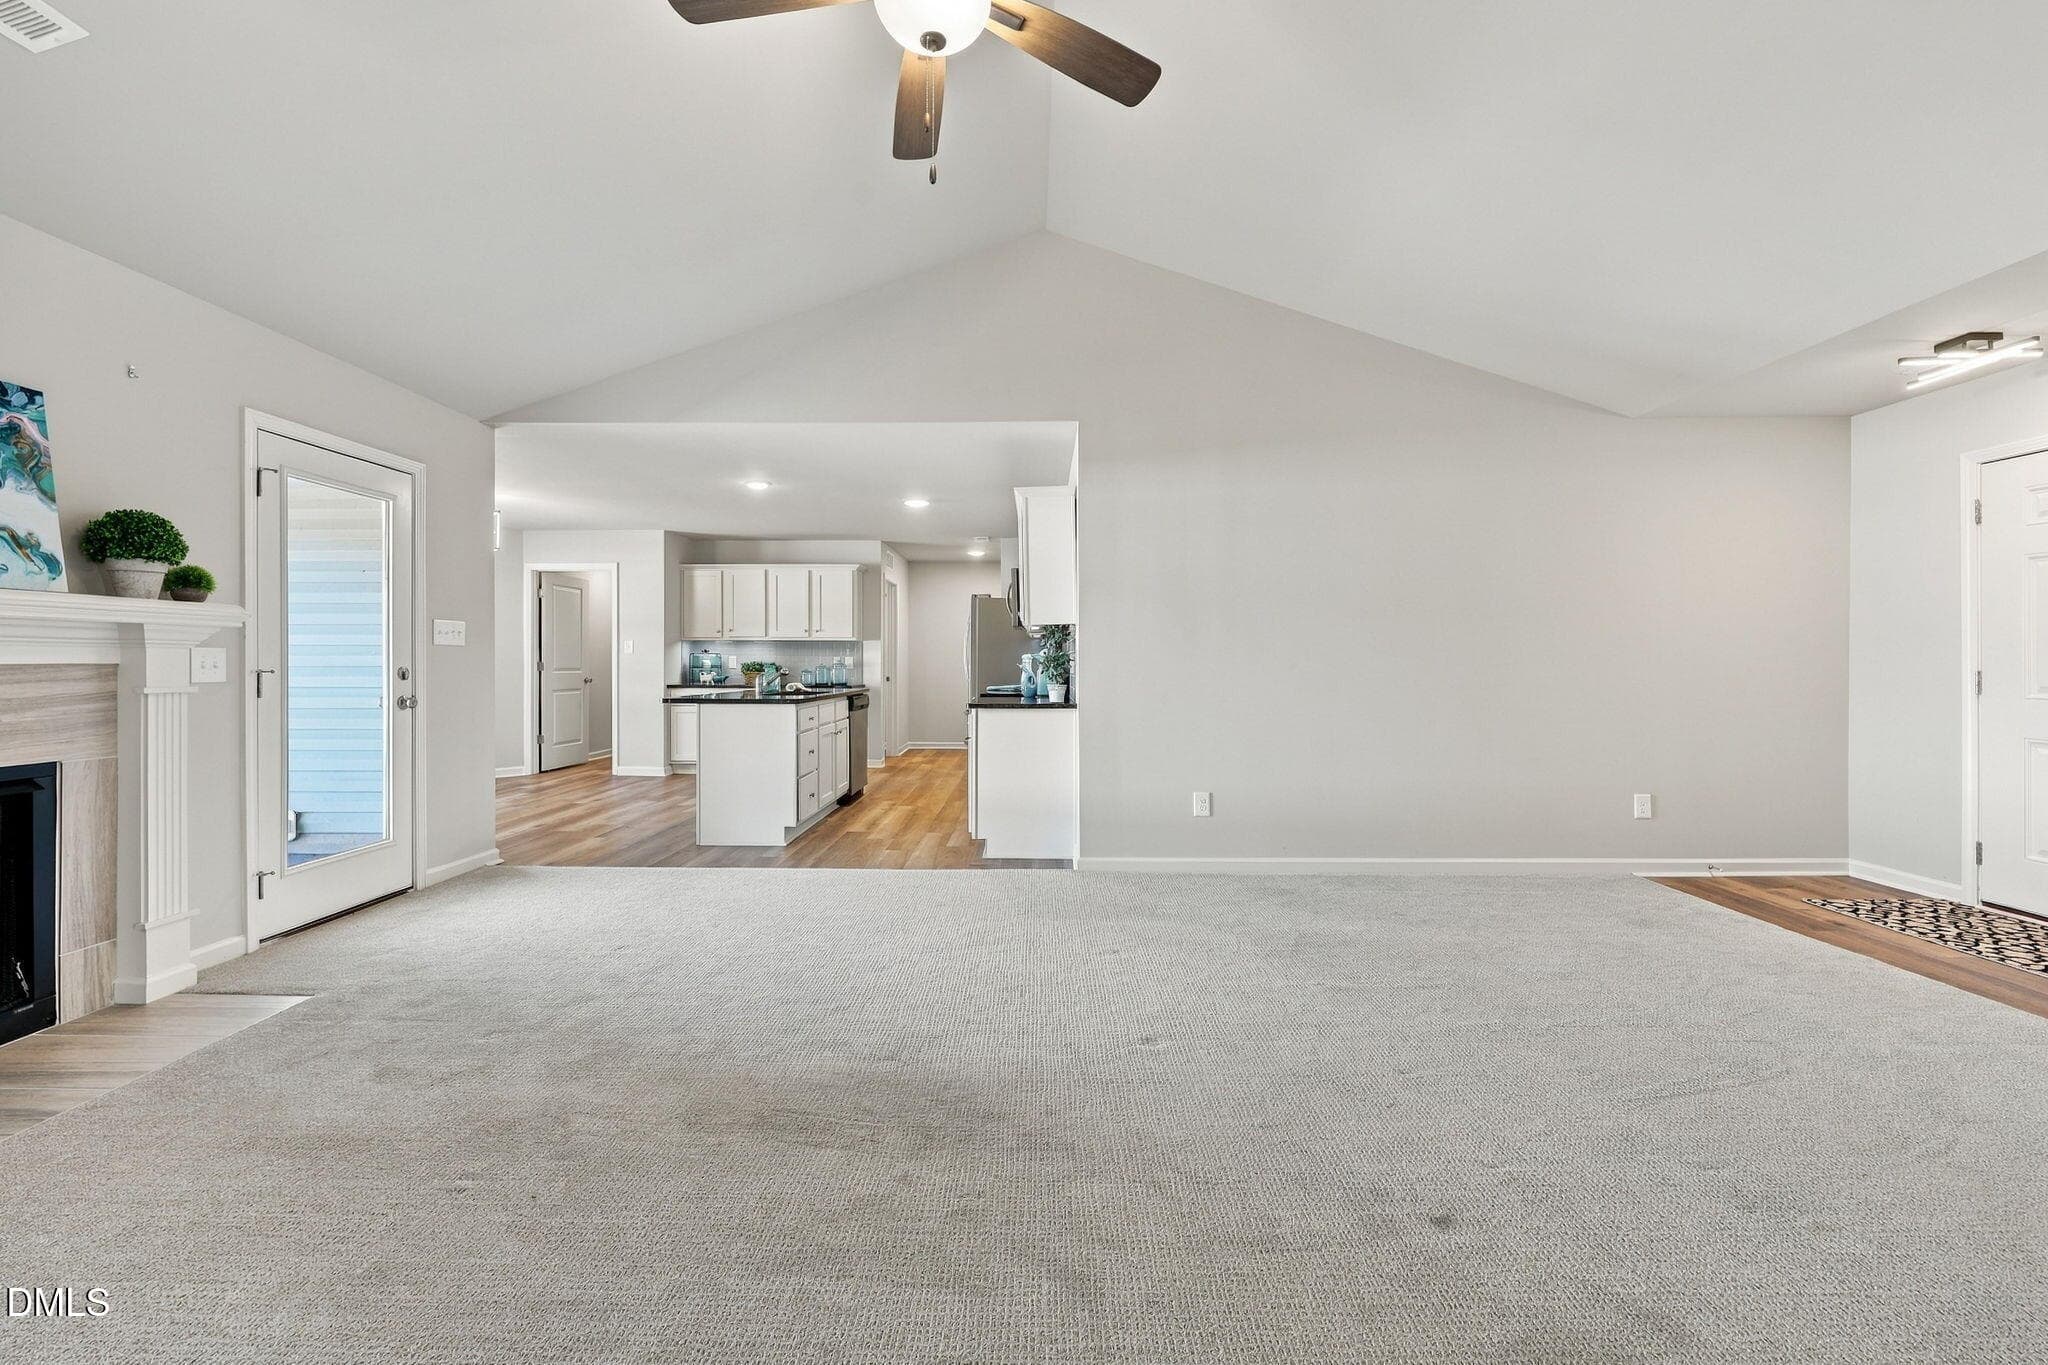
Open Floor Plan - 252 Earnest Way, Kenly, NC 27542, Kenly
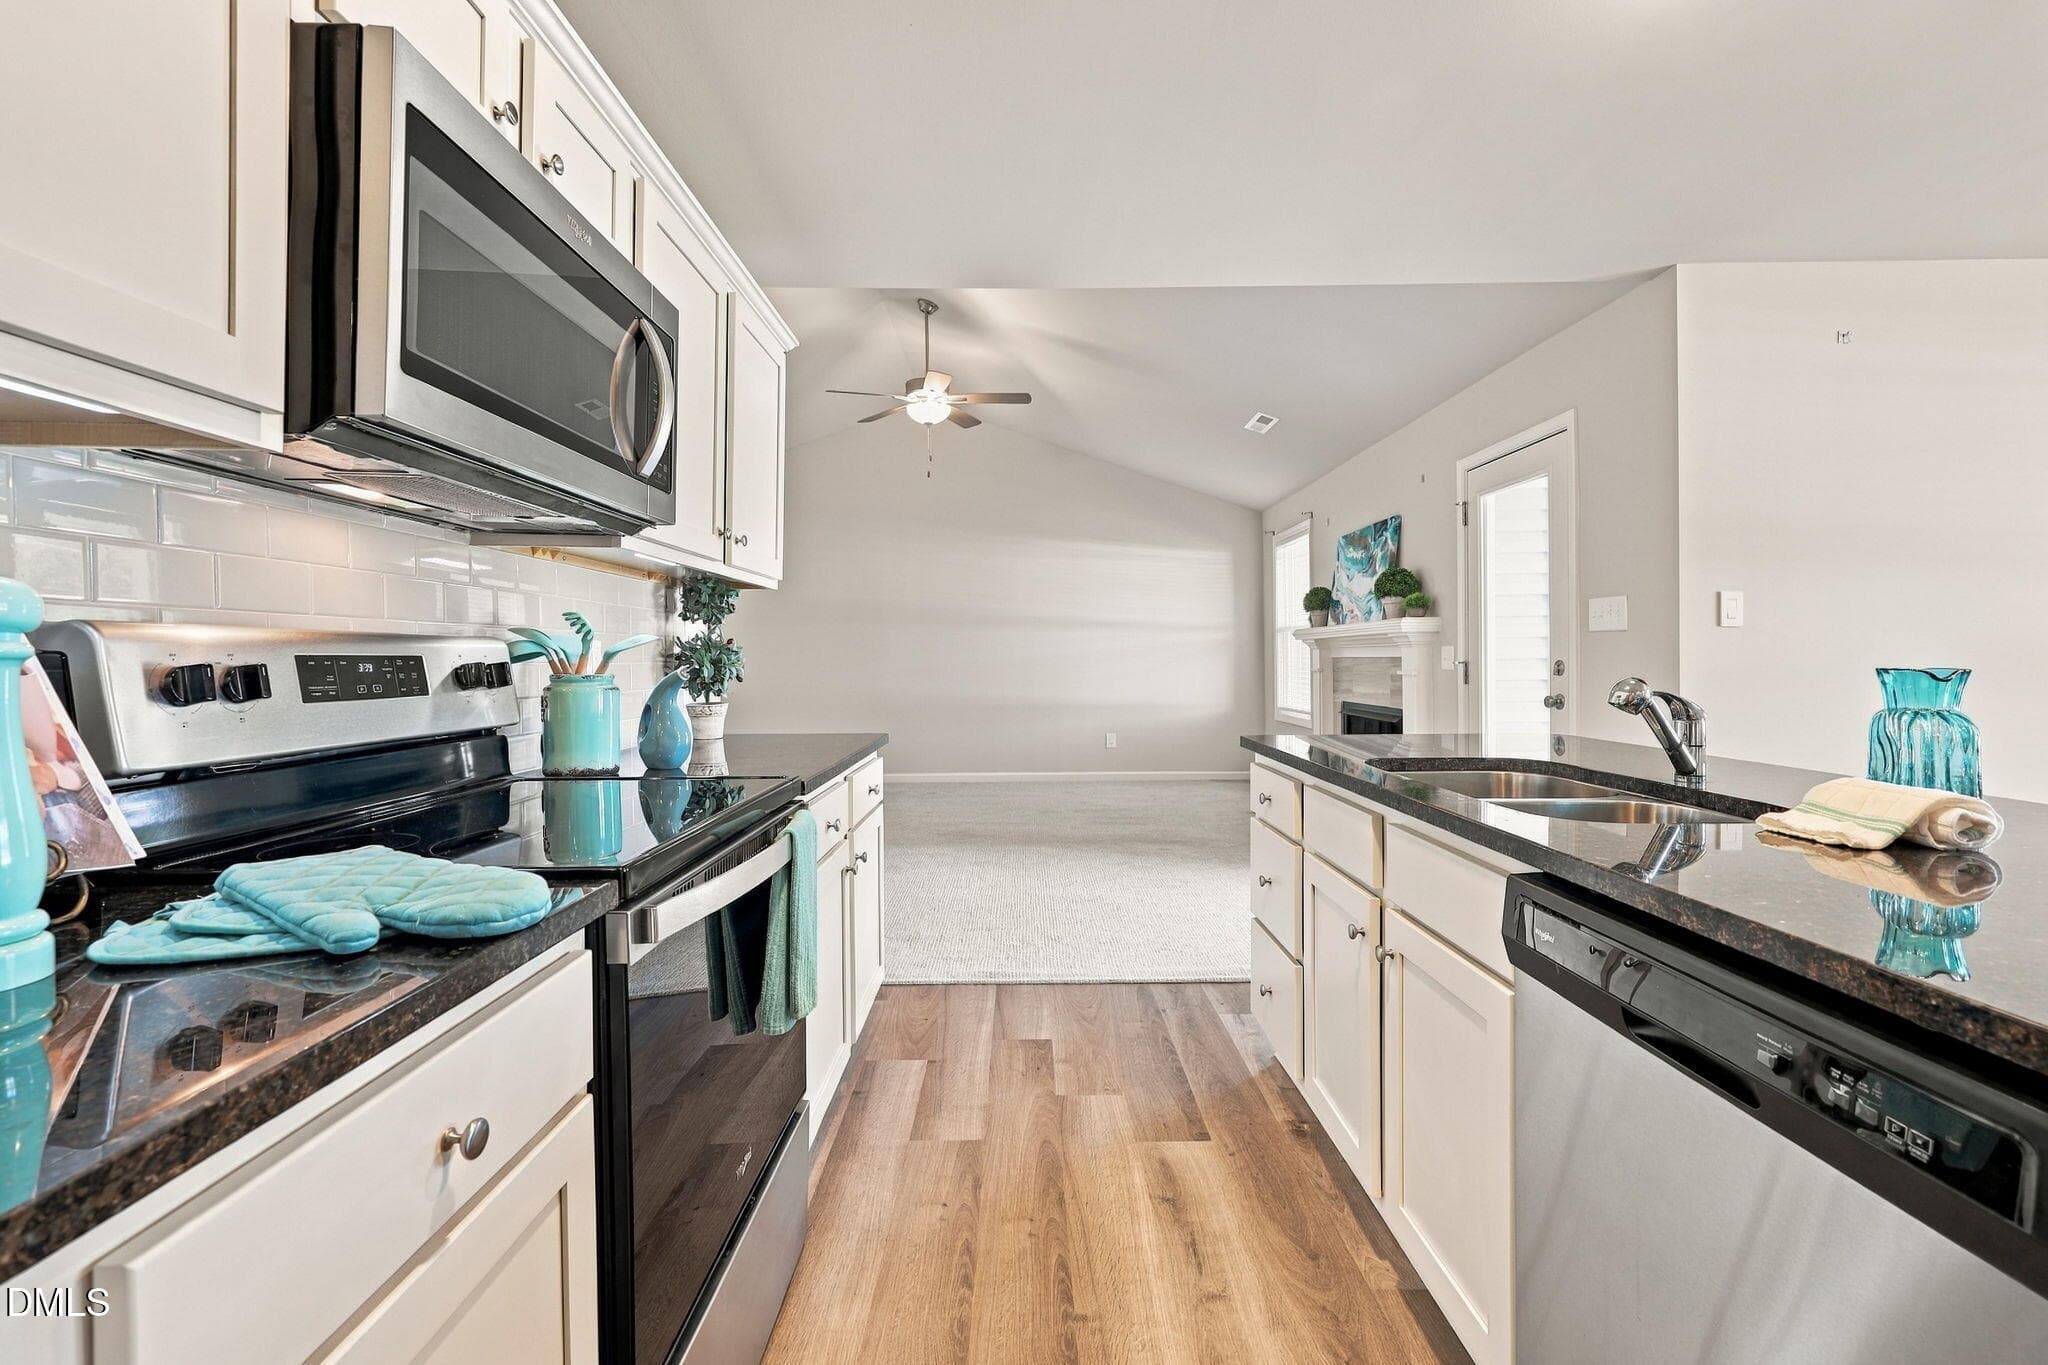
Kitchen View from Living Room - 252 Earnest Way, Kenly, NC 27542, Kenly
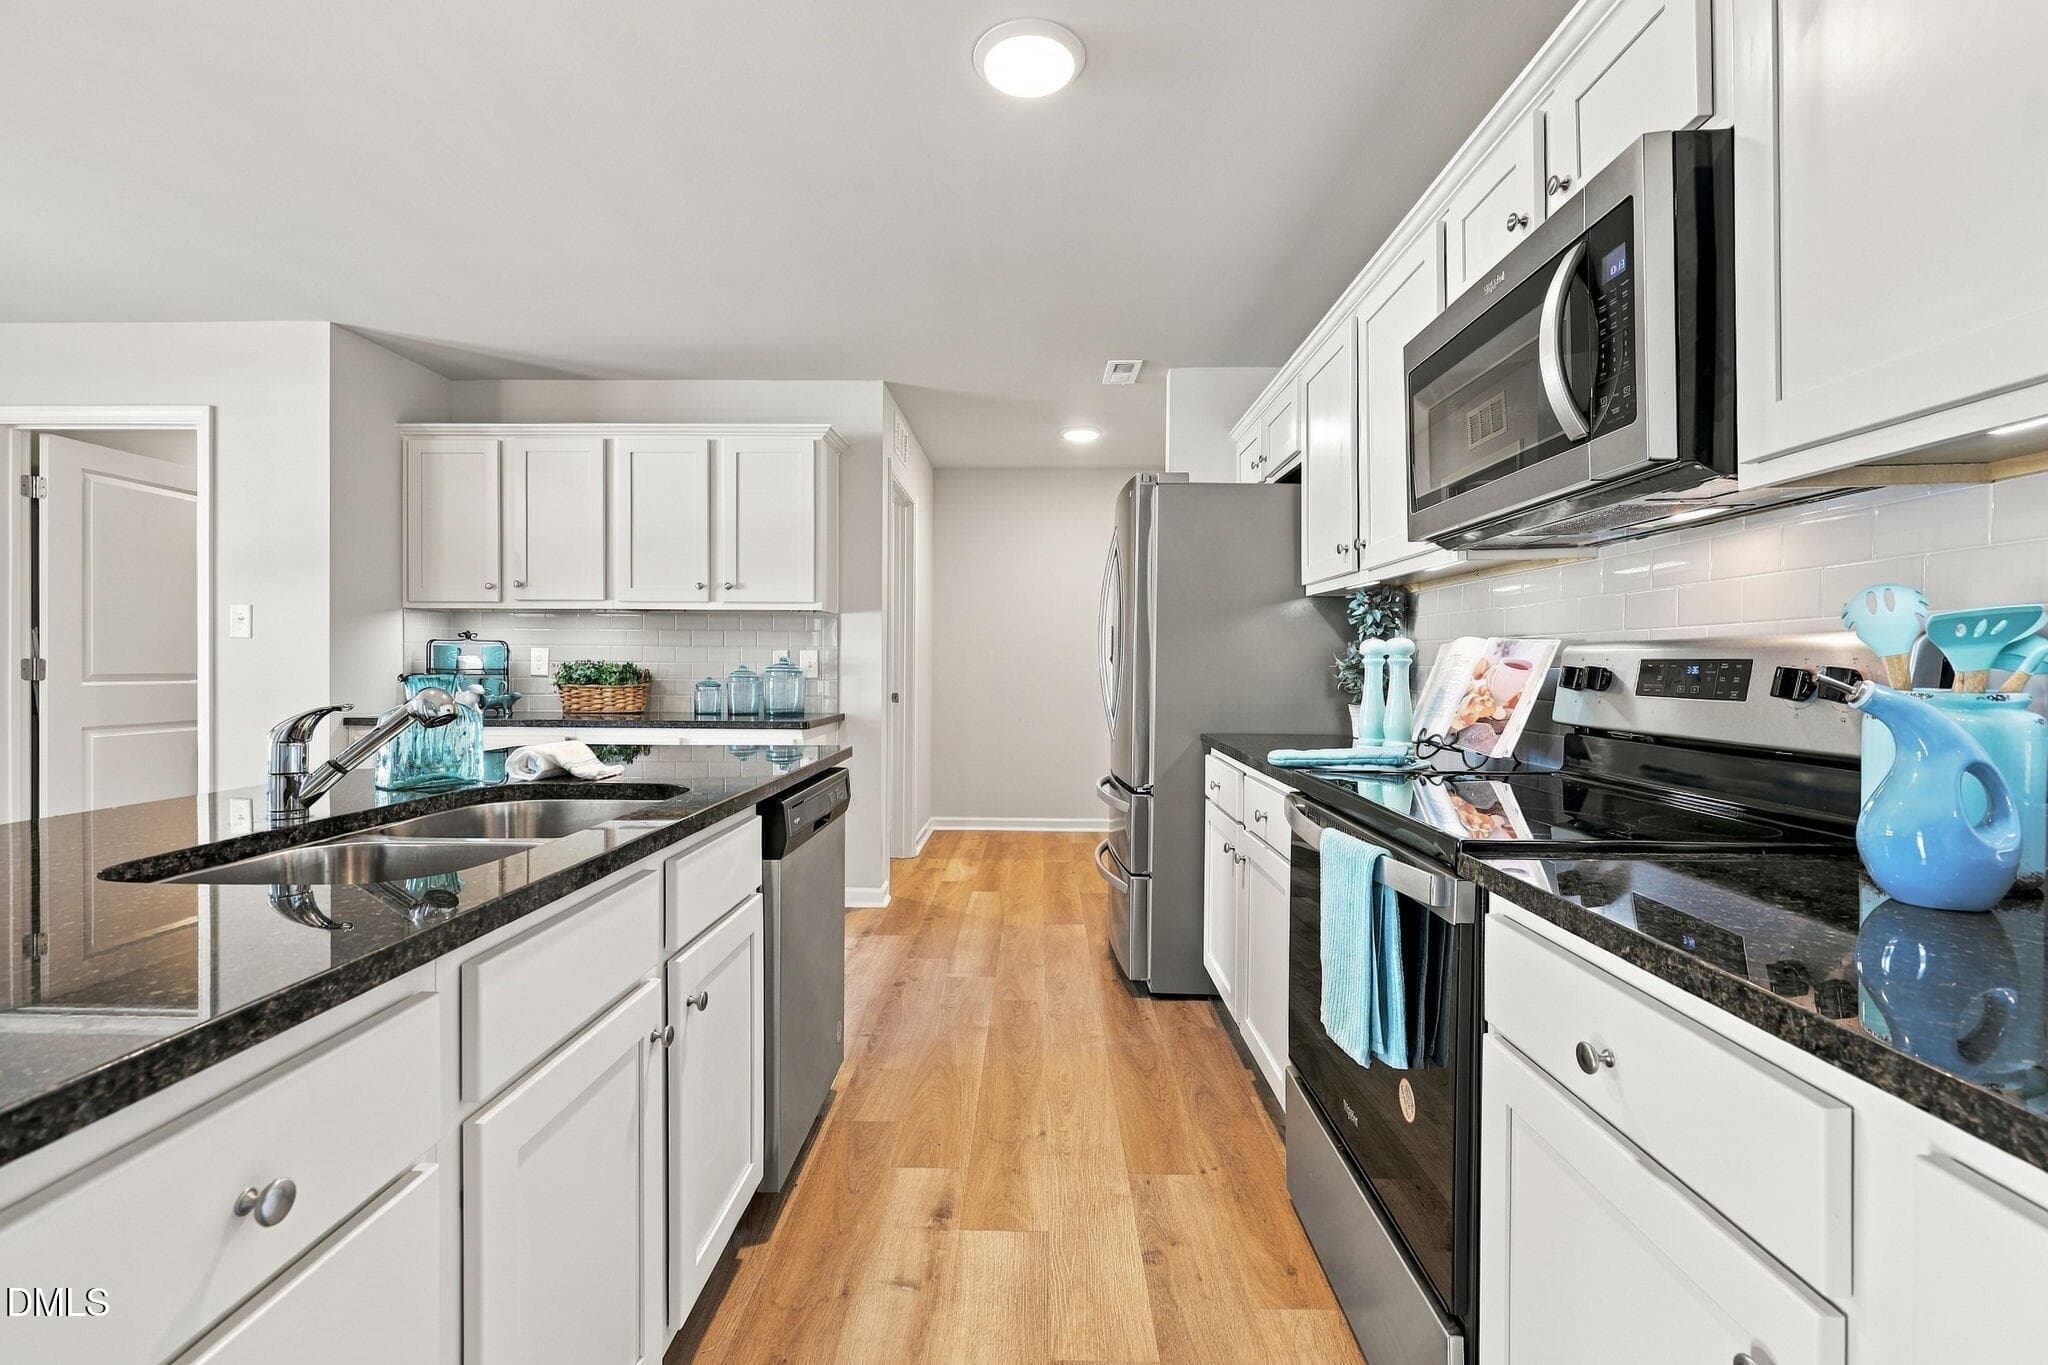
Kitchen View towards Mudroom - 252 Earnest Way, Kenly, NC 27542, Kenly
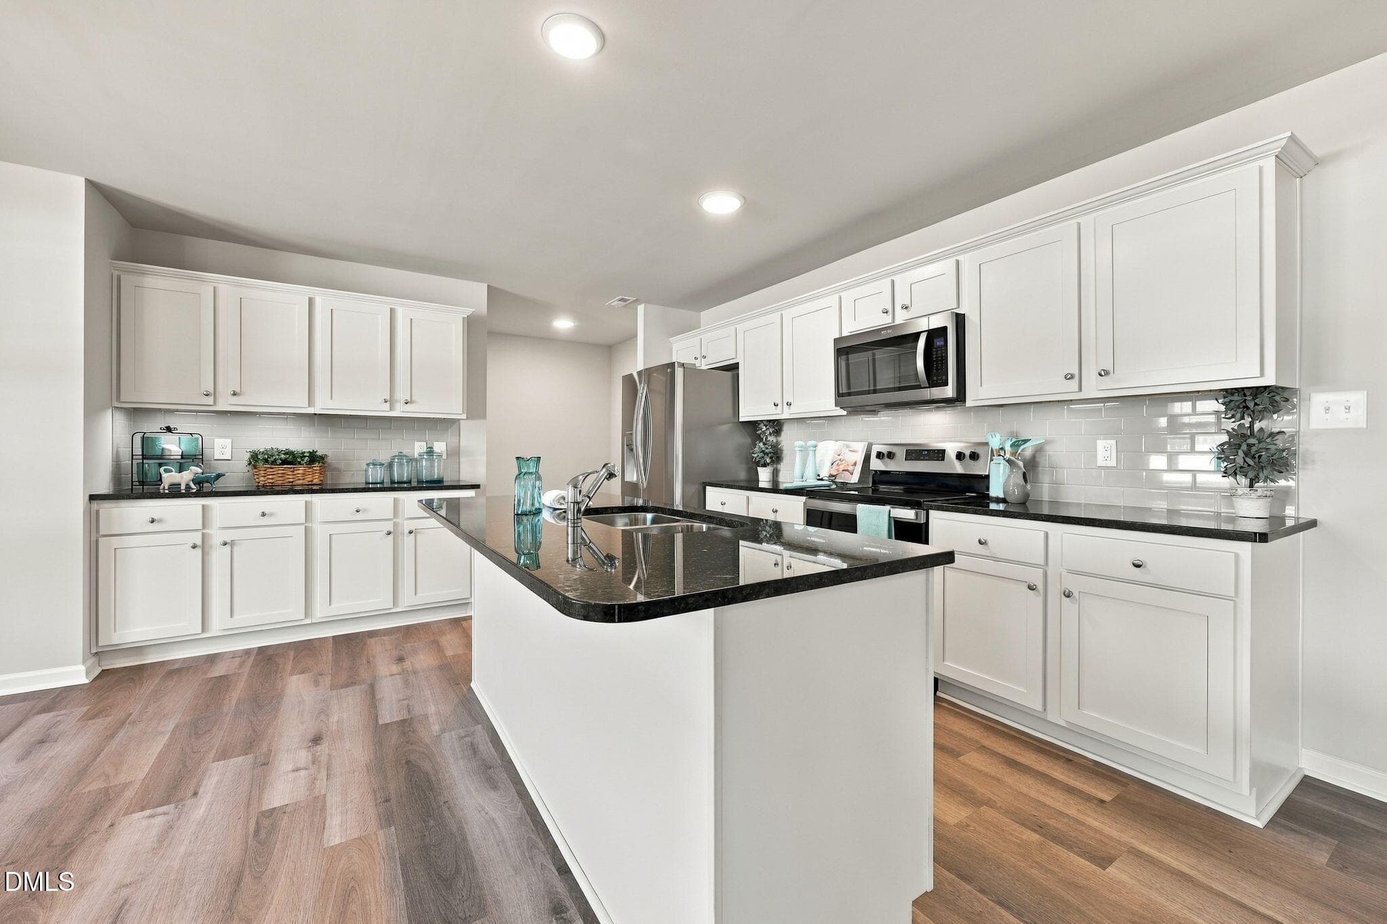
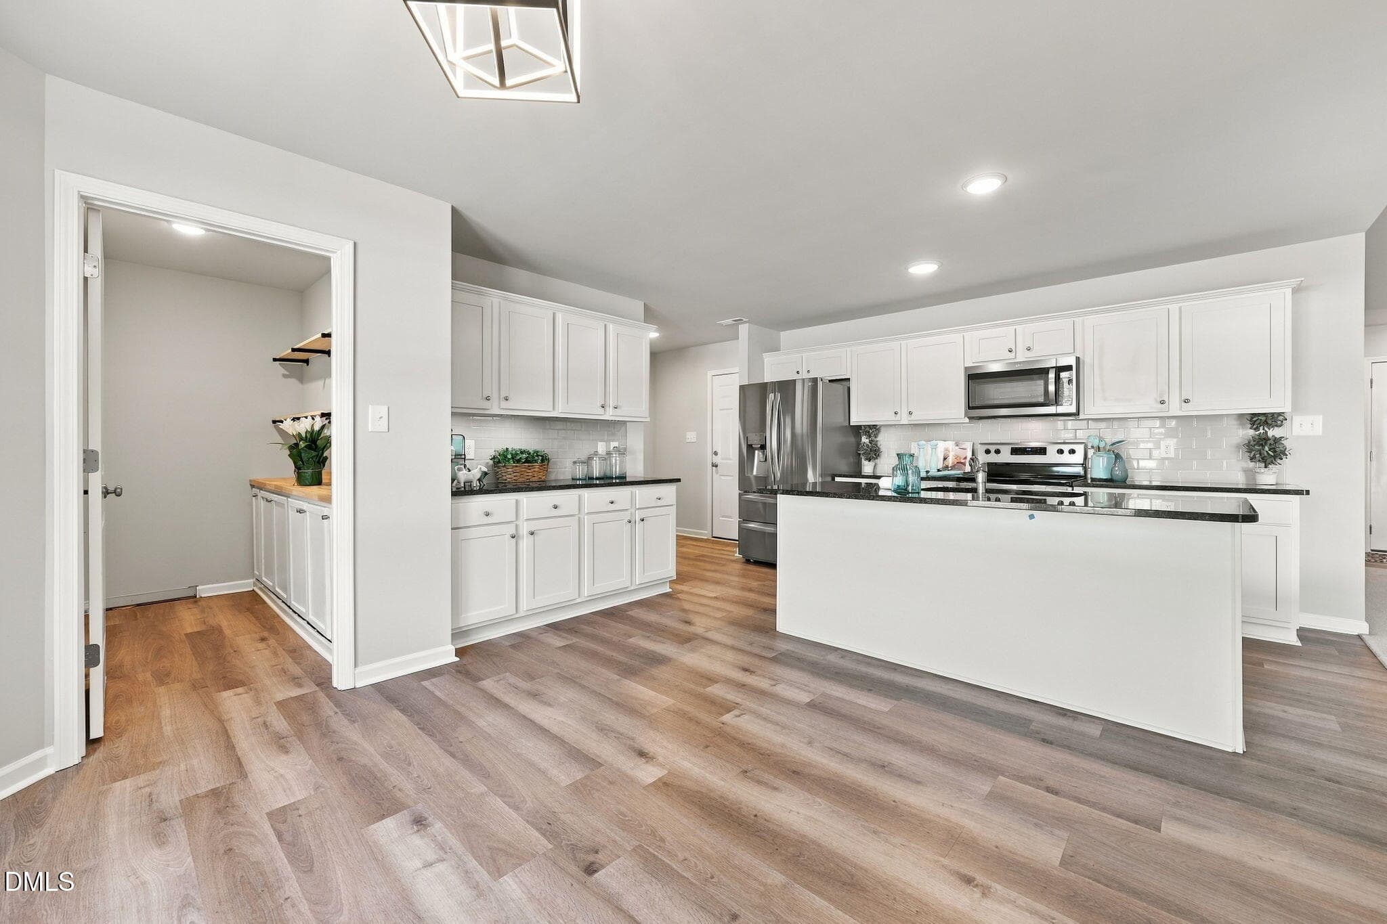
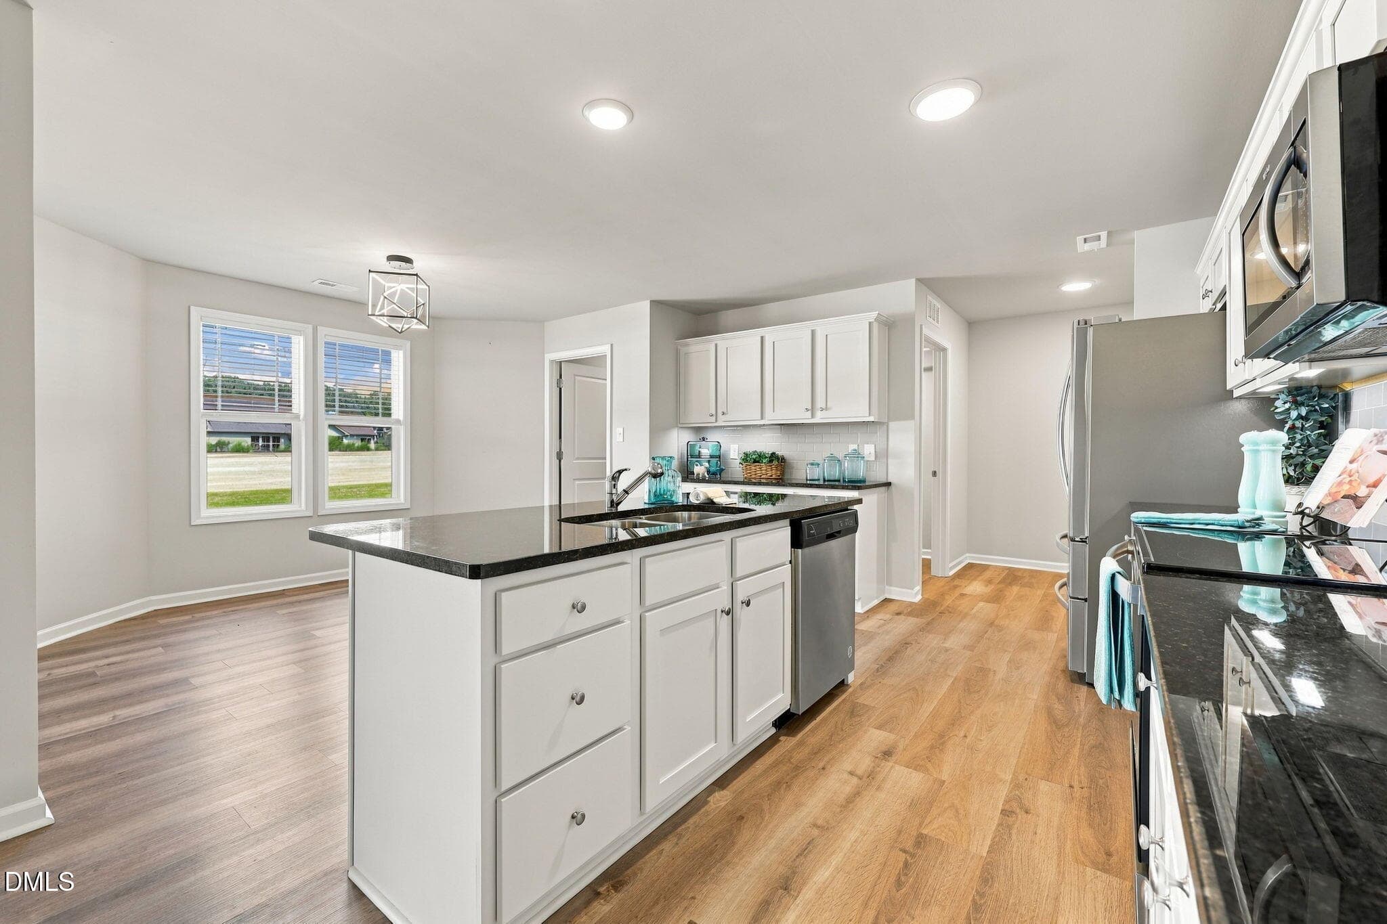
KITCHEN - 252 Earnest Way, Kenly, NC 27542, Kenly
Kitchen View from the Island - 252 Earnest Way, Kenly, NC 27542, Kenly
Open Floor Plan - 252 Earnest Way, Kenly, NC 27542, Kenly
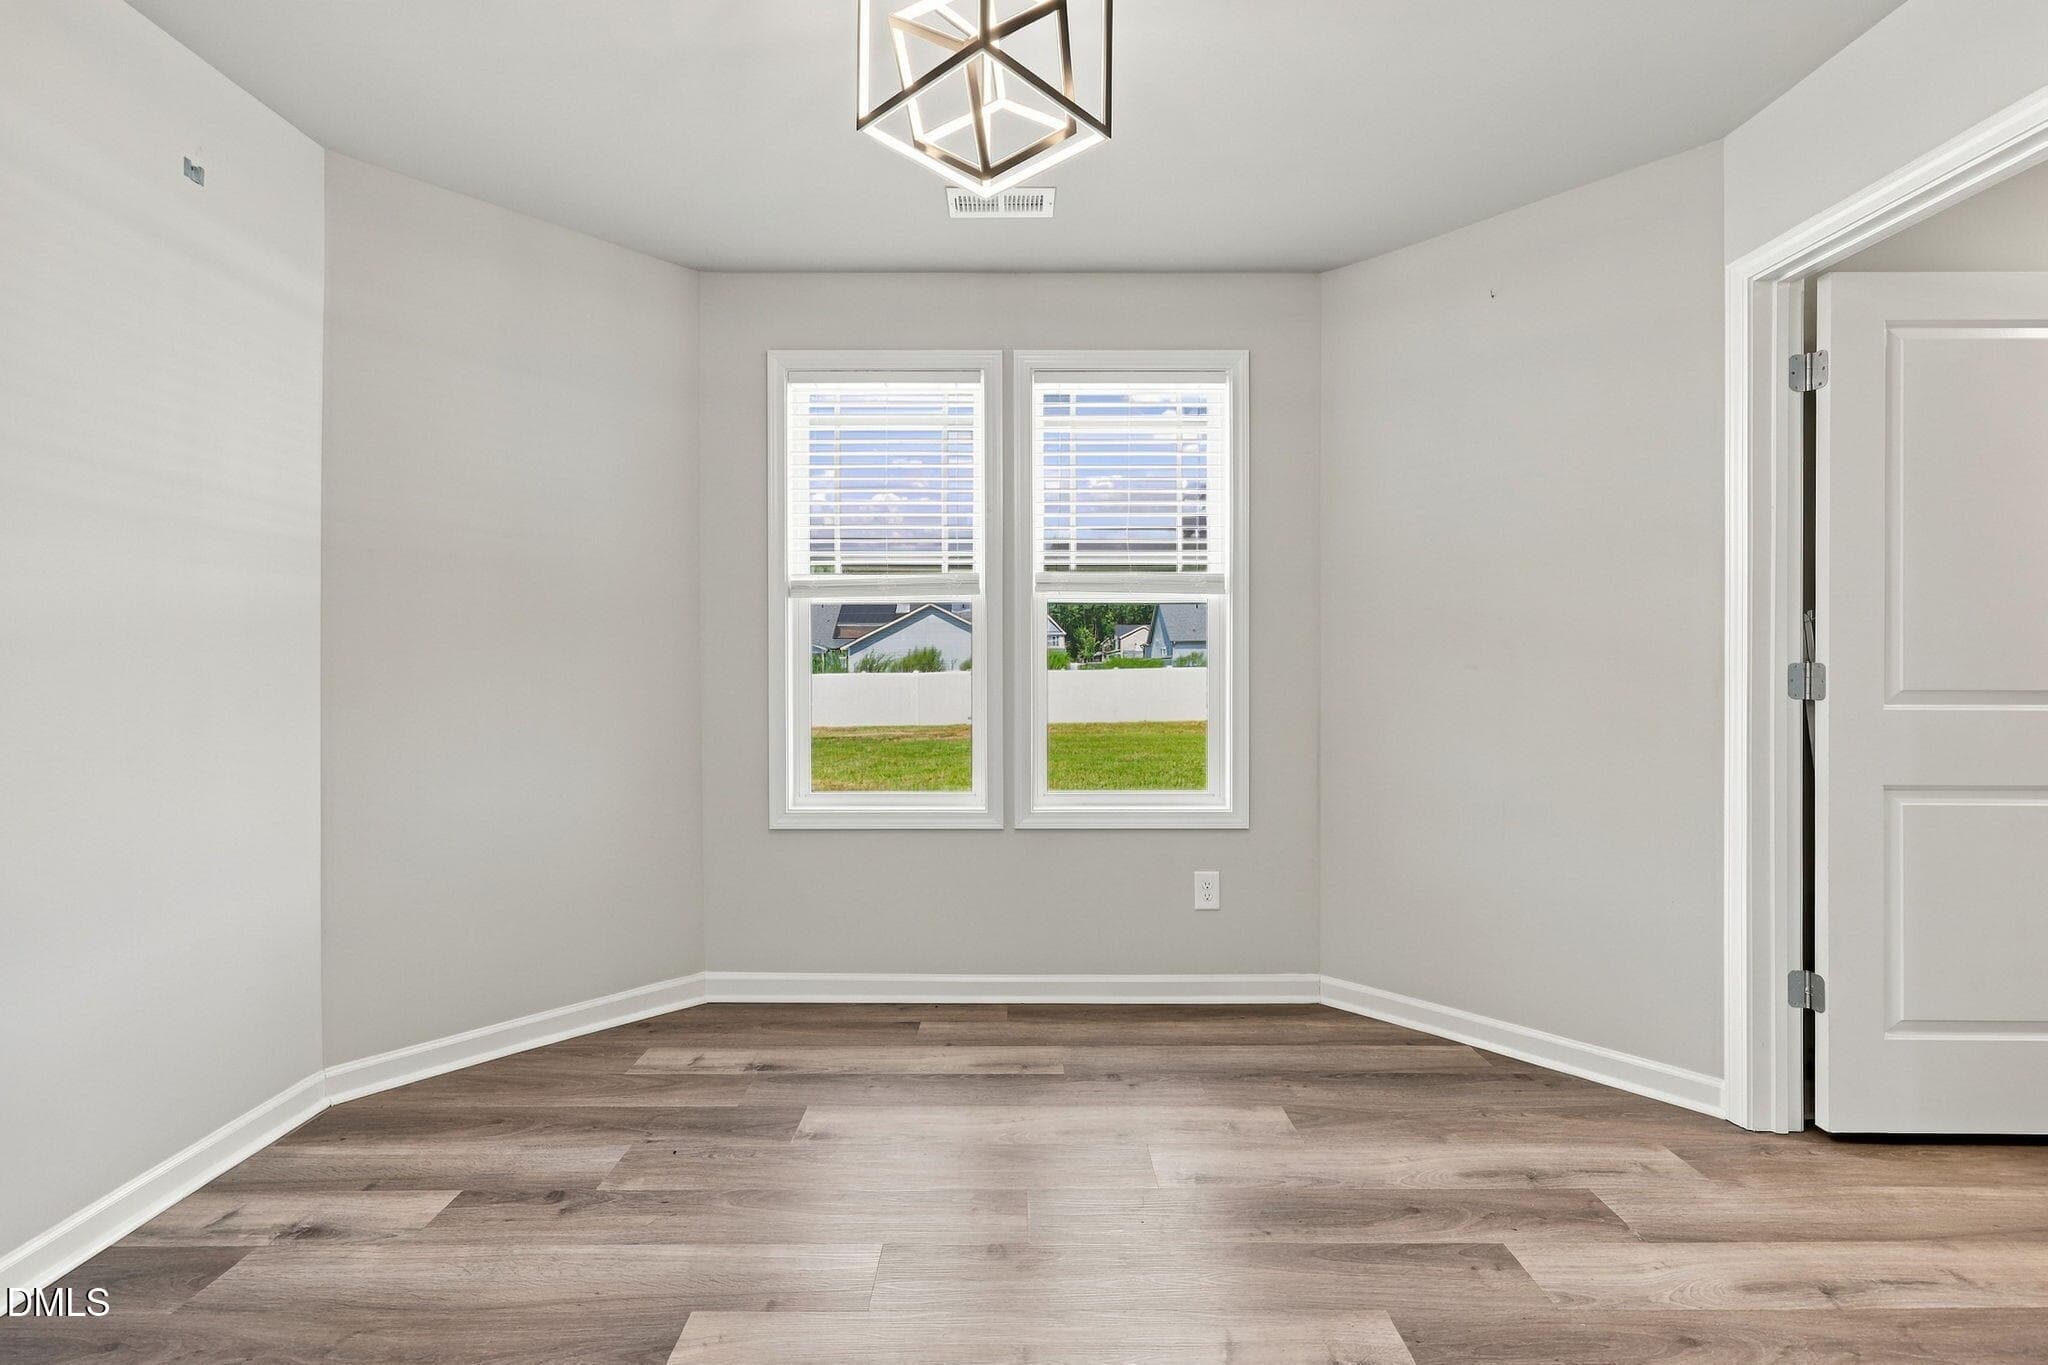
Breakfast Room - 252 Earnest Way, Kenly, NC 27542, Kenly
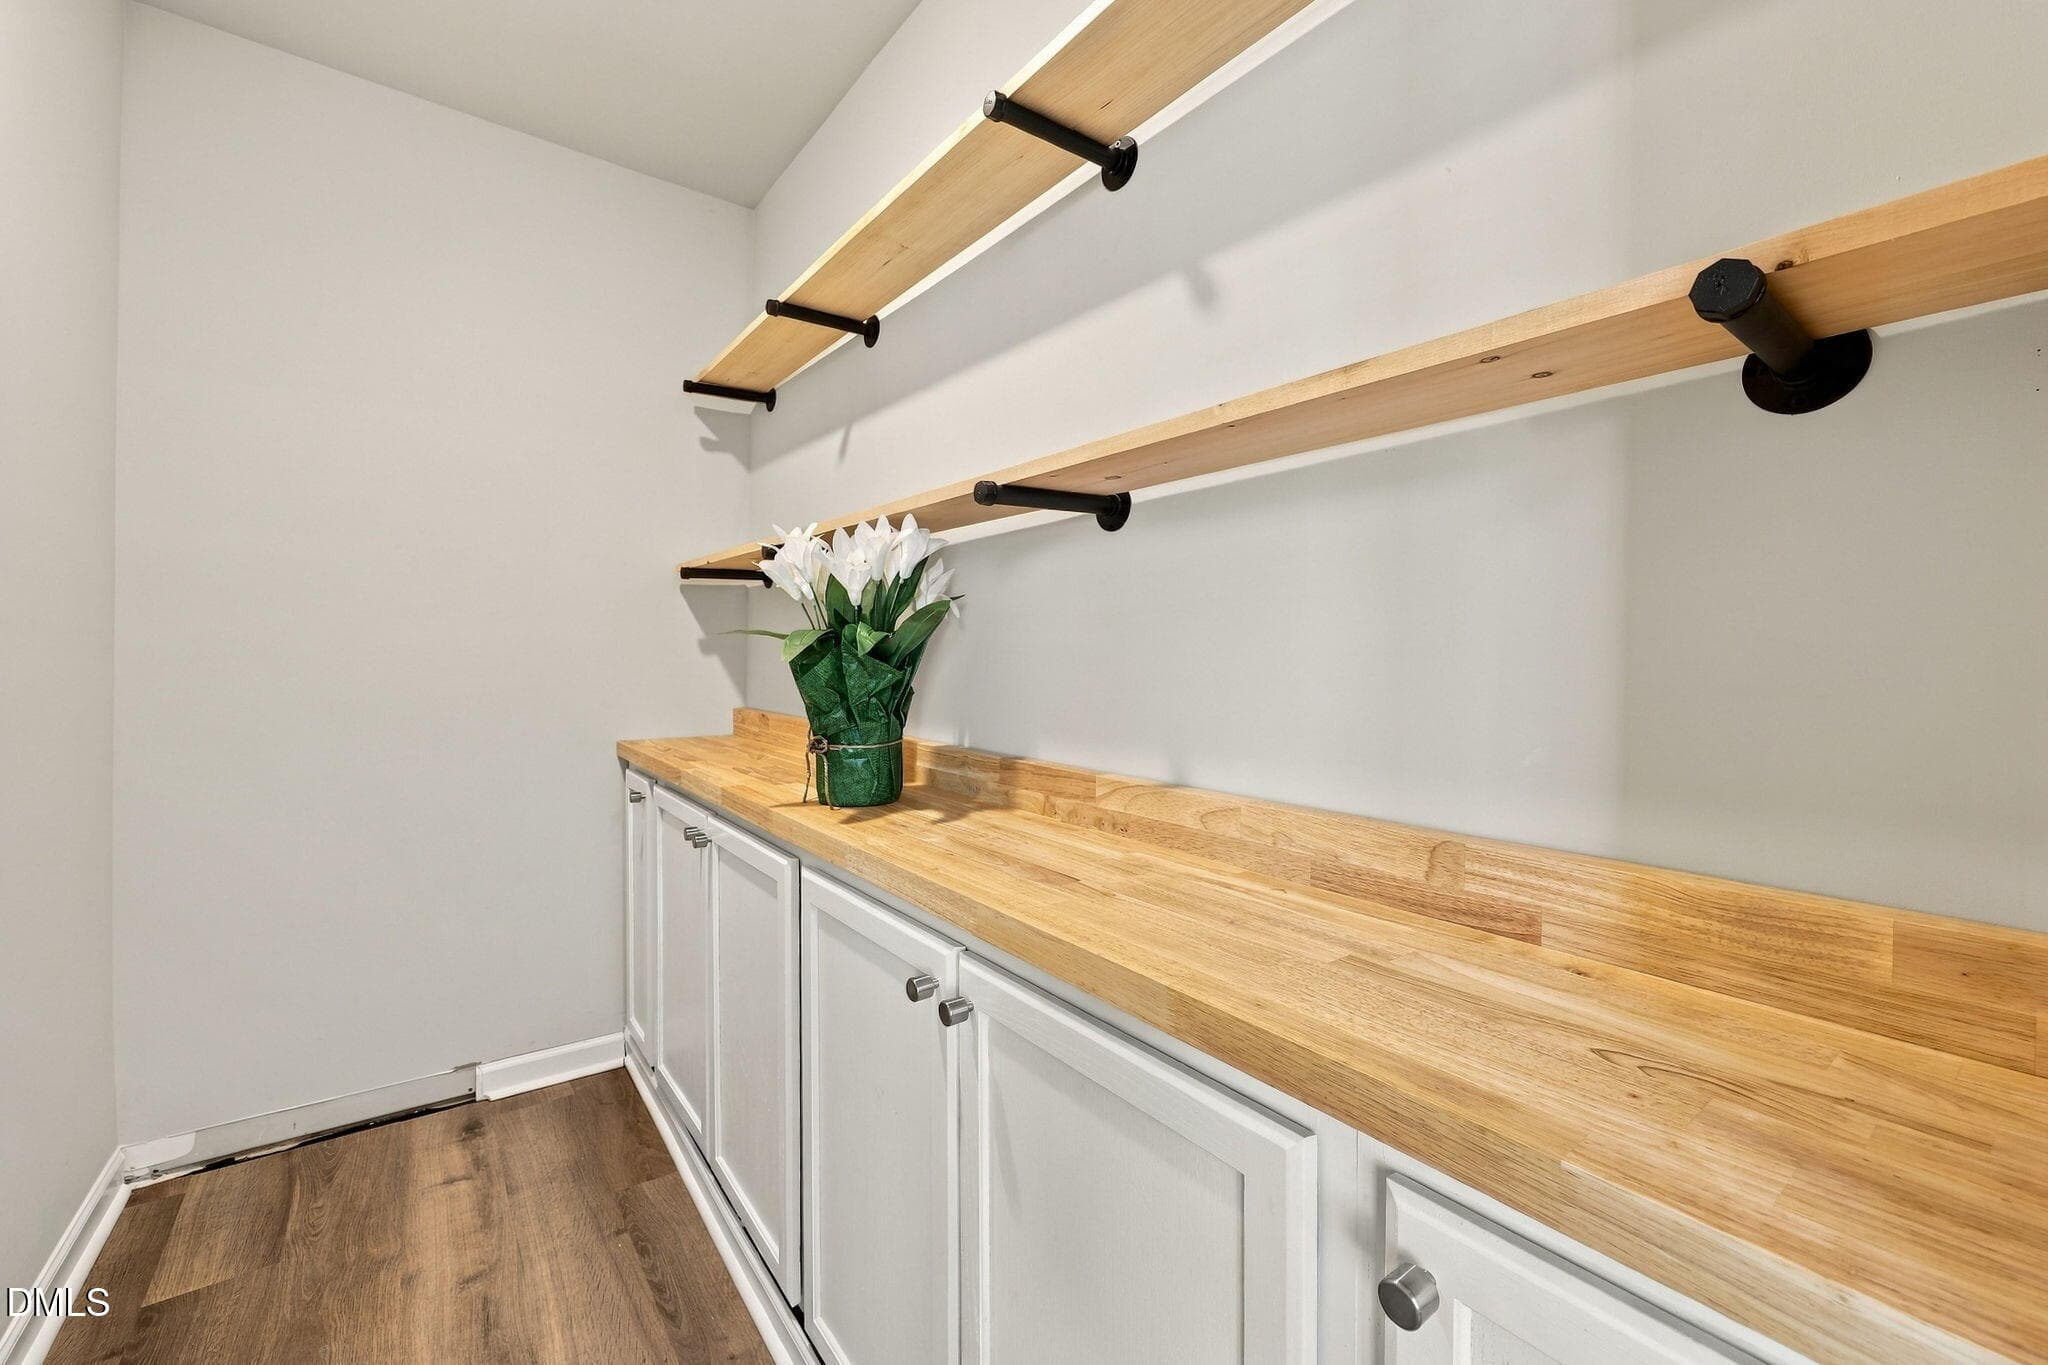
Pantry - 252 Earnest Way, Kenly, NC 27542, Kenly
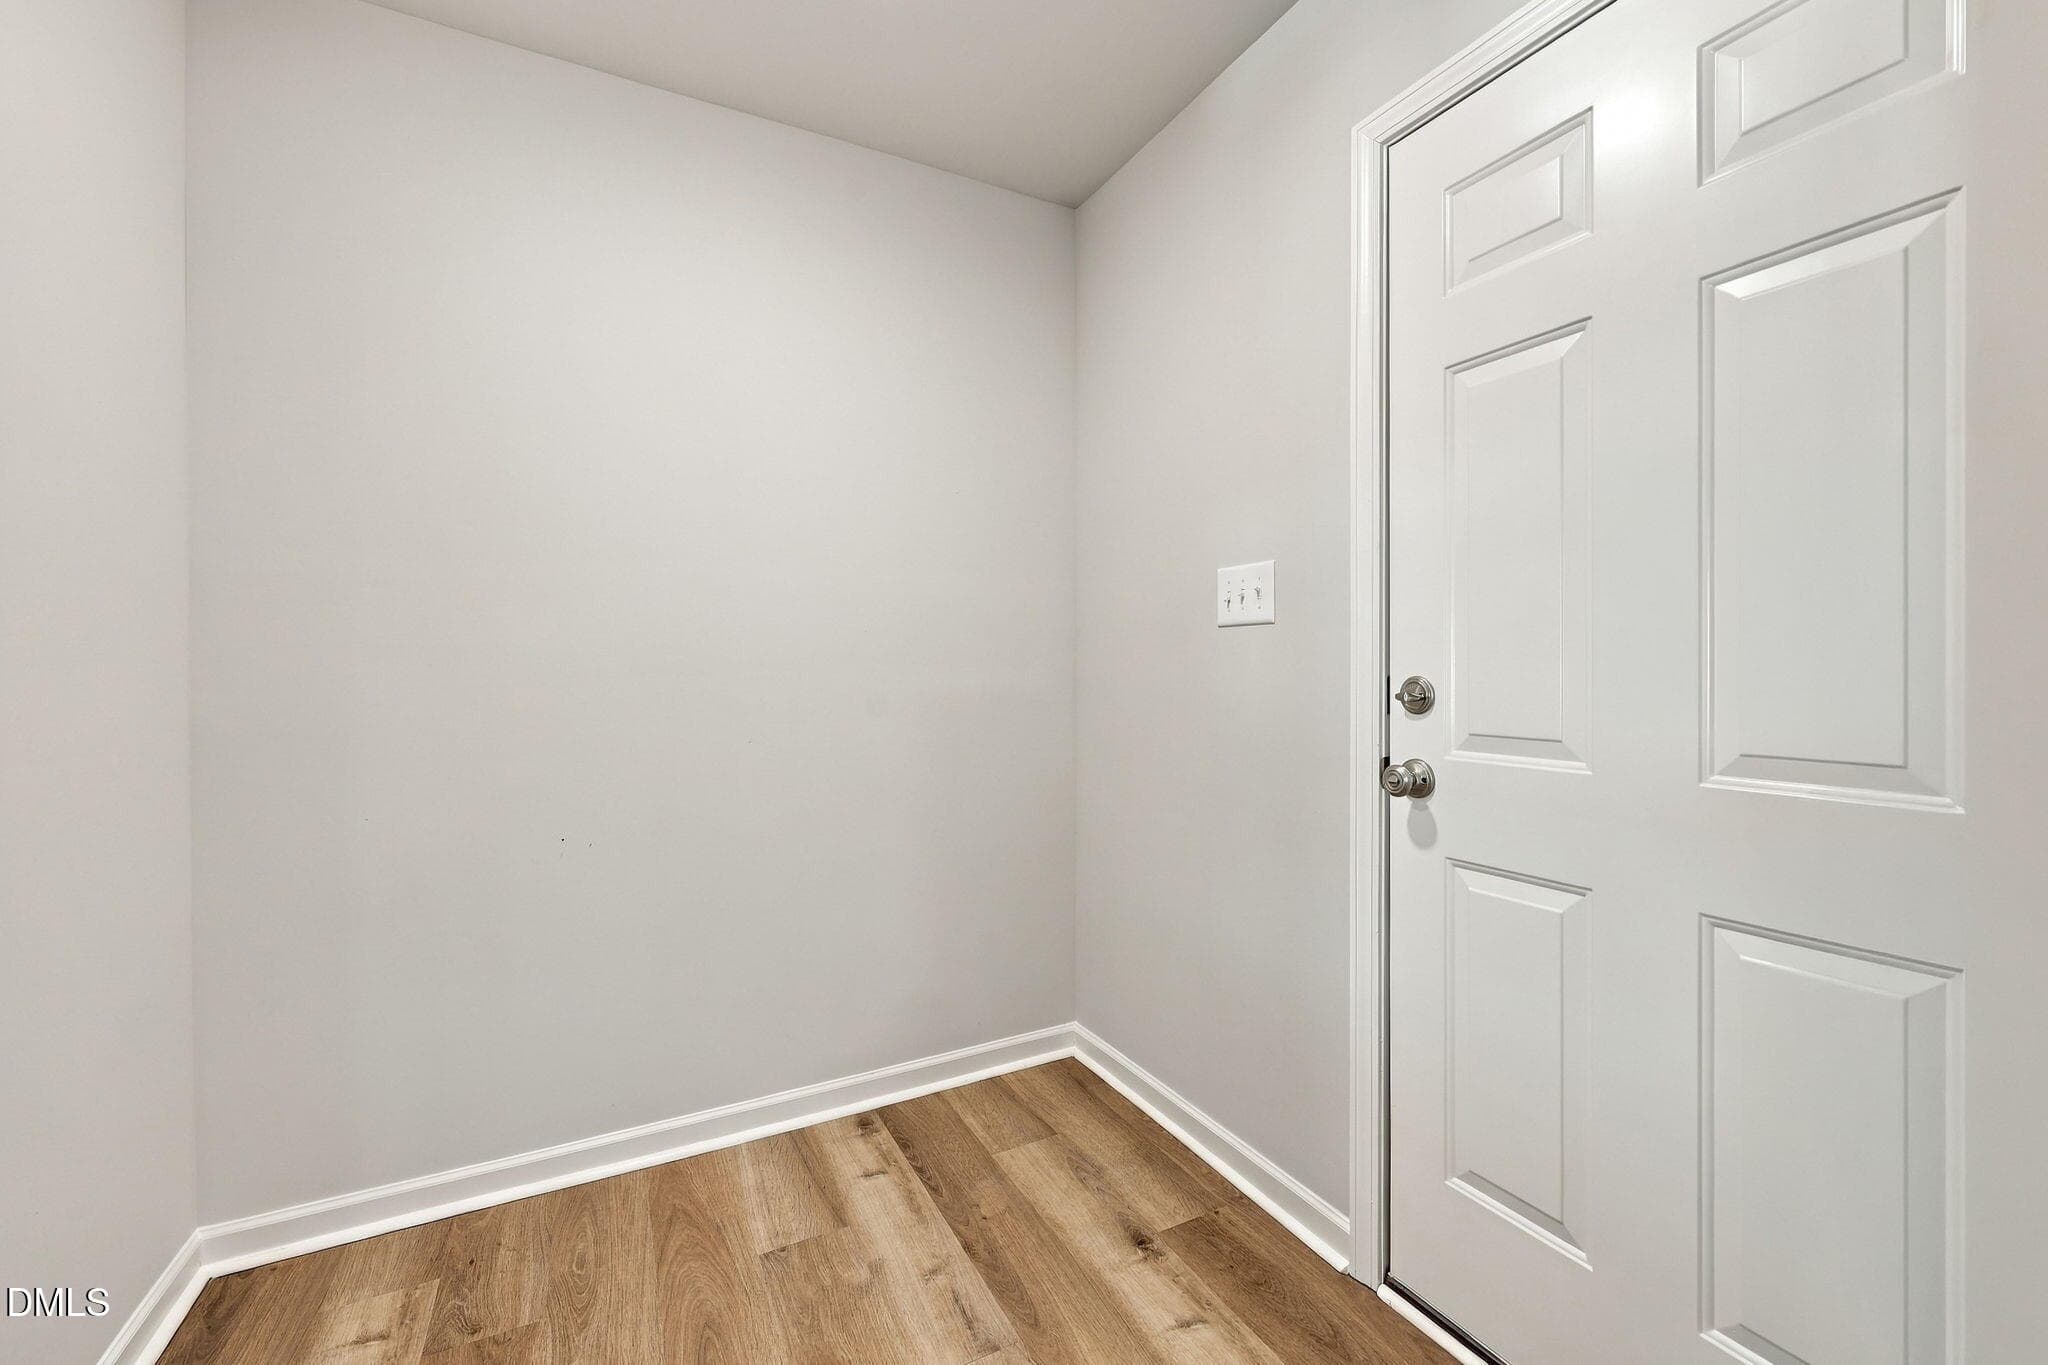
Mud Room - 252 Earnest Way, Kenly, NC 27542, Kenly
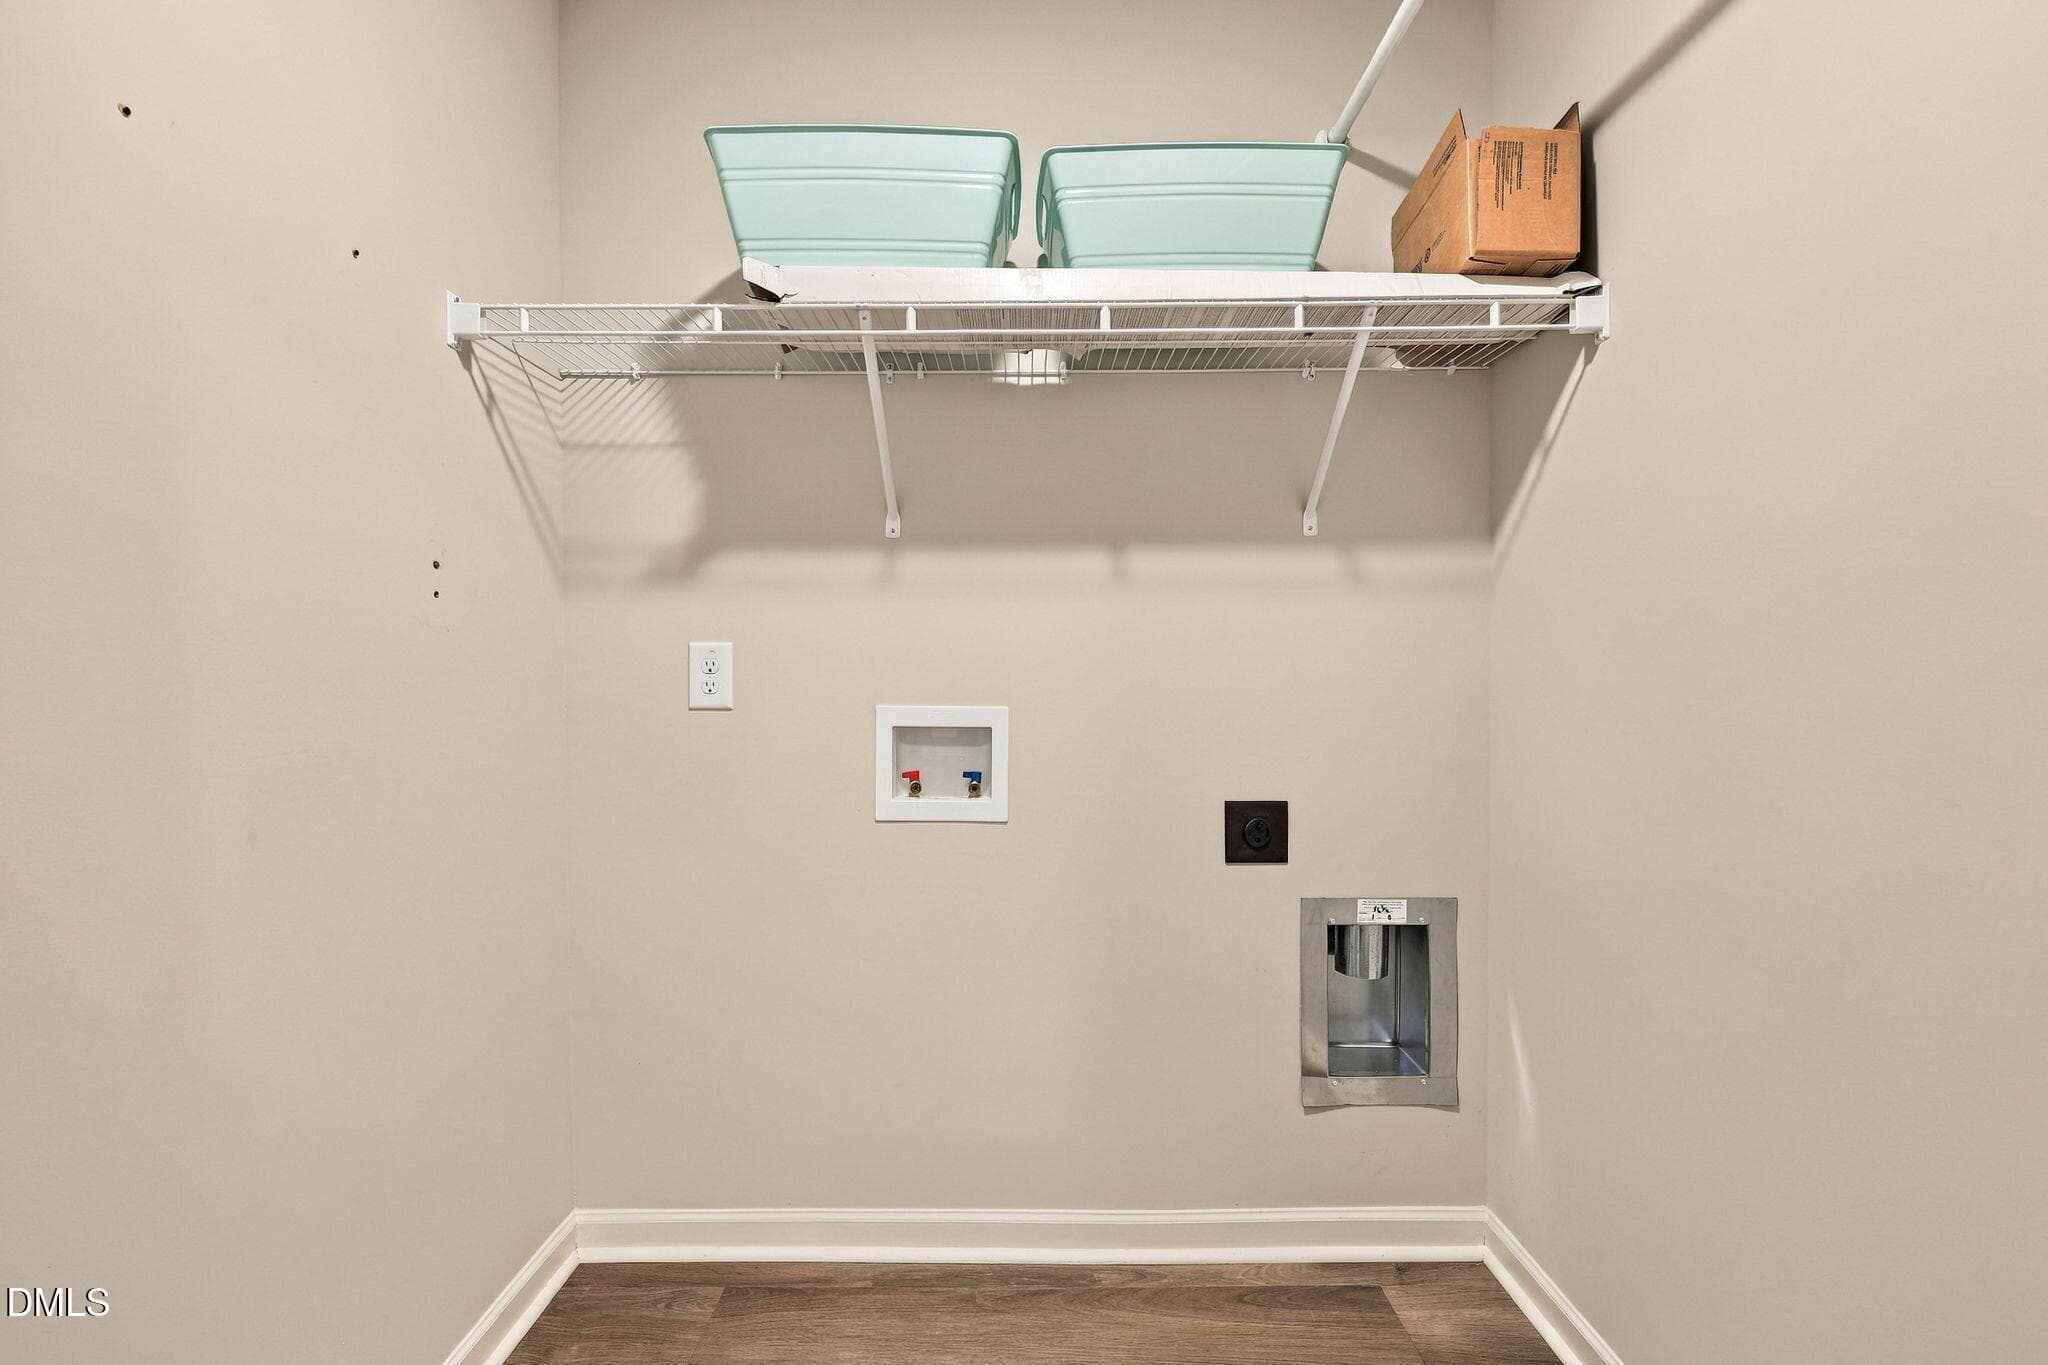
Laundry Room - 252 Earnest Way, Kenly, NC 27542, Kenly
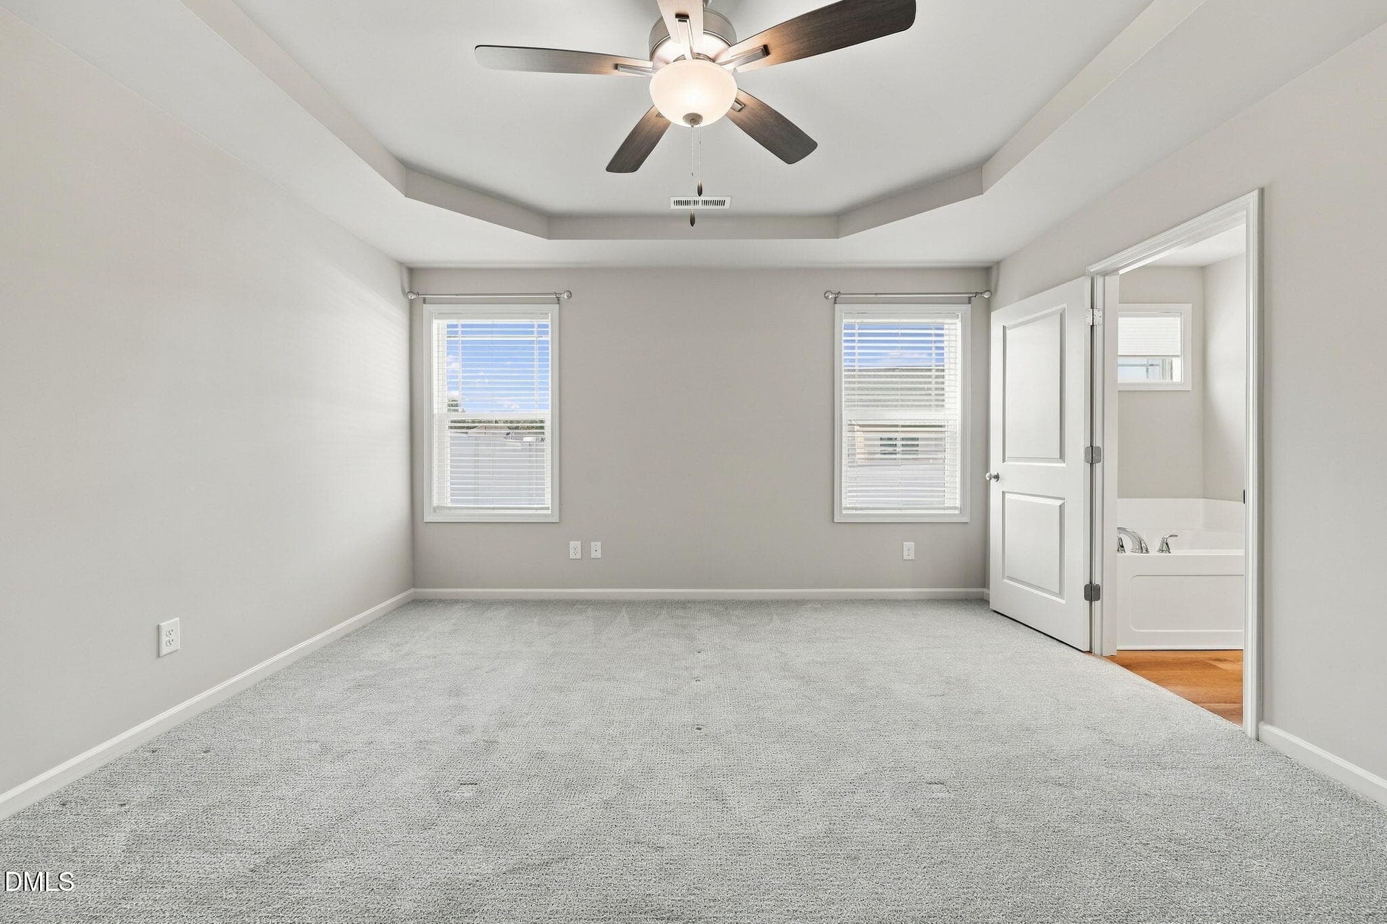
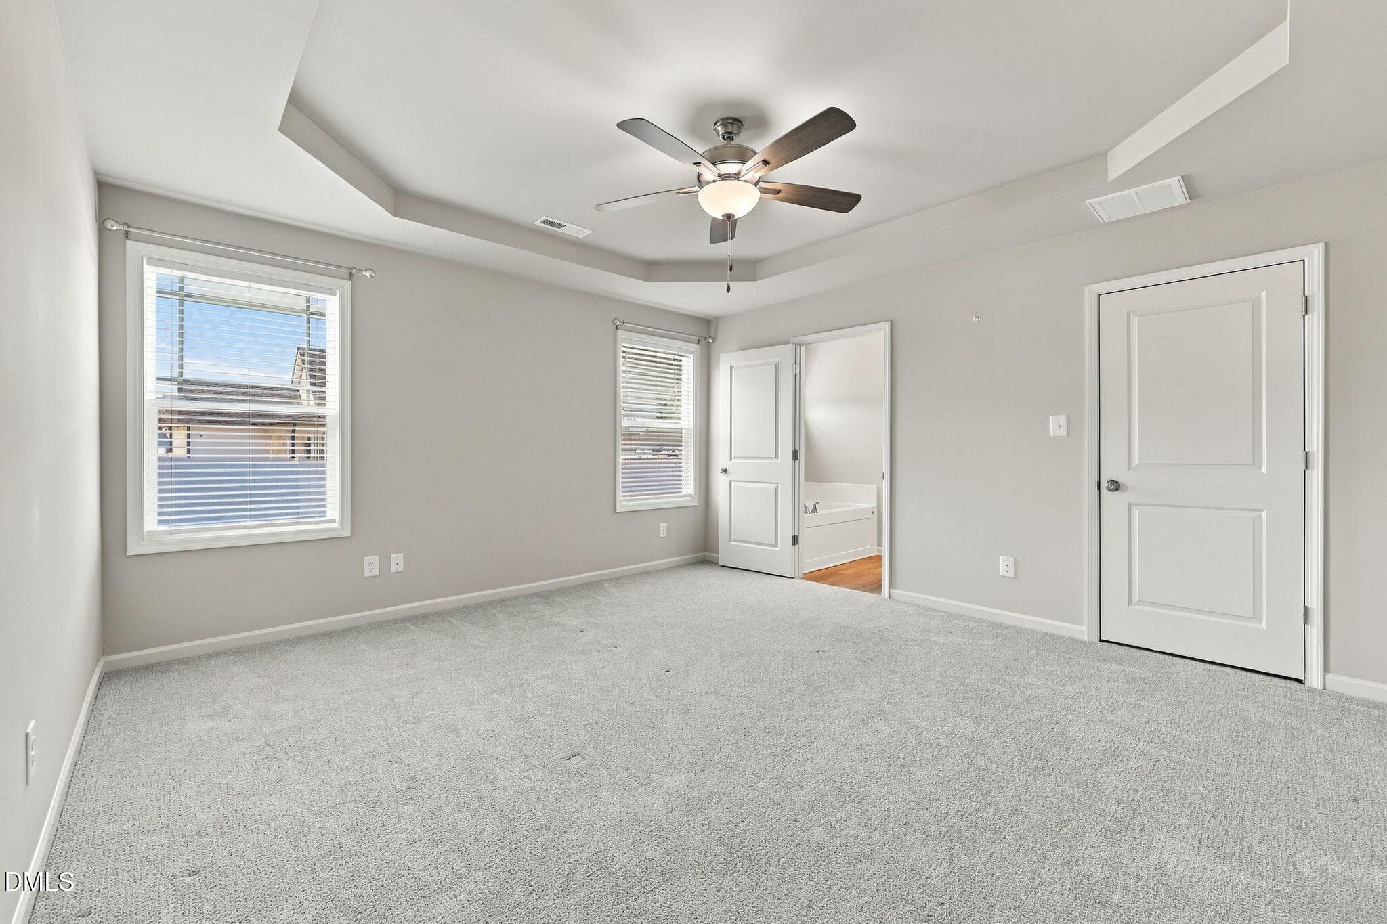
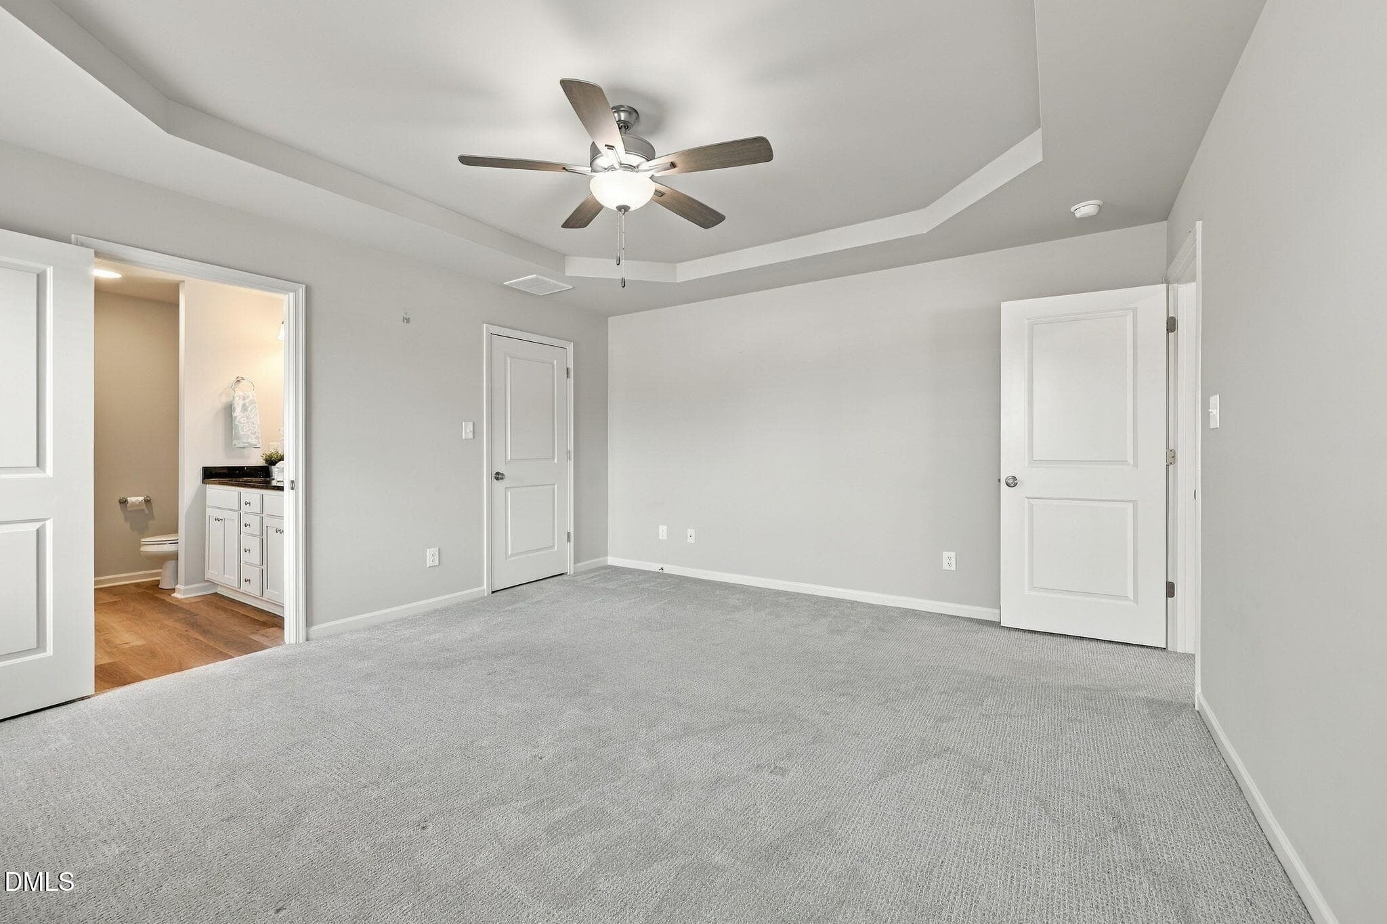
Primary Suite - 252 Earnest Way, Kenly, NC 27542, Kenly
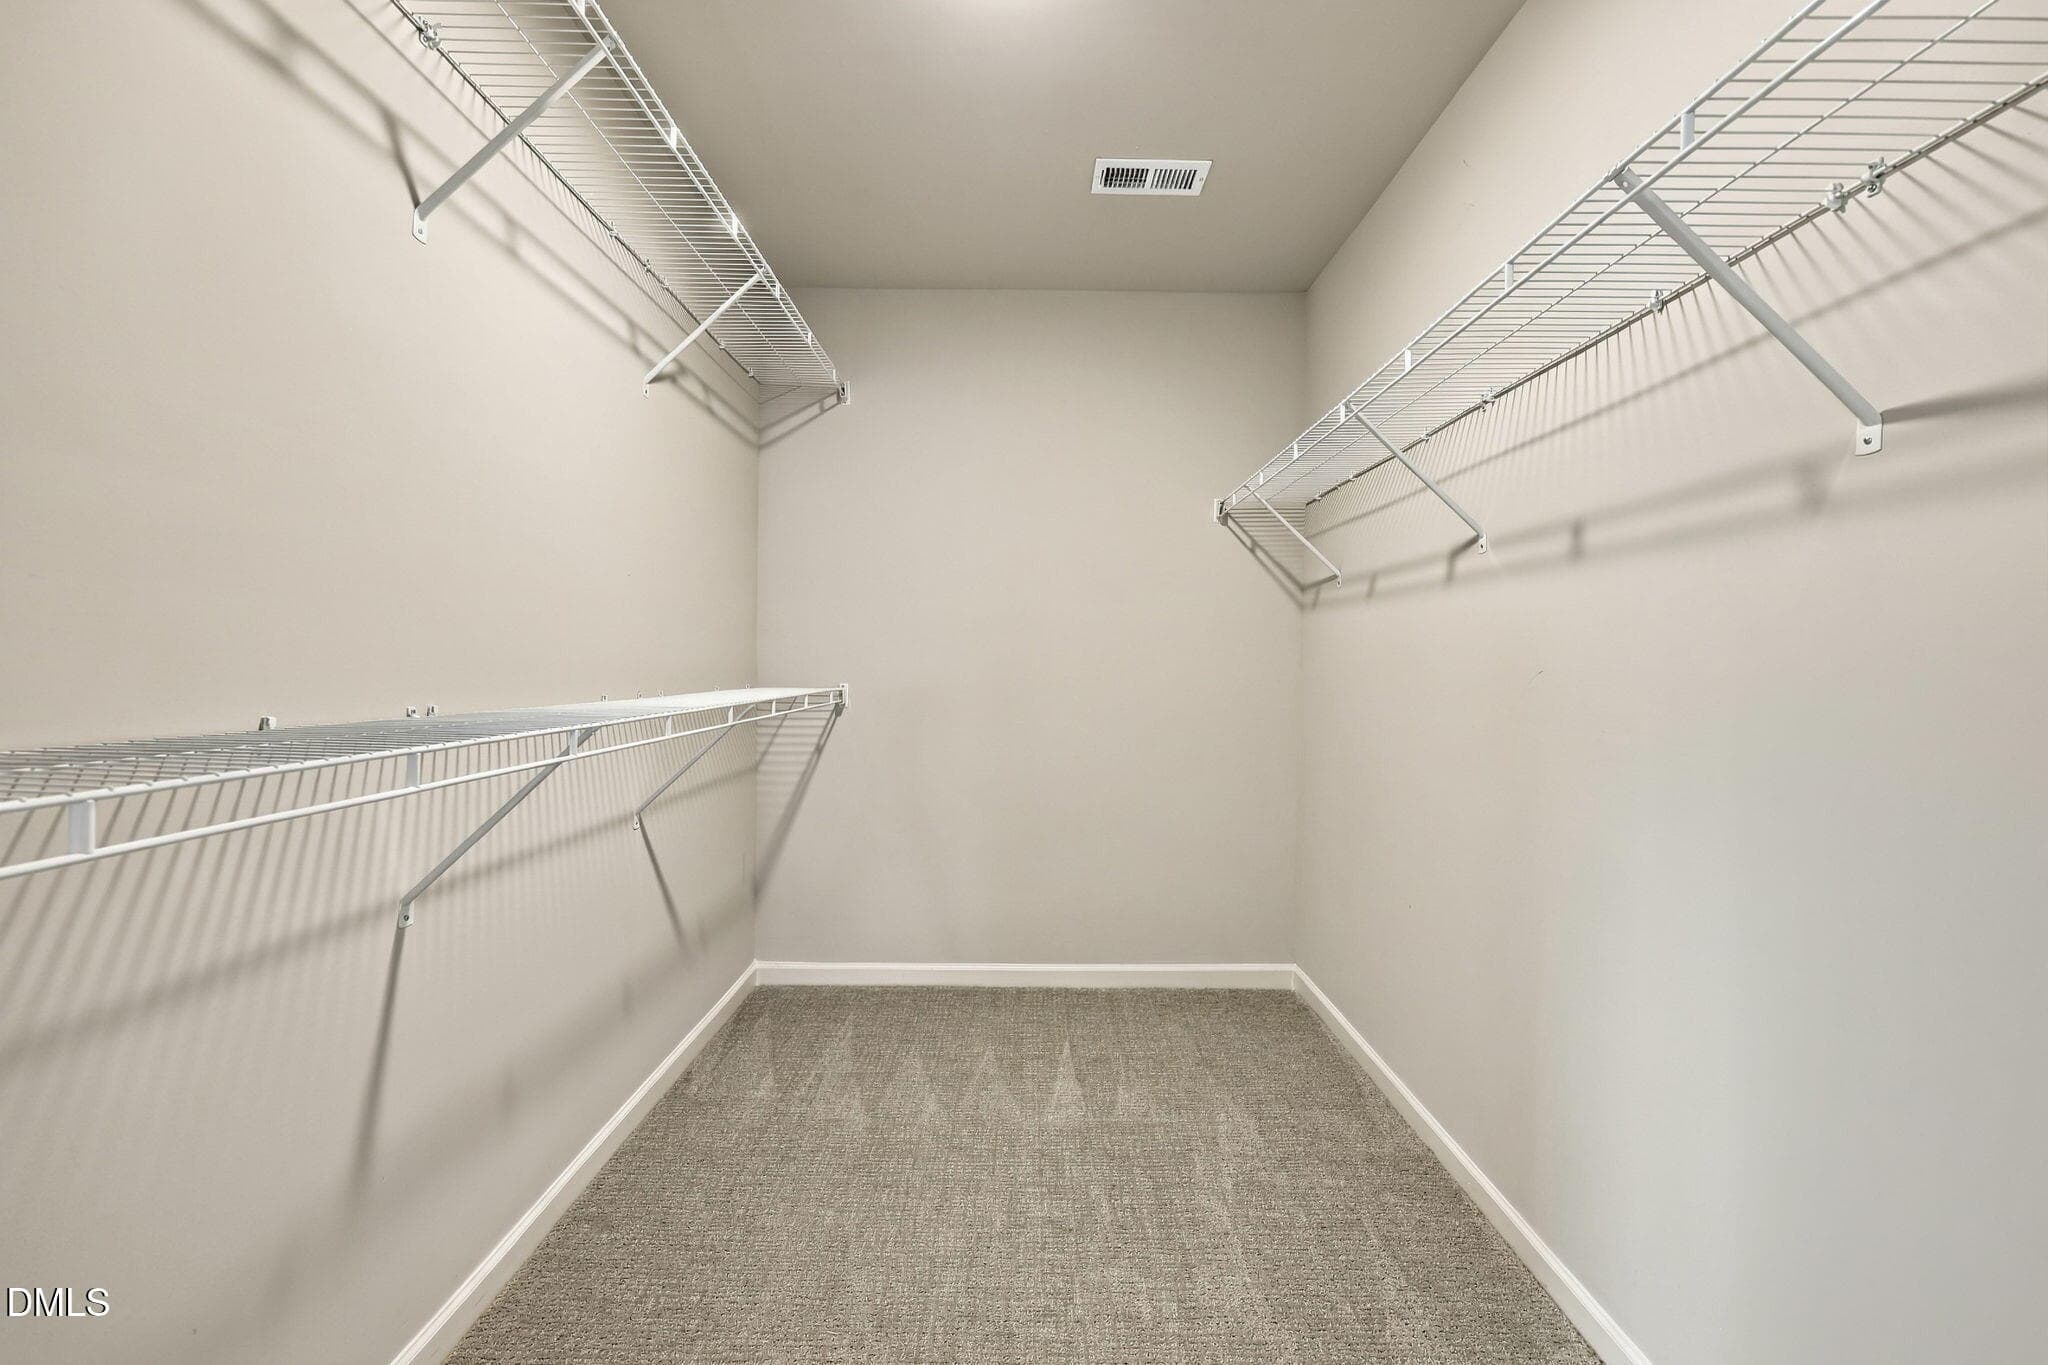
Primary Walk in Closet - 252 Earnest Way, Kenly, NC 27542, Kenly
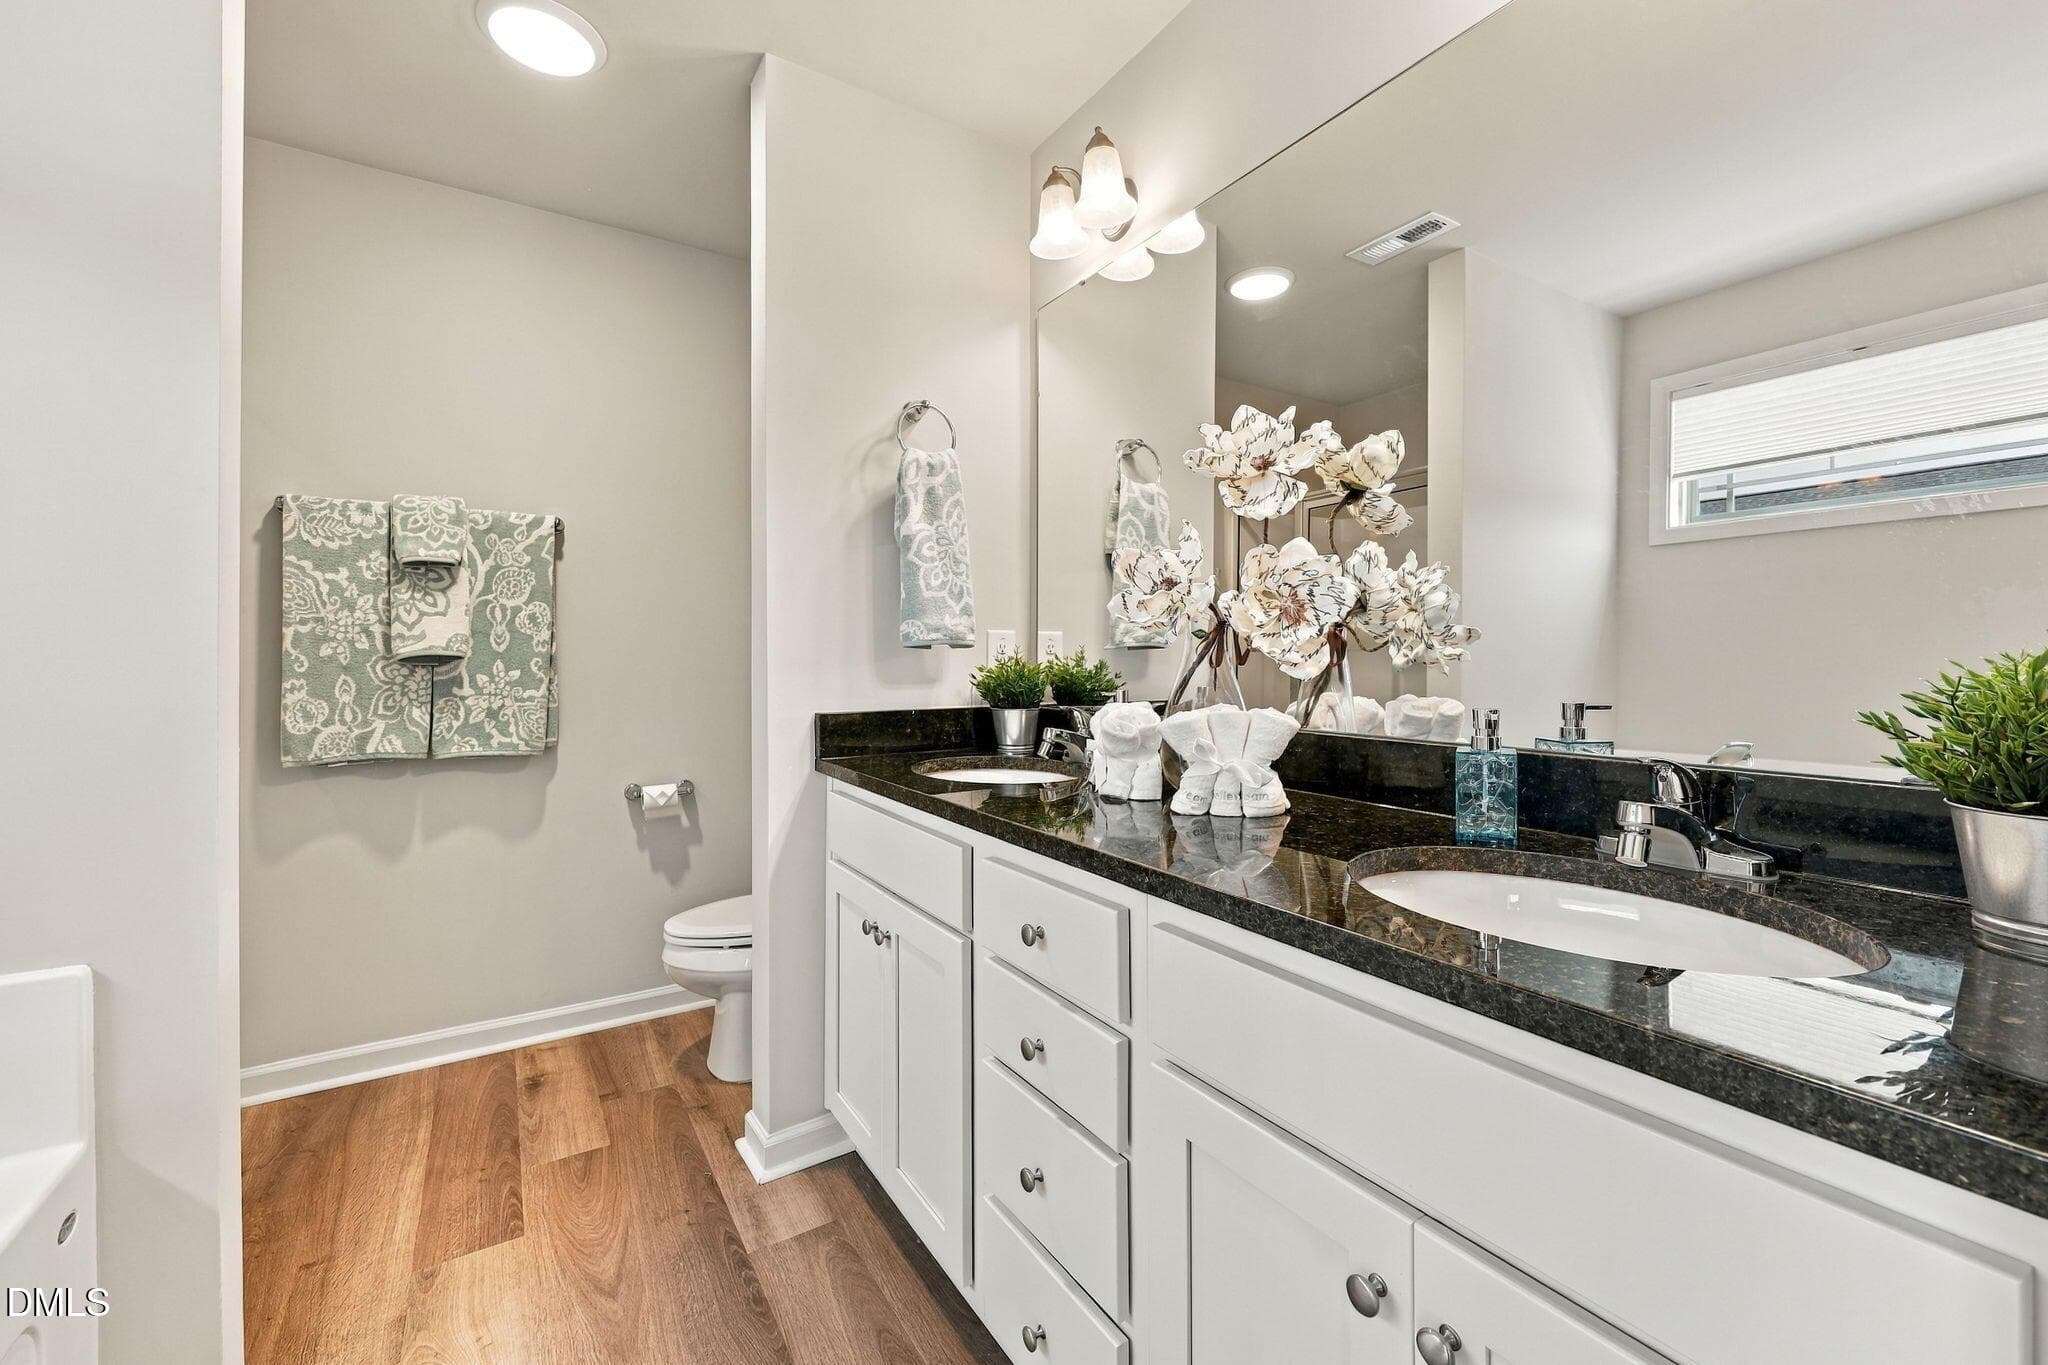
Primary Double Granite Vanity - 252 Earnest Way, Kenly, NC 27542, Kenly
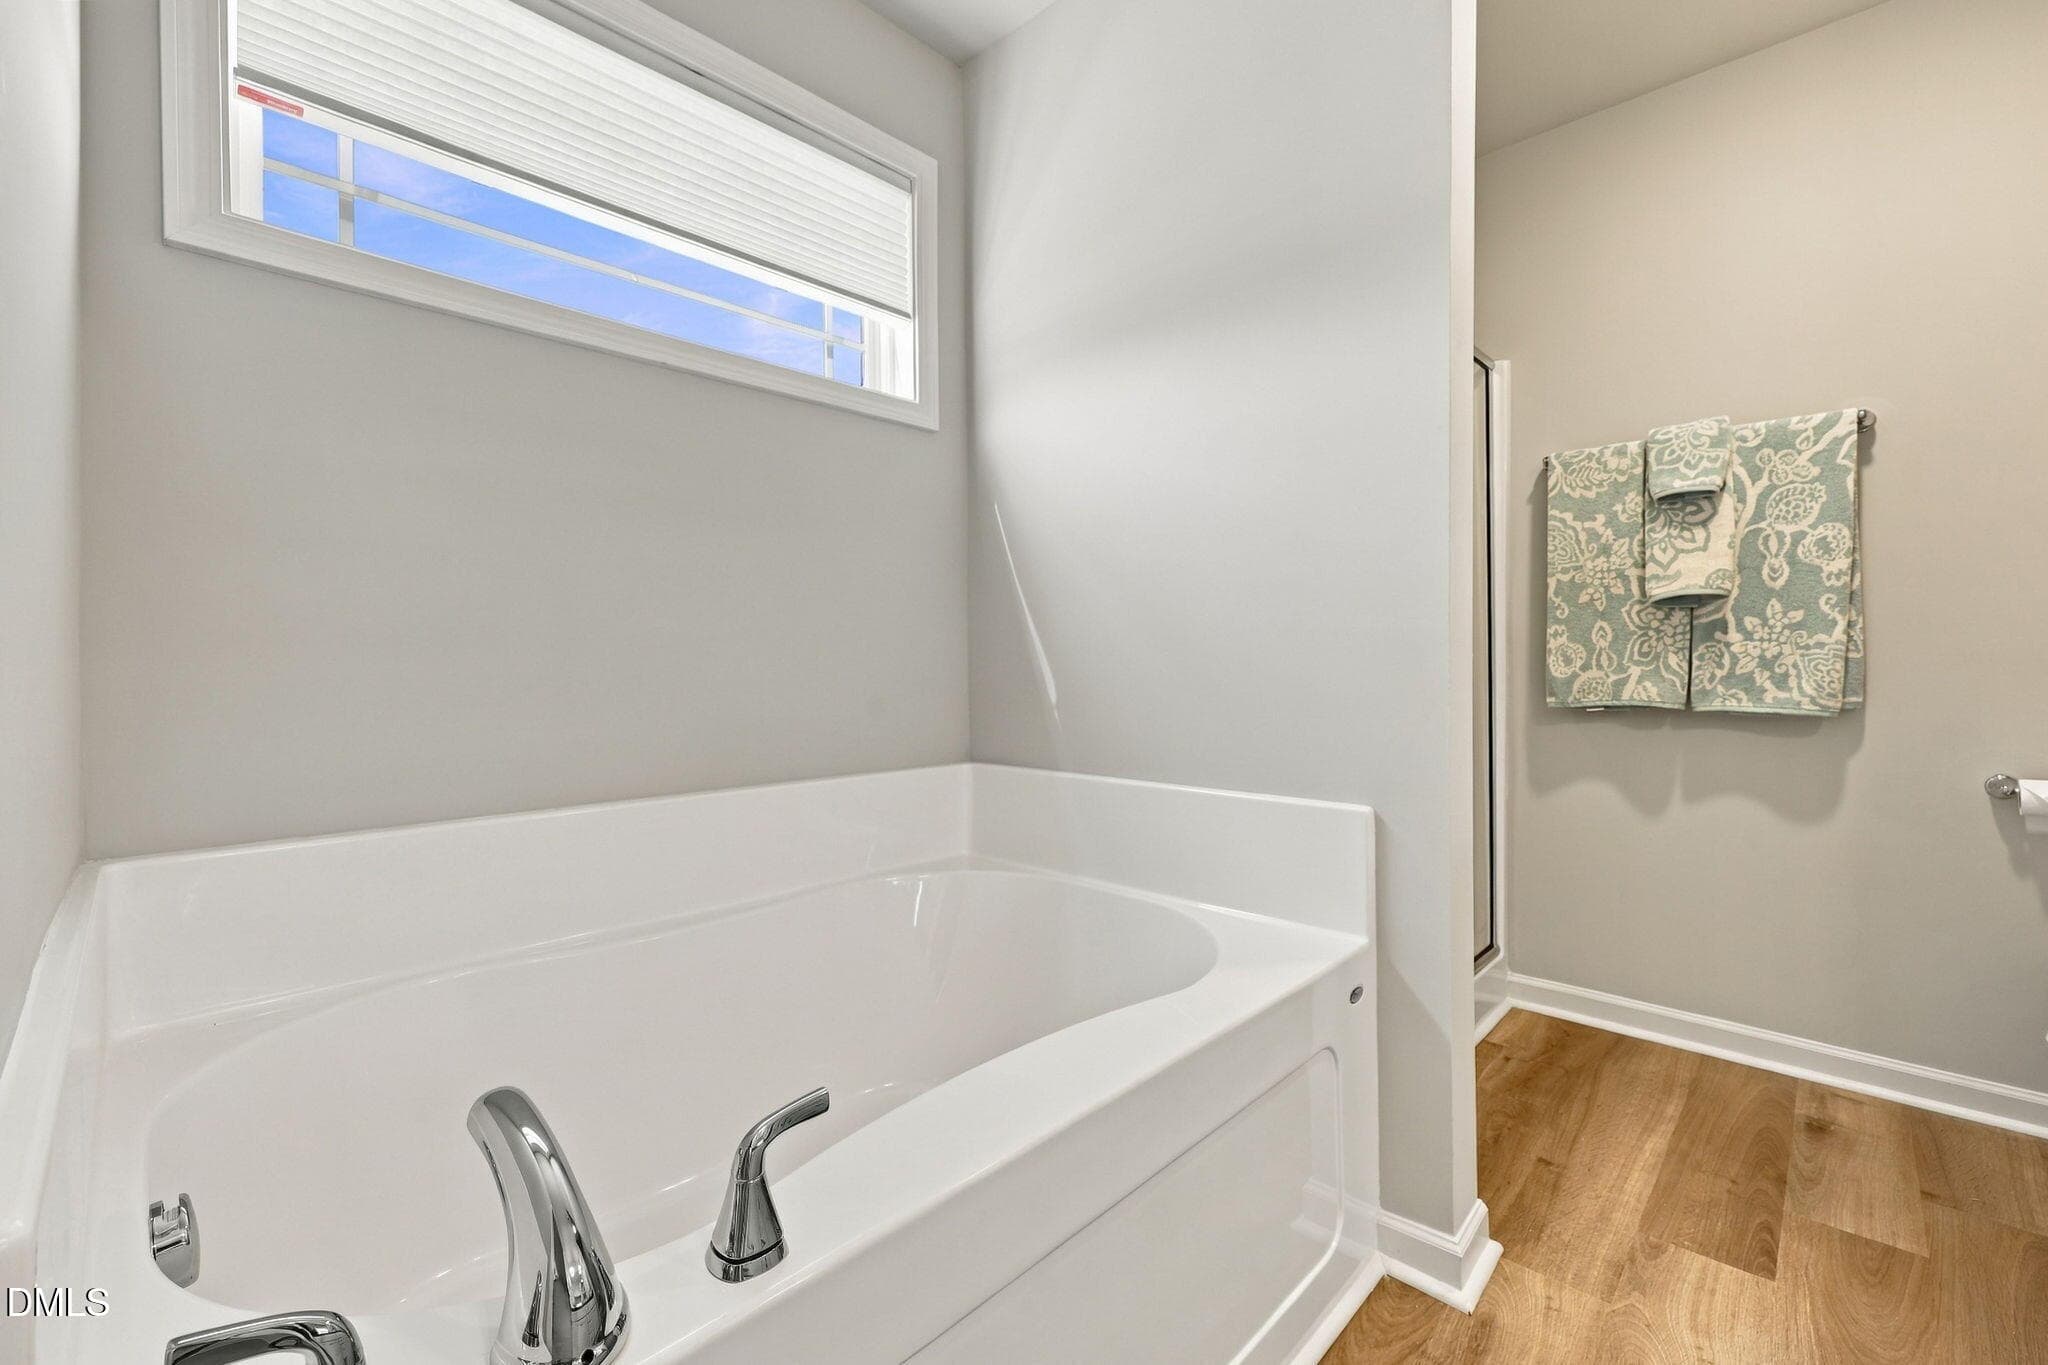
Primary Tub - 252 Earnest Way, Kenly, NC 27542, Kenly
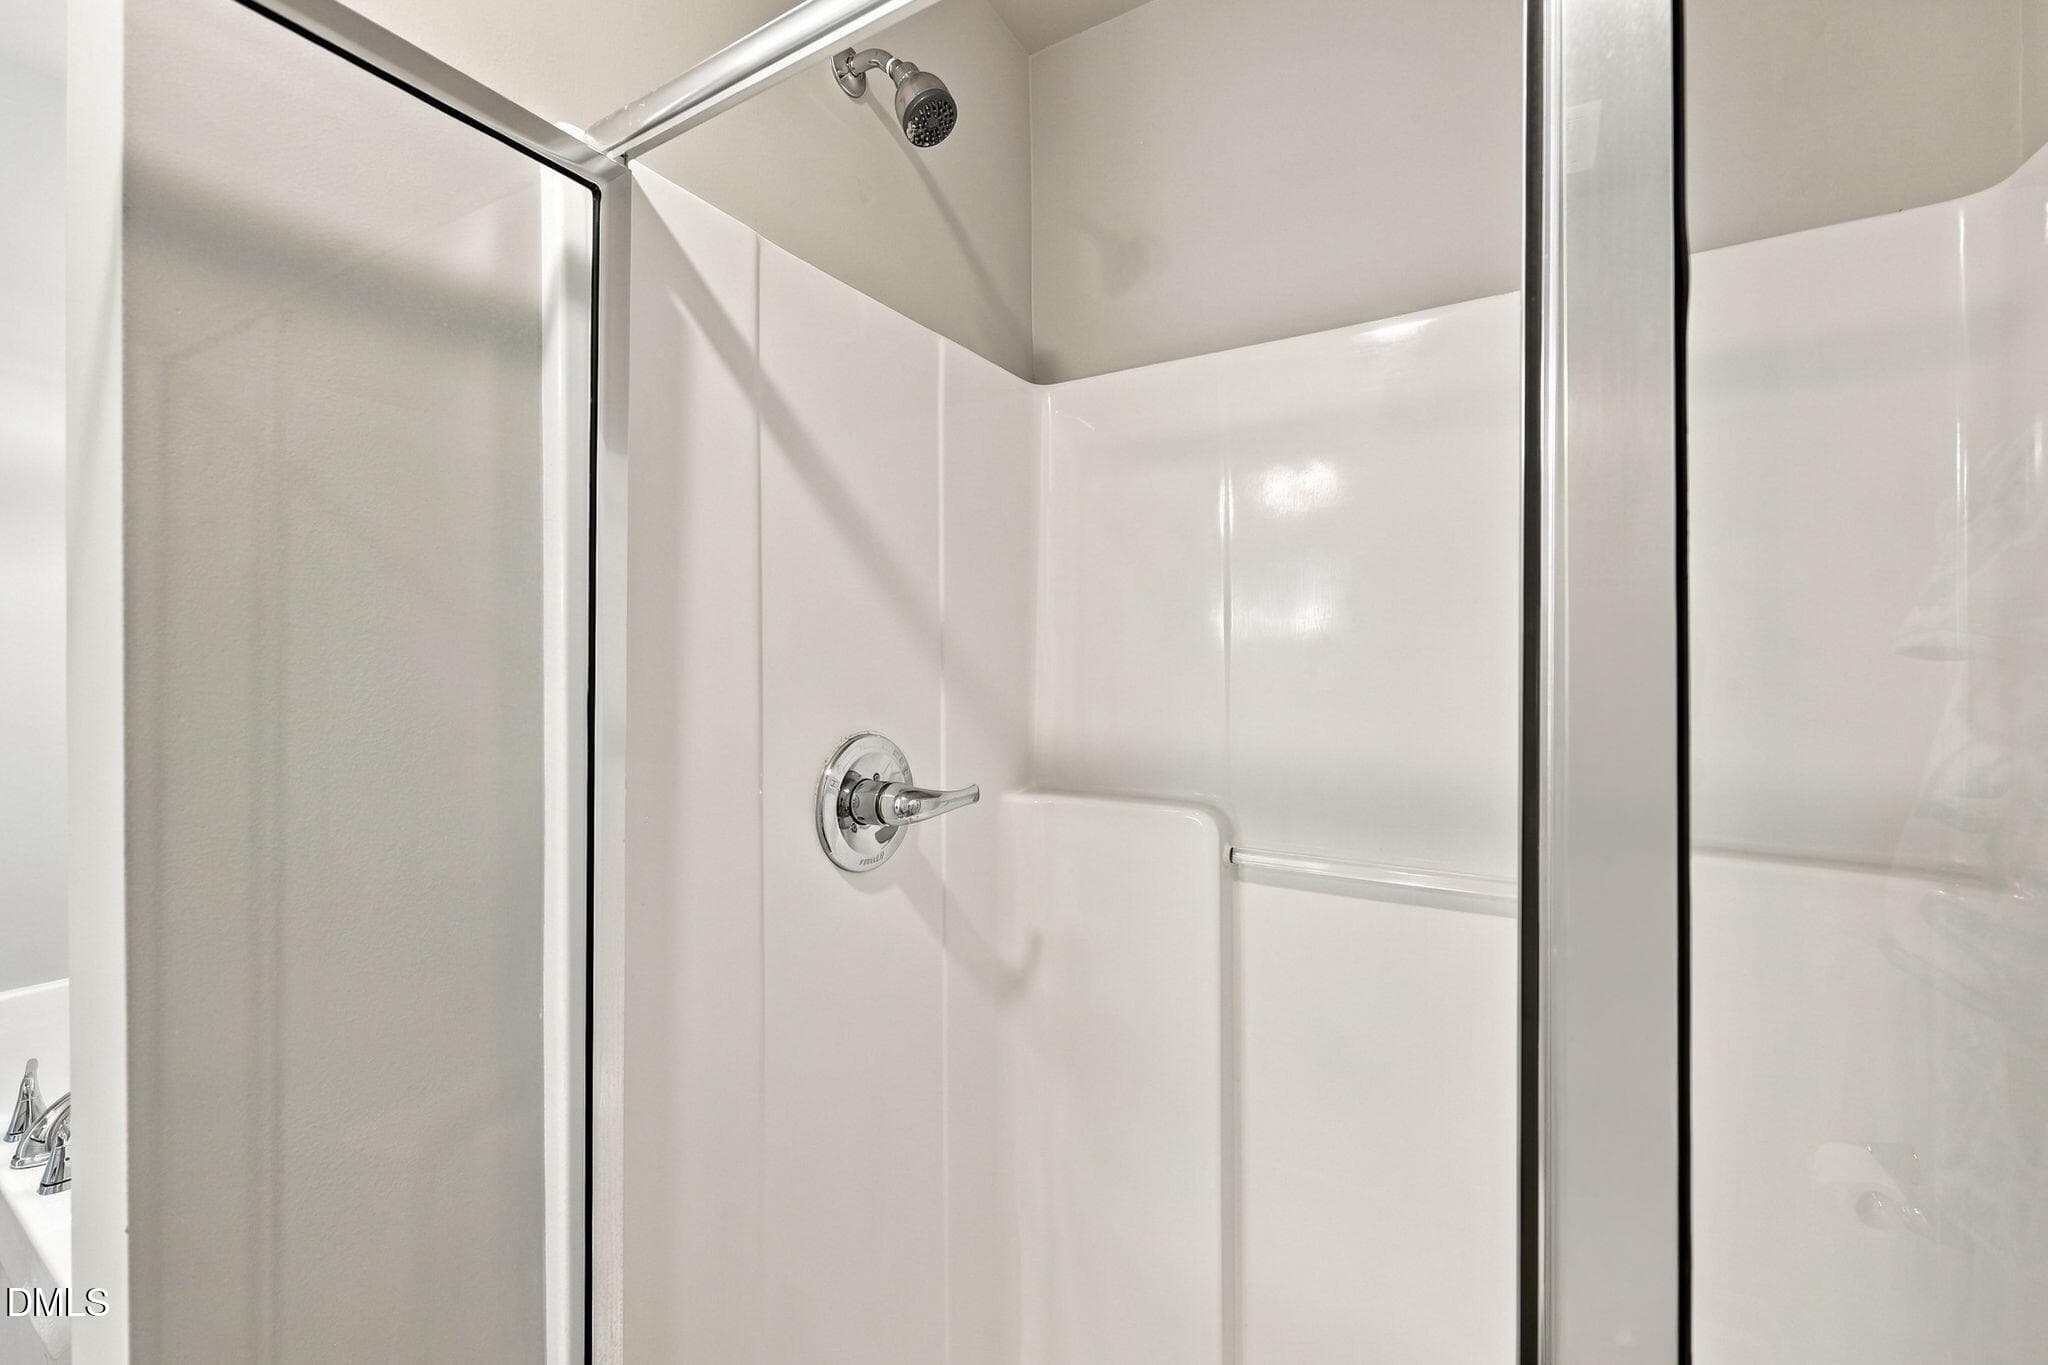
Primary Shower - 252 Earnest Way, Kenly, NC 27542, Kenly
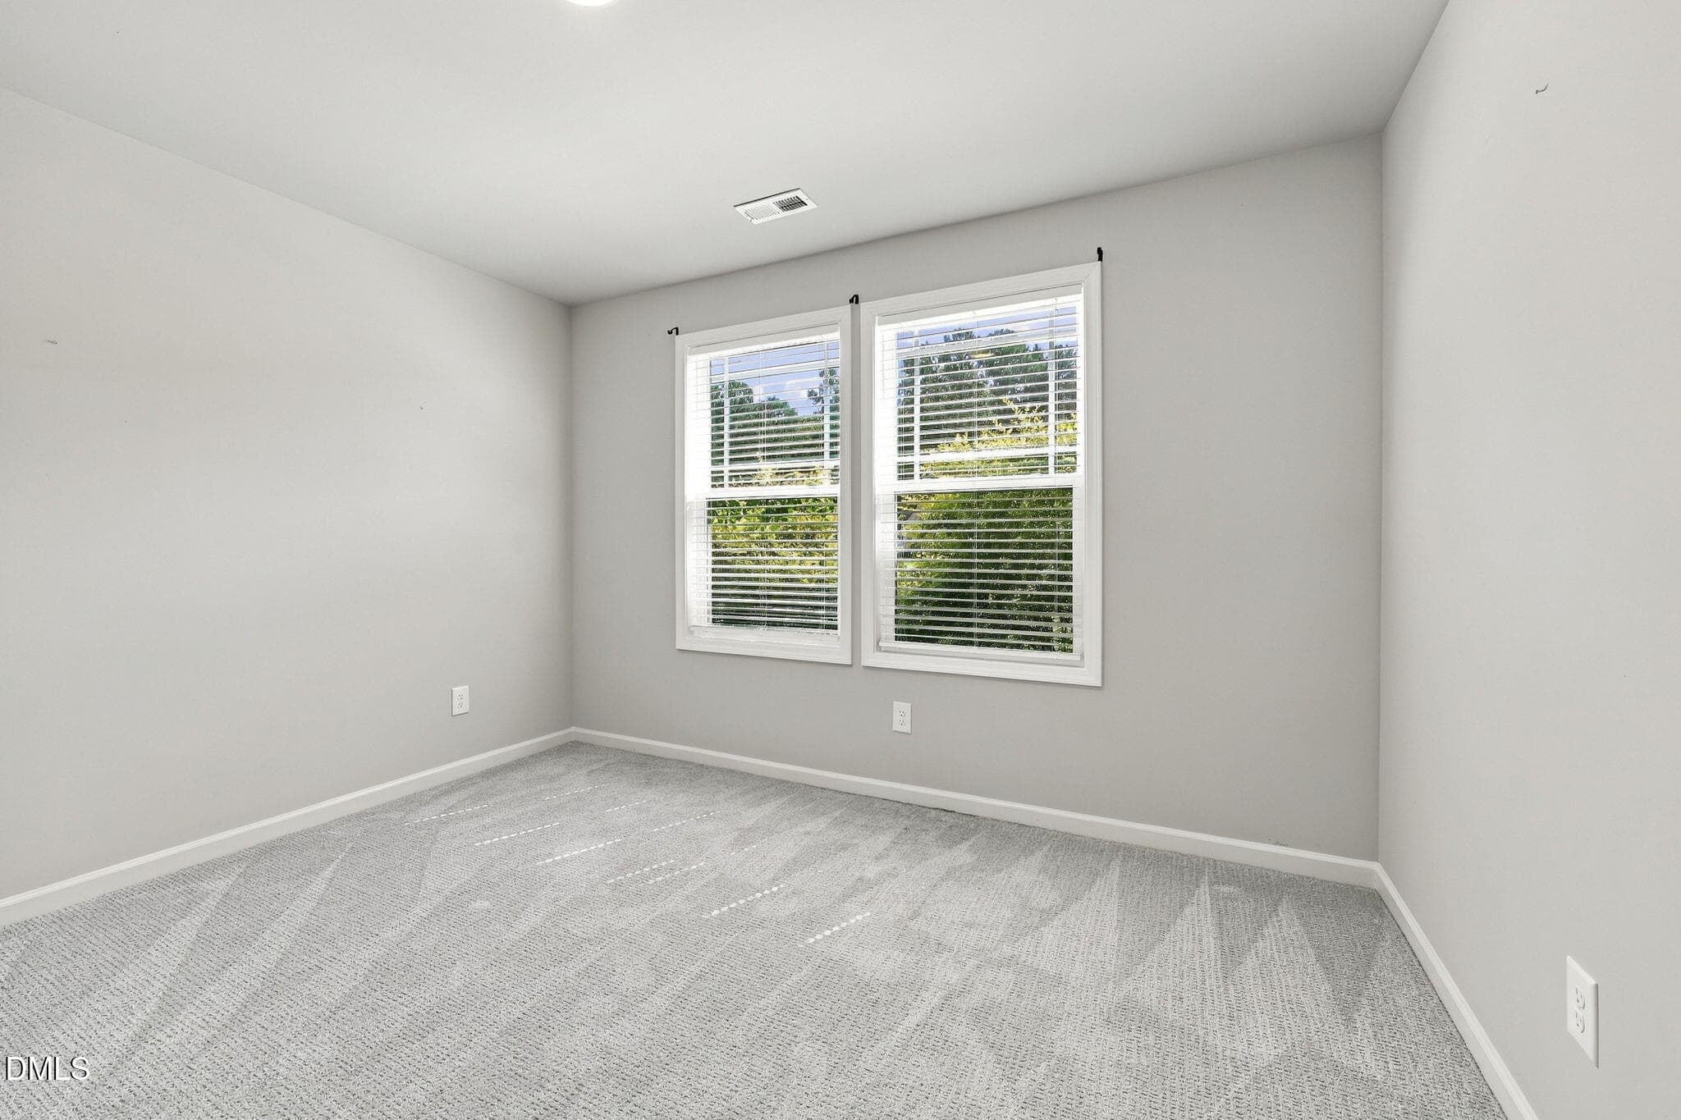
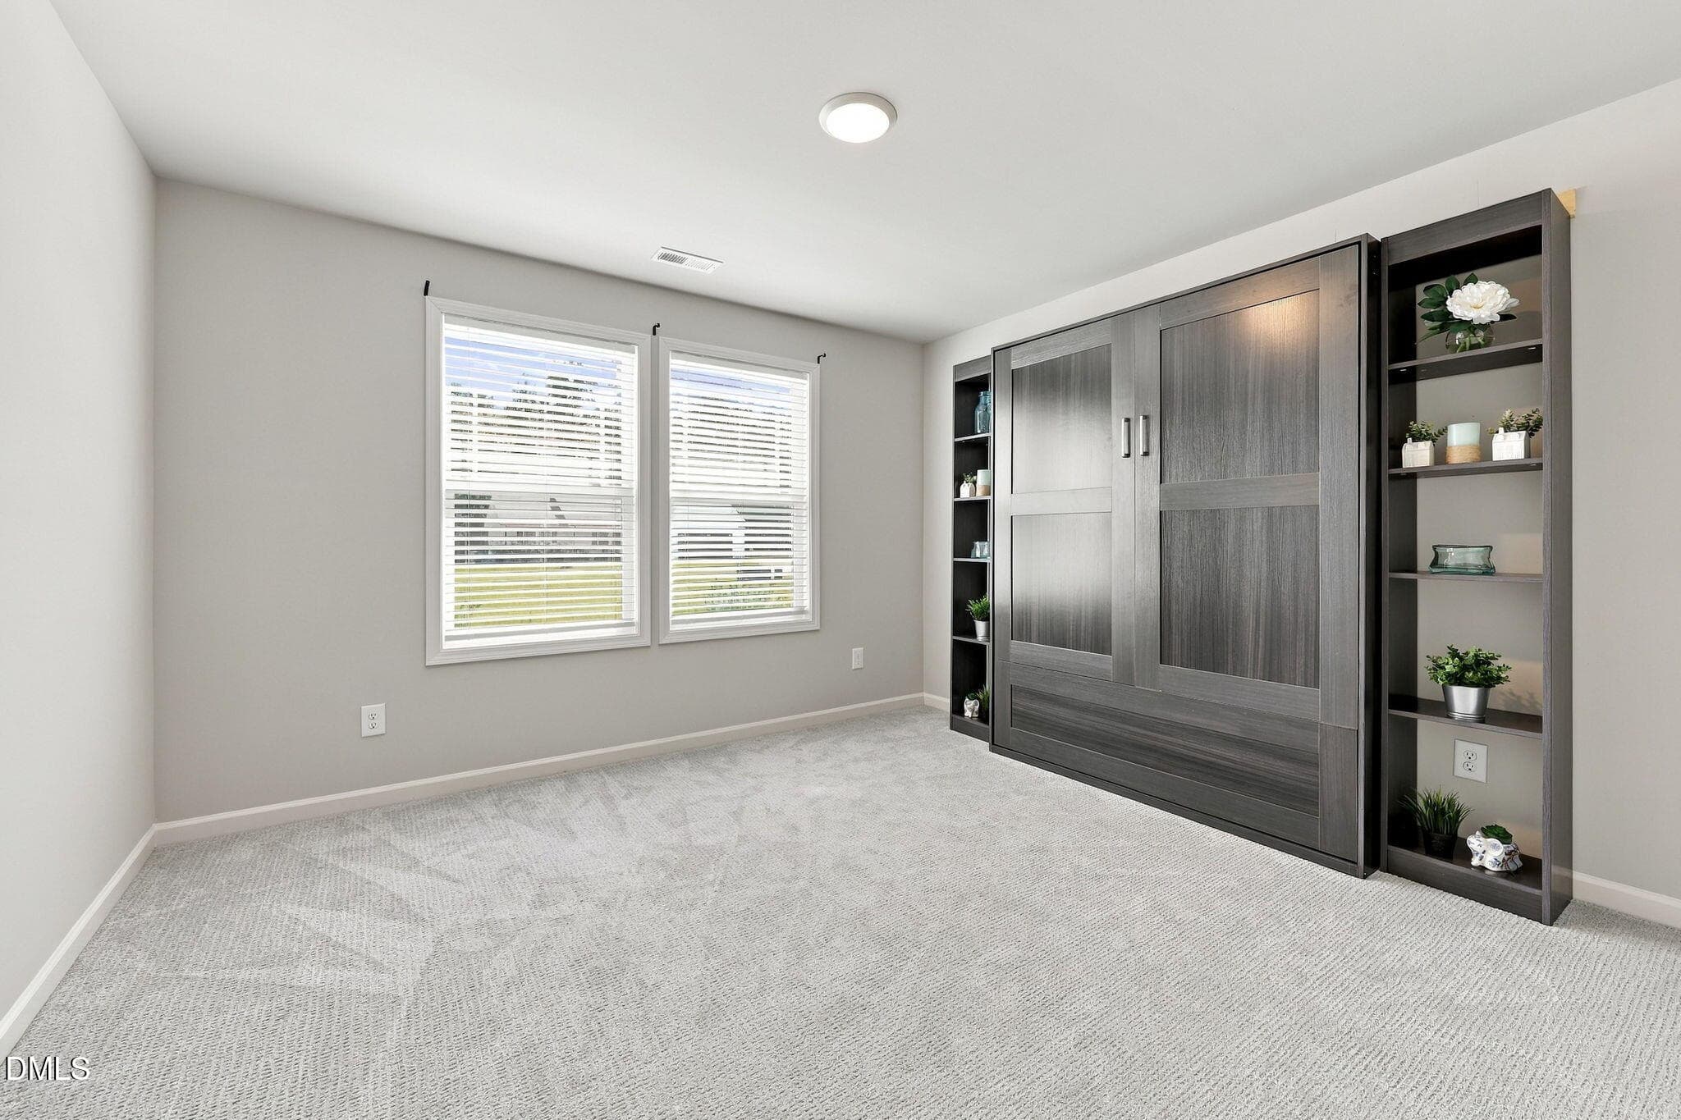
Bed 2 - 252 Earnest Way, Kenly, NC 27542, Kenly
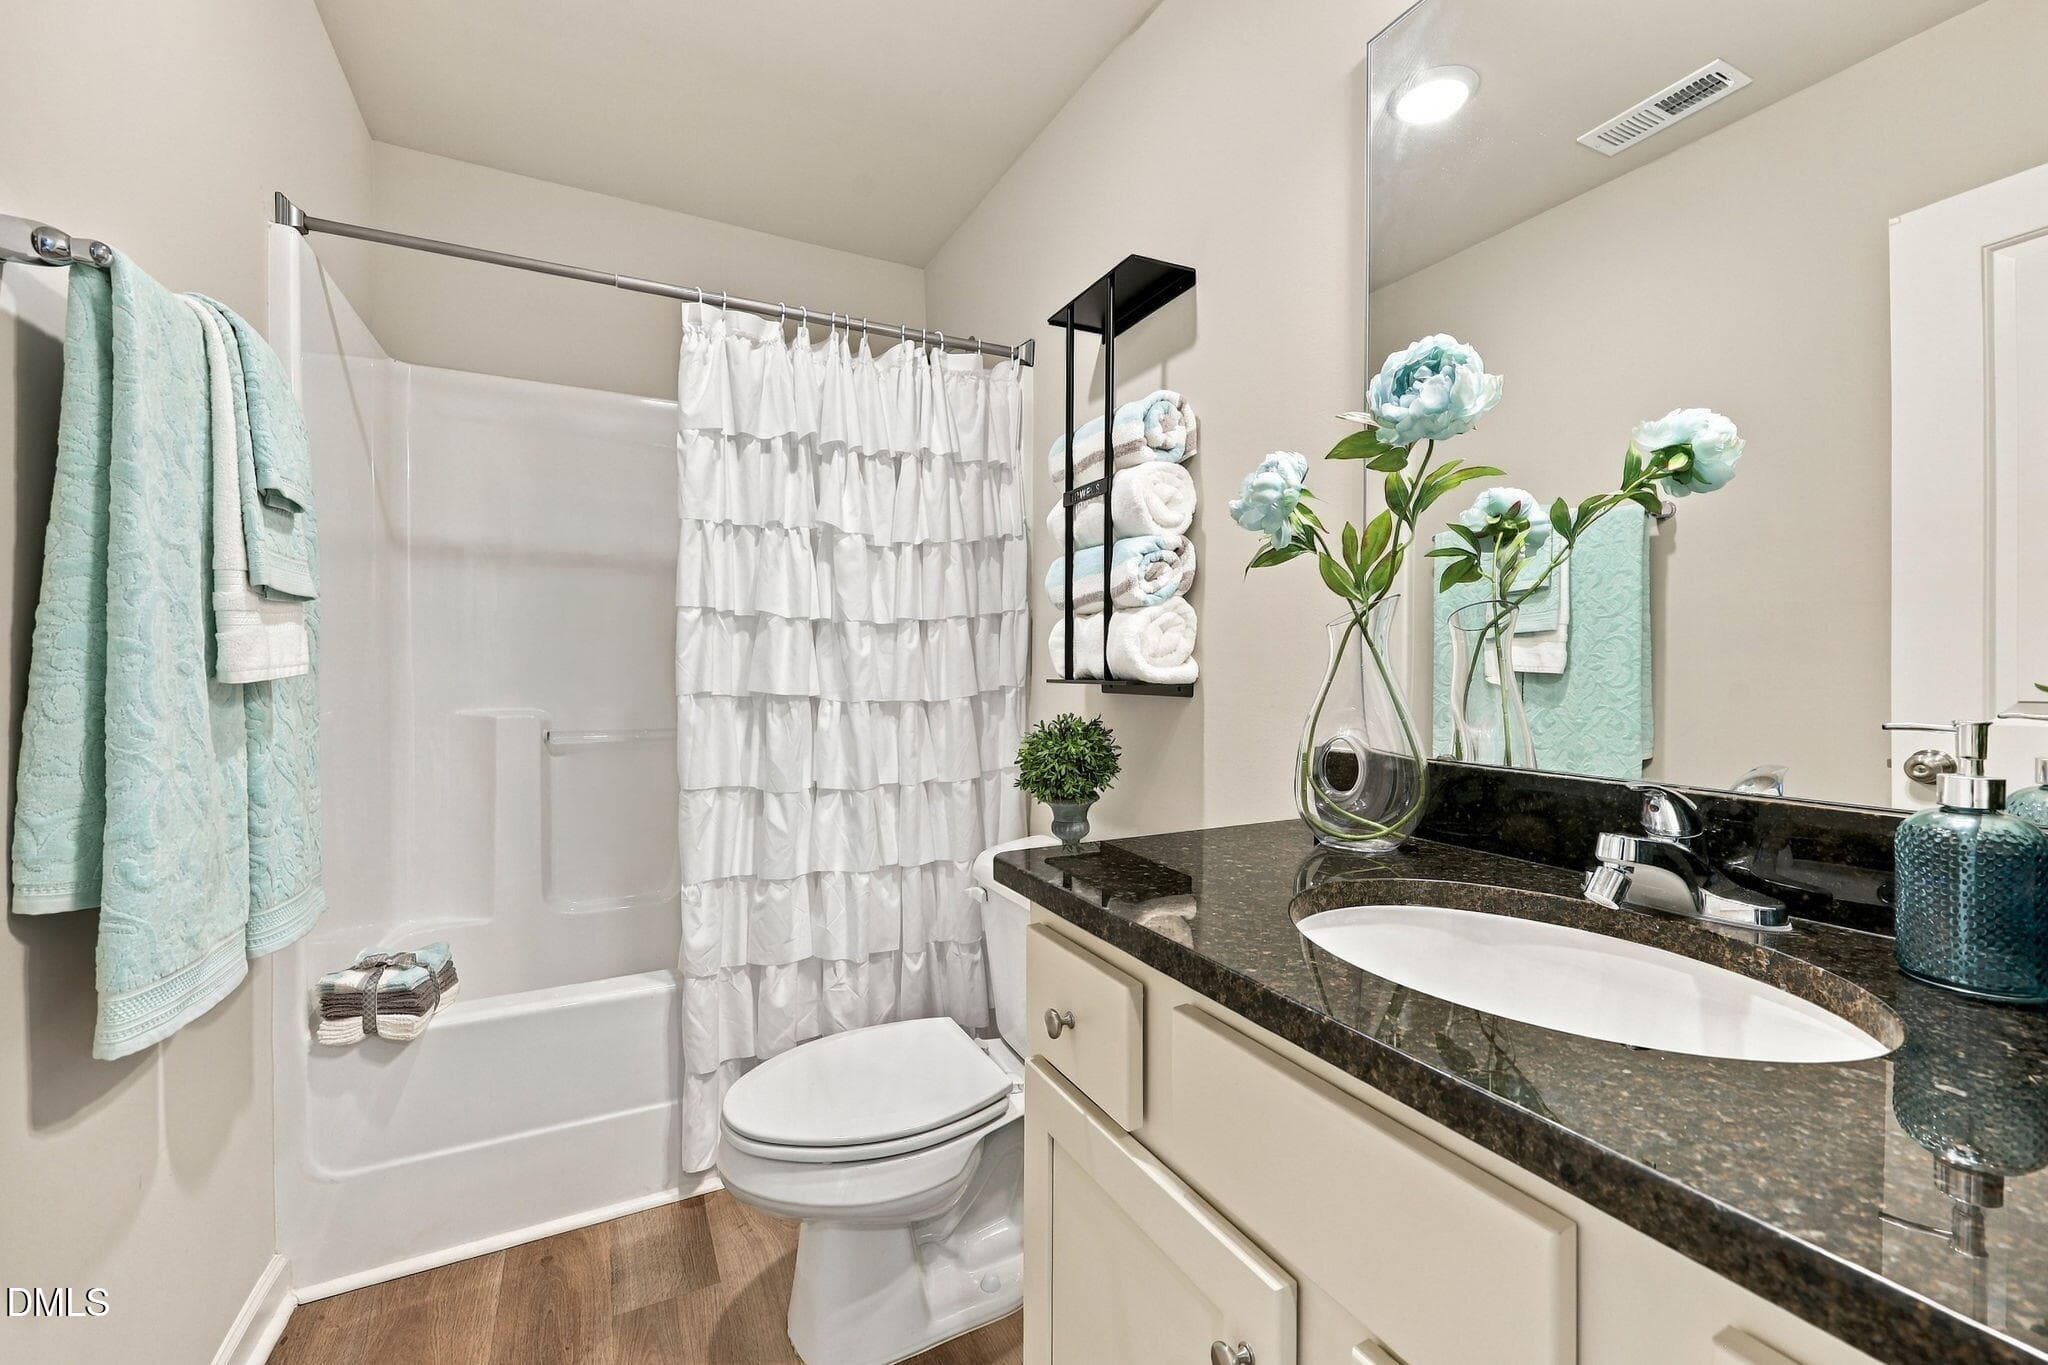
Full bath - 252 Earnest Way, Kenly, NC 27542, Kenly
Bed 3 - 252 Earnest Way, Kenly, NC 27542, Kenly
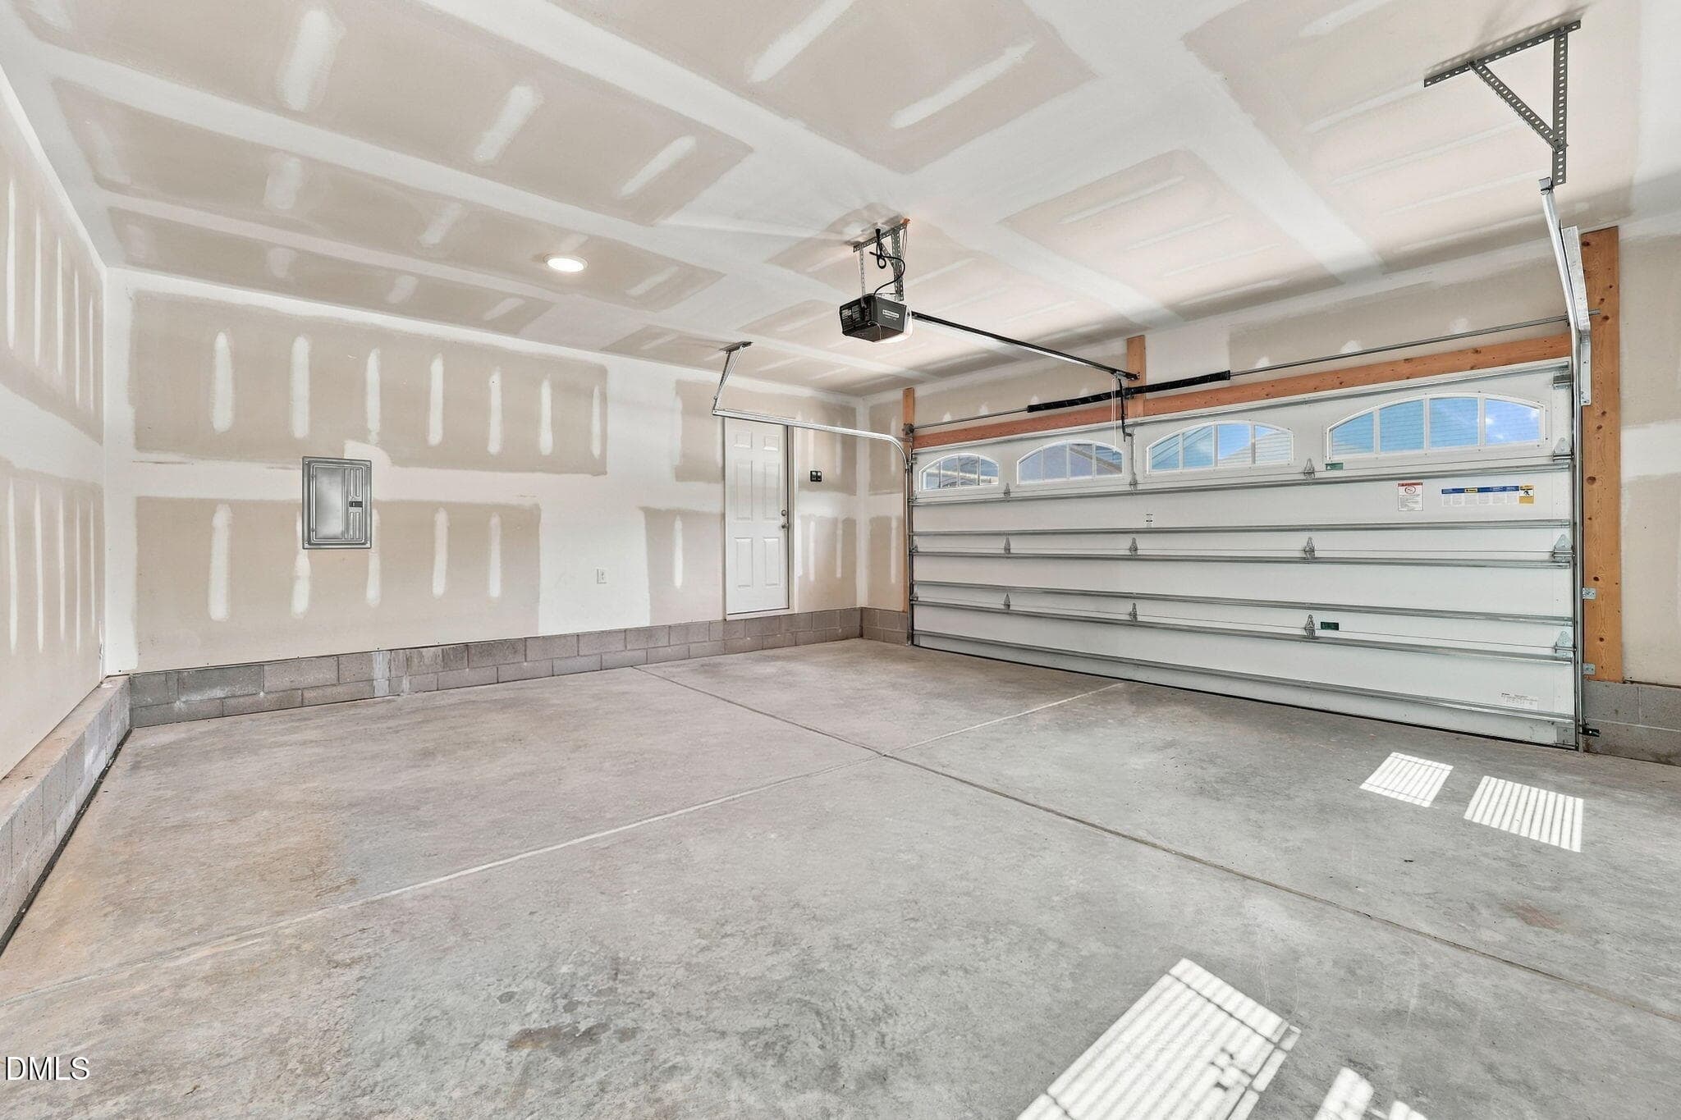
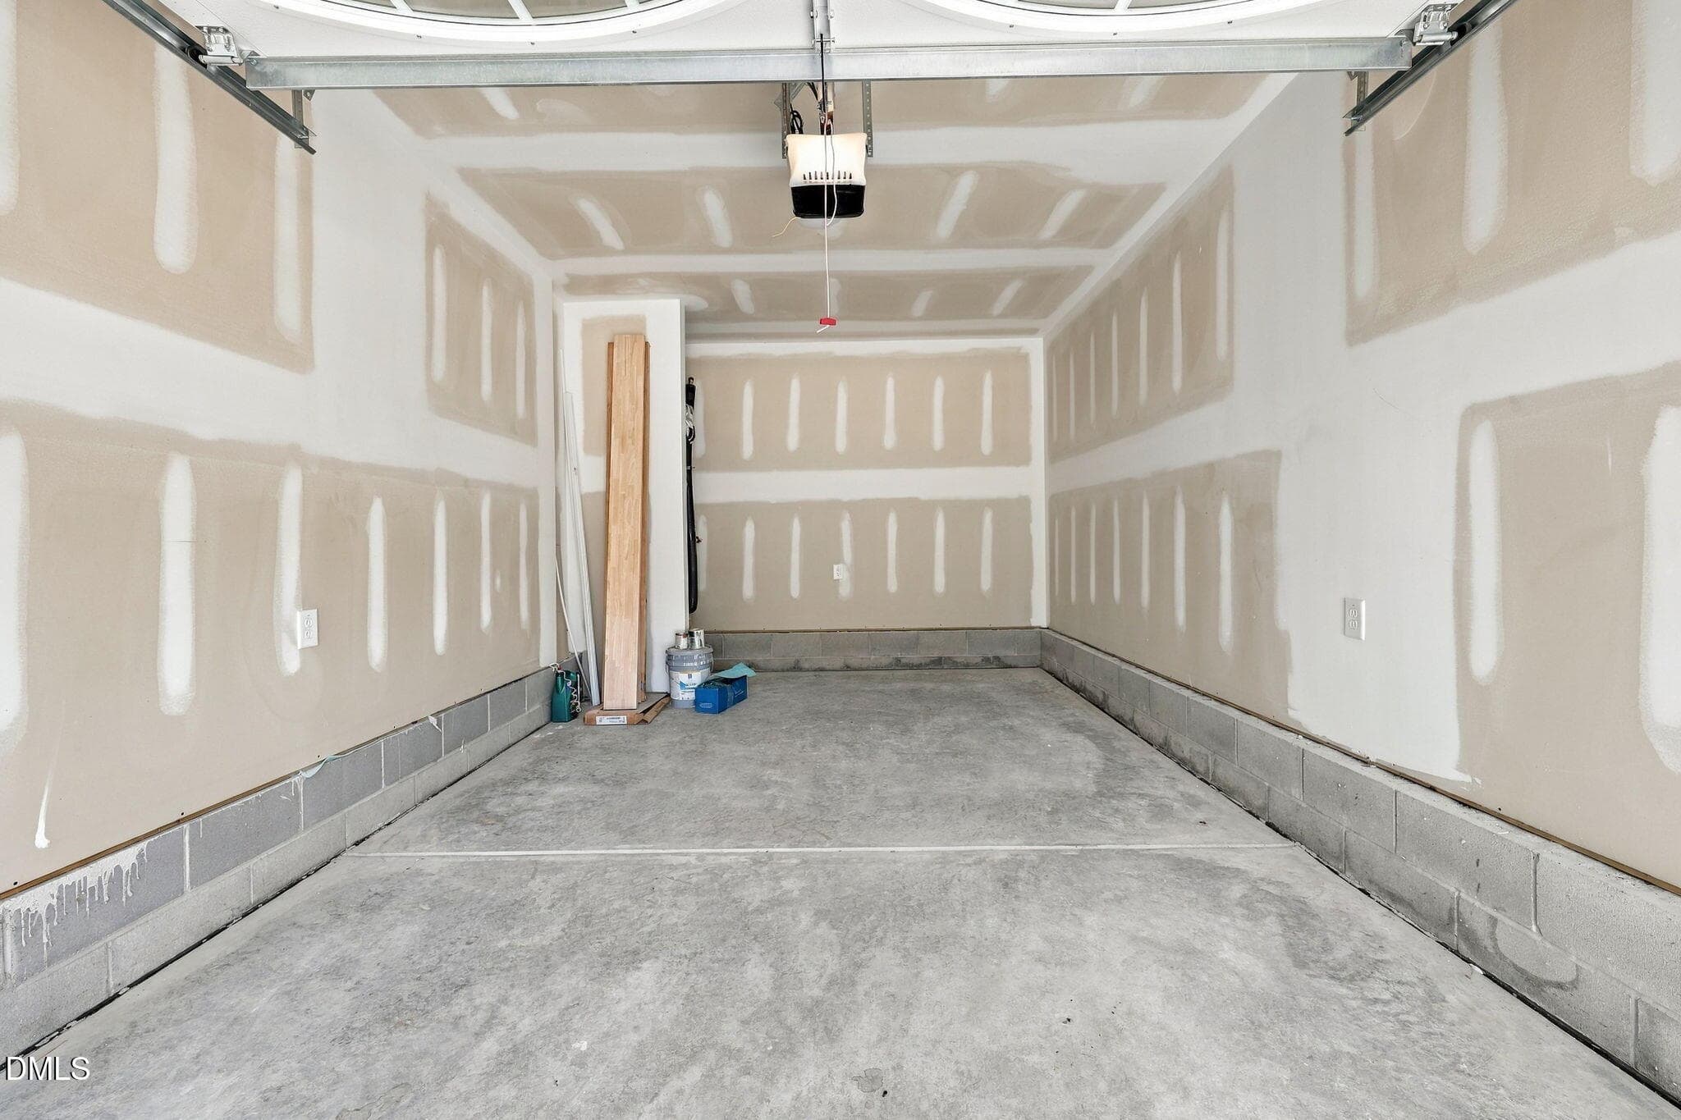
2 Car Garage - 252 Earnest Way, Kenly, NC 27542, Kenly
3rd Car Garage - 252 Earnest Way, Kenly, NC 27542, Kenly
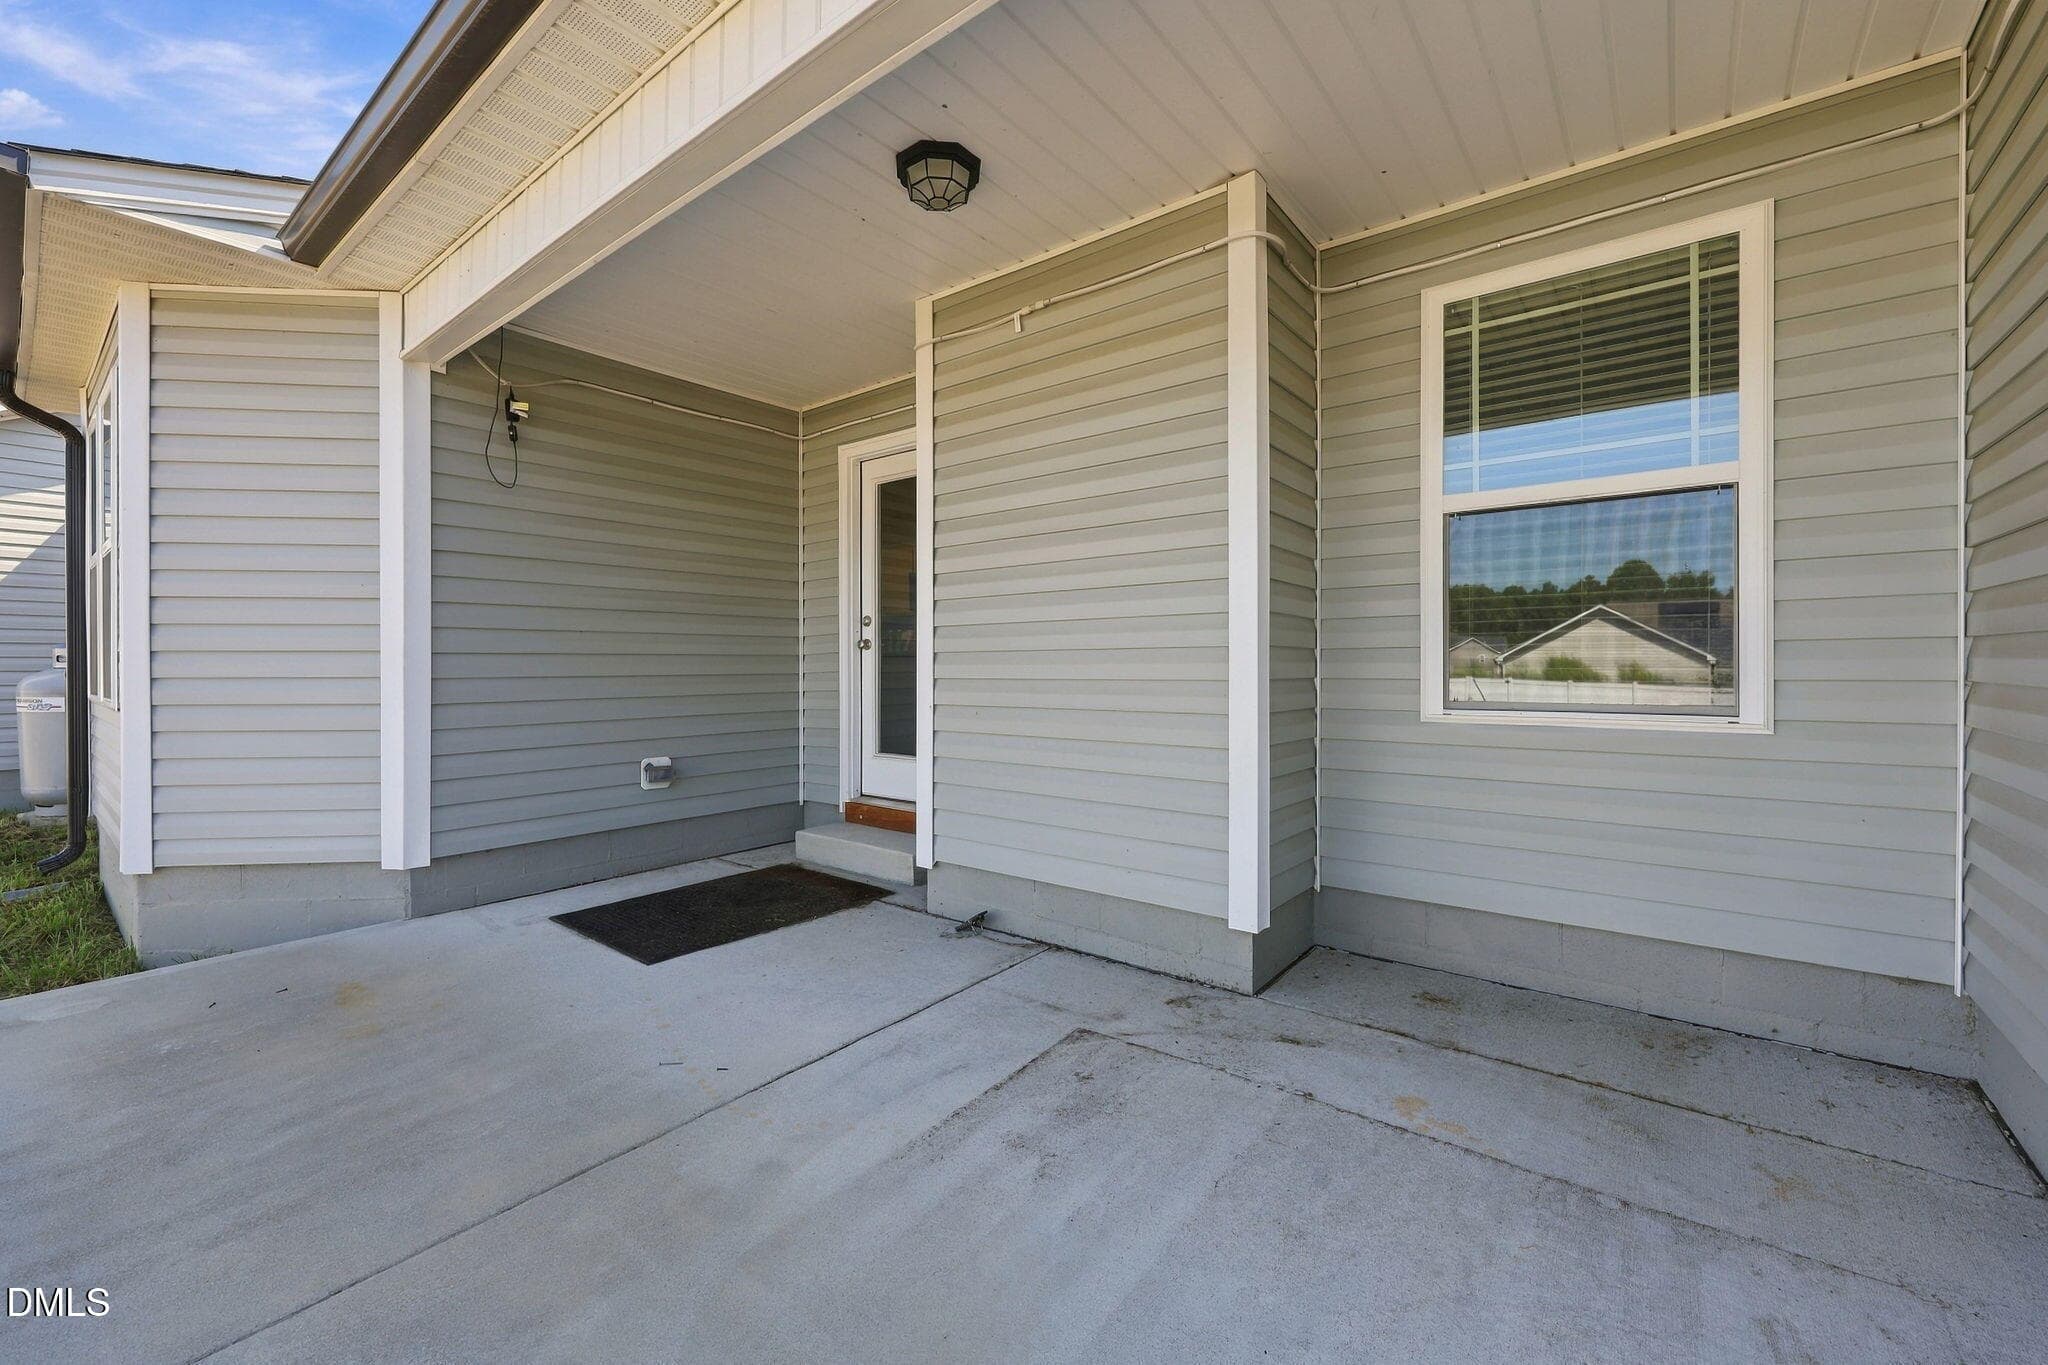
Patio View - 252 Earnest Way, Kenly, NC 27542, Kenly
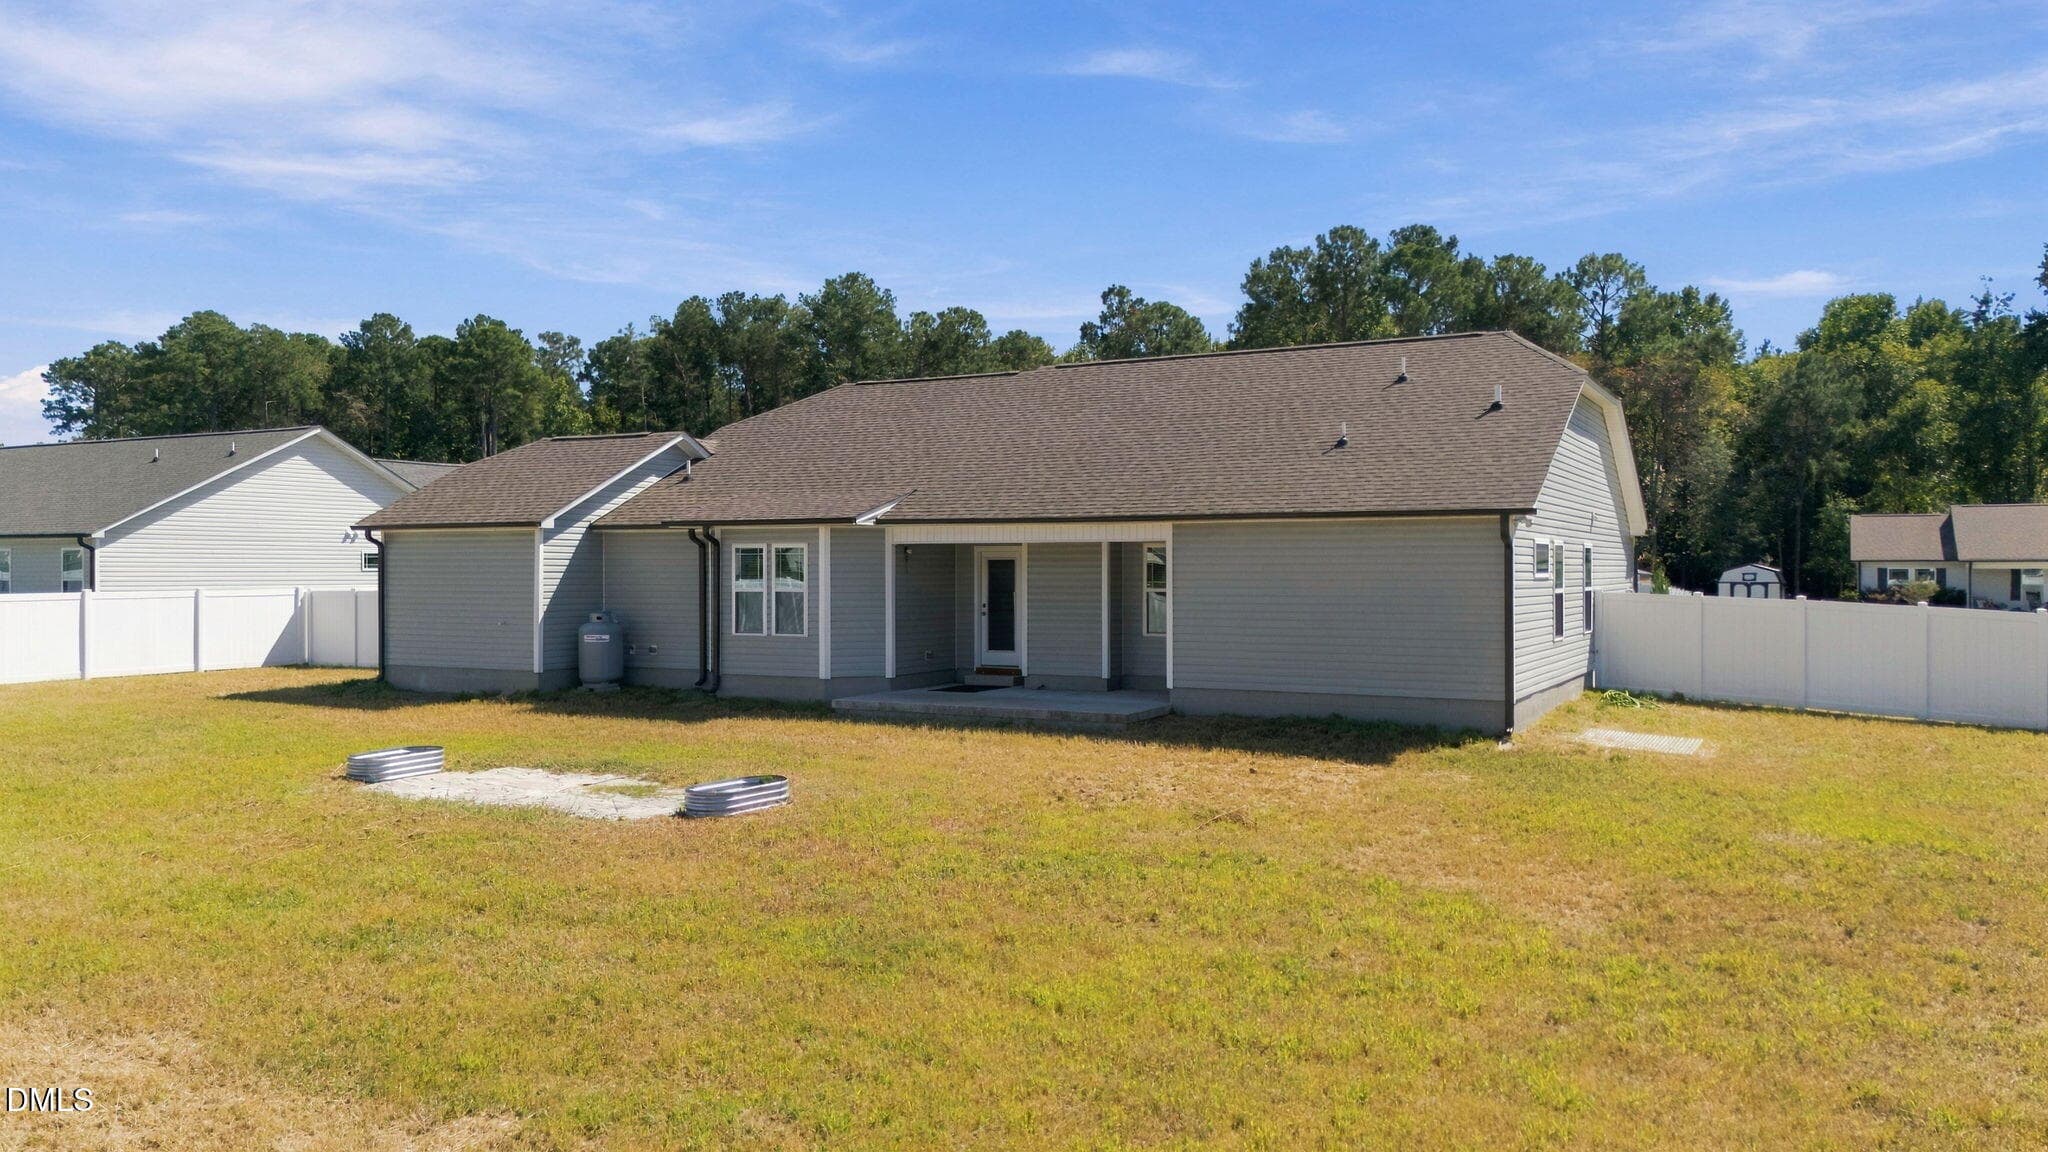
Exterior Back - 252 Earnest Way, Kenly, NC 27542, Kenly
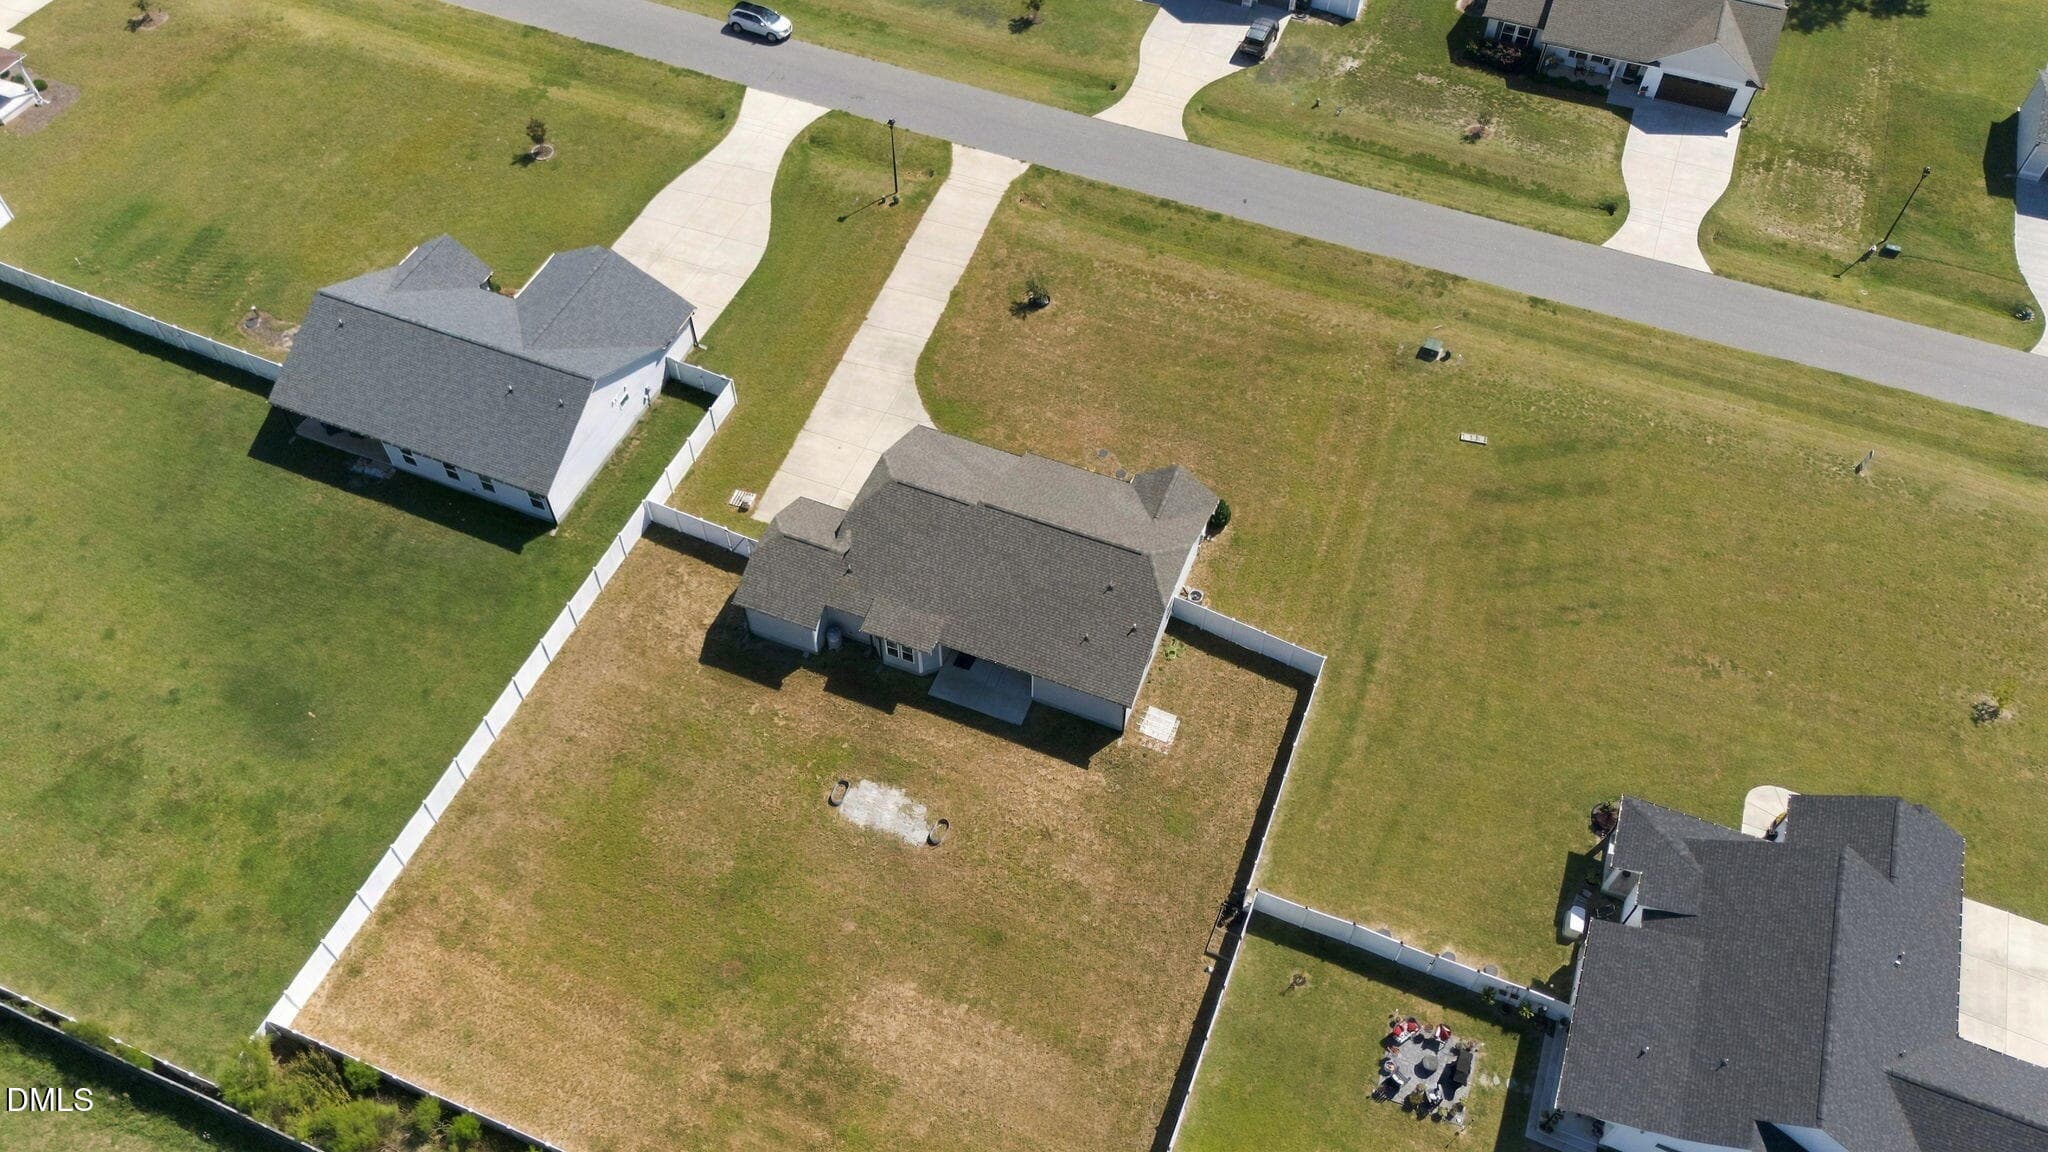
Drone Backyard View - 252 Earnest Way, Kenly, NC 27542, Kenly
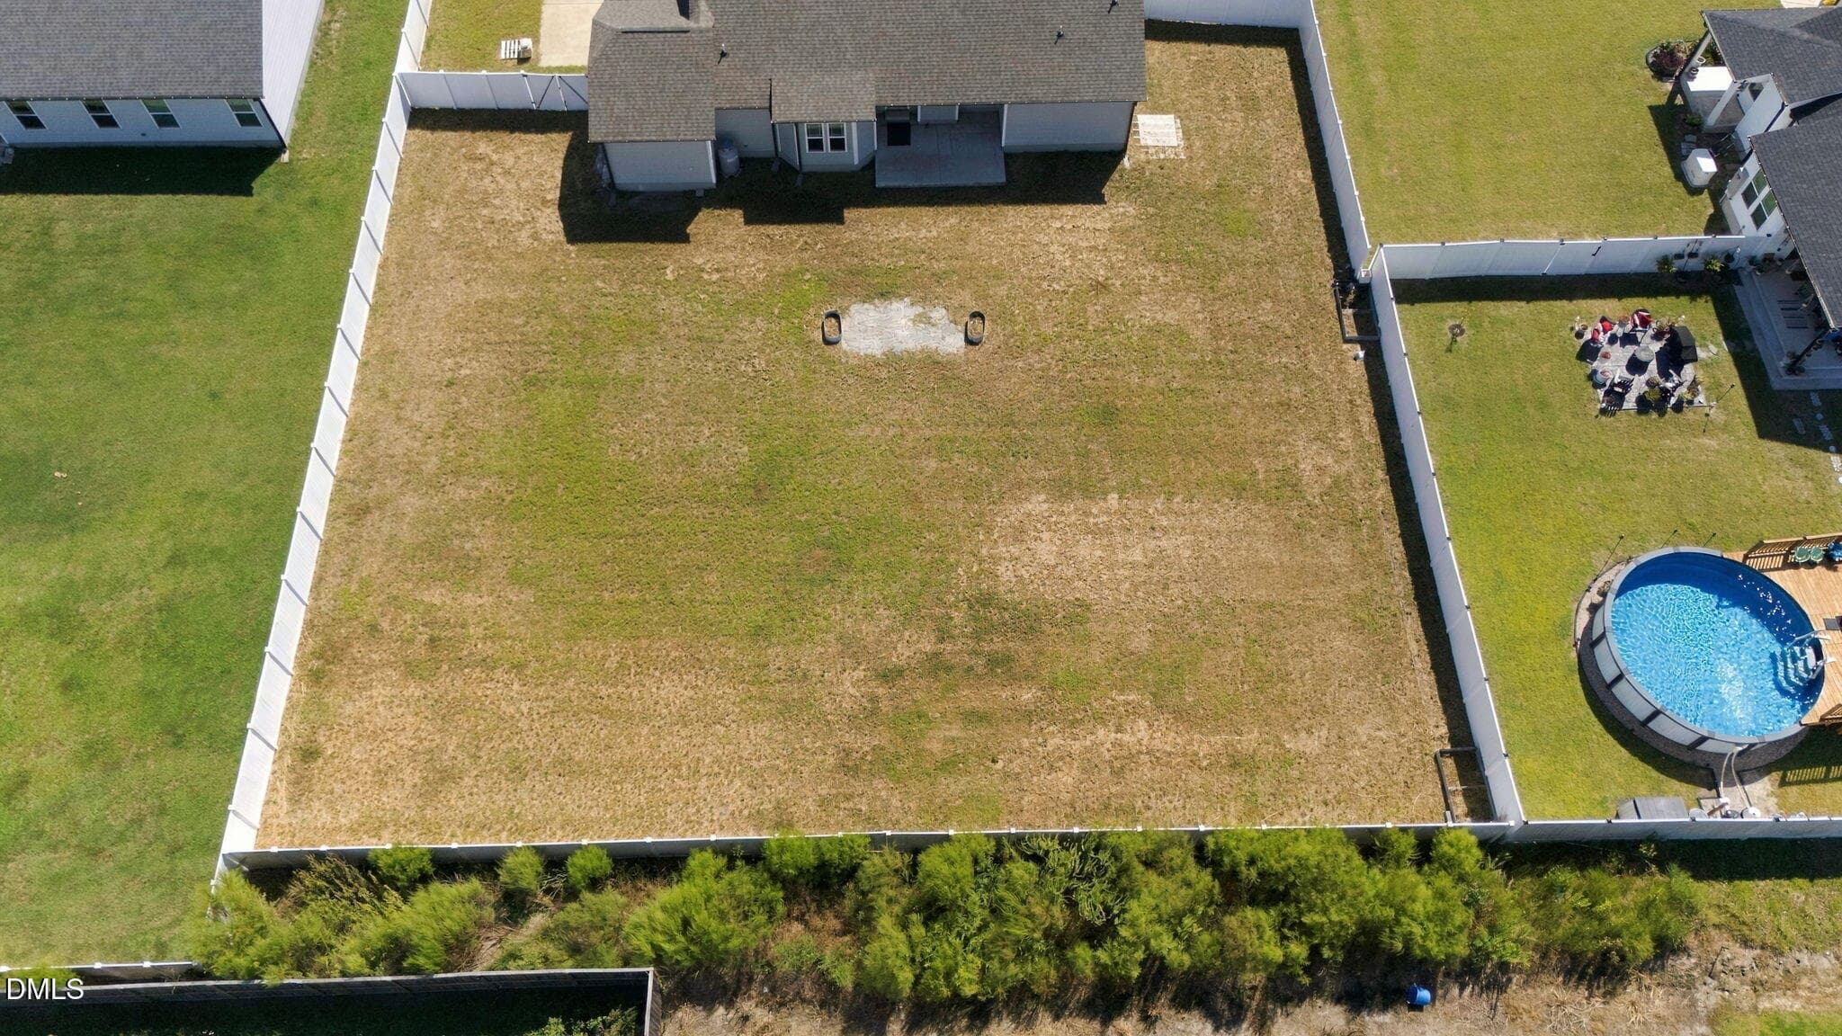
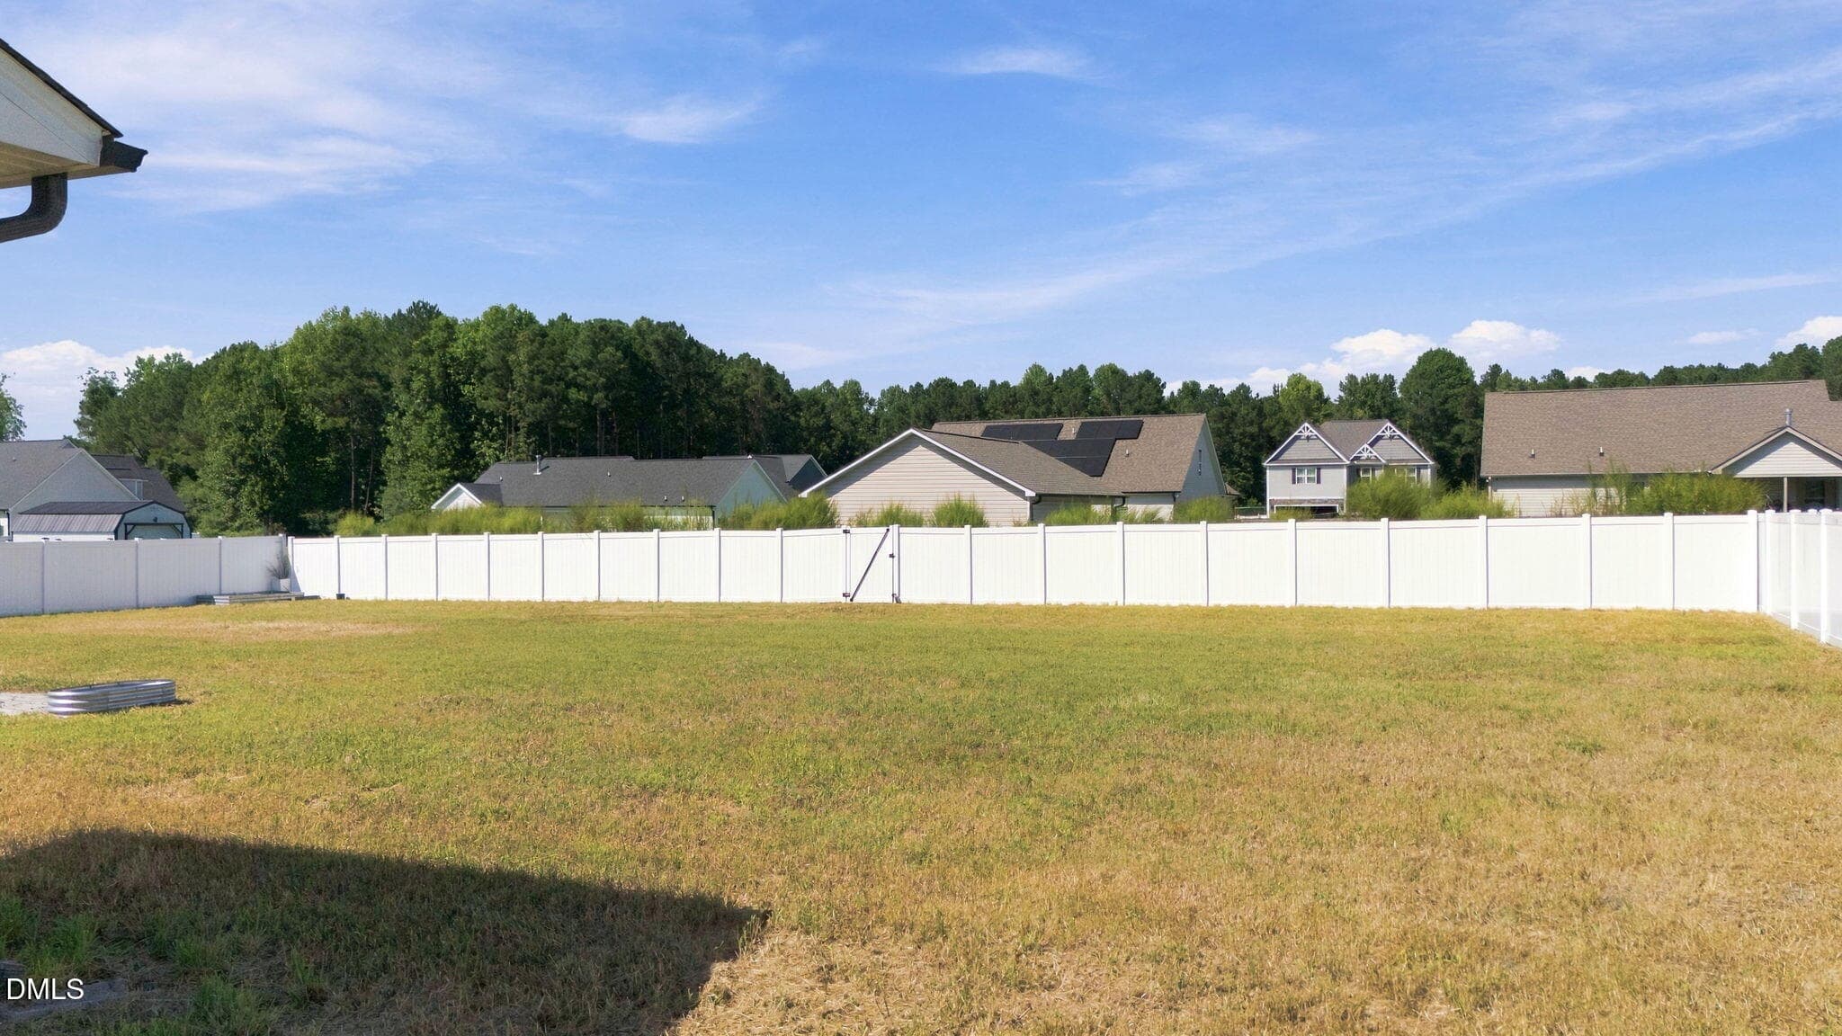
Backyard - 252 Earnest Way, Kenly, NC 27542, Kenly
Drone Full View - 252 Earnest Way, Kenly, NC 27542, Kenly
34 photos

$294,000

252 Earnest Way, Kenly, NC 27542
Kenly, NC 27542
Listed by Sue Tabor · Howard Hanna Allen Tate Raleigh Glenwood
Bedrooms
3
Bathrooms
2
Living area
N/A
Year built
2023

About this home

This three-bedroom, two-bath home in Godfrey Farm offers solid construction and practical layout in Kenly. The property sits on approximately .59 acres, providing ample outdoor space for future development or enjoyment. A three-car garage ensures plenty of room for vehicles and storage needs. Built as a single-family residence, this home presents a straightforward ownership opportunity with room to grow and personalize according to your vision. Relocation Inventory Home - Offer Instructions are in the Private Remarks.

Highlights

Fireplace

Property details

MLS
Doorify MLS
MLS #
10193662
Property type
Single Family Residence
Subdivision
Godfrey Farm
Status
Active
Days on market
30
On market date
September 18, 2026
Stories
N/A
Total bathrooms
2
Garage spaces
3
Parking spaces
N/A
Lot size
0.59 acres
Loading map…

Nearby schools

Within 10 miles. School directory data from the National Center for Education Statistics (NCES), accessed via the Urban Institute Education Data API. Local Score is calculated by INNOVATE Real Estate; where a state rating is shown, it comes from that state's own official school report card.

Elementary
Pine Level Elementary
5.79 mi away · Grades -1-5
Zoned school (attendance boundary, 2015-16 data)
4.3
Local Score (state rating (2025) blended 70/30 with student-teacher ratio) -- not an official state rating
State rating: B (2025)
Enrollment
343
Student:teacher ratio
11.8:1
District
Johnston County Public Schools
Middle
North Johnston Middle
3.74 mi away · Grades 6-8
Zoned school (attendance boundary, 2015-16 data)
3.0
Local Score (state rating (2025) blended 70/30 with student-teacher ratio) -- not an official state rating
State rating: C (2025)
Enrollment
626
Student:teacher ratio
15.7:1
District
Johnston County Public Schools
High
Johnston Co Early College Academy
10.61 mi away · Grades 9-13
Zoned school (attendance boundary, 2015-16 data)
3.8
Local Score (state rating (2025) blended 70/30 with student-teacher ratio) -- not an official state rating
State rating: A (2025)
Enrollment
278
Student:teacher ratio
30.9:1
District
Johnston County Public Schools

Walkability

Blended score for Kenly's center, calculated by INNOVATE Real Estate from two sources: the EPA's National Walkability Index (street network, transit, land-use mix) and Google Places amenity data (what's actually reachable on foot from this point). 60% EPA National Walkability Index + 40% nearby-amenity density (Google Places).

12
Very car-dependent
out of 100
EPA National Walkability Index
3.8 / 20 -- Least walkable
Google Places amenity density
0 / 100
Restaurants & cafes0
Grocery stores0
Parks0
Schools0
Transit stops0
Pharmacies0

Mortgage calculator

Estimate only - actual rate and payment depend on your lender, credit, and loan program.

$
%
%
Adjust tax / insurance estimates
% / yr
$
/mo
Est. monthly payment
$1,921/mo
$58,800 down
$235,200 loan
Principal & interest$1,526
Property tax (est.)$245
Home insurance (est.)$150

Similar homes you might like

Data source: Listing information provided by Doorify MLS via Trestle/CoreLogic. Last updated 5 days ago.

Information herein deemed reliable but not guaranteed; all measurements, school assignments, HOA fees, taxes, and feature lists are approximate and should be independently verified. Equal Housing Opportunity.