
$315,000
About this home
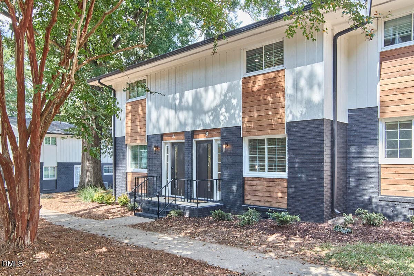
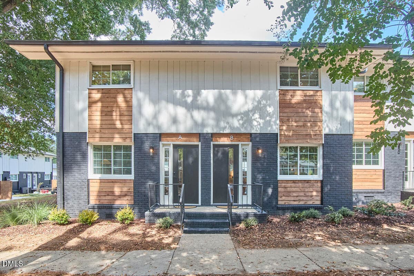
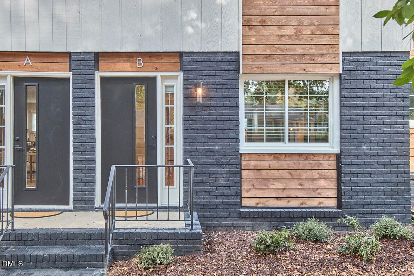
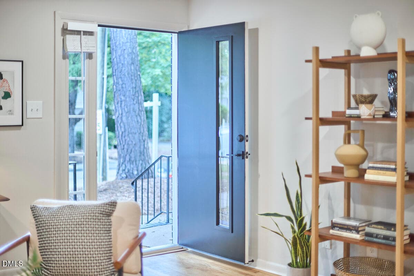
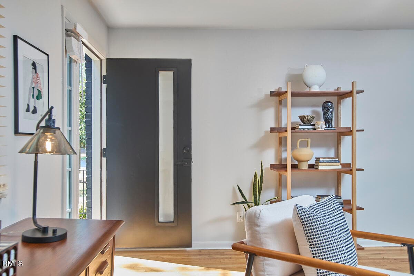
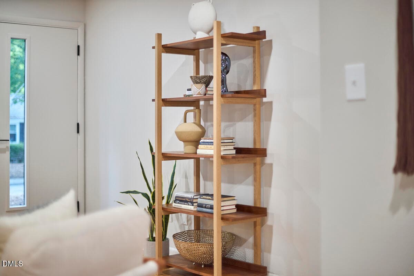
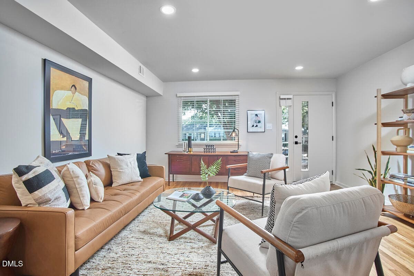
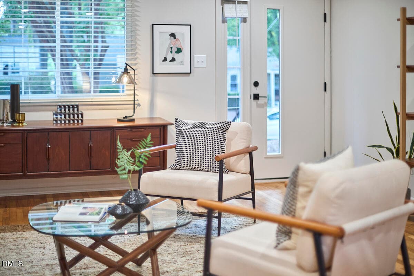
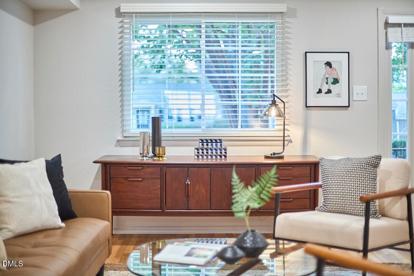
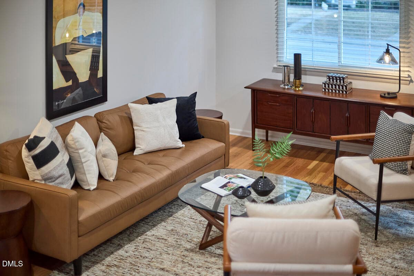
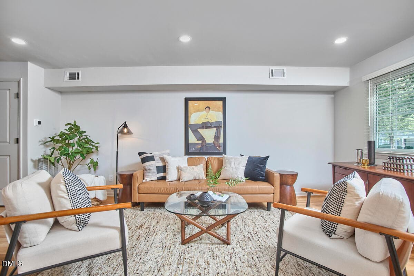
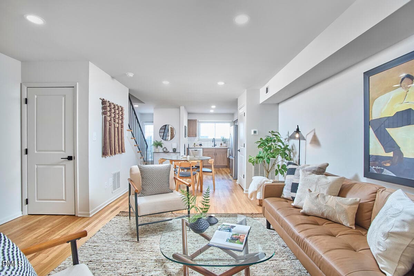
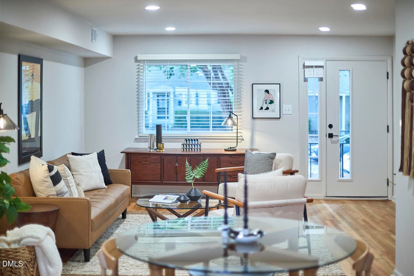
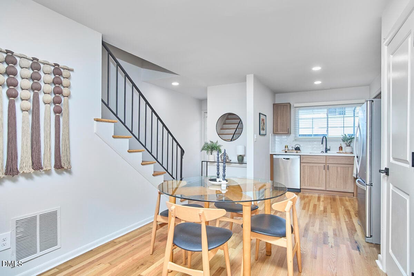
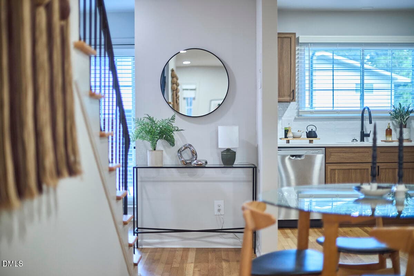
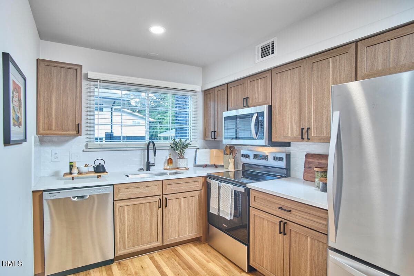
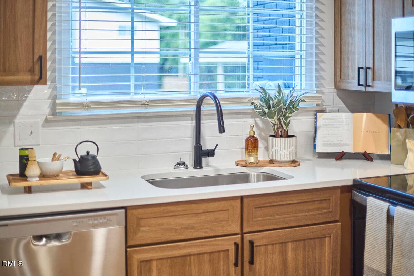
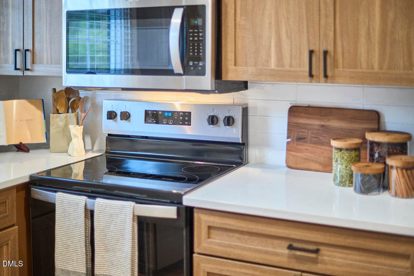
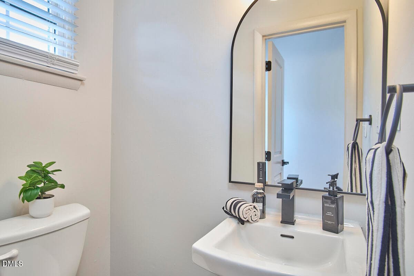
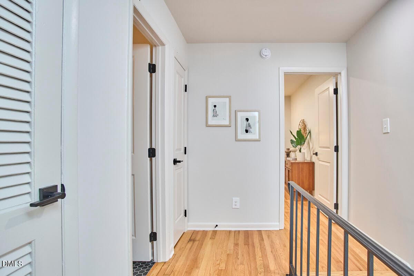
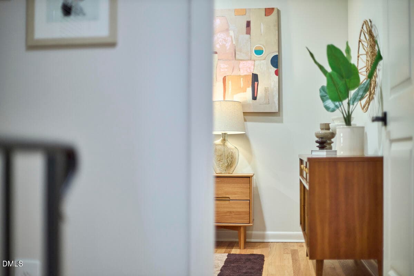
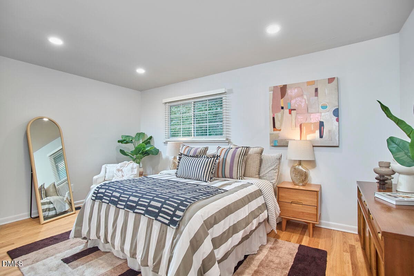
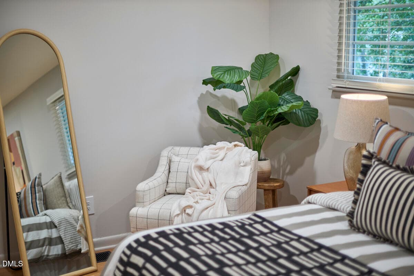
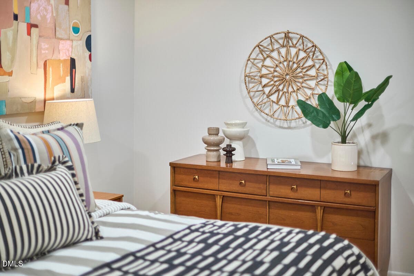
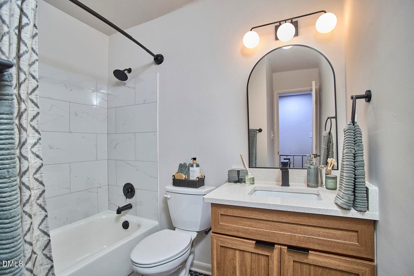
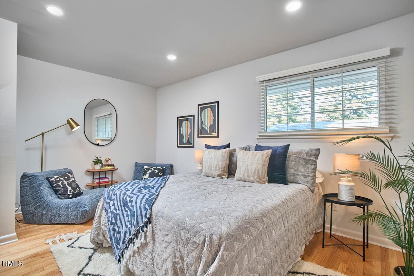
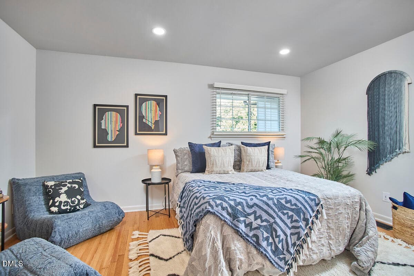
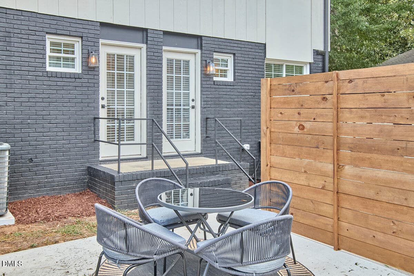
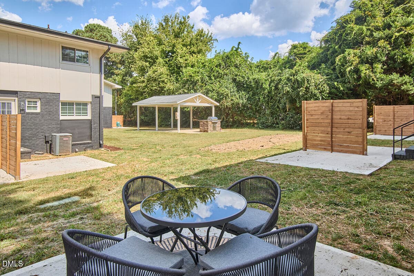
**CURRENT SELLER INCENTIVES: 2/1 rate buy down with the use of preferred lender and $10,000 in seller paid closing cost** At Park & Oak in Five Points, modern comfort meets timeless charm. This 2 bedroom, 1.5 bath townhome-style condo has been renovated with today's lifestyle in mind. The kitchen showcases crisp white quartz countertops, stainless steel appliances, and a sleek tile backsplash, while site finished hardwoods, recessed lighting, and matte black details carry throughout the main living areas. Upstairs, the primary bath offers a quartz vanity, tiled flooring, and a tiled tub/shower surround, complemented by a stylish half bath on the main level. Step outside to your private patio or deck with modern dividers- perfect for entertaining or a quiet morning coffee. The community itself is designed to extend your living space. Gather with friends at the picnic shelter and grill, let pets roam at the dog park with agility equipment, or end the day around the fire pit under the stars. Updated landscaping and thoughtful design details create a true sense of place from the moment you arrive. Living here means being connected to it all. Just across the street, Kiwanis Park offers greenway trails, a playground, and a community center. Around the corner, you'll find neighborhood coffee shops, breweries, and local restaurants. Downtown Raleigh, North Hills, Midtown, and area hospitals are only minutes away- bringing work, play, and convenience together in one ideal location. At Park & Oak, home is more than four walls, it's a lifestyle that blends everyday ease with the energy of Five Points.
Property details
- MLS #
- 10191838
- Property type
- Condominium
- Subdivision
- Not in a Subdivision
- Status
- Active
- Days on market
- 29
- On market date
- September 10, 2026
- Stories
- N/A
- Total bathrooms
- 1.5
- Garage spaces
- N/A
- Parking spaces
- 2
- Lot size
- N/A
Location
Get directions →Nearby schools
Within 10 miles. School directory data from the National Center for Education Statistics (NCES), accessed via the Urban Institute Education Data API. Local Score is calculated by INNOVATE Real Estate; where a state rating is shown, it comes from that state's own official school report card (e.g. NC Dept. of Public Instruction, SC Report Card).
- Enrollment
- 531
- Student:teacher ratio
- 13.0:1
- District
- Wake County Schools
- Enrollment
- 1,202
- Student:teacher ratio
- 15.2:1
- District
- Wake County Schools
- Enrollment
- 2,098
- Student:teacher ratio
- 16.1:1
- District
- Wake County Schools
Walkability
Blended score for Raleigh's center, calculated by INNOVATE Real Estate from two sources: the EPA's National Walkability Index (street network, transit, land-use mix) and Google Places amenity data (what's actually reachable on foot from this point). 60% EPA National Walkability Index + 40% nearby-amenity density (Google Places).
Market position
How this listing compares to current activity in Raleigh, from live MLS data.
Mortgage calculator
Estimate only - actual rate and payment depend on your lender, credit, and loan program.
Adjust tax / insurance estimates
Similar homes you might like


Data source: Listing information provided by Doorify MLS via Trestle/CoreLogic. Last updated 26 days ago.
Information herein deemed reliable but not guaranteed; all measurements, school assignments, HOA fees, taxes, and feature lists are approximate and should be independently verified. Equal Housing Opportunity.