
$624,000
About this home
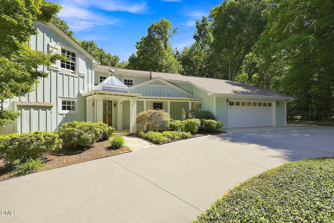
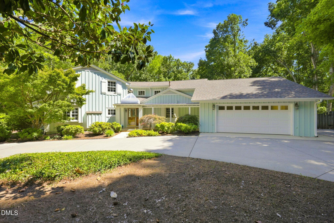
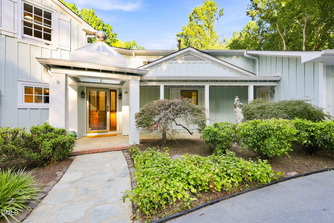
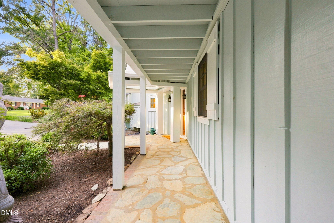
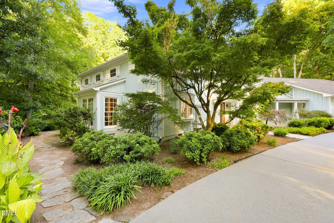
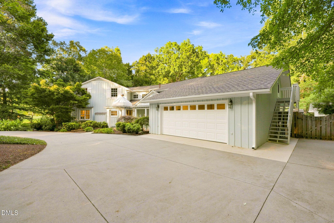
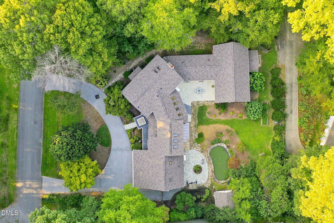
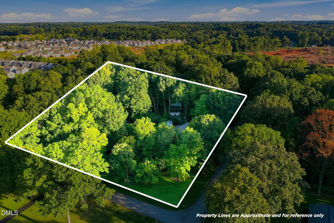
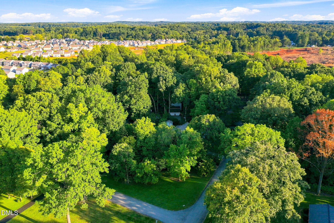
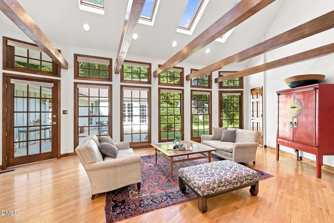
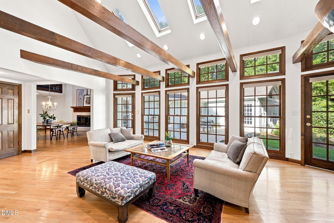
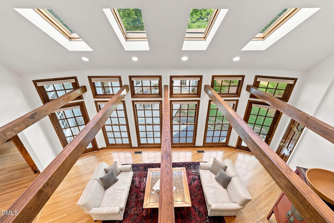
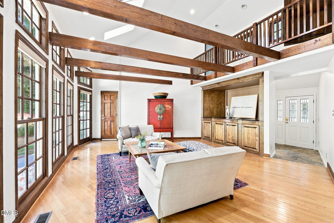
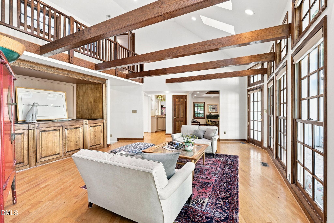
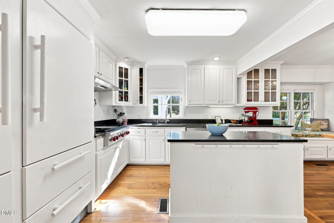
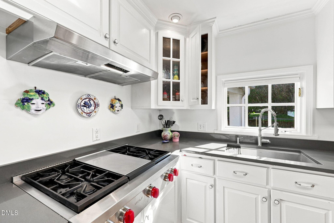
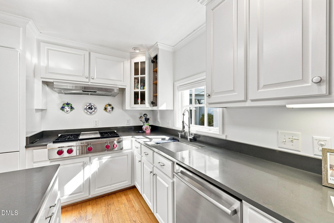
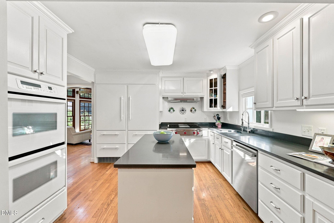
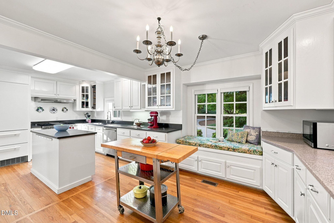
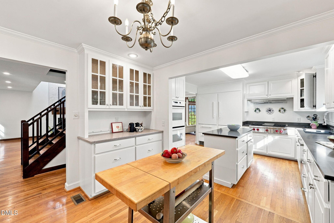
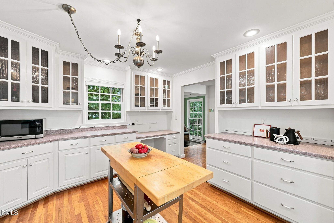
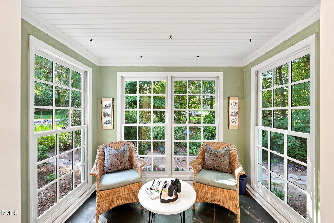
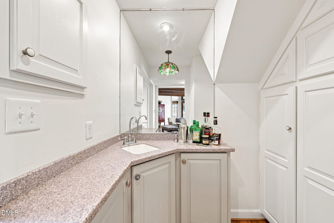
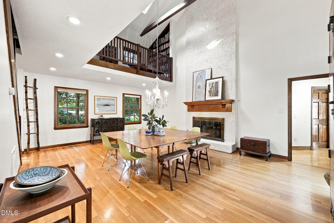
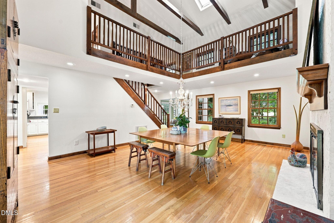
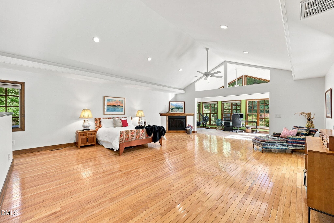
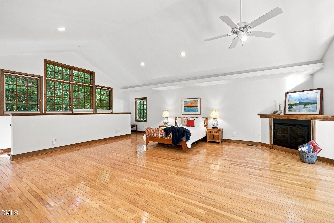
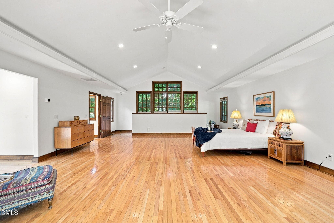
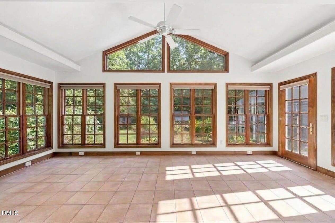
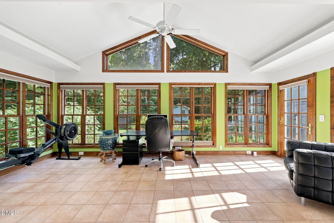
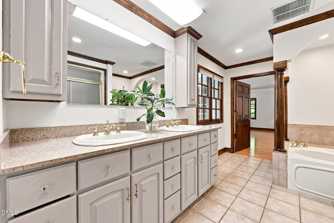
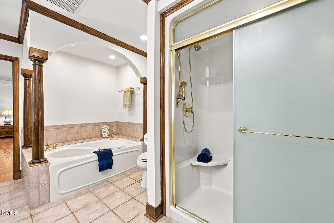
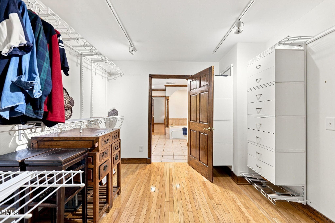
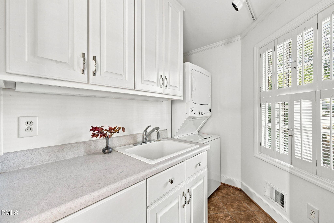
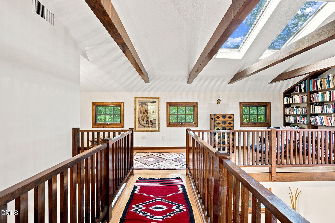
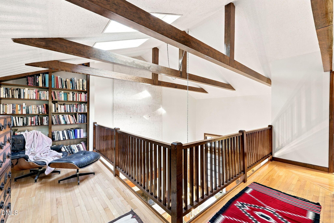
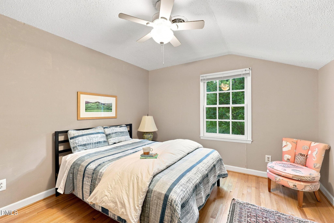
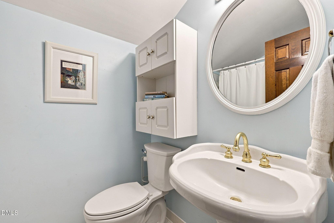
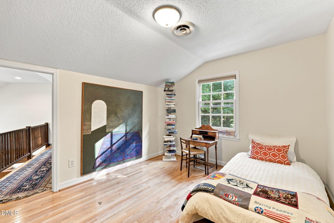
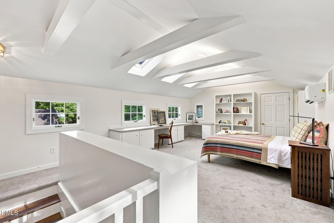
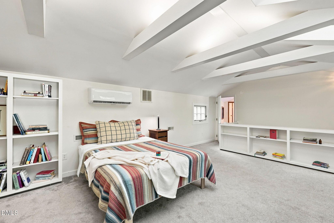
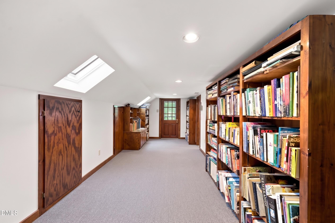
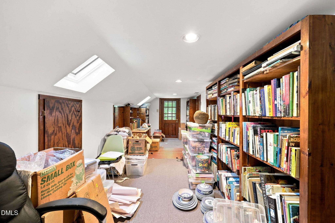
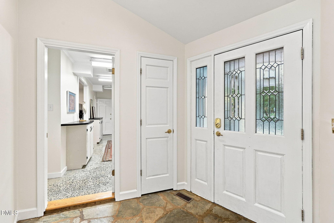
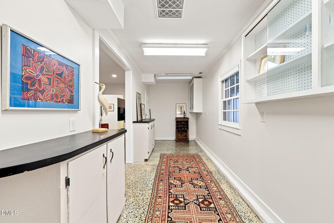
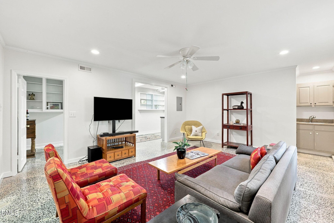
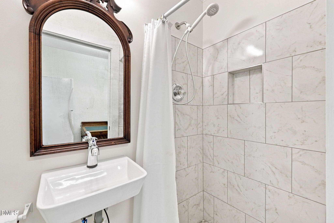
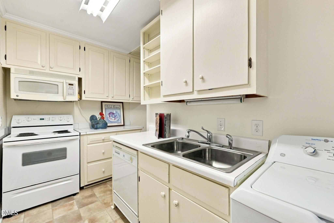
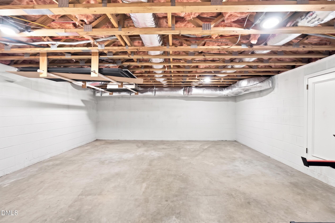
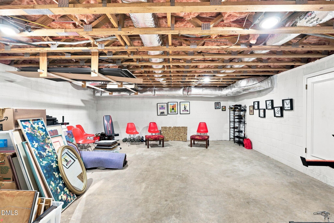
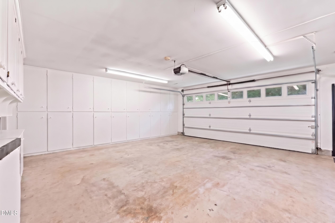
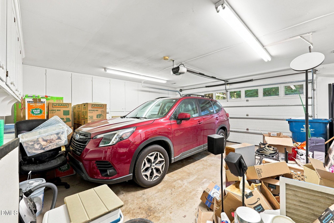
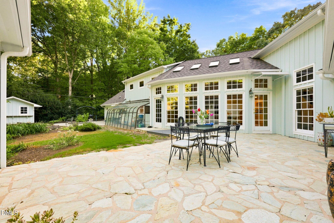
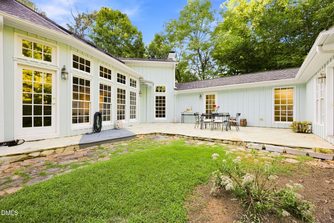
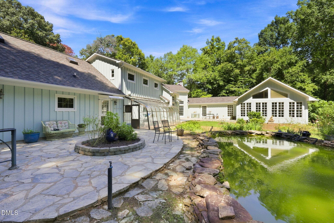
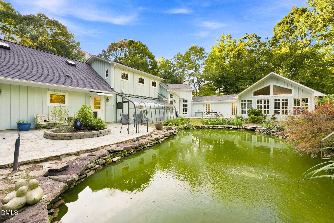
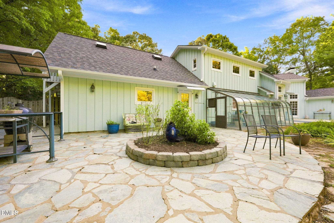
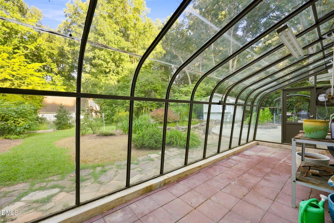
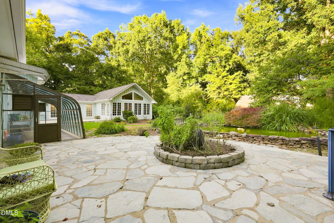
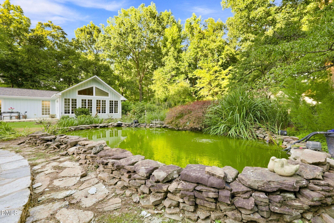
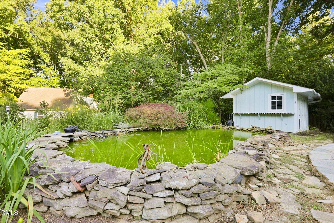
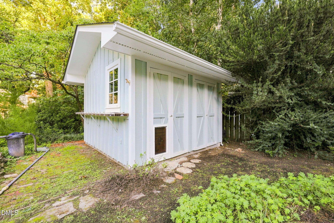
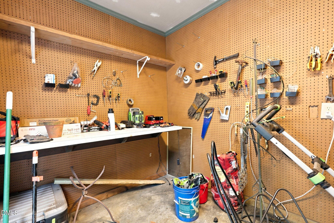
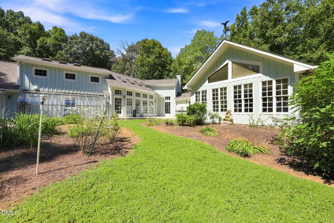
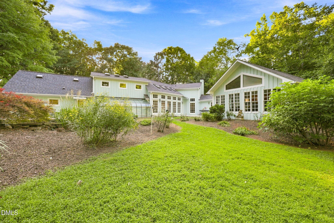
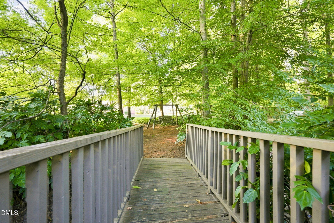
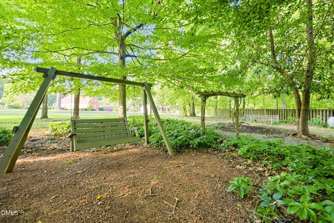
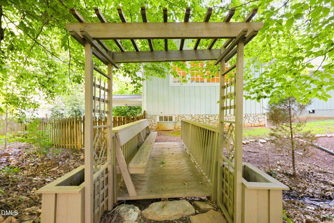
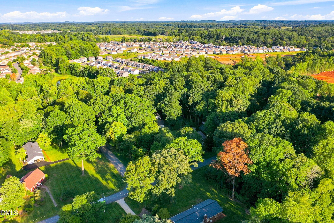
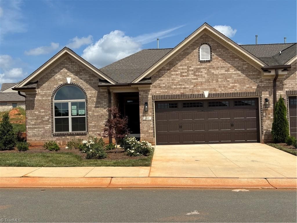
Storybook Charm. Exquisite and Cozy. Step inside and you'll feel it immediately: light pours through floor-to-ceiling windows and skylights, vaulted ceilings soar overhead, and warm wood beams and trim give rooms a cozy charm. This 3-bed, 3.5-bath, 4,740 sqft home on a beautifully landscaped corner lot was made for both quiet living and gathering with loved ones. Modern farmhouse vertical board-and-batten siding, gabled rooflines and dormers, a cupola/skylight over the entry porch, and a welcoming covered front porch give it true storybook cottage character. The living and dining rooms share that same vaulted, light-filled energy, each with skylights, exposed wood beams, and beautiful hardwood floors. The dining room has its own gas fireplace, and just above it, a second-floor reading nook overlooks the space below. The kitchen is a true cook's dream, with a WOLF gas range (2022) with vented exterior exhaust fan (2022), custom cabinetry, quartz countertops (2022), a custom built-in LIEBHERR refrigerator, a new dishwasher (2022), and a generous island for prepping, serving, and entertaining. Just beside the kitchen, a small sunroom-like sitting room is perfect for morning coffee or birdwatching. The primary suite is its own private retreat, with a sitting room overlooking the garden, a gas fireplace, soaking tub, steam shower, and EASYHEAT heated tile floors. Outside, the garden tells its own story: a bench swing, a lush flower bed with two mature fig trees, a koi pond home to roughly two dozen fish, and a greenhouse for growing year-round. The private, large back patio is made for evening wine, grilling, or a fire under the stars. Additional highlights include a flex bonus room above the garage (used as a bedroom by the seller), a large walk-in storage space, an unfinished walk-in basement (used as a gym and wine room), a detached store shed with storage, an attached workshop and tool shed with garden and landscape equipment that conveys with the sale, and a 2-car garage with ample built-in cabinet storage. A backup generator keeps the primary bedroom powered for added convenience. Insulated windows and a new roof (noted on the 2021 MLS listing) offer added efficiency. A washer and dryer (2026) convey with the sale. There's even an attached studio with its own kitchenette, full bath, and private entrance, perfect for entertaining or a guest suite. All of this in a quiet, private SE Mebane location with no city taxes and easy I-40 access, roughly 15 minutes to downtown Hillsborough, 24 minutes to Duke Hospital, and 24 minutes to downtown Durham.
Highlights
Property details
- MLS #
- 10191693
- Property type
- Single Family Residence
- Subdivision
- Woodhaven
- Status
- Active
- Days on market
- 32
- On market date
- September 10, 2026
- Stories
- N/A
- Total bathrooms
- 3.5
- Garage spaces
- 2
- Parking spaces
- N/A
- Lot size
- 0.82 acres
Location
Get directions →Nearby schools
Within 10 miles. School directory data from the National Center for Education Statistics (NCES), accessed via the Urban Institute Education Data API. Local Score is calculated by INNOVATE Real Estate; where a state rating is shown, it comes from that state's own official school report card (e.g. NC Dept. of Public Instruction, SC Report Card).
- Enrollment
- 551
- Student:teacher ratio
- 14.9:1
- District
- Alamance-Burlington Schools
- Enrollment
- 690
- Student:teacher ratio
- 15.7:1
- District
- Alamance-Burlington Schools
- Enrollment
- 1,131
- Student:teacher ratio
- 18.0:1
- District
- Alamance-Burlington Schools
Walkability
Blended score for Mebane's center, calculated by INNOVATE Real Estate from two sources: the EPA's National Walkability Index (street network, transit, land-use mix) and Google Places amenity data (what's actually reachable on foot from this point). 60% EPA National Walkability Index + 40% nearby-amenity density (Google Places).
Market position
How this listing compares to current activity in Mebane, from live MLS data.
Mortgage calculator
Estimate only - actual rate and payment depend on your lender, credit, and loan program.
Adjust tax / insurance estimates
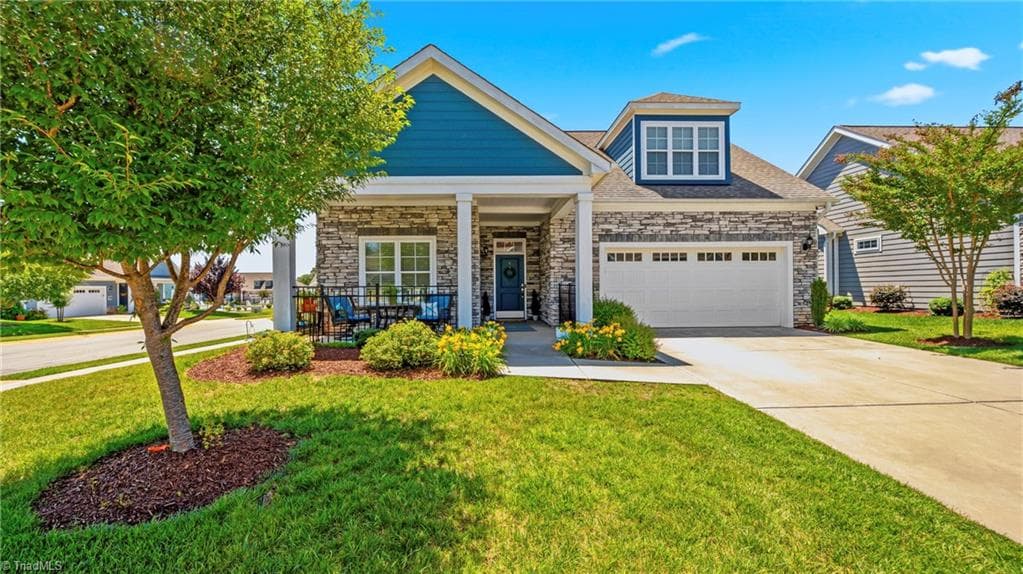
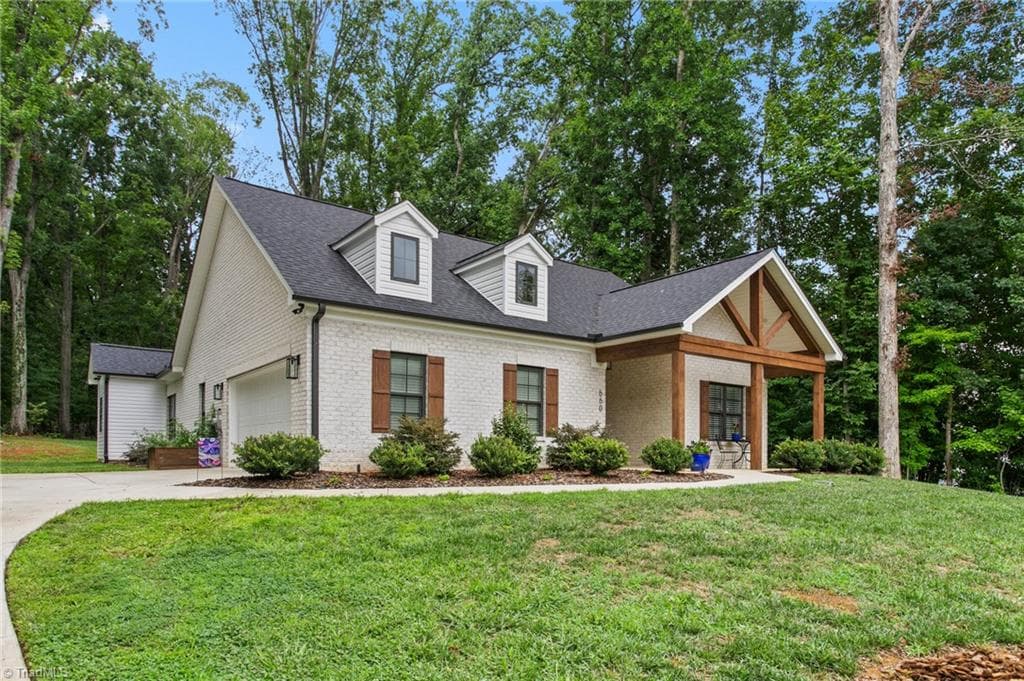
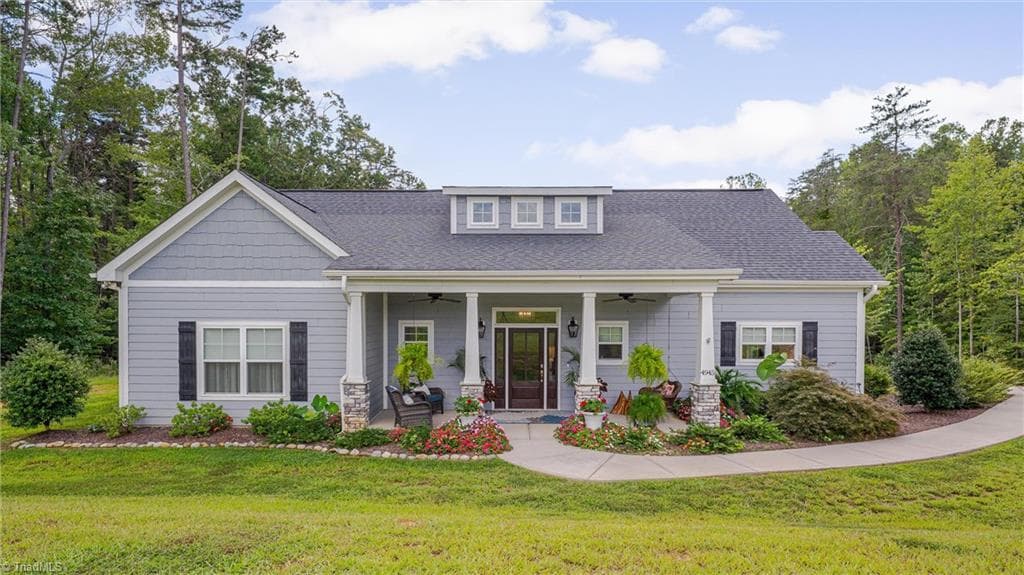
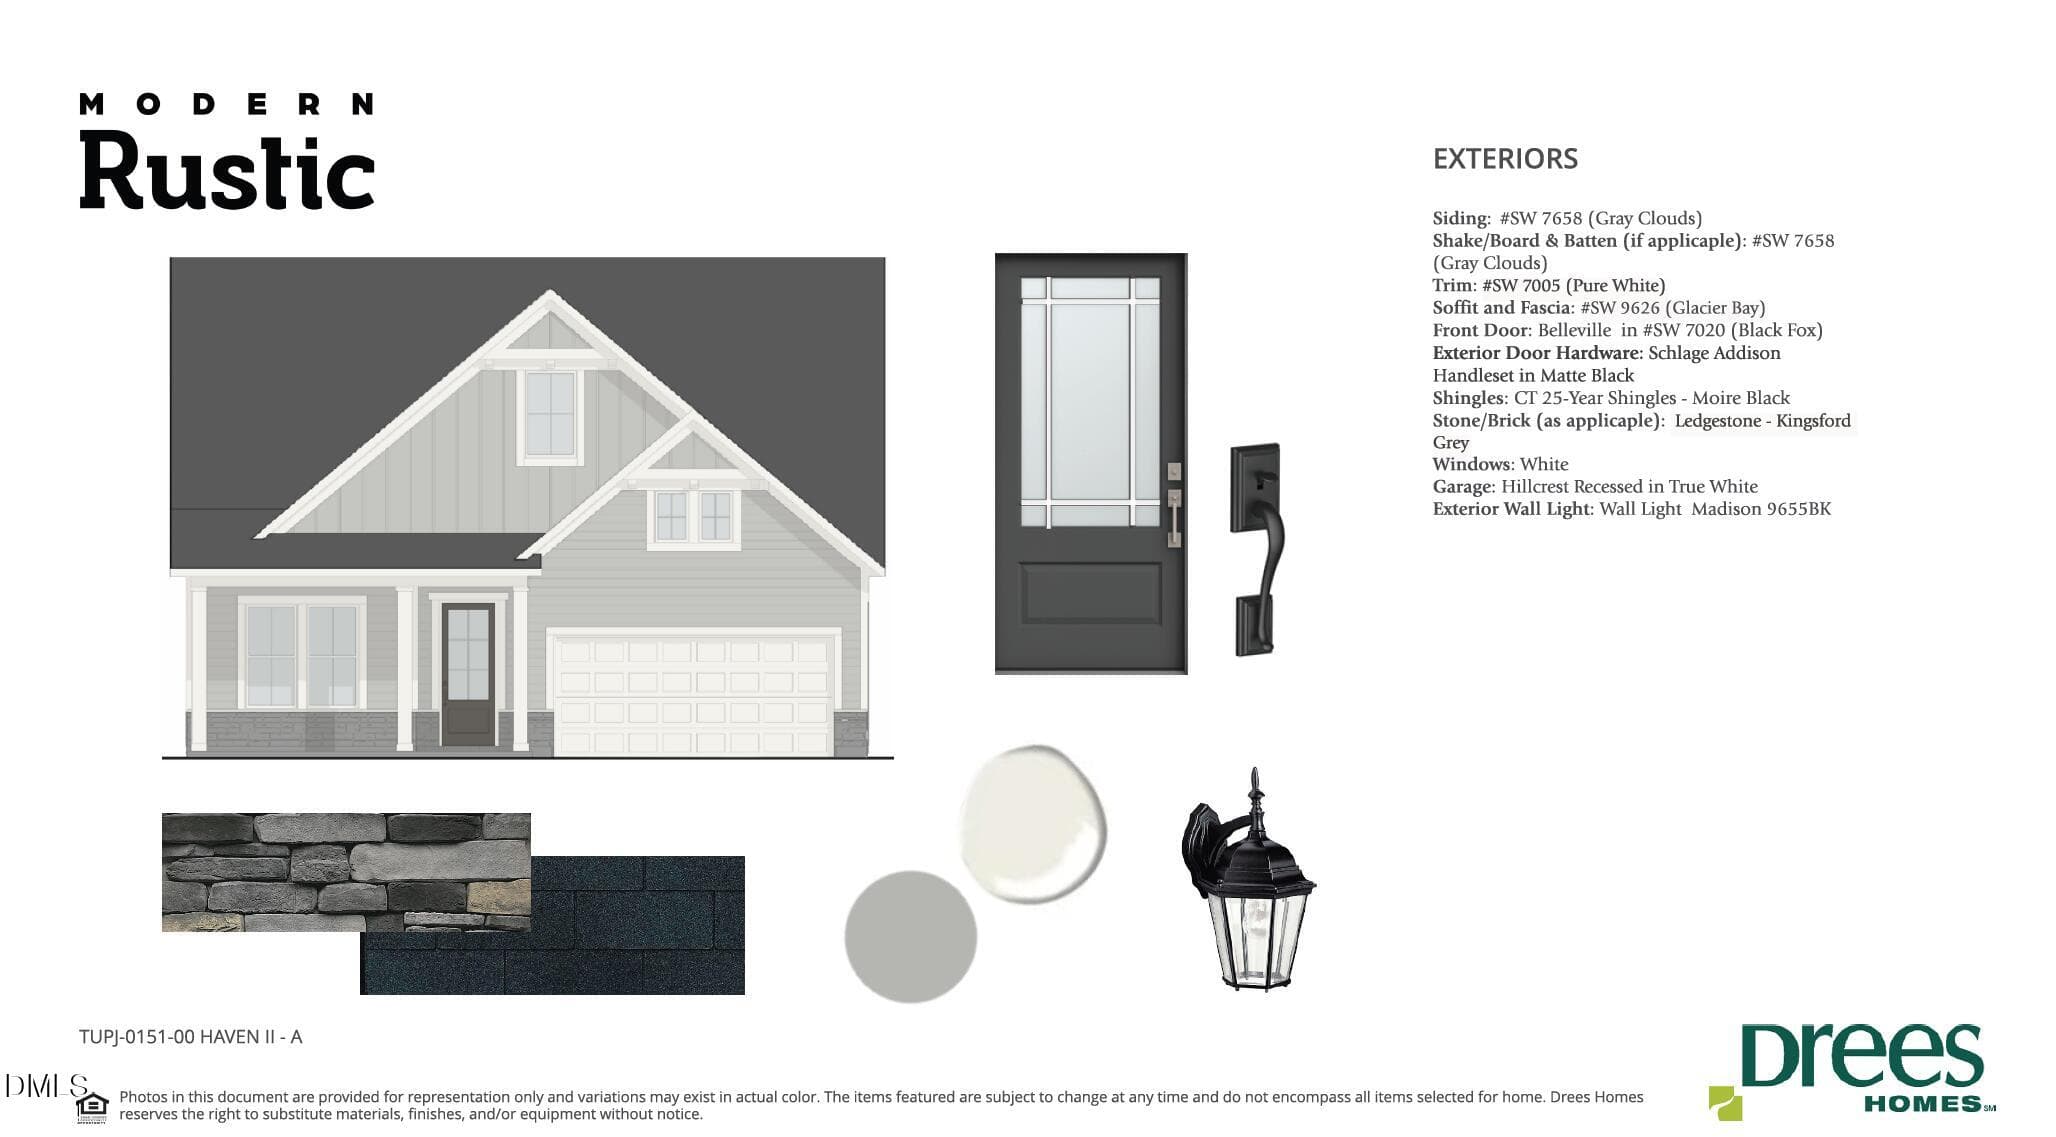
Similar homes you might like
Data source: Listing information provided by Doorify MLS via Trestle/CoreLogic. Last updated 27 days ago.
Information herein deemed reliable but not guaranteed; all measurements, school assignments, HOA fees, taxes, and feature lists are approximate and should be independently verified. Equal Housing Opportunity.