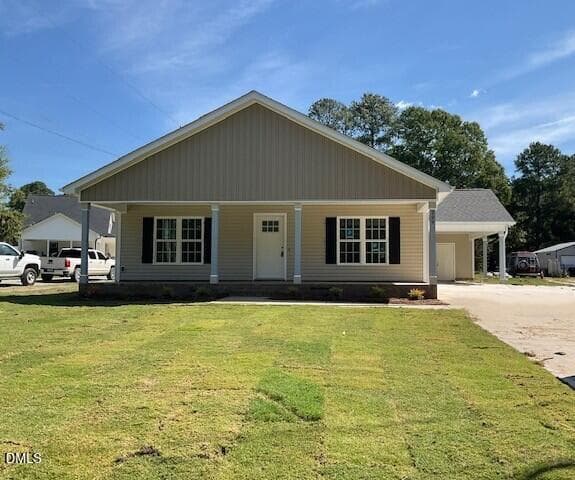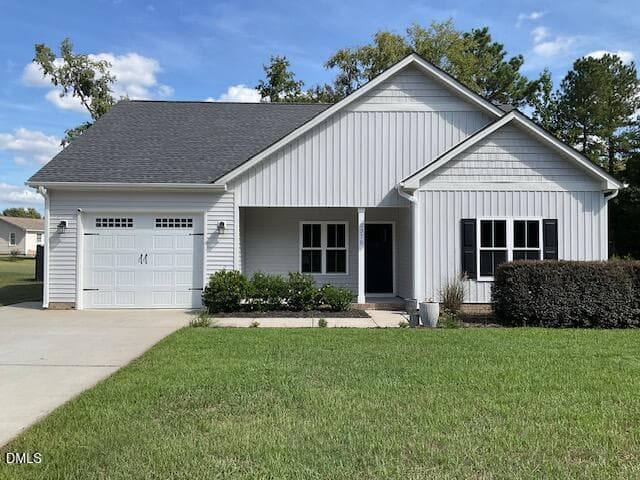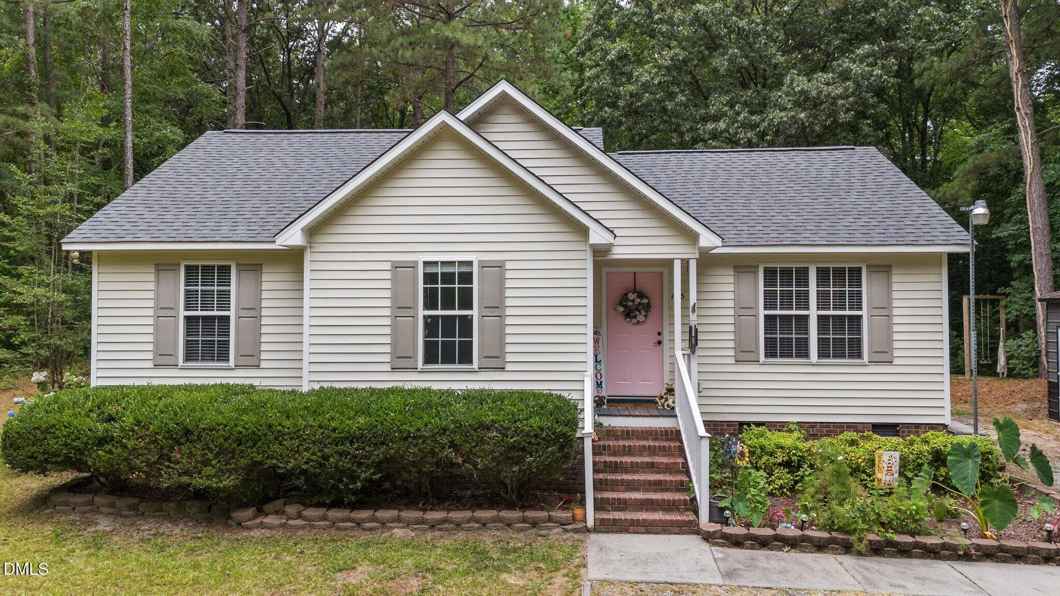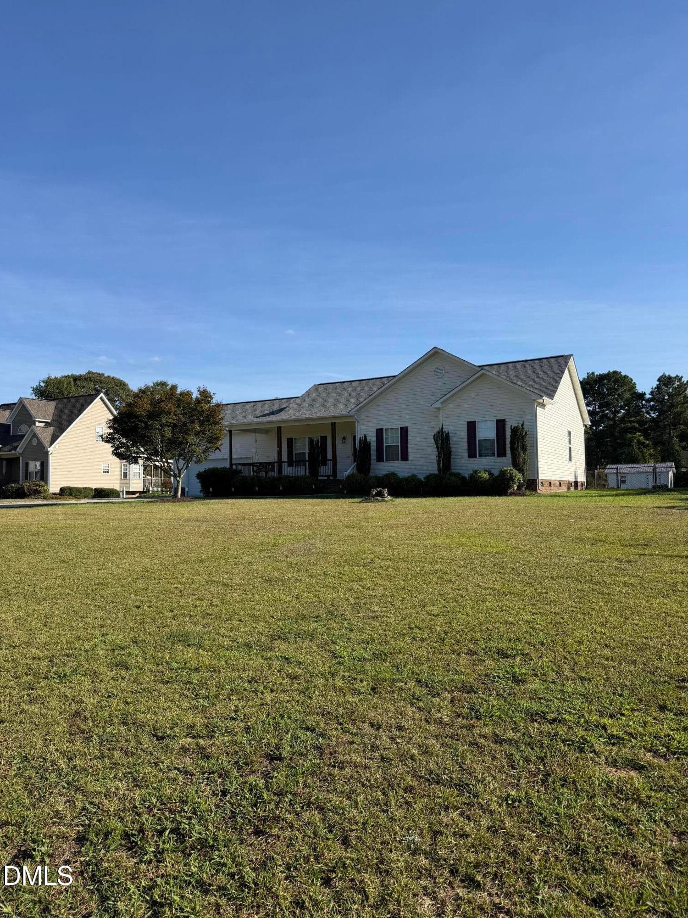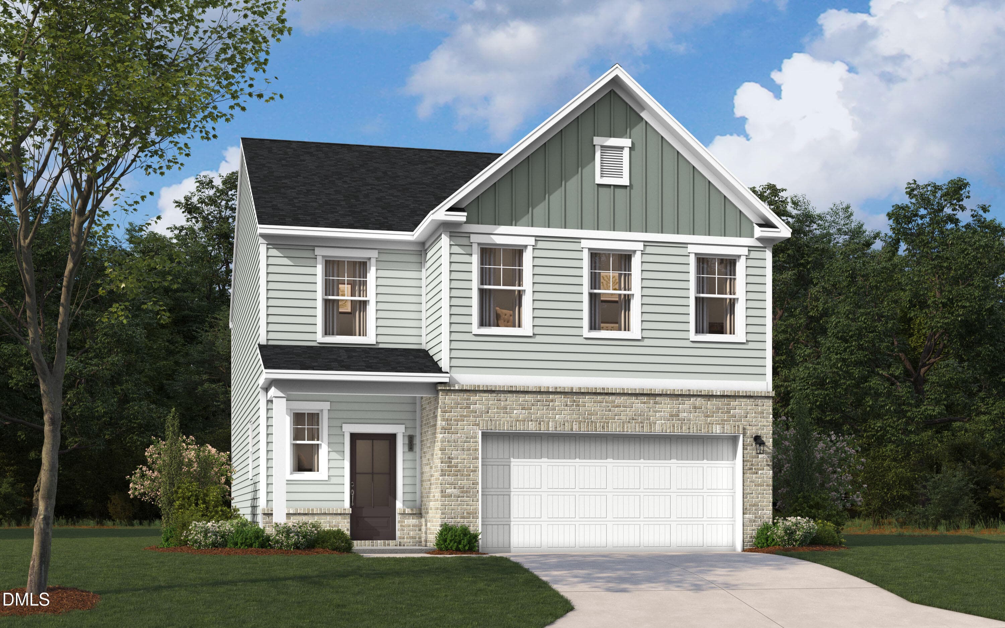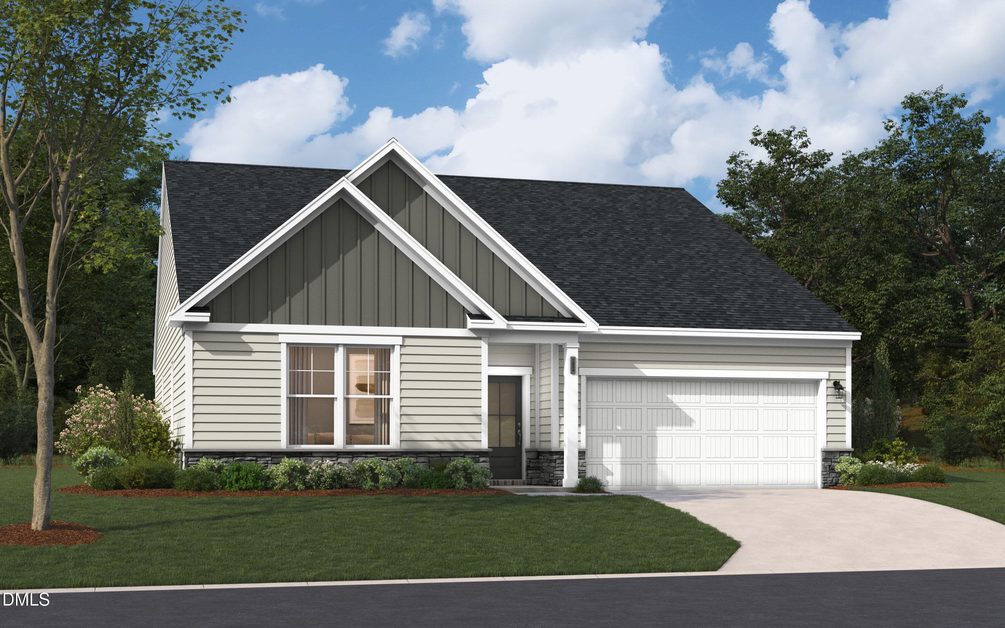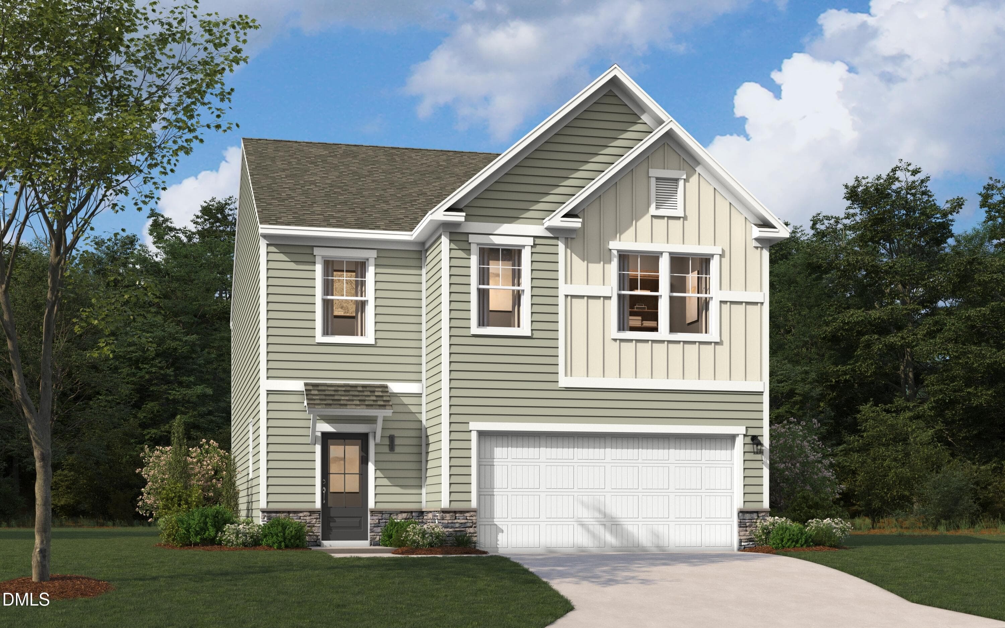





GSP_Tyndall_C_GSP-VariousPlans-The Tynda - 123 King Tucks Way, Four Oaks, NC 27524, Four Oaks
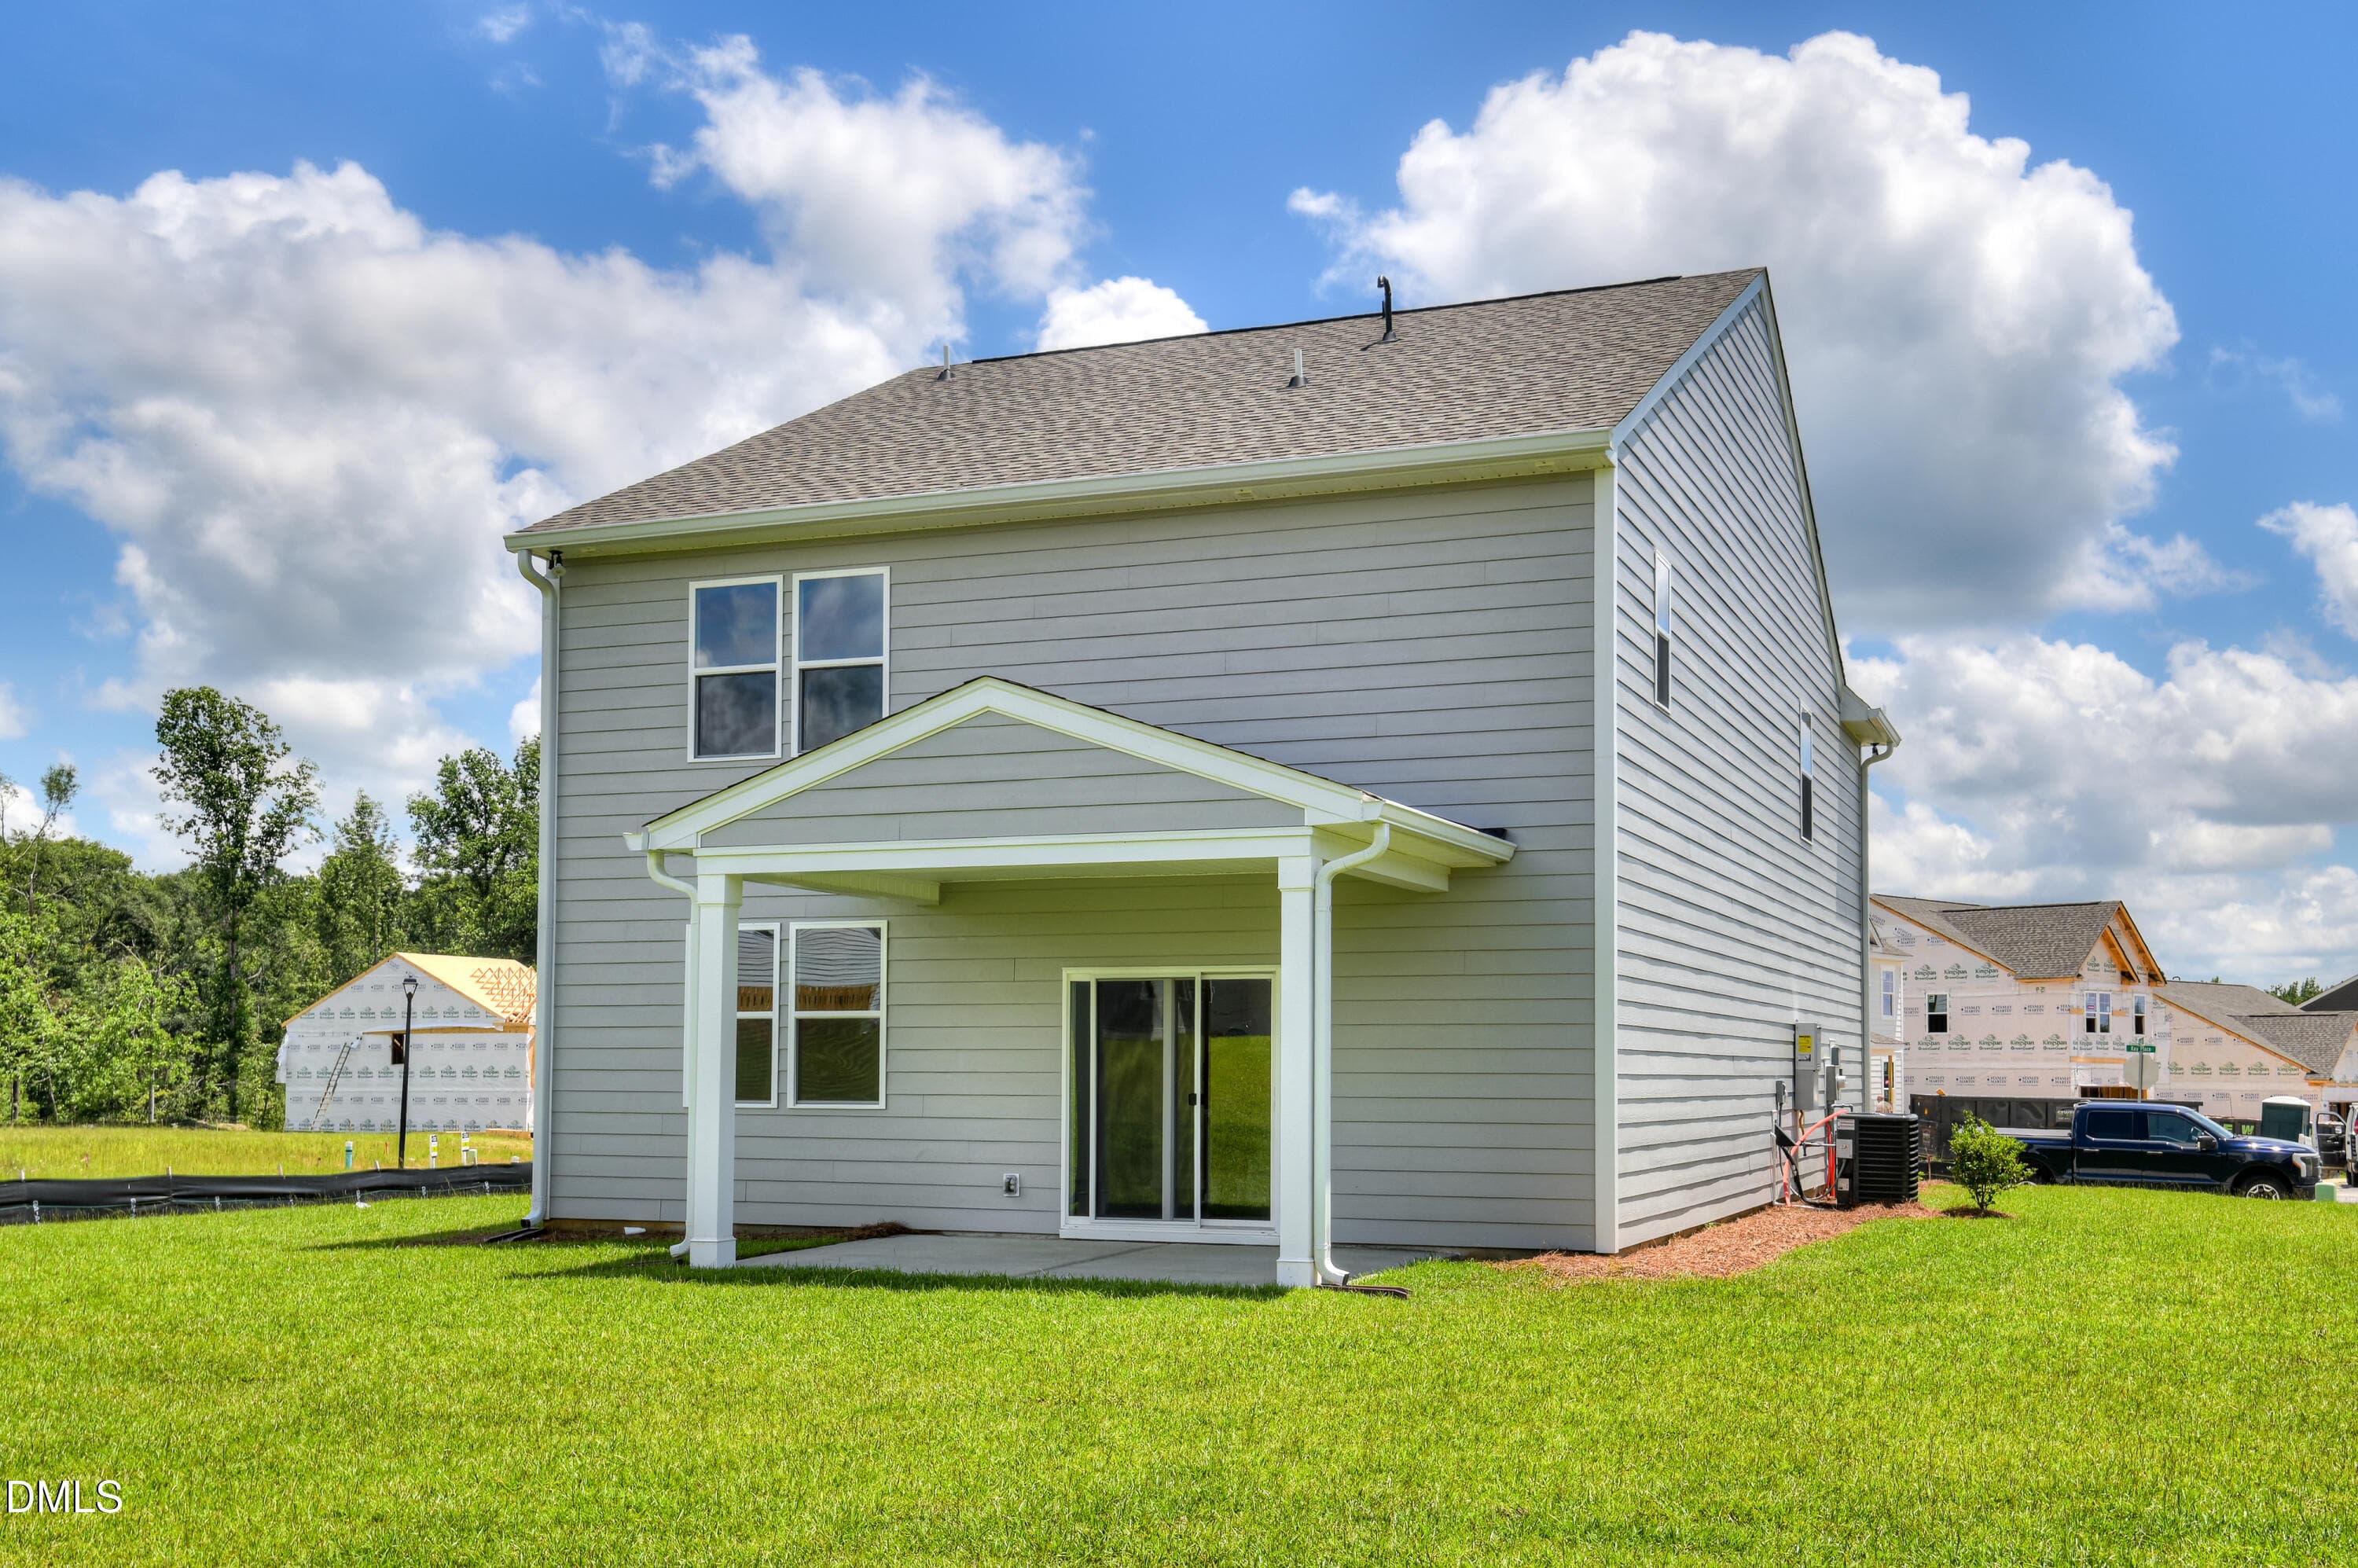
P_AGS_FRG__EXT_REA - 123 King Tucks Way, Four Oaks, NC 27524, Four Oaks
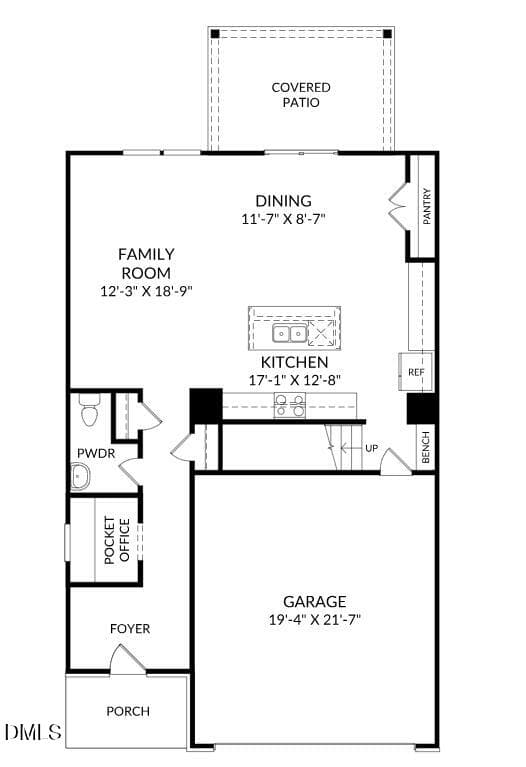
Downstairs Tyndall C Lot 84 - 123 King Tucks Way, Four Oaks, NC 27524, Four Oaks
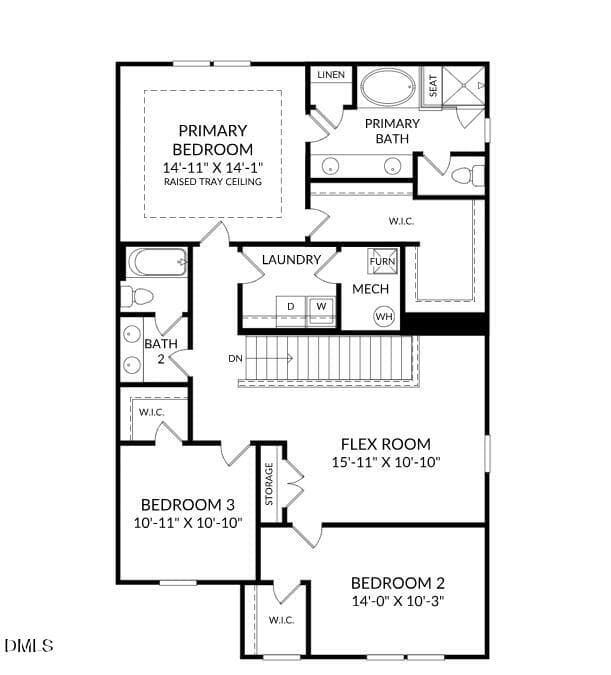
Upstairs Tyndall C Lot 84 - 123 King Tucks Way, Four Oaks, NC 27524, Four Oaks
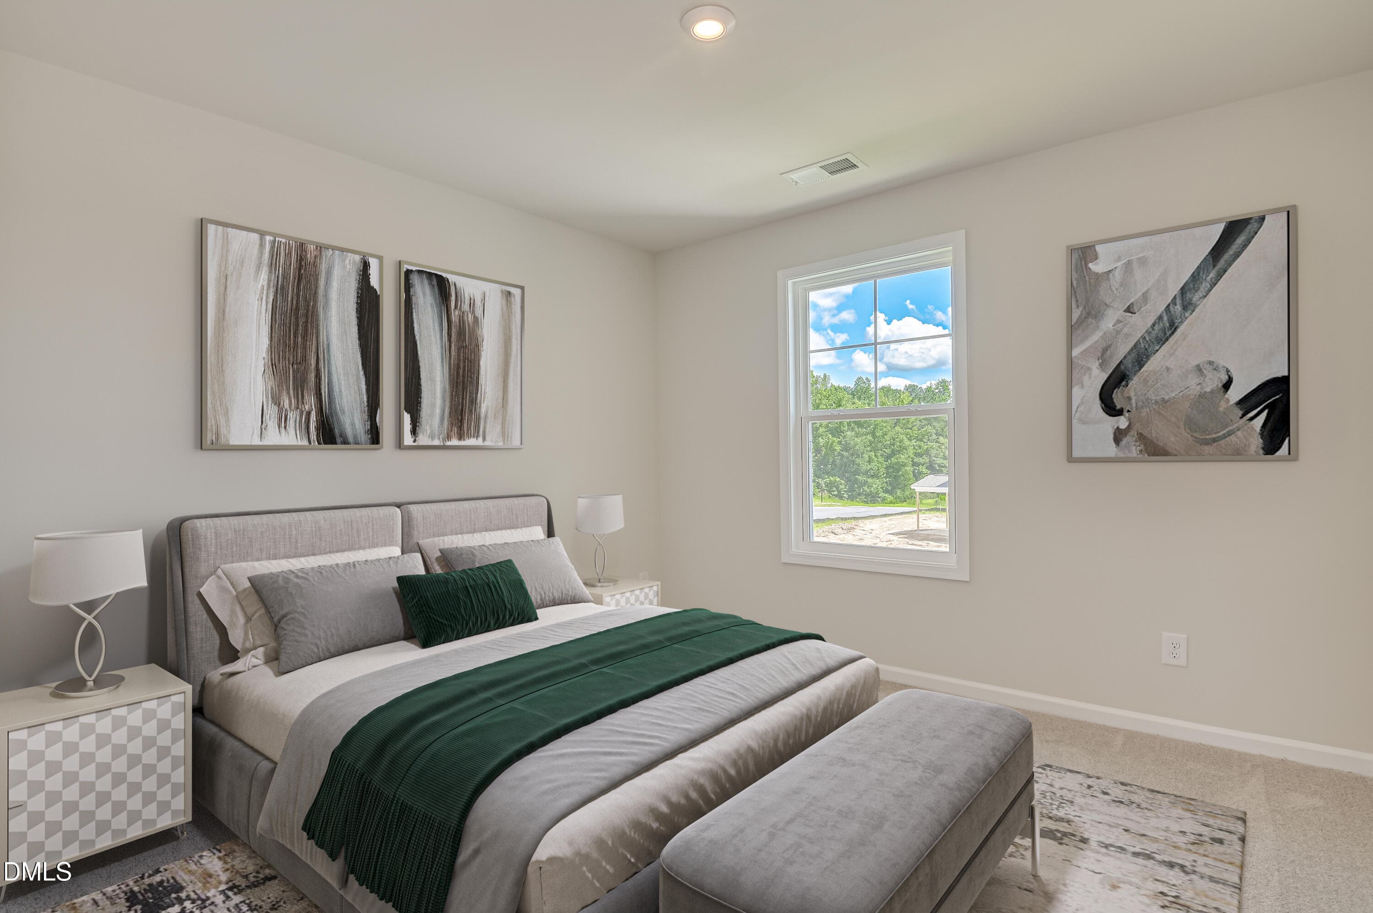
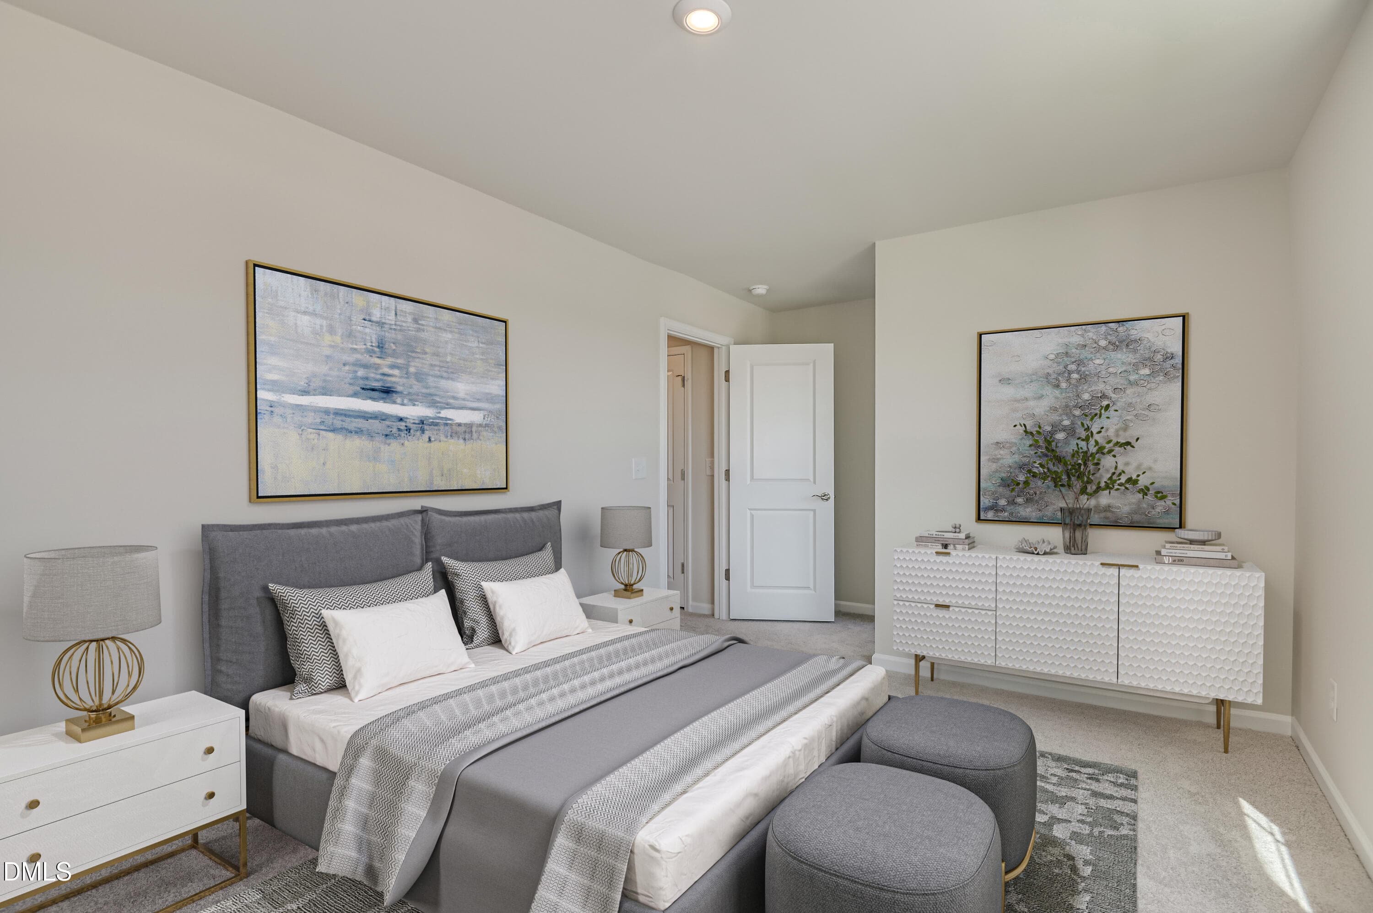
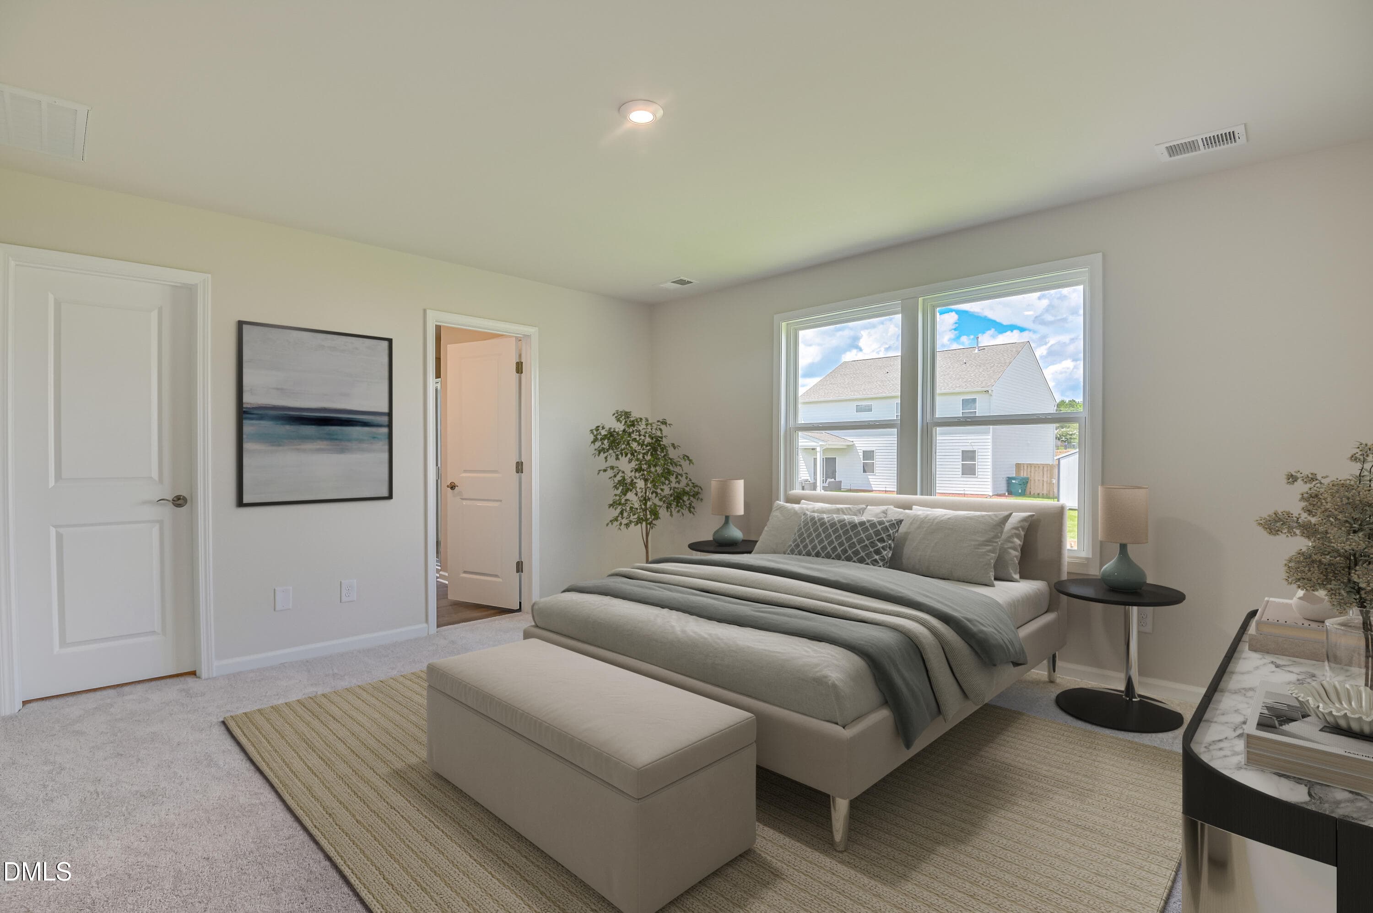
S_AGS_FRG_INT_Tyndall_ BD2_2 - 123 King Tucks Way, Four Oaks, NC 27524, Four Oaks
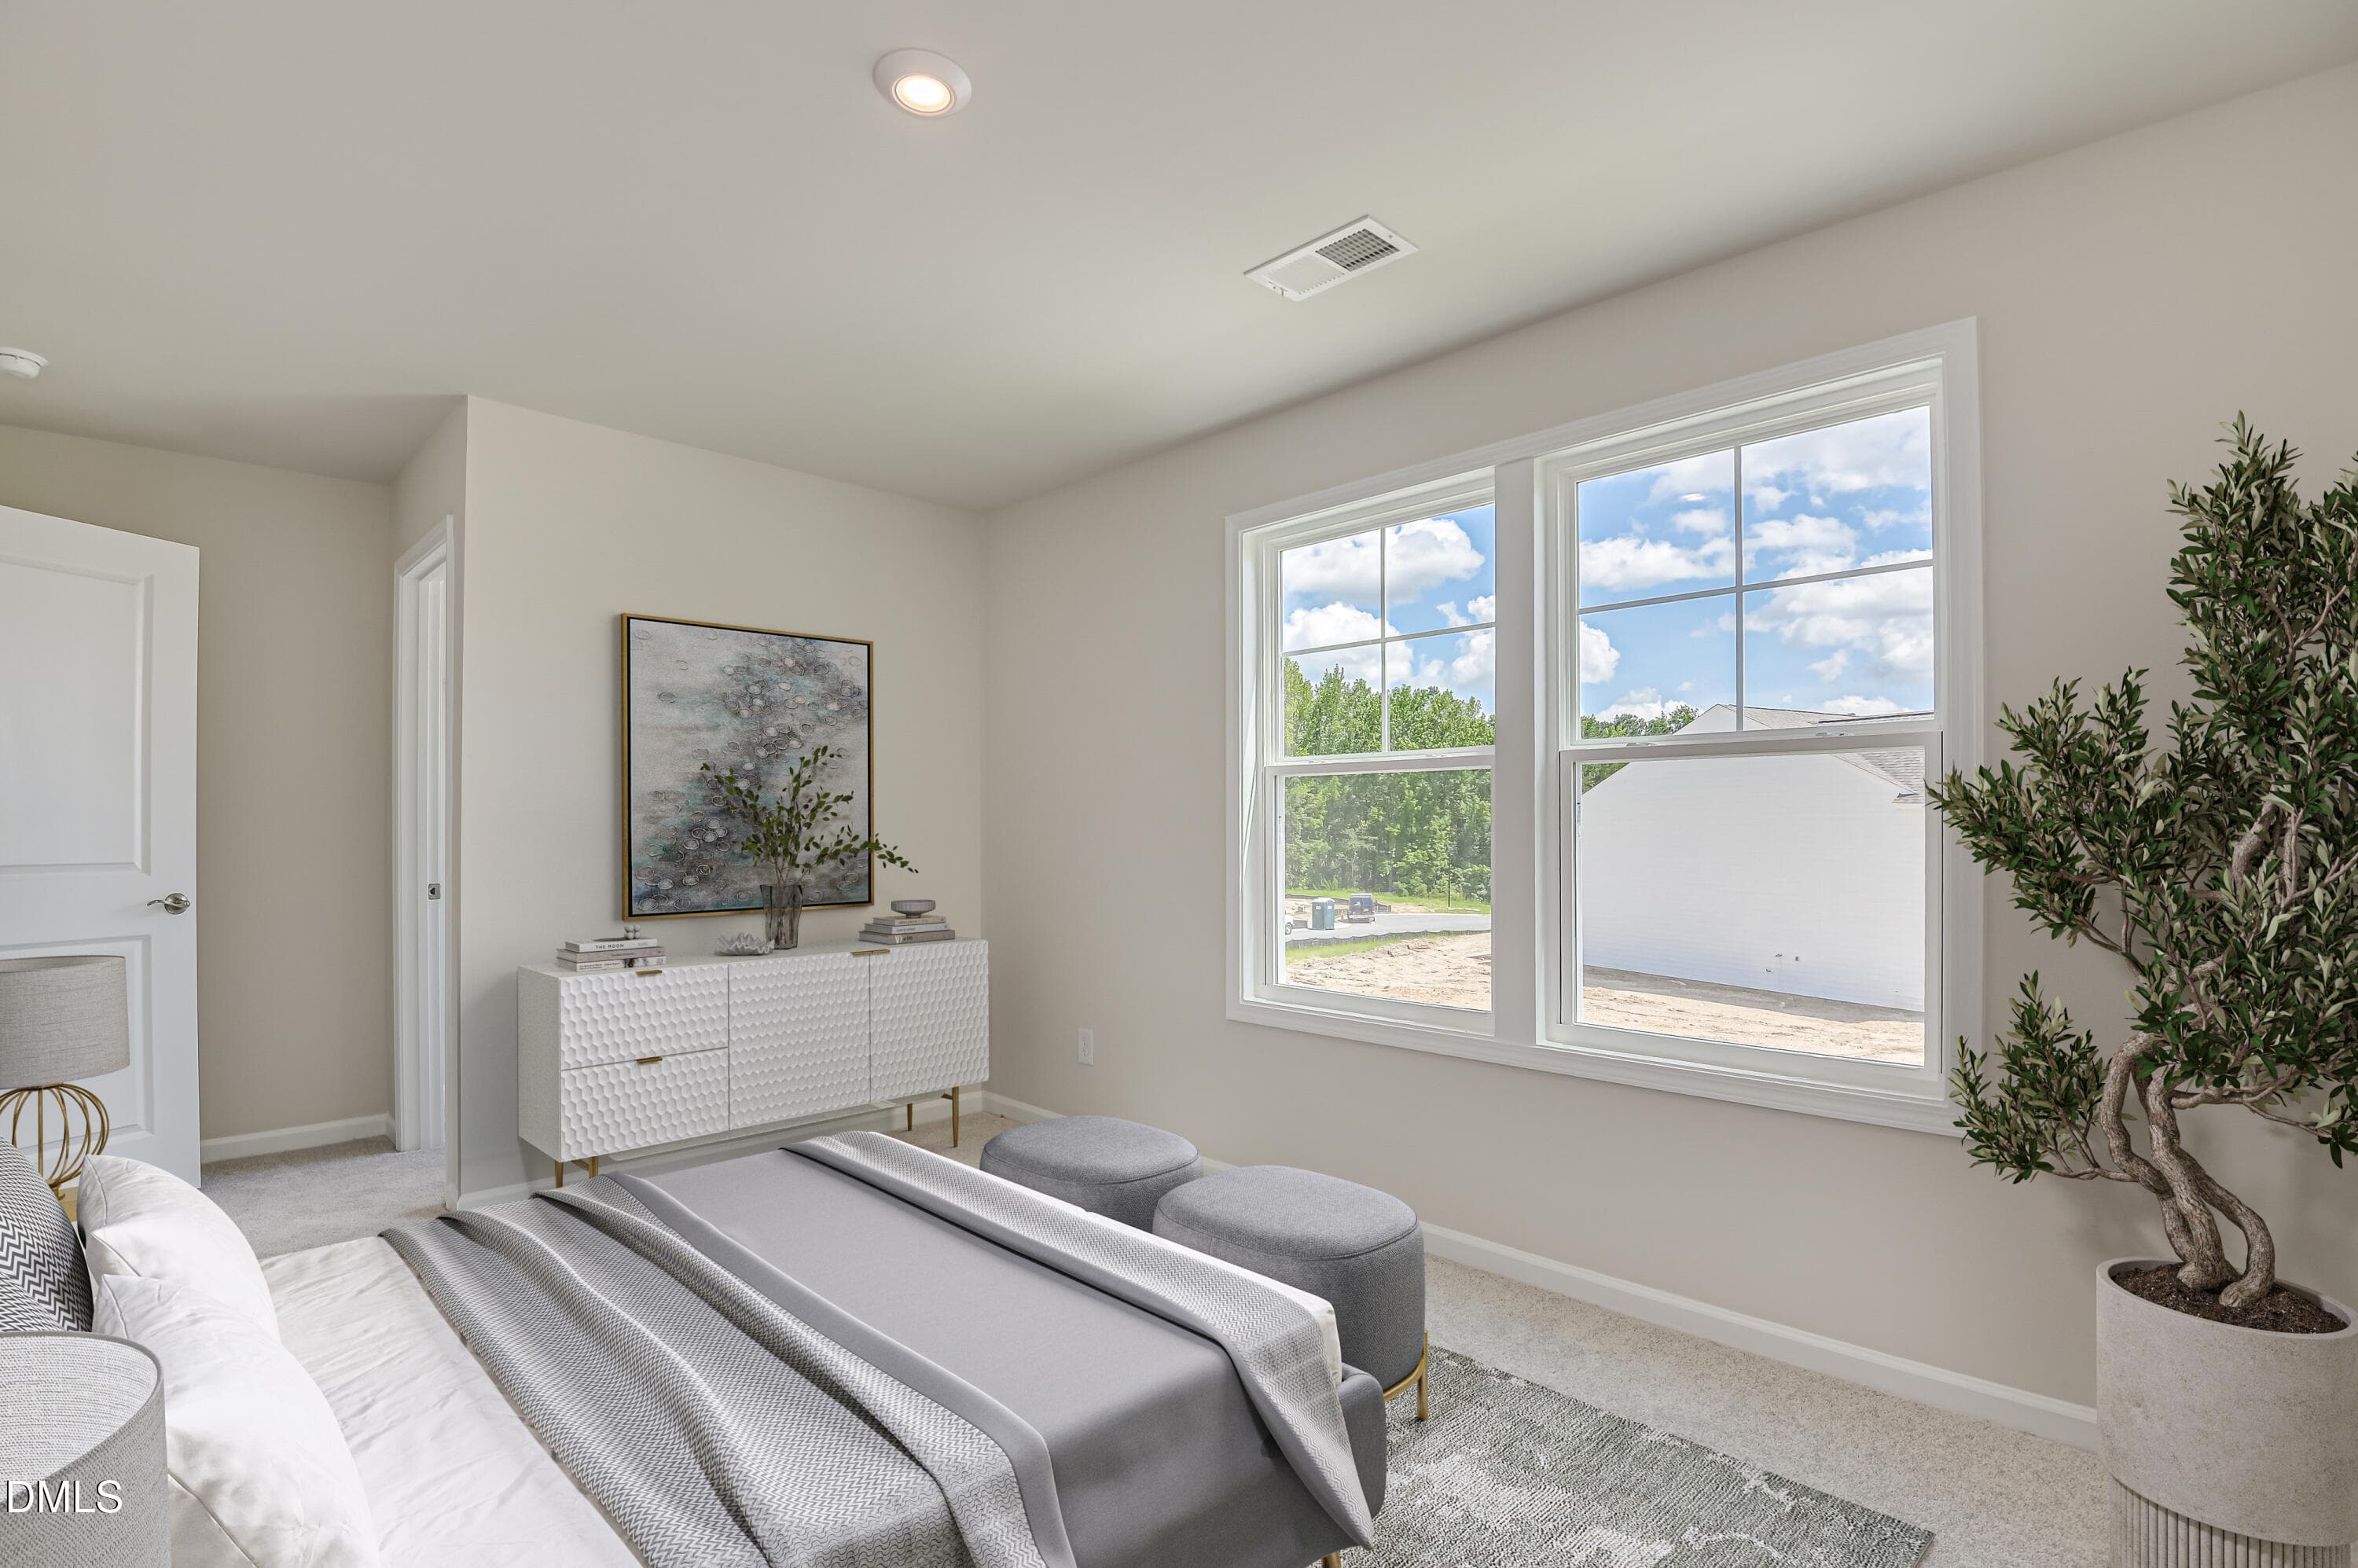
S_AGS_FRG_INT_Tyndall_ BD3 - 123 King Tucks Way, Four Oaks, NC 27524, Four Oaks
S_AGS_FRG_INT_Tyndall_ BD3_2 - 123 King Tucks Way, Four Oaks, NC 27524, Four Oaks
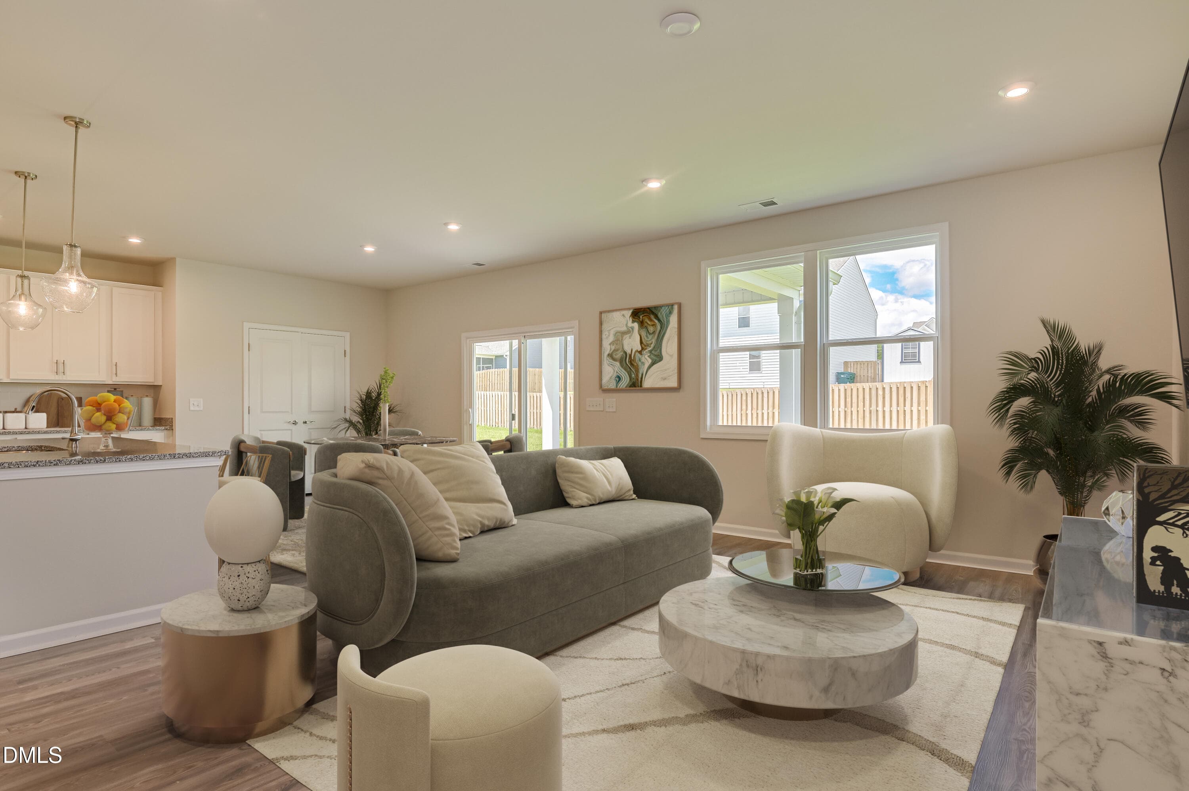
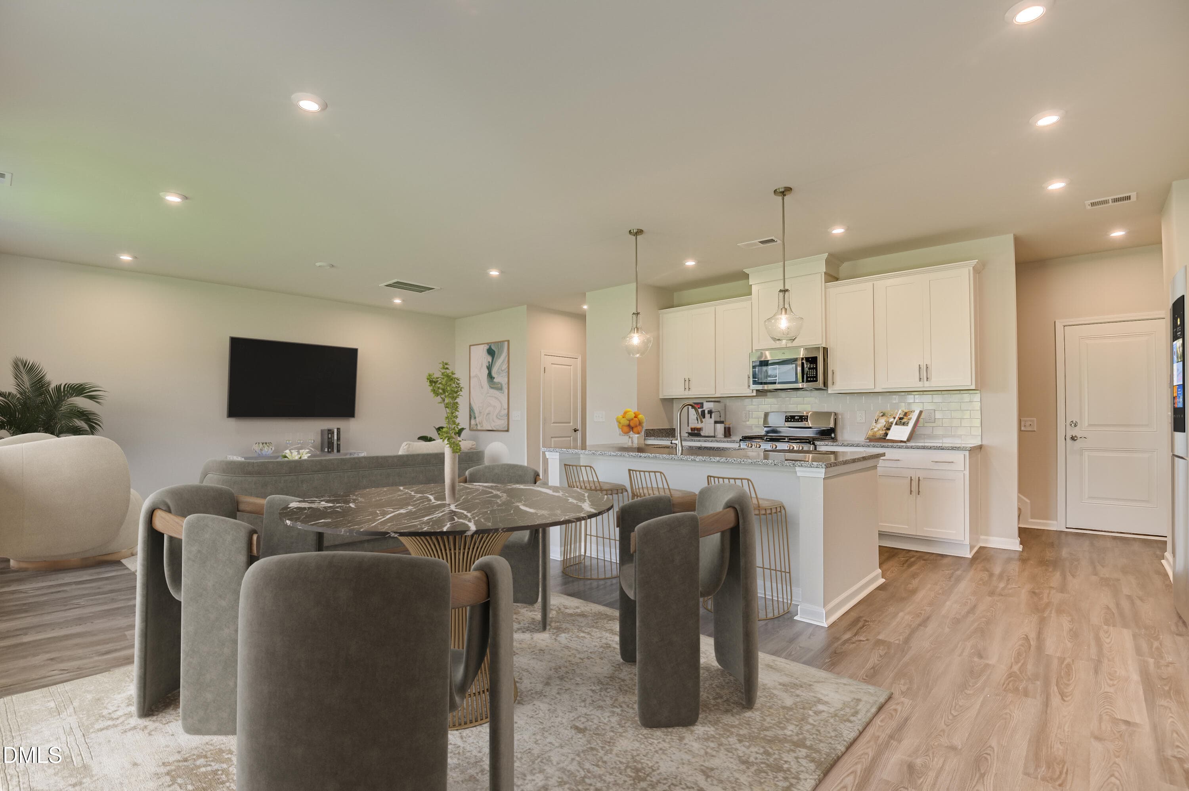
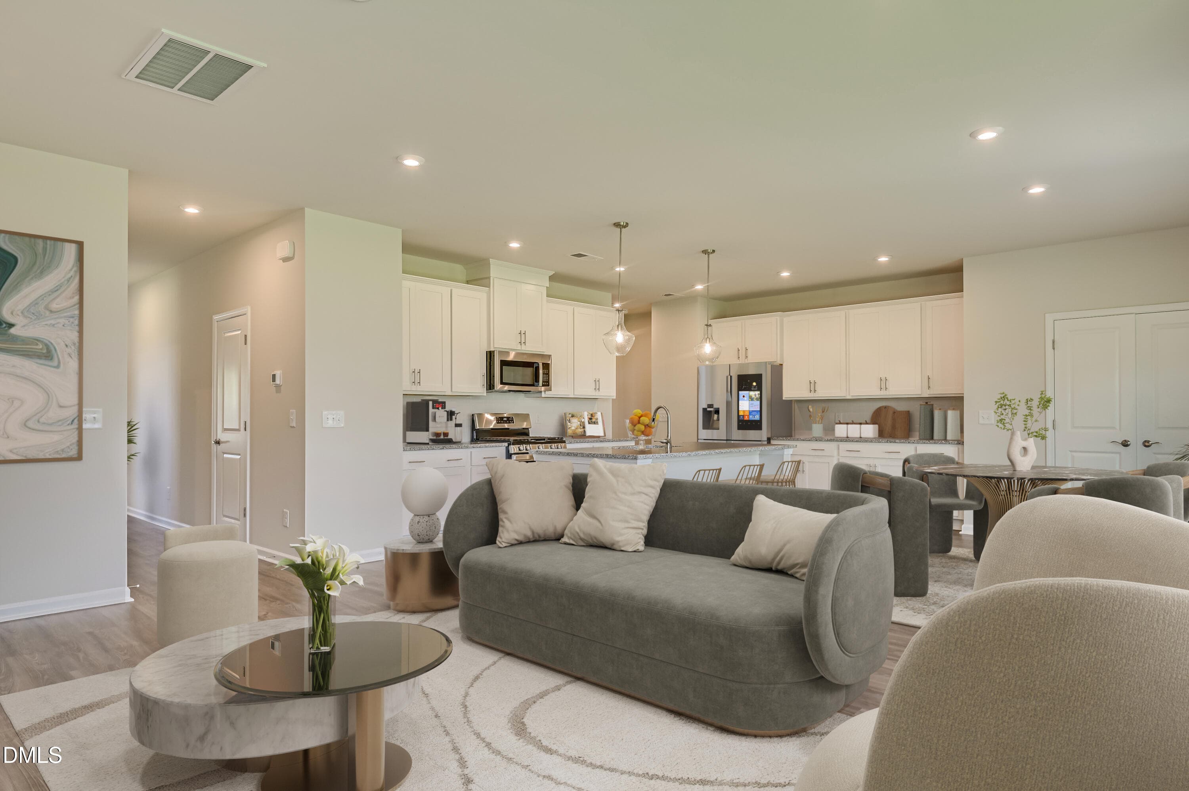
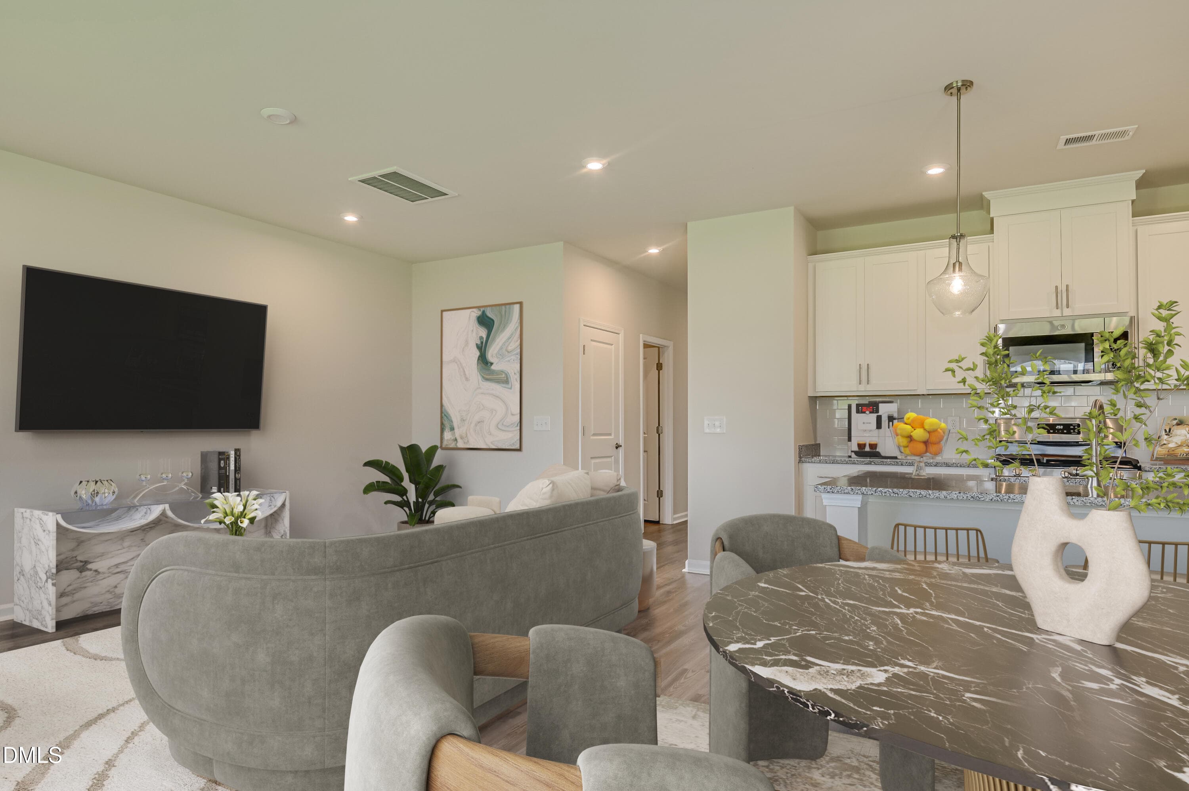
S_AGS_FRG_INT_Tyndall_ FAM - 123 King Tucks Way, Four Oaks, NC 27524, Four Oaks
S_AGS_FRG_INT_Tyndall_ FAM_2 - 123 King Tucks Way, Four Oaks, NC 27524, Four Oaks
S_AGS_FRG_INT_Tyndall_ FAM_4 - 123 King Tucks Way, Four Oaks, NC 27524, Four Oaks
S_AGS_FRG_INT_Tyndall_ FAM_5 - 123 King Tucks Way, Four Oaks, NC 27524, Four Oaks
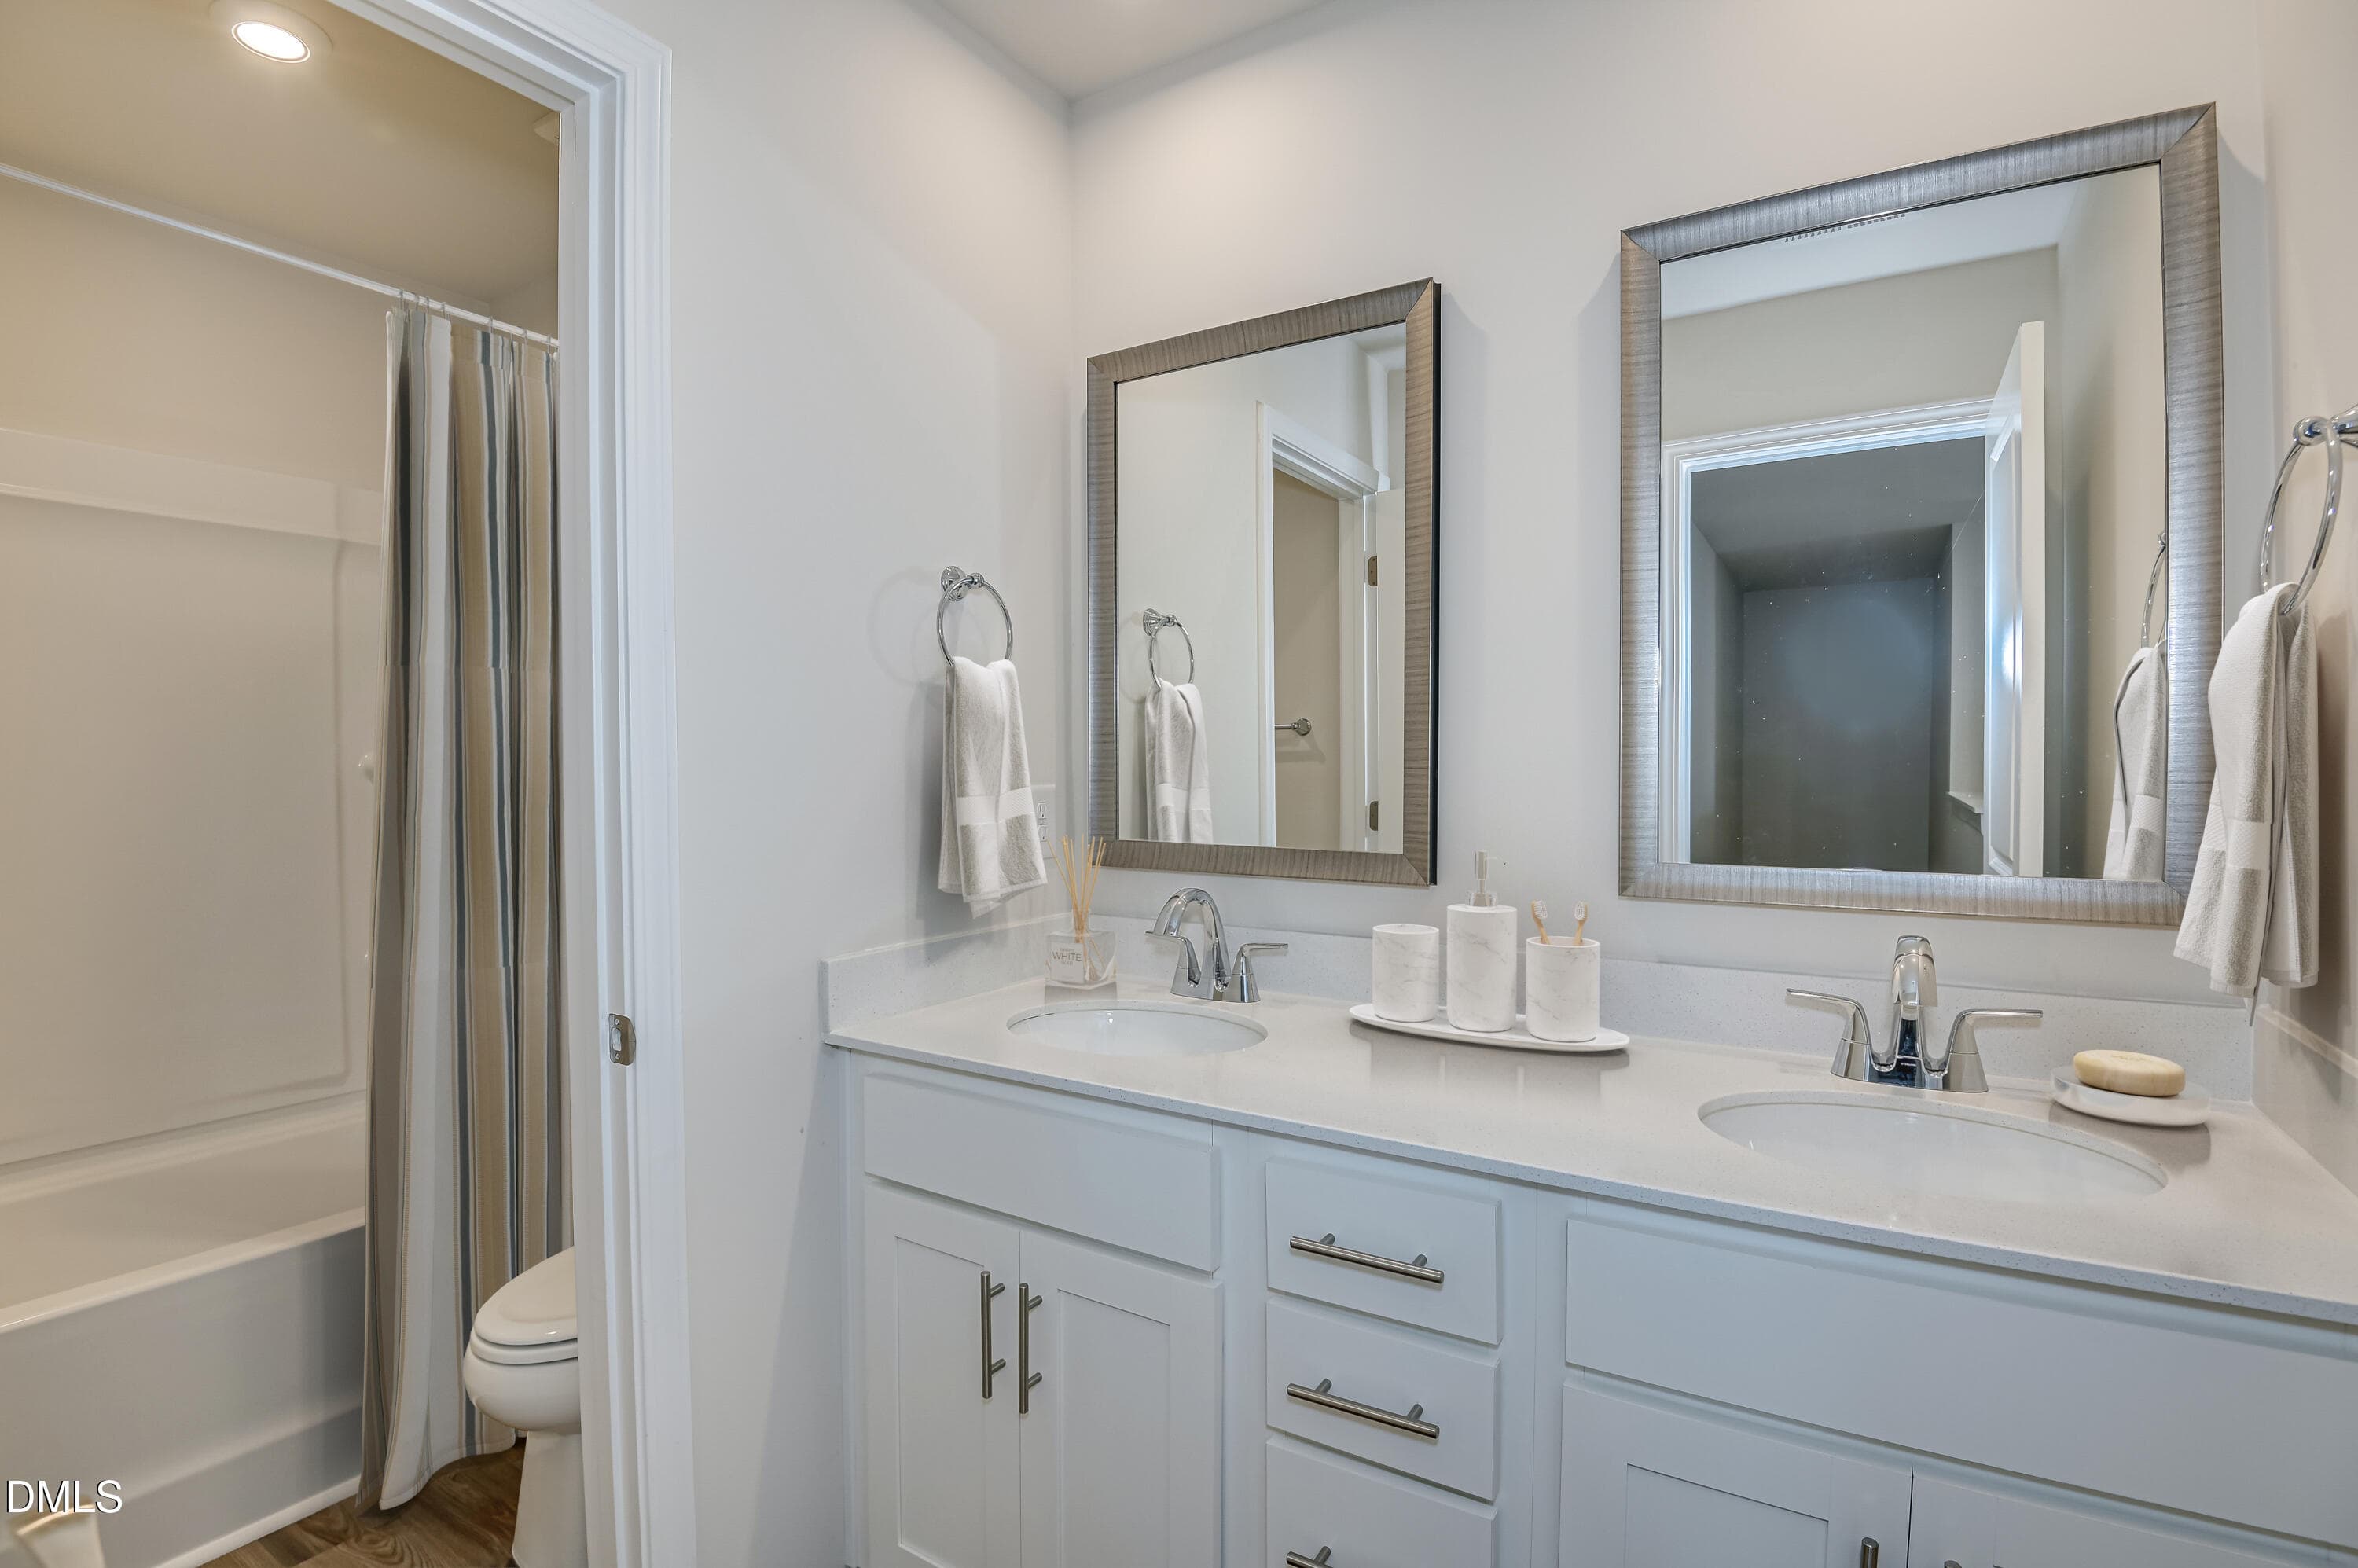
S_AGS_FRG_INT_Tyndall_ FBTH - 123 King Tucks Way, Four Oaks, NC 27524, Four Oaks
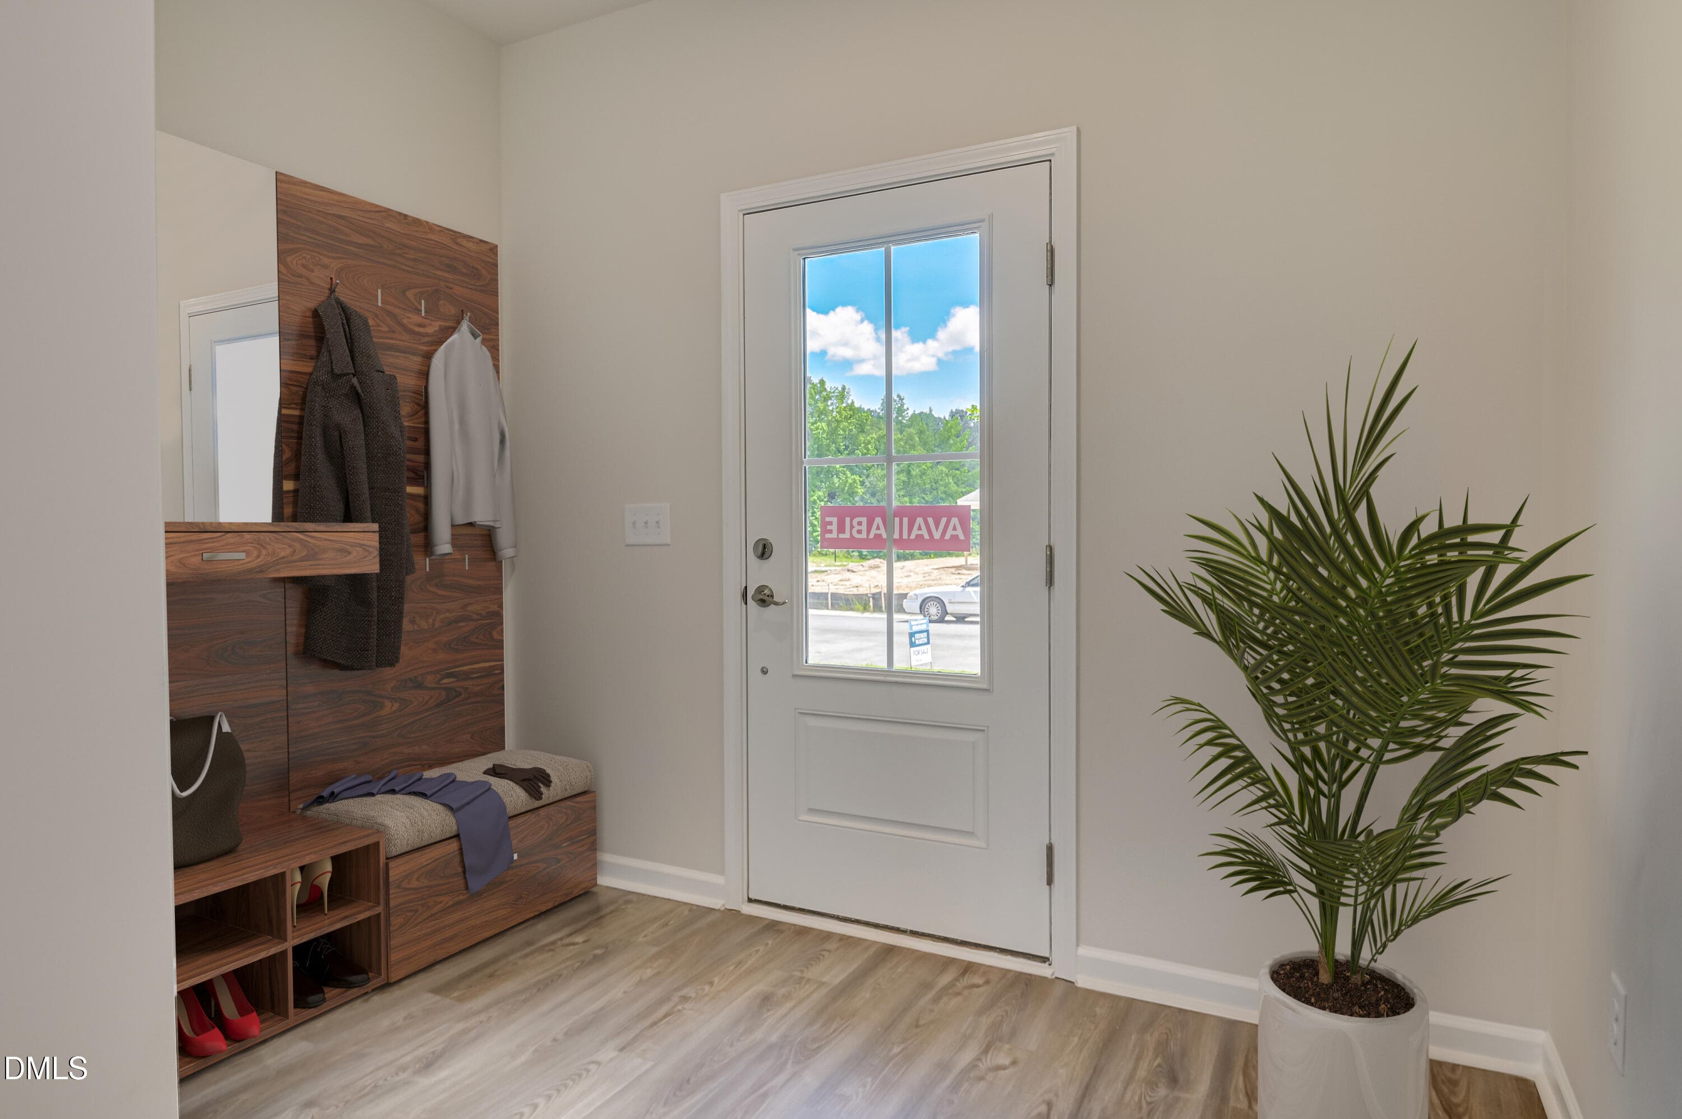
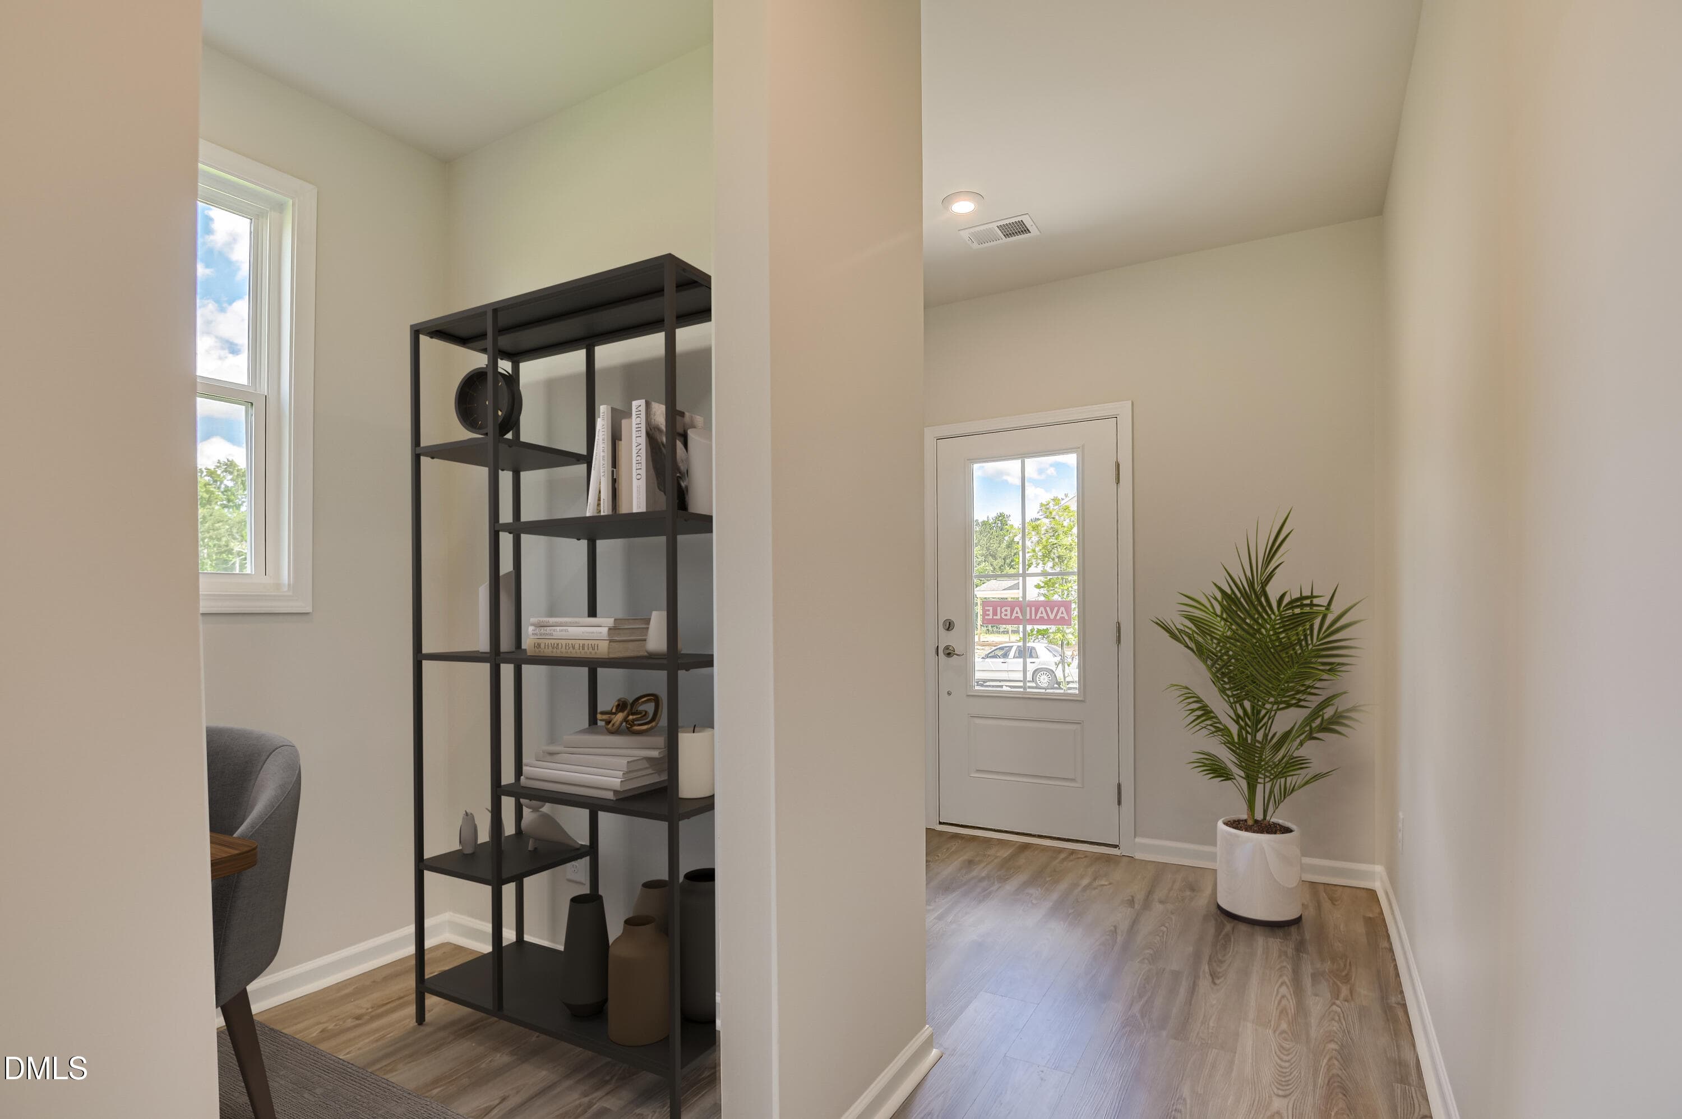
S_AGS_FRG_INT_Tyndall_ FOY - 123 King Tucks Way, Four Oaks, NC 27524, Four Oaks
S_AGS_FRG_INT_Tyndall_ FOY_2 - 123 King Tucks Way, Four Oaks, NC 27524, Four Oaks
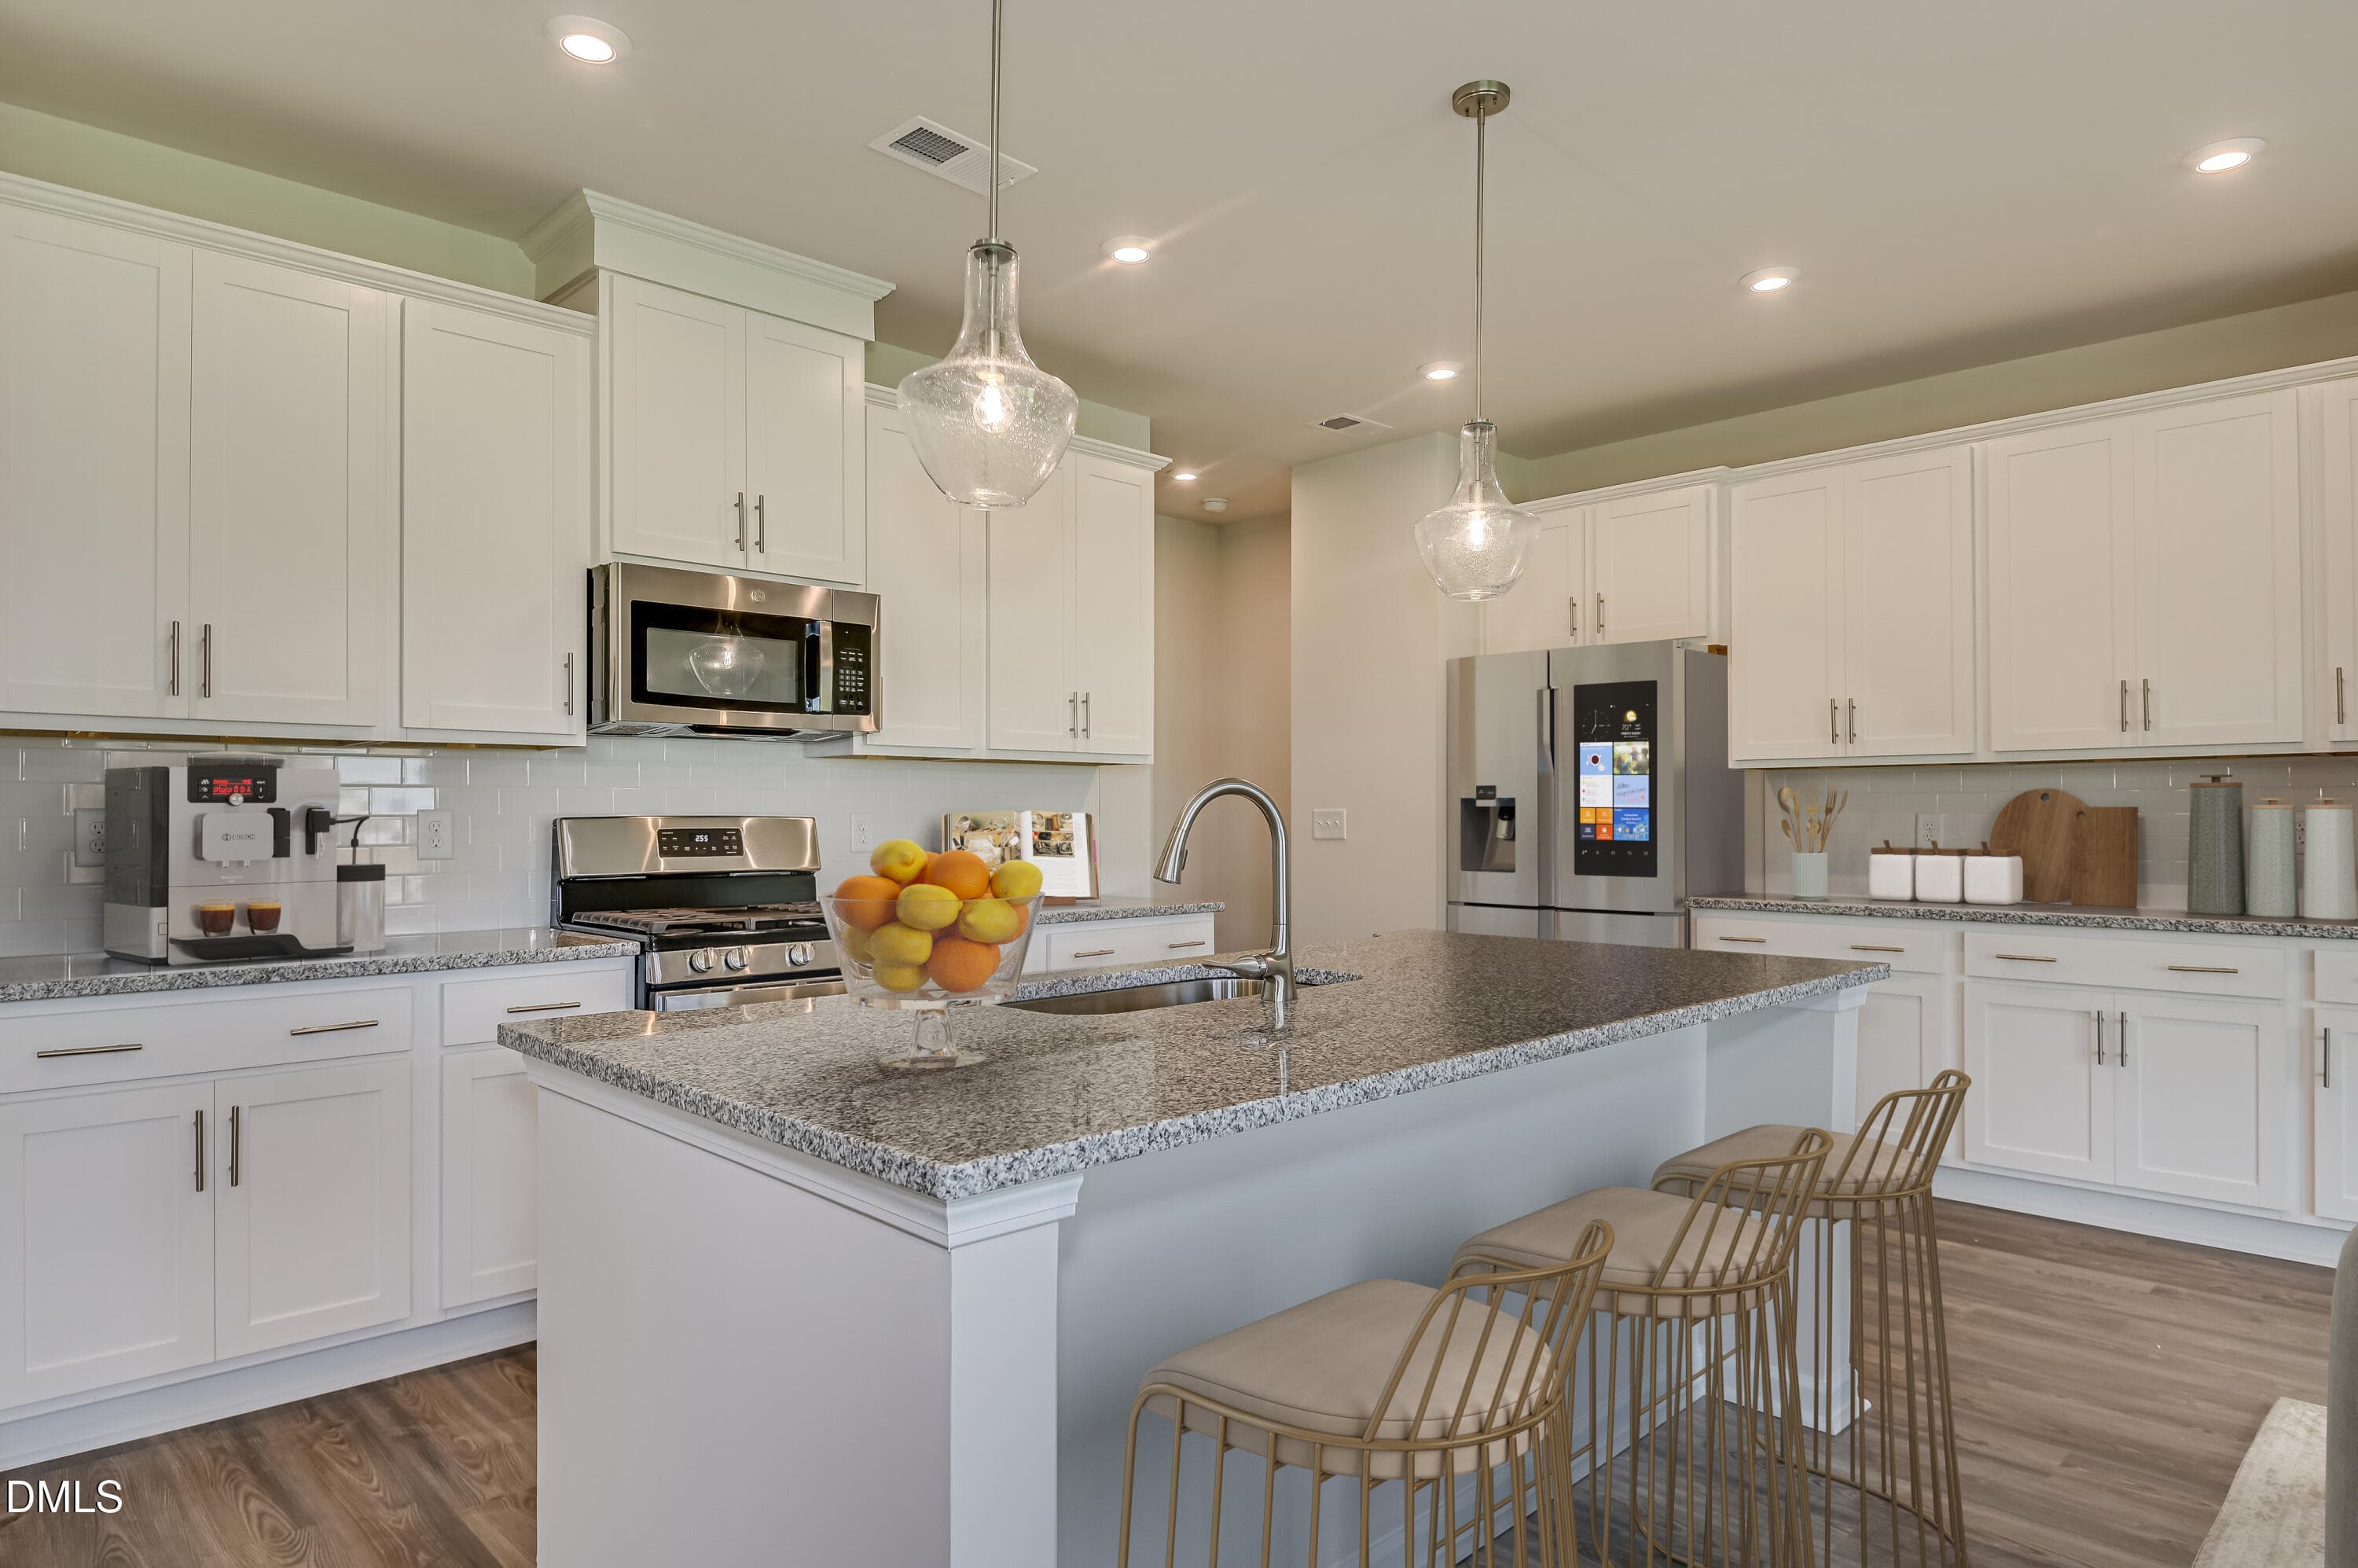
S_AGS_FRG_INT_Tyndall_ KIT - 123 King Tucks Way, Four Oaks, NC 27524, Four Oaks
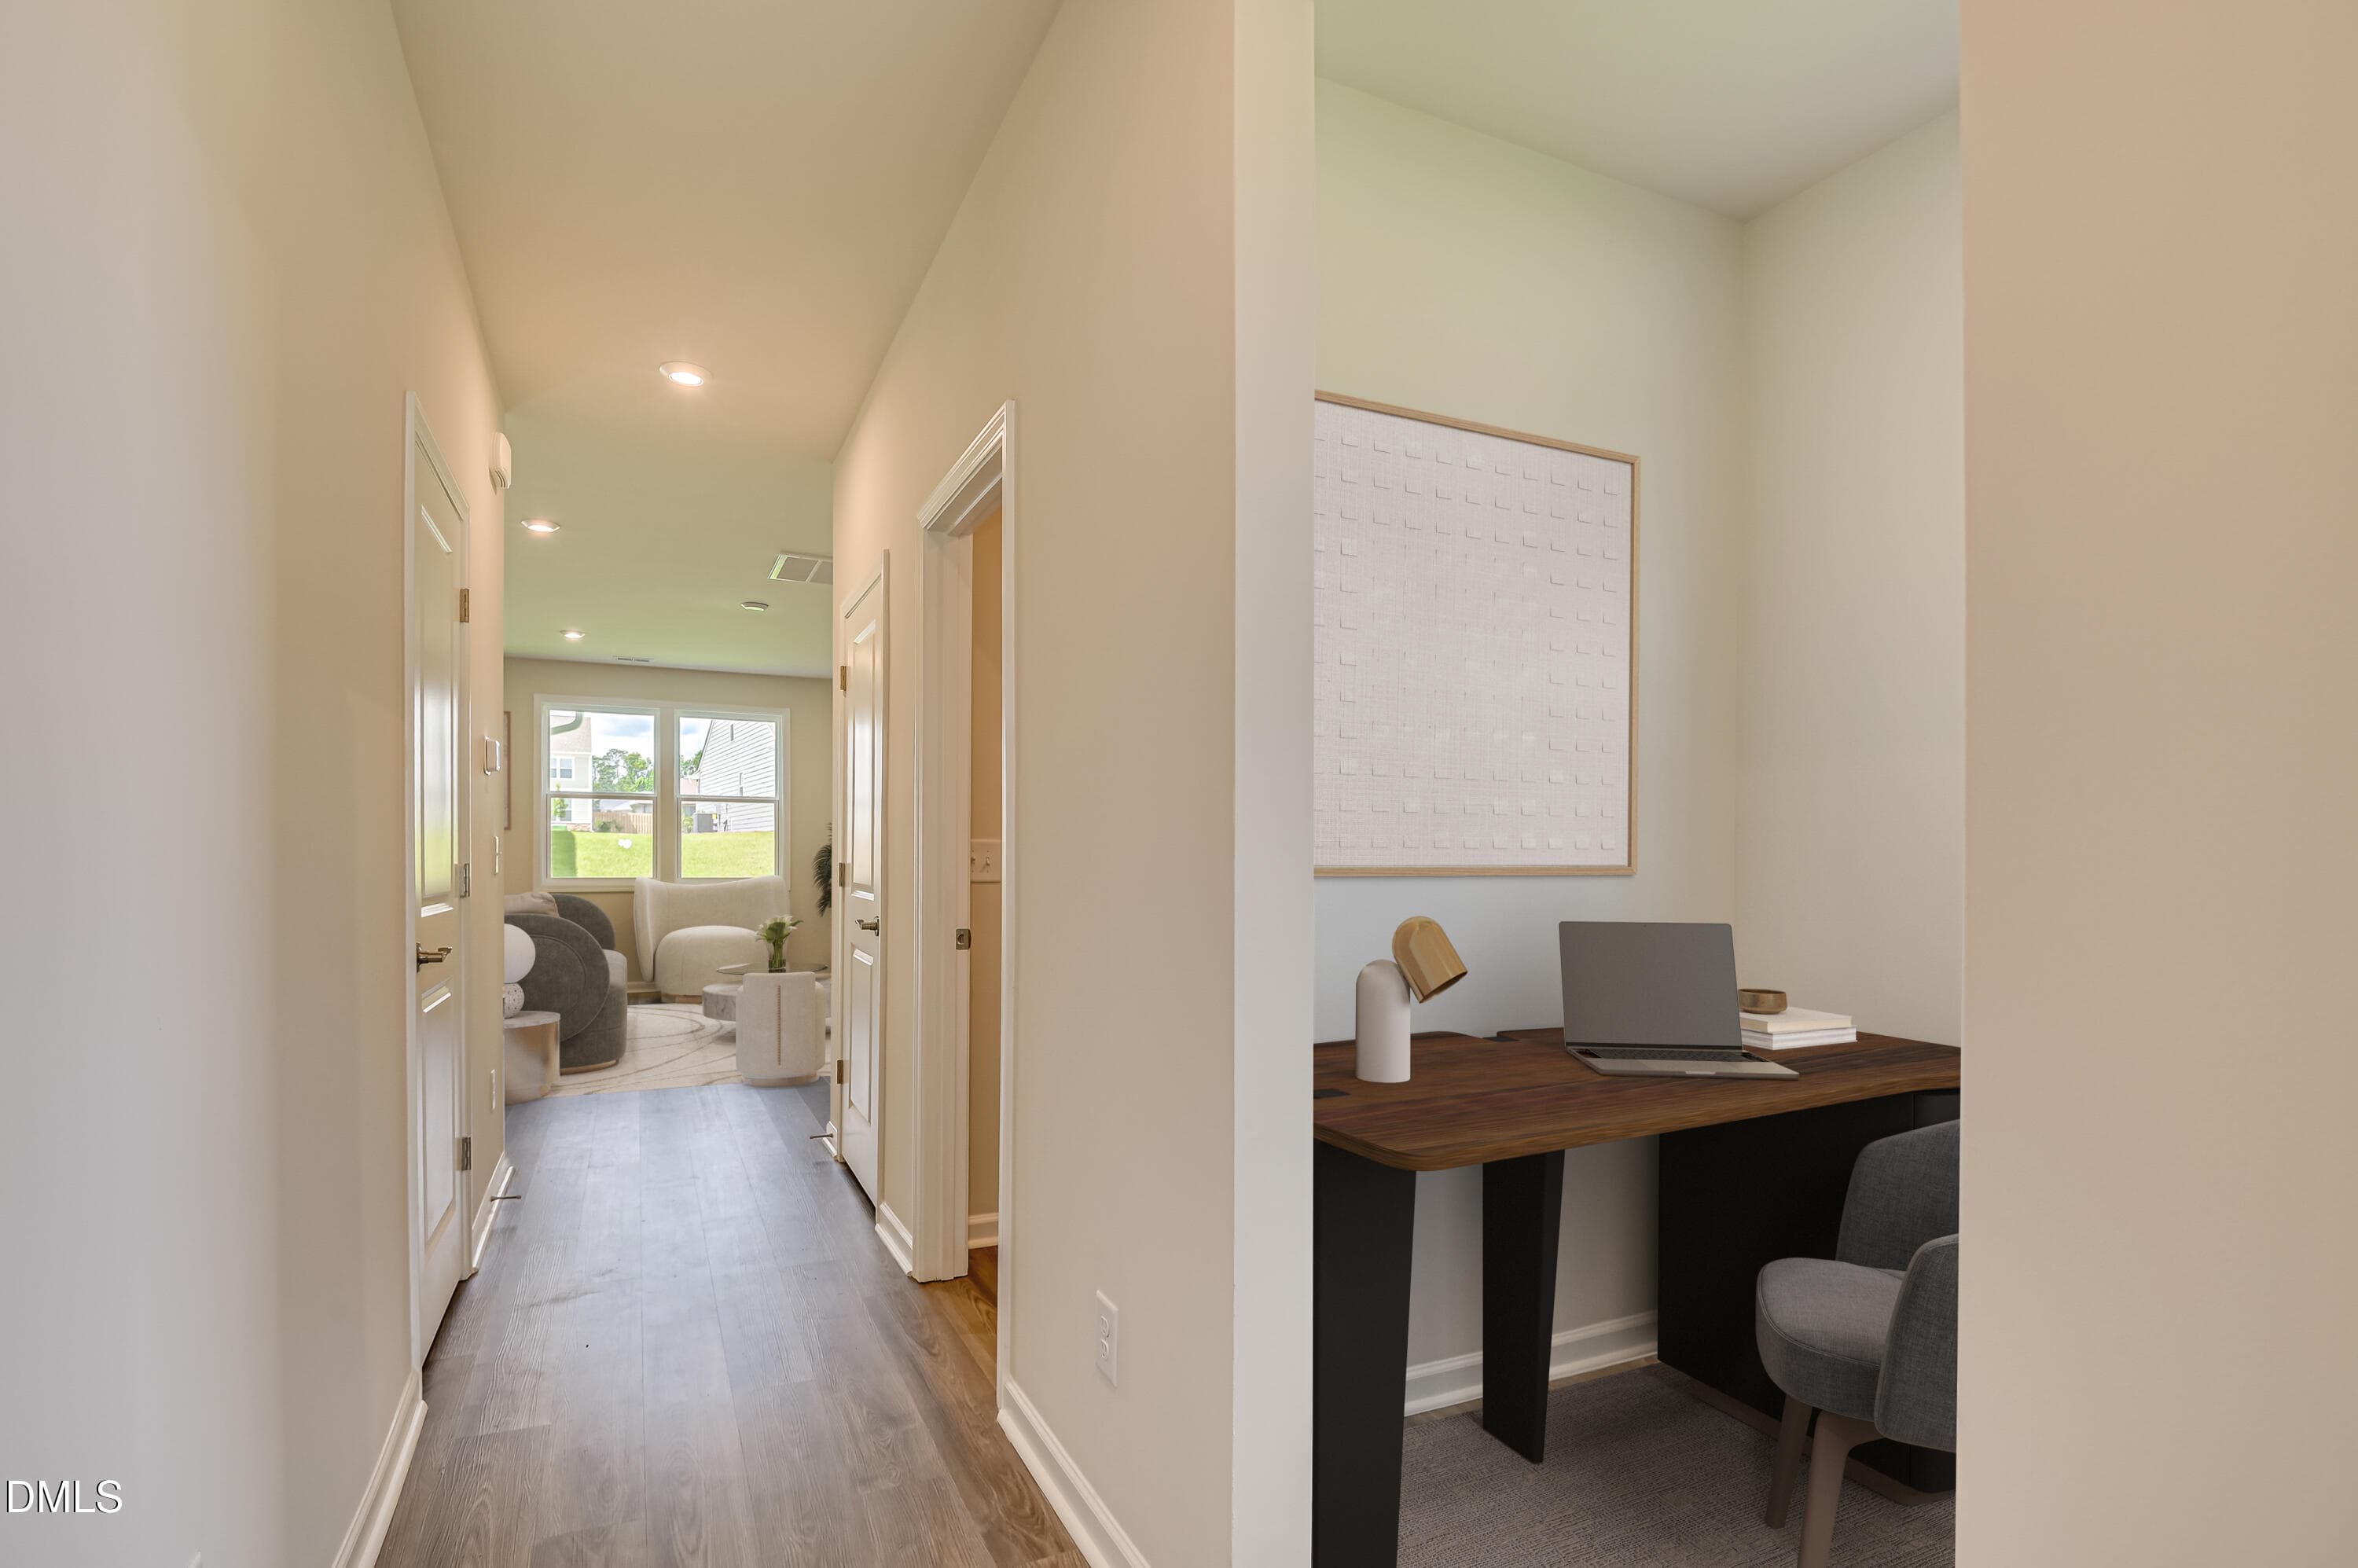
S_AGS_FRG_INT_Tyndall_ OFC - 123 King Tucks Way, Four Oaks, NC 27524, Four Oaks
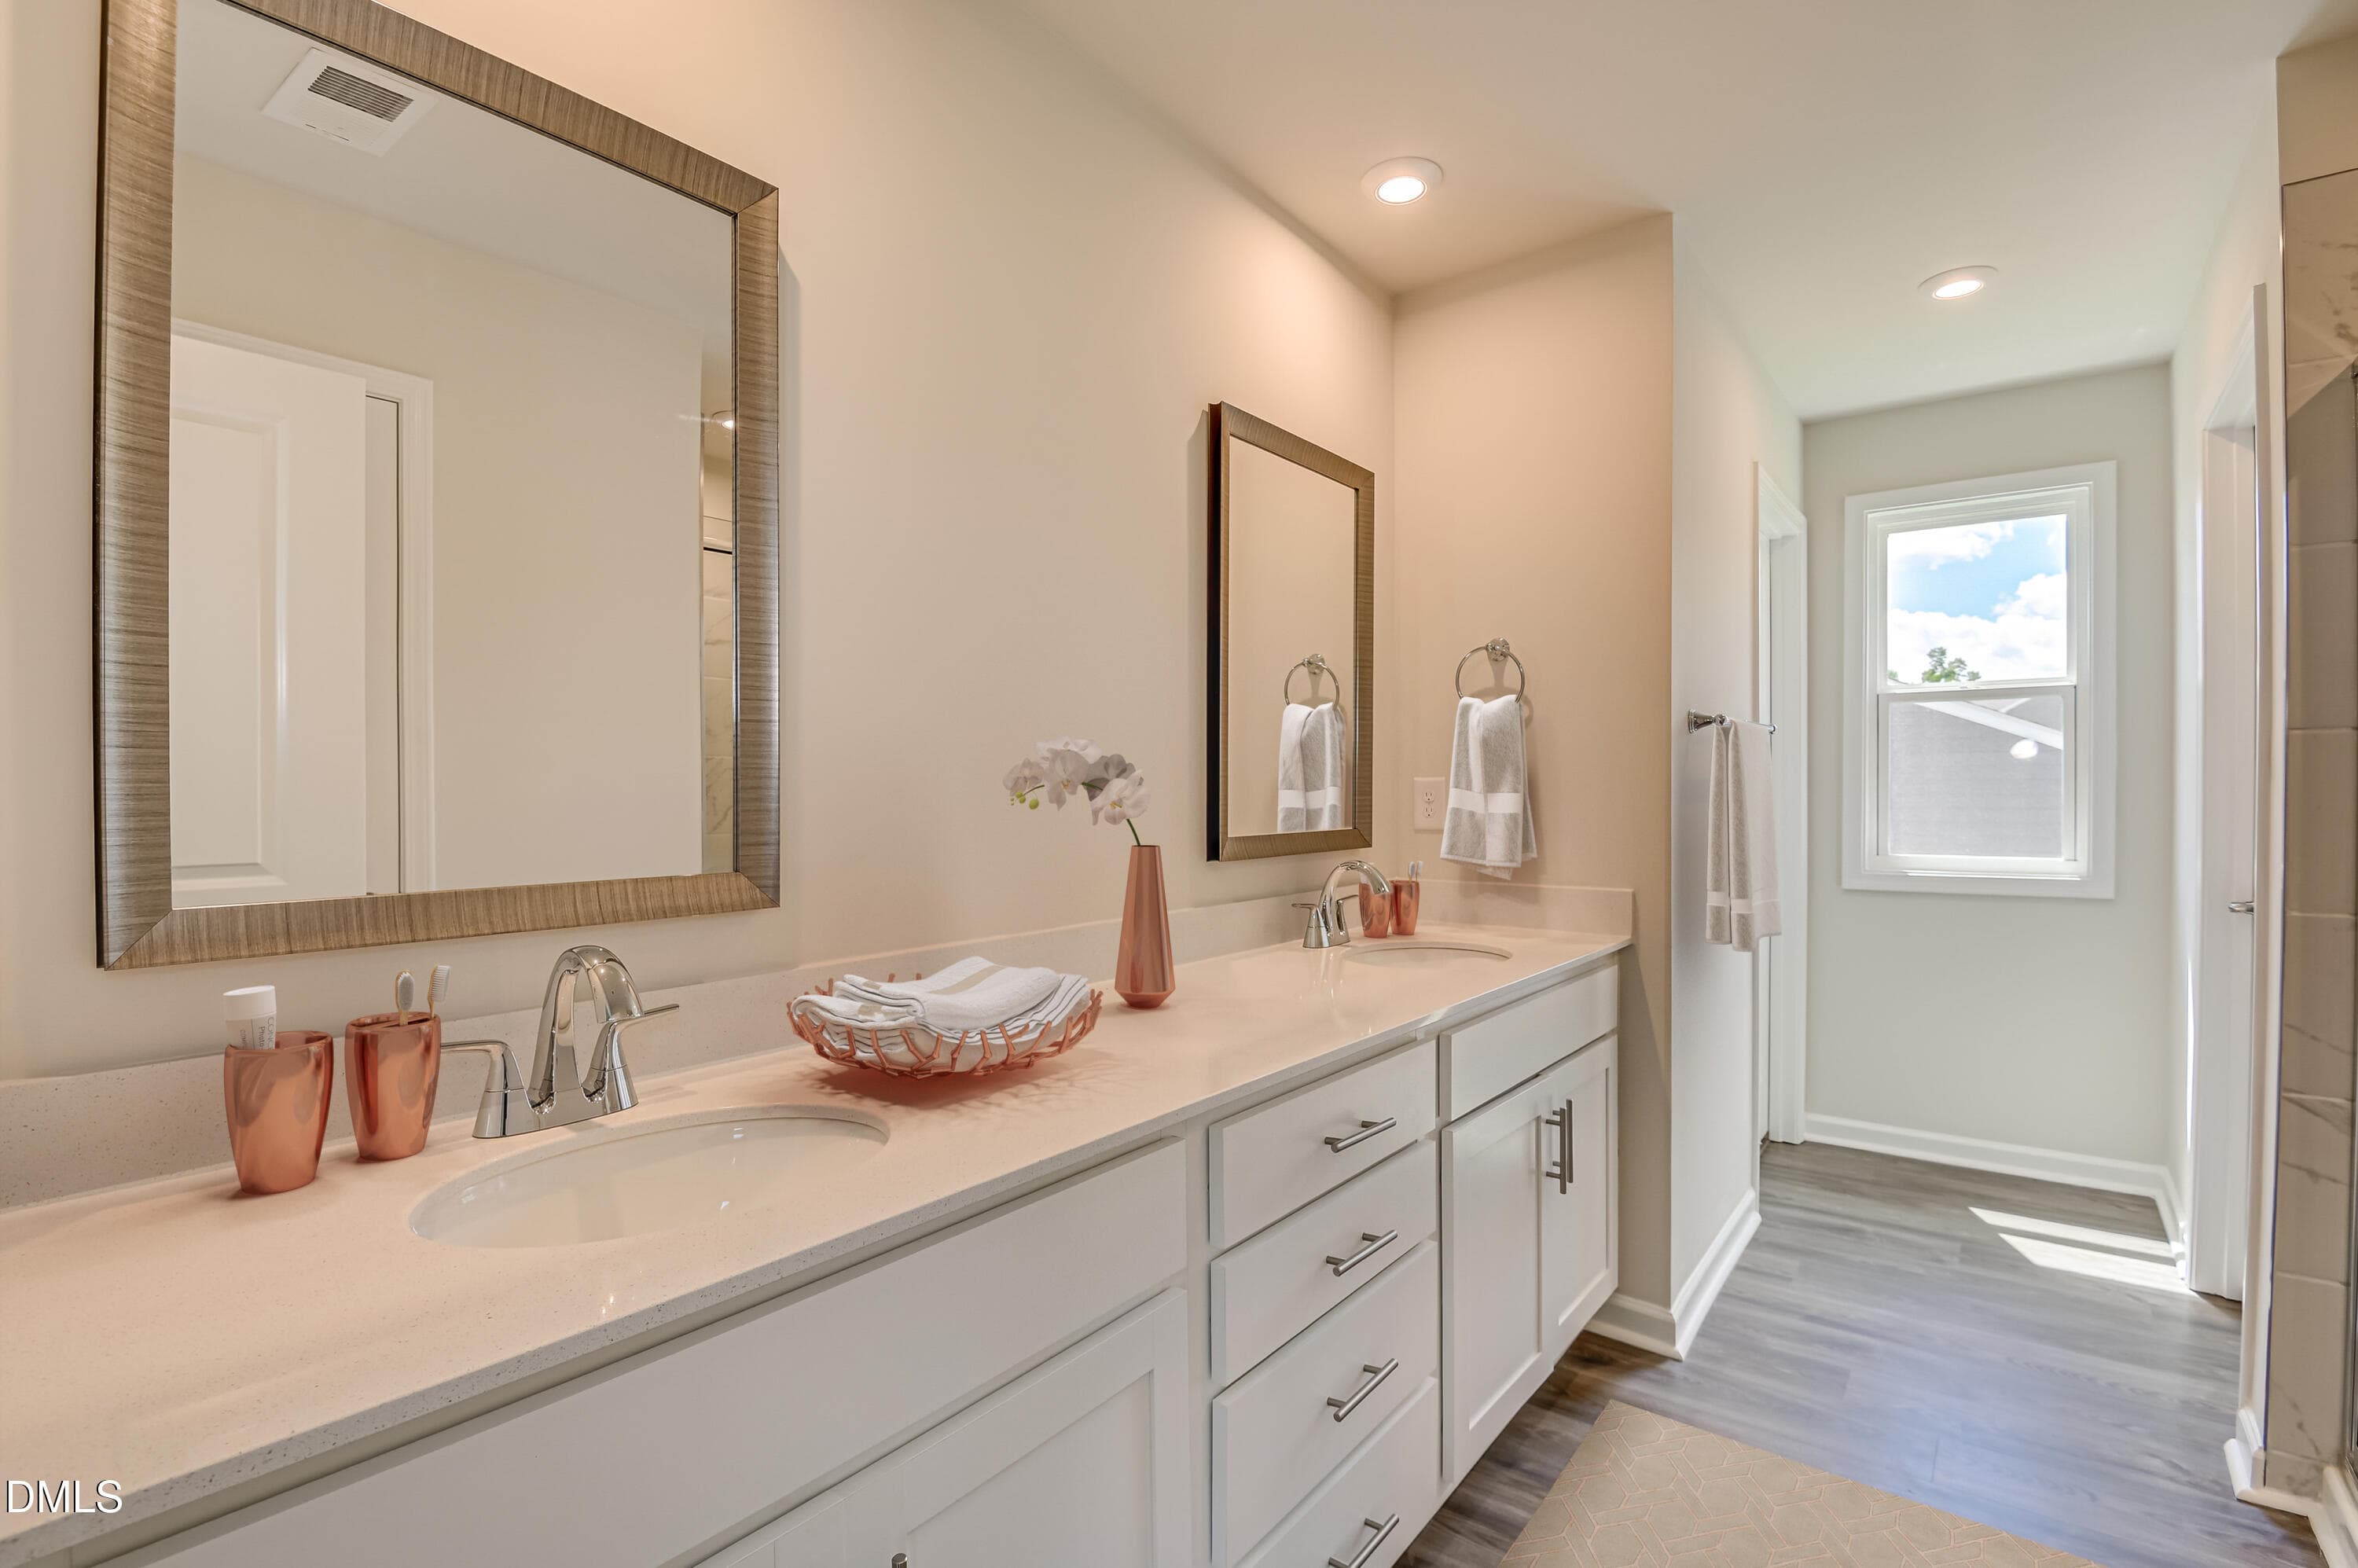
S_AGS_FRG_INT_Tyndall_ PBTH - 123 King Tucks Way, Four Oaks, NC 27524, Four Oaks
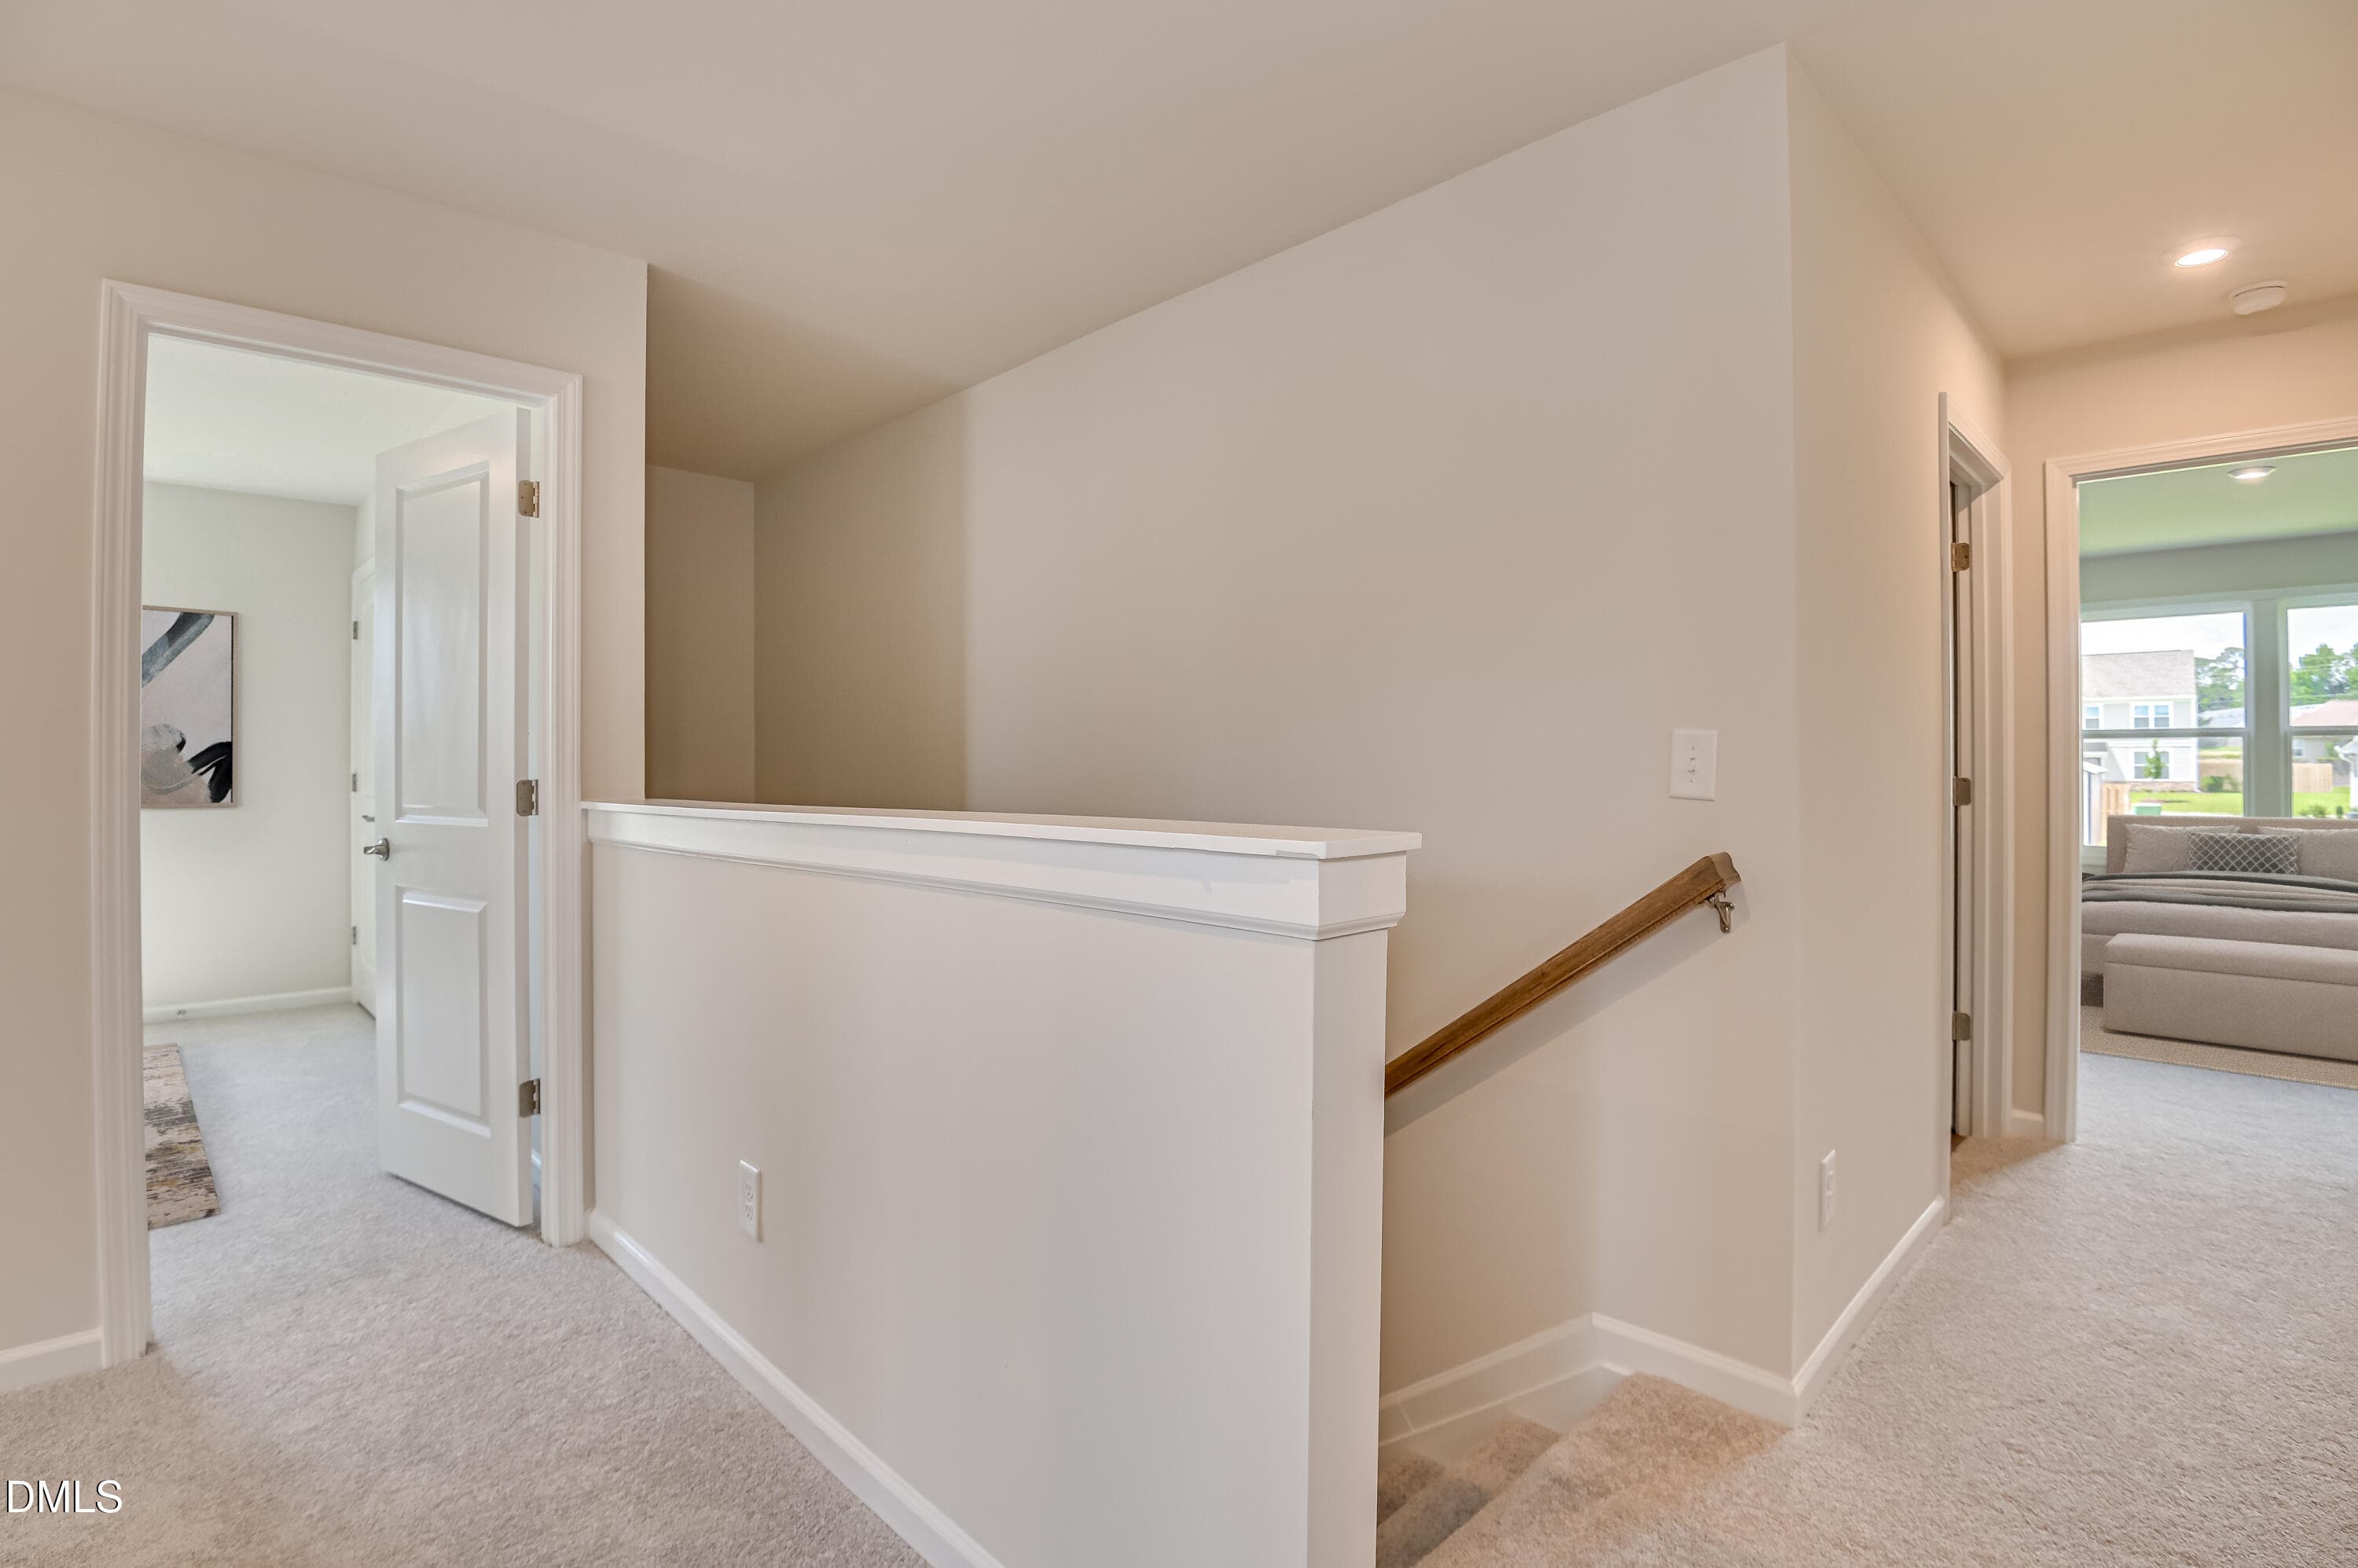
S_AGS_FRG_INT_Tyndall_ UpperHall_2 - 123 King Tucks Way, Four Oaks, NC 27524, Four Oaks
S_AGS_FRG_INT_Tyndall_PBD - 123 King Tucks Way, Four Oaks, NC 27524, Four Oaks
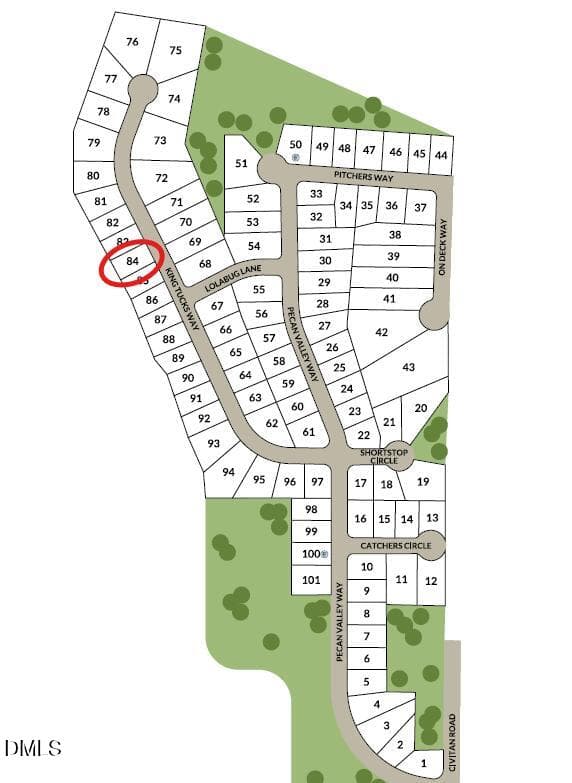
Lot 84 Location - 123 King Tucks Way, Four Oaks, NC 27524, Four Oaks
z1 - 123 King Tucks Way, Four Oaks, NC 27524, Four Oaks
z2 - 123 King Tucks Way, Four Oaks, NC 27524, Four Oaks
z3 - 123 King Tucks Way, Four Oaks, NC 27524, Four Oaks
z4 - 123 King Tucks Way, Four Oaks, NC 27524, Four Oaks
z5 - 123 King Tucks Way, Four Oaks, NC 27524, Four Oaks
z6 - 123 King Tucks Way, Four Oaks, NC 27524, Four Oaks
z7 - 123 King Tucks Way, Four Oaks, NC 27524, Four Oaks
z8 - 123 King Tucks Way, Four Oaks, NC 27524, Four Oaks
z9 - 123 King Tucks Way, Four Oaks, NC 27524, Four Oaks
z10 - 123 King Tucks Way, Four Oaks, NC 27524, Four Oaks
z11 - 123 King Tucks Way, Four Oaks, NC 27524, Four Oaks
z12.5 - 123 King Tucks Way, Four Oaks, NC 27524, Four Oaks
z12 - 123 King Tucks Way, Four Oaks, NC 27524, Four Oaks
z13 - 123 King Tucks Way, Four Oaks, NC 27524, Four Oaks
z14 - 123 King Tucks Way, Four Oaks, NC 27524, Four Oaks
z15 - 123 King Tucks Way, Four Oaks, NC 27524, Four Oaks
36 photos

$320,540

123 King Tucks Way, Four Oaks, NC 27524
Four Oaks, NC 27524
Listed by Aimee Vasilik · SM North Carolina Brokerage
Bedrooms
3
Bathrooms
2
Living area
N/A
Year built
2027

About this home

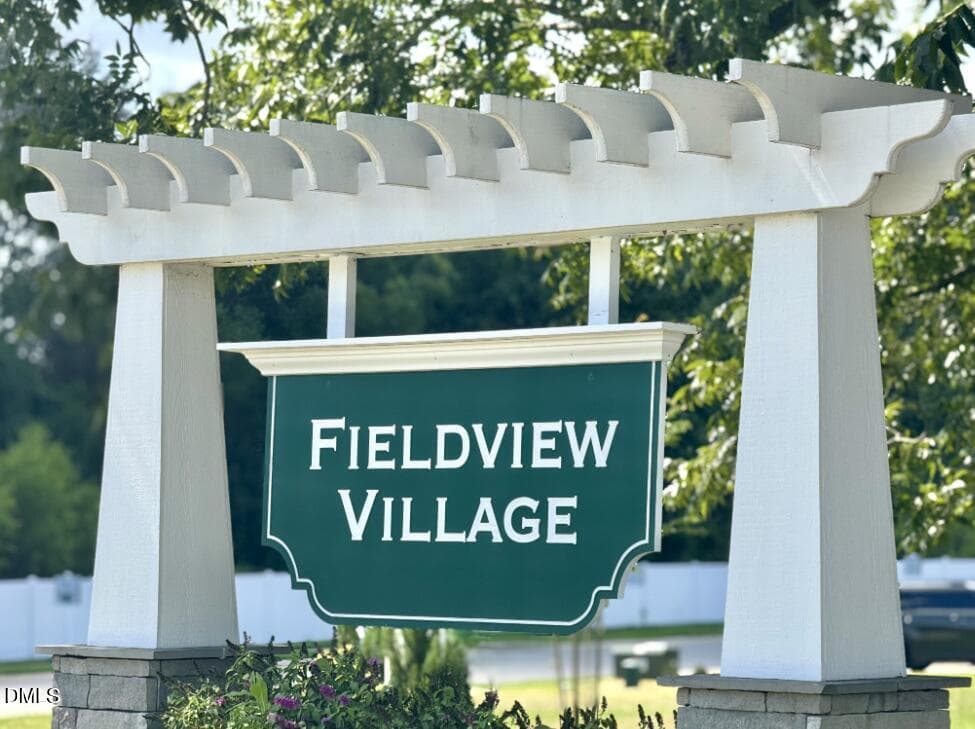
Design Build-to-Order Presale Opportunity in Fieldview Village - Brand New Stanley Martin Home! This exclusive pre-sale opportunity allows you to personalize the beautiful Tyndall floor plan by selecting the interior finishes that reflect your style and preferences. Buyers can select the interior design package through 9/9/2026--act quickly to take advantage of this limited-time opportunity! Welcome to the Tyndall on homesite 84 in Fieldview Village, located in downtown Four Oaks. Enter into this stunning 2 story home that encompasses 3 bedrooms, 2.5 baths, 2 car garage, and a versatile flex/ loft space. This home has the upgrades that keep you asking, "Why haven't I moved in already?" including dual vanities in both full bathrooms, built-in cubbies and bench in the mud room, a covered patio, built-in pocket office desk, and for the self care specialists- a garden tub in the primary bathroom. Home has it all- come check it out and see why this Tyndall should be yours. Call 984.257.5339 to schedule your appointment today *Home is to be built. Estimated completion date of March 2027. Photos are for illustrative purposes only and may not reflect the actual home, finishes, or features. Final purchase price will vary based on buyer's design selections.

Highlights

New construction

Property details

MLS
Doorify MLS
MLS #
10190560
Property type
Single Family Residence
Subdivision
Fieldview Village
Status
Active
Days on market
40
On market date
September 3, 2026
Stories
N/A
Total bathrooms
2
Garage spaces
2
Parking spaces
4
Lot size
0.24 acres
Loading map…

Nearby schools

Within 10 miles. School directory data from the National Center for Education Statistics (NCES), accessed via the Urban Institute Education Data API. Local Score is calculated by INNOVATE Real Estate; where a state rating is shown, it comes from that state's own official school report card.

Elementary
Four Oaks Elementary
0.53 mi away · Grades -1-5
Zoned school (attendance boundary, 2015-16 data)
3.3
Local Score (state rating (2025) blended 70/30 with student-teacher ratio) -- not an official state rating
State rating: C (2025)
Enrollment
982
Student:teacher ratio
13.6:1
District
Johnston County Public Schools
Middle
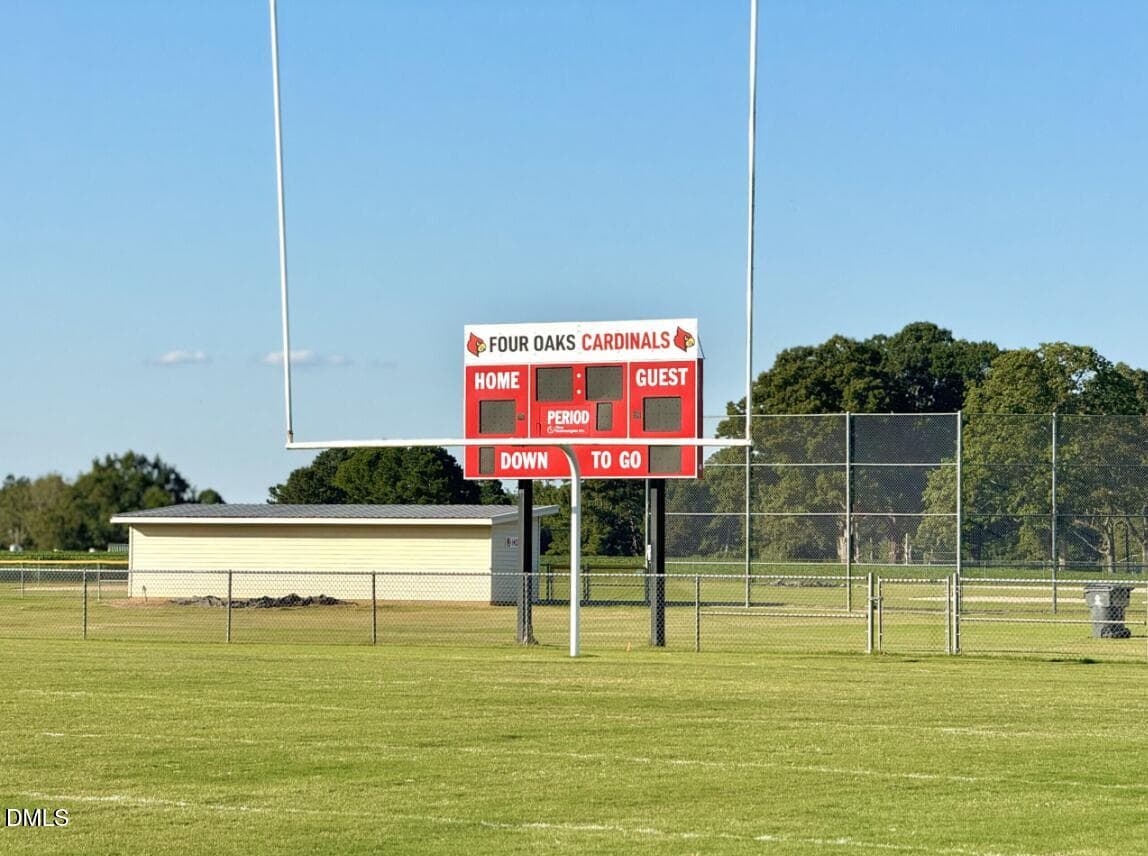
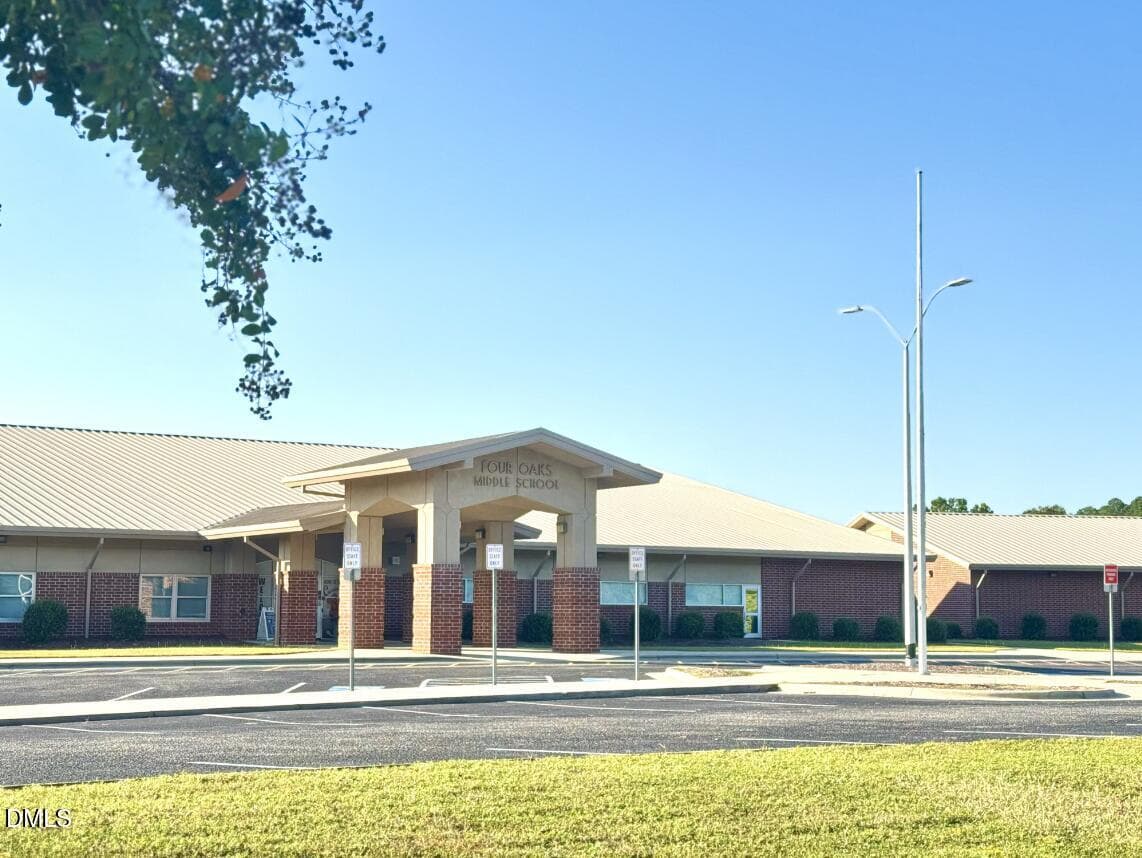
Four Oaks Middle
2.06 mi away · Grades 6-8
Zoned school (attendance boundary, 2015-16 data)
3.3
Local Score (state rating (2025) blended 70/30 with student-teacher ratio) -- not an official state rating
State rating: C (2025)
Enrollment
506
Student:teacher ratio
14.5:1
District
Johnston County Public Schools
High
Johnston Co Early College Academy
6.65 mi away · Grades 9-13
Zoned school (attendance boundary, 2015-16 data)
3.8
Local Score (state rating (2025) blended 70/30 with student-teacher ratio) -- not an official state rating
State rating: A (2025)
Enrollment
278
Student:teacher ratio
30.9:1
District
Johnston County Public Schools

Walkability

Blended score for Four Oaks's center, calculated by INNOVATE Real Estate from two sources: the EPA's National Walkability Index (street network, transit, land-use mix) and Google Places amenity data (what's actually reachable on foot from this point). 60% EPA National Walkability Index + 40% nearby-amenity density (Google Places).

39
Car-dependent
out of 100
EPA National Walkability Index
8.2 / 20 -- Below average walkable
Google Places amenity density
35 / 100
Restaurants & cafes0
Grocery stores1
Parks3
Schools1
Transit stops0
Pharmacies2

Mortgage calculator

Estimate only - actual rate and payment depend on your lender, credit, and loan program.

$
%
%
Adjust tax / insurance estimates
% / yr
$
/mo
Est. monthly payment
$2,080/mo
$64,108 down
$256,432 loan
Principal & interest$1,663
Property tax (est.)$267
Home insurance (est.)$150

Similar homes you might like

Data source: Listing information provided by Doorify MLS via Trestle/CoreLogic. Last updated 30 days ago.

Information herein deemed reliable but not guaranteed; all measurements, school assignments, HOA fees, taxes, and feature lists are approximate and should be independently verified. Equal Housing Opportunity.