




$781,300
About this home
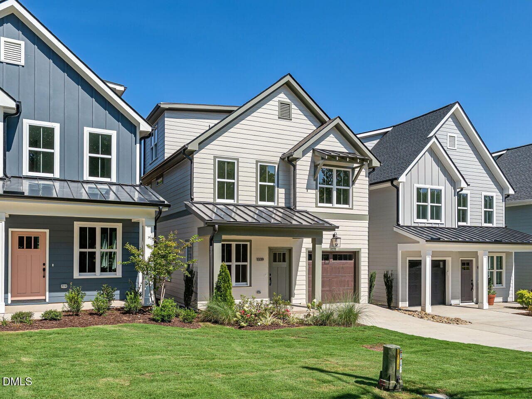
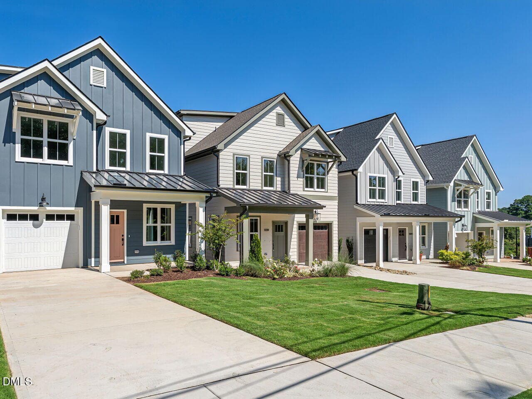
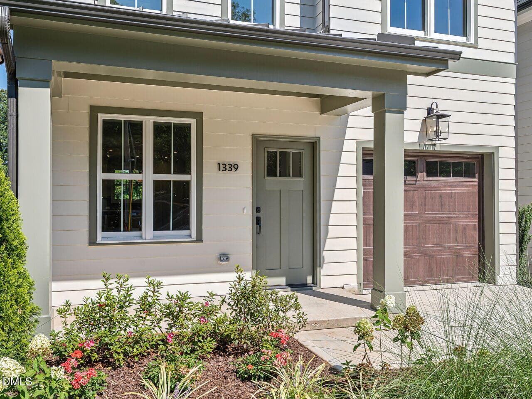
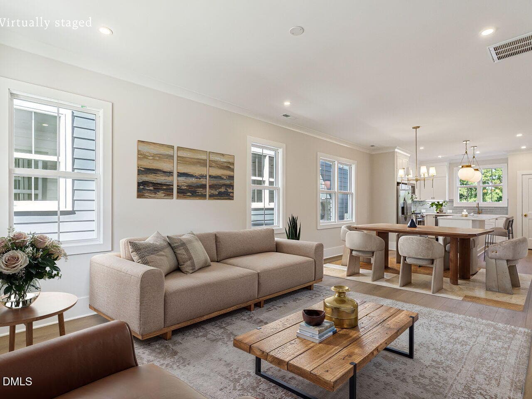
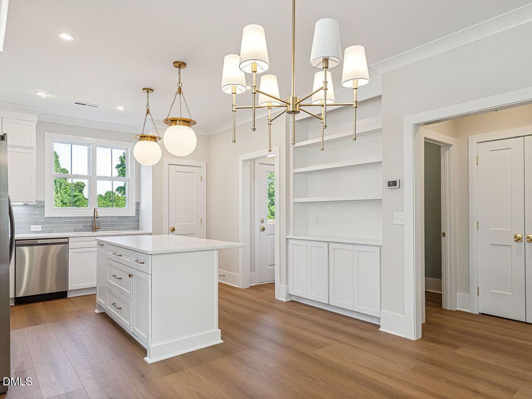
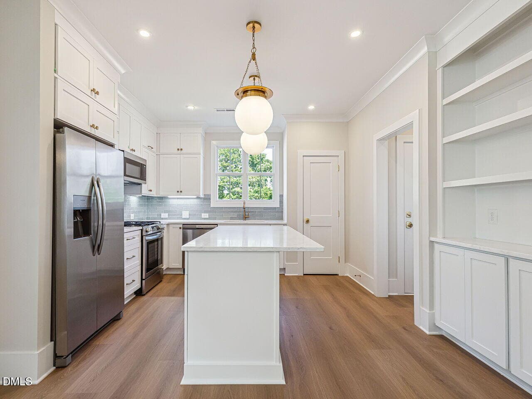
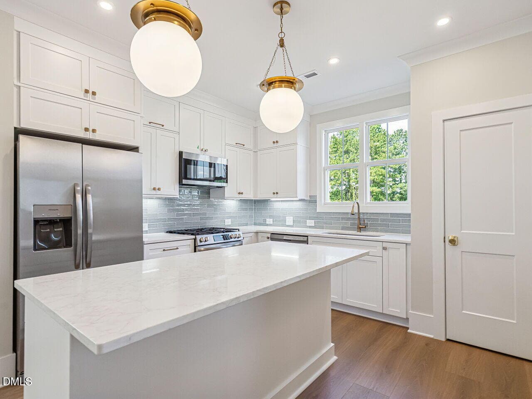
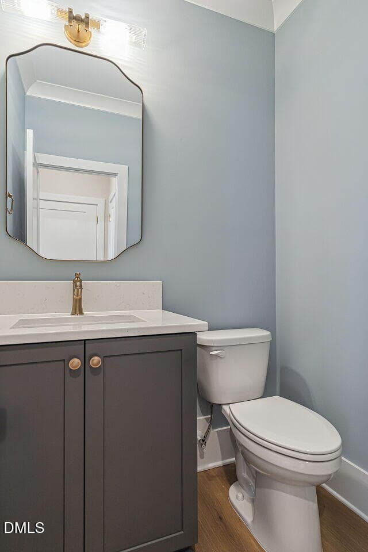
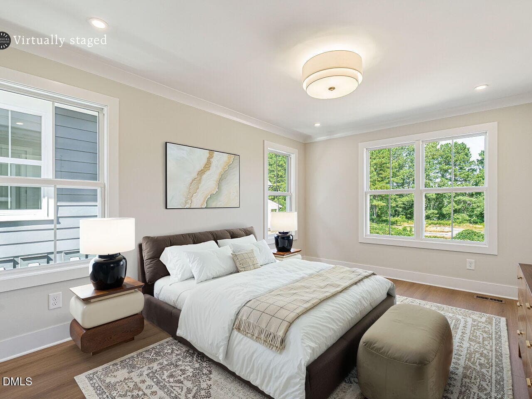
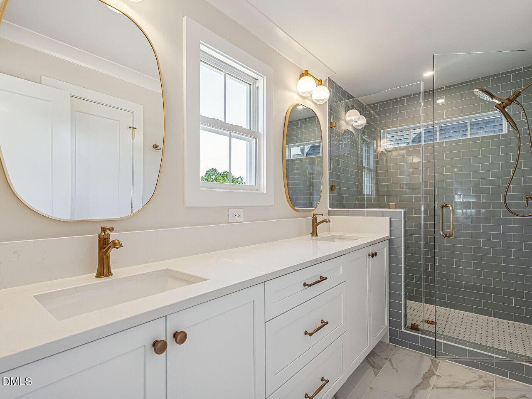
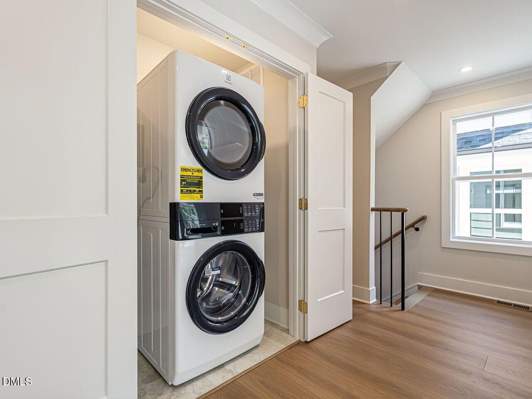
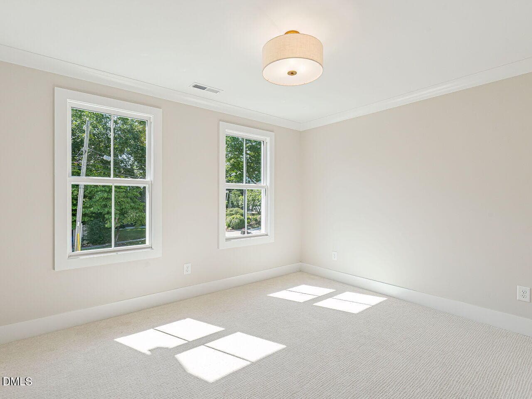
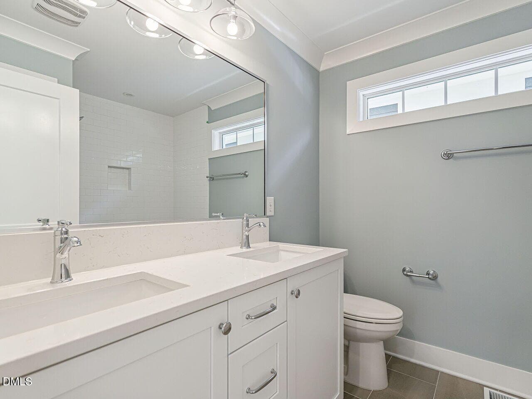
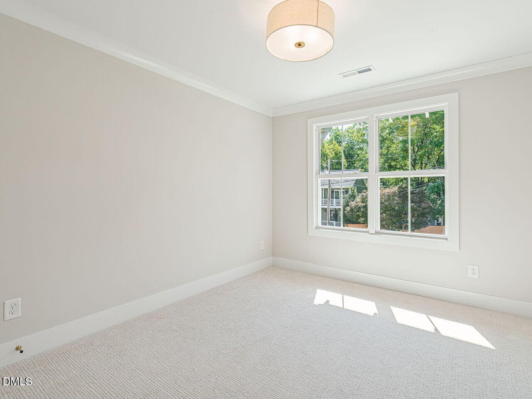
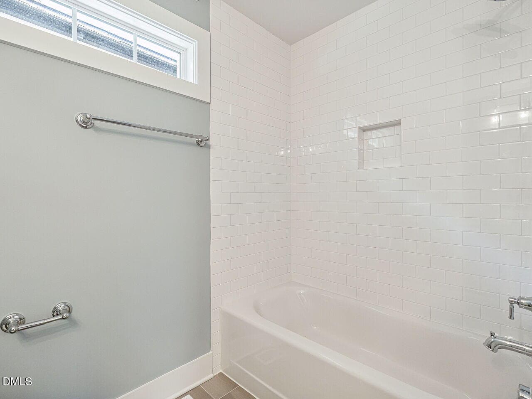
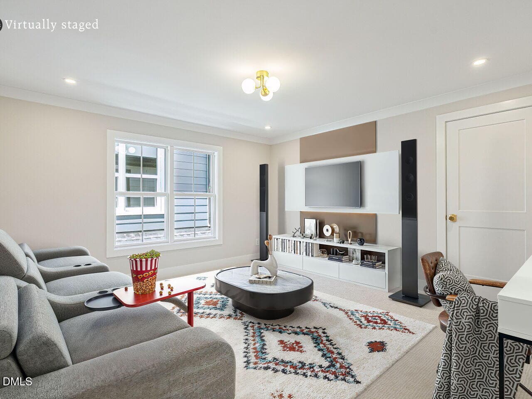
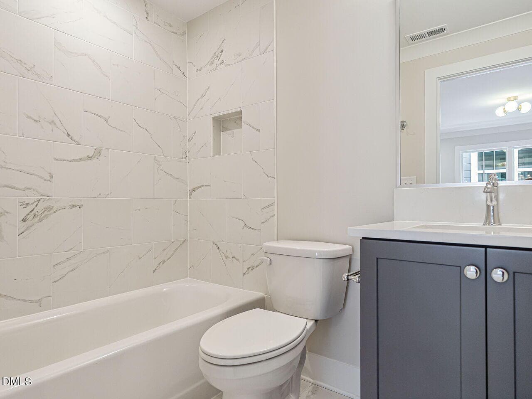
Location! Location! Location! Welcome to the Charming Mordecai Cottages. Brand-new single-family homes with condo homeownership in the heart of historic Mordecai. Conveniently located to downtown Raleigh, great restaurants, parks and shopping. Open floor plan with lovely designer finishes including 9-foot ceilings on main, cove moldings, tall kitchen cabinetry, quartz counter tops, large island, window at kitchen sink, pantry, gas range, dishwasher, refrigerator & full-sized stackable washer and dryer included. Three bedrooms and two full baths located on second floor and large bonus room with full bath and generous walk in storage located on third floor. Single car garage attached with electric car charger outlet and storage closet. Back porch overlooks landscaped common area. The HOA provides all of the landscaping maintenance including annual Termite inspection, and insurance for the structure. Enjoy evening walks on the neighborhood sidewalks and beautiful tree lines streets to your favorite ice cream shop or brewery. This home is entered in the 20026 Parade of Homes. Special Financing options available with Trent Olson at TowneBank Mortgage 631-655-6668 on homes that close by October 30, 2026.
Highlights
Property details
- MLS #
- 10189591
- Property type
- Condominium
- Subdivision
- Mordecai Cottages
- Status
- Active
- Days on market
- 41
- On market date
- August 29, 2026
- Stories
- N/A
- Total bathrooms
- 3.5
- Garage spaces
- 1
- Parking spaces
- 2
- Lot size
- N/A
Location
Get directions →Nearby schools
Within 10 miles. School directory data from the National Center for Education Statistics (NCES), accessed via the Urban Institute Education Data API. Local Score is calculated by INNOVATE Real Estate; where a state rating is shown, it comes from that state's own official school report card (e.g. NC Dept. of Public Instruction, SC Report Card).
- Enrollment
- 462
- Student:teacher ratio
- 11.8:1
- District
- Wake County Schools
- Enrollment
- 1,202
- Student:teacher ratio
- 15.2:1
- District
- Wake County Schools
- Enrollment
- 2,098
- Student:teacher ratio
- 16.1:1
- District
- Wake County Schools
Walkability
Blended score for Raleigh's center, calculated by INNOVATE Real Estate from two sources: the EPA's National Walkability Index (street network, transit, land-use mix) and Google Places amenity data (what's actually reachable on foot from this point). 60% EPA National Walkability Index + 40% nearby-amenity density (Google Places).
Market position
How this listing compares to current activity in Raleigh, from live MLS data.
Mortgage calculator
Estimate only - actual rate and payment depend on your lender, credit, and loan program.
Adjust tax / insurance estimates
Similar homes you might like


Data source: Listing information provided by Doorify MLS via Trestle/CoreLogic. Last updated September 3, 2026.
Information herein deemed reliable but not guaranteed; all measurements, school assignments, HOA fees, taxes, and feature lists are approximate and should be independently verified. Equal Housing Opportunity.