
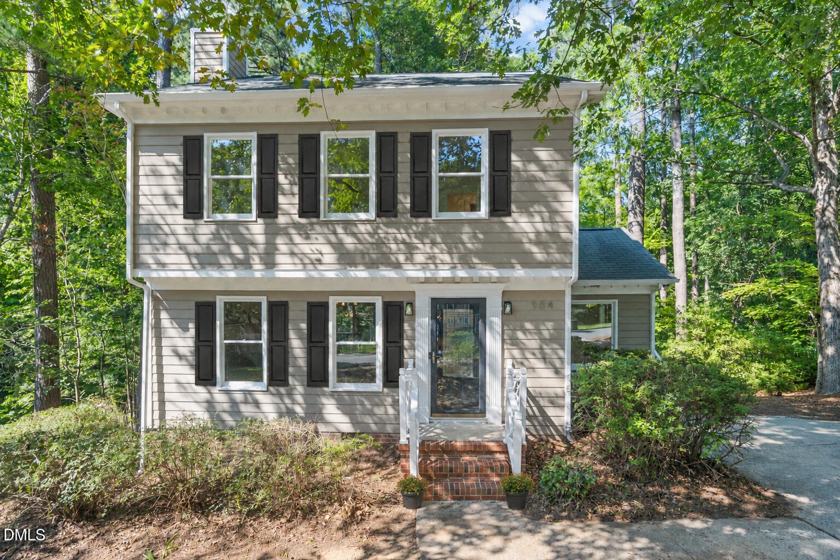
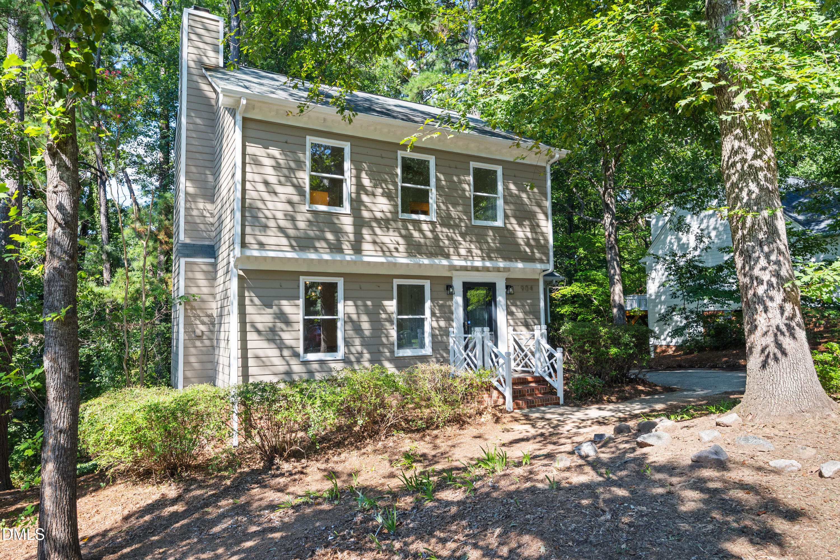
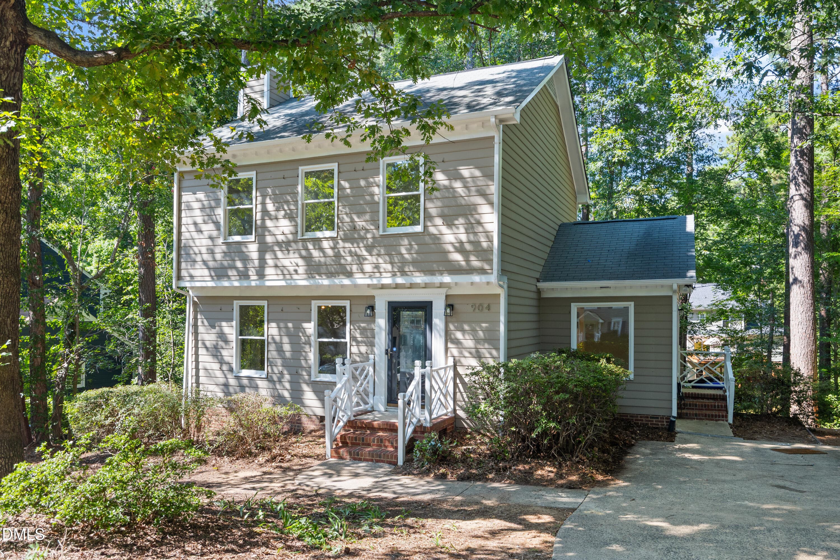
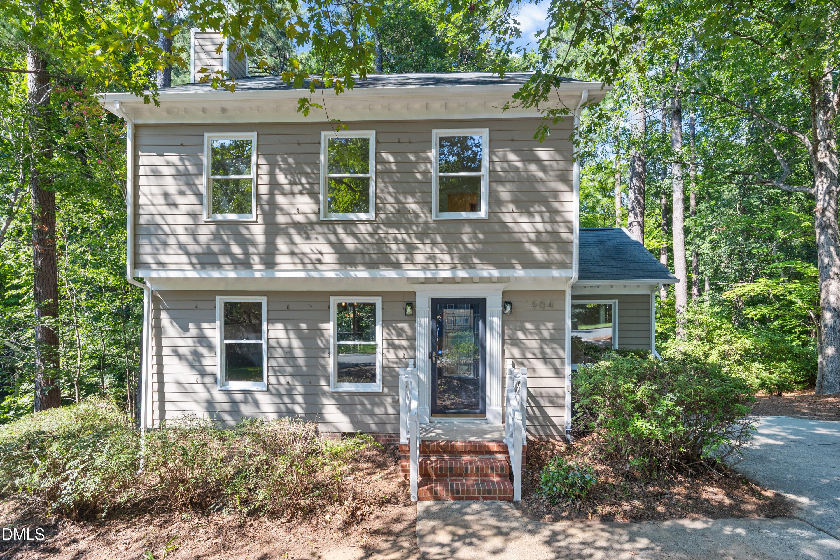
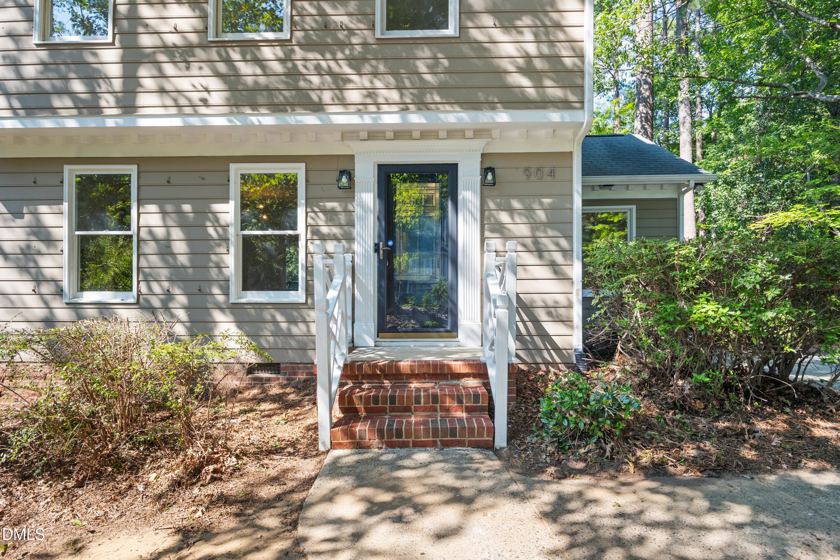
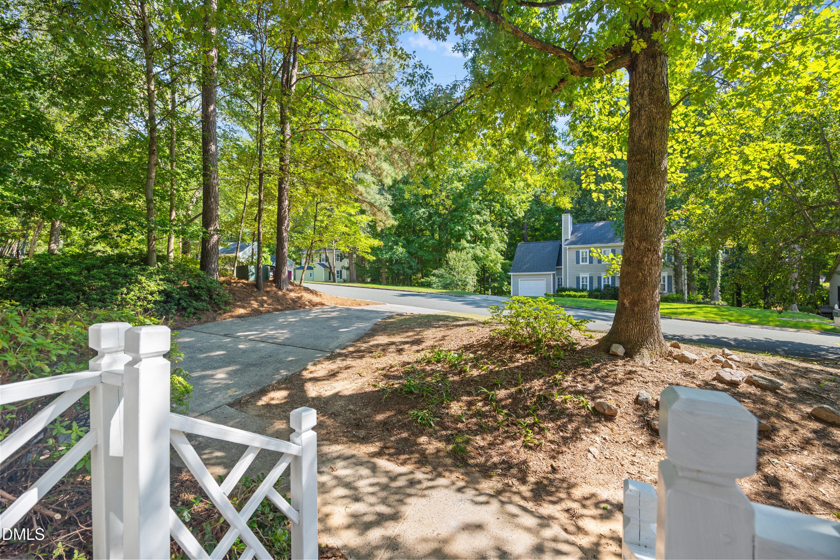
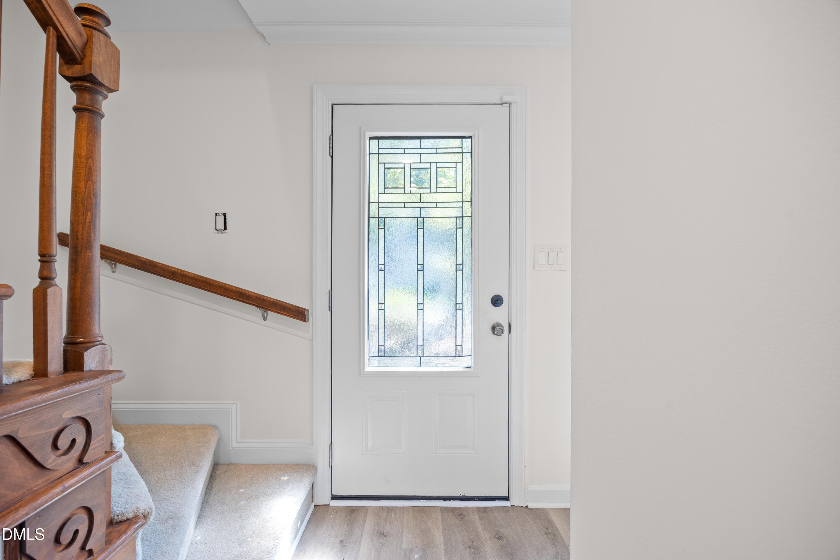
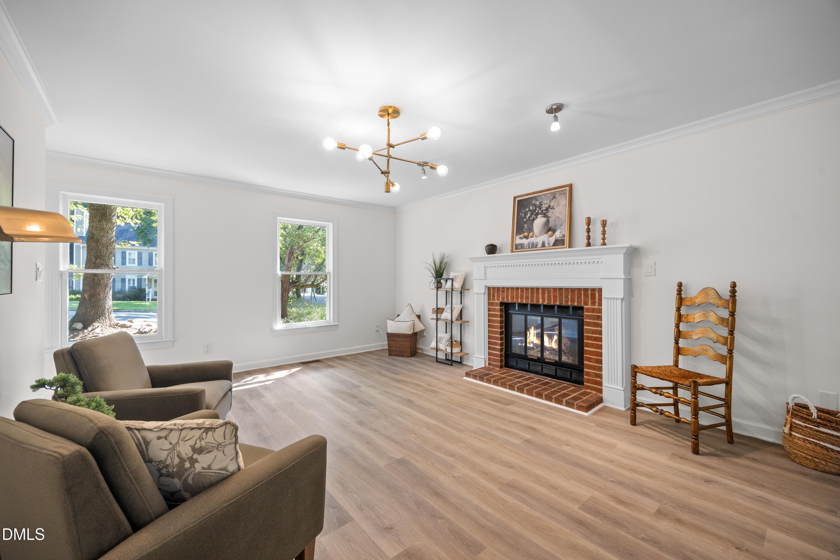
Front ai edited - 4904 Fortunes Ridge Drive, Durham, NC 27713, Durham
Front 4 - 4904 Fortunes Ridge Drive, Durham, NC 27713, Durham
Front 5 - 4904 Fortunes Ridge Drive, Durham, NC 27713, Durham
Front 1 - 4904 Fortunes Ridge Drive, Durham, NC 27713, Durham
Front 3 - 4904 Fortunes Ridge Drive, Durham, NC 27713, Durham
Front 2 - 4904 Fortunes Ridge Drive, Durham, NC 27713, Durham
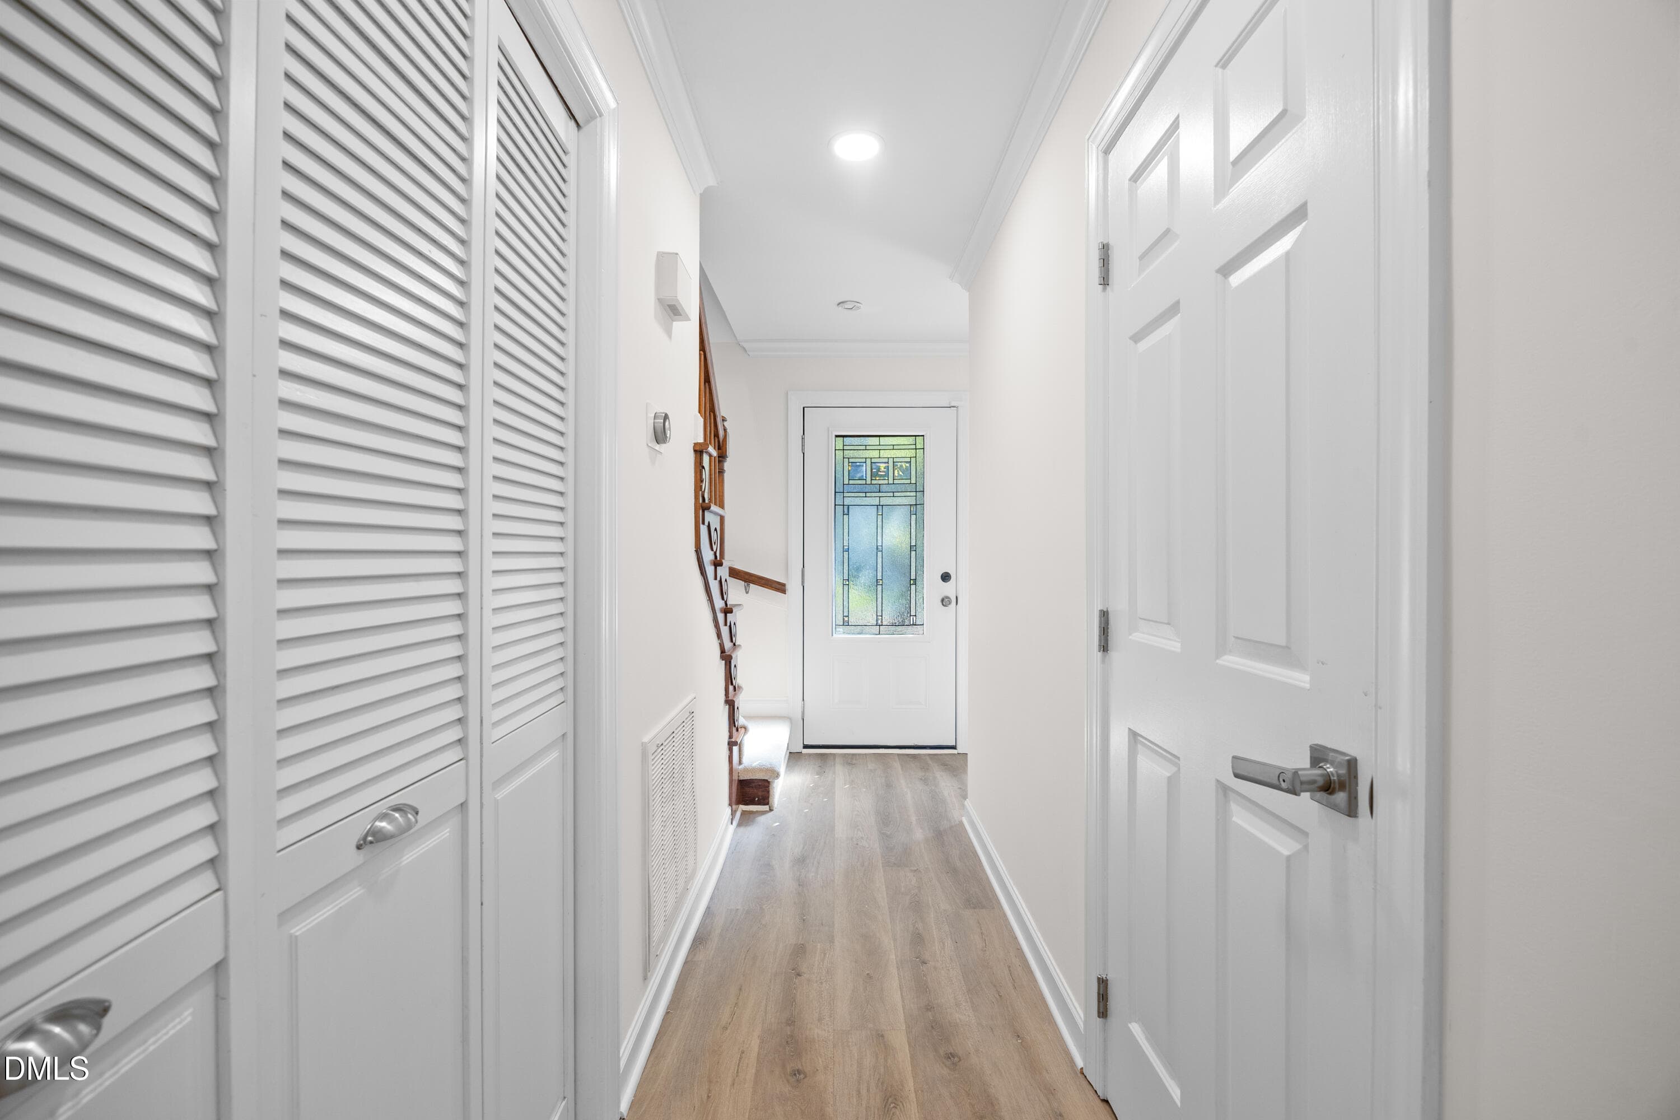
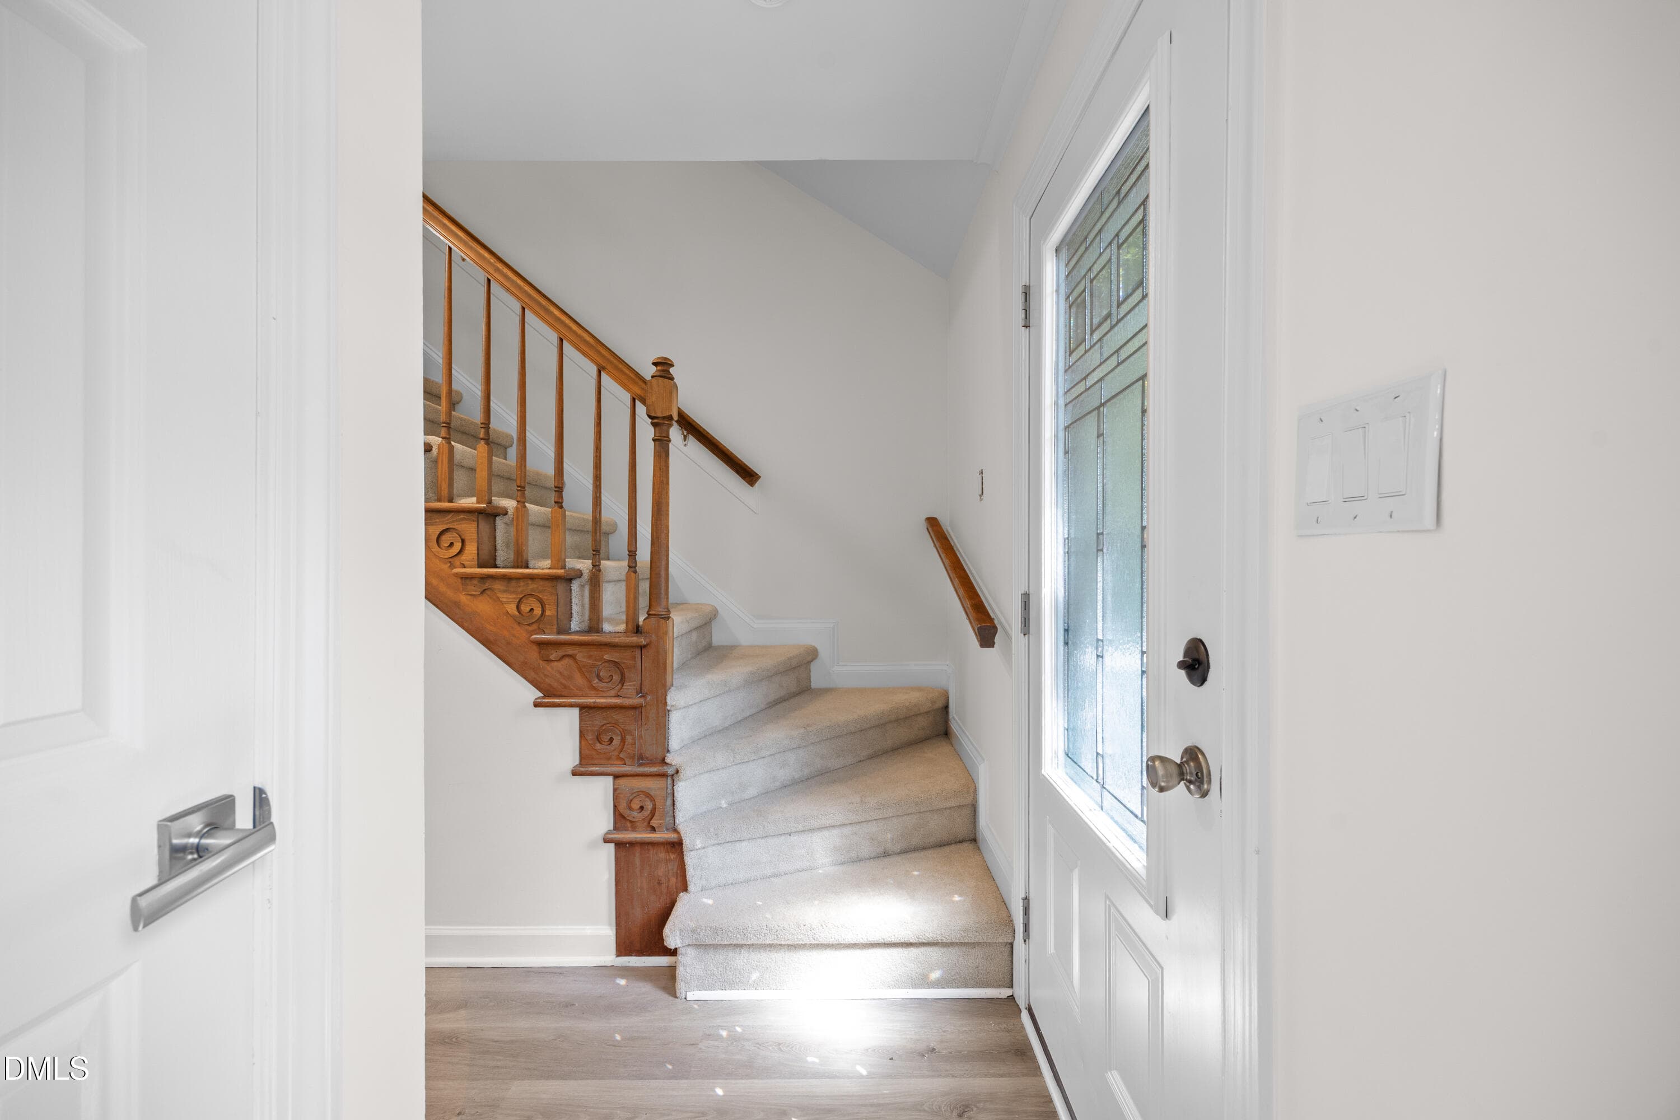
Foyer 2 - 4904 Fortunes Ridge Drive, Durham, NC 27713, Durham
Living 1 - 4904 Fortunes Ridge Drive, Durham, NC 27713, Durham
Living 4 - 4904 Fortunes Ridge Drive, Durham, NC 27713, Durham
Living 3 - 4904 Fortunes Ridge Drive, Durham, NC 27713, Durham
Living 2 - 4904 Fortunes Ridge Drive, Durham, NC 27713, Durham
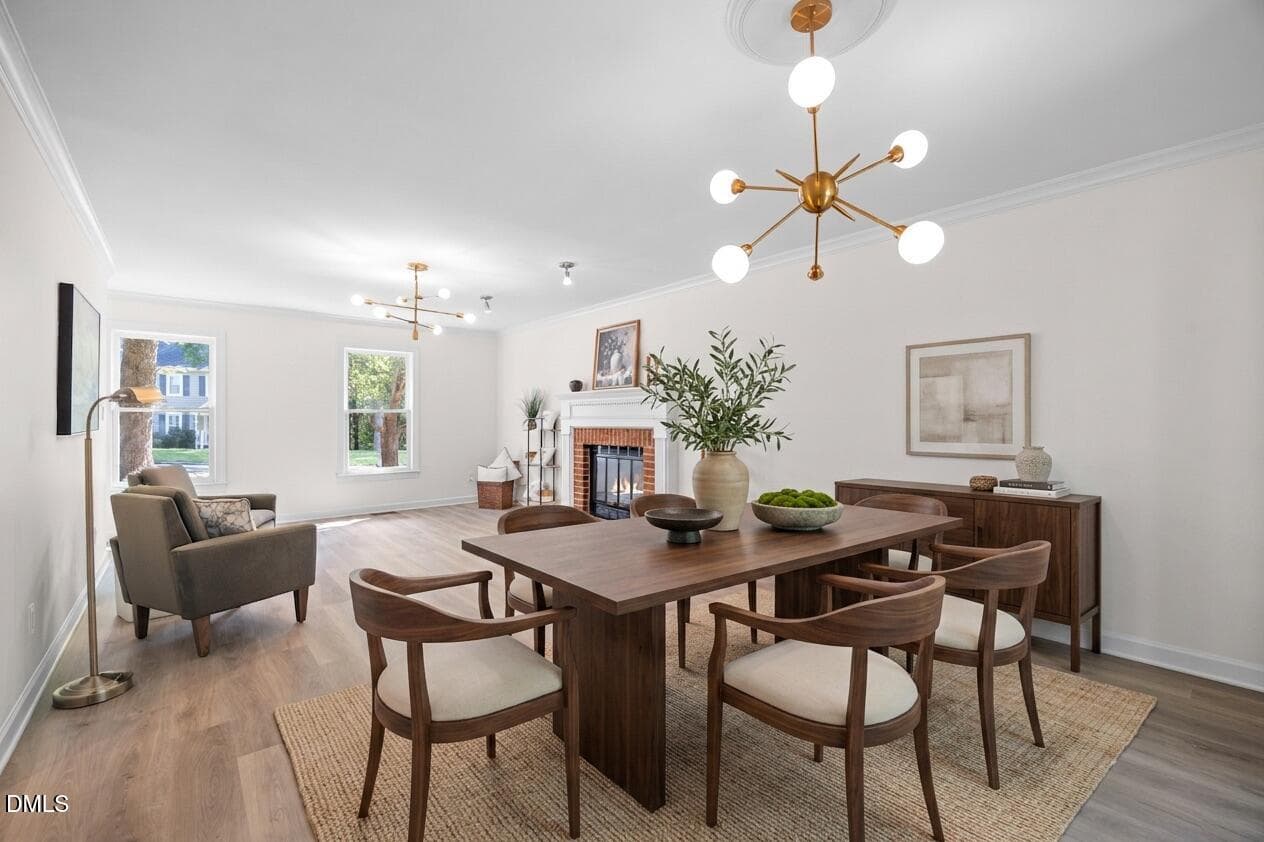
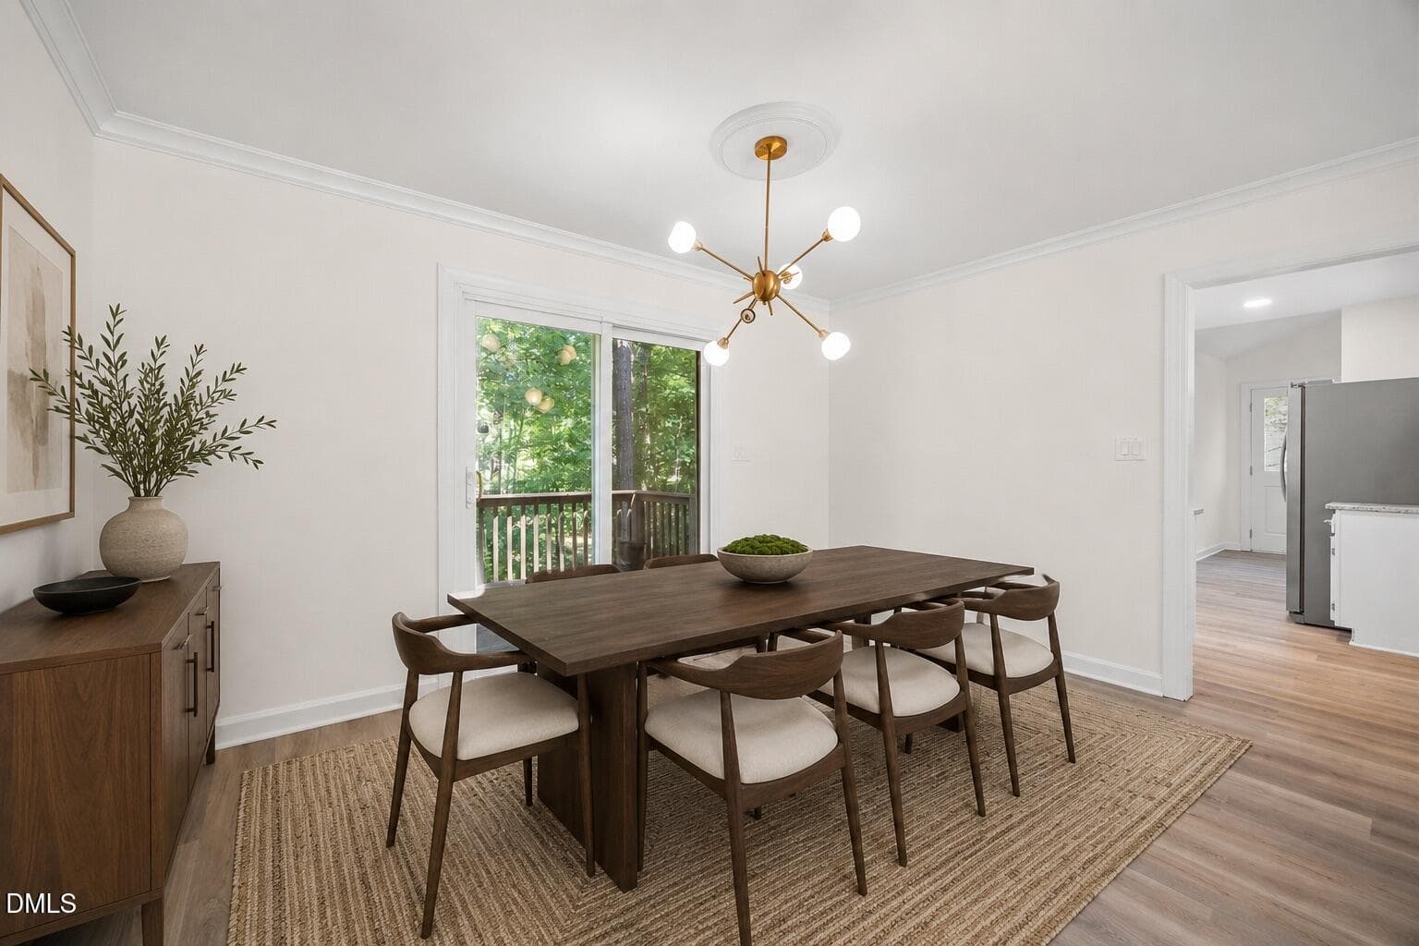
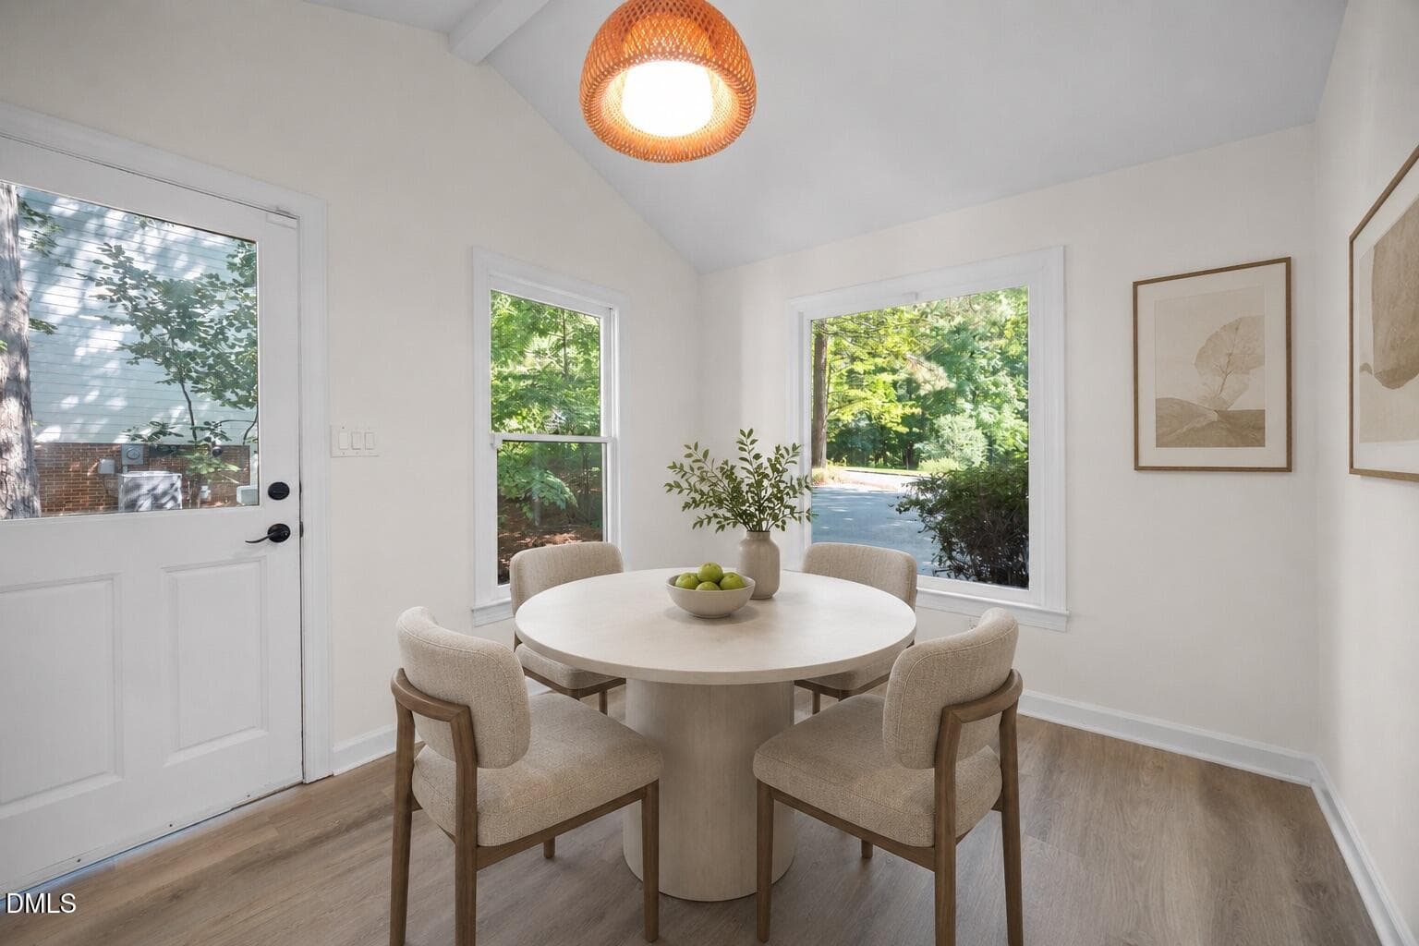
Dining 2 - 4904 Fortunes Ridge Drive, Durham, NC 27713, Durham
Dining area 2 staged - 4904 Fortunes Ridge Drive, Durham, NC 27713, Durham
Dining area staged - 4904 Fortunes Ridge Drive, Durham, NC 27713, Durham
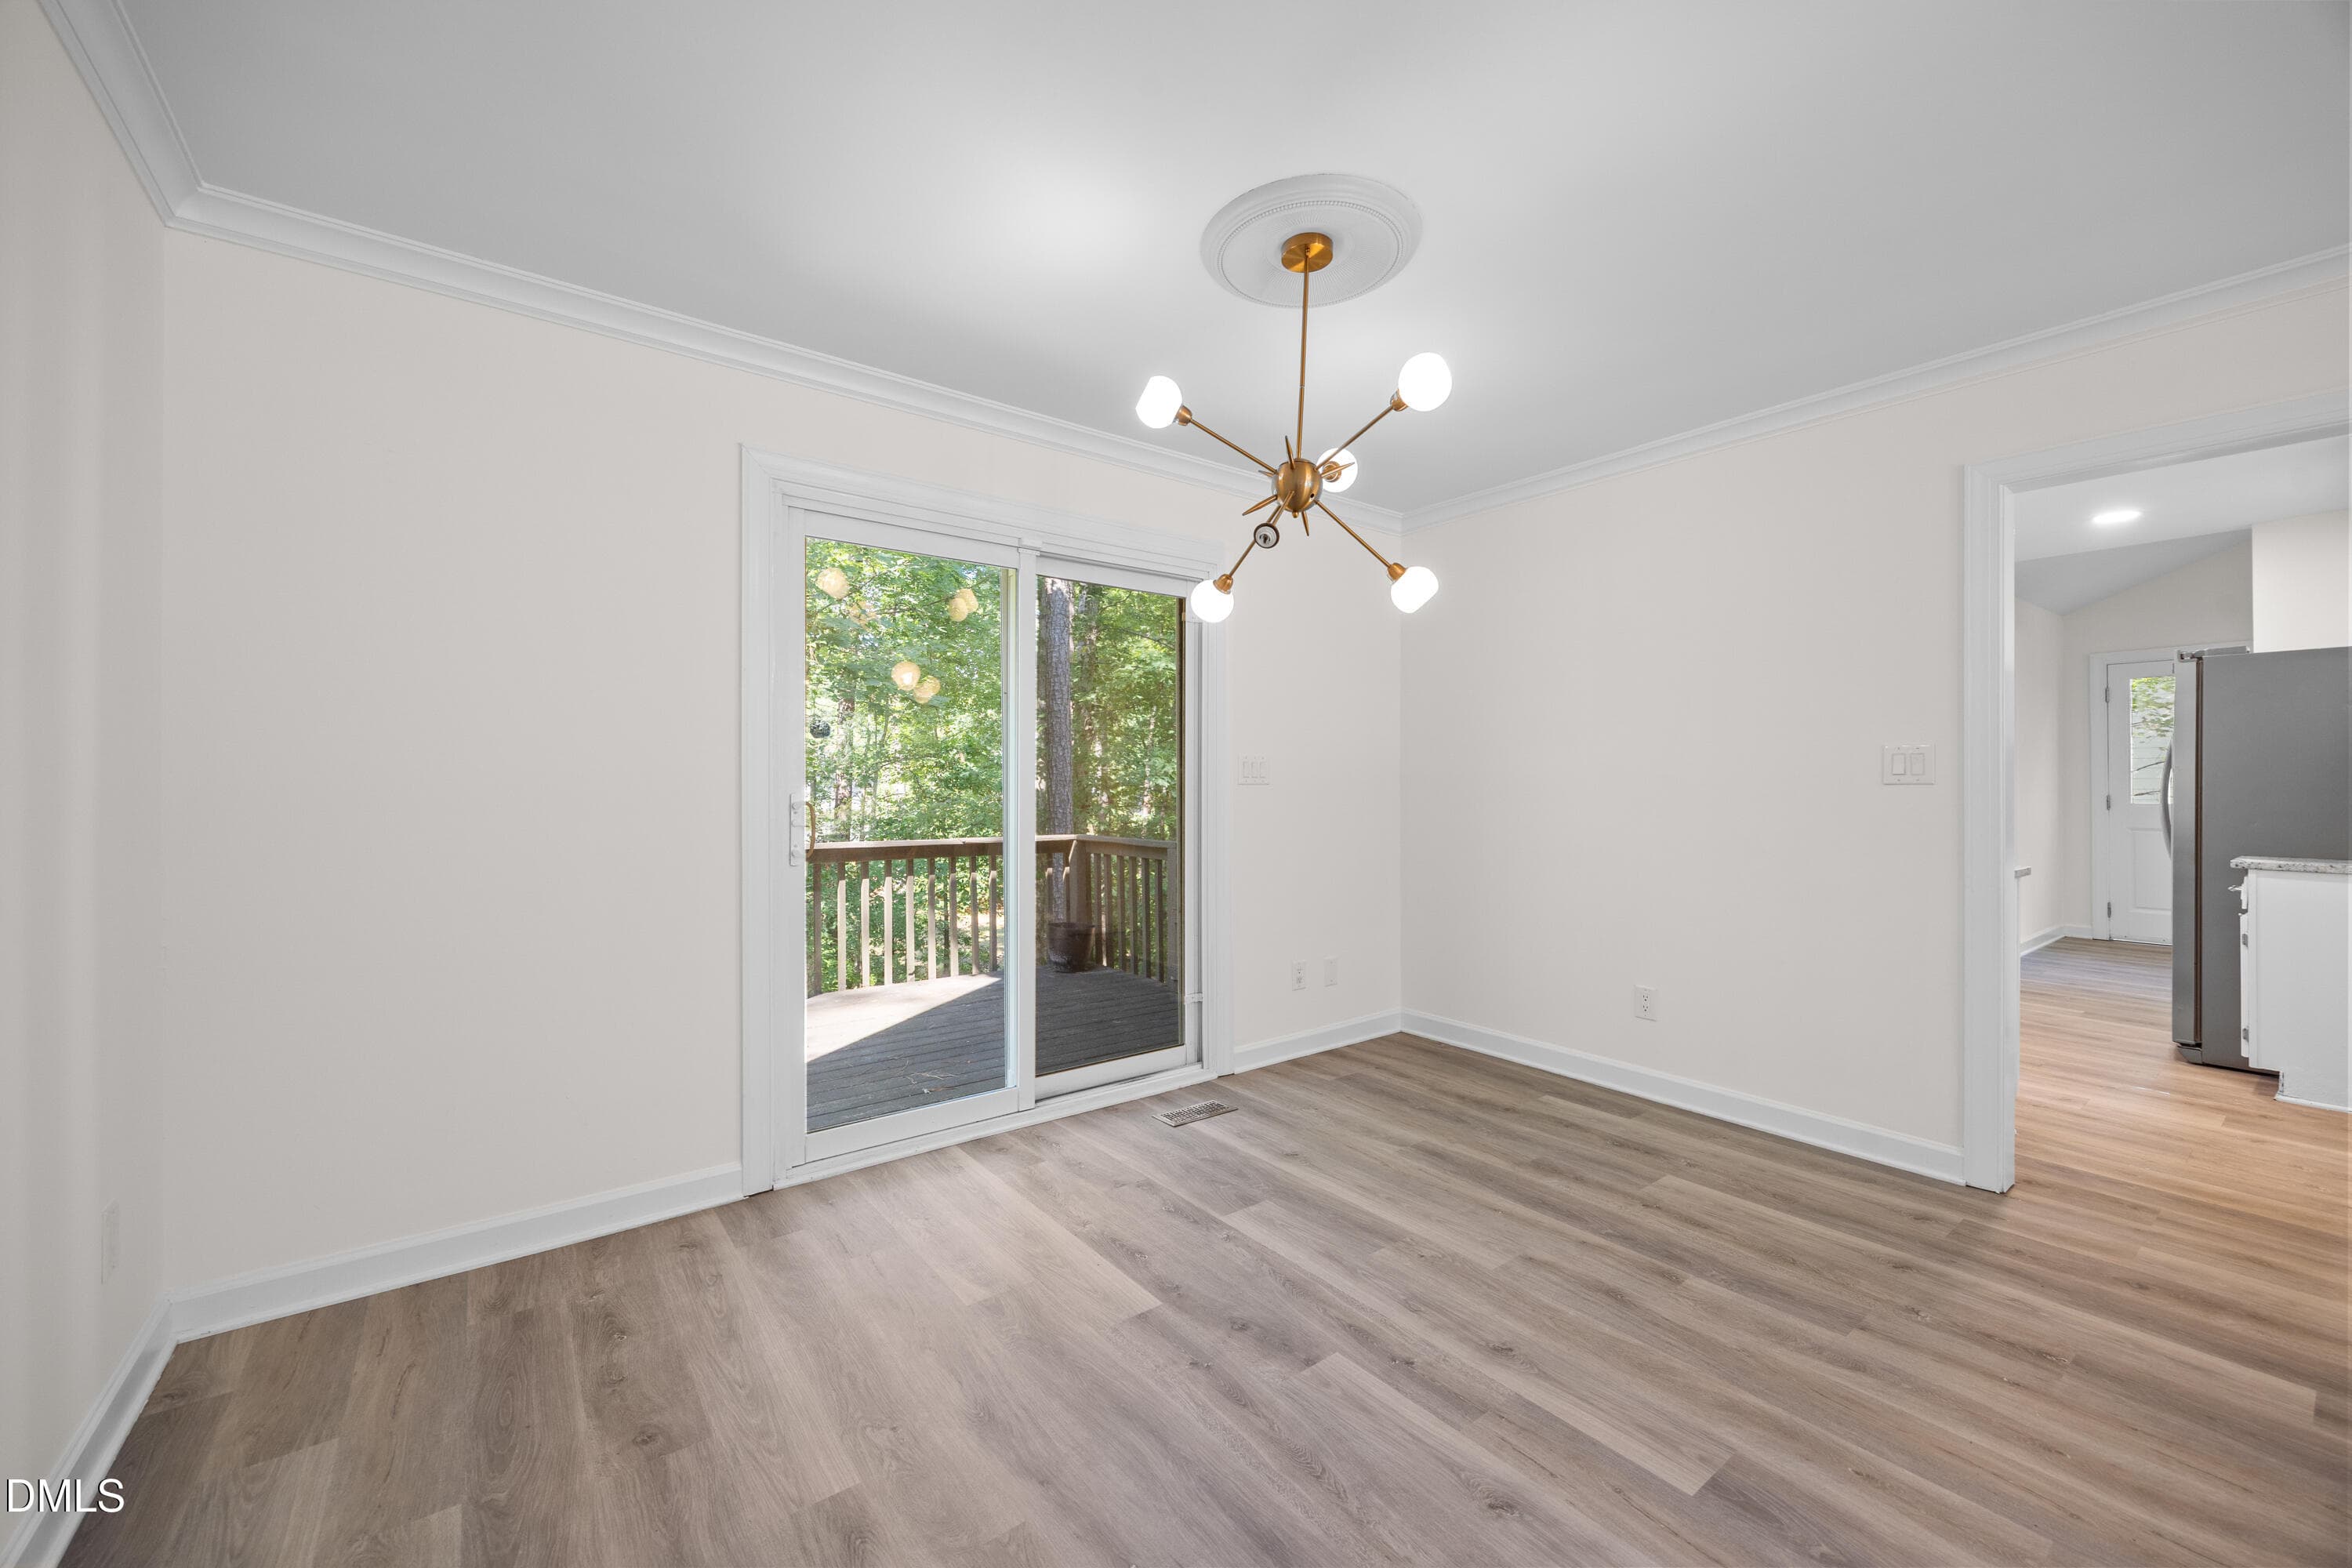
Dining 1 - 4904 Fortunes Ridge Drive, Durham, NC 27713, Durham
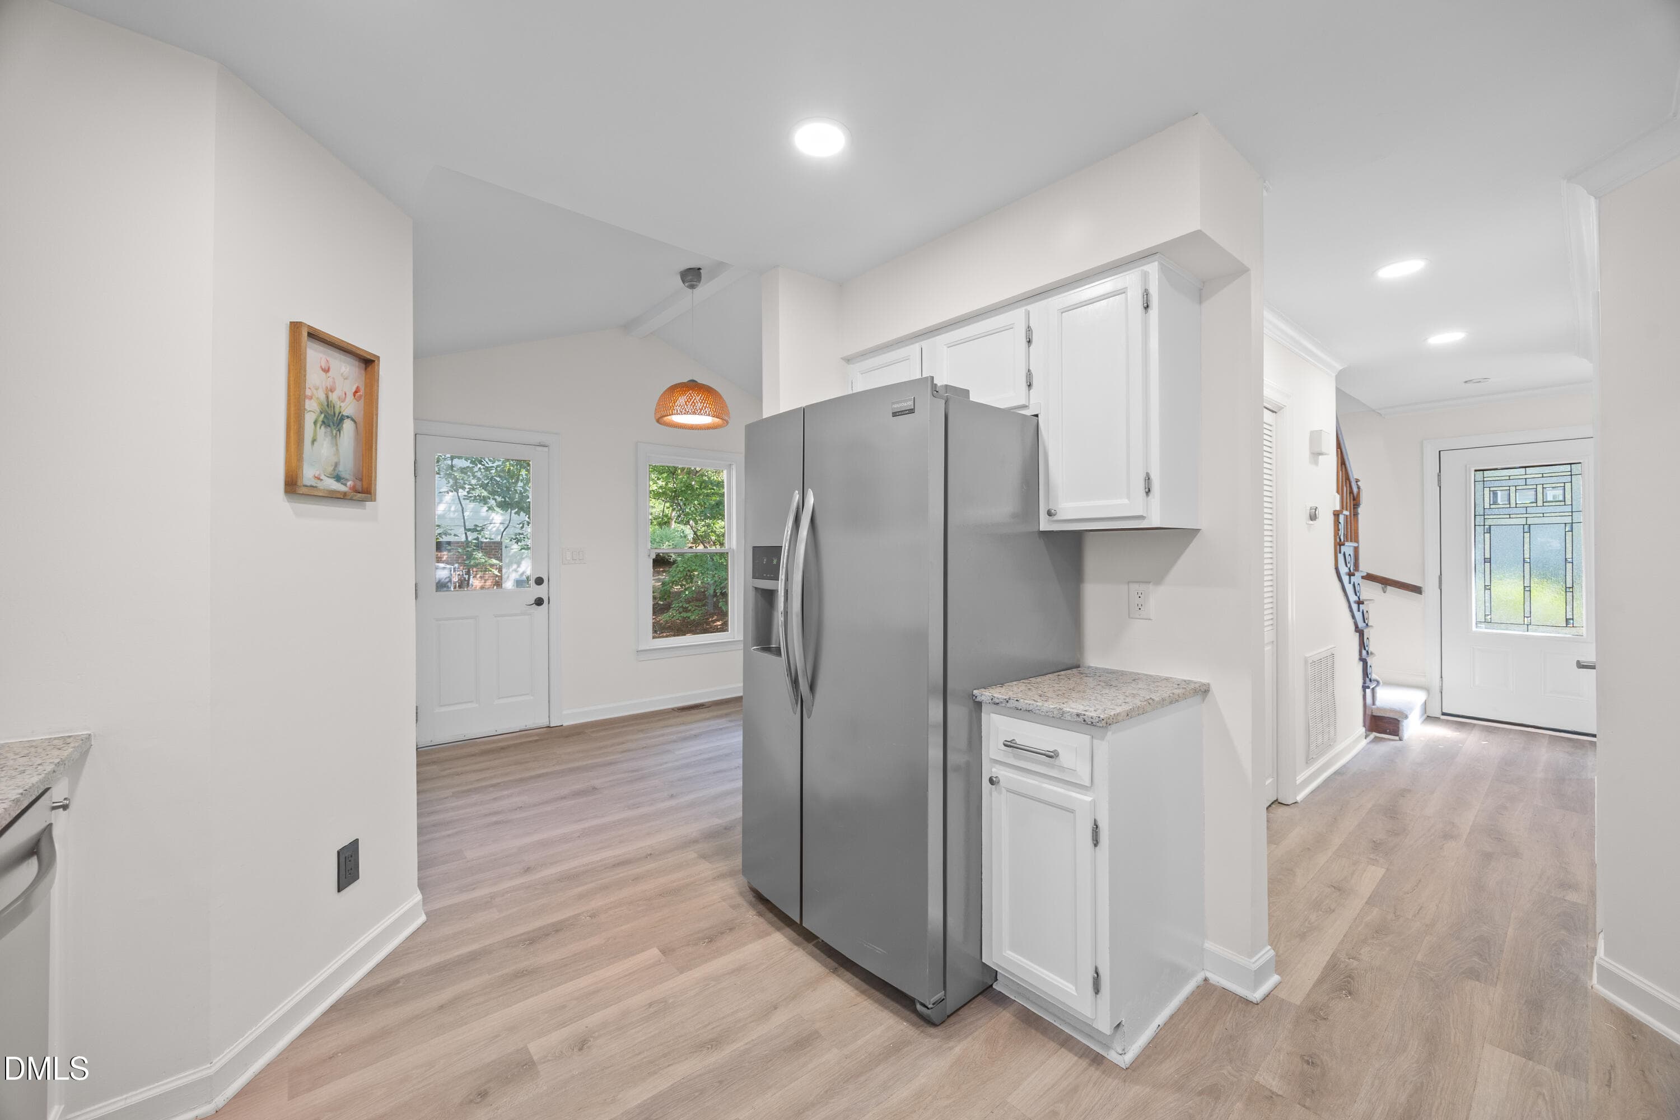
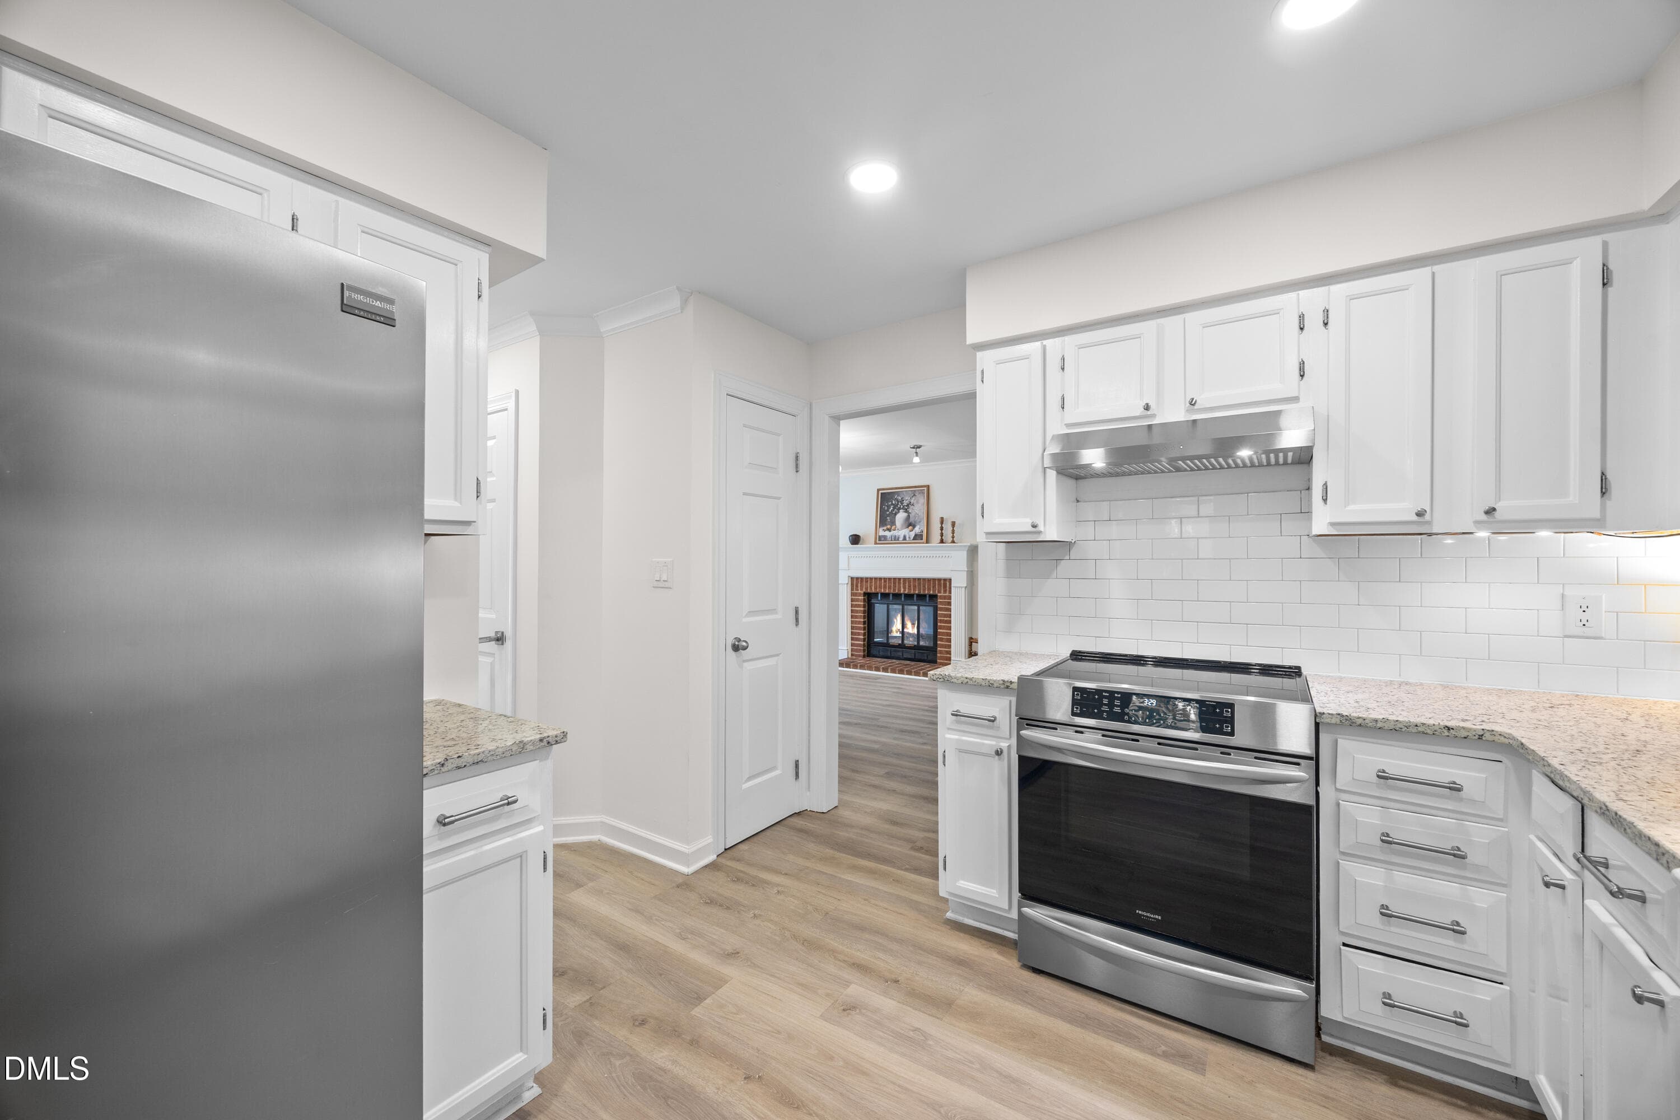
Kitchen 1 - 4904 Fortunes Ridge Drive, Durham, NC 27713, Durham
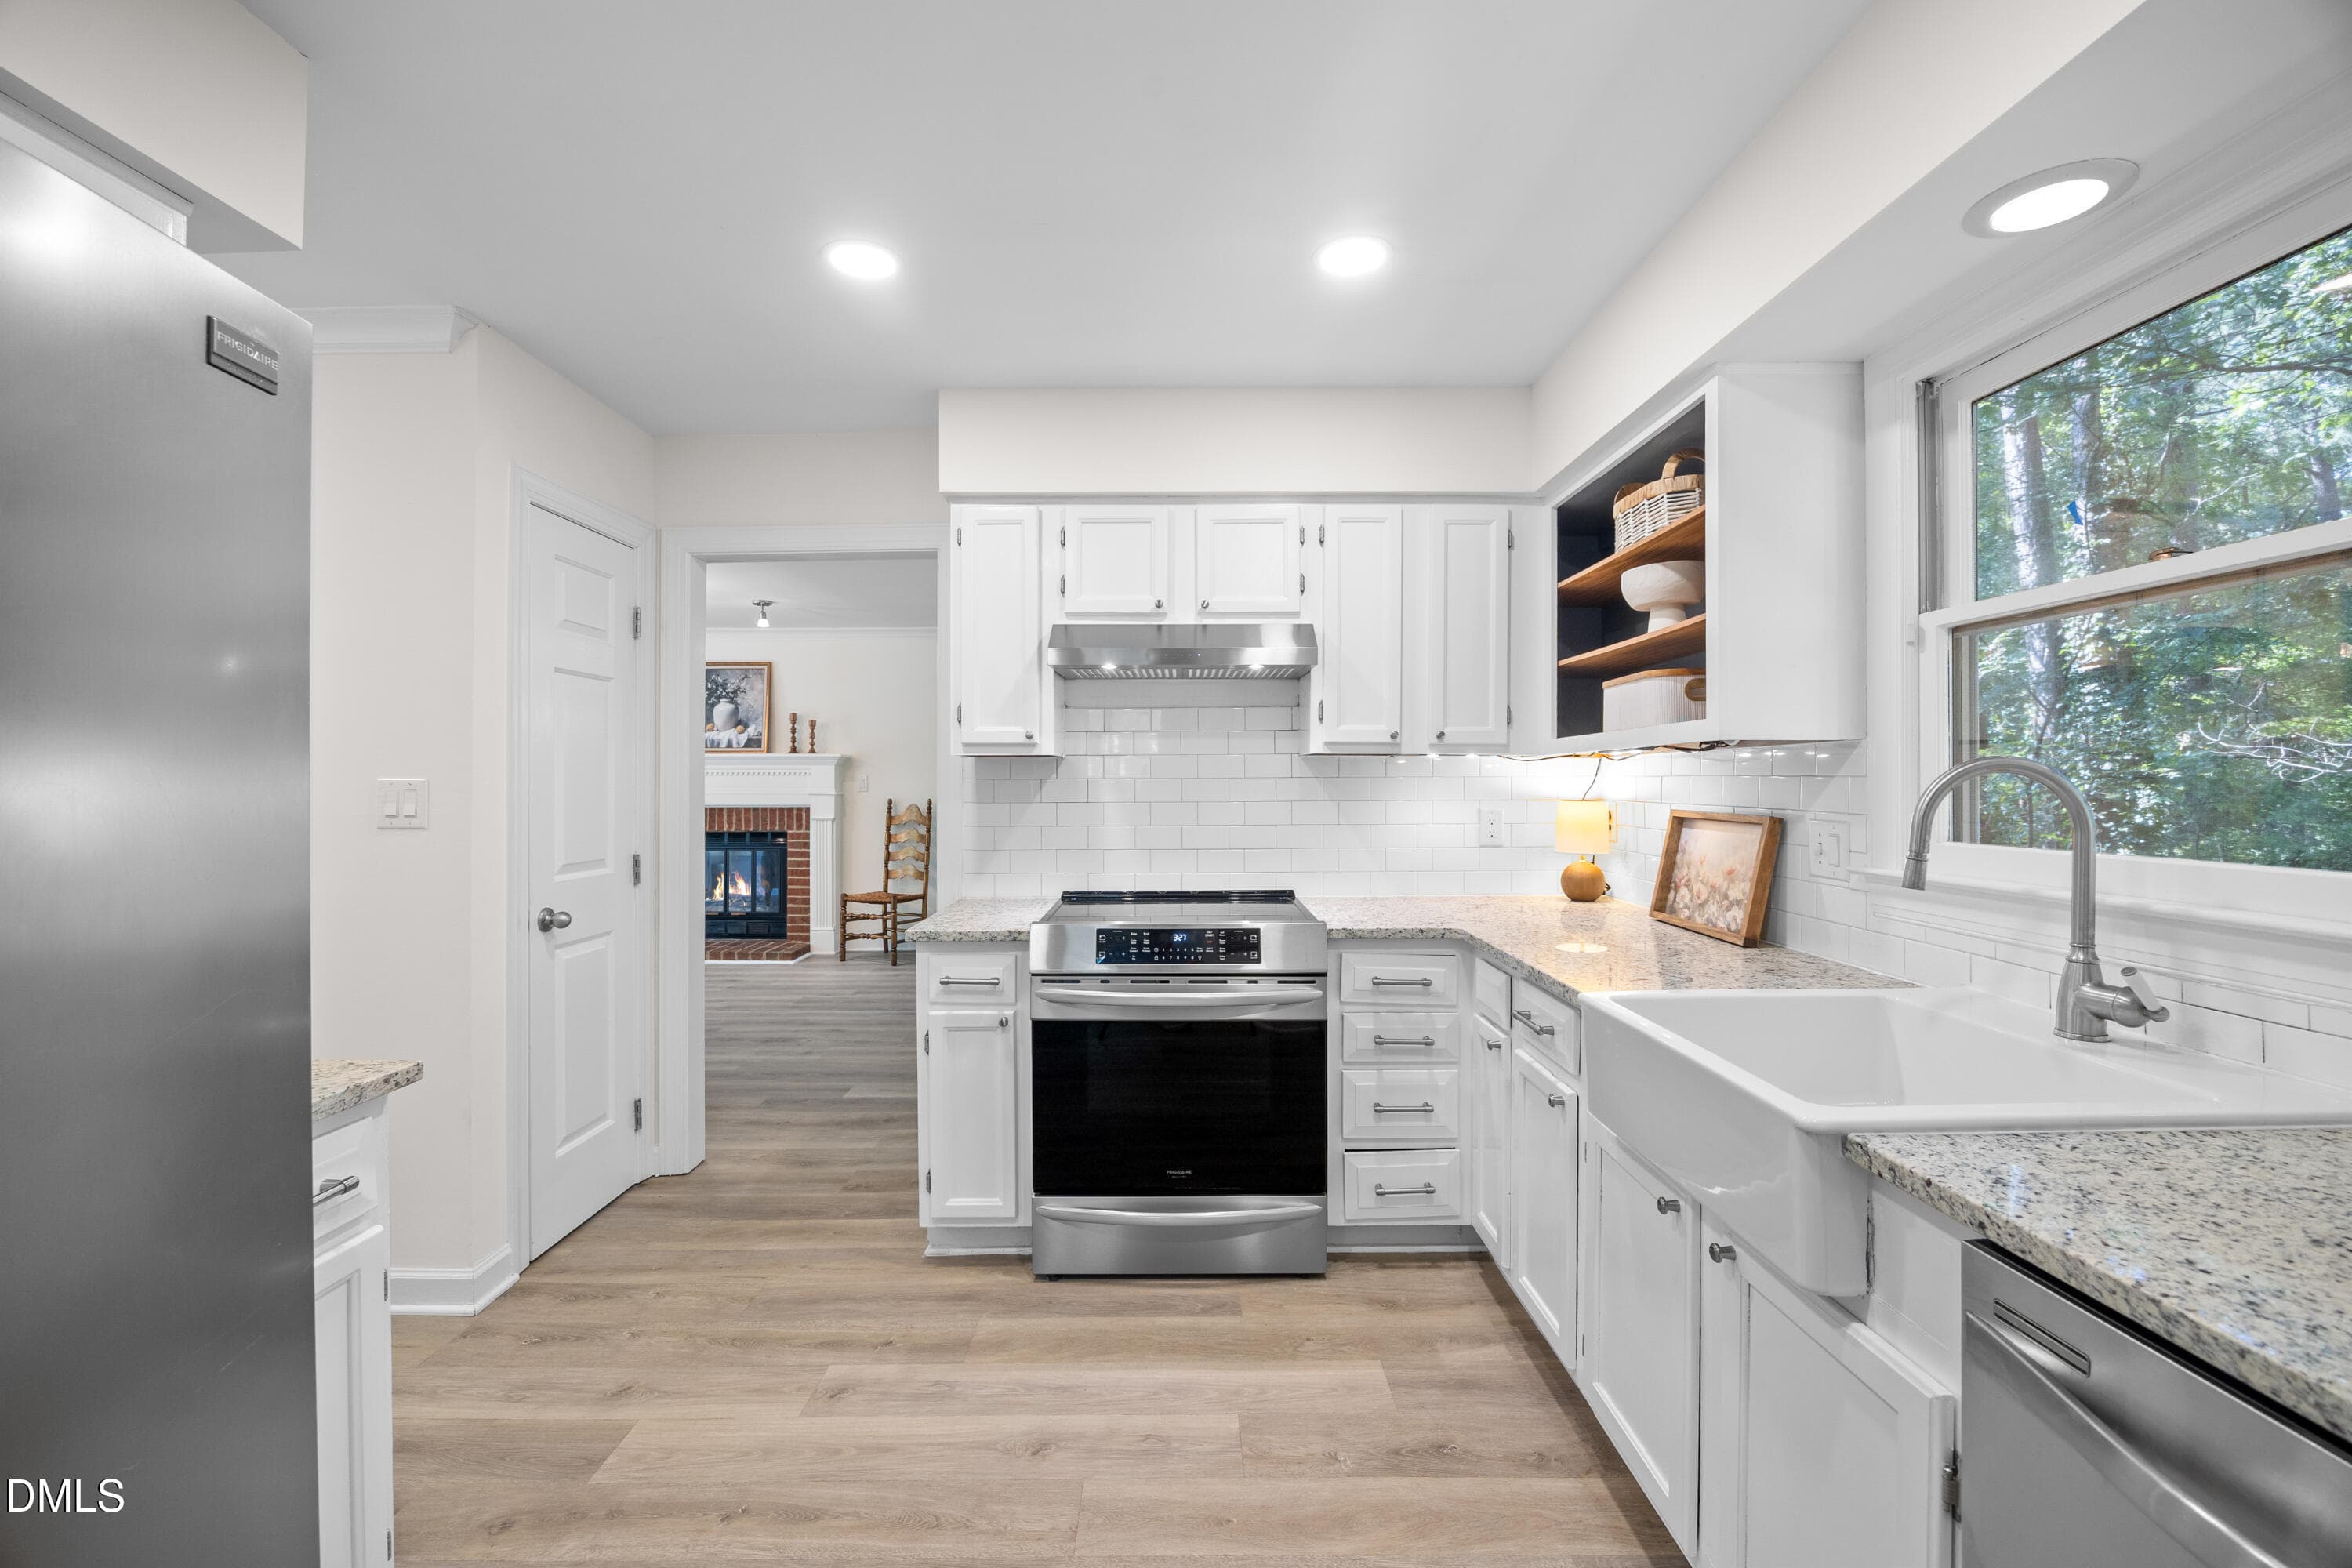
Kitchen 2 - 4904 Fortunes Ridge Drive, Durham, NC 27713, Durham
Kitchen 5 - 4904 Fortunes Ridge Drive, Durham, NC 27713, Durham
Kitchen 7 - 4904 Fortunes Ridge Drive, Durham, NC 27713, Durham
Kitchen 6 - 4904 Fortunes Ridge Drive, Durham, NC 27713, Durham
Kitchen 4 - 4904 Fortunes Ridge Drive, Durham, NC 27713, Durham
Kitchen 3 - 4904 Fortunes Ridge Drive, Durham, NC 27713, Durham
Breakfast 1 - 4904 Fortunes Ridge Drive, Durham, NC 27713, Durham
Breakfast 2 - 4904 Fortunes Ridge Drive, Durham, NC 27713, Durham
Breakfast staged - 4904 Fortunes Ridge Drive, Durham, NC 27713, Durham
Hall - 4904 Fortunes Ridge Drive, Durham, NC 27713, Durham
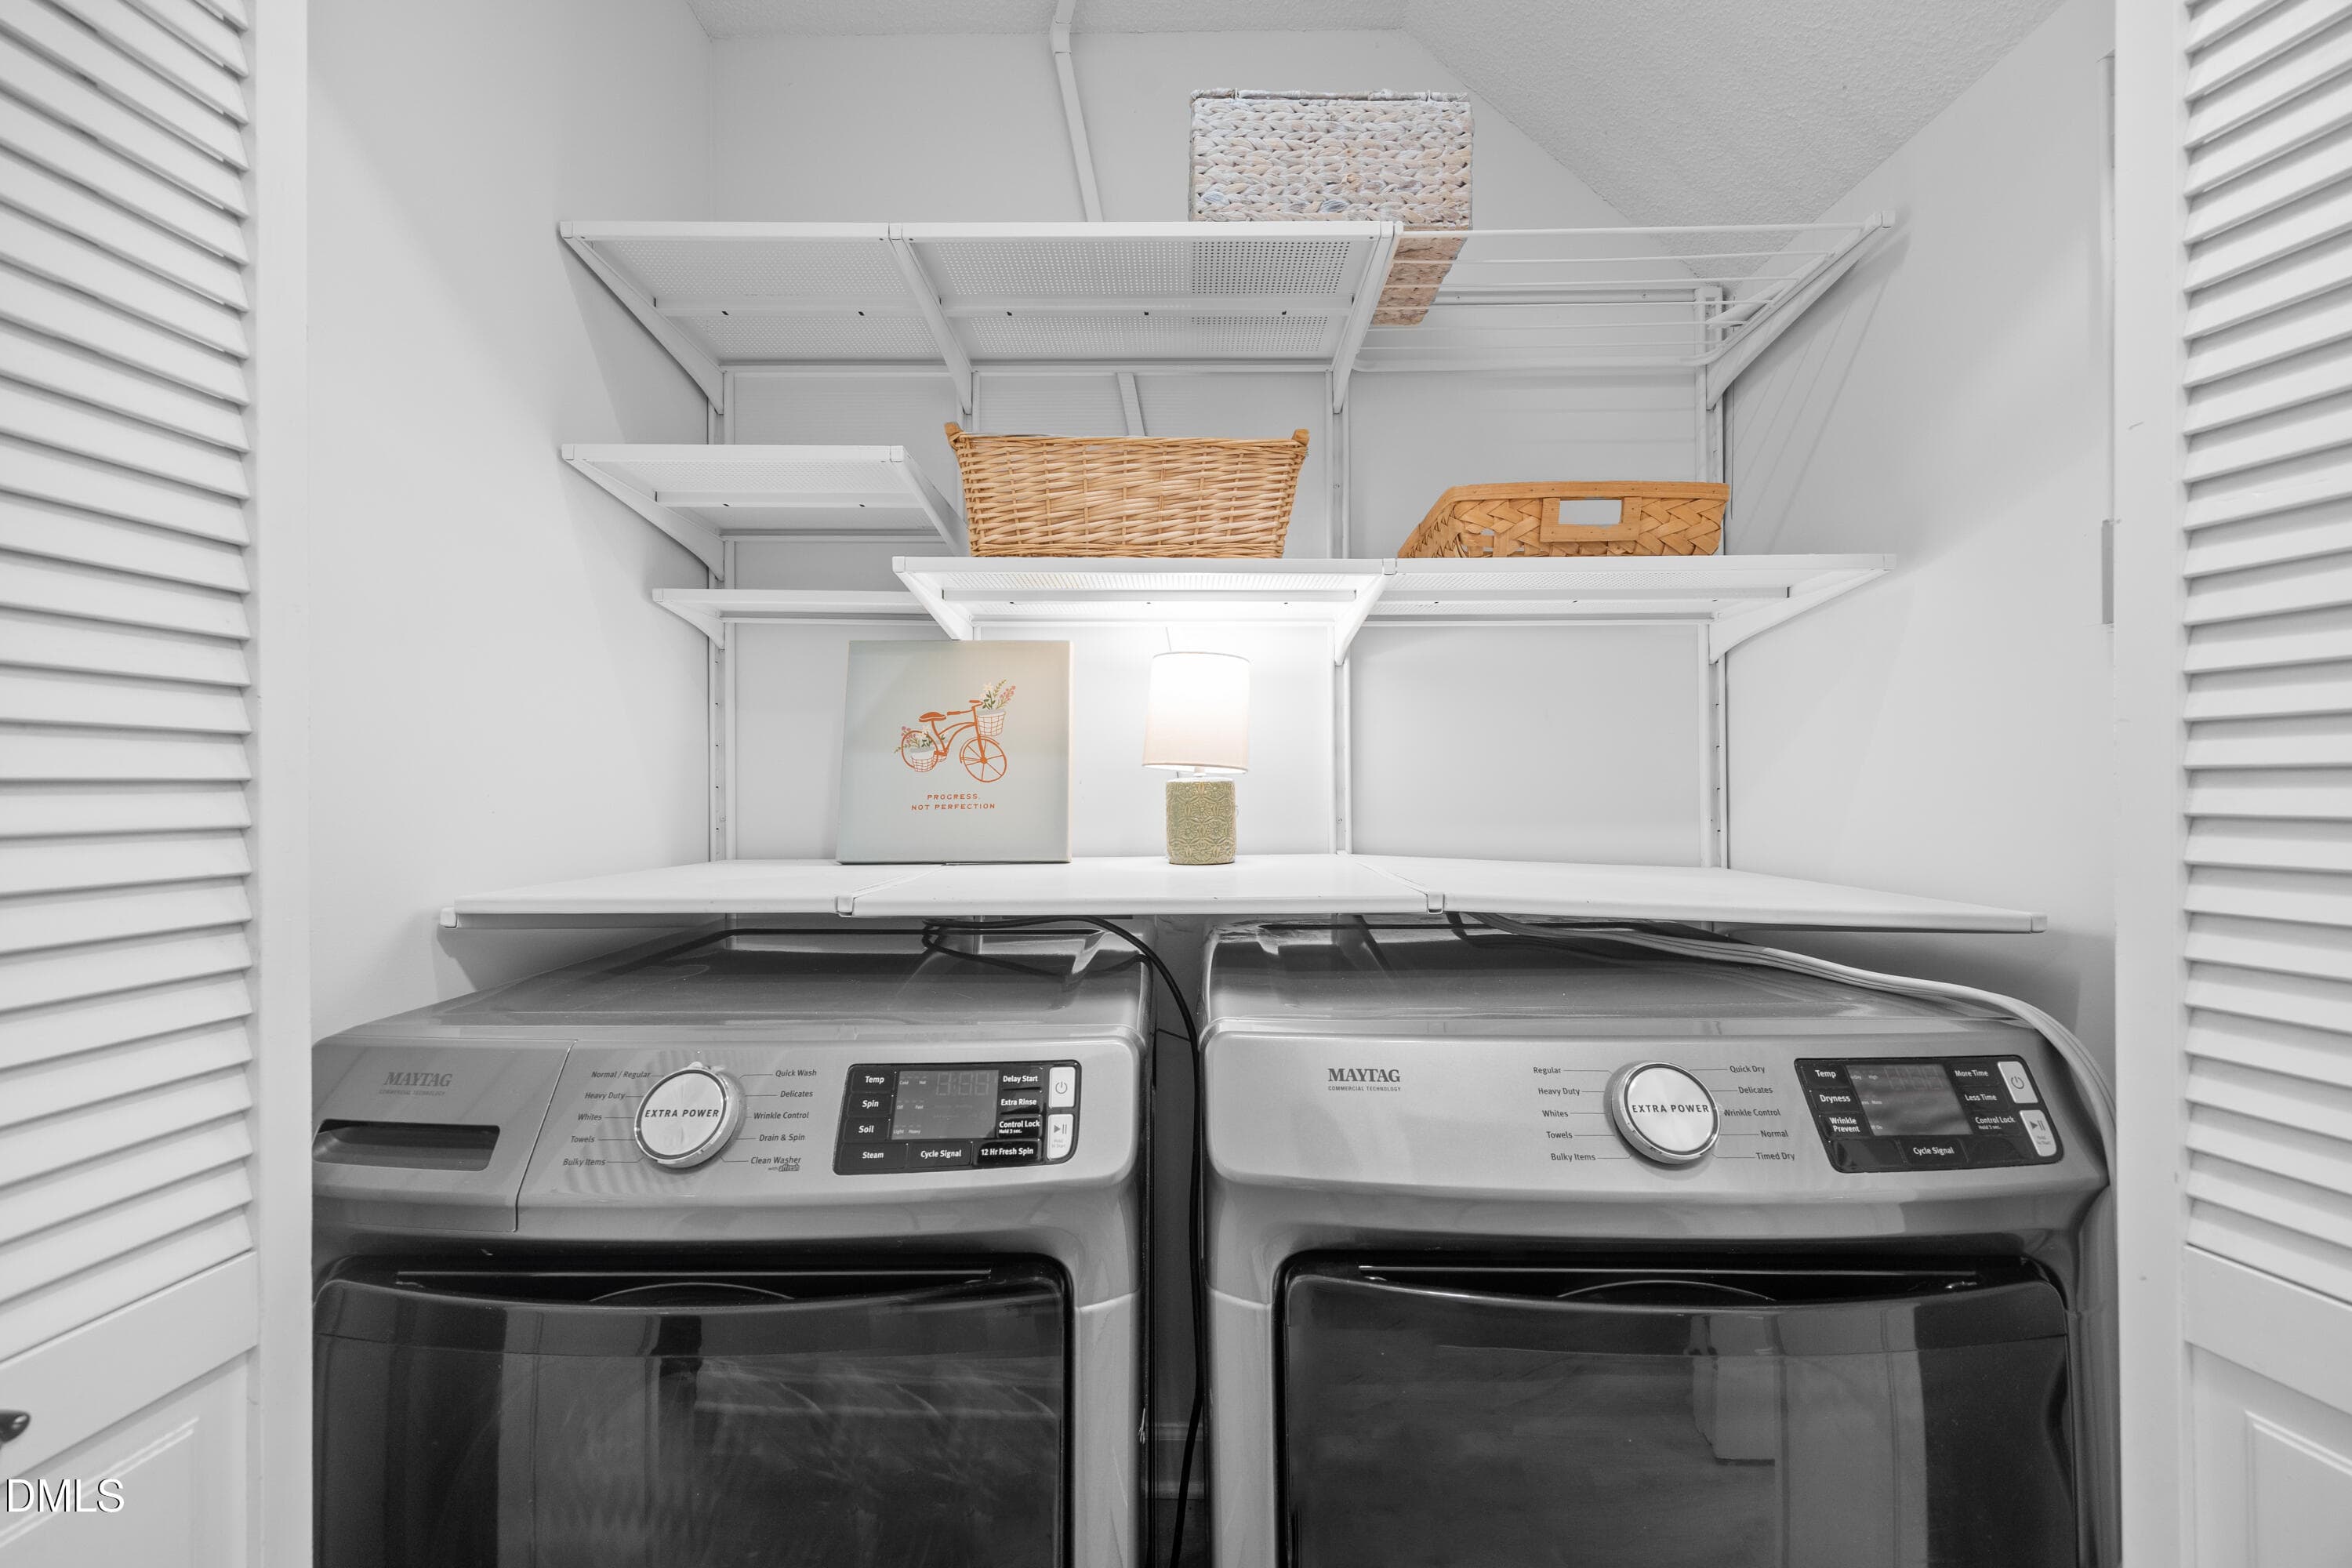
Laundry - 4904 Fortunes Ridge Drive, Durham, NC 27713, Durham
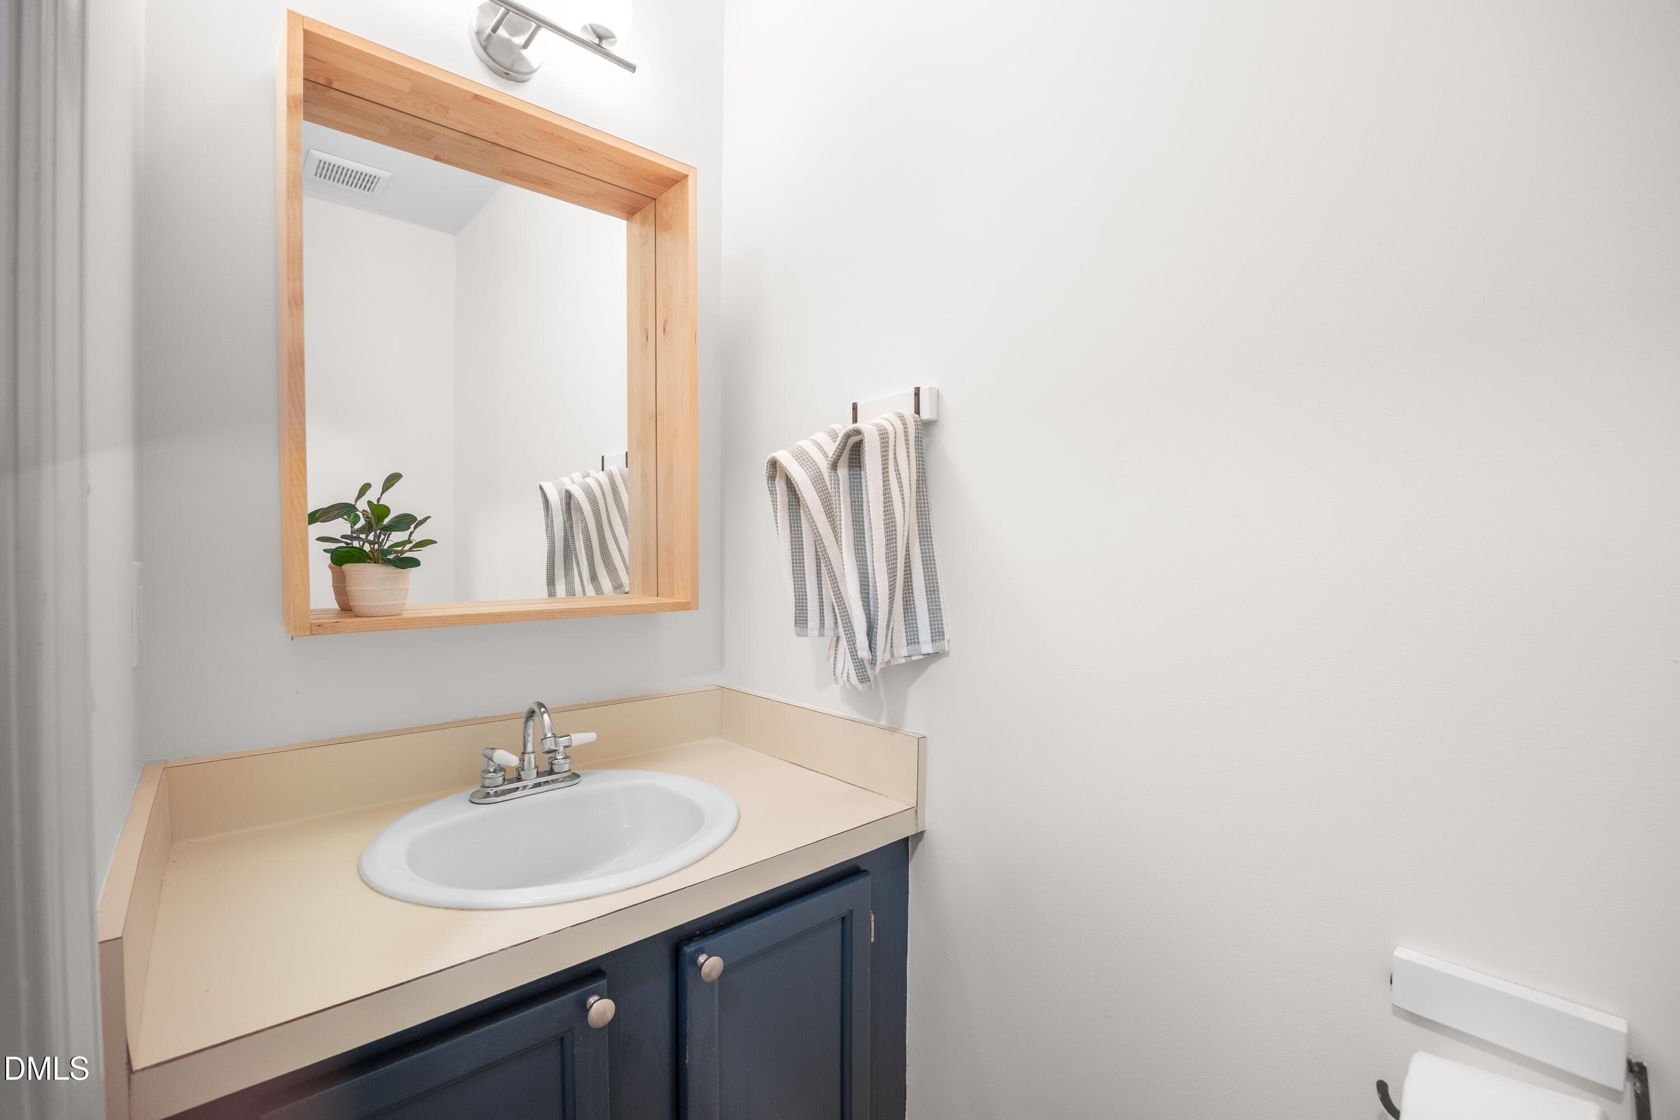
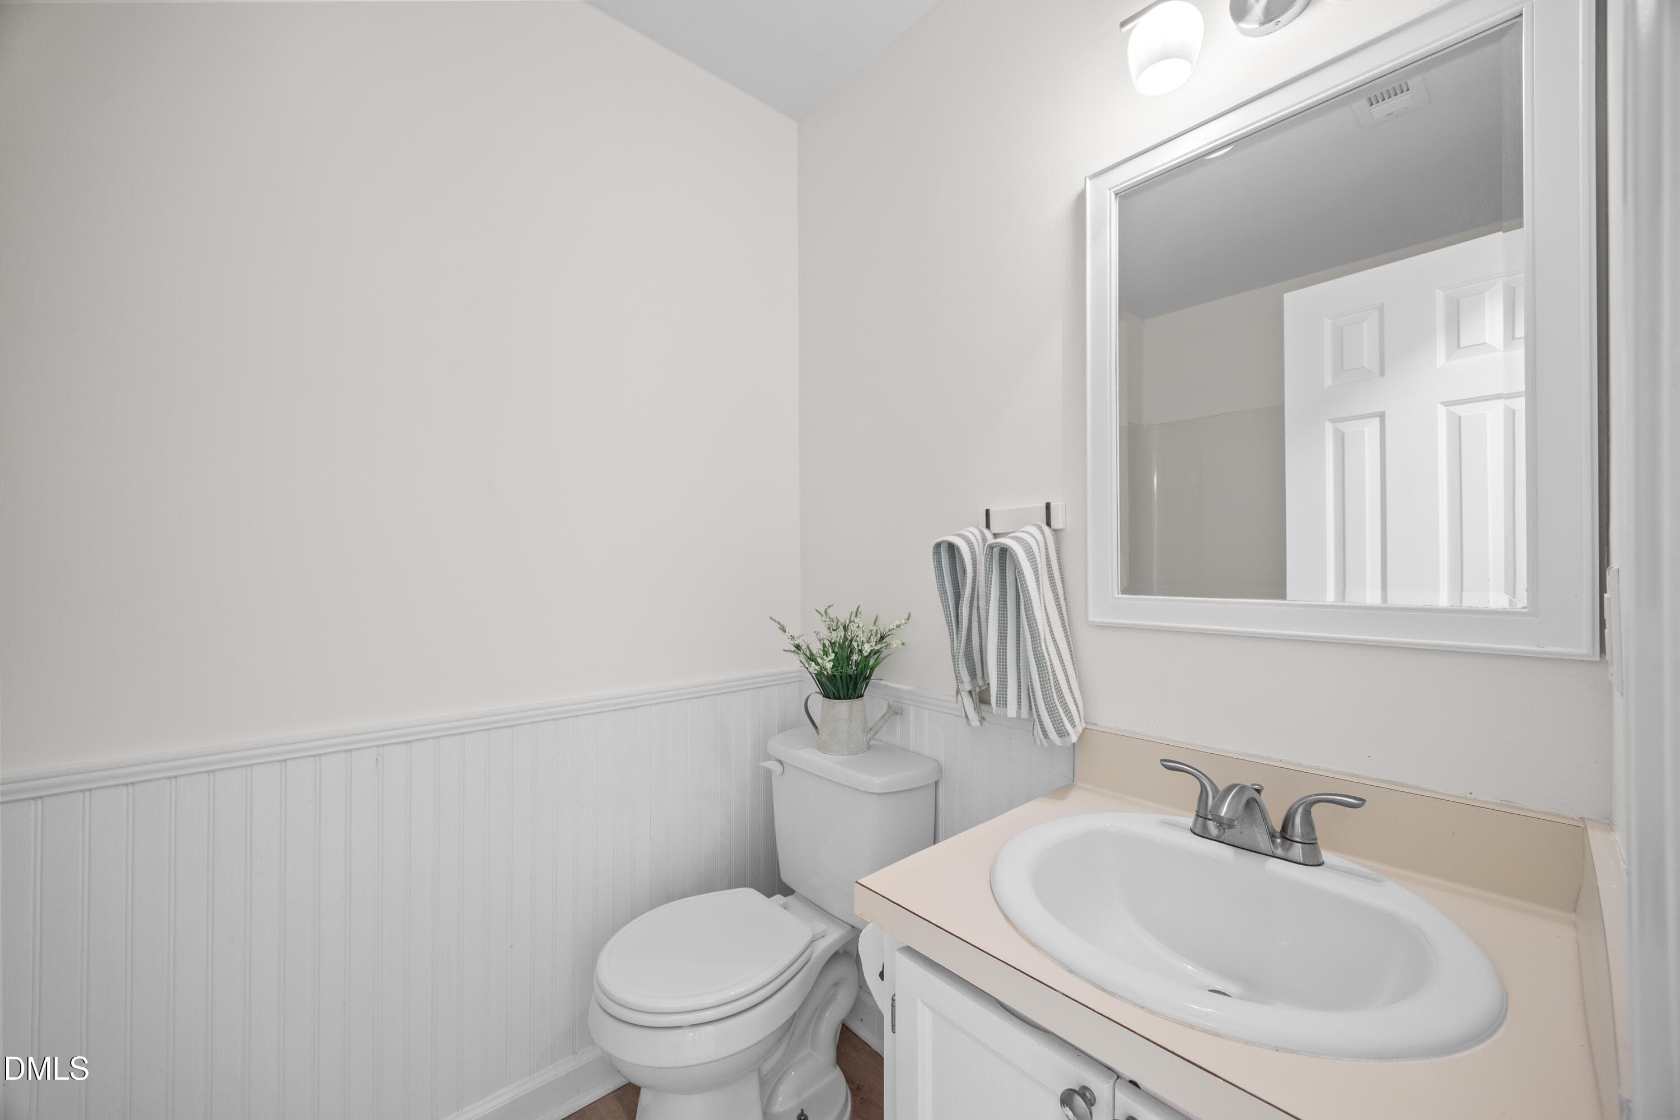
Half bath - 4904 Fortunes Ridge Drive, Durham, NC 27713, Durham
Foyer 1 - 4904 Fortunes Ridge Drive, Durham, NC 27713, Durham
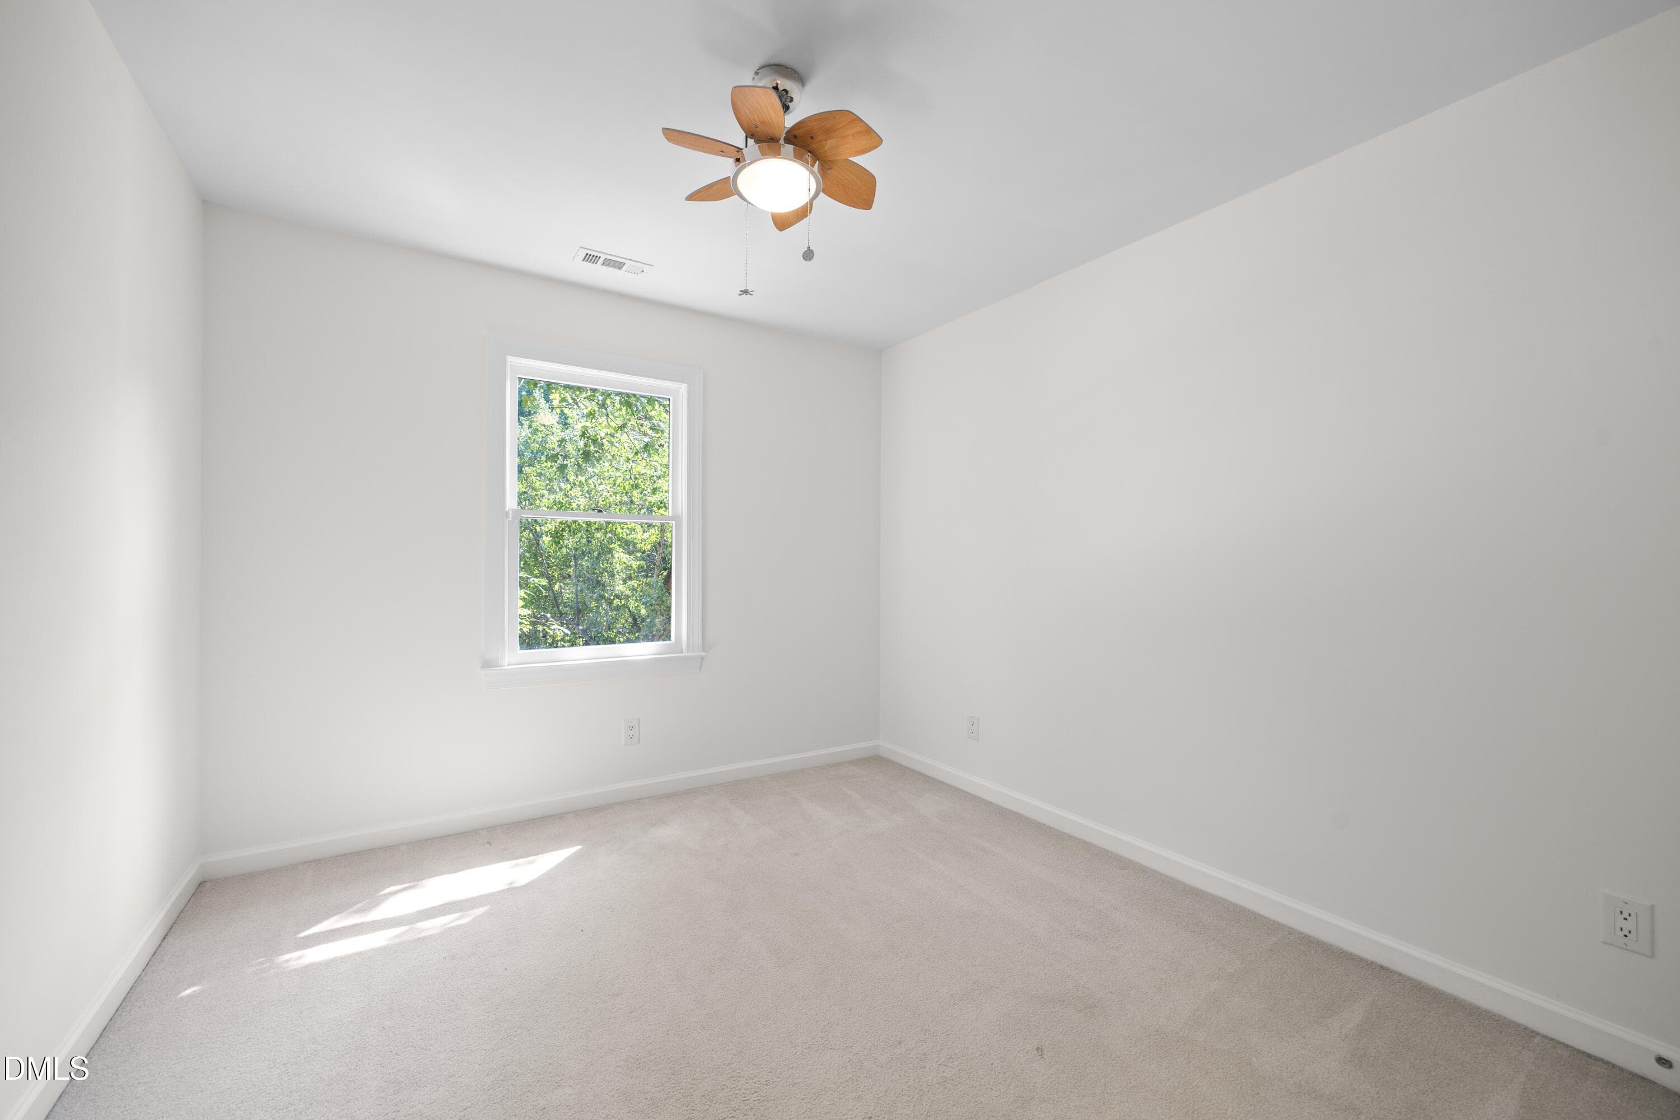
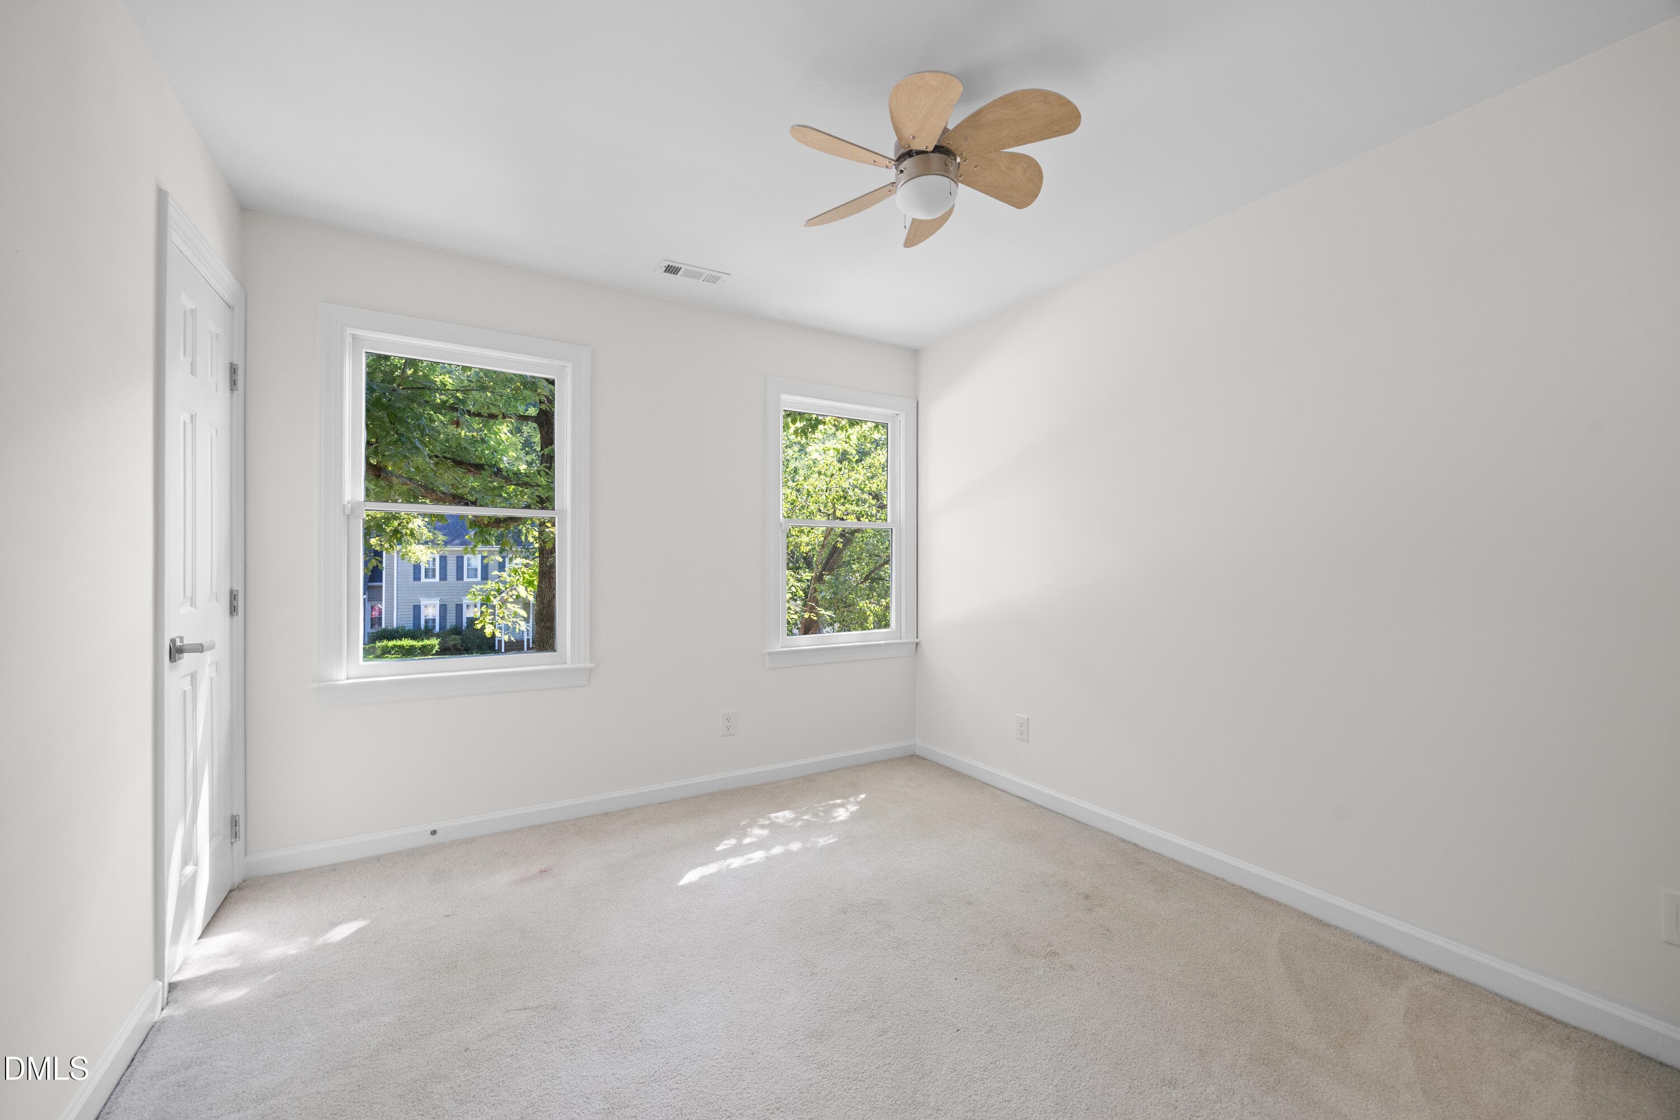
First bed - 4904 Fortunes Ridge Drive, Durham, NC 27713, Durham
Second bed - 4904 Fortunes Ridge Drive, Durham, NC 27713, Durham
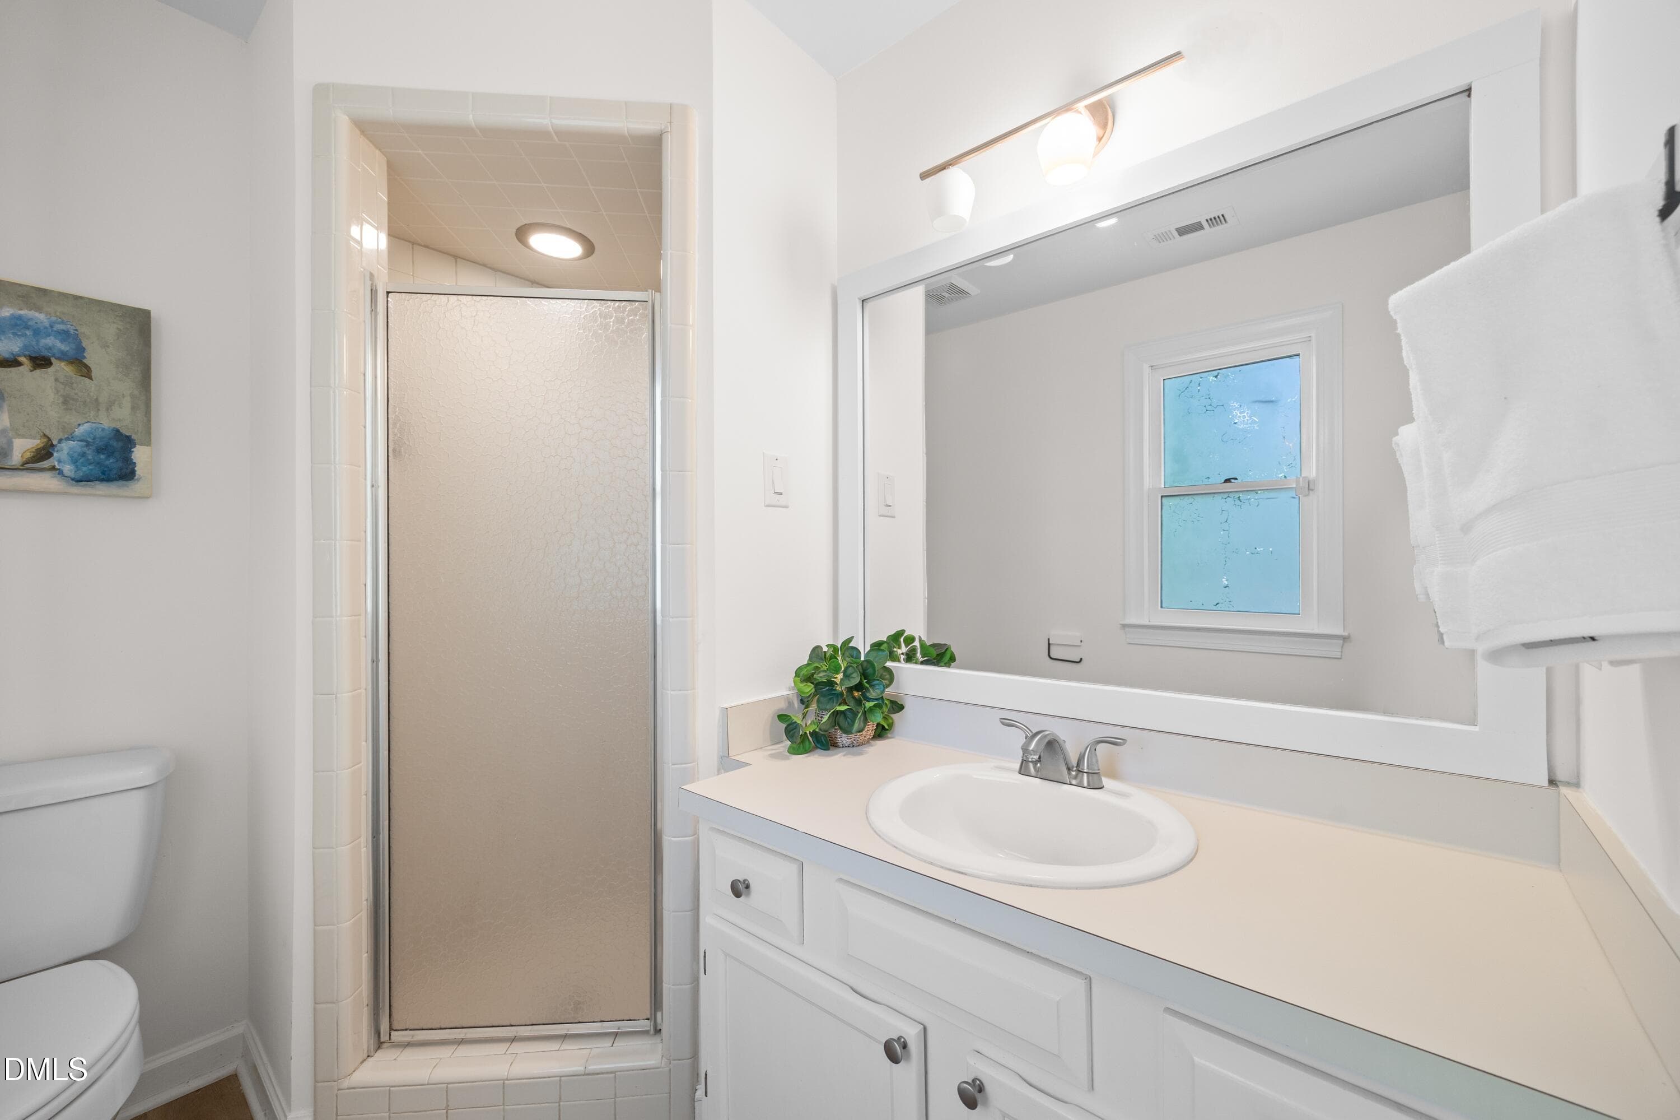
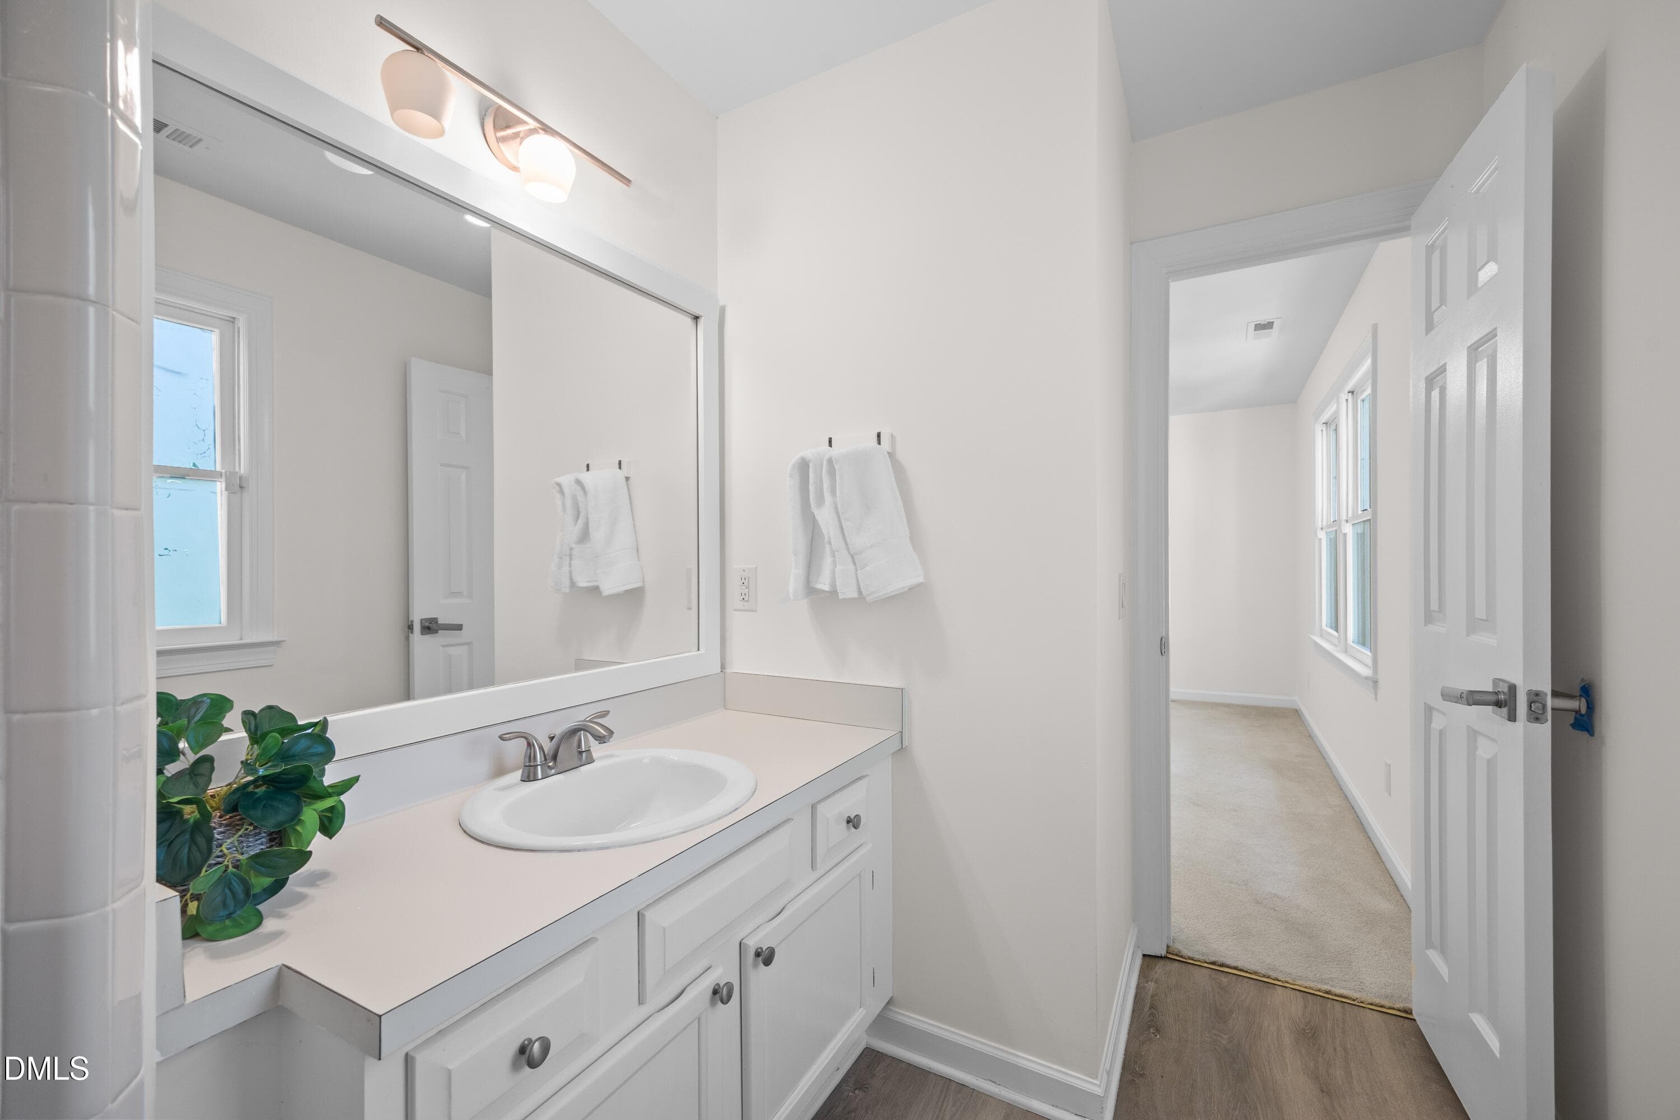
Upstairs bath - 4904 Fortunes Ridge Drive, Durham, NC 27713, Durham
Primary bed 3 - 4904 Fortunes Ridge Drive, Durham, NC 27713, Durham
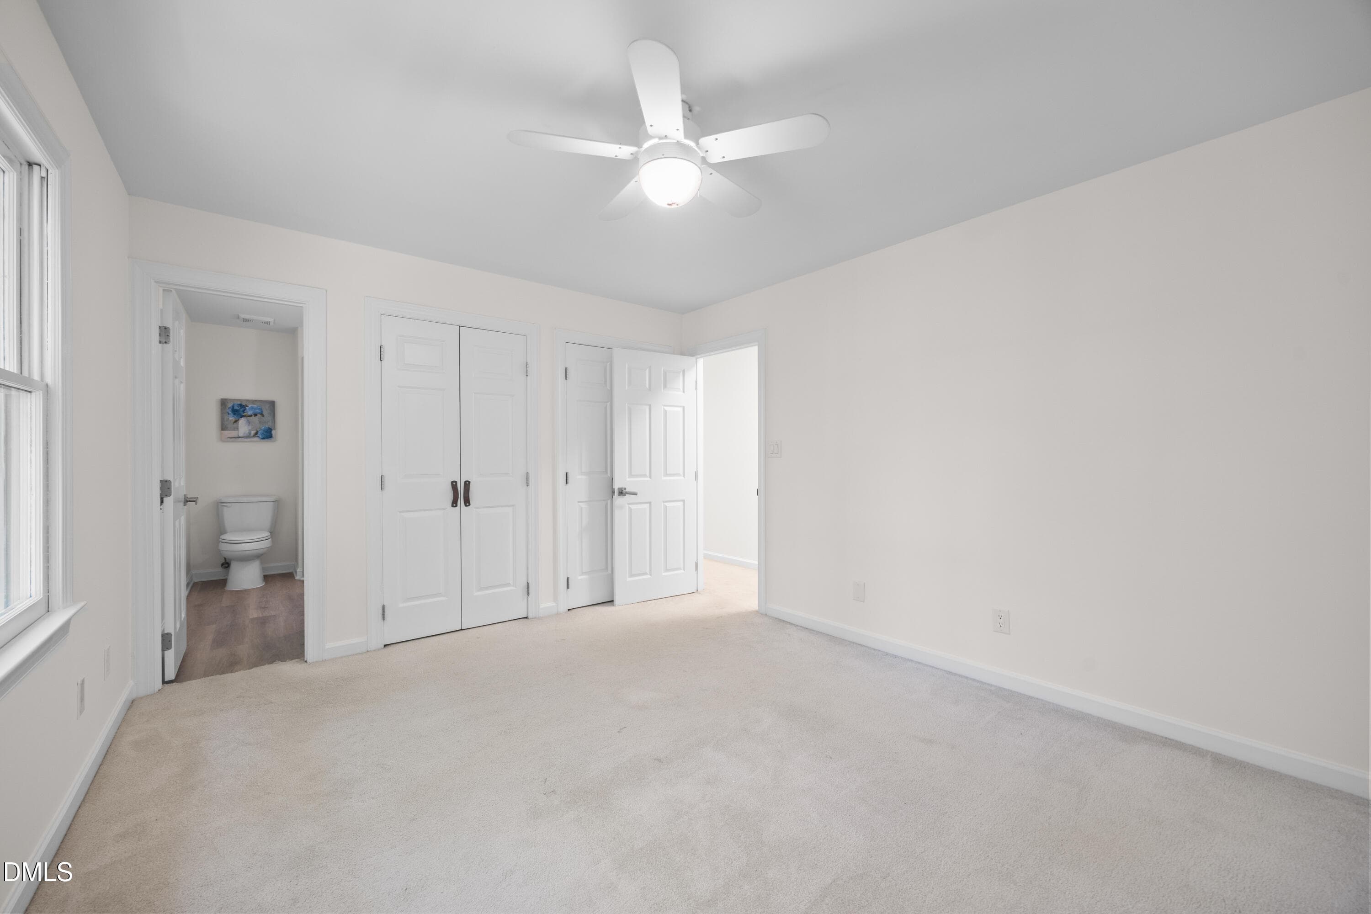
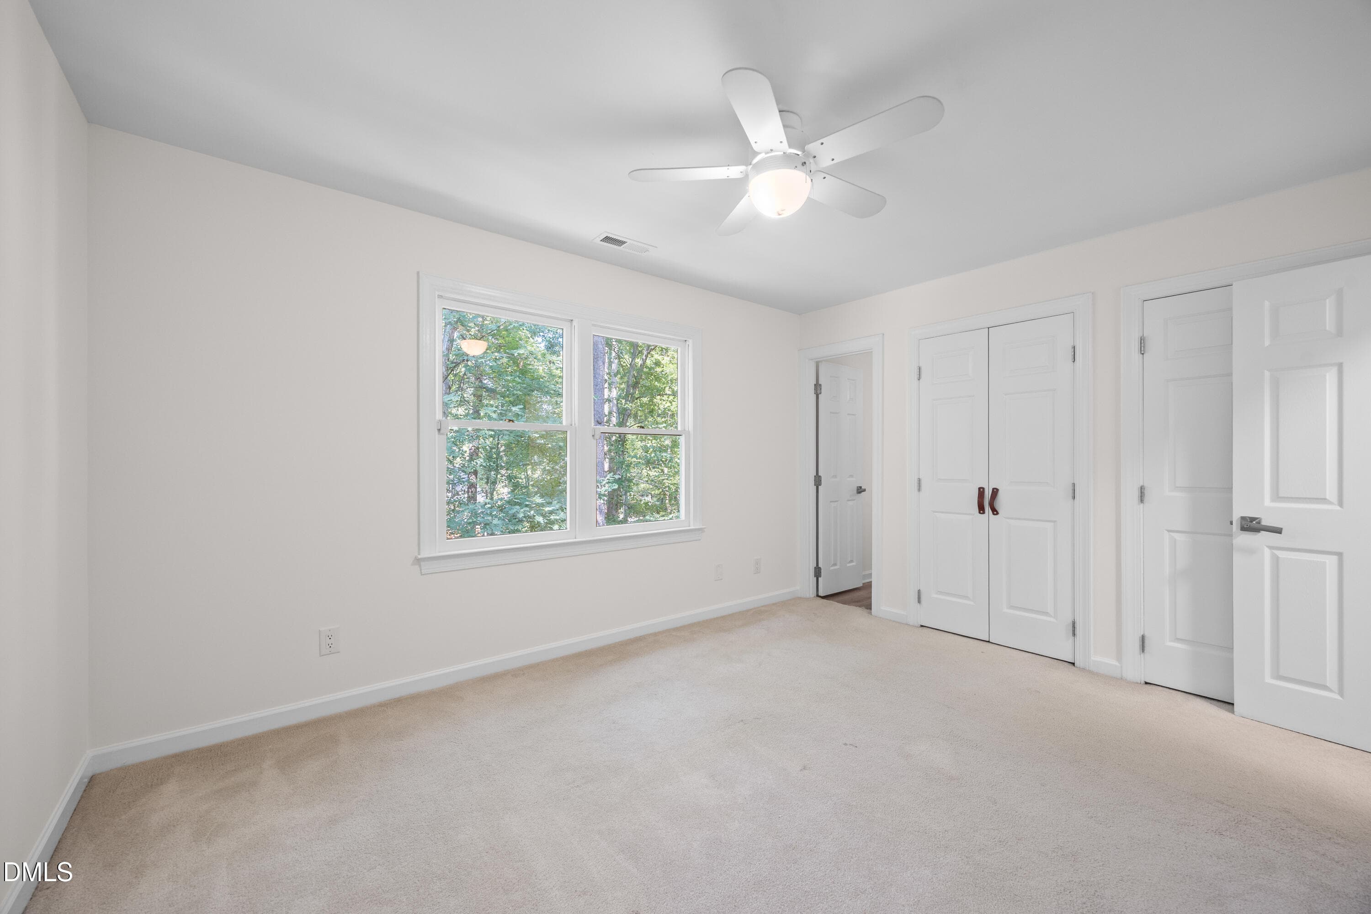
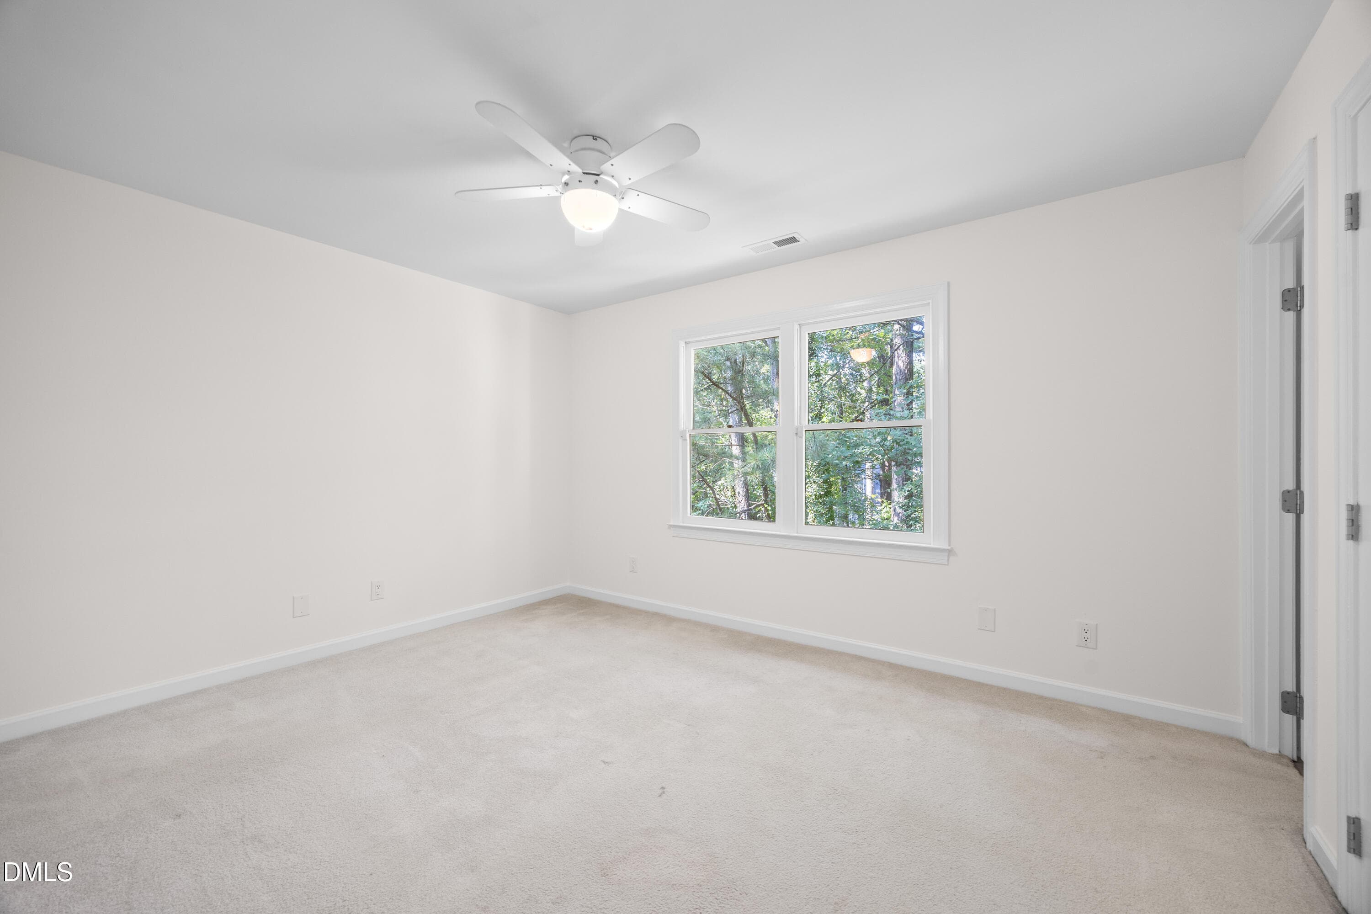
Primary bed 1 - 4904 Fortunes Ridge Drive, Durham, NC 27713, Durham
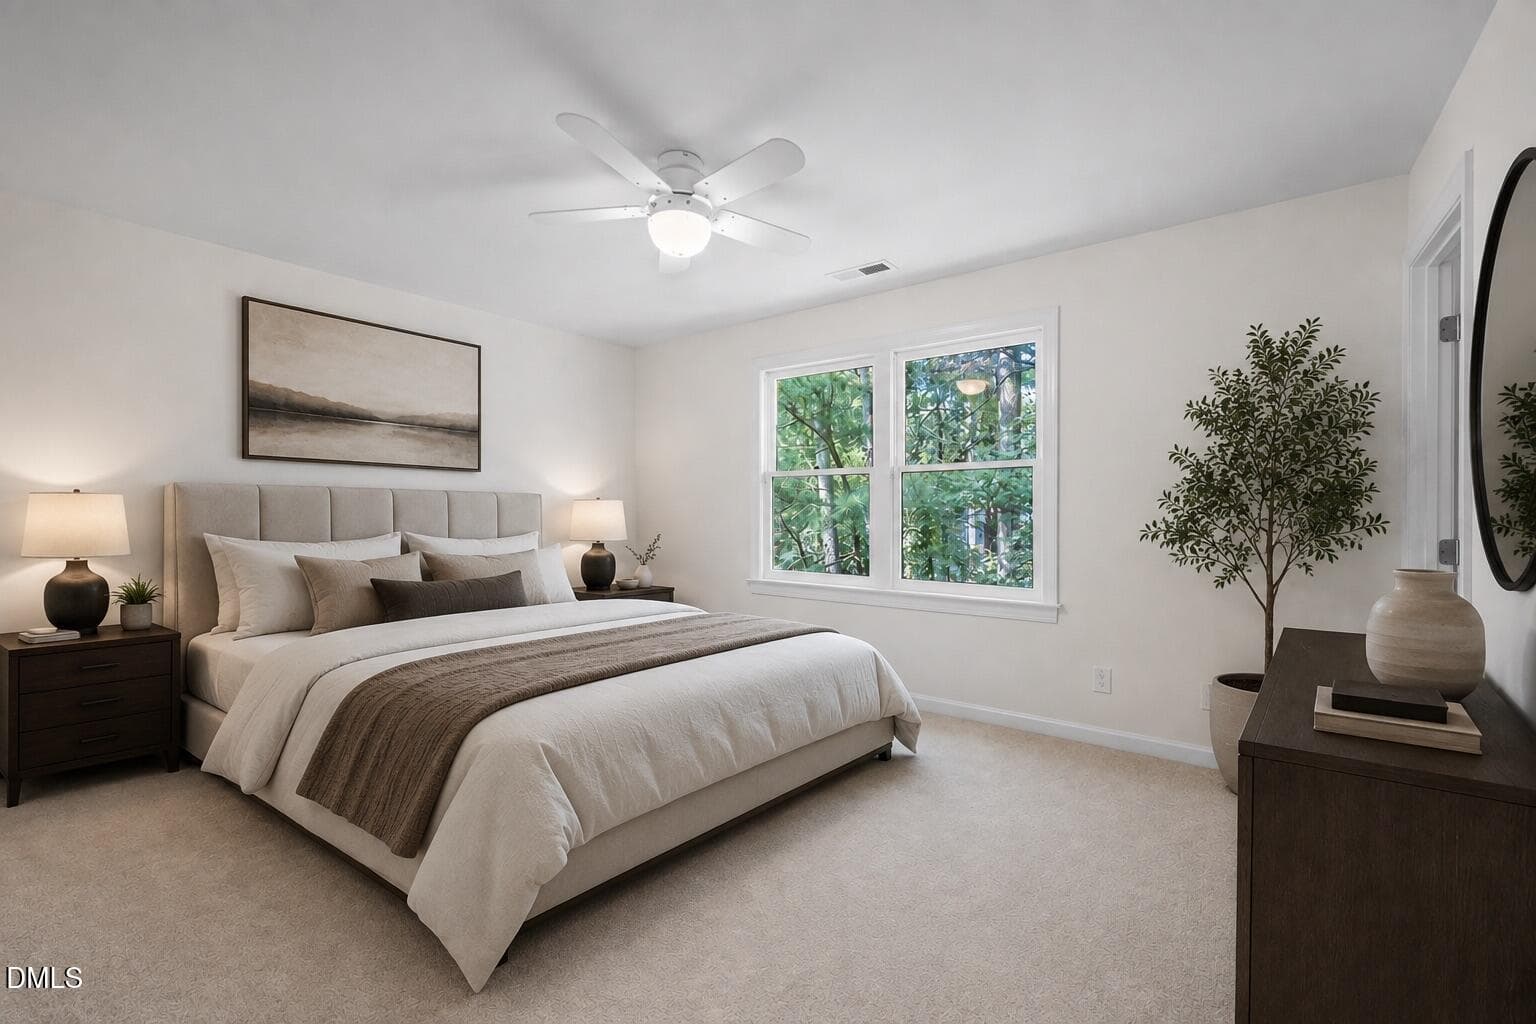
Primary bed staged - 4904 Fortunes Ridge Drive, Durham, NC 27713, Durham
Primary bed 2 - 4904 Fortunes Ridge Drive, Durham, NC 27713, Durham
Primary bath 2 - 4904 Fortunes Ridge Drive, Durham, NC 27713, Durham
Primary bath 3 - 4904 Fortunes Ridge Drive, Durham, NC 27713, Durham
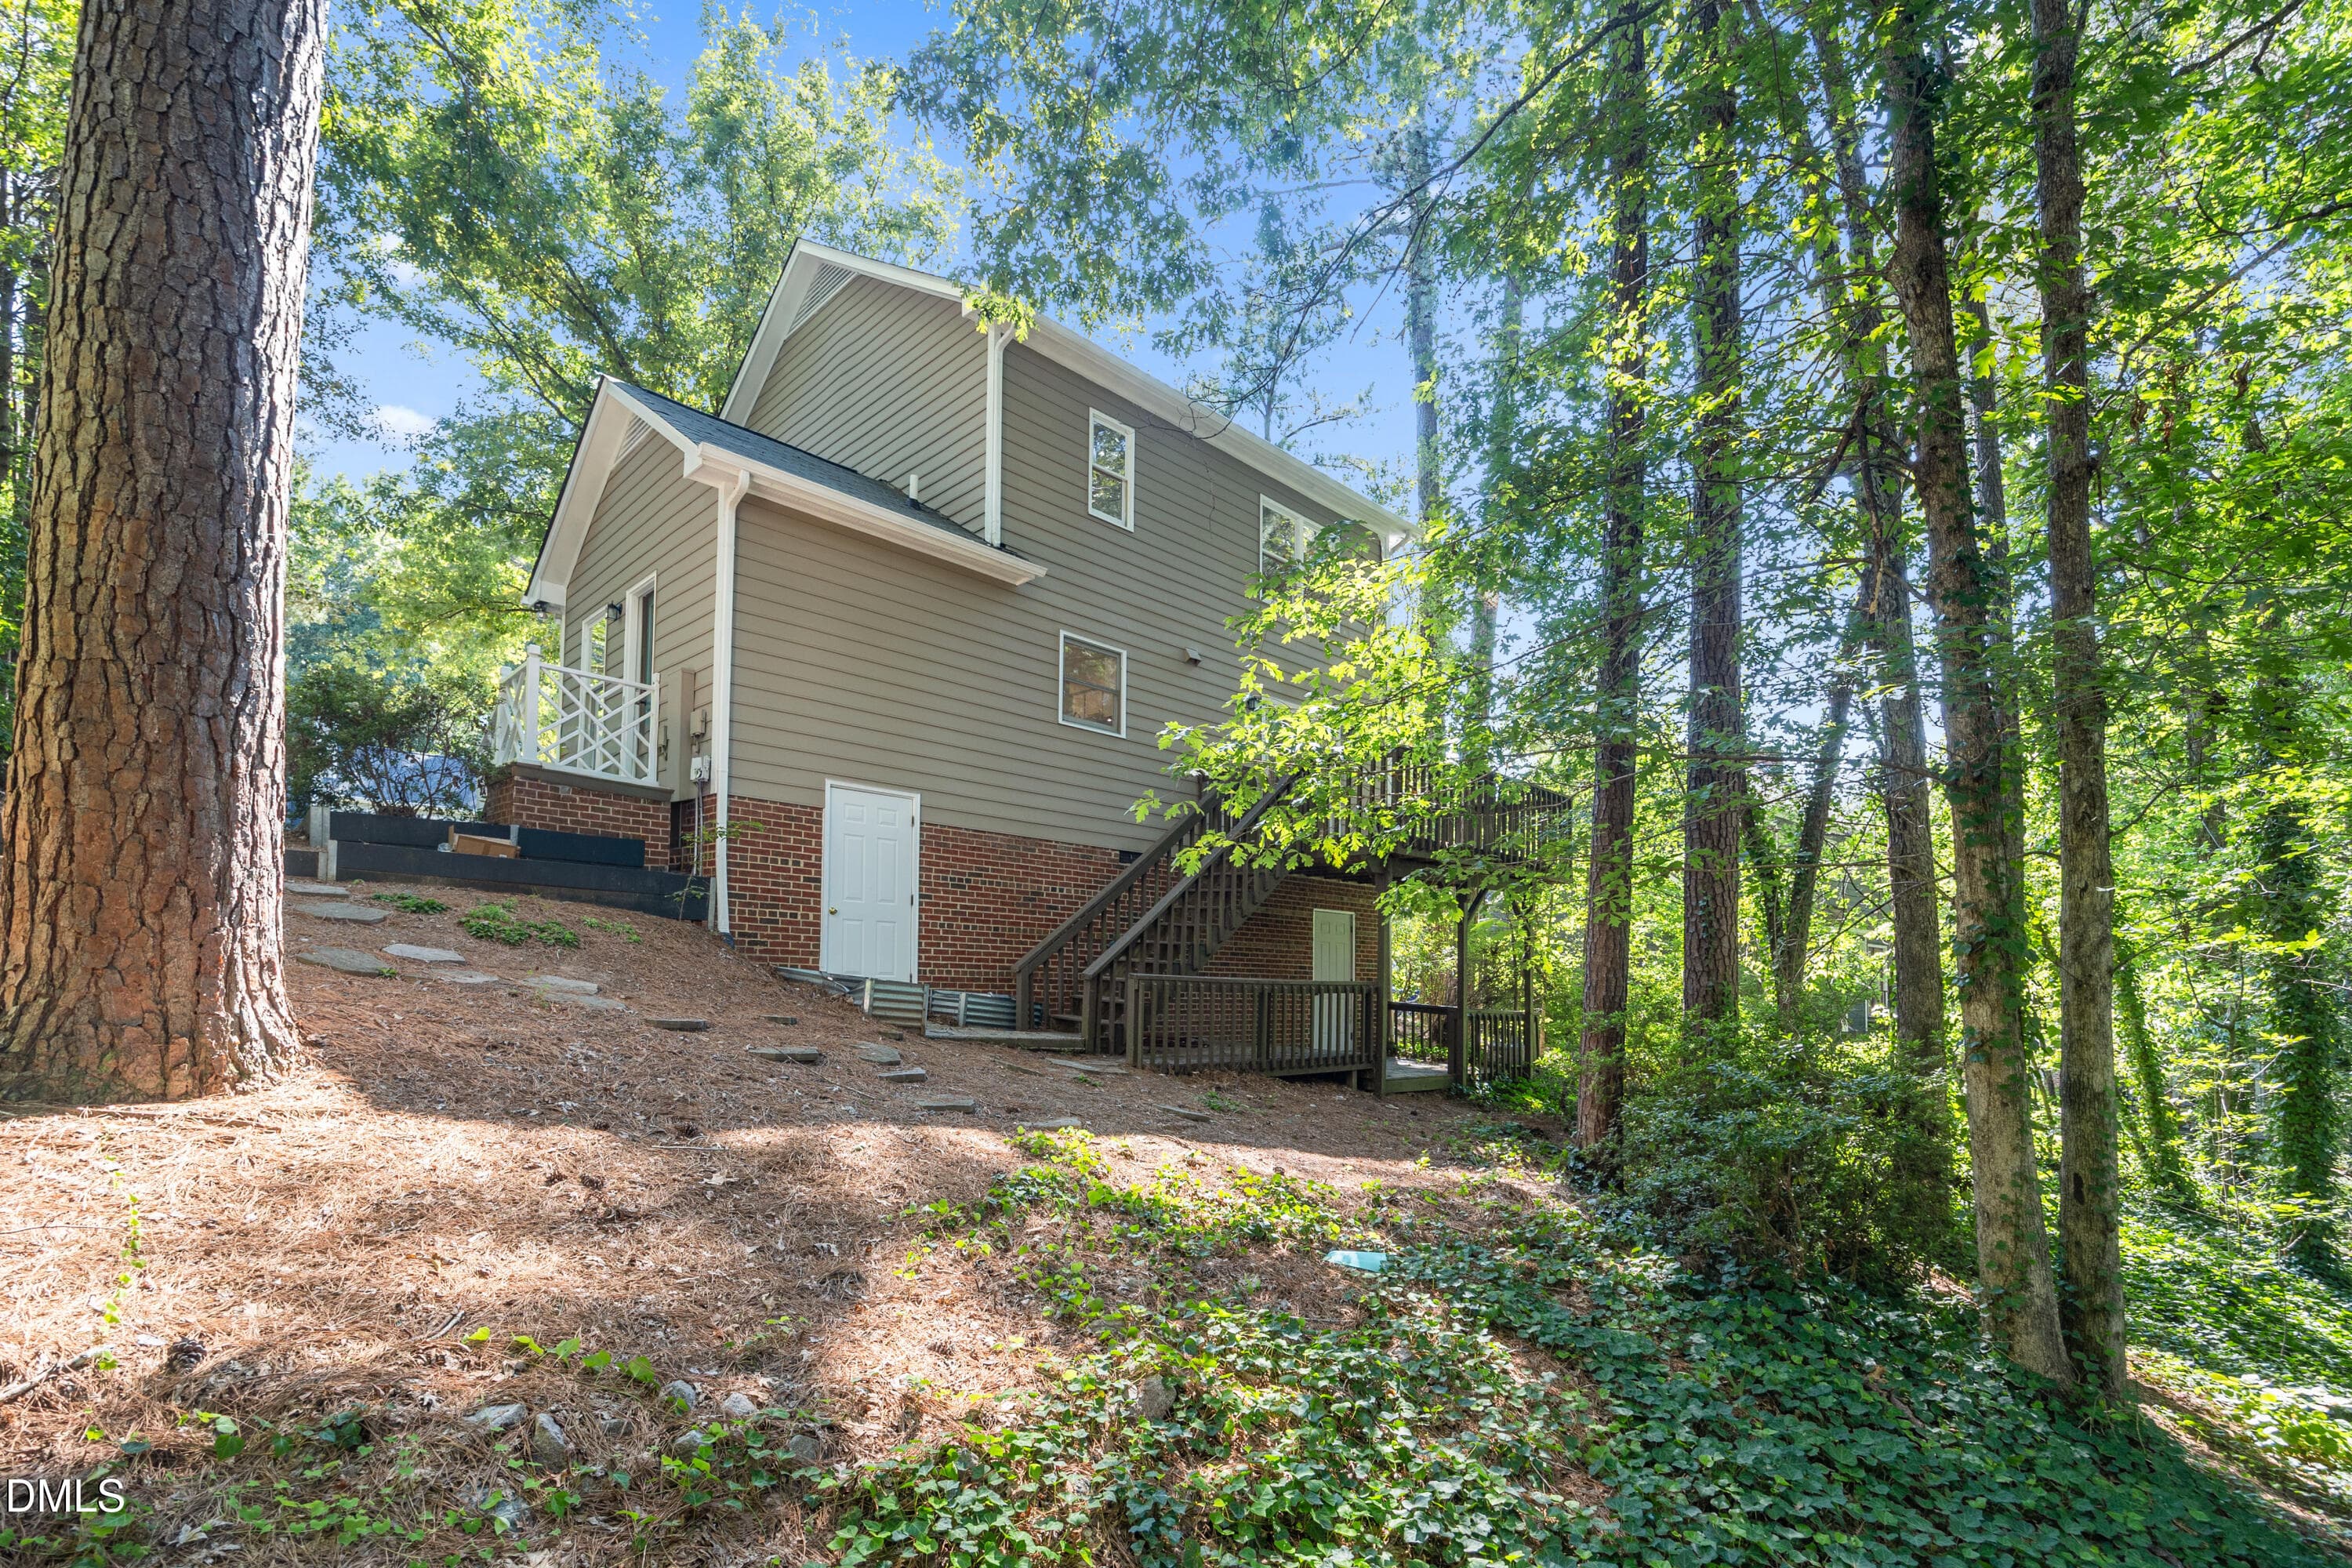
Back 2 - 4904 Fortunes Ridge Drive, Durham, NC 27713, Durham
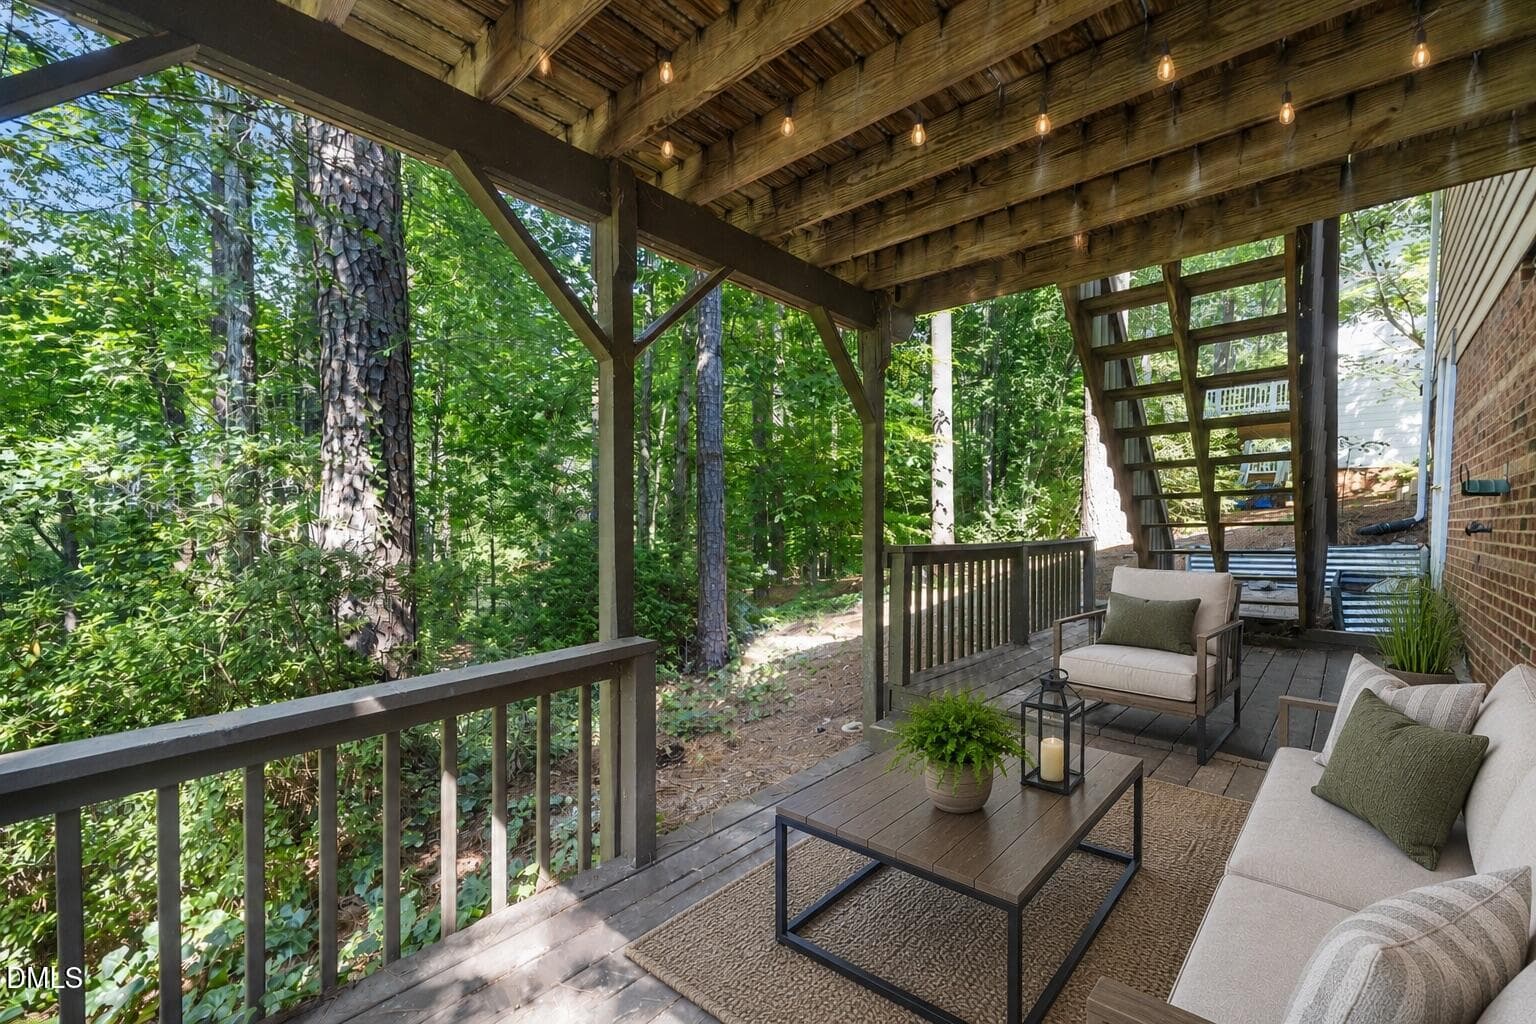
Under porch staged - 4904 Fortunes Ridge Drive, Durham, NC 27713, Durham
Back porch staged - 4904 Fortunes Ridge Drive, Durham, NC 27713, Durham
Back porch 1 - 4904 Fortunes Ridge Drive, Durham, NC 27713, Durham
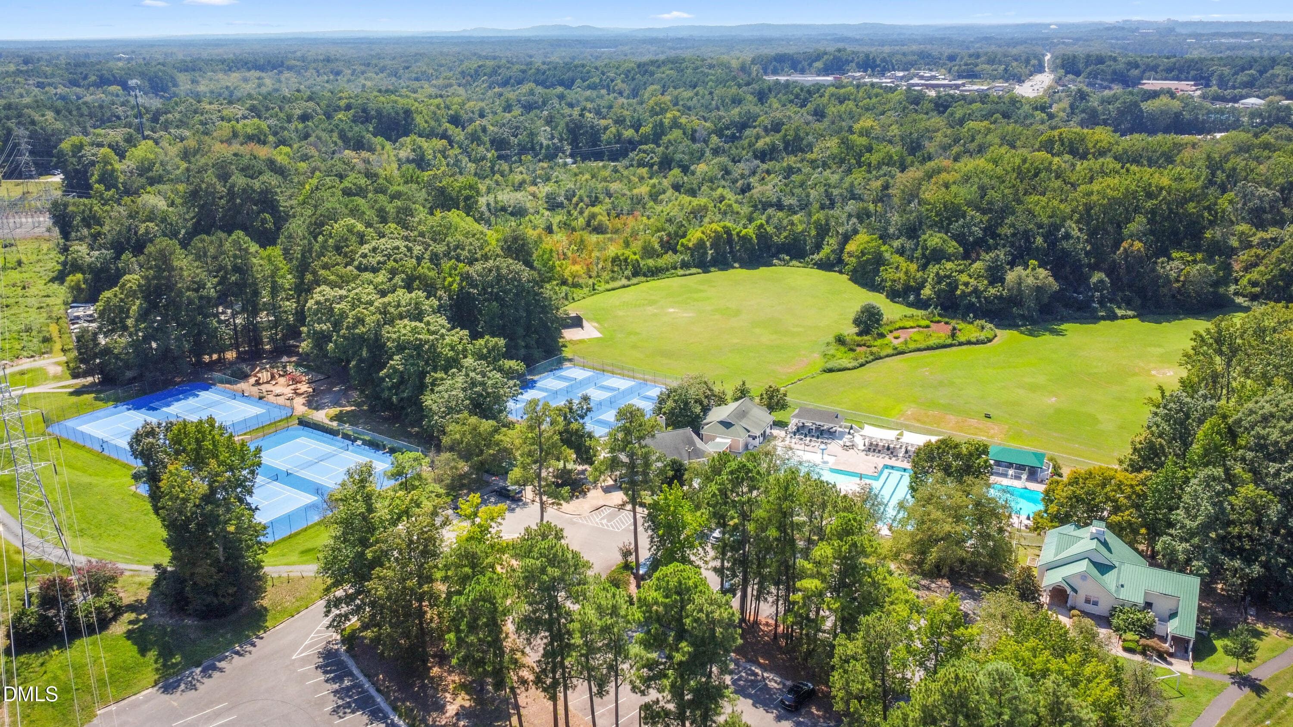
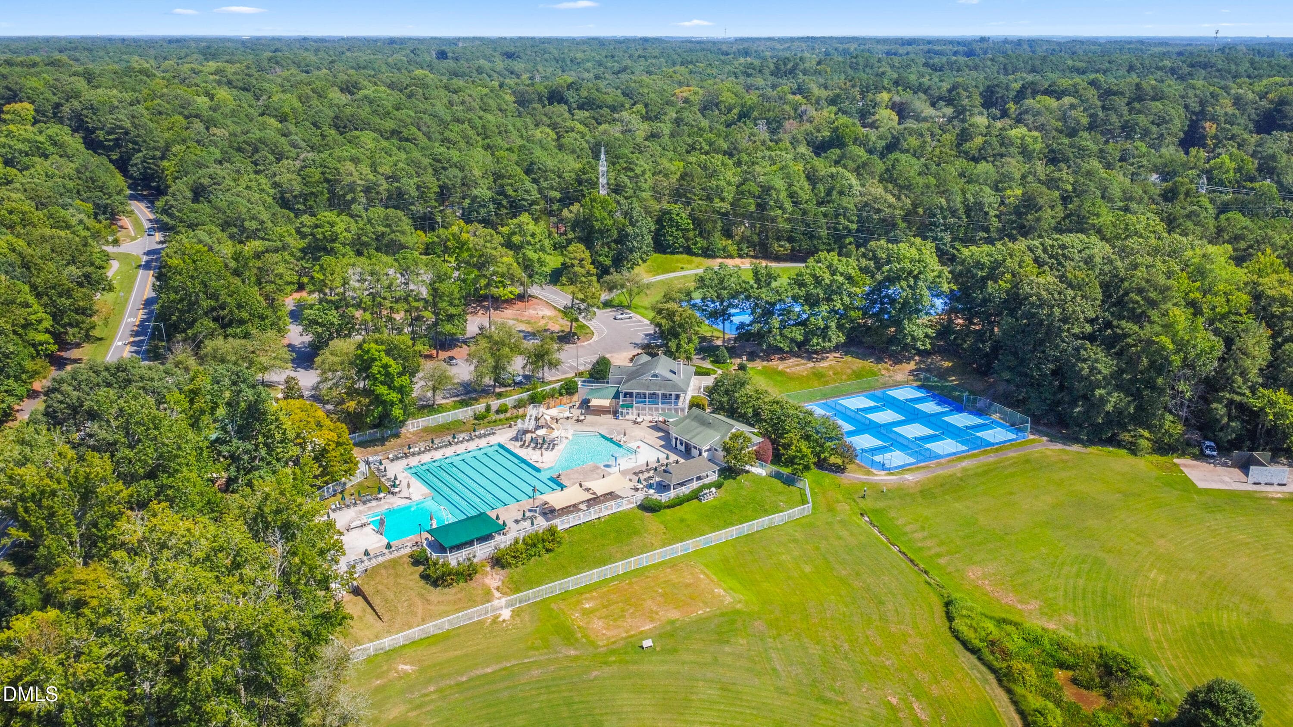
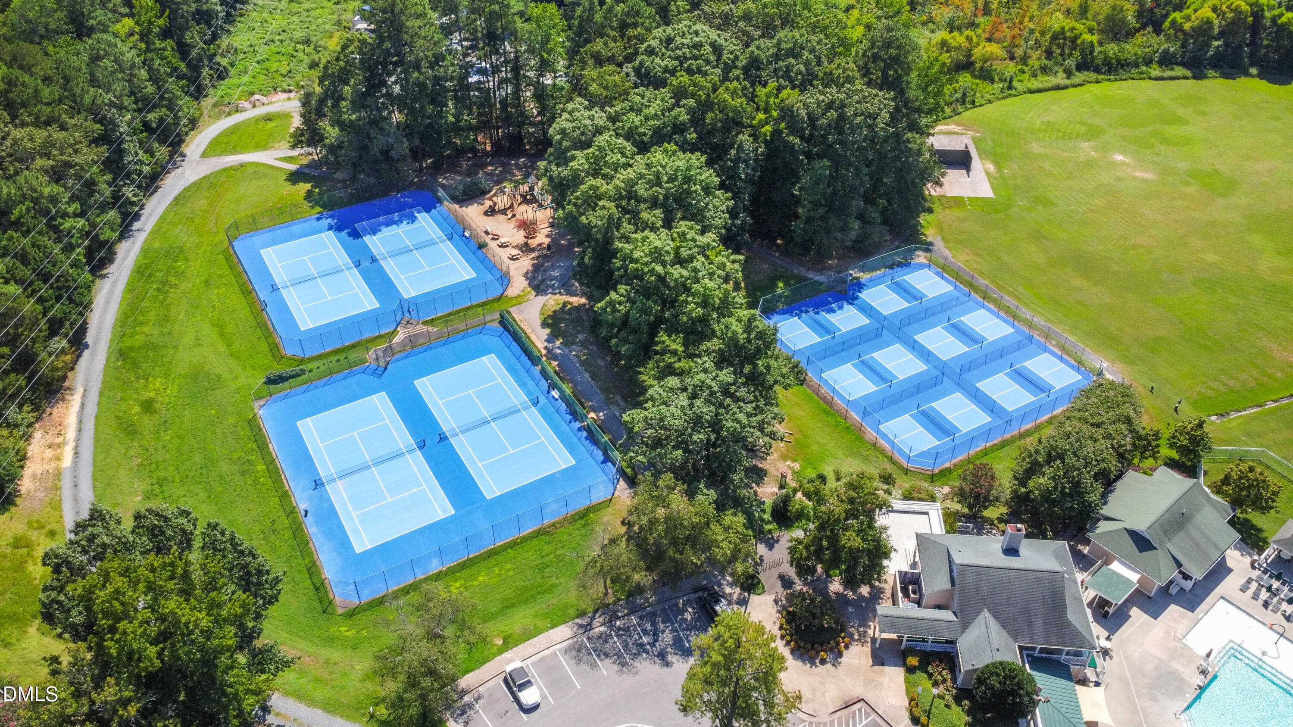
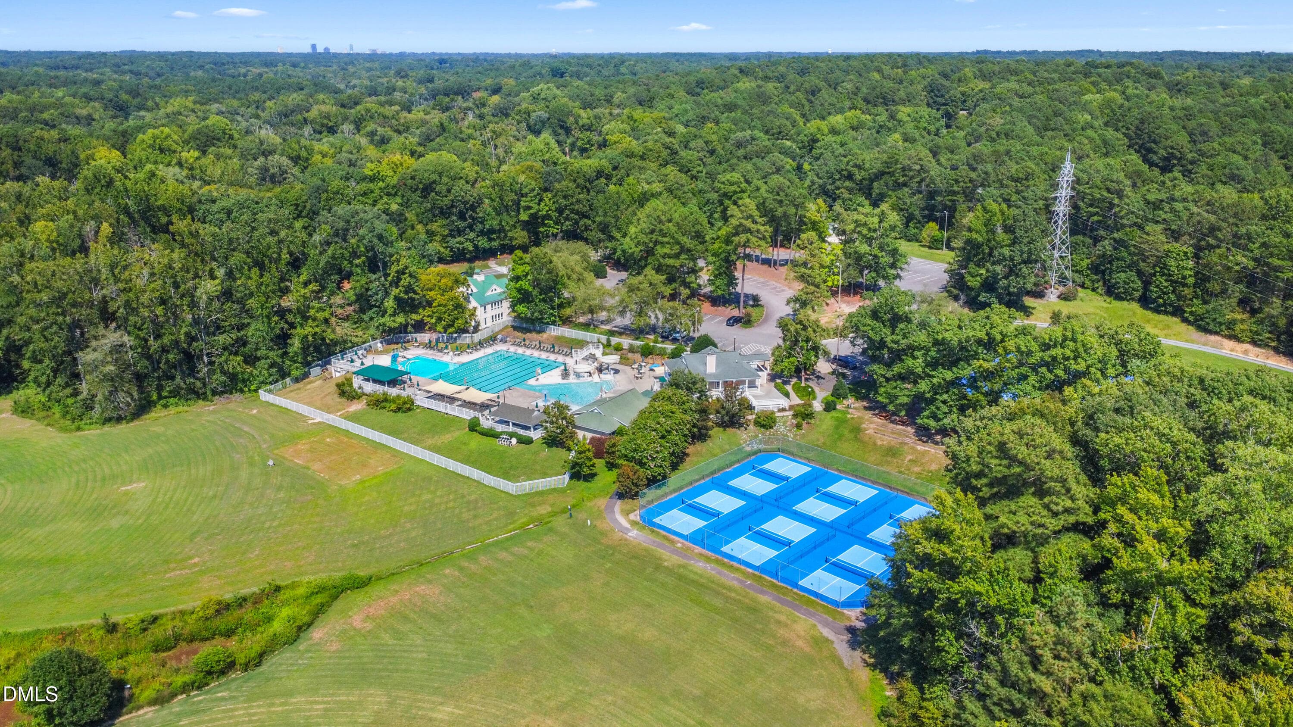
Amenities 7 - 4904 Fortunes Ridge Drive, Durham, NC 27713, Durham
Amenities 4 - 4904 Fortunes Ridge Drive, Durham, NC 27713, Durham
Amenities 9 - 4904 Fortunes Ridge Drive, Durham, NC 27713, Durham
Amenities 2 - 4904 Fortunes Ridge Drive, Durham, NC 27713, Durham
Amenities 1 - 4904 Fortunes Ridge Drive, Durham, NC 27713, Durham
Amenities 3 - 4904 Fortunes Ridge Drive, Durham, NC 27713, Durham
Amenities 5 - 4904 Fortunes Ridge Drive, Durham, NC 27713, Durham
Amenities 10 - 4904 Fortunes Ridge Drive, Durham, NC 27713, Durham
Amenities 6 - 4904 Fortunes Ridge Drive, Durham, NC 27713, Durham
Amenities 8 - 4904 Fortunes Ridge Drive, Durham, NC 27713, Durham
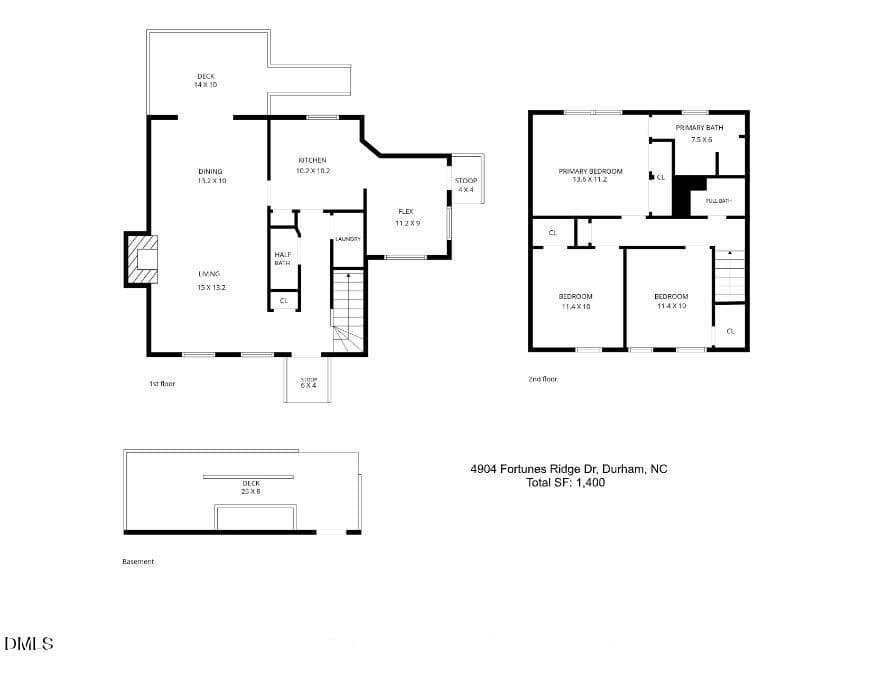
4904 Fortunes Ridge sketch - 1400SF_p1(p - 4904 Fortunes Ridge Drive, Durham, NC 27713, Durham
53 photos

$424,000

4904 Fortunes Ridge Drive, Durham, NC 27713
Durham, NC 27713
Listed by Maureen Anne Wilson · Compass -- Cary
Bedrooms
3
Bathrooms
2.5
Living area
N/A
Year built
1987

About this home

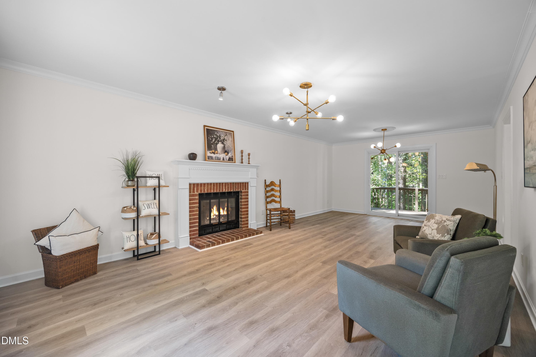
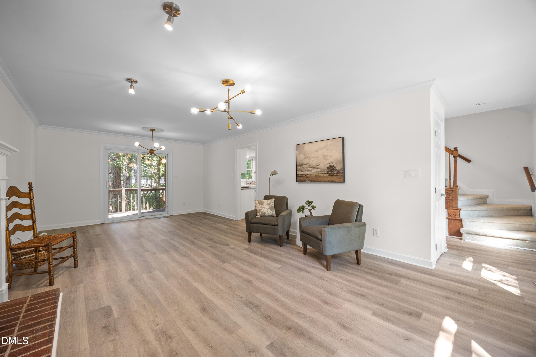
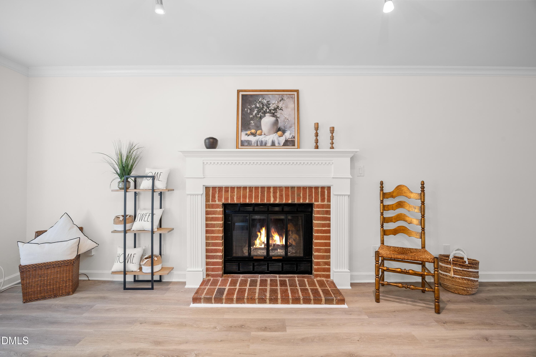
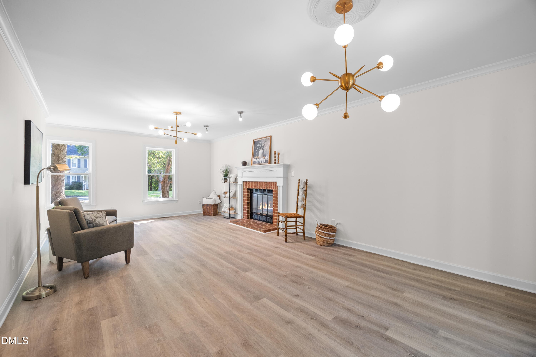
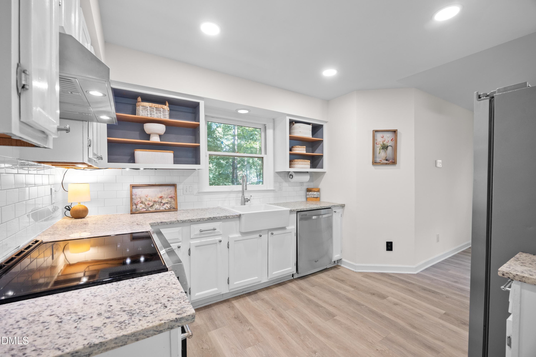
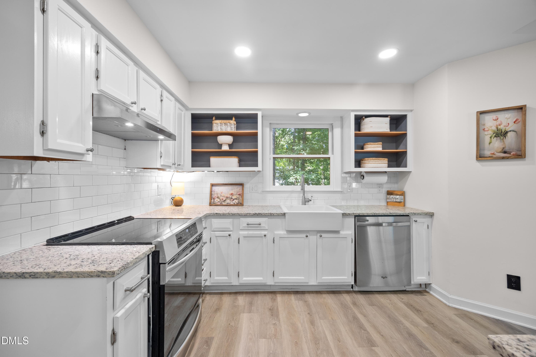
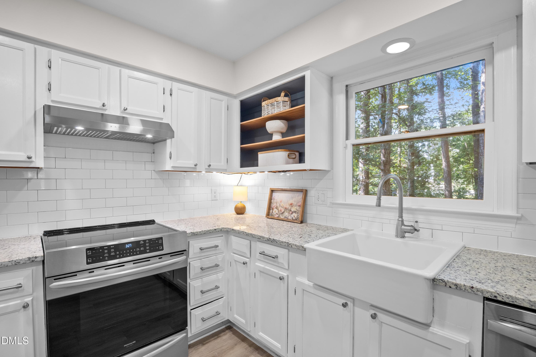
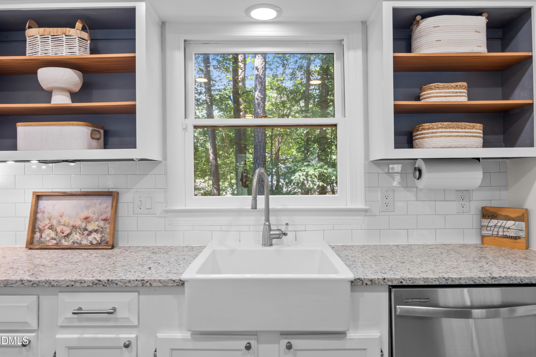
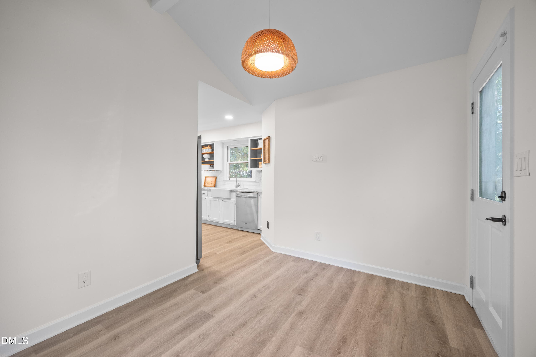
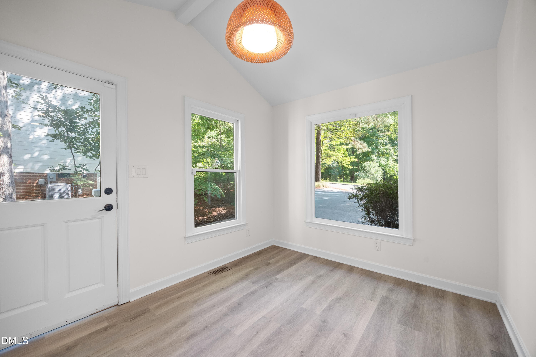
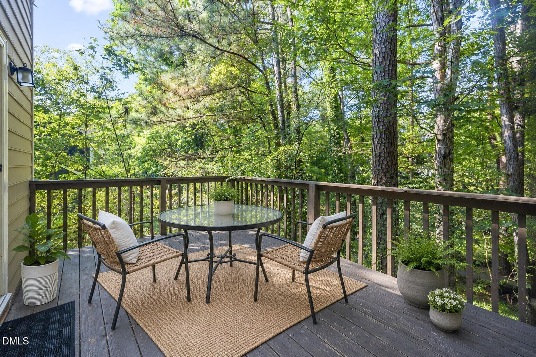
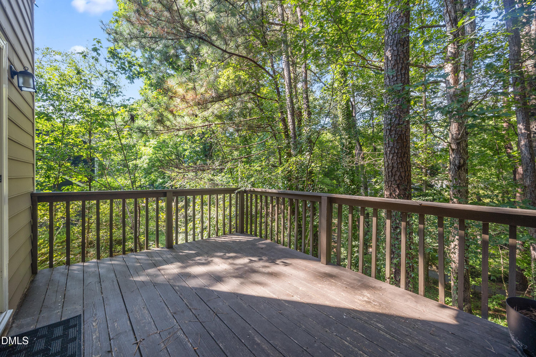
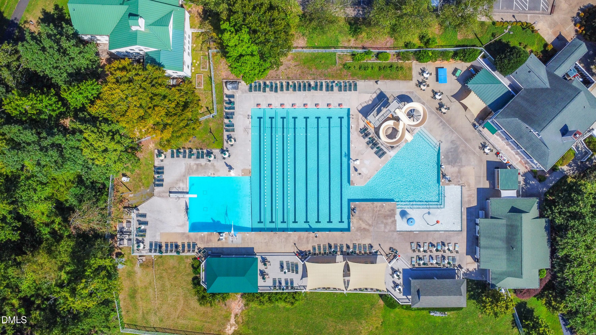
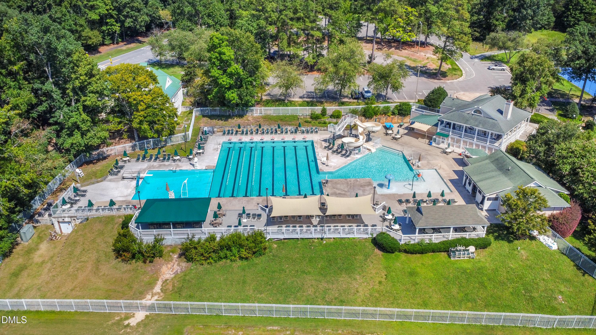
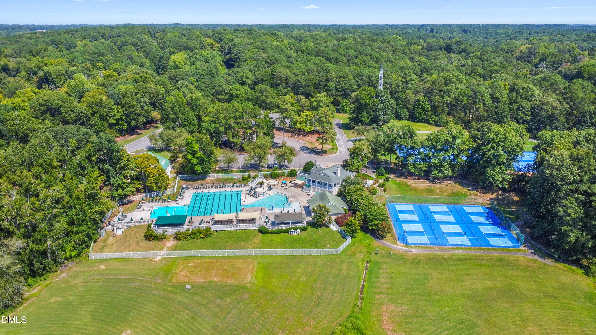
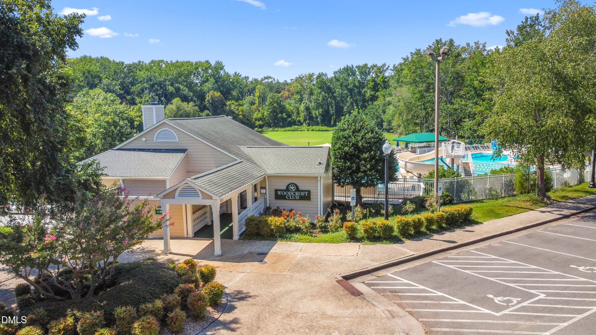
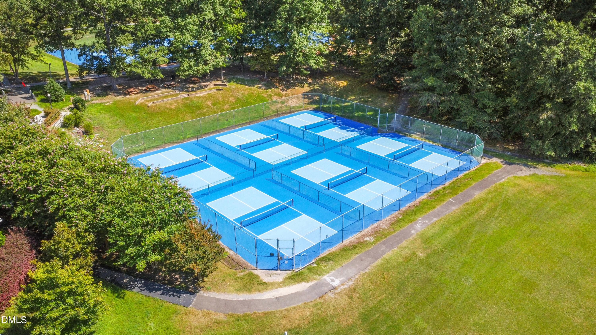
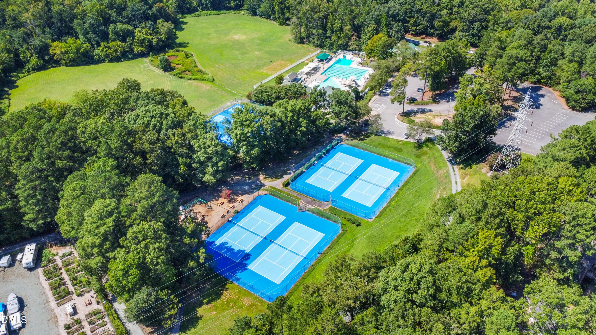
Move In Ready in Woodcroft! This beautiful two-story home has been newly updated with freshly painted interior and popcorn ceilings removed in all living areas, bedrooms and bathrooms. All new luxury vinyl flooring has been installed throughout the entire first floor. The floor plan offers a large Living Room with wood burning fireplace, open to the Dining Room where Patio Doors showcase majestic trees and open to a private upper deck overlooking the serene wooded setting. Adjacent is the Kitchen, featuring beautiful new granite countertops, a fabulous farmhouse sink, stainless steel appliances and white cabinetry accented by open shelving and tile backsplash, a new range hood and newer range. The side entrance from driveway opens to the Breakfast Room with vaulted ceiling and large picture window overlooking the front yard. Ideally located just off Kitchen, this flexible room could also make a wonderful home office or a playroom. The nearby Laundry includes shelving and a newer washer and dryer that convey. The Powder Room is conveniently located across the hall. Upstairs are two nicely sized guest bedrooms and a hall guest bath with new LVP flooring. At the end of the hall, the private Primary Suite has a wonderful tree house feel, with the windows overlooking the mature trees and wooded backyard. Dual closets with organizers, plus an en suite bath with tiled shower and new LVP flooring. Hall linen closet provides additional storage. Outside, enjoy a second lower deck for quiet evenings under the stars, plus a walk-in crawl space and a walk in storage closet. The freshly painted exterior is accented by all-new shutters (recently installed), with a beautiful mature tree gracing the front yard. Enjoy privacy along with exceptional convenience to Southwest Durham, Research Triangle Park, Duke University, shopping and The Streets at Southpoint. And don't miss the EV charger and Google Fiber! Woodcroft is a truly walkable neighborhood featuring miles of interconnected trails with access to the American Tobacco Trail. Nearby Woodcroft Club offers optional membership with aquatics, fitness, clubhouse, tennis, racquet sports and camps. Fresh, inviting and move-in ready—this Woodcroft home is ready to welcome its next owner!

Highlights

Fireplace

Property details

MLS #
10190386
Property type
Single Family Residence
Subdivision
Woodcroft
Status
Active
Days on market
34
On market date
September 5, 2026
Stories
N/A
Total bathrooms
2.5
Garage spaces
N/A
Parking spaces
N/A
Lot size
0.22 acres
Loading map…

Nearby schools

Within 10 miles. School directory data from the National Center for Education Statistics (NCES), accessed via the Urban Institute Education Data API. Local Score is calculated by INNOVATE Real Estate; where a state rating is shown, it comes from that state's own official school report card (e.g. NC Dept. of Public Instruction, SC Report Card).

Elementary
Pearsontown Elementary
1.15 mi away · Grades -1-5
Zoned school (attendance boundary, 2015-16 data)
4.0
Local Score (state rating (2025) blended 70/30 with student-teacher ratio) -- not an official state rating
State rating: B (2025)
Enrollment
729
Student:teacher ratio
13.3:1
District
Durham Public Schools
Middle
Rogers-Herr Middle
3.1 mi away · Grades 6-8
Zoned school (attendance boundary, 2015-16 data)
4.0
Local Score (state rating (2025) blended 70/30 with student-teacher ratio) -- not an official state rating
State rating: B (2025)
Enrollment
642
Student:teacher ratio
14.9:1
District
Durham Public Schools
High
C E Jordan High
1.93 mi away · Grades 9-12
Zoned school (attendance boundary, 2015-16 data)
3.0
Local Score (state rating (2025) blended 70/30 with student-teacher ratio) -- not an official state rating
State rating: C (2025)
Enrollment
1,939
Student:teacher ratio
17.6:1
District
Durham Public Schools

Walkability

Blended score for Durham's center, calculated by INNOVATE Real Estate from two sources: the EPA's National Walkability Index (street network, transit, land-use mix) and Google Places amenity data (what's actually reachable on foot from this point). 60% EPA National Walkability Index + 40% nearby-amenity density (Google Places).

62
Walkable
out of 100
EPA National Walkability Index
11.7 / 20 -- Above average walkable
Google Places amenity density
68 / 100
Restaurants & cafes7
Grocery stores0
Parks5
Schools8
Transit stops20
Pharmacies4

Market position

How this listing compares to current activity in Durham, from live MLS data.

On the market 34 days -- 76 fewer days than Durham's current average of 110 days.
For reference, the median list price across 1,678 active listings in Durham right now is $375,000.

Mortgage calculator

Estimate only - actual rate and payment depend on your lender, credit, and loan program.

$
%
%
Adjust tax / insurance estimates
% / yr
$
/mo
Est. monthly payment
$2,703/mo
$84,800 down
$339,200 loan
Principal & interest$2,200
Property tax (est.)$353
Home insurance (est.)$150

Similar homes you might like

Data source: Listing information provided by Doorify MLS via Trestle/CoreLogic. Last updated 25 days ago.

Information herein deemed reliable but not guaranteed; all measurements, school assignments, HOA fees, taxes, and feature lists are approximate and should be independently verified. Equal Housing Opportunity.