



$525,000
About this home
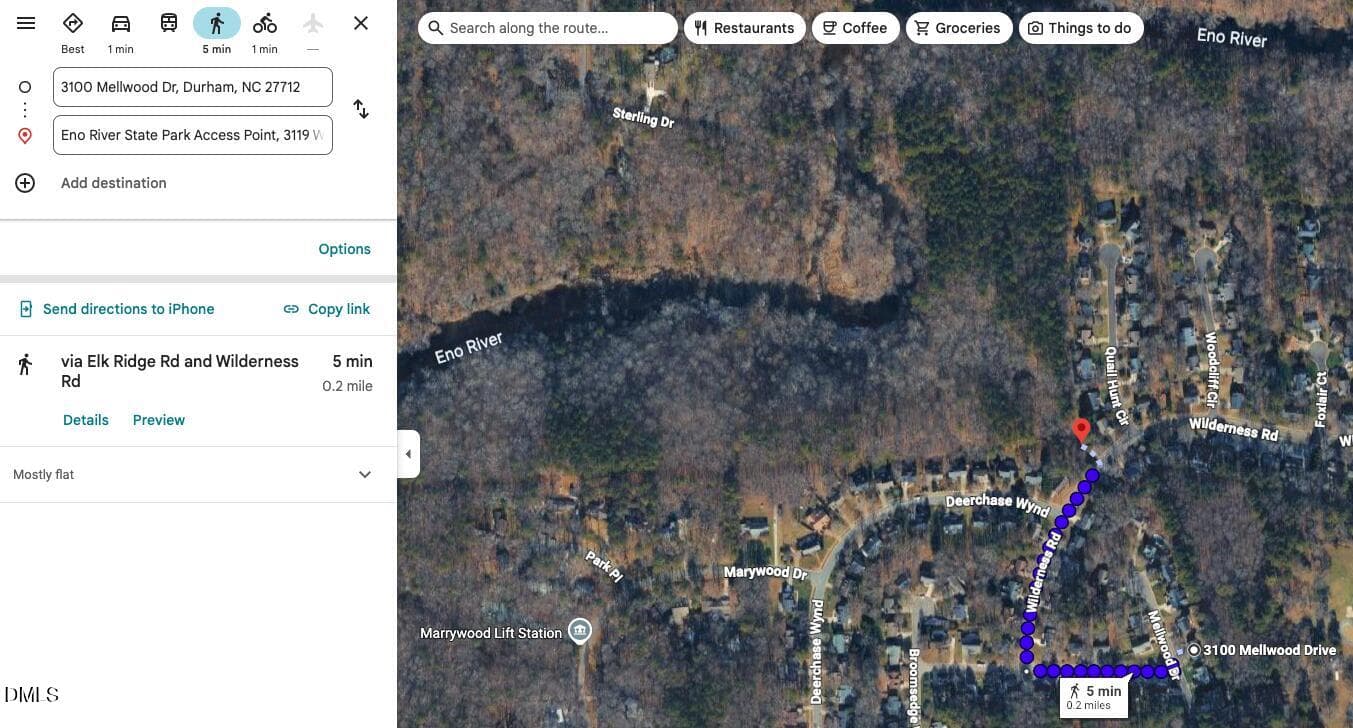
In a quiet Durham neighborhood built for everyday life, this spacious 4-bedroom house offers room to spread out, settle in, and truly feel at home. With 2,727 square feet of thoughtfully laid-out living space, there's a place for everything — and everyone. Walkable to the Eno River! Just around the corner, a trailhead leads you straight to the Eno River — morning walks, weekend hikes, and easy access to nature are practically part of the floor plan. The main floor welcomes you with two separate living areas, giving your crew the freedom to spread out — the living room has French doors for an office (or quiet evenings) and a family room with fireplace — perfect for movie nights, game days, or letting the kids be kids while the adults unwind close by. The spacious, sunny kitchen looks over the backyard and meals here come with options: A formal dining room sets the stage for holiday gatherings and special-occasion dinners, while the breakfast room offers a cozy, sunlit spot for slower mornings and casual gatherings. And step outside to the private deck for easy autumn evenings and weekend barbecues, the kind of spot that turns grilling into a gathering. The four bedrooms are anchored by a generously sized owner's suite complete with a private bath and walk-in closet — an escape at the end of the day. And then there's the showstopper: the massive bonus room, a blank canvas ready to become whatever your family needs most. A 5th bedroom. A home theater. A playroom, home gym, or teen hangout. The possibilities are as big as the space itself. Outside, mature hardwood trees shade the yard, creating a cool, comfortable outdoor space in every season. Beyond the fenced backyard are woods, giving you privacy and a quiet, natural backdrop few homes can offer — a buffer between your everyday life and the wider world. An attached 2-car garage rounds things out, with extra room for storage so bikes, tools, and holiday decorations all have a home of their own. This is a home that grows with you — full of warmth, flexibility, and room to breathe.
Highlights
Property details
- MLS #
- 10189545
- Property type
- Single Family Residence
- Subdivision
- Buck Water Creek
- Status
- Active
- Days on market
- 41
- On market date
- August 29, 2026
- Stories
- N/A
- Total bathrooms
- 2.5
- Garage spaces
- 2
- Parking spaces
- 5
- Lot size
- 0.23 acres
Location
Get directions →Nearby schools
Within 10 miles. School directory data from the National Center for Education Statistics (NCES), accessed via the Urban Institute Education Data API. Local Score is calculated by INNOVATE Real Estate; where a state rating is shown, it comes from that state's own official school report card (e.g. NC Dept. of Public Instruction, SC Report Card).
- Enrollment
- 461
- Student:teacher ratio
- 12.8:1
- District
- Durham Public Schools
- Enrollment
- 695
- Student:teacher ratio
- 14.8:1
- District
- Durham Public Schools
- Enrollment
- 352
- Student:teacher ratio
- 14.1:1
- District
- Durham Public Schools
Walkability
Blended score for Durham's center, calculated by INNOVATE Real Estate from two sources: the EPA's National Walkability Index (street network, transit, land-use mix) and Google Places amenity data (what's actually reachable on foot from this point). 60% EPA National Walkability Index + 40% nearby-amenity density (Google Places).
Market position
How this listing compares to current activity in Durham, from live MLS data.
Mortgage calculator
Estimate only - actual rate and payment depend on your lender, credit, and loan program.
Adjust tax / insurance estimates
Similar homes you might like


Data source: Listing information provided by Doorify MLS via Trestle/CoreLogic. Last updated 25 days ago.
Information herein deemed reliable but not guaranteed; all measurements, school assignments, HOA fees, taxes, and feature lists are approximate and should be independently verified. Equal Housing Opportunity.