IMG_1698 - 204 E Branch Street, Benson, NC 27504, Benson
02-204 E Branch St-2 - 204 E Branch Street, Benson, NC 27504, Benson
IMG_20260824_233727 (9) - 204 E Branch Street, Benson, NC 27504, Benson
01-204 E Branch St-1 - 204 E Branch Street, Benson, NC 27504, Benson
IMG_20260824_233727 (11) - 204 E Branch Street, Benson, NC 27504, Benson
16-204 E Branch St - Edit 2-5 - 204 E Branch Street, Benson, NC 27504, Benson
40BF3968-ACC8-412E-AAED-C158AE1B4A29 - 204 E Branch Street, Benson, NC 27504, Benson
17-204 E Branch St - Edit 2-6 - 204 E Branch Street, Benson, NC 27504, Benson
Virtually Staged - 204 E Branch Street, Benson, NC 27504, Benson
18-204 E Branch St - Edit 2-7 - 204 E Branch Street, Benson, NC 27504, Benson
IMG_20260824_233727 (10) - 204 E Branch Street, Benson, NC 27504, Benson
19-204 E Branch St - Edit 2-8 - 204 E Branch Street, Benson, NC 27504, Benson
IMG_20260824_233727 (7) - 204 E Branch Street, Benson, NC 27504, Benson
22-204 E Branch St - Edit 2-11 - 204 E Branch Street, Benson, NC 27504, Benson
IMG_20260824_233727 (5) copy - 204 E Branch Street, Benson, NC 27504, Benson
21-204 E Branch St - Edit 2-10 - 204 E Branch Street, Benson, NC 27504, Benson
IMG_20260824_233727 (2) - 204 E Branch Street, Benson, NC 27504, Benson
23-204 E Branch St - Edit 2-12 - 204 E Branch Street, Benson, NC 27504, Benson
Washer / Dryer Convey - 204 E Branch Street, Benson, NC 27504, Benson
20-204 E Branch St - Edit 2-9 - 204 E Branch Street, Benson, NC 27504, Benson
IMG_4934 - 204 E Branch Street, Benson, NC 27504, Benson
12-204 E Branch St - Edit 2-1 - 204 E Branch Street, Benson, NC 27504, Benson
IMG_20260824_233728 (1) - 204 E Branch Street, Benson, NC 27504, Benson
13-204 E Branch St - Edit 2-2 - 204 E Branch Street, Benson, NC 27504, Benson
IMG_20260824_233728 (2) - 204 E Branch Street, Benson, NC 27504, Benson
14-204 E Branch St - Edit 2-3 - 204 E Branch Street, Benson, NC 27504, Benson
7017 - 204 E Branch Street, Benson, NC 27504, Benson
15-204 E Branch St - Edit 2-4 - 204 E Branch Street, Benson, NC 27504, Benson
24-204 E Branch St - Edit 2-13 - 204 E Branch Street, Benson, NC 27504, Benson
25-204 E Branch St - Edit 2-14 - 204 E Branch Street, Benson, NC 27504, Benson
26-204 E Branch St - Edit 2-15 - 204 E Branch Street, Benson, NC 27504, Benson
27-204 E Branch St - Edit 2-16 - 204 E Branch Street, Benson, NC 27504, Benson
28-204 E Branch St - Edit 2-17 - 204 E Branch Street, Benson, NC 27504, Benson
29-204 E Branch St - Edit 2-18 - 204 E Branch Street, Benson, NC 27504, Benson
30-204 E Branch St - Edit 2-19 - 204 E Branch Street, Benson, NC 27504, Benson
31-204 E Branch St - Edit 2-20 - 204 E Branch Street, Benson, NC 27504, Benson
32-204 E Branch St - Edit 2-21 - 204 E Branch Street, Benson, NC 27504, Benson
03-204 E Branch St-3 - 204 E Branch Street, Benson, NC 27504, Benson
04-204 E Branch St-4 - 204 E Branch Street, Benson, NC 27504, Benson
05-204 E Branch St-5 - 204 E Branch Street, Benson, NC 27504, Benson
06-204 E Branch St-6 - 204 E Branch Street, Benson, NC 27504, Benson
07-204 E Branch St-7 - 204 E Branch Street, Benson, NC 27504, Benson
08-204 E Branch St-8 - 204 E Branch Street, Benson, NC 27504, Benson
09-204 E Branch St-9 - 204 E Branch Street, Benson, NC 27504, Benson
10-204 E Branch St-10 - 204 E Branch Street, Benson, NC 27504, Benson
11-204 E Branch St-11 - 204 E Branch Street, Benson, NC 27504, Benson
46 photos

$224,900

204 E Branch Street, Benson, NC 27504
Benson, NC 27504
Listed by Sardavia Latrice Williams · Agent Group Realty
Bedrooms
3
Bathrooms
1
Living area
N/A
Year built
1969

About this home

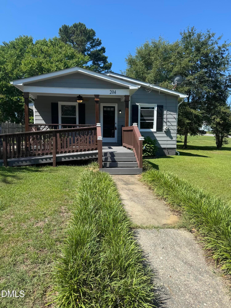
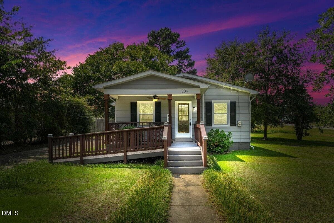
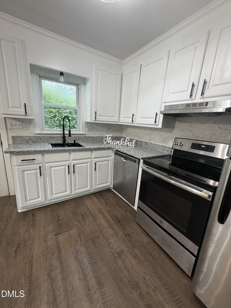
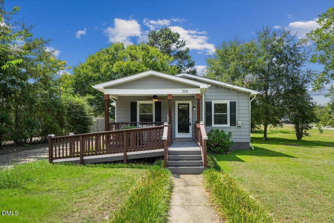
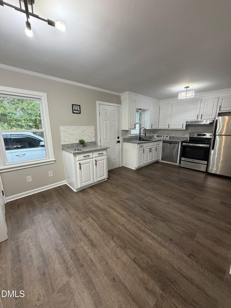
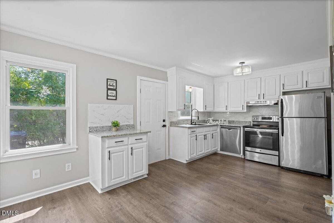
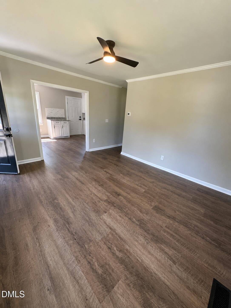
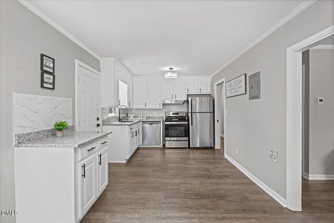
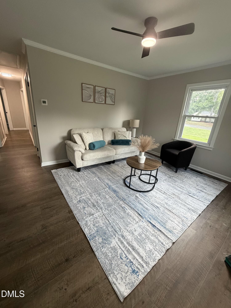
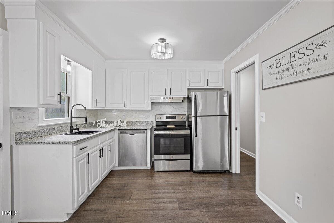
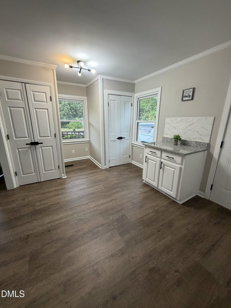
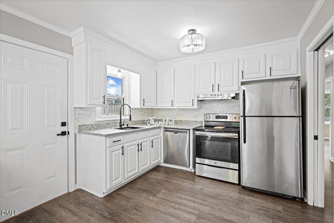
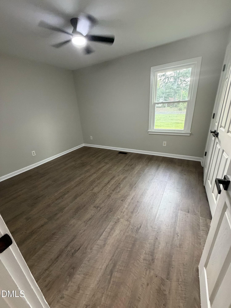
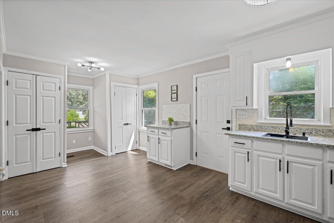
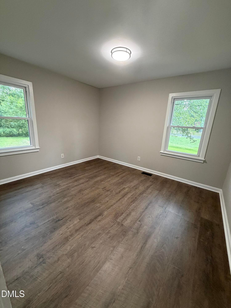
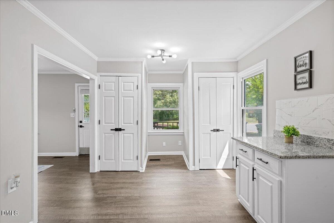
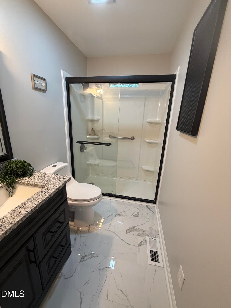
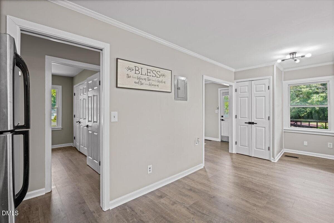
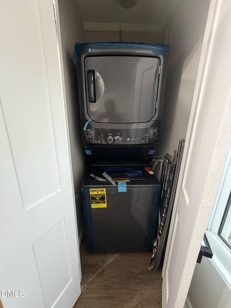
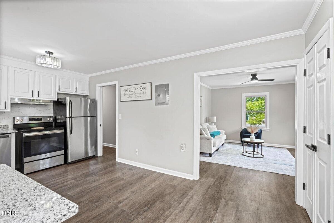
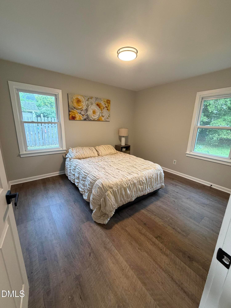
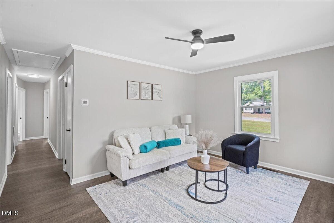
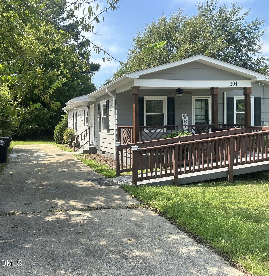
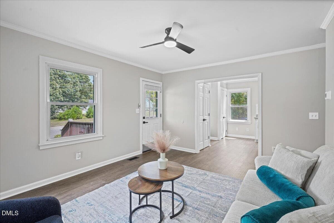
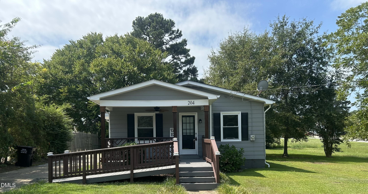
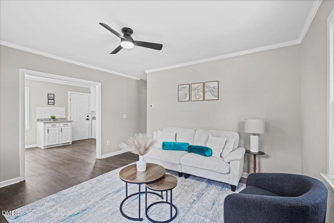
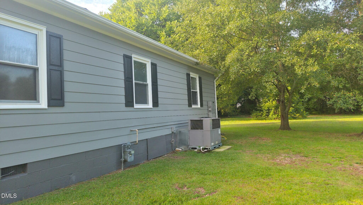
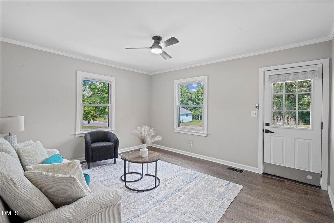
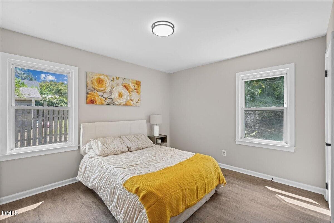
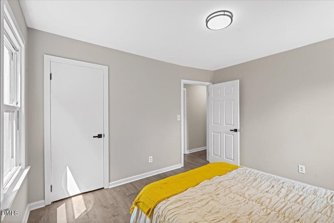
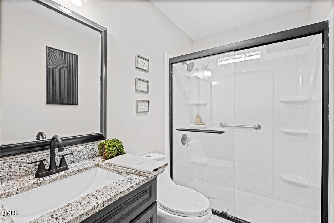
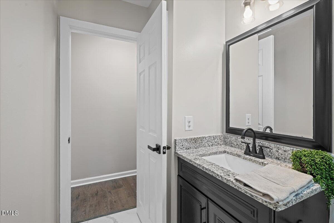
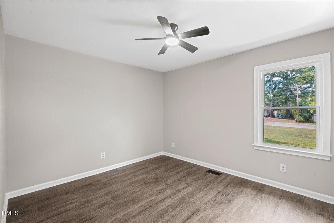
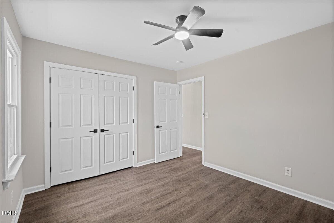
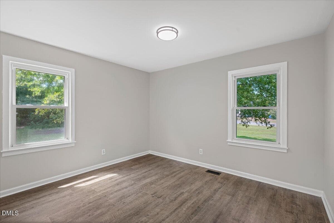
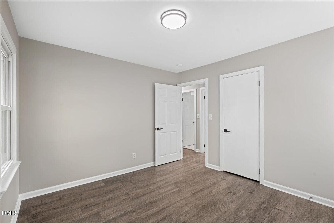
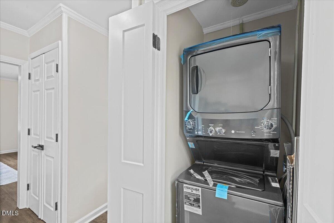
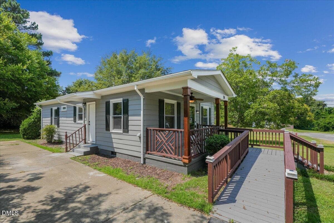
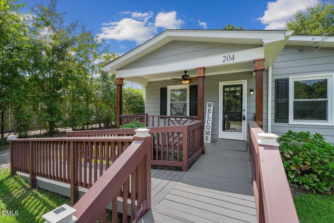
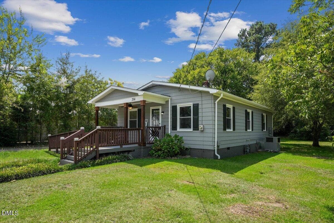
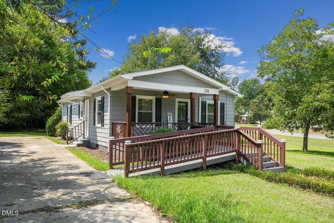
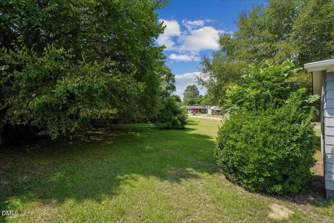
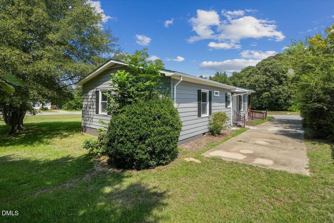
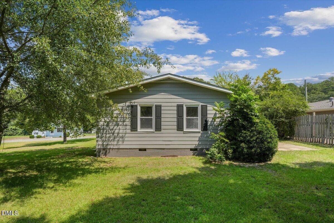
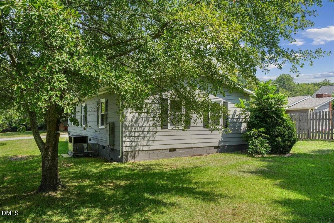
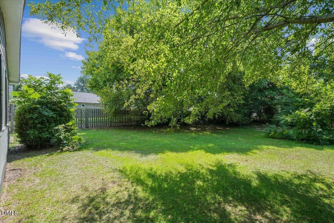
Move-in ready in the heart of Benson! This beautifully updated 3-bedroom, 1-bath ranch offers a bright, welcoming interior with LVP flooring throughout and inviting layout designed for comfortable everyday living. The kitchen features white cabinetry, granite countertops, tile backsplash, stainless steel appliances and modern finishes. Washer and dryer convey for added convenience. The updated bathroom features a granite-topped vanity, marble-look flooring and a walk-in shower with sliding glass doors. Enjoy added peace of mind with recent crawl-space improvements, including a new vapor barrier, new insulation and added floor supports. Outside, enjoy the spacious covered front porch, concrete driveway, mature trees and a nice-sized yard with plenty of space to relax, play or entertain. Conveniently located near downtown Benson with easy access to I-95 and I-40, shopping, dining and everyday conveniences. Seller is offering up to $3,000 toward buyer closing costs with an acceptable offer. Updated, move-in ready and priced to sell—schedule your showing today! 3 bedrooms / 1 bathroom Updated, move-in-ready ranch LVP flooring throughout Updated kitchen with white cabinetry, granite countertops, tile backsplash & stainless steel appliances Updated bathroom with granite-topped vanity, marble-look flooring & walk-in shower with sliding glass doors Washer & dryer convey Spacious covered front porch Concrete driveway Nice-sized yard with mature trees Crawl space improvements completed: new vapor barrier, new insulation & added floor supports Convenient to downtown Benson, I-95 & I-40 Seller offering up to $3,000 toward buyer closing costs with acceptable offer

Property details

MLS #
10189782
Property type
Single Family Residence
Subdivision
Not in a Subdivision
Status
Active
Days on market
40
On market date
August 31, 2026
Stories
N/A
Total bathrooms
1
Garage spaces
N/A
Parking spaces
N/A
Lot size
0.2755 acres
Loading map…

Nearby schools

Within 10 miles. School directory data from the National Center for Education Statistics (NCES), accessed via the Urban Institute Education Data API. Local Score is calculated by INNOVATE Real Estate; where a state rating is shown, it comes from that state's own official school report card (e.g. NC Dept. of Public Instruction, SC Report Card).

Elementary
Benson Elementary
1.36 mi away · Grades -1-4
Zoned school (attendance boundary, 2015-16 data)
3.3
Local Score (state rating (2025) blended 70/30 with student-teacher ratio) -- not an official state rating
State rating: C (2025)
Enrollment
592
Student:teacher ratio
12.9:1
District
Johnston County Public Schools
Middle
Benson Middle
0.74 mi away · Grades 5-8
Zoned school (attendance boundary, 2015-16 data)
3.0
Local Score (state rating (2025) blended 70/30 with student-teacher ratio) -- not an official state rating
State rating: C (2025)
Enrollment
483
Student:teacher ratio
15.1:1
District
Johnston County Public Schools
High
Johnston Co Early College Academy
14.32 mi away · Grades 9-13
Zoned school (attendance boundary, 2015-16 data)
3.8
Local Score (state rating (2025) blended 70/30 with student-teacher ratio) -- not an official state rating
State rating: A (2025)
Enrollment
278
Student:teacher ratio
30.9:1
District
Johnston County Public Schools

Walkability

Blended score for Benson's center, calculated by INNOVATE Real Estate from two sources: the EPA's National Walkability Index (street network, transit, land-use mix) and Google Places amenity data (what's actually reachable on foot from this point). 60% EPA National Walkability Index + 40% nearby-amenity density (Google Places).

71
Walkable
out of 100
EPA National Walkability Index
12.3 / 20 -- Above average walkable
Google Places amenity density
85 / 100
Restaurants & cafes20
Grocery stores7
Parks4
Schools2
Transit stops0
Pharmacies7

Market position

How this listing compares to current activity in Benson, from live MLS data.

On the market 40 days -- 103 fewer days than Benson's current average of 143 days.
For reference, the median list price across 214 active listings in Benson right now is $424,995.

Mortgage calculator

Estimate only - actual rate and payment depend on your lender, credit, and loan program.

$
%
%
Adjust tax / insurance estimates
% / yr
$
/mo
Est. monthly payment
$1,504/mo
$44,980 down
$179,920 loan
Principal & interest$1,167
Property tax (est.)$187
Home insurance (est.)$150

Similar homes you might like

Data source: Listing information provided by Doorify MLS via Trestle/CoreLogic. Last updated September 7, 2026.

Information herein deemed reliable but not guaranteed; all measurements, school assignments, HOA fees, taxes, and feature lists are approximate and should be independently verified. Equal Housing Opportunity.