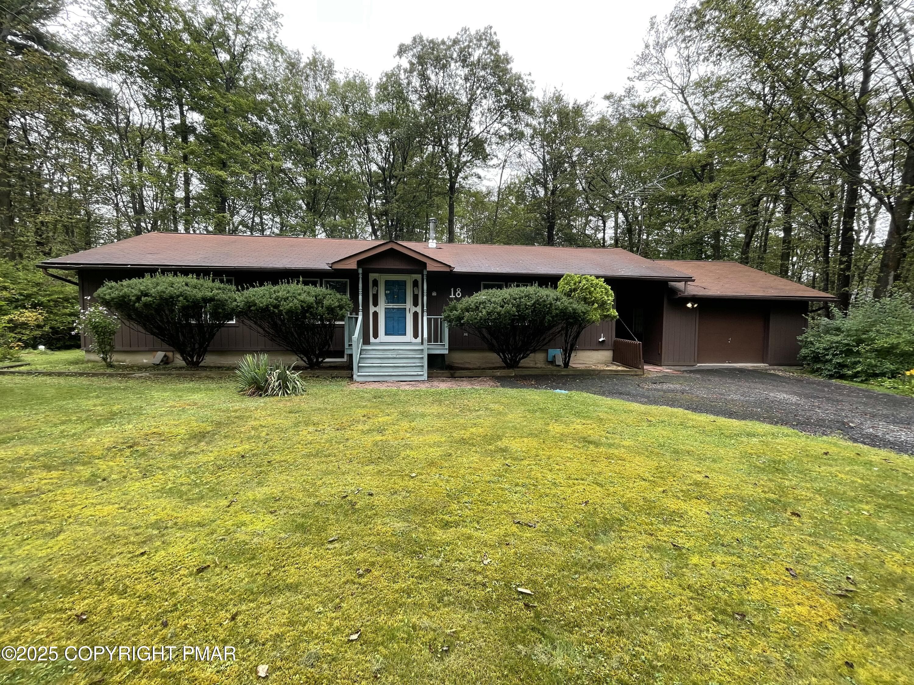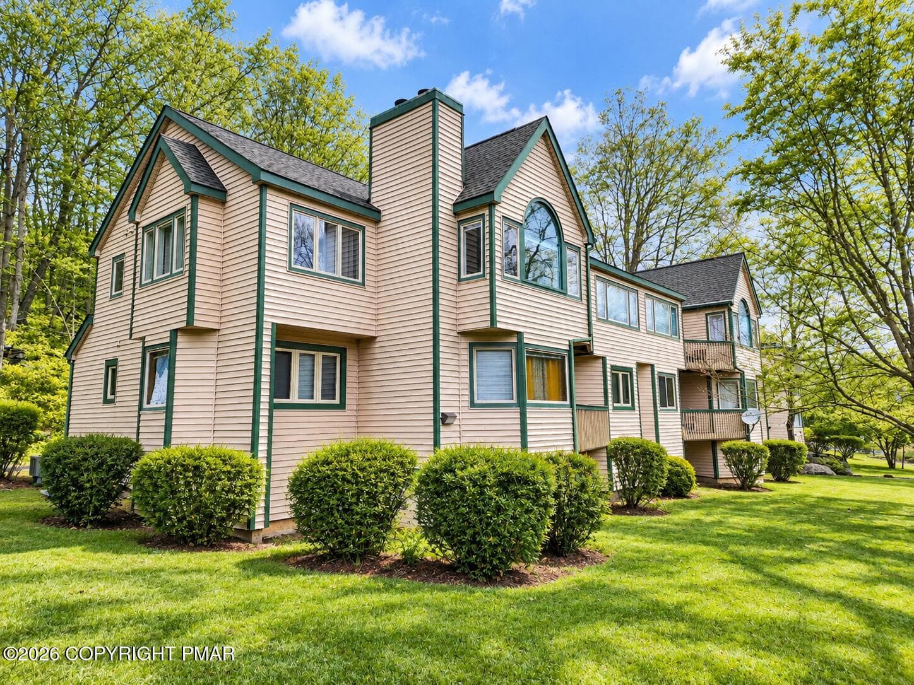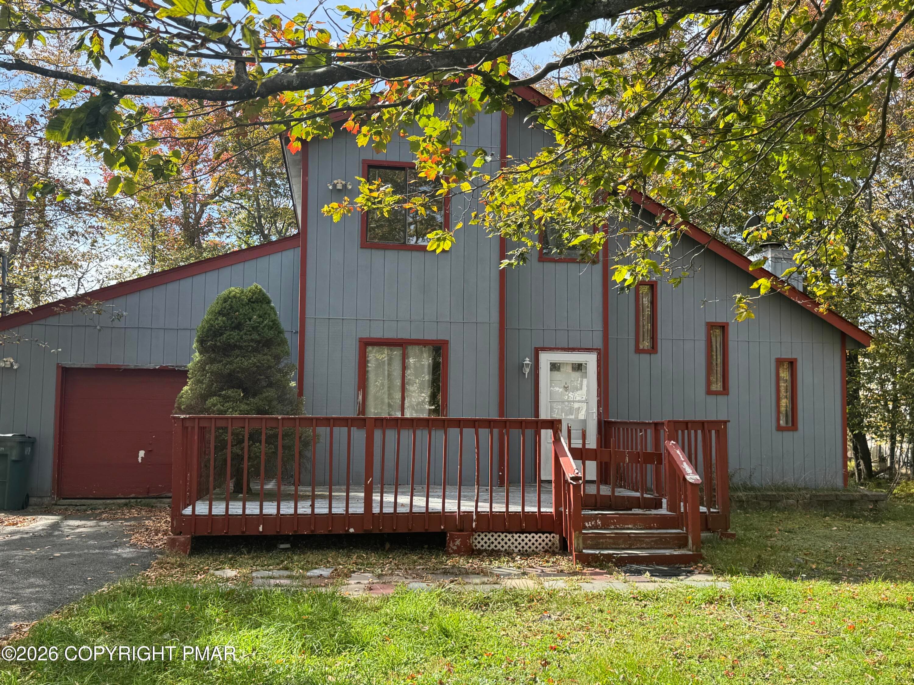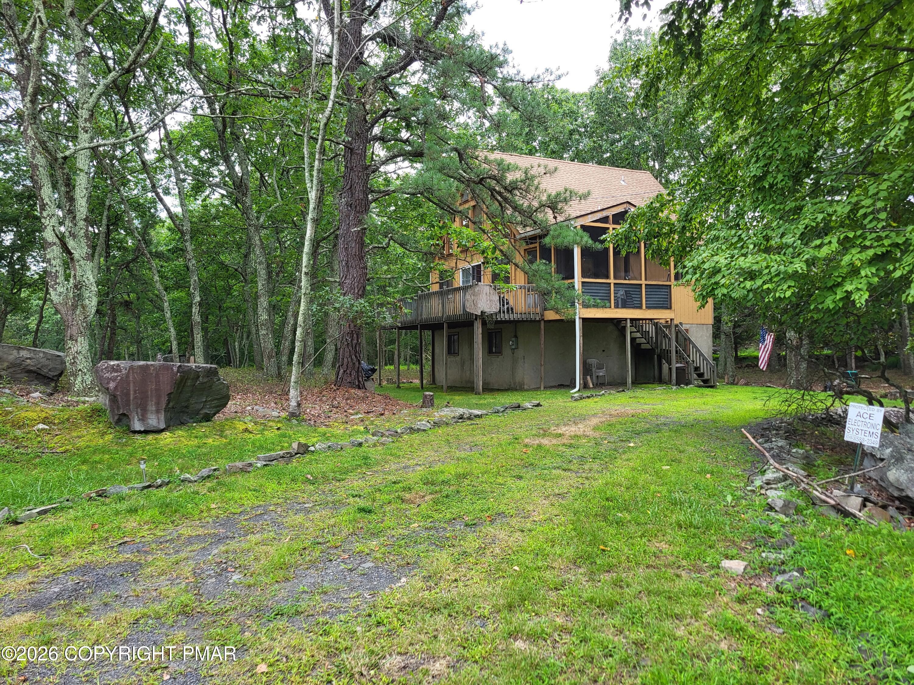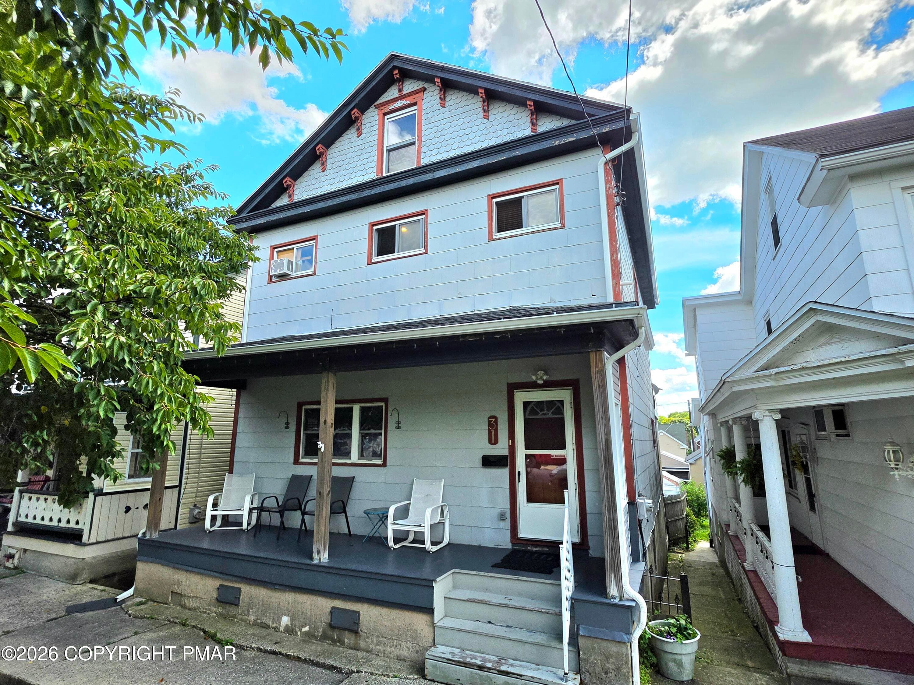
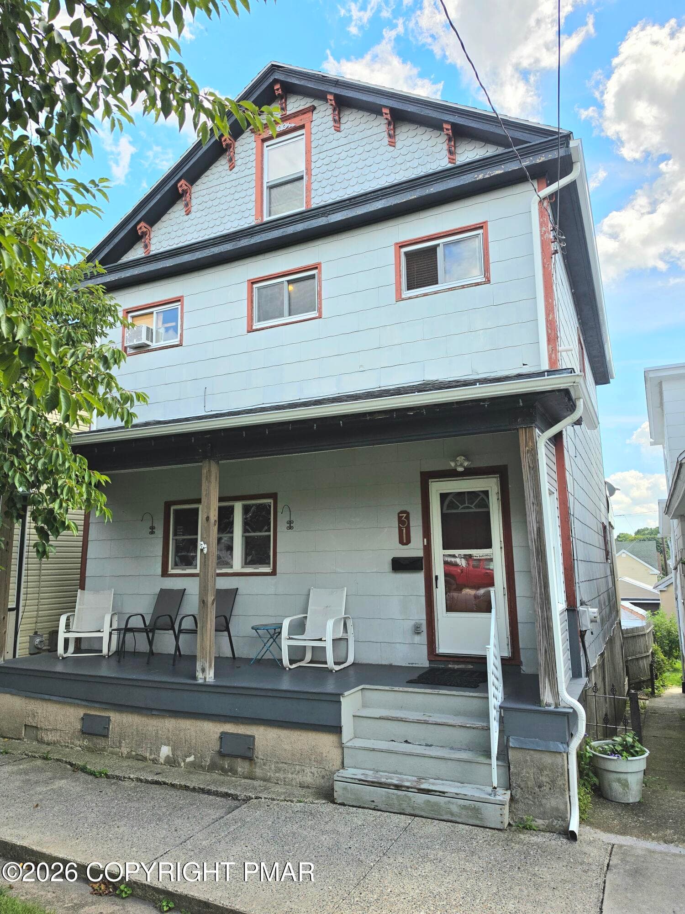
Front View - 31 E Ludlow Street, Summit Hill, PA 18250, Summit Hill
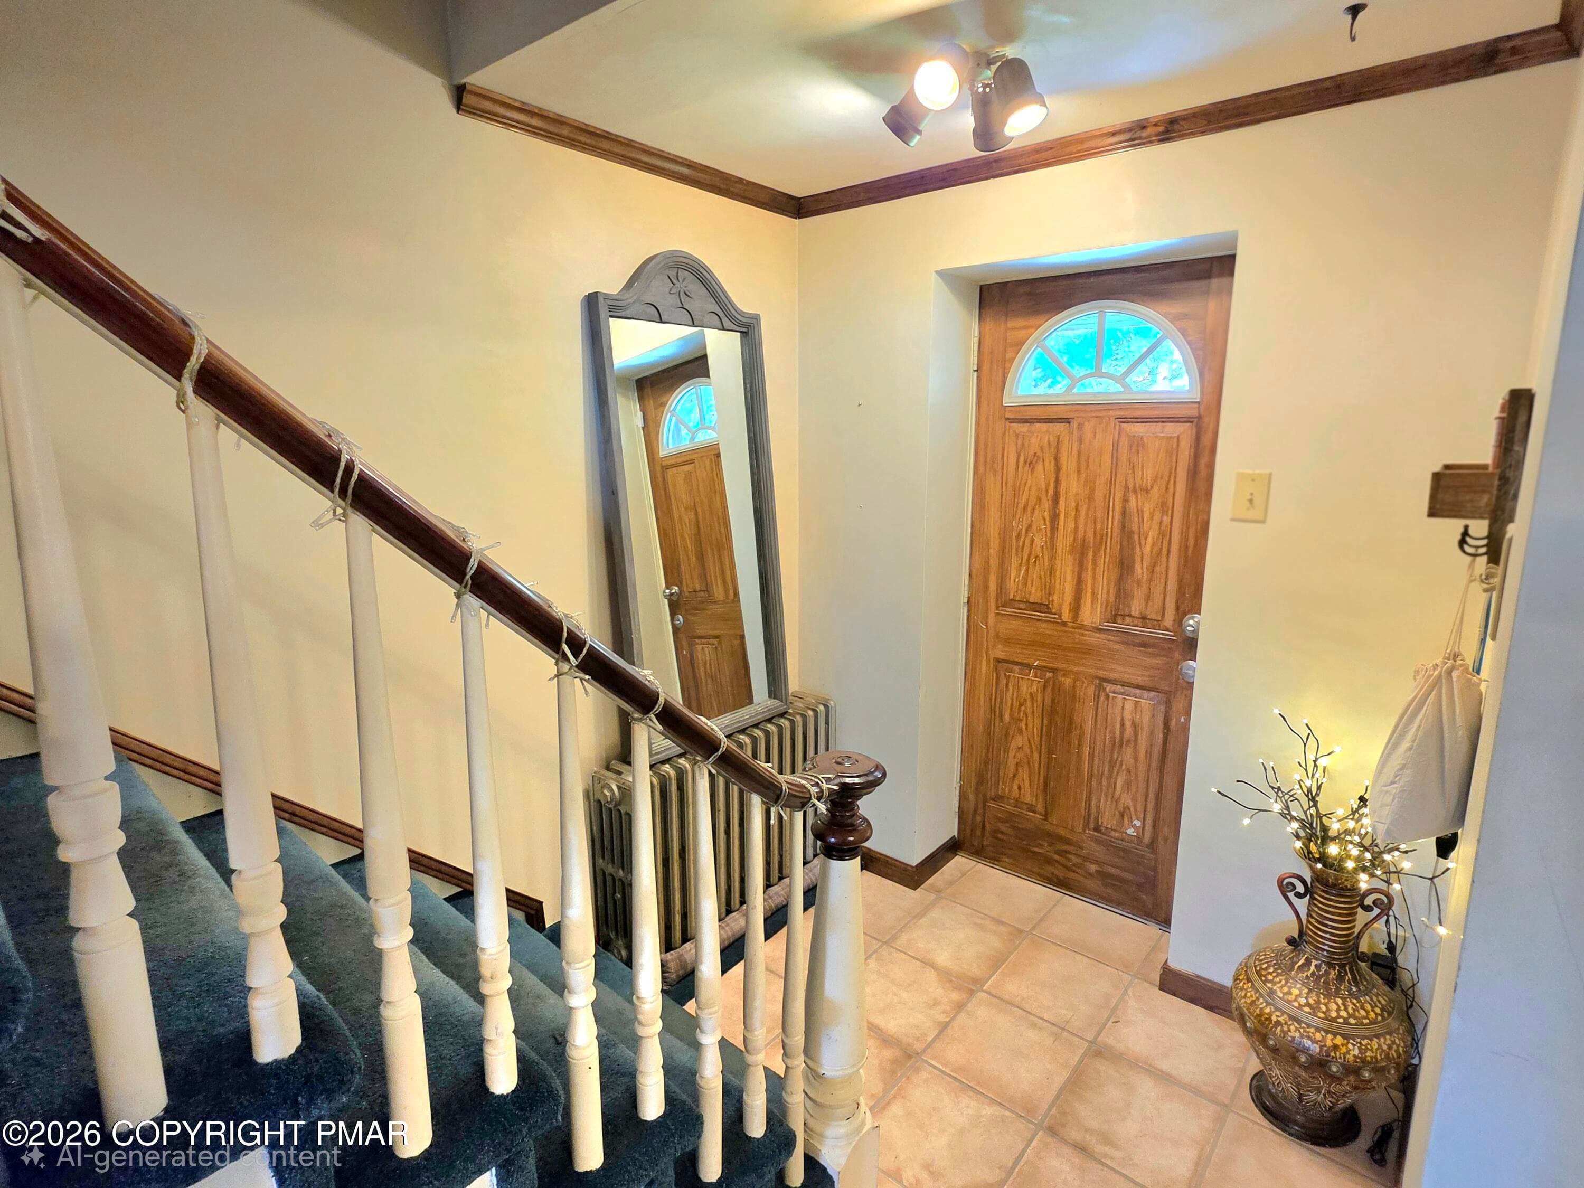
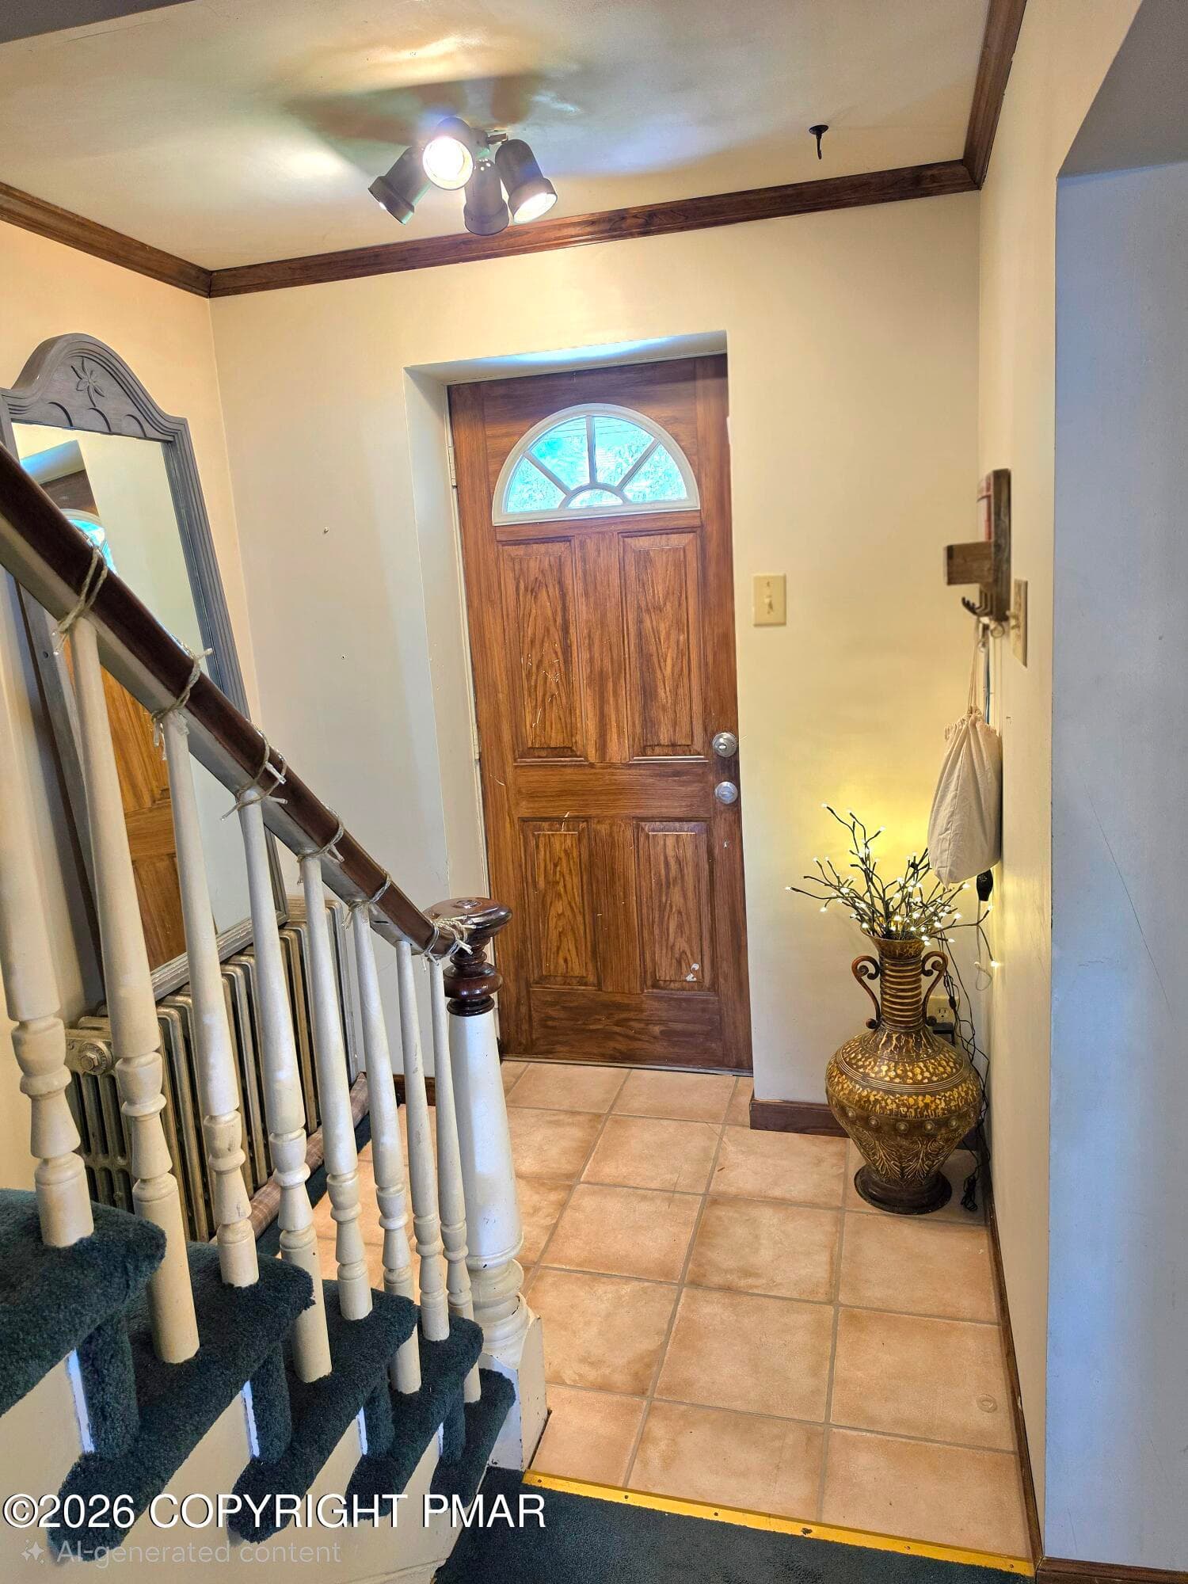
Foyer - 31 E Ludlow Street, Summit Hill, PA 18250, Summit Hill
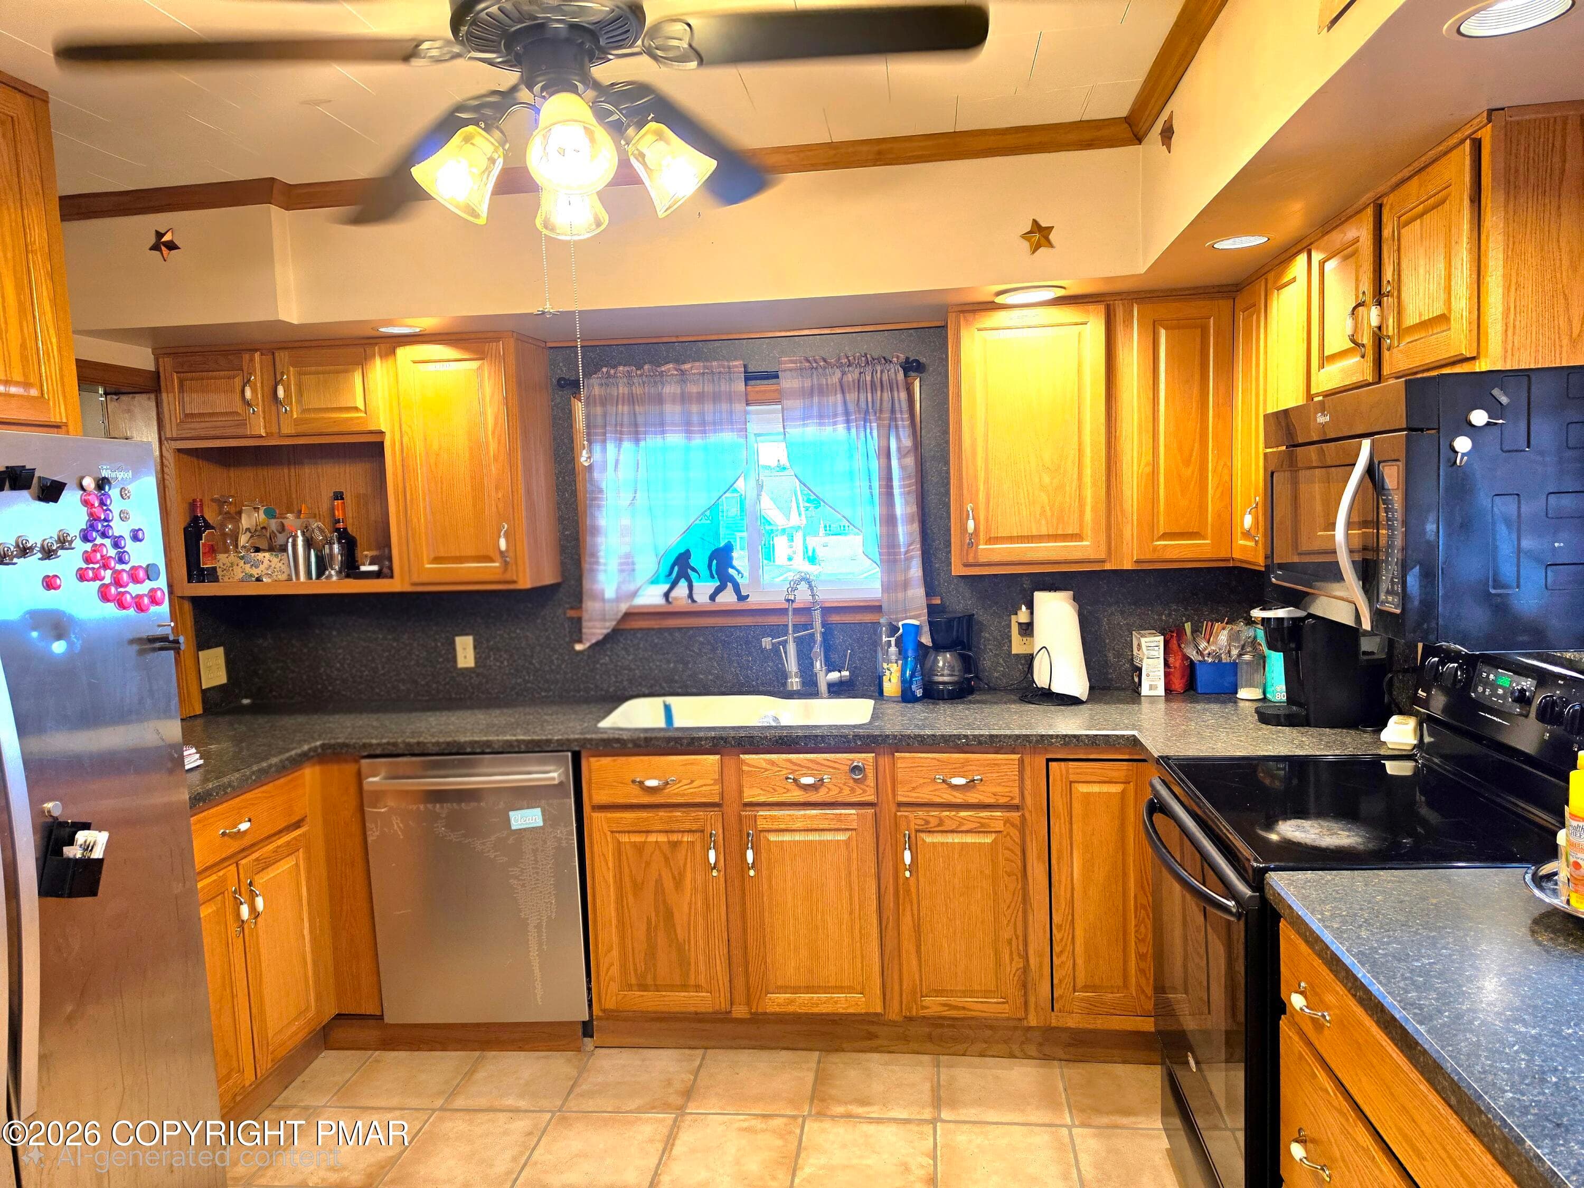
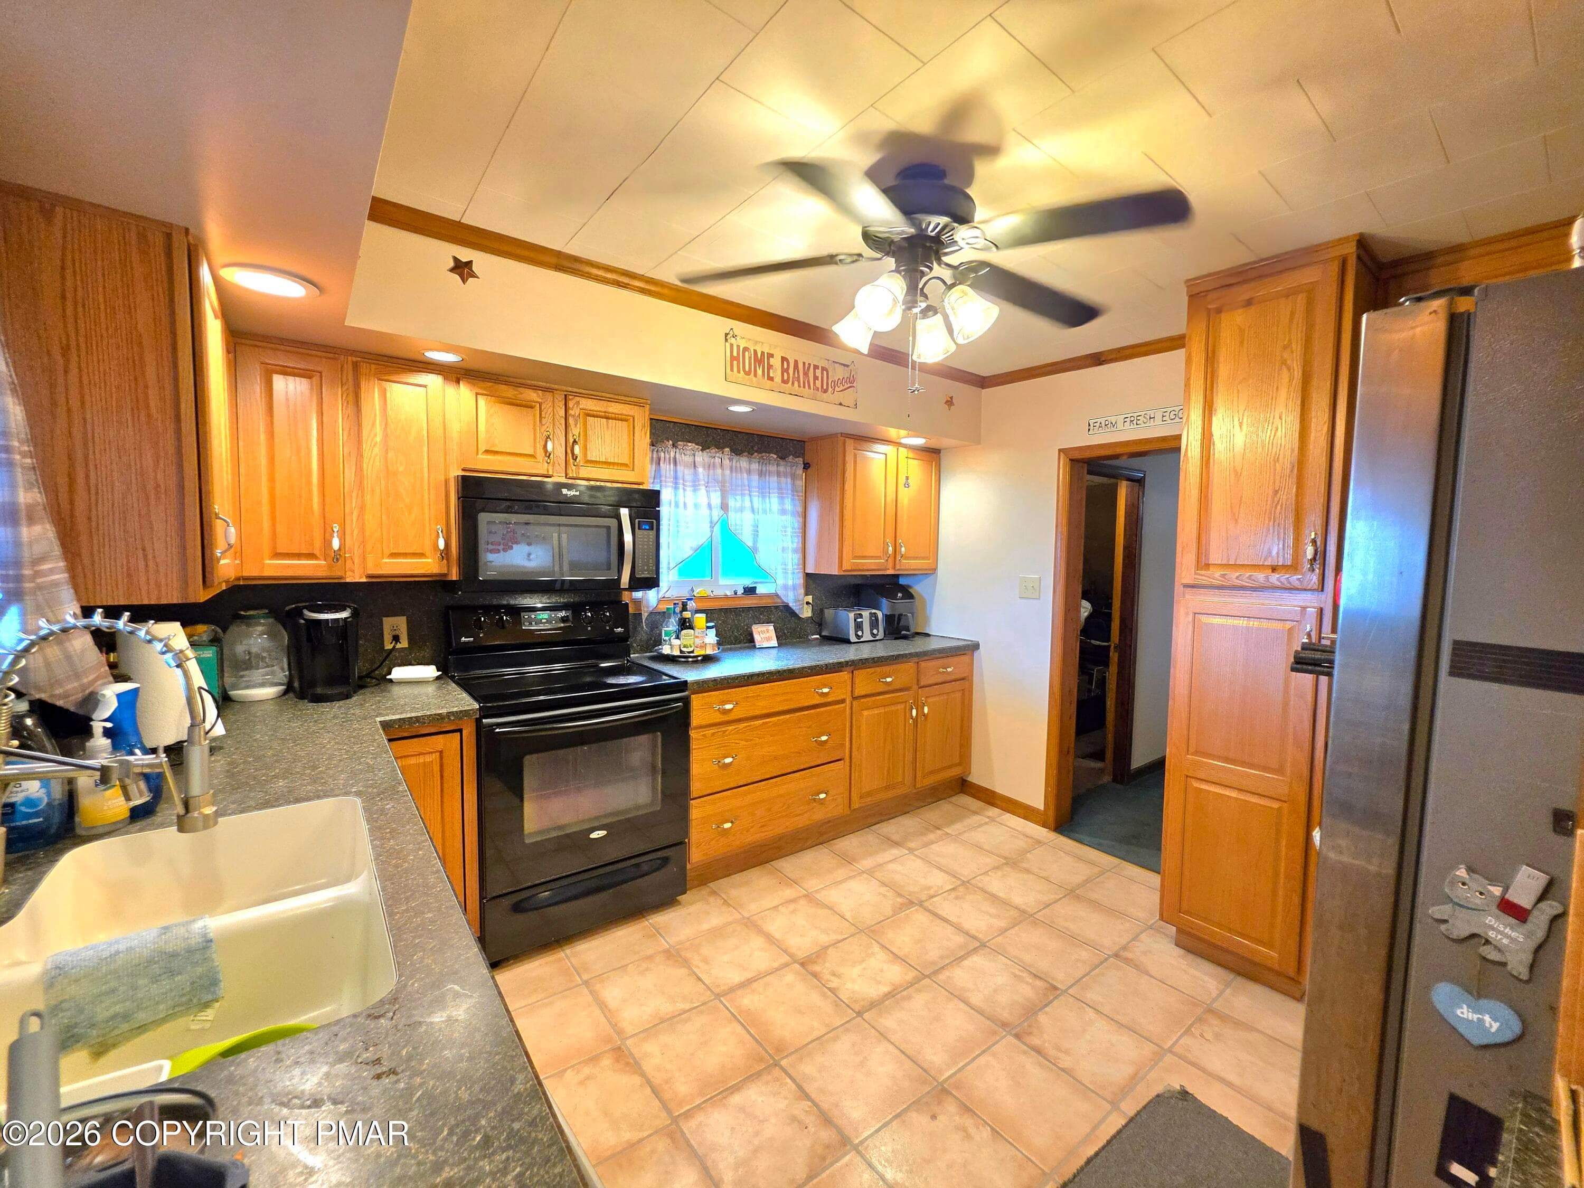
Kitchen - 31 E Ludlow Street, Summit Hill, PA 18250, Summit Hill
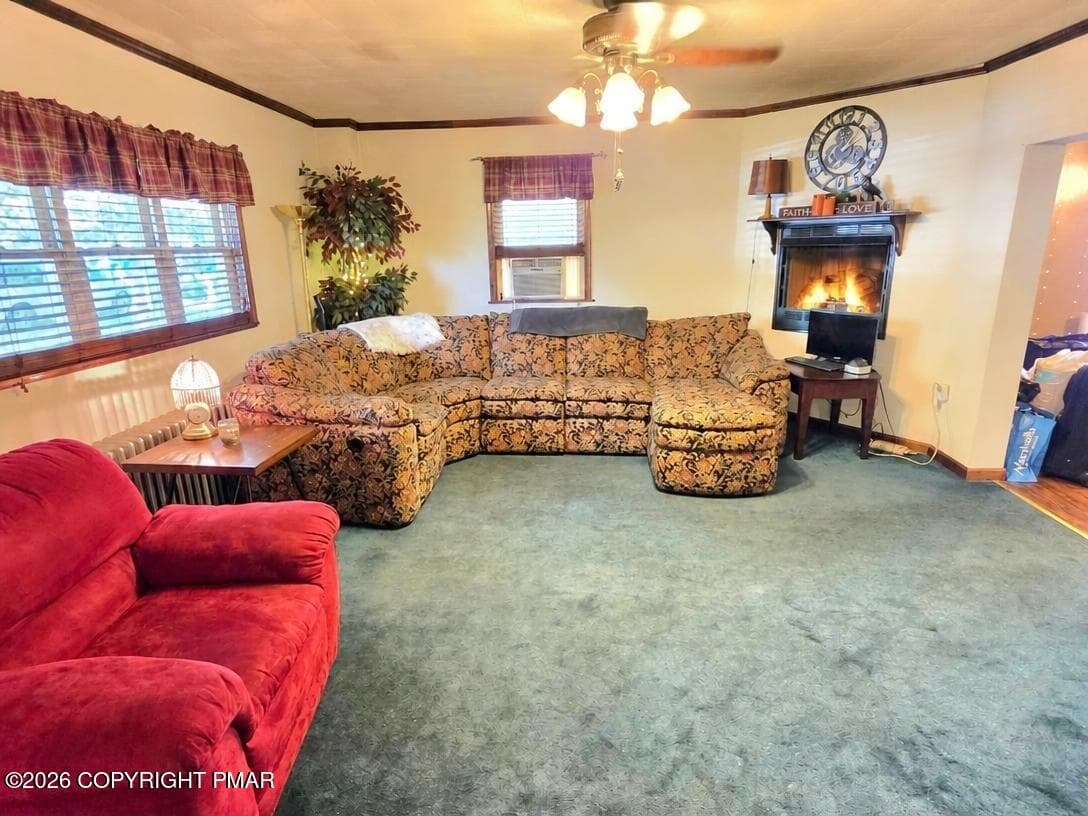
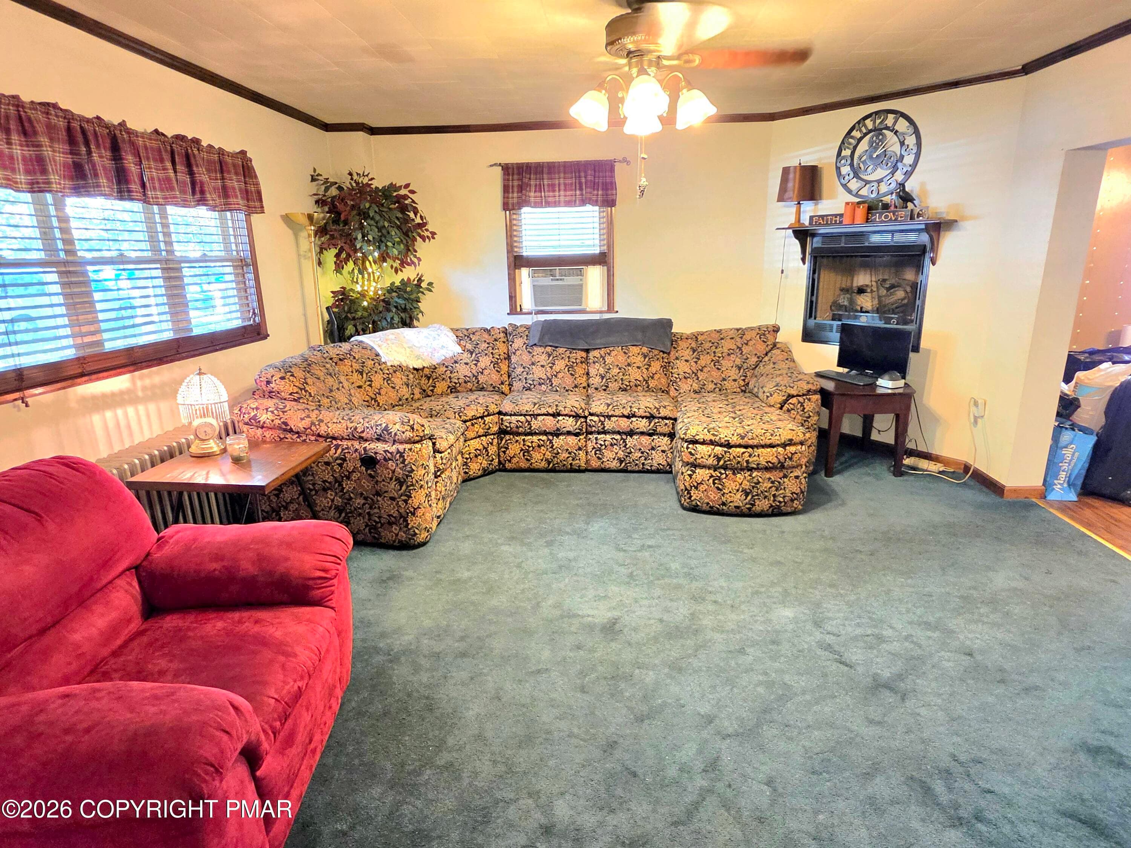
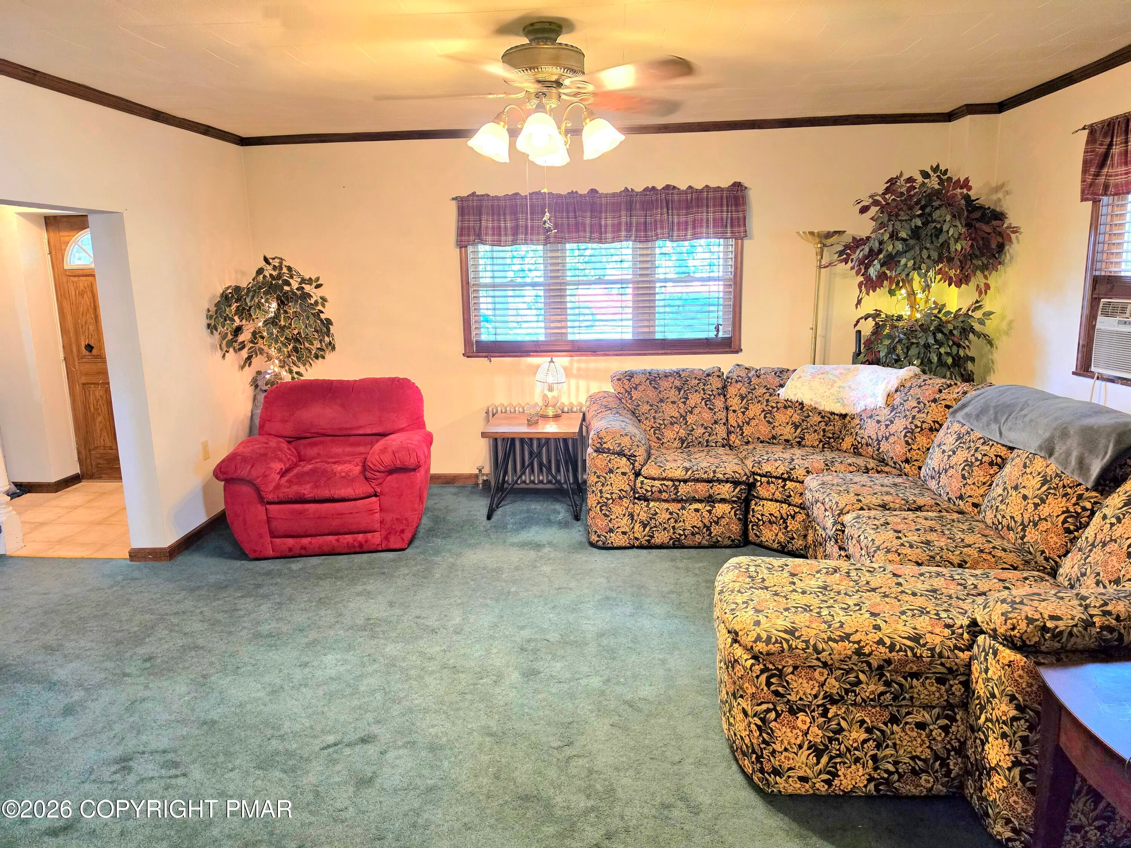
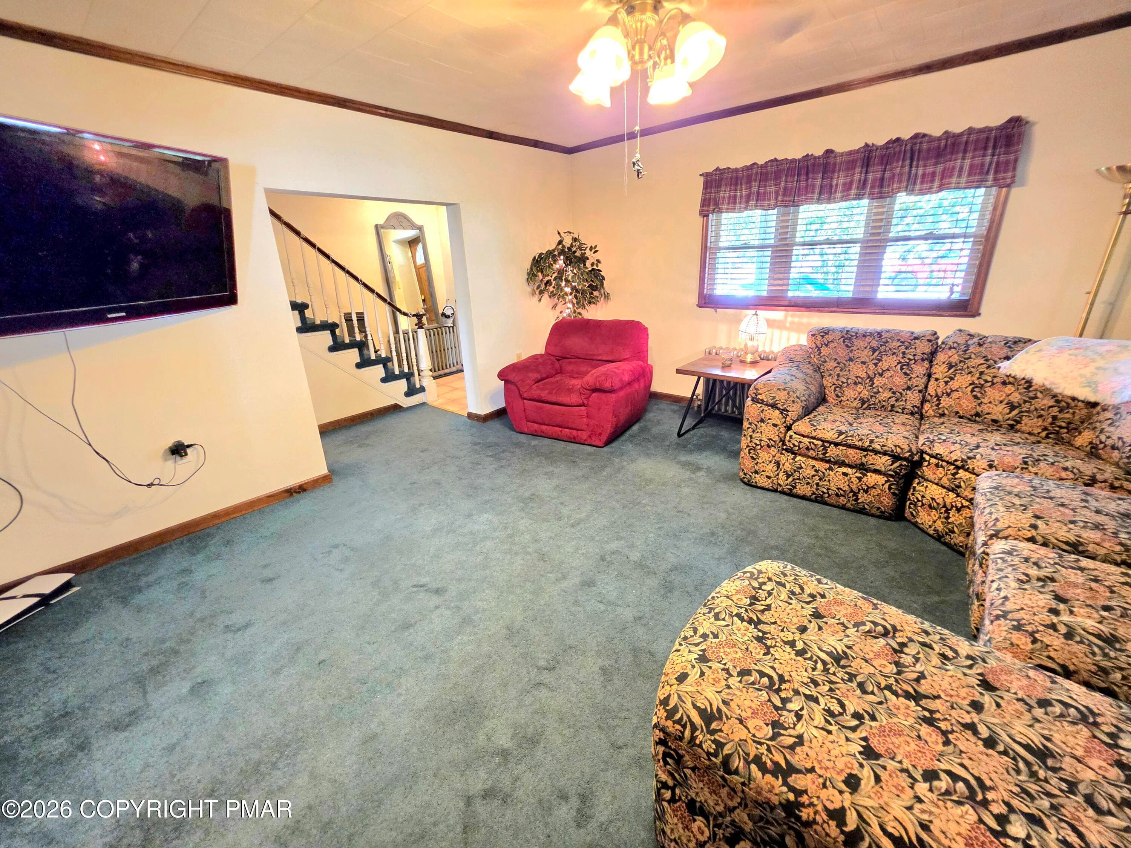
Living Room - 31 E Ludlow Street, Summit Hill, PA 18250, Summit Hill
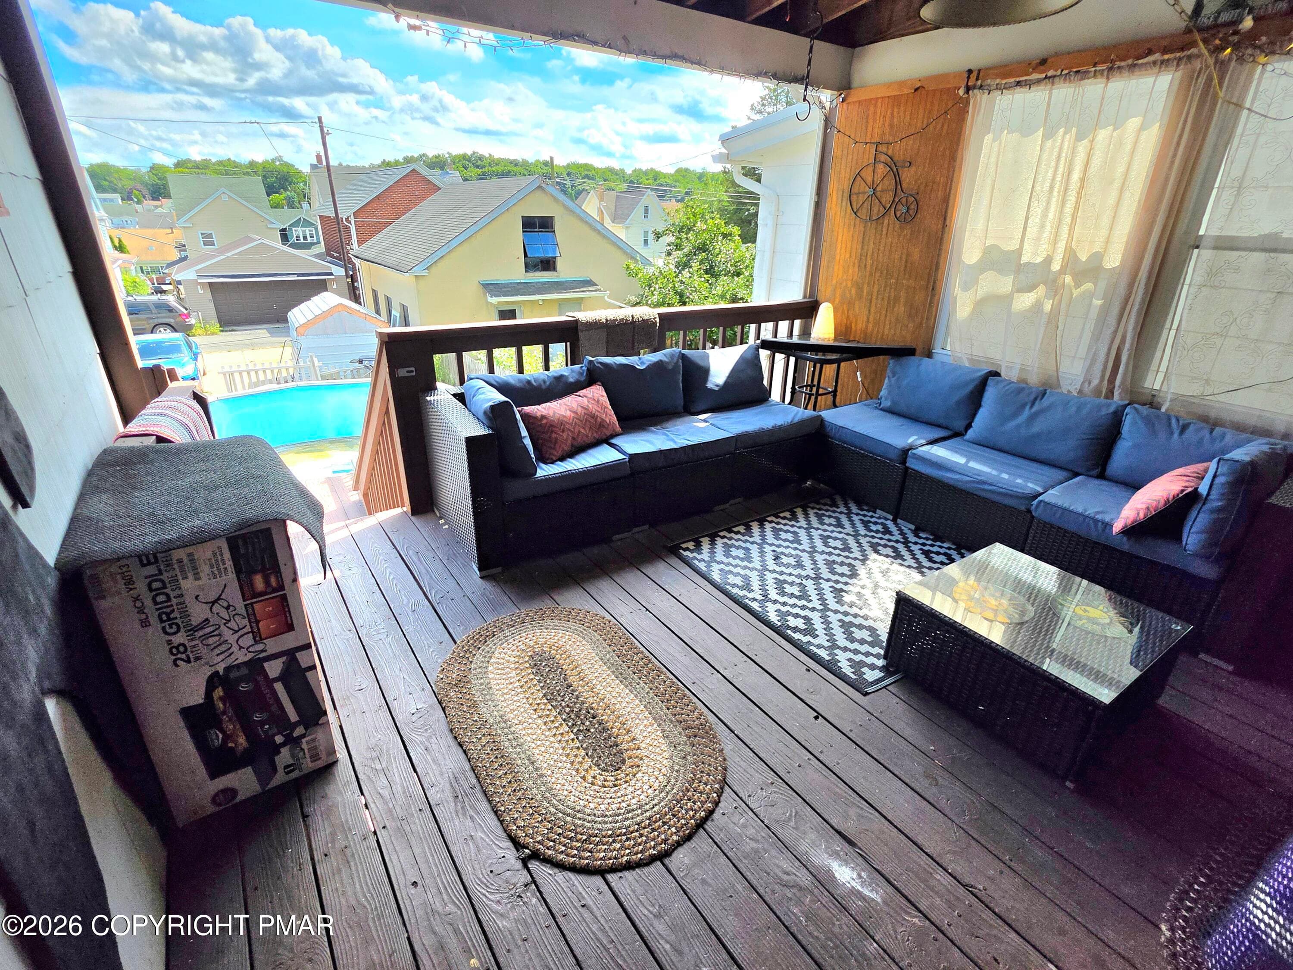
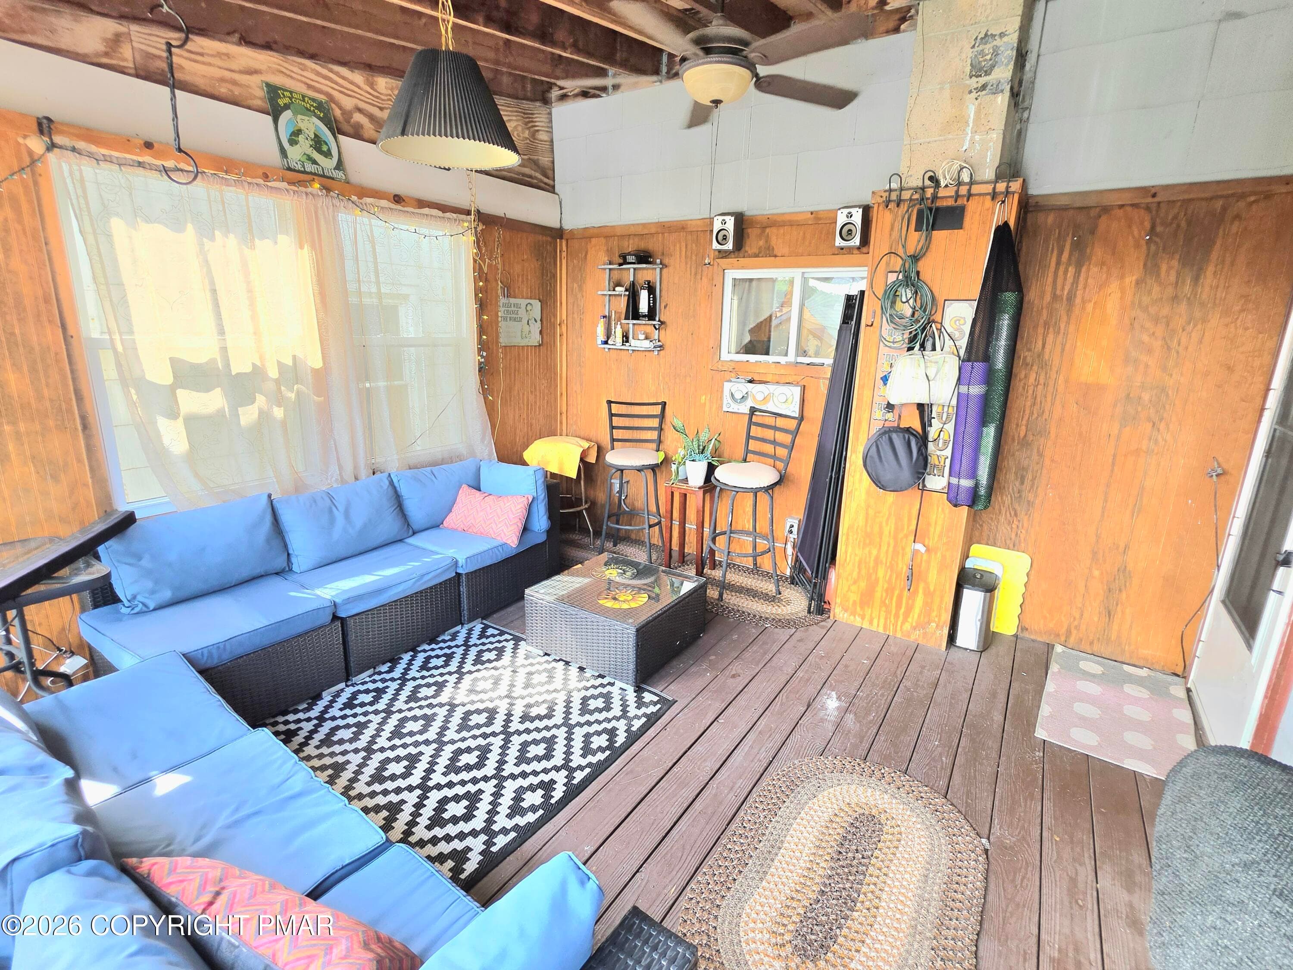
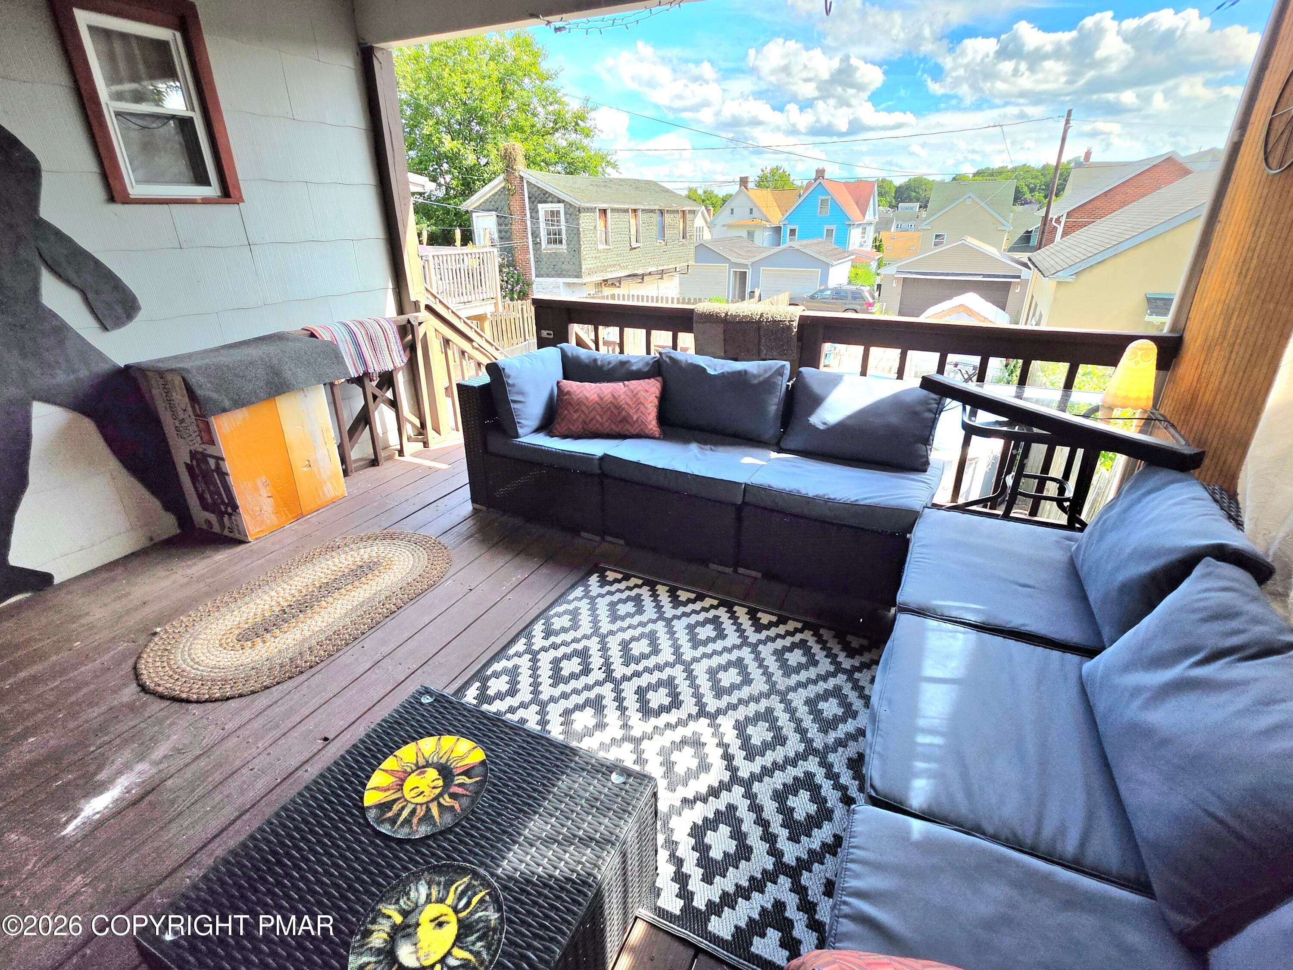
Covered Back Porch - 31 E Ludlow Street, Summit Hill, PA 18250, Summit Hill
Front View - 31 E Ludlow Street, Summit Hill, PA 18250, Summit Hill
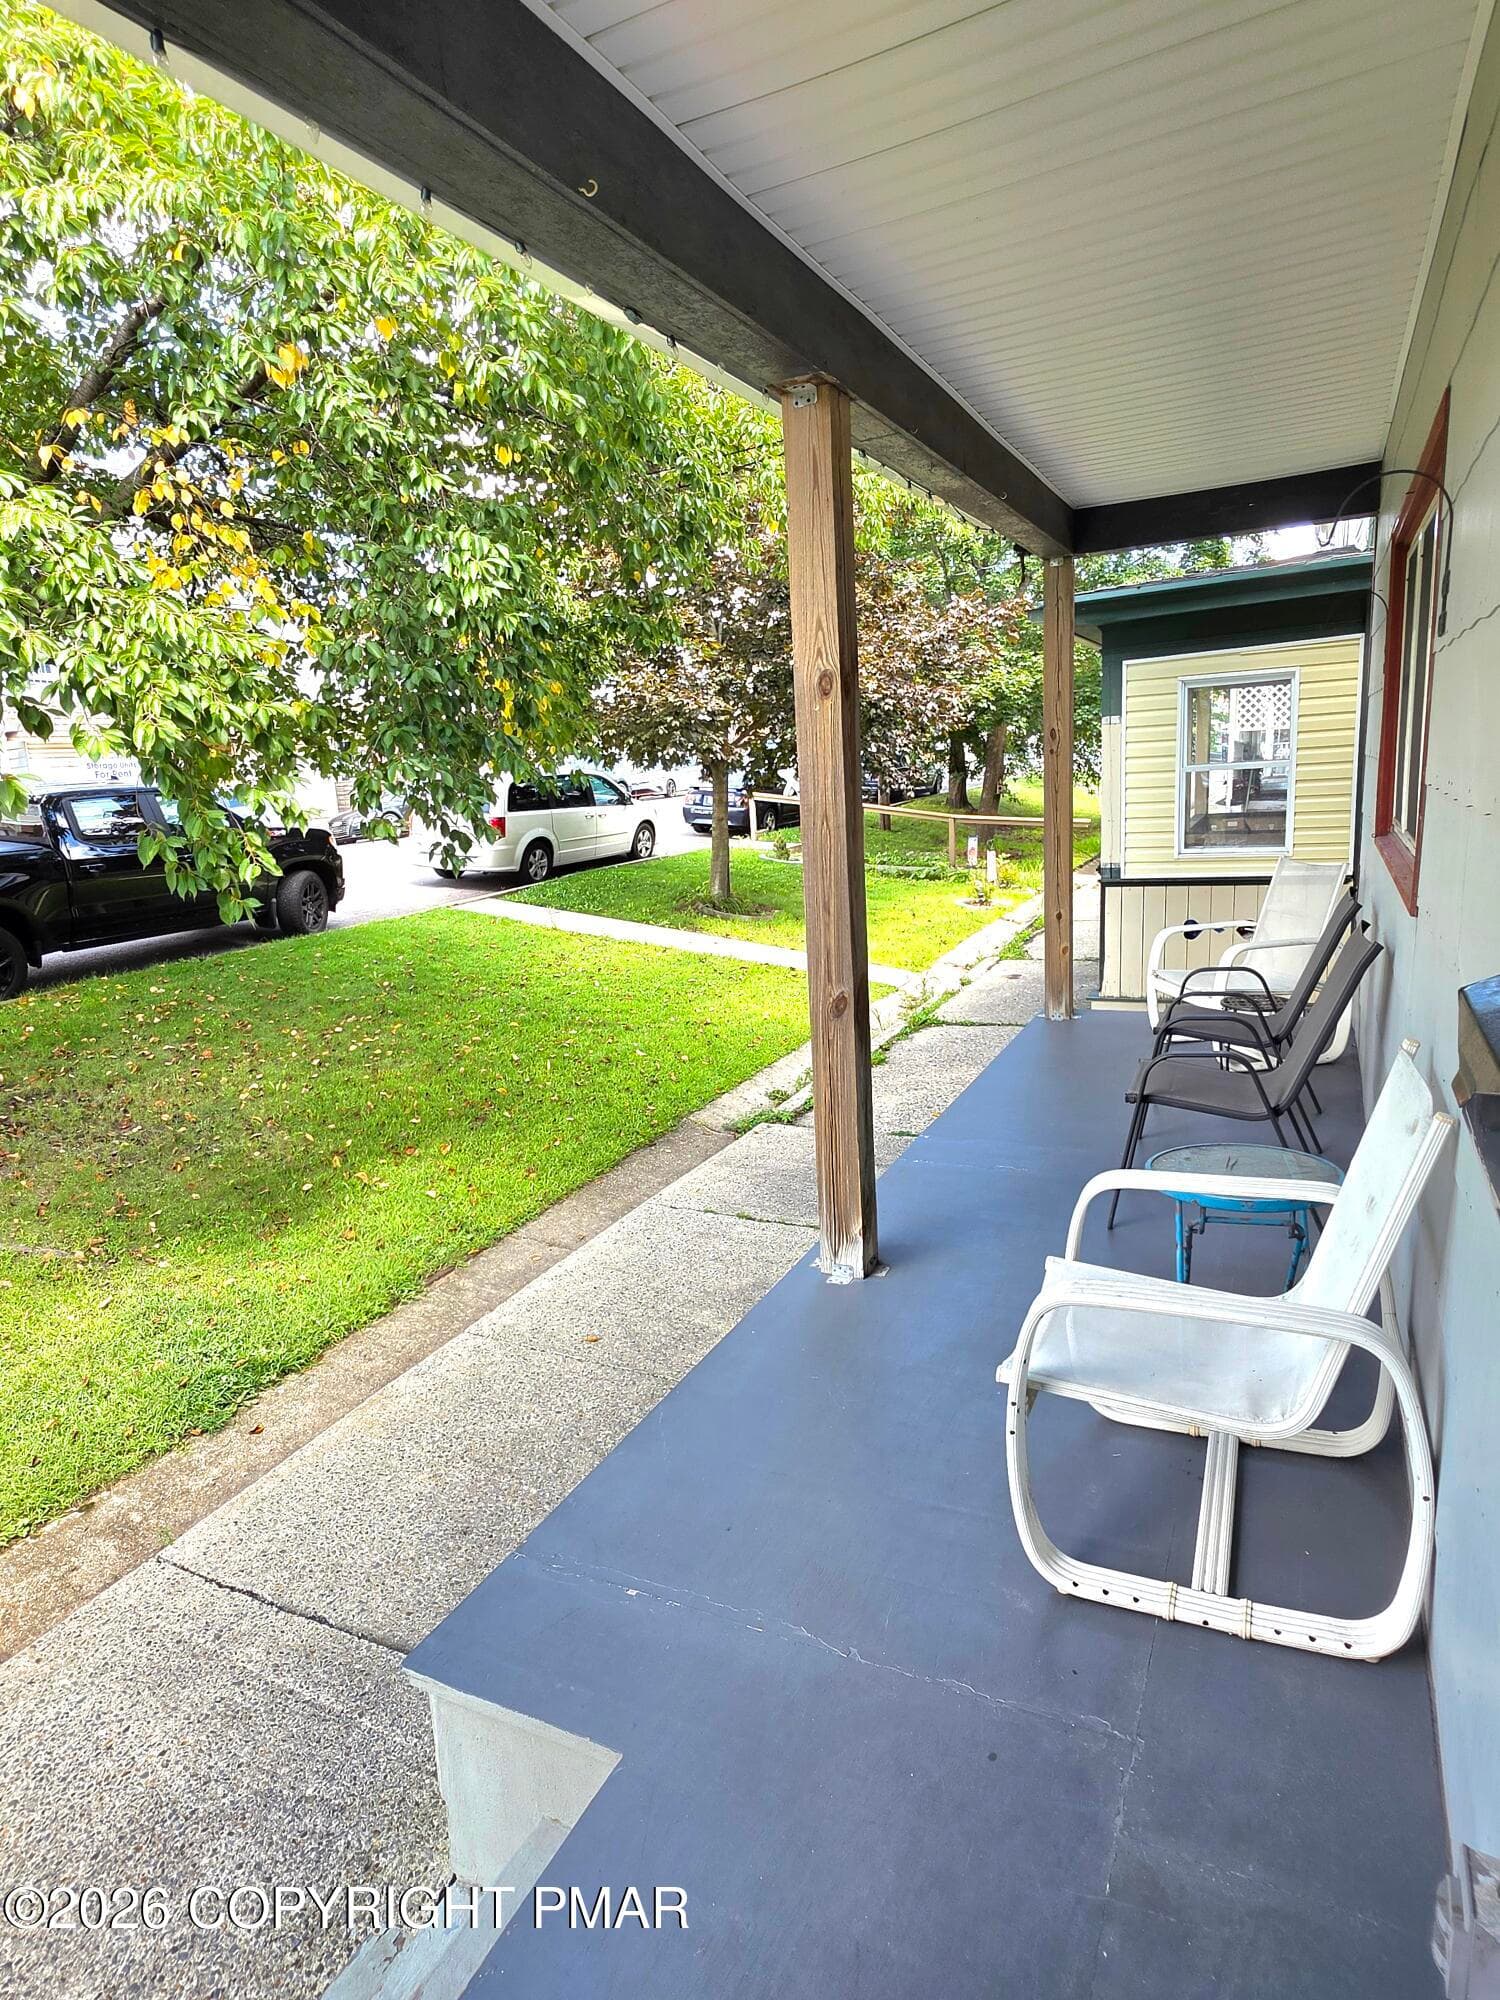
Porch - 31 E Ludlow Street, Summit Hill, PA 18250, Summit Hill
Foyer - 31 E Ludlow Street, Summit Hill, PA 18250, Summit Hill
Living Room - 31 E Ludlow Street, Summit Hill, PA 18250, Summit Hill
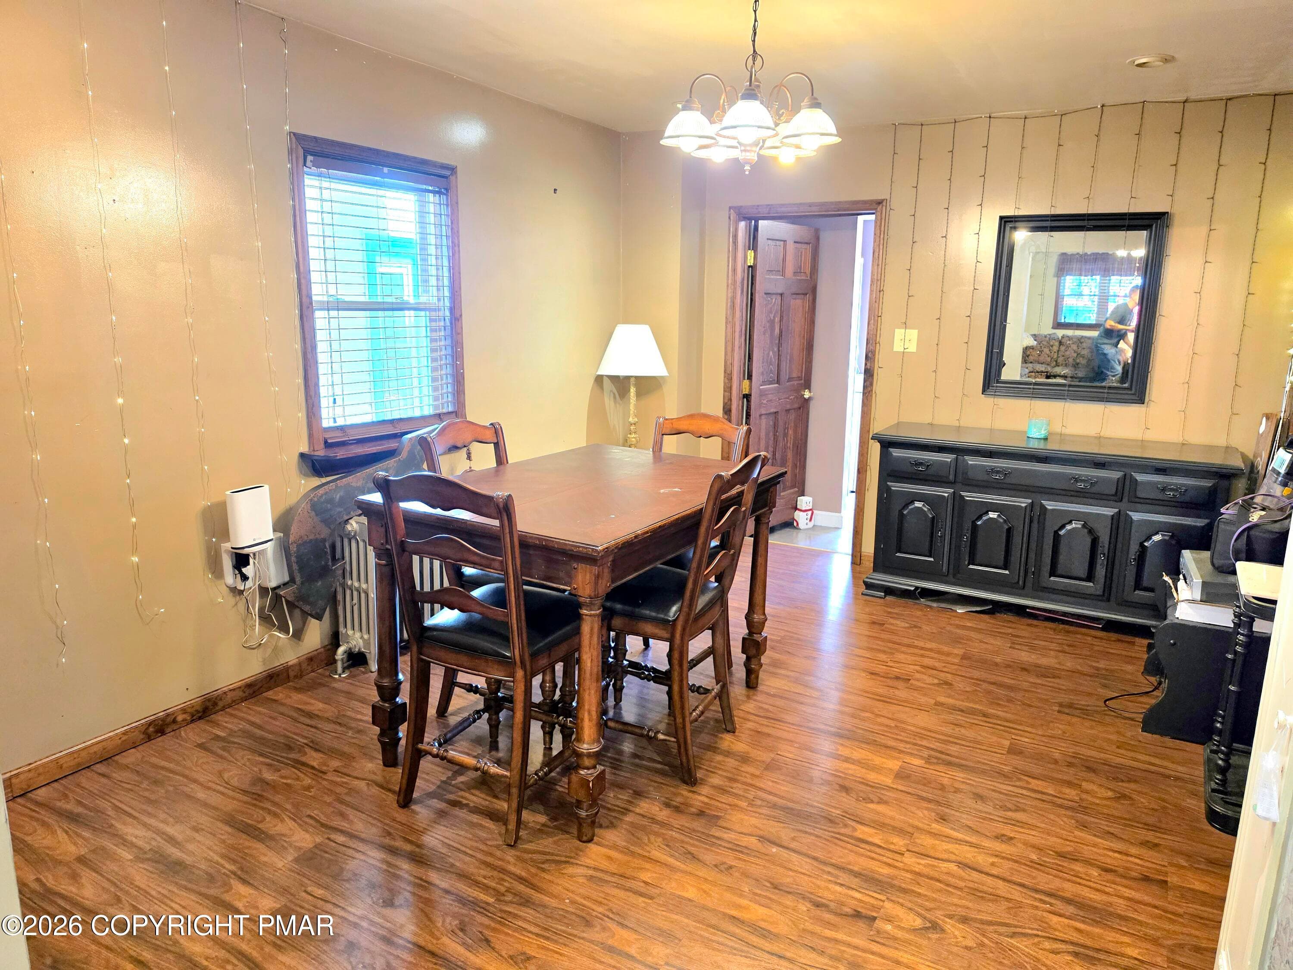
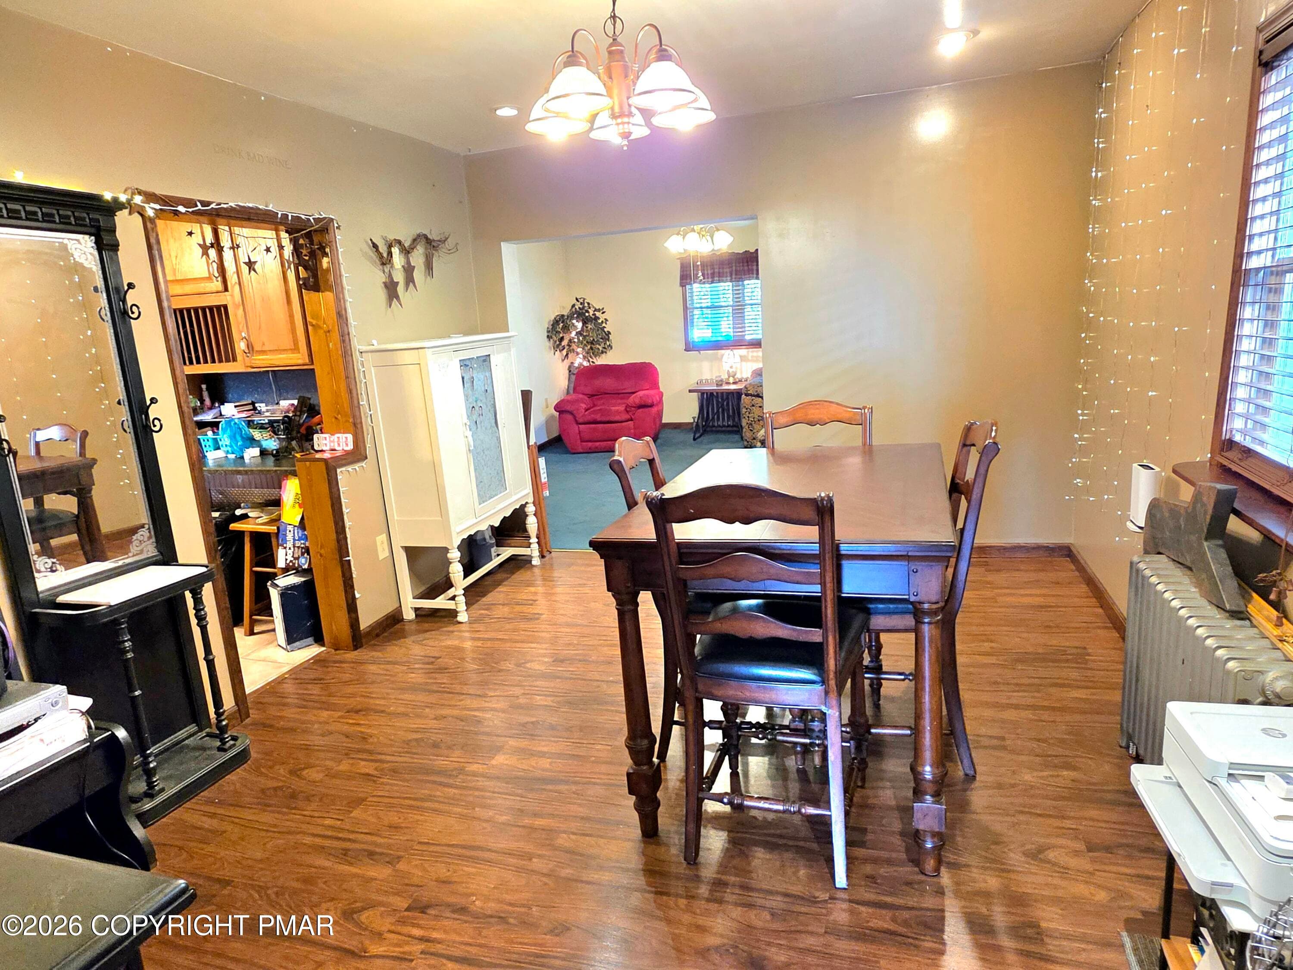
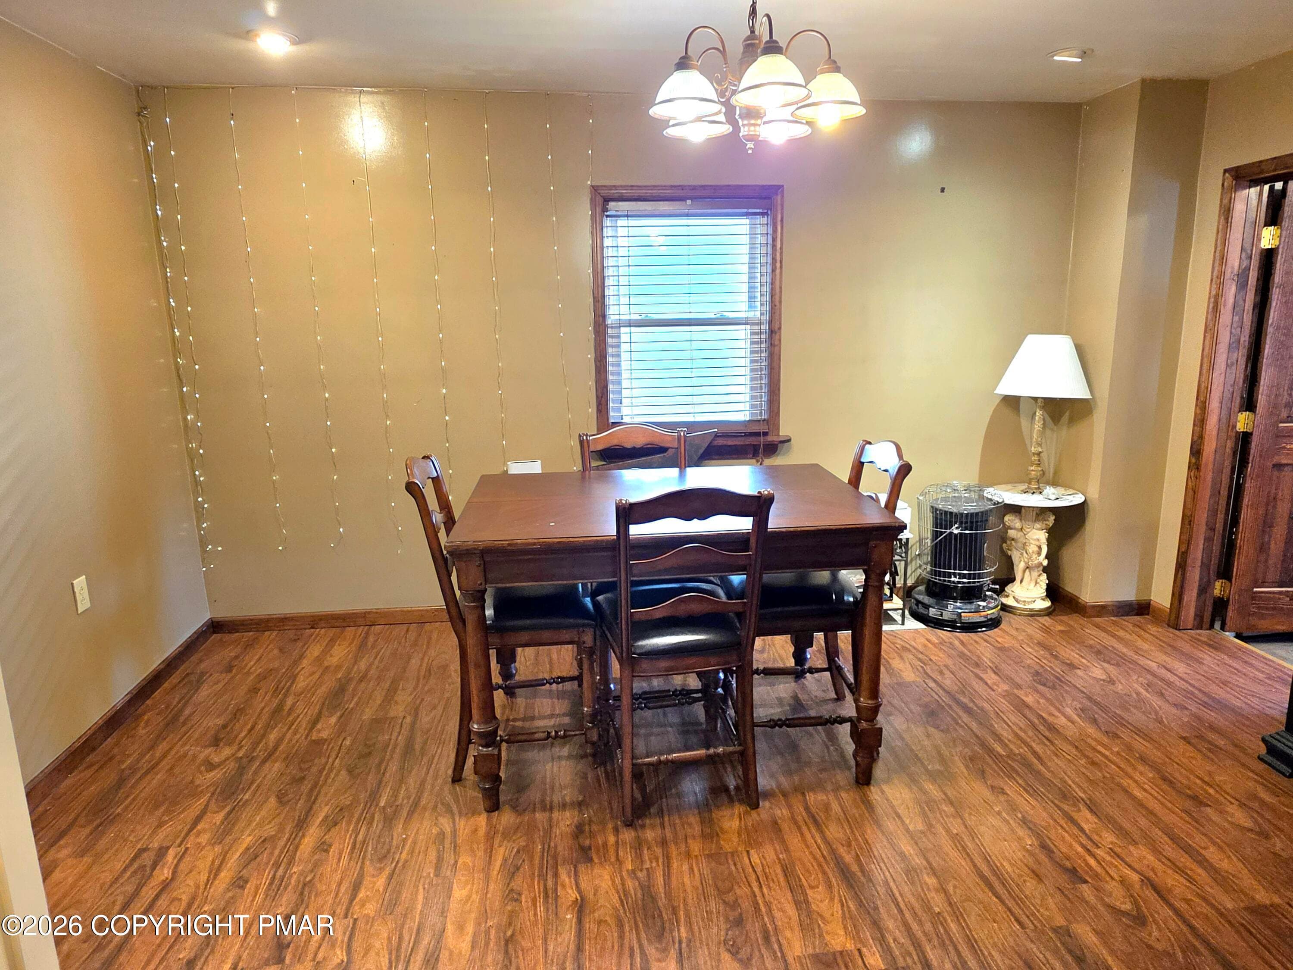
Dining Room - 31 E Ludlow Street, Summit Hill, PA 18250, Summit Hill
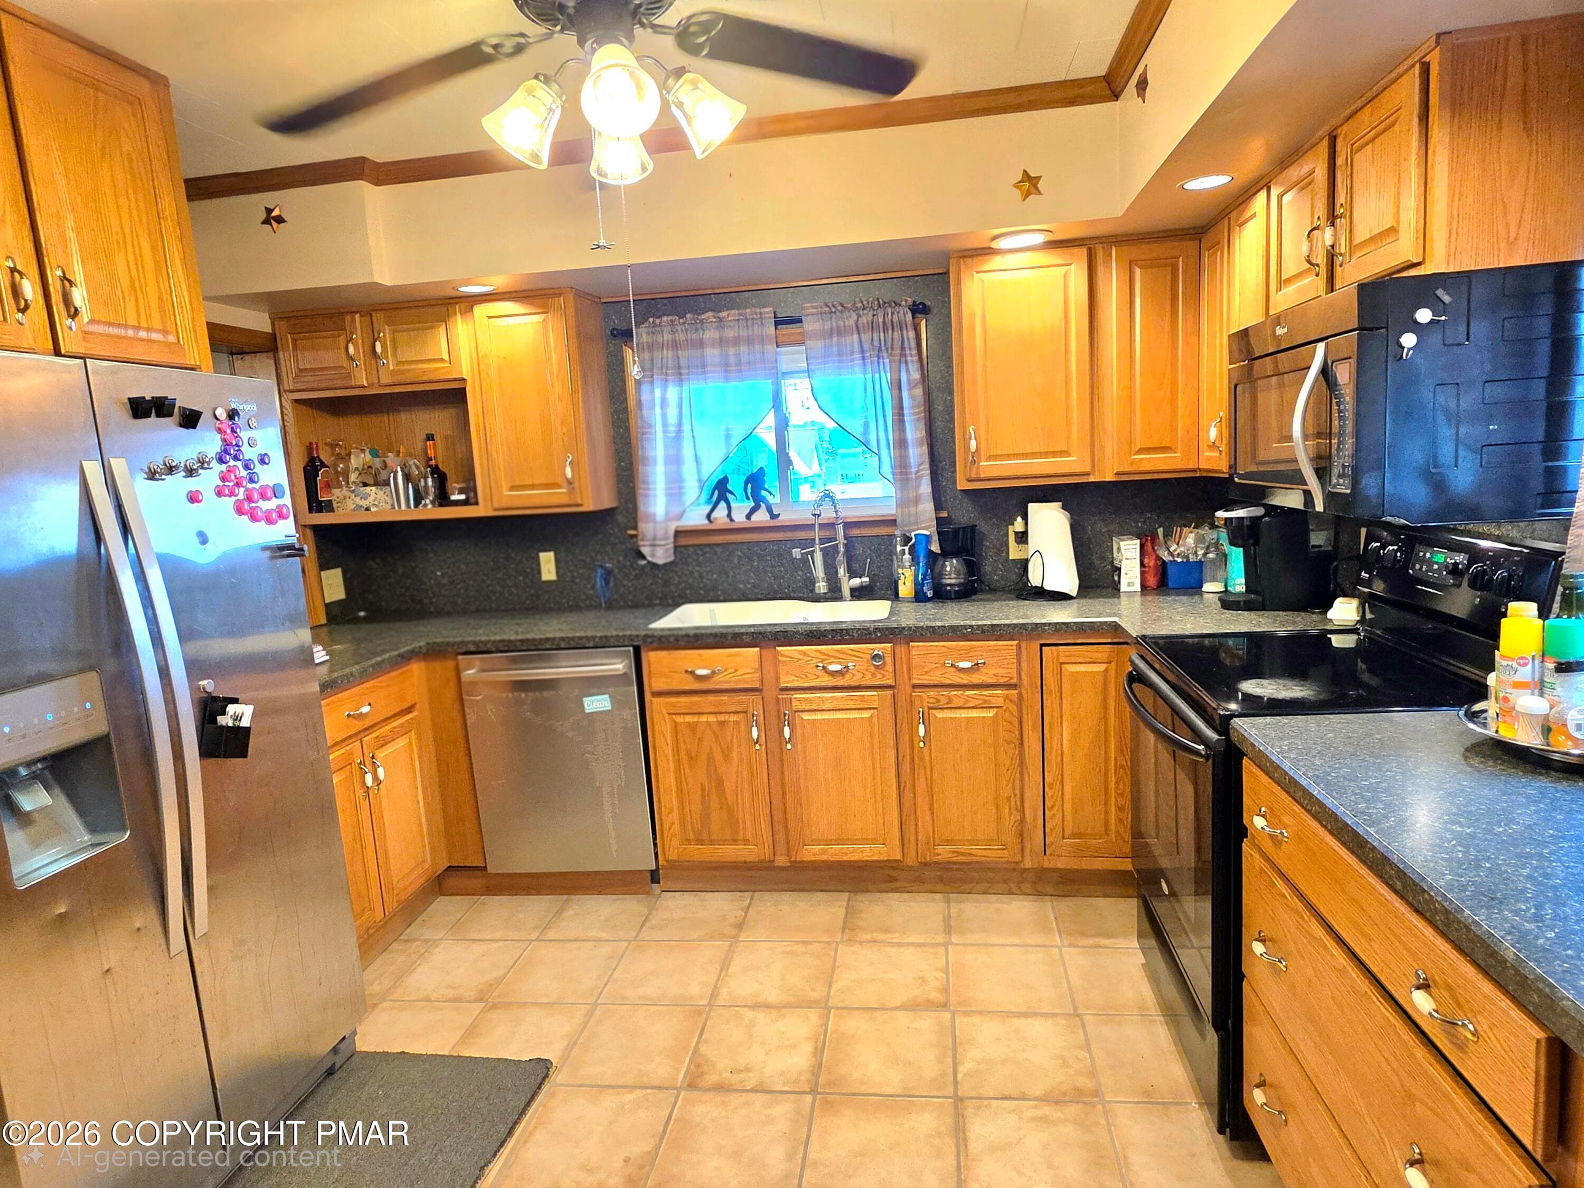
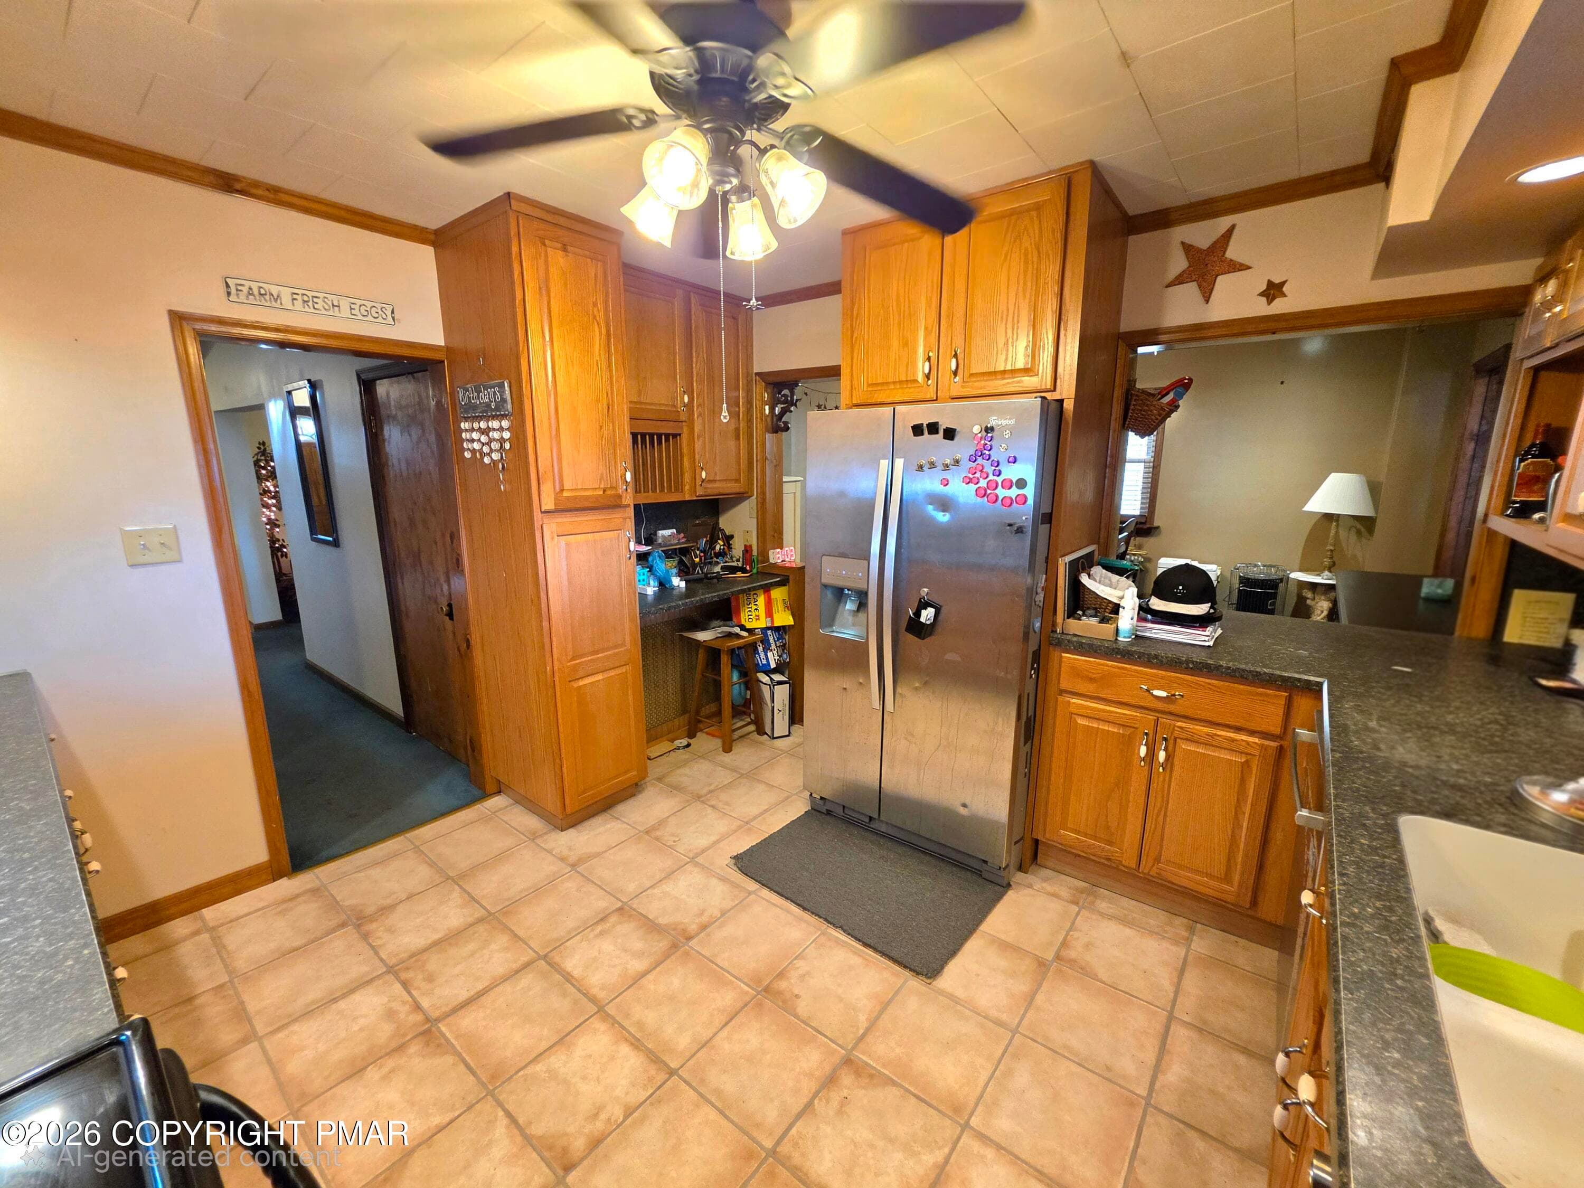
Kitchen - 31 E Ludlow Street, Summit Hill, PA 18250, Summit Hill
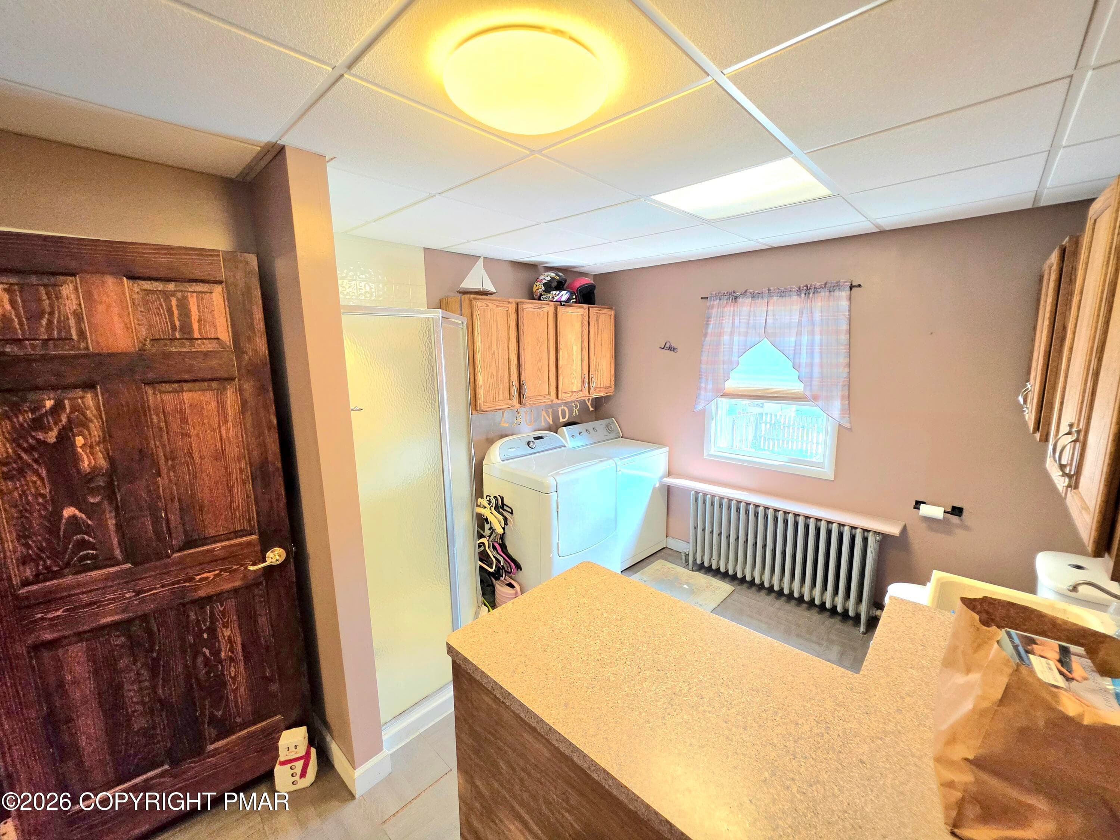
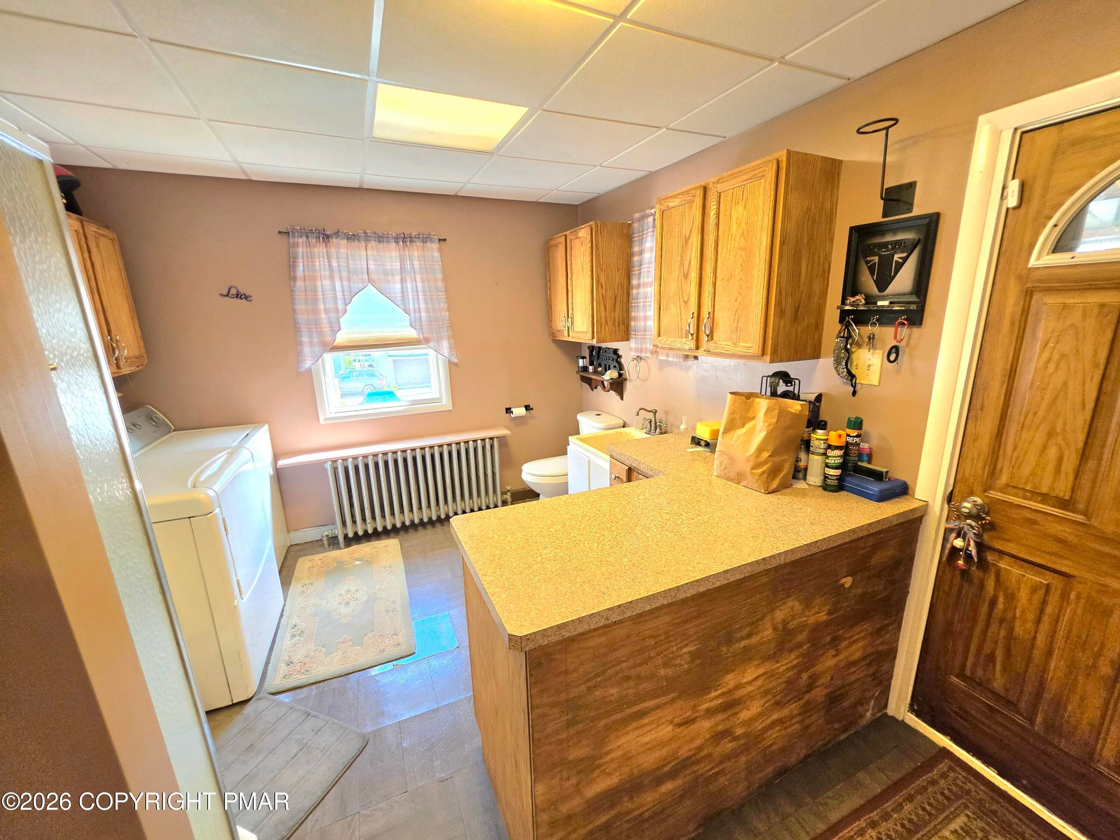
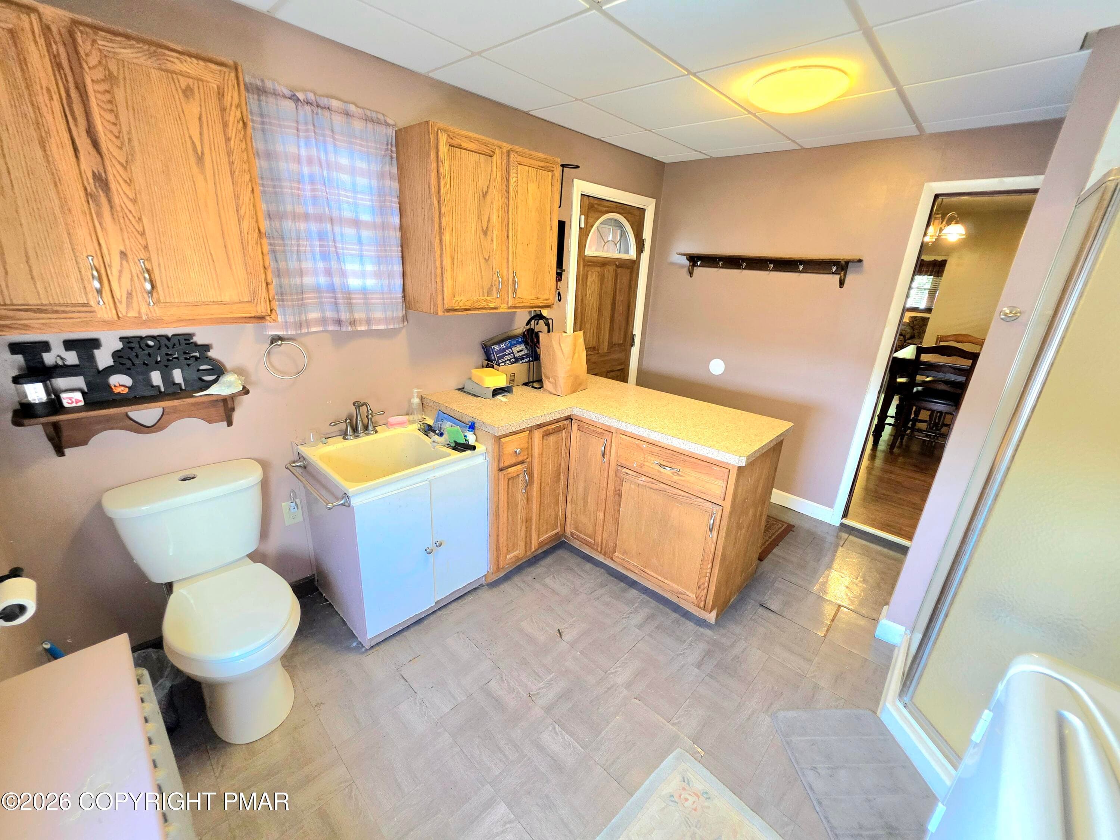
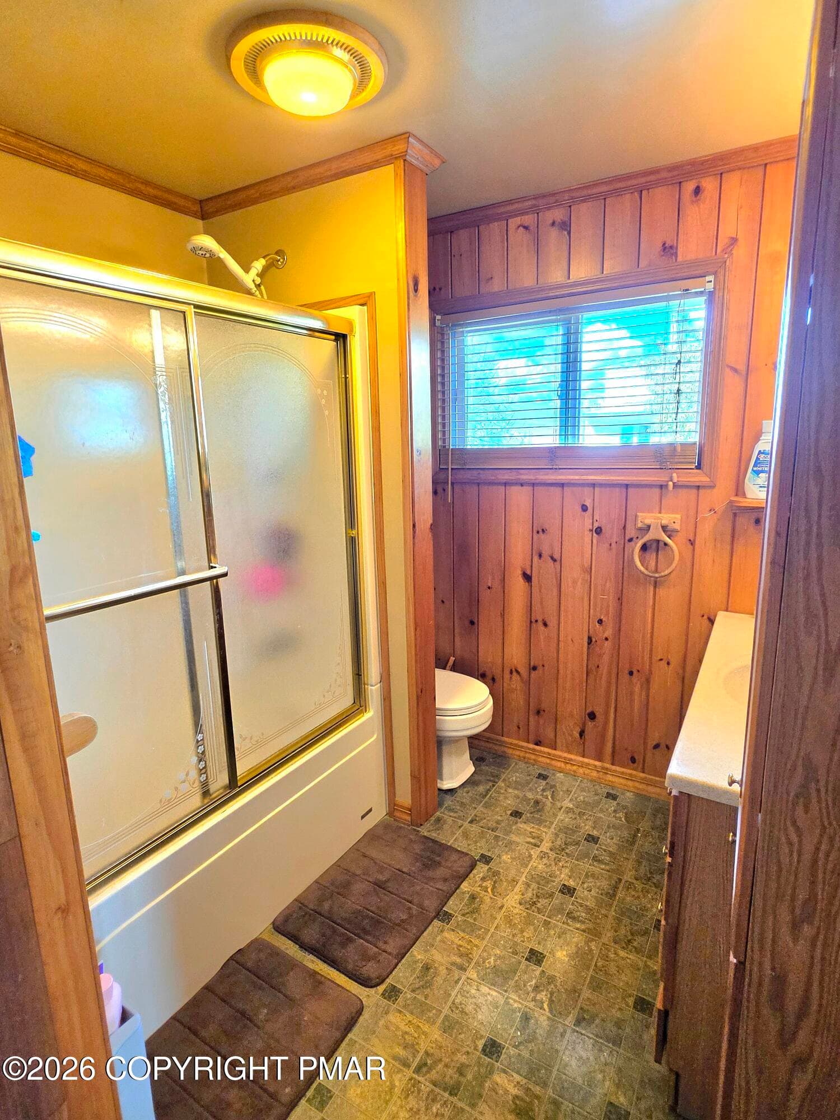
Bathroom/Laundry Room - 31 E Ludlow Street, Summit Hill, PA 18250, Summit Hill
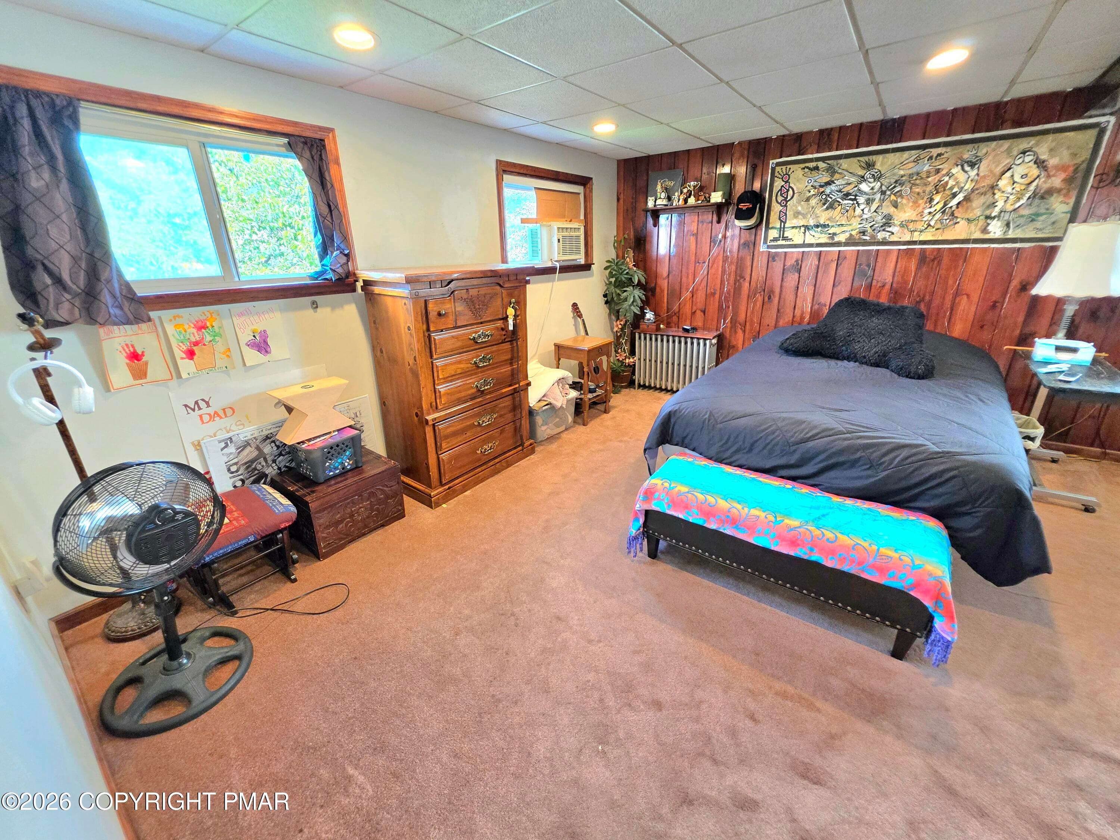
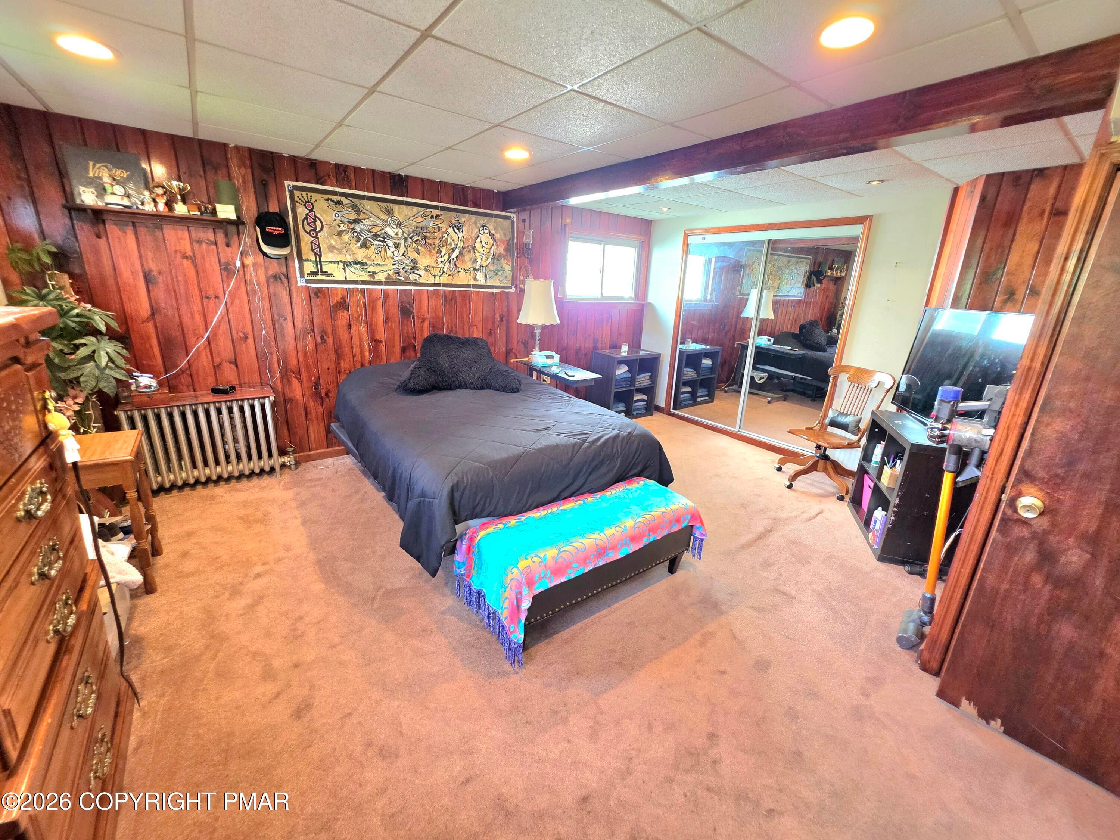
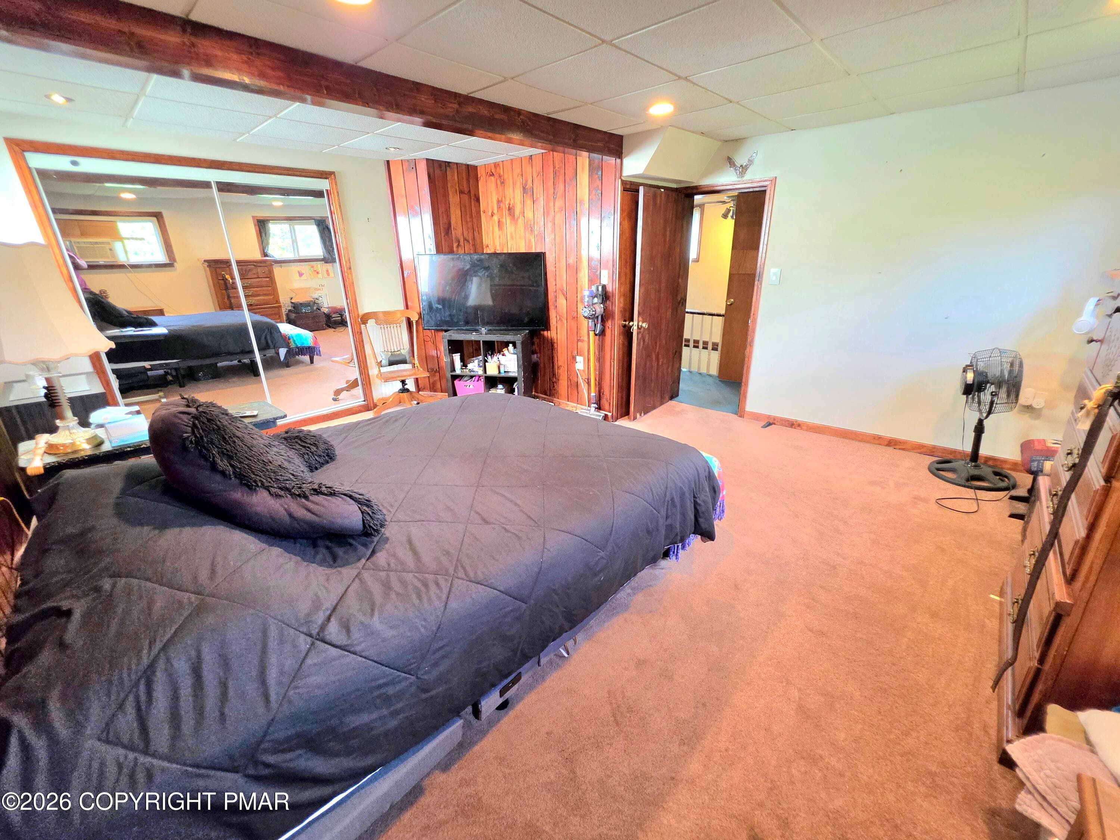
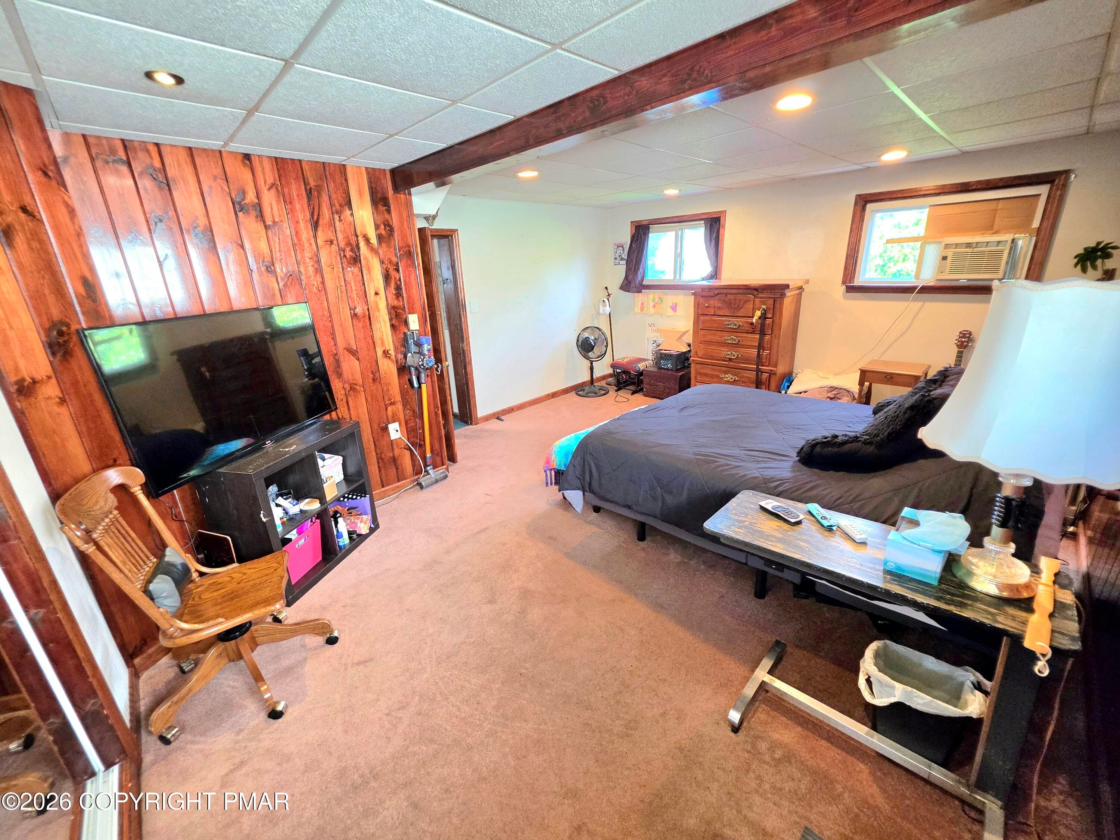
Master Bedroom - 31 E Ludlow Street, Summit Hill, PA 18250, Summit Hill
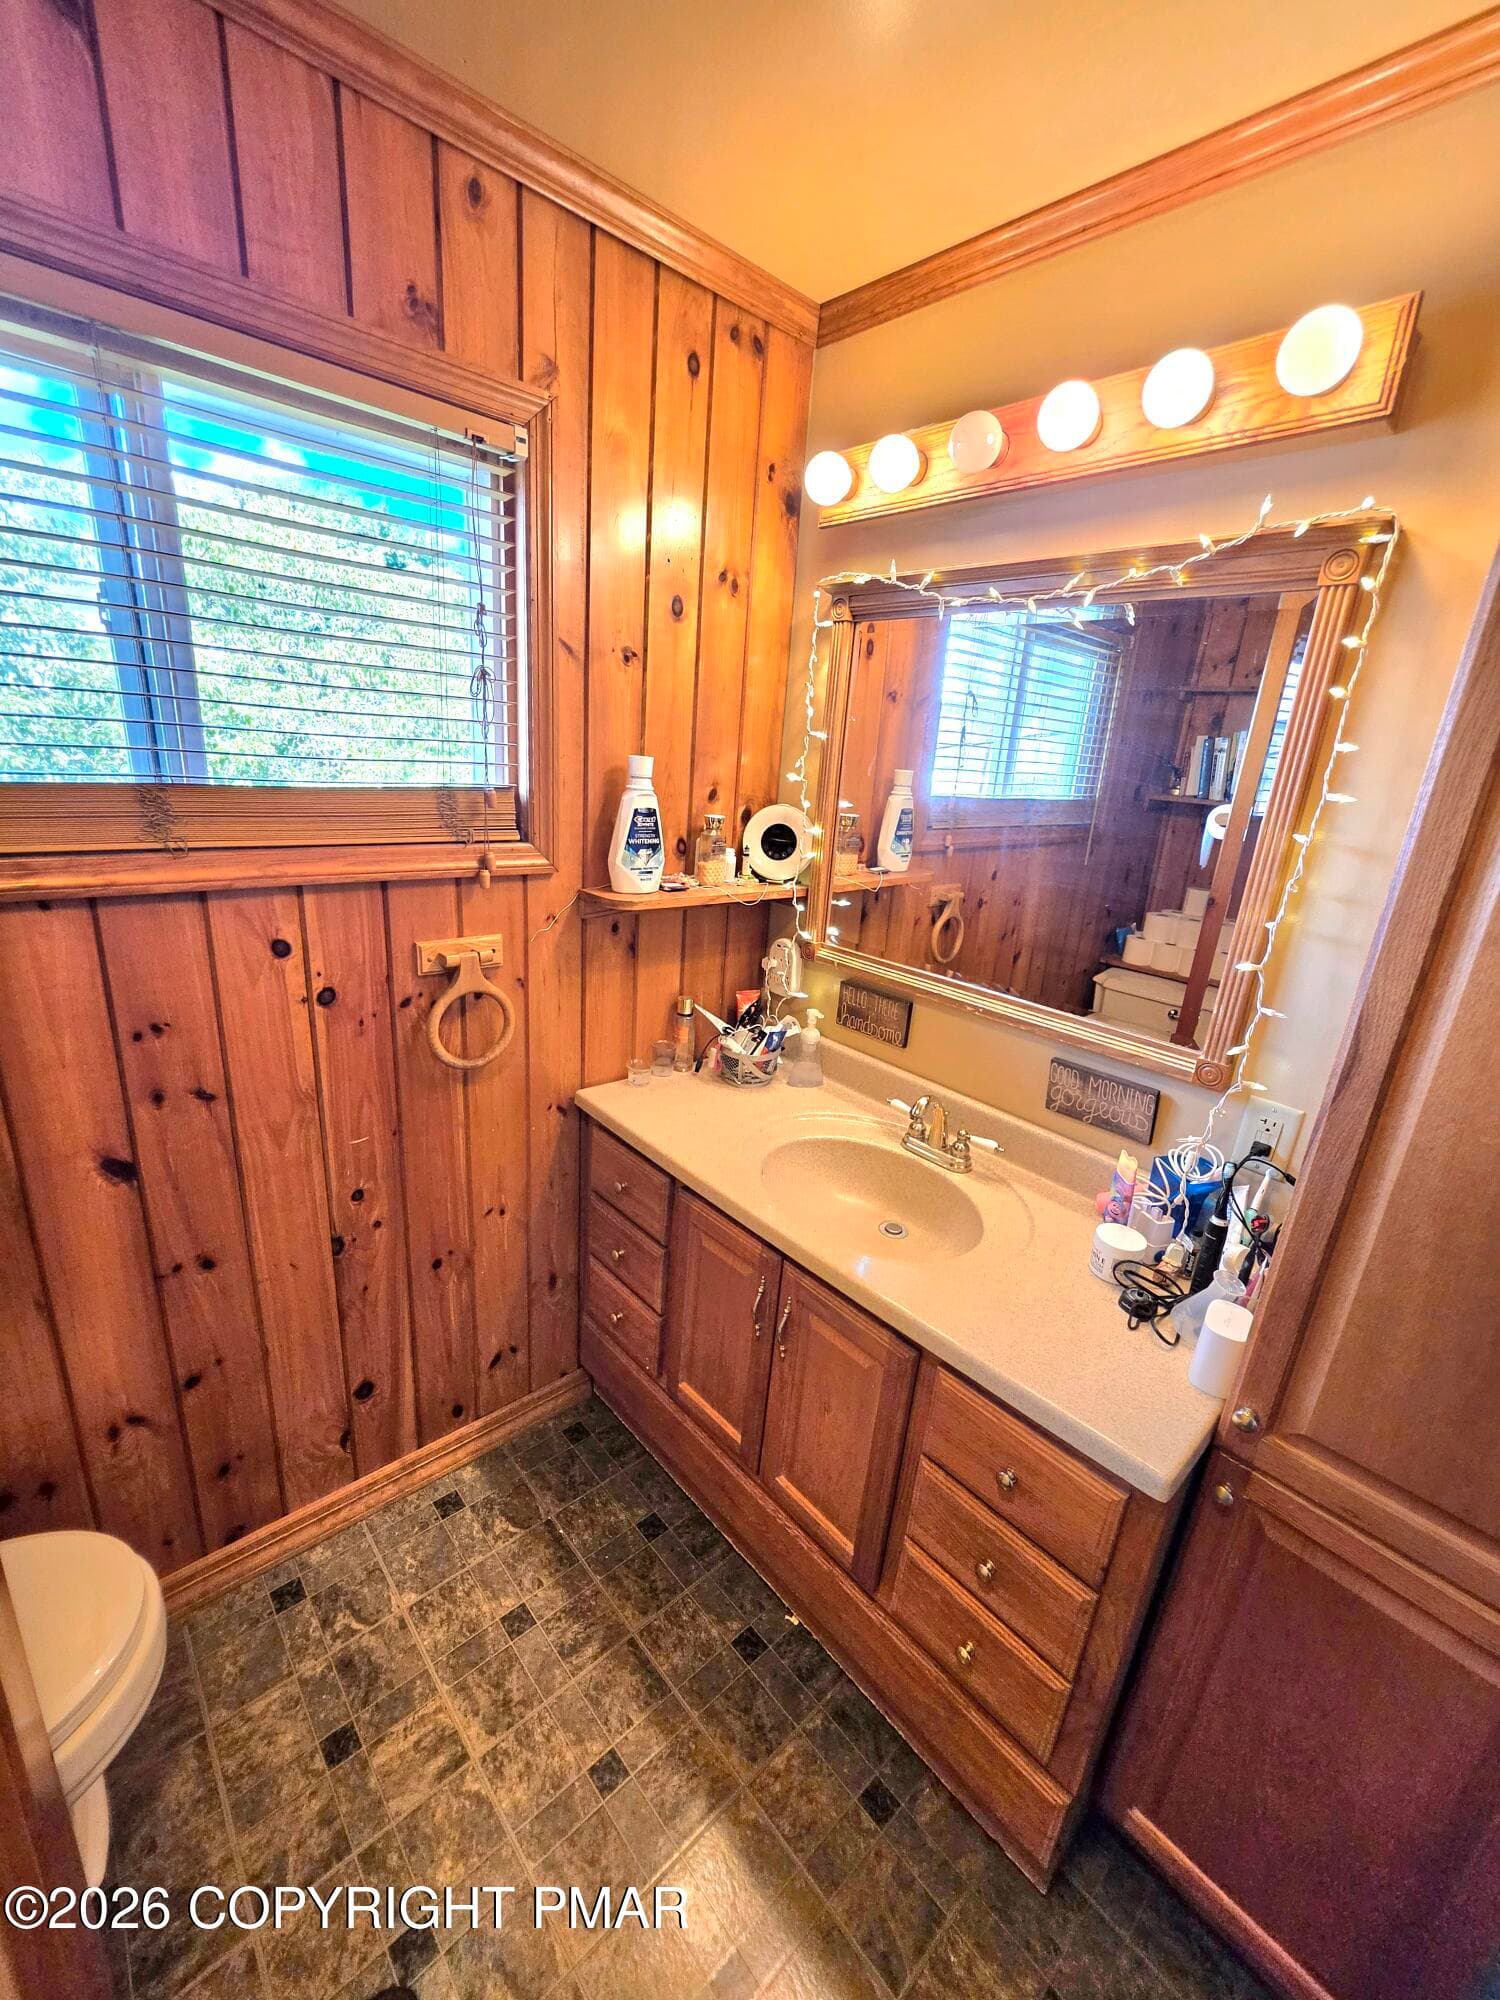
Bathroom - 31 E Ludlow Street, Summit Hill, PA 18250, Summit Hill
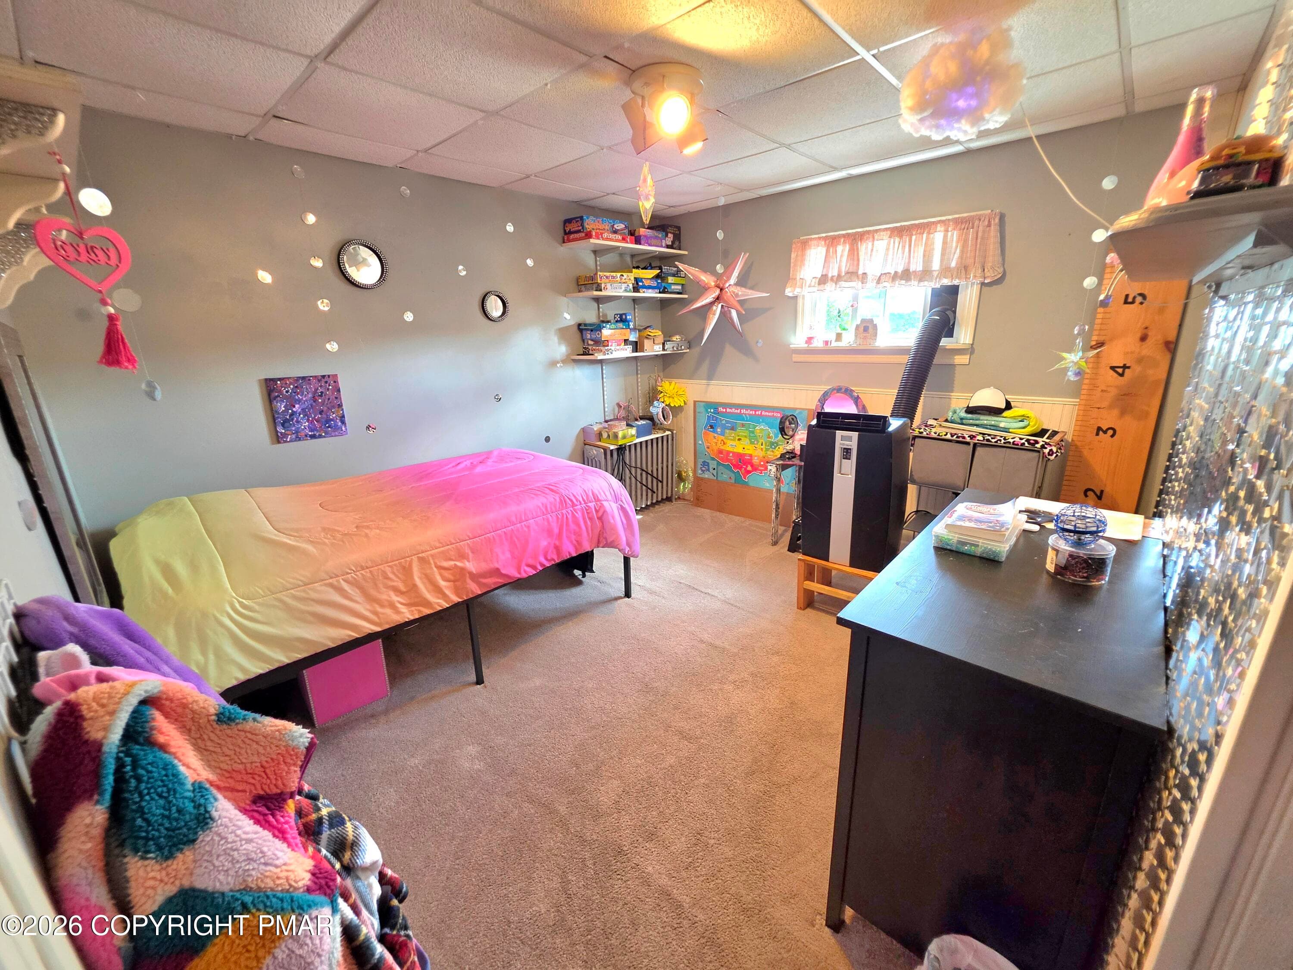
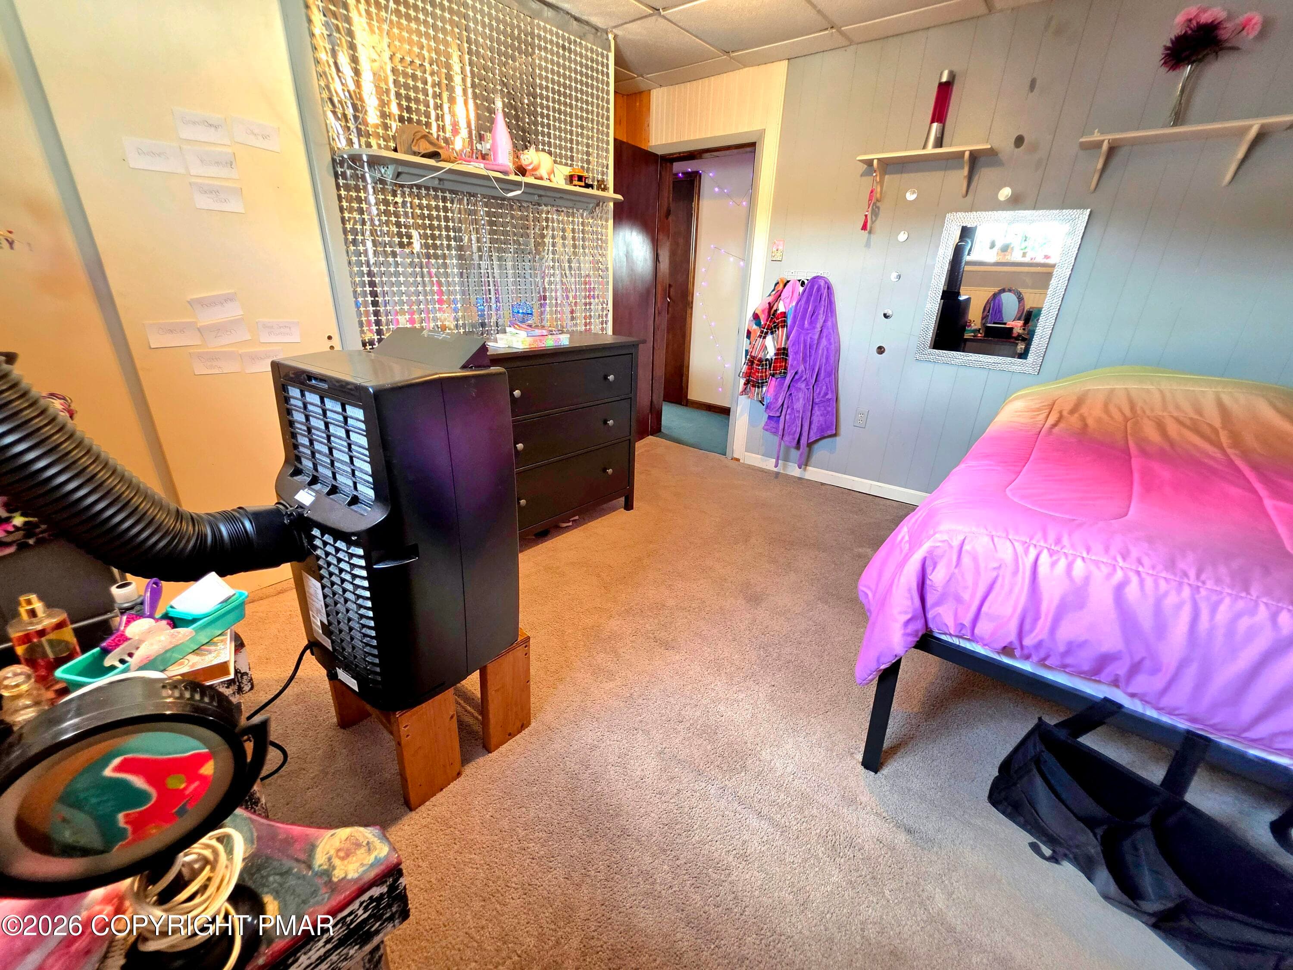
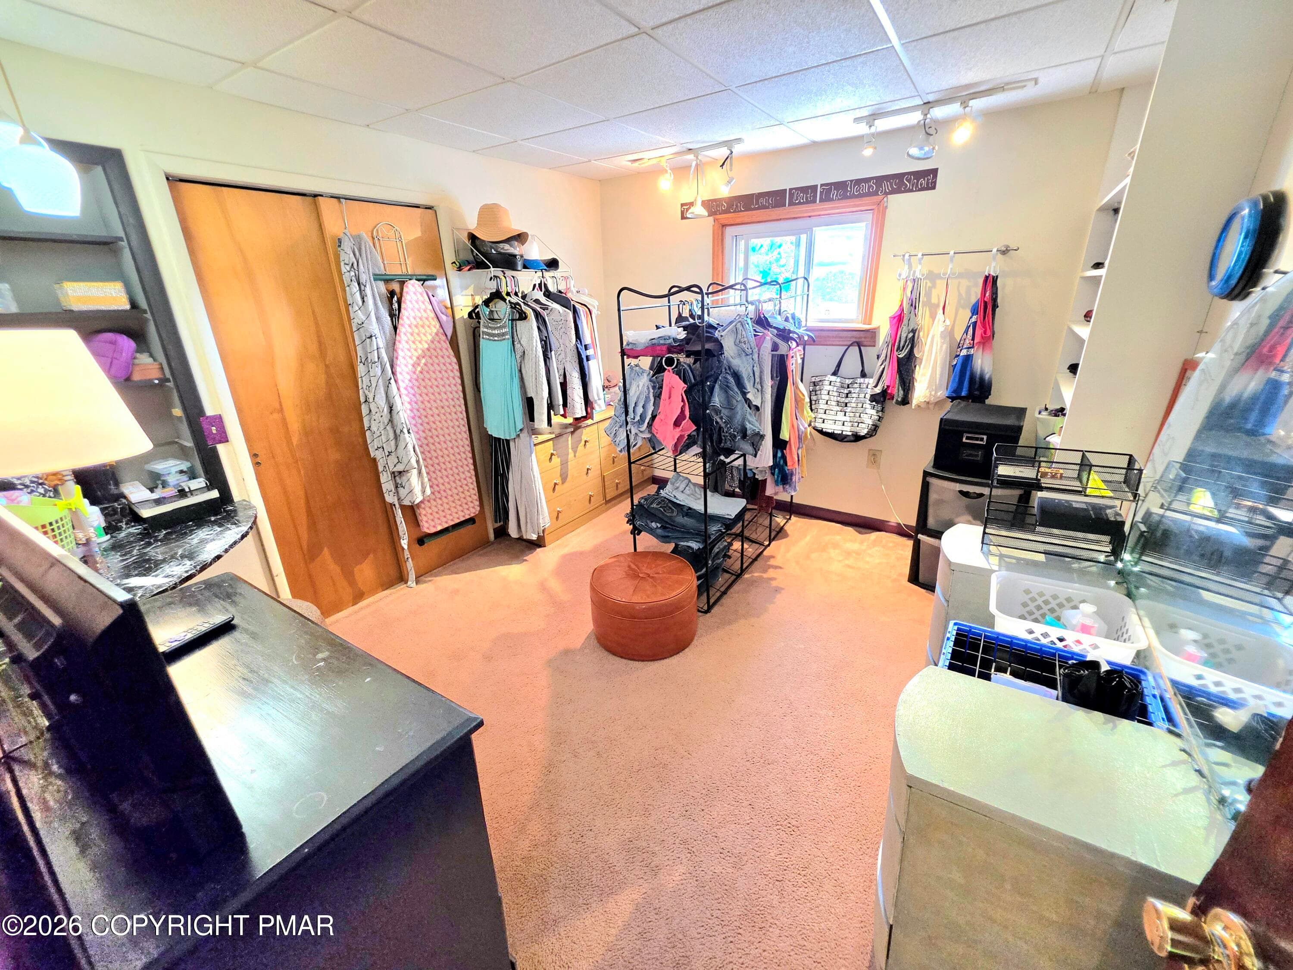
Bedroom 2 - 31 E Ludlow Street, Summit Hill, PA 18250, Summit Hill
Bedroom 3 - 31 E Ludlow Street, Summit Hill, PA 18250, Summit Hill
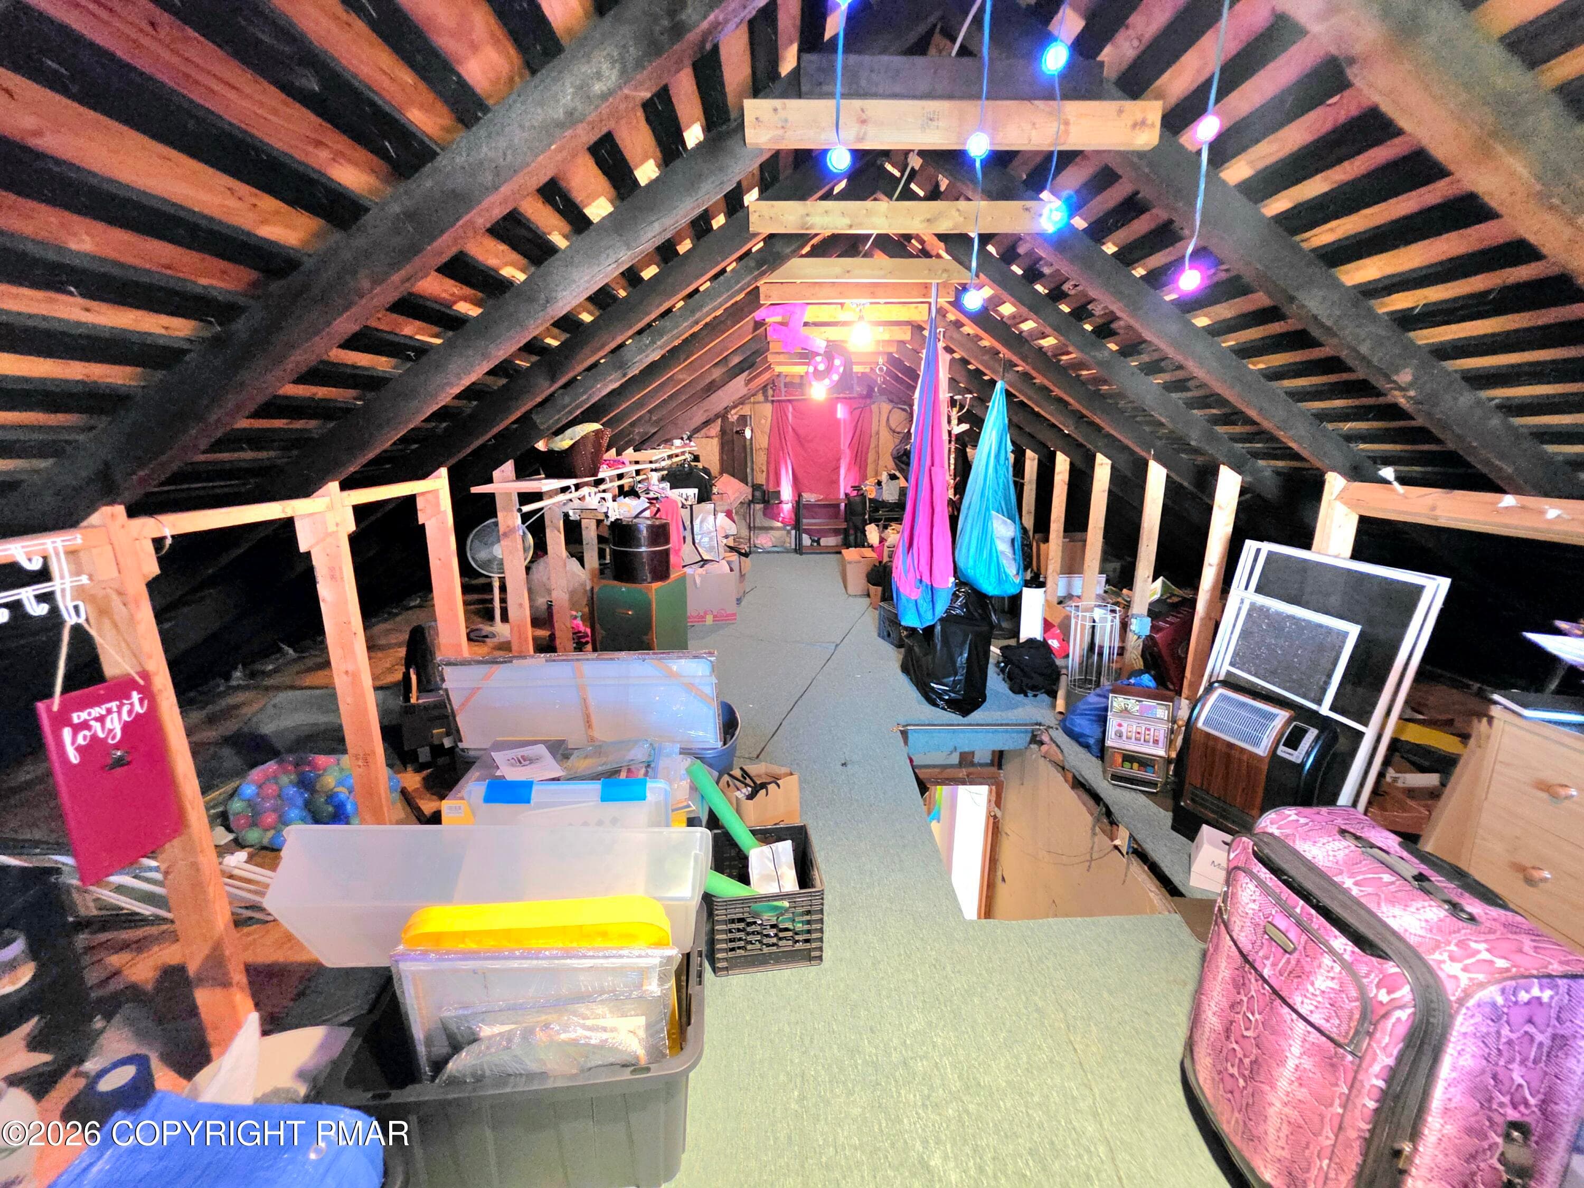
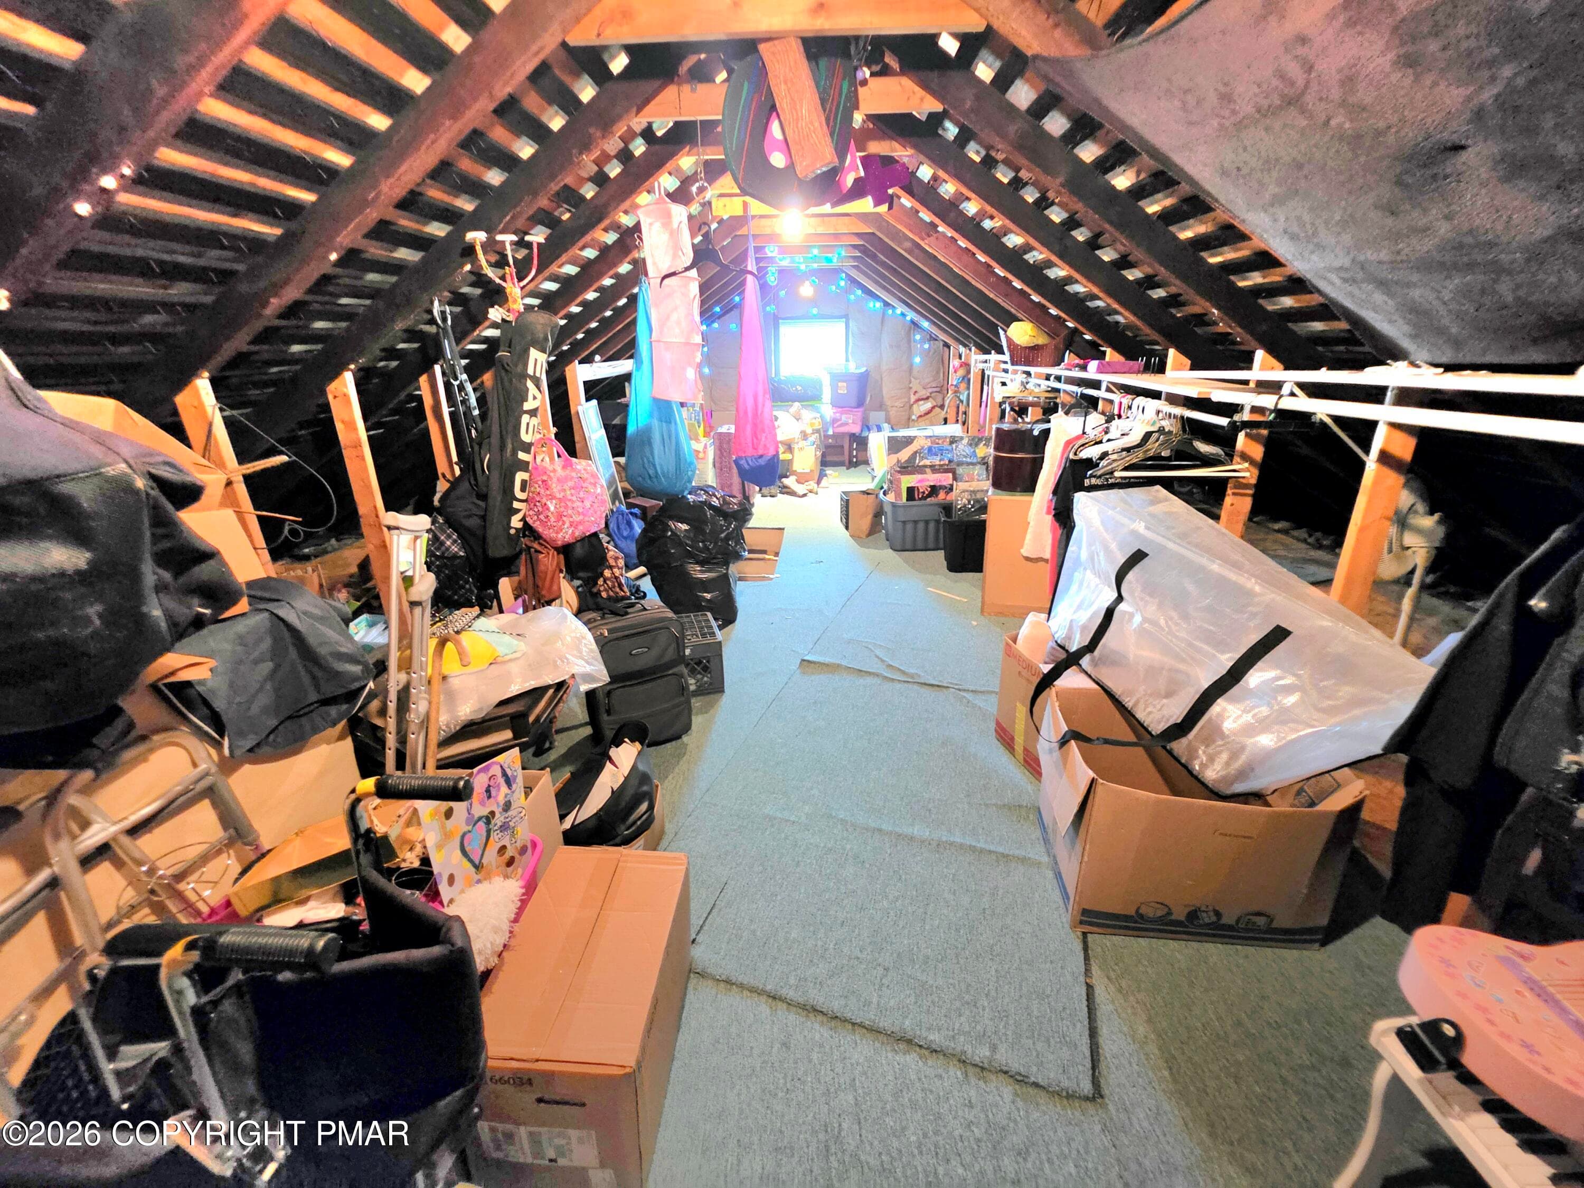
Attic - 31 E Ludlow Street, Summit Hill, PA 18250, Summit Hill
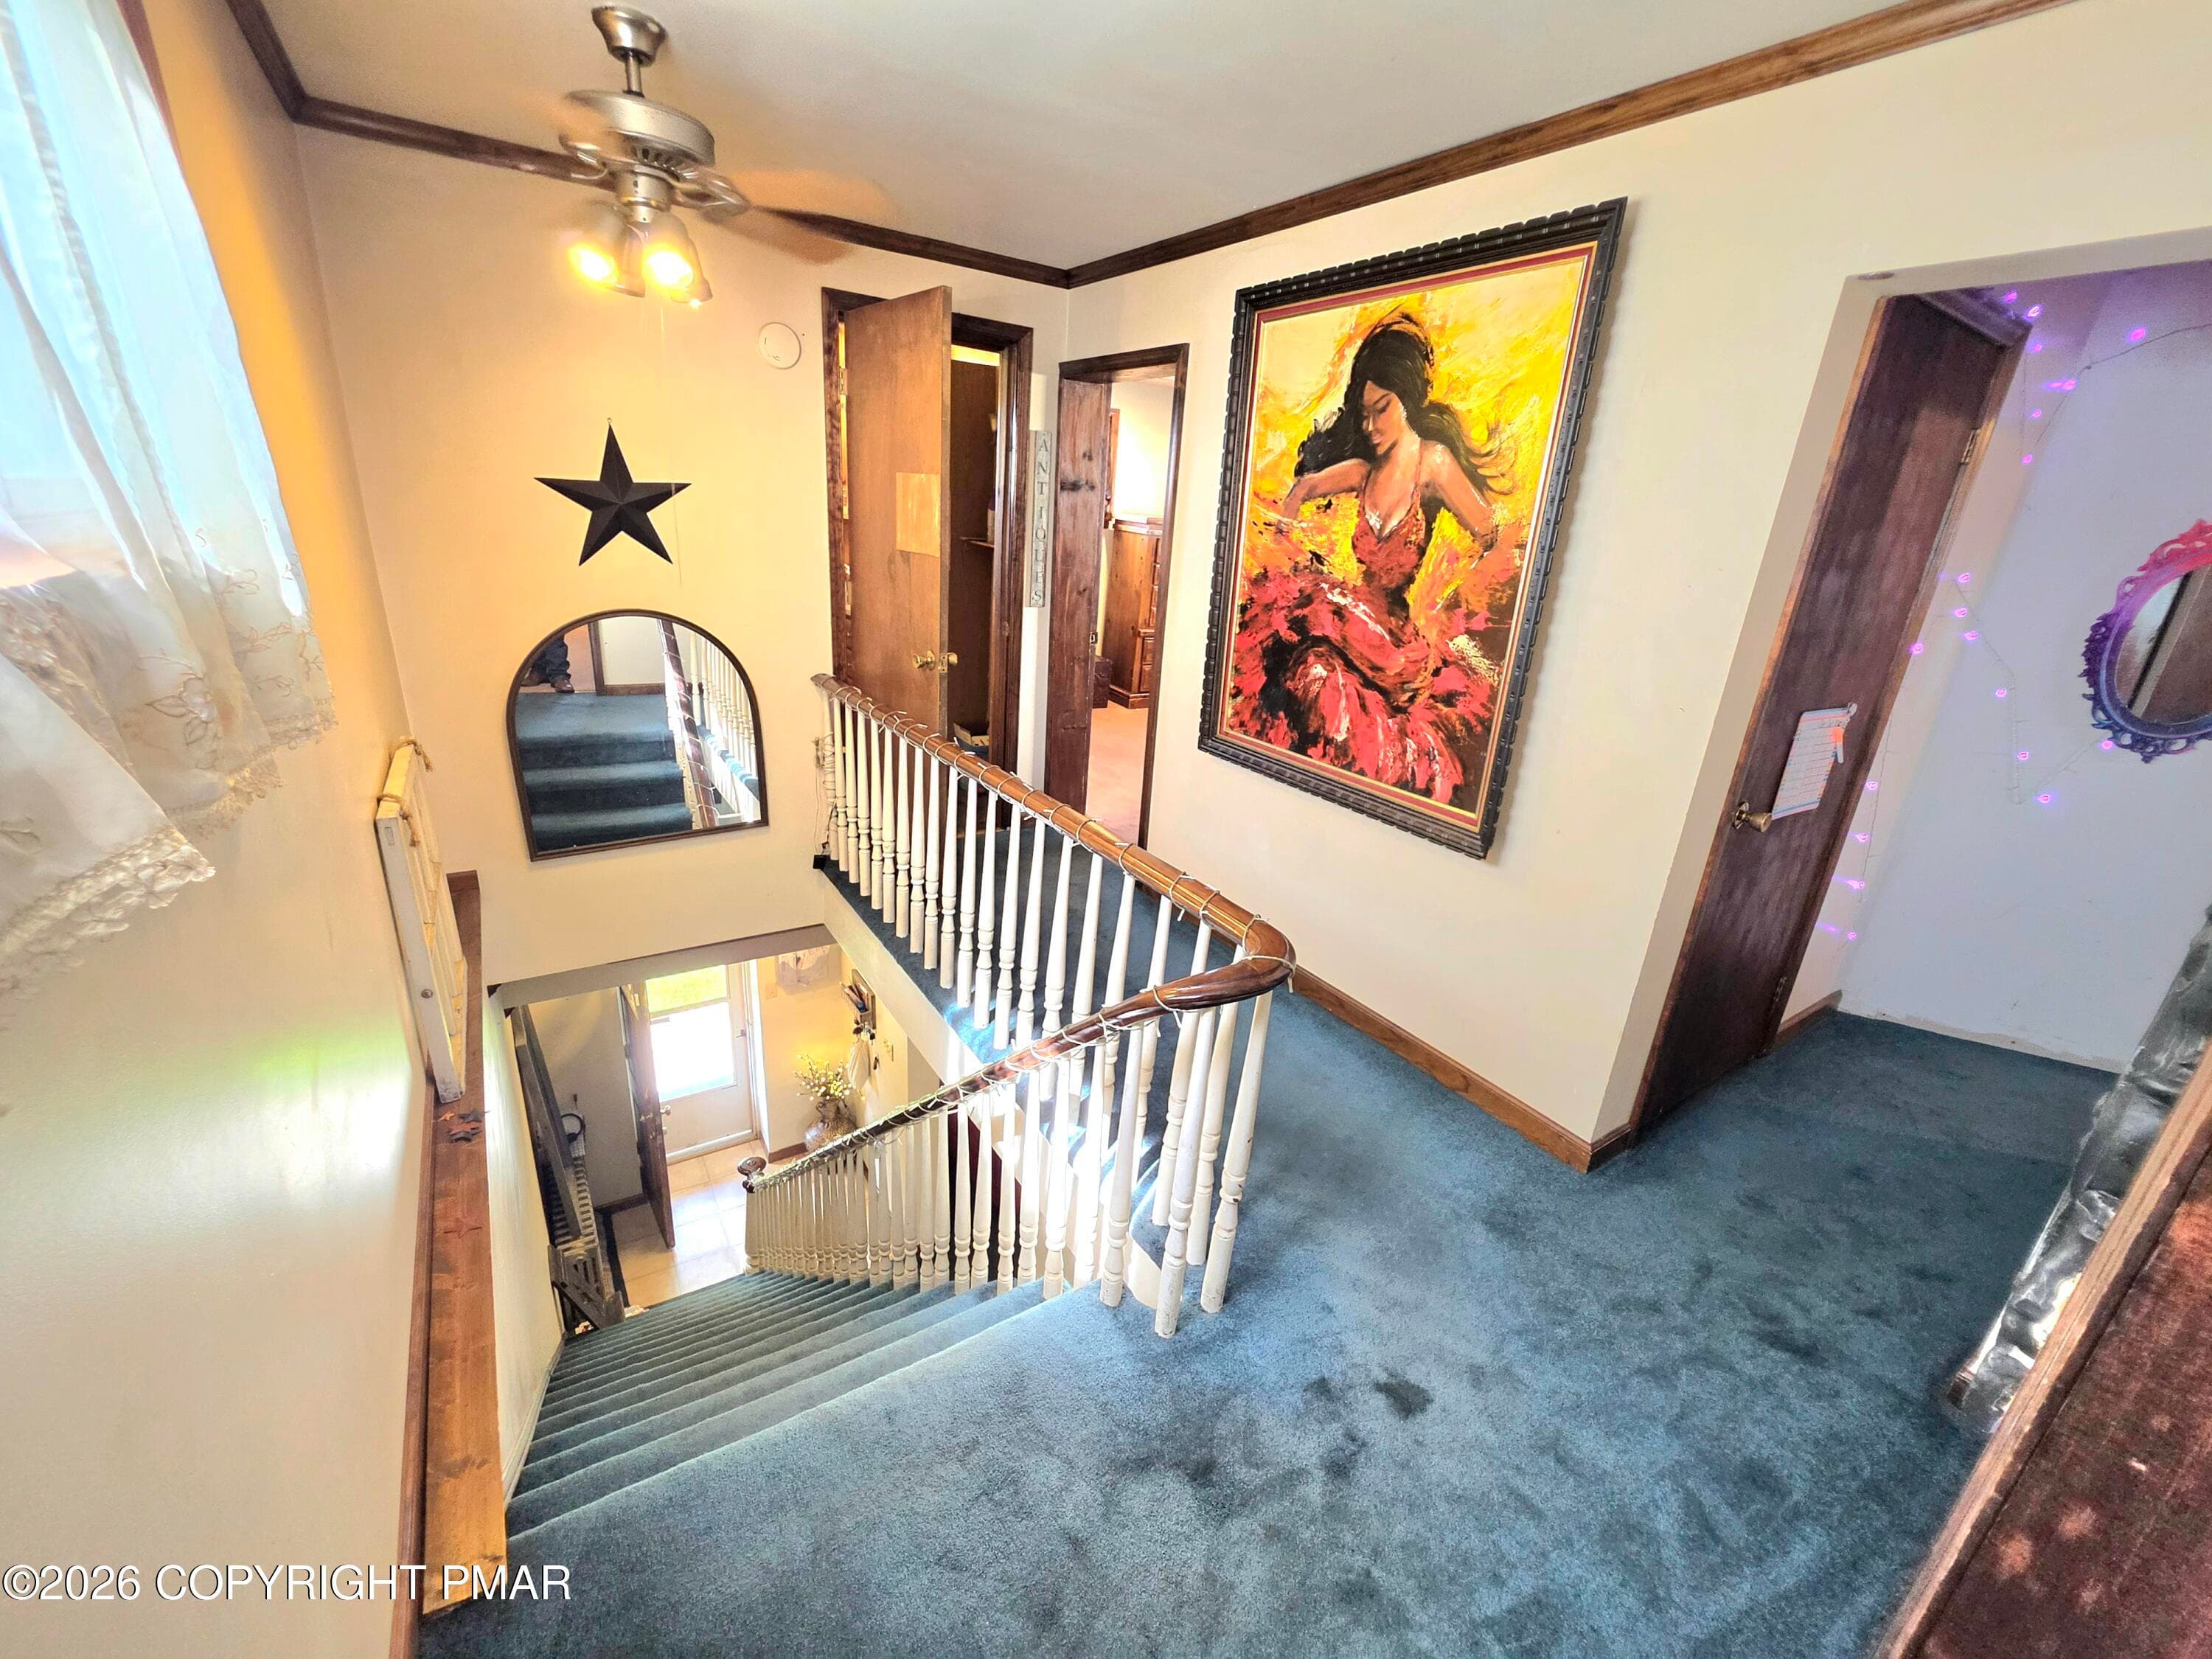
Hallway - 31 E Ludlow Street, Summit Hill, PA 18250, Summit Hill
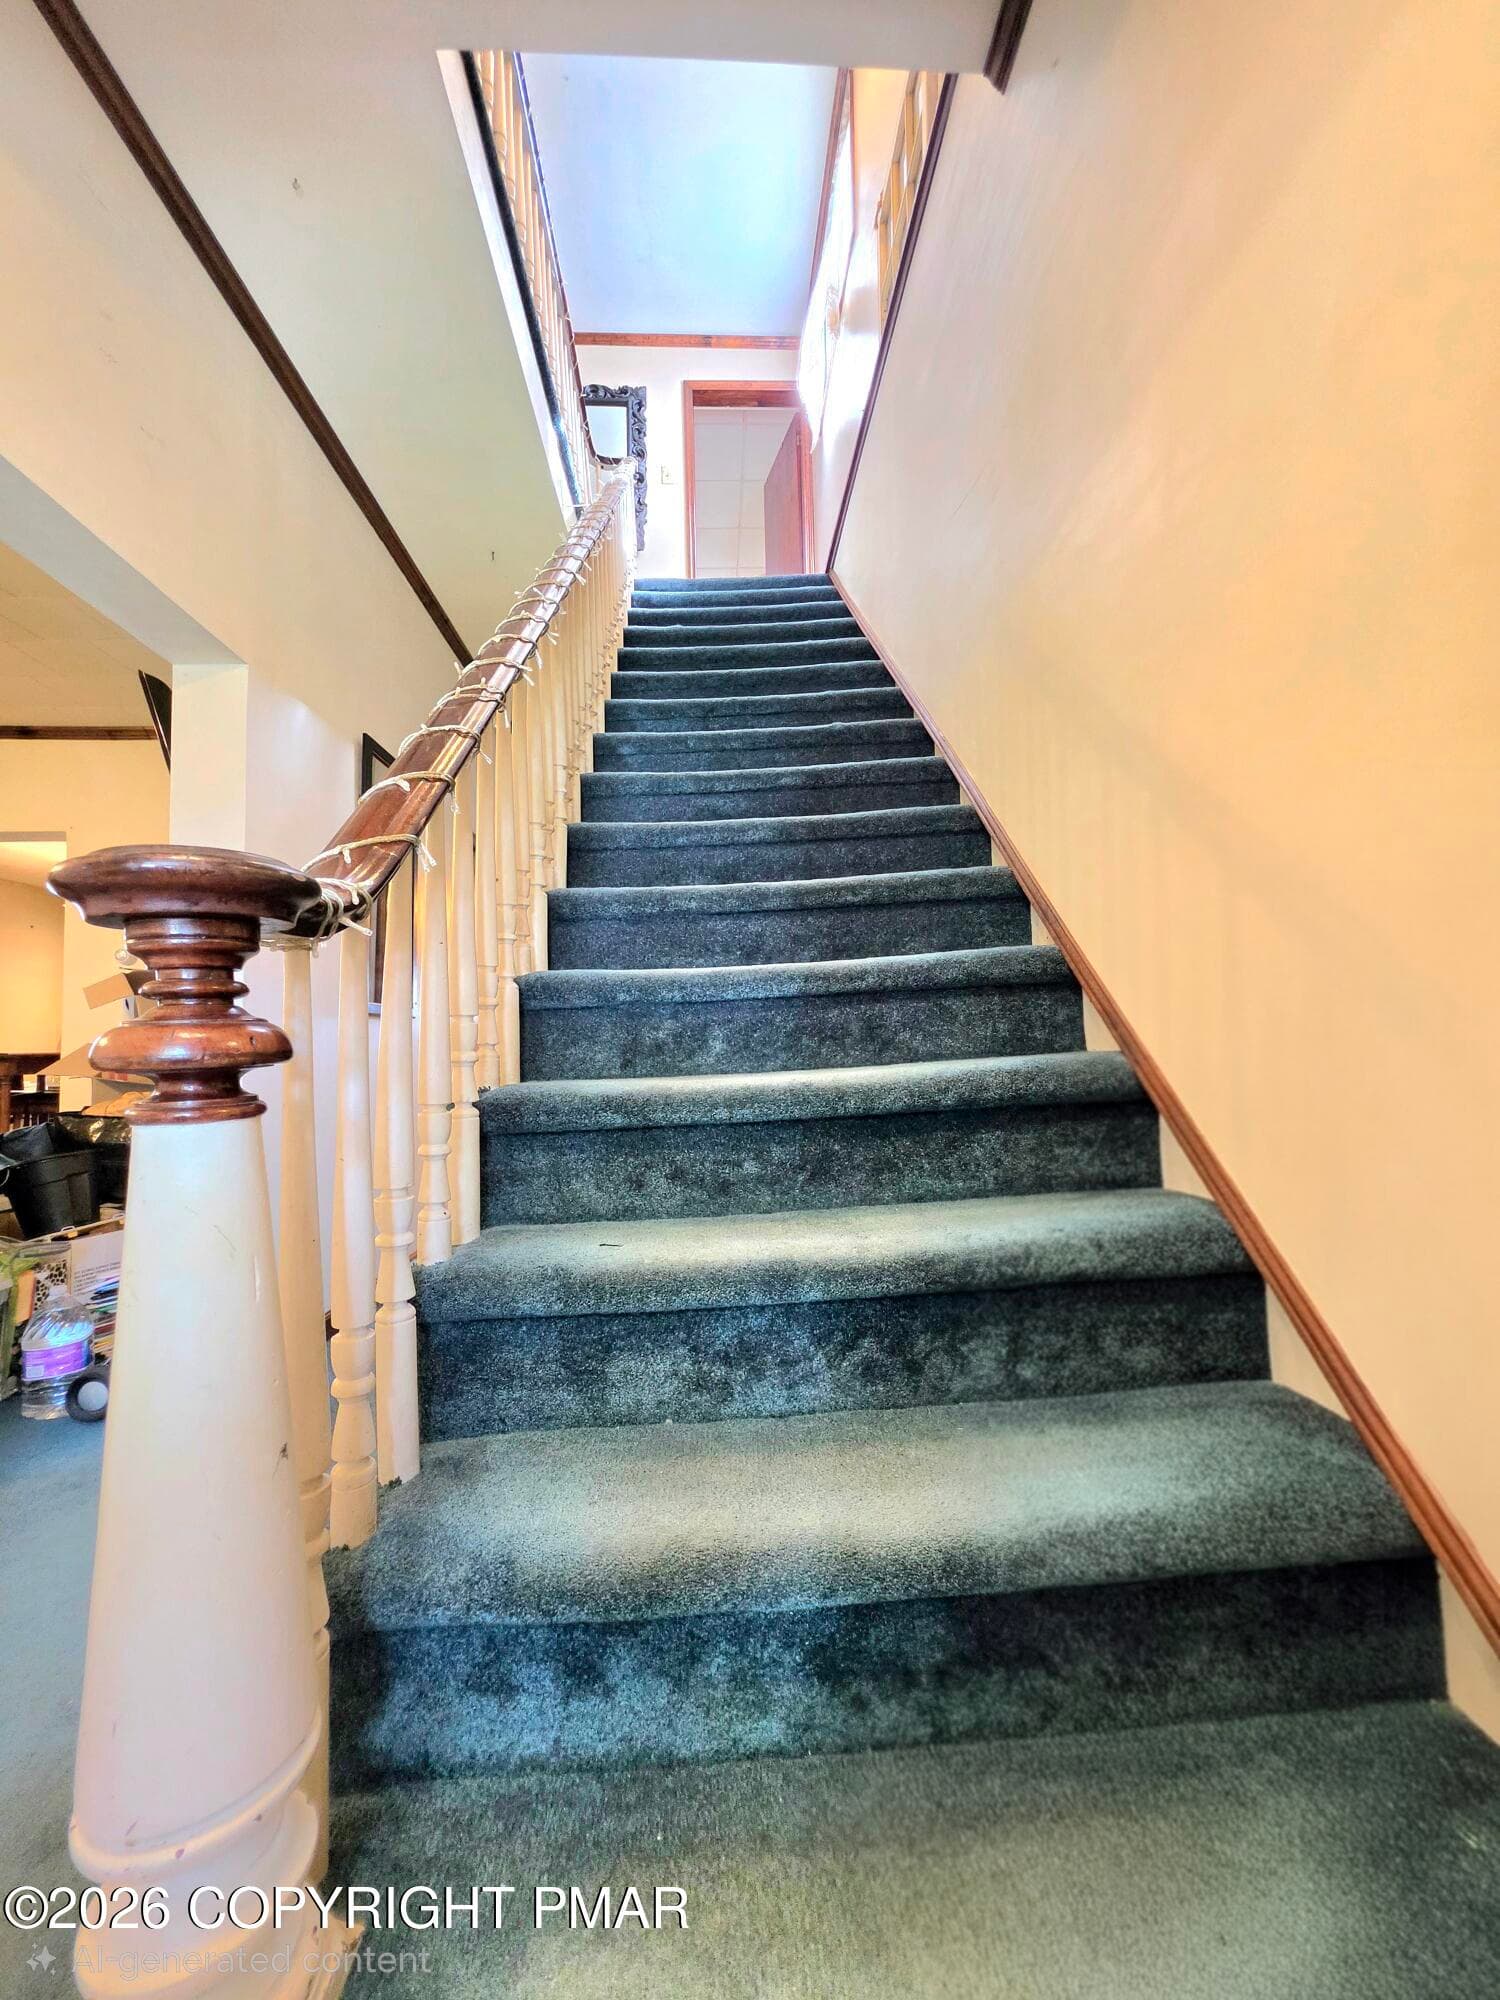
Stairs - 31 E Ludlow Street, Summit Hill, PA 18250, Summit Hill
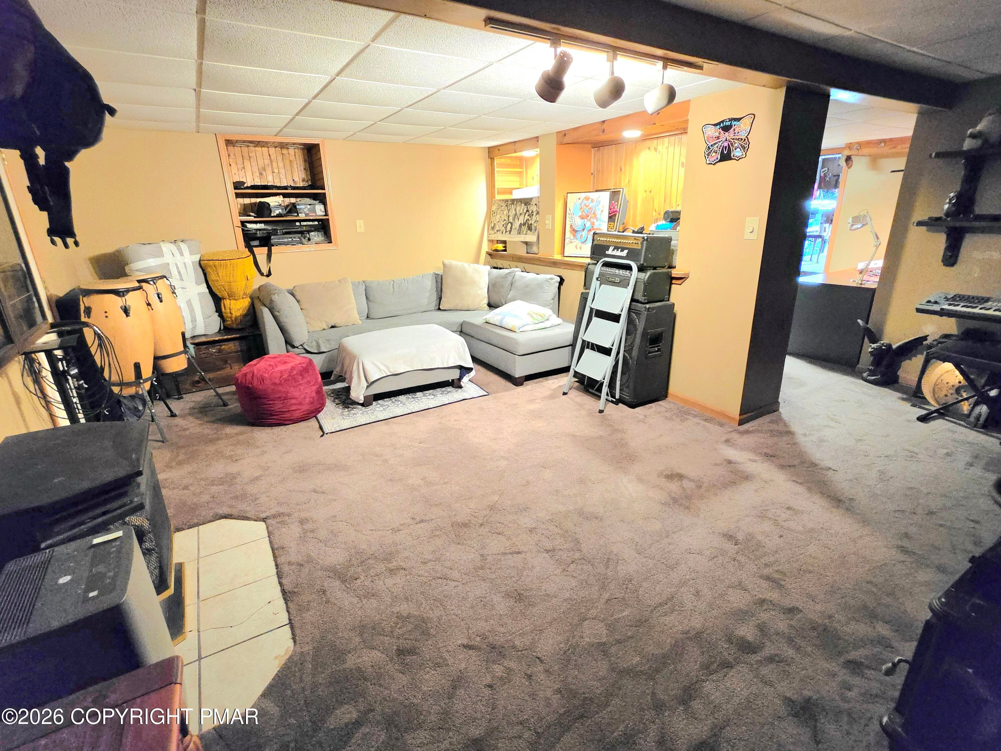
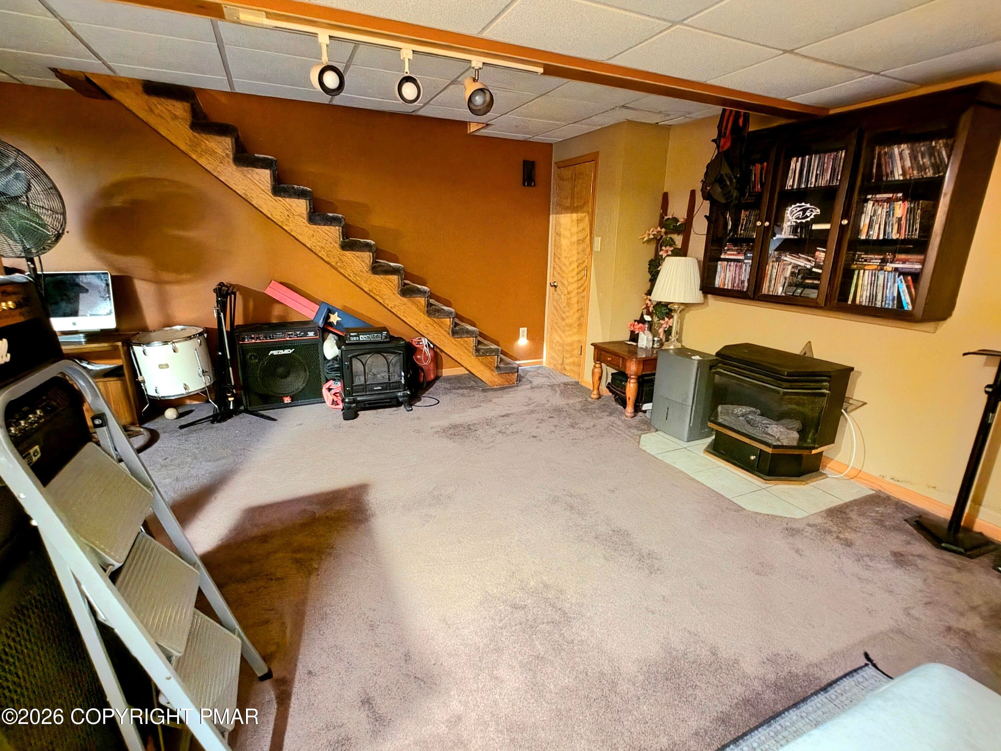
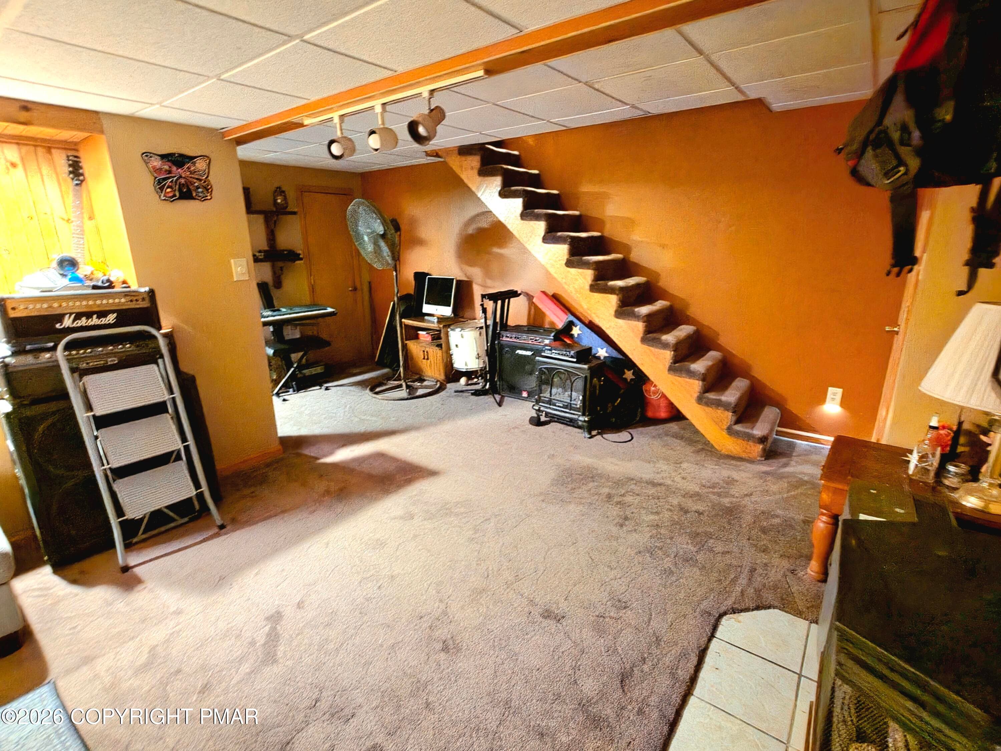
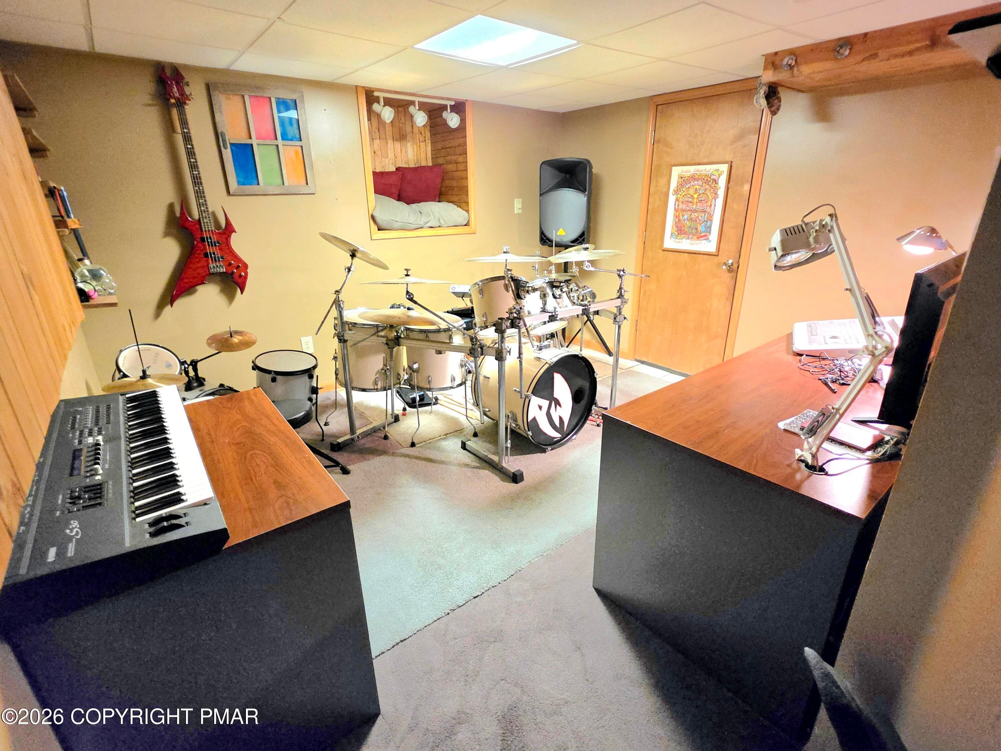
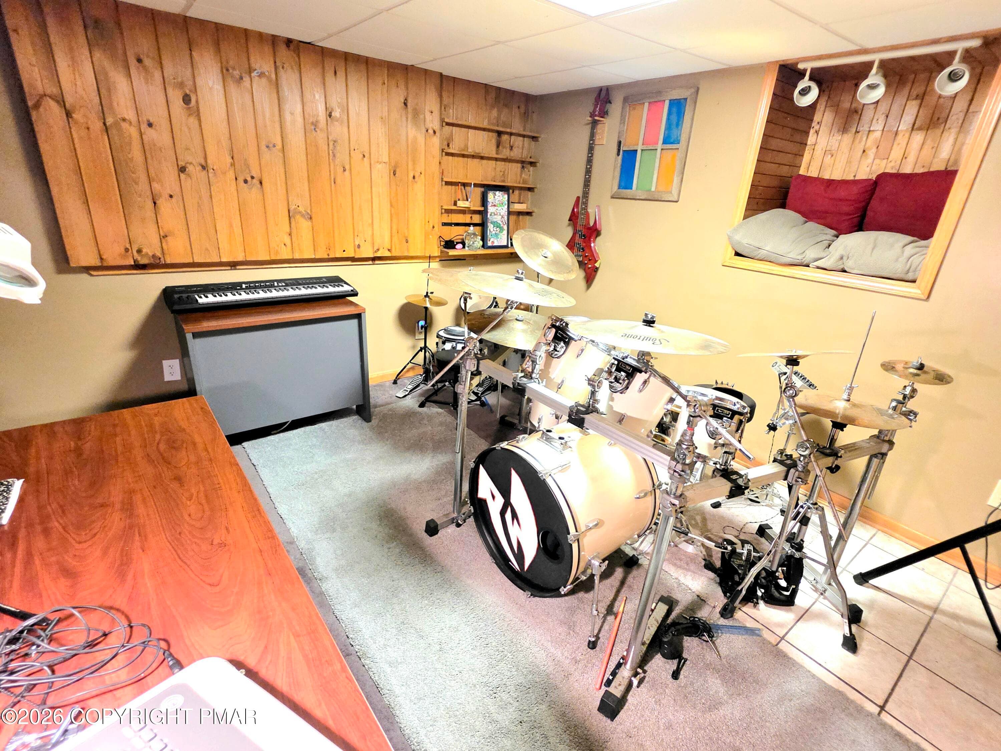
Basement - 31 E Ludlow Street, Summit Hill, PA 18250, Summit Hill
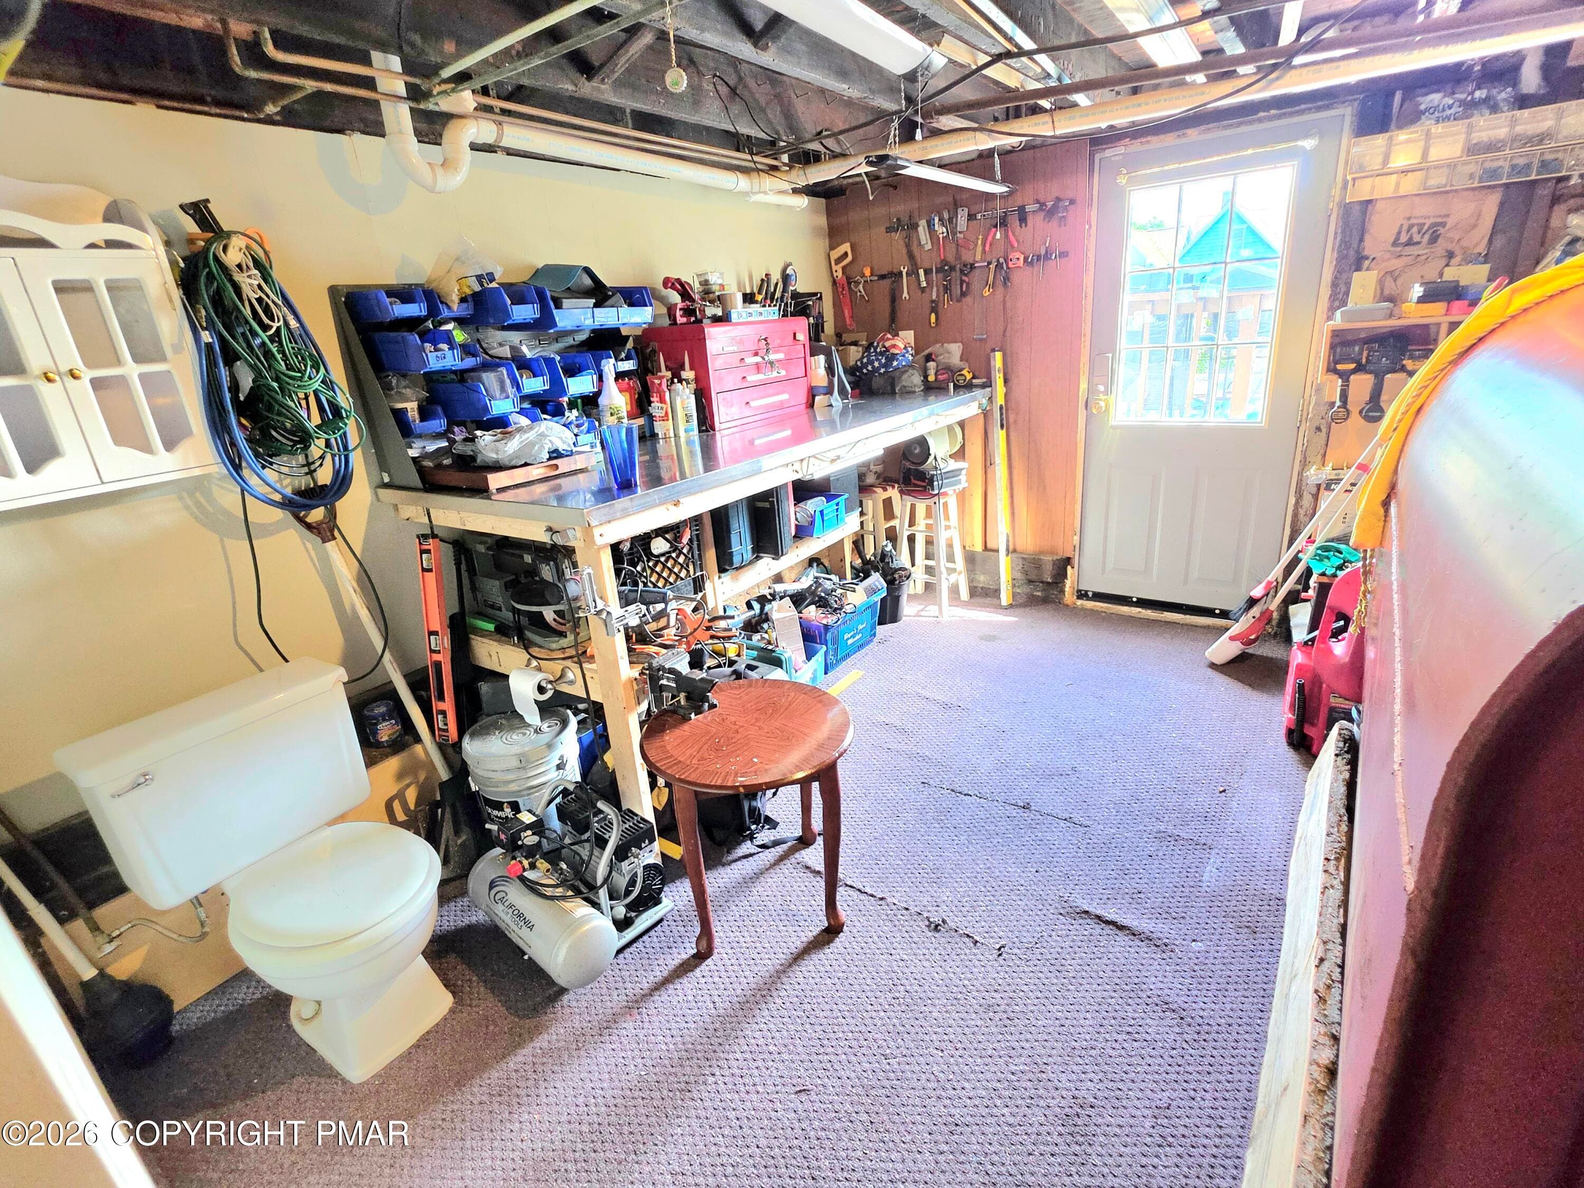
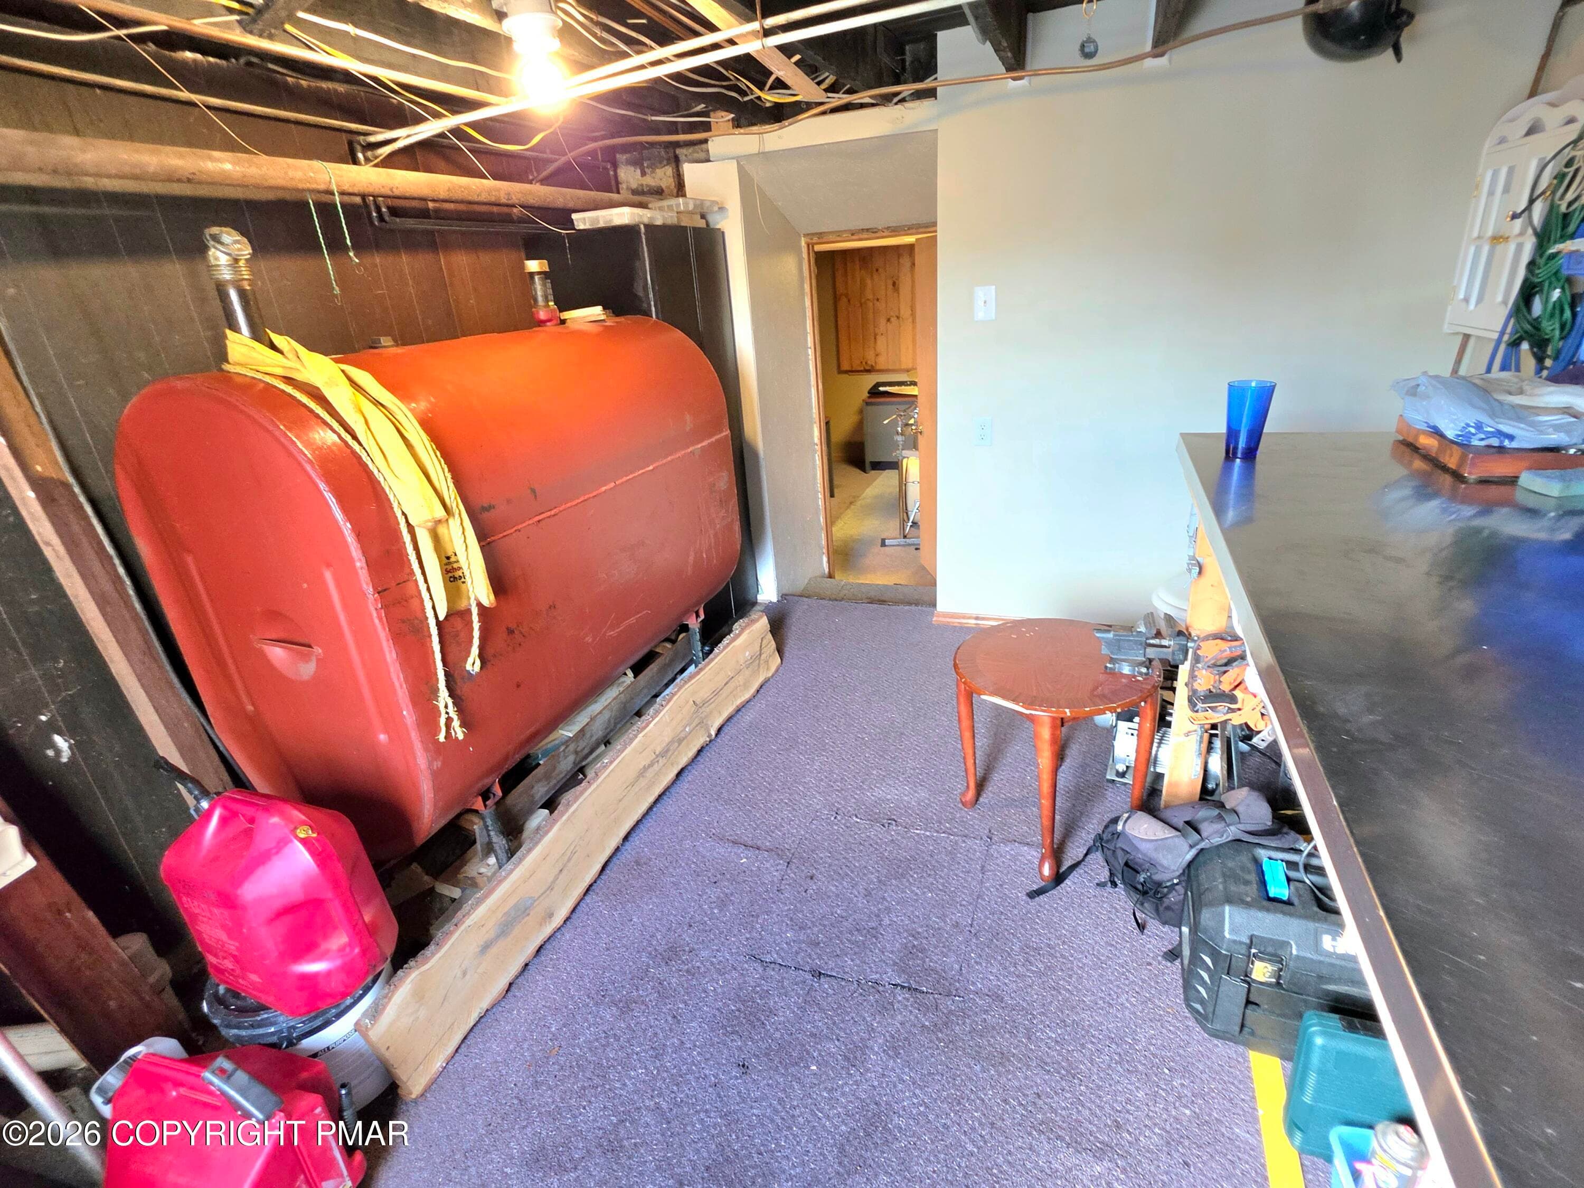
Utility Room - 31 E Ludlow Street, Summit Hill, PA 18250, Summit Hill
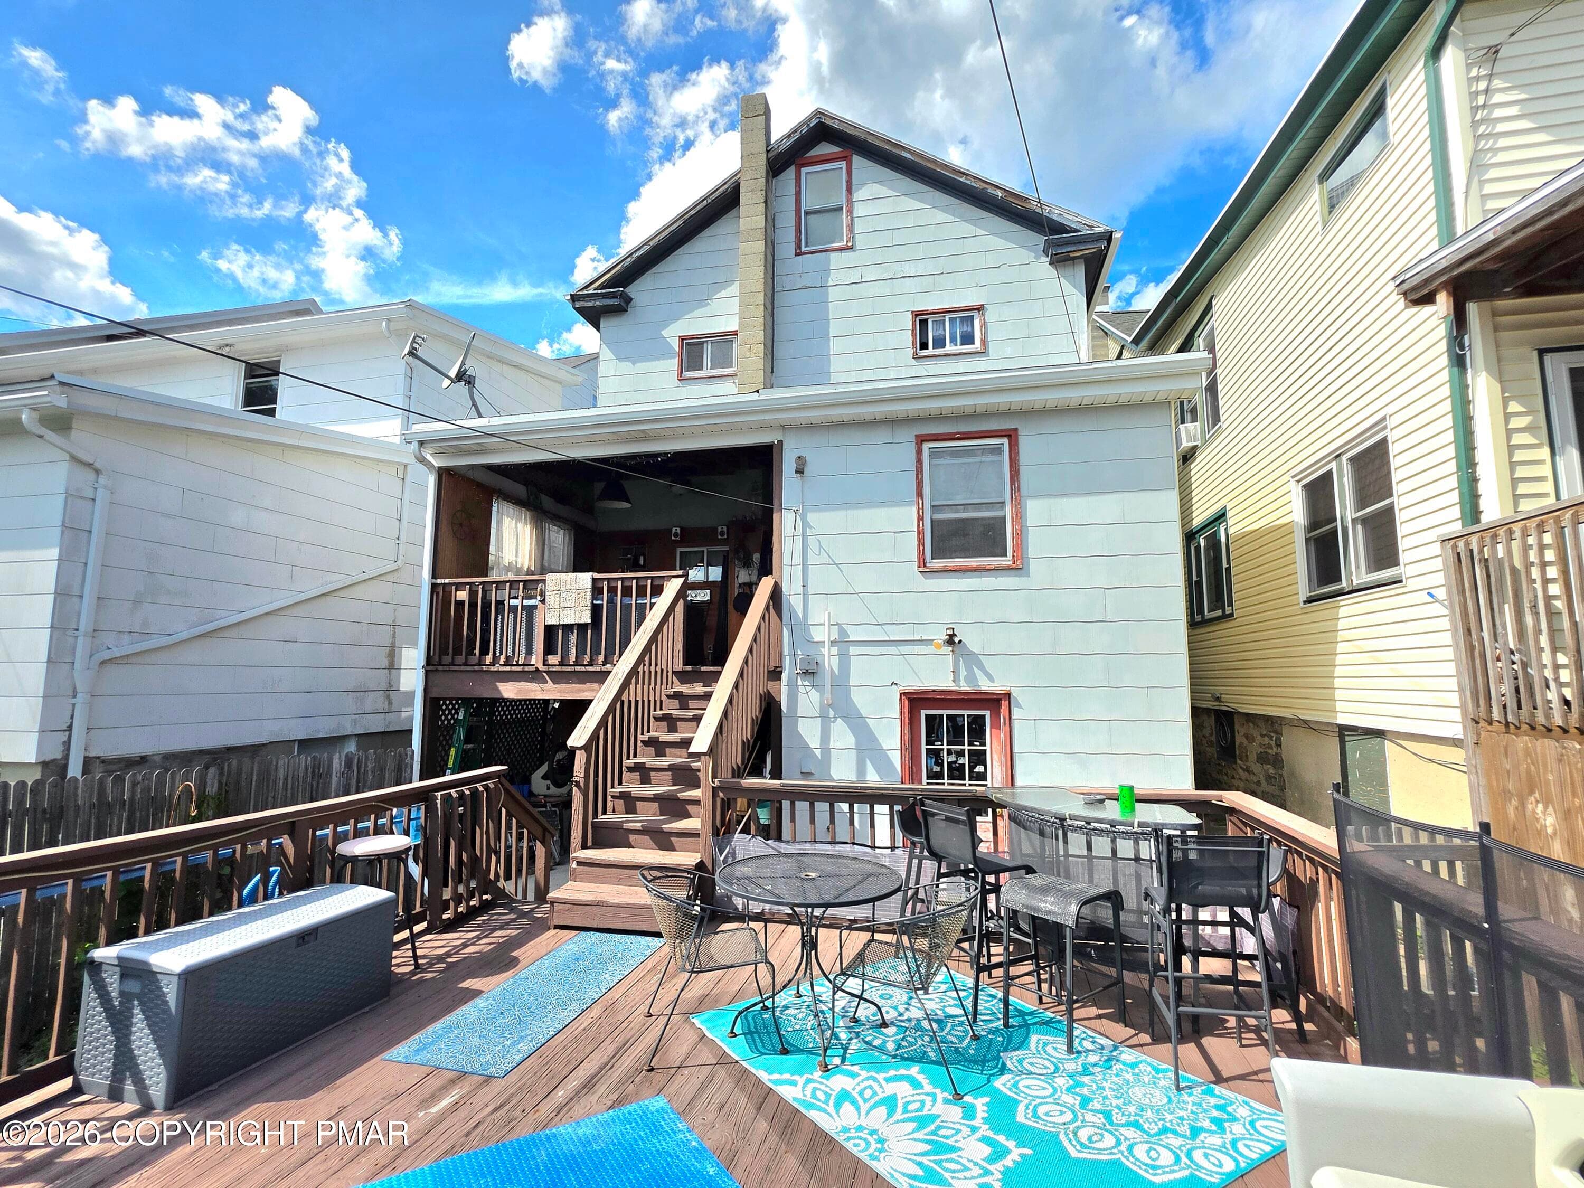
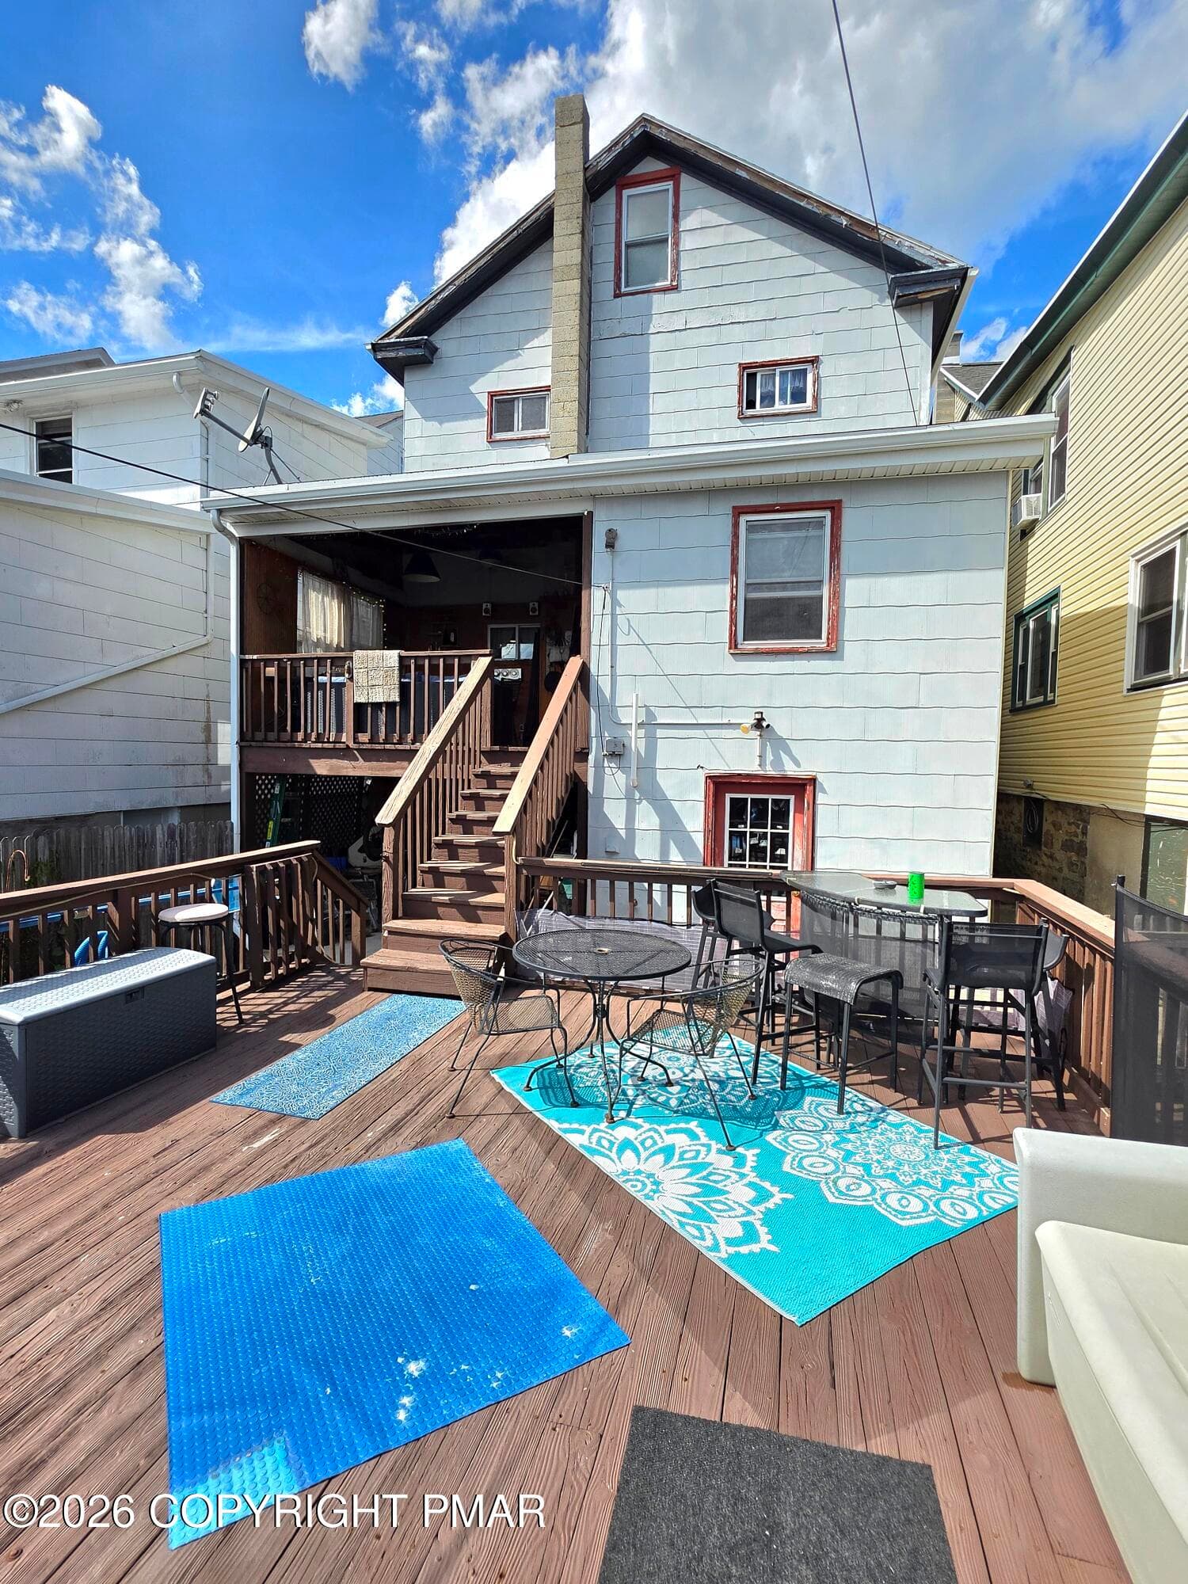
Covered Back Porch - 31 E Ludlow Street, Summit Hill, PA 18250, Summit Hill
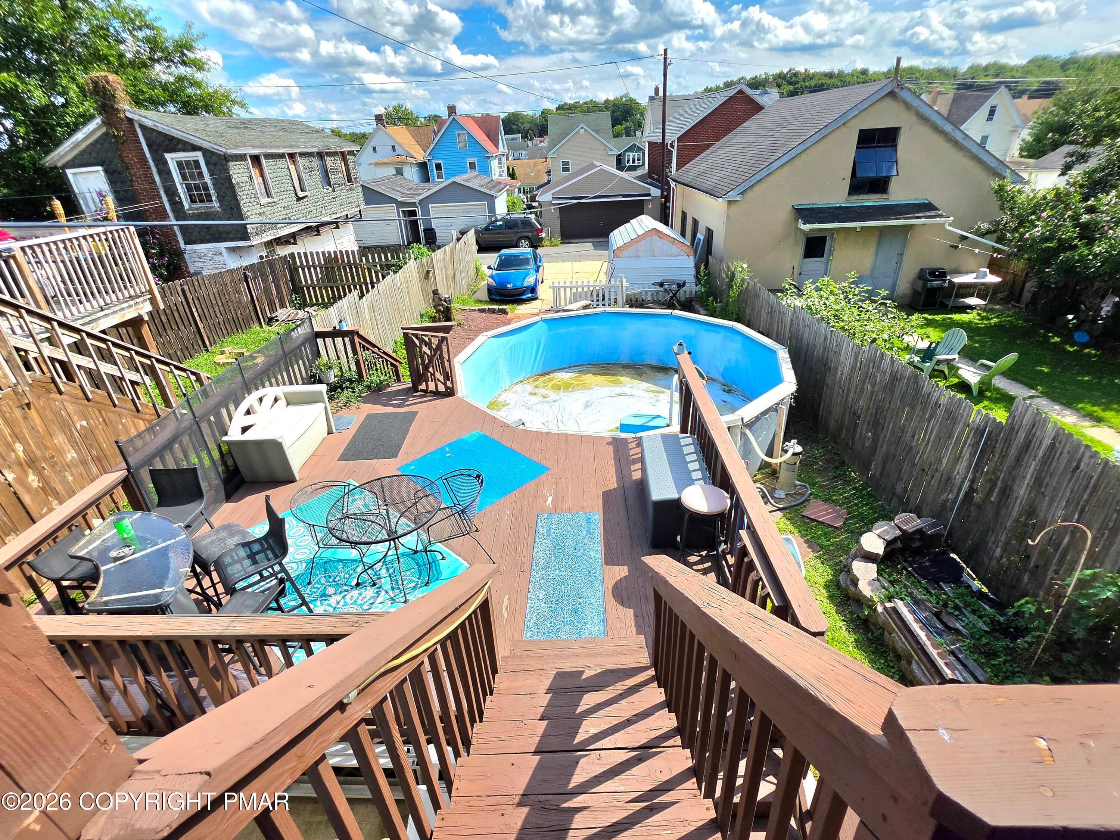
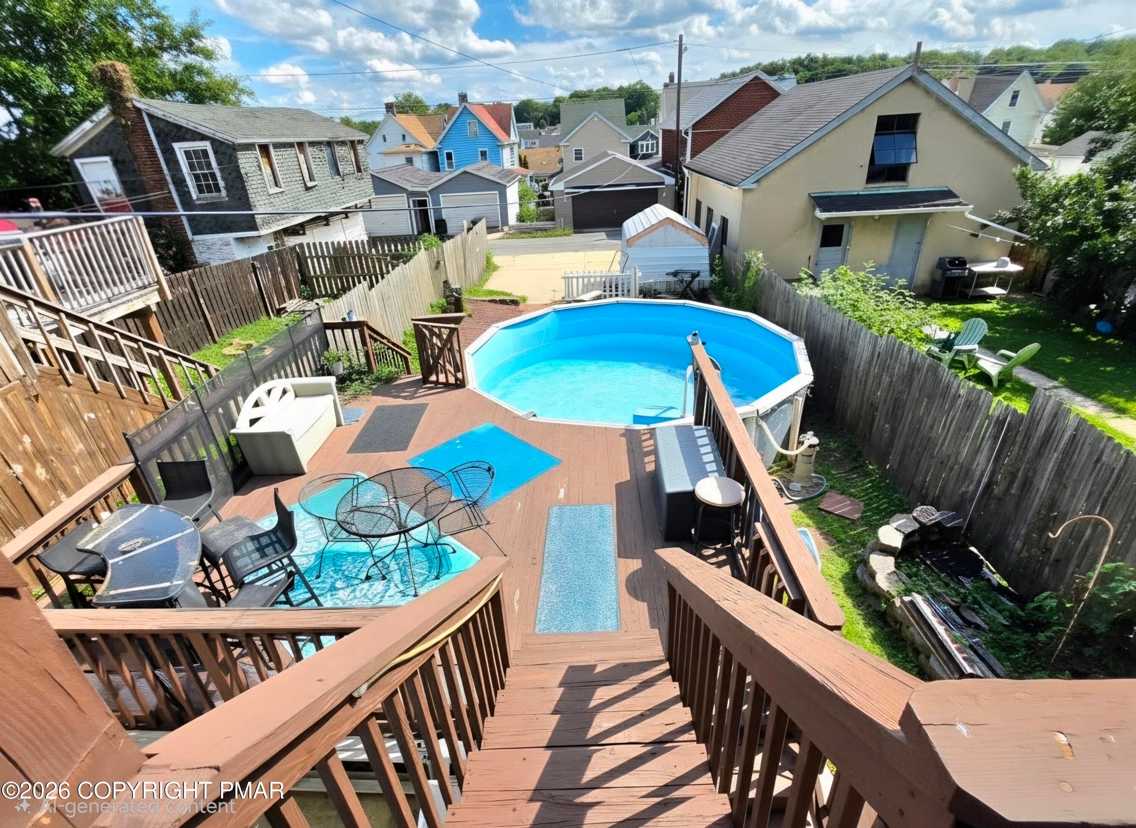
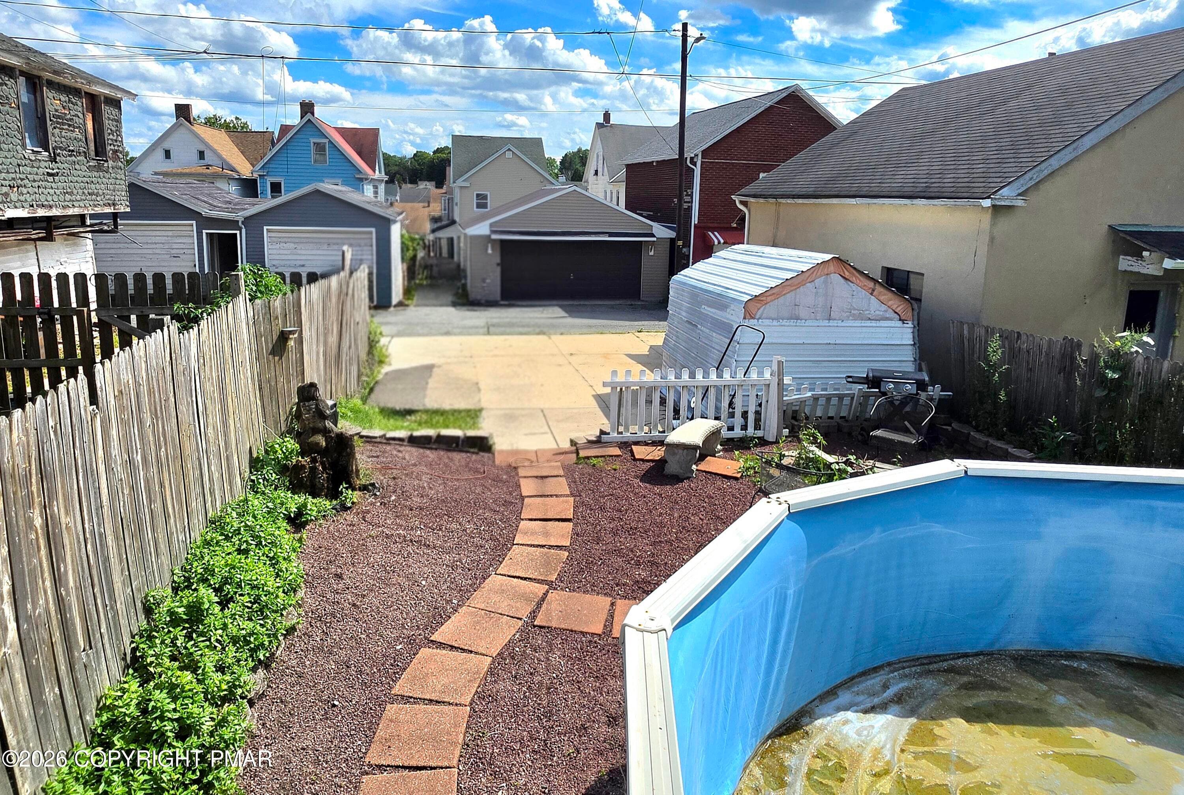
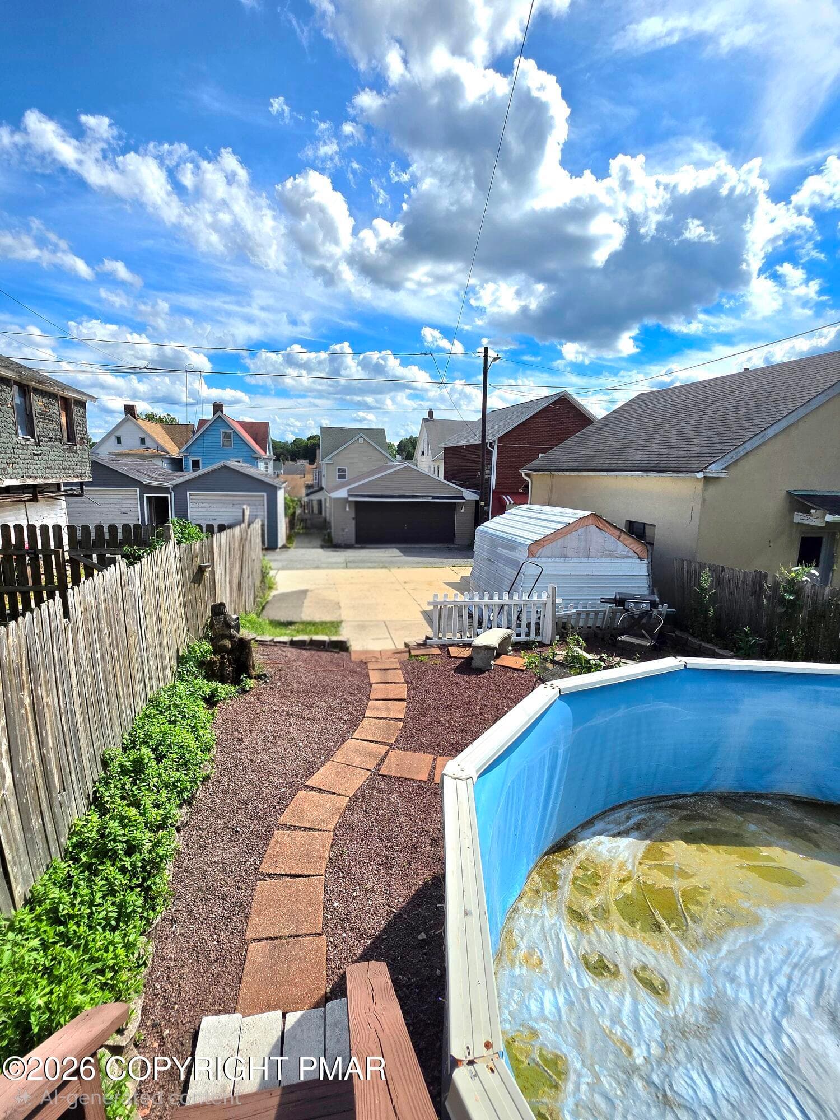
Back Yard/Pool - 31 E Ludlow Street, Summit Hill, PA 18250, Summit Hill
Rear View - 31 E Ludlow Street, Summit Hill, PA 18250, Summit Hill
Off Street Parking - 31 E Ludlow Street, Summit Hill, PA 18250, Summit Hill
48 photos

$184,000

31 E Ludlow Street, Summit Hill, PA 18250
Summit Hill, PA 18250
Listed by Eric Johnston · Bear Mountain Real Estate LLC
Bedrooms
3
Bathrooms
2
Living area
N/A
Year built
1881

About this home

You'll be the HOST with the MOST in this wonderfully maintained FOLK VICTORIAN single family home in a great Summit Hill location! Boasting generously sized rooms, plenty of storage, and a desirable and functional layout, this home is ideal for creating memories; or rent it out as an investment! The first floor features a large comfy living room with a built-in gas fireplace insert for extra heat and ambiance, a kitchen designed with tons of cabinetry and spacious counters, and a big enough dining room to host everyone for the holidays! The first floor full bathroom DOUBLES as a laundry room with a convenient countertop and TRIPLES as a mud room from the back porch! Upstairs on the second floor, you'll find three sizable bedrooms and another full bathroom. The big master bedroom can be your morning hub for getting ready and your evening retreat after a long day. Up in the attic, you will enjoy lots of headroom and storage space with the future possibility to add another bedroom! Outside, the covered back porch has three enclosed sides providing privacy, shelter from the elements, a ceiling fan to keep you cool while you chill, and a scenic view overlooking the pool and the tops of the neighborhood! A truly versatile and perfect spot for morning coffees, mid-day brunches, quiet evenings with a book, or whatever else you enjoy! Step down to the lower deck, where you can set up your poolside retreat! Beat the heat in the above ground pool (needs new liner) and show your friends you're the champion of Marco Polo! From there, you have walk out access from the mostly finished basement with lots more living space to escape to. Make it your man-cave, your children's play room, home theatre, etc. ... the possibilities are endless!! Oh! And did I mention off street parking for up to 3 vehicles! Forget about having to move your vehicles in the winter to avoid snow plowing schedules! DON'T WAIT! BOOK YOUR SHOWING NOW!!

Highlights

Fireplace

Property details

MLS
Pocono Mountains Association of REALTORS®
MLS #
PM-144345
Property type
Single Family Residence
Subdivision
None
Status
Active
Days on market
44
On market date
August 31, 2026
Stories
N/A
Total bathrooms
2
Garage spaces
N/A
Parking spaces
2
Lot size
0.08 acres
Loading map…

Nearby schools

Within 10 miles. School directory data from the National Center for Education Statistics (NCES), accessed via the Urban Institute Education Data API. Local Score is calculated by INNOVATE Real Estate; where a state rating is shown, it comes from that state's own official school report card.

Elementary
Panther Valley El Sch
4.18 mi away · Grades 0-3
Nearest school -- attendance-zone data not available here
3.0
Local Score (student-teacher ratio only (preliminary -- will incorporate state test-score data once available)) -- not an official state rating
Enrollment
617
Student:teacher ratio
15.8:1
District
Panther Valley SD
Middle
Panther Valley Intermediate Sch
1.66 mi away · Grades 4-6
Nearest school -- attendance-zone data not available here
3.0
Local Score (student-teacher ratio only (preliminary -- will incorporate state test-score data once available)) -- not an official state rating
Enrollment
406
Student:teacher ratio
17.7:1
District
Panther Valley SD
High
Panther Valley JSHS
1.58 mi away · Grades 7-12
Nearest school -- attendance-zone data not available here
3.0
Local Score (student-teacher ratio only (preliminary -- will incorporate state test-score data once available)) -- not an official state rating
Enrollment
755
Student:teacher ratio
18.0:1
District
Panther Valley SD

Walkability

Blended score for Summit Hill's center, calculated by INNOVATE Real Estate from two sources: the EPA's National Walkability Index (street network, transit, land-use mix) and Google Places amenity data (what's actually reachable on foot from this point). 60% EPA National Walkability Index + 40% nearby-amenity density (Google Places).

54
Somewhat walkable
out of 100
EPA National Walkability Index
10.0 / 20 -- Below average walkable
Google Places amenity density
60 / 100
Restaurants & cafes10
Grocery stores0
Parks7
Schools2
Transit stops17
Pharmacies0

Mortgage calculator

Estimate only - actual rate and payment depend on your lender, credit, and loan program.

$
%
%
Adjust tax / insurance estimates
% / yr
$
/mo
Est. monthly payment
$1,258/mo
$36,800 down
$147,200 loan
Principal & interest$955
Property tax (est.)$153
Home insurance (est.)$150

Similar homes you might like

Data source: Listing information provided by Pocono Mountains Association of REALTORS® via Trestle/CoreLogic. Last updated September 1, 2026.

Information herein deemed reliable but not guaranteed; all measurements, school assignments, HOA fees, taxes, and feature lists are approximate and should be independently verified. Equal Housing Opportunity.