

$459,990
About this home
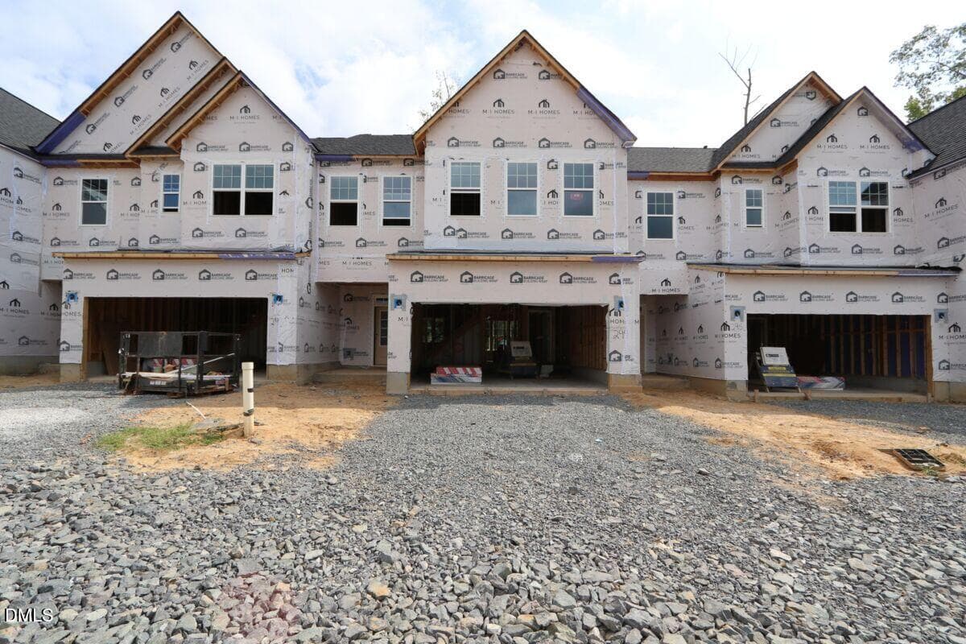
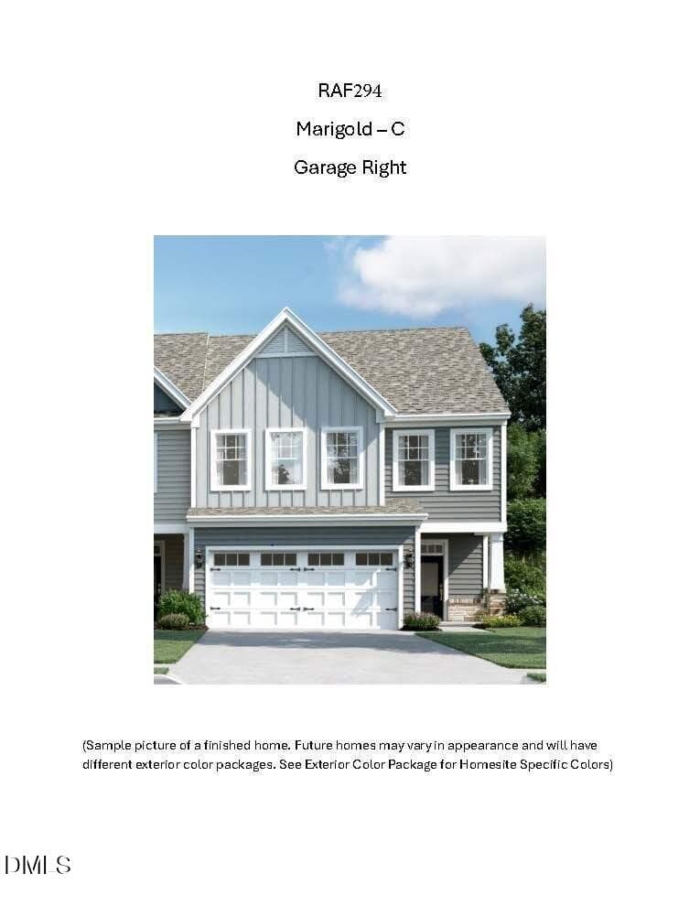
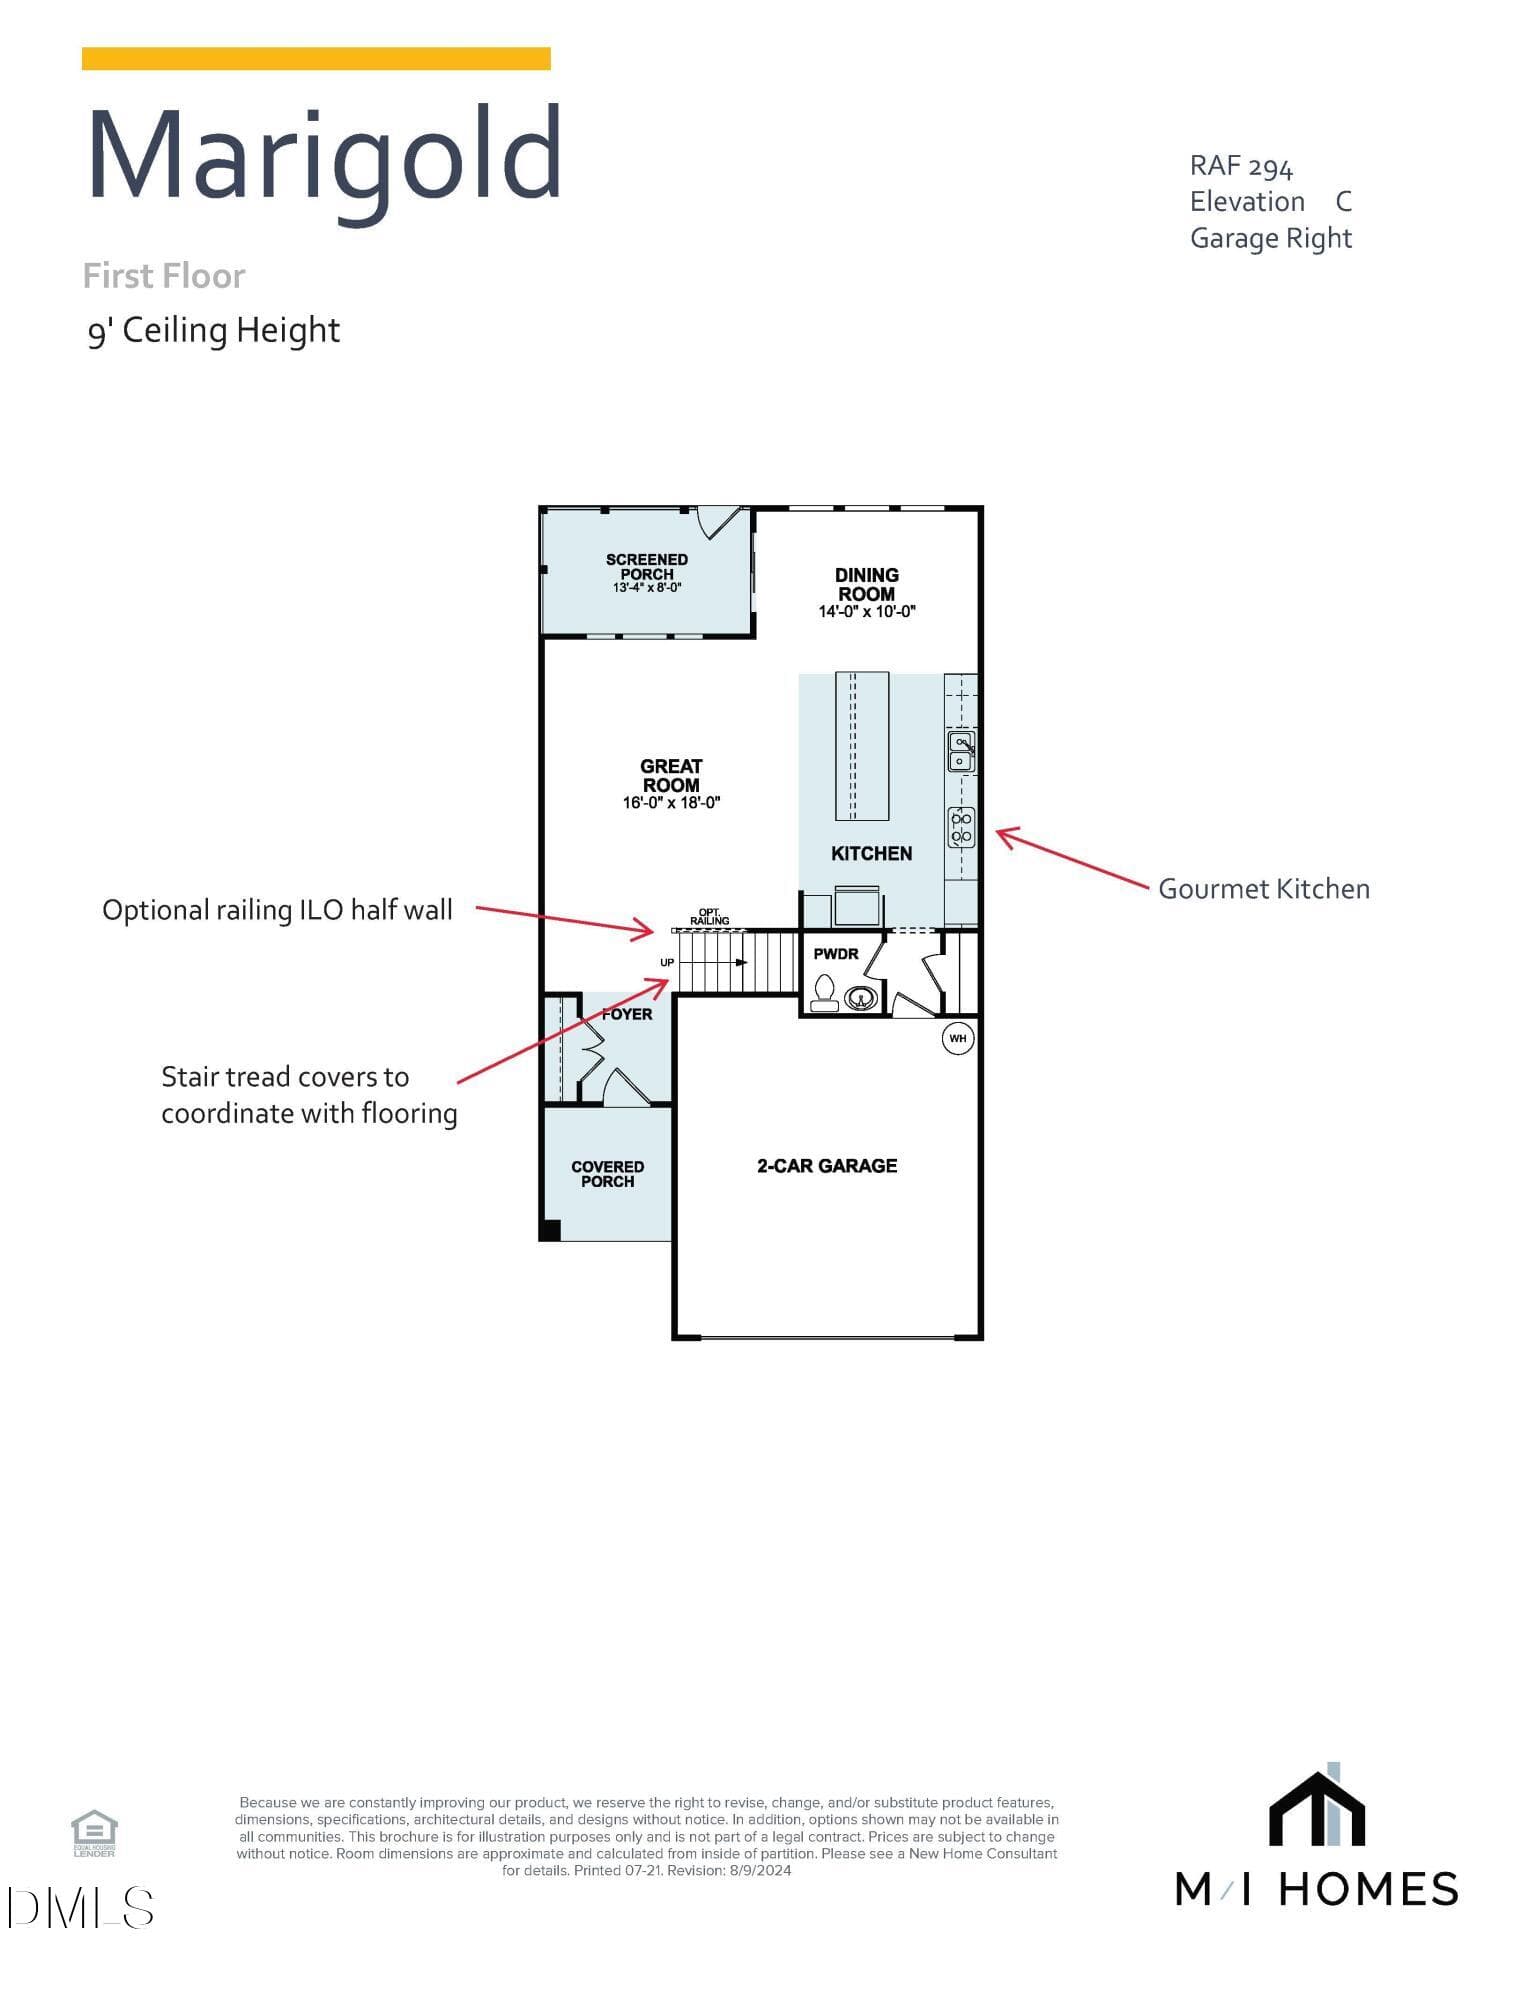
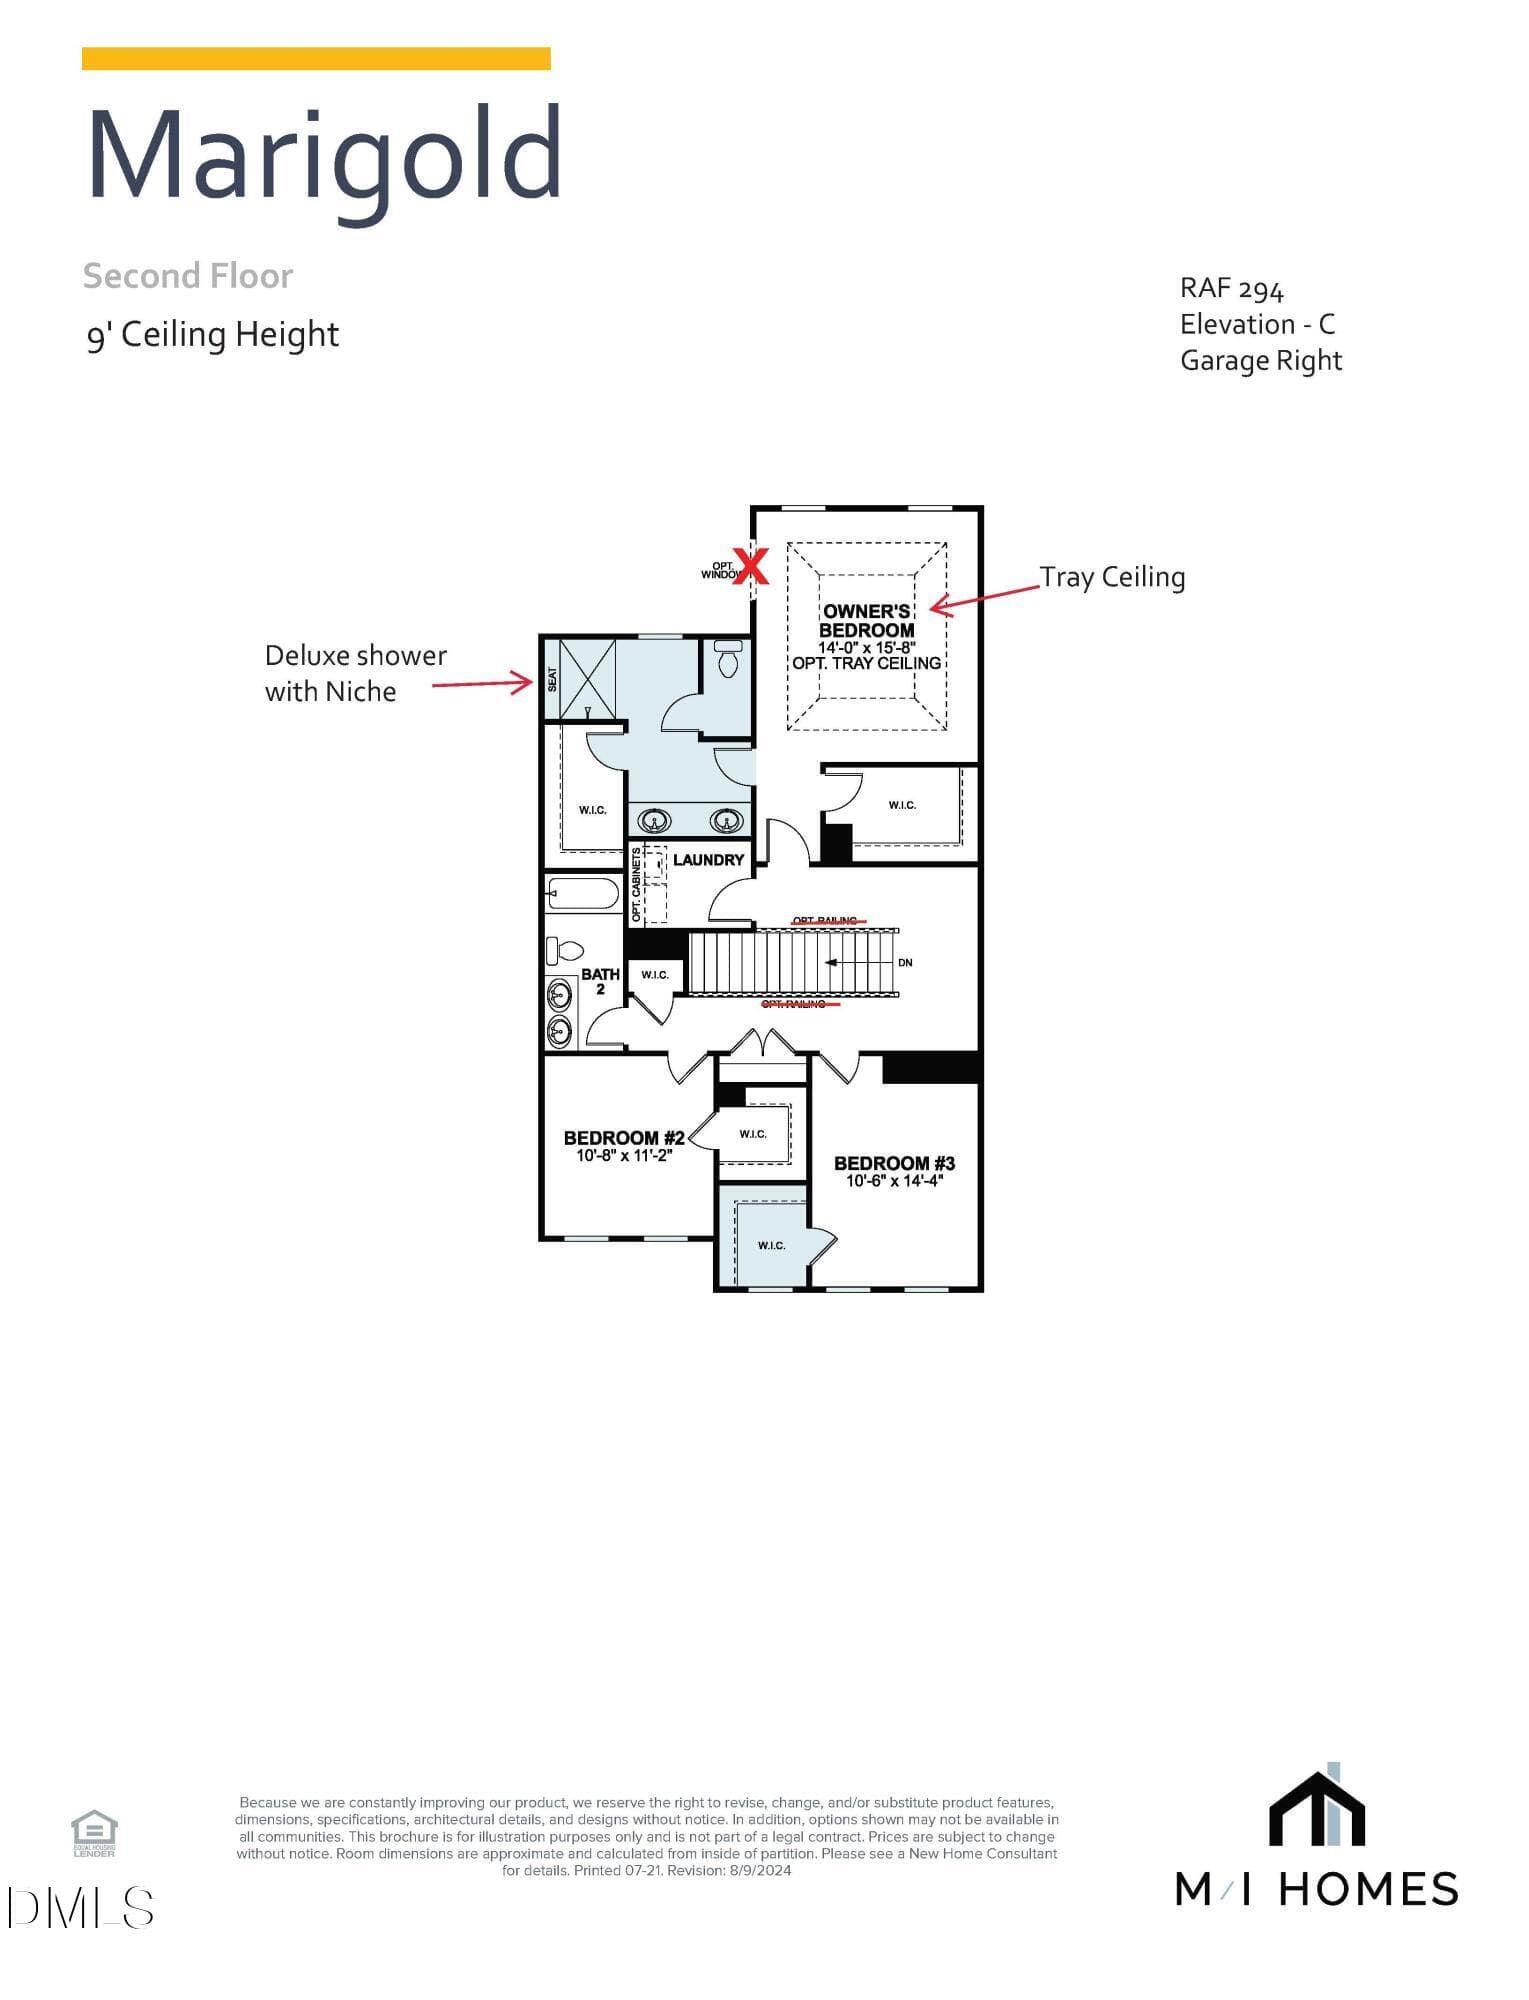
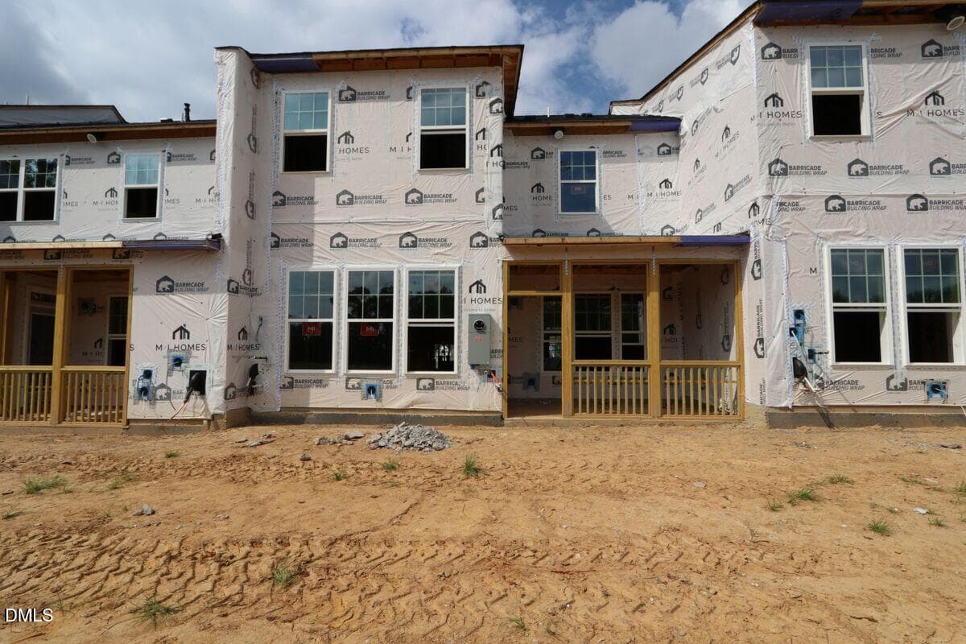
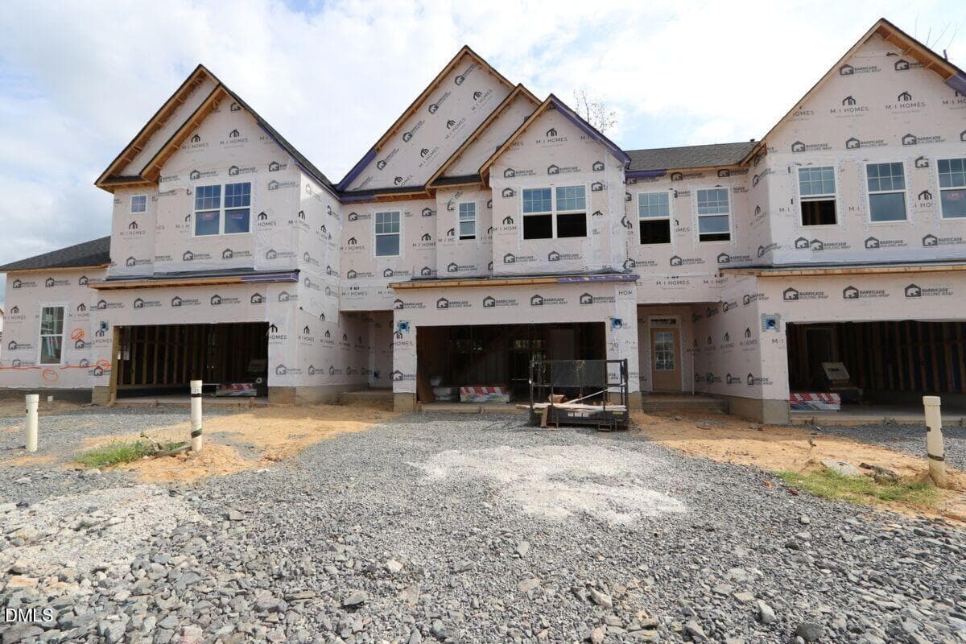
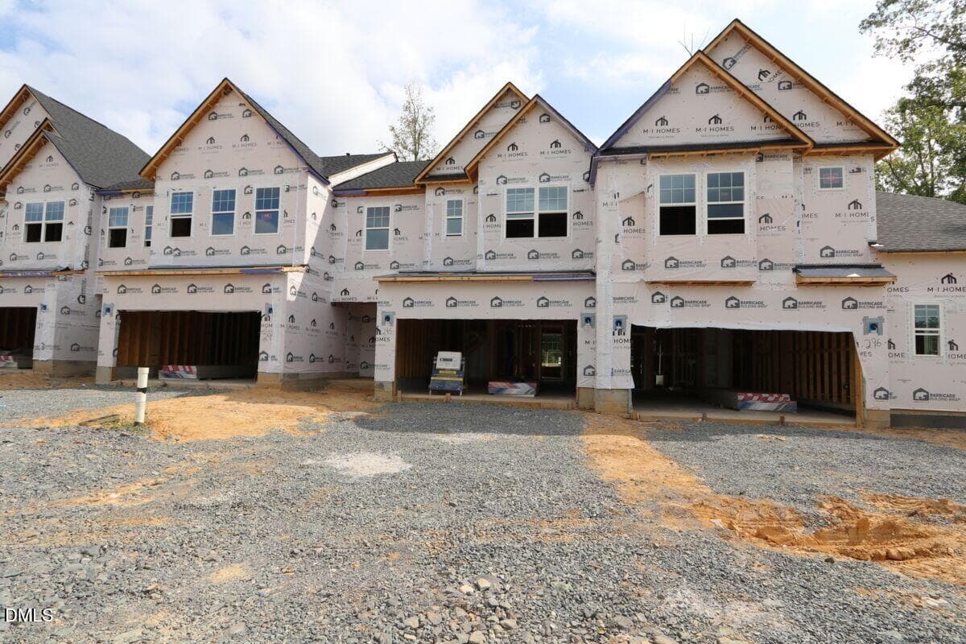
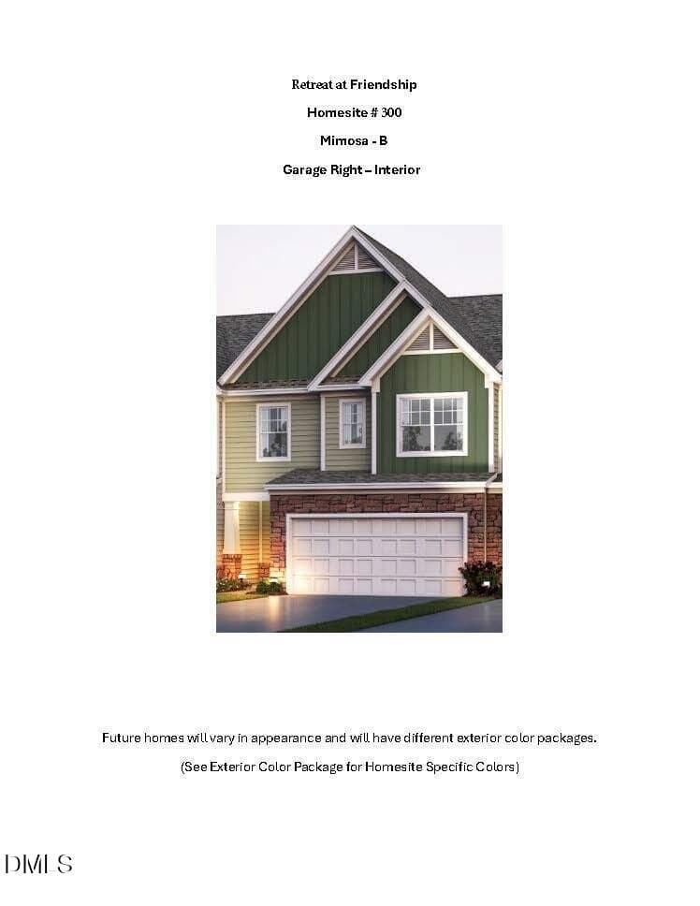
ONE OF ONLY 2 MARIGOLDS LEFT IN RETREAT!! The Marigold is our largest interior-unit townhome, and one of our most popular plans. But once you step inside, you will realize very quickly that this is not your typical townhome. Located on a beautiful homesite that backs to green space! With 6 windows and a sliding glass door across the back of this floorplan, you are looking at one of the brightest and most spacious townhome plans. Whether you are entering from the wide foyer or the 2-car garage, you will be greeted with an open great room and a huge gourmet kitchen. This luxury kitchen has a 9-foot eat-in island, something you will not find in your typical townhome. The dining area is over 14-feet long, so you could make it home to even the largest of tables. All of this flows out to a screen porch with a tree view for the warm North Carolina summer nights. On the second floor, the bedrooms will be split with the owner's suite tucked away in the back of the home. Featuring a tile shower and 2 walk-in closets, your owner's bedroom offers the grand feeling you are looking for. In addition, the secondary bedrooms each have walk-in closets and will share a bathroom with a dual-sink vanity.
Highlights
Property details
- MLS
- Doorify MLS
- MLS #
- 10189450
- Property type
- Townhouse
- Subdivision
- Retreat at Friendship
- Status
- Active
- Days on market
- 51
- On market date
- August 28, 2026
- Stories
- N/A
- Total bathrooms
- 2.5
- Garage spaces
- 2
- Parking spaces
- 4
- Lot size
- 0.0661 acres
Location
Get directions →Nearby schools
Within 10 miles. School directory data from the National Center for Education Statistics (NCES), accessed via the Urban Institute Education Data API. Local Score is calculated by INNOVATE Real Estate; where a state rating is shown, it comes from that state's own official school report card.
- Enrollment
- 1,035
- Student:teacher ratio
- 14.6:1
- District
- Wake County Schools
- Enrollment
- 1,053
- Student:teacher ratio
- 17.3:1
- District
- Wake County Schools
- Enrollment
- 2,776
- Student:teacher ratio
- 20.6:1
- District
- Wake County Schools
Walkability
Blended score for New Hill's center, calculated by INNOVATE Real Estate from two sources: the EPA's National Walkability Index (street network, transit, land-use mix) and Google Places amenity data (what's actually reachable on foot from this point). 60% EPA National Walkability Index + 40% nearby-amenity density (Google Places).
Mortgage calculator
Estimate only - actual rate and payment depend on your lender, credit, and loan program.
Adjust tax / insurance estimates
Similar homes you might like
Data source: Listing information provided by Doorify MLS via Trestle/CoreLogic. Last updated 8 days ago.
Information herein deemed reliable but not guaranteed; all measurements, school assignments, HOA fees, taxes, and feature lists are approximate and should be independently verified. Equal Housing Opportunity.