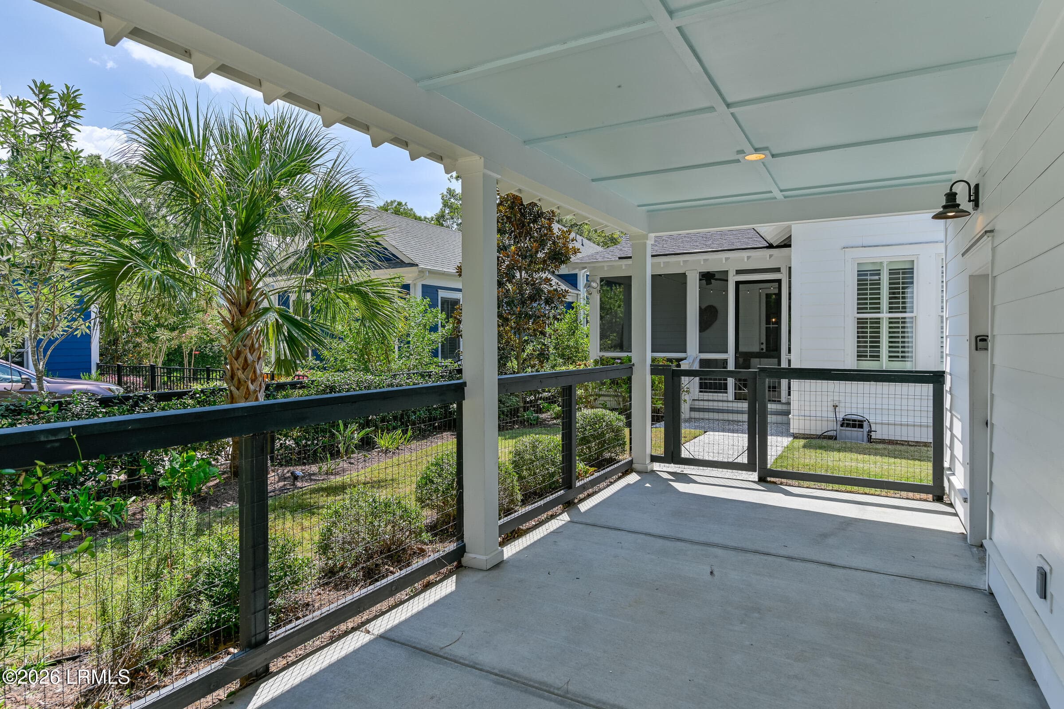
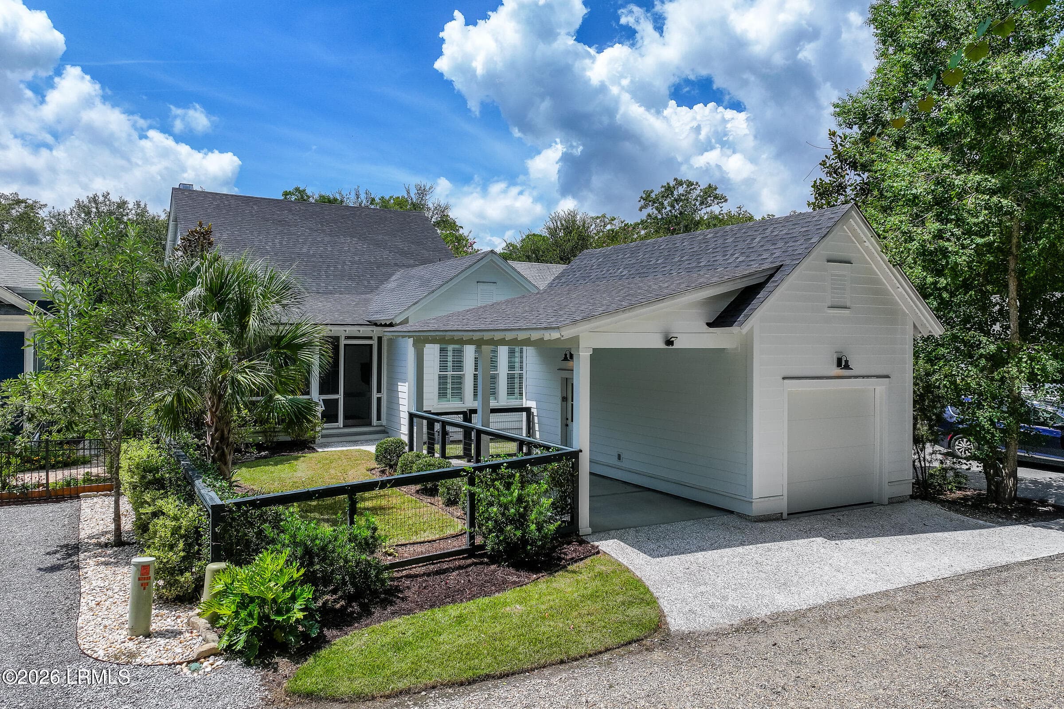
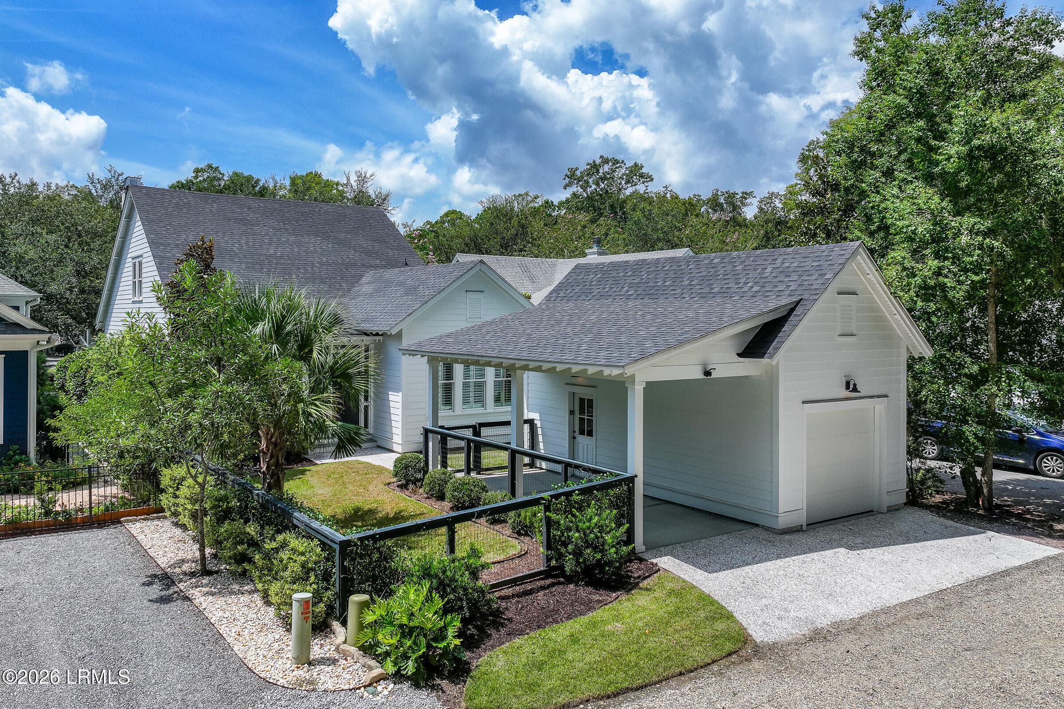
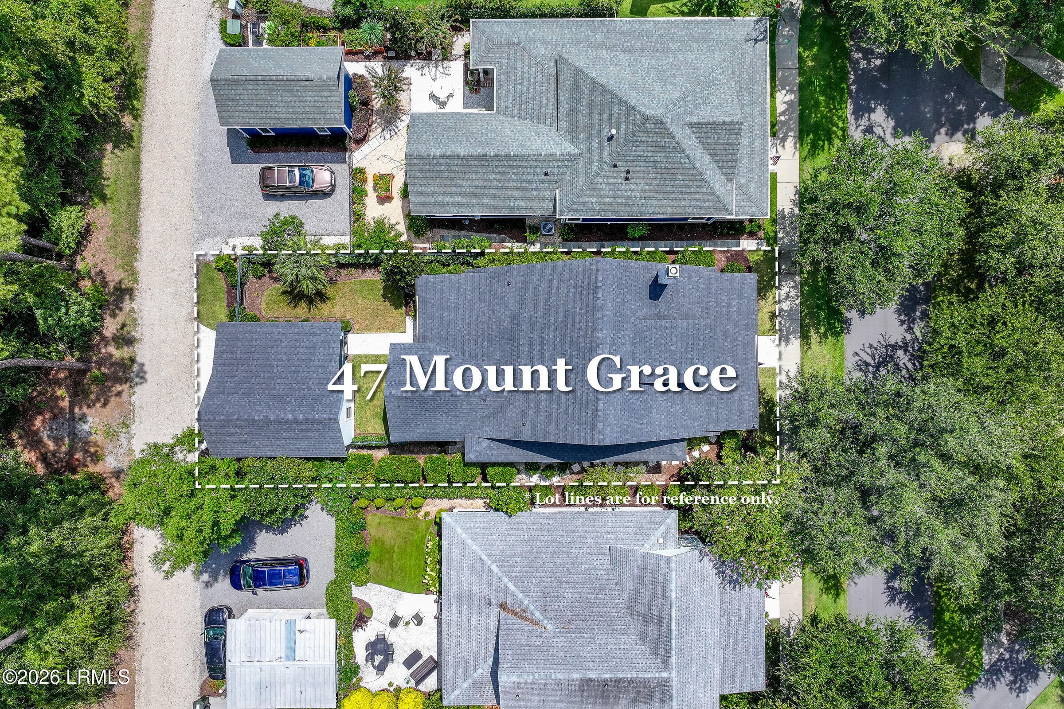
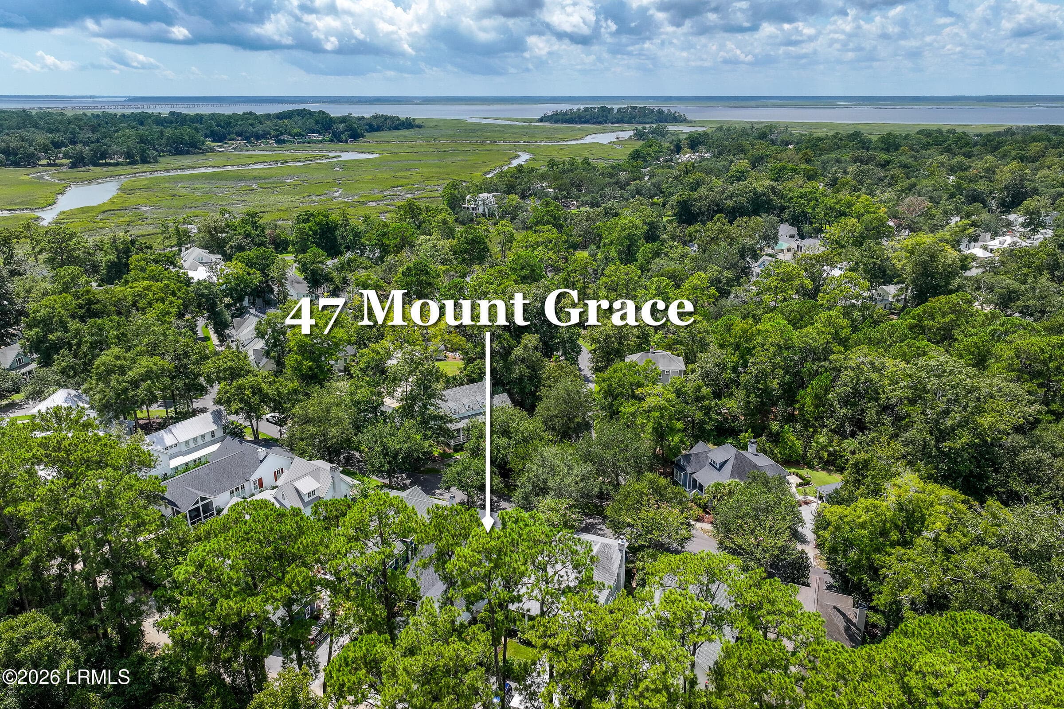

47 Mount Grace-1 - 47 Mount Grace, Beaufort, SC 29906
47 Mount Grace-2 - 47 Mount Grace, Beaufort, SC 29906
47 Mount Grace-3 - 47 Mount Grace, Beaufort, SC 29906
47 Mount Grace-4 - 47 Mount Grace, Beaufort, SC 29906
47 Mount Grace-5 - 47 Mount Grace, Beaufort, SC 29906
47 Mount Grace-6 - 47 Mount Grace, Beaufort, SC 29906
47 Mount Grace-7 - 47 Mount Grace, Beaufort, SC 29906
47 Mount Grace-8 - 47 Mount Grace, Beaufort, SC 29906
47 Mount Grace-9 - 47 Mount Grace, Beaufort, SC 29906
47 Mount Grace-10 - 47 Mount Grace, Beaufort, SC 29906
47 Mount Grace-11 - 47 Mount Grace, Beaufort, SC 29906
47 Mount Grace-12 - 47 Mount Grace, Beaufort, SC 29906
47 Mount Grace-13 - 47 Mount Grace, Beaufort, SC 29906
47 Mount Grace-14 - 47 Mount Grace, Beaufort, SC 29906
47 Mount Grace-15 - 47 Mount Grace, Beaufort, SC 29906
47 Mount Grace-16 - 47 Mount Grace, Beaufort, SC 29906
47 Mount Grace-17 - 47 Mount Grace, Beaufort, SC 29906
47 Mount Grace-18 - 47 Mount Grace, Beaufort, SC 29906
47 Mount Grace-19 - 47 Mount Grace, Beaufort, SC 29906
47 Mount Grace-20 - 47 Mount Grace, Beaufort, SC 29906
47 Mount Grace-21 - 47 Mount Grace, Beaufort, SC 29906
47 Mount Grace-22 - 47 Mount Grace, Beaufort, SC 29906
47 Mount Grace-23 - 47 Mount Grace, Beaufort, SC 29906
47 Mount Grace-24 - 47 Mount Grace, Beaufort, SC 29906
47 Mount Grace-25 - 47 Mount Grace, Beaufort, SC 29906
47 Mount Grace-26 - 47 Mount Grace, Beaufort, SC 29906
47 Mount Grace-29 - 47 Mount Grace, Beaufort, SC 29906
47 Mount Grace-30 - 47 Mount Grace, Beaufort, SC 29906
47 Mount Grace-31 - 47 Mount Grace, Beaufort, SC 29906
47 Mount Grace-33 - 47 Mount Grace, Beaufort, SC 29906
47 Mount Grace-34 - 47 Mount Grace, Beaufort, SC 29906
47 Mount Grace-37 - 47 Mount Grace, Beaufort, SC 29906
47 Mount Grace-38 - 47 Mount Grace, Beaufort, SC 29906
47 Mount Grace-39 - 47 Mount Grace, Beaufort, SC 29906
47 Mount Grace-41 - 47 Mount Grace, Beaufort, SC 29906
47 Mount Grace-44 - 47 Mount Grace, Beaufort, SC 29906
47 Mount Grace-45 - 47 Mount Grace, Beaufort, SC 29906
47 Mount Grace-46 - 47 Mount Grace, Beaufort, SC 29906
47 Mount Grace-47 - 47 Mount Grace, Beaufort, SC 29906
47 Mount Grace-48 - 47 Mount Grace, Beaufort, SC 29906
47 Mount Grace-49 - 47 Mount Grace, Beaufort, SC 29906
47 Mount Grace-50 - 47 Mount Grace, Beaufort, SC 29906
47 Mount Grace-51 - 47 Mount Grace, Beaufort, SC 29906
47 Mount Grace-59 - 47 Mount Grace, Beaufort, SC 29906
47 Mount Grace-58 - 47 Mount Grace, Beaufort, SC 29906
47 Mount Grace-59 - 47 Mount Grace, Beaufort, SC 29906
47 Mount Grace-52 - 47 Mount Grace, Beaufort, SC 29906
47 Mount Grace-55 - 47 Mount Grace, Beaufort, SC 29906
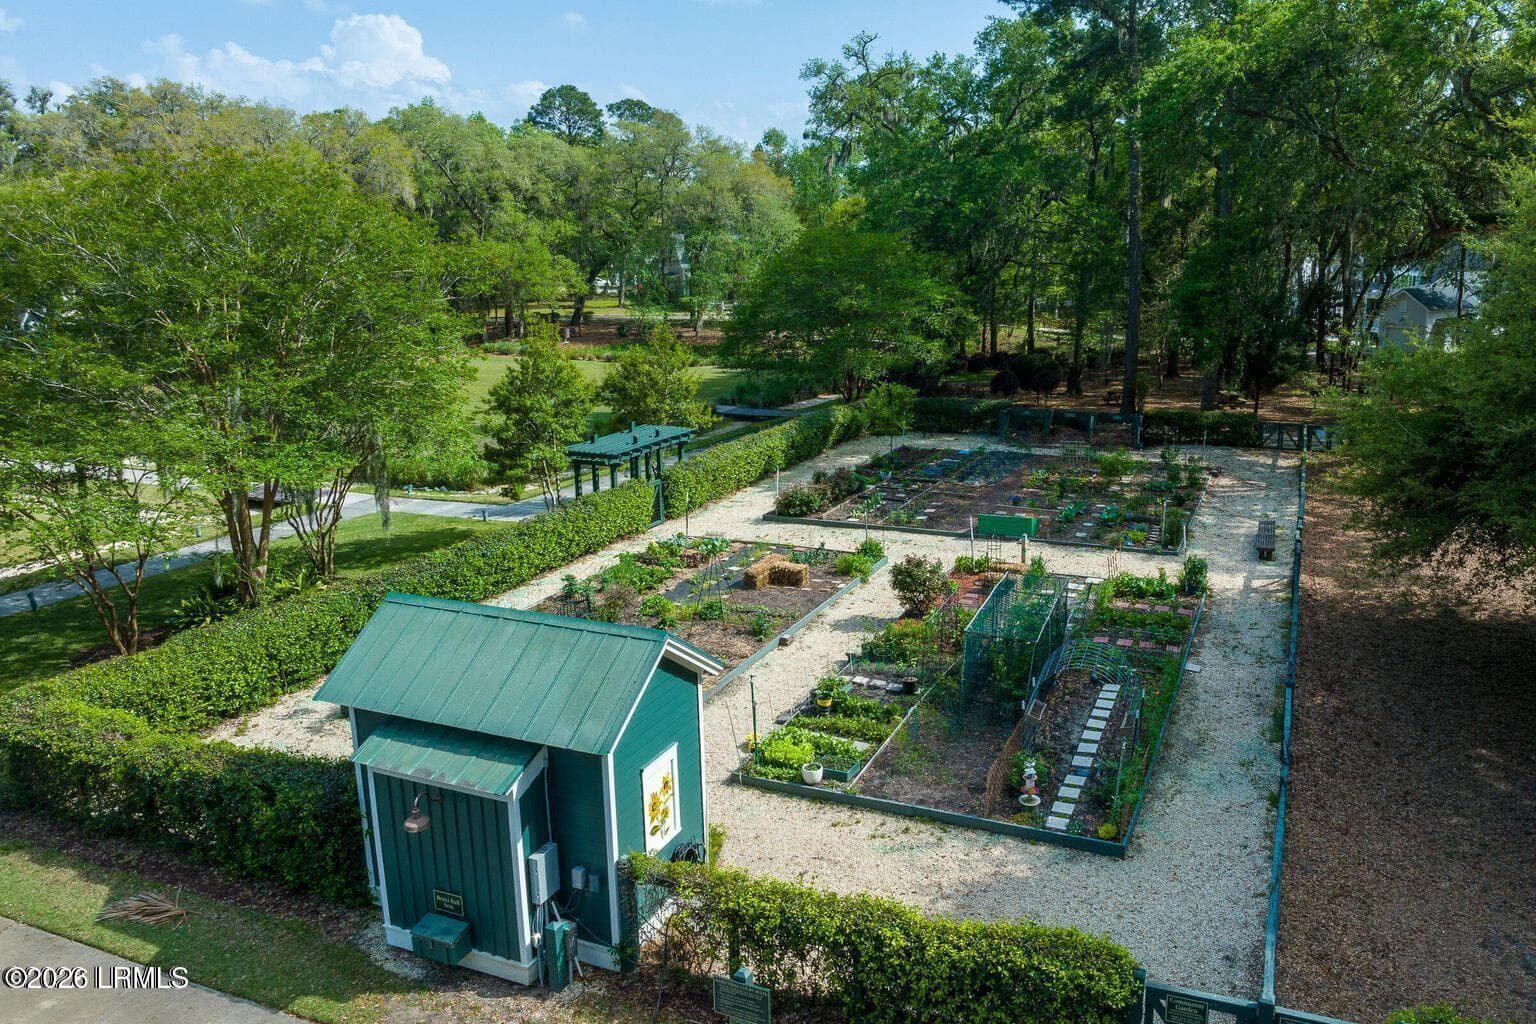
Community Garden - 47 Mount Grace, Beaufort, SC 29906
Copy of Habersham-3 - 47 Mount Grace, Beaufort, SC 29906
Copy of Habersham-5 - 47 Mount Grace, Beaufort, SC 29906
Copy of Habersham-6 - 47 Mount Grace, Beaufort, SC 29906
Copy of Habersham-8 - 47 Mount Grace, Beaufort, SC 29906
Copy of Habersham-12 - Copy - 47 Mount Grace, Beaufort, SC 29906
Copy of Habersham-13 - 47 Mount Grace, Beaufort, SC 29906
Copy of Habersham-15 - 47 Mount Grace, Beaufort, SC 29906
Dock 2 - 47 Mount Grace, Beaufort, SC 29906
Habersham-14 - Copy - 47 Mount Grace, Beaufort, SC 29906
Dock at dusk with kayaks - 47 Mount Grace, Beaufort, SC 29906
Habersham-1 - 47 Mount Grace, Beaufort, SC 29906
60 photos

$935,000

47 Mount Grace, Beaufort, SC 29906
Beaufort, SC 29906
Listed by Kim Hardin · The HomesFinder Realty Group
Bedrooms
3
Bathrooms
2
Living area
N/A
Year built
2019

About this home

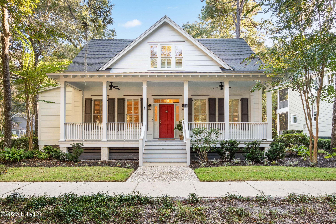
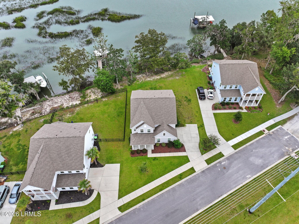
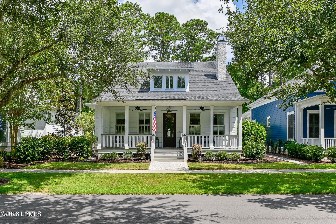
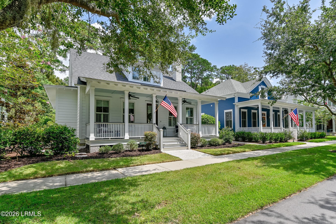
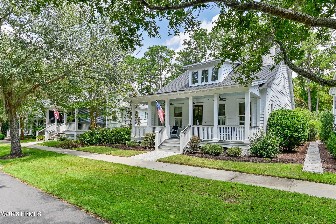
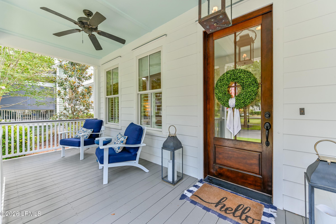
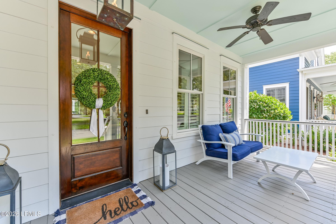
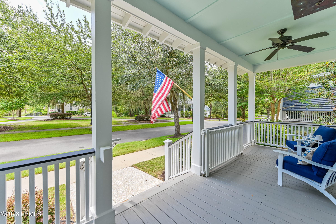
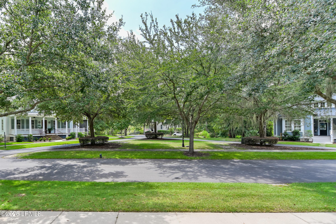
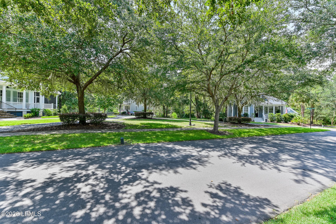
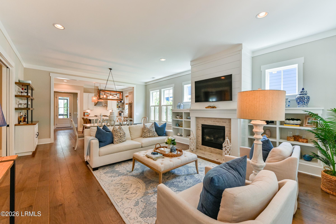
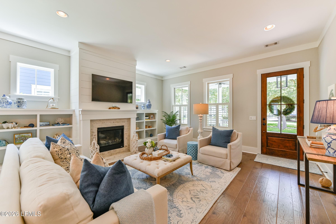
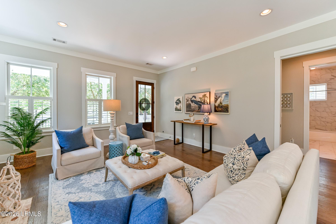
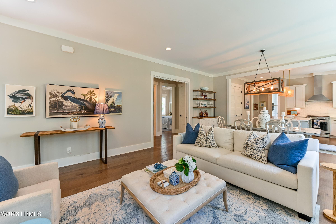
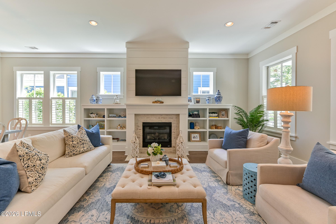
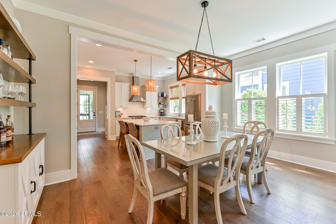
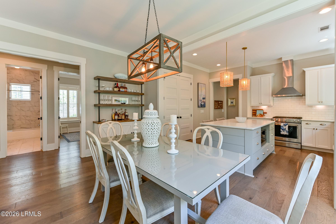
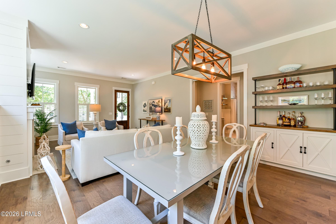
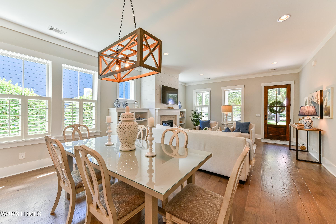
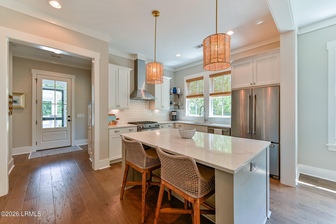
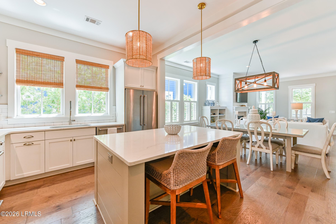
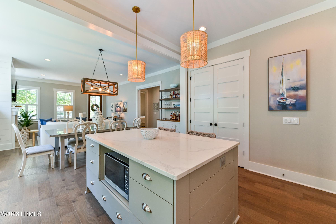
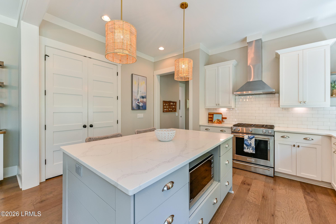
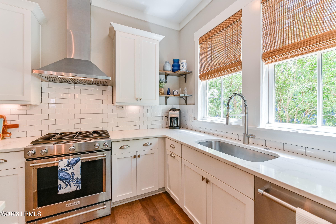
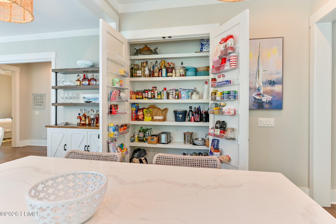
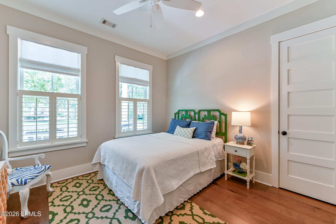
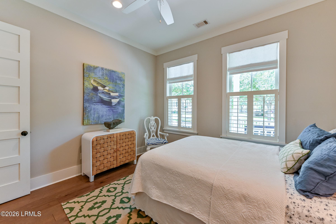
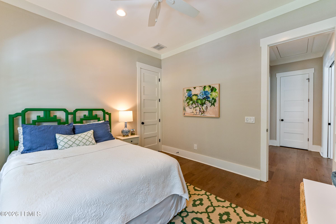
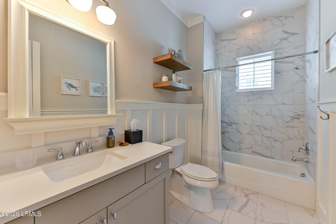
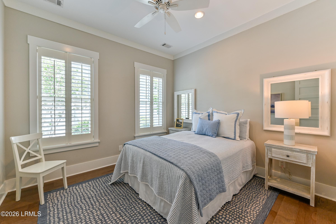
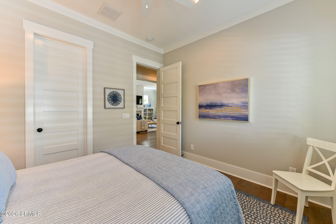
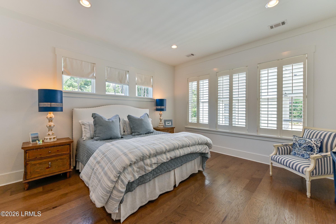
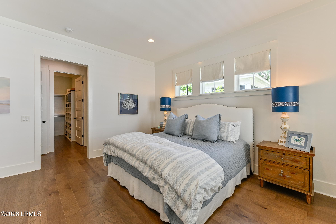
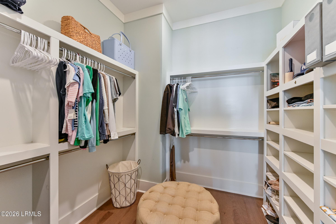
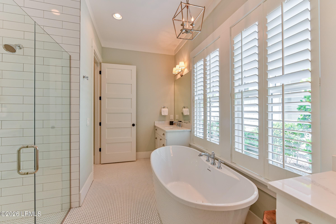
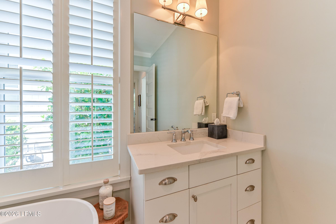
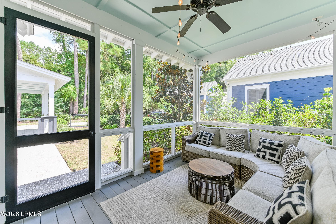
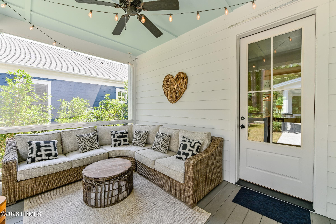
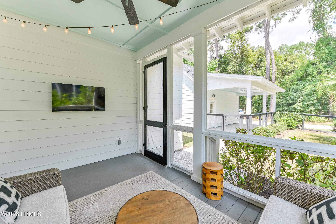
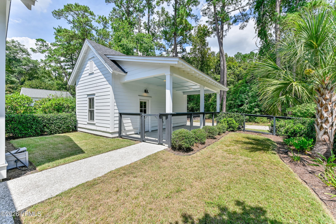
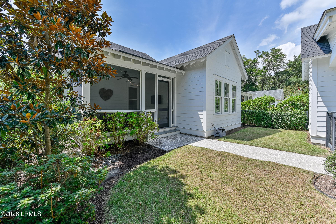
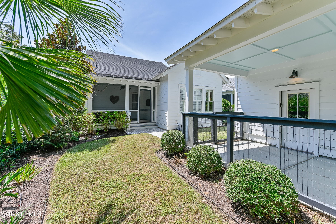
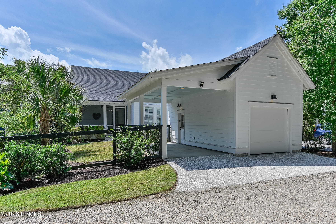
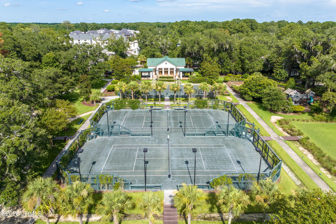
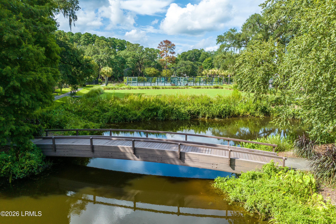
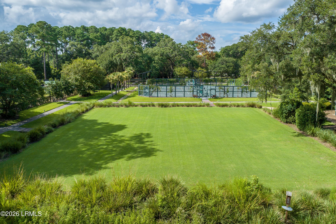
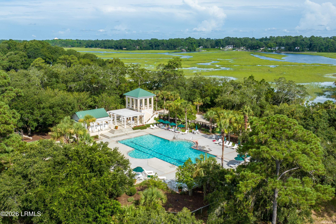
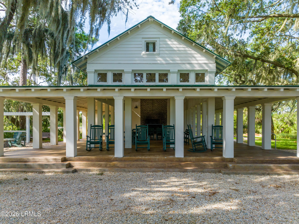
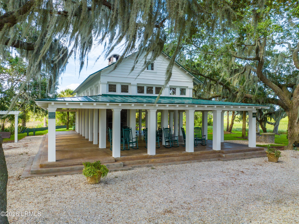
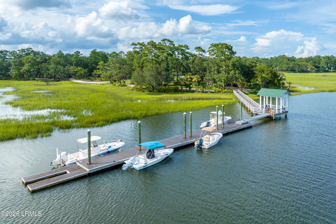
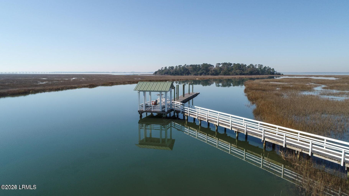
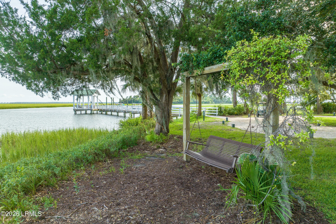
This isn't simply a home in Habersham--it's an opportunity to embrace the Habersham lifestyle. Built in 2019, this beautifully designed three-bedroom, two-bath home offers an open, light-filled floor plan with thoughtful details throughout. Enter into the inviting living area, where abundant natural light complements a fireplace flanked by built-in bookcases and shiplap accents. The space flows seamlessly into the open dining area, complete with a built-in bar--perfect for entertaining. The chef's kitchen is both stylish and functional, featuring a generous island, stainless steel appliances and a large pantry with plenty of storage. Just off the main living area are two guest bedrooms and a full bath. Pocket doors allow this entire wing to be closed off from the rest of the .... home, creating a private and comfortable guest suite when family and friends come to stay. Privately situated at the rear of the home, the beautiful primary suite is filled with natural light from an abundance of windows. The spacious ensuite bath features a soaking tub, seamless glass shower, private water closet and separate double vanity areas. A large walk-in closet with thoughtfully designed shelving and storage completes the suite. Step outside to the screened rear patio, equipped with lighting and a TV--an ideal setting for al fresco dining, entertaining or movie nights in the great outdoors. Beyond, the backyard features attractive, easy-care landscaping. A one-car garage and additional carport provide convenient parking and storage. The front of the home overlooks a picturesque common-area park framed by the mature trees for which Habersham is known. From your front door, it's just a short stroll to the water's edge, where you can take in the beauty and natural habitat of the Lowcountry. Habersham is a Southern Living-inspired community offering a lifestyle all its own, with six eateries, boutique shopping, recreational amenities, community pool and dock--all woven into one of the Lowcountry's most distinctive neighborhoods. You asked for it...and we delivered! This is your opportunity to experience the Habersham lifestyle.

Highlights

Fireplace

Property details

MLS
Lowcountry Regional MLS (Beaufort-Jasper County REALTORS®)
MLS #
198001
Property type
Single Family Residence
Subdivision
Habersham
Status
Active
Days on market
33
On market date
August 29, 2026
Stories
N/A
Total bathrooms
2
Garage spaces
1
Parking spaces
N/A
Lot size
0.14 acres
Loading map…

Nearby schools

Within 10 miles. School directory data from the National Center for Education Statistics (NCES), accessed via the Urban Institute Education Data API. Local Score is calculated by INNOVATE Real Estate; where a state rating is shown, it comes from that state's own official school report card.

Elementary
Joseph S. Shanklin Elementary
2.58 mi away · Grades -1-5
Zoned school (attendance boundary, 2015-16 data)
3.6
Local Score (state rating (2025) blended 70/30 with student-teacher ratio) -- not an official state rating
State rating: Average (2025)
Enrollment
430
Student:teacher ratio
11.6:1
District
Beaufort 01
Middle
Beaufort Middle
4.78 mi away · Grades 6-8
Nearest school -- attendance-zone data not available here
5.0
Local Score (student-teacher ratio only (preliminary -- will incorporate state test-score data once available)) -- not an official state rating
Enrollment
418
Student:teacher ratio
11.0:1
District
Beaufort 01
High
Battery Creek High
1.4 mi away · Grades 9-12
Zoned school (attendance boundary, 2015-16 data)
4.0
Local Score (student-teacher ratio only (preliminary -- will incorporate state test-score data once available)) -- not an official state rating
Enrollment
786
Student:teacher ratio
12.7:1
District
Beaufort 01

Walkability

Blended score for Beaufort's center, calculated by INNOVATE Real Estate from two sources: the EPA's National Walkability Index (street network, transit, land-use mix) and Google Places amenity data (what's actually reachable on foot from this point). 60% EPA National Walkability Index + 40% nearby-amenity density (Google Places).

32
Car-dependent
out of 100
EPA National Walkability Index
5.8 / 20 -- Below average walkable
Google Places amenity density
35 / 100
Restaurants & cafes6
Grocery stores1
Parks4
Schools0
Transit stops0
Pharmacies0

Market position

How this listing compares to current activity in Beaufort, from live MLS data.

On the market 33 days -- 136 fewer days than Beaufort's current average of 169 days.
For reference, the median list price across 616 active listings in Beaufort right now is $400,000.

Mortgage calculator

Estimate only - actual rate and payment depend on your lender, credit, and loan program.

$
%
%
Adjust tax / insurance estimates
% / yr
$
/mo
Est. monthly payment
$5,781/mo
$187,000 down
$748,000 loan
Principal & interest$4,852
Property tax (est.)$779
Home insurance (est.)$150

Similar homes you might like

Data source: Listing information provided by Lowcountry Regional MLS (Beaufort-Jasper County REALTORS®) via Trestle/CoreLogic. Last updated 29 days ago.

Information herein deemed reliable but not guaranteed; all measurements, school assignments, HOA fees, taxes, and feature lists are approximate and should be independently verified. Equal Housing Opportunity.