

$587,000
About this home
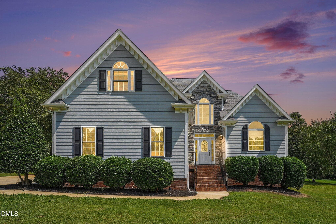
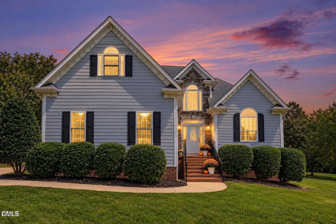
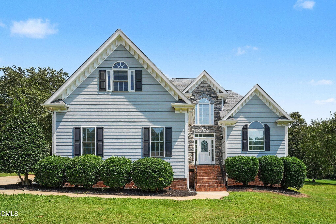
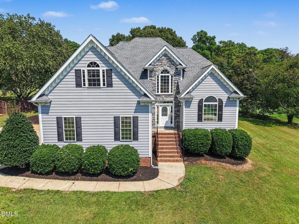
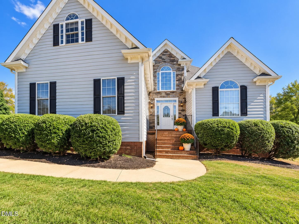
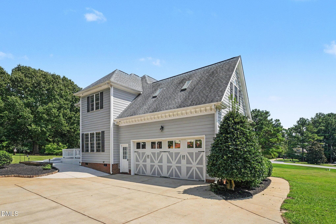
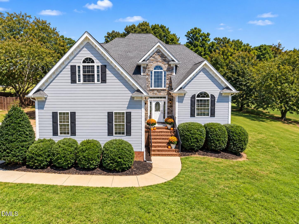
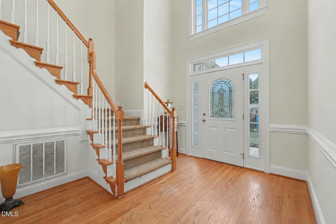
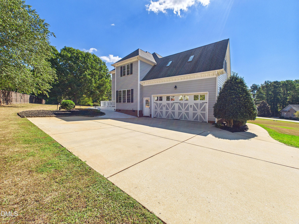
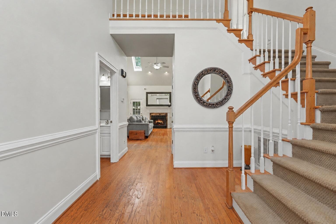
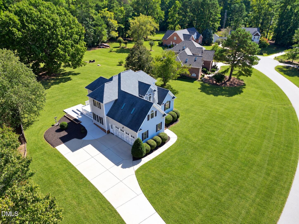
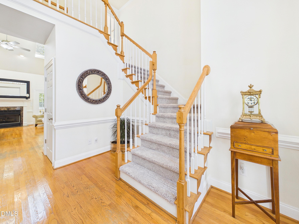
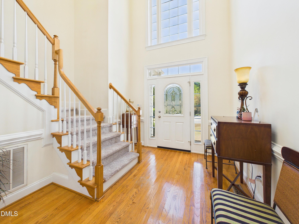
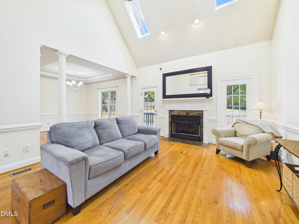
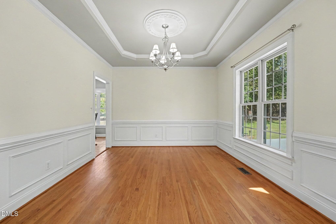
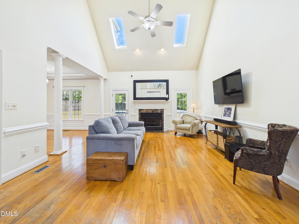
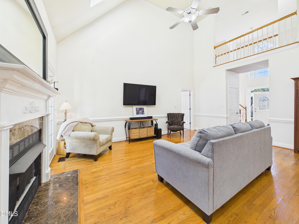
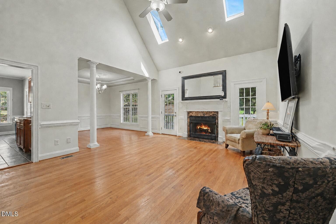
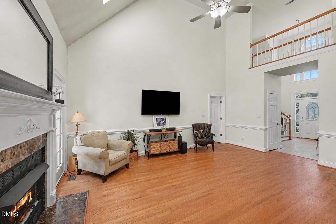
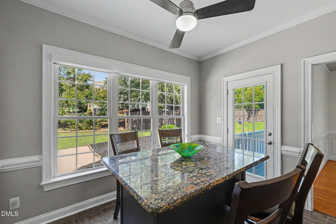
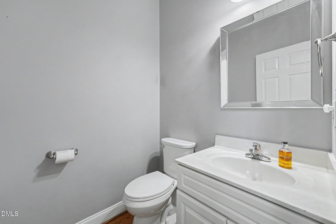
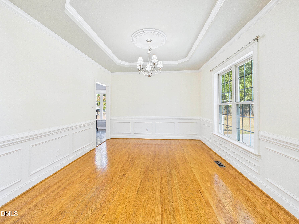
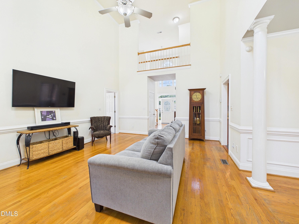
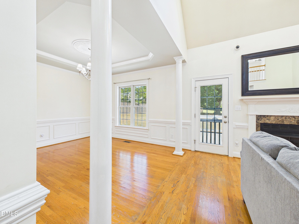
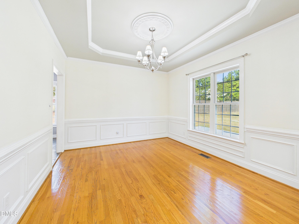
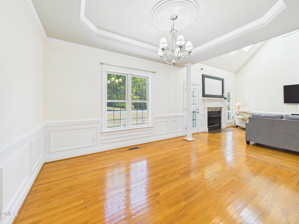
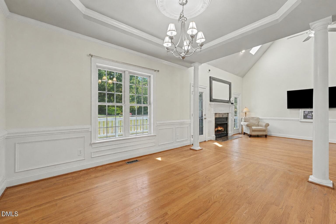
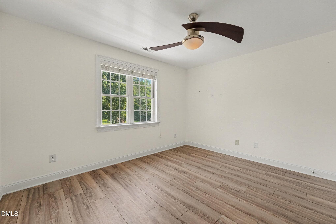
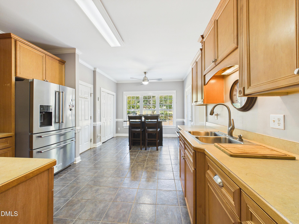
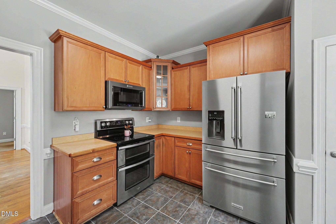
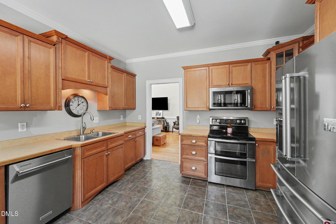
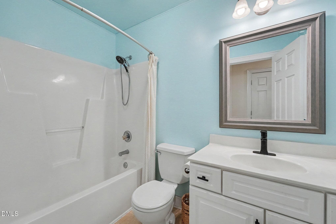
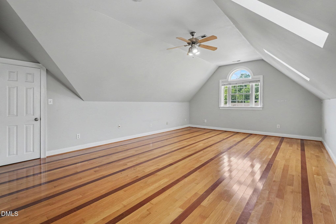
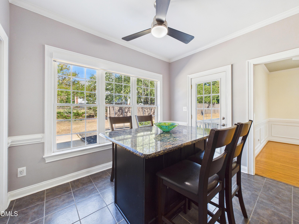
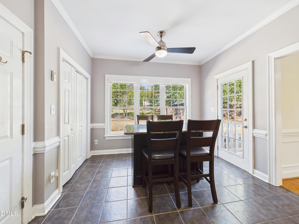
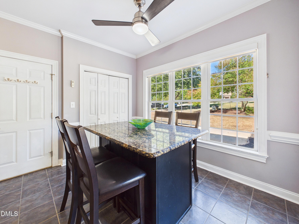
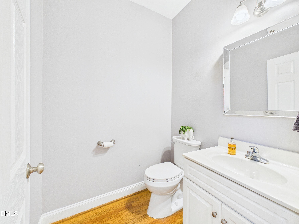
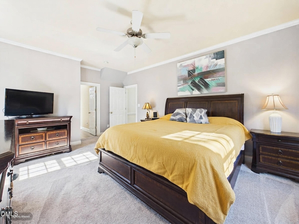
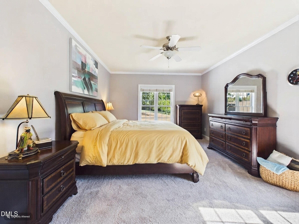
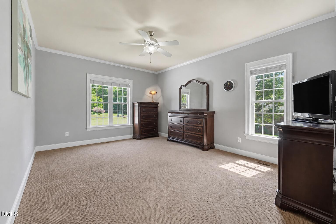
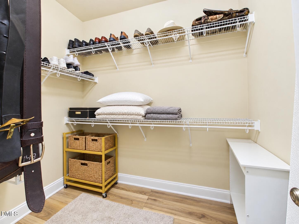
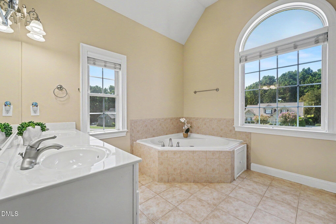
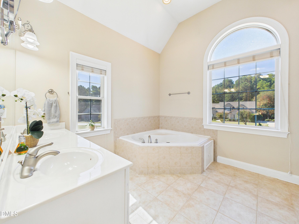
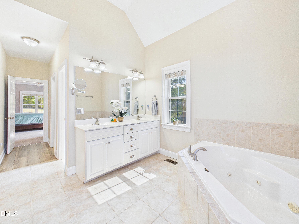
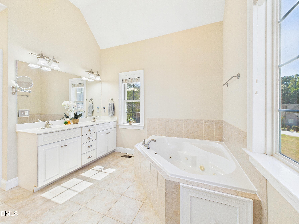
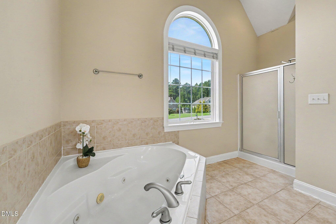
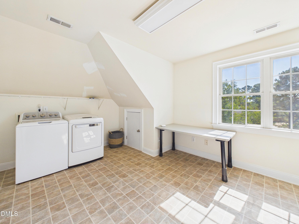
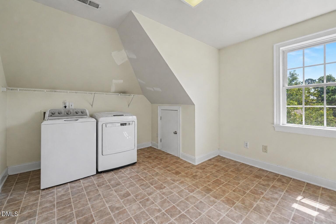
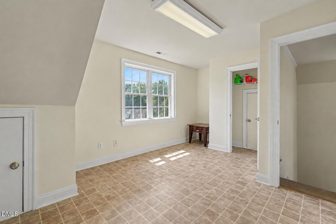
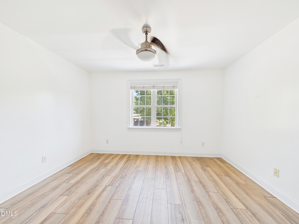
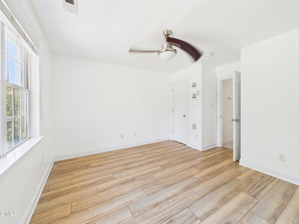
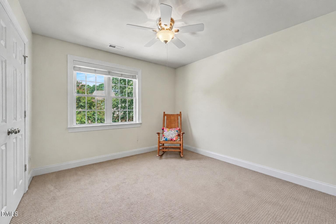
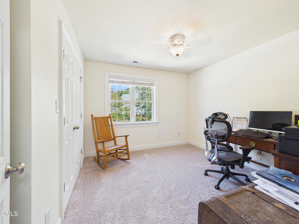
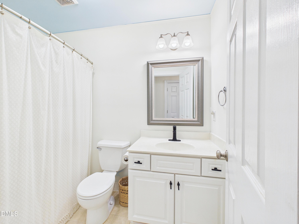
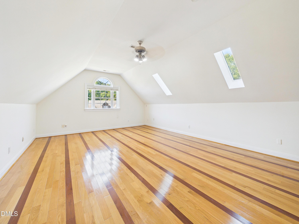
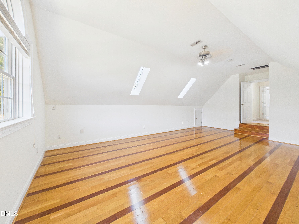
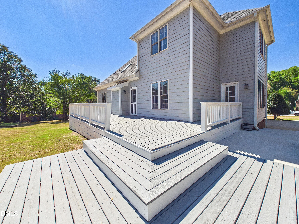
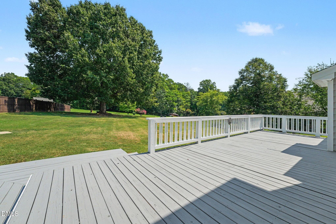
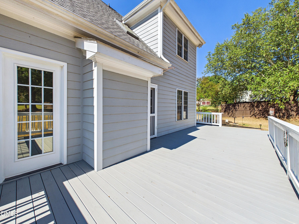
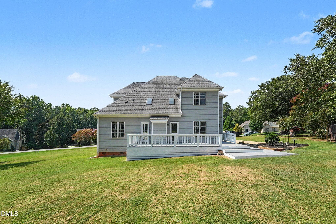
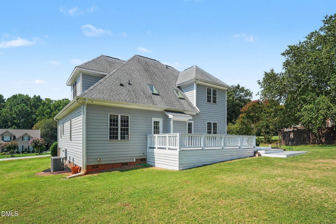
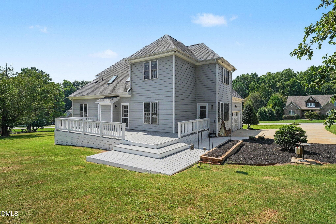
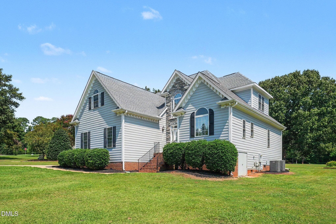
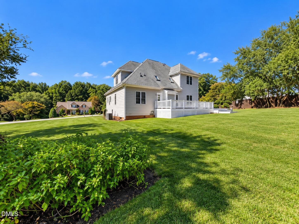
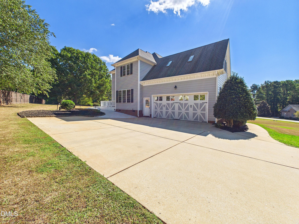
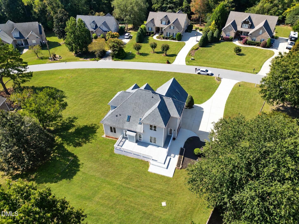
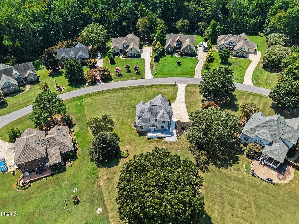
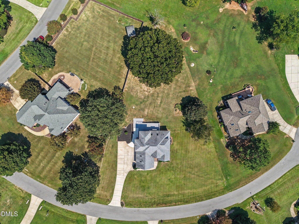
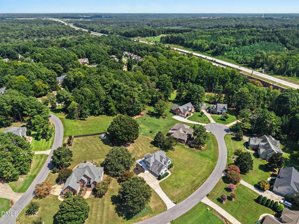
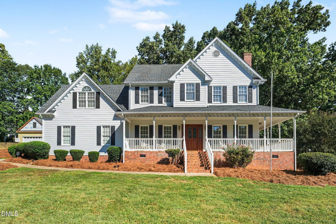
**Ask your agent or lender about the Sellers' offer of taking over their ASSUMABLE FHA LOAN (at less than 4%)!** Welcome to Turner Farms, a highly sought-after, peaceful, well-maintained neighborhood, known for spacious lots, solidly built homes that aren't 'cookie cutter' with open floor plans, and a convenient location right at the new I-540--making Raleigh and RTP a short, 20-minute drive away! Garner has been growing and has numerous parks, abundant shopping, and residents are in the Wake County School system. With all of its continued development and such close access to I -540, Garner and Turner Farms residents are well positioned for sustained growth—offering homeowners promising long-term property-value potential. 5312 Serather Ct sits on 'the best little cul-de-sac in the neighborhood' and is surrounded by beautifully maintained yards and provides a warm welcome as you make your way into this part of the neighborhood. This "home on the hill" has been well-loved. Its large, open, and level backyard--with a beautiful oak that turns brilliant red in the fall--and newly painted deck in back, offer endless possibilities for outdoor living and play, as the deck is shaded in the evenings. The driveway has room for lots of parking and the front yard has flower beds waiting for your personal touch. Inside, a spacious entryway with soaring ceilings creates an airy welcome. Skylights and numerous windows fill the downstairs with natural light all throughout the day. Many of the downstairs windows are tinted and reflective, helping to maintain the home's privacy, to keep it comfortable, and to keep utility costs down. The Seller has JUST changed all carpet throughout the home and hardwoods will be move-in ready before closing. The main floor primary bedroom features a large walk-in closet (new flooring here too) that opens into a bright, spacious bathroom. A jetted garden tub, walk-in shower, and generous floor space create a spa-inspired retreat. The living and dining rooms flow comfortably together. The living room features a gas fire place and the home has been plumbed for central vacuum system. The dining room has an elegant tray ceiling while the well-lit kitchen offers a huge pantry and newer stainless-steel, mostly Kitchen Aid appliances--including a smart microwave that also functions as an air fryer. Storage is plentiful throughout the home, including a secret cubby beneath the stairs that could become a cozy pet nook or an imaginative hideaway. The remaining upstairs space has a fun walkway that overlooks the foyer and living room, and includes two bedrooms--one with LPV and one with new carpet--a hall bathroom, and an exceptionally spacious WOW Room with unique wood flooring. With ample closet space and attic storage, the bonus room could become a playroom, gym, cozy retreat, or guest suite. Speaking of ample storage, there is also a very spacious pull-down attic access that extends the length of the home. Recent updates and additional features include the roof and skylights; gutters; invisible fencing; and a recently replaced custom, 'smart' two-car garage with tinted, reflective windows tied into the alarm system. The HVAC has been serviced twice yearly during the Seller's ownership and heats and cools the home quite well. The lawn mower conveys making care of the extra-large lot easier. The property offers no city taxes and features a security system with Ring doorbells connected to the Brinks security system. For even more added peace of mind, the Seller has had the home professionally inspected and it is Super Certified! The Seller is also providing a one-year Super Home Warranty covering eligible appliances and major home systems. Come see what makes Turner Farms in Garner such a special place--and discover everything this wonderful home has to offer. Schedule your visit today!
Highlights
Property details
- MLS
- Doorify MLS
- MLS #
- 10191084
- Property type
- Single Family Residence
- Subdivision
- Turner Farms
- Status
- Active
- Days on market
- 14
- On market date
- October 5, 2026
- Stories
- N/A
- Total bathrooms
- 2.5
- Garage spaces
- 2
- Parking spaces
- N/A
- Lot size
- 0.73 acres
Location
Get directions →Nearby schools
Within 10 miles. School directory data from the National Center for Education Statistics (NCES), accessed via the Urban Institute Education Data API. Local Score is calculated by INNOVATE Real Estate; where a state rating is shown, it comes from that state's own official school report card.
- Enrollment
- 397
- Student:teacher ratio
- 13.7:1
- District
- Wake County Schools
- Enrollment
- 1,297
- Student:teacher ratio
- 14.7:1
- District
- Wake County Schools
- Enrollment
- 1,689
- Student:teacher ratio
- 14.8:1
- District
- Wake County Schools
Walkability
Blended score for Garner's center, calculated by INNOVATE Real Estate from two sources: the EPA's National Walkability Index (street network, transit, land-use mix) and Google Places amenity data (what's actually reachable on foot from this point). 60% EPA National Walkability Index + 40% nearby-amenity density (Google Places).
Market position
How this listing compares to current activity in Garner, from live MLS data.
Mortgage calculator
Estimate only - actual rate and payment depend on your lender, credit, and loan program.
Adjust tax / insurance estimates
Similar homes you might like
Data source: Listing information provided by Doorify MLS via Trestle/CoreLogic. Last updated 3 days ago.
Information herein deemed reliable but not guaranteed; all measurements, school assignments, HOA fees, taxes, and feature lists are approximate and should be independently verified. Equal Housing Opportunity.