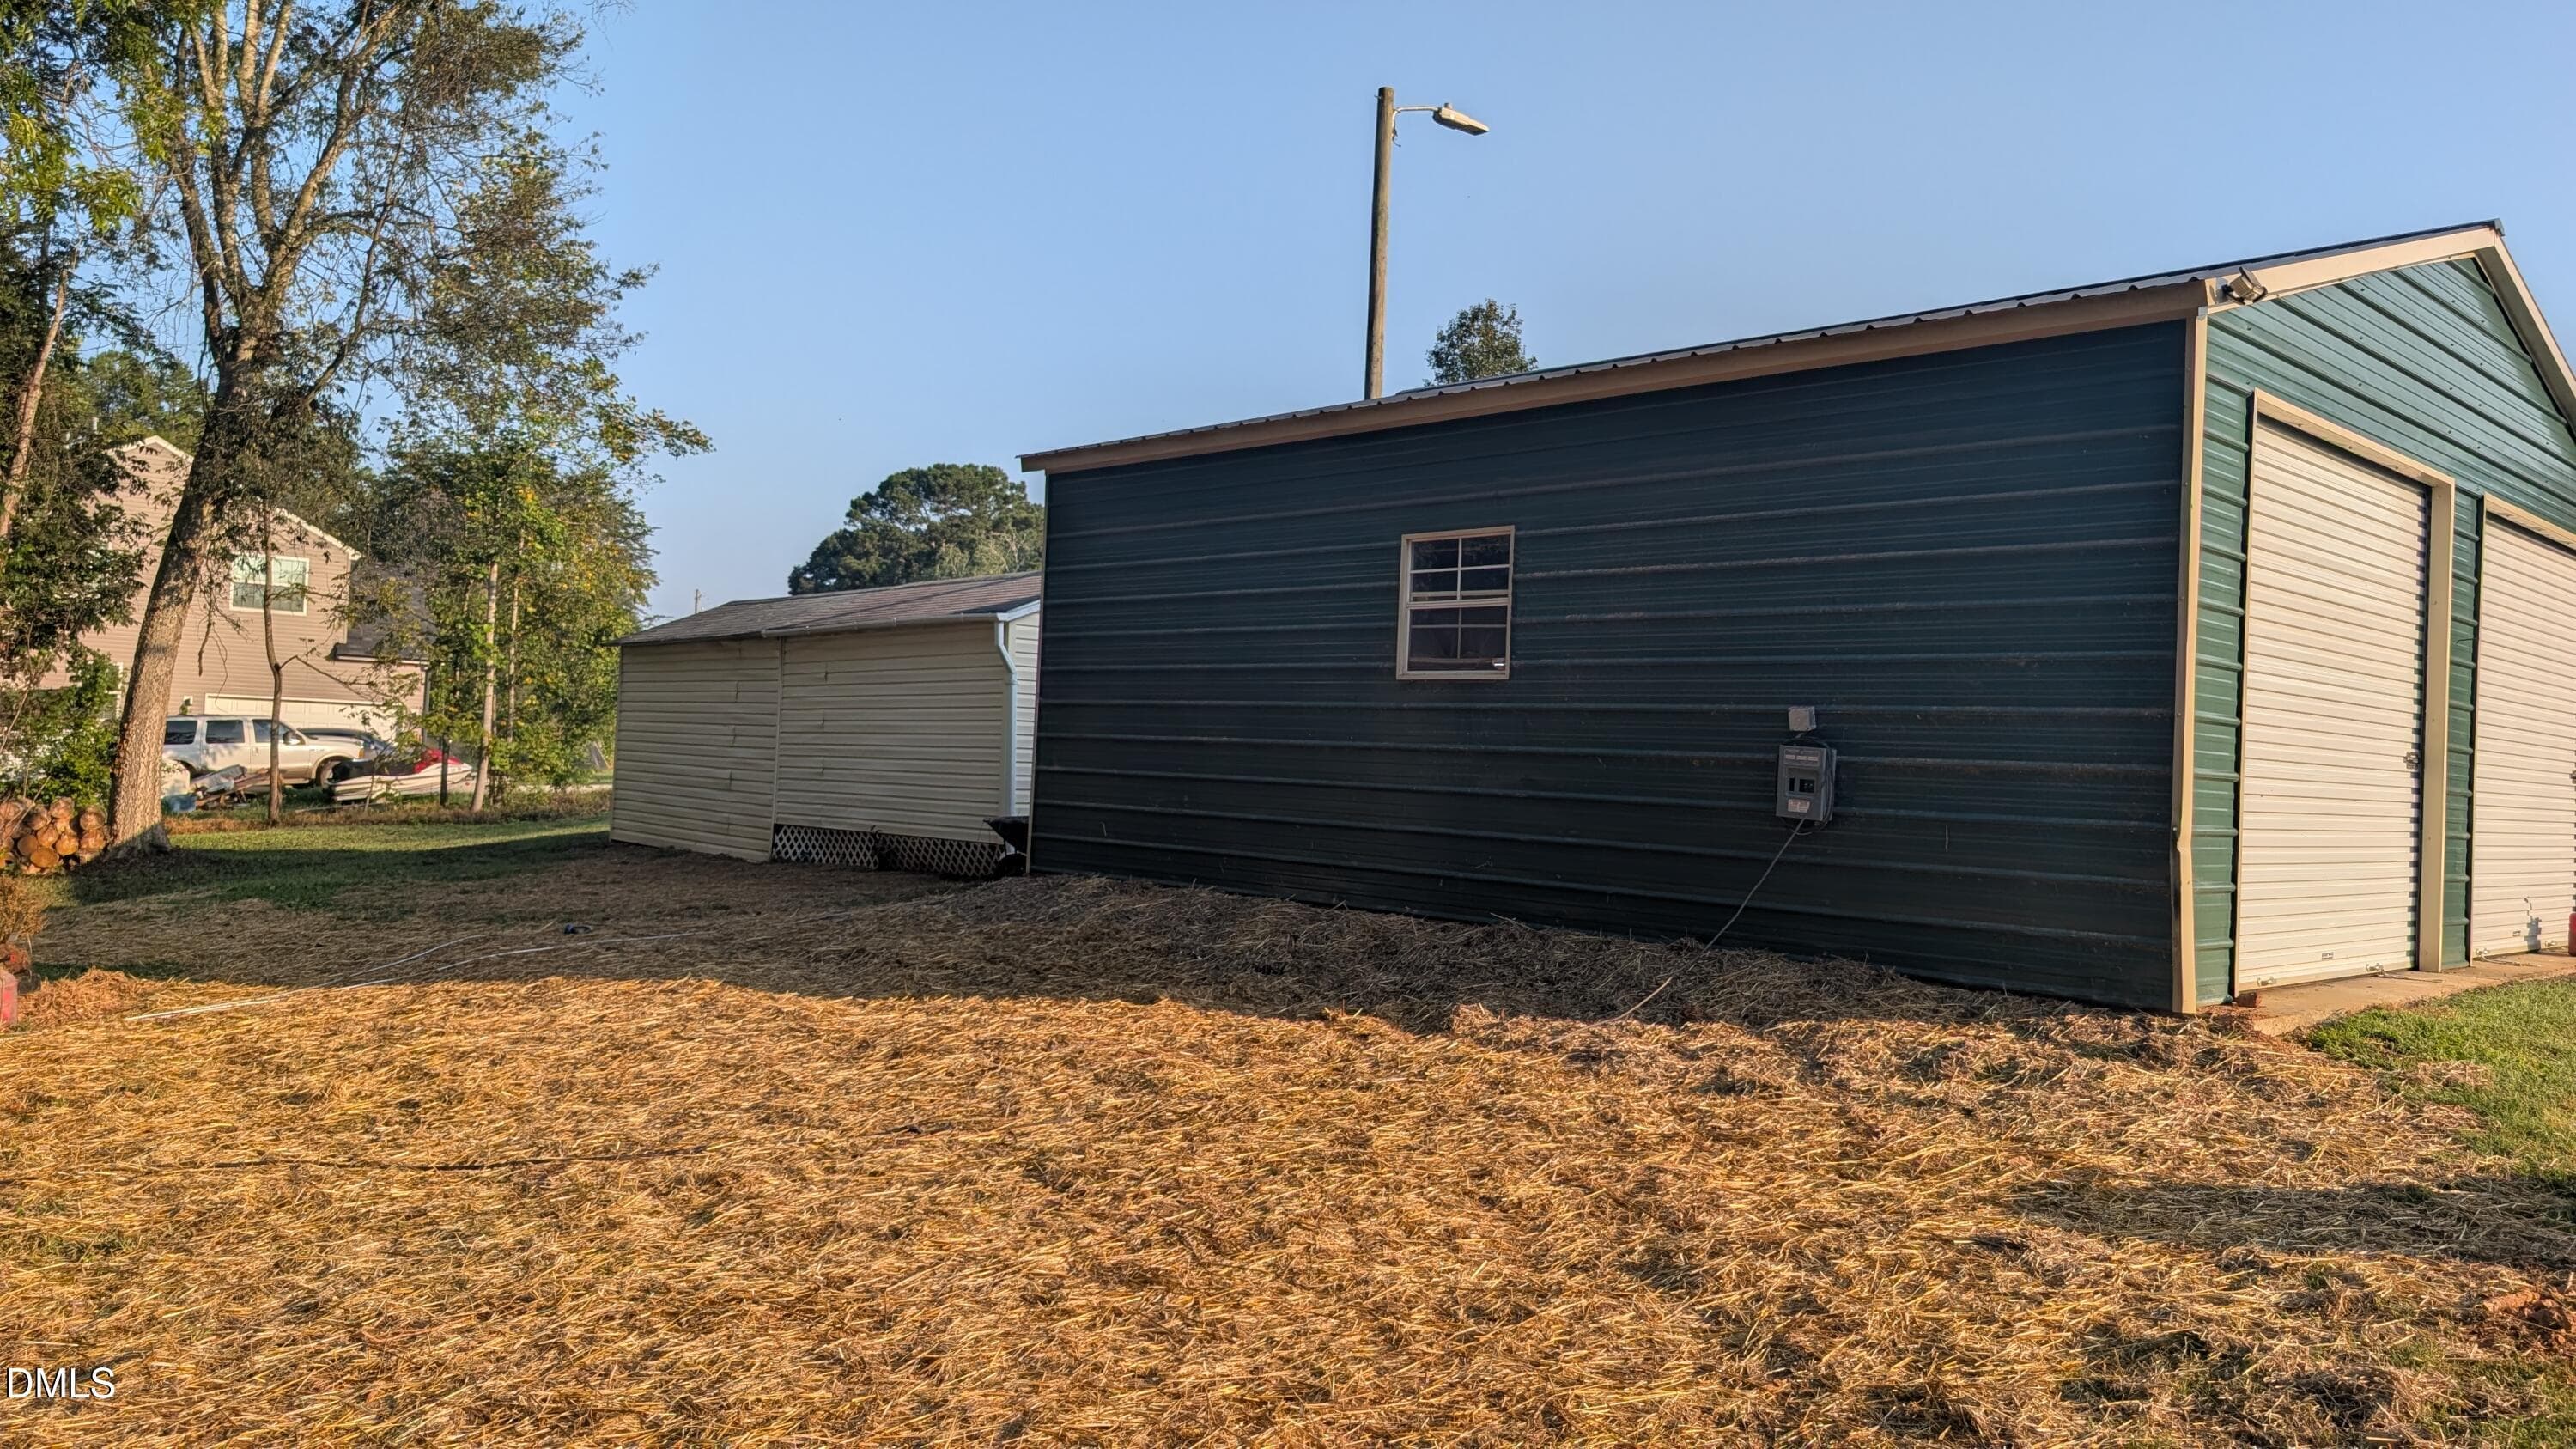
27-Web Ready-NCR_0219-HDR - 5235 Salem Woods Drive, Graham, NC 27253
26-Web Ready-NCR_0214-HDR - 5235 Salem Woods Drive, Graham, NC 27253
28-Web Ready-NCR_0224-HDR - 5235 Salem Woods Drive, Graham, NC 27253
30-Web Ready-NCR_0239-HDR - 5235 Salem Woods Drive, Graham, NC 27253
31-Web Ready-NCR_0244-HDR - 5235 Salem Woods Drive, Graham, NC 27253
35-Web Ready-NCR_0274-HDR - 5235 Salem Woods Drive, Graham, NC 27253
36-Web Ready-NCR_0279-HDR - 5235 Salem Woods Drive, Graham, NC 27253
NCR_0099 - 5235 Salem Woods Drive, Graham, NC 27253
NCR_0044 - 5235 Salem Woods Drive, Graham, NC 27253
NCR_0039 - 5235 Salem Woods Drive, Graham, NC 27253
NCR_0054 - 5235 Salem Woods Drive, Graham, NC 27253
NCR_0064 - 5235 Salem Woods Drive, Graham, NC 27253
NCR_0089 - 5235 Salem Woods Drive, Graham, NC 27253
NCR_0069 - 5235 Salem Woods Drive, Graham, NC 27253
NCR_0079 - 5235 Salem Woods Drive, Graham, NC 27253
NCR_0084 - 5235 Salem Woods Drive, Graham, NC 27253
NCR_0094 - 5235 Salem Woods Drive, Graham, NC 27253
NCR_0104 - 5235 Salem Woods Drive, Graham, NC 27253
NCR_0117 - 5235 Salem Woods Drive, Graham, NC 27253
NCR_0124 - 5235 Salem Woods Drive, Graham, NC 27253
NCR_0134 - 5235 Salem Woods Drive, Graham, NC 27253
NCR_0139 - 5235 Salem Woods Drive, Graham, NC 27253
NCR_0144 - 5235 Salem Woods Drive, Graham, NC 27253
NCR_0159 - 5235 Salem Woods Drive, Graham, NC 27253
NCR_0169 - 5235 Salem Woods Drive, Graham, NC 27253
NCR_0149 - 5235 Salem Woods Drive, Graham, NC 27253
NCR_0029 - 5235 Salem Woods Drive, Graham, NC 27253
22-Web Ready-NCR_0194-HDR - 5235 Salem Woods Drive, Graham, NC 27253
PXL_20260918_123242046 - 5235 Salem Woods Drive, Graham, NC 27253
23-Web Ready-NCR_0199-HDR - 5235 Salem Woods Drive, Graham, NC 27253
24-Web Ready-NCR_0204-HDR - 5235 Salem Woods Drive, Graham, NC 27253
34-Web Ready-NCR_0259-HDR - 5235 Salem Woods Drive, Graham, NC 27253
29-Web Ready-NCR_0229-HDR - 5235 Salem Woods Drive, Graham, NC 27253
33-Web Ready-NCR_0254-HDR - 5235 Salem Woods Drive, Graham, NC 27253
4-Web Ready-DJI_20260825124813_0220_D-HD - 5235 Salem Woods Drive, Graham, NC 27253
5-Web Ready-DJI_20260825124848_0225_D-HD - 5235 Salem Woods Drive, Graham, NC 27253
6-Web Ready-DJI_20260825124914_0230_D-HD - 5235 Salem Woods Drive, Graham, NC 27253
3-Web Ready-DJI_20260825124750_0215_D-HD - 5235 Salem Woods Drive, Graham, NC 27253
2-Web Ready-DJI_20260825124726_0210_D-HD - 5235 Salem Woods Drive, Graham, NC 27253
1-Web Ready-DJI_20260825124712_0205_D-HD - 5235 Salem Woods Drive, Graham, NC 27253
8-Web Ready-DJI_20260825125026_0240_D-HD - 5235 Salem Woods Drive, Graham, NC 27253
9-Web Ready-DJI_20260825125050_0245_D-HD - 5235 Salem Woods Drive, Graham, NC 27253
10-Web Ready-DJI_20260825125108_0250_D-H - 5235 Salem Woods Drive, Graham, NC 27253
11-Web Ready-DJI_20260825125142_0255_D-H - 5235 Salem Woods Drive, Graham, NC 27253
12-Web Ready-DJI_20260825125159_0260_D-H - 5235 Salem Woods Drive, Graham, NC 27253
13-Web Ready-DJI_20260825125214_0265_D-H - 5235 Salem Woods Drive, Graham, NC 27253
14-Web Ready-DJI_20260825125225_0270_D-H - 5235 Salem Woods Drive, Graham, NC 27253
15-Web Ready-DJI_20260825125243_0275_D-H - 5235 Salem Woods Drive, Graham, NC 27253
16-Web Ready-DJI_20260825125302_0280_D-H - 5235 Salem Woods Drive, Graham, NC 27253
17-Web Ready-DJI_20260825125312_0285_D-H - 5235 Salem Woods Drive, Graham, NC 27253
18-Web Ready-DJI_20260825125336_0290_D-H - 5235 Salem Woods Drive, Graham, NC 27253
51 photos

$410,000

5235 Salem Woods Drive, Graham, NC 27253
Graham, NC 27253
Listed by Marcus Orr · Coldwell Banker HPW
Bedrooms
3
Bathrooms
2
Living area
N/A
Year built
2009

About this home

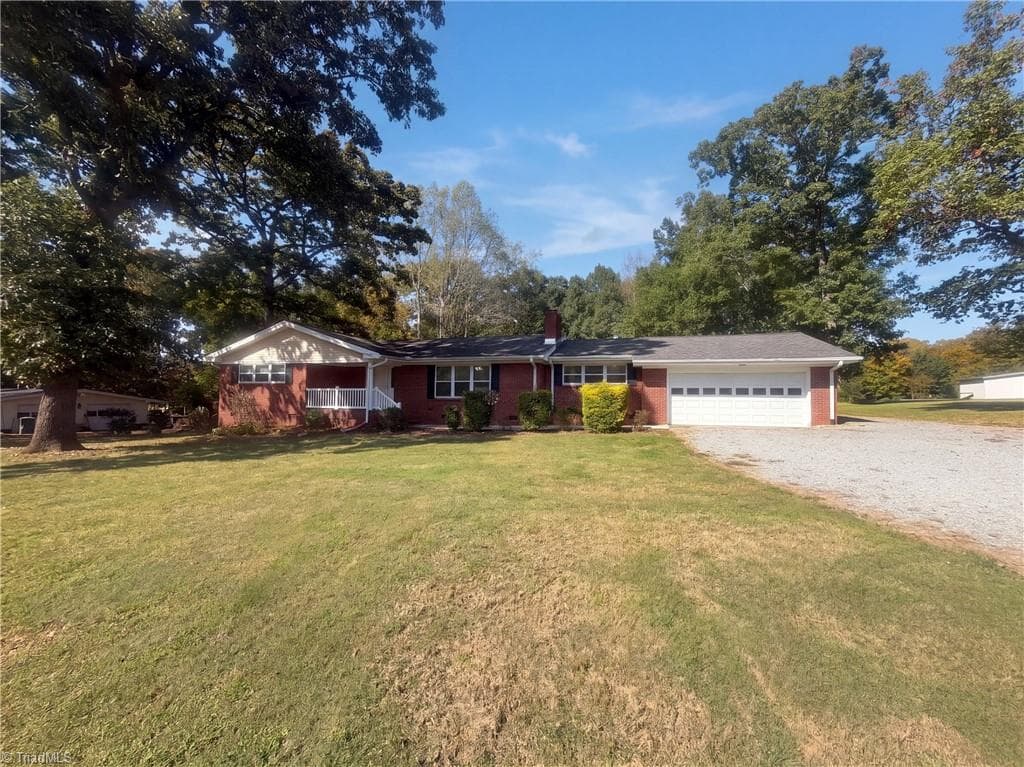
Welcome to your own garden retreat! This inviting single-level home offers 3 bedrooms and 2 baths with approximately 1,579 square feet. The comfortable floor plan includes a bright, vaulted living room with fireplace, an open kitchen and dining area, pantry, laundry, and primary suite. Relax on the expansive covered front porch or enjoy the rear deck overlooking the cultivated grounds. Gardeners will appreciate the fenced and unfenced garden areas featuring planters, plumbed water, and sprinklers. Established plantings include pear, apple, peach, black cherry and red cherry trees, plus blueberry and blackberry bushes. The rear-deck canopy convey with the property. A fenced dog run provides dedicated outdoor space for pets. Storage and workspace abound with an attached two-car garage and a detached 624-square-foot two-car garage/shop with its own 200-amp electrical service, water and filtration system—ideal for hobbies, projects, equipment or additional storage. A separate water-filtration system serves the house. And additional storage building divided into separate wood-floored and gravel-floored sections also conveys with the property. With its versatile outbuildings, productive gardens and peaceful setting, this distinctive property offers much more than a place to call home. Updated 9/18/2026: A small greenhouse behind the storage building, a shed extension on the side of the garage, and a fence extending from the edge of the detached garage to the wood line may be visible in some photos. These were recently removed to bring the property into compliance with HOA restrictions. Grass has recently been graded and seeded in the area where the shed extension and greenehouse were formerly located and a photo of the work was added to the listing photos.

Highlights

Fireplace

Property details

MLS
Doorify MLS
MLS #
10189676
Property type
Single Family Residence
Subdivision
Salem Woods
Status
Active
Days on market
48
On market date
August 31, 2026
Stories
N/A
Total bathrooms
2
Garage spaces
2
Parking spaces
6
Lot size
1.56 acres
Loading map…

Nearby schools

Within 10 miles. School directory data from the National Center for Education Statistics (NCES), accessed via the Urban Institute Education Data API. Local Score is calculated by INNOVATE Real Estate; where a state rating is shown, it comes from that state's own official school report card.

Elementary
B. Everett Jordan Elementary
2.29 mi away · Grades 0-5
Nearest school -- attendance-zone data not available here
2.6
Local Score (state rating (2025) blended 70/30 with student-teacher ratio) -- not an official state rating
State rating: D (2025)
Enrollment
344
Student:teacher ratio
13.2:1
District
Alamance-Burlington Schools
Middle
Southern Alamance Middle
6.25 mi away · Grades 6-8
Nearest school -- attendance-zone data not available here
2.3
Local Score (state rating (2025) blended 70/30 with student-teacher ratio) -- not an official state rating
State rating: D (2025)
Enrollment
709
Student:teacher ratio
17.3:1
District
Alamance-Burlington Schools
High
Southern Alamance High
6.05 mi away · Grades 9-12
Nearest school -- attendance-zone data not available here
2.7
Local Score (state rating (2025) blended 70/30 with student-teacher ratio) -- not an official state rating
State rating: C (2025)
Enrollment
1,326
Student:teacher ratio
18.4:1
District
Alamance-Burlington Schools

Walkability

Blended score for Graham's center, calculated by INNOVATE Real Estate from two sources: the EPA's National Walkability Index (street network, transit, land-use mix) and Google Places amenity data (what's actually reachable on foot from this point). 60% EPA National Walkability Index + 40% nearby-amenity density (Google Places).

10
Very car-dependent
out of 100
EPA National Walkability Index
3.2 / 20 -- Least walkable
Google Places amenity density
0 / 100
Restaurants & cafes0
Grocery stores0
Parks0
Schools0
Transit stops0
Pharmacies0

Mortgage calculator

Estimate only - actual rate and payment depend on your lender, credit, and loan program.

$
%
%
Adjust tax / insurance estimates
% / yr
$
/mo
Est. monthly payment
$2,619/mo
$82,000 down
$328,000 loan
Principal & interest$2,127
Property tax (est.)$342
Home insurance (est.)$150

Similar homes you might like

Data source: Listing information provided by Doorify MLS via Trestle/CoreLogic. Last updated September 18, 2026.

Information herein deemed reliable but not guaranteed; all measurements, school assignments, HOA fees, taxes, and feature lists are approximate and should be independently verified. Equal Housing Opportunity.