
$408,990
About this home
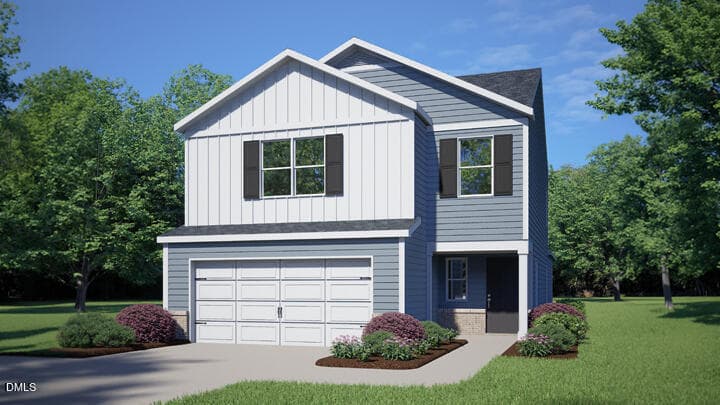
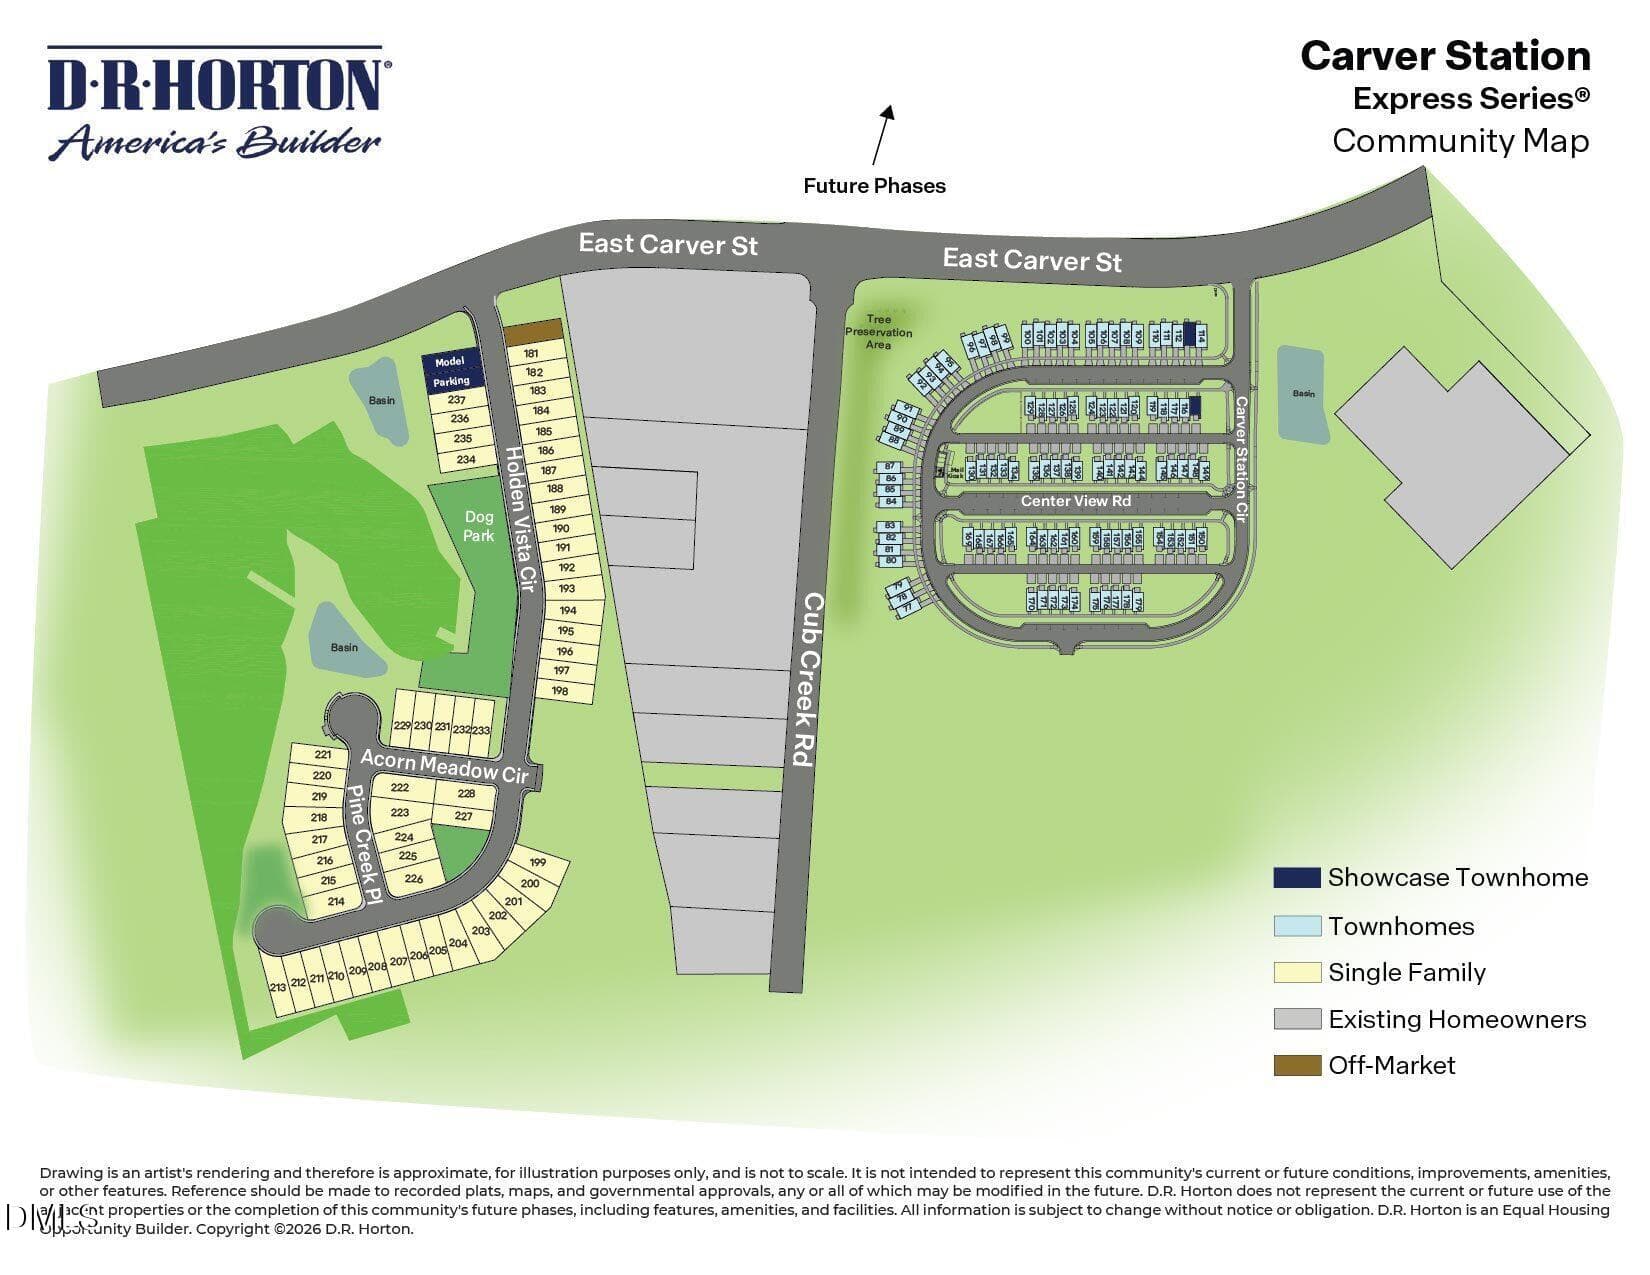
Welcome to 1007 Holden Vista Circle in Durham, a thoughtfully designed 2-story home that brings practical living and comfort together. With approximately 2,203 square feet, this floor plan features 4 bedrooms, 2.5 bathrooms, and a 2-car garage. The main level is centered around an open kitchen, dining area, and family room. Whether you are preparing dinner, hosting guests, or having a quiet night in, this living area feels open without losing its sense of comfort. The kitchen includes quartz countertops, stainless steel appliances, a center island, and pantry for convenient prep and storage. Just beyond the living area, the rear patio provides a simple outdoor spot for coffee or winding down at the end of the day. The 1st-floor primary bedroom offers a private place to recharge with an en-suite bathroom featuring a walk-in closet, dual vanities, a walk-in shower, and a separate water closet. A half-bath and the laundry room round out this meticulously designed main floor. Upstairs, three additional bedrooms provide options for family, guests, or hobbies. A nearby full bath and the loft complete the second floor, adding flexibility for movie nights, exercise, or studying. With its open main level, intuitive 2nd-story layout, and modern finishes, 1007 Holden Vista Circle delivers a versatile home with room for the way you live today and the changes tomorrow may bring. *Photos are not of the actual home or interior features and are representative of floor plan only.
Highlights
Property details
- MLS #
- 10189026
- Property type
- Single Family Residence
- Subdivision
- Carver Station
- Status
- Active
- Days on market
- 43
- On market date
- August 27, 2026
- Stories
- N/A
- Total bathrooms
- 2.5
- Garage spaces
- 2
- Parking spaces
- 4
- Lot size
- 0.11 acres
Location
Get directions →Nearby schools
Within 10 miles. School directory data from the National Center for Education Statistics (NCES), accessed via the Urban Institute Education Data API. Local Score is calculated by INNOVATE Real Estate; where a state rating is shown, it comes from that state's own official school report card (e.g. NC Dept. of Public Instruction, SC Report Card).
- Enrollment
- 530
- Student:teacher ratio
- 13.9:1
- District
- Durham Public Schools
- Enrollment
- 420
- Student:teacher ratio
- 10.5:1
- District
- Durham Public Schools
- Enrollment
- 352
- Student:teacher ratio
- 14.1:1
- District
- Durham Public Schools
Walkability
Blended score for Durham's center, calculated by INNOVATE Real Estate from two sources: the EPA's National Walkability Index (street network, transit, land-use mix) and Google Places amenity data (what's actually reachable on foot from this point). EPA National Walkability Index only -- nearby-amenity data not cached yet for this area.
Market position
How this listing compares to current activity in Durham, from live MLS data.
Mortgage calculator
Estimate only - actual rate and payment depend on your lender, credit, and loan program.
Adjust tax / insurance estimates
Similar homes you might like


Data source: Listing information provided by Doorify MLS via Trestle/CoreLogic. Last updated September 9, 2026.
Information herein deemed reliable but not guaranteed; all measurements, school assignments, HOA fees, taxes, and feature lists are approximate and should be independently verified. Equal Housing Opportunity.