
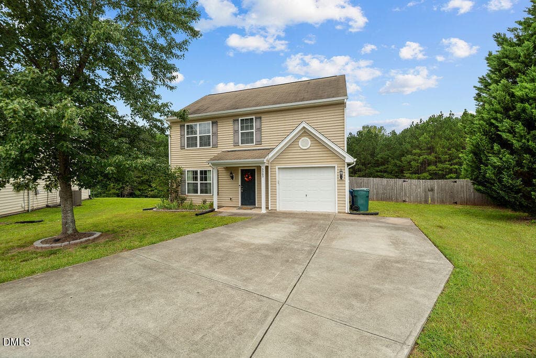
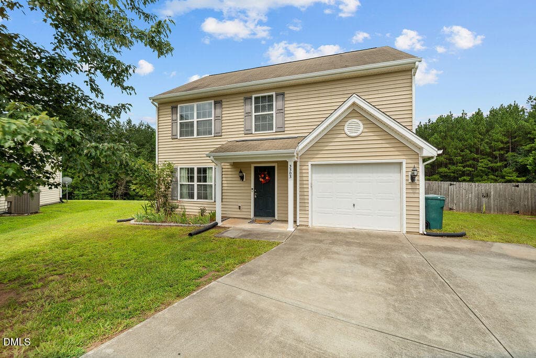
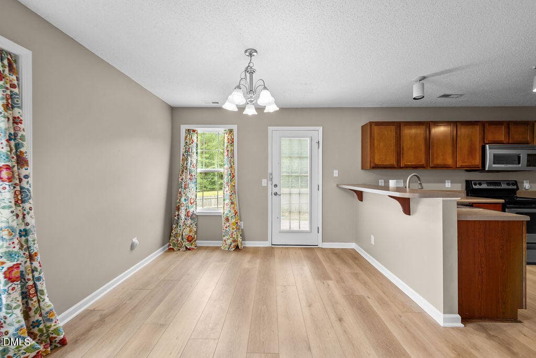
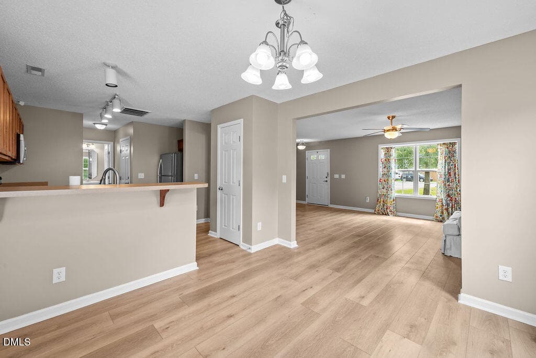
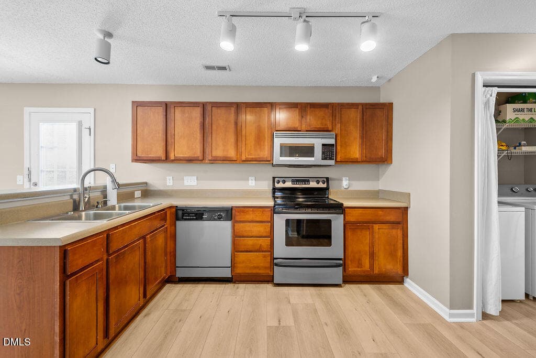
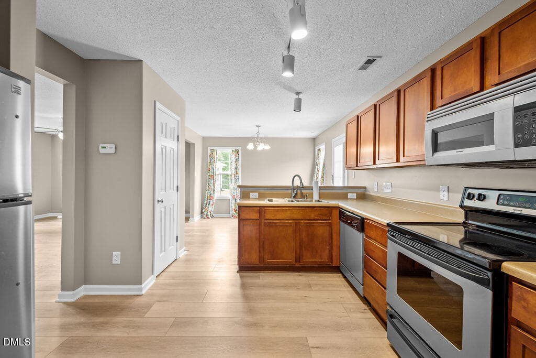
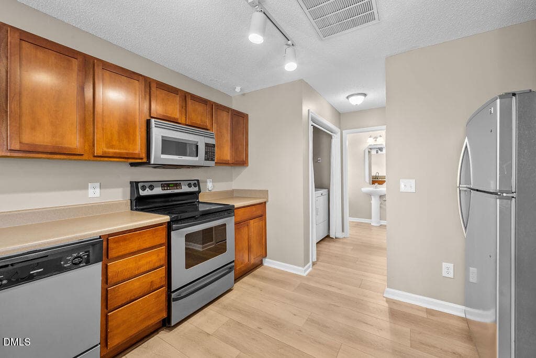
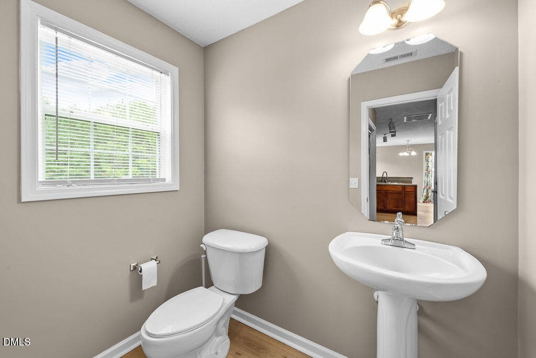
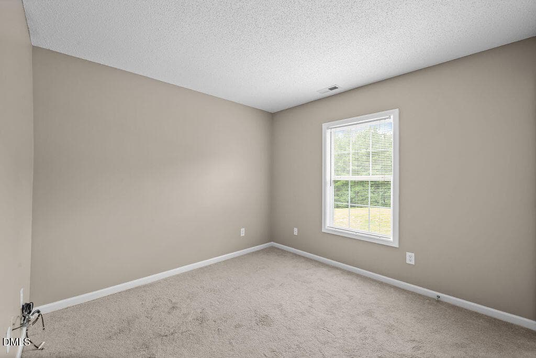
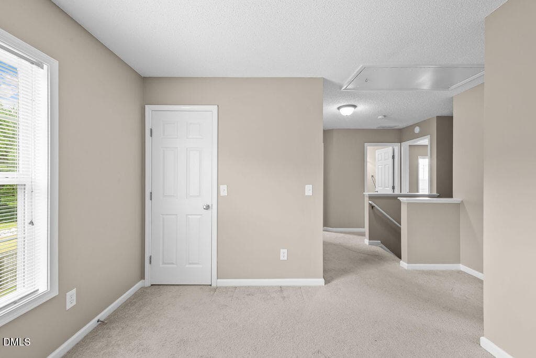
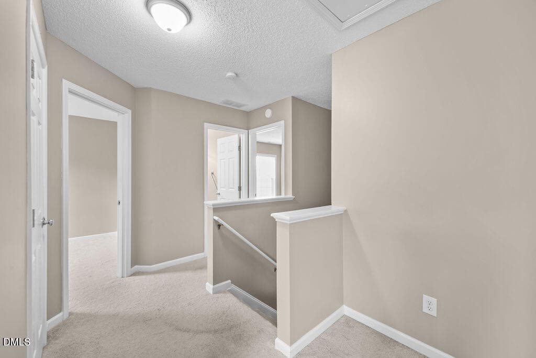
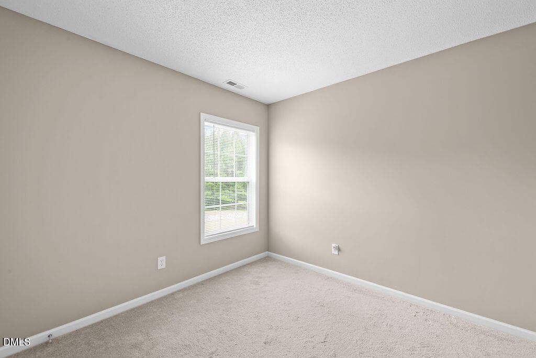
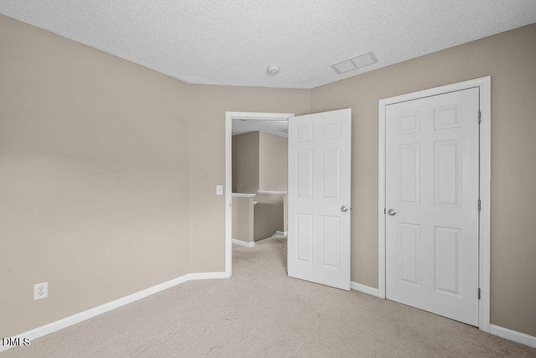
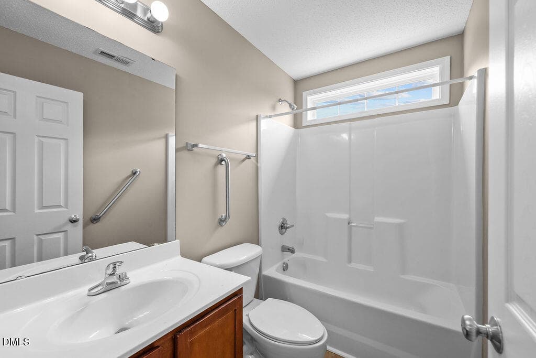
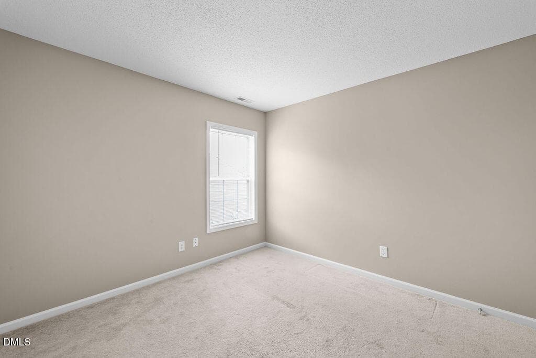
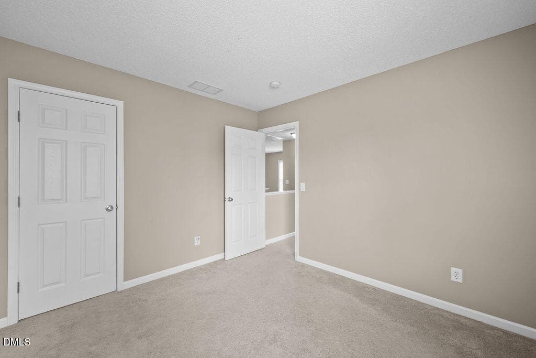
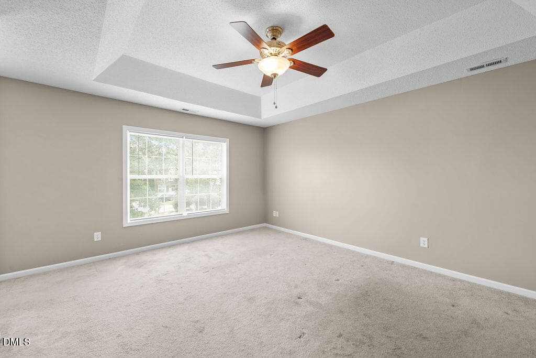
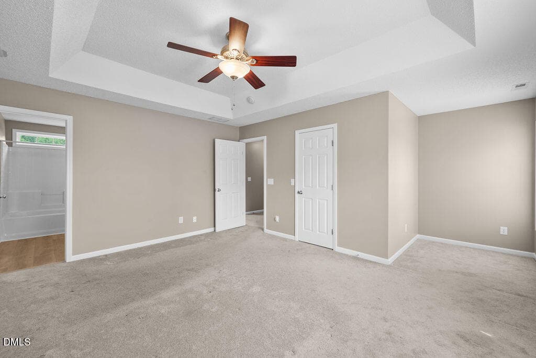
465A4950 - 3303 Glennstone Drive, Durham, NC 27704, Durham
465A4955 - 3303 Glennstone Drive, Durham, NC 27704, Durham
465A4960 - 3303 Glennstone Drive, Durham, NC 27704, Durham
465A4965 - 3303 Glennstone Drive, Durham, NC 27704, Durham
465A4970 - 3303 Glennstone Drive, Durham, NC 27704, Durham
465A4978 - 3303 Glennstone Drive, Durham, NC 27704, Durham
465A4983 - 3303 Glennstone Drive, Durham, NC 27704, Durham
465A4988 - 3303 Glennstone Drive, Durham, NC 27704, Durham
465A4993 - 3303 Glennstone Drive, Durham, NC 27704, Durham
465A4998 - 3303 Glennstone Drive, Durham, NC 27704, Durham
465A5003 - 3303 Glennstone Drive, Durham, NC 27704, Durham
465A5008 - 3303 Glennstone Drive, Durham, NC 27704, Durham
465A5013 - 3303 Glennstone Drive, Durham, NC 27704, Durham
465A5018 - 3303 Glennstone Drive, Durham, NC 27704, Durham
465A5023 - 3303 Glennstone Drive, Durham, NC 27704, Durham
465A5028 - 3303 Glennstone Drive, Durham, NC 27704, Durham
465A5033 - 3303 Glennstone Drive, Durham, NC 27704, Durham
465A5038 - 3303 Glennstone Drive, Durham, NC 27704, Durham
465A5043 - 3303 Glennstone Drive, Durham, NC 27704, Durham
465A5048 - 3303 Glennstone Drive, Durham, NC 27704, Durham
465A5053 - 3303 Glennstone Drive, Durham, NC 27704, Durham
465A5058 - 3303 Glennstone Drive, Durham, NC 27704, Durham
465A5063 - 3303 Glennstone Drive, Durham, NC 27704, Durham
465A5068 - 3303 Glennstone Drive, Durham, NC 27704, Durham
465A5073 - 3303 Glennstone Drive, Durham, NC 27704, Durham
465A5078 - 3303 Glennstone Drive, Durham, NC 27704, Durham
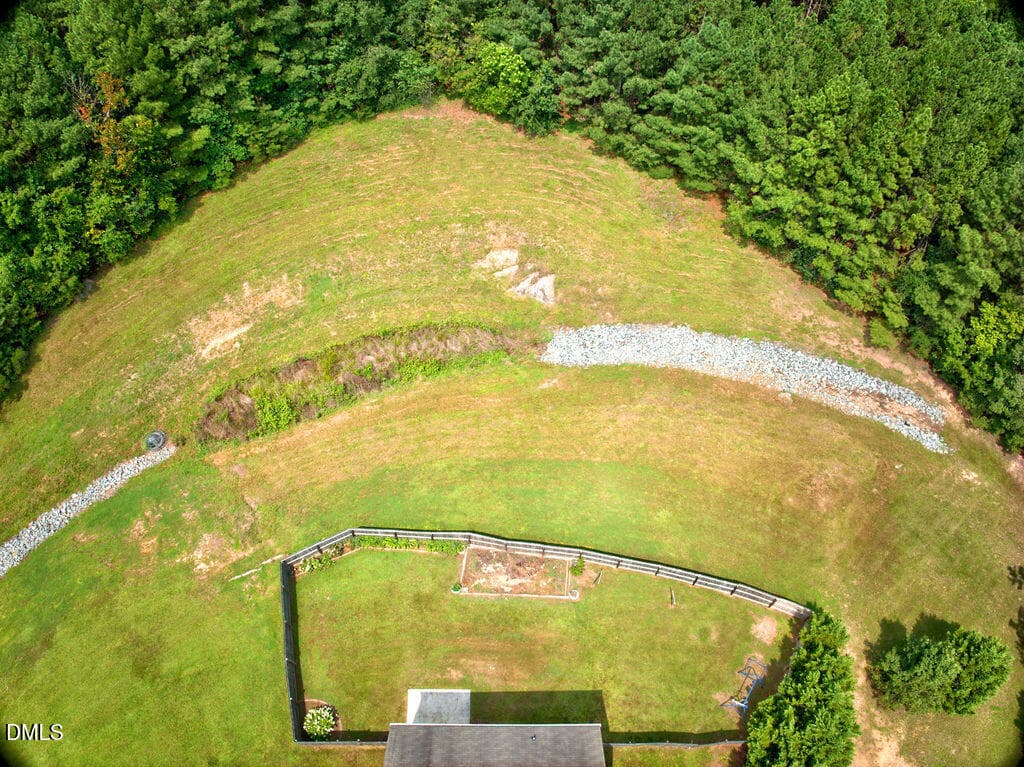
DJI_0789_90_91_92_93 - 3303 Glennstone Drive, Durham, NC 27704, Durham
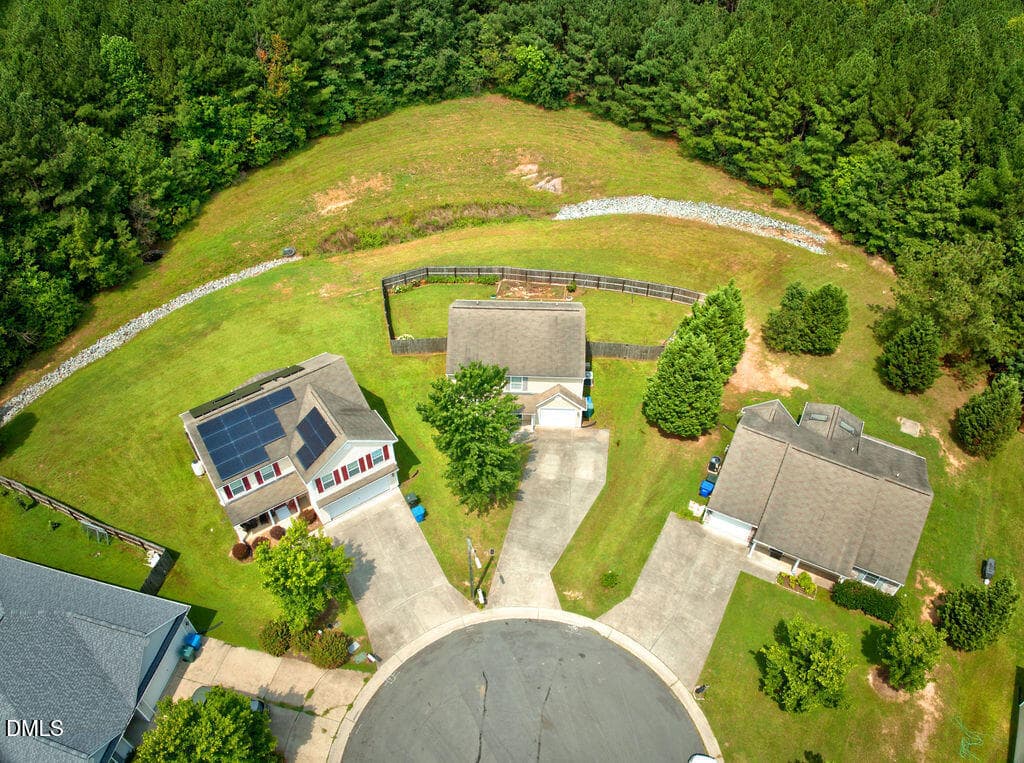
DJI_0794_5_6_7_8 - 3303 Glennstone Drive, Durham, NC 27704, Durham
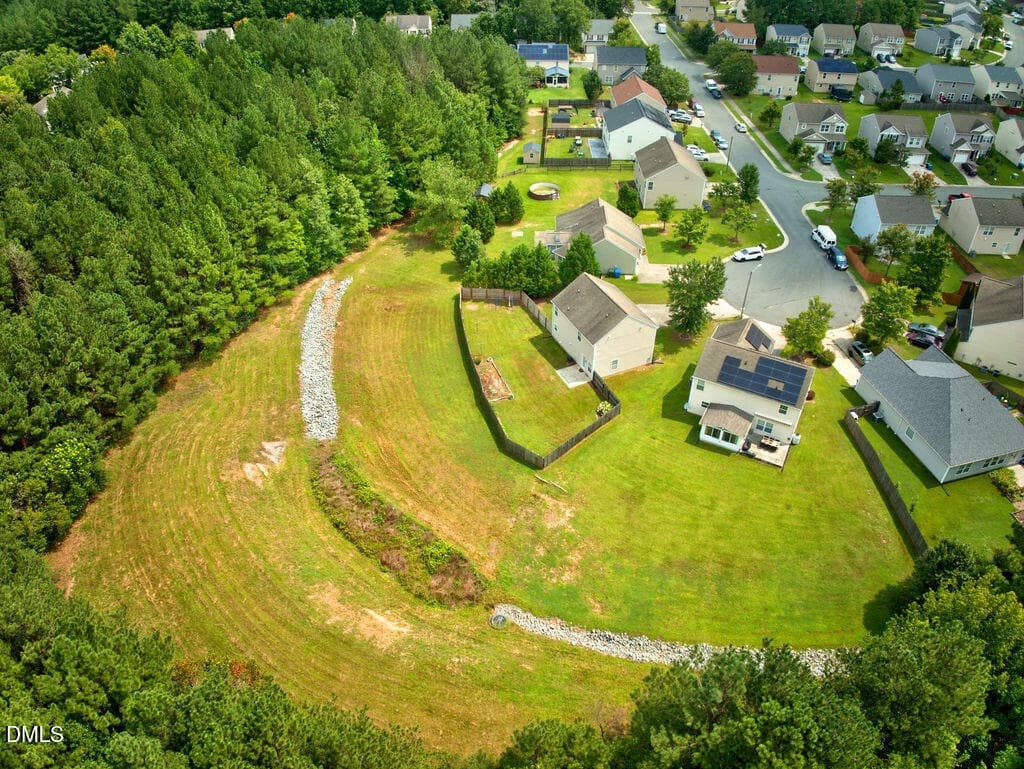
DJI_0799_800_801_802_803 - 3303 Glennstone Drive, Durham, NC 27704, Durham
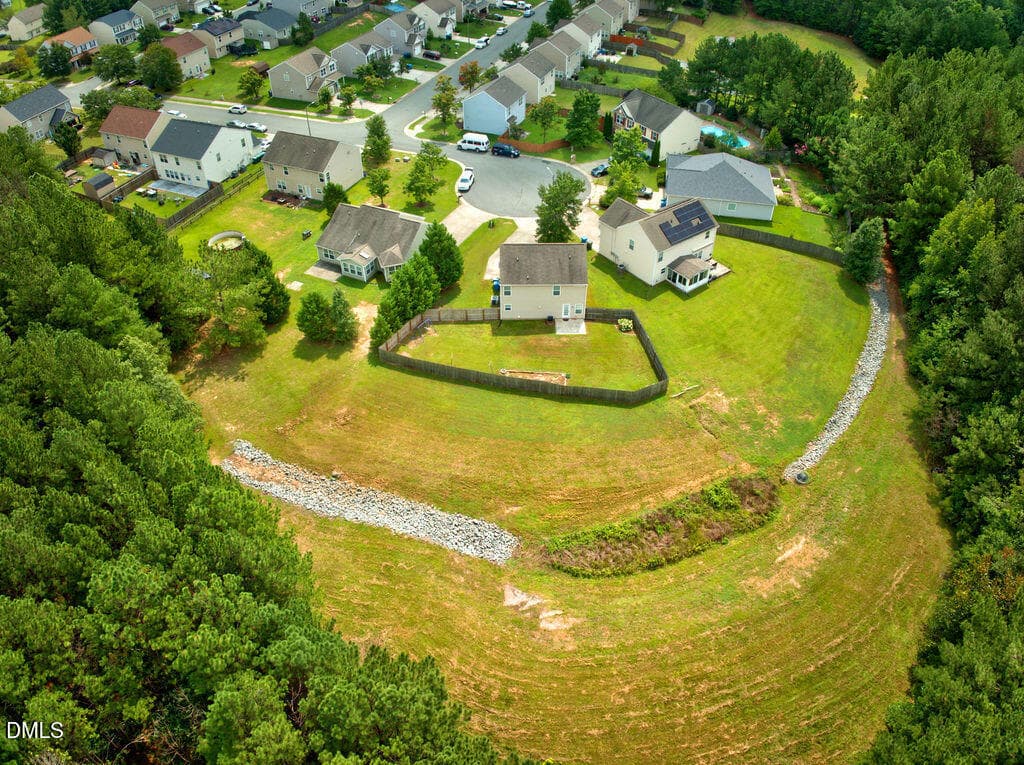
DJI_0804_5_6_7_8 - 3303 Glennstone Drive, Durham, NC 27704, Durham
DJI_0809_10_11_12_13 - 3303 Glennstone Drive, Durham, NC 27704, Durham
DJI_0814_5_6_7_8 - 3303 Glennstone Drive, Durham, NC 27704, Durham
32 photos

$345,000

3303 Glennstone Drive, Durham, NC 27704
Durham, NC 27704
Listed by Benita Kay · Coldwell Banker Advantage #3
Bedrooms
3
Bathrooms
2.5
Living area
N/A
Year built
2007

About this home

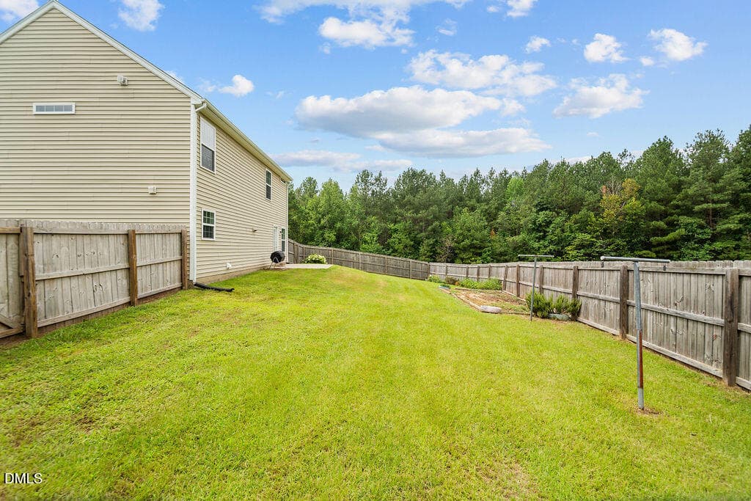
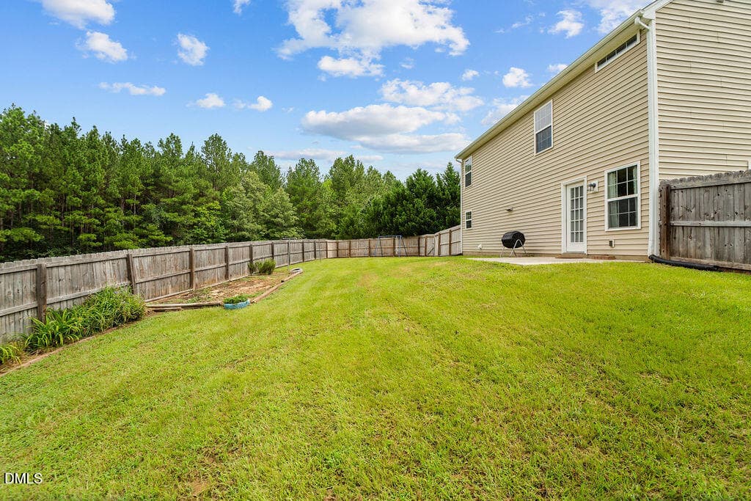
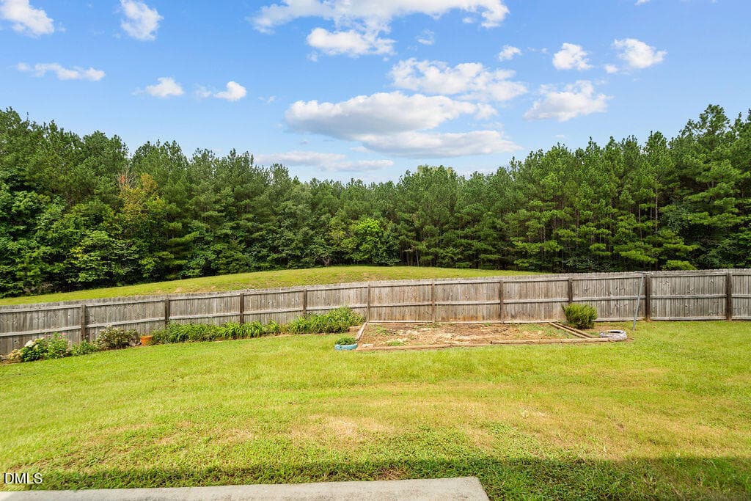
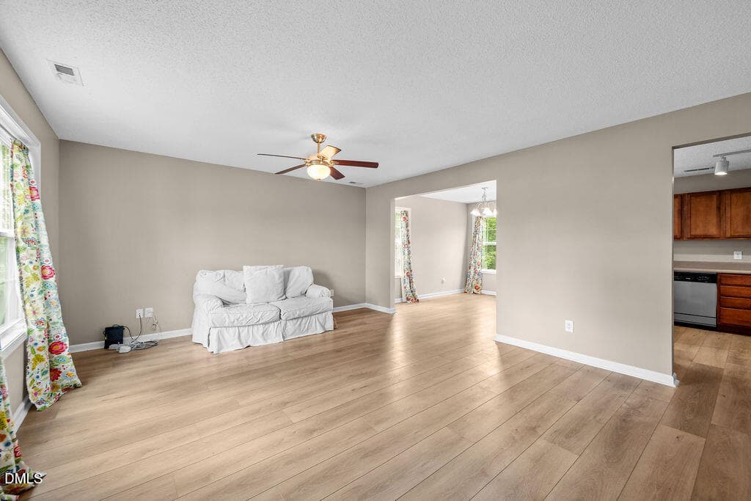
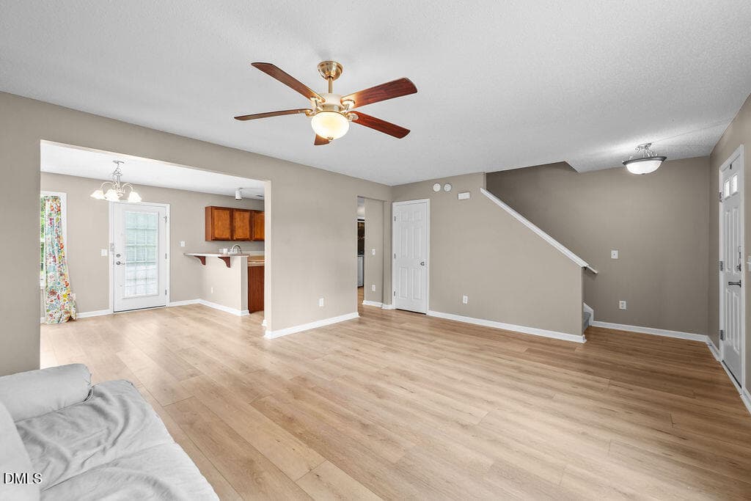
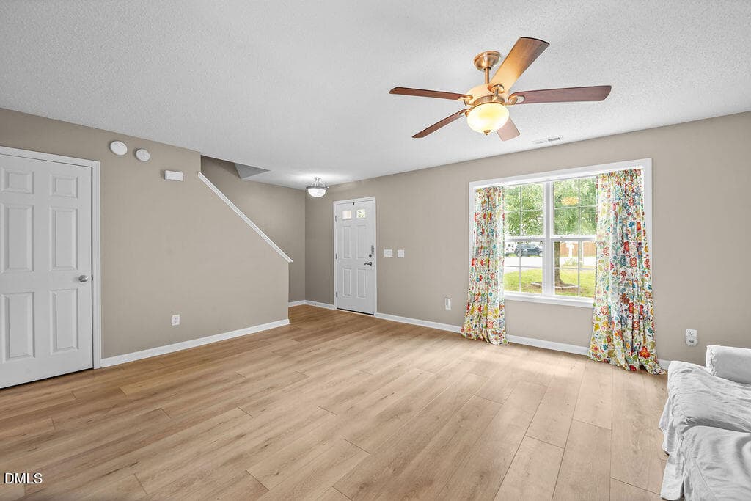
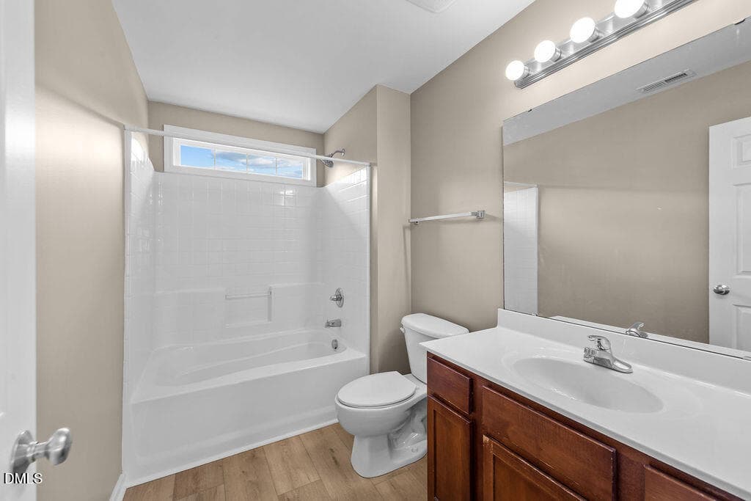
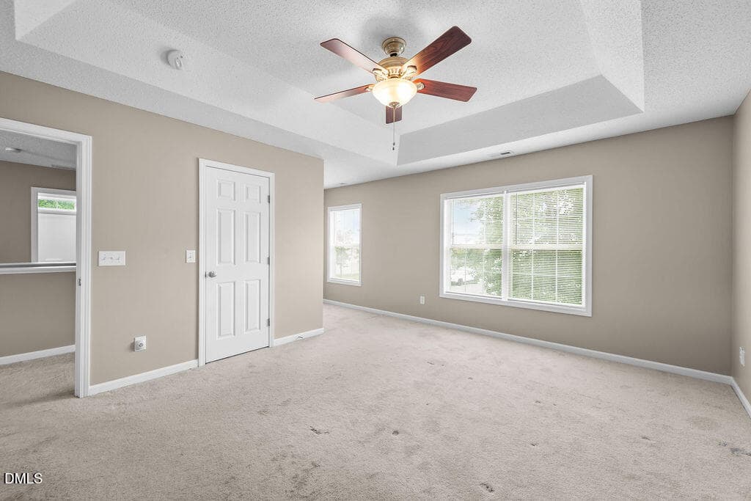
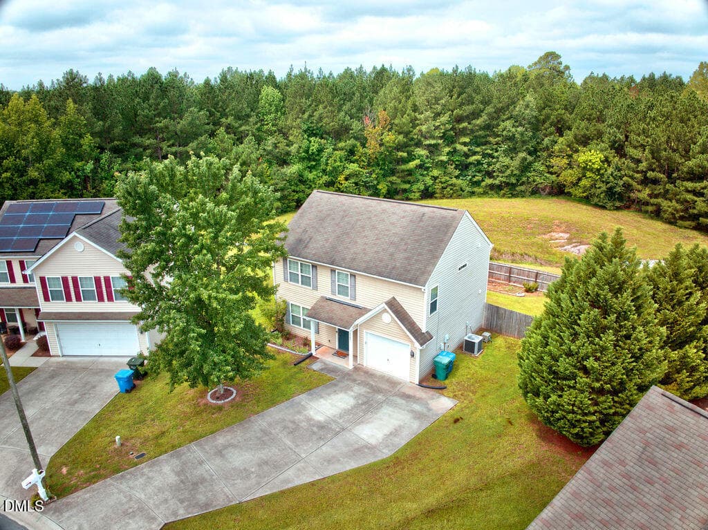
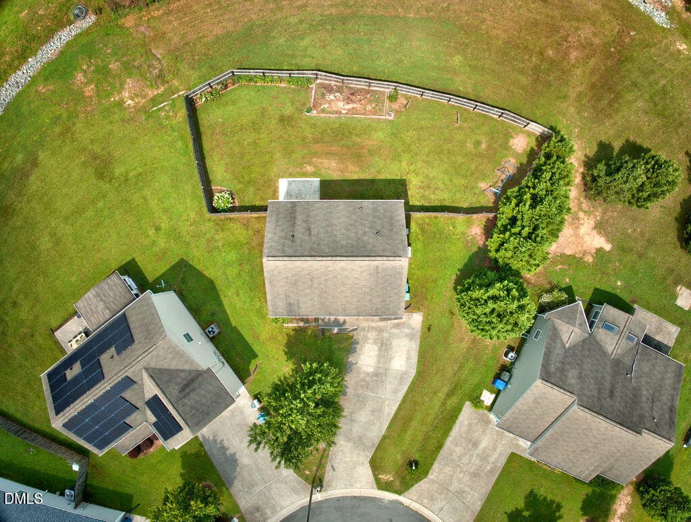
This spacious home offers a great floor plan that includes a spacious living room, dining room, and kitchen featuring an eating bar and stainless steel appliances, plus a convenient half bath on the main level. Upstairs, you'll find a generously sized primary bedroom with a trey ceiling, walk-in closet, and ensuite bathroom, along with two additional bedrooms, a loft area with a closet, and a second full bathroom. Complete with a one-car garage and a fenced backyard. Recently painted throughout!

Property details

MLS #
10189092
Property type
Single Family Residence
Subdivision
Glennstone
Status
Active
Days on market
43
On market date
August 27, 2026
Stories
N/A
Total bathrooms
2.5
Garage spaces
1
Parking spaces
N/A
Lot size
0.17 acres
Loading map…

Nearby schools

Within 10 miles. School directory data from the National Center for Education Statistics (NCES), accessed via the Urban Institute Education Data API. Local Score is calculated by INNOVATE Real Estate; where a state rating is shown, it comes from that state's own official school report card (e.g. NC Dept. of Public Instruction, SC Report Card).

Elementary
Glenn Elementary
1.6 mi away · Grades 0-5
Zoned school (attendance boundary, 2015-16 data)
3.3
Local Score (state rating (2025) blended 70/30 with student-teacher ratio) -- not an official state rating
State rating: C (2025)
Enrollment
562
Student:teacher ratio
12.2:1
District
Durham Public Schools
Middle
Lucas Middle
4.7 mi away · Grades 6-8
Zoned school (attendance boundary, 2015-16 data)
2.9
Local Score (state rating (2025) blended 70/30 with student-teacher ratio) -- not an official state rating
State rating: D (2025)
Enrollment
420
Student:teacher ratio
10.5:1
District
Durham Public Schools
High
City of Medicine Academy
3.37 mi away · Grades 9-12
Zoned school (attendance boundary, 2015-16 data)
4.7
Local Score (state rating (2025) blended 70/30 with student-teacher ratio) -- not an official state rating
State rating: A (2025)
Enrollment
352
Student:teacher ratio
14.1:1
District
Durham Public Schools

Walkability

Blended score for Durham's center, calculated by INNOVATE Real Estate from two sources: the EPA's National Walkability Index (street network, transit, land-use mix) and Google Places amenity data (what's actually reachable on foot from this point). 60% EPA National Walkability Index + 40% nearby-amenity density (Google Places).

27
Car-dependent
out of 100
EPA National Walkability Index
7.0 / 20 -- Below average walkable
Google Places amenity density
15 / 100
Restaurants & cafes0
Grocery stores0
Parks0
Schools1
Transit stops3
Pharmacies0

Market position

How this listing compares to current activity in Durham, from live MLS data.

On the market 43 days -- 67 fewer days than Durham's current average of 110 days.
For reference, the median list price across 1,678 active listings in Durham right now is $375,000.

Mortgage calculator

Estimate only - actual rate and payment depend on your lender, credit, and loan program.

$
%
%
Adjust tax / insurance estimates
% / yr
$
/mo
Est. monthly payment
$2,228/mo
$69,000 down
$276,000 loan
Principal & interest$1,790
Property tax (est.)$288
Home insurance (est.)$150

Similar homes you might like

Data source: Listing information provided by Doorify MLS via Trestle/CoreLogic. Last updated August 31, 2026.

Information herein deemed reliable but not guaranteed; all measurements, school assignments, HOA fees, taxes, and feature lists are approximate and should be independently verified. Equal Housing Opportunity.
