
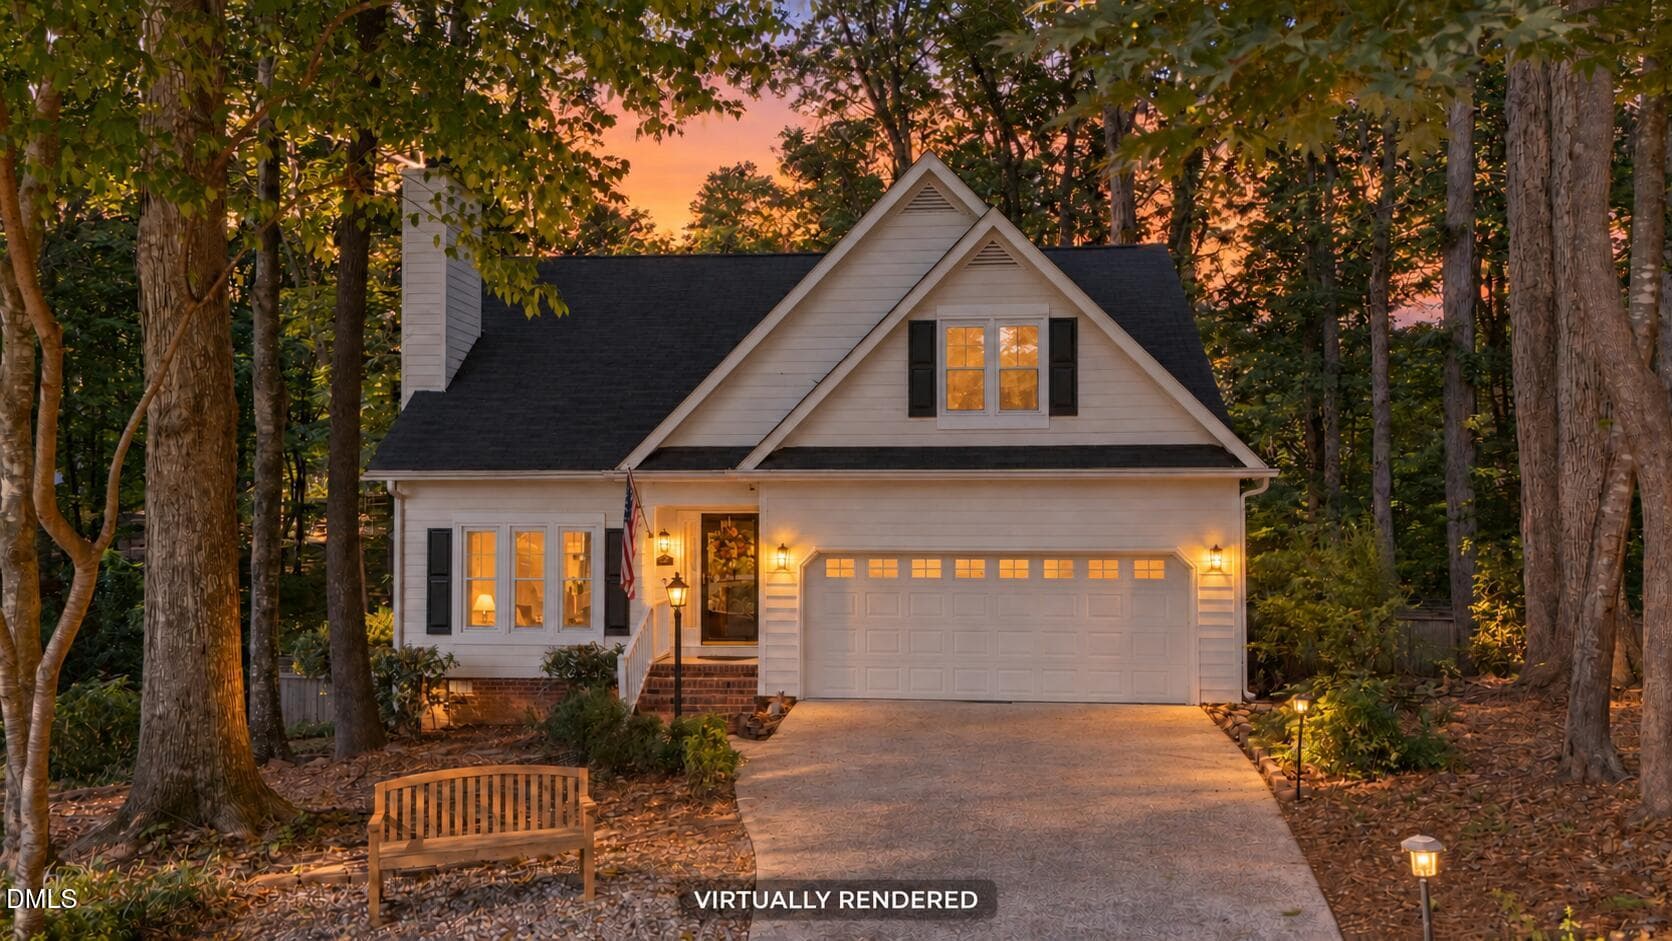
ChatGPT Image Sep 7, 2026 at 06_57_57 PM - 1237 Hillingdon Way, Raleigh, NC 27614, Raleigh
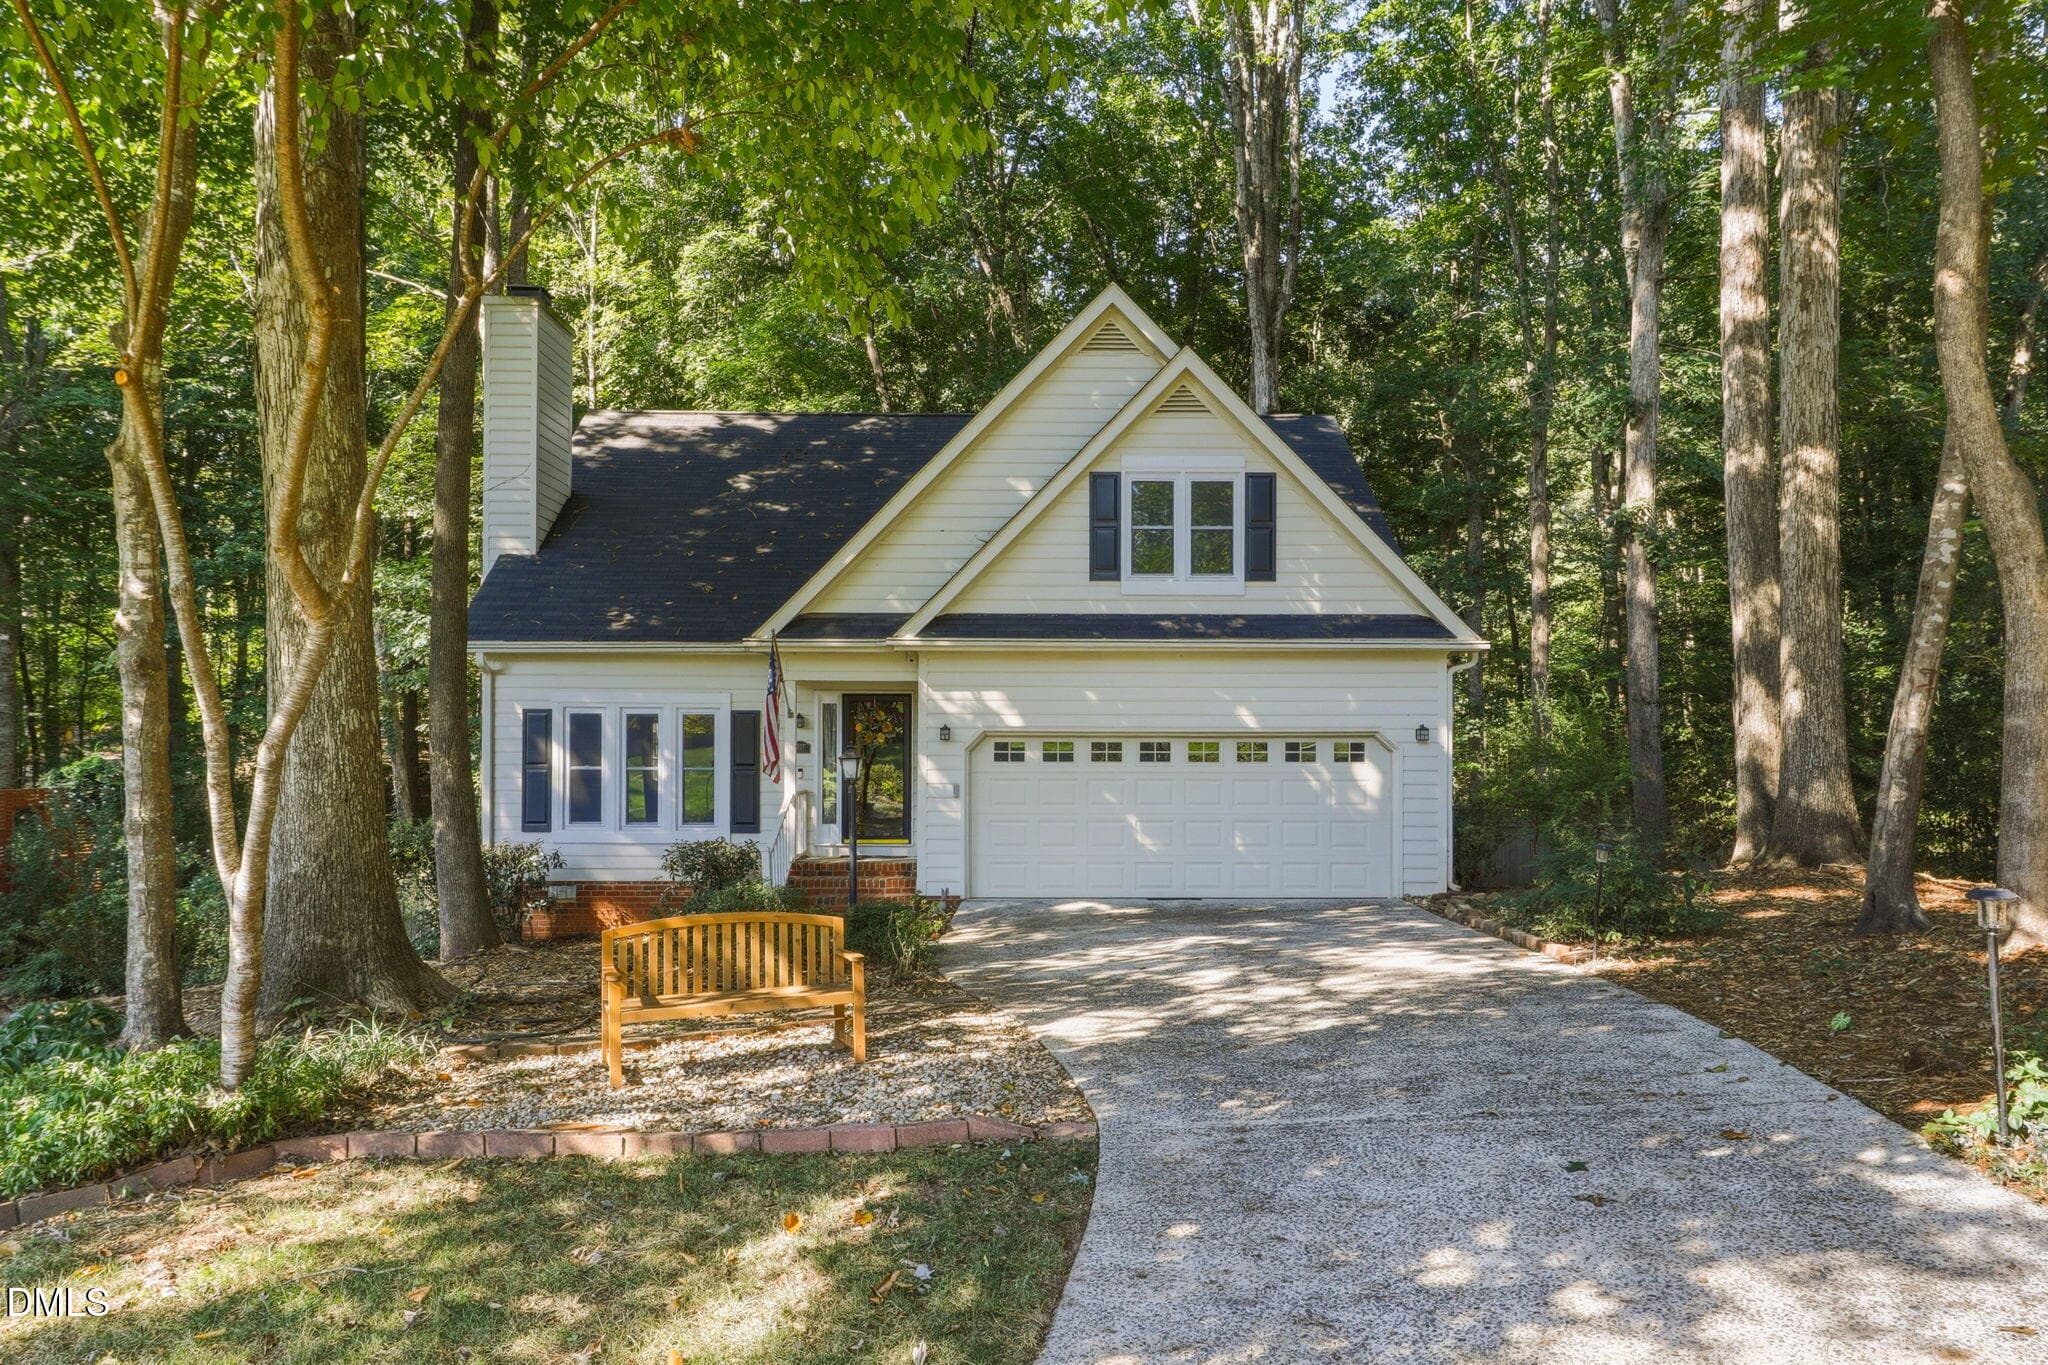
1-web-or-mls-1237 Hillingdon Way-2600 - 1237 Hillingdon Way, Raleigh, NC 27614, Raleigh
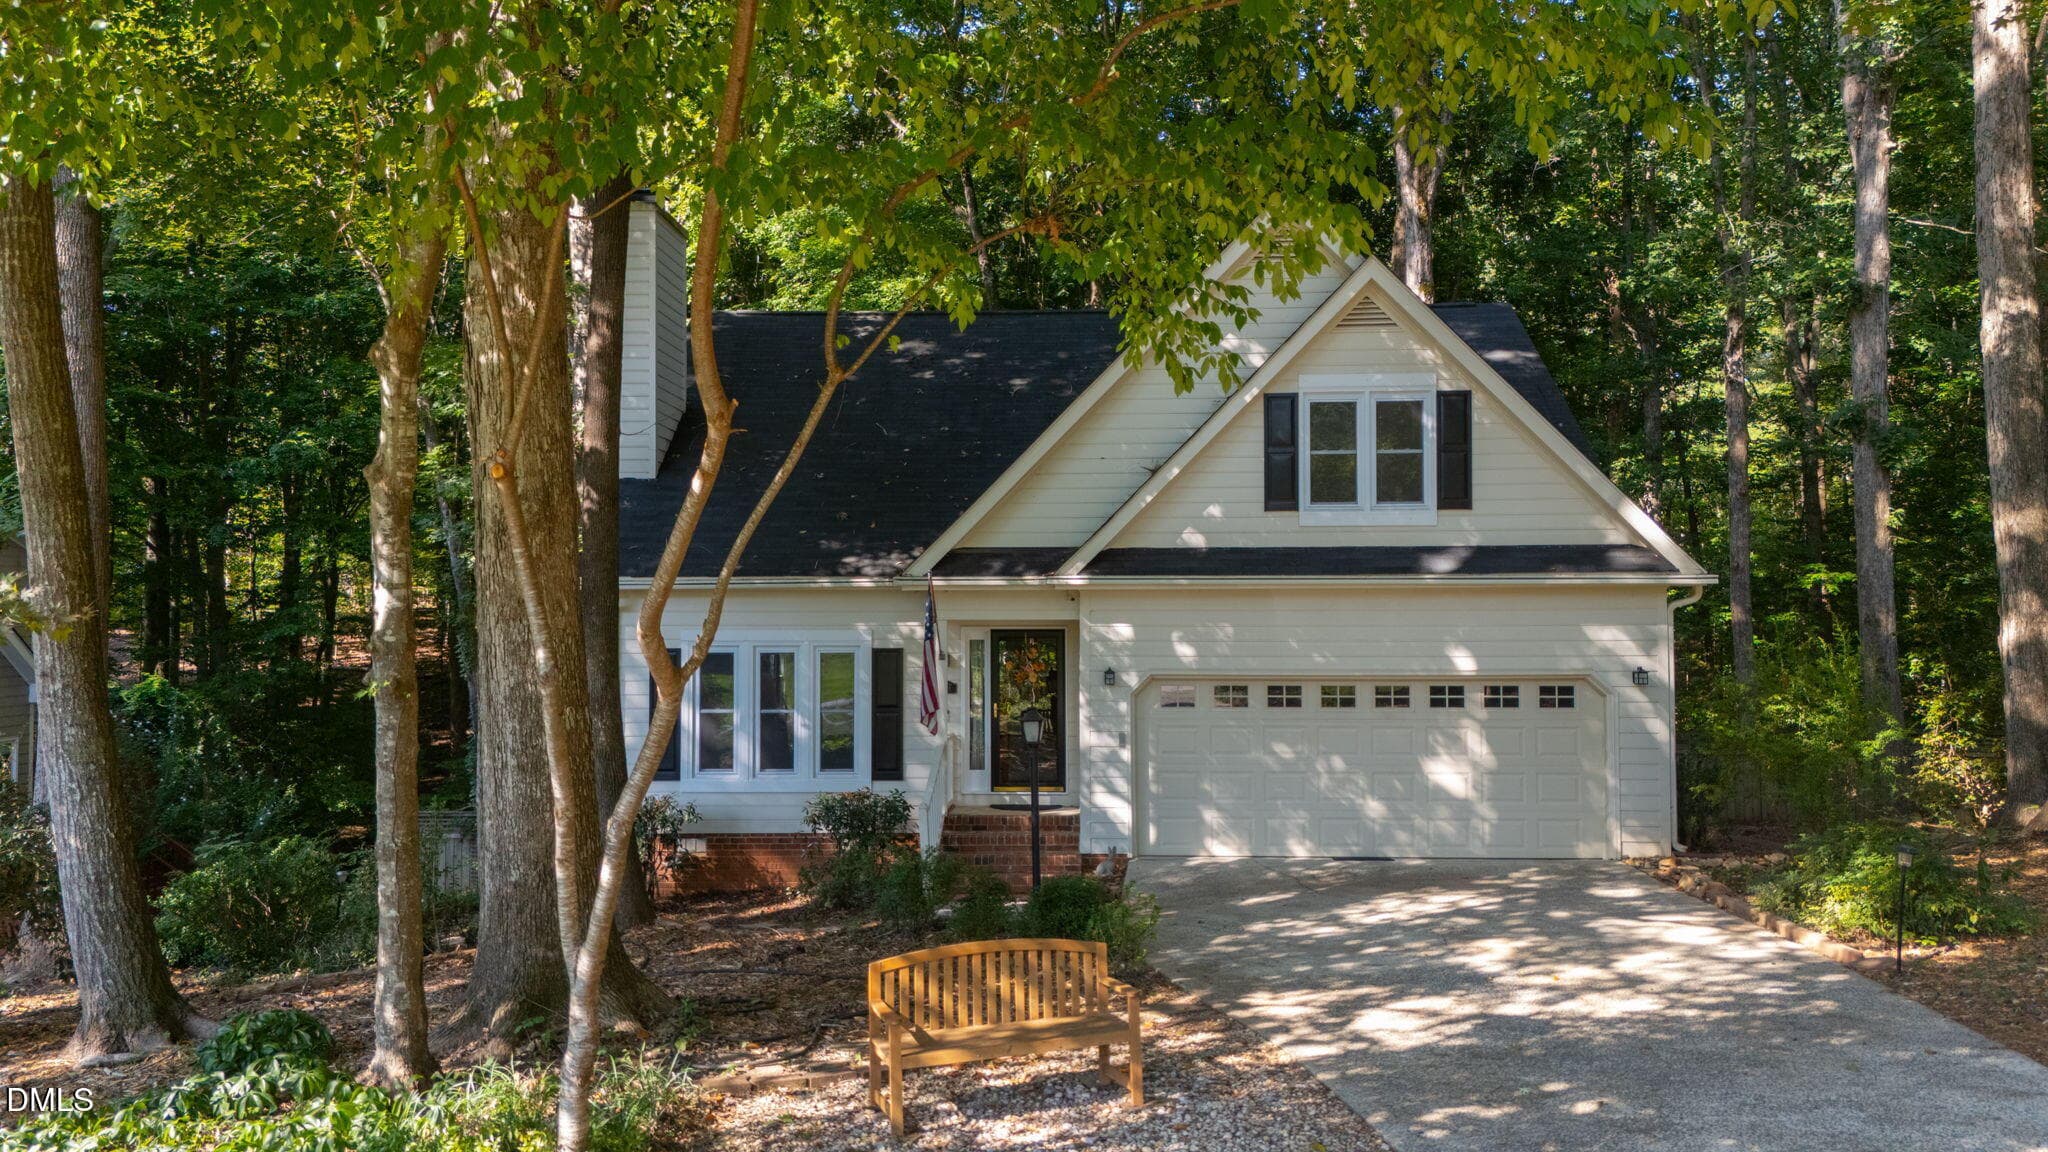
68-web-or-mls-1237 Hillingdon Way-2665 - 1237 Hillingdon Way, Raleigh, NC 27614, Raleigh
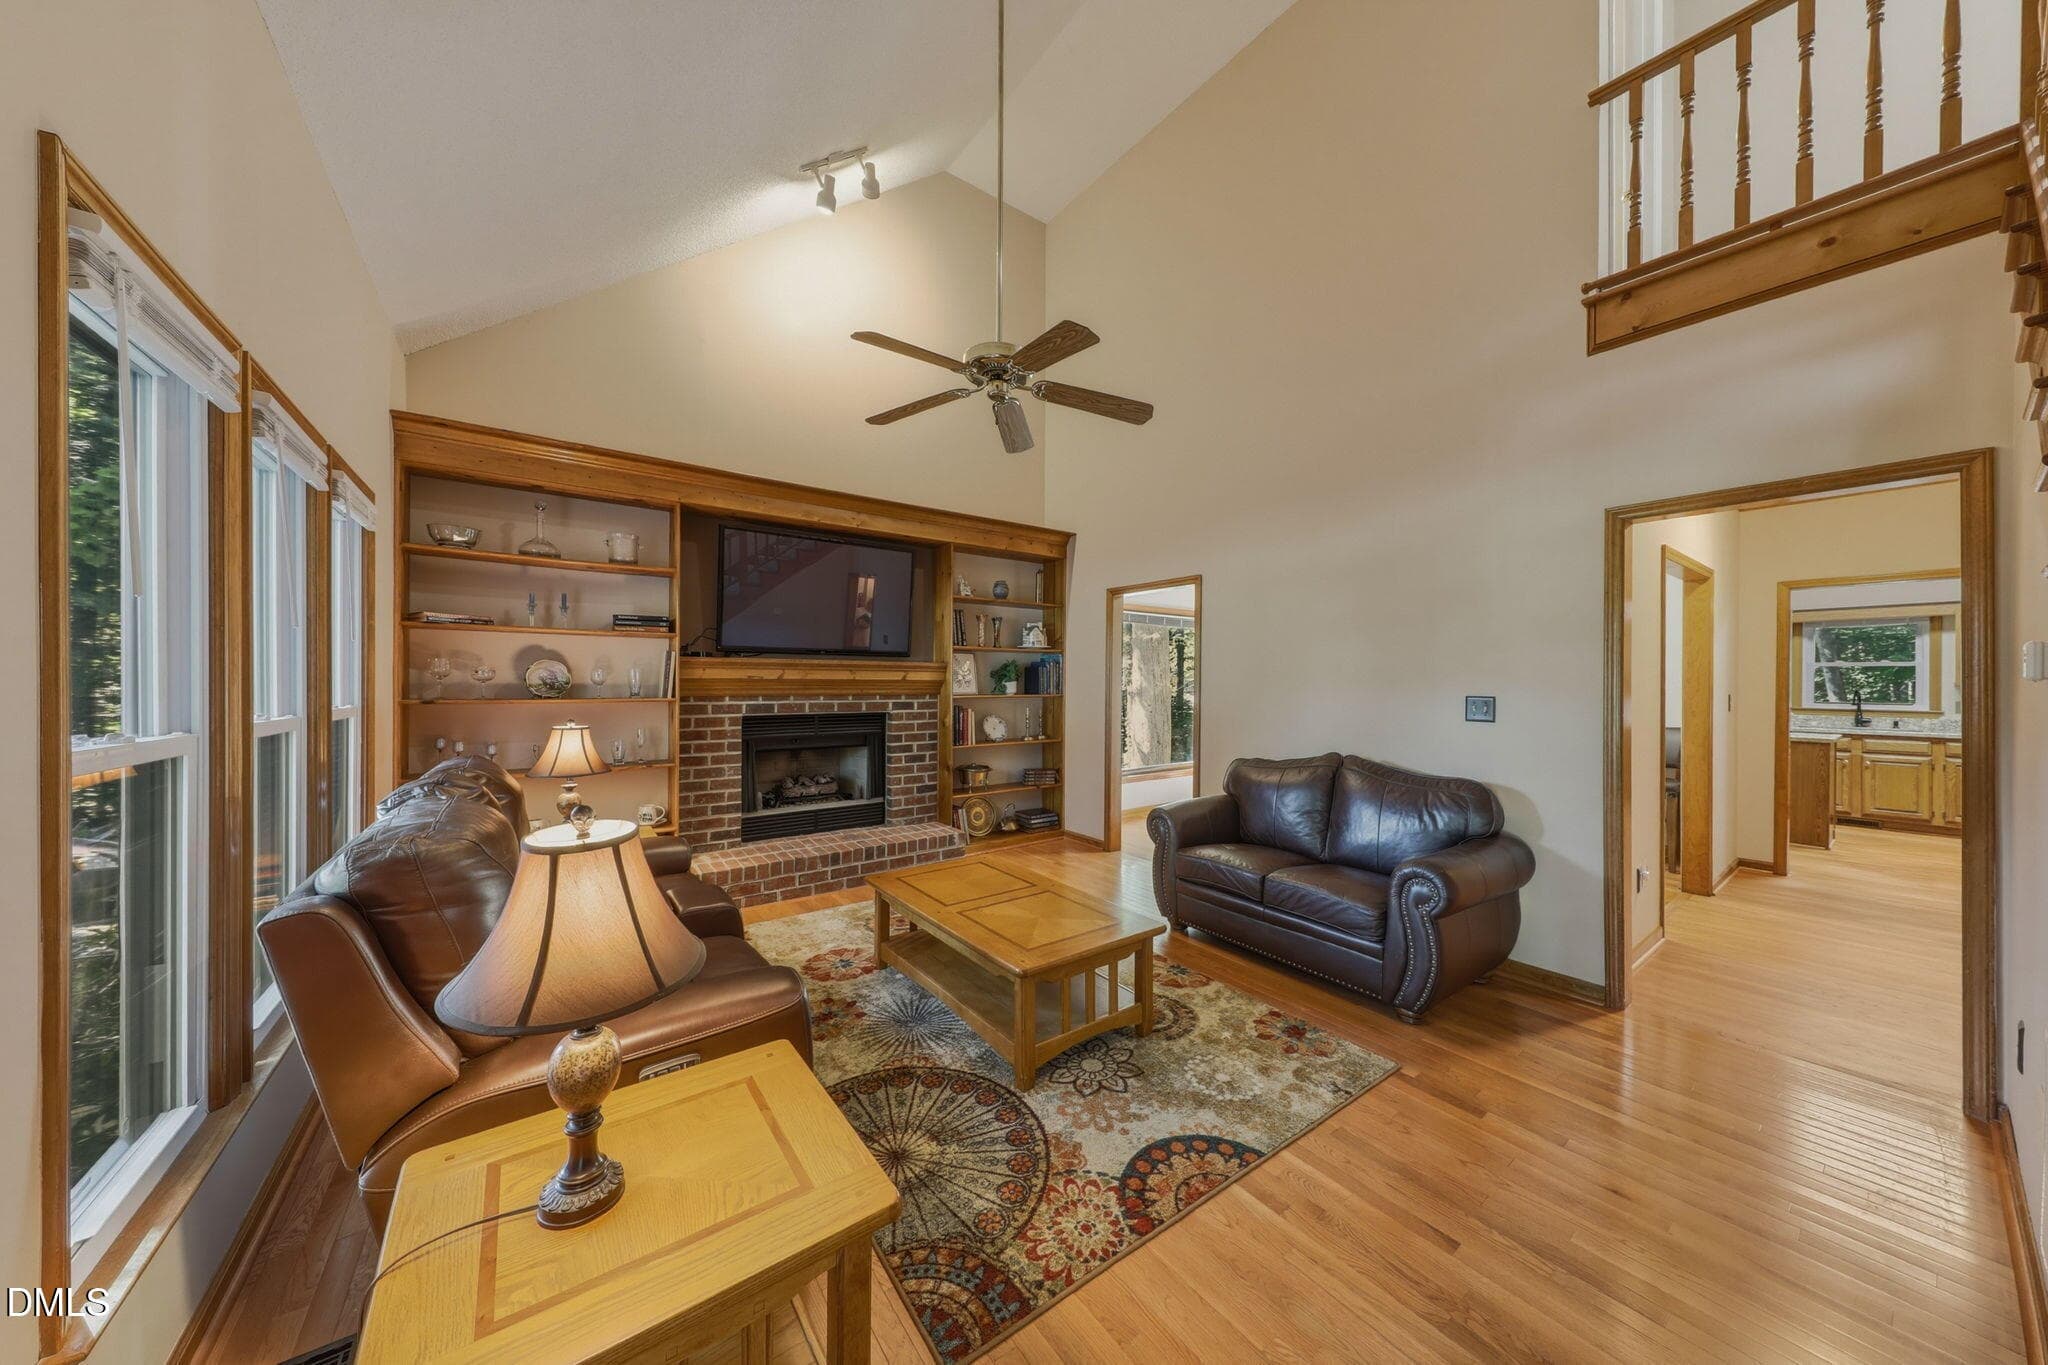
16-web-or-mls-1237 Hillingdon Way-2615 - 1237 Hillingdon Way, Raleigh, NC 27614, Raleigh
17-web-or-mls-1237 Hillingdon Way-2616 - 1237 Hillingdon Way, Raleigh, NC 27614, Raleigh
18-web-or-mls-1237 Hillingdon Way-2617 - 1237 Hillingdon Way, Raleigh, NC 27614, Raleigh
22-web-or-mls-1237 Hillingdon Way-2621 - 1237 Hillingdon Way, Raleigh, NC 27614, Raleigh
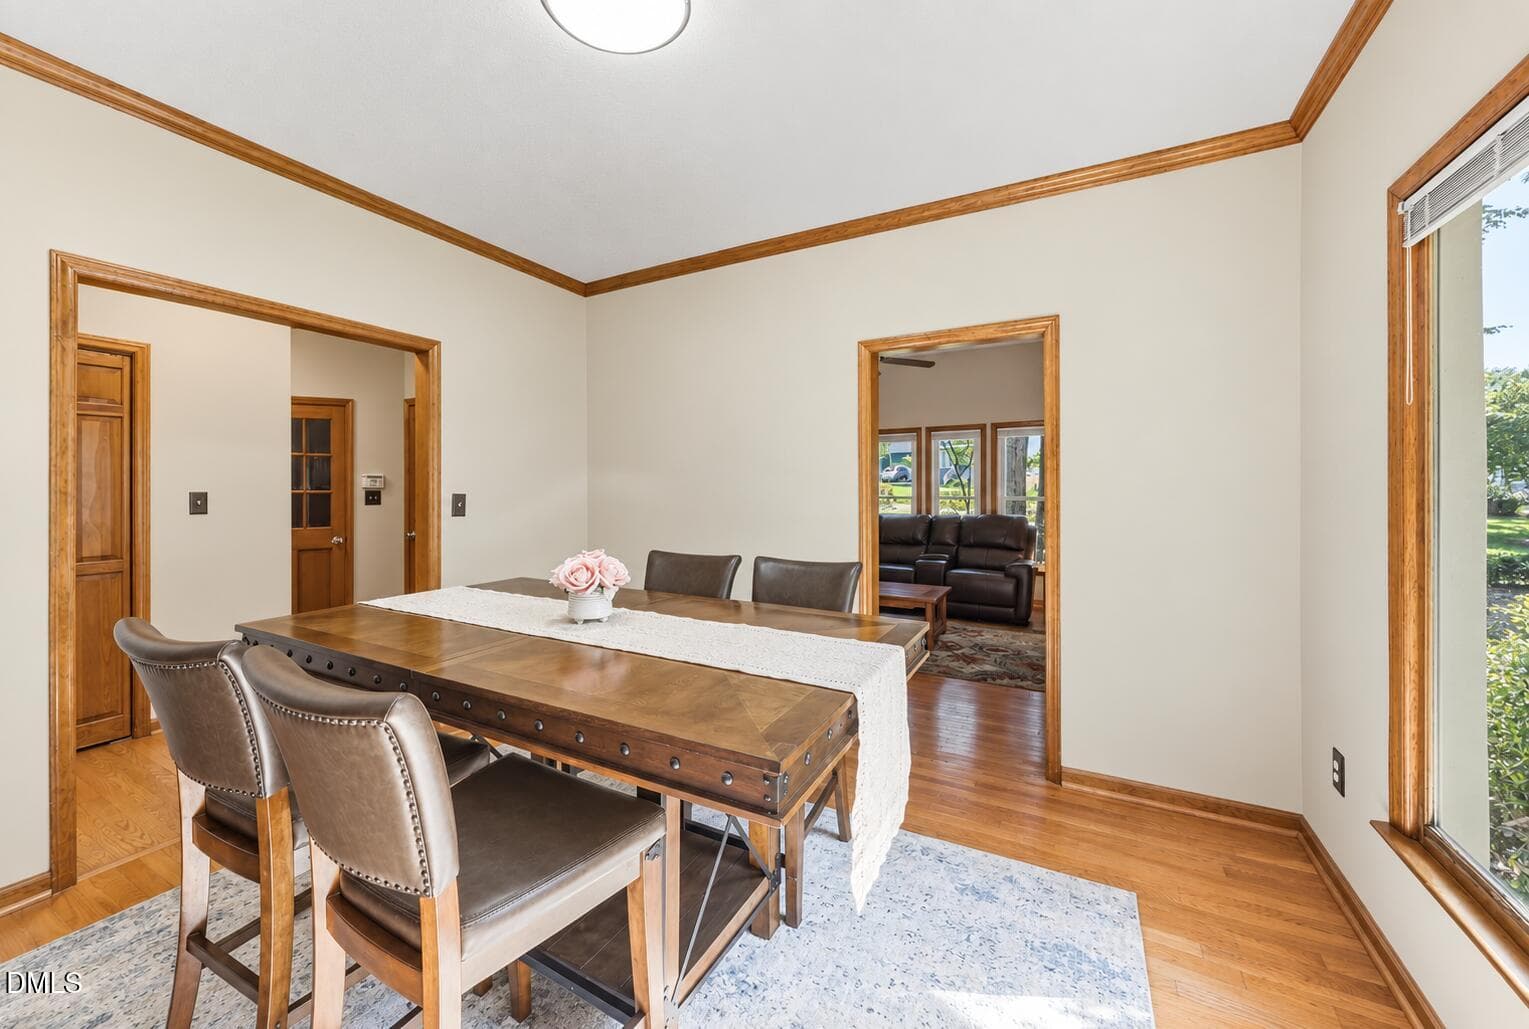
Dining Room Replacement Photo - 1237 Hillingdon Way, Raleigh, NC 27614, Raleigh
27-web-or-mls-1237 Hillingdon Way-2626 - 1237 Hillingdon Way, Raleigh, NC 27614, Raleigh
28-web-or-mls-1237 Hillingdon Way-2627 - 1237 Hillingdon Way, Raleigh, NC 27614, Raleigh
30-web-or-mls-1237 Hillingdon Way-2629 - 1237 Hillingdon Way, Raleigh, NC 27614, Raleigh
31-web-or-mls-1237 Hillingdon Way-2630 - 1237 Hillingdon Way, Raleigh, NC 27614, Raleigh
36-web-or-mls-1237 Hillingdon Way-2635 - 1237 Hillingdon Way, Raleigh, NC 27614, Raleigh
37-web-or-mls-1237 Hillingdon Way-2636 - 1237 Hillingdon Way, Raleigh, NC 27614, Raleigh
39-web-or-mls-1237 Hillingdon Way-2638 - 1237 Hillingdon Way, Raleigh, NC 27614, Raleigh
42-web-or-mls-1237 Hillingdon Way-2641 - 1237 Hillingdon Way, Raleigh, NC 27614, Raleigh
44-web-or-mls-1237 Hillingdon Way-2643 - 1237 Hillingdon Way, Raleigh, NC 27614, Raleigh
48-web-or-mls-1237 Hillingdon Way-2647 - 1237 Hillingdon Way, Raleigh, NC 27614, Raleigh
50-web-or-mls-1237 Hillingdon Way-2649 - 1237 Hillingdon Way, Raleigh, NC 27614, Raleigh
53-web-or-mls-1237 Hillingdon Way-2652 - 1237 Hillingdon Way, Raleigh, NC 27614, Raleigh
56-web-or-mls-1237 Hillingdon Way-2655 - 1237 Hillingdon Way, Raleigh, NC 27614, Raleigh
58-web-or-mls-1237 Hillingdon Way-2657 - 1237 Hillingdon Way, Raleigh, NC 27614, Raleigh
61-web-or-mls-1237 Hillingdon Way-2659 - 1237 Hillingdon Way, Raleigh, NC 27614, Raleigh
87-web-or-mls-staged-1237 Hillingdon Way - 1237 Hillingdon Way, Raleigh, NC 27614, Raleigh
88-web-or-mls-staged-1237 Hillingdon Way - 1237 Hillingdon Way, Raleigh, NC 27614, Raleigh
Floor_Plan_Page_1 - 1237 Hillingdon Way, Raleigh, NC 27614, Raleigh
Floor_Plan_Page_2 - 1237 Hillingdon Way, Raleigh, NC 27614, Raleigh
Floor_Plan_Page_3 - 1237 Hillingdon Way, Raleigh, NC 27614, Raleigh
15-web-or-mls-1237 Hillingdon Way-2614 - 1237 Hillingdon Way, Raleigh, NC 27614, Raleigh
9-web-or-mls-1237 Hillingdon Way-2608 - 1237 Hillingdon Way, Raleigh, NC 27614, Raleigh
71-web-or-mls-1237 Hillingdon Way-2668 - 1237 Hillingdon Way, Raleigh, NC 27614, Raleigh
75-web-or-mls-1237 Hillingdon Way-2672 - 1237 Hillingdon Way, Raleigh, NC 27614, Raleigh
86-web-or-mls-1237 Hillingdon Way-2683 - 1237 Hillingdon Way, Raleigh, NC 27614, Raleigh
33 photos

$575,000

1237 Hillingdon Way, Raleigh, NC 27614
Raleigh, NC 27614
Listed by Evelyn Hrehor · Berkshire Hathaway HomeService
Bedrooms
4
Bathrooms
2.5
Living area
N/A
Year built
1990

About this home

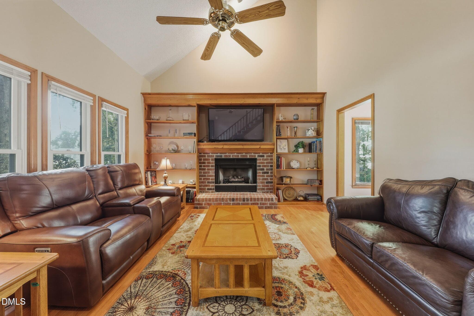
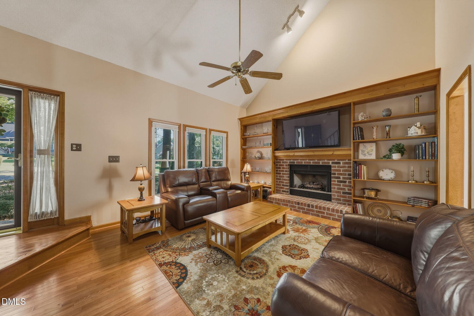
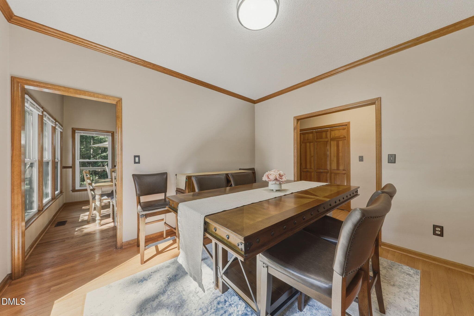
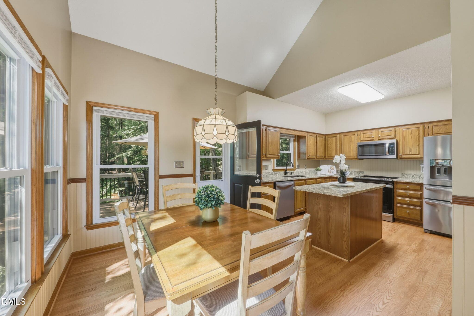
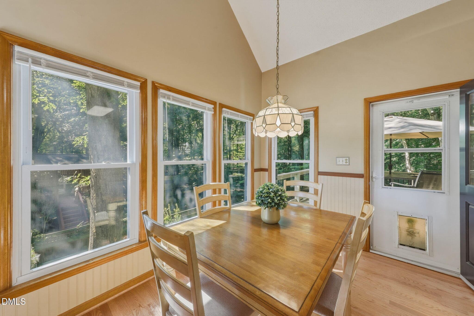
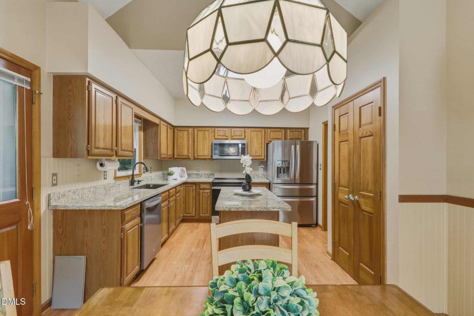
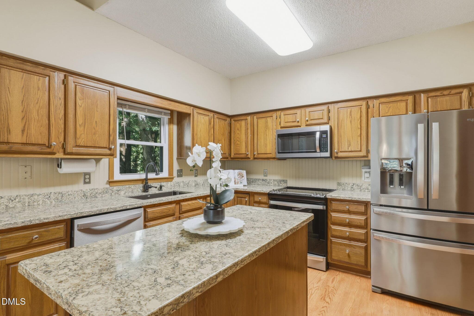
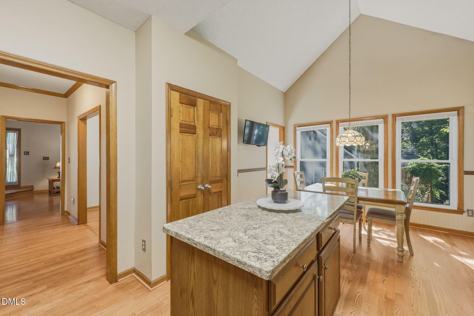
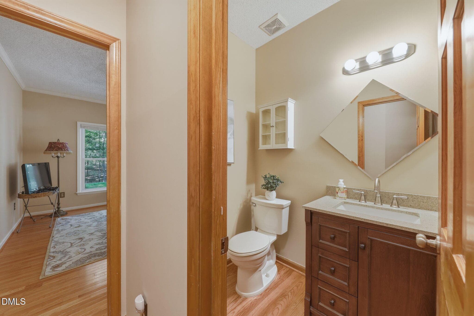
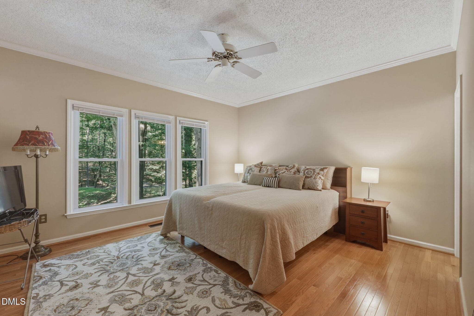
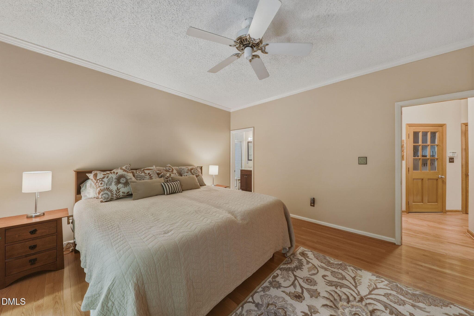
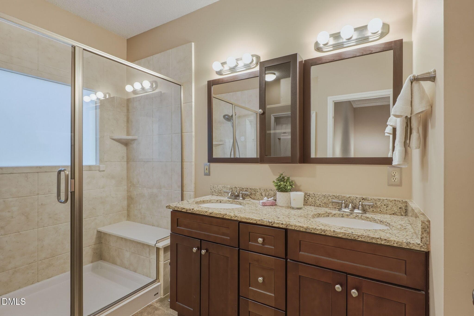
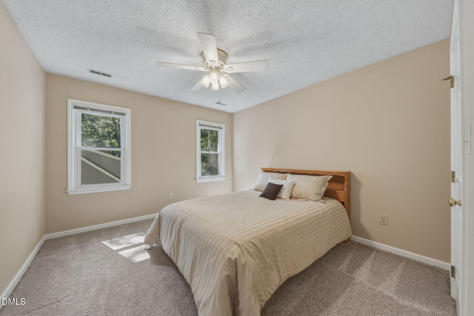
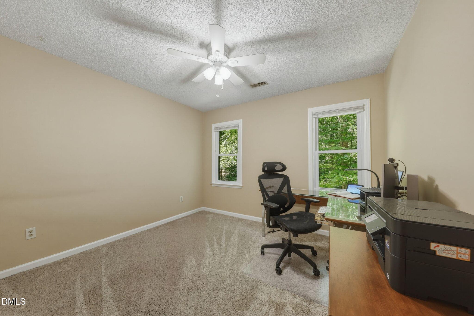
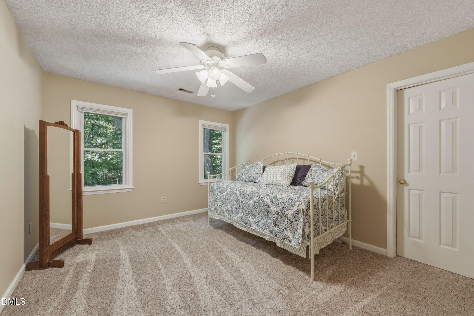
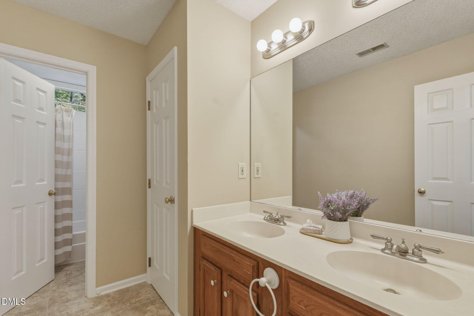
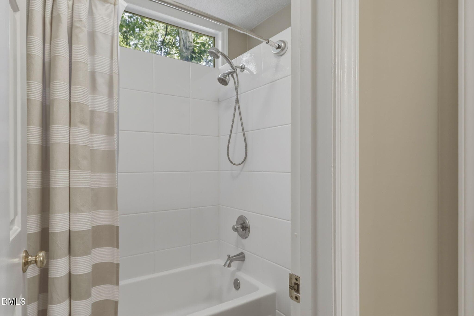
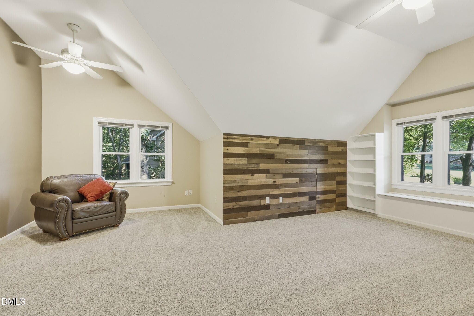
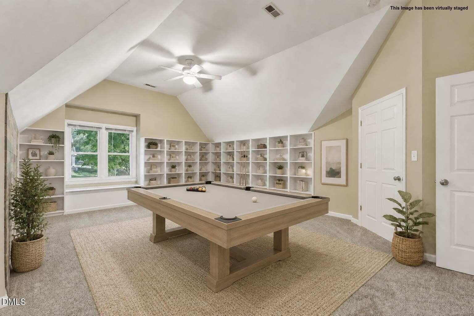
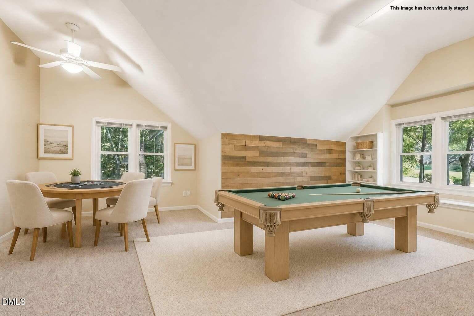
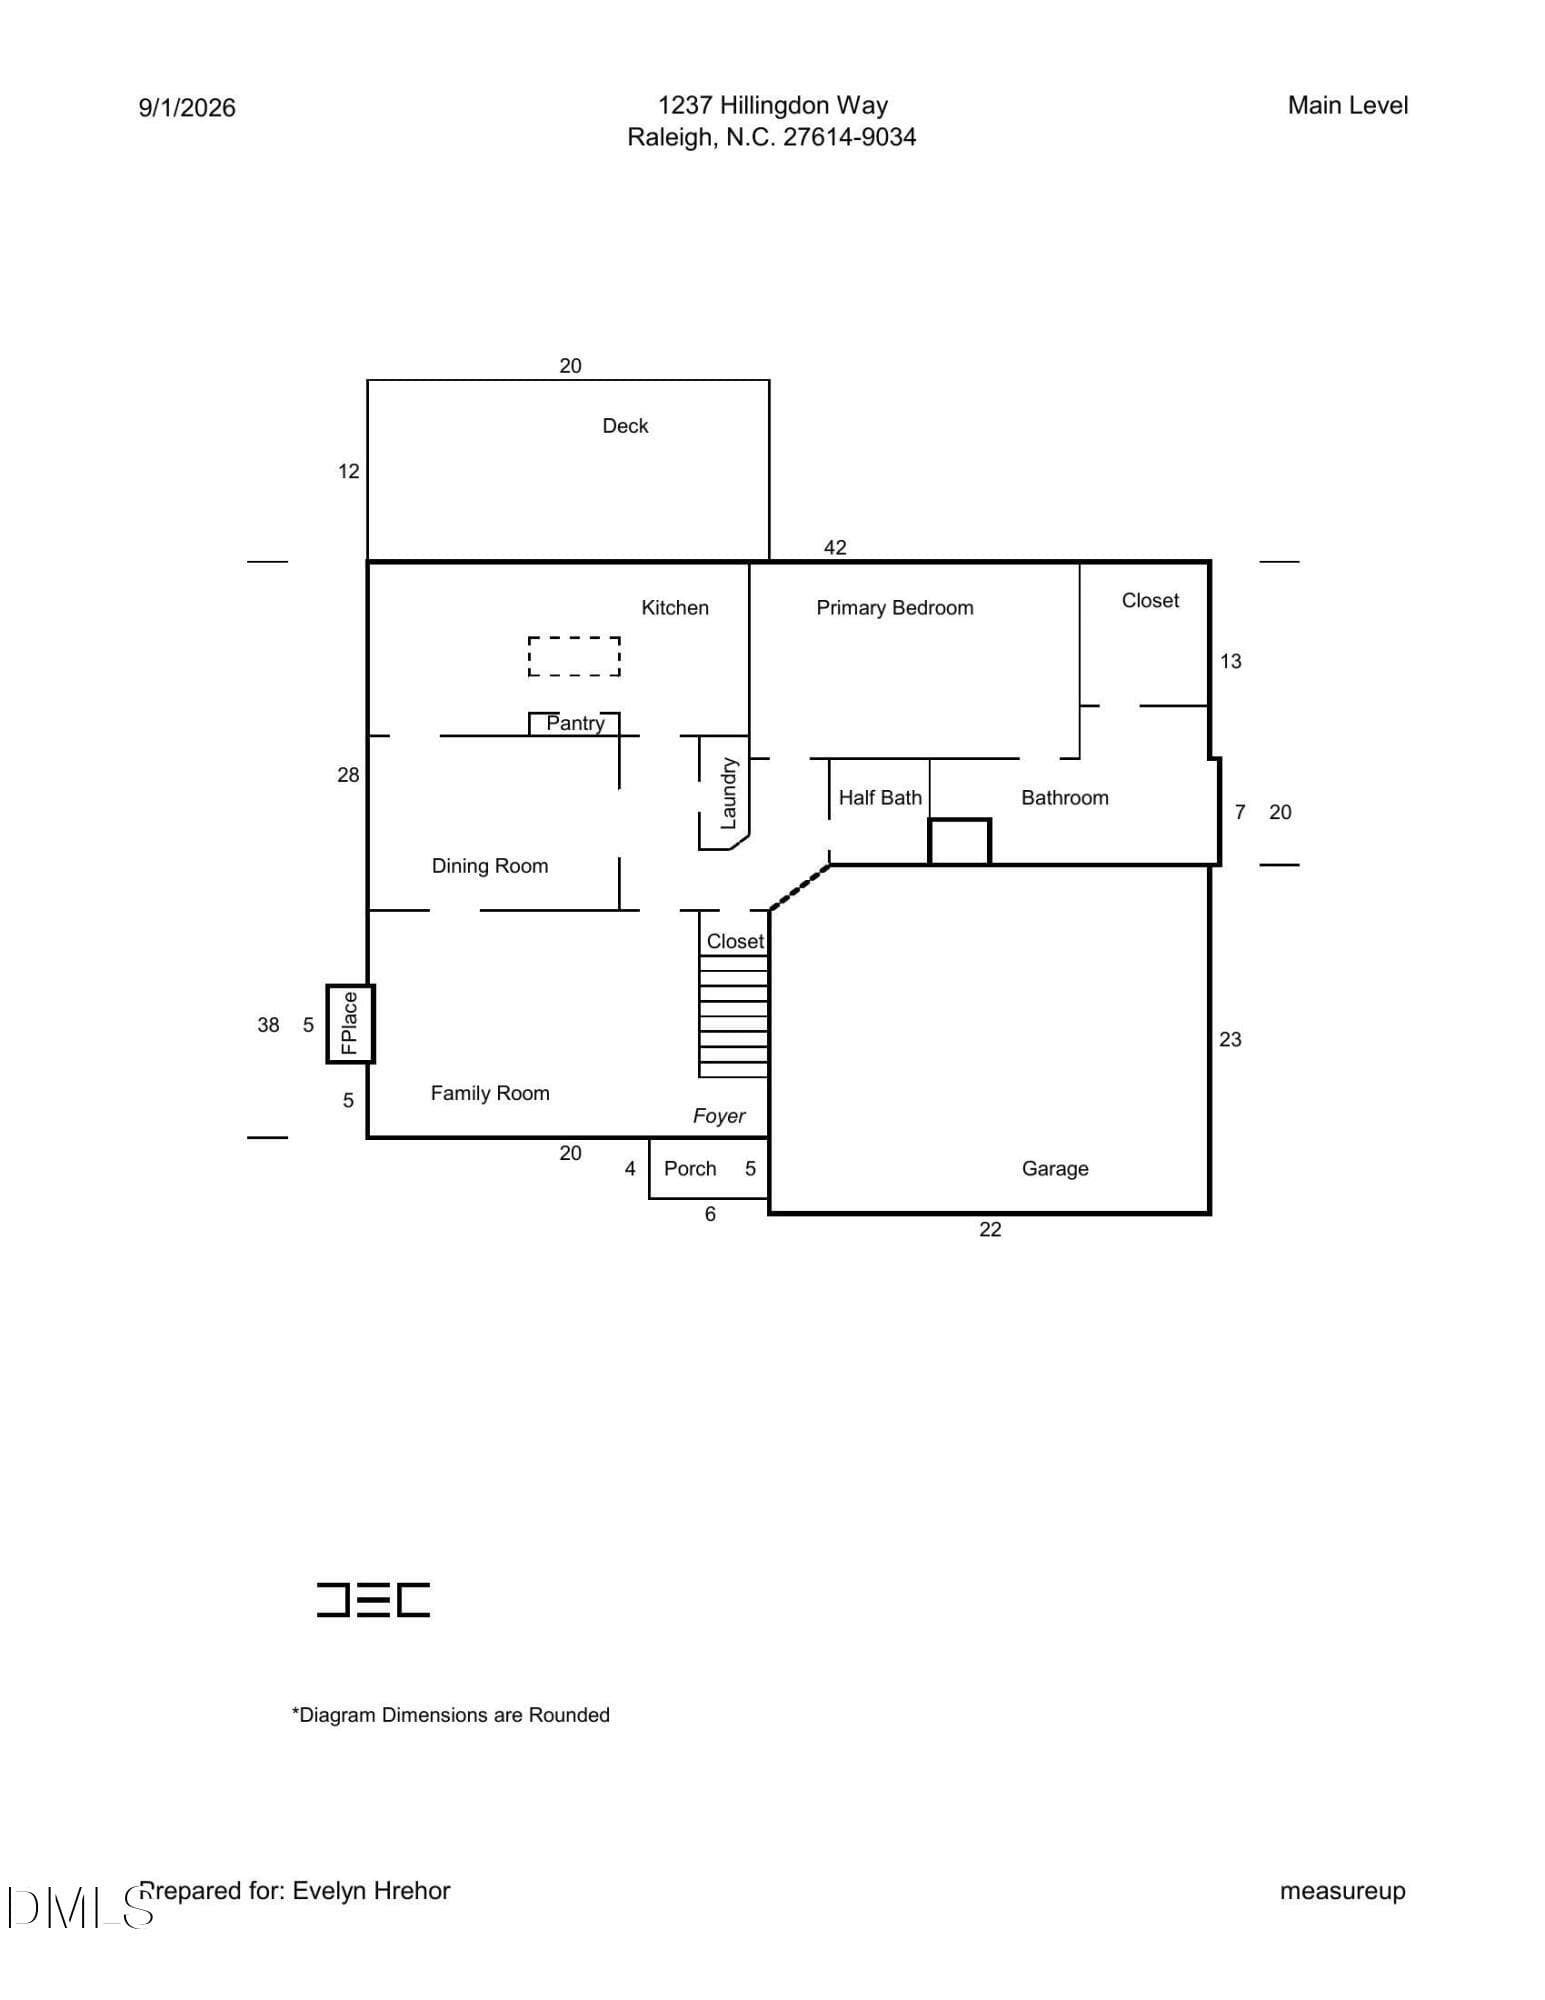
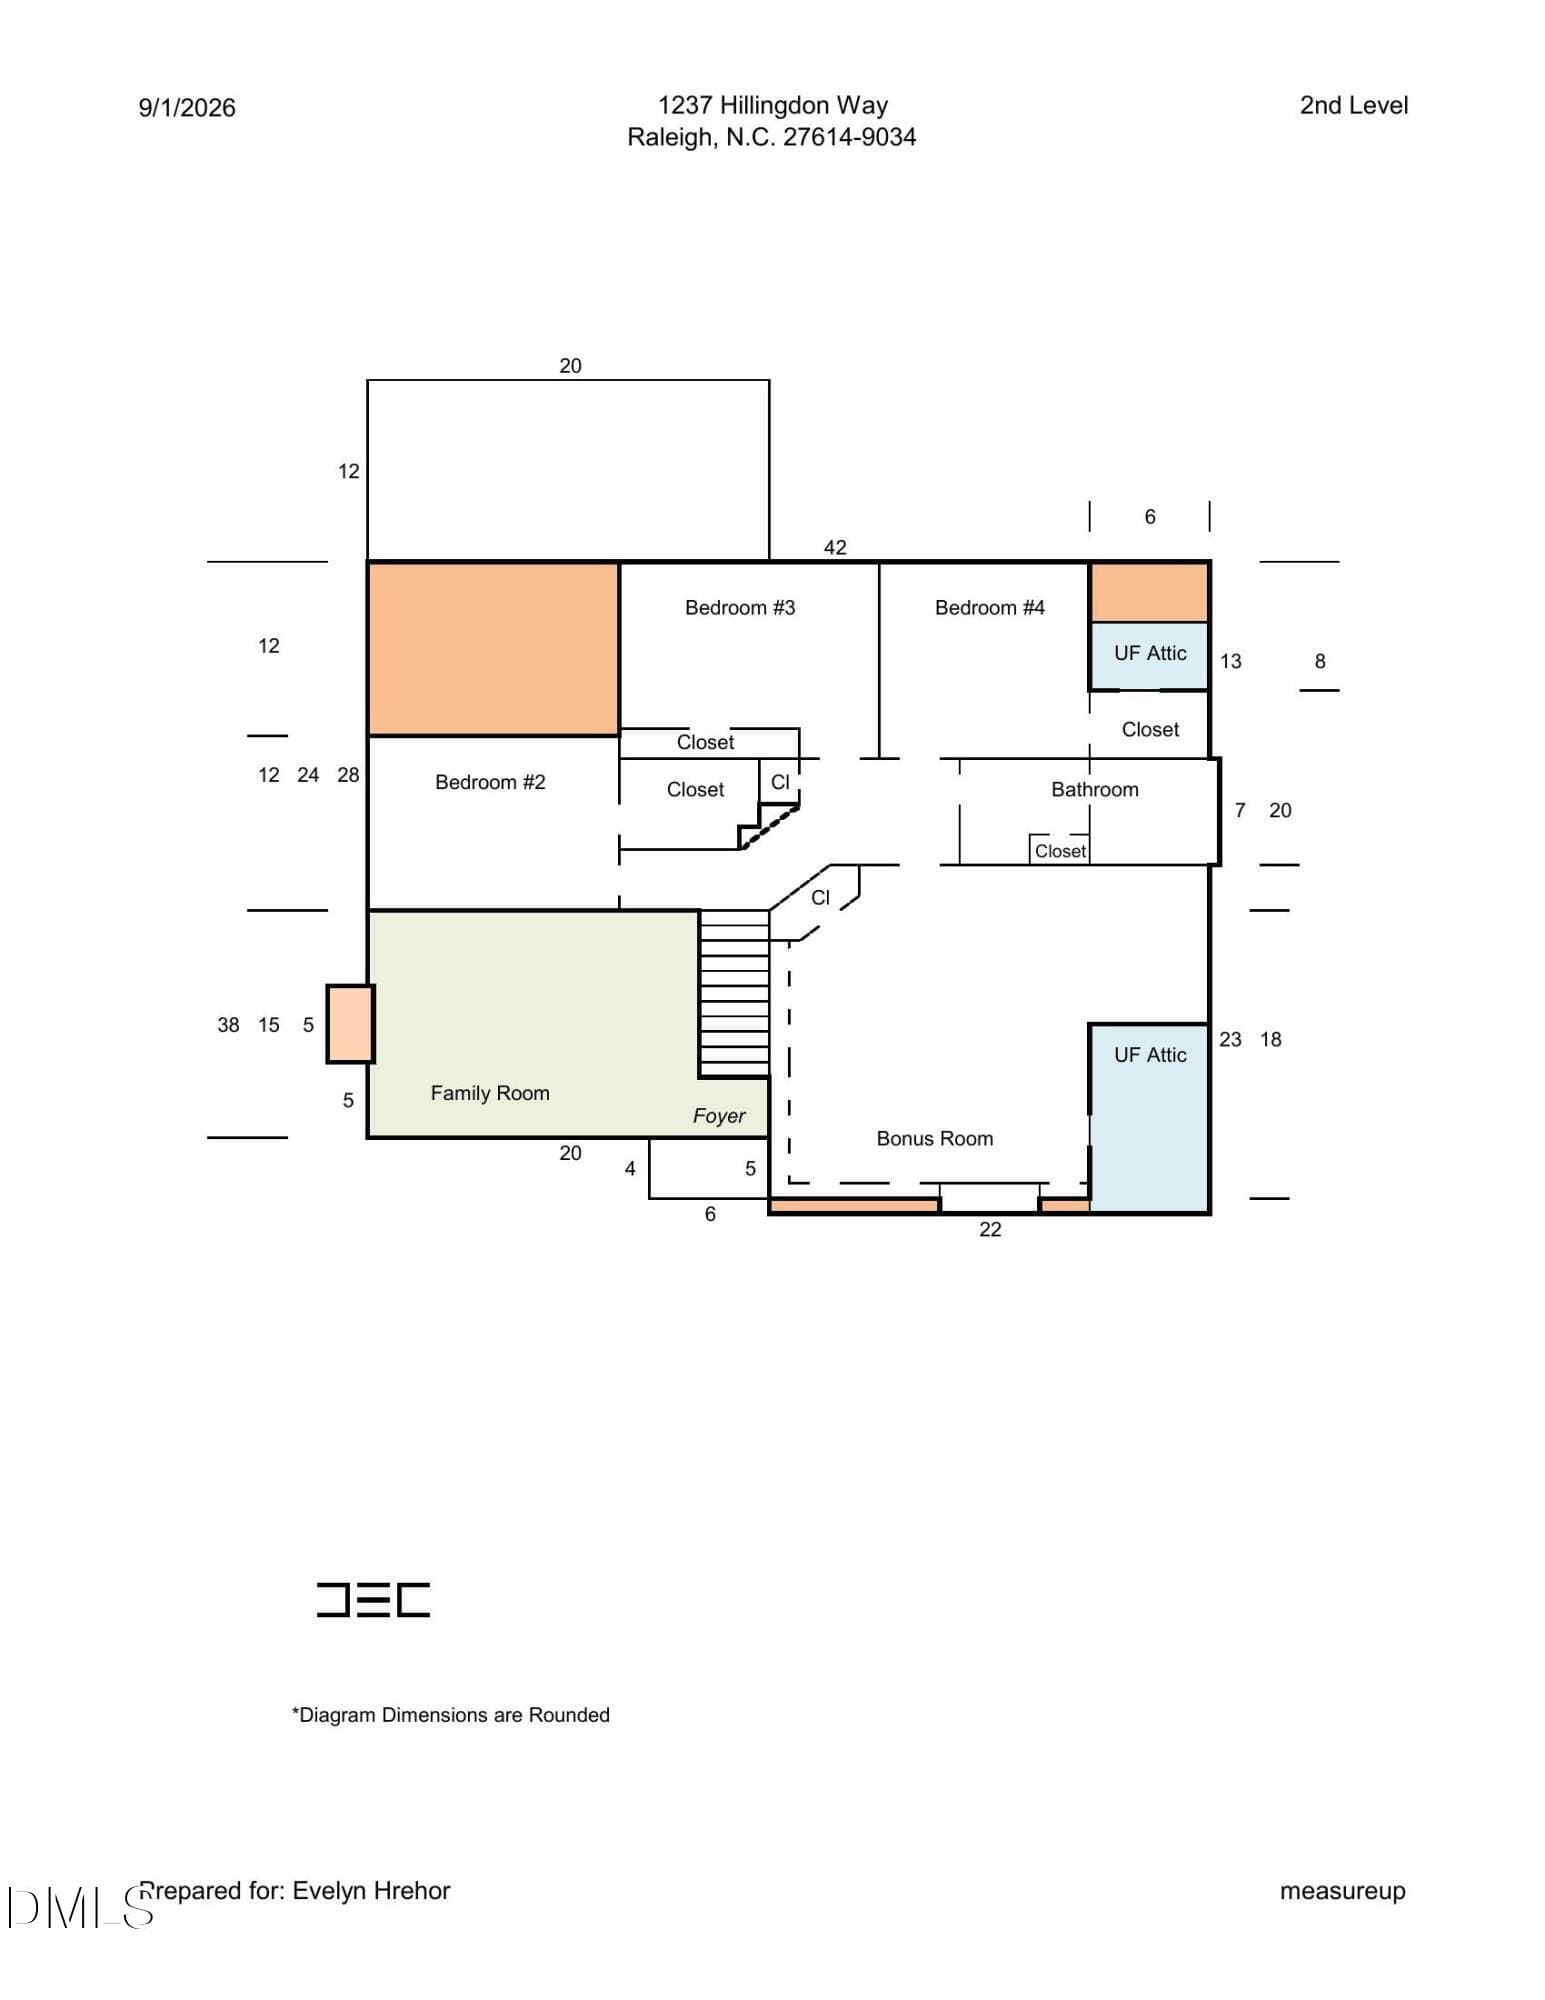
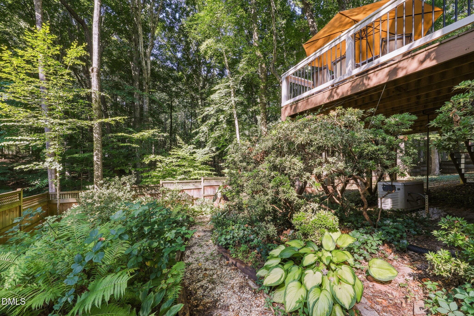
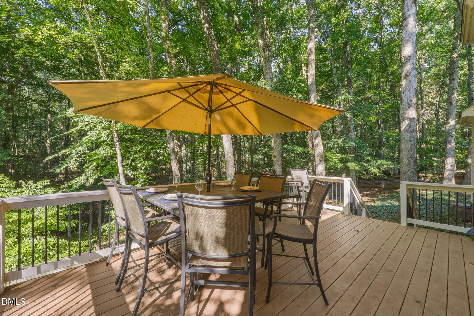
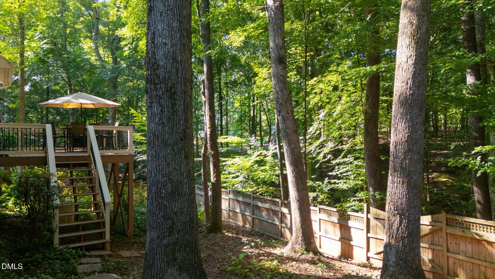
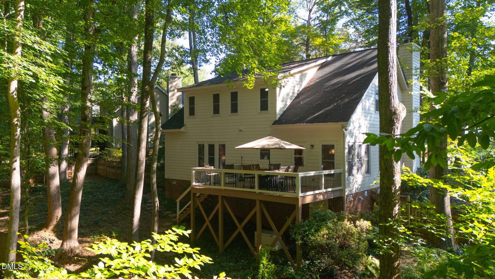
Privacy, space and convenience come together at 1237 Hillingdon Way. This 4-bedroom, 2.5-bath home is tucked at the end of a quiet North Raleigh cul-de-sac and offers the added benefit of no city taxes. Set on a deep, wooded lot with a natural area beyond, it feels peaceful and private while keeping everyday conveniences just minutes away. Inside, a first-floor primary suite offers easy everyday living, while hardwood floors add warmth and character throughout the main living areas. Fresh interior paint creates a bright, refreshed feel. The updated kitchen features quartz countertops, refreshed cabinetry and a farmhouse sink, making it equally inviting for everyday meals and entertaining. The primary bath has also been updated with a spacious tiled shower, built-in bench, double vanity and additional storage. A large bonus room adds exceptional flexibility. Custom built-ins and a distinctive wood accent wall give the space character, while existing plumbing provides the option for a future bar or kitchenette. Use it as a media room, home office, playroom, hobby space, additional gathering area or even a bedroom—the possibilities are plentiful. Out back, a recently replaced deck overlooks mature trees and a peaceful wooded backdrop. The generous lot offers a level of privacy that can be difficult to find in North Raleigh, creating an ideal setting for morning coffee, outdoor entertaining or simply unwinding at the end of the day. The home has also benefited from significant improvements, including replacement windows throughout in 2022, a 2015 roof, Trane HVAC systems, a Generac whole-home generator, recent roof flashing and water-shield improvements, landscaping and tree work, and beautifully restored hardwood floors and wood trim. Despite its tucked-away setting, the location keeps shopping, dining and daily essentials within easy reach. Target, Publix, Whole Foods, Home Depot, HomeGoods and an abundance of North Raleigh favorites are just a short drive away. With wooded privacy, a first-floor primary suite, flexible living space, thoughtful updates and no city taxes, 1237 Hillingdon Way offers a combination that is increasingly hard to find in North Raleigh.

Highlights

Fireplace

Property details

MLS #
10191476
Property type
Single Family Residence
Subdivision
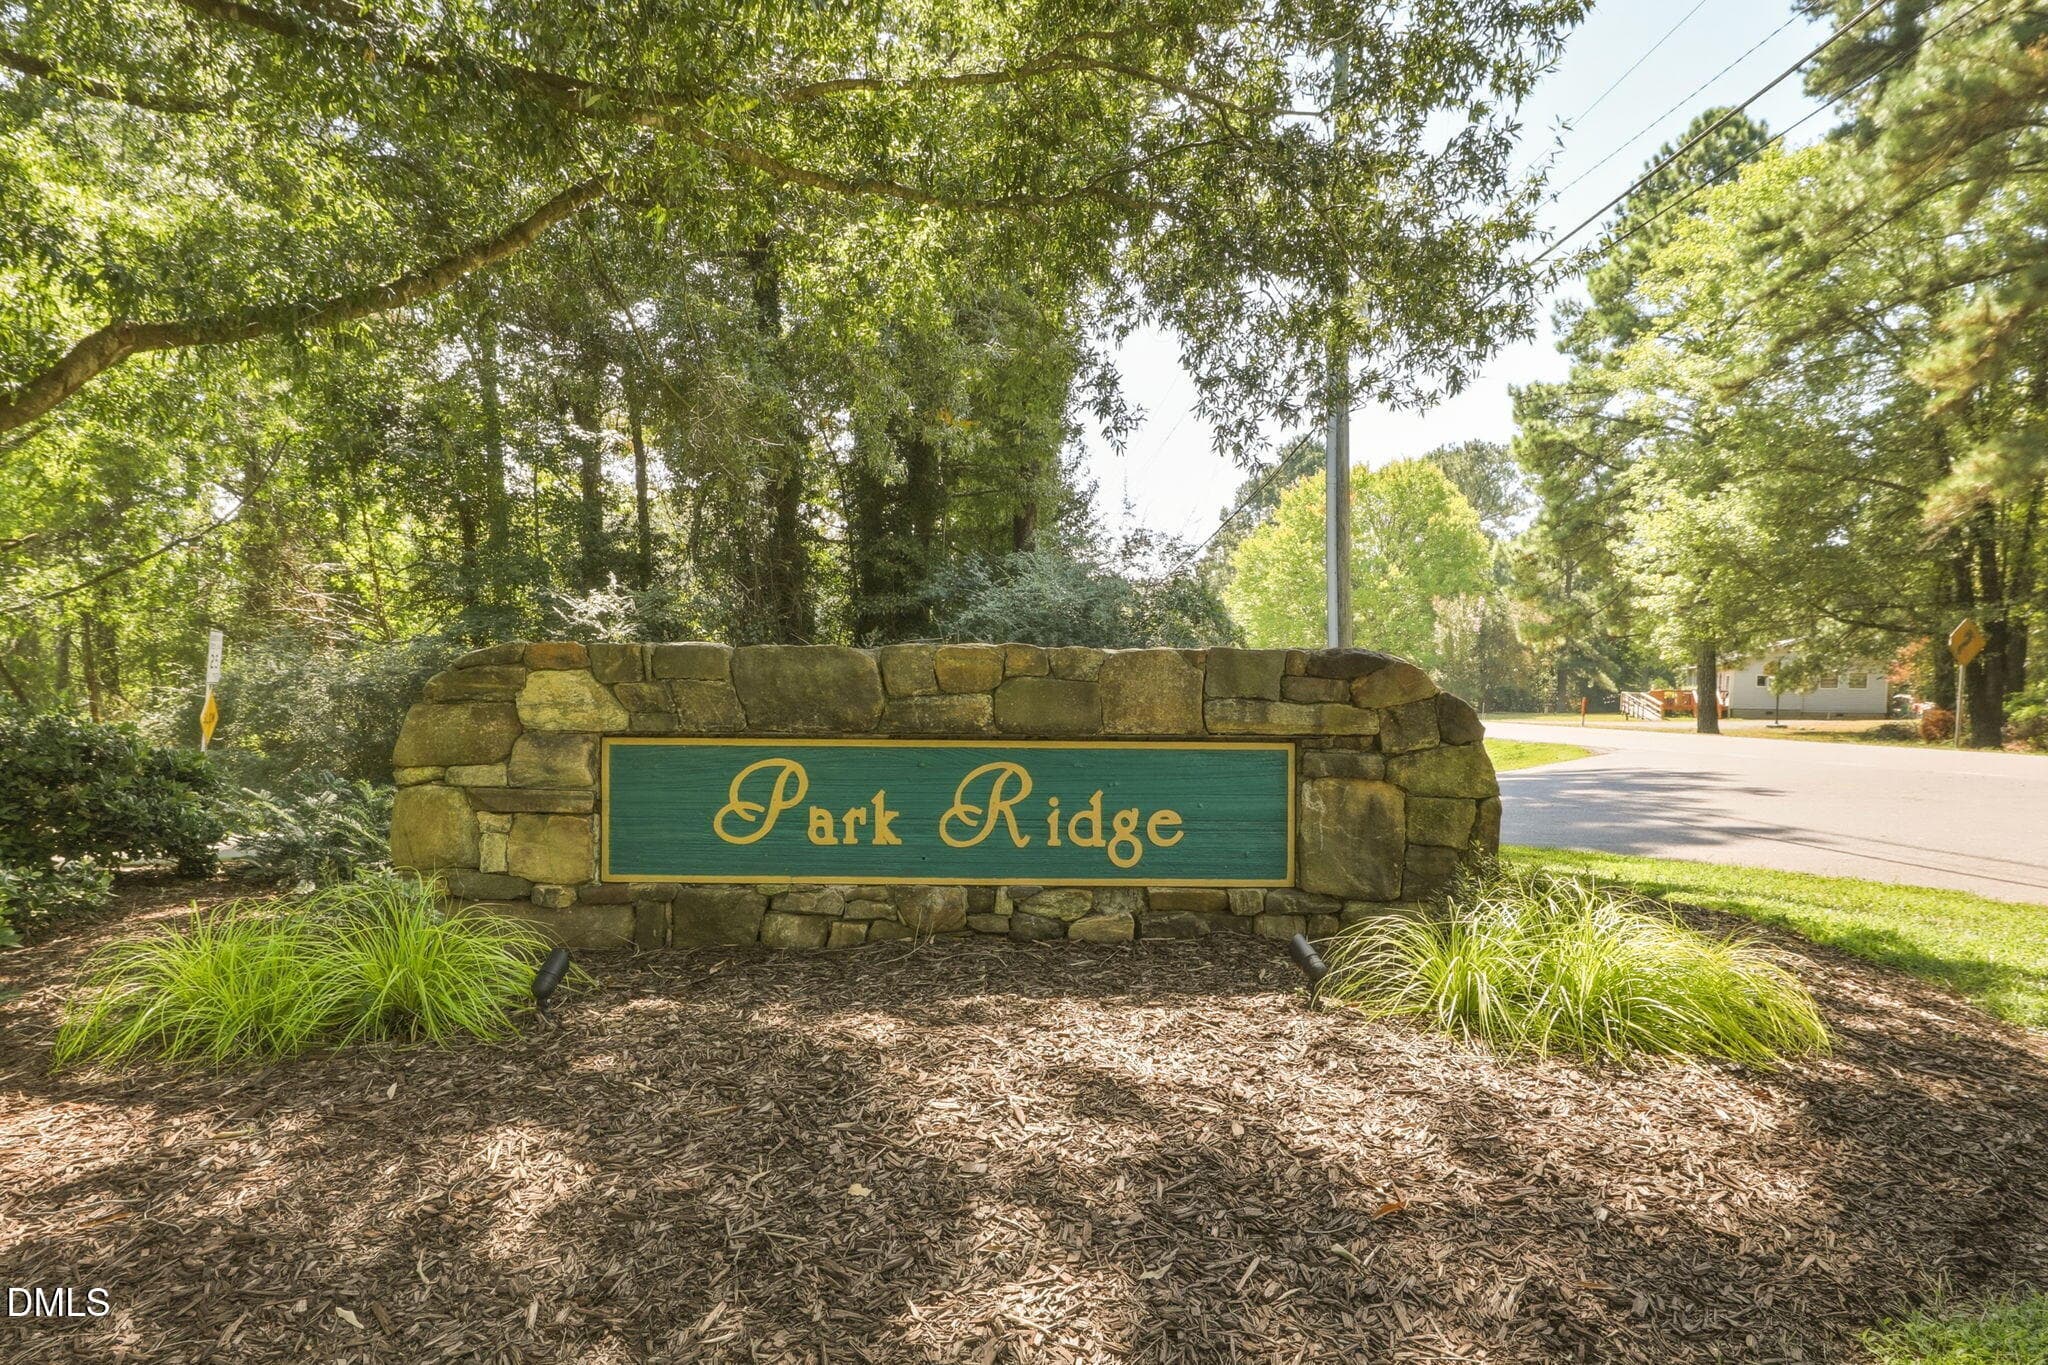
Park Ridge
Status
Active
Days on market
30
On market date
September 9, 2026
Stories
N/A
Total bathrooms
2.5
Garage spaces
2
Parking spaces
N/A
Lot size
0.31 acres
Loading map…

Nearby schools

Within 10 miles. School directory data from the National Center for Education Statistics (NCES), accessed via the Urban Institute Education Data API. Local Score is calculated by INNOVATE Real Estate; where a state rating is shown, it comes from that state's own official school report card (e.g. NC Dept. of Public Instruction, SC Report Card).

Elementary
Pleasant Union Elementary
1 mi away · Grades -1-5
Zoned school (attendance boundary, 2015-16 data)
4.0
Local Score (state rating (2025) blended 70/30 with student-teacher ratio) -- not an official state rating
State rating: B (2025)
Enrollment
557
Student:teacher ratio
14.3:1
District
Wake County Schools
Middle
West Millbrook Middle
3.69 mi away · Grades 6-8
Zoned school (attendance boundary, 2015-16 data)
3.0
Local Score (state rating (2025) blended 70/30 with student-teacher ratio) -- not an official state rating
State rating: C (2025)
Enrollment
1,007
Student:teacher ratio
17.7:1
District
Wake County Schools
High
Millbrook High
6.05 mi away · Grades 9-12
Zoned school (attendance boundary, 2015-16 data)
3.7
Local Score (state rating (2025) blended 70/30 with student-teacher ratio) -- not an official state rating
State rating: B (2025)
Enrollment
2,354
Student:teacher ratio
17.7:1
District
Wake County Schools

Walkability

Blended score for Raleigh's center, calculated by INNOVATE Real Estate from two sources: the EPA's National Walkability Index (street network, transit, land-use mix) and Google Places amenity data (what's actually reachable on foot from this point). 60% EPA National Walkability Index + 40% nearby-amenity density (Google Places).

34
Car-dependent
out of 100
EPA National Walkability Index
6.8 / 20 -- Below average walkable
Google Places amenity density
33 / 100
Restaurants & cafes1
Grocery stores4
Parks0
Schools1
Transit stops0
Pharmacies1

Market position

How this listing compares to current activity in Raleigh, from live MLS data.

On the market 30 days -- 73 fewer days than Raleigh's current average of 103 days.
For reference, the median list price across 2,844 active listings in Raleigh right now is $375,000.

Mortgage calculator

Estimate only - actual rate and payment depend on your lender, credit, and loan program.

$
%
%
Adjust tax / insurance estimates
% / yr
$
/mo
Est. monthly payment
$3,613/mo
$115,000 down
$460,000 loan
Principal & interest$2,984
Property tax (est.)$479
Home insurance (est.)$150

Similar homes you might like

Data source: Listing information provided by Doorify MLS via Trestle/CoreLogic. Last updated 25 days ago.

Information herein deemed reliable but not guaranteed; all measurements, school assignments, HOA fees, taxes, and feature lists are approximate and should be independently verified. Equal Housing Opportunity.