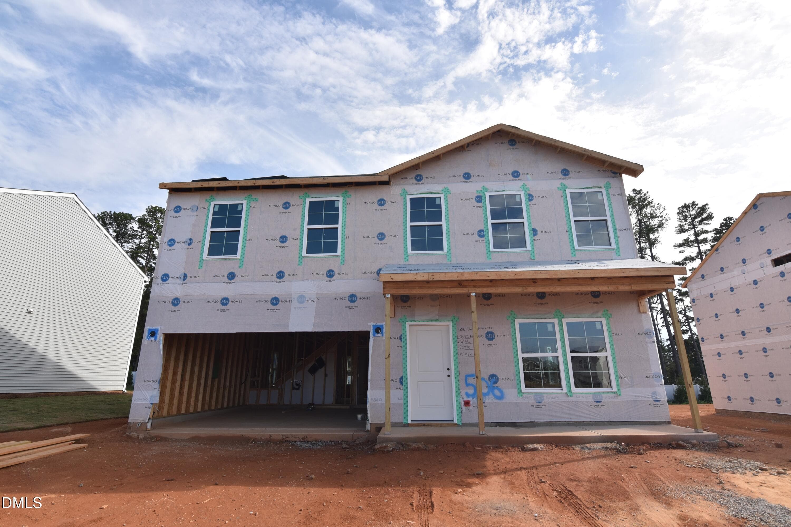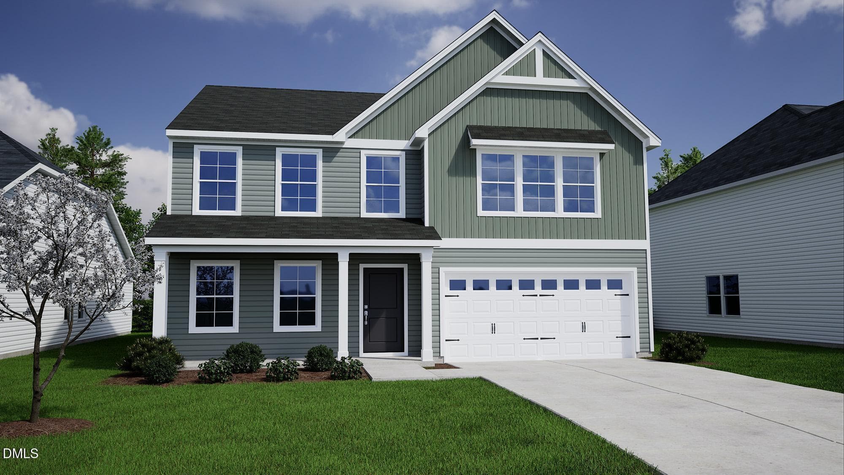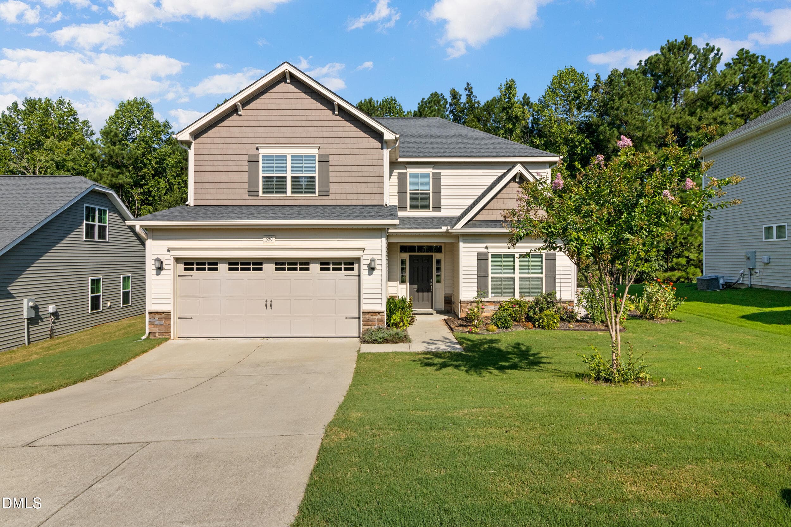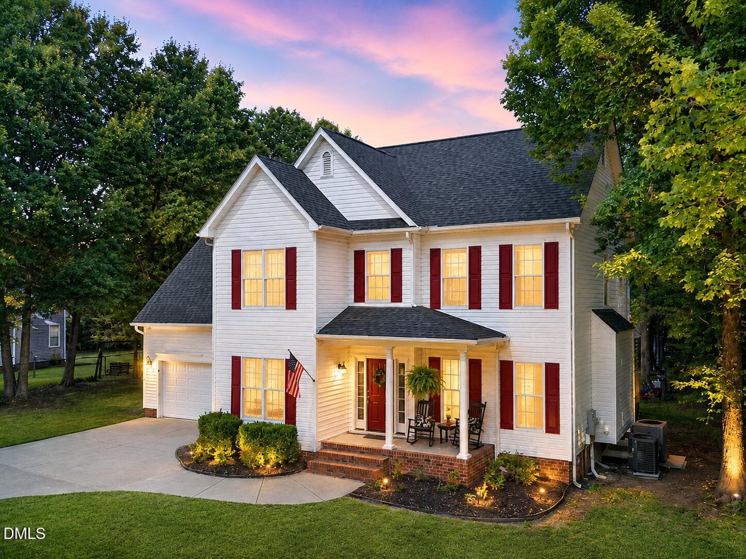
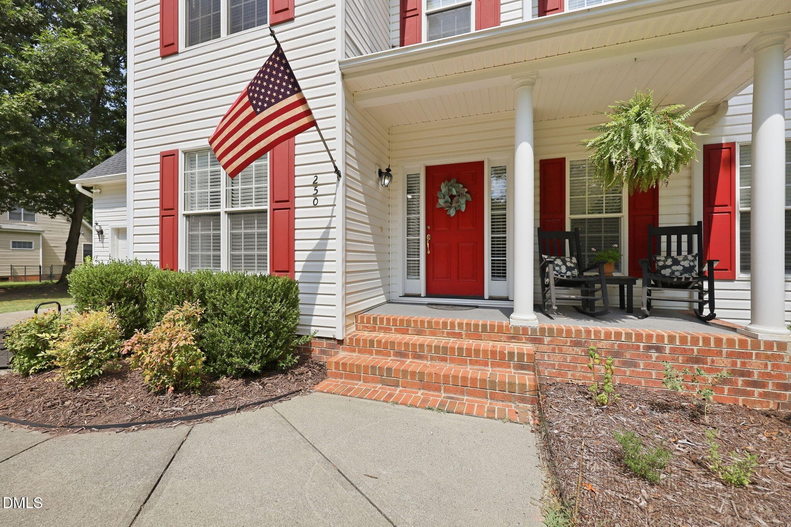
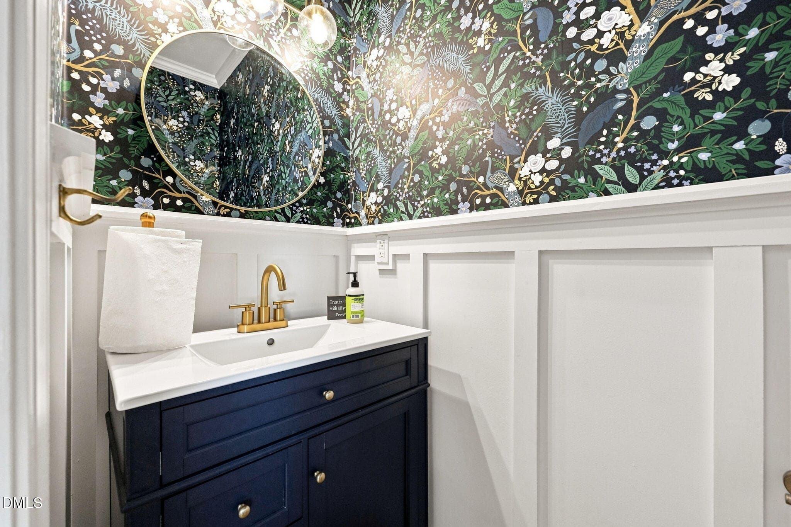
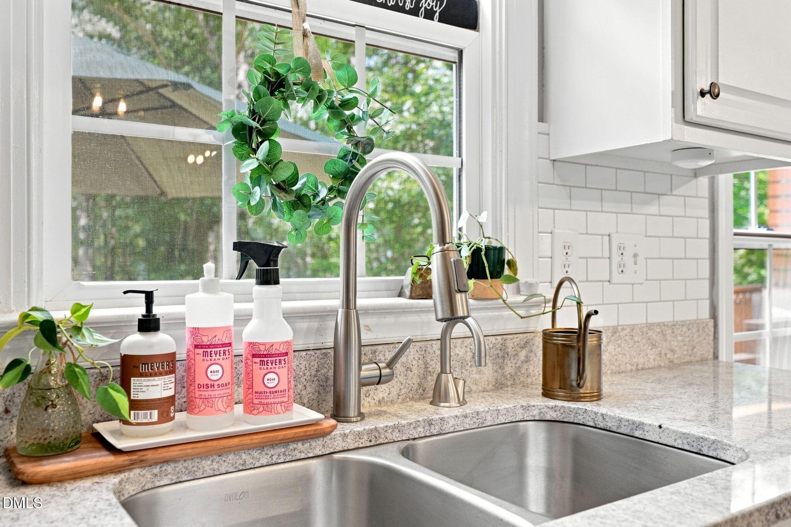
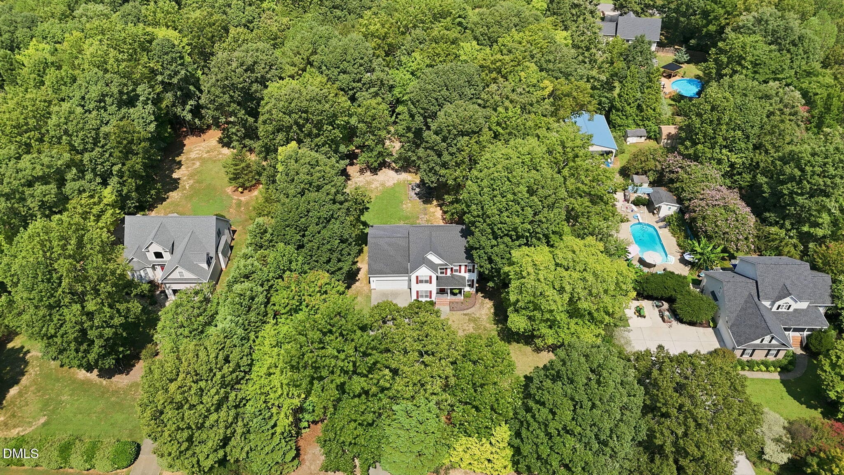
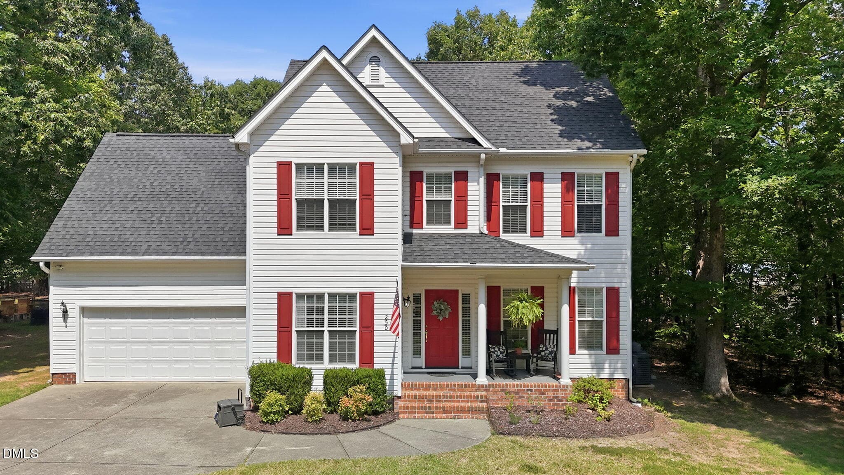
250 dusk pic - 250 Longwood Drive, Youngsville, NC 27596, Youngsville
7-web-or-mls-DJI_20260824123030_0343_D - 250 Longwood Drive, Youngsville, NC 27596, Youngsville
3-web-or-mls-DJI_20260824122545_0330_D - 250 Longwood Drive, Youngsville, NC 27596, Youngsville
32-web-or-mls-IMG_6221 - 250 Longwood Drive, Youngsville, NC 27596, Youngsville
36-web-or-mls-IMG_6233 - 250 Longwood Drive, Youngsville, NC 27596, Youngsville
38-web-or-mls-IMG_6239 - 250 Longwood Drive, Youngsville, NC 27596, Youngsville
25-web-or-mls-IMG_6197 - 250 Longwood Drive, Youngsville, NC 27596, Youngsville
24-web-or-mls-IMG_6194_edit - 250 Longwood Drive, Youngsville, NC 27596, Youngsville
27-web-or-mls-IMG_6203 - 250 Longwood Drive, Youngsville, NC 27596, Youngsville
31-web-or-mls-IMG_6218 - 250 Longwood Drive, Youngsville, NC 27596, Youngsville
34-web-or-mls-IMG_6227_edit - 250 Longwood Drive, Youngsville, NC 27596, Youngsville
47-web-or-mls-IMG_6266_edit - 250 Longwood Drive, Youngsville, NC 27596, Youngsville
48-web-or-mls-IMG_6269_edit - 250 Longwood Drive, Youngsville, NC 27596, Youngsville
49-web-or-mls-IMG_6272_edit - 250 Longwood Drive, Youngsville, NC 27596, Youngsville
51-web-or-mls-IMG_6278 - 250 Longwood Drive, Youngsville, NC 27596, Youngsville
40-web-or-mls-IMG_6245 - 250 Longwood Drive, Youngsville, NC 27596, Youngsville
41-web-or-mls-IMG_6248 - 250 Longwood Drive, Youngsville, NC 27596, Youngsville
43-web-or-mls-IMG_6254_edit - 250 Longwood Drive, Youngsville, NC 27596, Youngsville
42-web-or-mls-IMG_6251 - 250 Longwood Drive, Youngsville, NC 27596, Youngsville
ChatGPT Image Aug 26, 2026, 05_03_30 PM - 250 Longwood Drive, Youngsville, NC 27596, Youngsville
13-web-or-mls-IMG_6182 - 250 Longwood Drive, Youngsville, NC 27596, Youngsville
16-web-or-mls-IMG_6185 - 250 Longwood Drive, Youngsville, NC 27596, Youngsville
17-web-or-mls-IMG_6186 - 250 Longwood Drive, Youngsville, NC 27596, Youngsville
19-web-or-mls-IMG_6188 - 250 Longwood Drive, Youngsville, NC 27596, Youngsville
21-web-or-mls-IMG_6190 - 250 Longwood Drive, Youngsville, NC 27596, Youngsville
22-web-or-mls-IMG_6191 - 250 Longwood Drive, Youngsville, NC 27596, Youngsville
23-web-or-mls-IMG_6192_edit (2) - 250 Longwood Drive, Youngsville, NC 27596, Youngsville
5-web-or-mls-DJI_20260824122648_0332_D - 250 Longwood Drive, Youngsville, NC 27596, Youngsville
4-web-or-mls-DJI_20260824122611_0331_D - 250 Longwood Drive, Youngsville, NC 27596, Youngsville
12-web-or-mls-IMG_6181 - 250 Longwood Drive, Youngsville, NC 27596, Youngsville
35-web-or-mls-IMG_6230 - 250 Longwood Drive, Youngsville, NC 27596, Youngsville
39-web-or-mls-IMG_6242 - 250 Longwood Drive, Youngsville, NC 27596, Youngsville
8-web-or-mls-DJI_20260824123042_0344_D - 250 Longwood Drive, Youngsville, NC 27596, Youngsville
1-web-or-mls-DJI_20260824122535_0329_D_e - 250 Longwood Drive, Youngsville, NC 27596, Youngsville
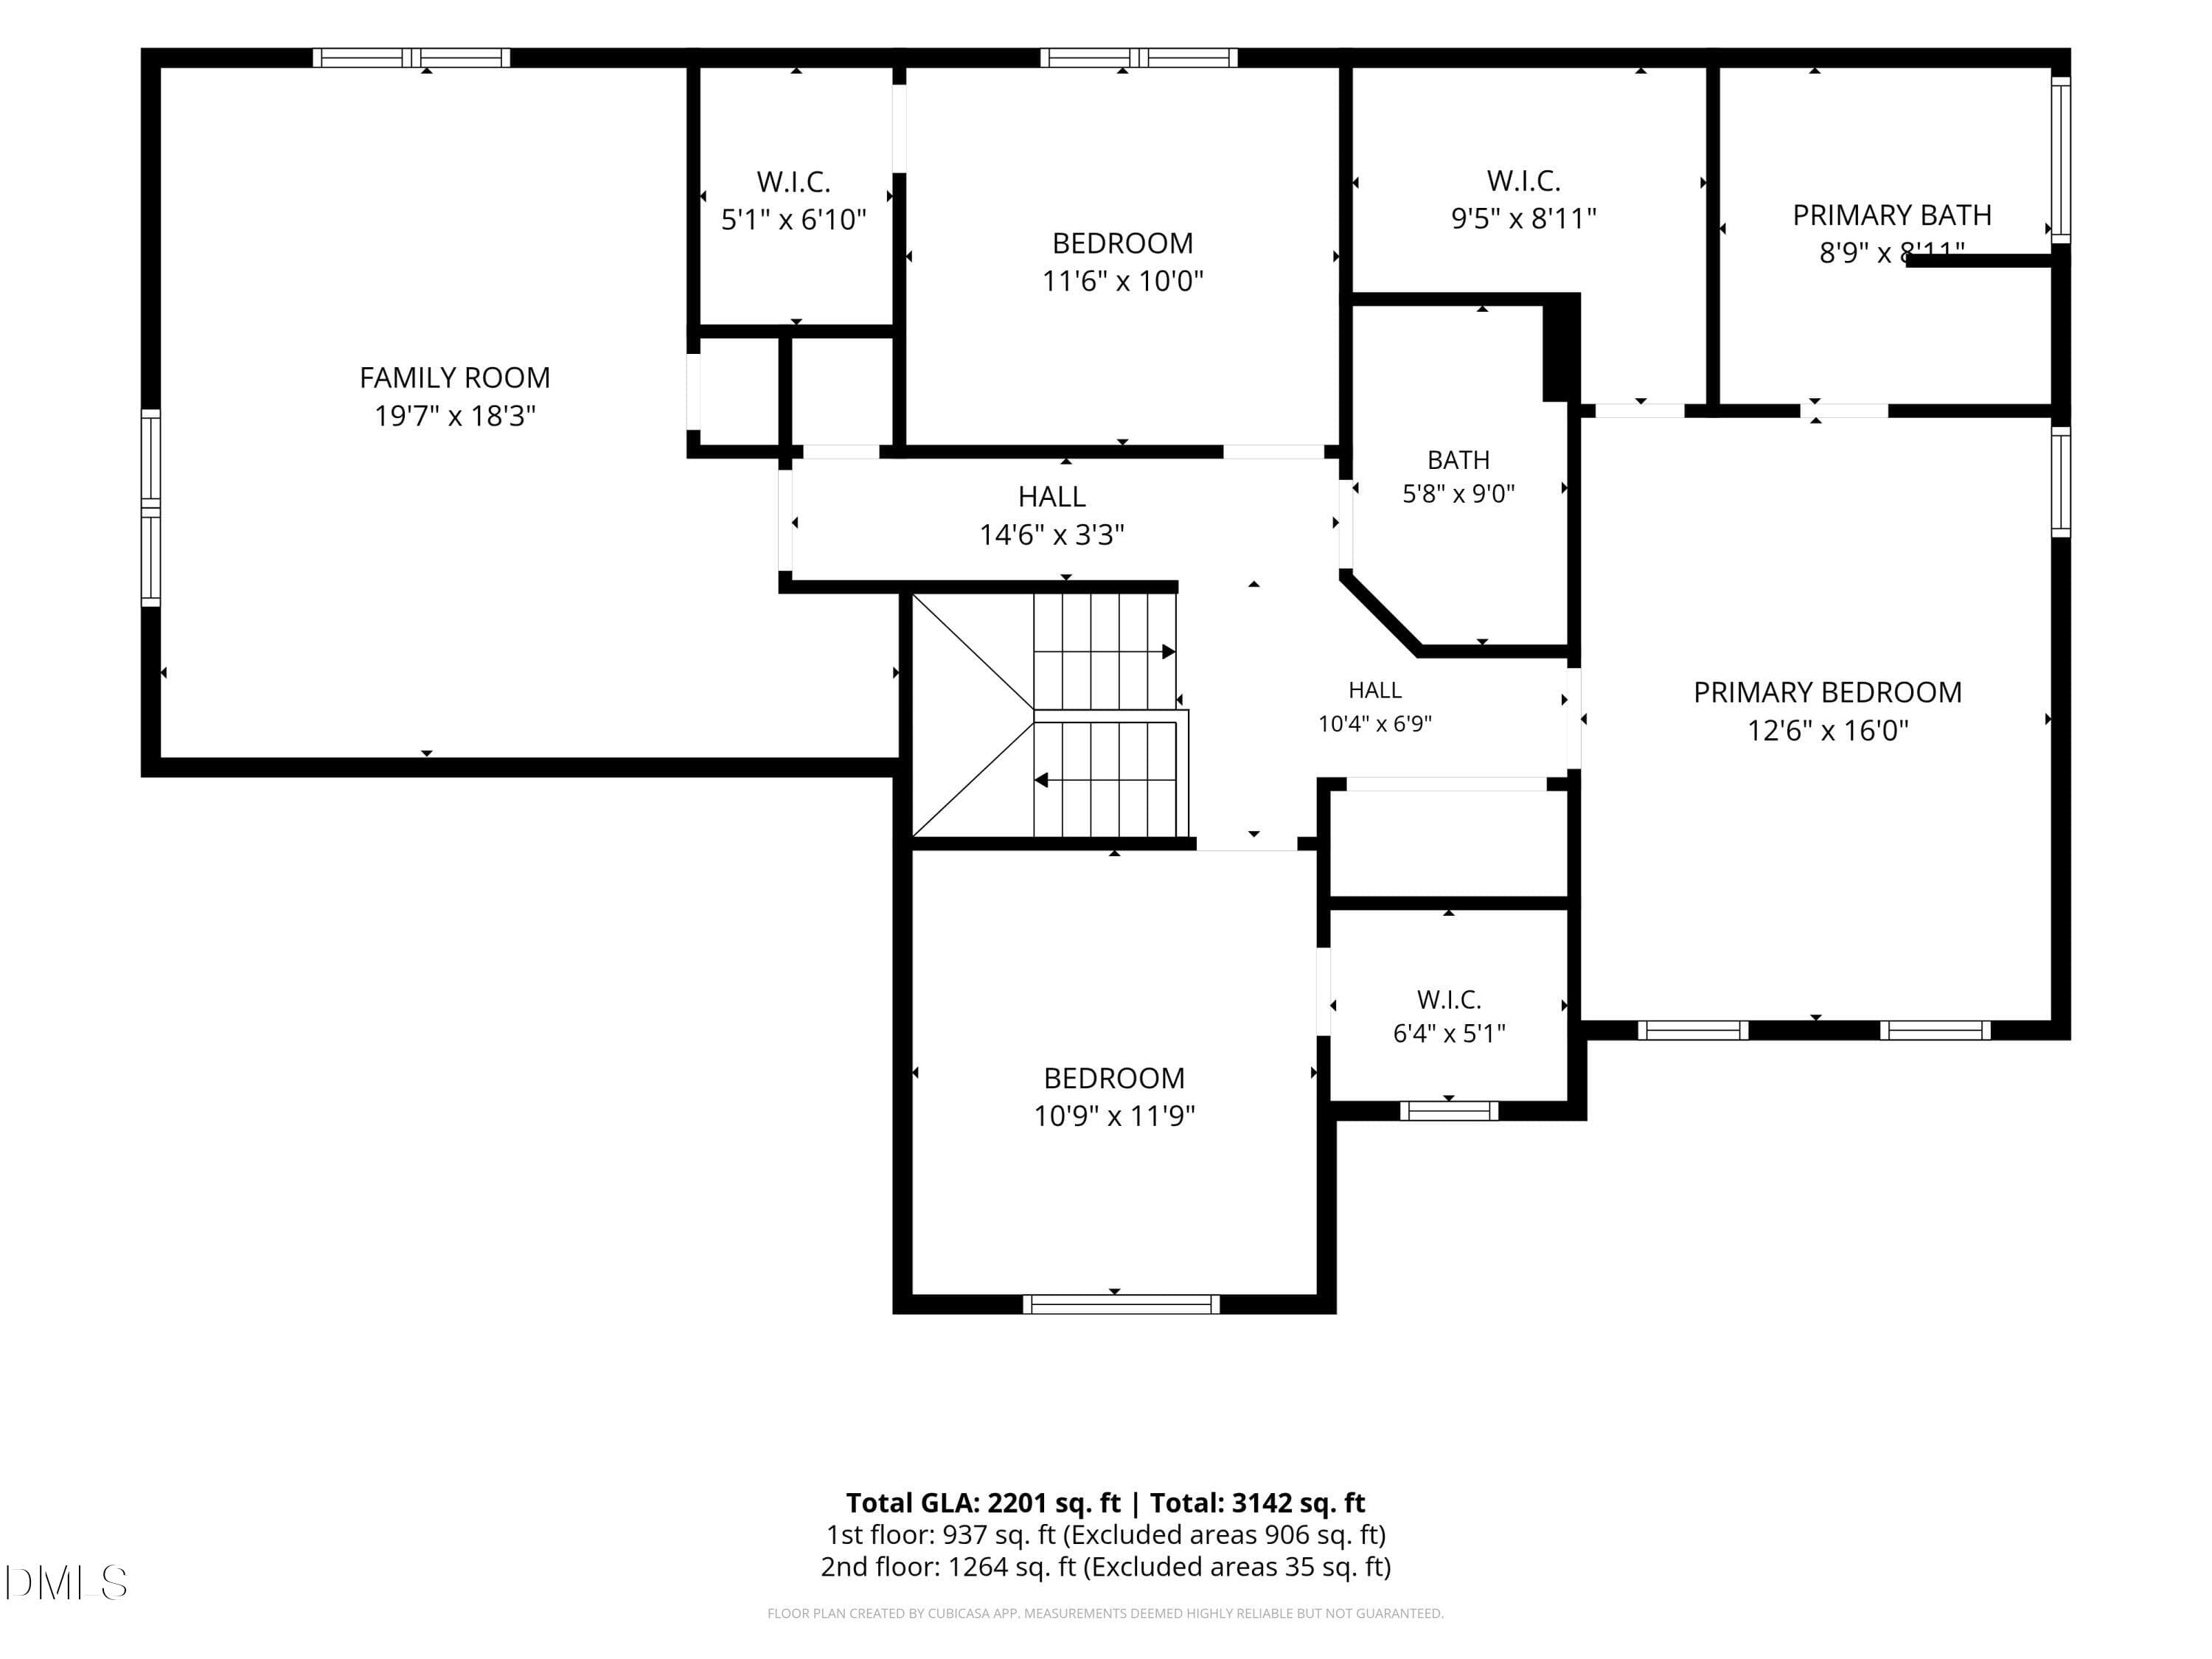
1-Floorplan_2 - 250 Longwood Drive, Youngsville, NC 27596, Youngsville
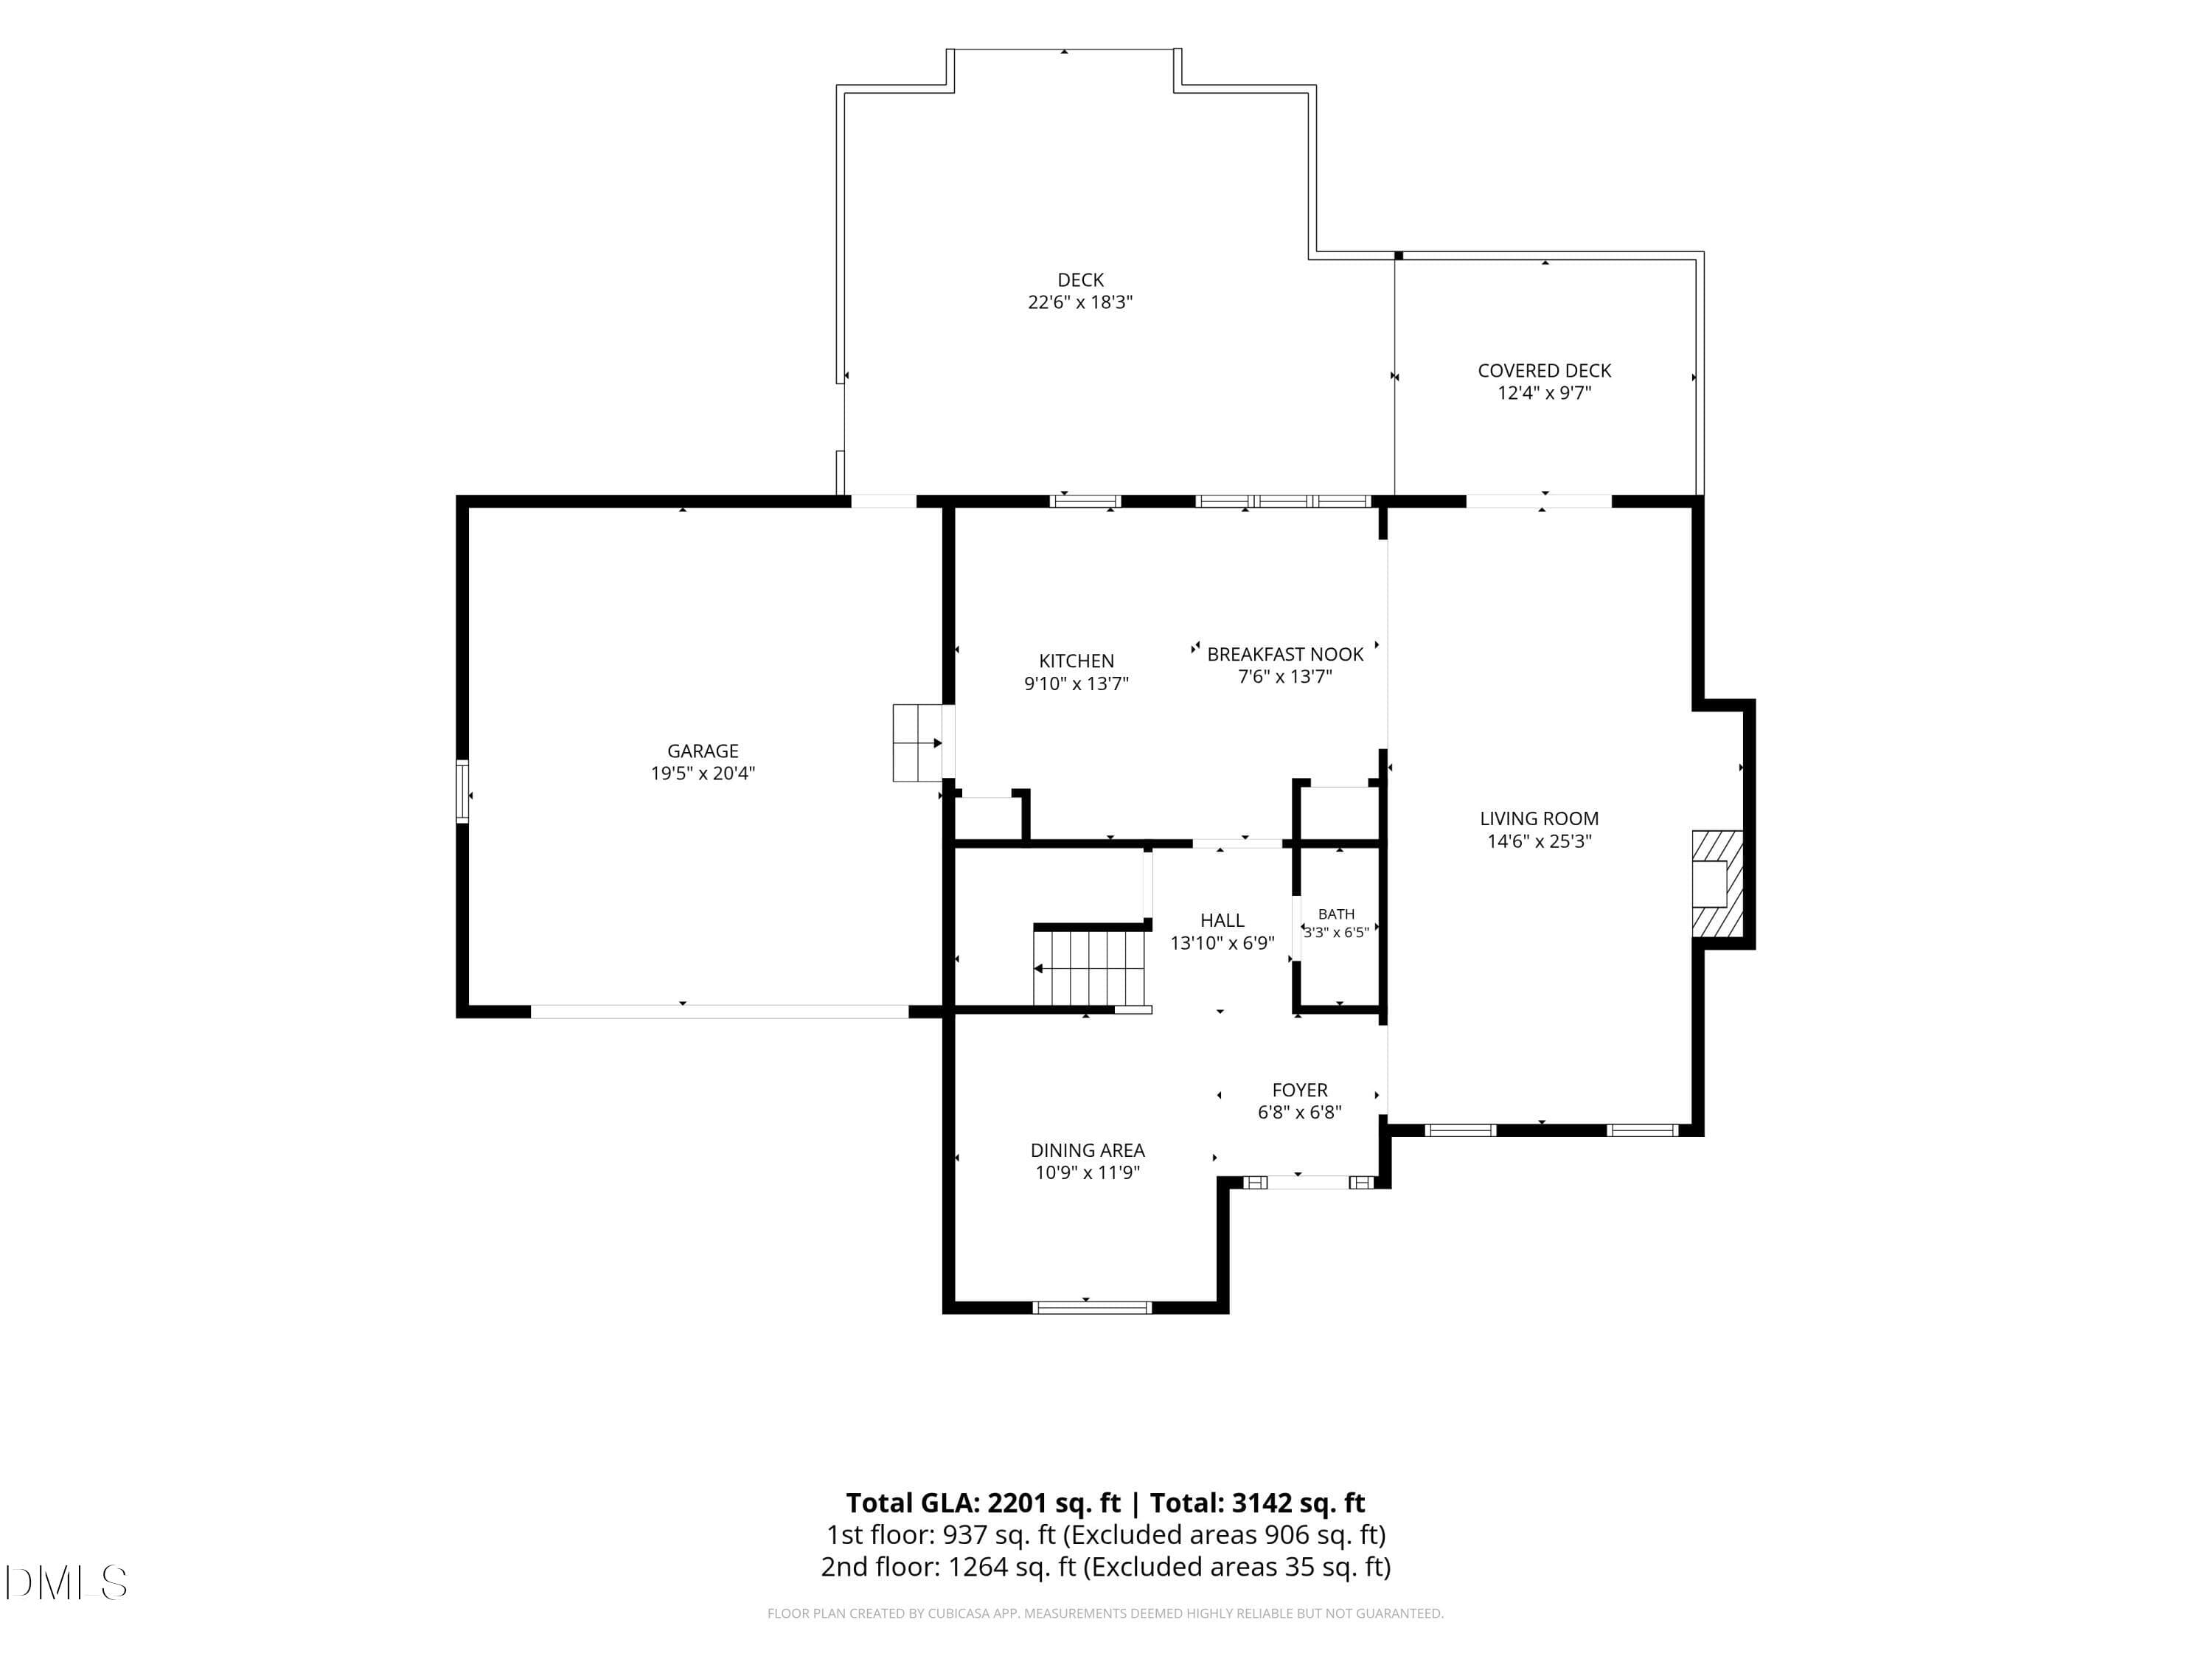
2-Floorplan_1 - 250 Longwood Drive, Youngsville, NC 27596, Youngsville
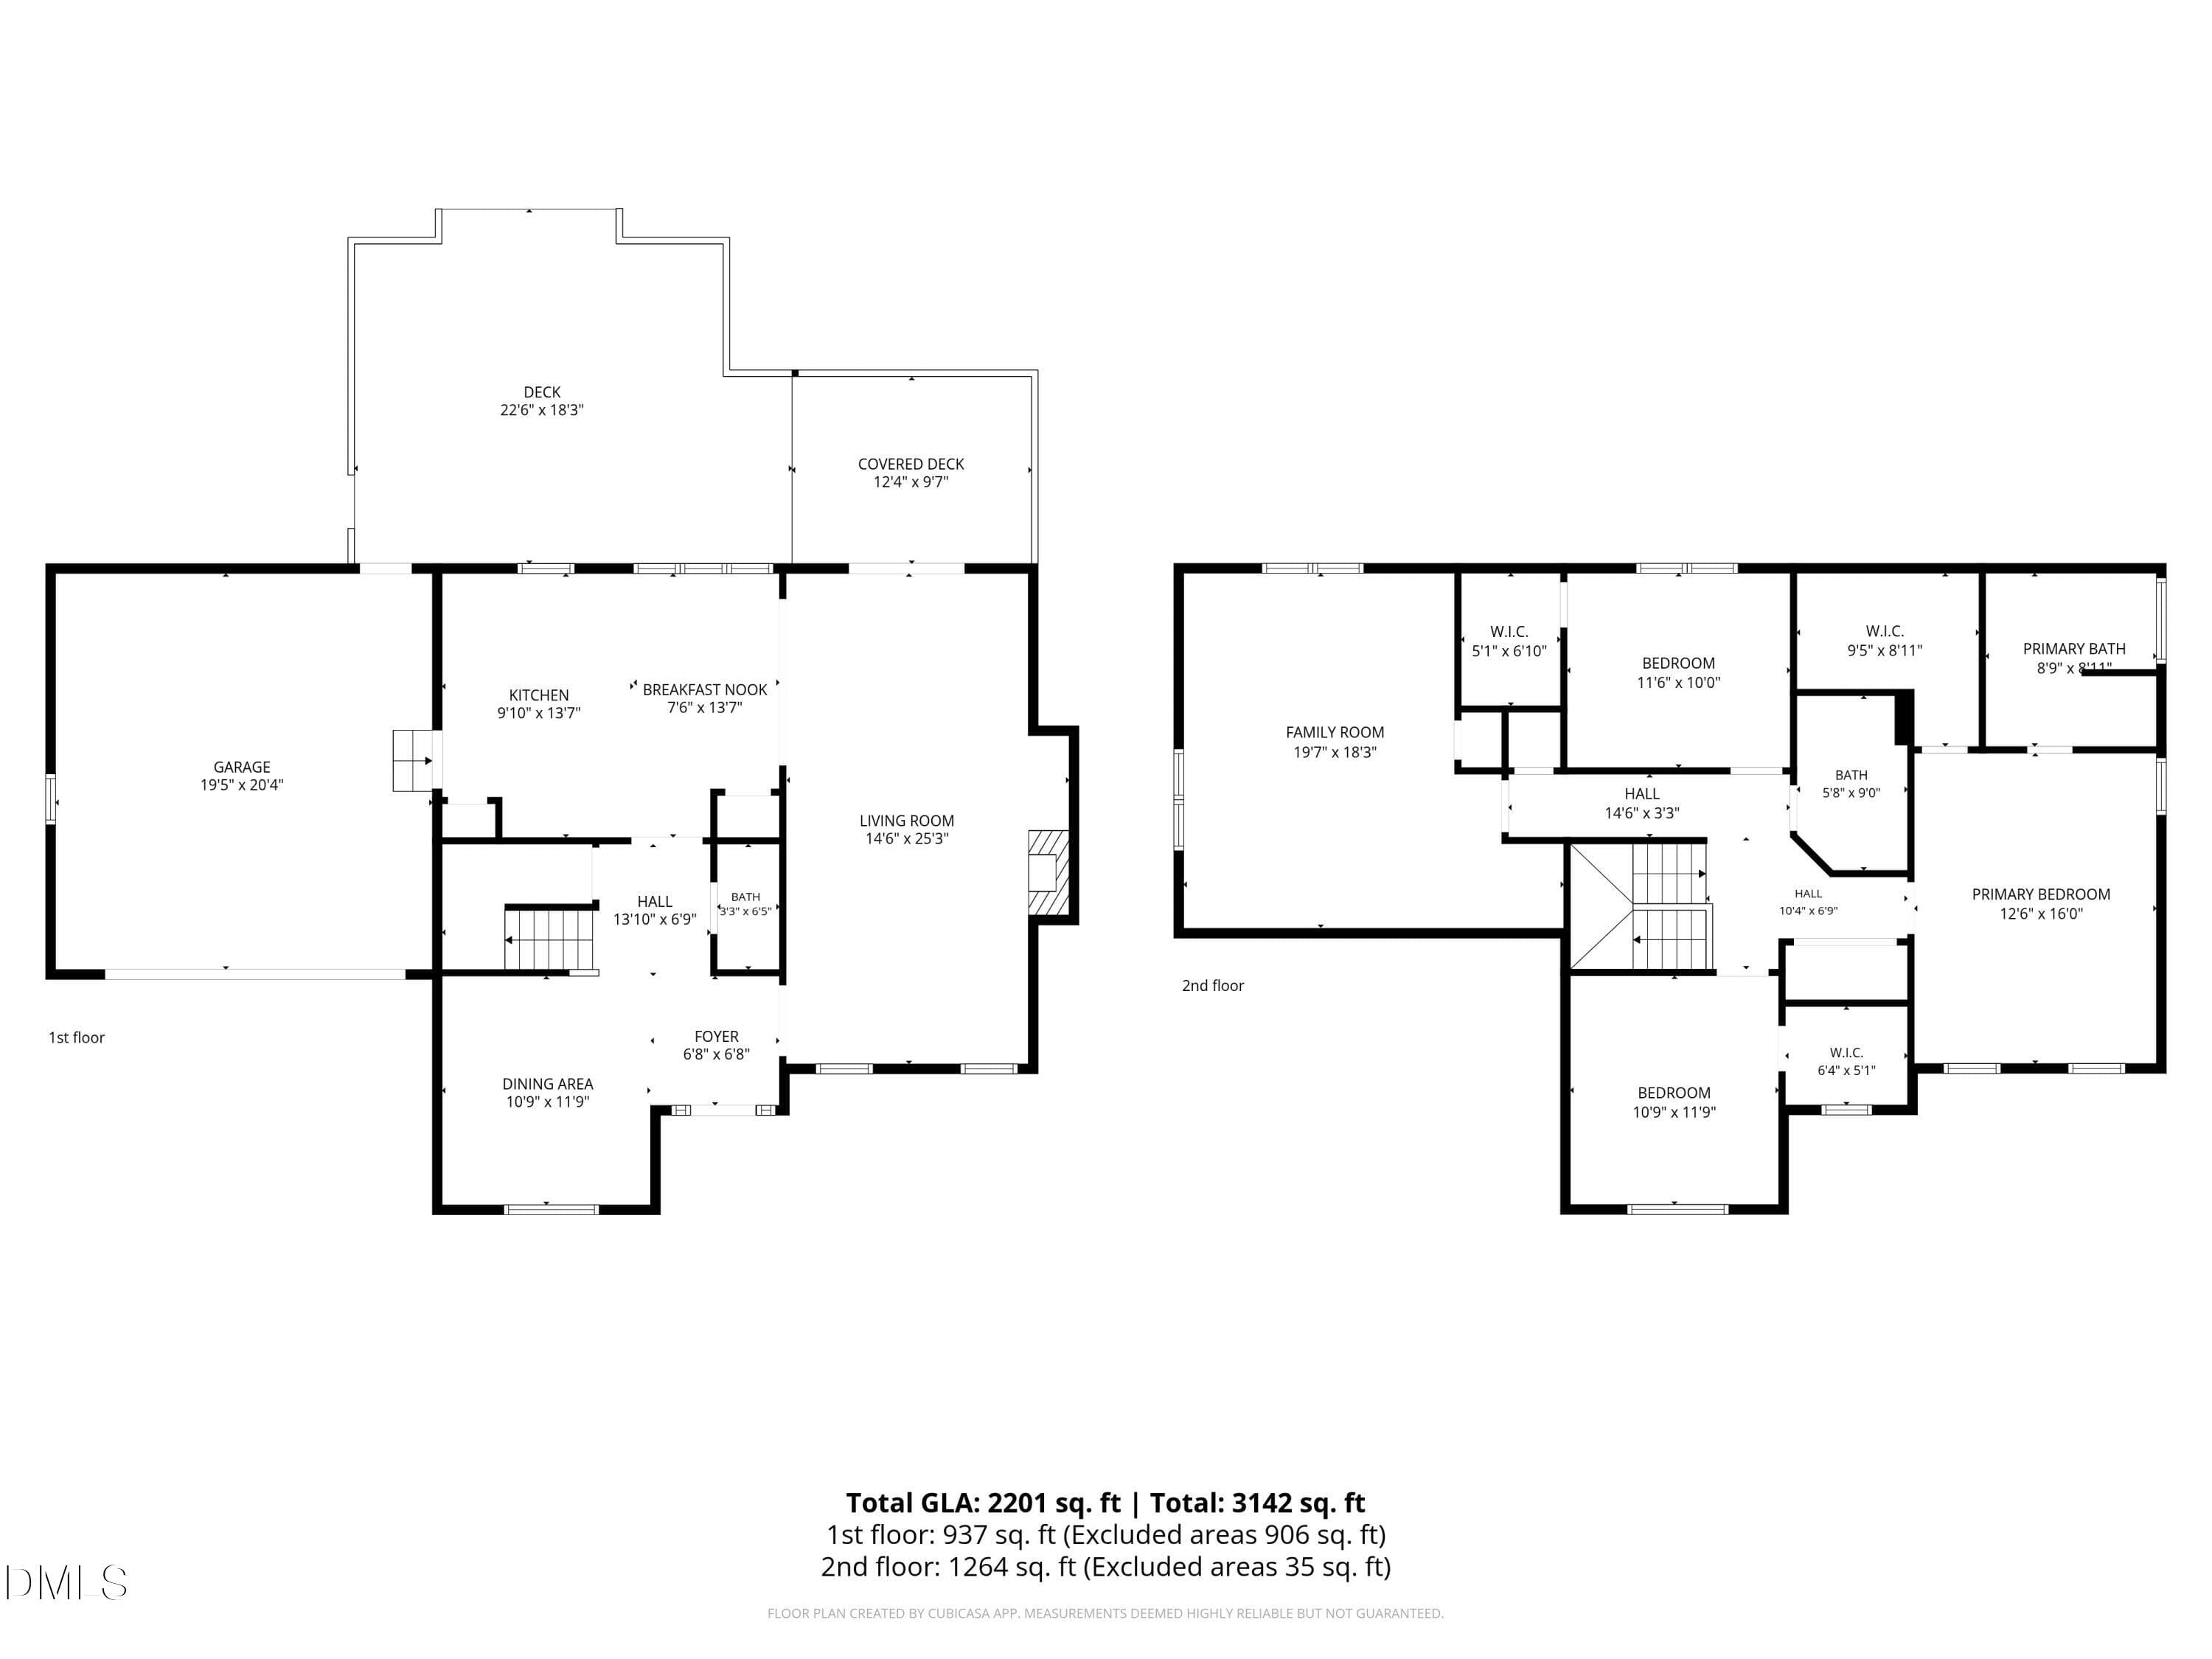
3-Floorplan_3 - 250 Longwood Drive, Youngsville, NC 27596, Youngsville
37 photos

$470,000

250 Longwood Drive, Youngsville, NC 27596
Youngsville, NC 27596
Listed by Christina Leigh Cobb · eXp Realty, LLC - C
Bedrooms
3
Bathrooms
2.5
Living area
N/A
Year built
1999

About this home

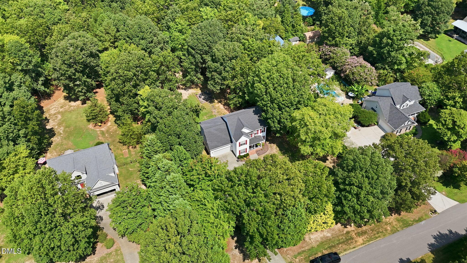
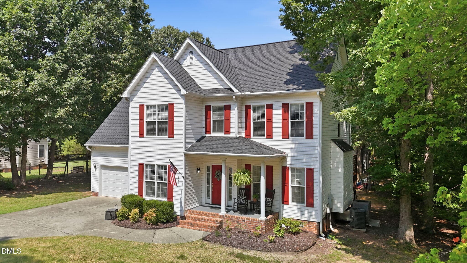
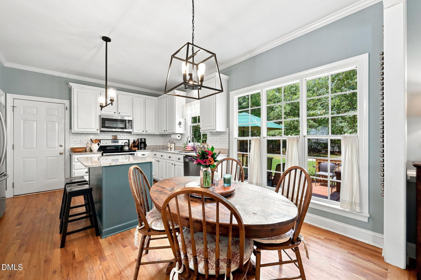
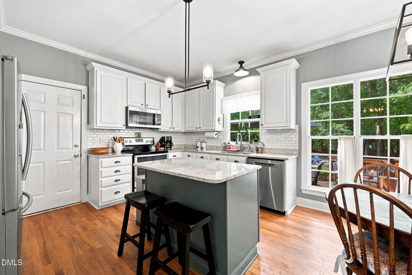
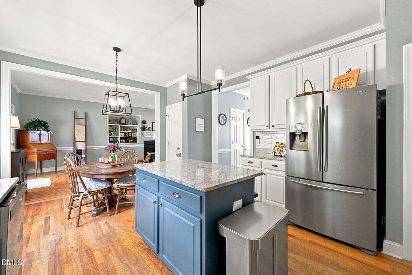
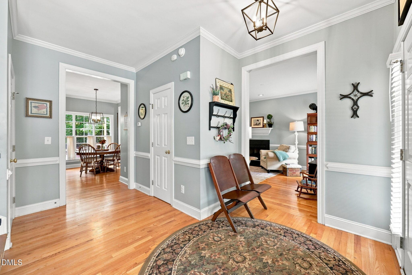
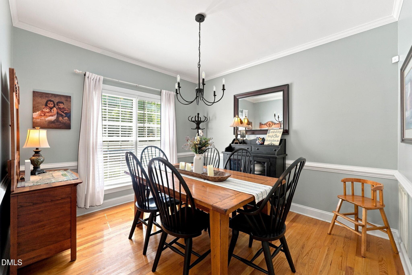
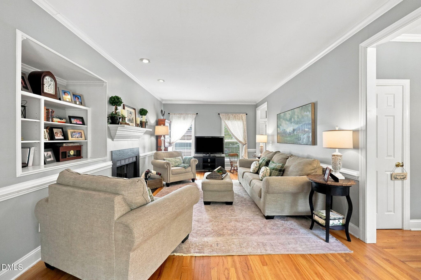
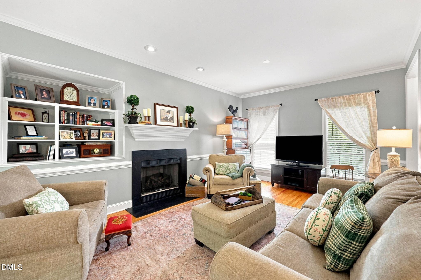
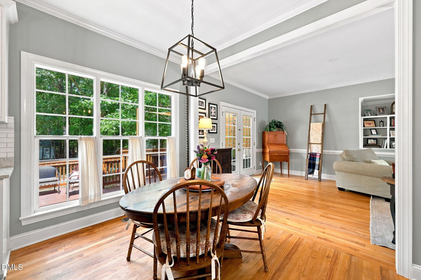
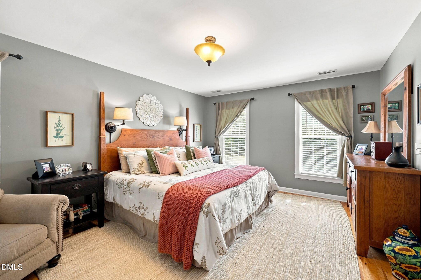
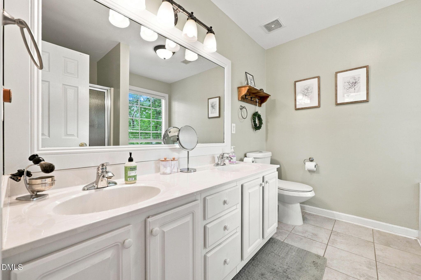
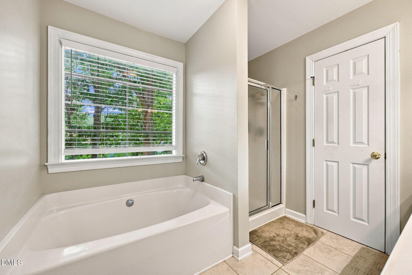
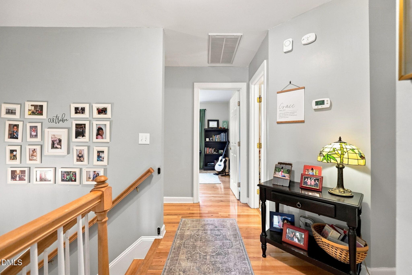
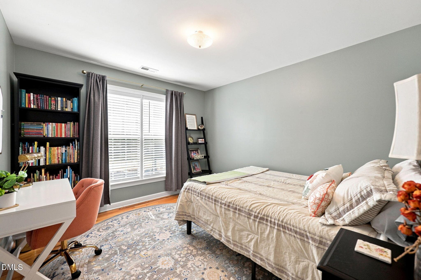
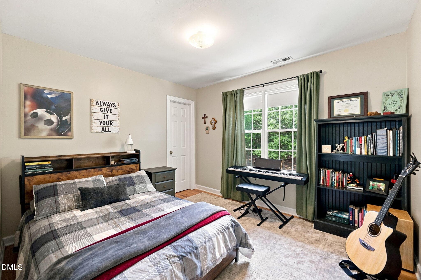
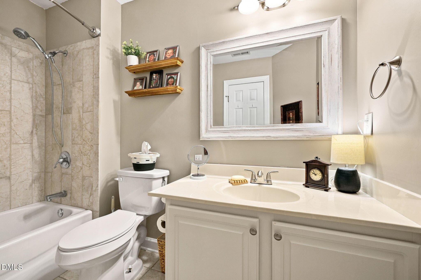
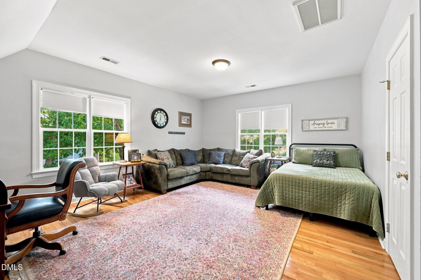
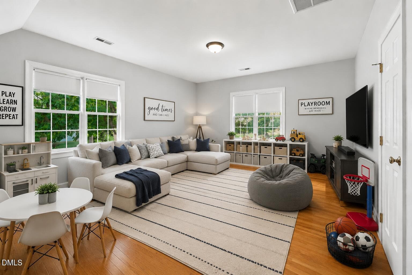
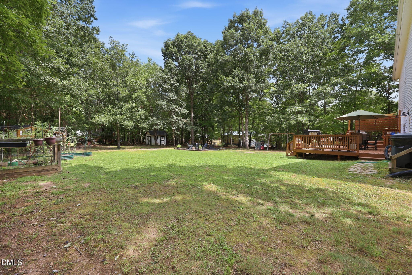
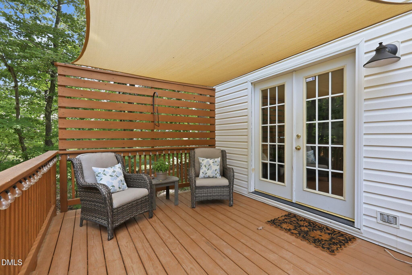
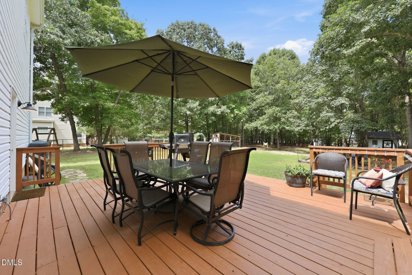
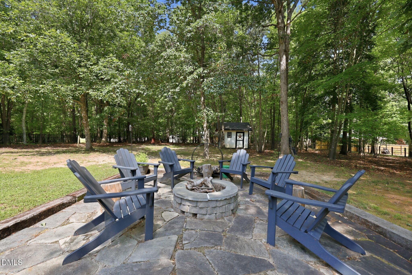
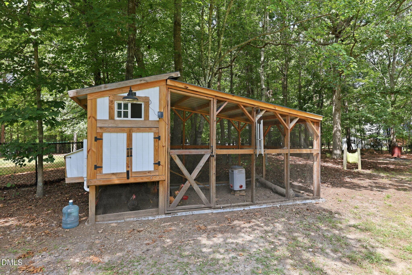
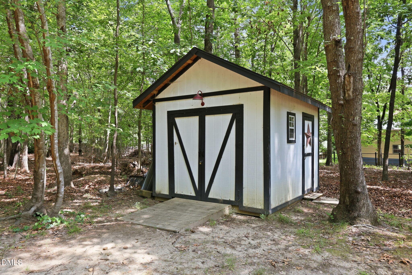
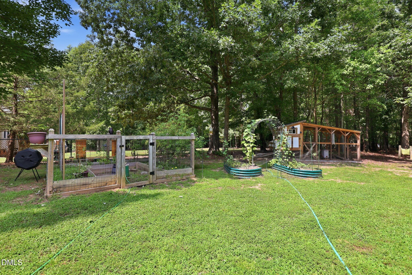
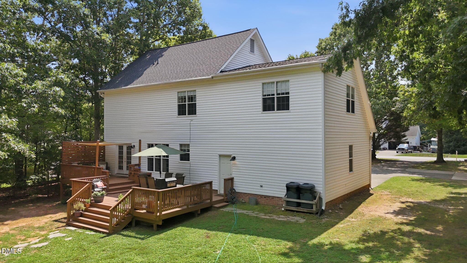
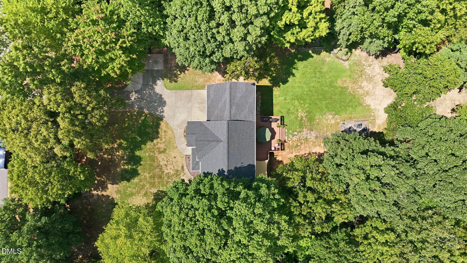
Welcome to 250 Longwood Drive, where there's room to settle in, spread out, and create the kind of everyday moments that make a house feel like home. Tucked into an established Youngsville neighborhood on nearly an acre surrounded by mature trees, this is a property that gives you space both inside and out. Step through the front door and you'll immediately notice the warmth of the hardwood floors flowing throughout. The layout offers something that's becoming harder to find: defined spaces that give each room its own purpose, while still connecting naturally where it matters. It's easy to picture quiet mornings at home, family gathering in the kitchen, and friends filling the house without everyone being in one big room. The updated kitchen features granite countertops, stainless steel appliances, ample cabinetry, and a new dishwasher added in 2024. The downstairs half bath was renovated in 2025, while other improvements include a new roof in 2021, new water heater in 2020, natural gas conversion, green sand water filtration system, and garage door opener. Upstairs, three bedrooms provide room to unwind at the end of the day, while the spacious bonus room gives you the freedom to create a space that fits your life, whether that's movie nights, a playroom, home office, workout room, or a little bit of everything. Then there's the backyard, a space meant to be enjoyed. Start your morning with coffee on the two-level deck, grill out with friends on a summer afternoon, and end the evening gathered around the firepit patio. With an approximately 20x17 lower deck and 12x10 upper deck separated by just one step, there's plenty of room for everyone to gather. The nearly one-acre lot offers room to play, garden, entertain, or simply enjoy the peace of having a little more space around you. A custom 10x12 shed provides additional storage, while the added parking pad makes hosting family and friends even easier. With approximately 2,200 square feet, 3 bedrooms, 2.5 baths, a bonus room, two-car garage, thoughtful updates, and outdoor spaces made for gathering, this is more than a list of features. It's morning coffee on the deck. It's evenings around the fire. It's having room to gather and room to breathe.

Property details

MLS #
10188883
Property type
Single Family Residence
Subdivision
Woodcroft
Status
Active
Days on market
46
On market date
August 27, 2026
Stories
N/A
Total bathrooms
2.5
Garage spaces
2
Parking spaces
N/A
Lot size
0.95 acres
Loading map…

Nearby schools

Within 10 miles. School directory data from the National Center for Education Statistics (NCES), accessed via the Urban Institute Education Data API. Local Score is calculated by INNOVATE Real Estate; where a state rating is shown, it comes from that state's own official school report card (e.g. NC Dept. of Public Instruction, SC Report Card).

Elementary
Long Mill Elementary
2.63 mi away · Grades -1-5
Zoned school (attendance boundary, 2015-16 data)
3.3
Local Score (state rating (2025) blended 70/30 with student-teacher ratio) -- not an official state rating
State rating: C (2025)
Enrollment
439
Student:teacher ratio
14.6:1
District
Franklin County Schools
Middle
Cedar Creek Middle
5.04 mi away · Grades 6-8
Zoned school (attendance boundary, 2015-16 data)
3.3
Local Score (state rating (2025) blended 70/30 with student-teacher ratio) -- not an official state rating
State rating: C (2025)
Enrollment
546
Student:teacher ratio
14.8:1
District
Franklin County Schools
High
Franklin County Early College
11.99 mi away · Grades 9-13
Zoned school (attendance boundary, 2015-16 data)
3.8
Local Score (state rating (2025) blended 70/30 with student-teacher ratio) -- not an official state rating
State rating: A (2025)
Enrollment
190
Student:teacher ratio
27.1:1
District
Franklin County Schools

Walkability

Blended score for Youngsville's center, calculated by INNOVATE Real Estate from two sources: the EPA's National Walkability Index (street network, transit, land-use mix) and Google Places amenity data (what's actually reachable on foot from this point). 60% EPA National Walkability Index + 40% nearby-amenity density (Google Places).

32
Car-dependent
out of 100
EPA National Walkability Index
8.3 / 20 -- Below average walkable
Google Places amenity density
18 / 100
Restaurants & cafes3
Grocery stores1
Parks0
Schools1
Transit stops0
Pharmacies0

Market position

How this listing compares to current activity in Youngsville, from live MLS data.

On the market 46 days -- 81 fewer days than Youngsville's current average of 127 days.
For reference, the median list price across 230 active listings in Youngsville right now is $424,950.

Mortgage calculator

Estimate only - actual rate and payment depend on your lender, credit, and loan program.

$
%
%
Adjust tax / insurance estimates
% / yr
$
/mo
Est. monthly payment
$2,980/mo
$94,000 down
$376,000 loan
Principal & interest$2,439
Property tax (est.)$392
Home insurance (est.)$150

Similar homes you might like

Data source: Listing information provided by Doorify MLS via Trestle/CoreLogic. Last updated 28 days ago.

Information herein deemed reliable but not guaranteed; all measurements, school assignments, HOA fees, taxes, and feature lists are approximate and should be independently verified. Equal Housing Opportunity.