

$387,700
About this home
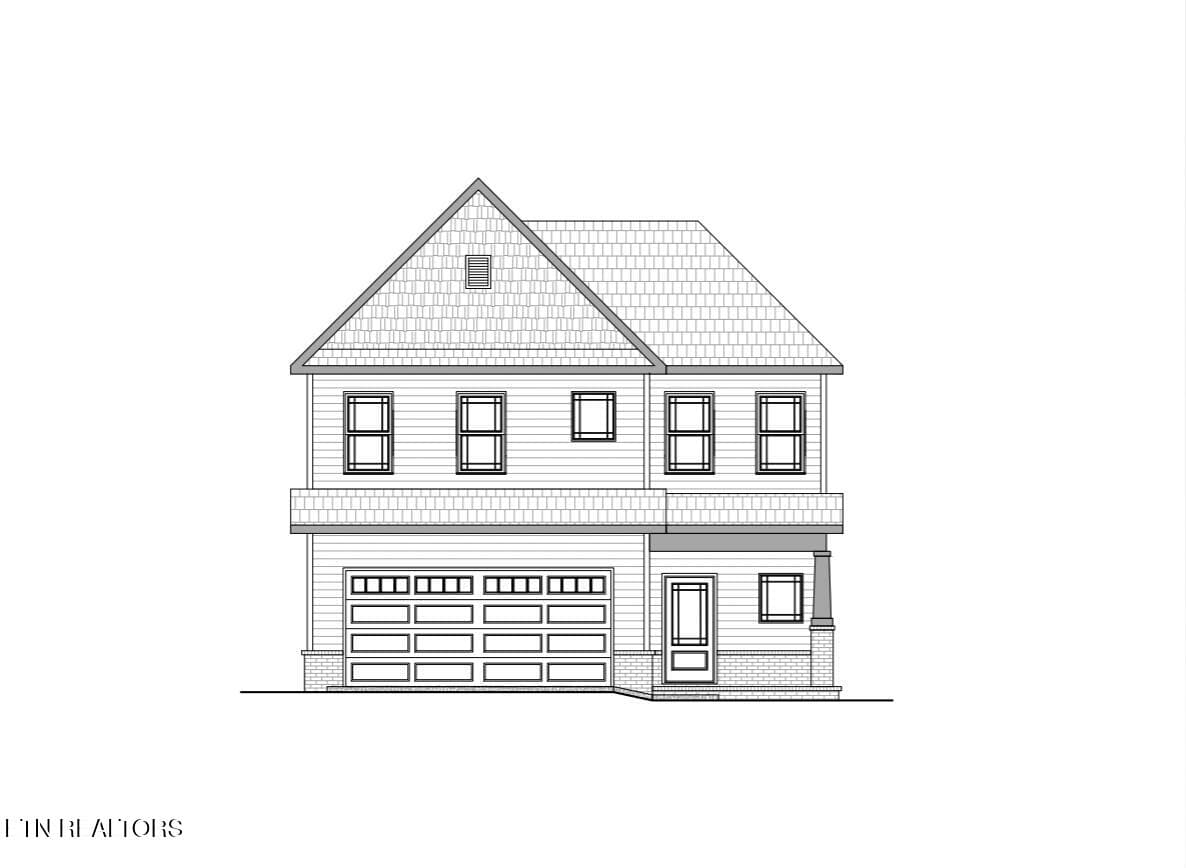
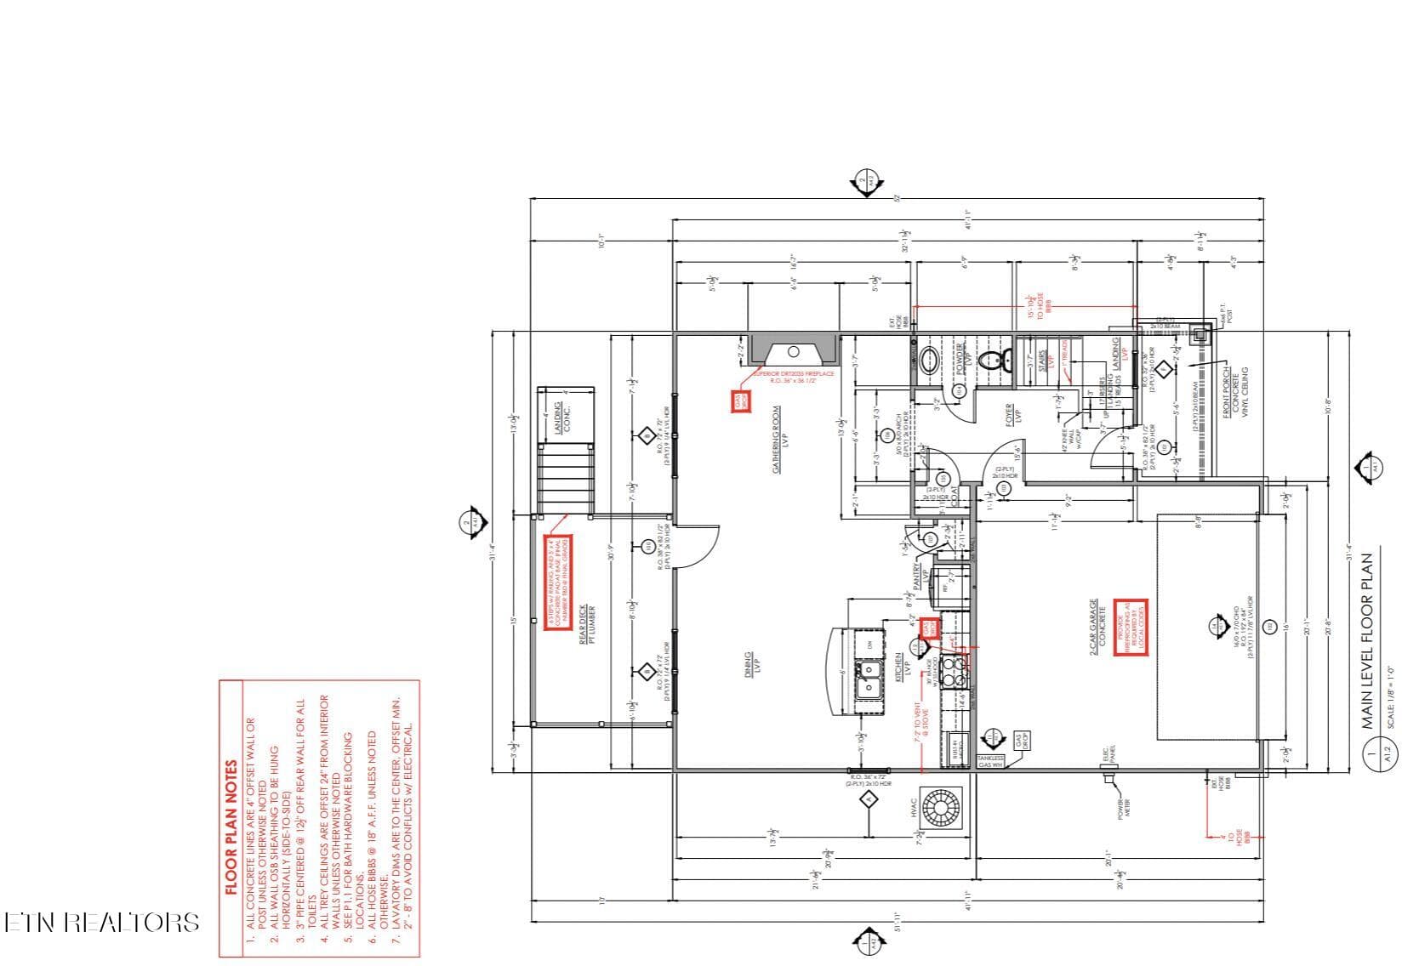
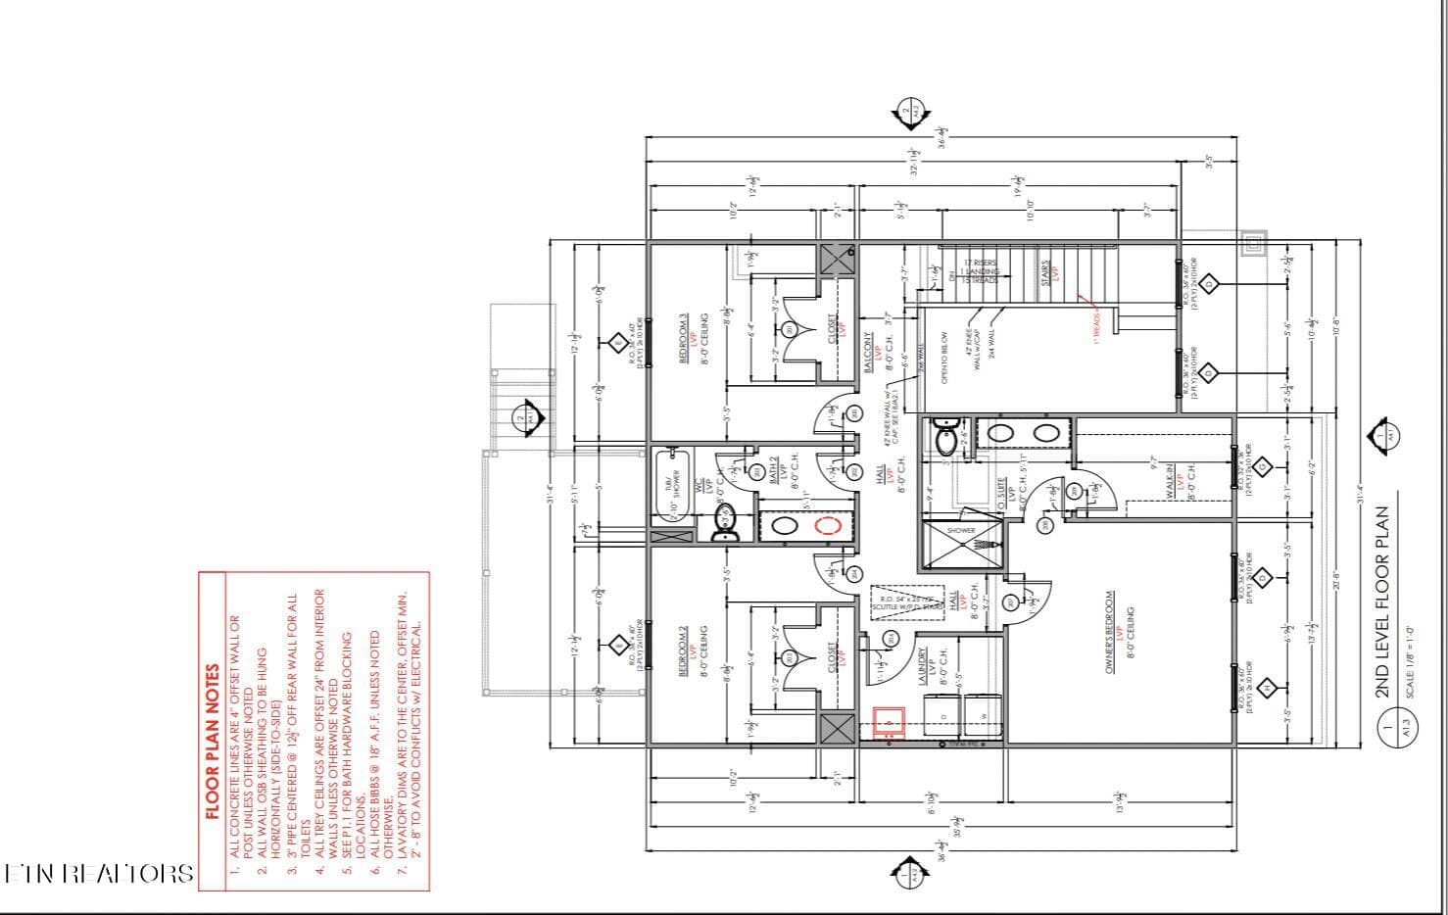
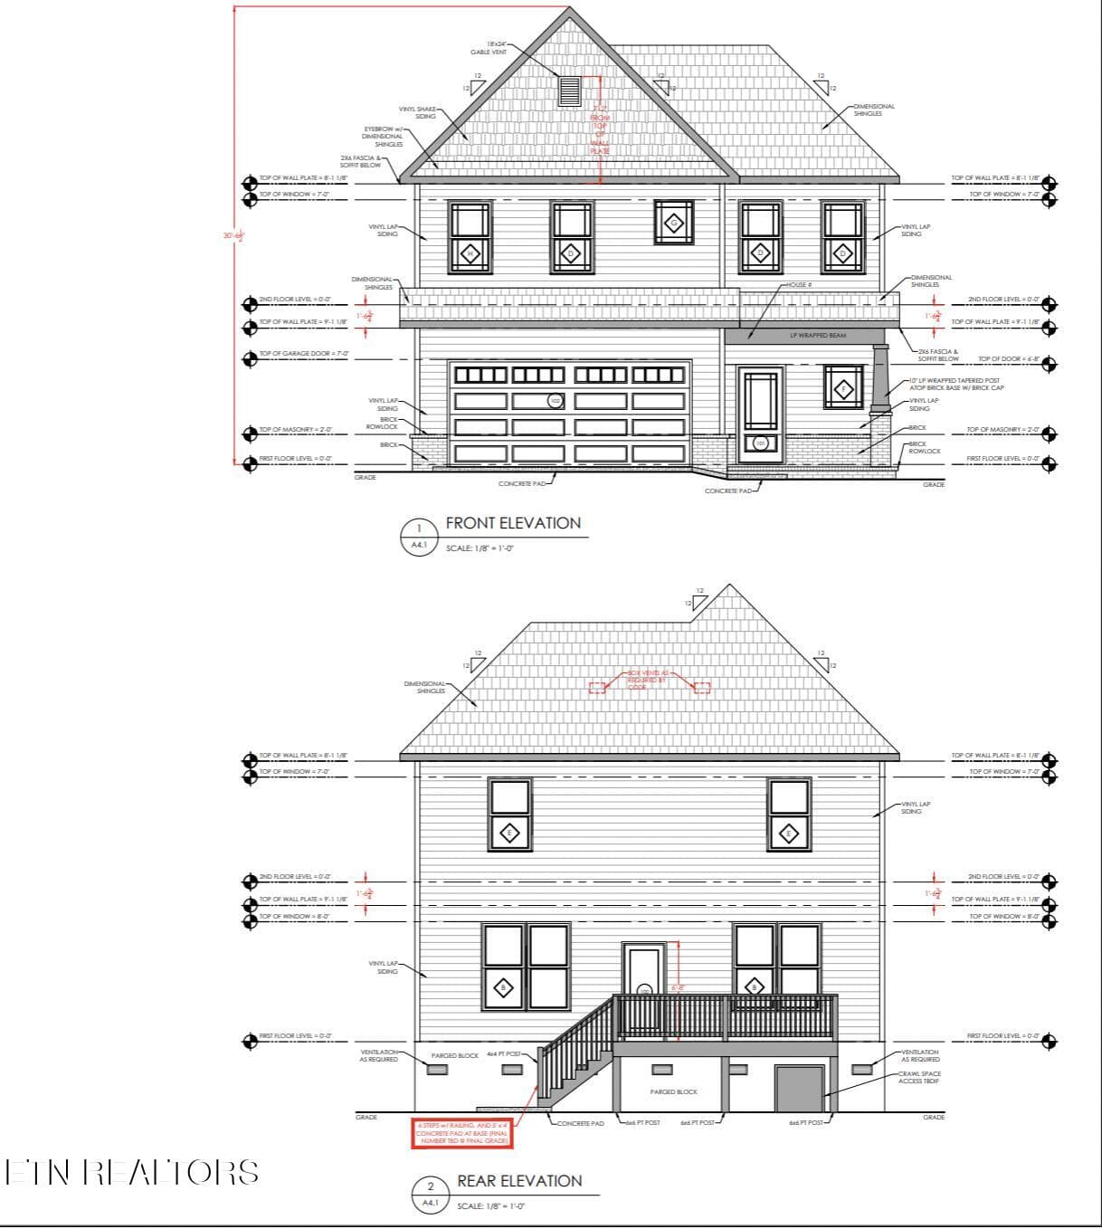
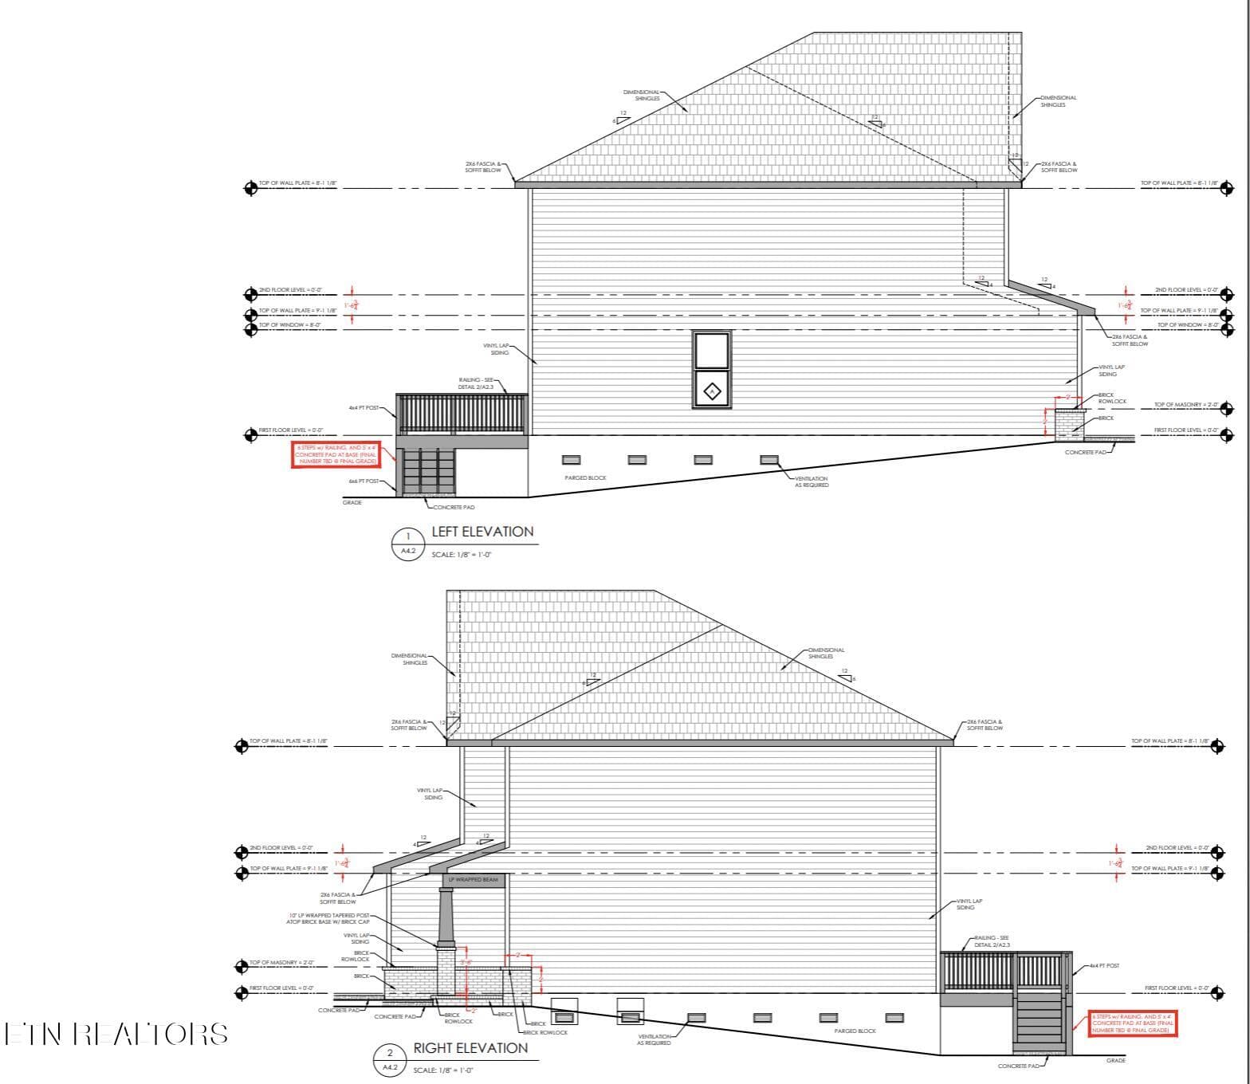
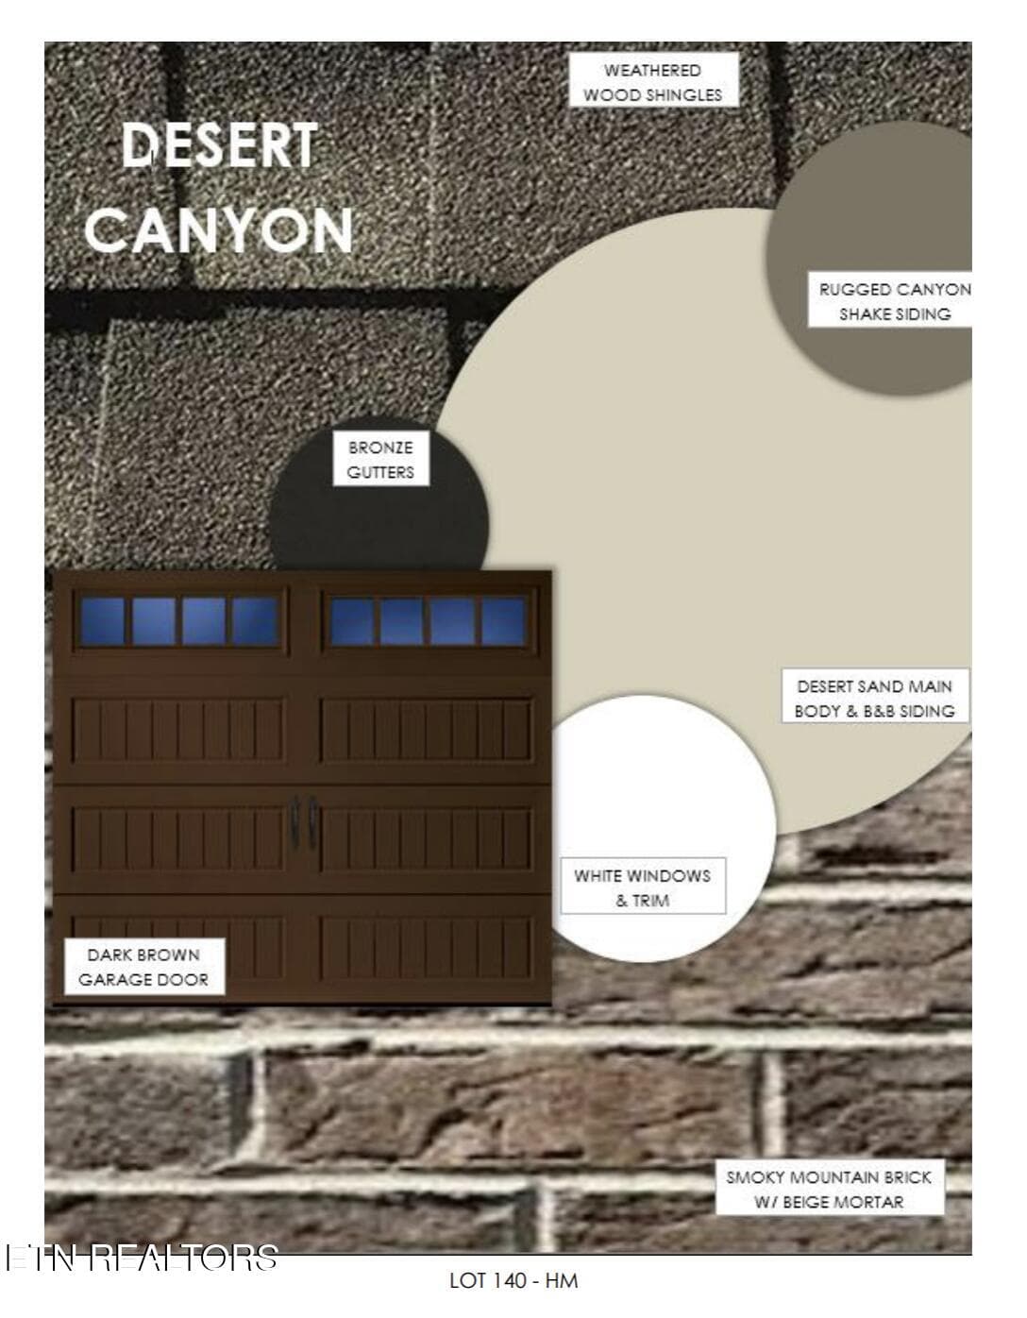
Welcome to Homesite 140, featuring the Briarwood floor plan from the Liberty Collection! This thoughtfully designed 3-bedroom, 2.5-bath home makes a memorable first impression with its open two-story foyer and upper-level balcony overlooking the entry, creating an airy feel from the moment you walk in. The main level is designed for easy everyday living and entertaining, with an open kitchen, dining area, and gathering room with a cozy fireplace. The kitchen features granite countertops, a gas range, stainless steel vent hood, and brushed nickel finishes throughout. Just off the main living area, step outside onto the back deck with stairs leading directly to the backyard--perfect for grilling, relaxing, or enjoying time outdoors. A convenient half bath completes the main level. LVP flooring extends throughout the entire home--including the stairs, bedrooms, bathrooms, and living areas--creating a cohesive look with easy maintenance. Upstairs, all three bedrooms are conveniently located together, along with the laundry room. The owner's suite features its own private full bath, while a second full bath serves the two additional bedrooms. The open balcony overlooking the foyer below adds an architectural touch that gives the Briarwood its distinctive wow factor. Finished in the Desert Canyon exterior palette and warm Creamy Cappuccino interior palette, this Briarwood brings together thoughtful design, stylish finishes, and comfortable everyday living.
Highlights
Property details
- MLS #
- 1353661
- Property type
- Single Family Residence
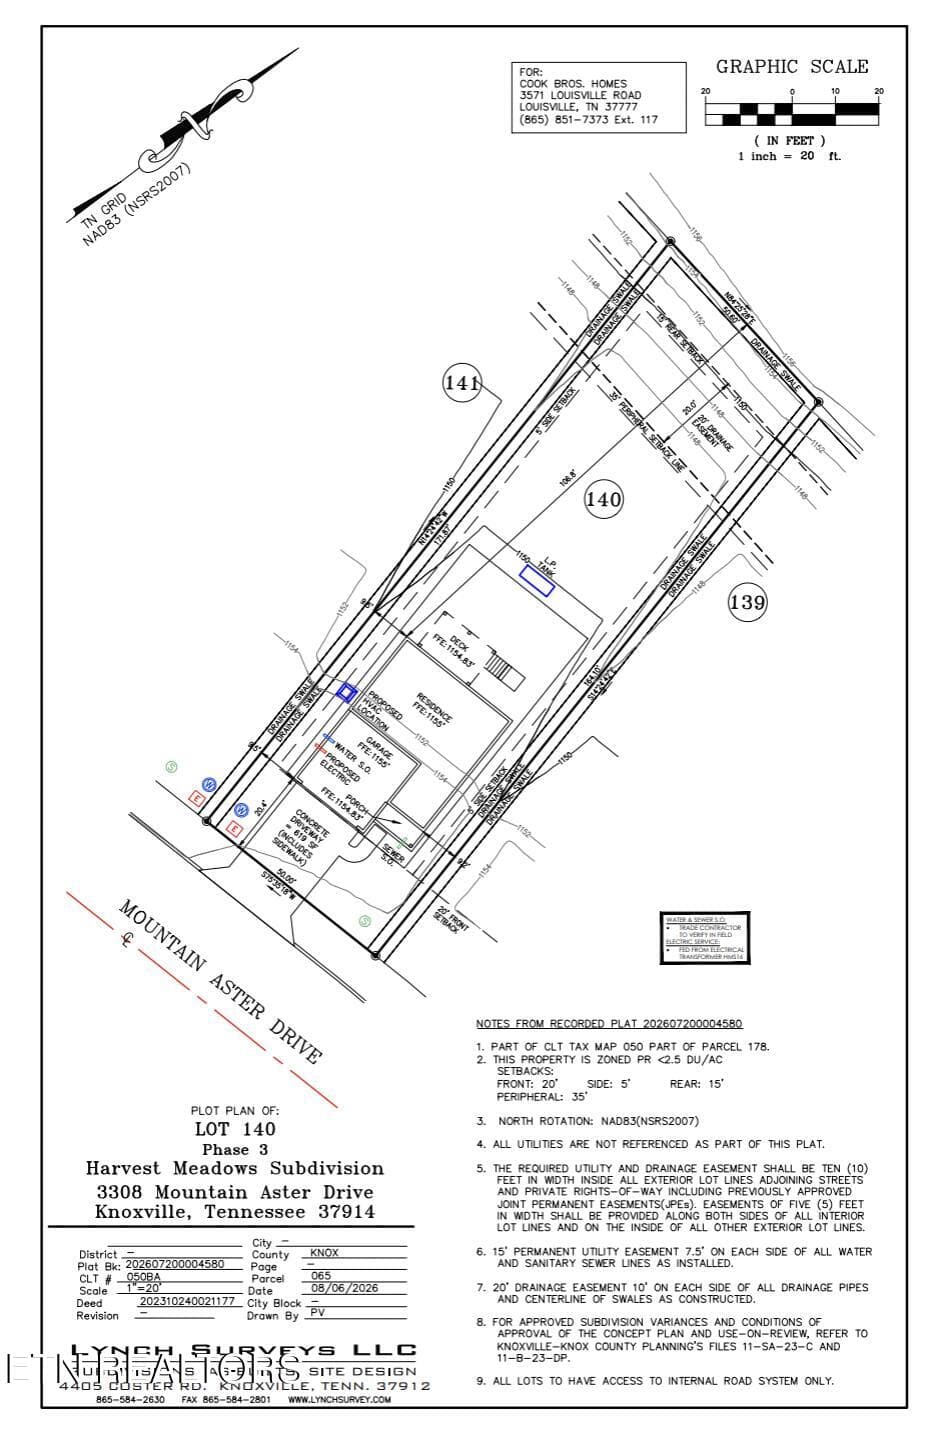
- Subdivision
- Harvest Meadow Phase 3
- Status
- Active
- Days on market
- 8
- On market date
- August 29, 2026
- Stories
- N/A
- Total bathrooms
- 2.5
- Garage spaces
- 2
- Parking spaces
- N/A
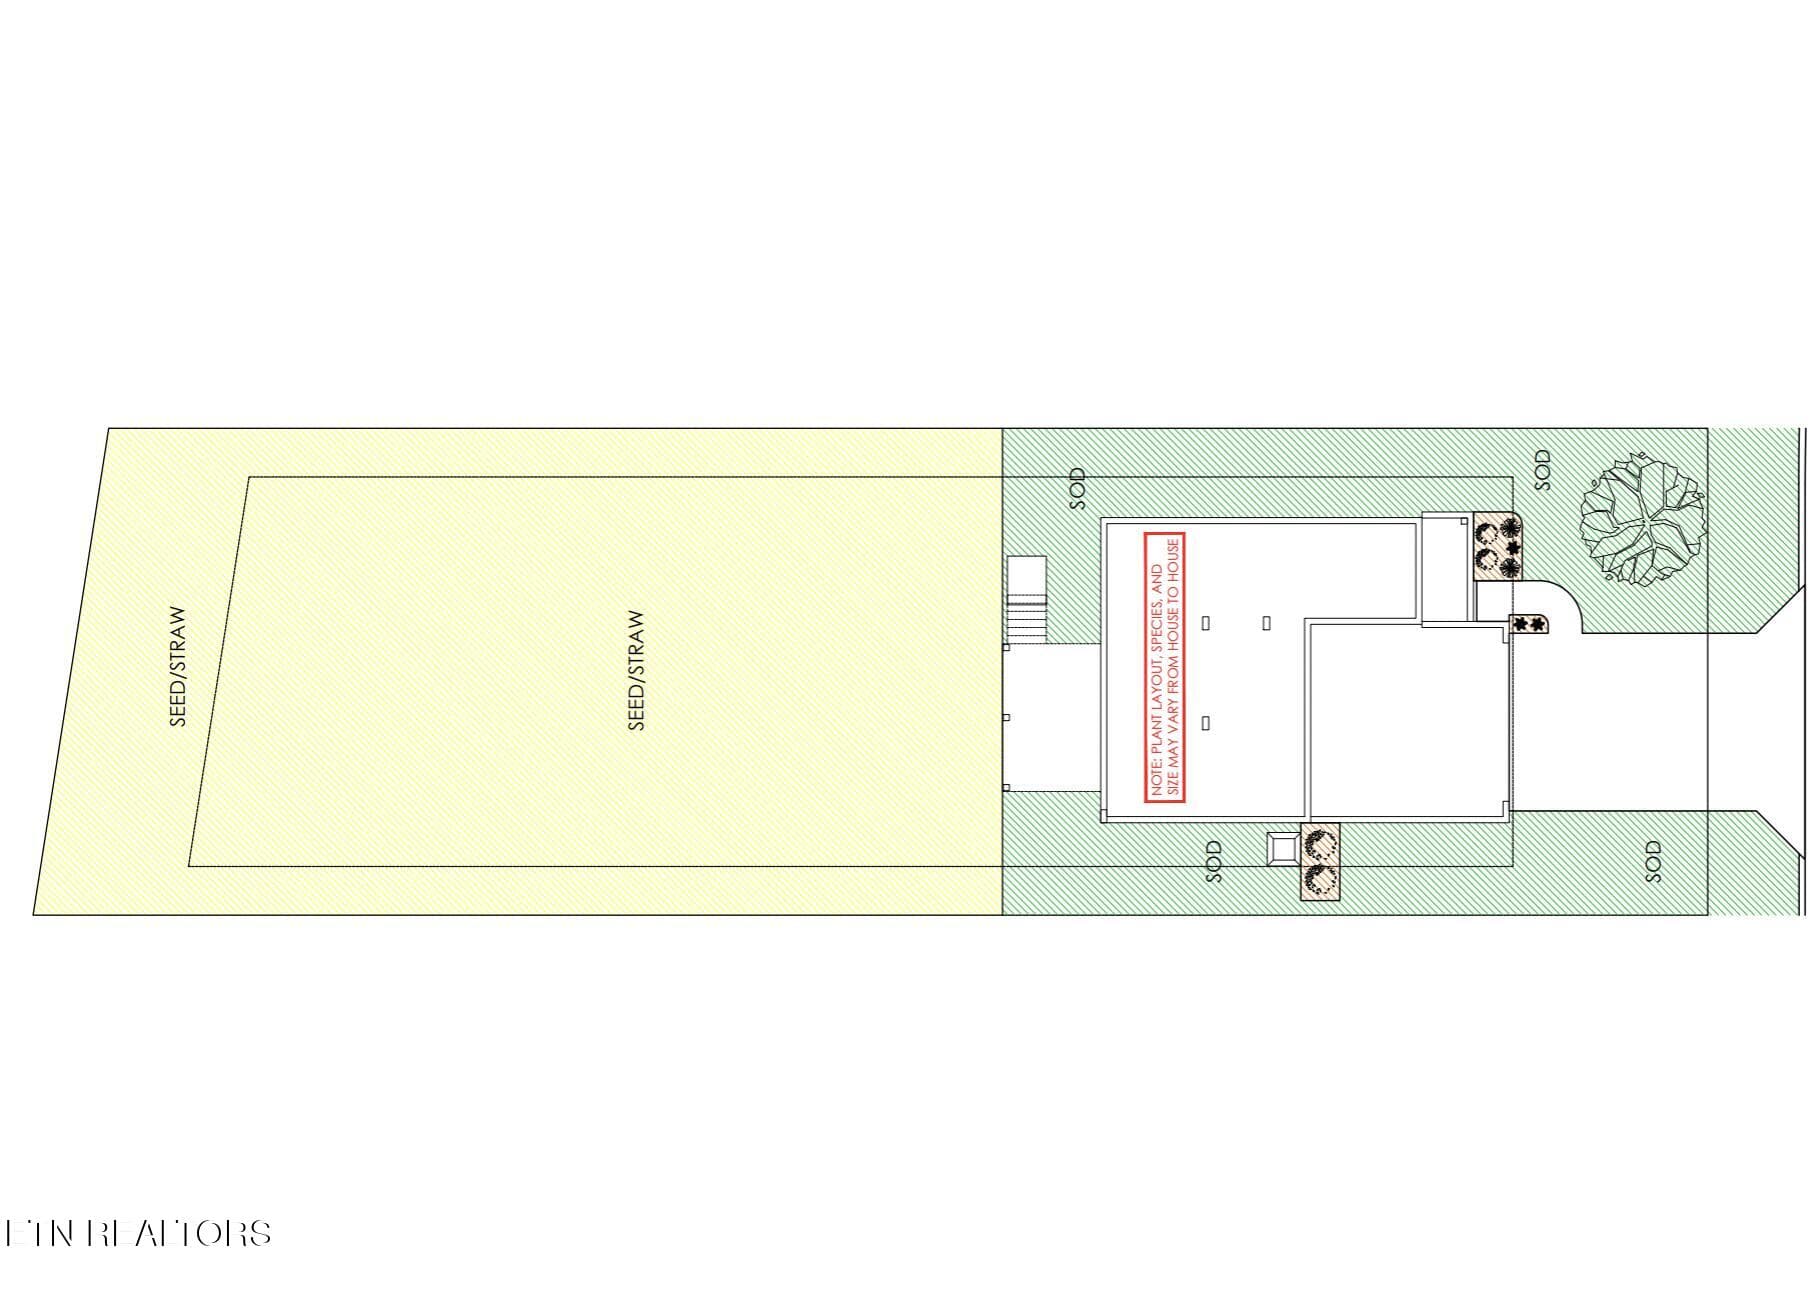
- Lot size
- 0.19 acres
Location
Get directions →Nearby schools
Within 10 miles. School directory data from the National Center for Education Statistics (NCES), accessed via the Urban Institute Education Data API. Local Score is calculated by INNOVATE Real Estate; where a state rating is shown, it comes from that state's own official school report card.
- Enrollment
- 342
- Student:teacher ratio
- 15.5:1
- District
- Knox County
- Enrollment
- 779
- Student:teacher ratio
- 16.2:1
- District
- Knox County
- Enrollment
- 1,283
- Student:teacher ratio
- 16.2:1
- District
- Knox County
Walkability
Blended score for Knoxville's center, calculated by INNOVATE Real Estate from two sources: the EPA's National Walkability Index (street network, transit, land-use mix) and Google Places amenity data (what's actually reachable on foot from this point). EPA National Walkability Index only -- nearby-amenity data not cached yet for this area.
Market position
How this listing compares to current activity in Knoxville, from live MLS data.
Mortgage calculator
Estimate only - actual rate and payment depend on your lender, credit, and loan program.
Adjust tax / insurance estimates
Similar homes you might like
Data source: Listing information provided by East Tennessee REALTORS® MLS via Trestle/CoreLogic. Last updated September 5, 2026.
Information herein deemed reliable but not guaranteed; all measurements, school assignments, HOA fees, taxes, and feature lists are approximate and should be independently verified. Equal Housing Opportunity.