
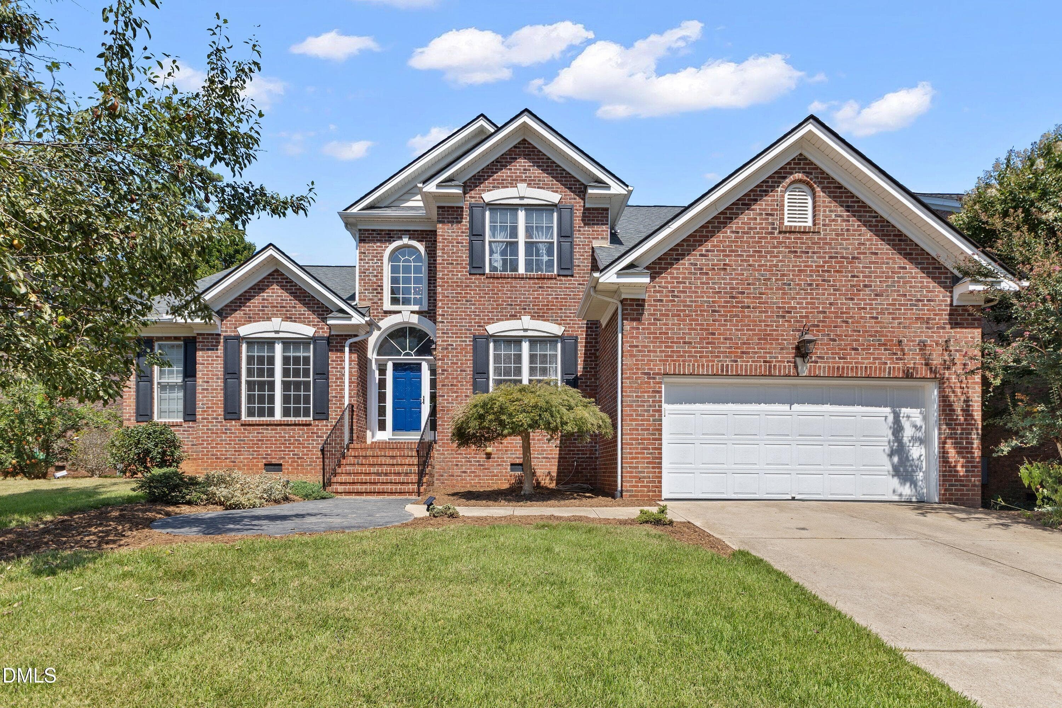
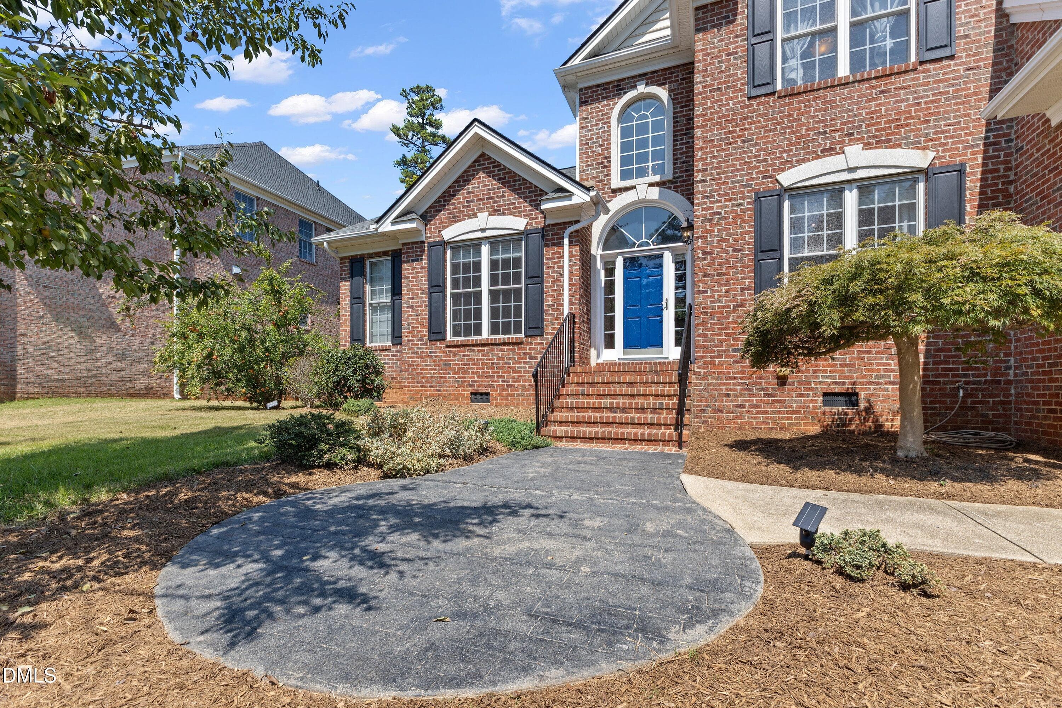
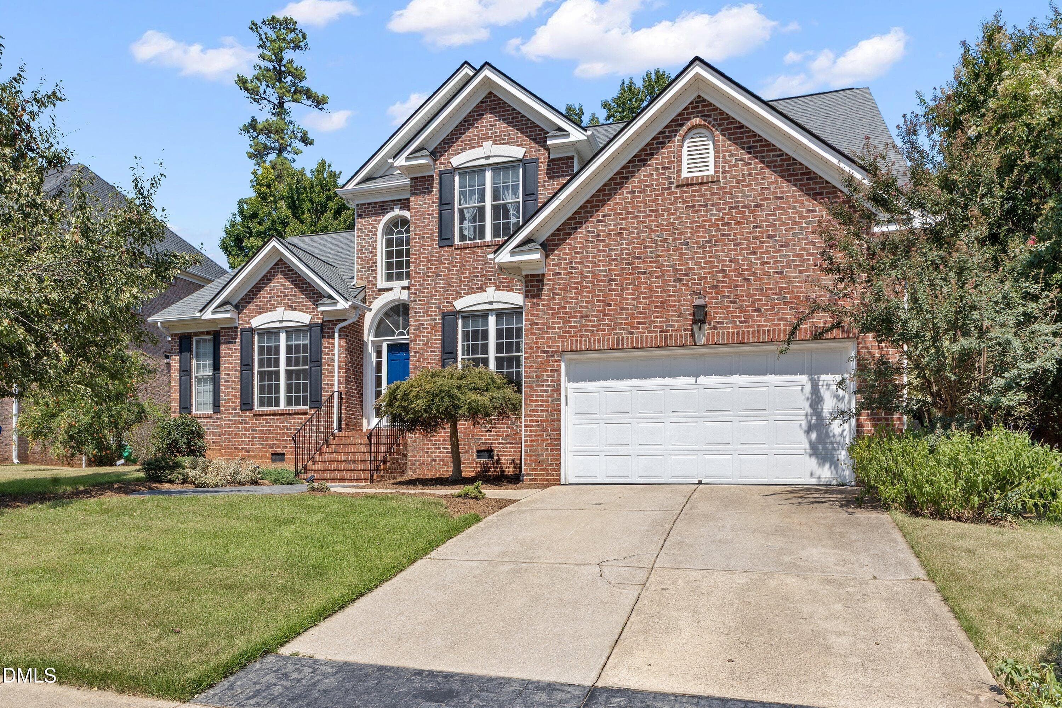
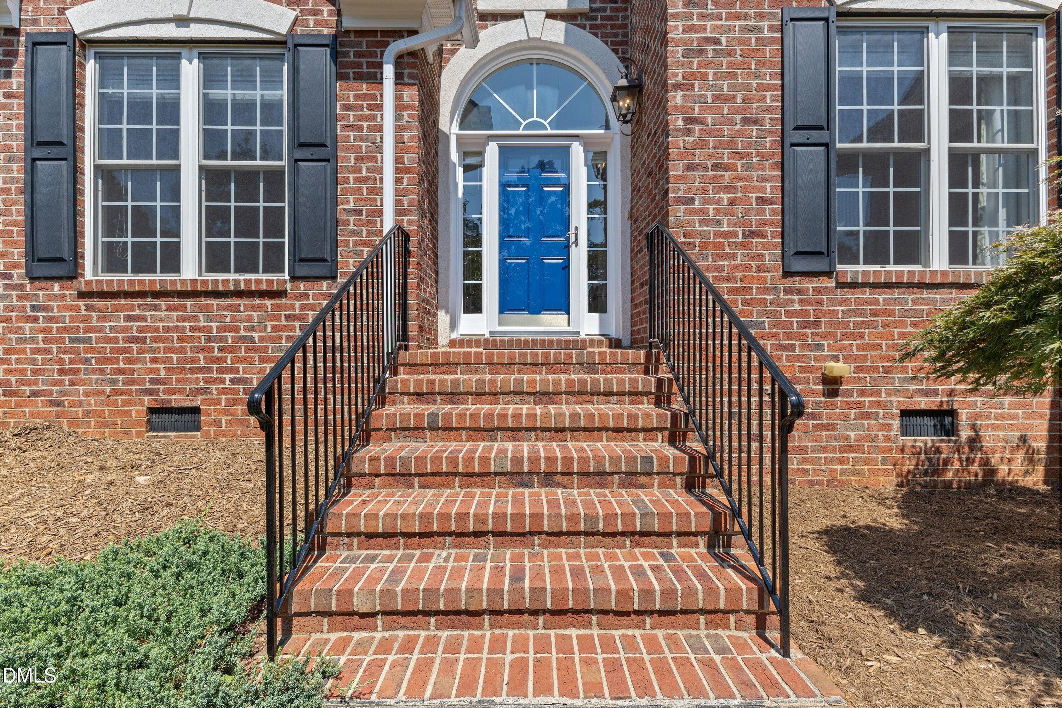
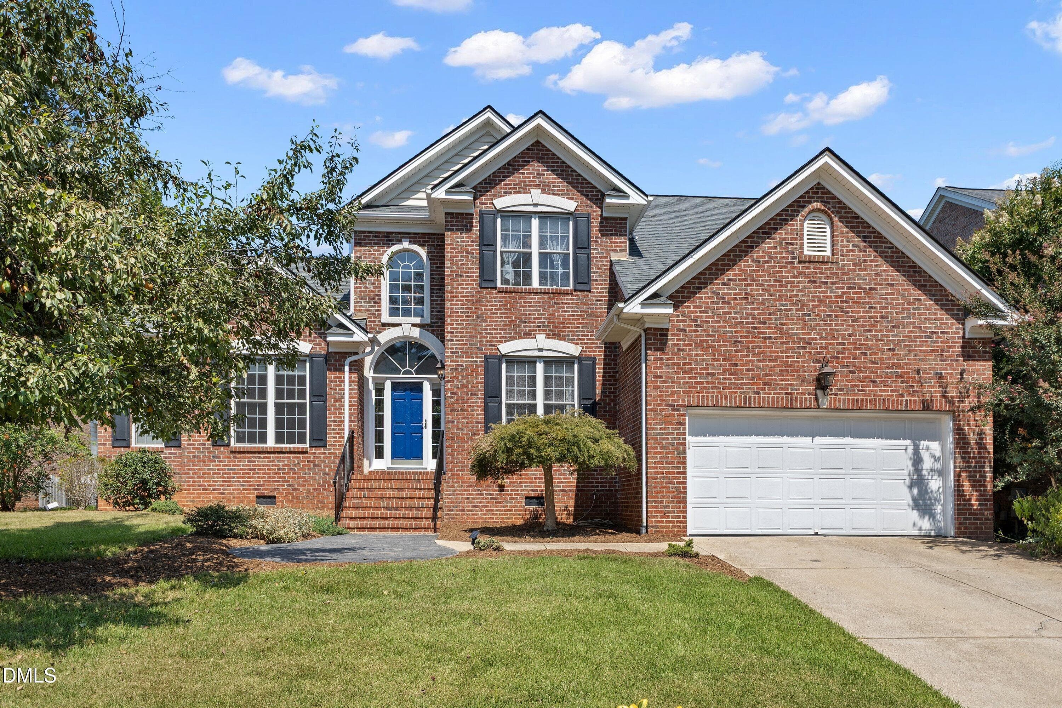
Front of Structure - 12104 Pawleys Mill Circle, Raleigh, NC 27614, Raleigh
Entrance - 12104 Pawleys Mill Circle, Raleigh, NC 27614, Raleigh
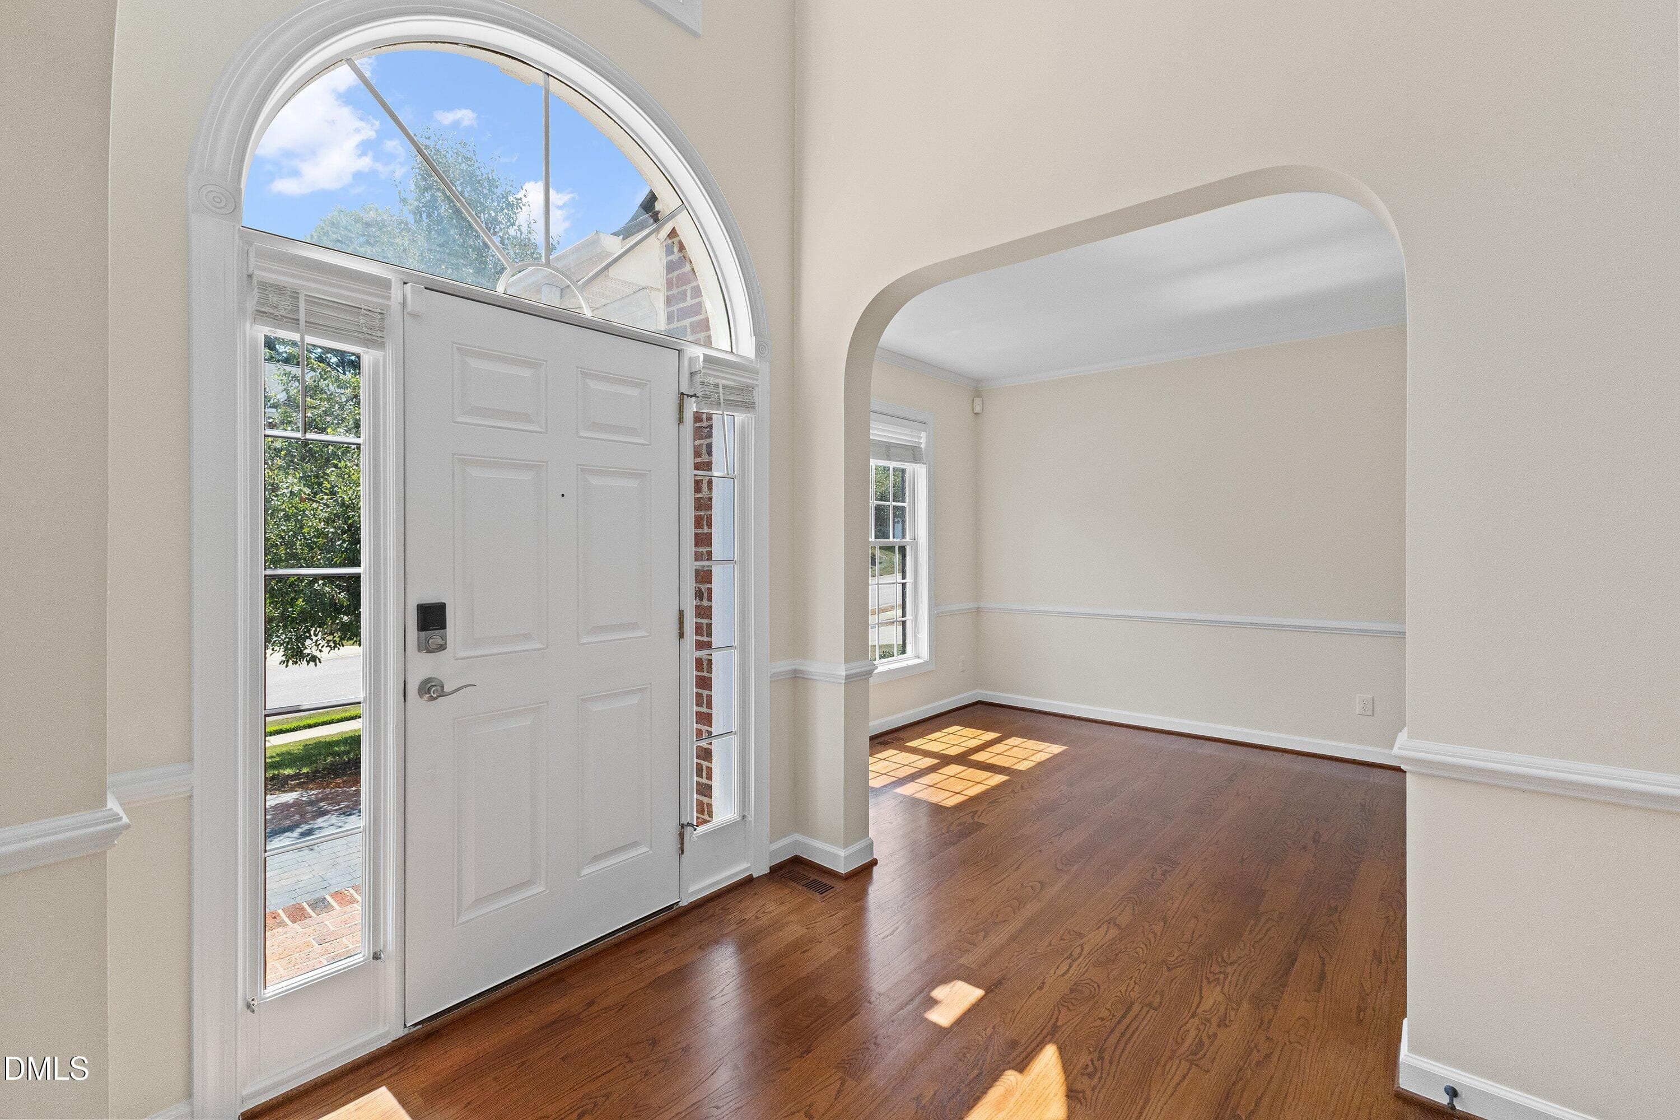
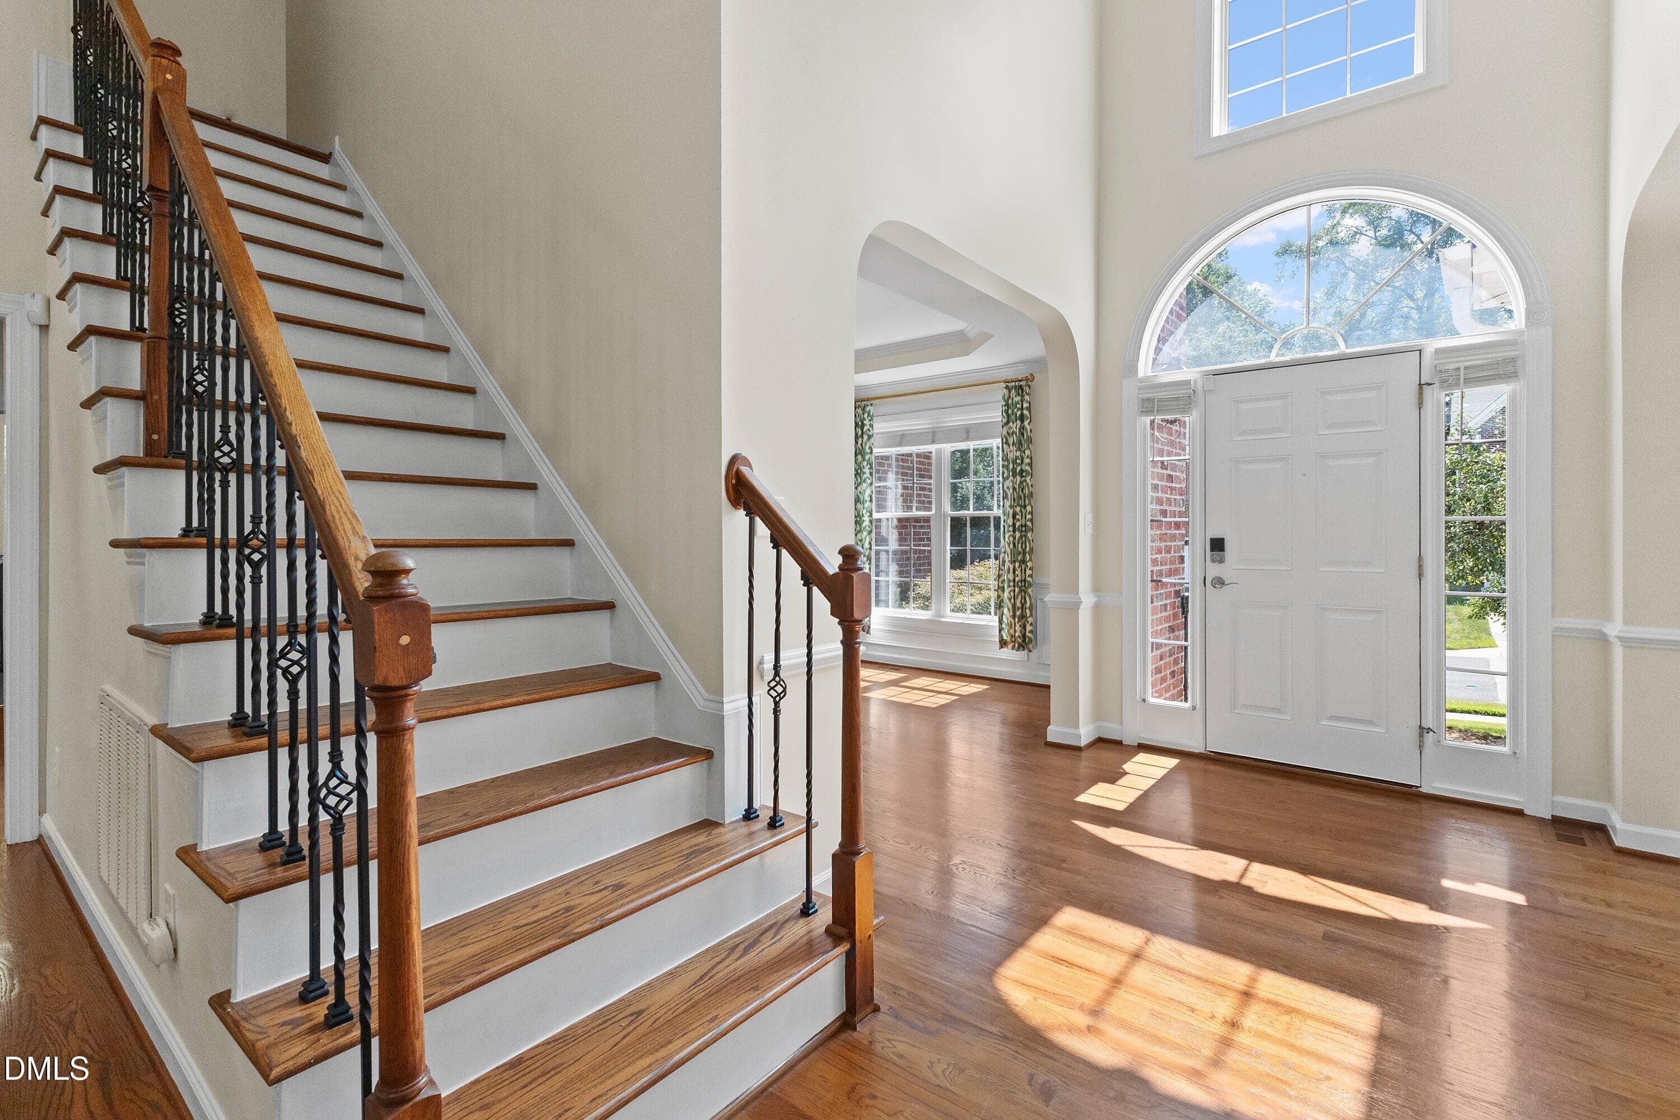
Entrance Foyer - 12104 Pawleys Mill Circle, Raleigh, NC 27614, Raleigh
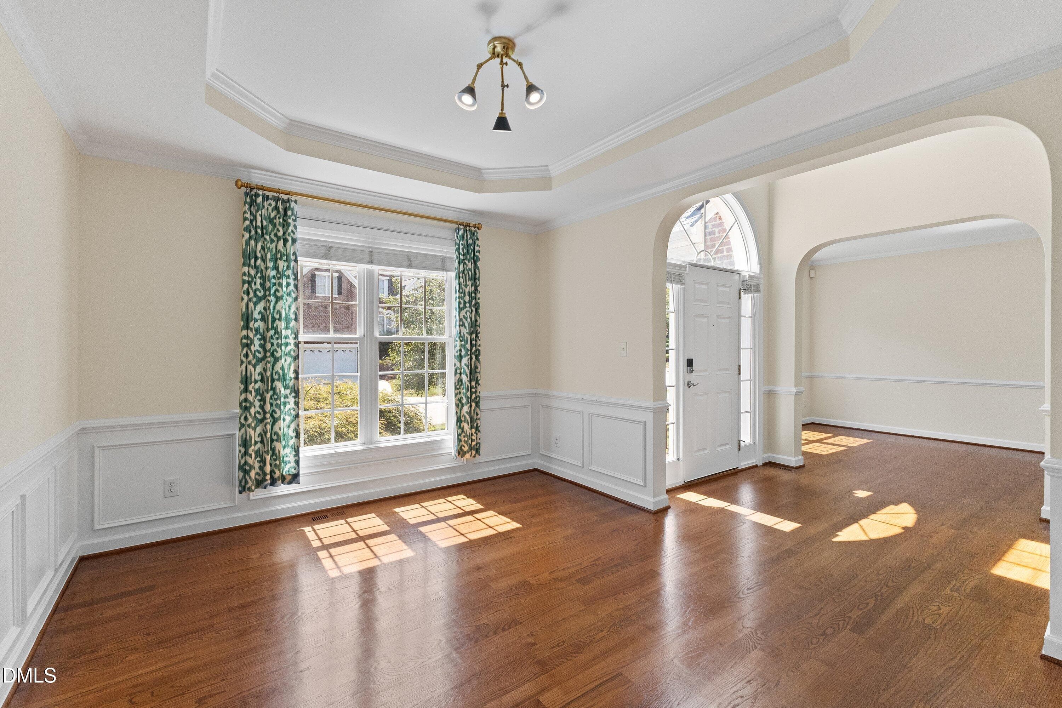
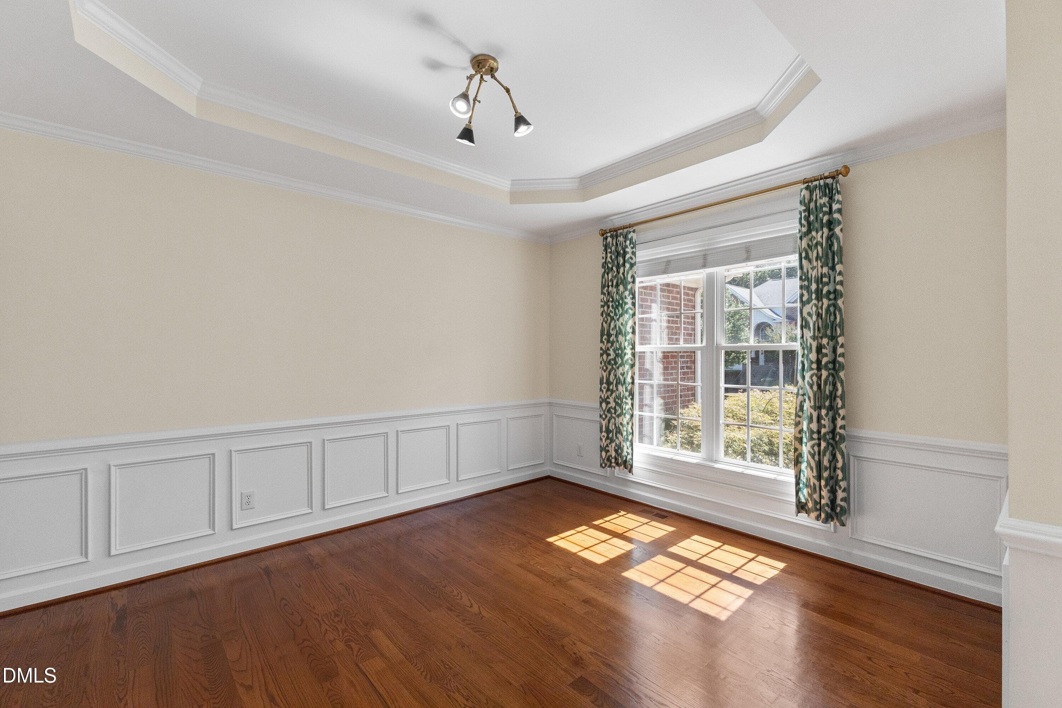
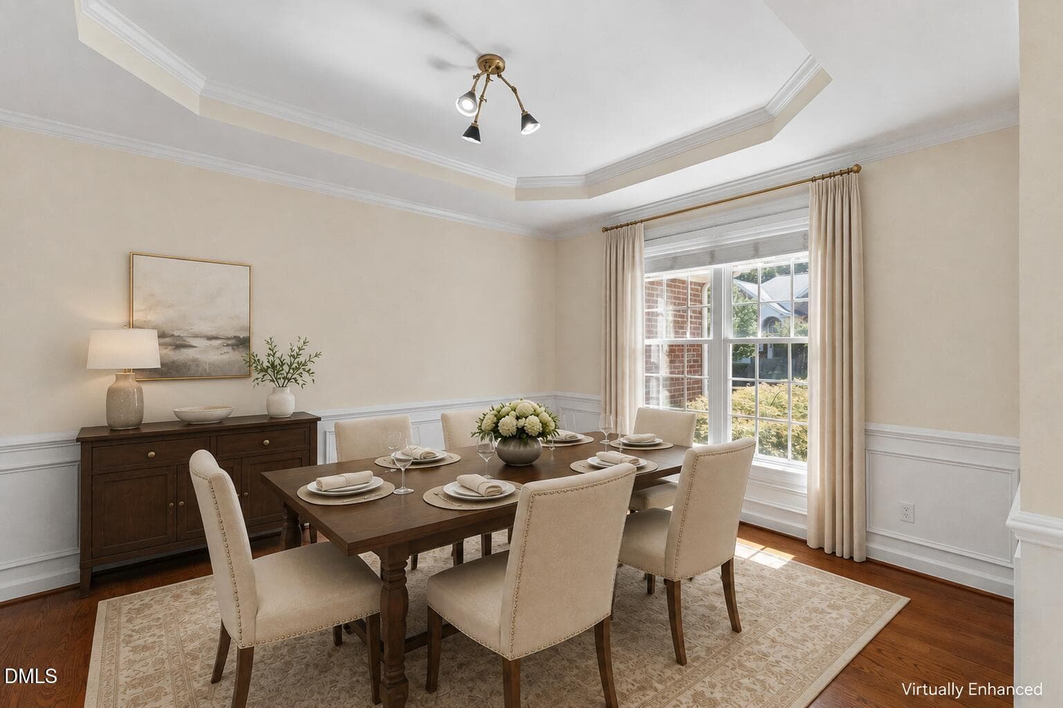
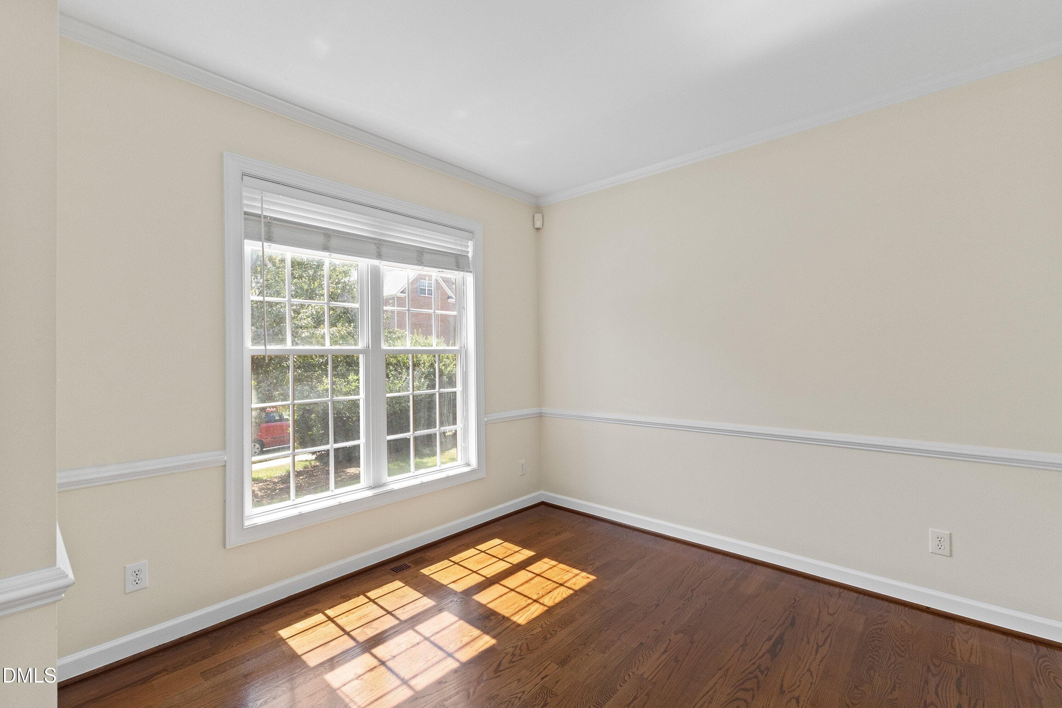
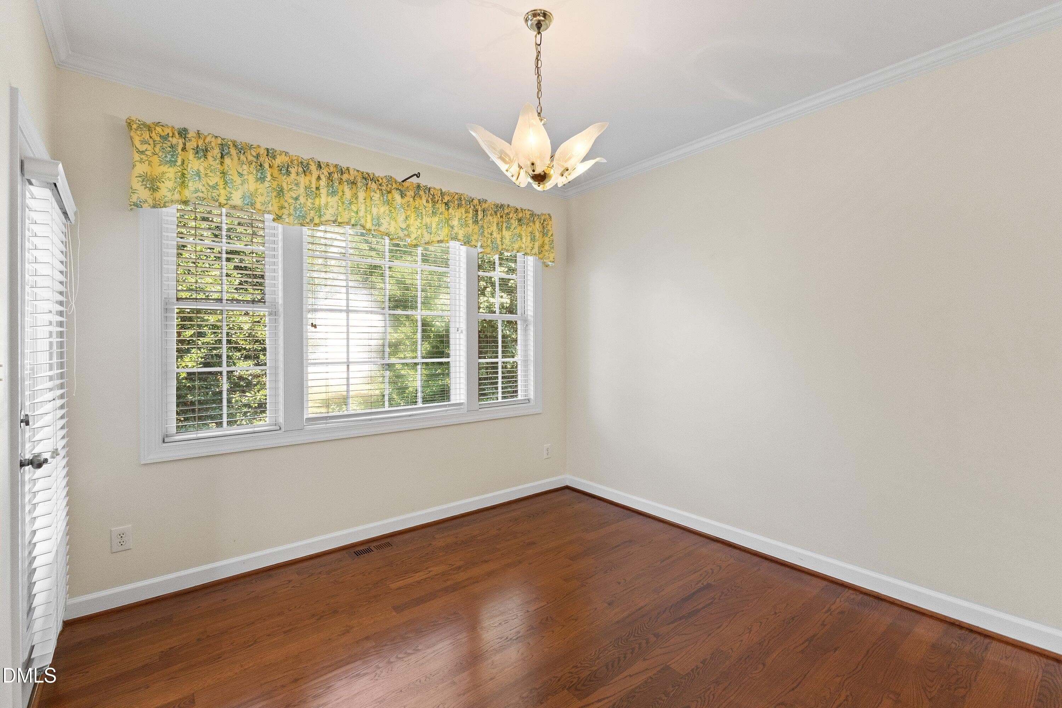
Dining room - 12104 Pawleys Mill Circle, Raleigh, NC 27614, Raleigh
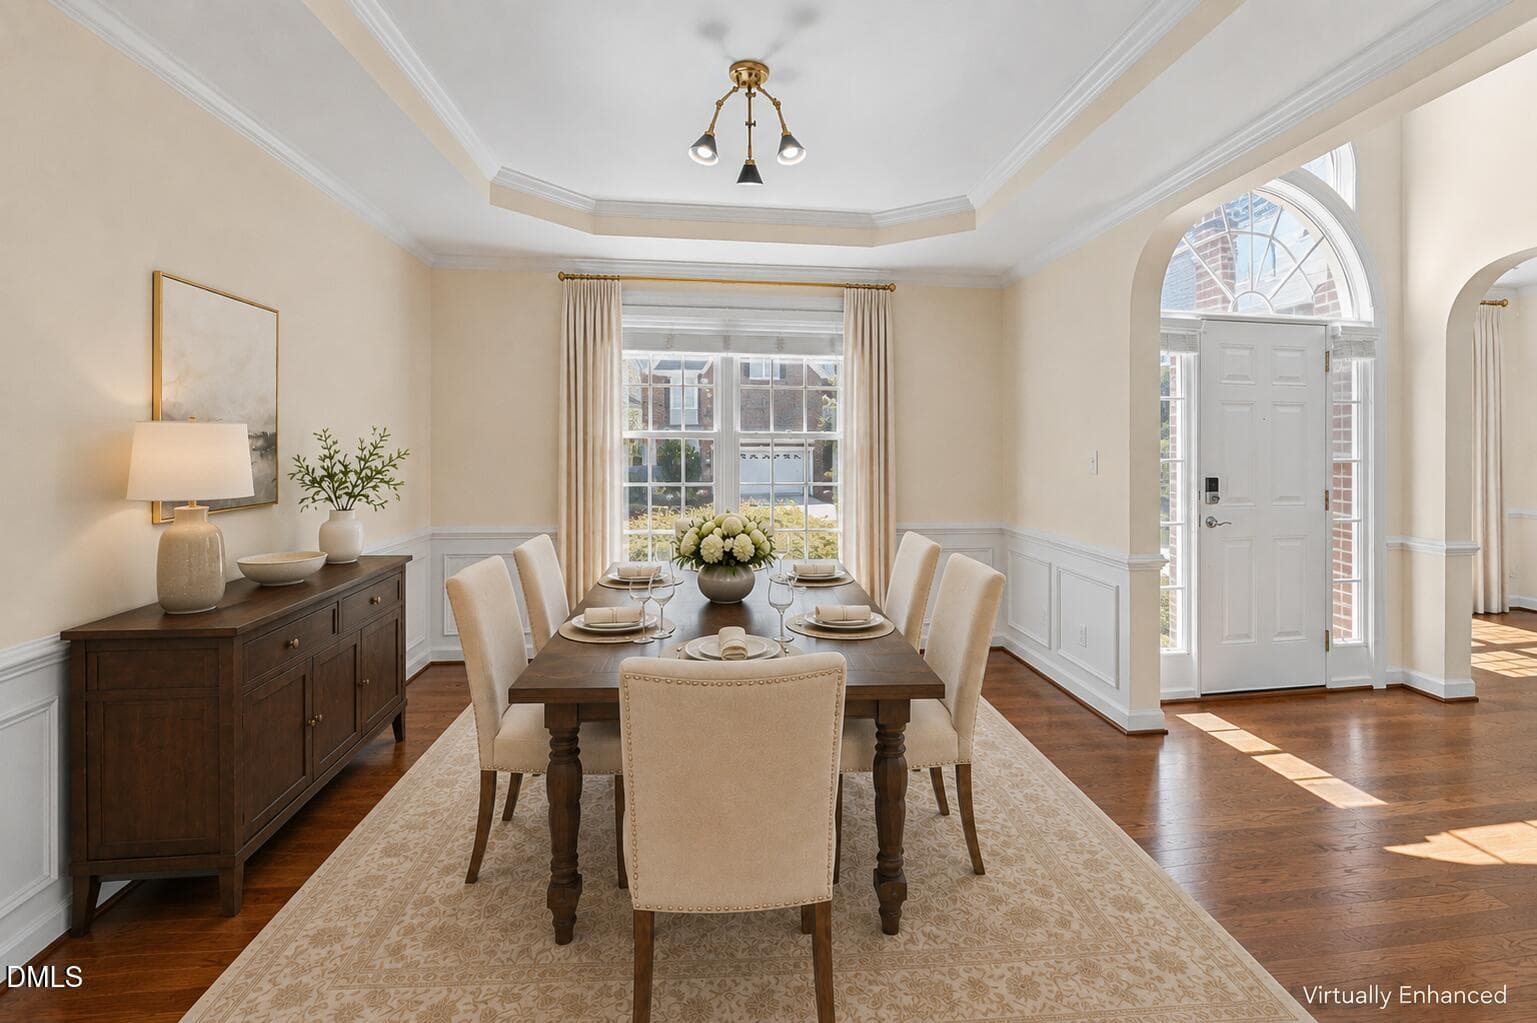
dining room - 12104 Pawleys Mill Circle, Raleigh, NC 27614, Raleigh
08-12104 Pawleys Mill Cir_7811 - 12104 Pawleys Mill Circle, Raleigh, NC 27614, Raleigh
dining room2 - 12104 Pawleys Mill Circle, Raleigh, NC 27614, Raleigh
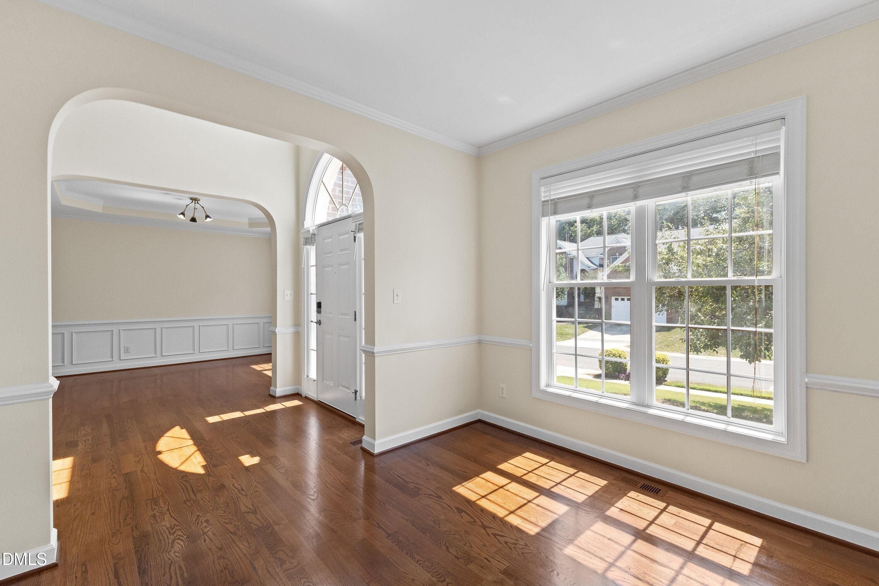
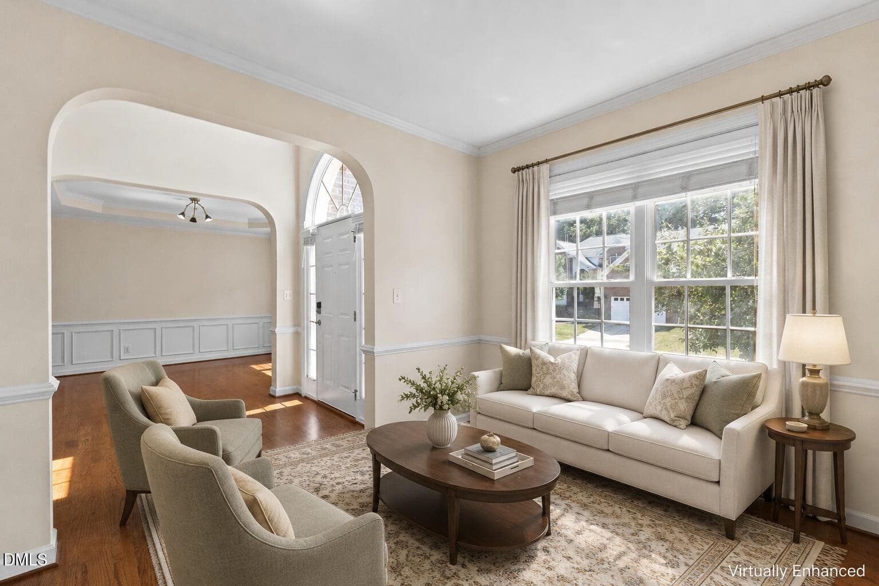
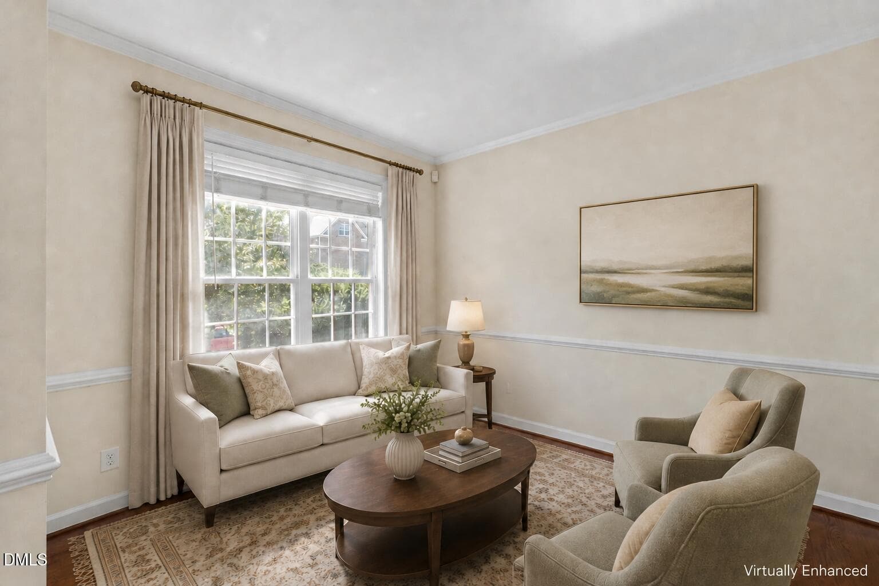
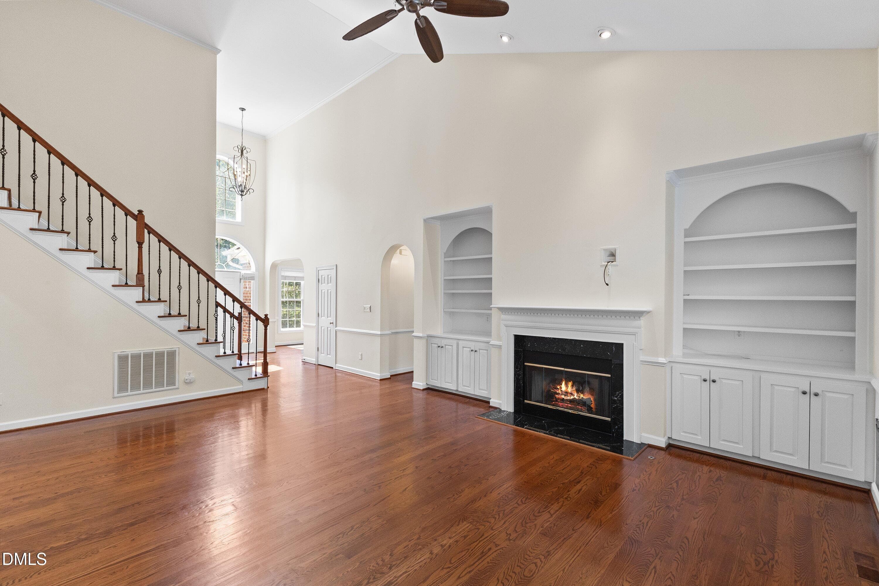
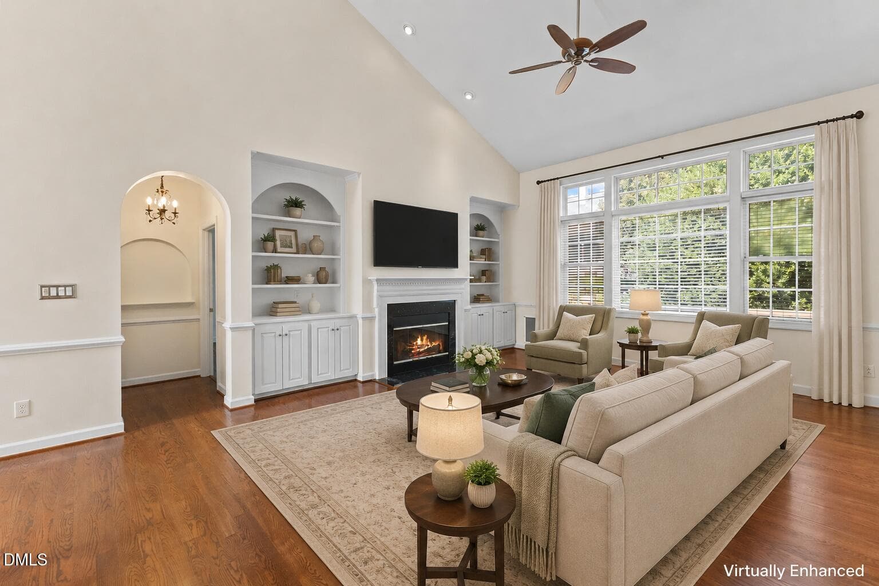
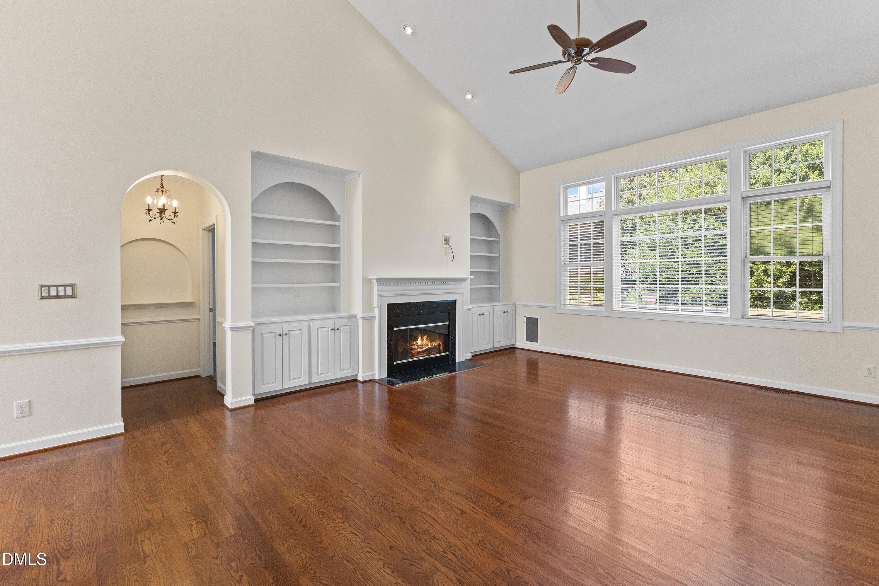
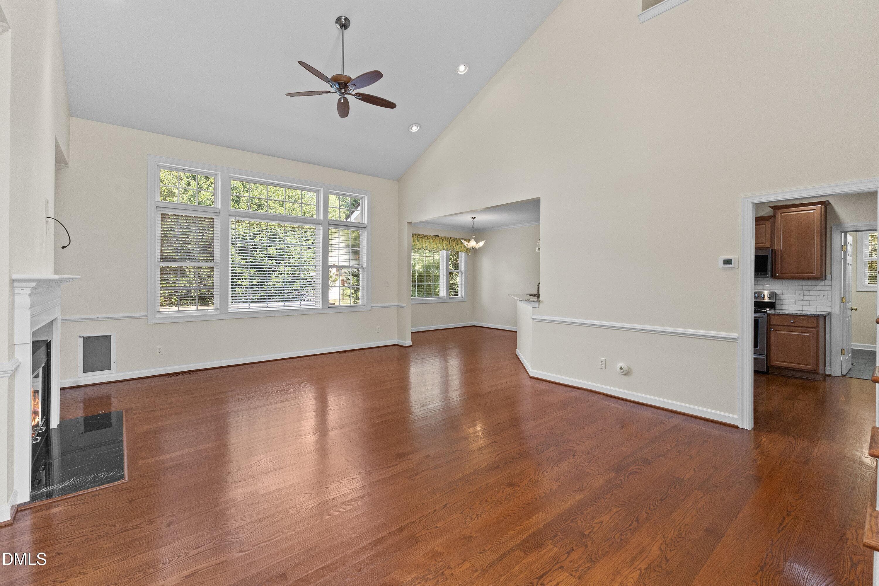
Living room - 12104 Pawleys Mill Circle, Raleigh, NC 27614, Raleigh
living room - 12104 Pawleys Mill Circle, Raleigh, NC 27614, Raleigh
11-12104 Pawleys Mill Cir_7826 - 12104 Pawleys Mill Circle, Raleigh, NC 27614, Raleigh
living room2 - 12104 Pawleys Mill Circle, Raleigh, NC 27614, Raleigh
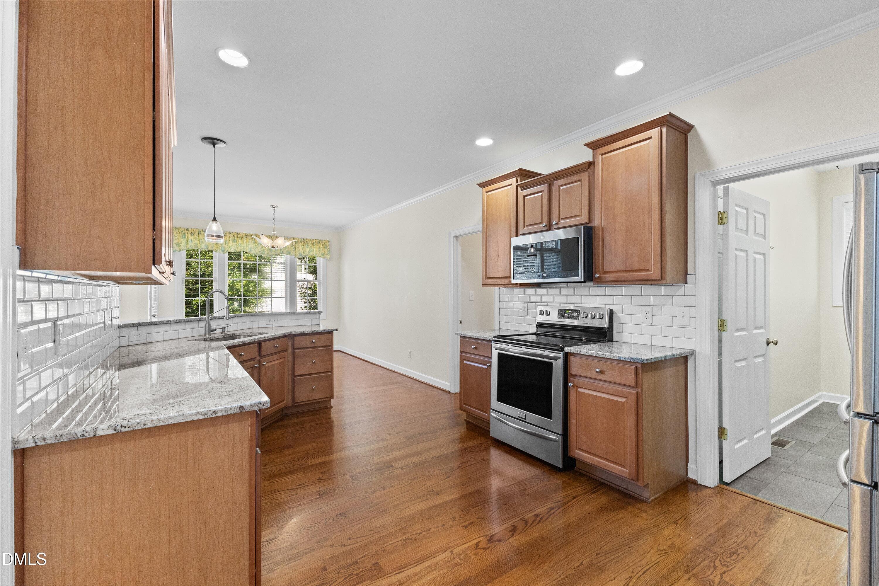
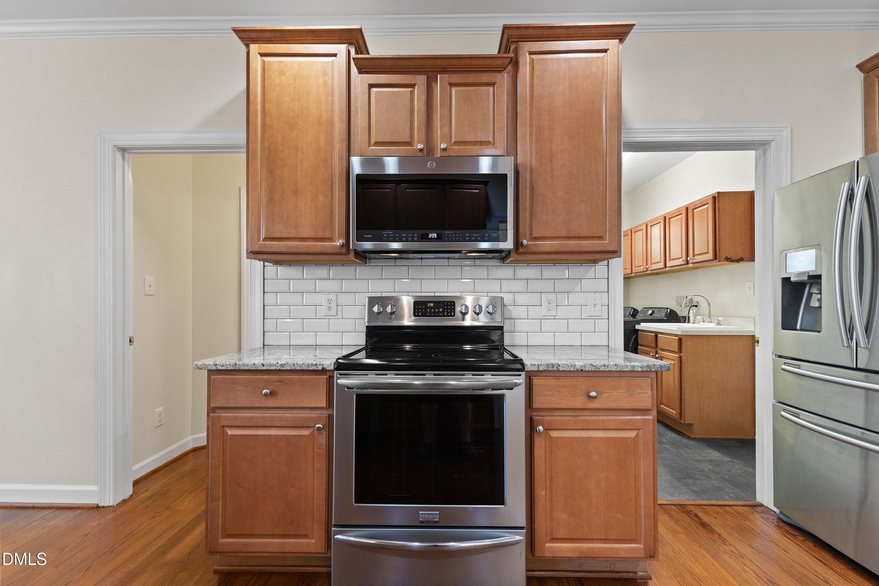
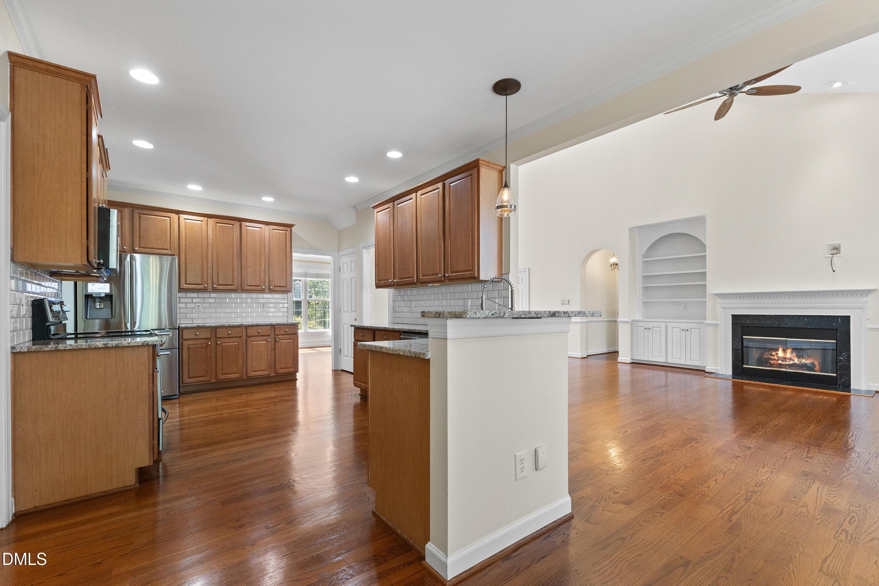
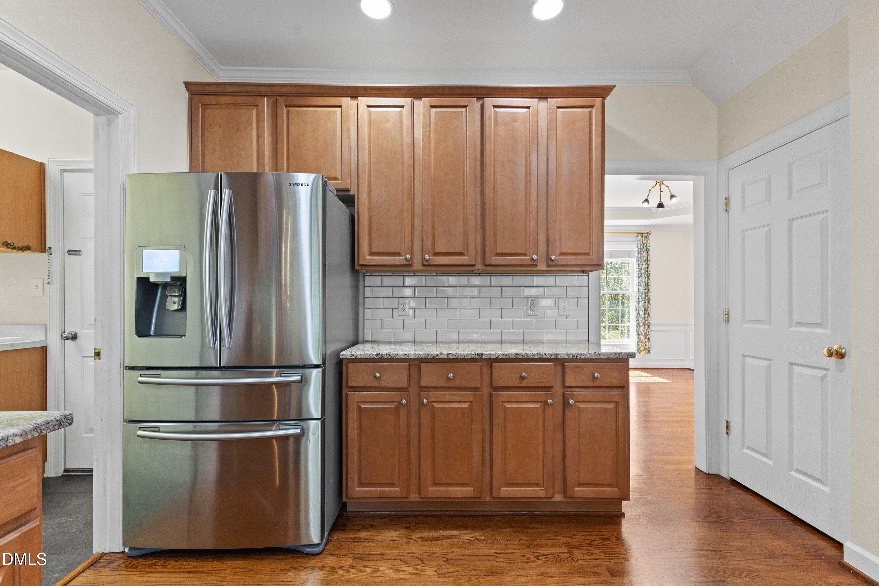
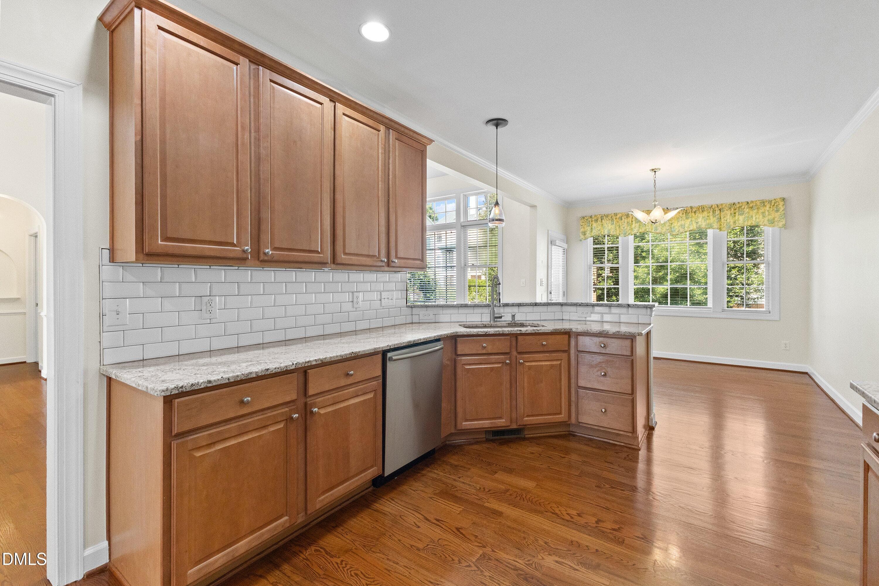
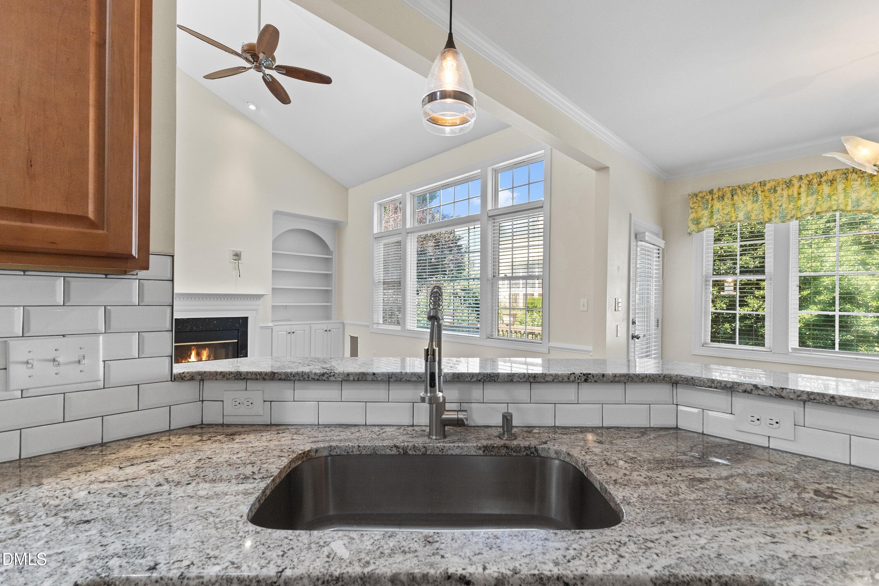
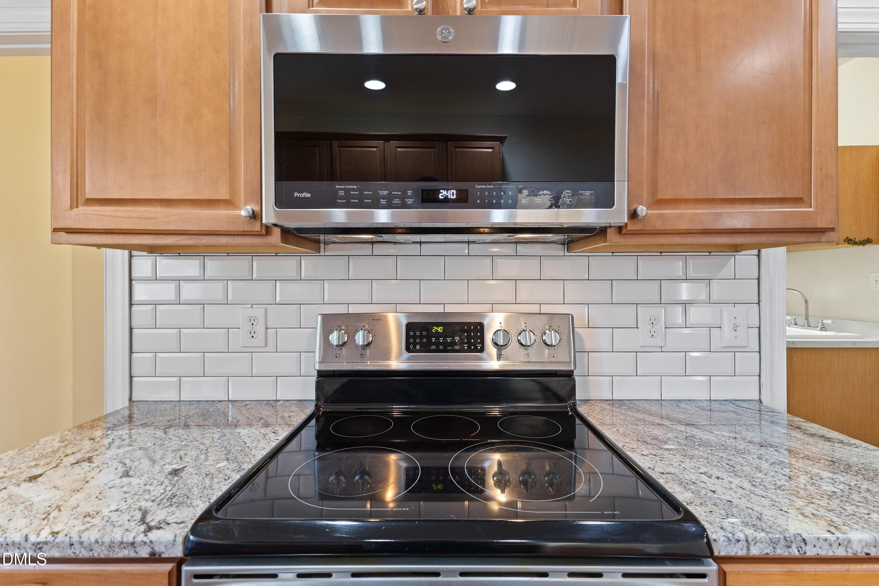
Kitchen - 12104 Pawleys Mill Circle, Raleigh, NC 27614, Raleigh
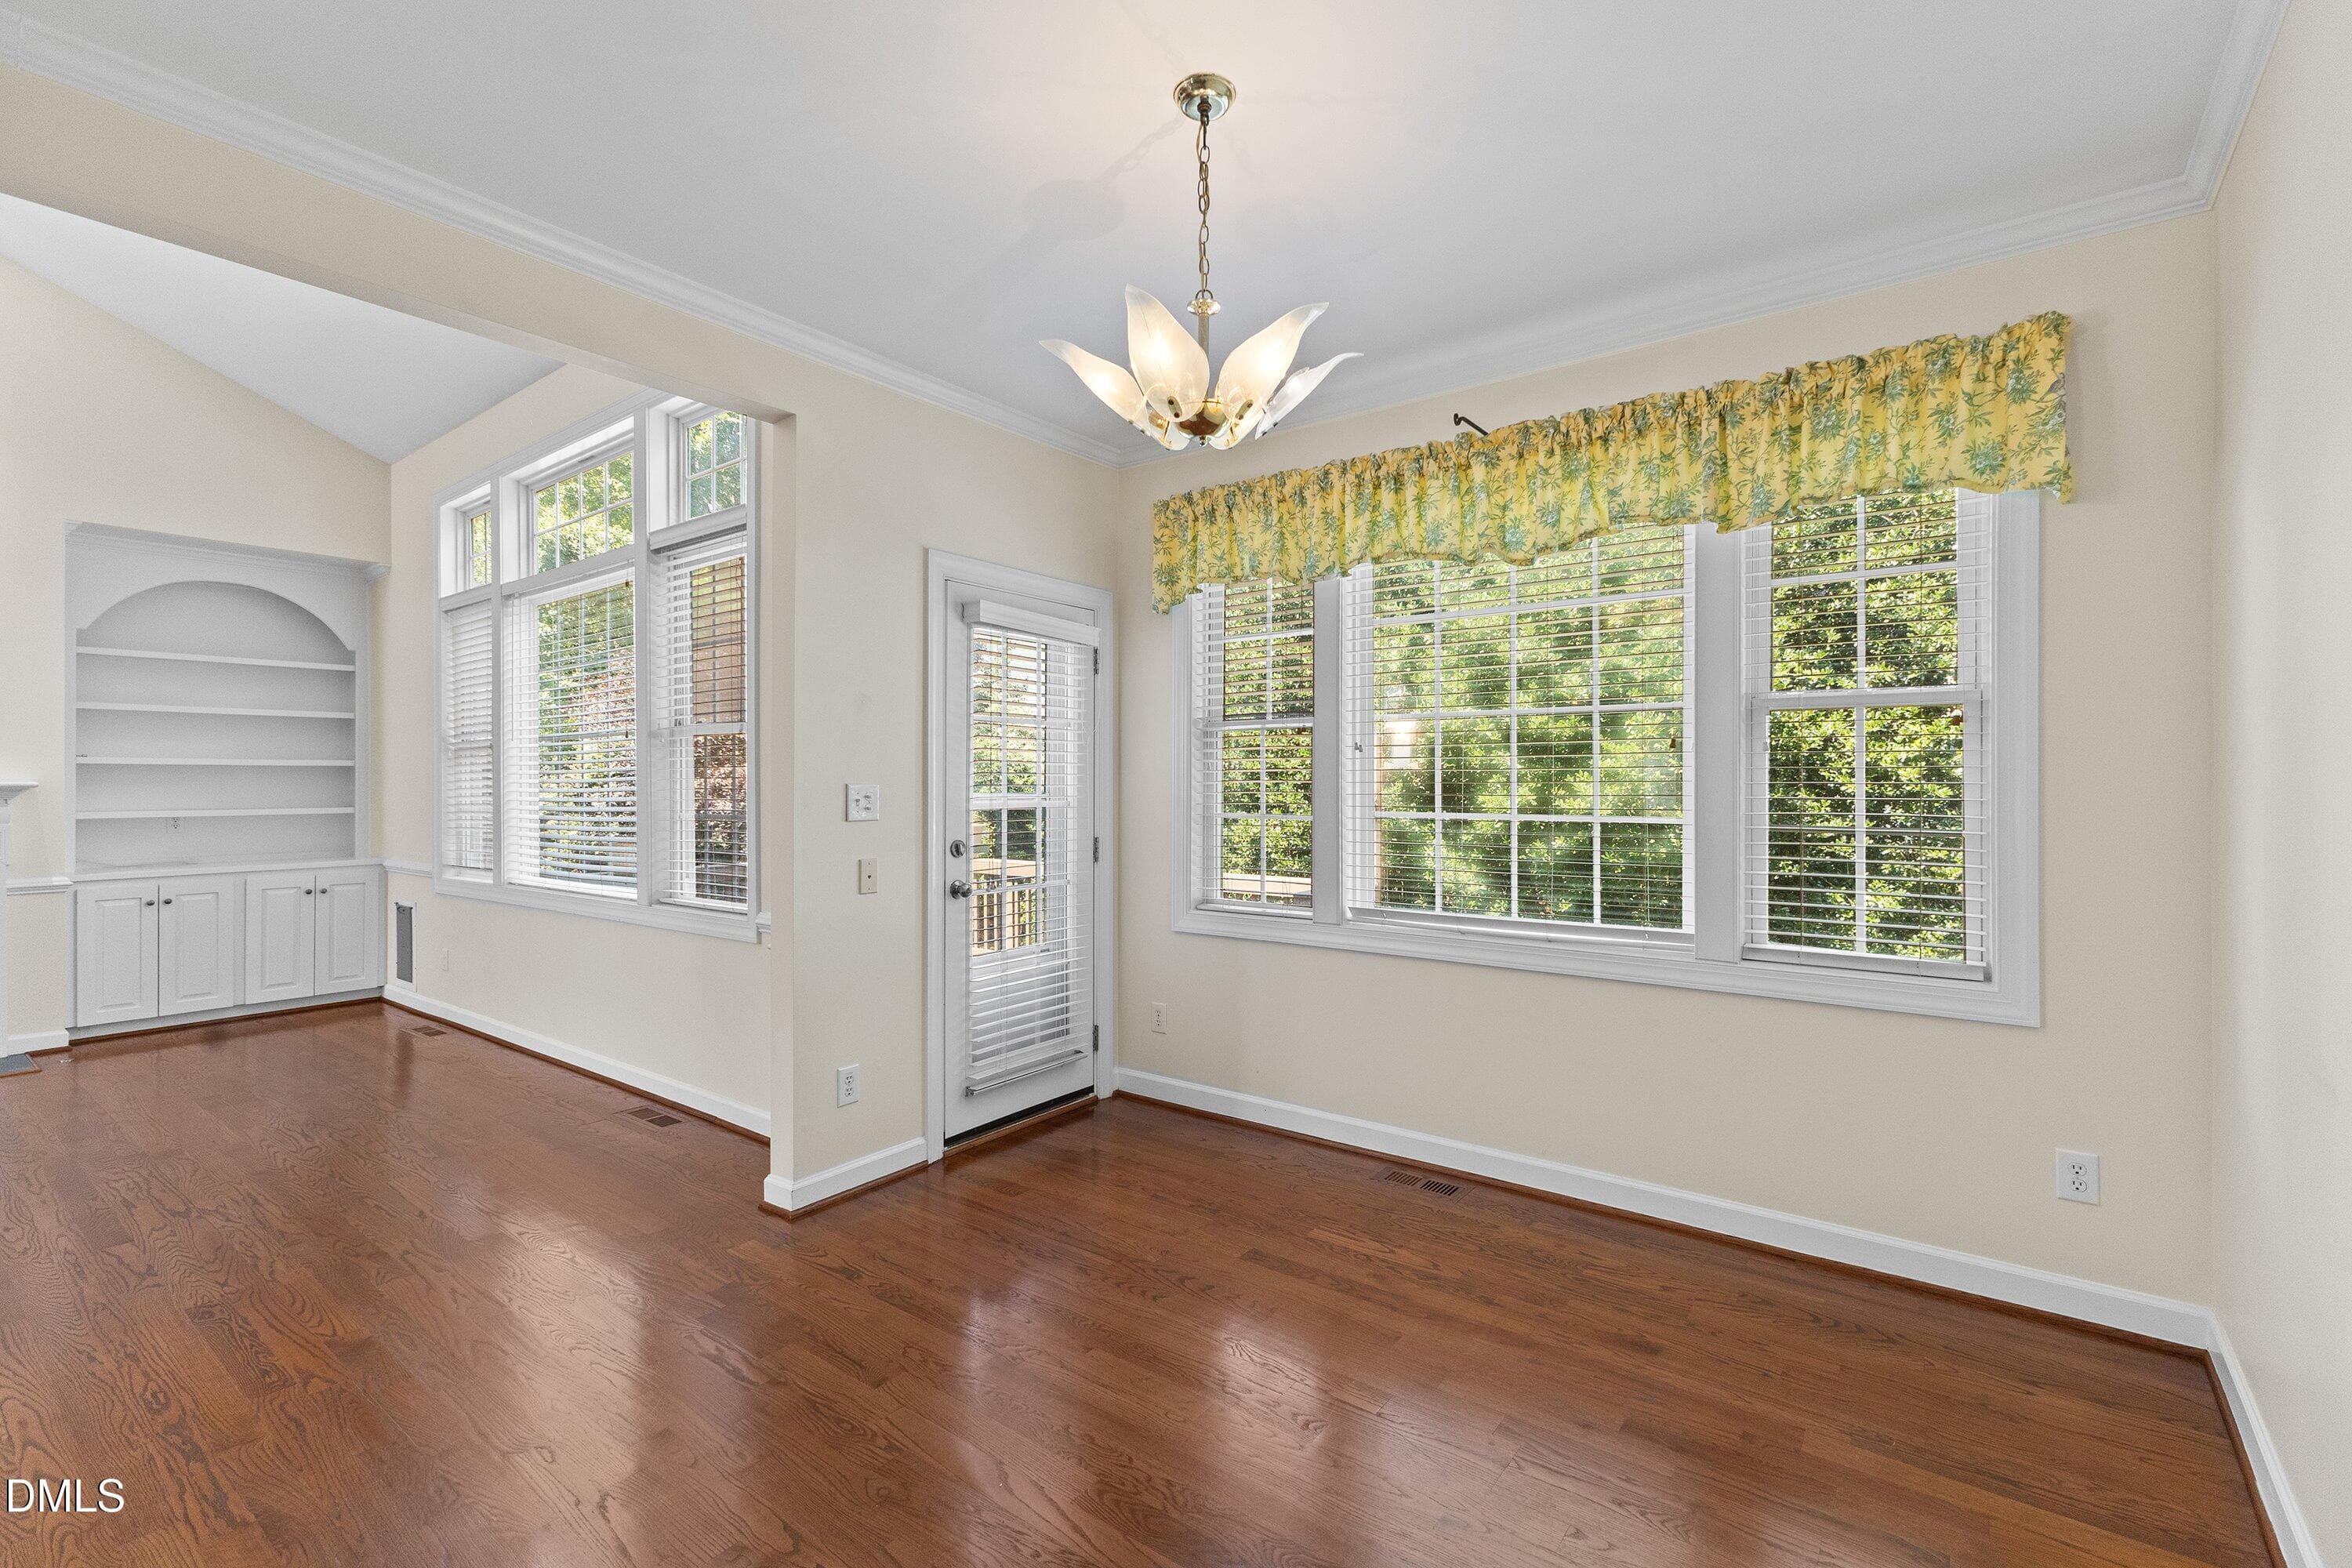
Breakfast area - 12104 Pawleys Mill Circle, Raleigh, NC 27614, Raleigh
Breakfast Area - 12104 Pawleys Mill Circle, Raleigh, NC 27614, Raleigh
Living Room - 12104 Pawleys Mill Circle, Raleigh, NC 27614, Raleigh
family room1 - 12104 Pawleys Mill Circle, Raleigh, NC 27614, Raleigh
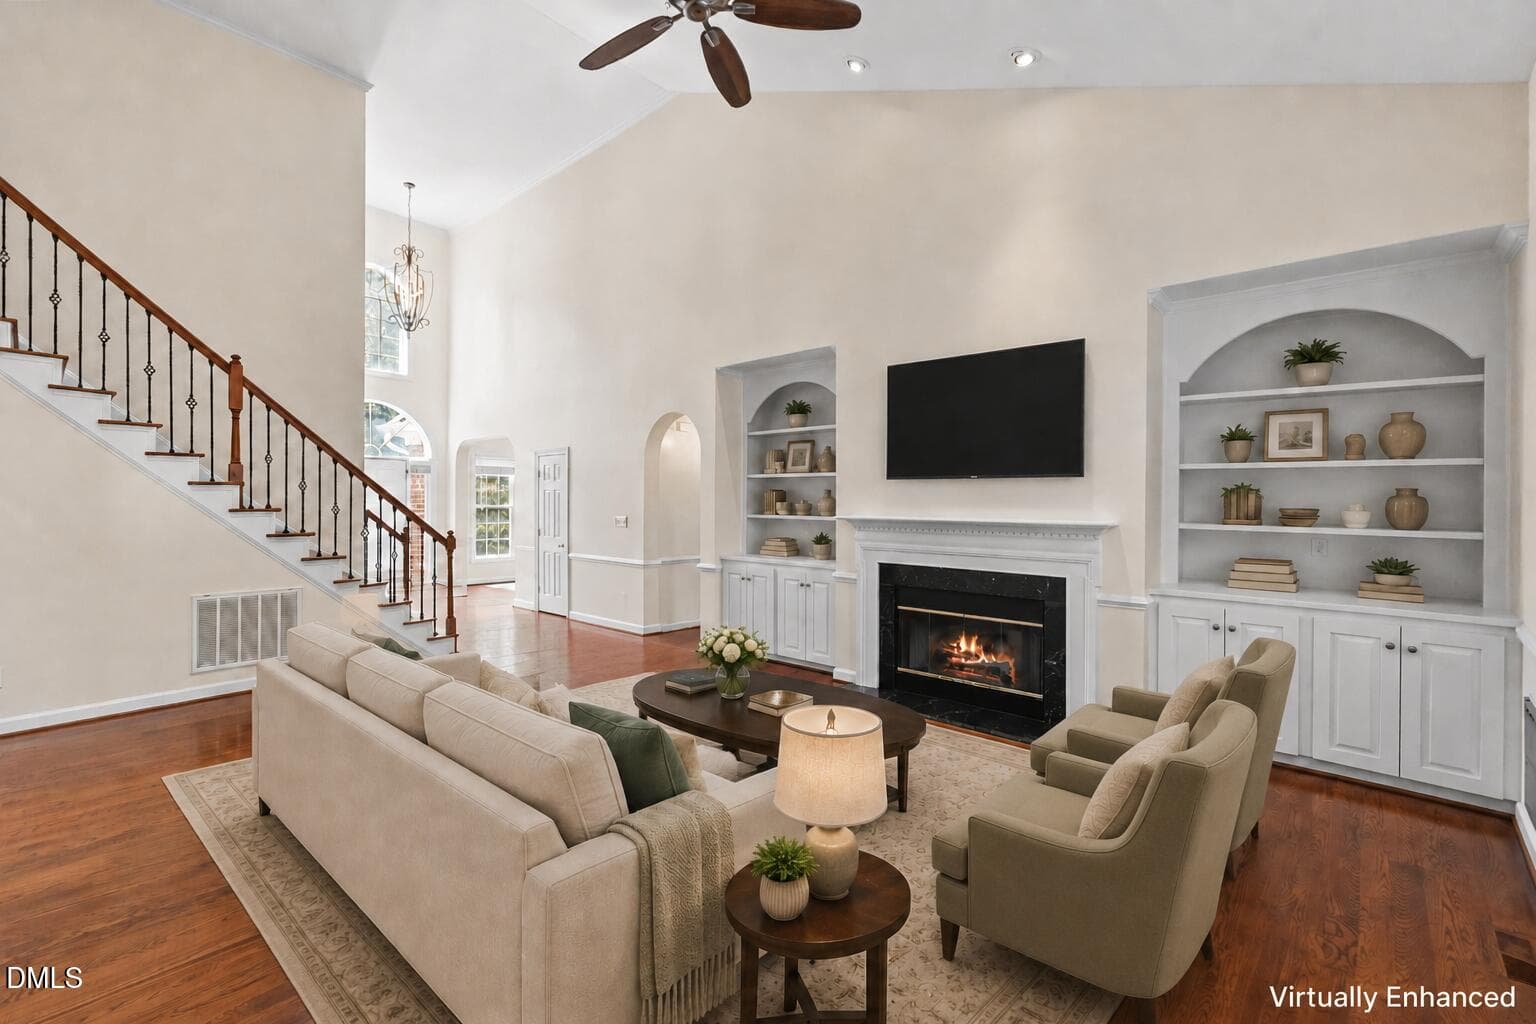
Living Room - 12104 Pawleys Mill Circle, Raleigh, NC 27614, Raleigh
family room 2 - 12104 Pawleys Mill Circle, Raleigh, NC 27614, Raleigh
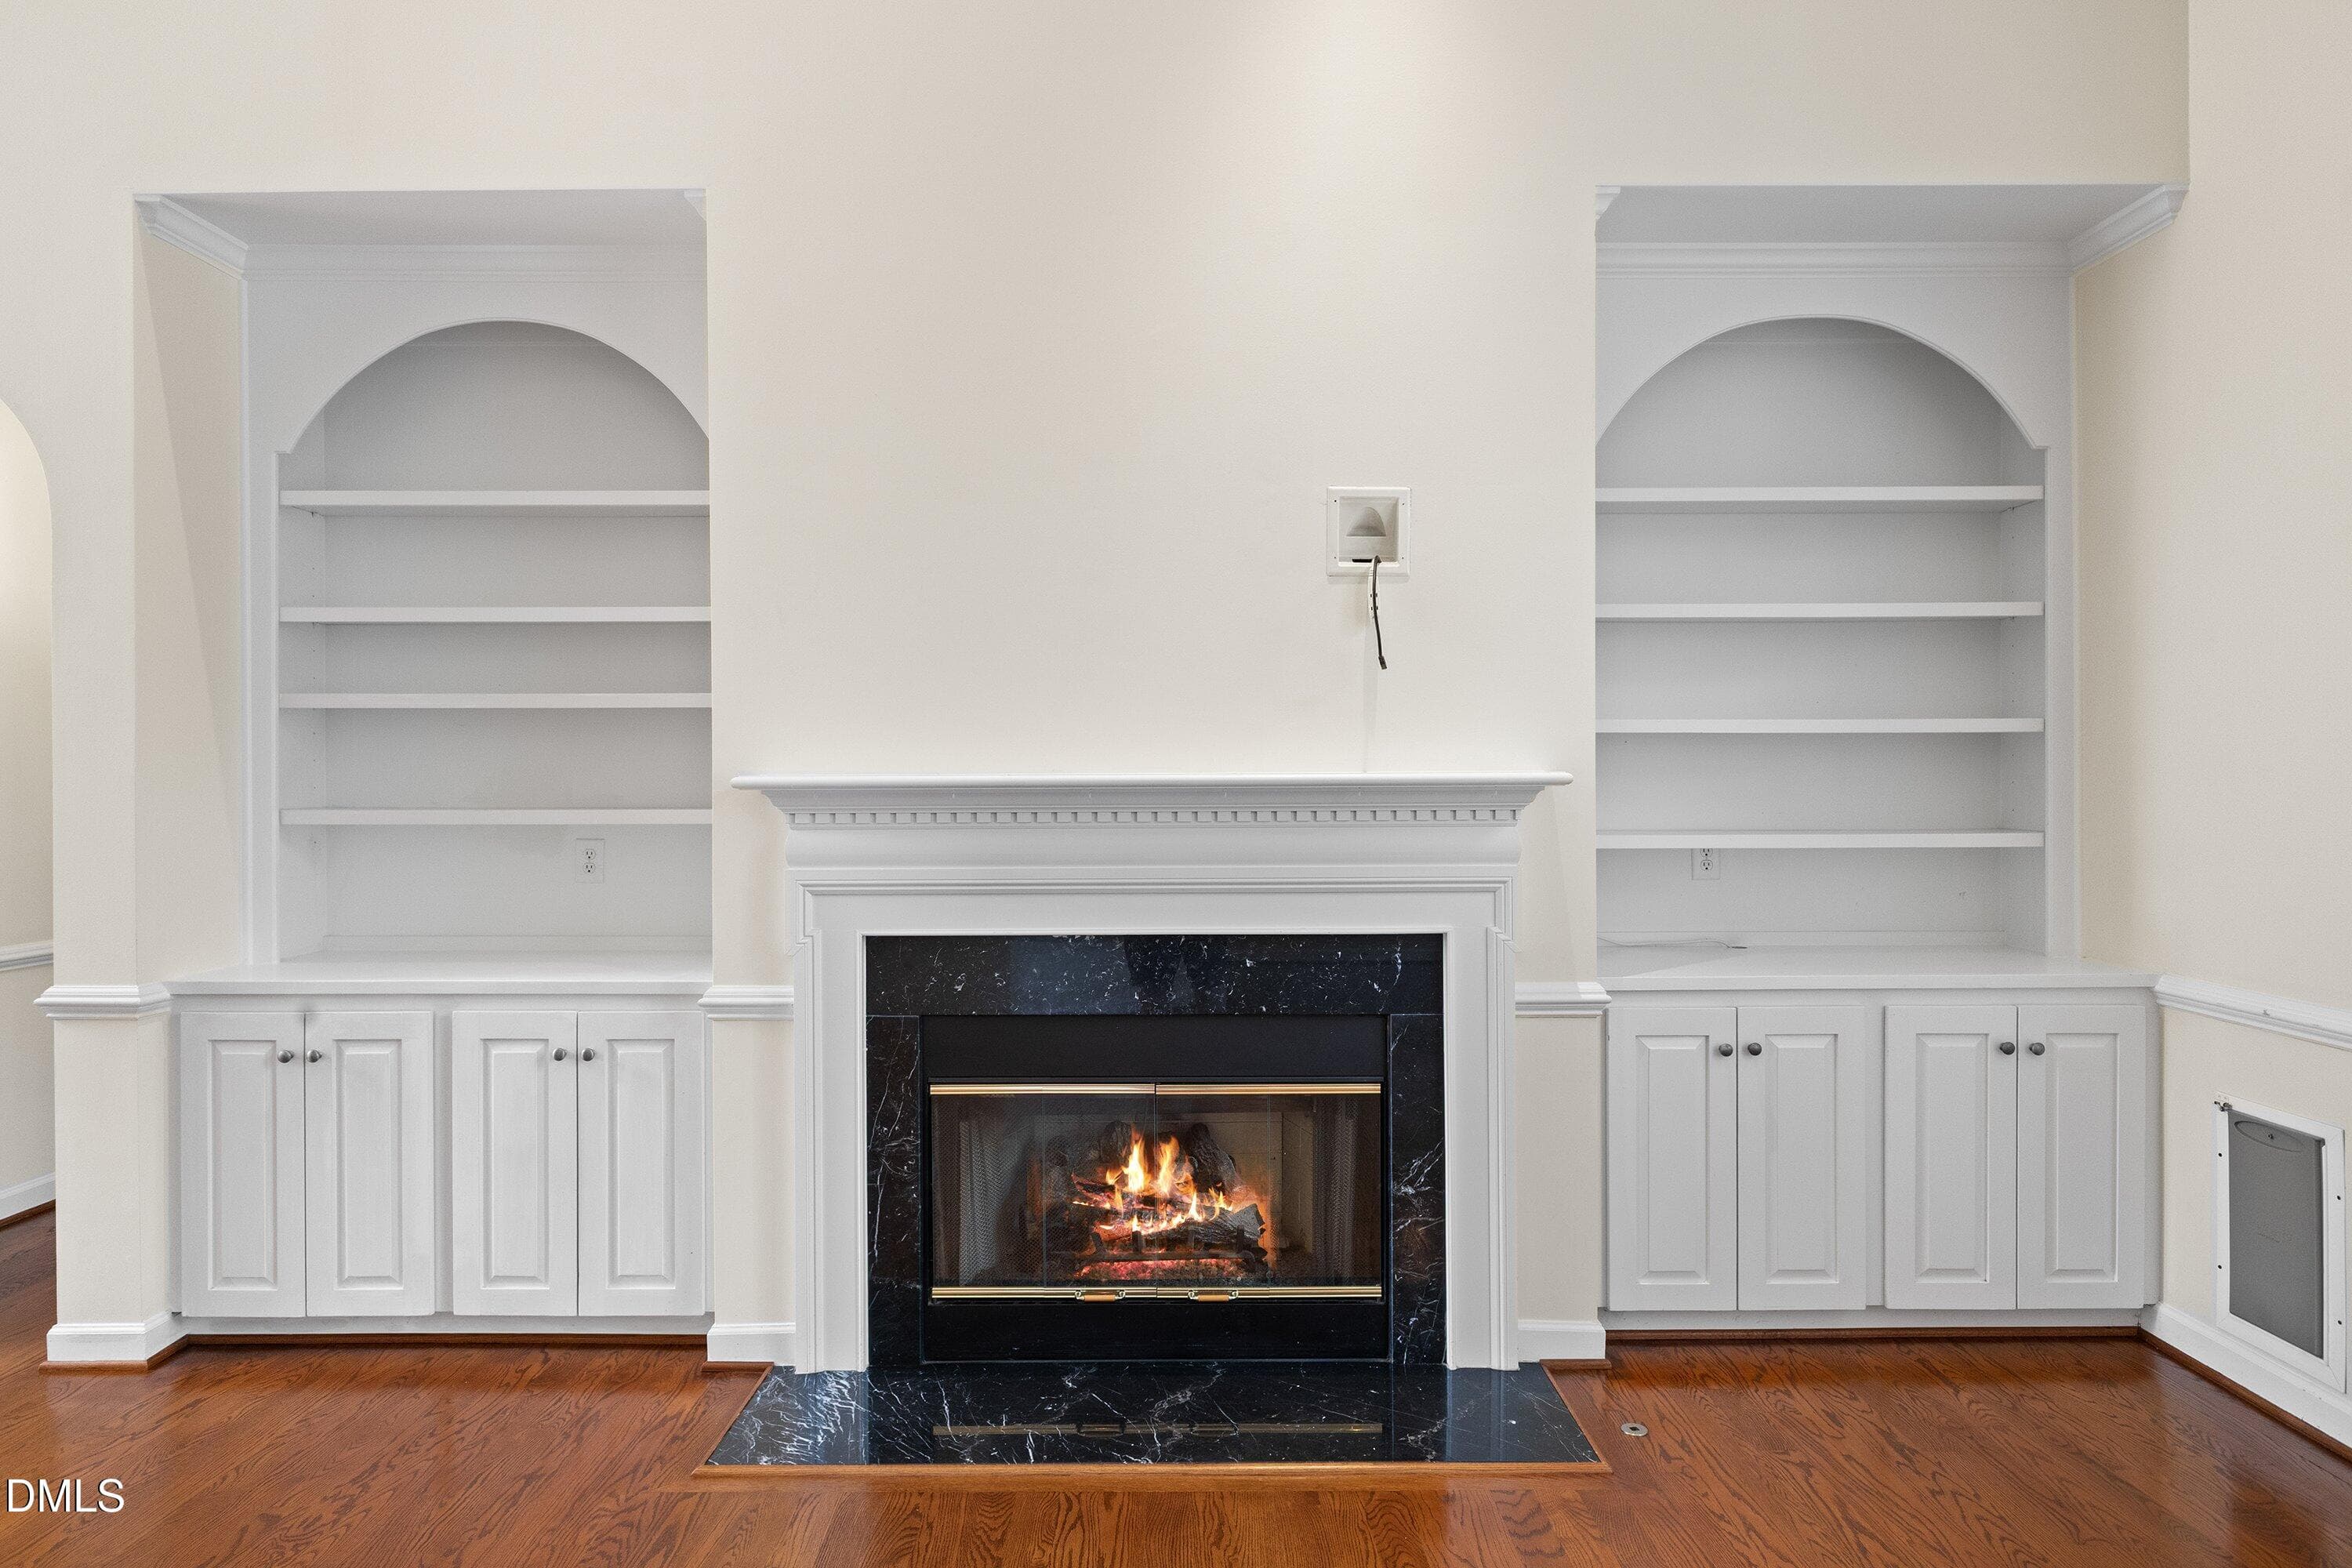
Living Room - 12104 Pawleys Mill Circle, Raleigh, NC 27614, Raleigh
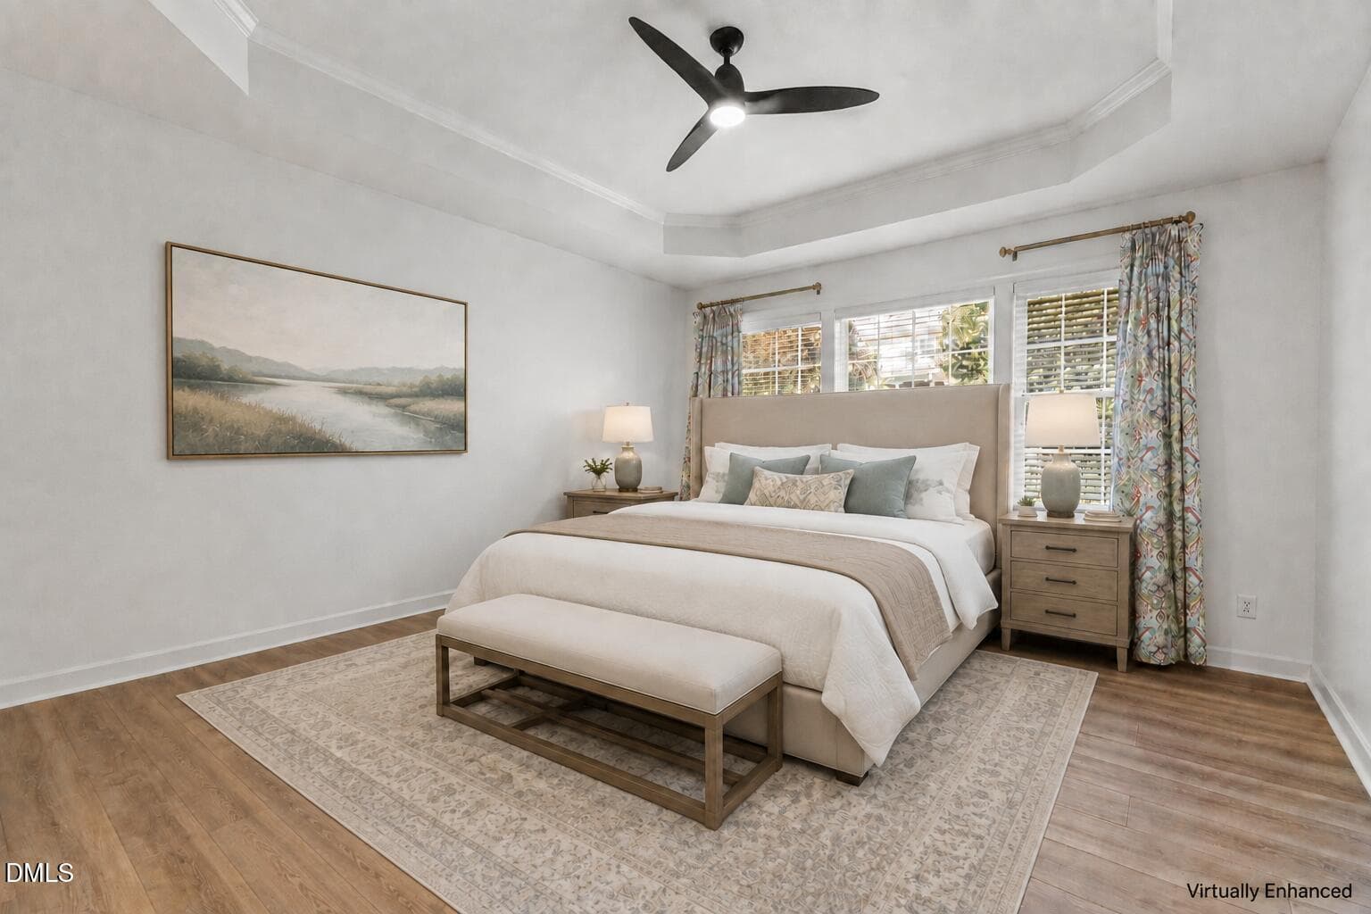
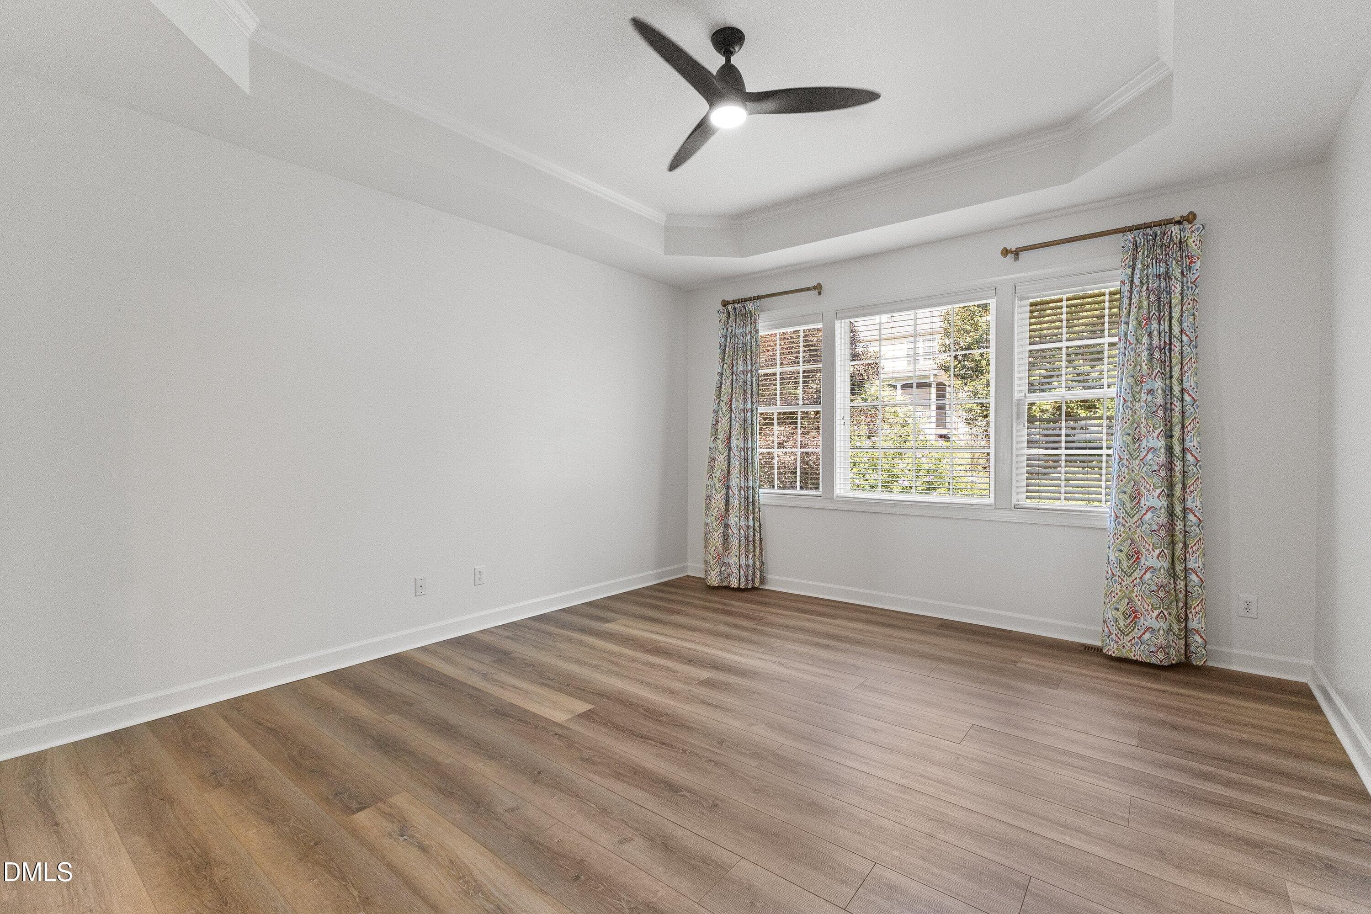
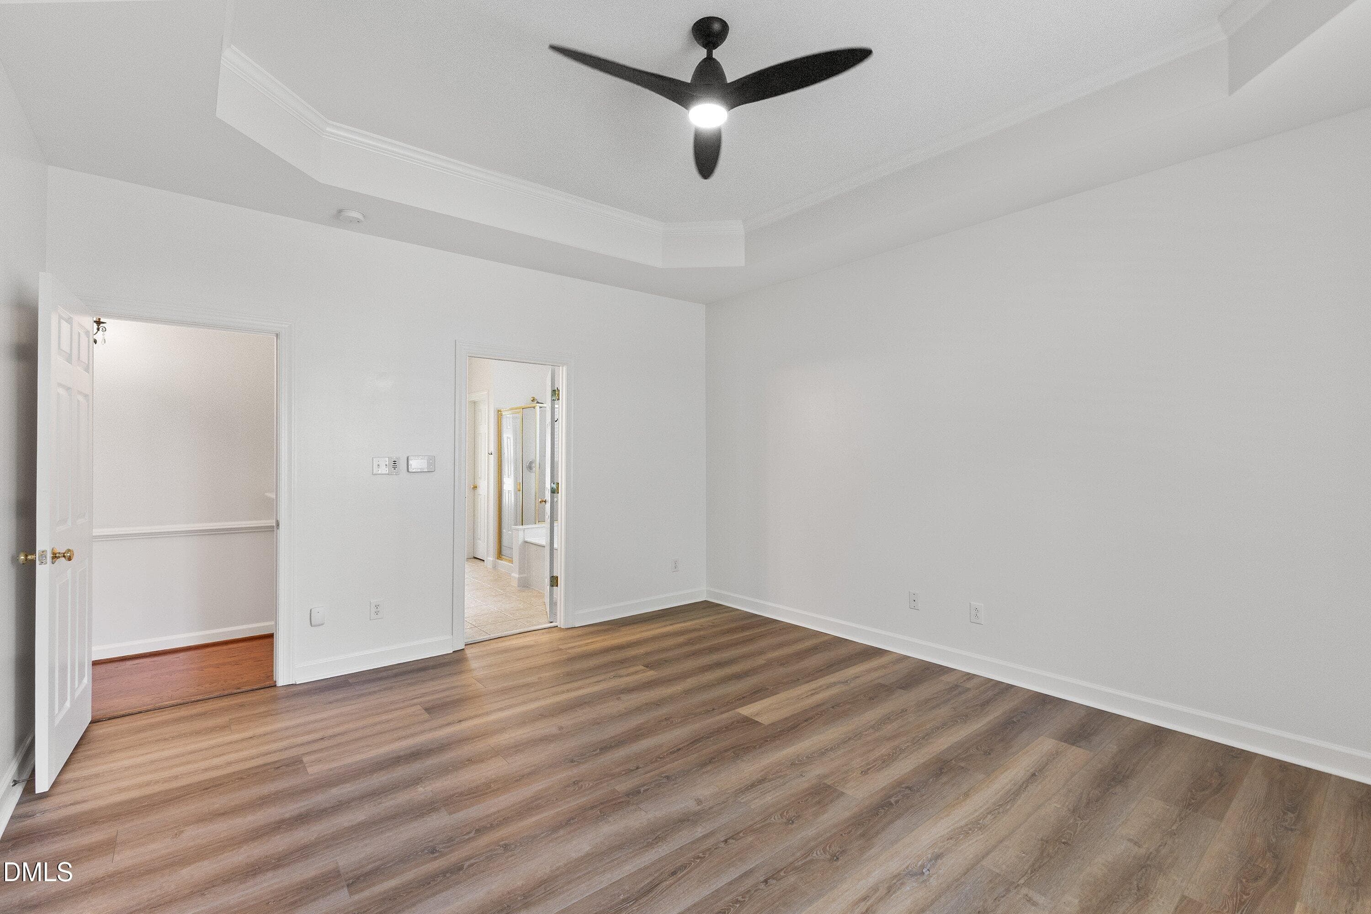
primary - 12104 Pawleys Mill Circle, Raleigh, NC 27614, Raleigh
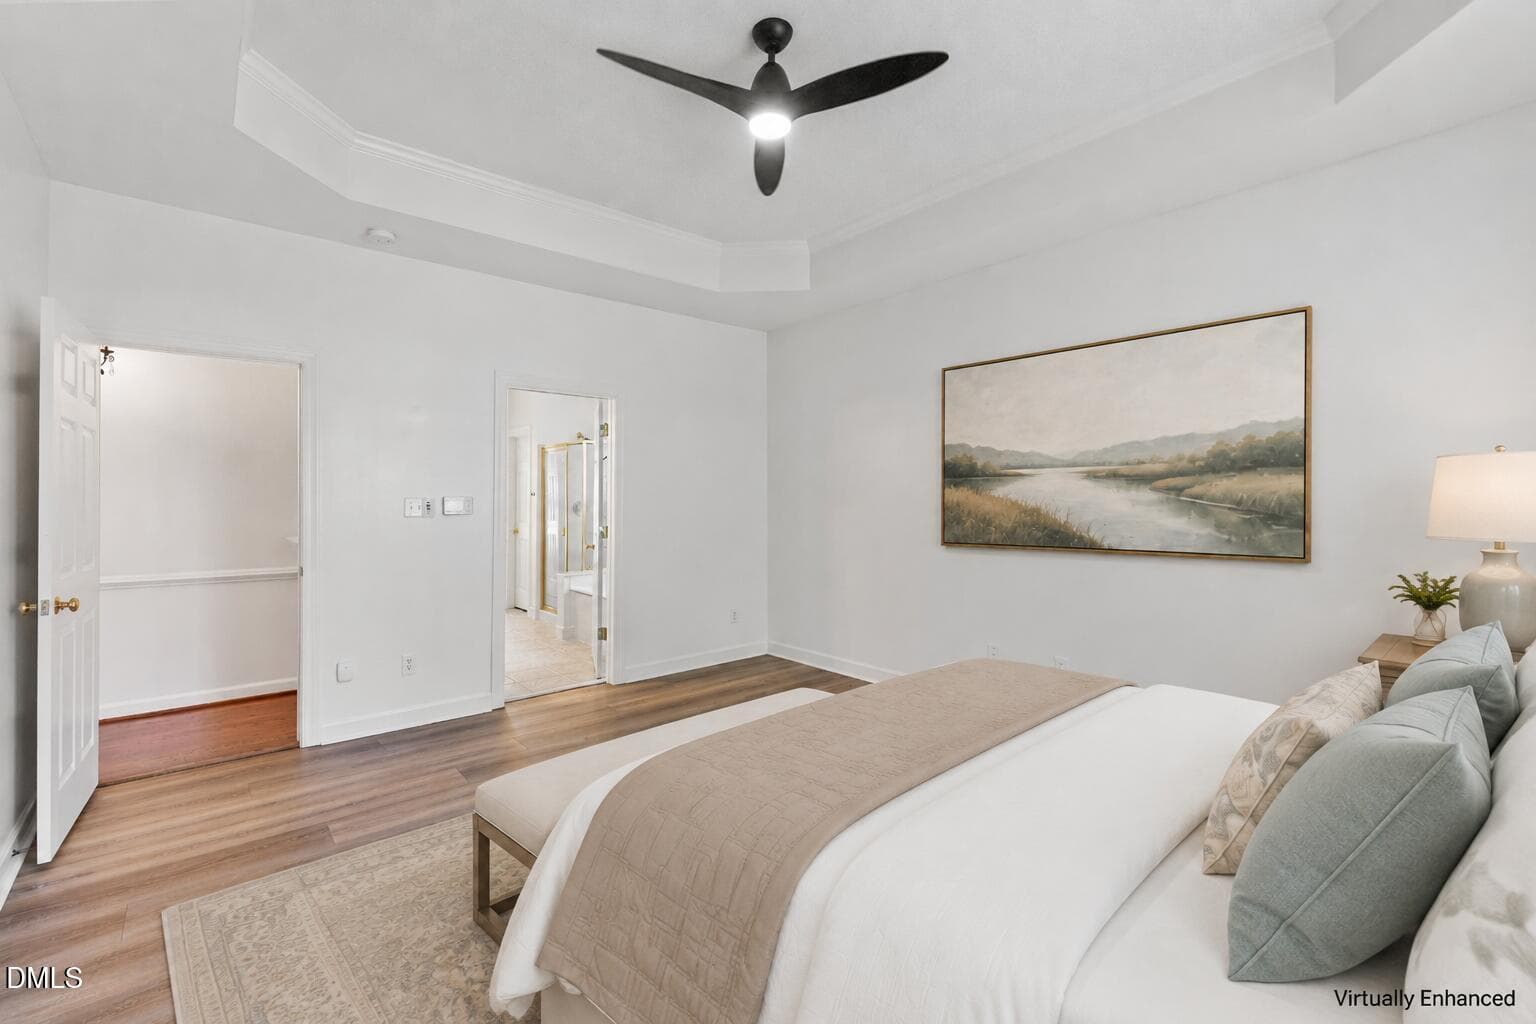
Main Level Primary Bedroom - 12104 Pawleys Mill Circle, Raleigh, NC 27614, Raleigh
primary 2 - 12104 Pawleys Mill Circle, Raleigh, NC 27614, Raleigh
24-12104 Pawleys Mill Cir_7896 - 12104 Pawleys Mill Circle, Raleigh, NC 27614, Raleigh
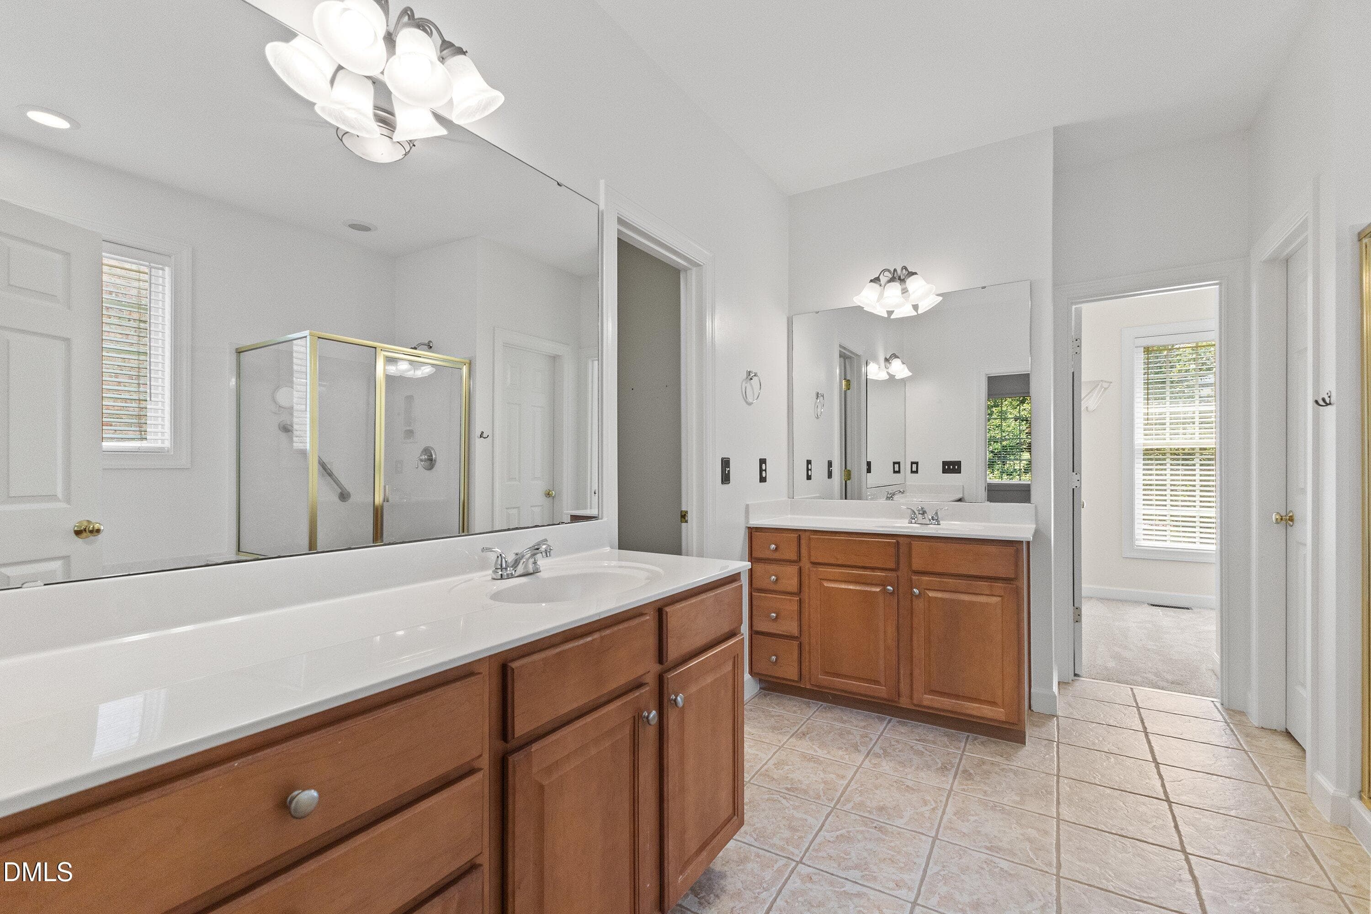
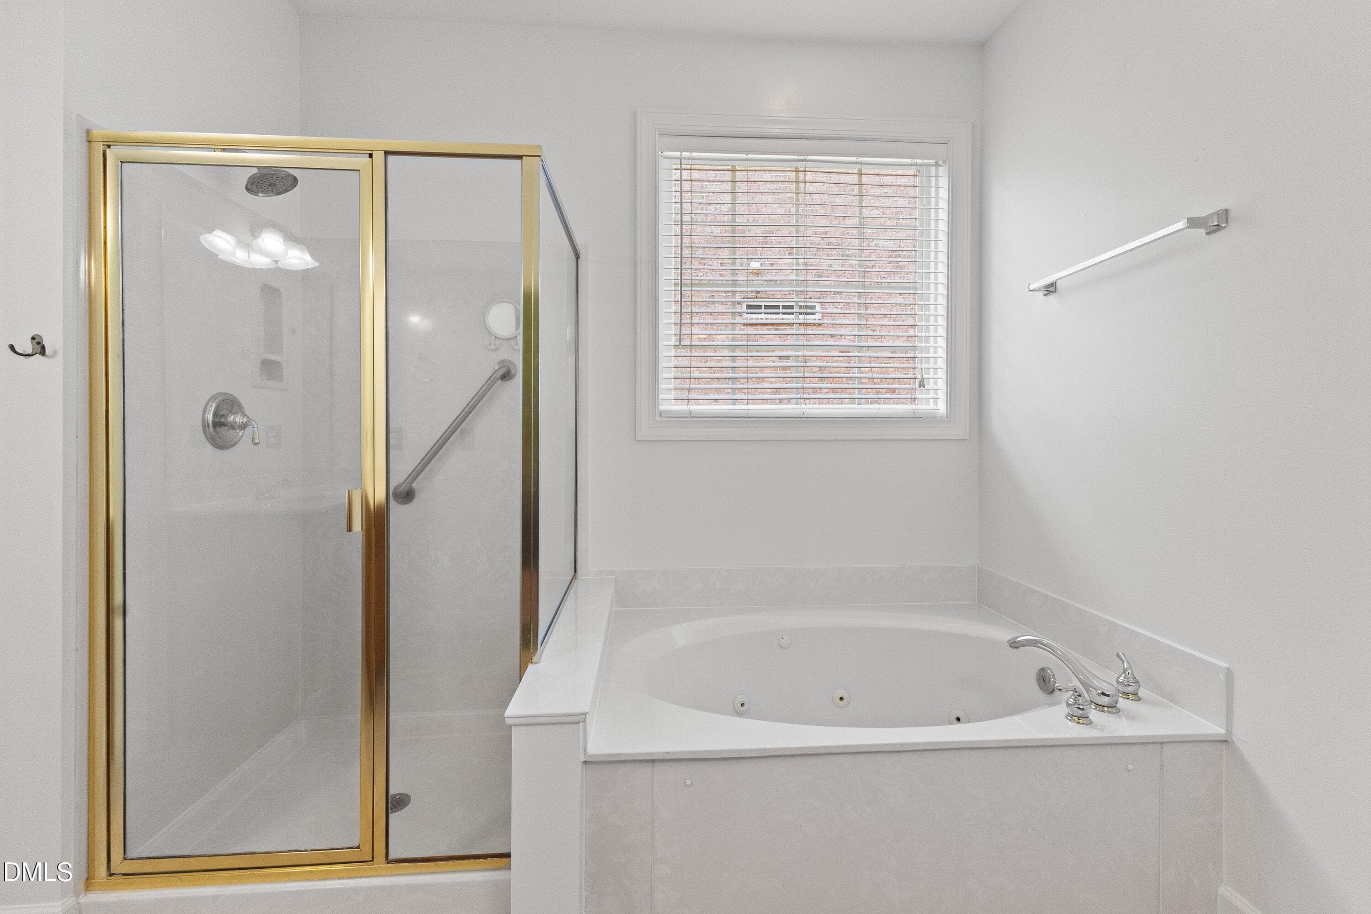
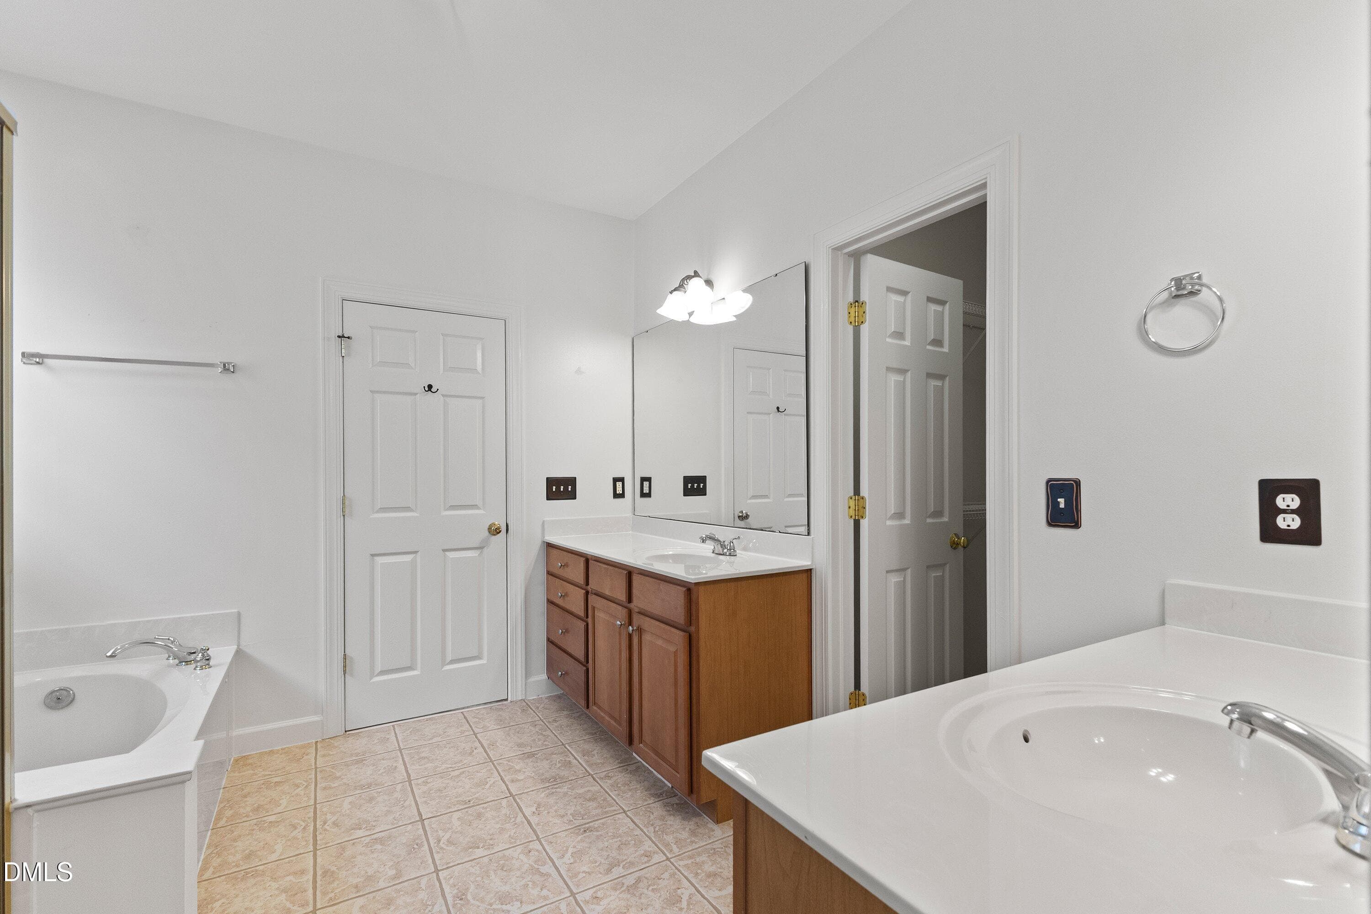
Primary Bathroom - 12104 Pawleys Mill Circle, Raleigh, NC 27614, Raleigh
Bathroom - 12104 Pawleys Mill Circle, Raleigh, NC 27614, Raleigh
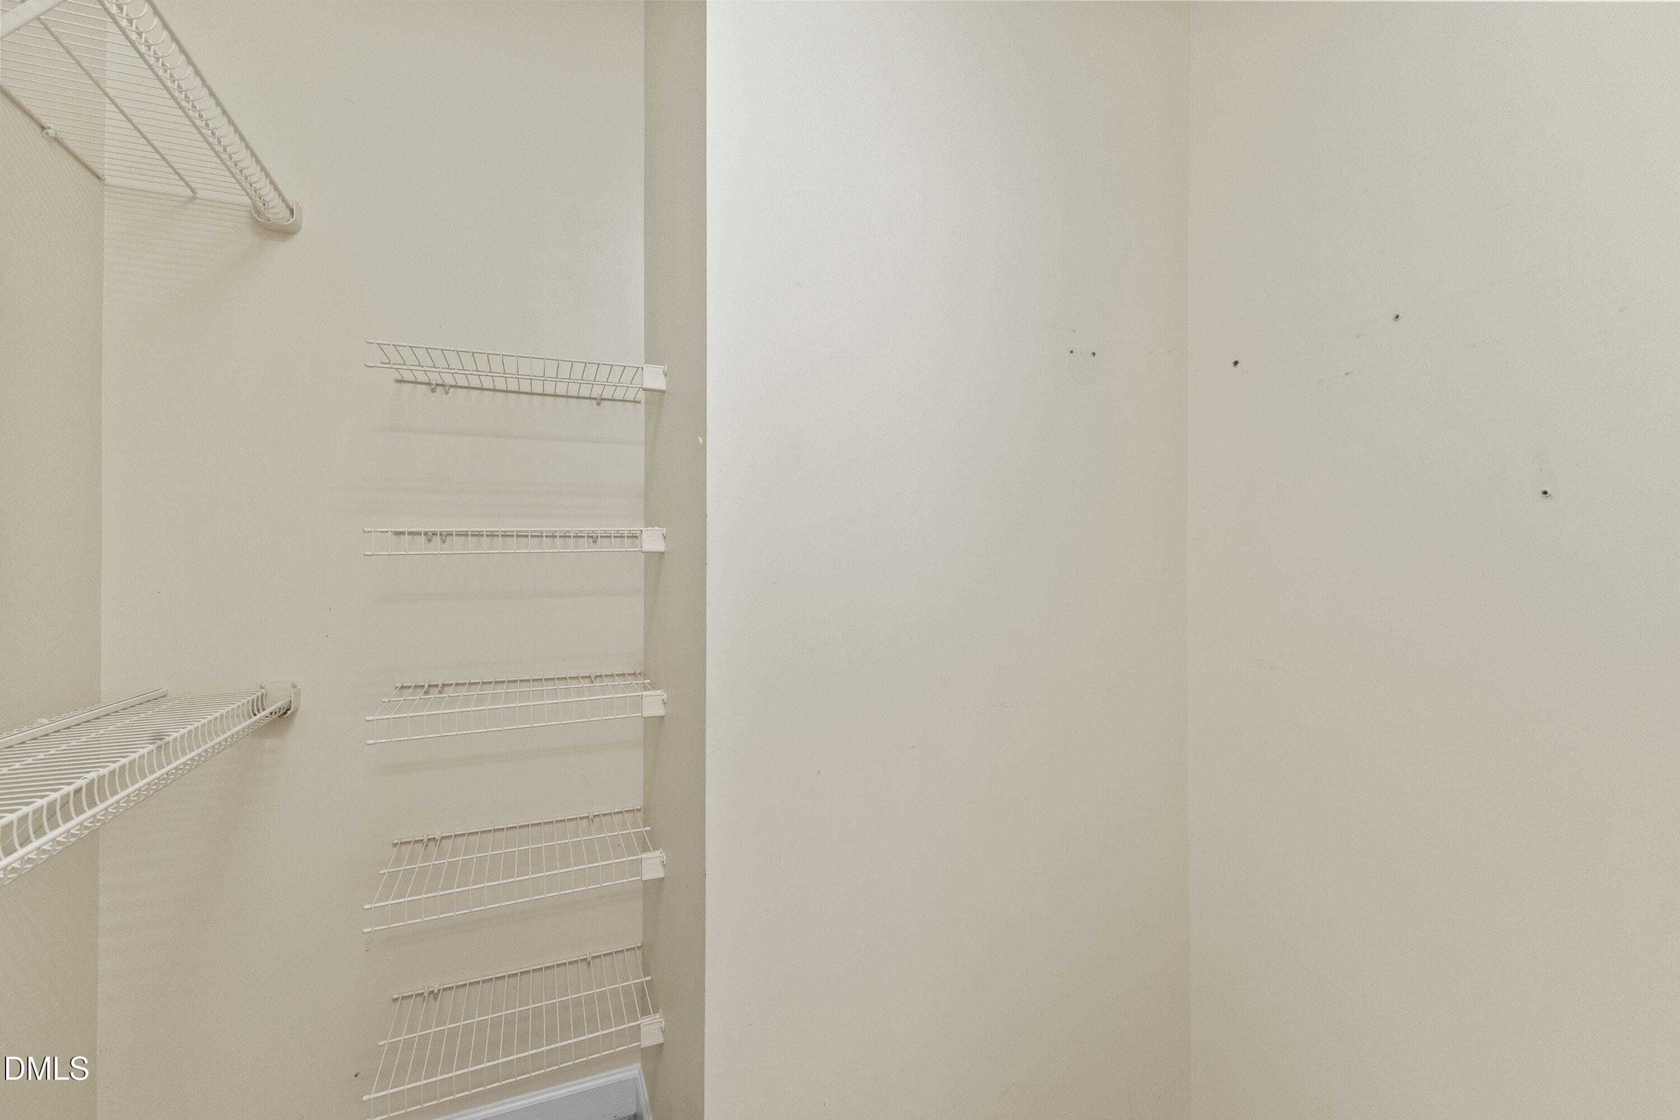
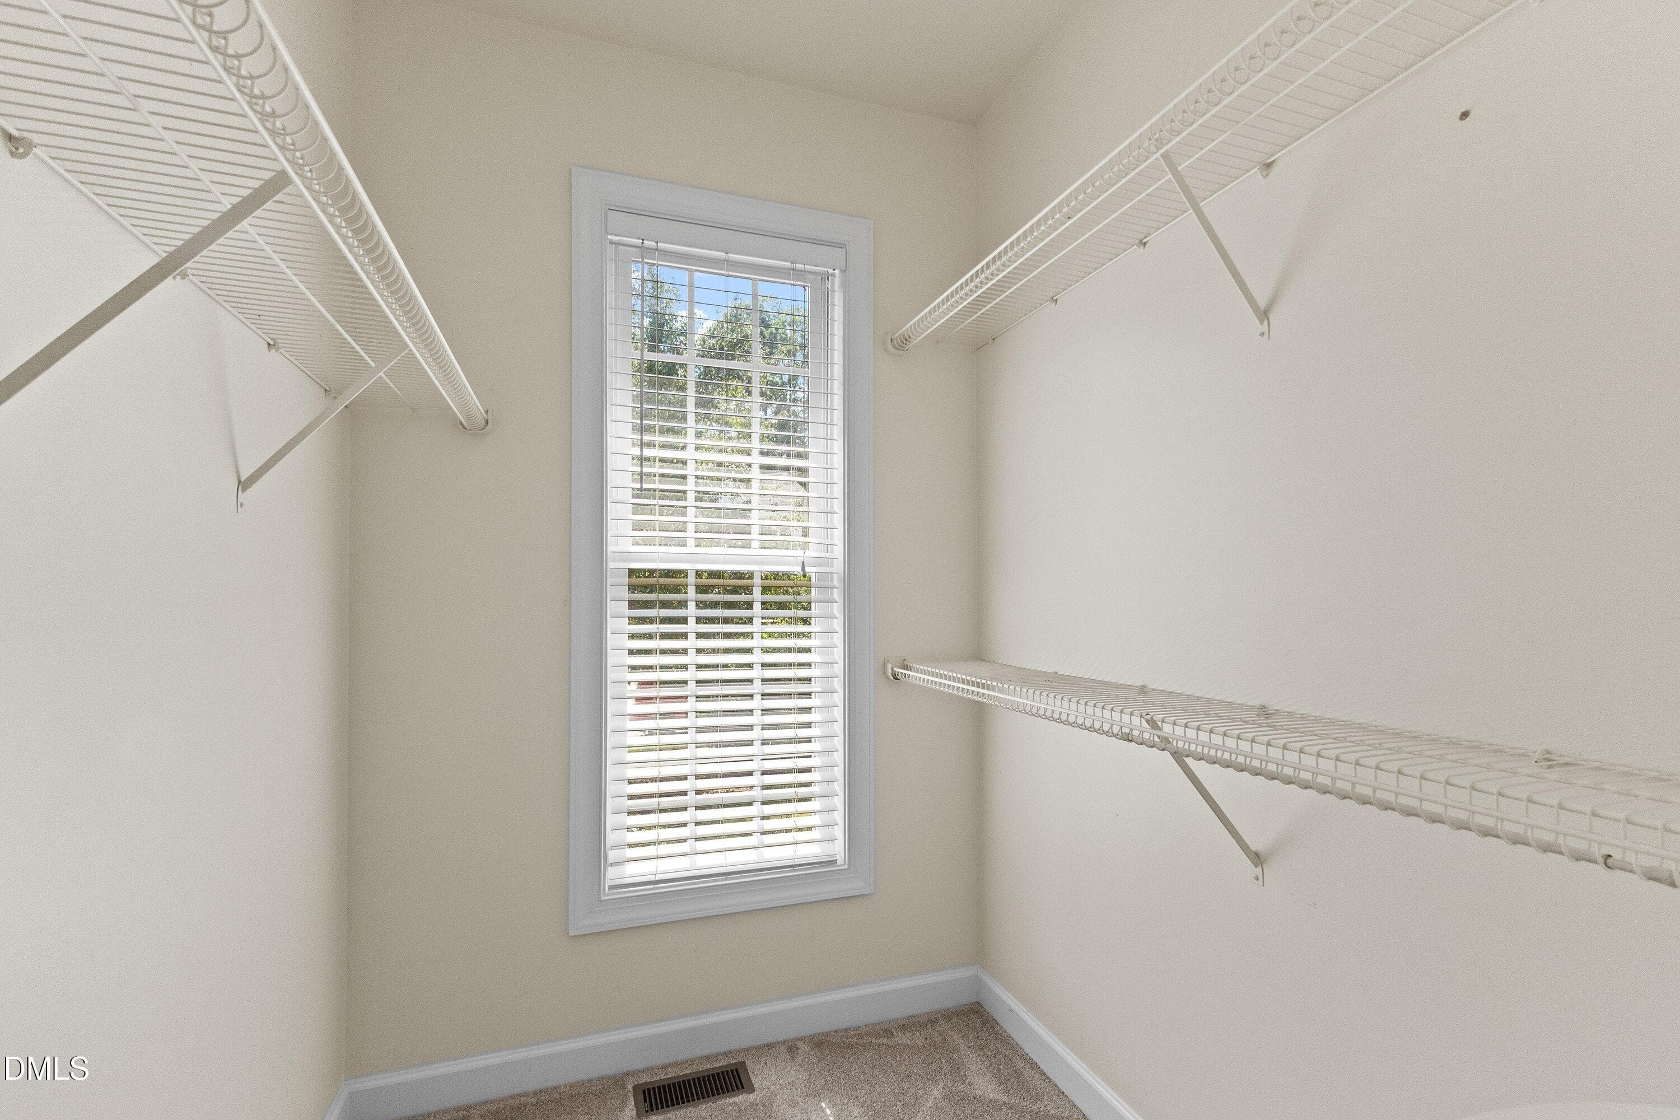
Walk In Closet - 12104 Pawleys Mill Circle, Raleigh, NC 27614, Raleigh
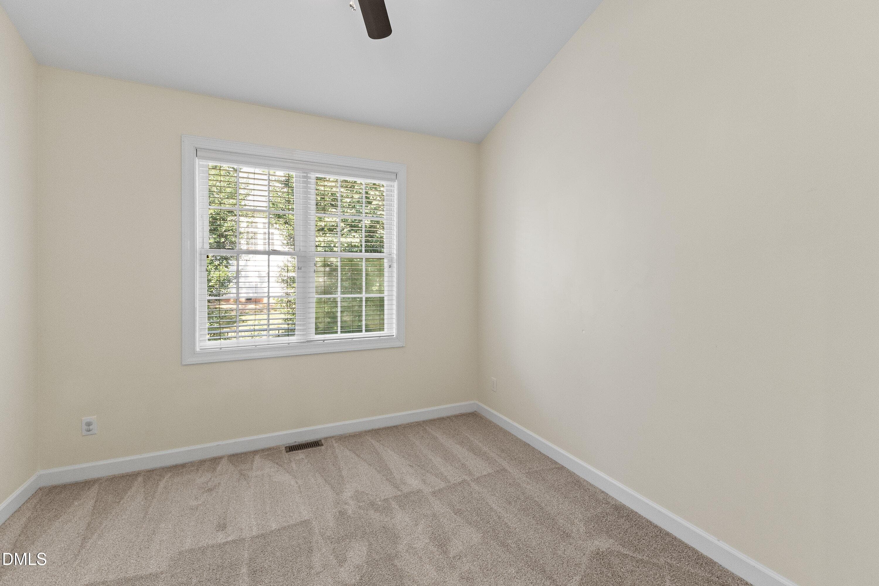
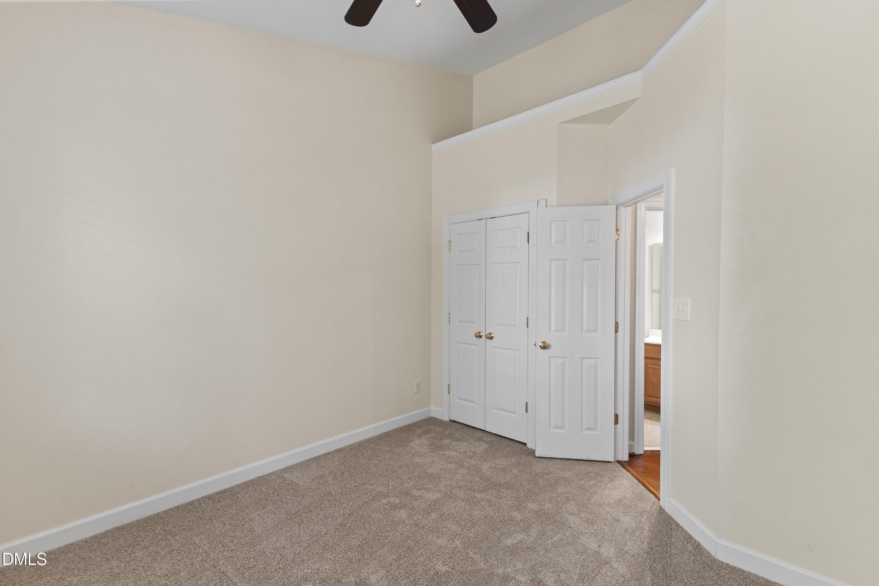
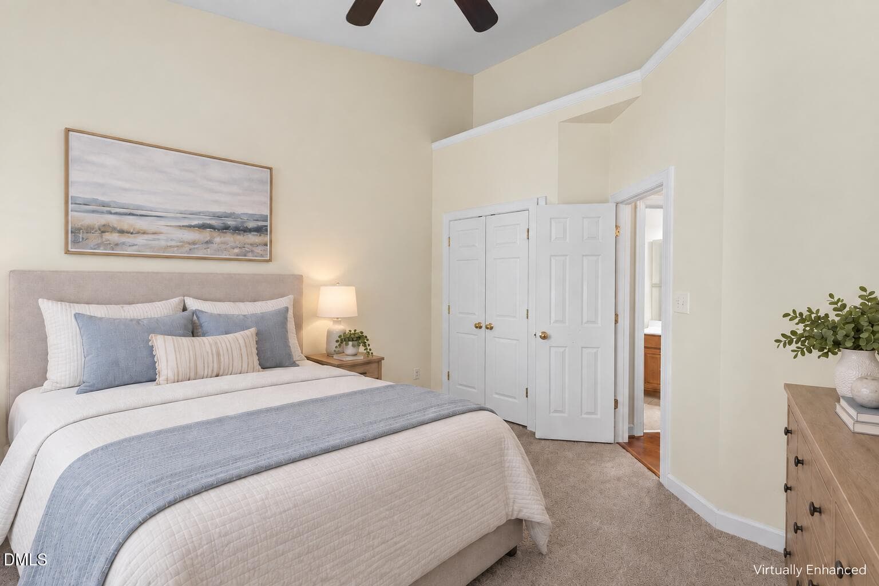
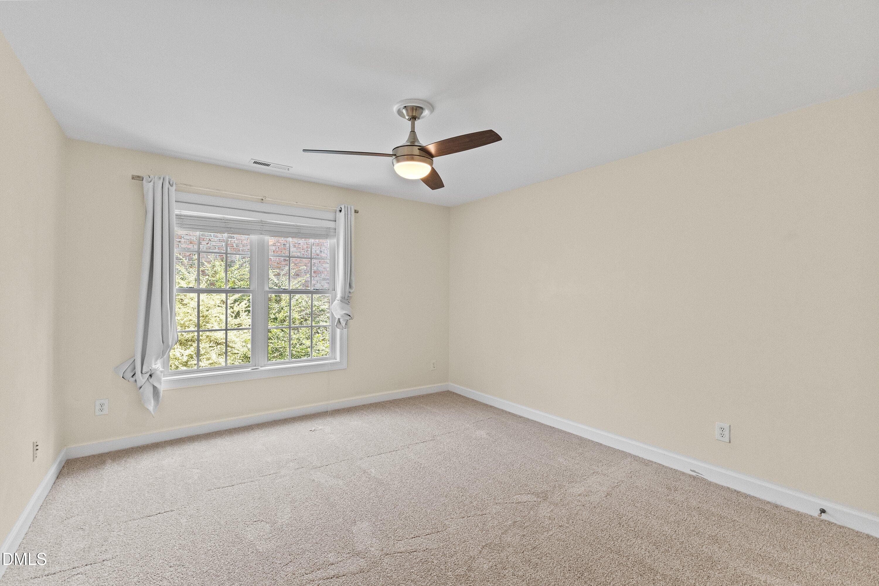
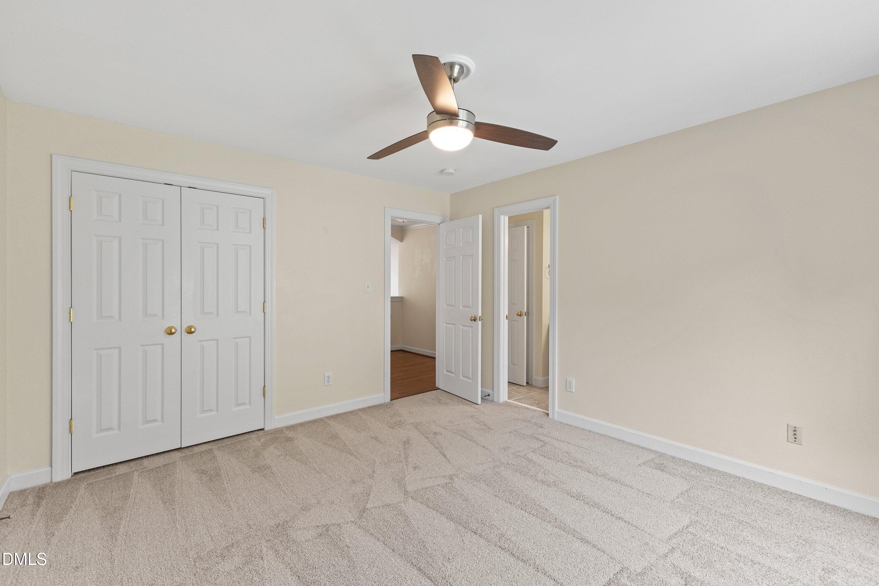
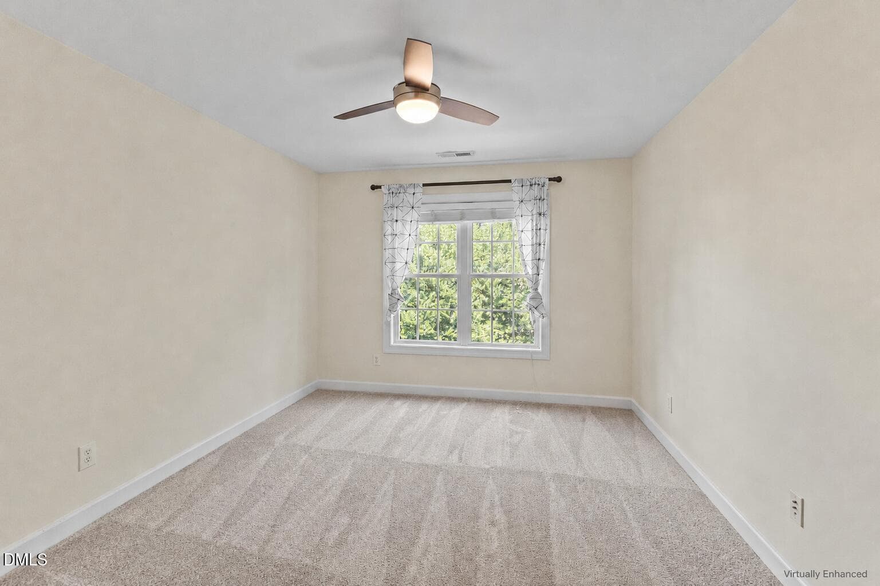
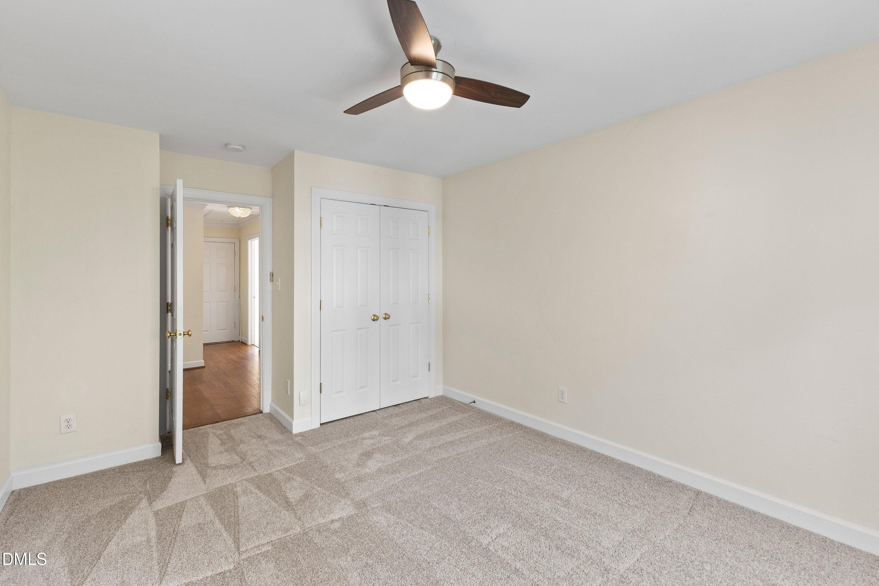
Main Level Bedroom #2 - 12104 Pawleys Mill Circle, Raleigh, NC 27614, Raleigh
bedroom #2 - 12104 Pawleys Mill Circle, Raleigh, NC 27614, Raleigh
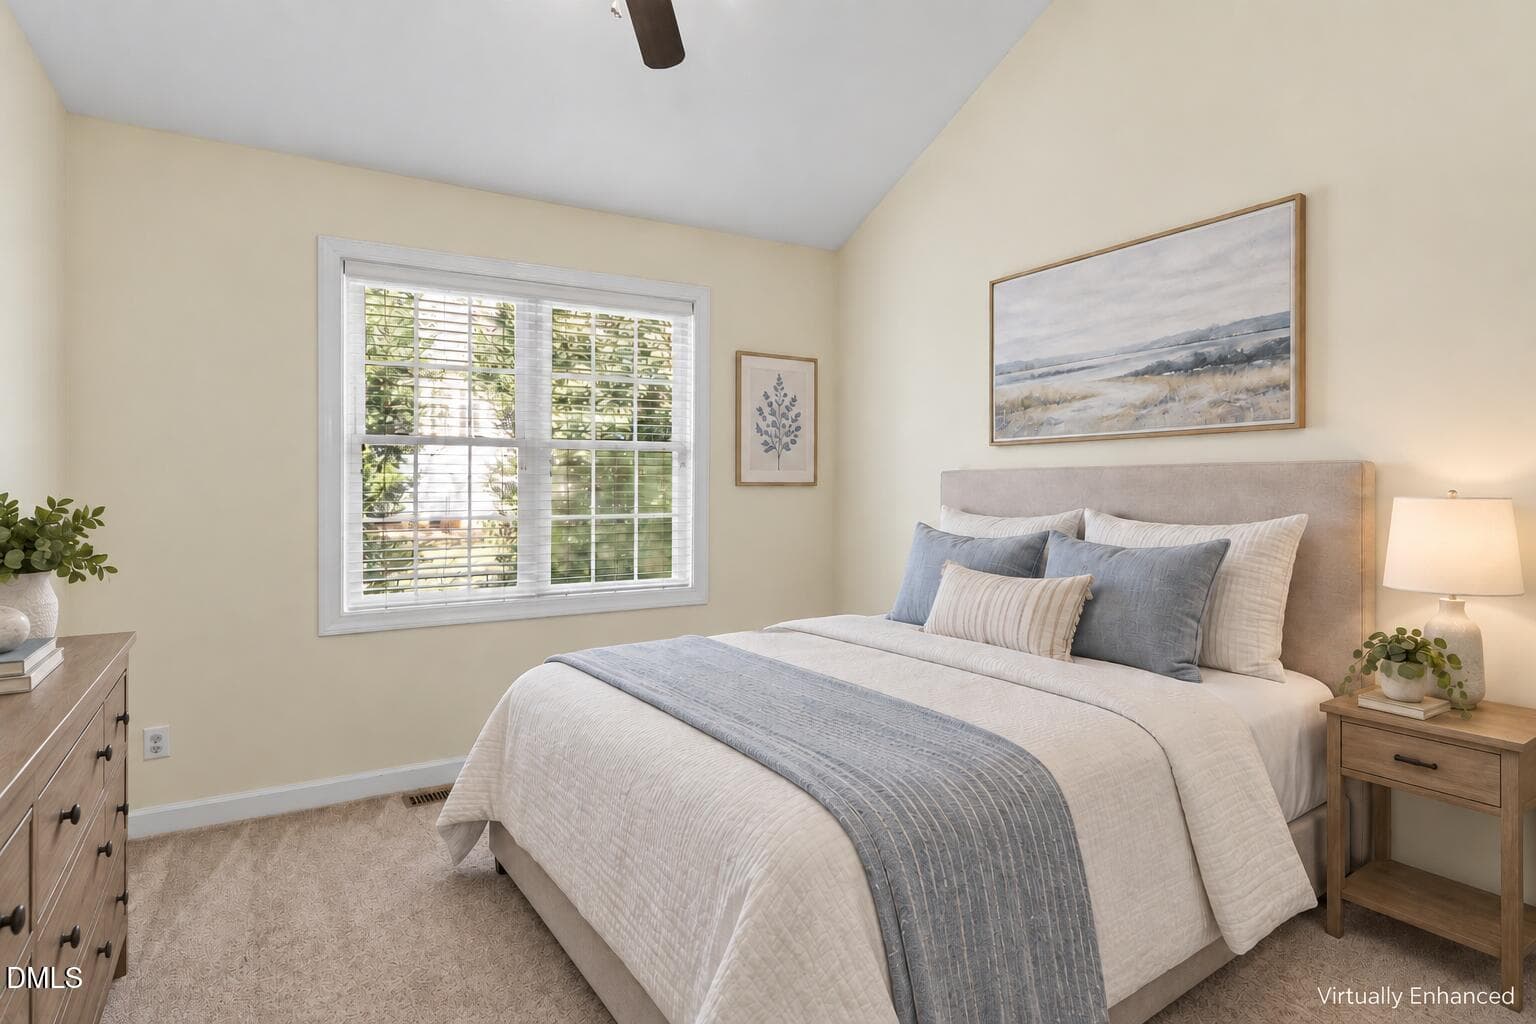
Bedroom - 12104 Pawleys Mill Circle, Raleigh, NC 27614, Raleigh
bedroom #2a - 12104 Pawleys Mill Circle, Raleigh, NC 27614, Raleigh
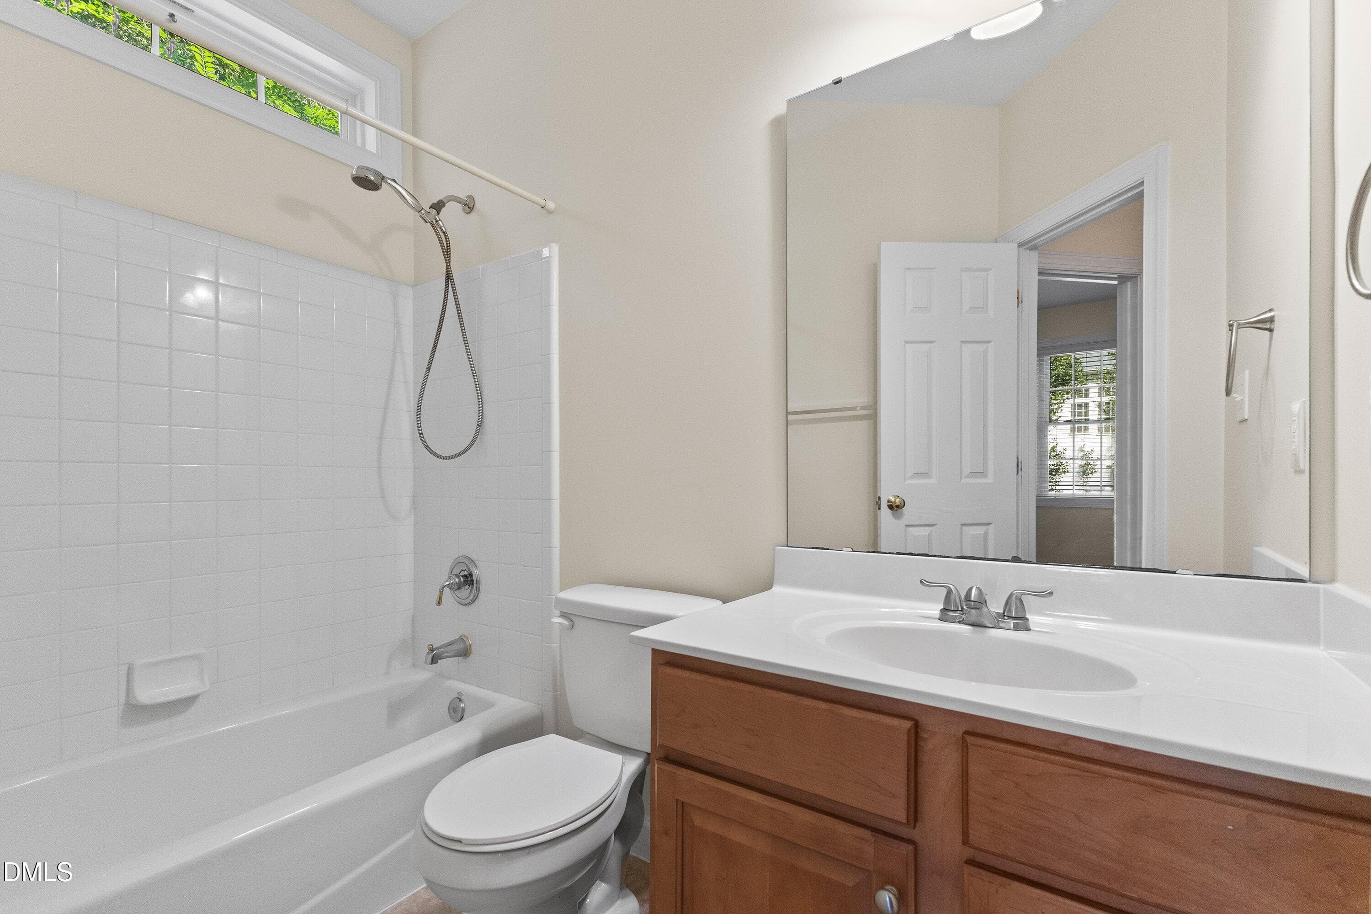
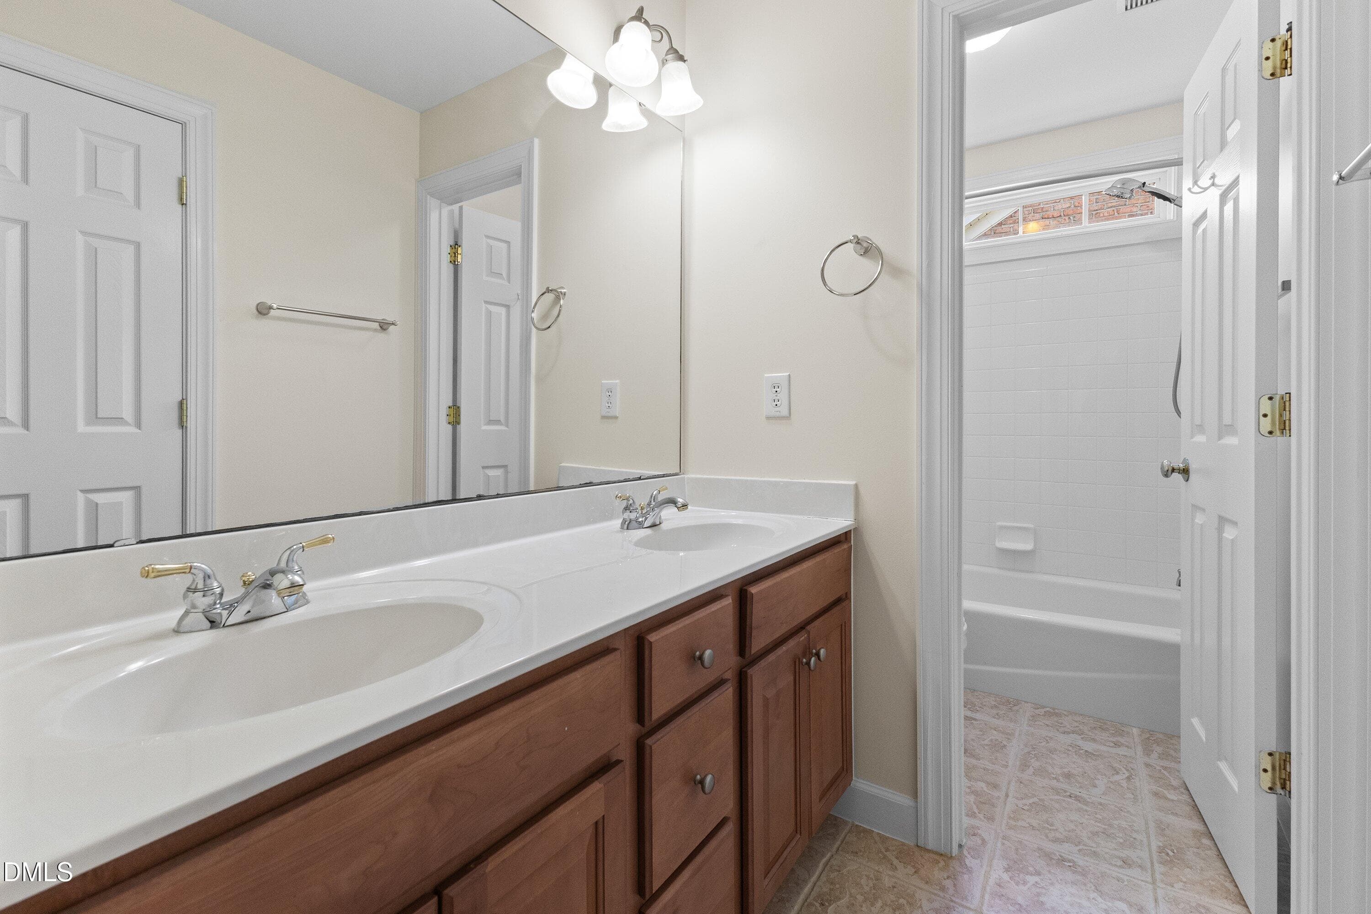
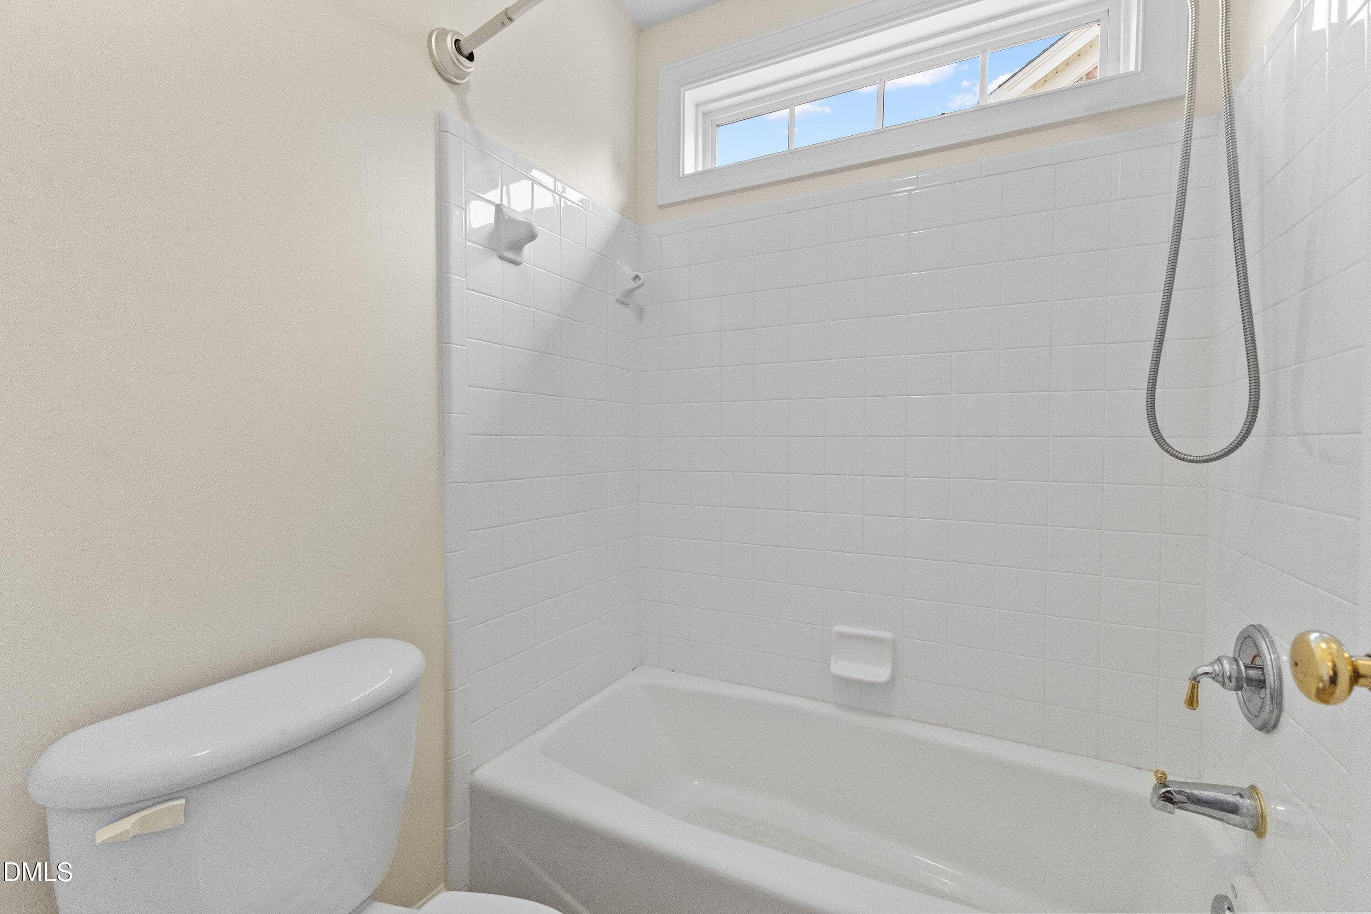
Main Level Full Bathroom - 12104 Pawleys Mill Circle, Raleigh, NC 27614, Raleigh
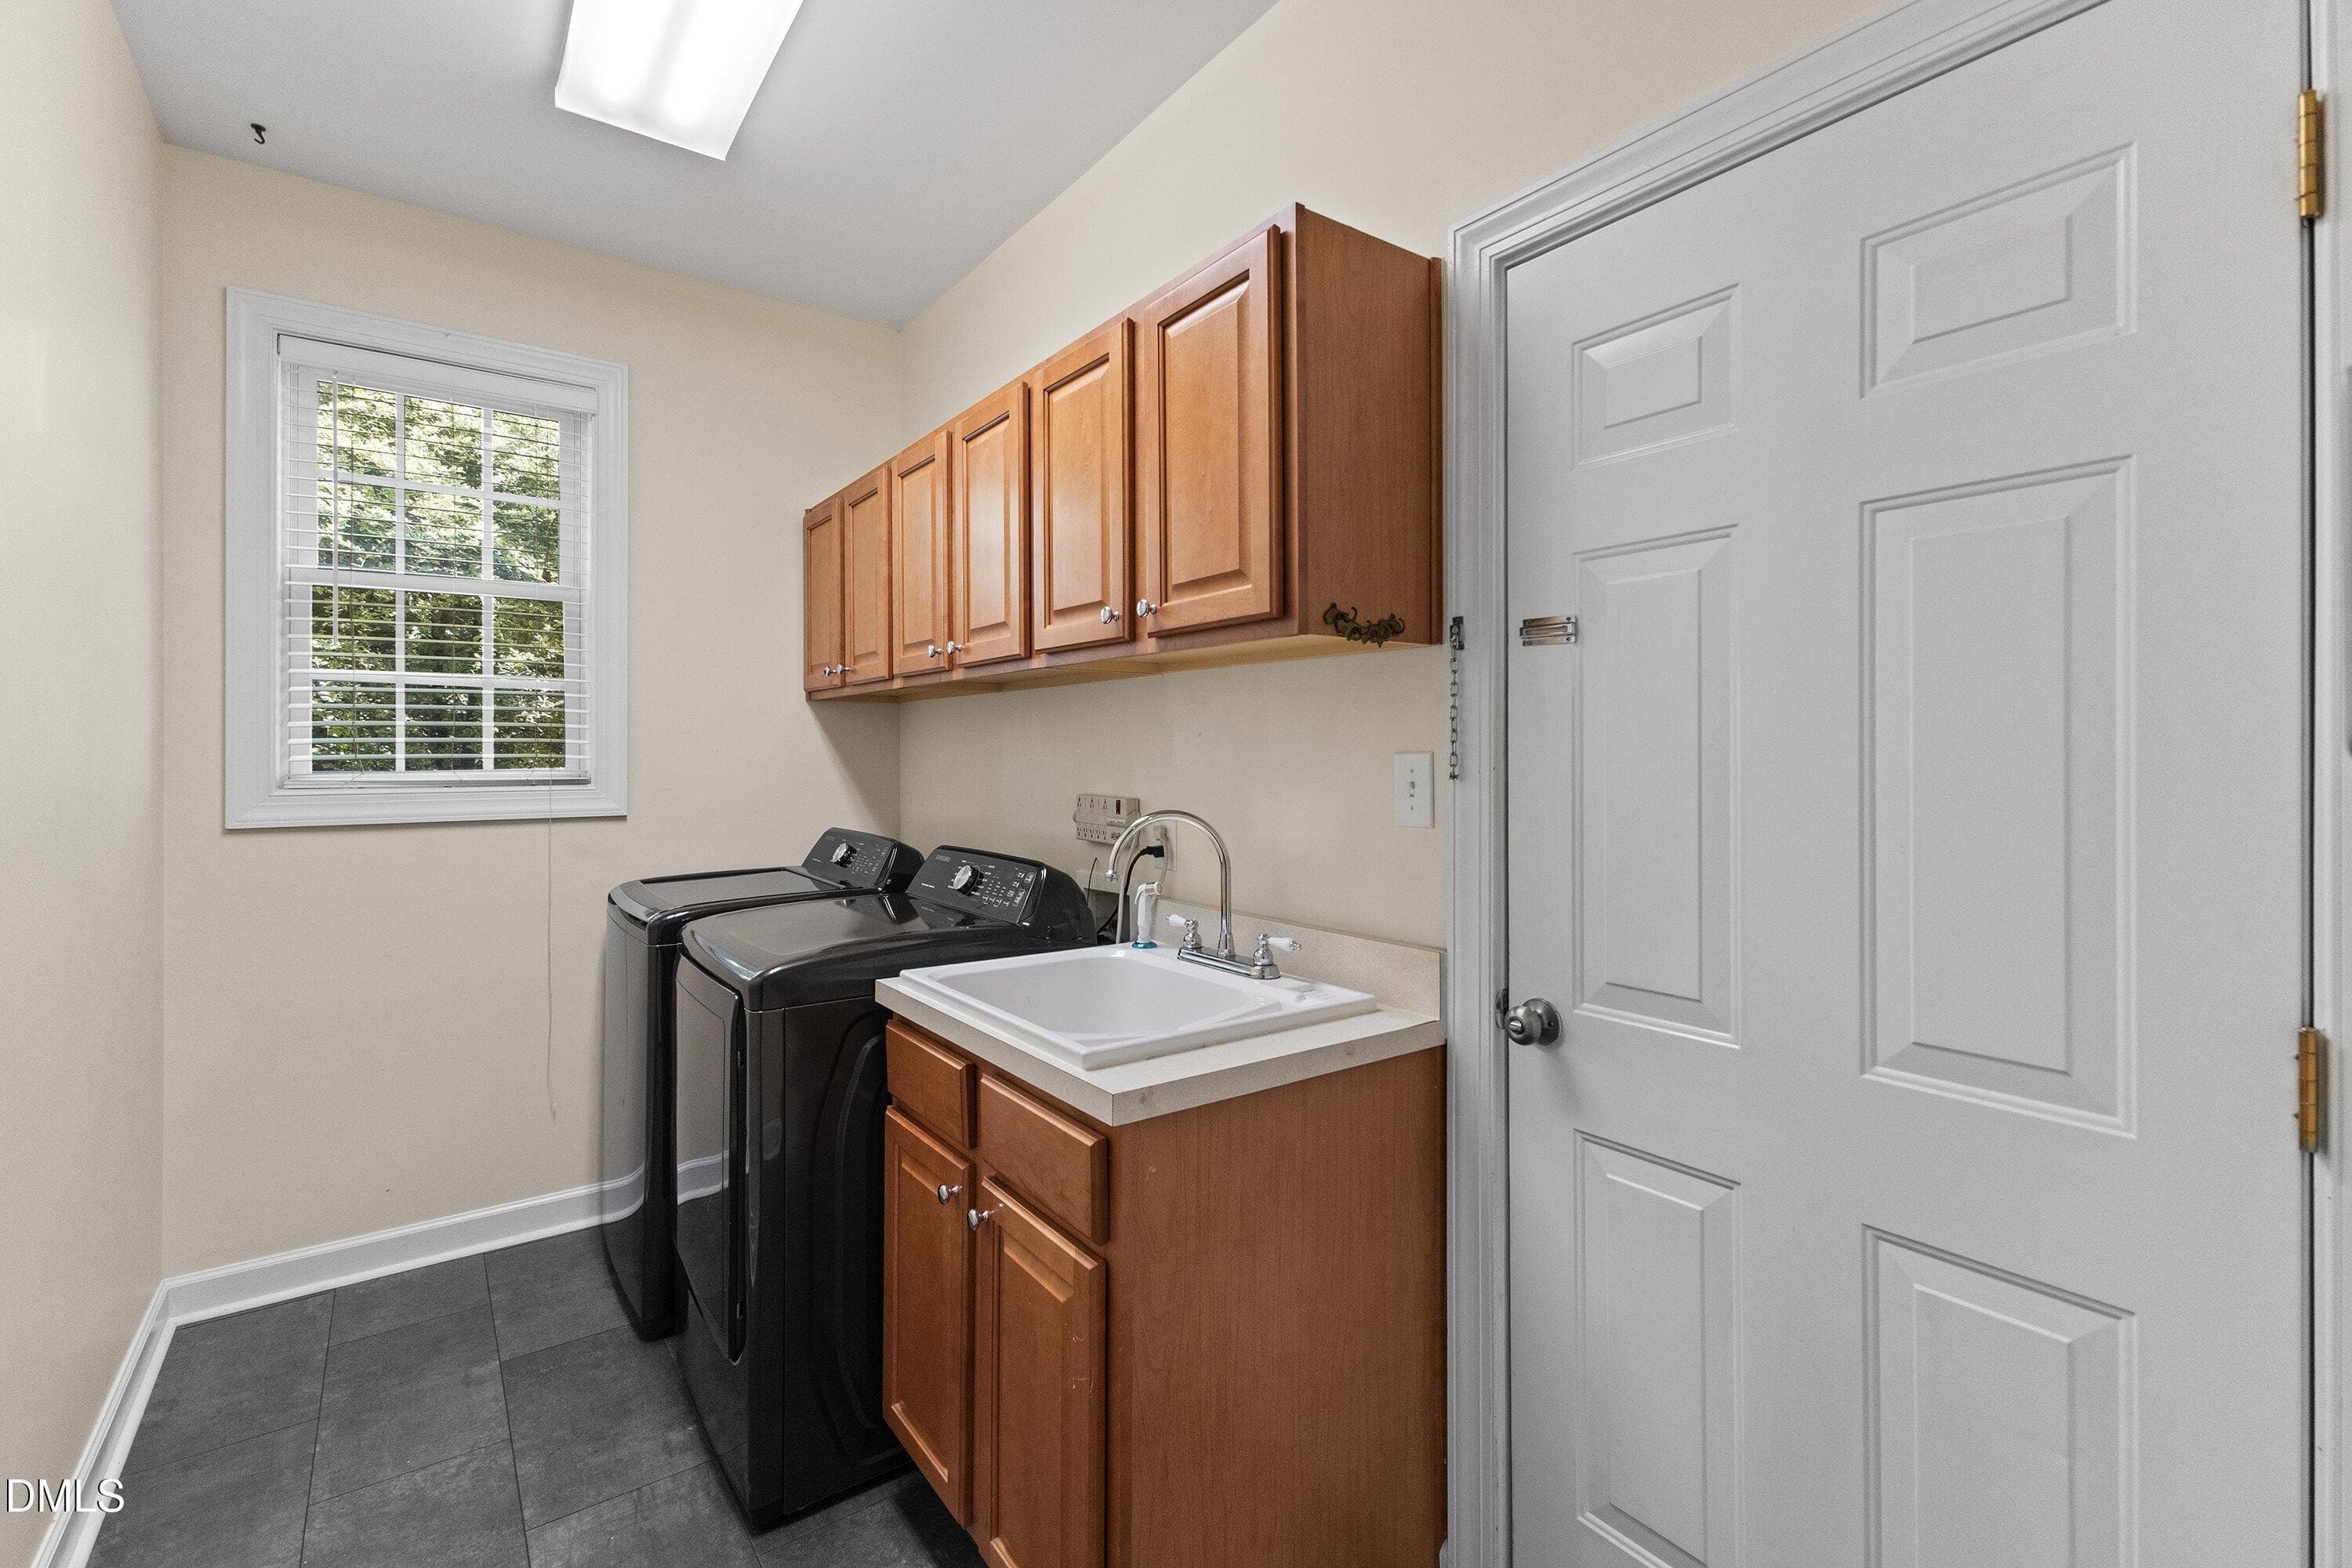
Laundry - 12104 Pawleys Mill Circle, Raleigh, NC 27614, Raleigh
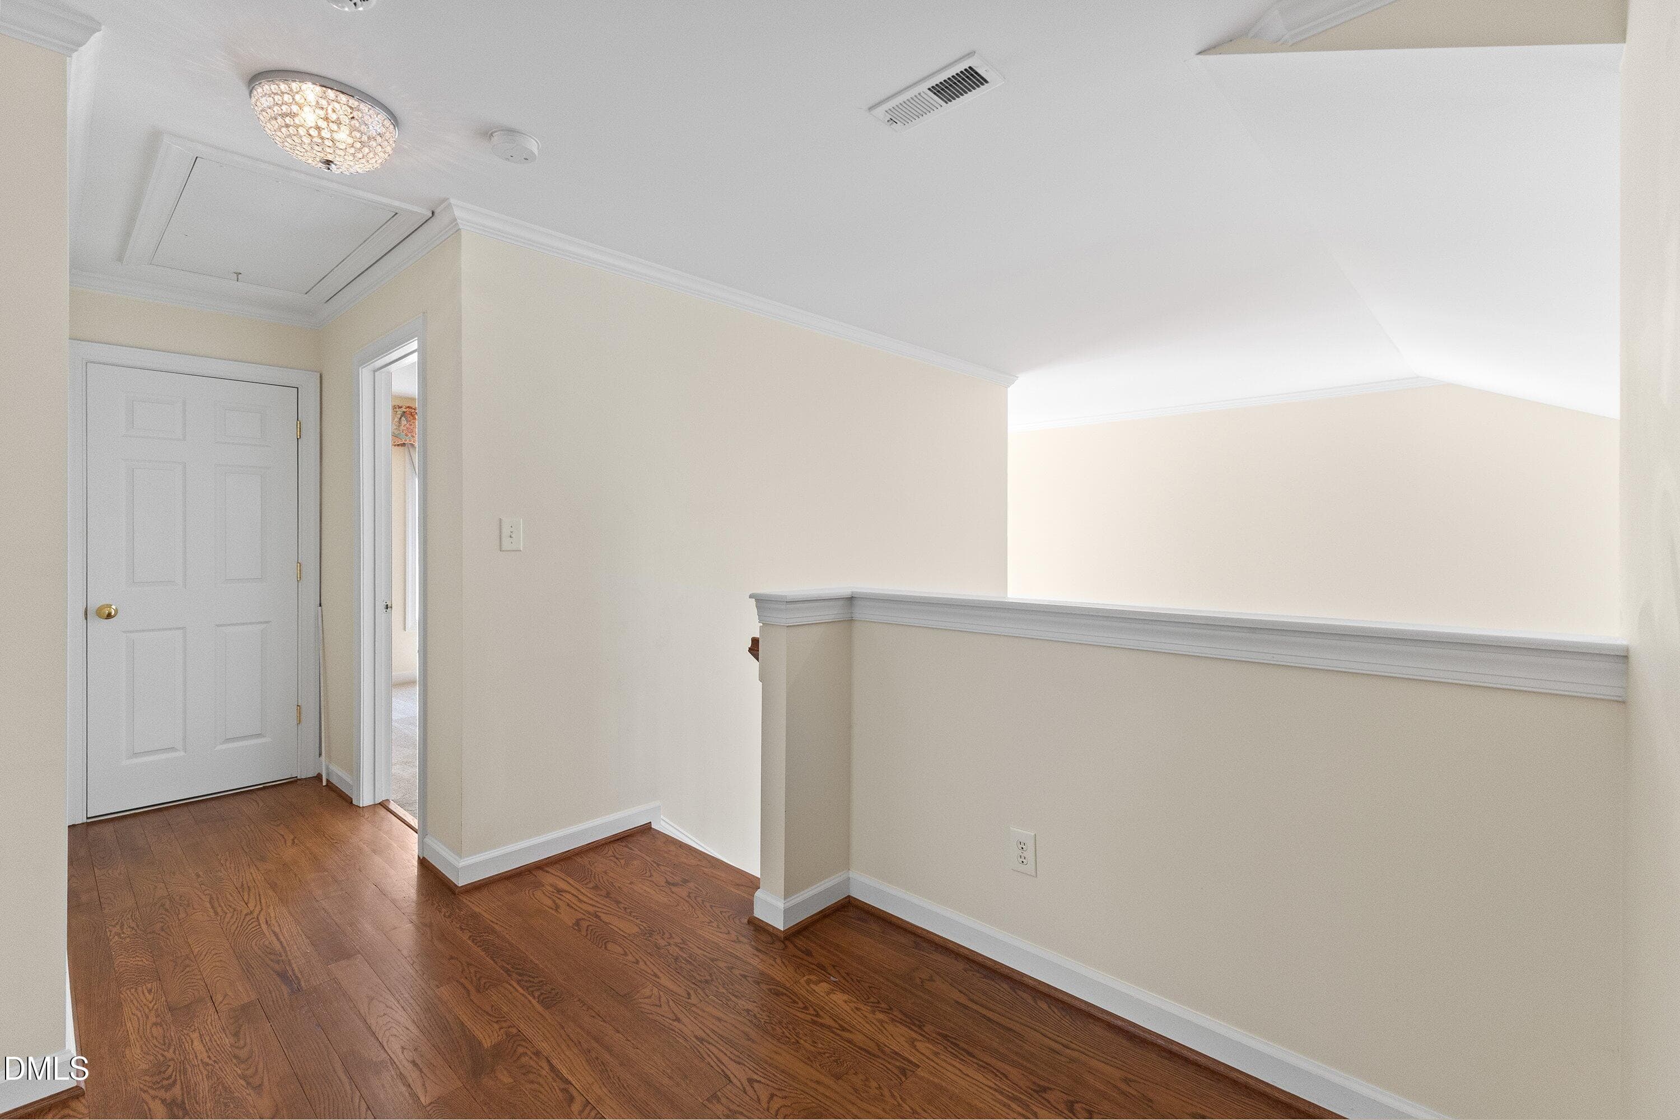
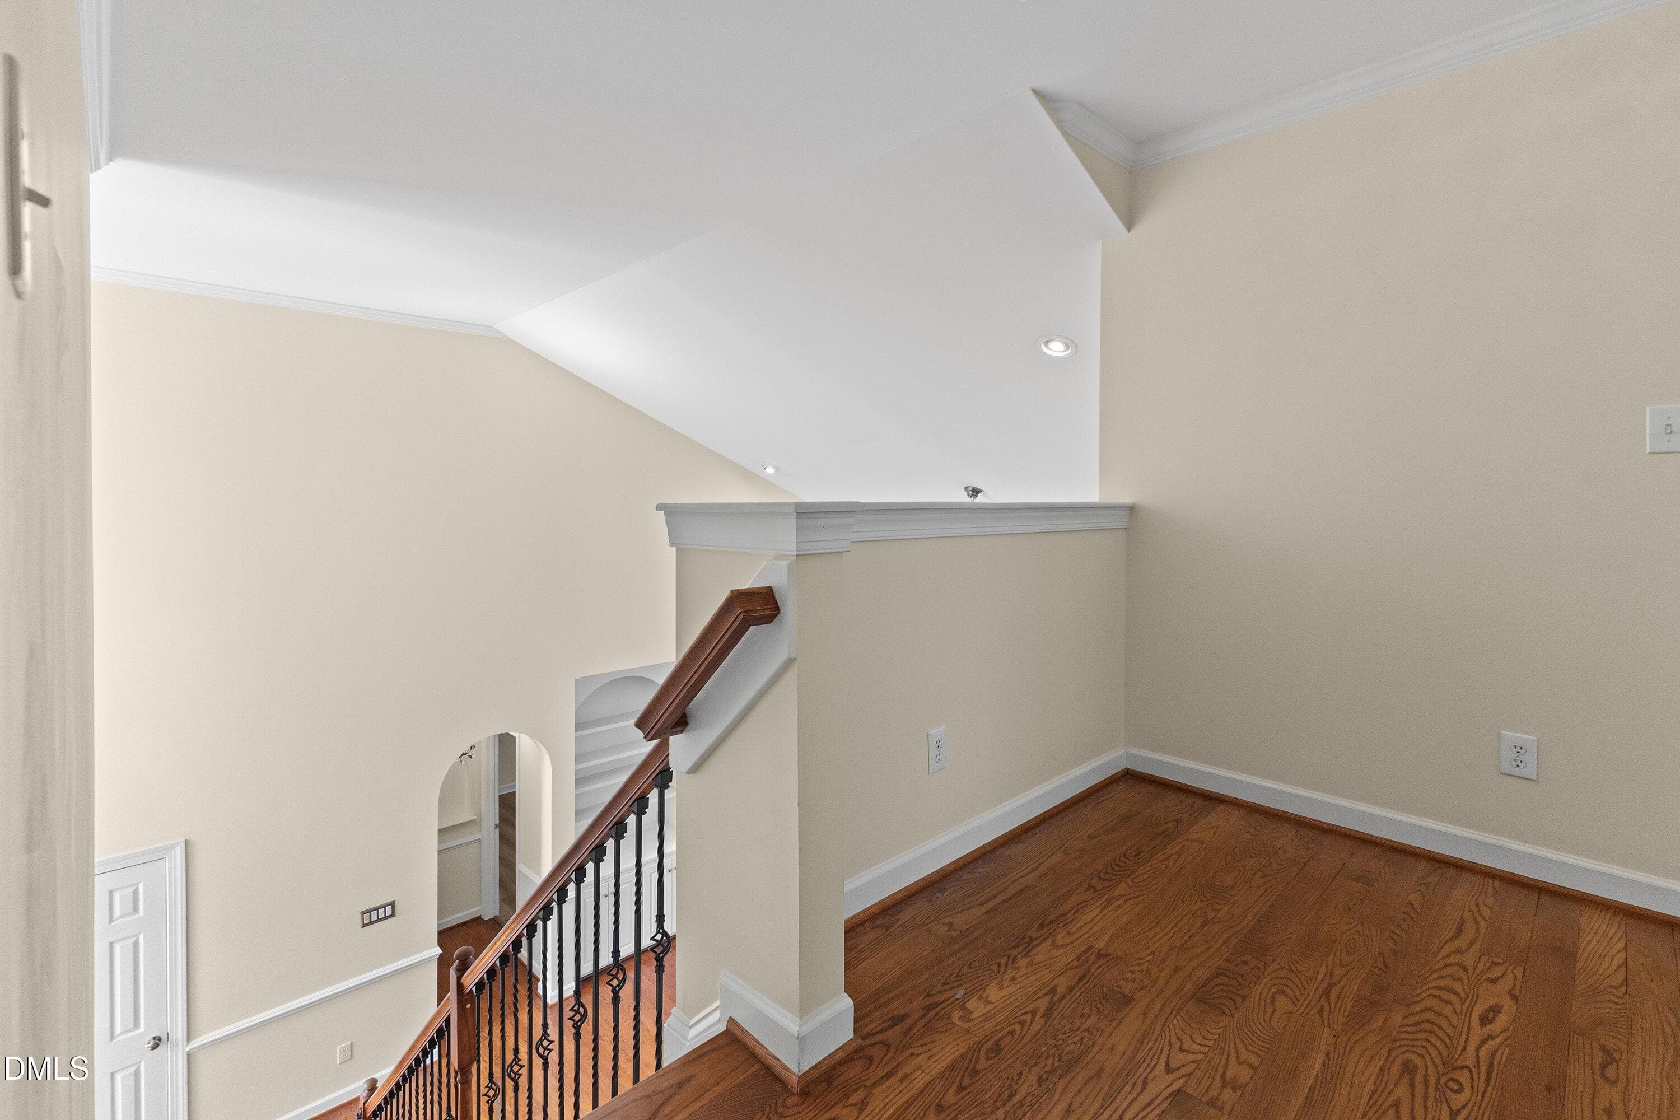
Hallway - 12104 Pawleys Mill Circle, Raleigh, NC 27614, Raleigh
Stairs - 12104 Pawleys Mill Circle, Raleigh, NC 27614, Raleigh
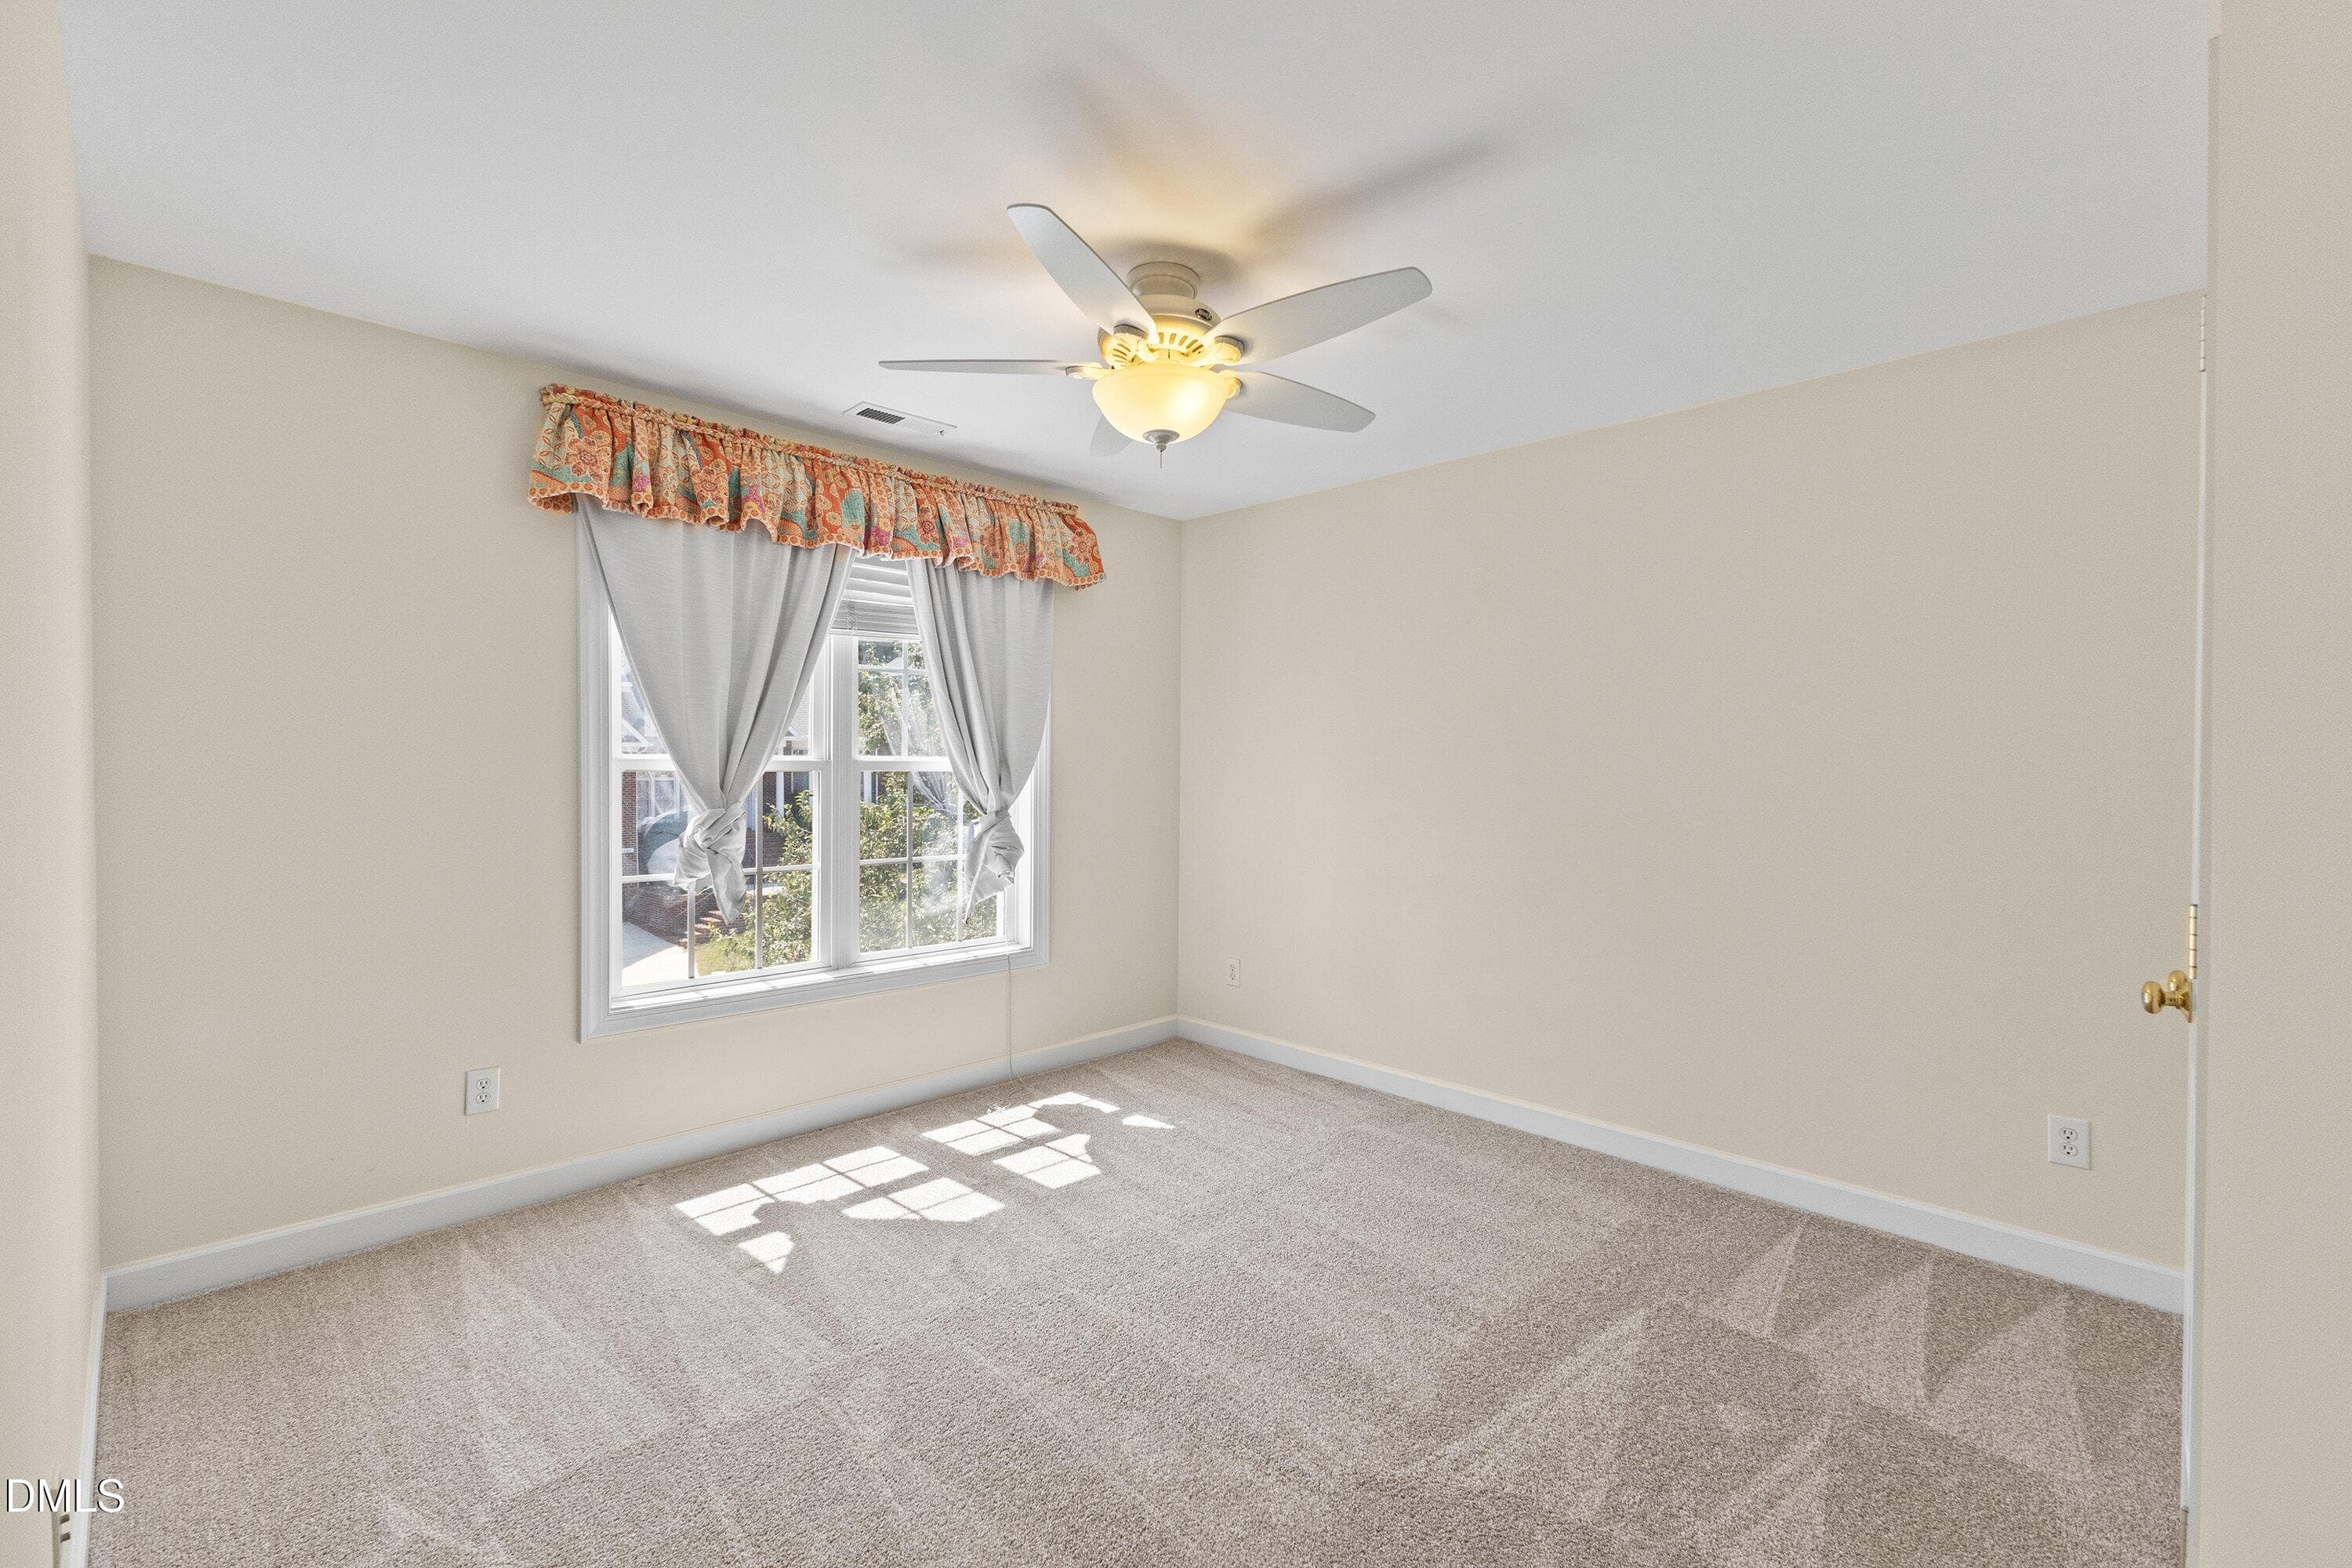
Bedroom #3 - 12104 Pawleys Mill Circle, Raleigh, NC 27614, Raleigh
Bedroom - 12104 Pawleys Mill Circle, Raleigh, NC 27614, Raleigh
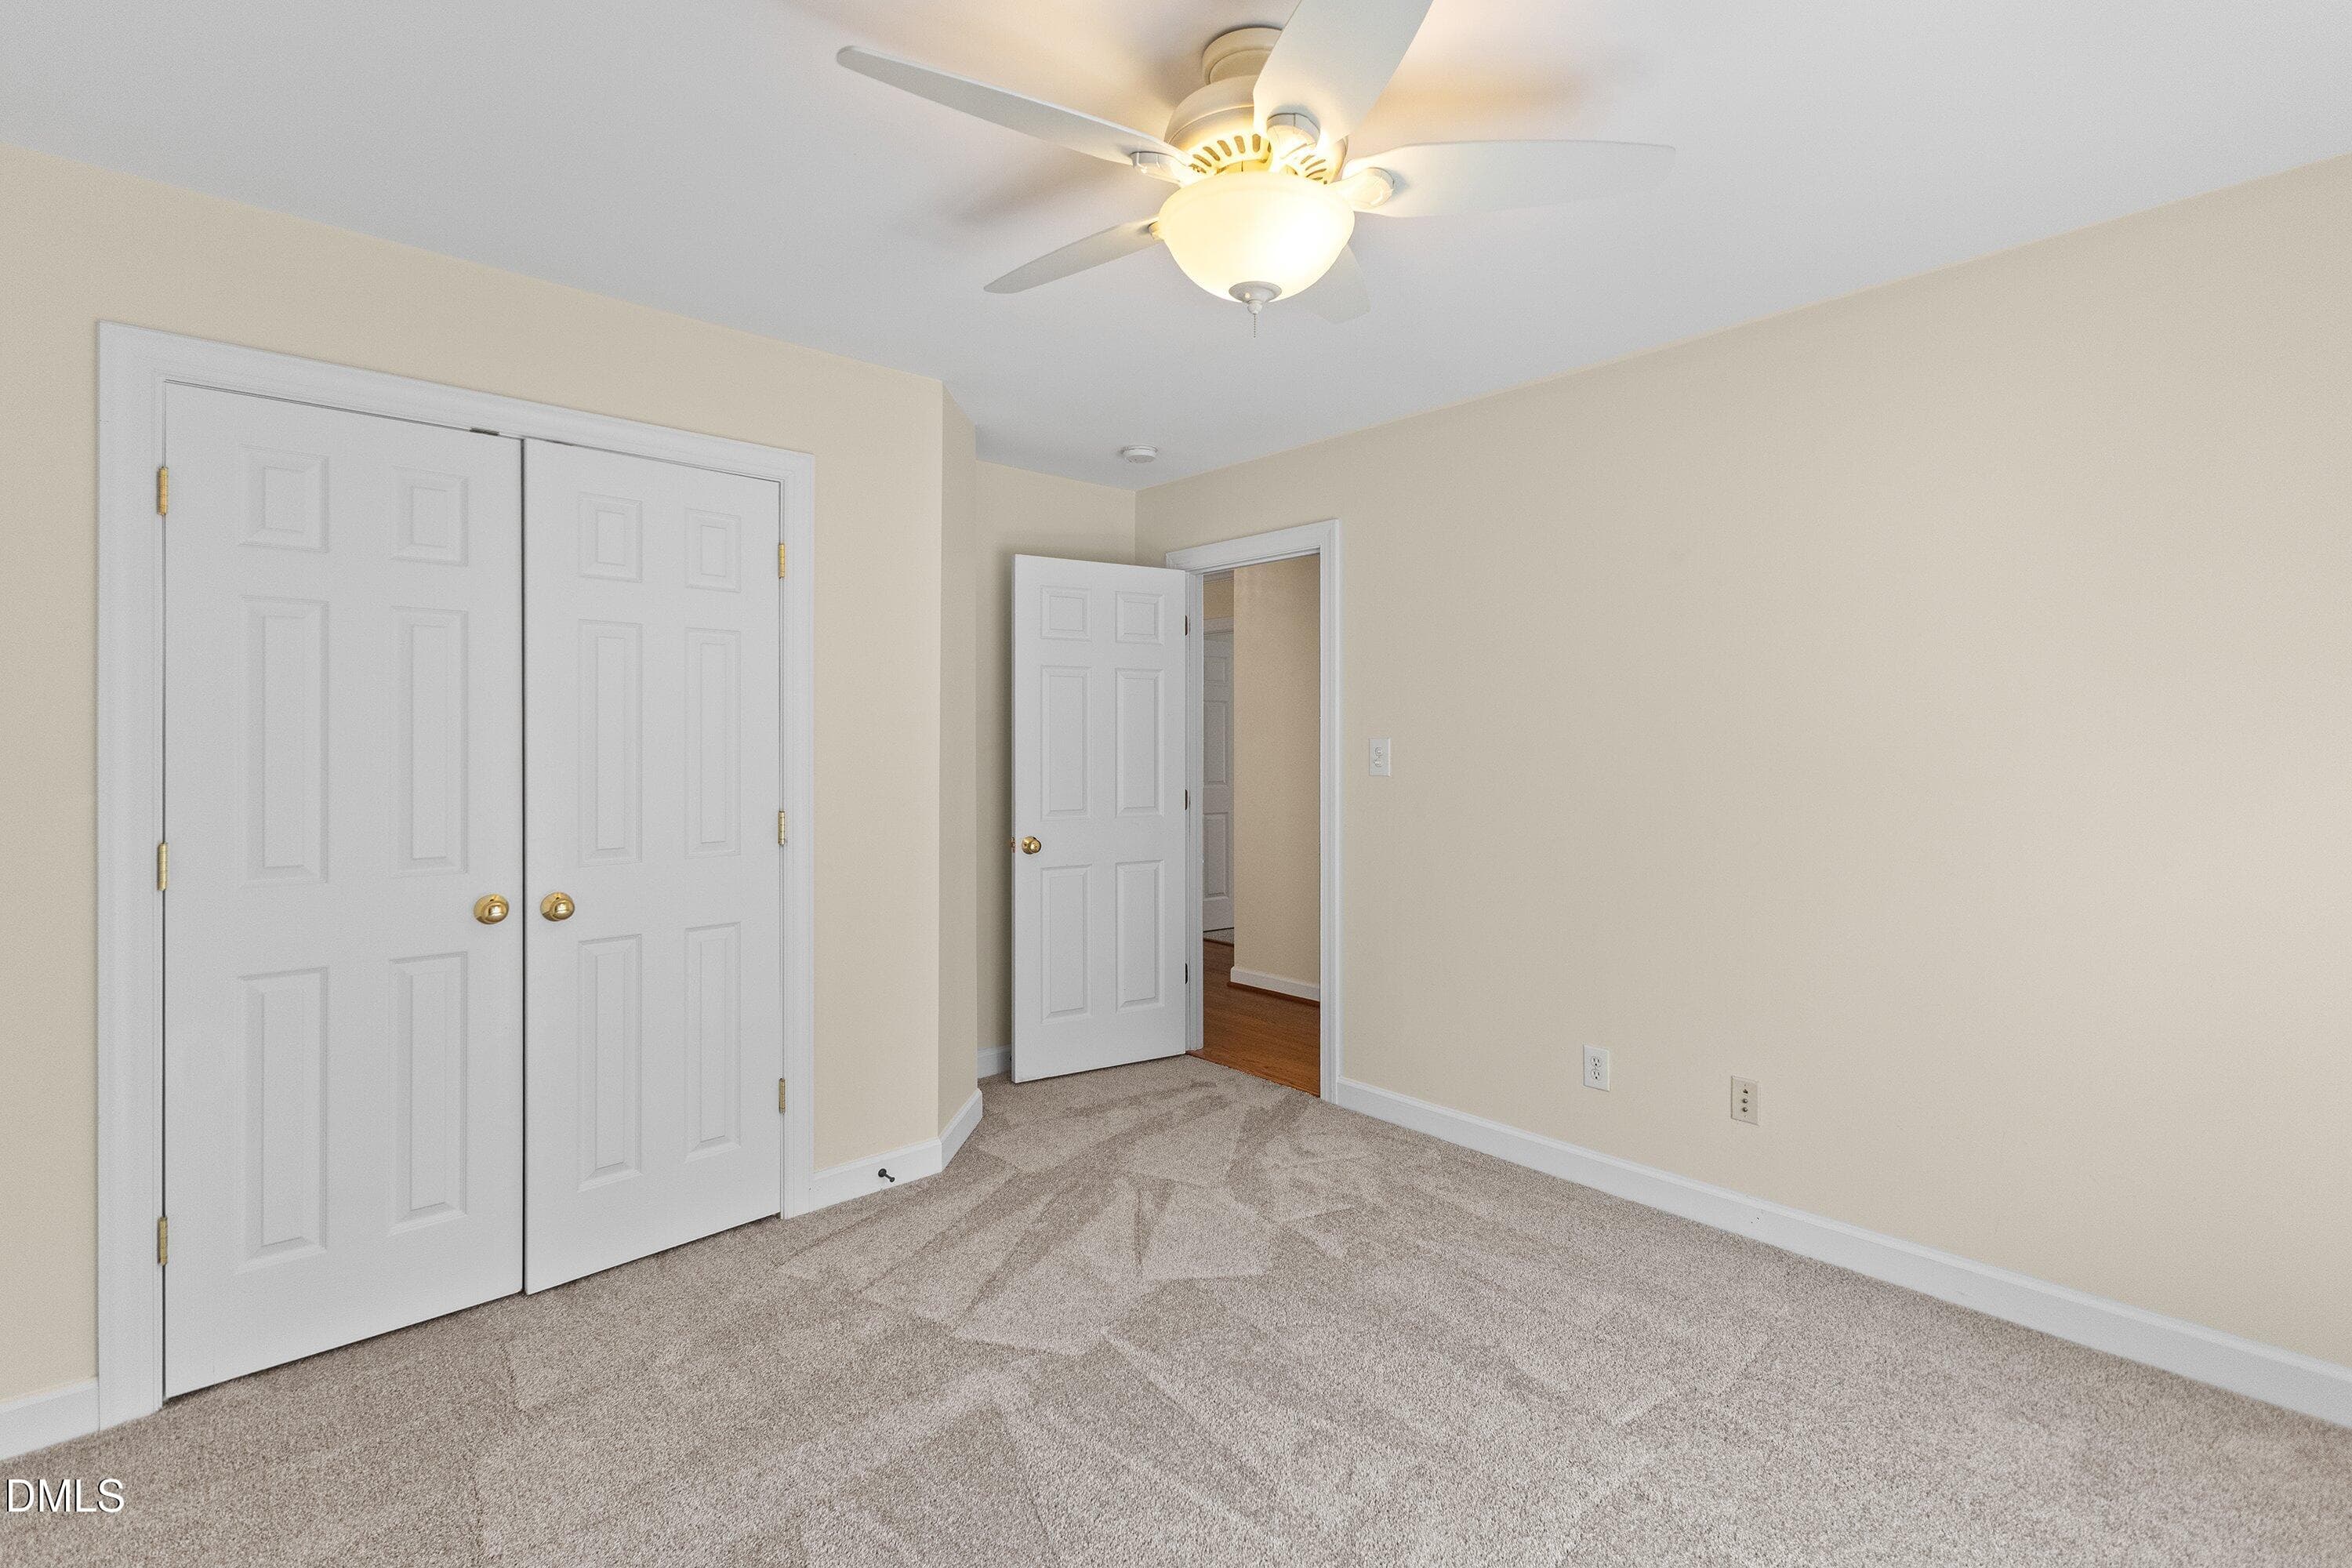
Bedroom #4 - 12104 Pawleys Mill Circle, Raleigh, NC 27614, Raleigh
Bedroom - 12104 Pawleys Mill Circle, Raleigh, NC 27614, Raleigh
Bathroom - 12104 Pawleys Mill Circle, Raleigh, NC 27614, Raleigh
BR5 - 12104 Pawleys Mill Circle, Raleigh, NC 27614, Raleigh
Bedroom - 12104 Pawleys Mill Circle, Raleigh, NC 27614, Raleigh
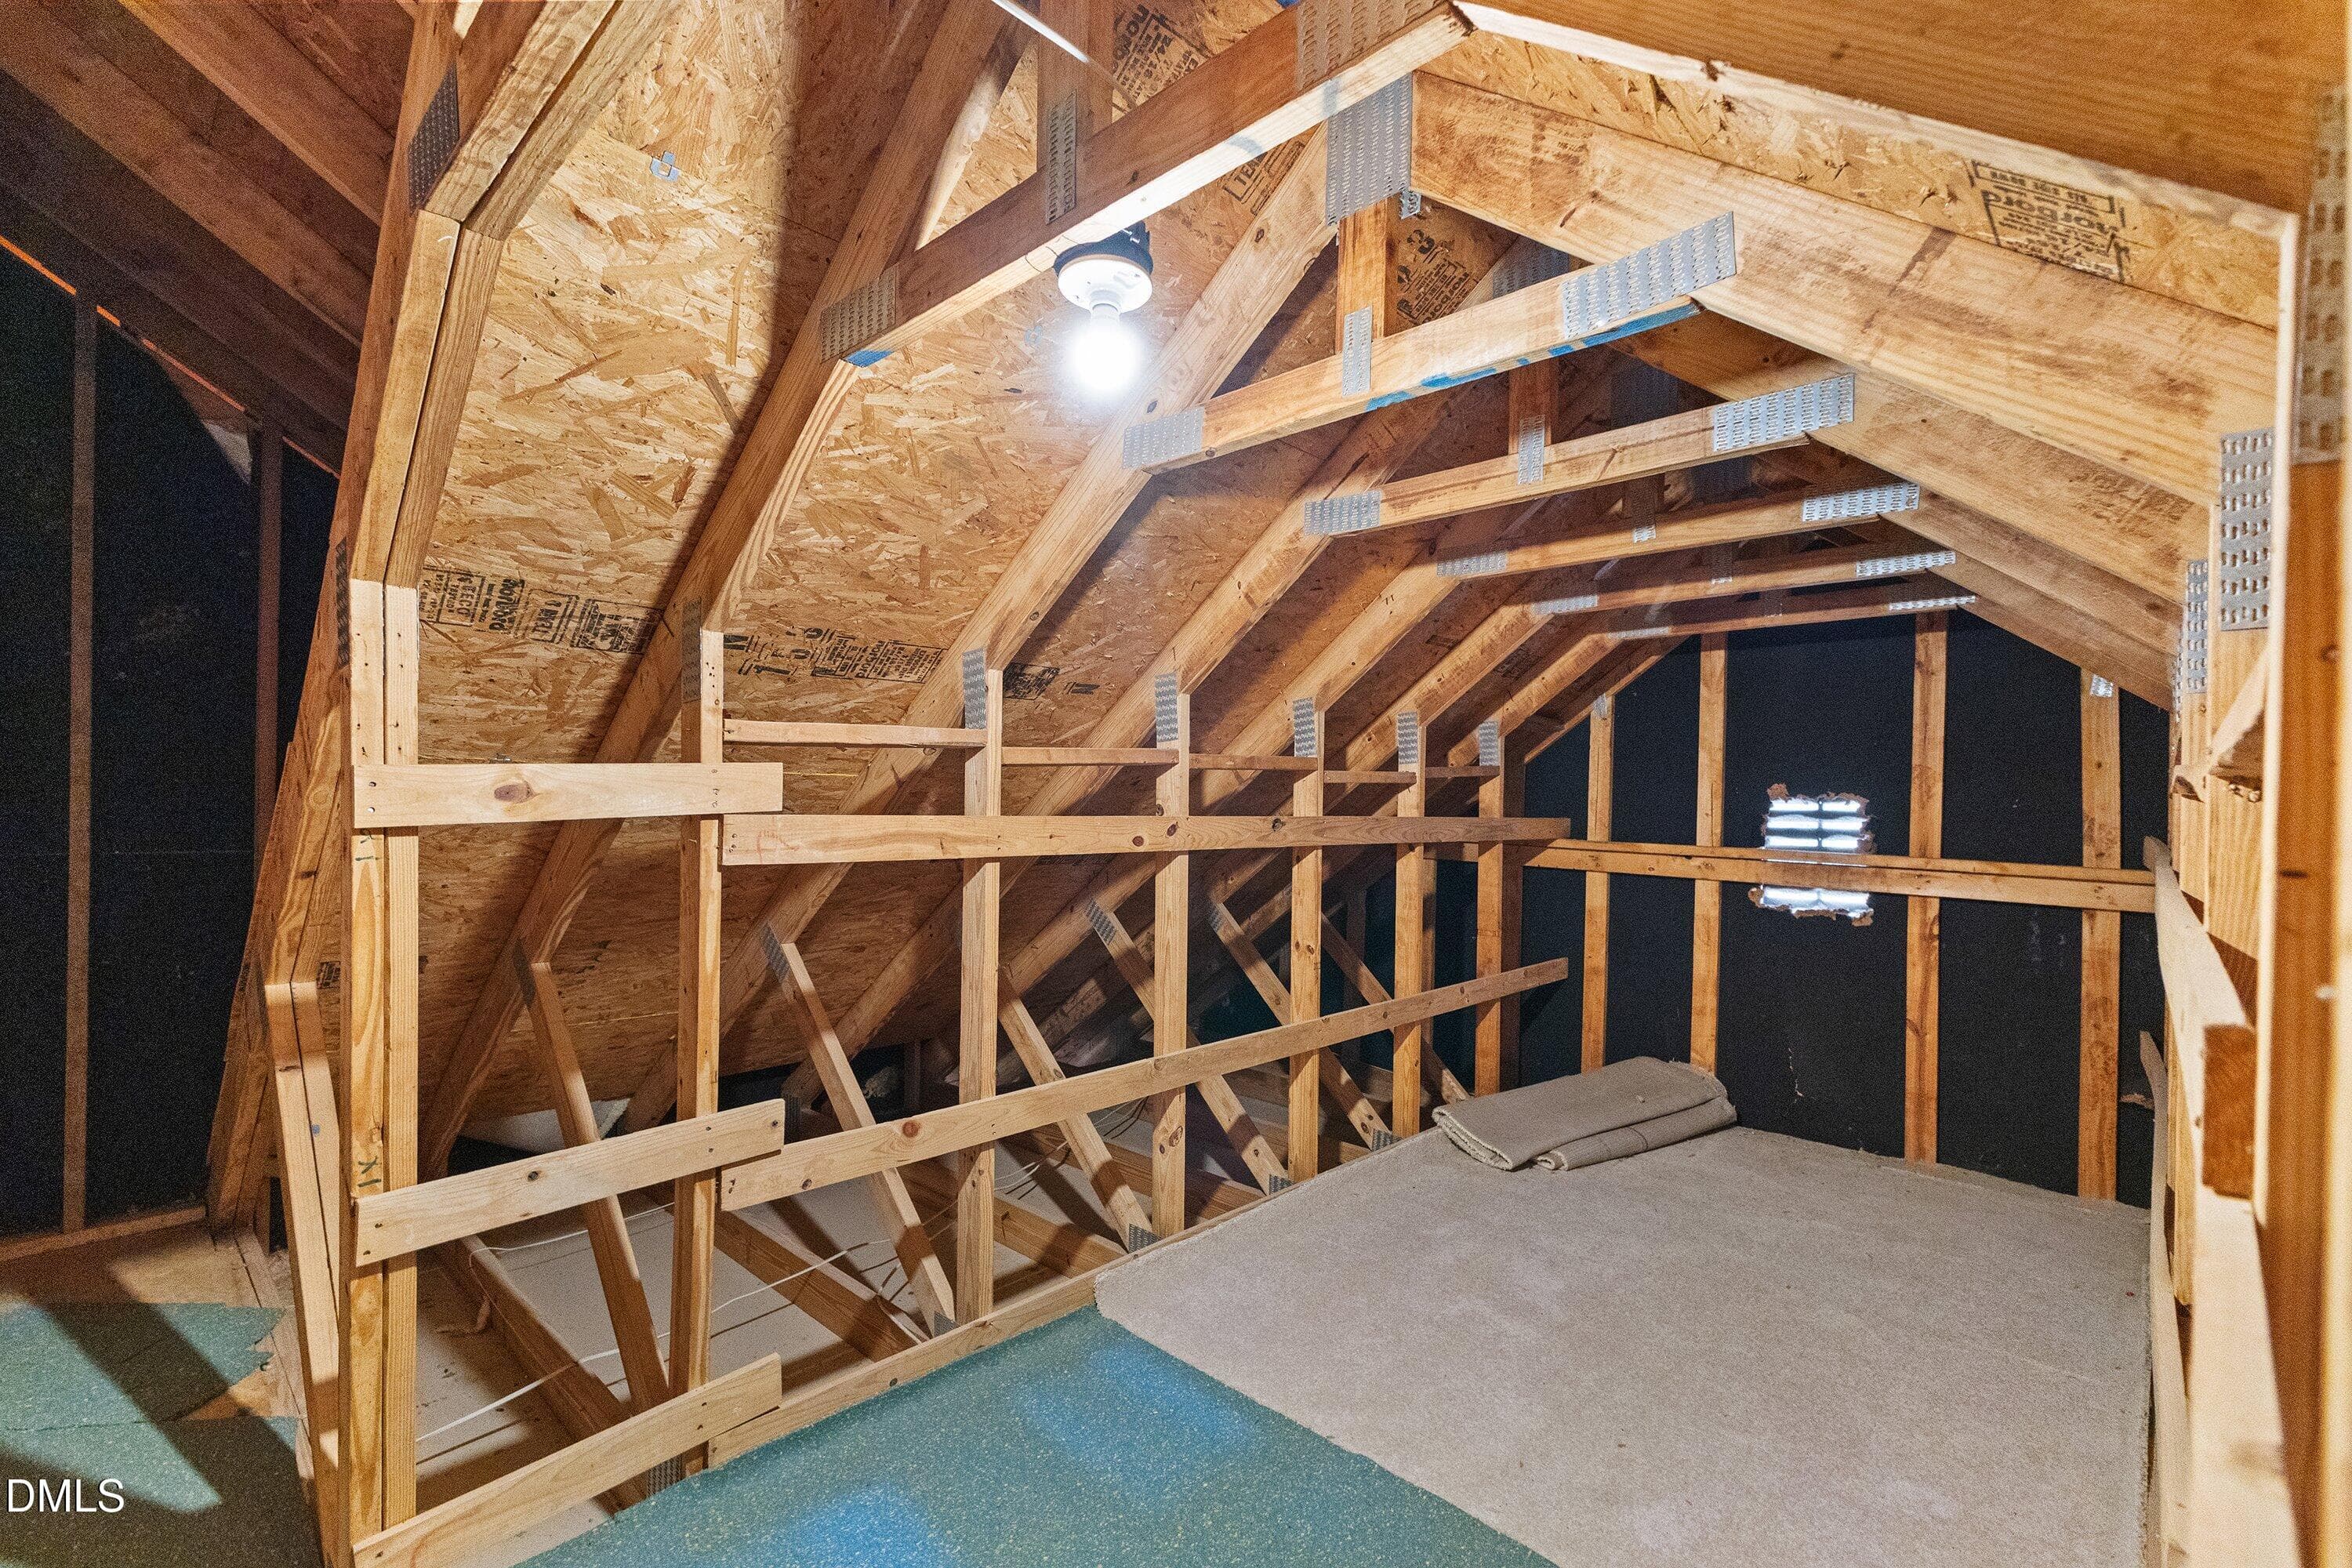
Attic - 12104 Pawleys Mill Circle, Raleigh, NC 27614, Raleigh
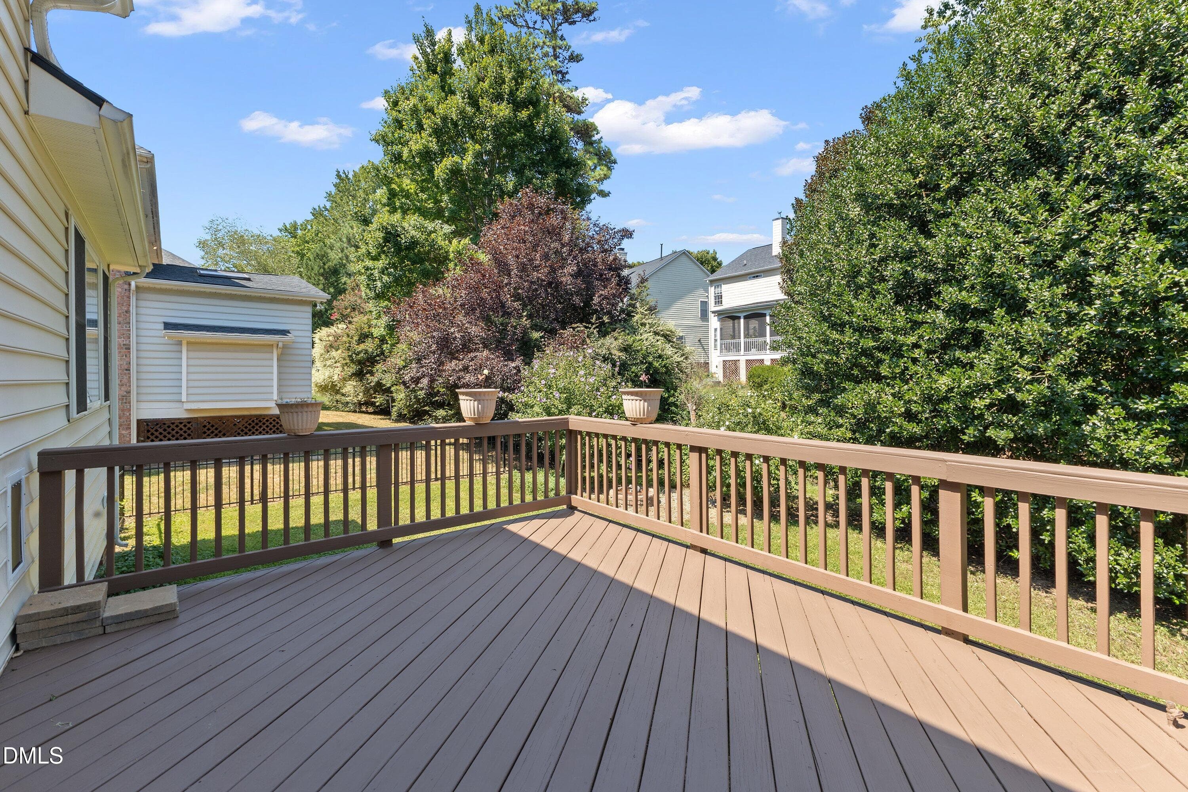
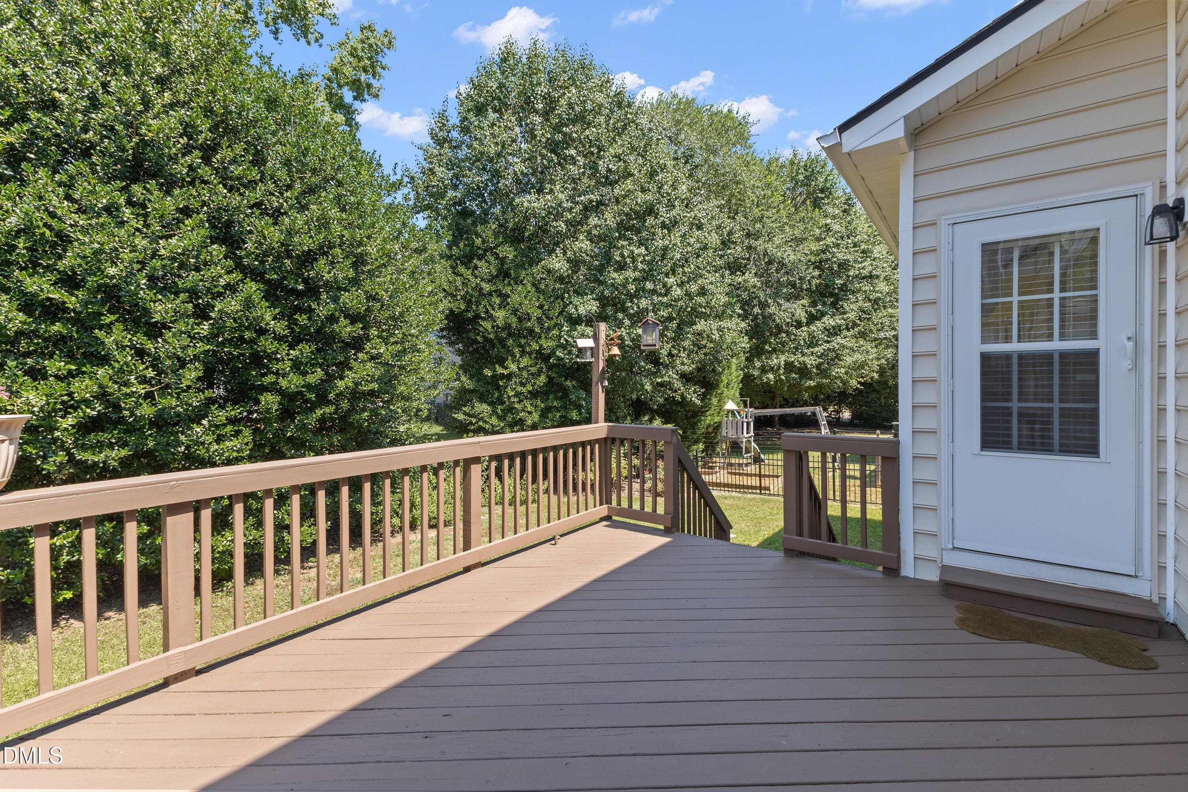
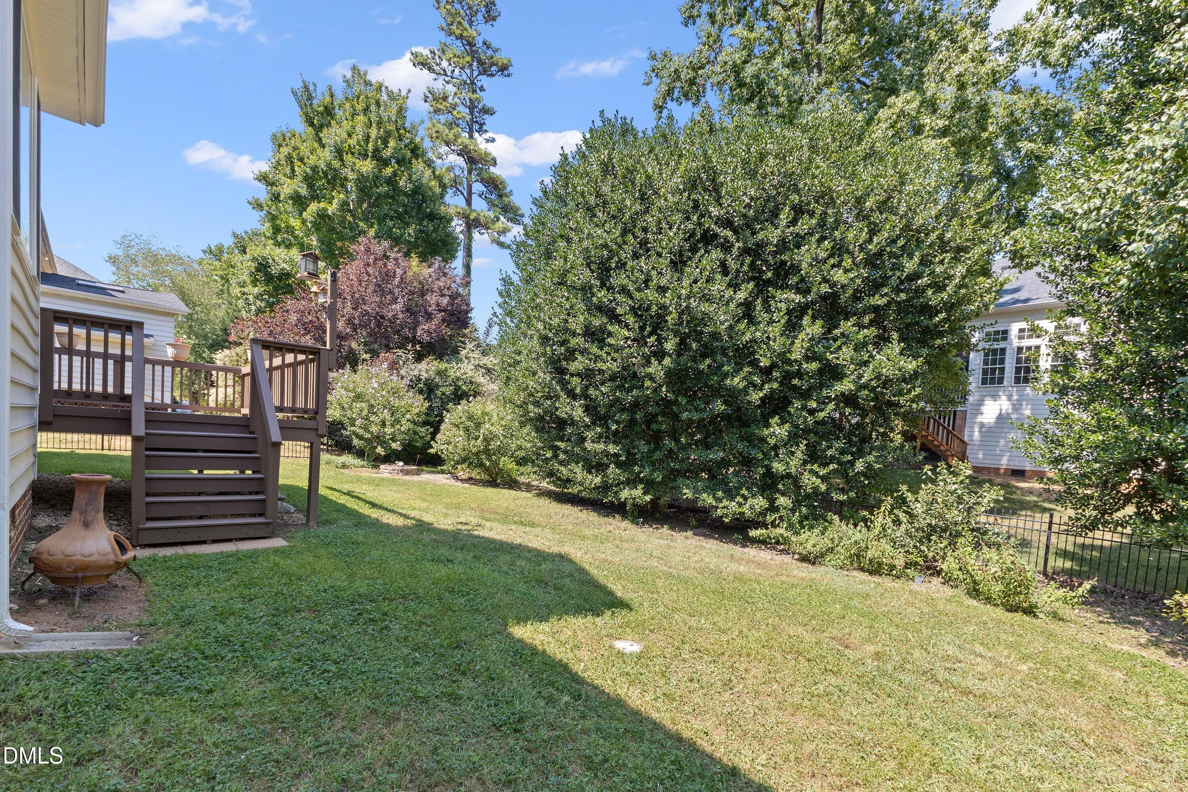
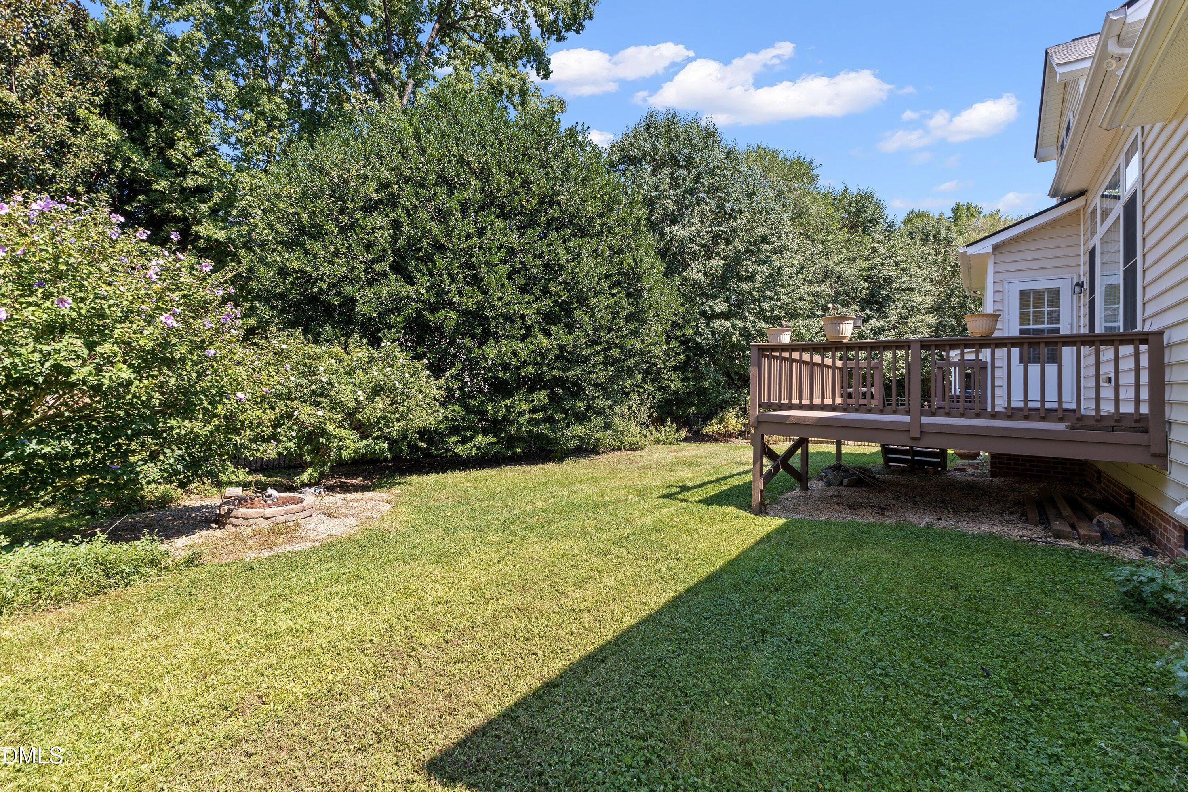
Deck - 12104 Pawleys Mill Circle, Raleigh, NC 27614, Raleigh
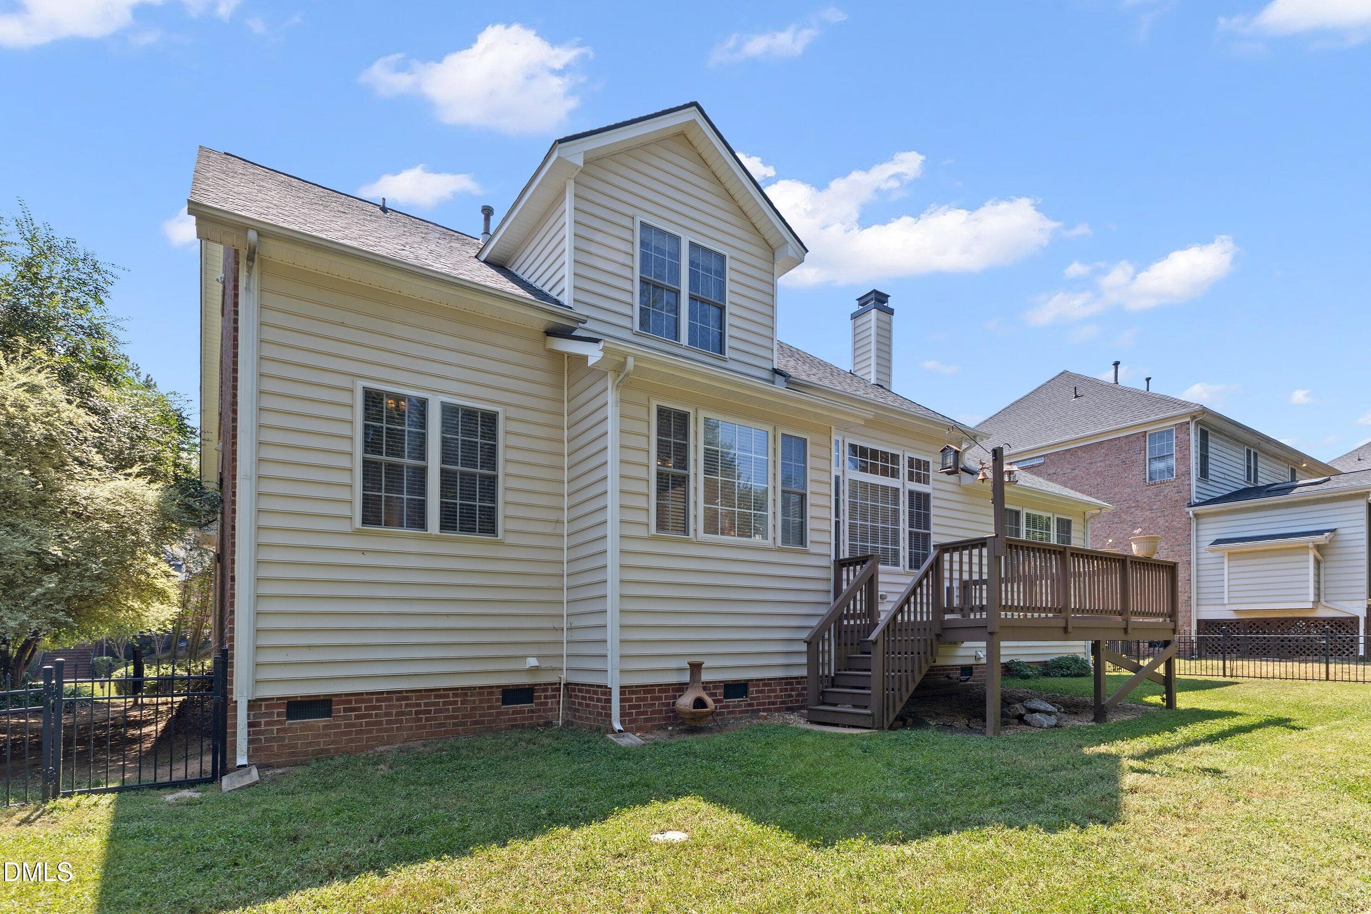
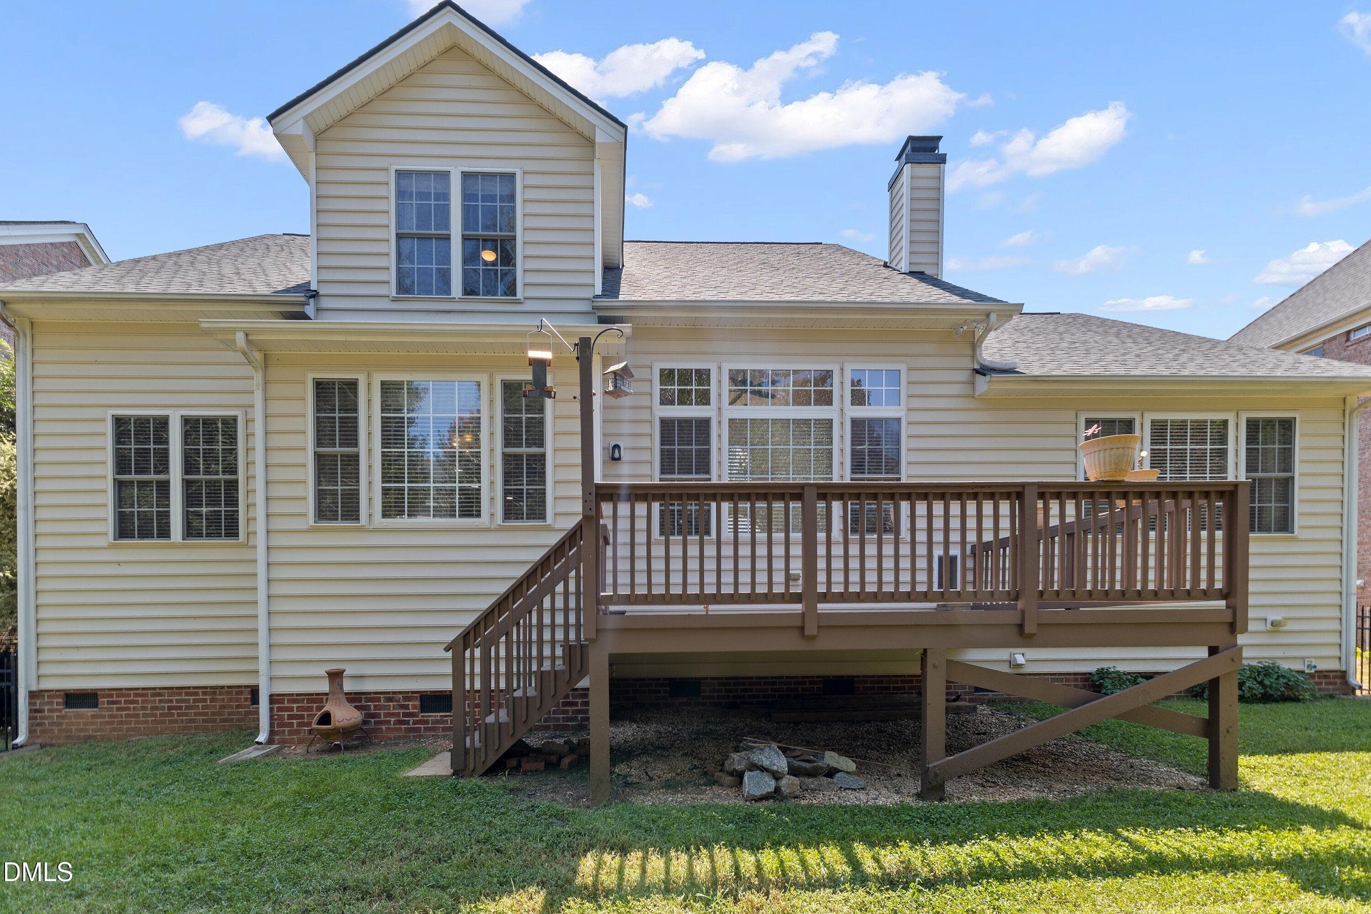
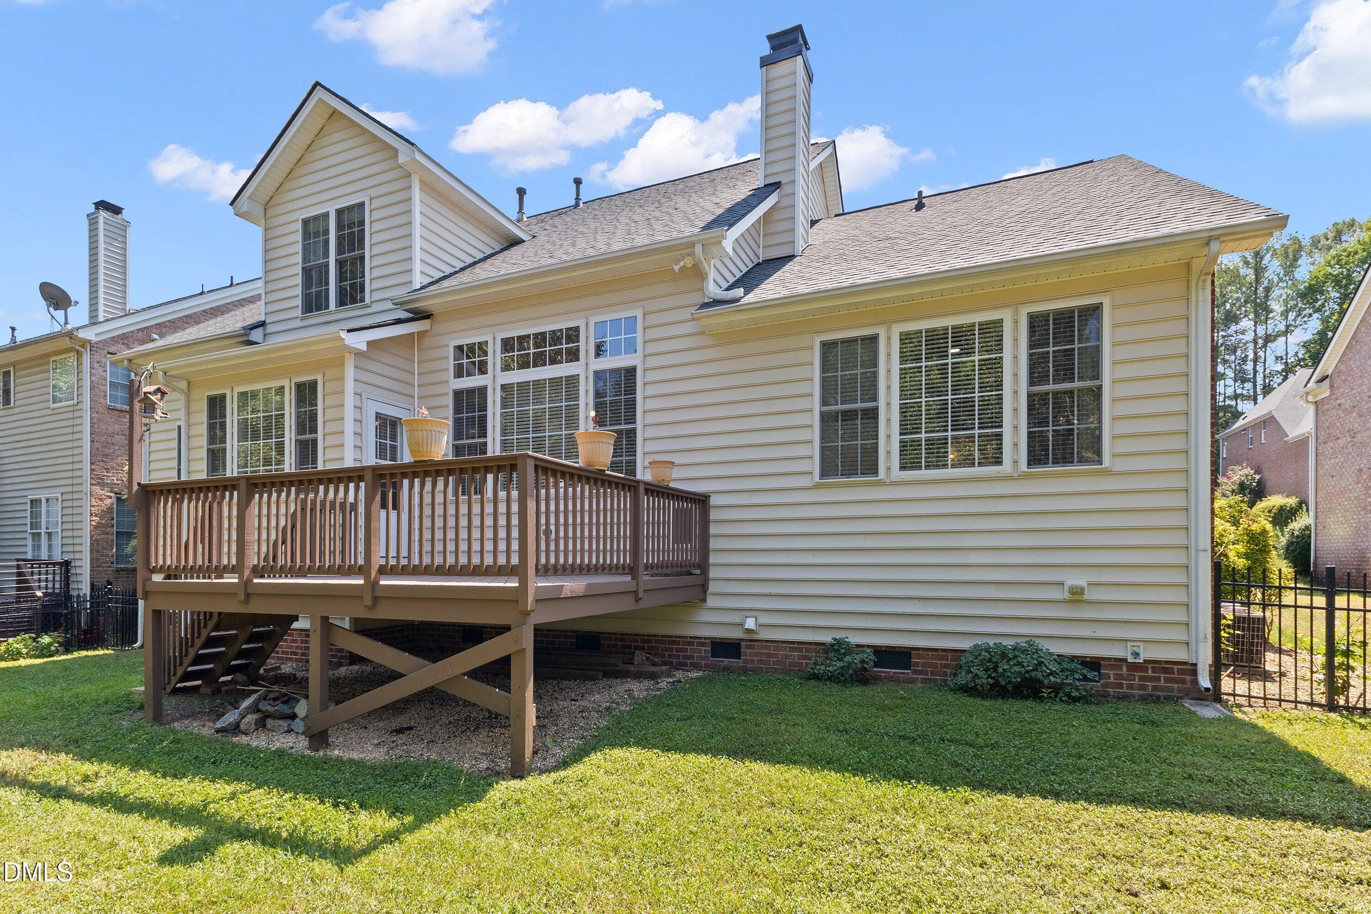
Back of Structure - 12104 Pawleys Mill Circle, Raleigh, NC 27614, Raleigh
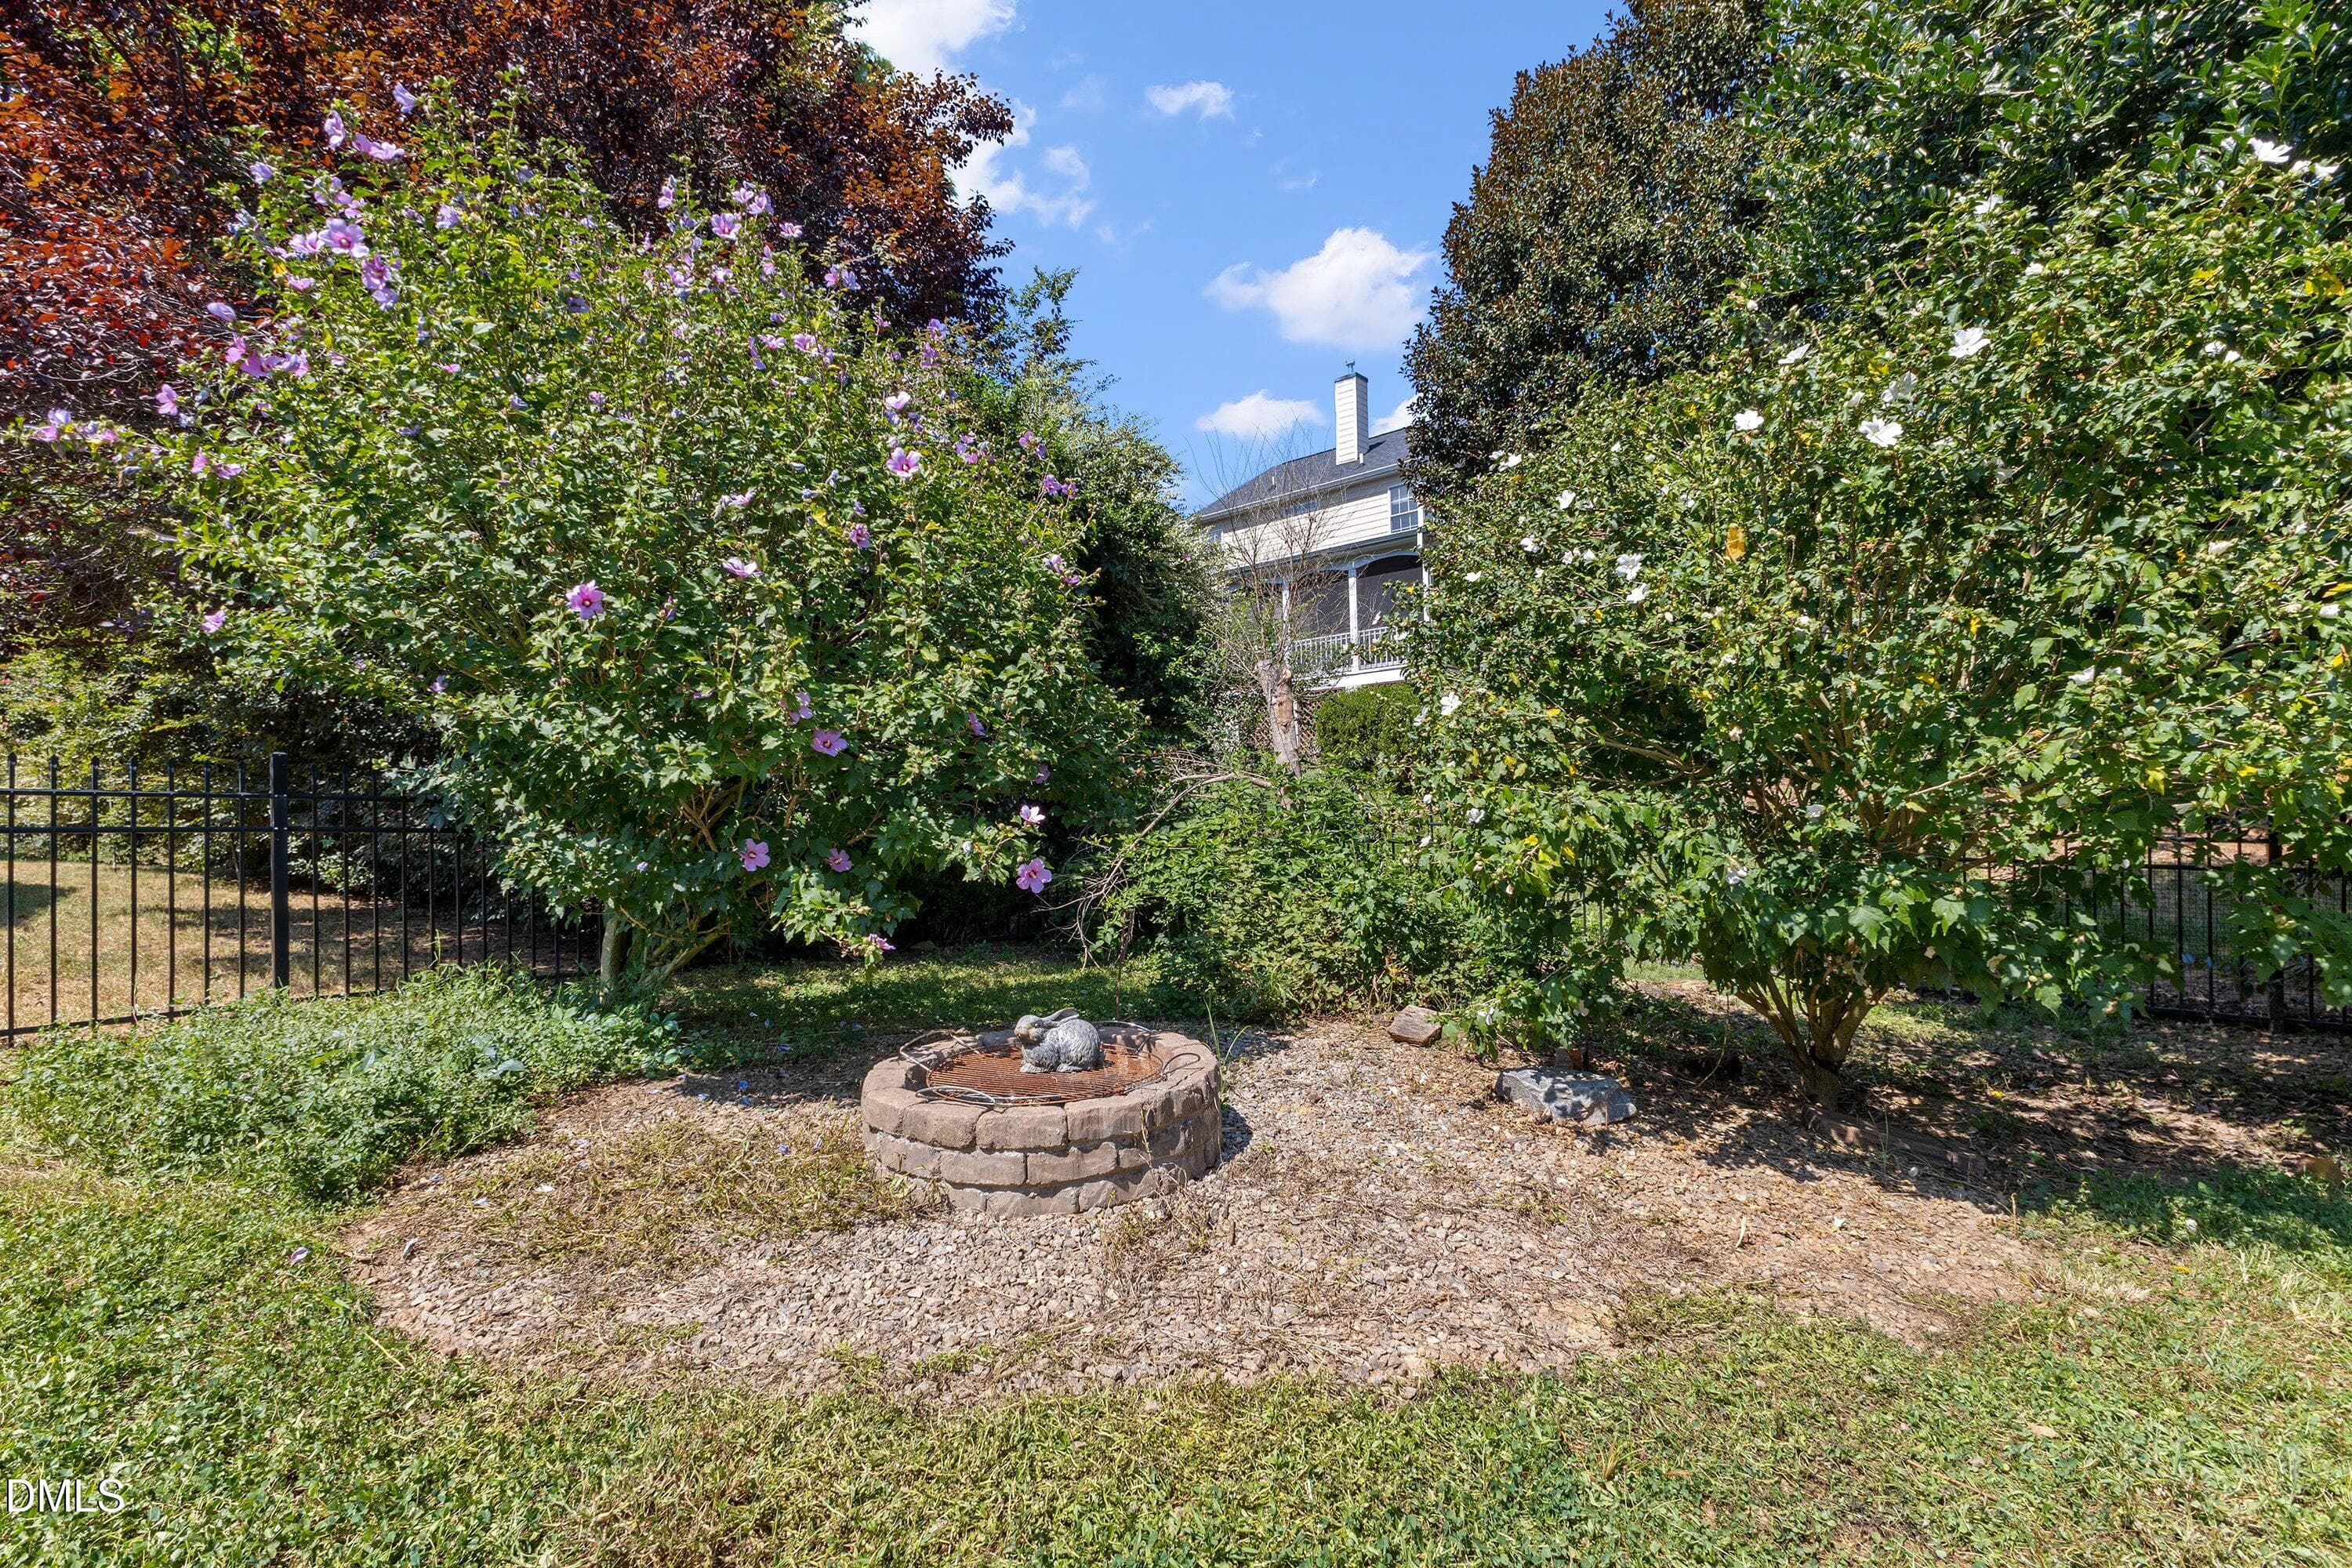
Yard - 12104 Pawleys Mill Circle, Raleigh, NC 27614, Raleigh
Front of Structure - 12104 Pawleys Mill Circle, Raleigh, NC 27614, Raleigh
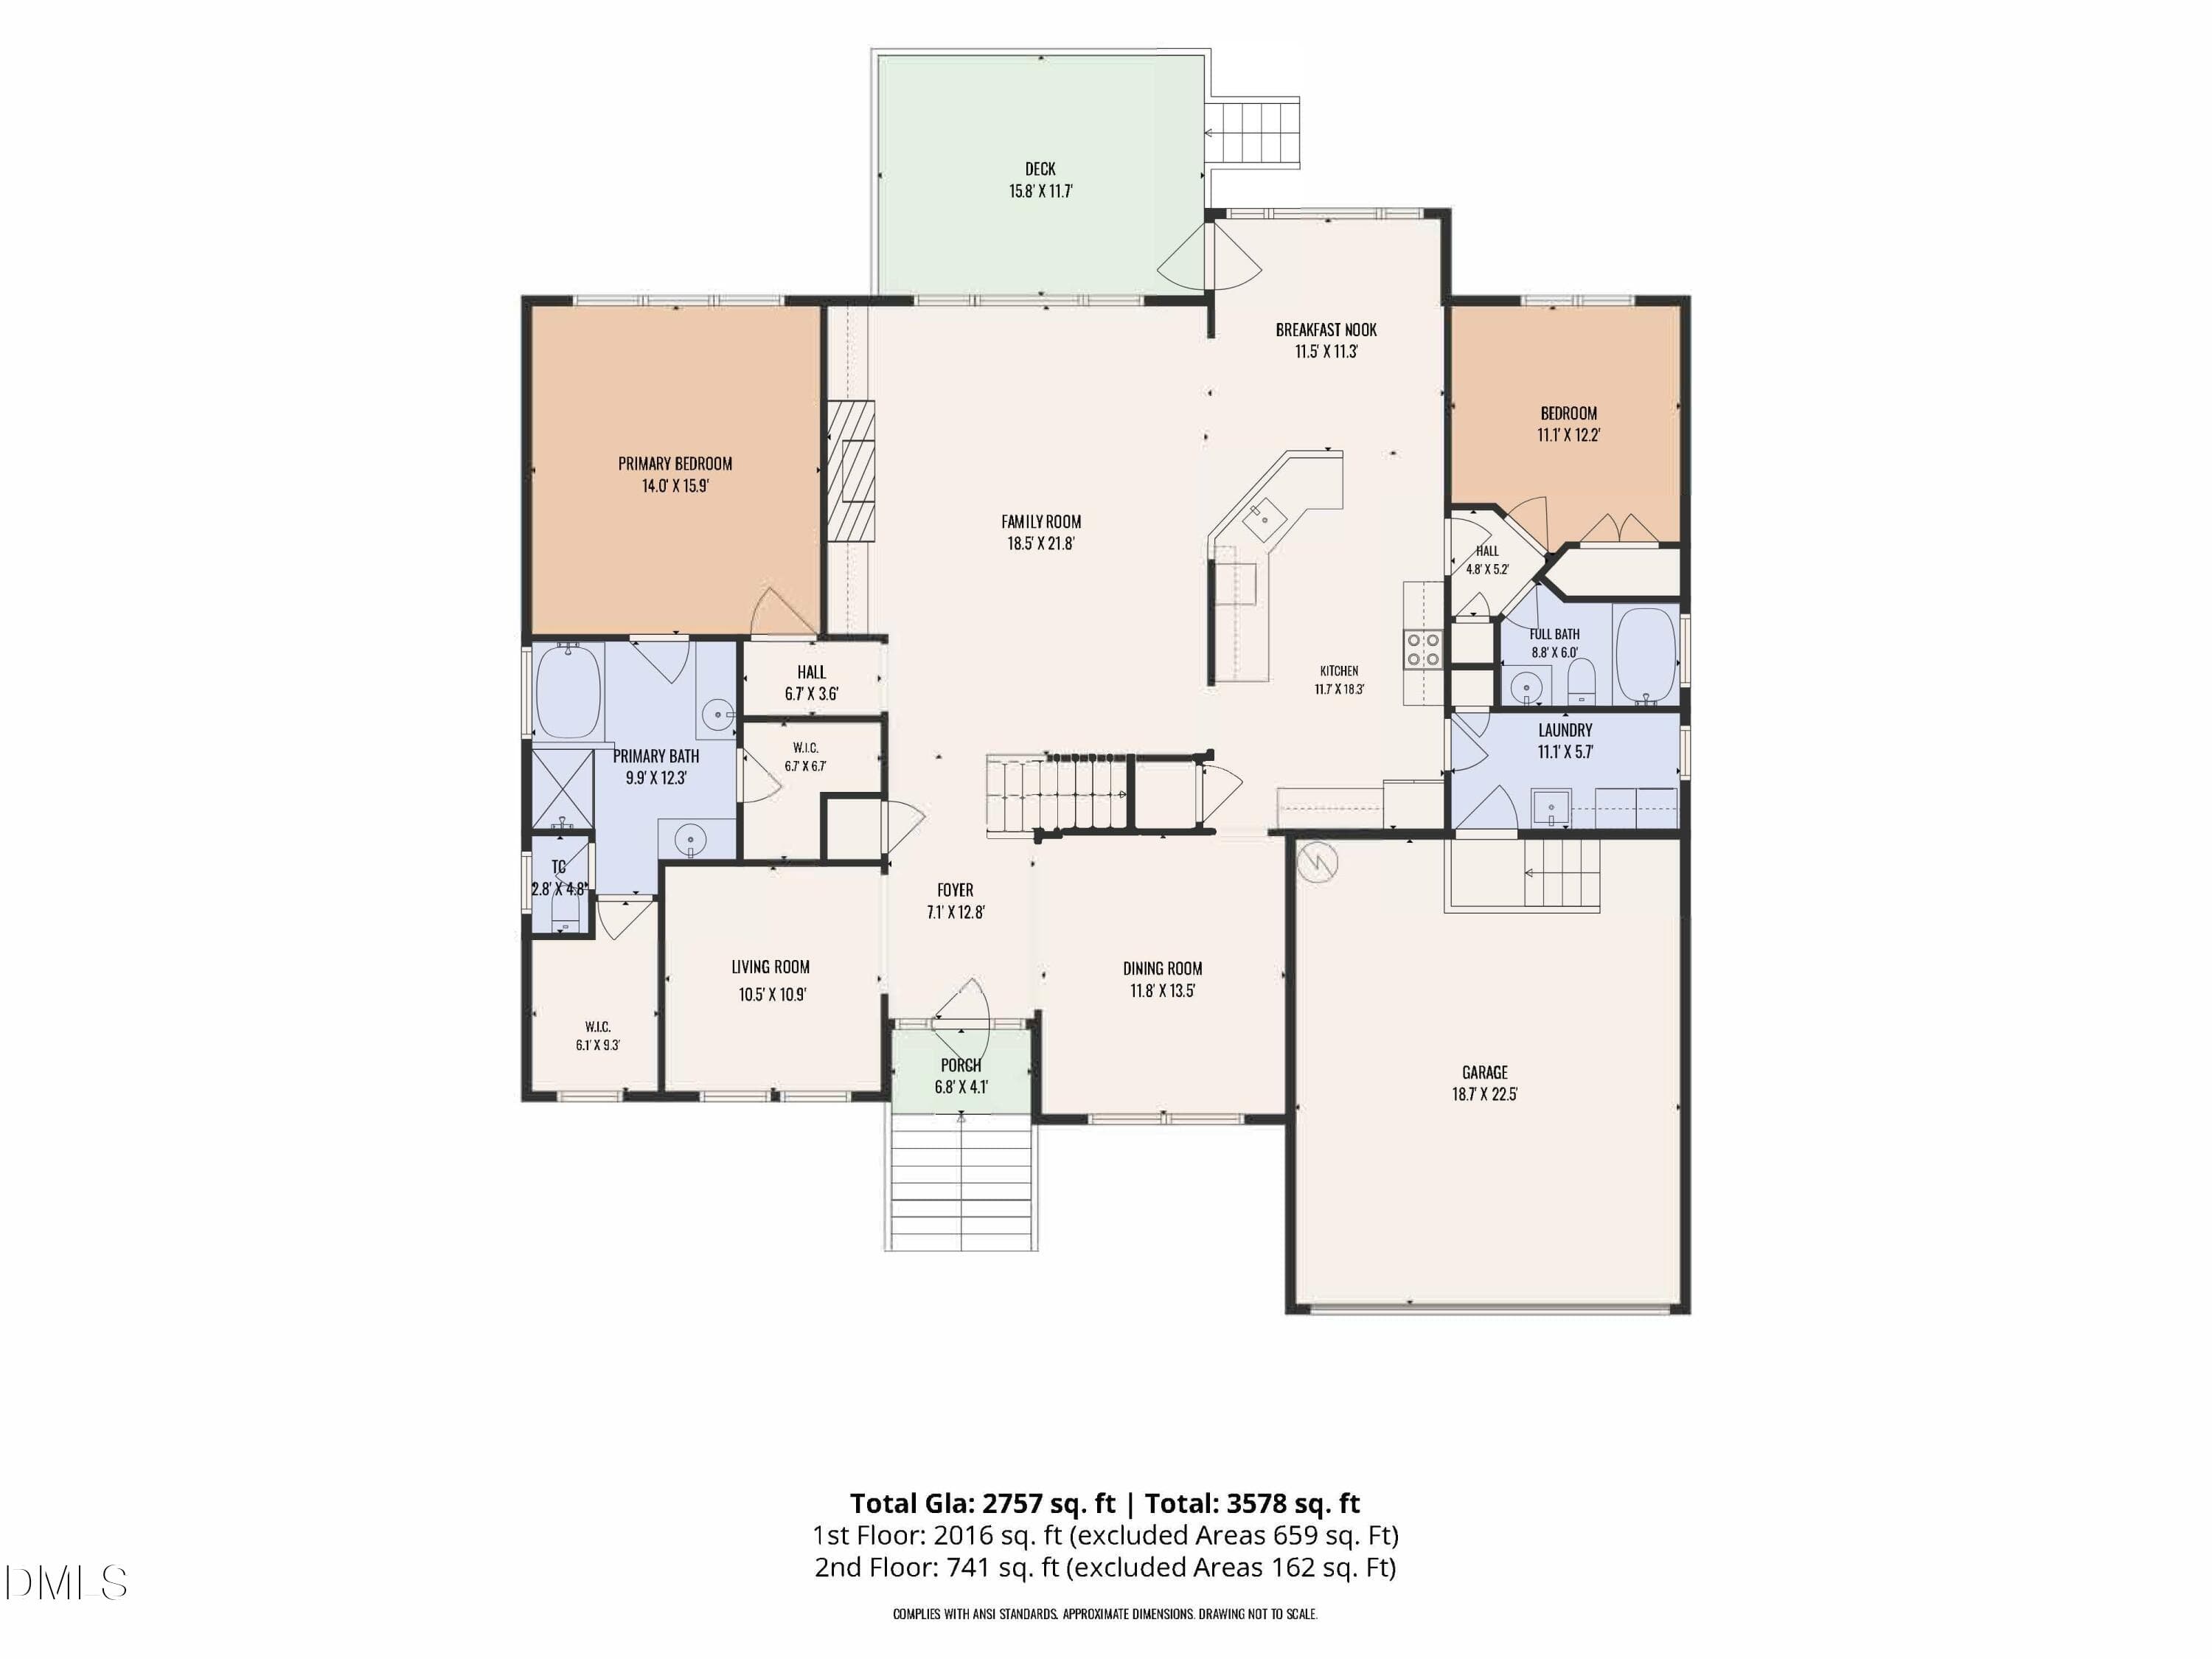
First floor - 12104 Pawleys Mill Circle, Raleigh, NC 27614, Raleigh
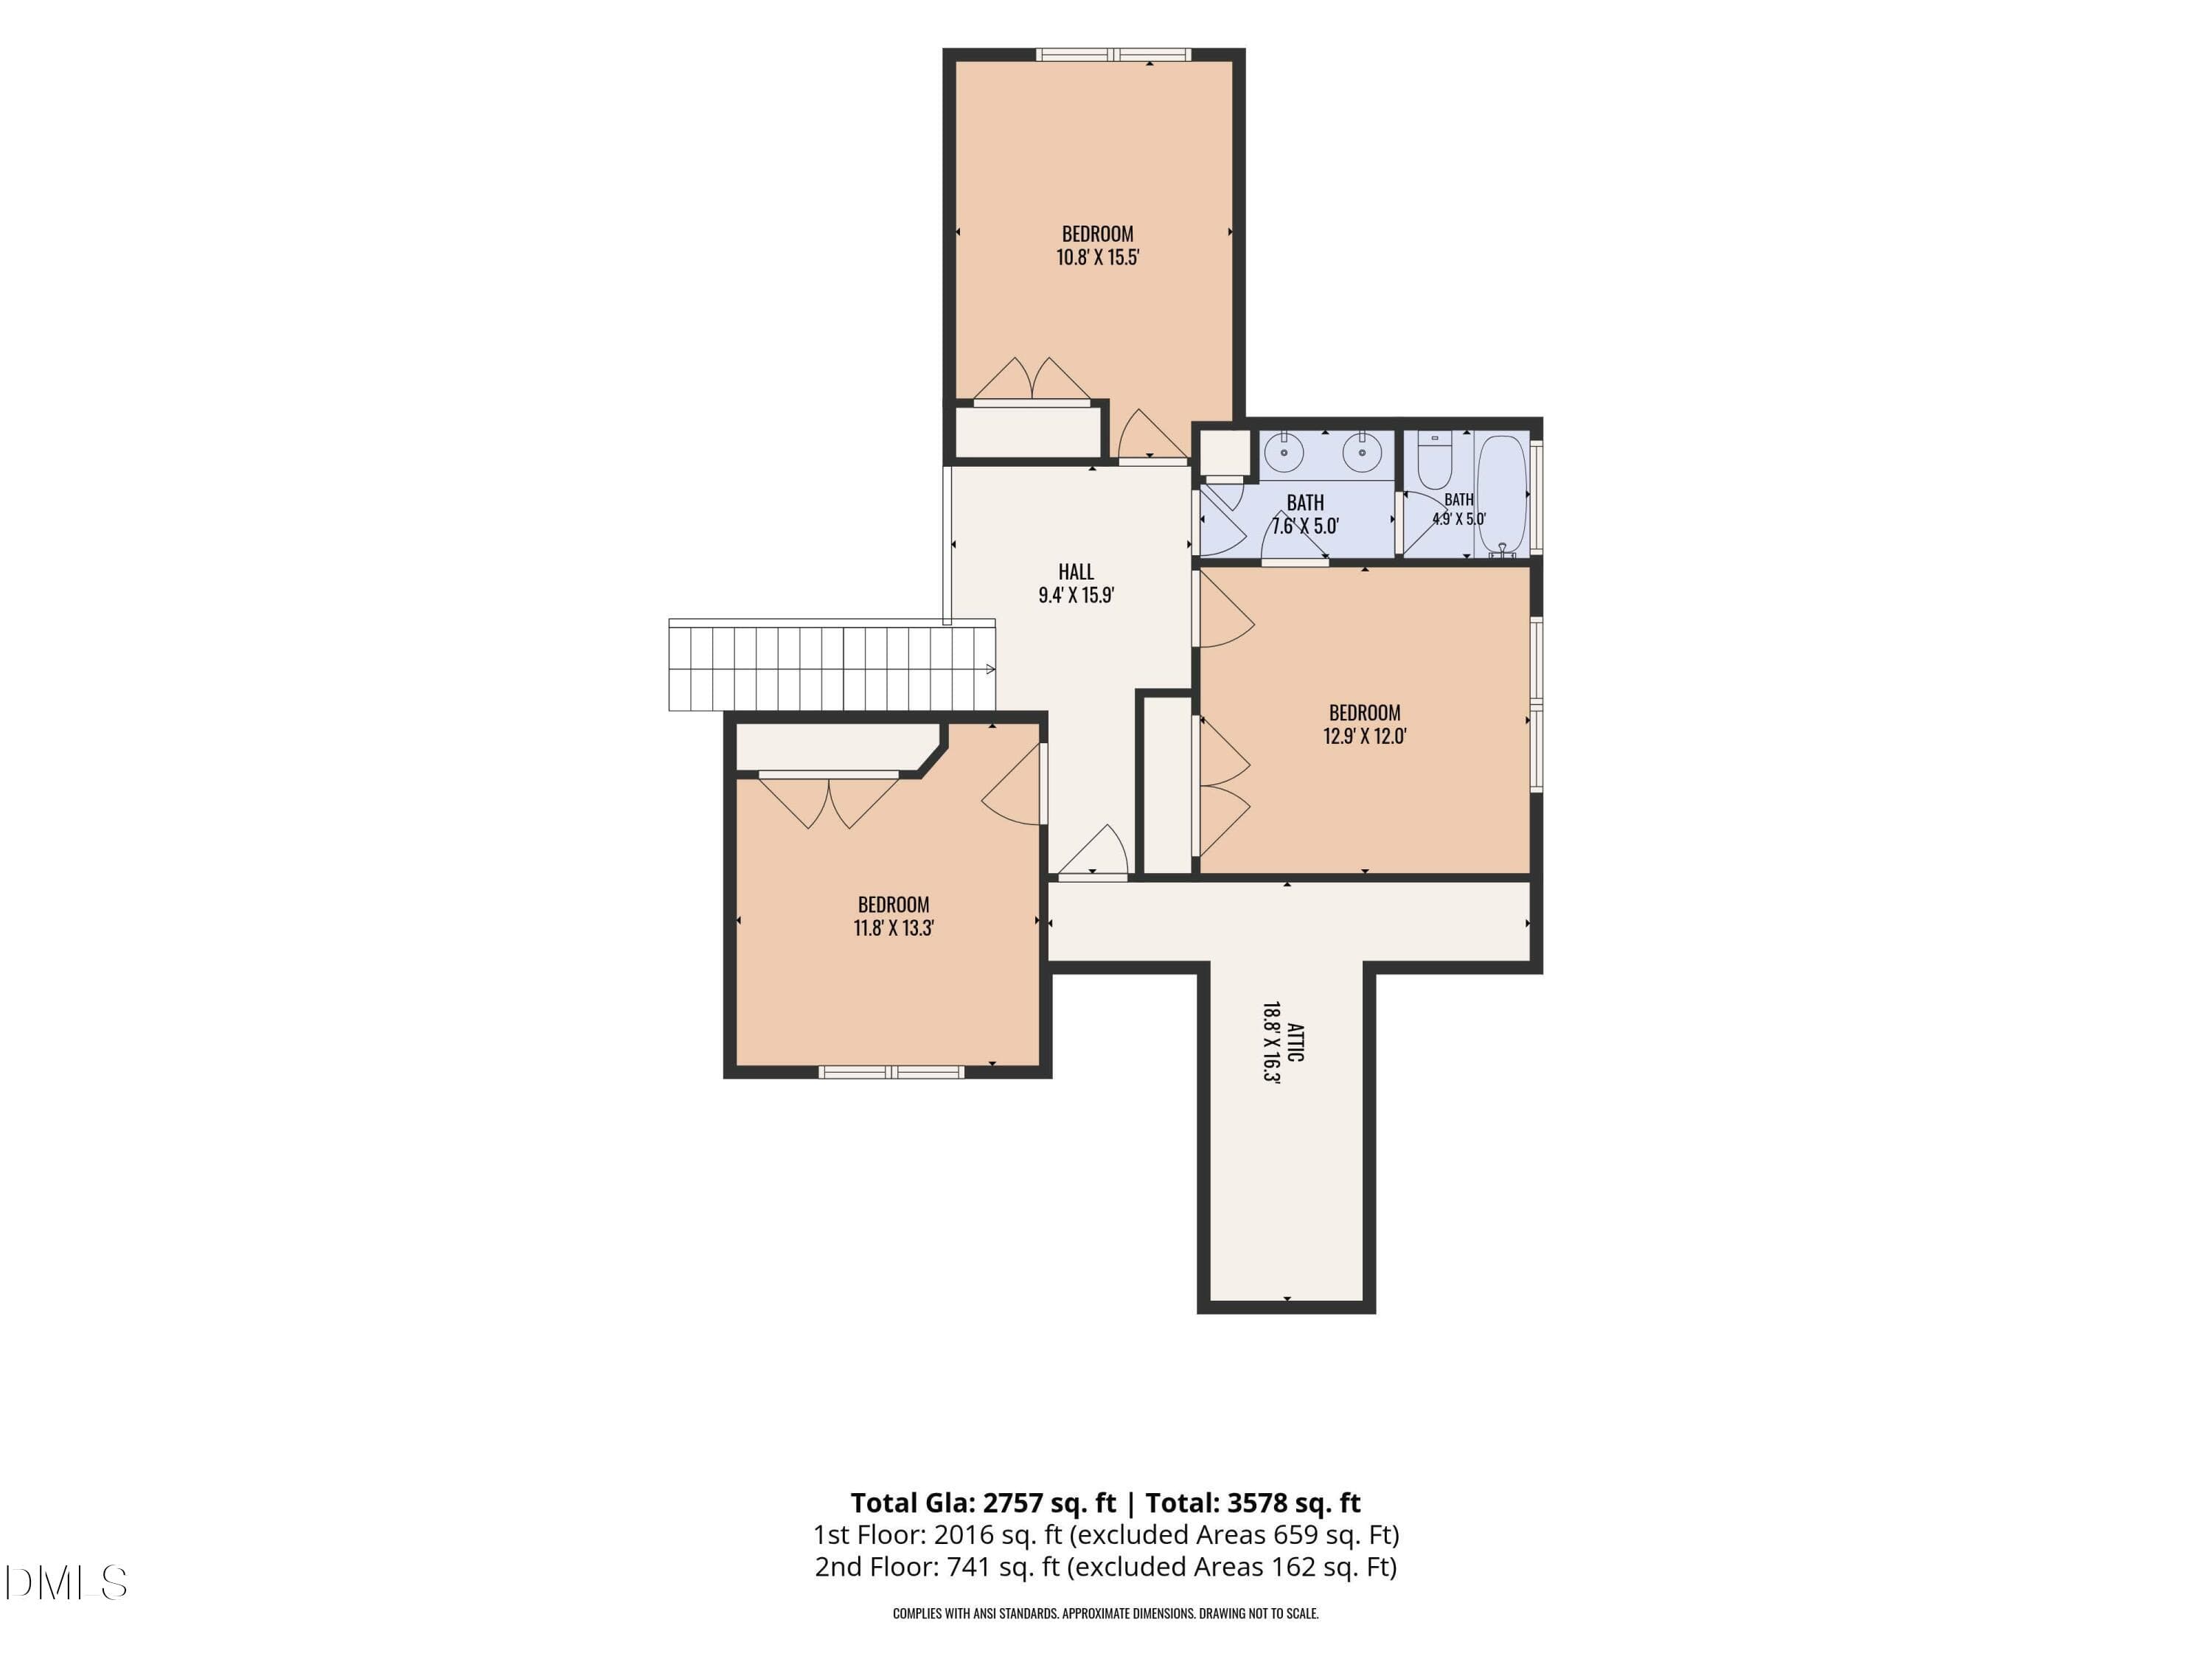
Second floor - 12104 Pawleys Mill Circle, Raleigh, NC 27614, Raleigh
78-12308-Pawleys-Mill-92 - 12104 Pawleys Mill Circle, Raleigh, NC 27614, Raleigh
85-12308-Pawleys-Mill-94 - 12104 Pawleys Mill Circle, Raleigh, NC 27614, Raleigh
94-12308-Pawleys-Mill-Drone-22 - 12104 Pawleys Mill Circle, Raleigh, NC 27614, Raleigh
82-12308-Pawleys-Mill-89 - 12104 Pawleys Mill Circle, Raleigh, NC 27614, Raleigh
84-12308-Pawleys-Mill-91 - 12104 Pawleys Mill Circle, Raleigh, NC 27614, Raleigh
81-12308-Pawleys-Mill-88 - 12104 Pawleys Mill Circle, Raleigh, NC 27614, Raleigh
80-12308-Pawleys-Mill-87 - 12104 Pawleys Mill Circle, Raleigh, NC 27614, Raleigh
90-12308-Pawleys-Mill-Drone-18 - 12104 Pawleys Mill Circle, Raleigh, NC 27614, Raleigh
93-12308-Pawleys-Mill-Drone-21 - 12104 Pawleys Mill Circle, Raleigh, NC 27614, Raleigh
92-12308-Pawleys-Mill-Drone-20 - 12104 Pawleys Mill Circle, Raleigh, NC 27614, Raleigh
76 photos

$625,000

12104 Pawleys Mill Circle, Raleigh, NC 27614
Raleigh, NC 27614
Listed by Samara Presley · Smart Choice Realty Company
Bedrooms
5
Bathrooms
3
Living area
N/A
Year built
2002

About this home

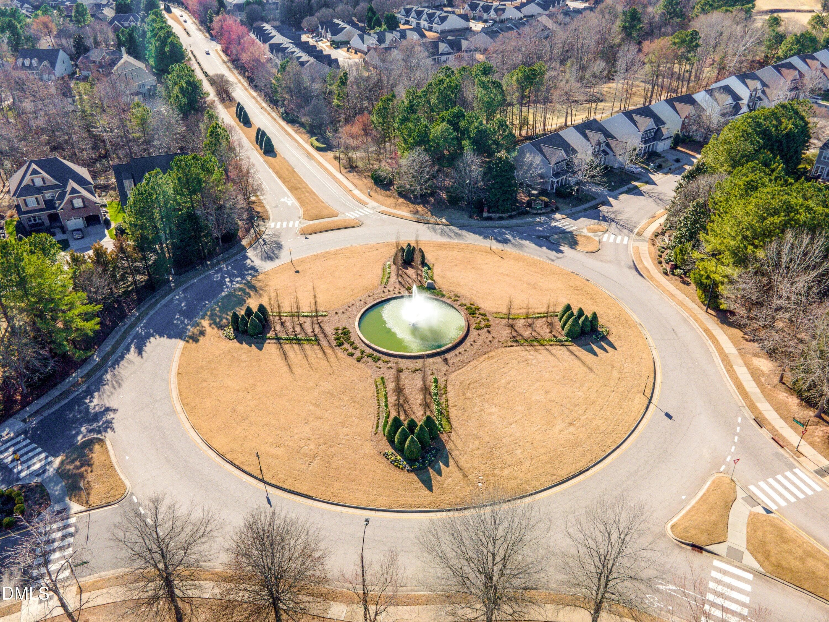
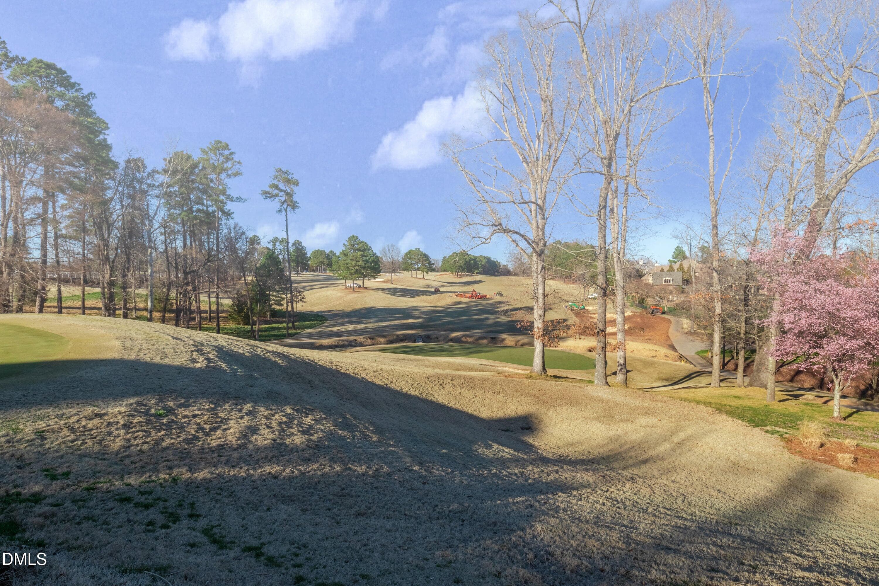
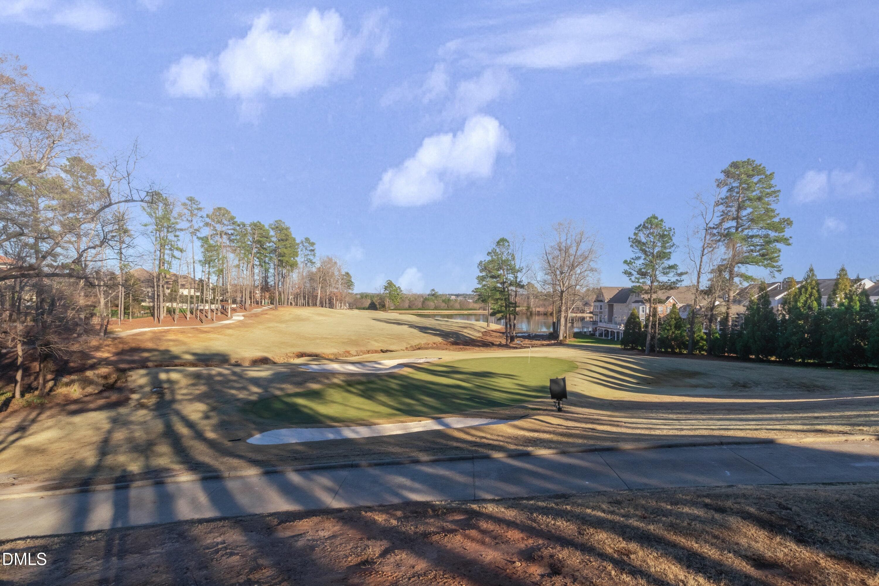
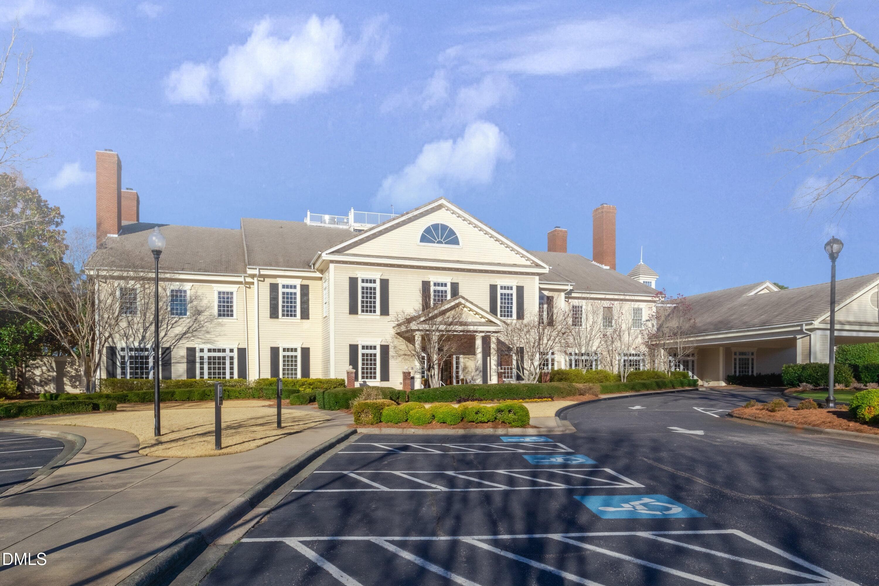
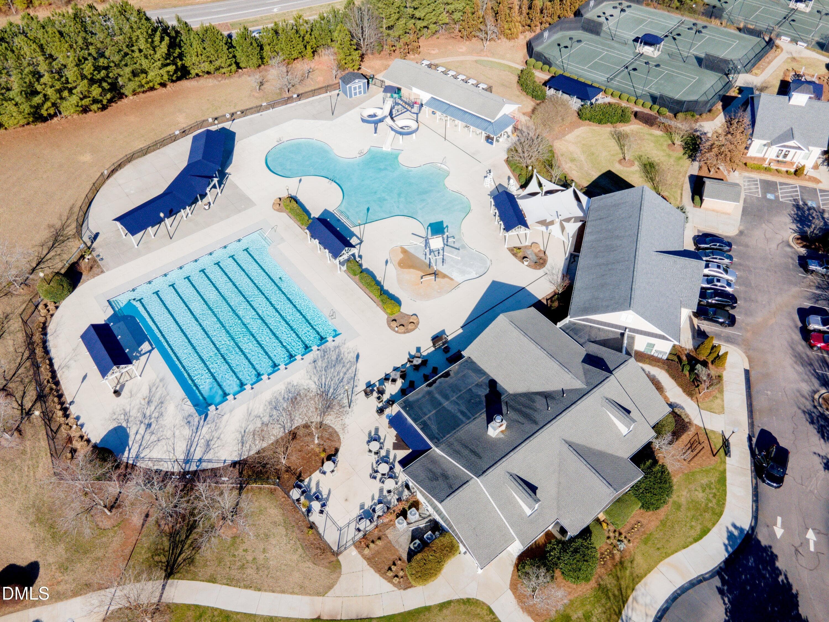
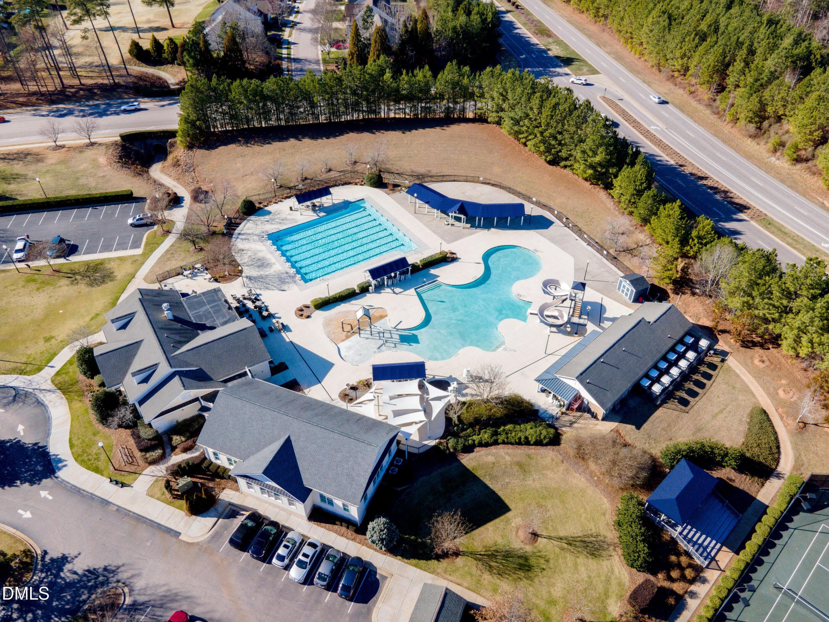
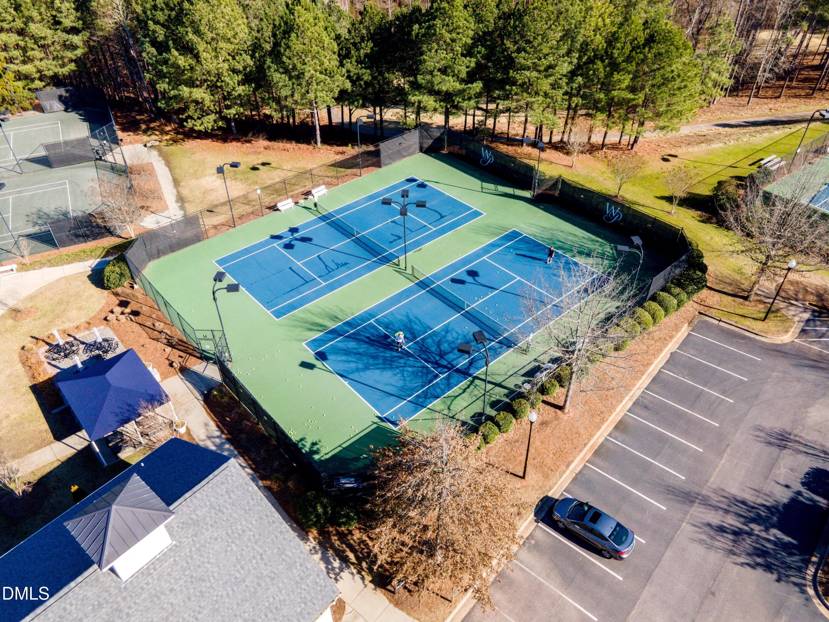
TWO NEW HVAC SYSTEMS! Rare main-level dual-bedroom layout in desirable Wakefield Plantation! A brick veneer front and sides, brick steps, and a soaring two-story foyer welcome you into this spacious five-bedroom, three-bath home. The formal dining room features a tray ceiling, crown molding, wainscoting, and chair rail, while the formal living room is accented by crown molding and chair rail. Hardwood staircase treads and iron spindles add timeless style. The vaulted family room is designed for gathering with a fireplace and built-in bookcases. It flows seamlessly into the sunny breakfast area and refreshed kitchen featuring granite countertops, a subway tile backsplash, stainless steel appliances, abundant workspace, and an A. O. Smith under-sink water filtration system designed to reduce lead, PFAS, microplastics, chlorine taste, and odors! Conveniently located on the main level, the spacious primary suite offers a tray ceiling, dual walk-in closets, dual vanities, a walk-in tile shower, jetted tub, and separate water closet. A secondary main-level guest suite has an additional door for enhanced privacy leading to the bedroom and full bath, making it ideal for guests, multigenerational living, or a private home office. The main-level laundry room includes a utility sink and additional storage. Upstairs, three generously sized bedrooms share a full bath featuring a dual vanity and a separate water closet with a tub/shower and toilet. One bedroom offers convenient direct access to the bathroom. A walk-in attic provides exceptional storage for seasonal décor and everything else you prefer to keep close at hand. Step outside to a deck ready for entertaining, a fenced backyard, and peaceful wooded views! Wakefield Plantation offers an impressive selection of optional, fee-based amenities, including golf, pickleball, tennis, swimming pools, a fitness center, and dining. With TWO NEW HVAC SYSTEMS, refreshed kitchen, flexible main-level living, extensive storage, and an established amenity-rich setting, this home offers the space and versatility today's buyers are looking for—schedule your showing today!

Highlights

Fireplace

Property details

MLS #
10189122
Property type
Single Family Residence
Subdivision
Wakefield
Status
Active
Days on market
43
On market date
August 27, 2026
Stories
N/A
Total bathrooms
3
Garage spaces
2
Parking spaces
N/A
Lot size
0.22 acres
Loading map…

Nearby schools

Within 10 miles. School directory data from the National Center for Education Statistics (NCES), accessed via the Urban Institute Education Data API. Local Score is calculated by INNOVATE Real Estate; where a state rating is shown, it comes from that state's own official school report card (e.g. NC Dept. of Public Instruction, SC Report Card).

Elementary
Forest Pines Drive Elementary
0.51 mi away · Grades -1-5
Zoned school (attendance boundary, 2015-16 data)
2.6
Local Score (state rating (2025) blended 70/30 with student-teacher ratio) -- not an official state rating
State rating: D (2025)
Enrollment
589
Student:teacher ratio
13.7:1
District
Wake County Schools
Middle
Wakefield Middle
1.39 mi away · Grades 6-8
Zoned school (attendance boundary, 2015-16 data)
3.0
Local Score (state rating (2025) blended 70/30 with student-teacher ratio) -- not an official state rating
State rating: C (2025)
Enrollment
921
Student:teacher ratio
17.1:1
District
Wake County Schools
High
Vernon Malone College and Career Academy
15.15 mi away · Grades 9-13
Zoned school (attendance boundary, 2015-16 data)
4.0
Local Score (state rating (2025) blended 70/30 with student-teacher ratio) -- not an official state rating
State rating: B (2025)
Enrollment
342
Student:teacher ratio
14.9:1
District
Wake County Schools

Walkability

Blended score for Raleigh's center, calculated by INNOVATE Real Estate from two sources: the EPA's National Walkability Index (street network, transit, land-use mix) and Google Places amenity data (what's actually reachable on foot from this point). 60% EPA National Walkability Index + 40% nearby-amenity density (Google Places).

60
Walkable
out of 100
EPA National Walkability Index
10.0 / 20 -- Below average walkable
Google Places amenity density
75 / 100
Restaurants & cafes20
Grocery stores2
Parks2
Schools6
Transit stops0
Pharmacies3

Market position

How this listing compares to current activity in Raleigh, from live MLS data.

On the market 43 days -- 60 fewer days than Raleigh's current average of 103 days.
For reference, the median list price across 2,844 active listings in Raleigh right now is $375,000.

Mortgage calculator

Estimate only - actual rate and payment depend on your lender, credit, and loan program.

$
%
%
Adjust tax / insurance estimates
% / yr
$
/mo
Est. monthly payment
$3,914/mo
$125,000 down
$500,000 loan
Principal & interest$3,243
Property tax (est.)$521
Home insurance (est.)$150

Similar homes you might like

Data source: Listing information provided by Doorify MLS via Trestle/CoreLogic. Last updated 25 days ago.

Information herein deemed reliable but not guaranteed; all measurements, school assignments, HOA fees, taxes, and feature lists are approximate and should be independently verified. Equal Housing Opportunity.