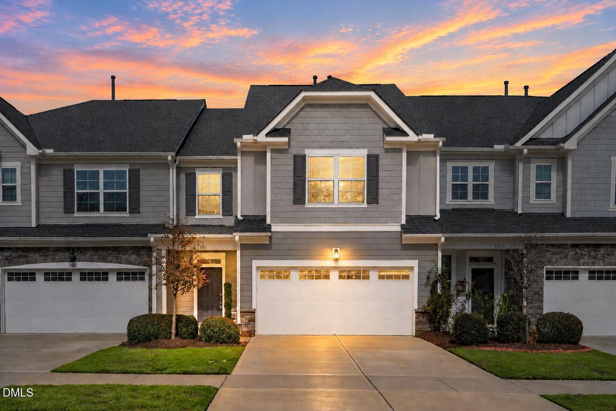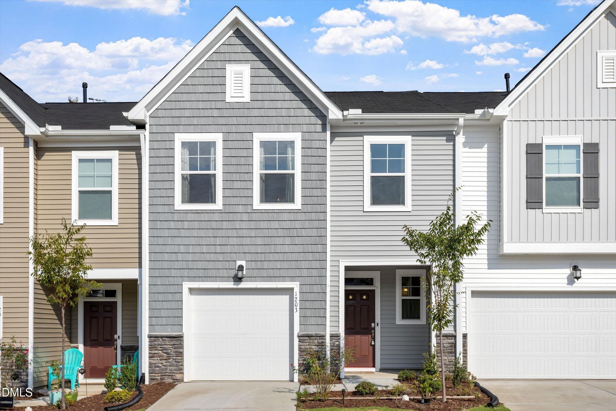
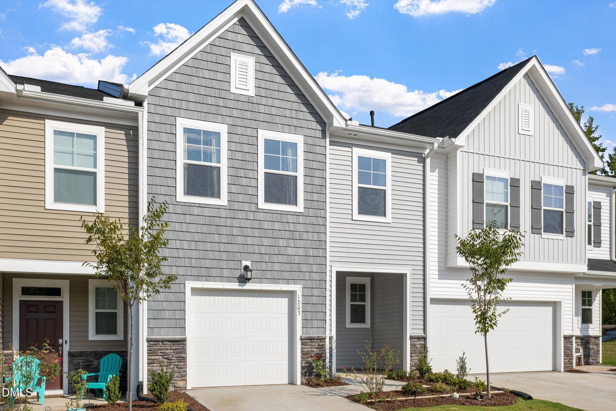
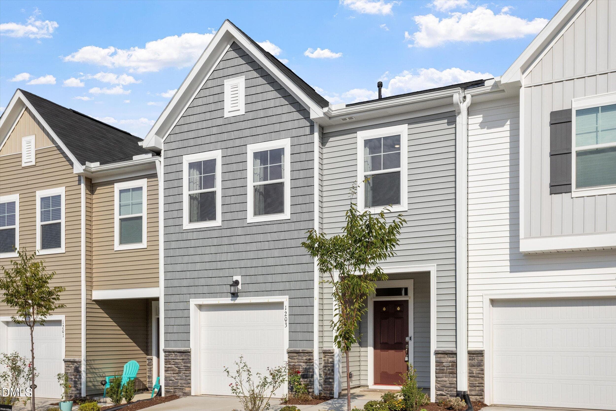
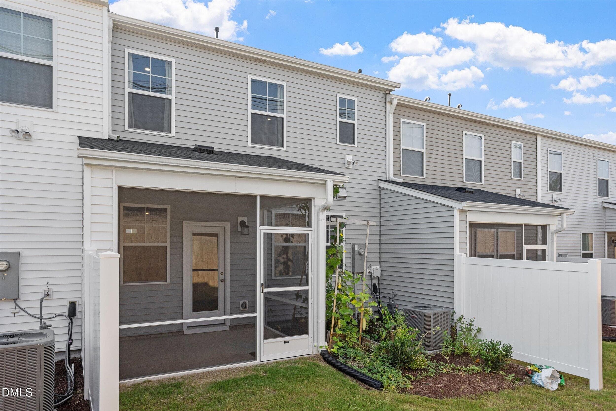
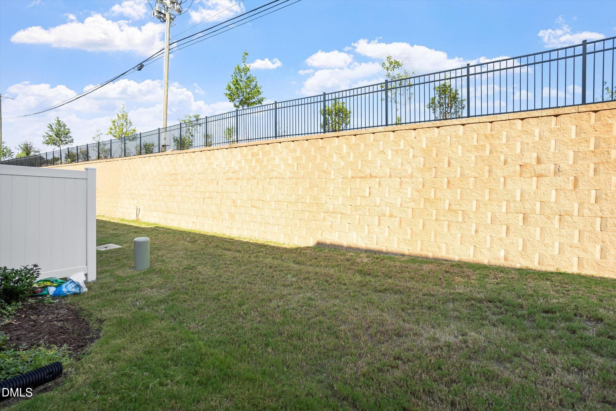
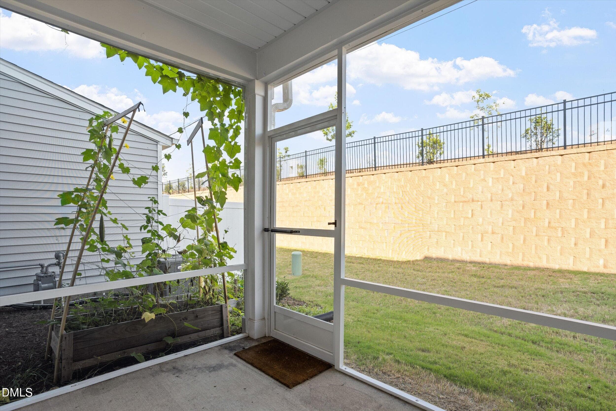
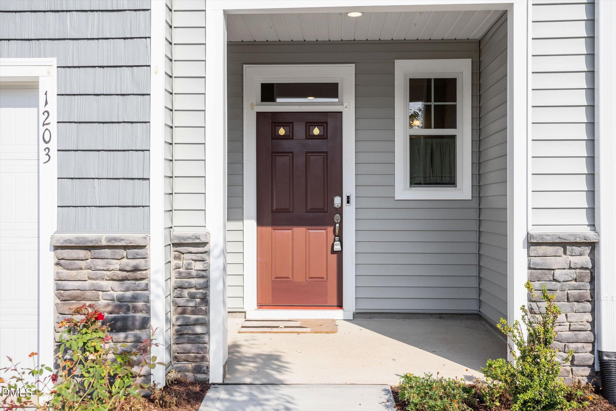
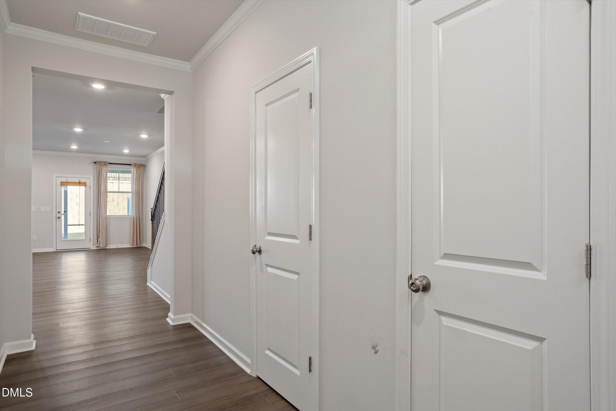
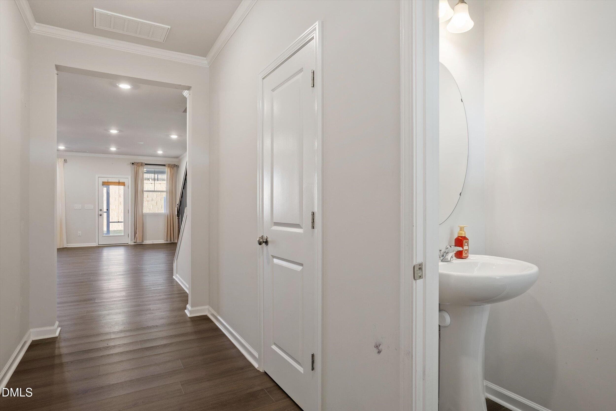
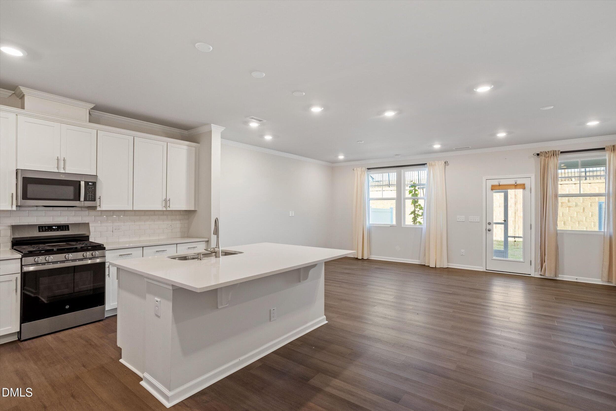
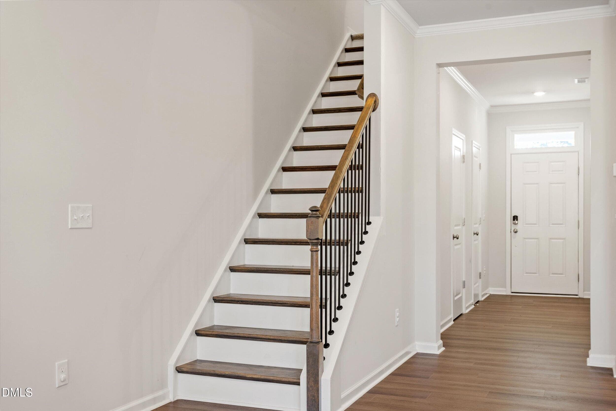
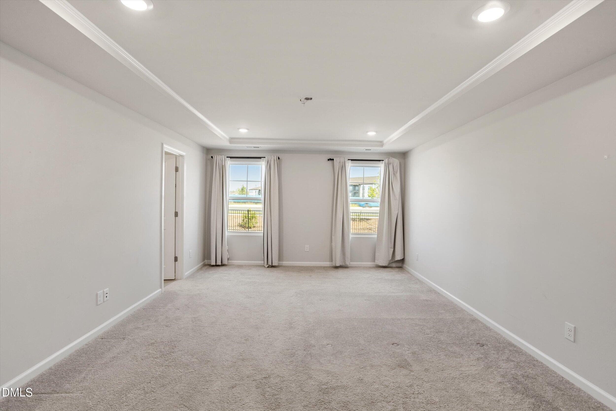
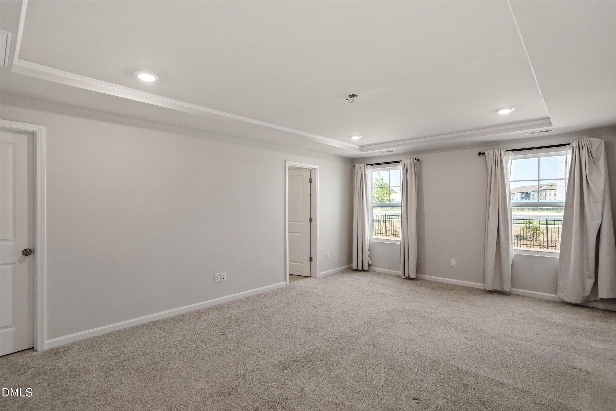
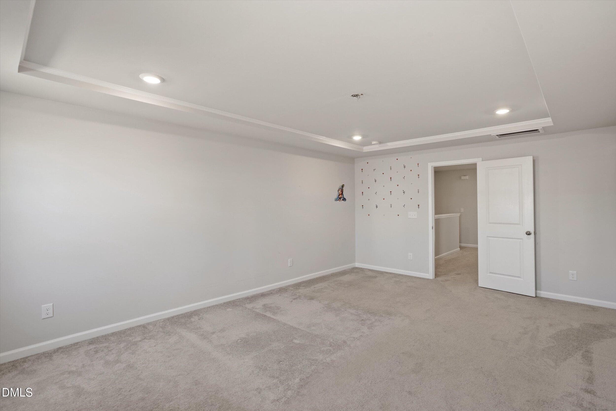
Front view - 1203 Aberleigh Lane, Morrisville, NC 27560, Morrisville
02-1203 Aberleigh Ln [3425696]_09192026_ - 1203 Aberleigh Lane, Morrisville, NC 27560, Morrisville
03-1203 Aberleigh Ln [3425696]_09192026_ - 1203 Aberleigh Lane, Morrisville, NC 27560, Morrisville
04-1203 Aberleigh Ln [3425696]_09192026_ - 1203 Aberleigh Lane, Morrisville, NC 27560, Morrisville
05-1203 Aberleigh Ln [3425696]_09192026_ - 1203 Aberleigh Lane, Morrisville, NC 27560, Morrisville
06-1203 Aberleigh Ln [3425696]_09192026_ - 1203 Aberleigh Lane, Morrisville, NC 27560, Morrisville
07-1203 Aberleigh Ln [3425696]_09192026_ - 1203 Aberleigh Lane, Morrisville, NC 27560, Morrisville
08-1203 Aberleigh Ln [3425696]_09192026_ - 1203 Aberleigh Lane, Morrisville, NC 27560, Morrisville
09-1203 Aberleigh Ln [3425696]_09192026_ - 1203 Aberleigh Lane, Morrisville, NC 27560, Morrisville
10-1203 Aberleigh Ln [3425696]_09192026_ - 1203 Aberleigh Lane, Morrisville, NC 27560, Morrisville
11-1203 Aberleigh Ln [3425696]_09192026_ - 1203 Aberleigh Lane, Morrisville, NC 27560, Morrisville
12-1203 Aberleigh Ln [3425696]_09192026_ - 1203 Aberleigh Lane, Morrisville, NC 27560, Morrisville
13-1203 Aberleigh Ln [3425696]_09192026_ - 1203 Aberleigh Lane, Morrisville, NC 27560, Morrisville
14-1203 Aberleigh Ln [3425696]_09192026_ - 1203 Aberleigh Lane, Morrisville, NC 27560, Morrisville
15-1203 Aberleigh Ln [3425696]_09192026_ - 1203 Aberleigh Lane, Morrisville, NC 27560, Morrisville
16-1203 Aberleigh Ln [3425696]_09192026_ - 1203 Aberleigh Lane, Morrisville, NC 27560, Morrisville
17-1203 Aberleigh Ln [3425696]_09192026_ - 1203 Aberleigh Lane, Morrisville, NC 27560, Morrisville
18-1203 Aberleigh Ln [3425696]_09192026_ - 1203 Aberleigh Lane, Morrisville, NC 27560, Morrisville
19-1203 Aberleigh Ln [3425696]_09192026_ - 1203 Aberleigh Lane, Morrisville, NC 27560, Morrisville
20-1203 Aberleigh Ln [3425696]_09192026_ - 1203 Aberleigh Lane, Morrisville, NC 27560, Morrisville
21-1203 Aberleigh Ln [3425696]_09192026_ - 1203 Aberleigh Lane, Morrisville, NC 27560, Morrisville
22-1203 Aberleigh Ln [3425696]_09192026_ - 1203 Aberleigh Lane, Morrisville, NC 27560, Morrisville
23-1203 Aberleigh Ln [3425696]_09192026_ - 1203 Aberleigh Lane, Morrisville, NC 27560, Morrisville
24-1203 Aberleigh Ln [3425696]_09192026_ - 1203 Aberleigh Lane, Morrisville, NC 27560, Morrisville
25-1203 Aberleigh Ln [3425696]_09192026_ - 1203 Aberleigh Lane, Morrisville, NC 27560, Morrisville
26-1203 Aberleigh Ln [3425696]_09192026_ - 1203 Aberleigh Lane, Morrisville, NC 27560, Morrisville
27-1203 Aberleigh Ln [3425696]_09192026_ - 1203 Aberleigh Lane, Morrisville, NC 27560, Morrisville
28-1203 Aberleigh Ln [3425696]_09192026_ - 1203 Aberleigh Lane, Morrisville, NC 27560, Morrisville
29-1203 Aberleigh Ln [3425696]_09192026_ - 1203 Aberleigh Lane, Morrisville, NC 27560, Morrisville
30-1203 Aberleigh Ln [3425696]_09192026_ - 1203 Aberleigh Lane, Morrisville, NC 27560, Morrisville
31-1203 Aberleigh Ln [3425696]_09192026_ - 1203 Aberleigh Lane, Morrisville, NC 27560, Morrisville
32-1203 Aberleigh Ln [3425696]_09192026_ - 1203 Aberleigh Lane, Morrisville, NC 27560, Morrisville
33-1203 Aberleigh Ln [3425696]_09192026_ - 1203 Aberleigh Lane, Morrisville, NC 27560, Morrisville
33 photos

$444,500

1203 Aberleigh Lane, Morrisville, NC 27560
Morrisville, NC 27560
Listed by Raj Komuravelli · Kalagara Realty
Bedrooms
3
Bathrooms
2.5
Living area
N/A
Year built
2025

About this home

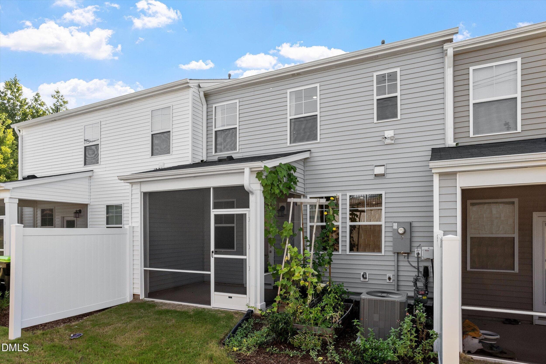
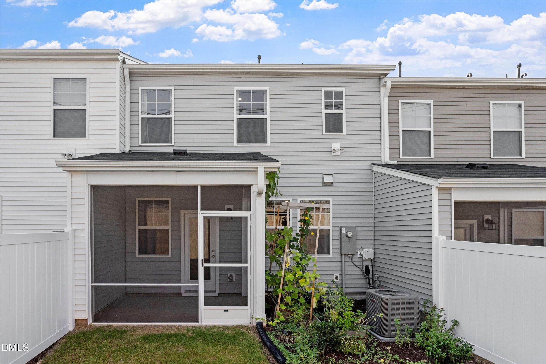
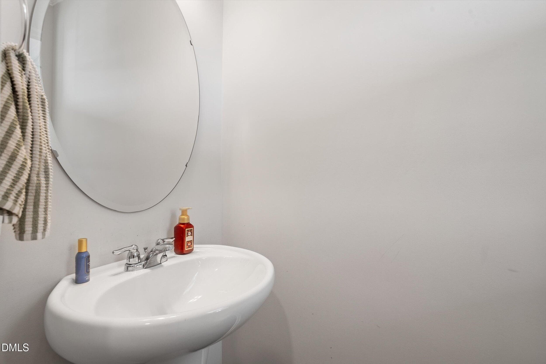
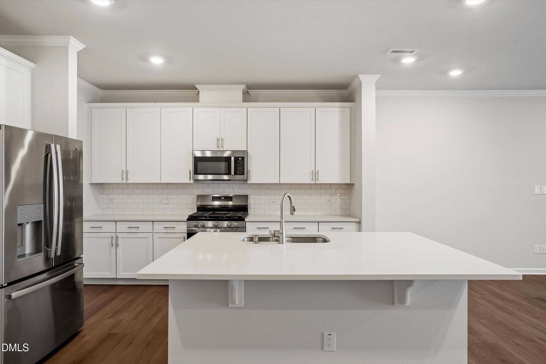
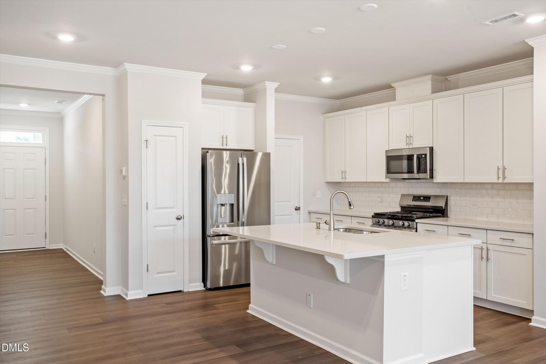
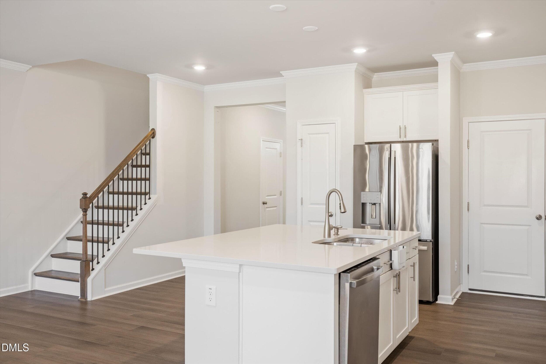
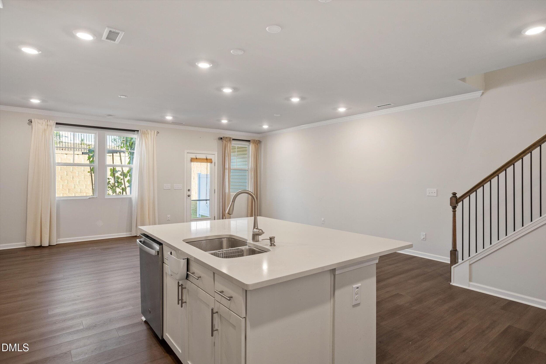
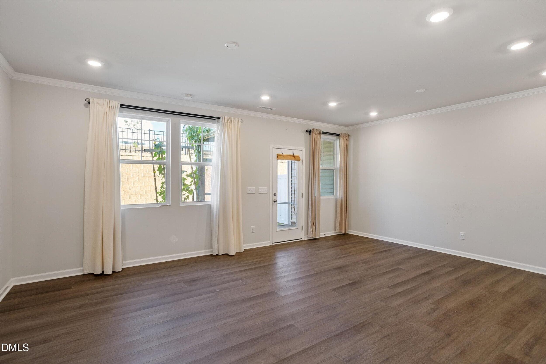
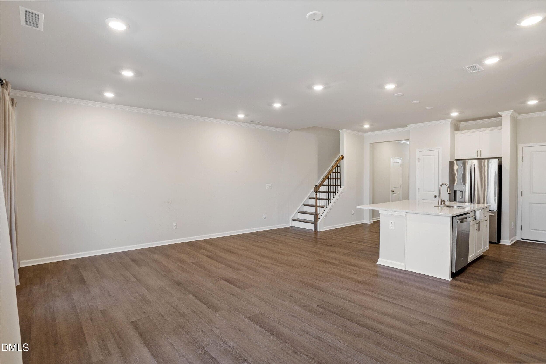
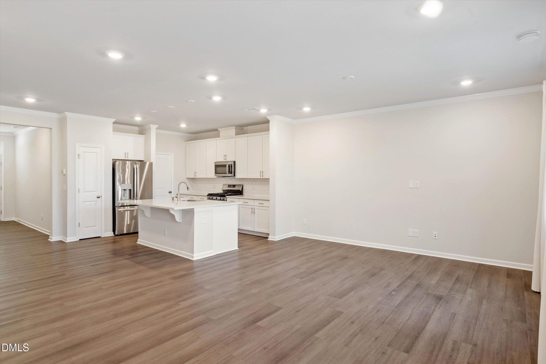
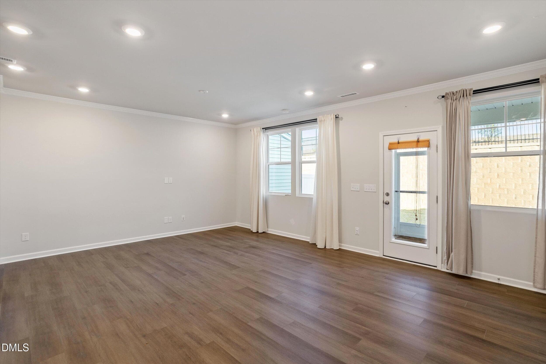
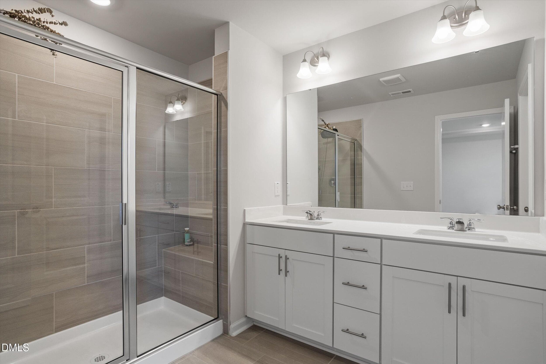
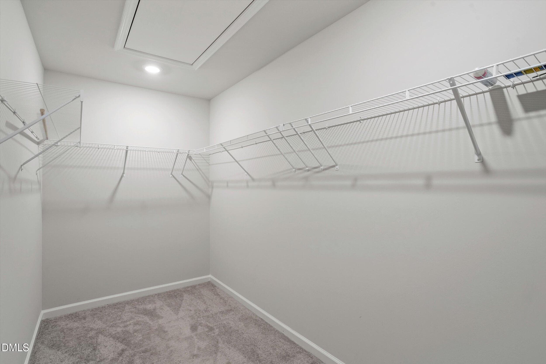
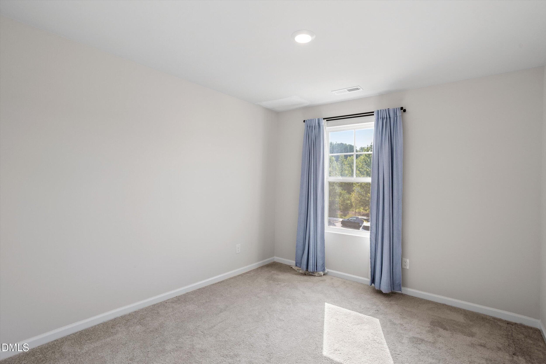
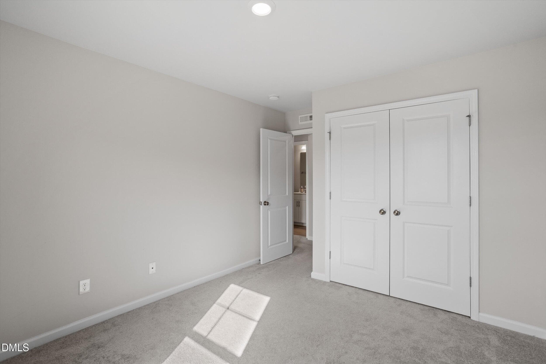
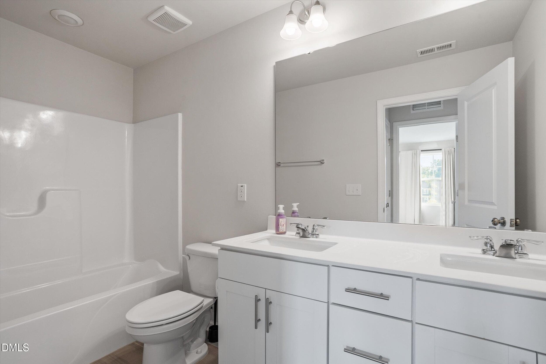
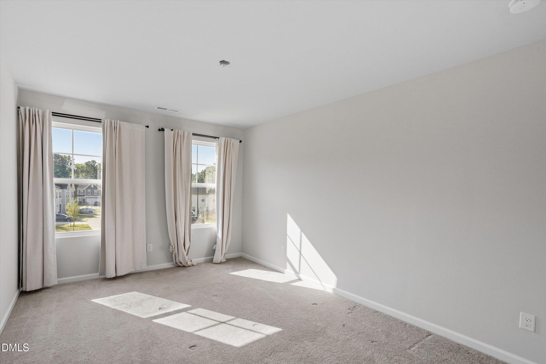
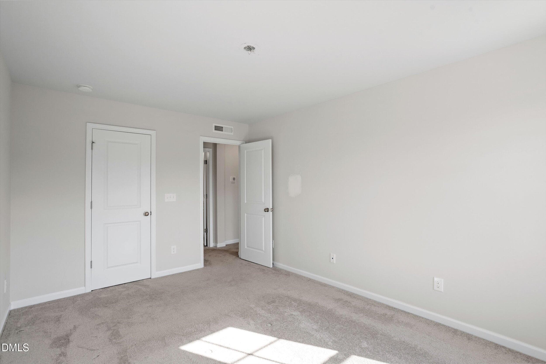
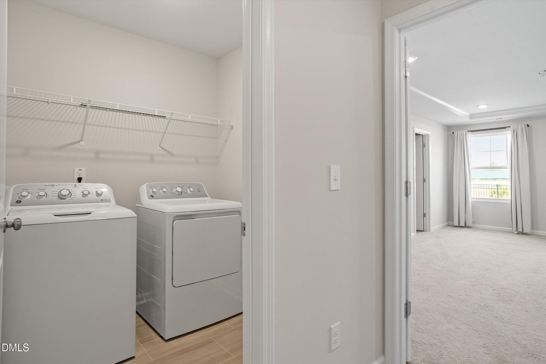
Welcome home to 1203 Aberleigh Lane, a stunning, meticulously crafted Transitional Modern Craftsman townhome built in 2025 by Lennar. Situated inside the city limits of Durham within the highly coveted Forty & Page community, this turn-key property offers the ultimate blend of high-end finishes, structural energy efficiency, and a truly maintenance-free lifestyle. Boasting 1,804 square feet of brilliantly designed open-concept living space, this home feels exceptionally bright, airy, and inviting from the moment you step through the front door.The main level features durable, seamless luxury vinyl plank flooring that ties together the expansive family room and dining areas. At the heart of the home is a chef-inspired kitchen, fully equipped with a massive center island, sleek countertops, and a walk-in pantry—perfect for casual morning breakfasts or hosting evening gatherings. Sliding glass doors lead out to your private rear concrete patio slab, a quiet retreat ideal for grilling or relaxing, with indirect northwest-facing afternoon light. A convenient guest powder room rounds out the first floor.Head upstairs to find a thoughtfully engineered layout where all three spacious bedrooms reside. The luxurious owner's suite serves as a true sanctuary, complete with a massive walk-in closet and an en-suite bathroom featuring dual vanities and an oversized walk-in shower. Two additional generously sized bedrooms share a pristine full hallway bath. Eliminating the chore of carrying laundry up and down stairs, the dedicated second-floor laundry room is perfectly positioned right next to the bedrooms and features pre-installed electric hookups.Living in Forty & Page means enjoying exceptional community amenities without the hassle of exterior upkeep. The competitive monthly HOA fee fully covers high-speed fiber internet, complete exterior building and grounds landscaping, and access to the neighborhood playground and dedicated dog park. Strategically located right on the Durham and Morrisville border, you are just minutes away from the premier shopping, dining, and entertainment at Brier Creek Commons, the new local Topgolf, and the global employment hub of Research Triangle Park (RTP). Commuting is an absolute breeze with immediate access to Page Road, Brier Creek Parkway, and I-40. Don't miss this rare opportunity!

Property details

MLS
Doorify MLS
MLS #
10194071
Property type
Townhouse
Subdivision
Forty and Page
Status
Active
Days on market
25
On market date
September 24, 2026
Stories
N/A
Total bathrooms
2.5
Garage spaces
1
Parking spaces
2
Lot size
0.05 acres
Loading map…

Nearby schools

Within 10 miles. School directory data from the National Center for Education Statistics (NCES), accessed via the Urban Institute Education Data API. Local Score is calculated by INNOVATE Real Estate; where a state rating is shown, it comes from that state's own official school report card.

Elementary
Bethesda Elementary
3.42 mi away · Grades -1-5
Zoned school (attendance boundary, 2015-16 data)
2.6
Local Score (state rating (2025) blended 70/30 with student-teacher ratio) -- not an official state rating
State rating: D (2025)
Enrollment
654
Student:teacher ratio
12.8:1
District
Durham Public Schools
Middle
Lowe's Grove Middle
3.89 mi away · Grades 6-8
Zoned school (attendance boundary, 2015-16 data)
1.9
Local Score (state rating (2025) blended 70/30 with student-teacher ratio) -- not an official state rating
State rating: F (2025)
Enrollment
665
Student:teacher ratio
13.3:1
District
Durham Public Schools
High
City of Medicine Academy
11.55 mi away · Grades 9-12
Zoned school (attendance boundary, 2015-16 data)
4.7
Local Score (state rating (2025) blended 70/30 with student-teacher ratio) -- not an official state rating
State rating: A (2025)
Enrollment
352
Student:teacher ratio
14.1:1
District
Durham Public Schools

Walkability

Blended score for Morrisville's center, calculated by INNOVATE Real Estate from two sources: the EPA's National Walkability Index (street network, transit, land-use mix) and Google Places amenity data (what's actually reachable on foot from this point). 60% EPA National Walkability Index + 40% nearby-amenity density (Google Places).

72
Walkable
out of 100
EPA National Walkability Index
13.8 / 20 -- Above average walkable
Google Places amenity density
75 / 100
Restaurants & cafes20
Grocery stores2
Parks1
Schools2
Transit stops19
Pharmacies4

Market position

How this listing compares to current activity in Morrisville, from live MLS data.

On the market 25 days -- 89 fewer days than Morrisville's current average of 114 days.
For reference, the median list price across 148 active listings in Morrisville right now is $389,950.

Mortgage calculator

Estimate only - actual rate and payment depend on your lender, credit, and loan program.

$
%
%
Adjust tax / insurance estimates
% / yr
$
/mo
Est. monthly payment
$2,827/mo
$88,900 down
$355,600 loan
Principal & interest$2,306
Property tax (est.)$370
Home insurance (est.)$150

Similar homes you might like

Data source: Listing information provided by Doorify MLS via Trestle/CoreLogic. Last updated 22 days ago.

Information herein deemed reliable but not guaranteed; all measurements, school assignments, HOA fees, taxes, and feature lists are approximate and should be independently verified. Equal Housing Opportunity.