


$315,900
About this home
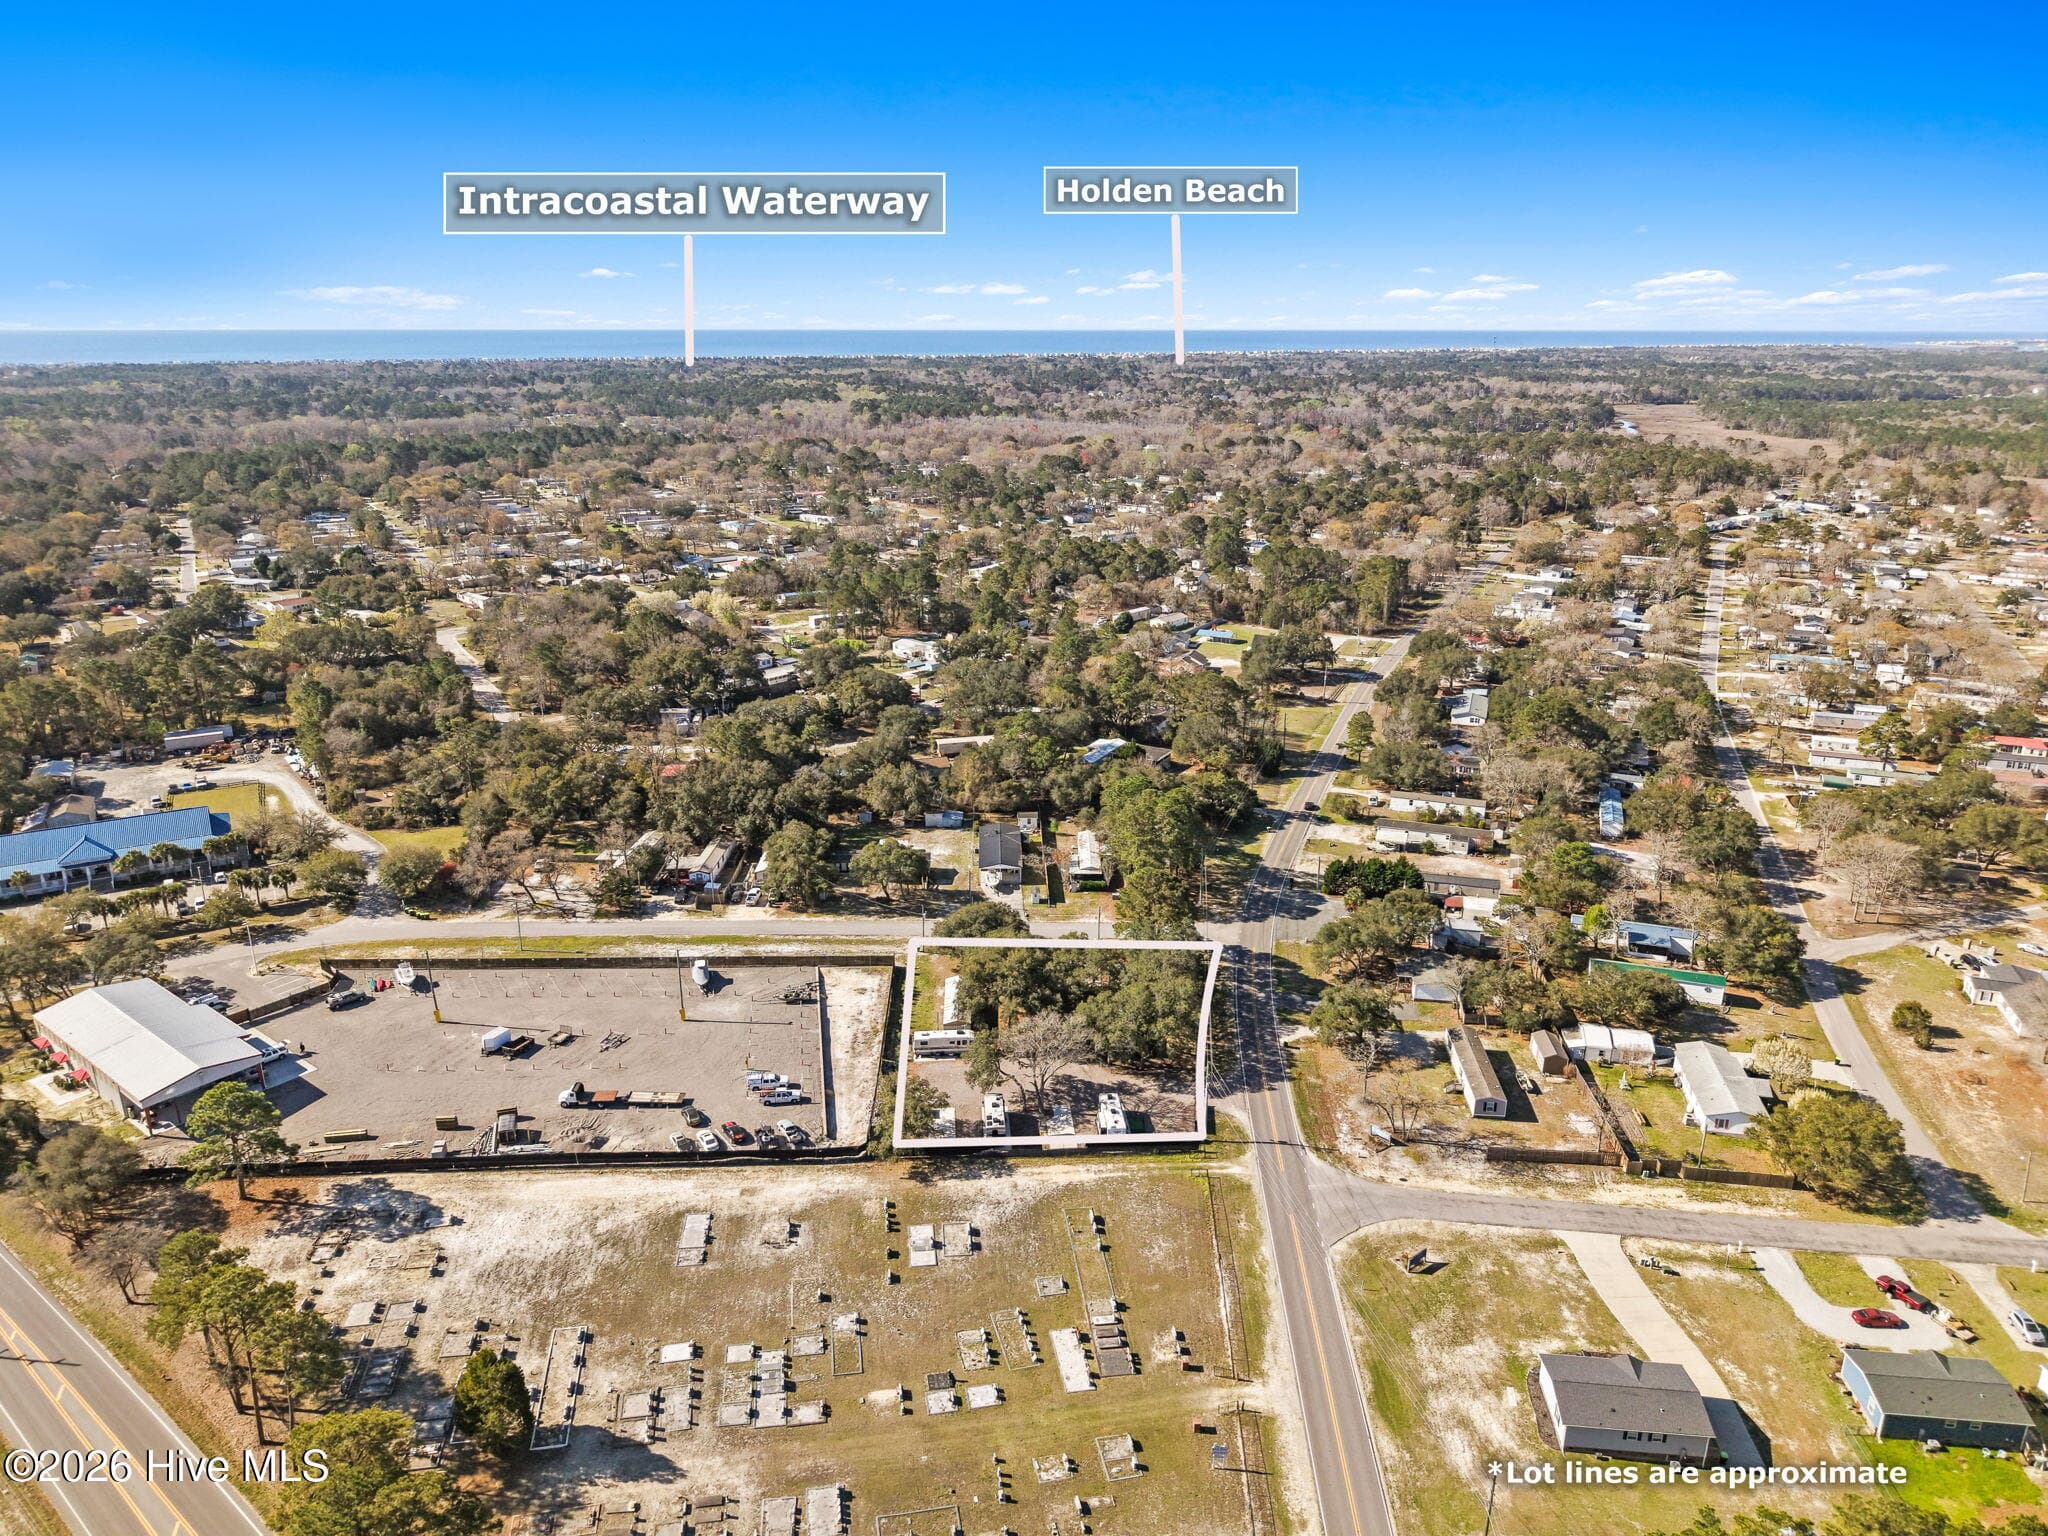
Sea breeze and quite setting 0.7 mile from beautiful Holden Beach, 1/2 mile from the Holden Beach Marina and the public ramp! Located on Holiday Haven (no HOA fee), just across the main street bridge to the beach and ready for your next vacation getaway or just simply move in and live the beach life. All interior has been fully remodeled and freshly painted, exterior as well. 3 bedrooms, 3 full baths, lots of space and huge front yard for your boat, RV, jet skis or water toys!!! new HVAC and other trades...Don't let this one pass you by without taking a tour. Listing agency do not hold EM, listing agent part owner.
Highlights
Property details
- MLS
- Doorify MLS
- MLS #
- 10188548
- Property type
- Single Family Residence
- Subdivision
- Holiday
- Status
- Active
- Days on market
- 54
- On market date
- August 25, 2026
- Stories
- N/A
- Total bathrooms
- 3
- Garage spaces
- N/A
- Parking spaces
- N/A
- Lot size
- 0.232 acres
Location
Get directions →Nearby schools
Within 10 miles. School directory data from the National Center for Education Statistics (NCES), accessed via the Urban Institute Education Data API. Local Score is calculated by INNOVATE Real Estate; where a state rating is shown, it comes from that state's own official school report card.
- Enrollment
- 499
- Student:teacher ratio
- 15.1:1
- District
- Brunswick County Schools
- Enrollment
- 459
- Student:teacher ratio
- 14.3:1
- District
- Brunswick County Schools
- Enrollment
- 365
- Student:teacher ratio
- 33.2:1
- District
- Brunswick County Schools
Walkability
Blended score for Supply's center, calculated by INNOVATE Real Estate from two sources: the EPA's National Walkability Index (street network, transit, land-use mix) and Google Places amenity data (what's actually reachable on foot from this point). 60% EPA National Walkability Index + 40% nearby-amenity density (Google Places).
Mortgage calculator
Estimate only - actual rate and payment depend on your lender, credit, and loan program.
Adjust tax / insurance estimates
Similar homes you might like




Data source: Listing information provided by Doorify MLS via Trestle/CoreLogic. Last updated 6 days ago.
Information herein deemed reliable but not guaranteed; all measurements, school assignments, HOA fees, taxes, and feature lists are approximate and should be independently verified. Equal Housing Opportunity.