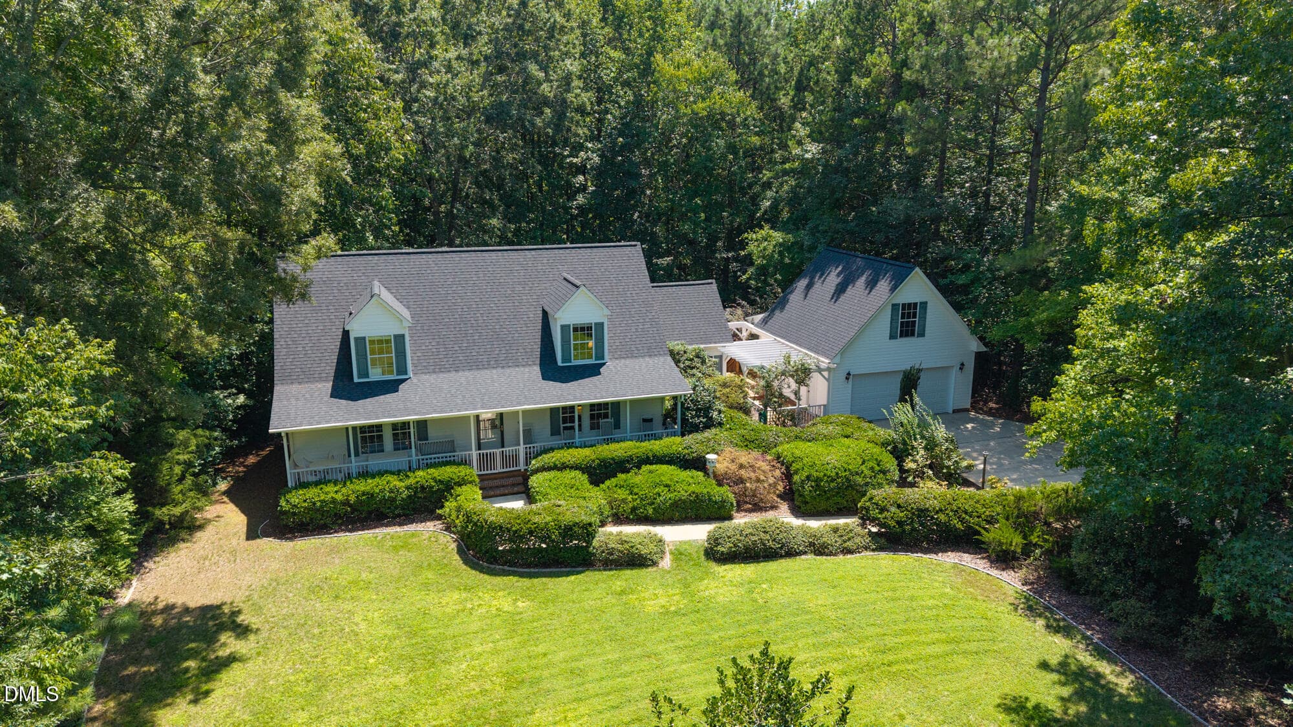
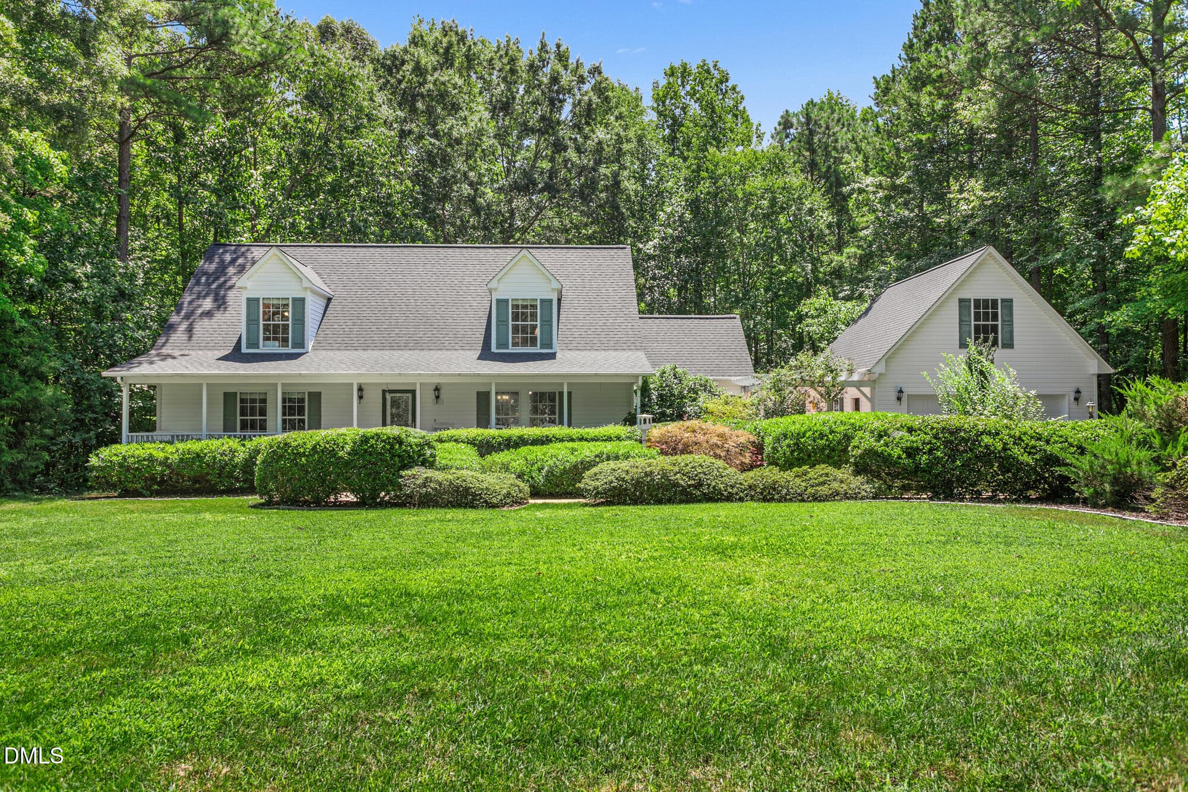
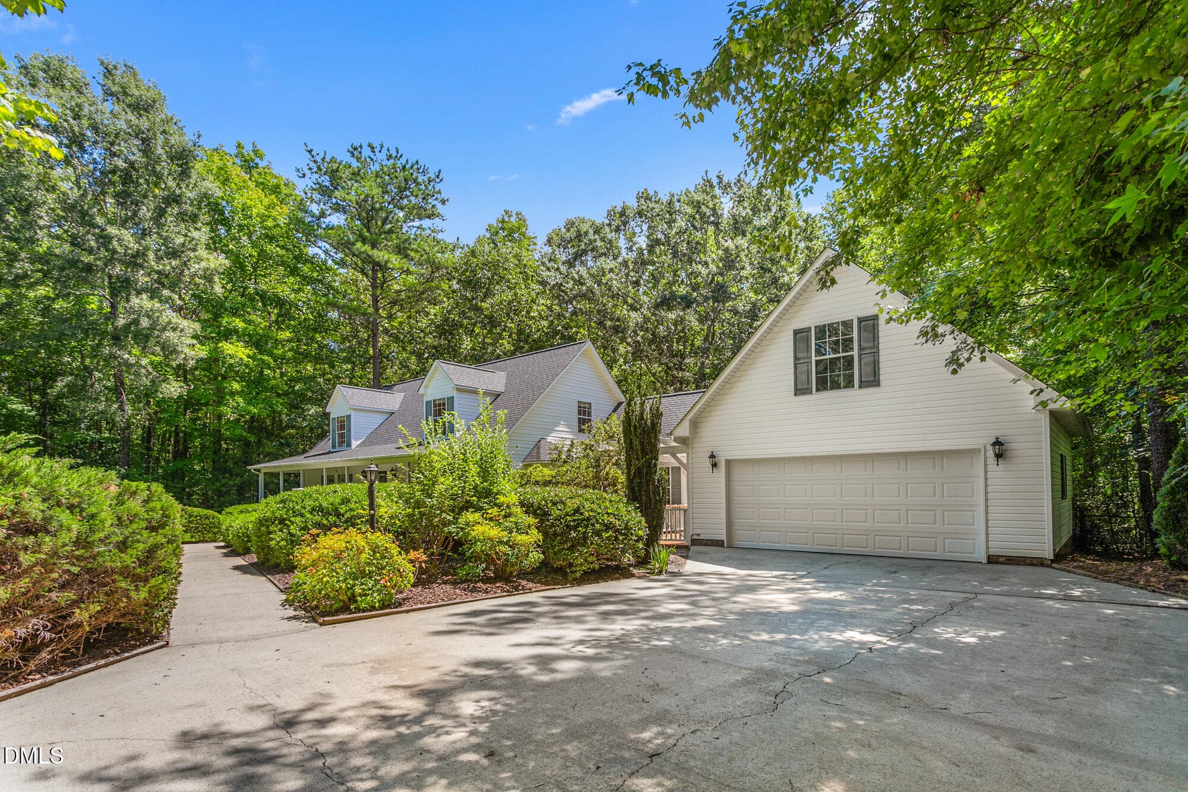
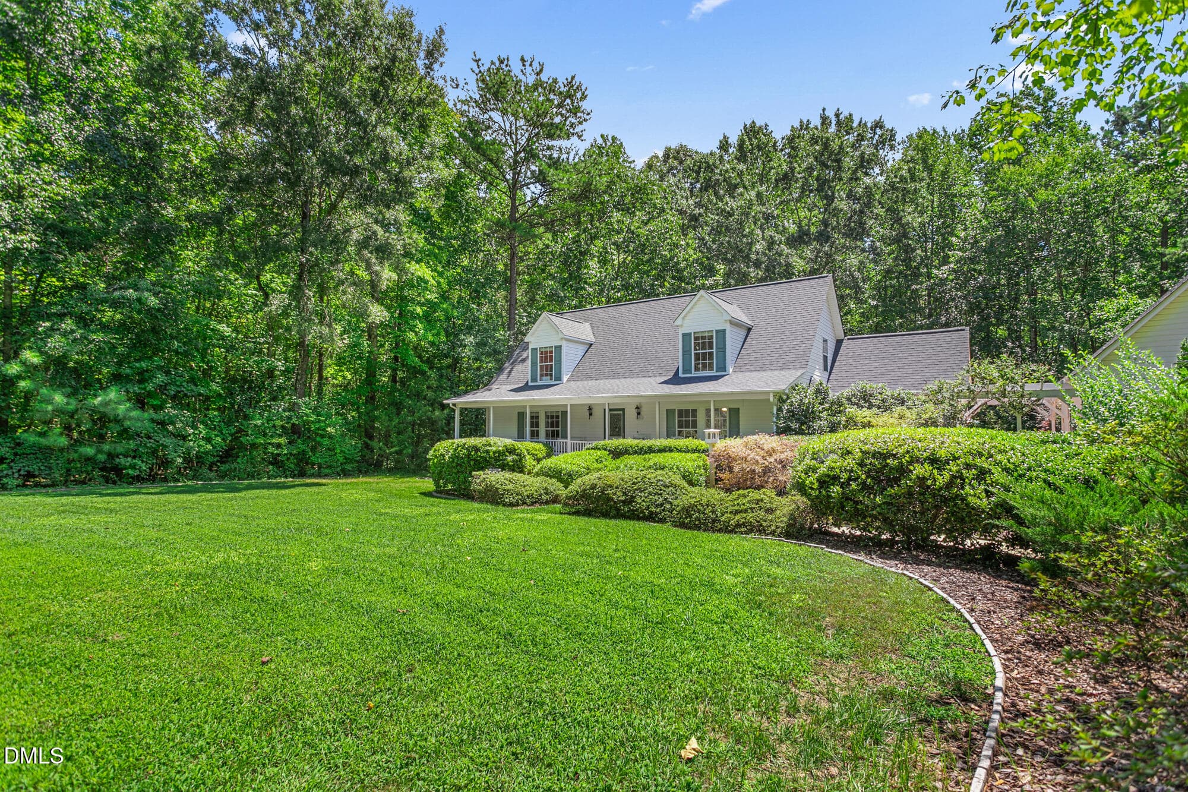
3005 Bramblewood Drive-Drone-8 - 3005 Bramblewood Drive, Mebane, NC 27302, Mebane
3005 Bramblewod Drive-2 - 3005 Bramblewood Drive, Mebane, NC 27302, Mebane
3005 Bramblewod Drive-3 - 3005 Bramblewood Drive, Mebane, NC 27302, Mebane
3005 Bramblewod Drive-4 - 3005 Bramblewood Drive, Mebane, NC 27302, Mebane
3005 Bramblewod Drive-6 - 3005 Bramblewood Drive, Mebane, NC 27302, Mebane
3005 Bramblewod Drive-5 - 3005 Bramblewood Drive, Mebane, NC 27302, Mebane
3005 Bramblewod Drive-7 - 3005 Bramblewood Drive, Mebane, NC 27302, Mebane
3005 Bramblewod Drive-8 - 3005 Bramblewood Drive, Mebane, NC 27302, Mebane
3005 Bramblewod Drive-9 - 3005 Bramblewood Drive, Mebane, NC 27302, Mebane
3005 Bramblewod Drive-10 - 3005 Bramblewood Drive, Mebane, NC 27302, Mebane
3005 Bramblewod Drive-11 - 3005 Bramblewood Drive, Mebane, NC 27302, Mebane
3005 Bramblewod Drive-12 - 3005 Bramblewood Drive, Mebane, NC 27302, Mebane
3005 Bramblewod Drive-13 - 3005 Bramblewood Drive, Mebane, NC 27302, Mebane
3005 Bramblewod Drive-14 - 3005 Bramblewood Drive, Mebane, NC 27302, Mebane
3005 Bramblewod Drive-15 - 3005 Bramblewood Drive, Mebane, NC 27302, Mebane
3005 Bramblewod Drive-16 - 3005 Bramblewood Drive, Mebane, NC 27302, Mebane
3005 Bramblewod Drive-17 - 3005 Bramblewood Drive, Mebane, NC 27302, Mebane
3005 Bramblewod Drive-18 - 3005 Bramblewood Drive, Mebane, NC 27302, Mebane
3005 Bramblewod Drive-19 - 3005 Bramblewood Drive, Mebane, NC 27302, Mebane
3005 Bramblewod Drive-20 - 3005 Bramblewood Drive, Mebane, NC 27302, Mebane
3005 Bramblewod Drive-21 - 3005 Bramblewood Drive, Mebane, NC 27302, Mebane
3005 Bramblewod Drive-22 - 3005 Bramblewood Drive, Mebane, NC 27302, Mebane
3005 Bramblewod Drive-23 - 3005 Bramblewood Drive, Mebane, NC 27302, Mebane
3005 Bramblewod Drive-25 - 3005 Bramblewood Drive, Mebane, NC 27302, Mebane
3005 Bramblewod Drive-26 - 3005 Bramblewood Drive, Mebane, NC 27302, Mebane
3005 Bramblewod Drive-27 - 3005 Bramblewood Drive, Mebane, NC 27302, Mebane
3005 Bramblewod Drive-28 - 3005 Bramblewood Drive, Mebane, NC 27302, Mebane
3005 Bramblewod Drive-29 - 3005 Bramblewood Drive, Mebane, NC 27302, Mebane
3005 Bramblewod Drive-30 - 3005 Bramblewood Drive, Mebane, NC 27302, Mebane
3005 Bramblewod Drive-31 - 3005 Bramblewood Drive, Mebane, NC 27302, Mebane
3005 Bramblewod Drive-32 - 3005 Bramblewood Drive, Mebane, NC 27302, Mebane
3005 Bramblewod Drive-33 - 3005 Bramblewood Drive, Mebane, NC 27302, Mebane
3005 Bramblewod Drive-34 - 3005 Bramblewood Drive, Mebane, NC 27302, Mebane
3005 Bramblewod Drive-35 - 3005 Bramblewood Drive, Mebane, NC 27302, Mebane
3005 Bramblewod Drive-36 - 3005 Bramblewood Drive, Mebane, NC 27302, Mebane
3005 Bramblewod Drive-37 - 3005 Bramblewood Drive, Mebane, NC 27302, Mebane
3005 Bramblewod Drive-40 - 3005 Bramblewood Drive, Mebane, NC 27302, Mebane
3005 Bramblewod Drive-41 - 3005 Bramblewood Drive, Mebane, NC 27302, Mebane
3005 Bramblewood Drive-Drone-7 - 3005 Bramblewood Drive, Mebane, NC 27302, Mebane
3005 Bramblewod Drive-Twilight-1 - 3005 Bramblewood Drive, Mebane, NC 27302, Mebane
40 photos

$525,000

3005 Bramblewood Drive, Mebane, NC 27302
Mebane, NC 27302
Listed by Karen Lyon · Howard Hanna Allen Tate Burlington
Bedrooms
4
Bathrooms
3
Living area
N/A
Year built
1999

About this home

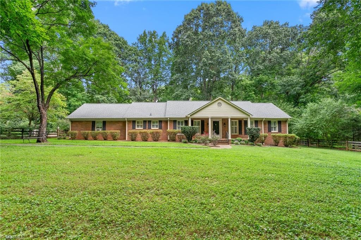
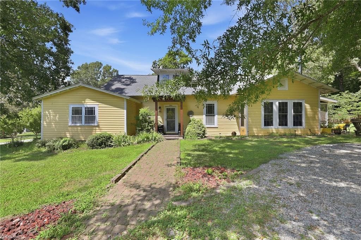
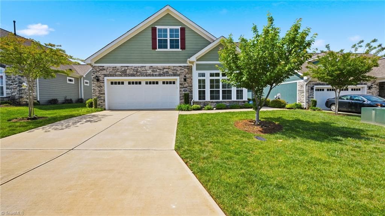
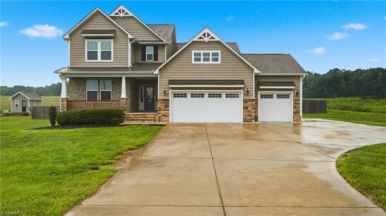
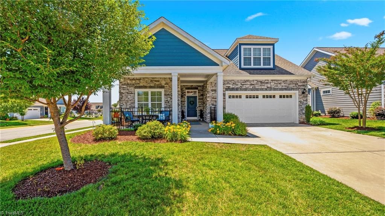
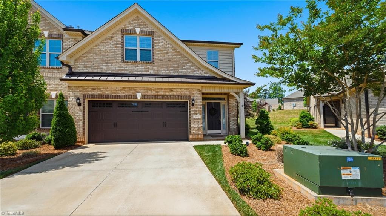
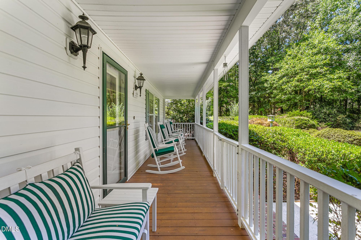
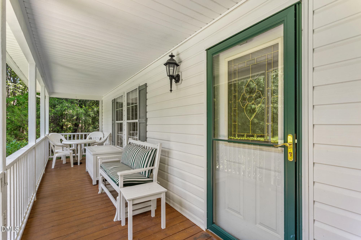
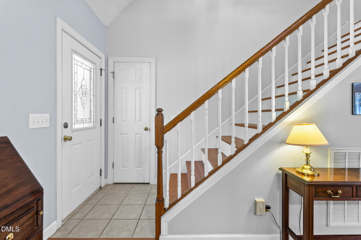
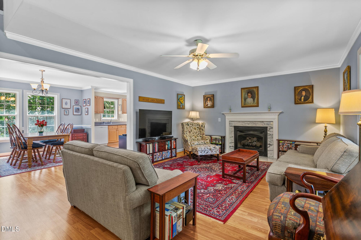
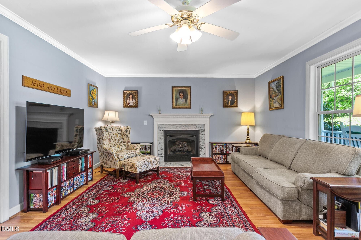
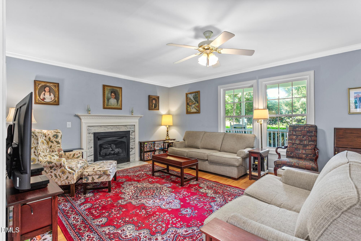
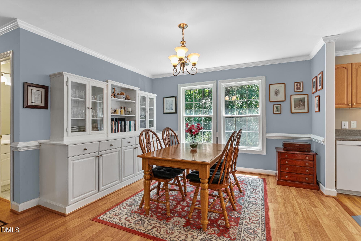
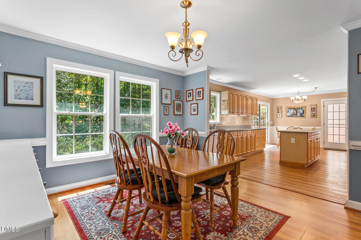
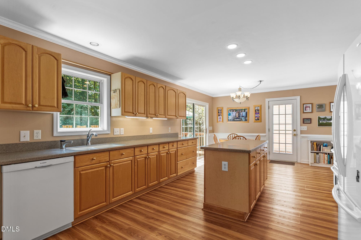
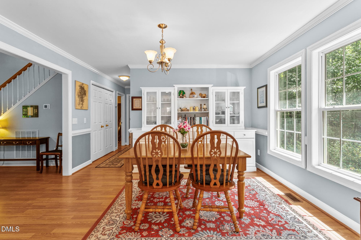
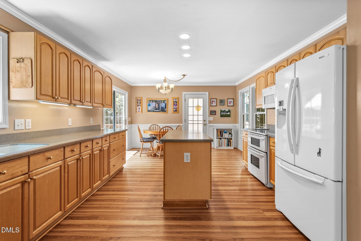
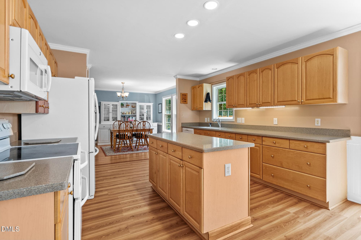
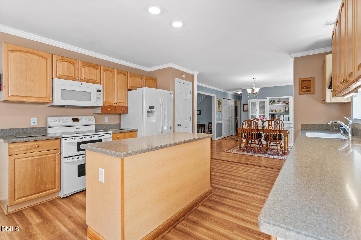
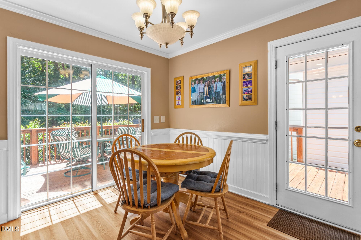
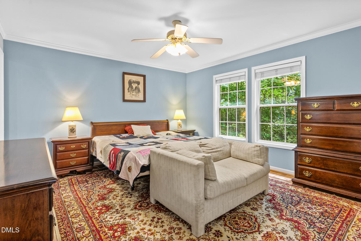
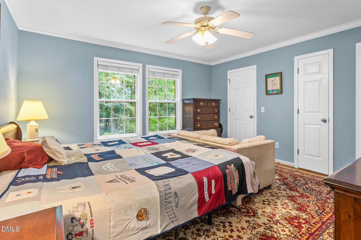
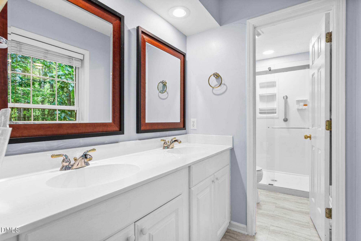
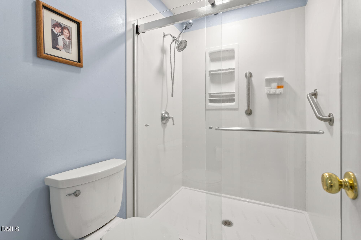
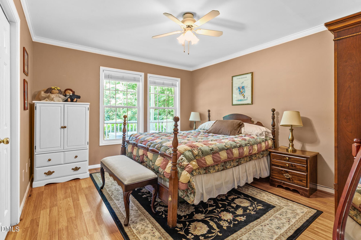
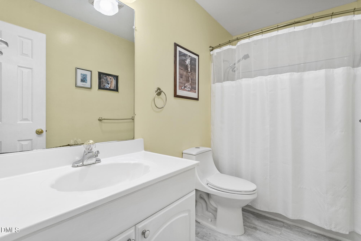
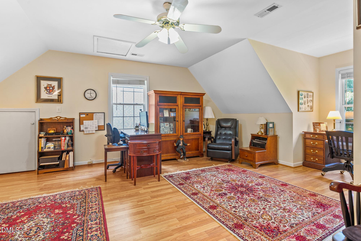
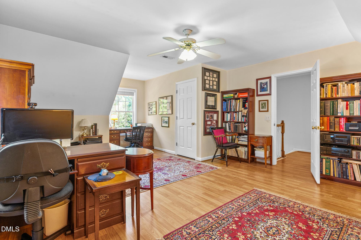
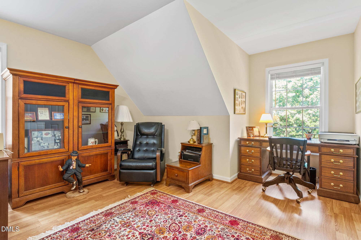
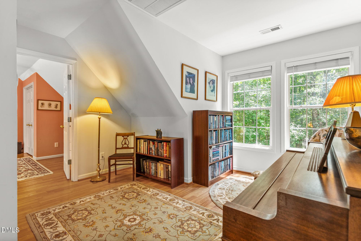
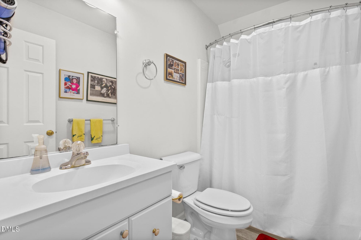
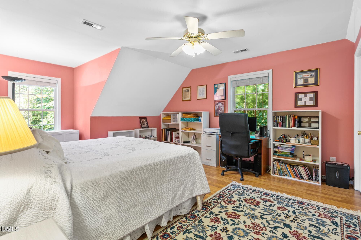
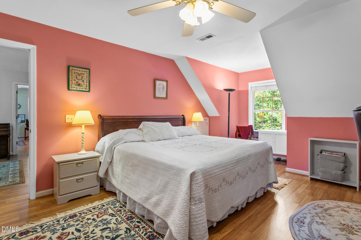
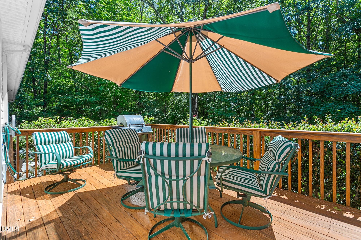
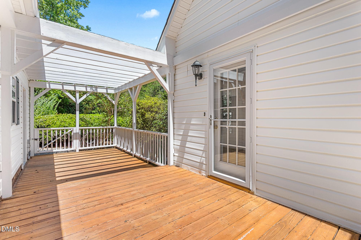
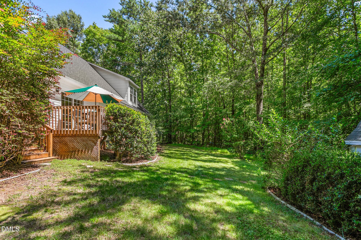
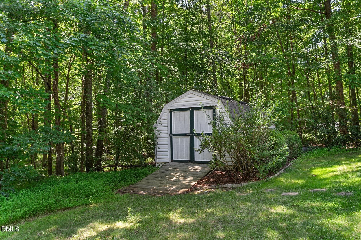
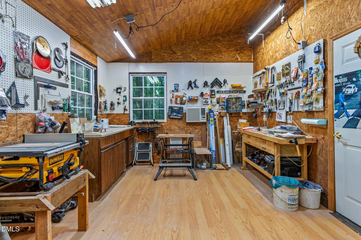
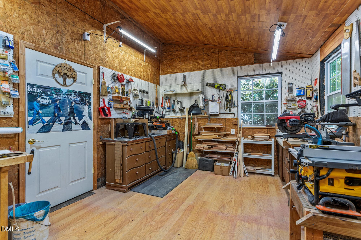
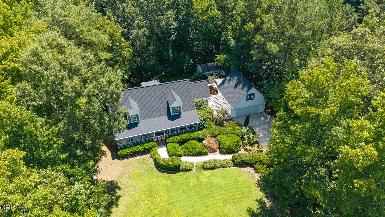
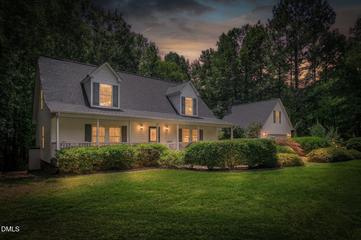
New Listing! Welcome to this fabulous Cape Cod featuring 2290 sq ft, 4-bedrooms and 3 full baths. This single-family residence is located in Country Meadows Estates in Mebane. No HOA! The generous 1-acre lot is framed with immaculate landscaped gardens to add privacy and capture your imagination while relaxing on the covered rocking chair front porch or rear deck. Timed irrigation in the front and backyards keeps all the landscaping pristine! The backyard is fenced and partially wooded, providing a private park atmosphere to wander. The owners have had many updates completed to the property including a fabulous 12 x 18 workshop extending beyond the rear of the detached garage. (All permitted). Installation of Heat and A/C, as well as insulation on all four sides, makes for comfortable use of the workshop year round! The home features a detached 2-car garage for convenient vehicle storage and includes a 220V plug for an electric vehicle. Some of the additional updates include a brand new roof (2026), Leaf Filter gutter guards, tankless water heater (2019), insulation/waterproof wrap/dehumidifier w sump pump in crawlspace, 2 Heat Pumps & A/C (2015). Gather in the living rm with gas log fireplace or the updated kitchen with Corian countertops and breakfast area. Both are open to the dining rm with a built in breakfront for display and storage. Two main level bedrooms include the primary bedroom with an updated bath featuring double vanities and a 42"x60" walk-in shower. The second is a guest bedroom or would make a nice office. The extra wide staircase leads upstairs where you will find the loft area with windows overlooking the backyard. Two additional spacious bedrooms and a full bath complete the second level. One of the two 23 x 13 bedrooms is currently being used as an Office/Bonus Rm. Flooring is easy care wood laminate or LVP in the kitchen and 3 baths. A 10 x 16 storage building in the backyard provides space for lawn equipment. There are many other updated features that contribute to making this well appointed home a gem! Located off Hwy 54, 15 min to Carrboro/Chapel Hill or Burlington! Call today for an appointment to tour this well cared for property...it's a must see!

Highlights

Fireplace

Property details

MLS #
10188884
Property type
Single Family Residence
Subdivision
Country Meadows Estates
Status
Active
Days on market
46
On market date
August 27, 2026
Stories
N/A
Total bathrooms
3
Garage spaces
2
Parking spaces
N/A
Lot size
1.04 acres
Loading map…

Nearby schools

Within 10 miles. School directory data from the National Center for Education Statistics (NCES), accessed via the Urban Institute Education Data API. Local Score is calculated by INNOVATE Real Estate; where a state rating is shown, it comes from that state's own official school report card (e.g. NC Dept. of Public Instruction, SC Report Card).

Elementary
B. Everett Jordan Elementary
3.31 mi away · Grades 0-5
Nearest school -- attendance-zone data not available here
2.6
Local Score (state rating (2025) blended 70/30 with student-teacher ratio) -- not an official state rating
State rating: D (2025)
Enrollment
344
Student:teacher ratio
13.2:1
District
Alamance-Burlington Schools
Middle
Hawfields Middle
6.63 mi away · Grades 6-8
Nearest school -- attendance-zone data not available here
3.7
Local Score (state rating (2025) blended 70/30 with student-teacher ratio) -- not an official state rating
State rating: B (2025)
Enrollment
690
Student:teacher ratio
15.7:1
District
Alamance-Burlington Schools
High
Southern Alamance High
7.6 mi away · Grades 9-12
Nearest school -- attendance-zone data not available here
2.7
Local Score (state rating (2025) blended 70/30 with student-teacher ratio) -- not an official state rating
State rating: C (2025)
Enrollment
1,326
Student:teacher ratio
18.4:1
District
Alamance-Burlington Schools

Walkability

Blended score for Mebane's center, calculated by INNOVATE Real Estate from two sources: the EPA's National Walkability Index (street network, transit, land-use mix) and Google Places amenity data (what's actually reachable on foot from this point). 60% EPA National Walkability Index + 40% nearby-amenity density (Google Places).

14
Very car-dependent
out of 100
EPA National Walkability Index
4.5 / 20 -- Least walkable
Google Places amenity density
0 / 100
Restaurants & cafes0
Grocery stores0
Parks0
Schools0
Transit stops0
Pharmacies0

Market position

How this listing compares to current activity in Mebane, from live MLS data.

On the market 46 days -- 73 fewer days than Mebane's current average of 119 days.
For reference, the median list price across 375 active listings in Mebane right now is $388,970.

Mortgage calculator

Estimate only - actual rate and payment depend on your lender, credit, and loan program.

$
%
%
Adjust tax / insurance estimates
% / yr
$
/mo
Est. monthly payment
$3,312/mo
$105,000 down
$420,000 loan
Principal & interest$2,724
Property tax (est.)$438
Home insurance (est.)$150

Similar homes you might like

Data source: Listing information provided by Doorify MLS via Trestle/CoreLogic. Last updated 28 days ago.

Information herein deemed reliable but not guaranteed; all measurements, school assignments, HOA fees, taxes, and feature lists are approximate and should be independently verified. Equal Housing Opportunity.