
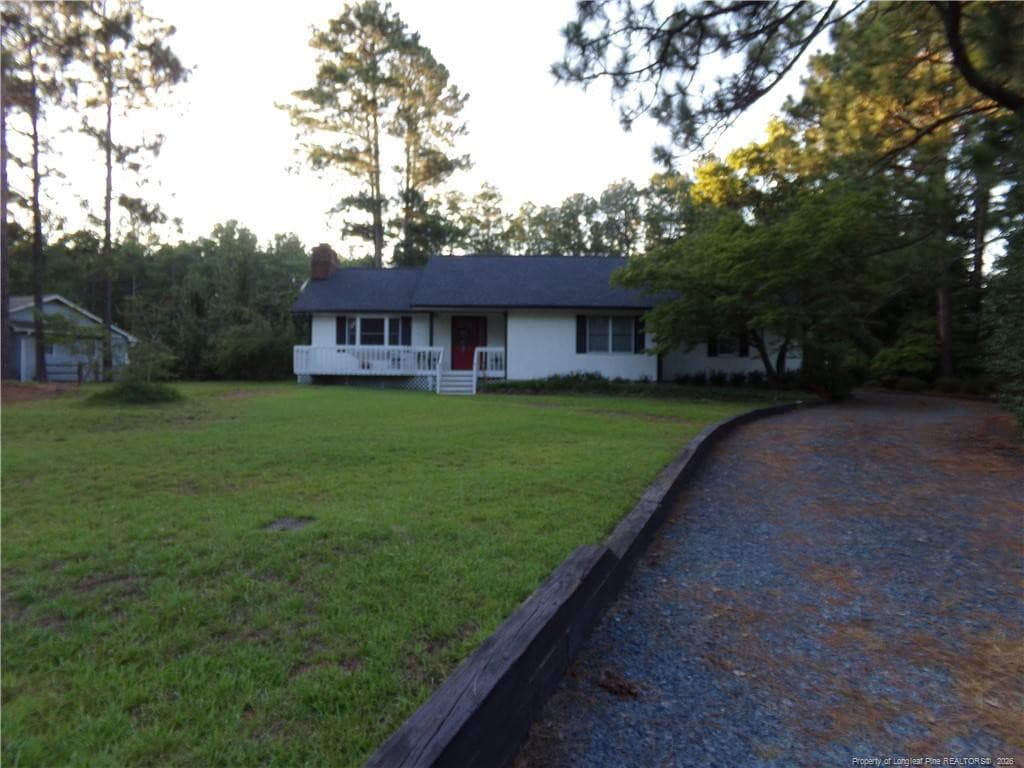
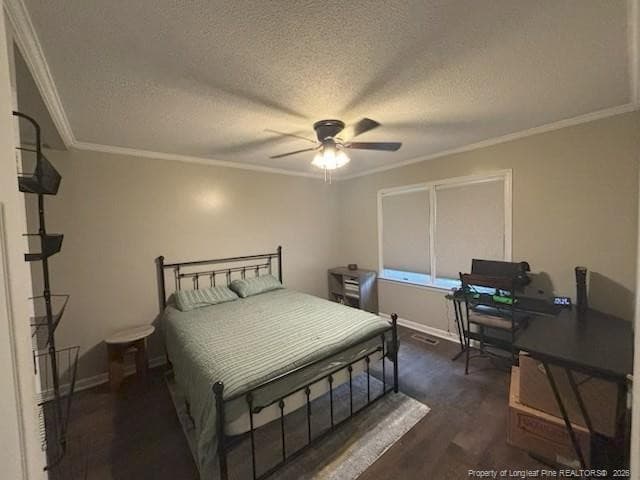
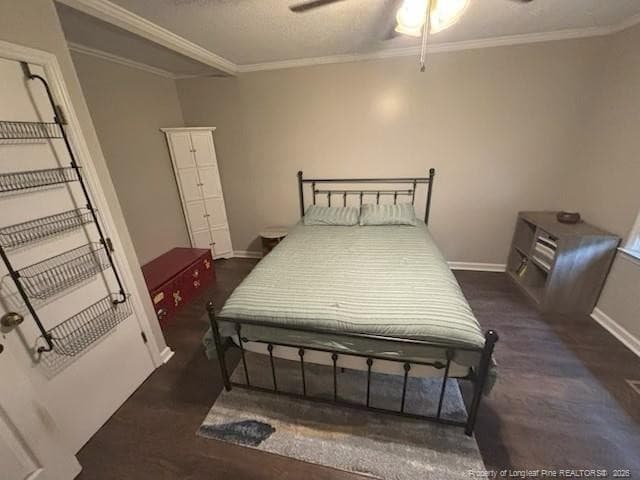
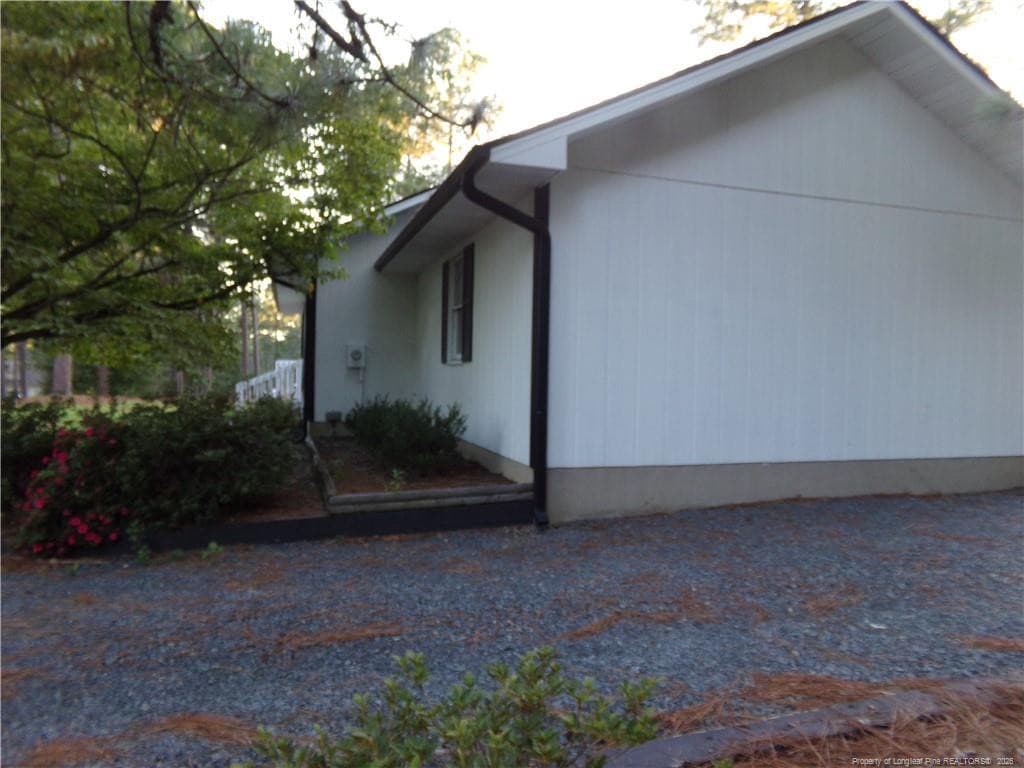
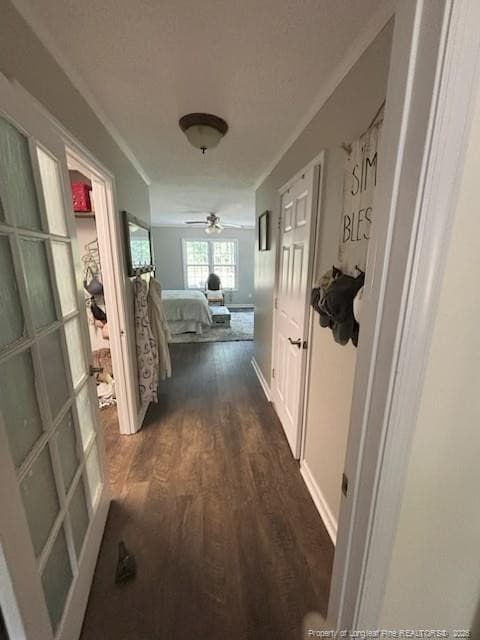
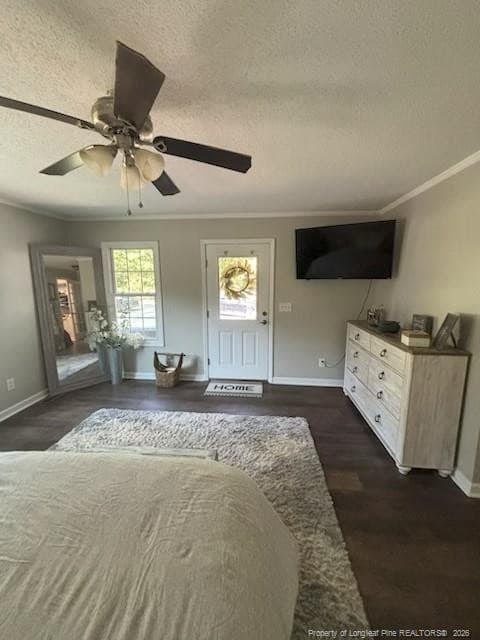
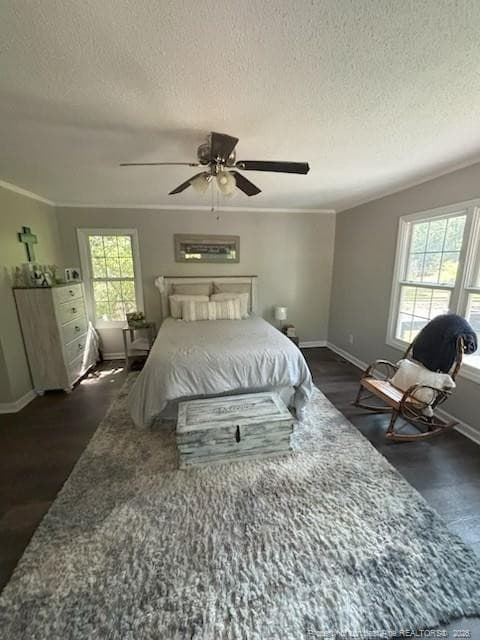
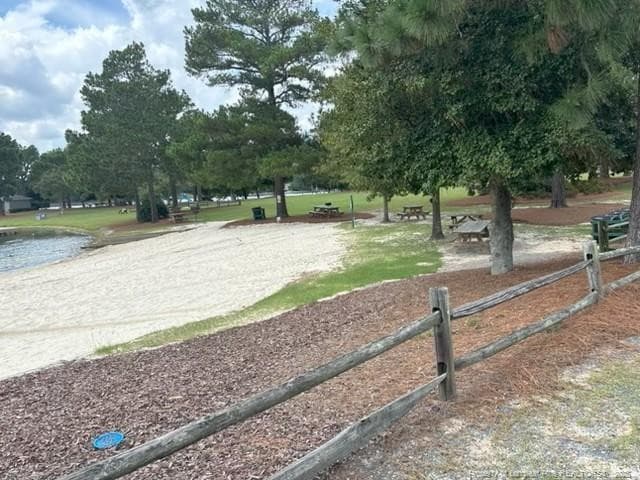
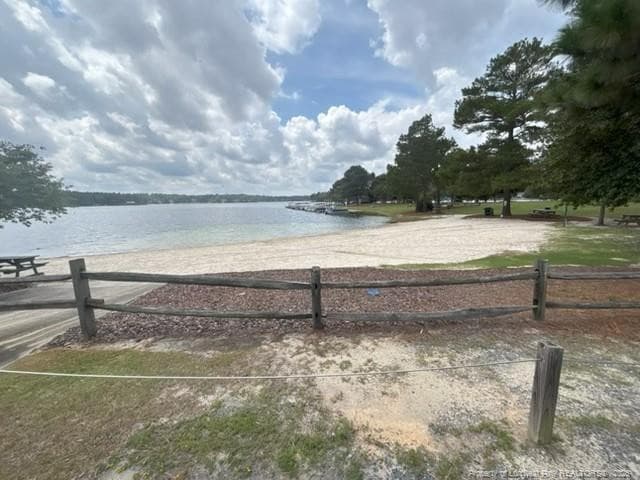
Photo 1 - 188 Firetree Lane, West End, NC 27376, West End
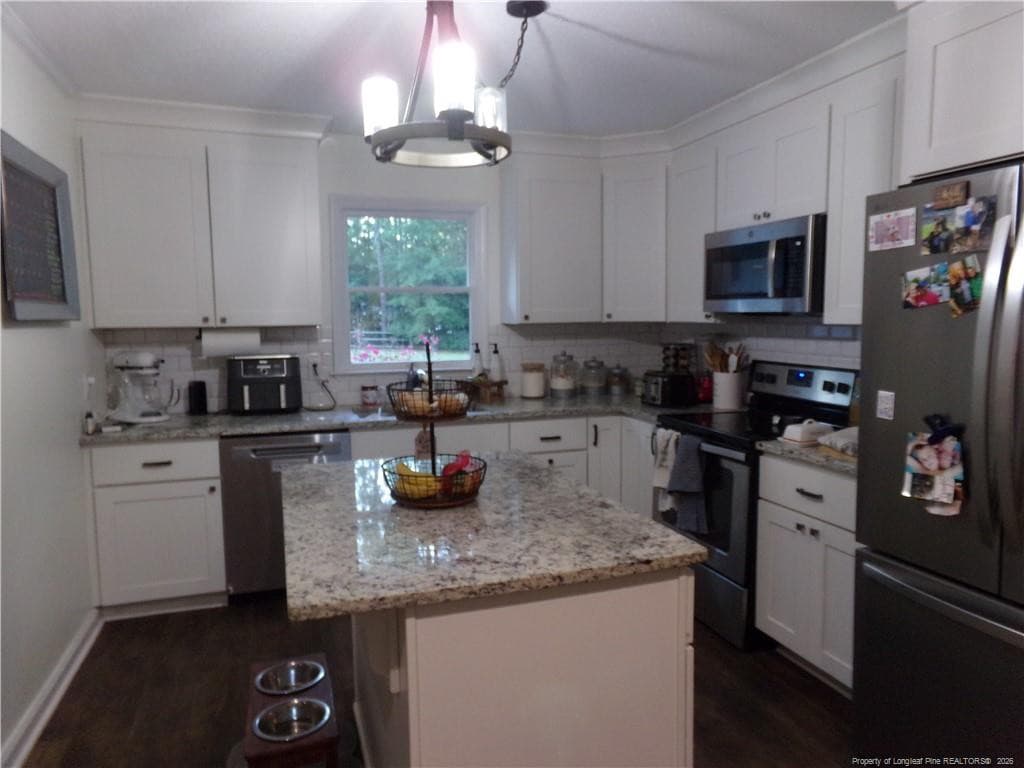
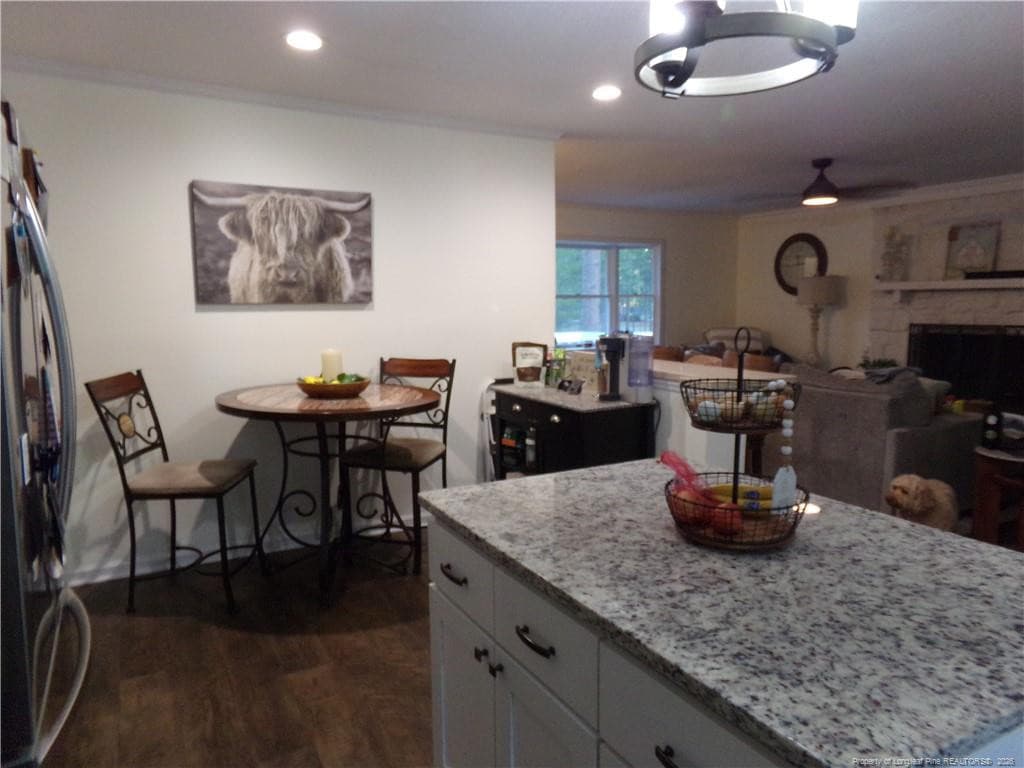
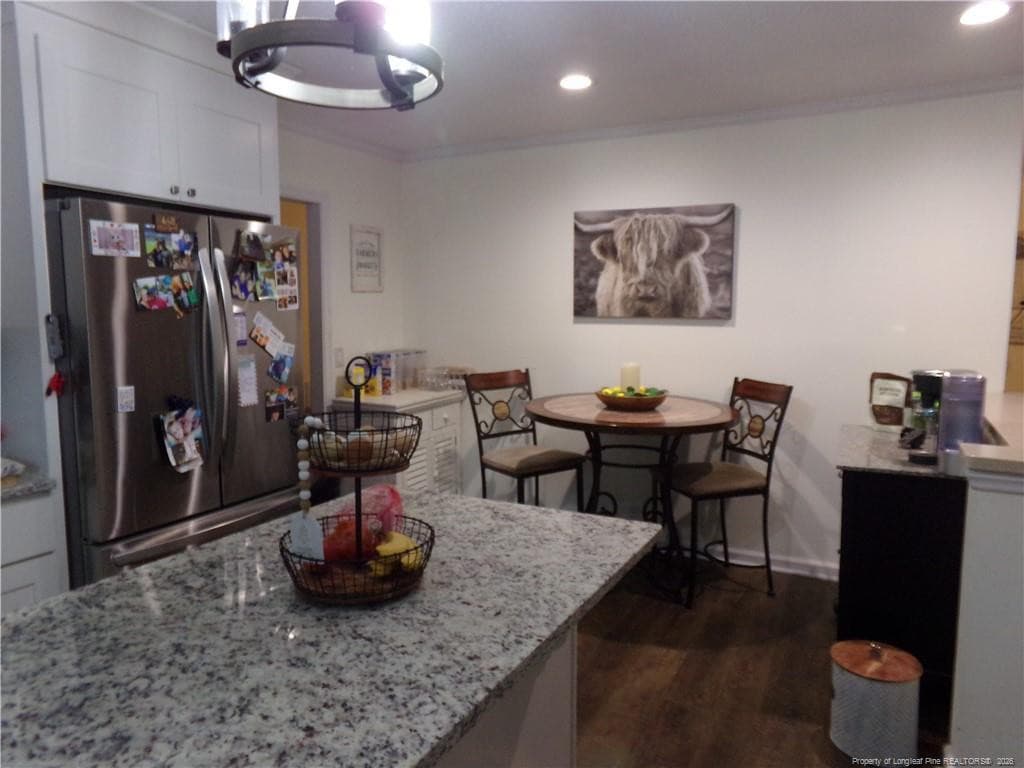
Kitchen - 188 Firetree Lane, West End, NC 27376, West End
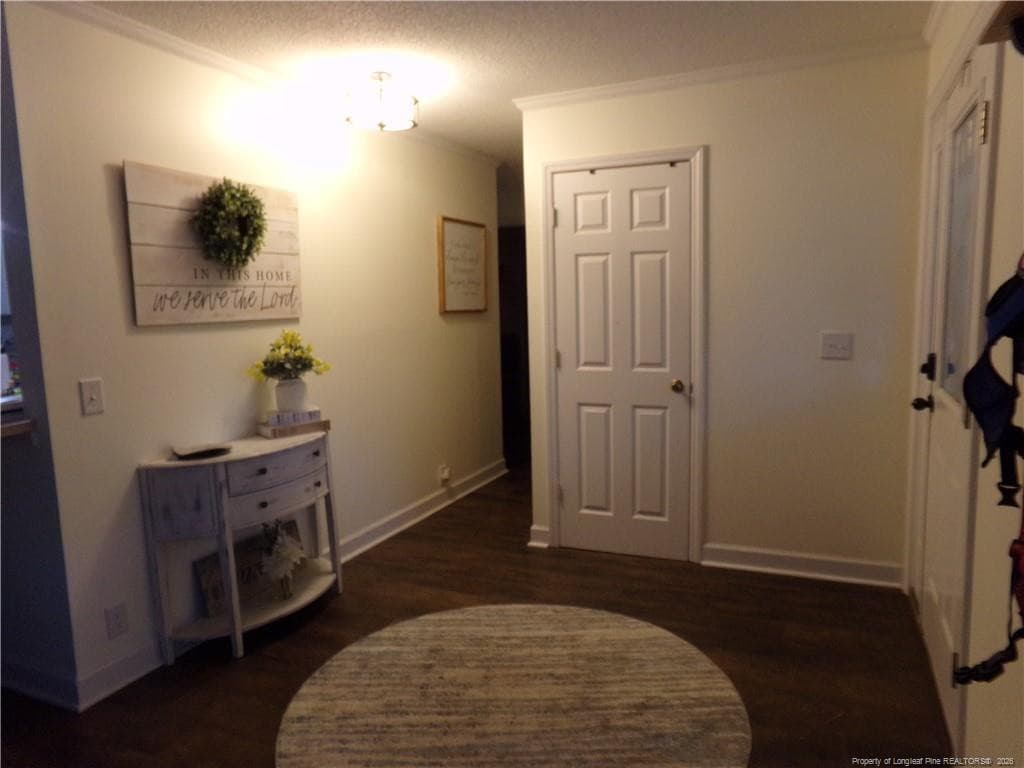
foyer - 188 Firetree Lane, West End, NC 27376, West End
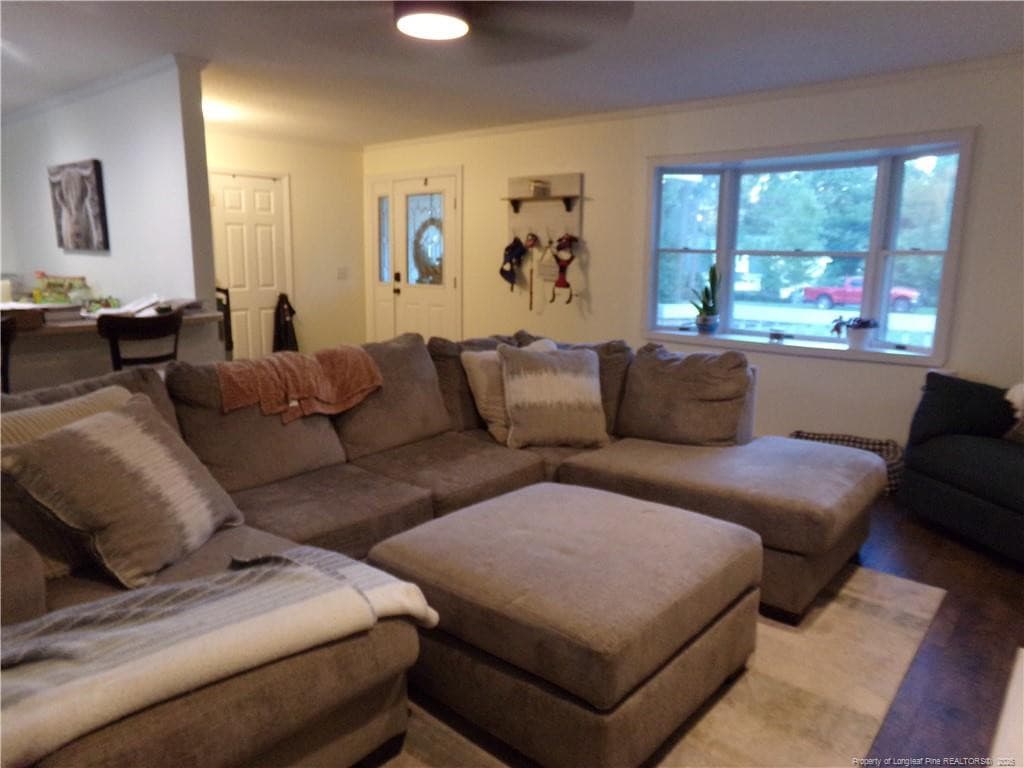
living room - 188 Firetree Lane, West End, NC 27376, West End
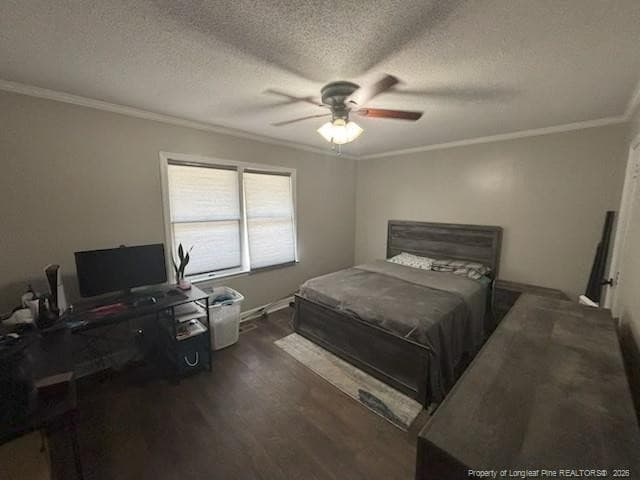
Bedroom 2 - 188 Firetree Lane, West End, NC 27376, West End
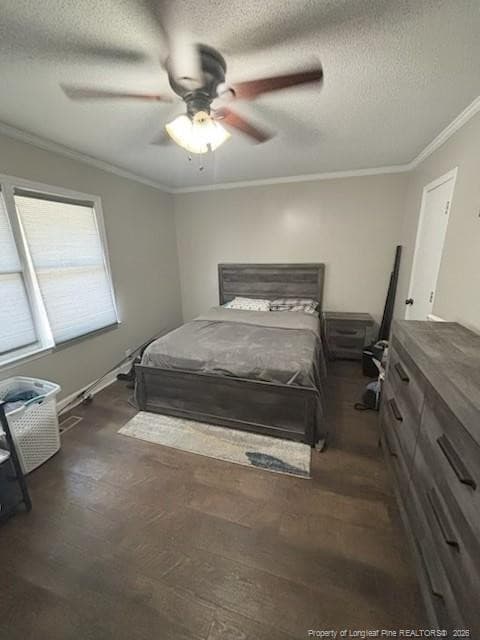
bedroom 2 - 188 Firetree Lane, West End, NC 27376, West End
bedroom 3 - 188 Firetree Lane, West End, NC 27376, West End
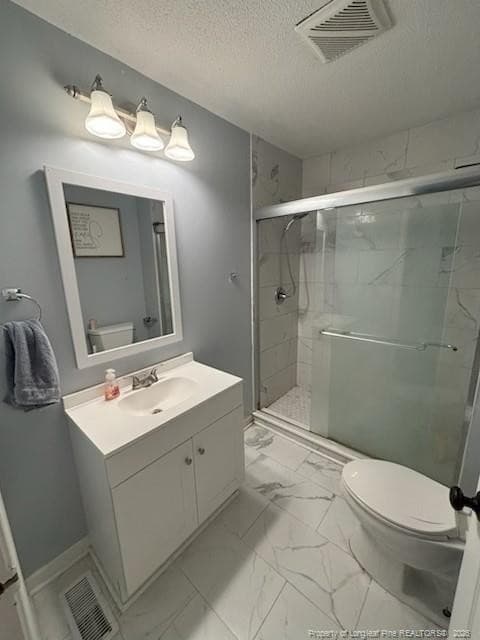
hall bathroom - 188 Firetree Lane, West End, NC 27376, West End
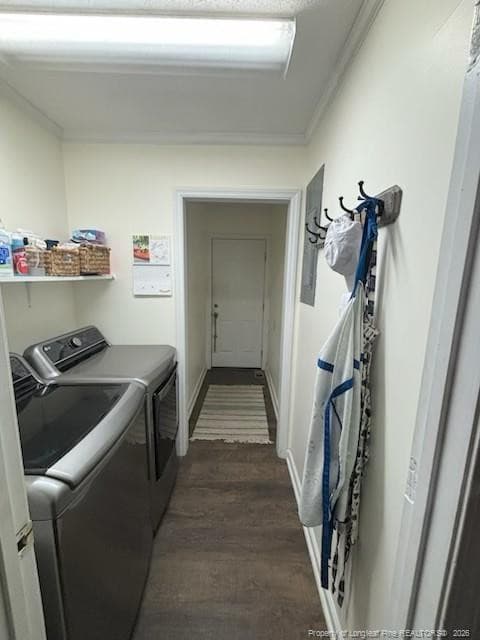
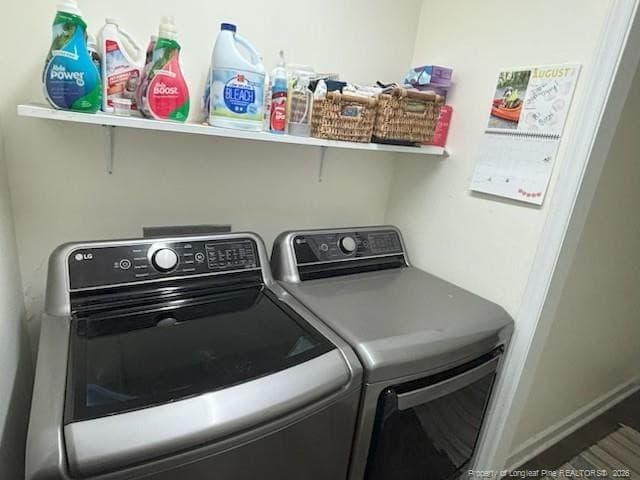
laundry area - 188 Firetree Lane, West End, NC 27376, West End
back porch - 188 Firetree Lane, West End, NC 27376, West End
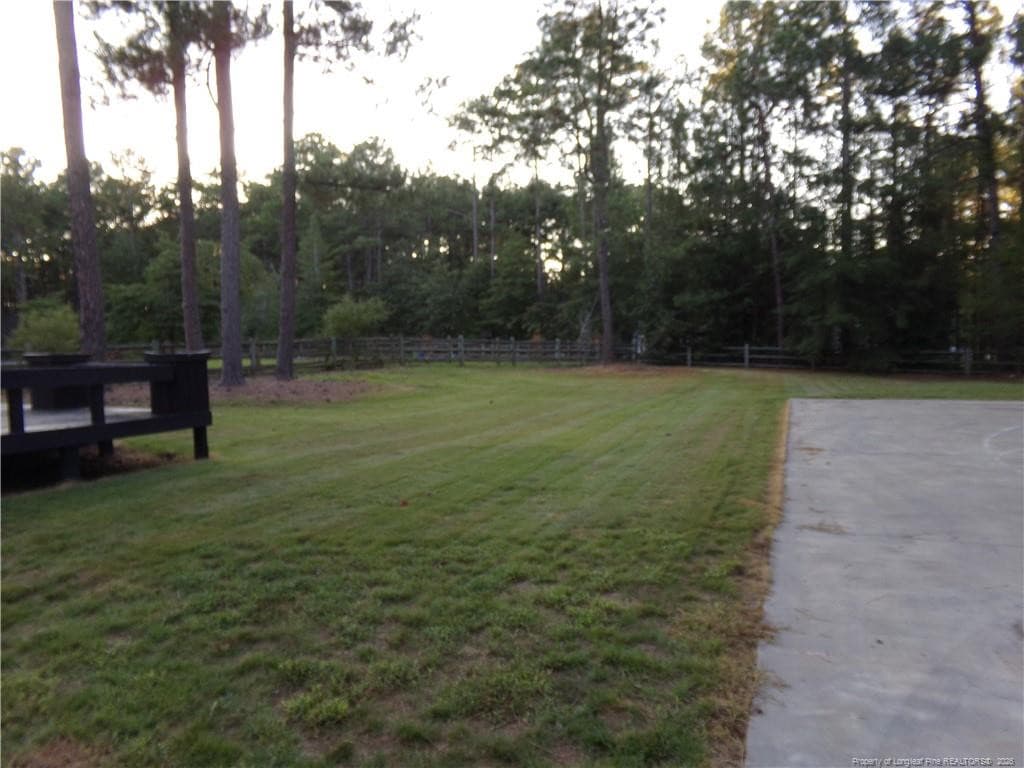
view of yard - 188 Firetree Lane, West End, NC 27376, West End
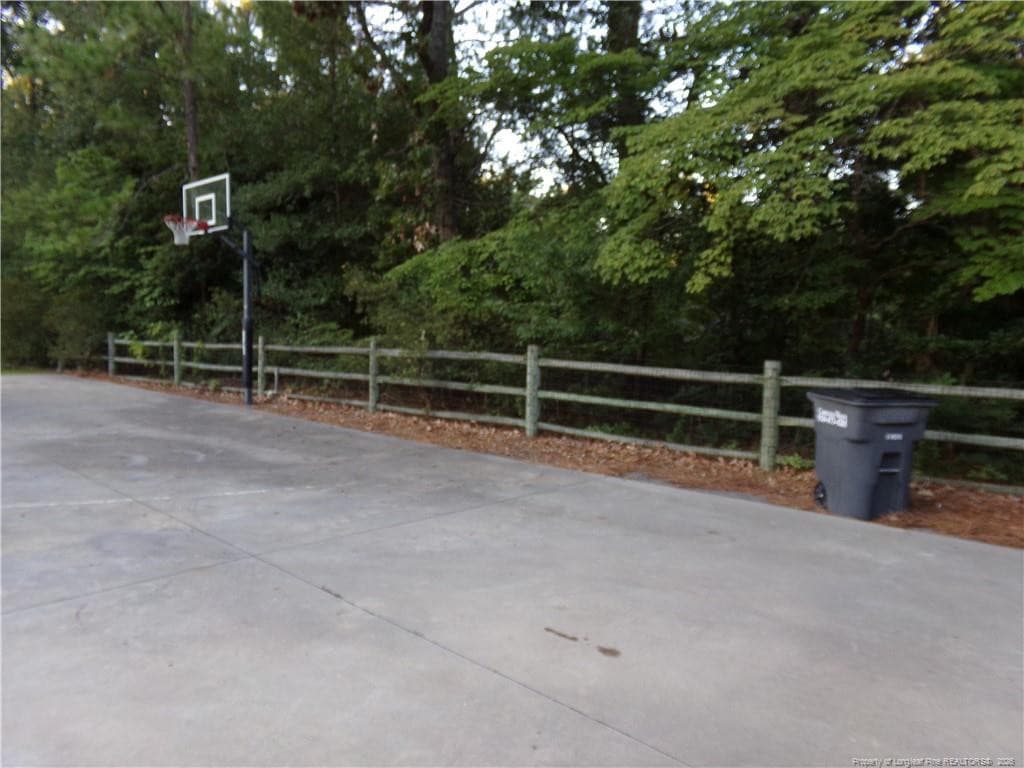
basketball area - 188 Firetree Lane, West End, NC 27376, West End
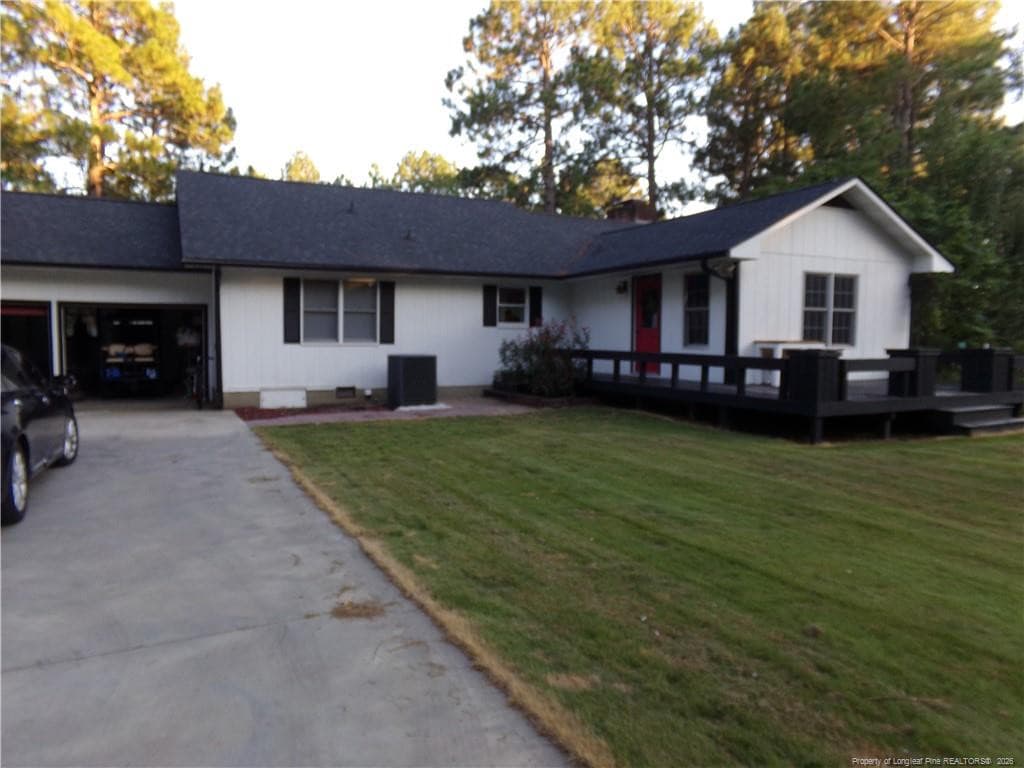
side view - 188 Firetree Lane, West End, NC 27376, West End
master bedroom - 188 Firetree Lane, West End, NC 27376, West End
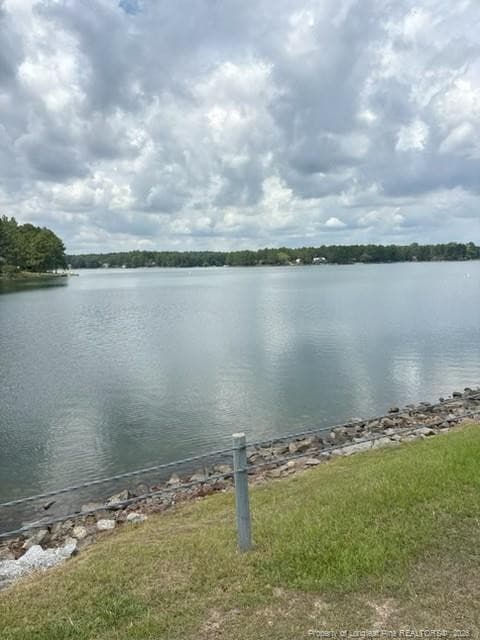
lake view - 188 Firetree Lane, West End, NC 27376, West End
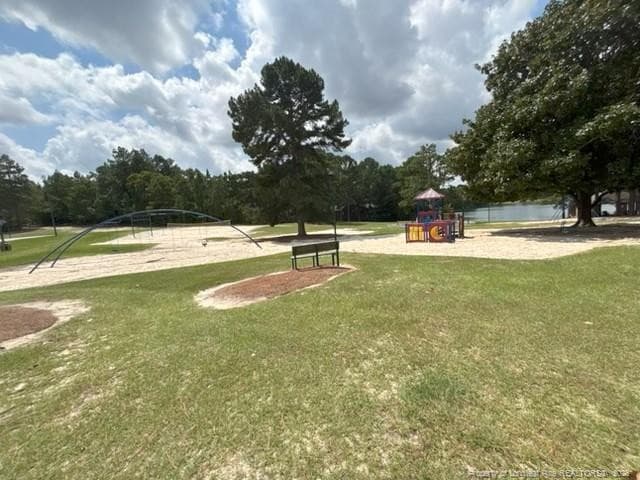
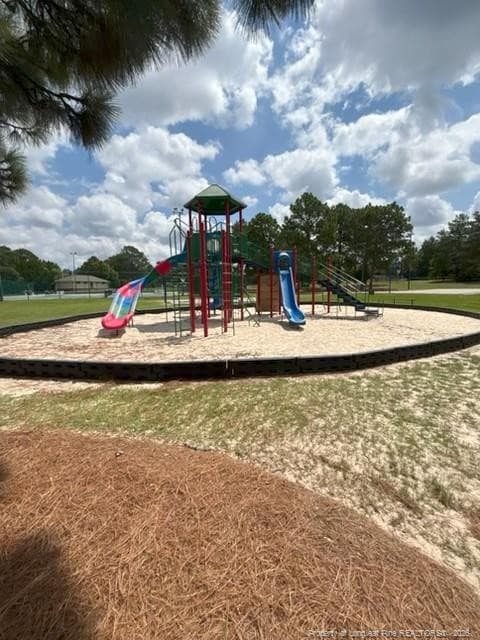
playground area - 188 Firetree Lane, West End, NC 27376, West End
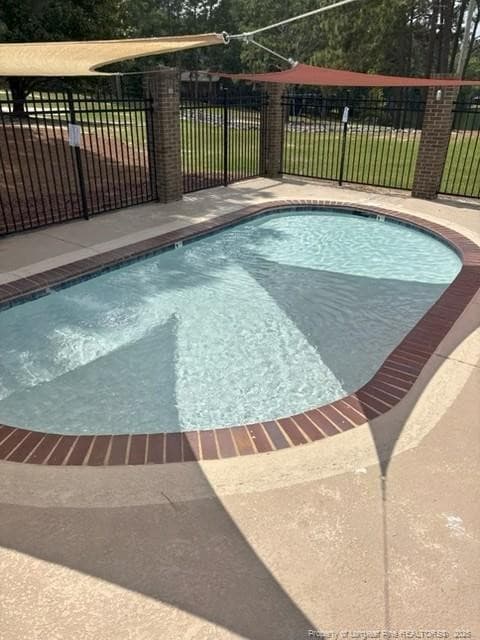
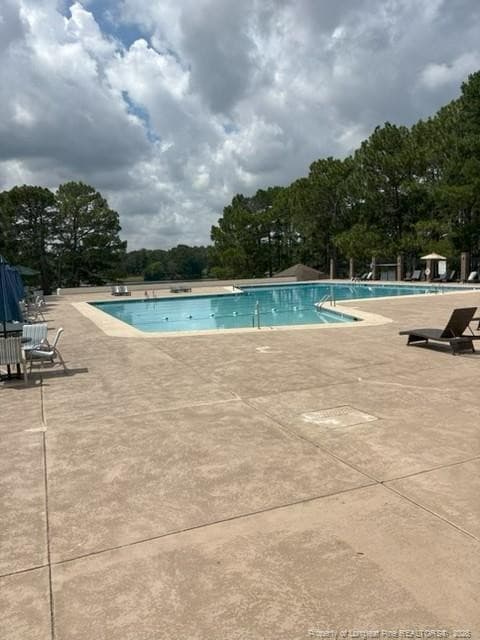
pool - 188 Firetree Lane, West End, NC 27376, West End
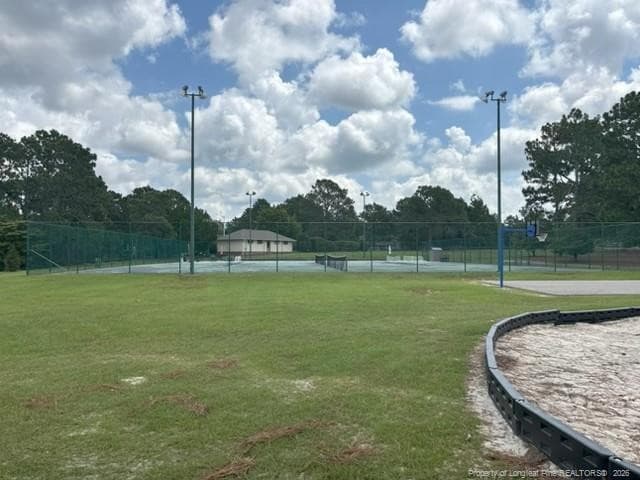
tennis courts - 188 Firetree Lane, West End, NC 27376, West End
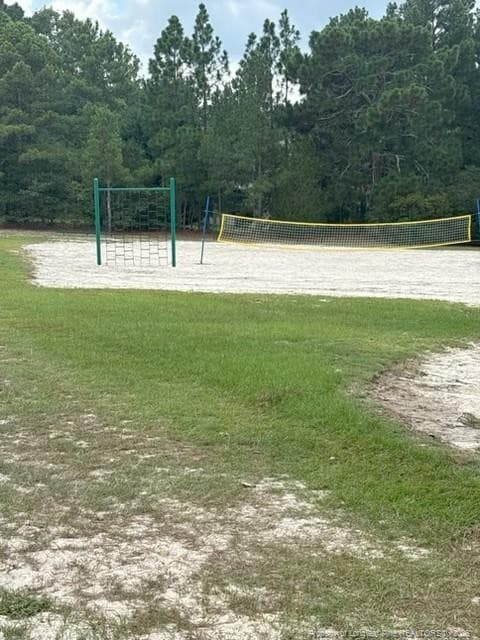
volleyball court - 188 Firetree Lane, West End, NC 27376, West End
49 photos

$369,900

188 Firetree Lane, West End, NC 27376
West End, NC 27376
Listed by FRANCES HILLIARD · FOX RUN REALTY LLC
Bedrooms
3
Bathrooms
2
Living area
N/A
Year built
1978

About this home

Well maintained ranch home situated in the Seven Lakes North Community which offers gated security, community pool, tennis court, basketball, playground, beach area, various lakes ---- activities for the entire family! This home offers 3 bedrooms, 2 bath, spacious kitchen with granite counter tops, family room with wood burning fireplace, laundry room & double garage. There is also a large back deck for relaxing, fenced backyard and basketball area for the kids to play and still have room for the dogs to runaround!

Highlights

Fireplace

Property details

MLS #
LP768127
Property type
Single Family Residence
Subdivision
Seven Lakes North
Status
Active
Days on market
48
On market date
August 24, 2026
Stories
N/A
Total bathrooms
2
Garage spaces
2
Parking spaces
N/A
Lot size
0.64 acres
Loading map…

Nearby schools

Within 10 miles. School directory data from the National Center for Education Statistics (NCES), accessed via the Urban Institute Education Data API. Local Score is calculated by INNOVATE Real Estate; where a state rating is shown, it comes from that state's own official school report card (e.g. NC Dept. of Public Instruction, SC Report Card).

Elementary
West End Elementary
2.12 mi away · Grades -1-5
Zoned school (attendance boundary, 2015-16 data)
3.7
Local Score (state rating (2025) blended 70/30 with student-teacher ratio) -- not an official state rating
State rating: B (2025)
Enrollment
506
Student:teacher ratio
16.3:1
District
Moore County Schools
Middle
West Pine Middle
4.81 mi away · Grades 6-8
Zoned school (attendance boundary, 2015-16 data)
3.7
Local Score (state rating (2025) blended 70/30 with student-teacher ratio) -- not an official state rating
State rating: B (2025)
Enrollment
710
Student:teacher ratio
17.3:1
District
Moore County Schools
High
Pinecrest High
10.25 mi away · Grades 9-12
Zoned school (attendance boundary, 2015-16 data)
3.4
Local Score (state rating (2025) blended 70/30 with student-teacher ratio) -- not an official state rating
State rating: B (2025)
Enrollment
2,219
Student:teacher ratio
21.1:1
District
Moore County Schools

Walkability

Blended score for West End's center, calculated by INNOVATE Real Estate from two sources: the EPA's National Walkability Index (street network, transit, land-use mix) and Google Places amenity data (what's actually reachable on foot from this point). EPA National Walkability Index only -- nearby-amenity data not cached yet for this area.

45
Somewhat walkable
out of 100
EPA National Walkability Index
9.0 / 20 -- Below average walkable

Mortgage calculator

Estimate only - actual rate and payment depend on your lender, credit, and loan program.

$
%
%
Adjust tax / insurance estimates
% / yr
$
/mo
Est. monthly payment
$2,378/mo
$73,980 down
$295,920 loan
Principal & interest$1,919
Property tax (est.)$308
Home insurance (est.)$150

Similar homes you might like

Data source: Listing information provided by Doorify MLS via Trestle/CoreLogic. Last updated August 31, 2026.

Information herein deemed reliable but not guaranteed; all measurements, school assignments, HOA fees, taxes, and feature lists are approximate and should be independently verified. Equal Housing Opportunity.