


$599,900
About this home
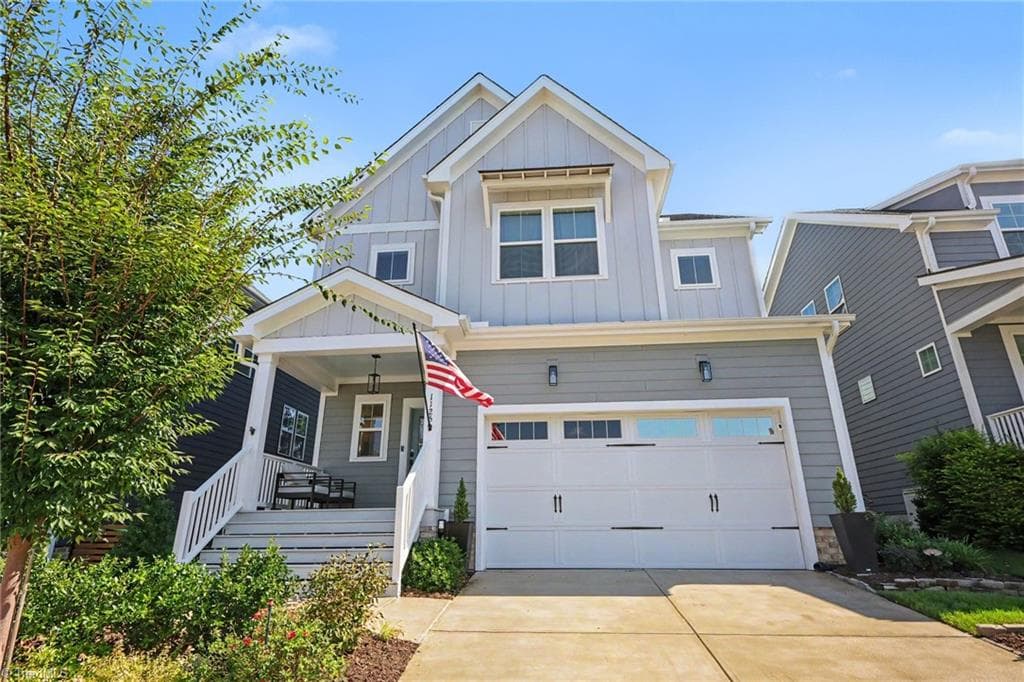
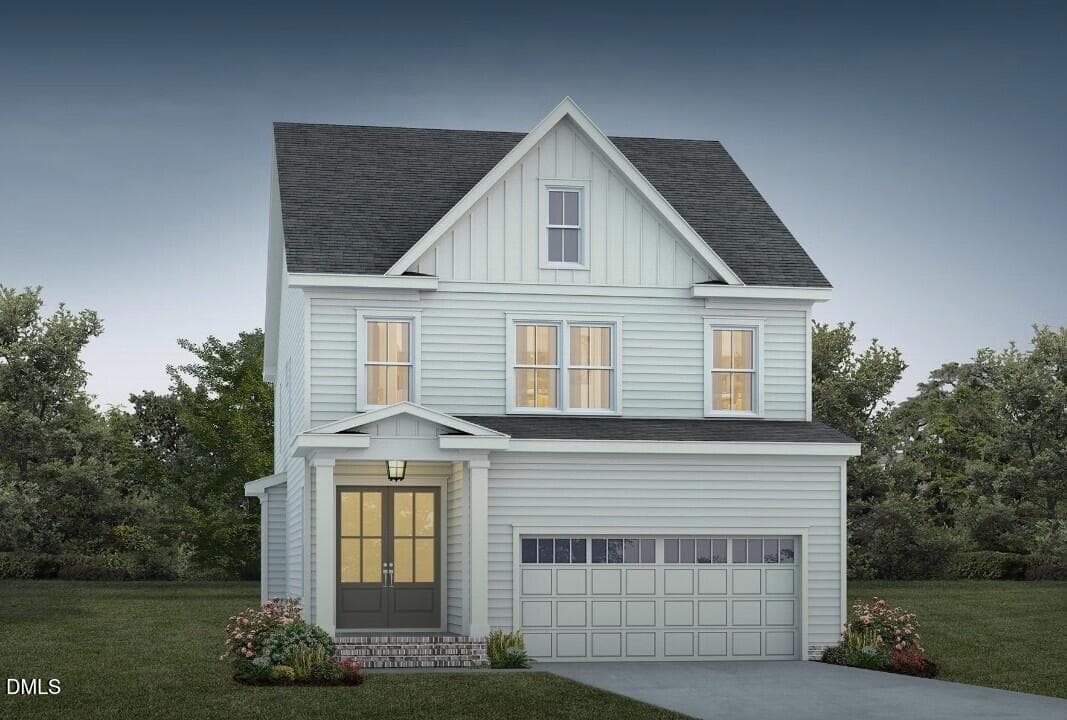
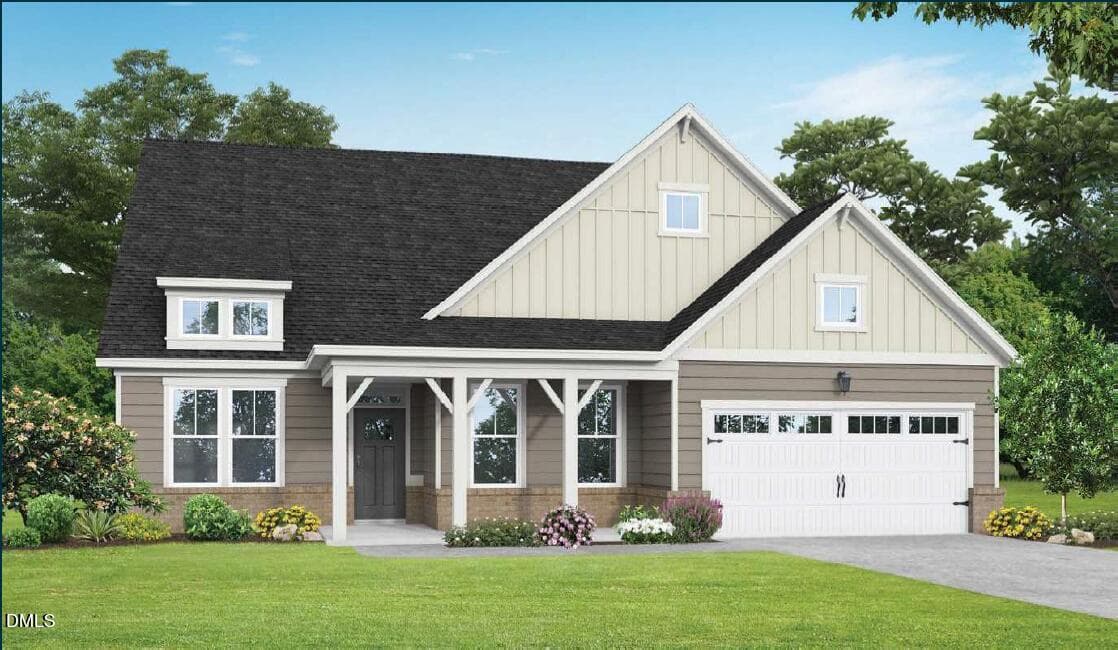
This beautifully designed home combines style and function throughout. The first-floor primary suite offers a tray ceiling with crown molding and an ensuite bath featuring a dual quartz sink vanity with a center drawer stack, a walk-in tile shower, private water closet, linen closet, and spacious walk-in closet. The great room showcases built-in shelving, a gas log fireplace accented by a stained floating mantle, and access to a rear covered porch. The kitchen features a large island overlooking the great room, "Trigato" quartz countertops, white shaker cabinets, herringbone backsplash, pantry cabinet, dining area, and stainless steel appliances including a smooth top range, microwave, and dishwasher. A private study with French doors provides the perfect home for a flex space. The mudroom conveniently connects to the laundry room. Upstairs, a spacious loft is complemented by a private guest suite with its own full bath, plus two additional bedrooms with walk-in closets and access to a full hall bath. Exterior highlights include vinyl siding, board and batten accents, stone facade, dimensional roof shingles, a spacious front porch with black metal rails, and smart keypad entry. Set on a 1.13-acre lot, this home includes a 3-car garage, Energy Plus certification, fiber optic internet availability, and a 1-2-10 in-house builder warranty. Maggie Way features a community pool, pool house, five-acre fishing lake, and a spacious "Tot Lot" with a brand-new playground for kids to enjoy!
Highlights
Property details
- MLS #
- 10188389
- Property type
- Single Family Residence
- Subdivision
- Maggie Way
- Status
- Active
- Days on market
- 49
- On market date
- August 24, 2026
- Stories
- N/A
- Total bathrooms
- 3.5
- Garage spaces
- 3
- Parking spaces
- N/A
- Lot size
- 1.13 acres
Location
Get directions →Nearby schools
Within 10 miles. School directory data from the National Center for Education Statistics (NCES), accessed via the Urban Institute Education Data API. Local Score is calculated by INNOVATE Real Estate; where a state rating is shown, it comes from that state's own official school report card.
- Enrollment
- 512
- Student:teacher ratio
- 13.1:1
- District
- Johnston County Public Schools
- Enrollment
- 1,227
- Student:teacher ratio
- 19.2:1
- District
- Johnston County Public Schools
- Enrollment
- 2,140
- Student:teacher ratio
- 19.5:1
- District
- Johnston County Public Schools
Walkability
Blended score for Wendell's center, calculated by INNOVATE Real Estate from two sources: the EPA's National Walkability Index (street network, transit, land-use mix) and Google Places amenity data (what's actually reachable on foot from this point). 60% EPA National Walkability Index + 40% nearby-amenity density (Google Places).
Market position
How this listing compares to current activity in Wendell, from live MLS data.
Mortgage calculator
Estimate only - actual rate and payment depend on your lender, credit, and loan program.
Adjust tax / insurance estimates
Similar homes you might like

Data source: Listing information provided by Doorify MLS via Trestle/CoreLogic. Last updated 29 days ago.
Information herein deemed reliable but not guaranteed; all measurements, school assignments, HOA fees, taxes, and feature lists are approximate and should be independently verified. Equal Housing Opportunity.