


$371,000
About this home
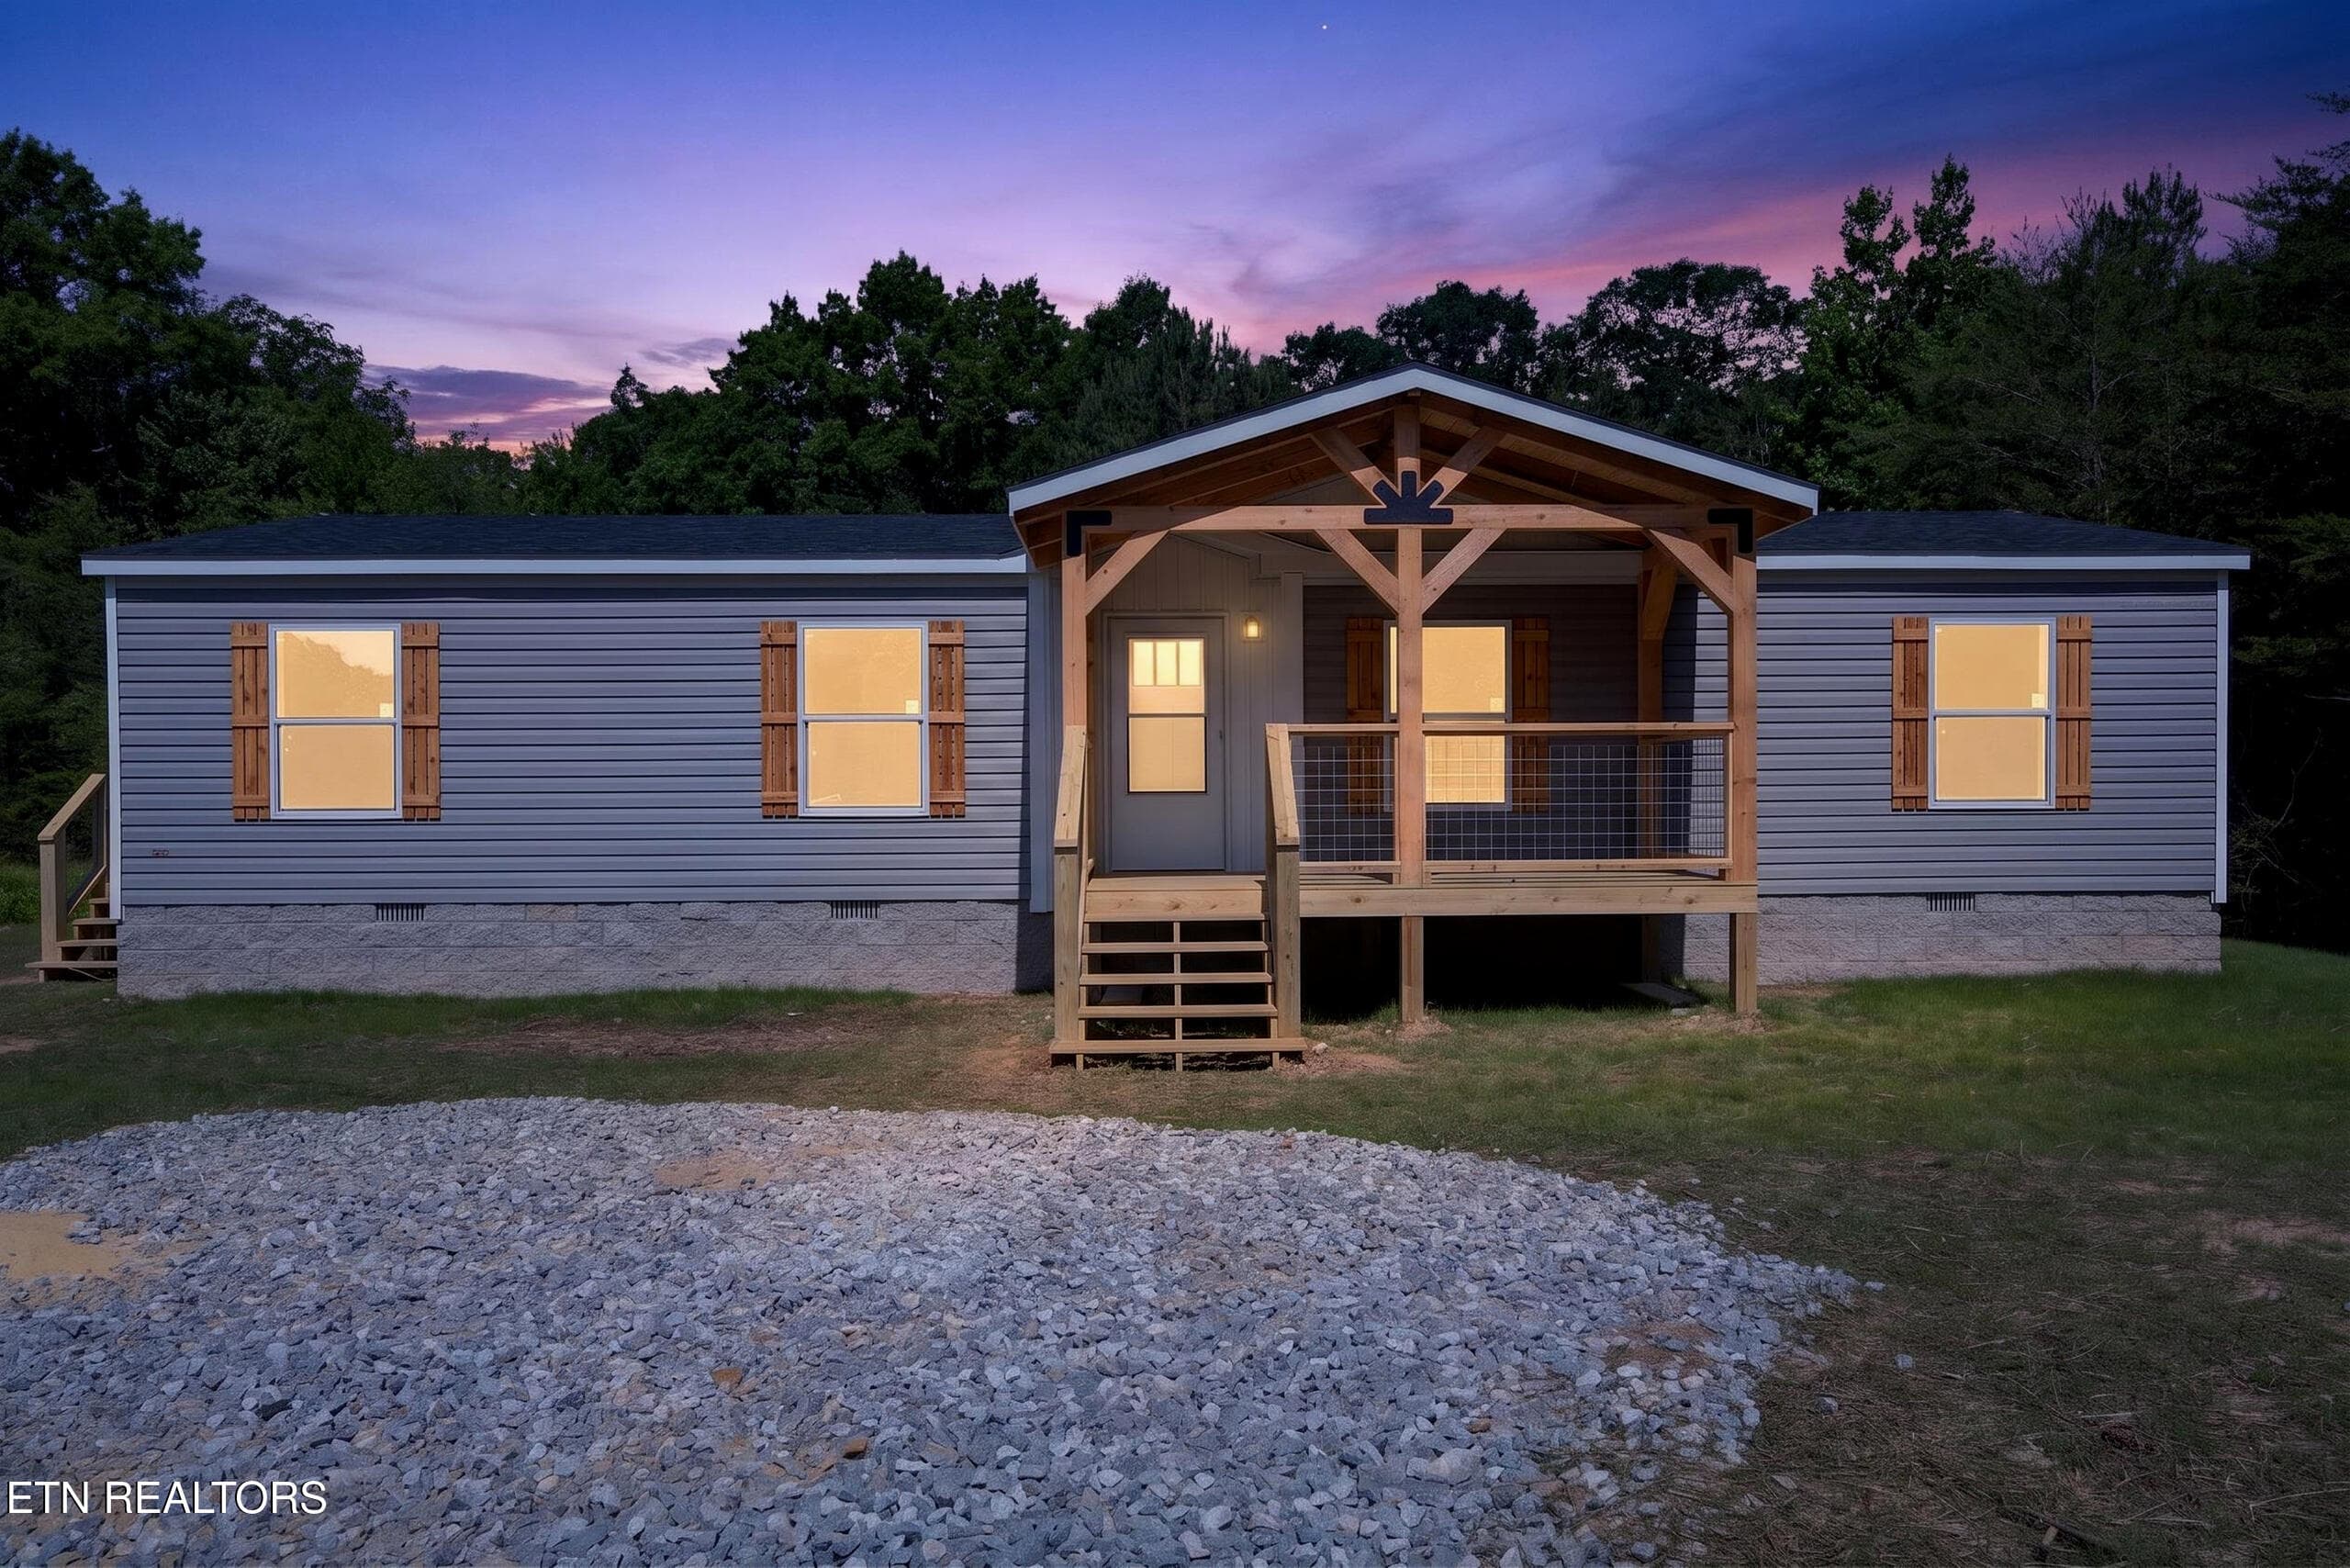
Welcome home to 1561 Bicknell Rd in Clarkrange, TN! Built in 2024, this move-in ready 1,400 sq. ft. ranch sits on a private 1.04-acre wooded lot with no subdivision restrictions and no HOA. Inside, the open layout features soaring cathedral ceilings and low-maintenance laminate flooring throughout. The kitchen comes fully equipped with a refrigerator, range, microwave, and dishwasher, connecting seamlessly to the main living and dining spaces. The split-bedroom design ensures privacy for the primary suite, which includes a generous walk-in closet and a walk-in shower. Enjoy your morning coffee from the covered front porch or unwind on the back deck overlooking the peaceful, tree-lined yard. Practical features include an attached 2-car garage, dedicated laundry/utility room, public water, and efficient central electric HVAC. Eligible for USDA, FHA, Conventional, and Cash financing--schedule your showing today! Buyer to verify all information to make an informed decision.
Highlights
Property details
- MLS
- East Tennessee REALTORS® MLS
- MLS #
- 1353099
- Property type
- Single Family Residence
- Subdivision
- N/A
- Status
- Active
- Days on market
- 43
- On market date
- August 26, 2026
- Stories
- N/A
- Total bathrooms
- 2
- Garage spaces
- 2
- Parking spaces
- N/A
- Lot size
- 1.5 acres
Location
Get directions →Nearby schools
Within 10 miles. School directory data from the National Center for Education Statistics (NCES), accessed via the Urban Institute Education Data API. Local Score is calculated by INNOVATE Real Estate; where a state rating is shown, it comes from that state's own official school report card.
- Enrollment
- 632
- Student:teacher ratio
- 18.6:1
- District
- Fentress County
- Enrollment
- 262
- Student:teacher ratio
- 10.9:1
- District
- Fentress County
Walkability
Blended score for Clarkrange's center, calculated by INNOVATE Real Estate from two sources: the EPA's National Walkability Index (street network, transit, land-use mix) and Google Places amenity data (what's actually reachable on foot from this point). 60% EPA National Walkability Index + 40% nearby-amenity density (Google Places).
Mortgage calculator
Estimate only - actual rate and payment depend on your lender, credit, and loan program.
Adjust tax / insurance estimates
Similar homes you might like
Data source: Listing information provided by East Tennessee REALTORS® MLS via Trestle/CoreLogic. Last updated 10 days ago.
Information herein deemed reliable but not guaranteed; all measurements, school assignments, HOA fees, taxes, and feature lists are approximate and should be independently verified. Equal Housing Opportunity.