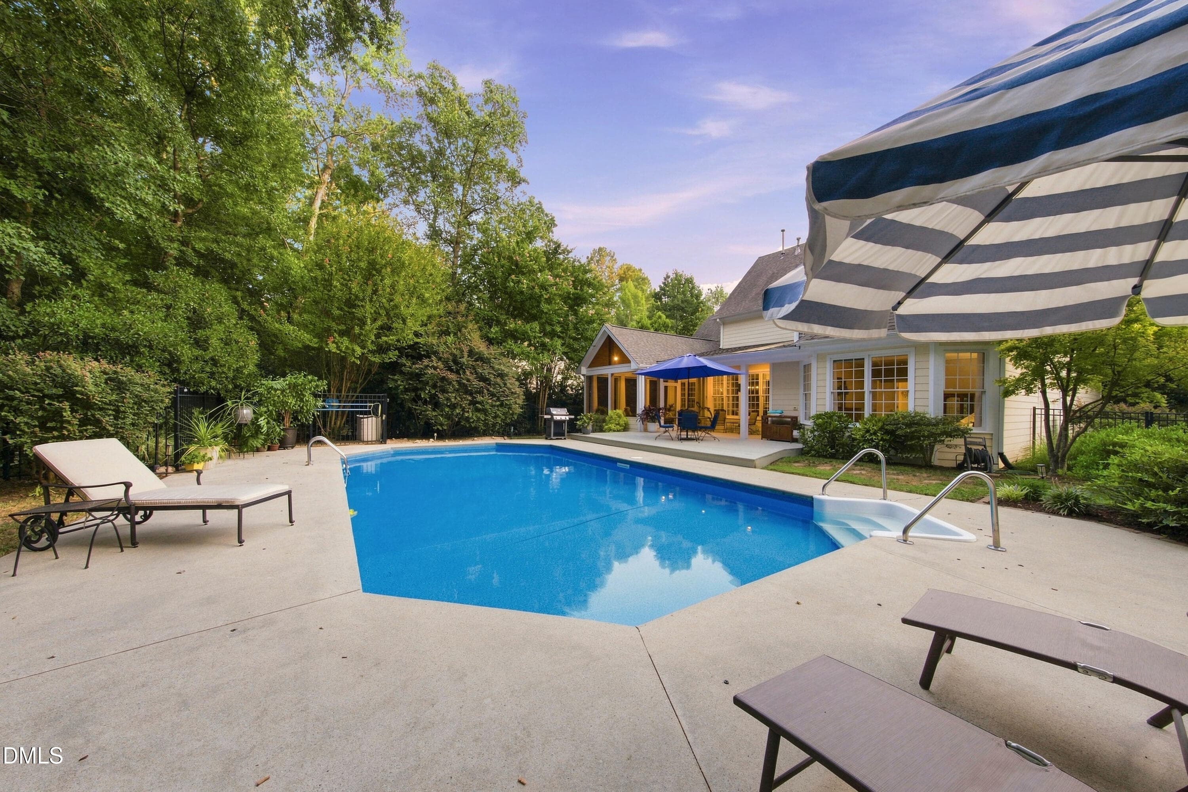
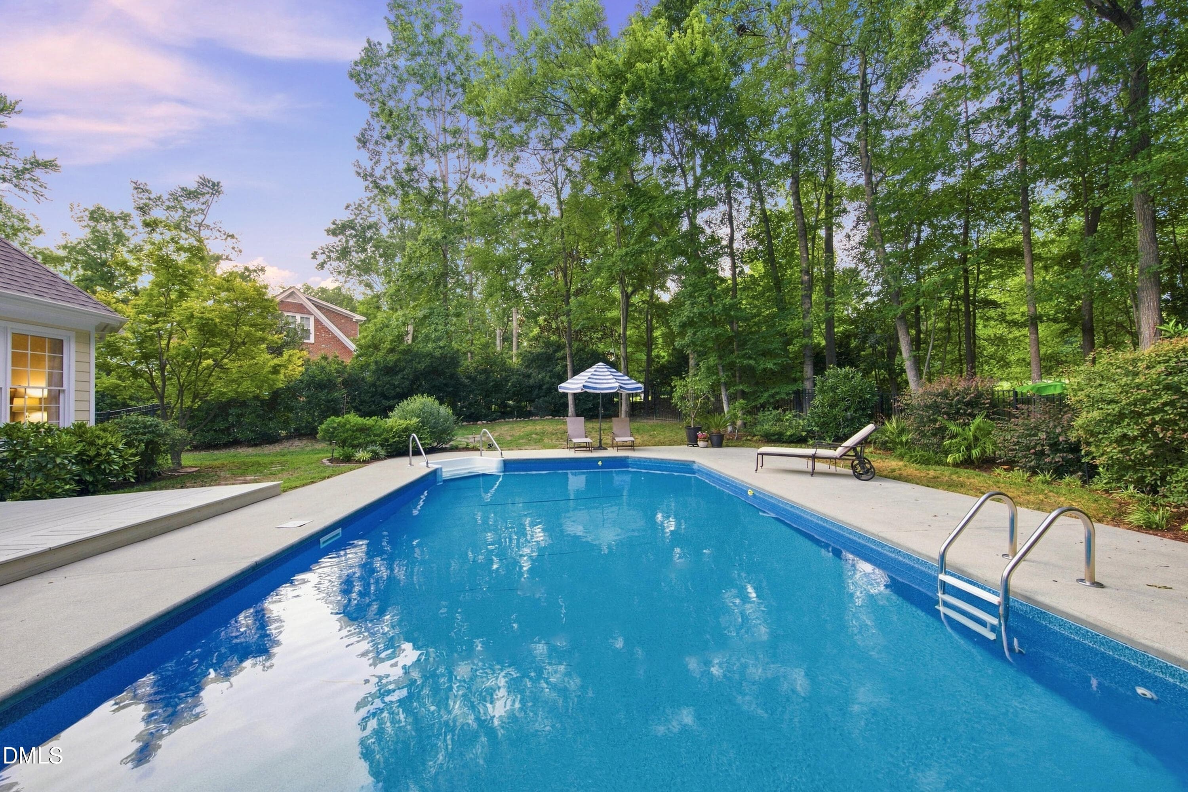
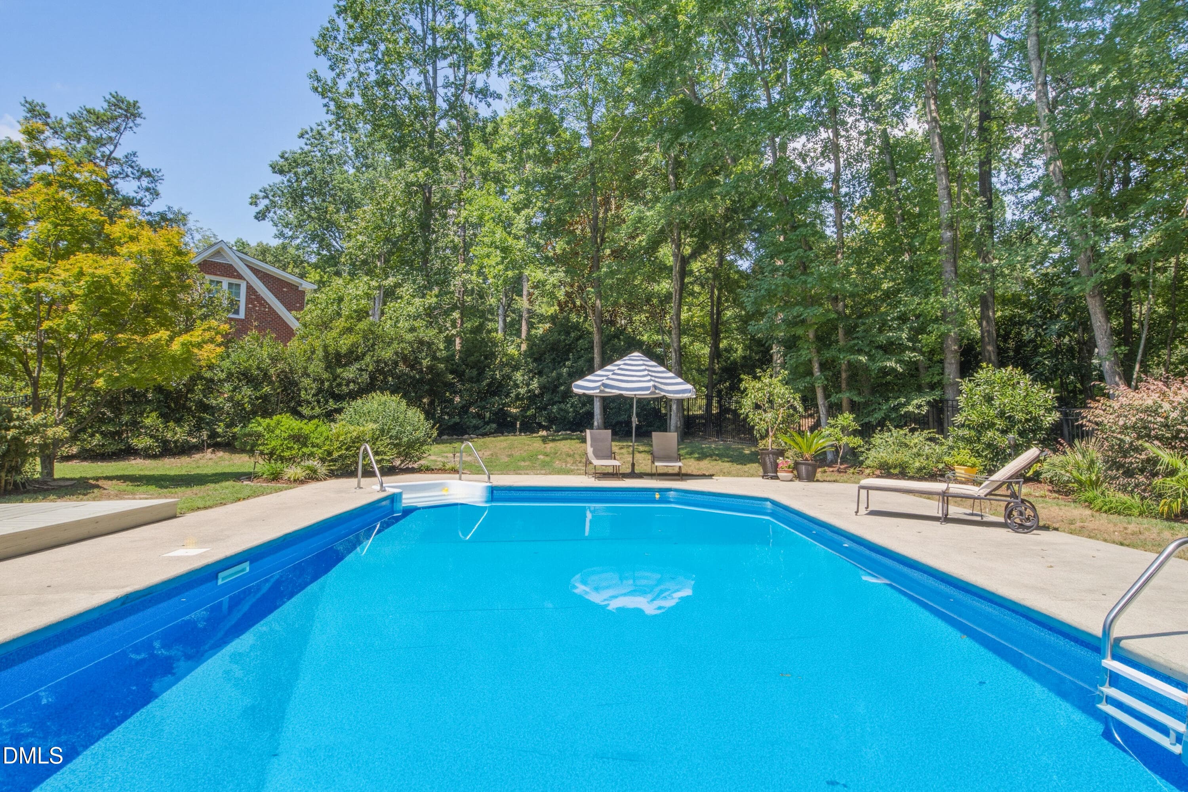
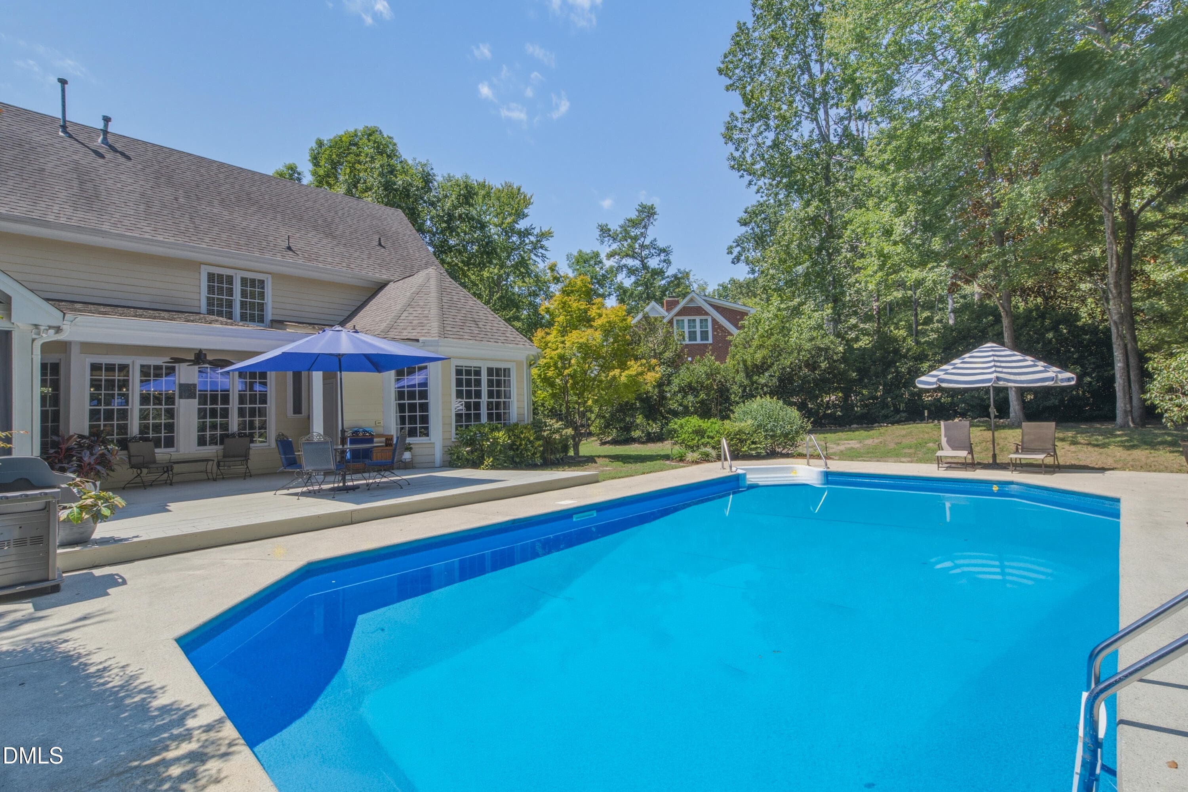
Saltwater Swimming Pool - 5412 Catmint Court, Holly Springs, NC 27540, Holly Springs
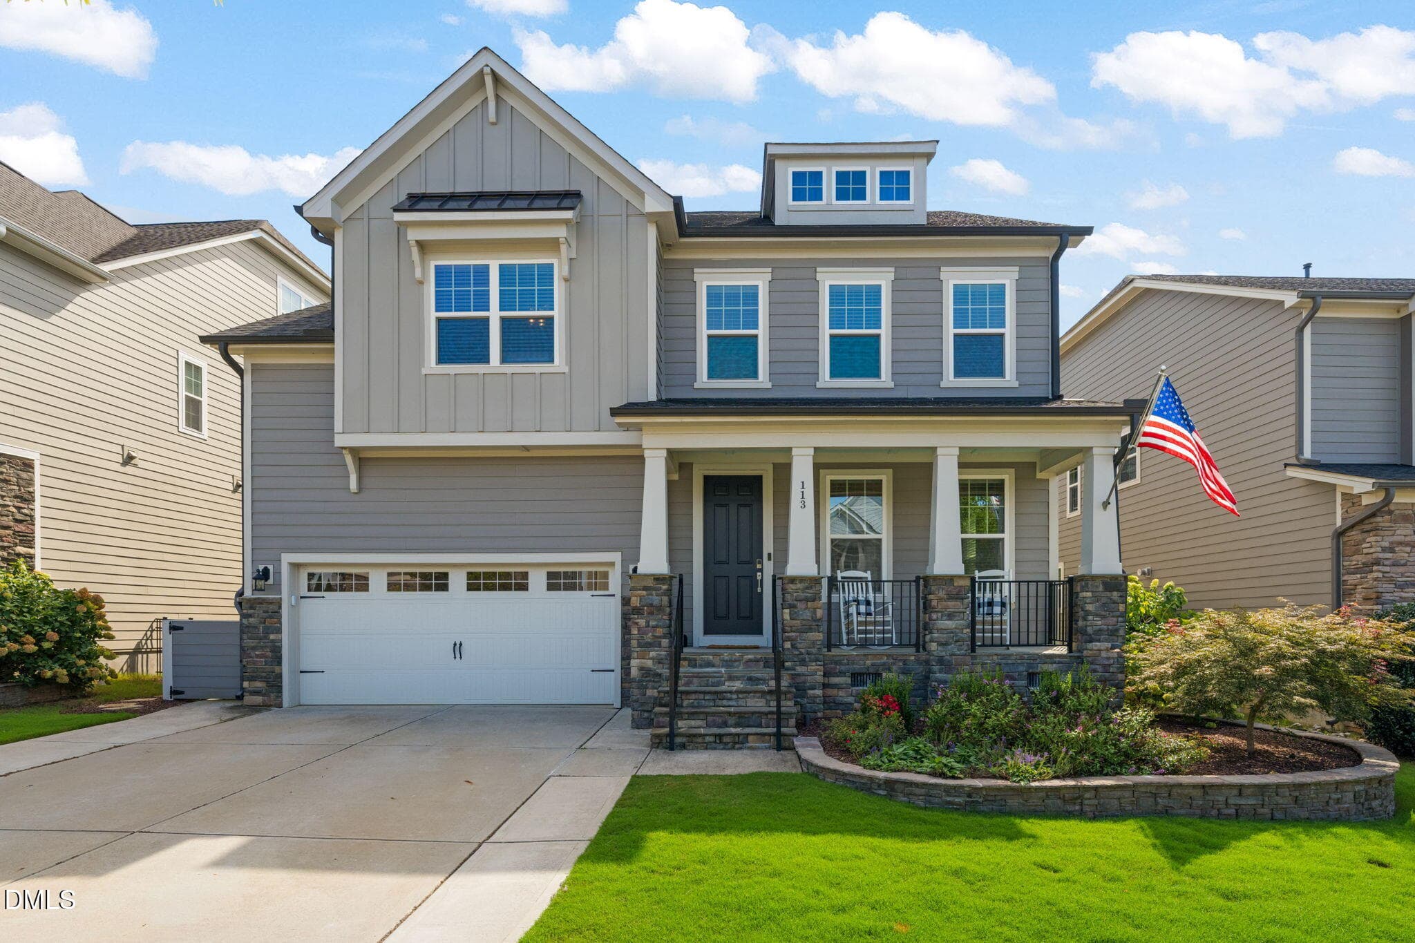
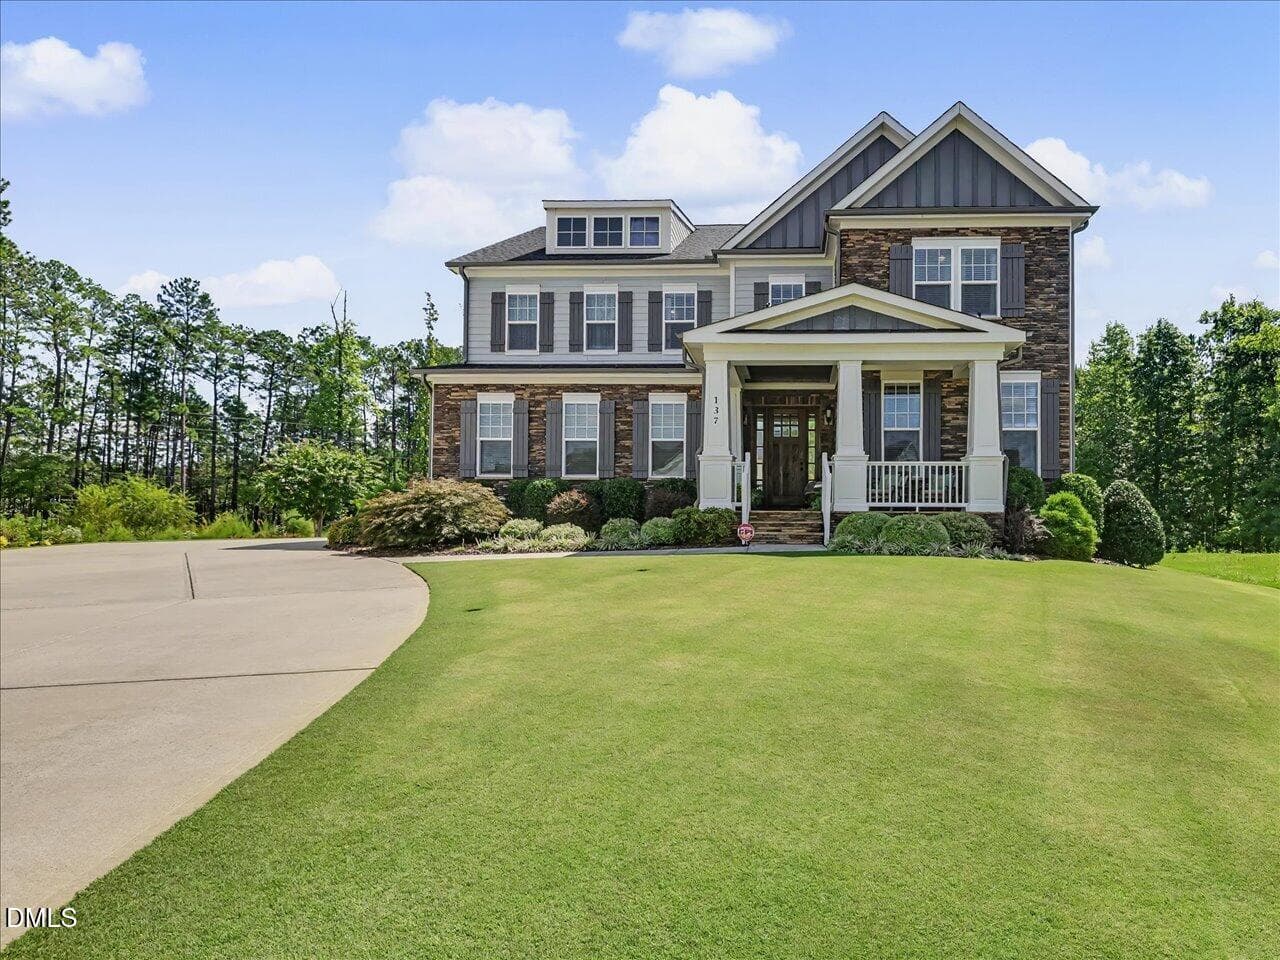
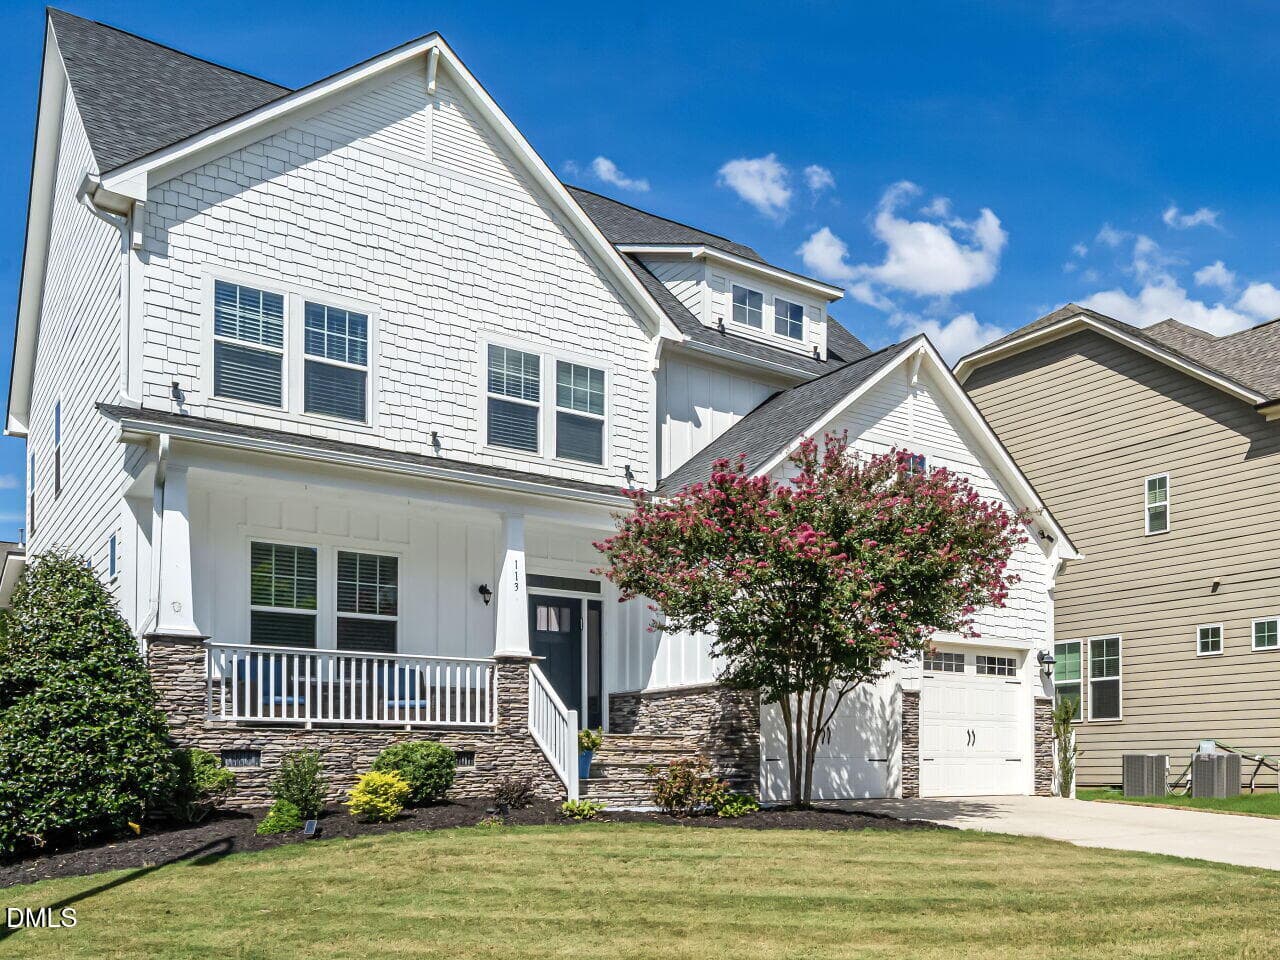
5412 Catmint Exterior - 5412 Catmint Court, Holly Springs, NC 27540, Holly Springs
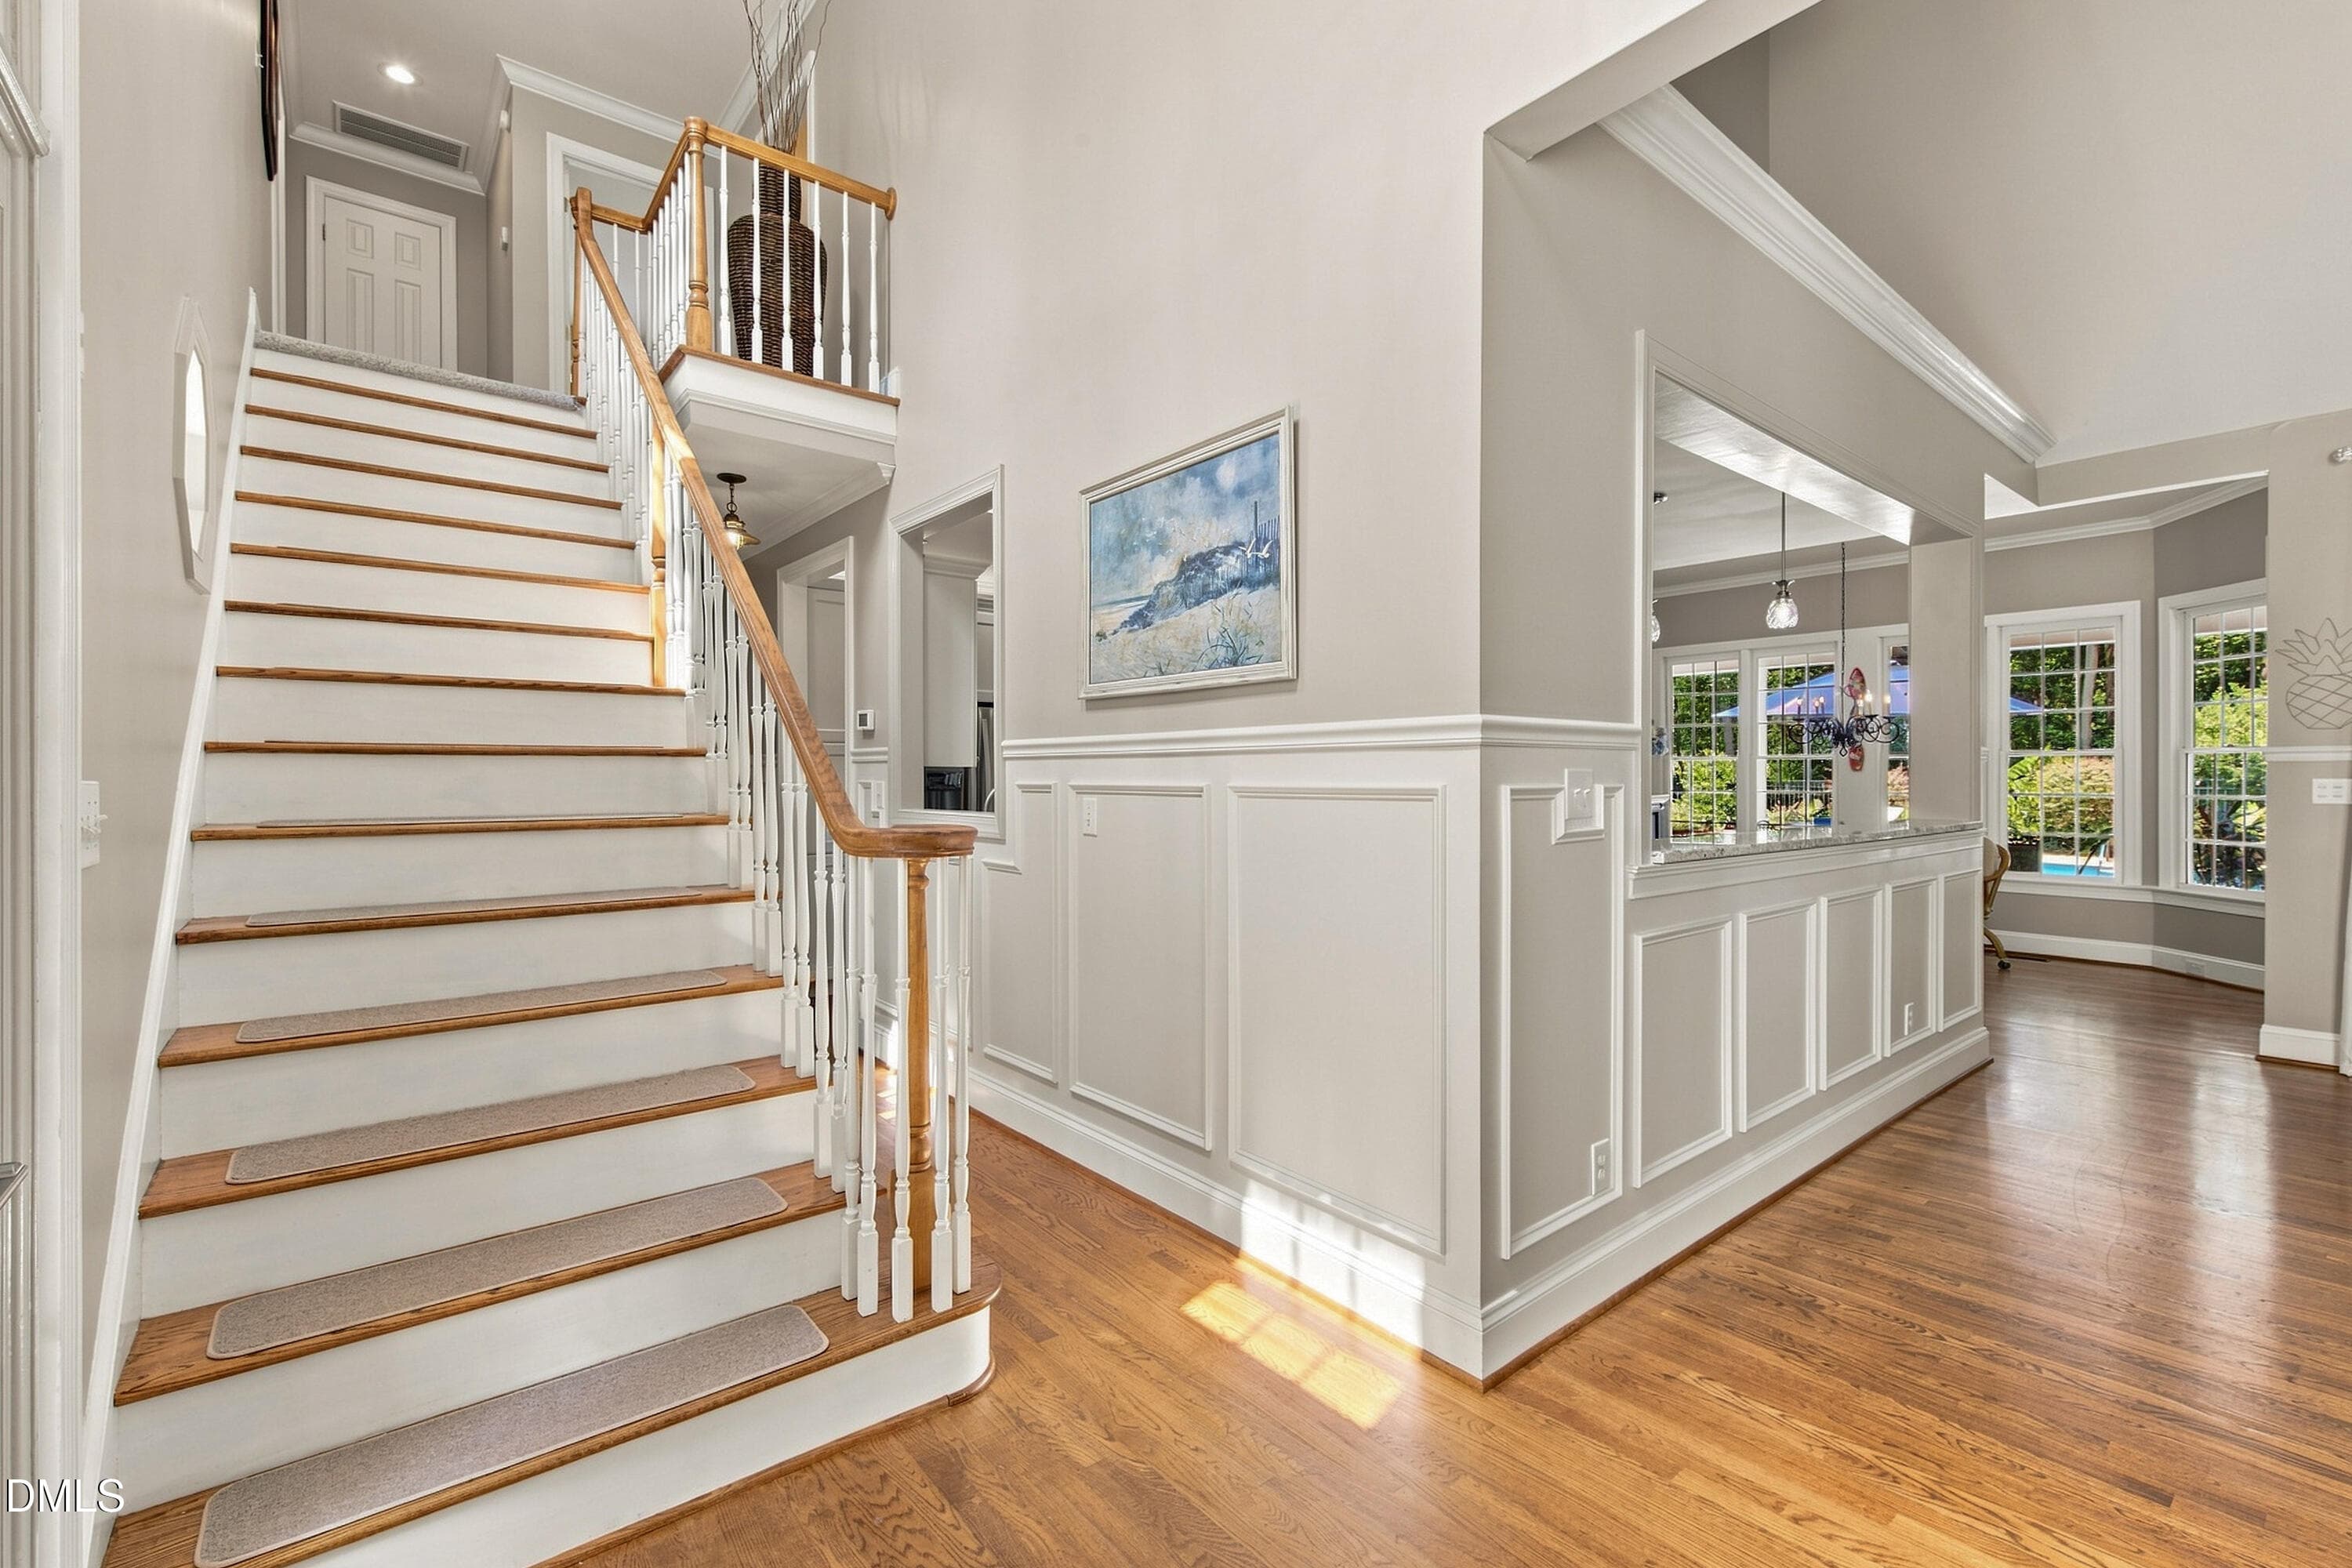
Front Entrance - 5412 Catmint Court, Holly Springs, NC 27540, Holly Springs
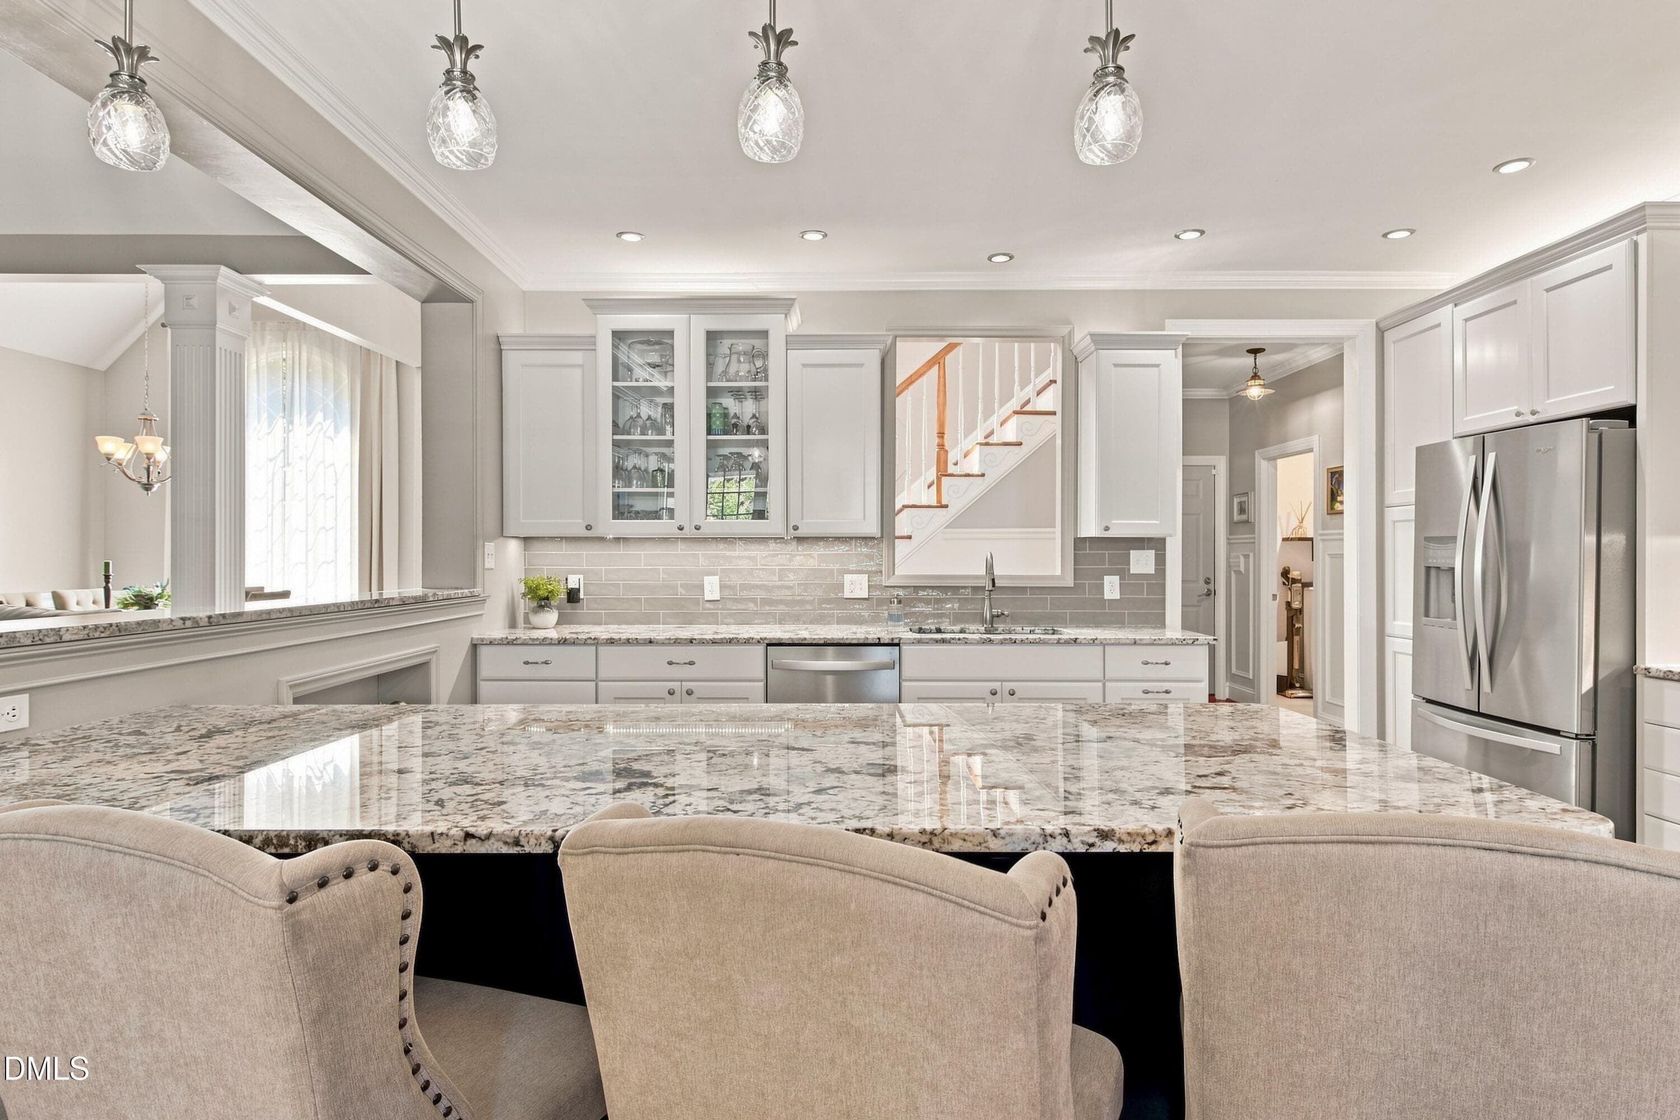
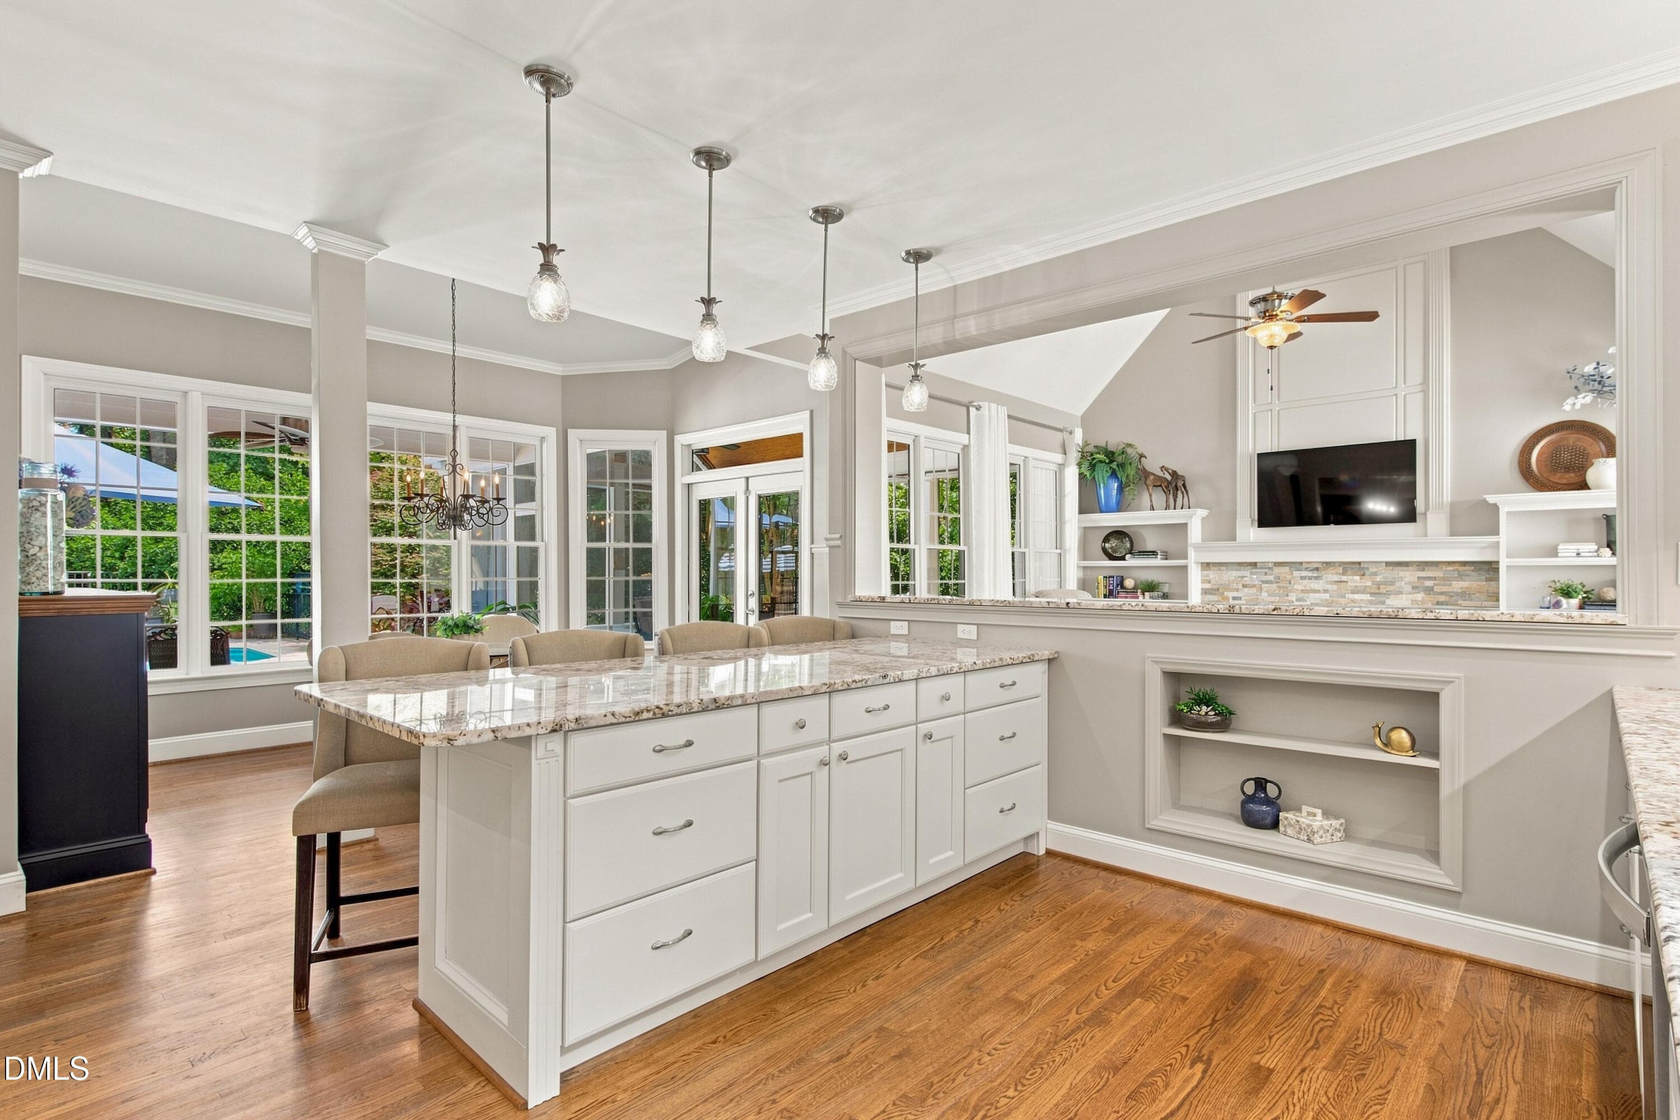
Gourmet Kitchen - 5412 Catmint Court, Holly Springs, NC 27540, Holly Springs
Great Room - 5412 Catmint Court, Holly Springs, NC 27540, Holly Springs
Dining Room - 5412 Catmint Court, Holly Springs, NC 27540, Holly Springs
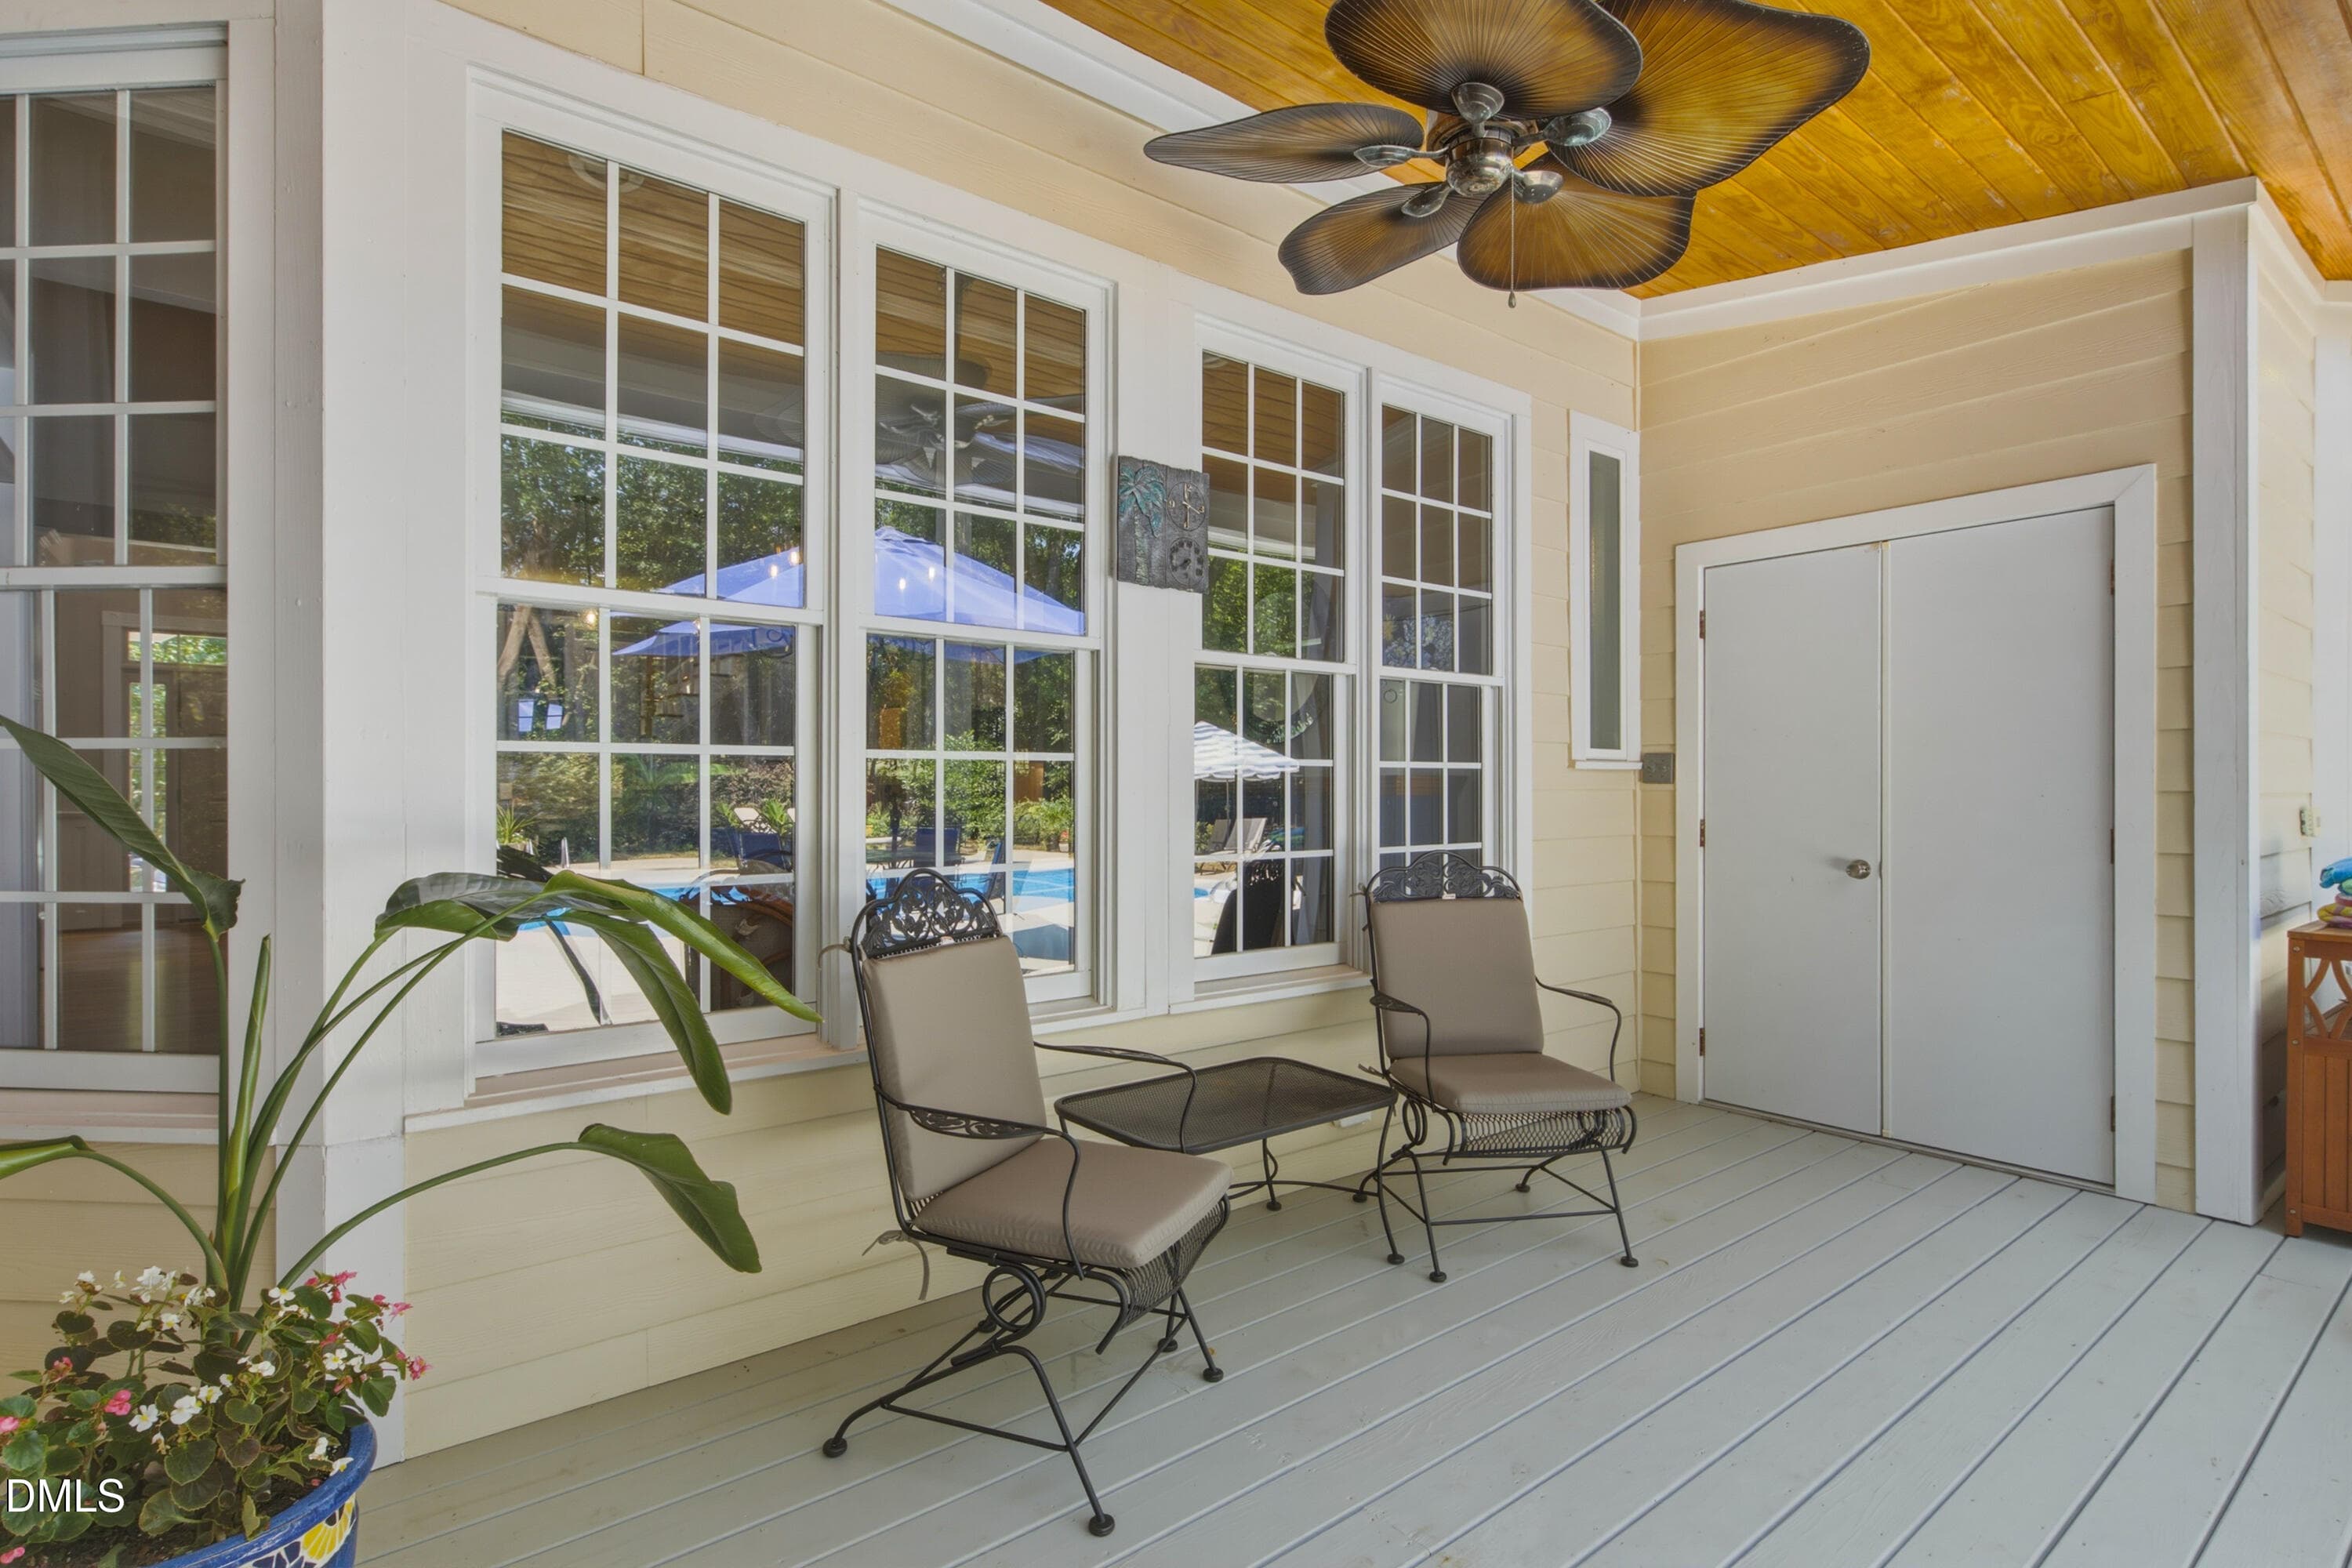
Screened Porch - 5412 Catmint Court, Holly Springs, NC 27540, Holly Springs
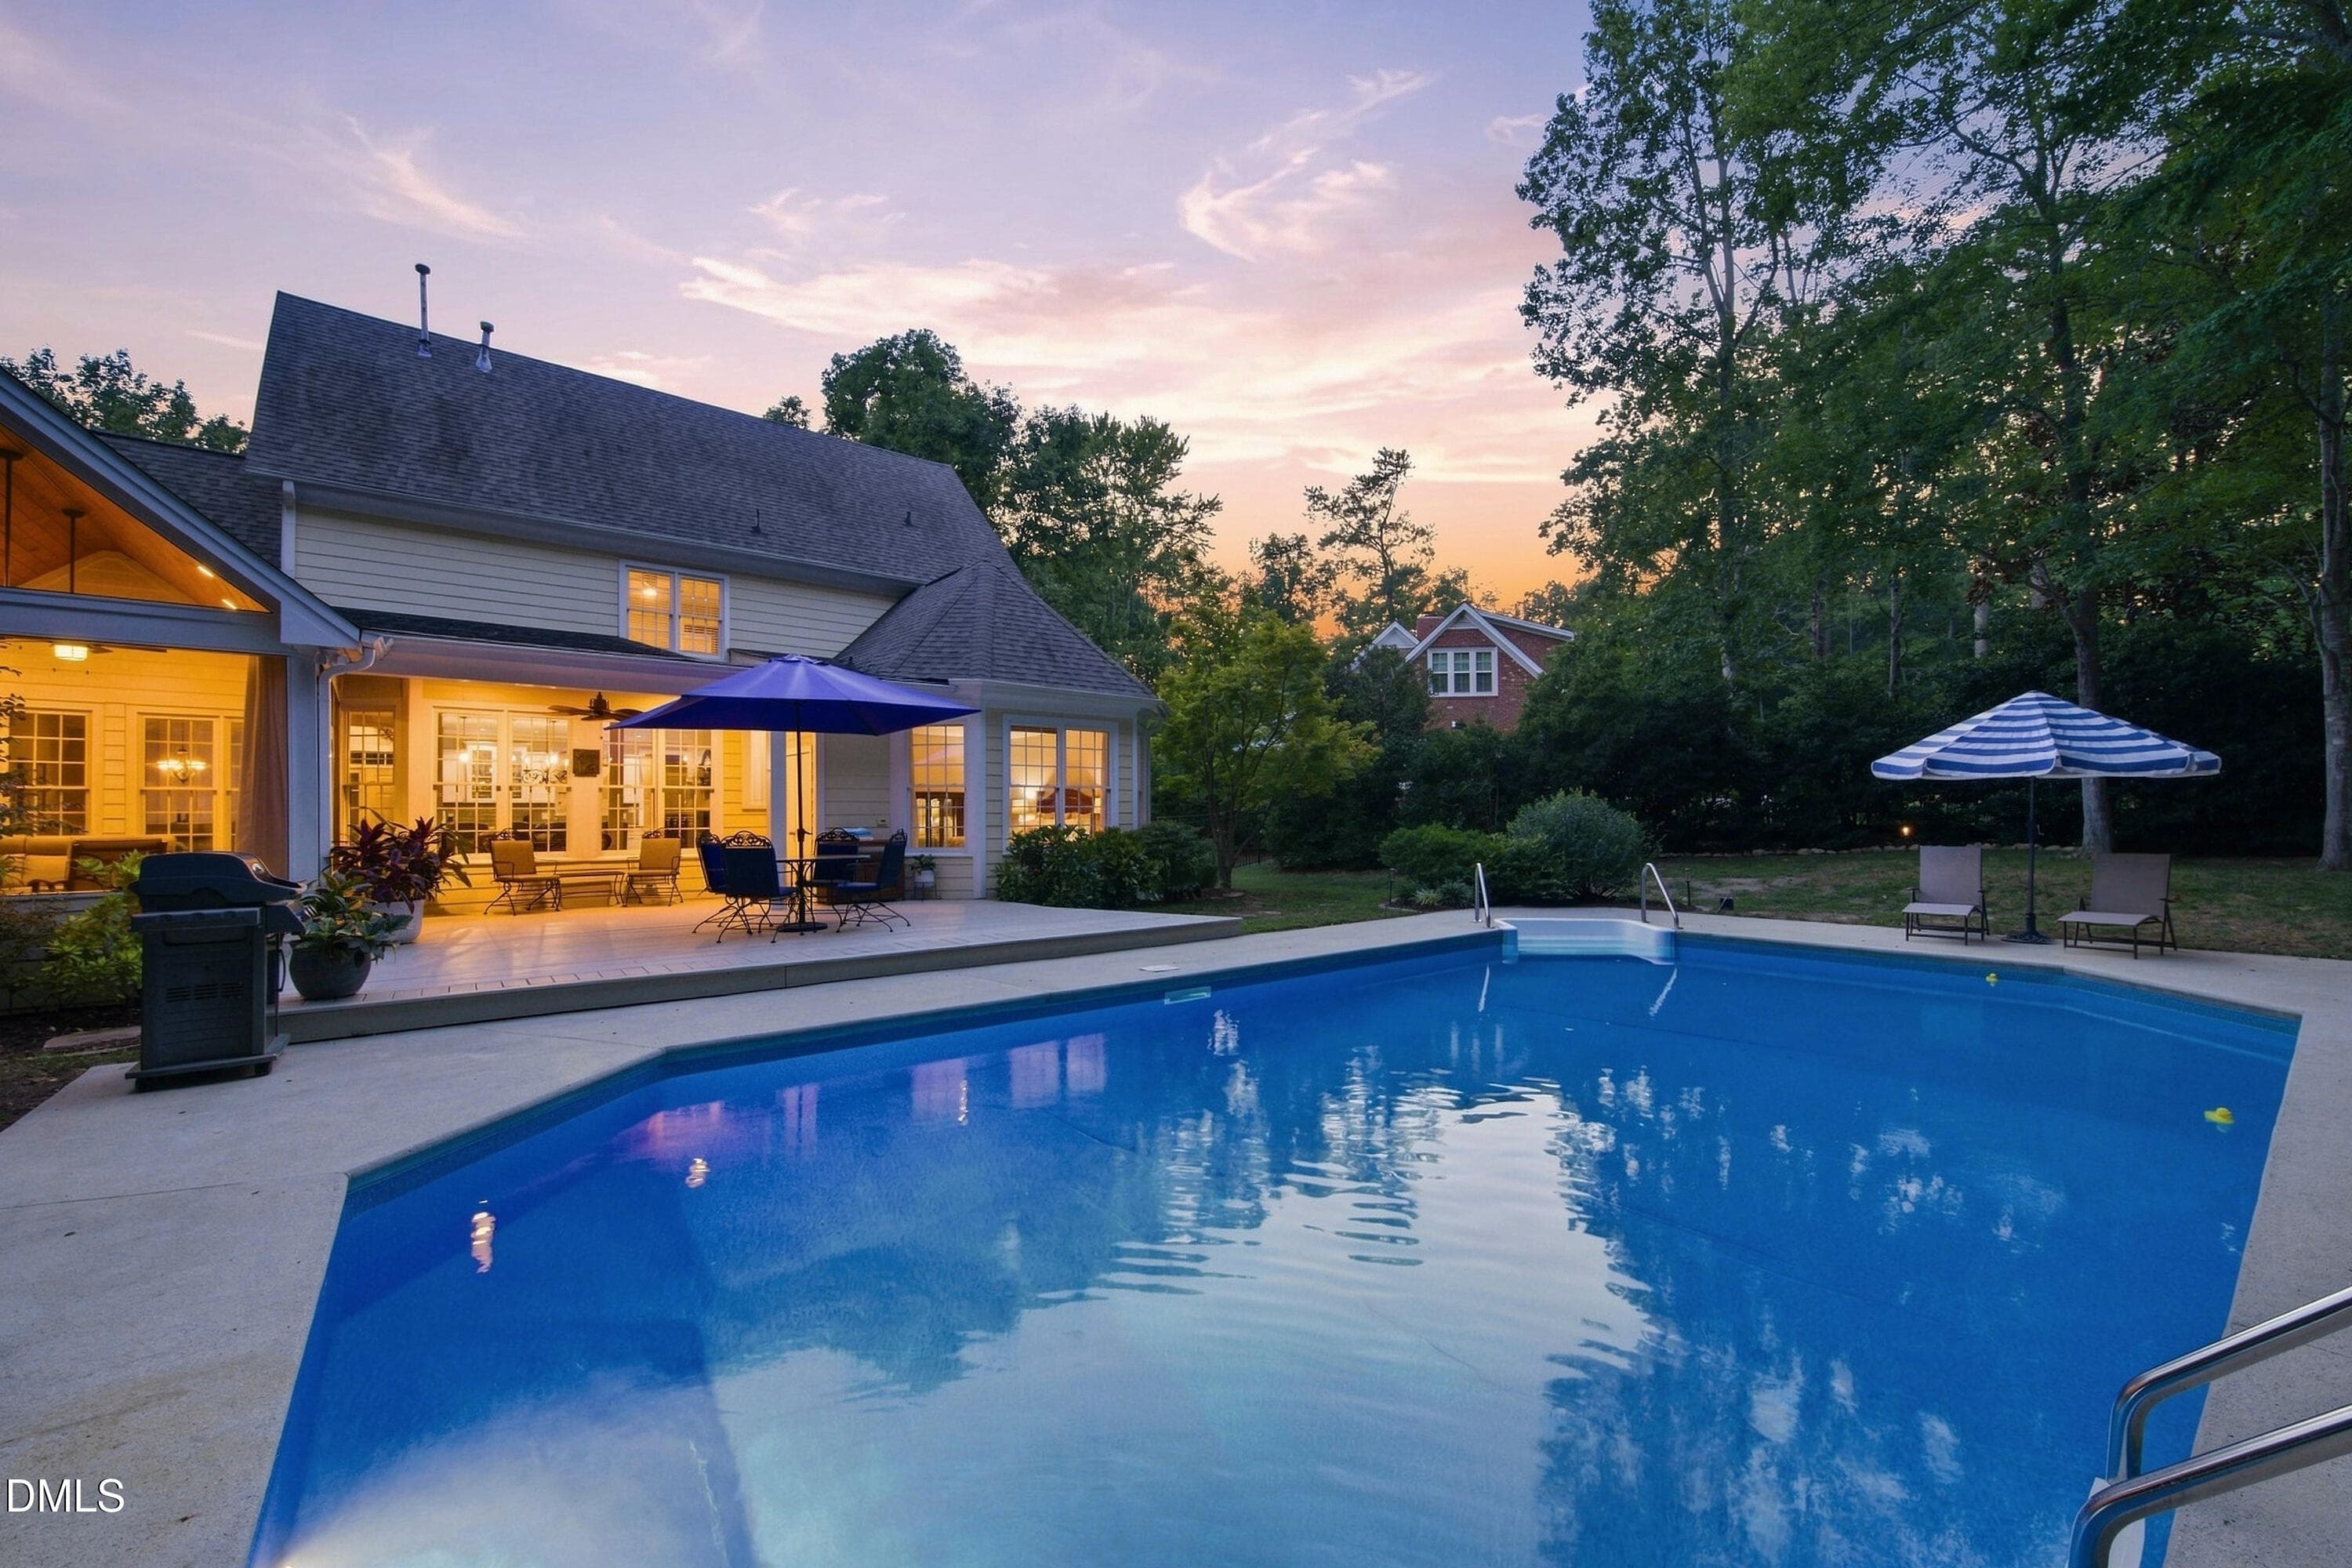
Saltwater Pool - 5412 Catmint Court, Holly Springs, NC 27540, Holly Springs
Gourmet Kitchen - 5412 Catmint Court, Holly Springs, NC 27540, Holly Springs
Dining Room - 5412 Catmint Court, Holly Springs, NC 27540, Holly Springs
Breakfast Room - 5412 Catmint Court, Holly Springs, NC 27540, Holly Springs
Great Room - 5412 Catmint Court, Holly Springs, NC 27540, Holly Springs
Master Bedroom Suite - 5412 Catmint Court, Holly Springs, NC 27540, Holly Springs
Master Bathroom - 5412 Catmint Court, Holly Springs, NC 27540, Holly Springs
Laundry Room - 5412 Catmint Court, Holly Springs, NC 27540, Holly Springs
Walk-In Shower - 5412 Catmint Court, Holly Springs, NC 27540, Holly Springs
Half Bathroom - 5412 Catmint Court, Holly Springs, NC 27540, Holly Springs
Half Bath - 5412 Catmint Court, Holly Springs, NC 27540, Holly Springs
Laundry Room - 5412 Catmint Court, Holly Springs, NC 27540, Holly Springs
Swimming Pool - 5412 Catmint Court, Holly Springs, NC 27540, Holly Springs
100-print-5412 Catmint Cir-2699 - 5412 Catmint Court, Holly Springs, NC 27540, Holly Springs
Staircase - 5412 Catmint Court, Holly Springs, NC 27540, Holly Springs
Second Floor - 5412 Catmint Court, Holly Springs, NC 27540, Holly Springs
Bedroom 2 - 5412 Catmint Court, Holly Springs, NC 27540, Holly Springs
Bathroom - 5412 Catmint Court, Holly Springs, NC 27540, Holly Springs
Bedroom 2 - 5412 Catmint Court, Holly Springs, NC 27540, Holly Springs
Bathroom - 5412 Catmint Court, Holly Springs, NC 27540, Holly Springs
Bedroom 3 - 5412 Catmint Court, Holly Springs, NC 27540, Holly Springs
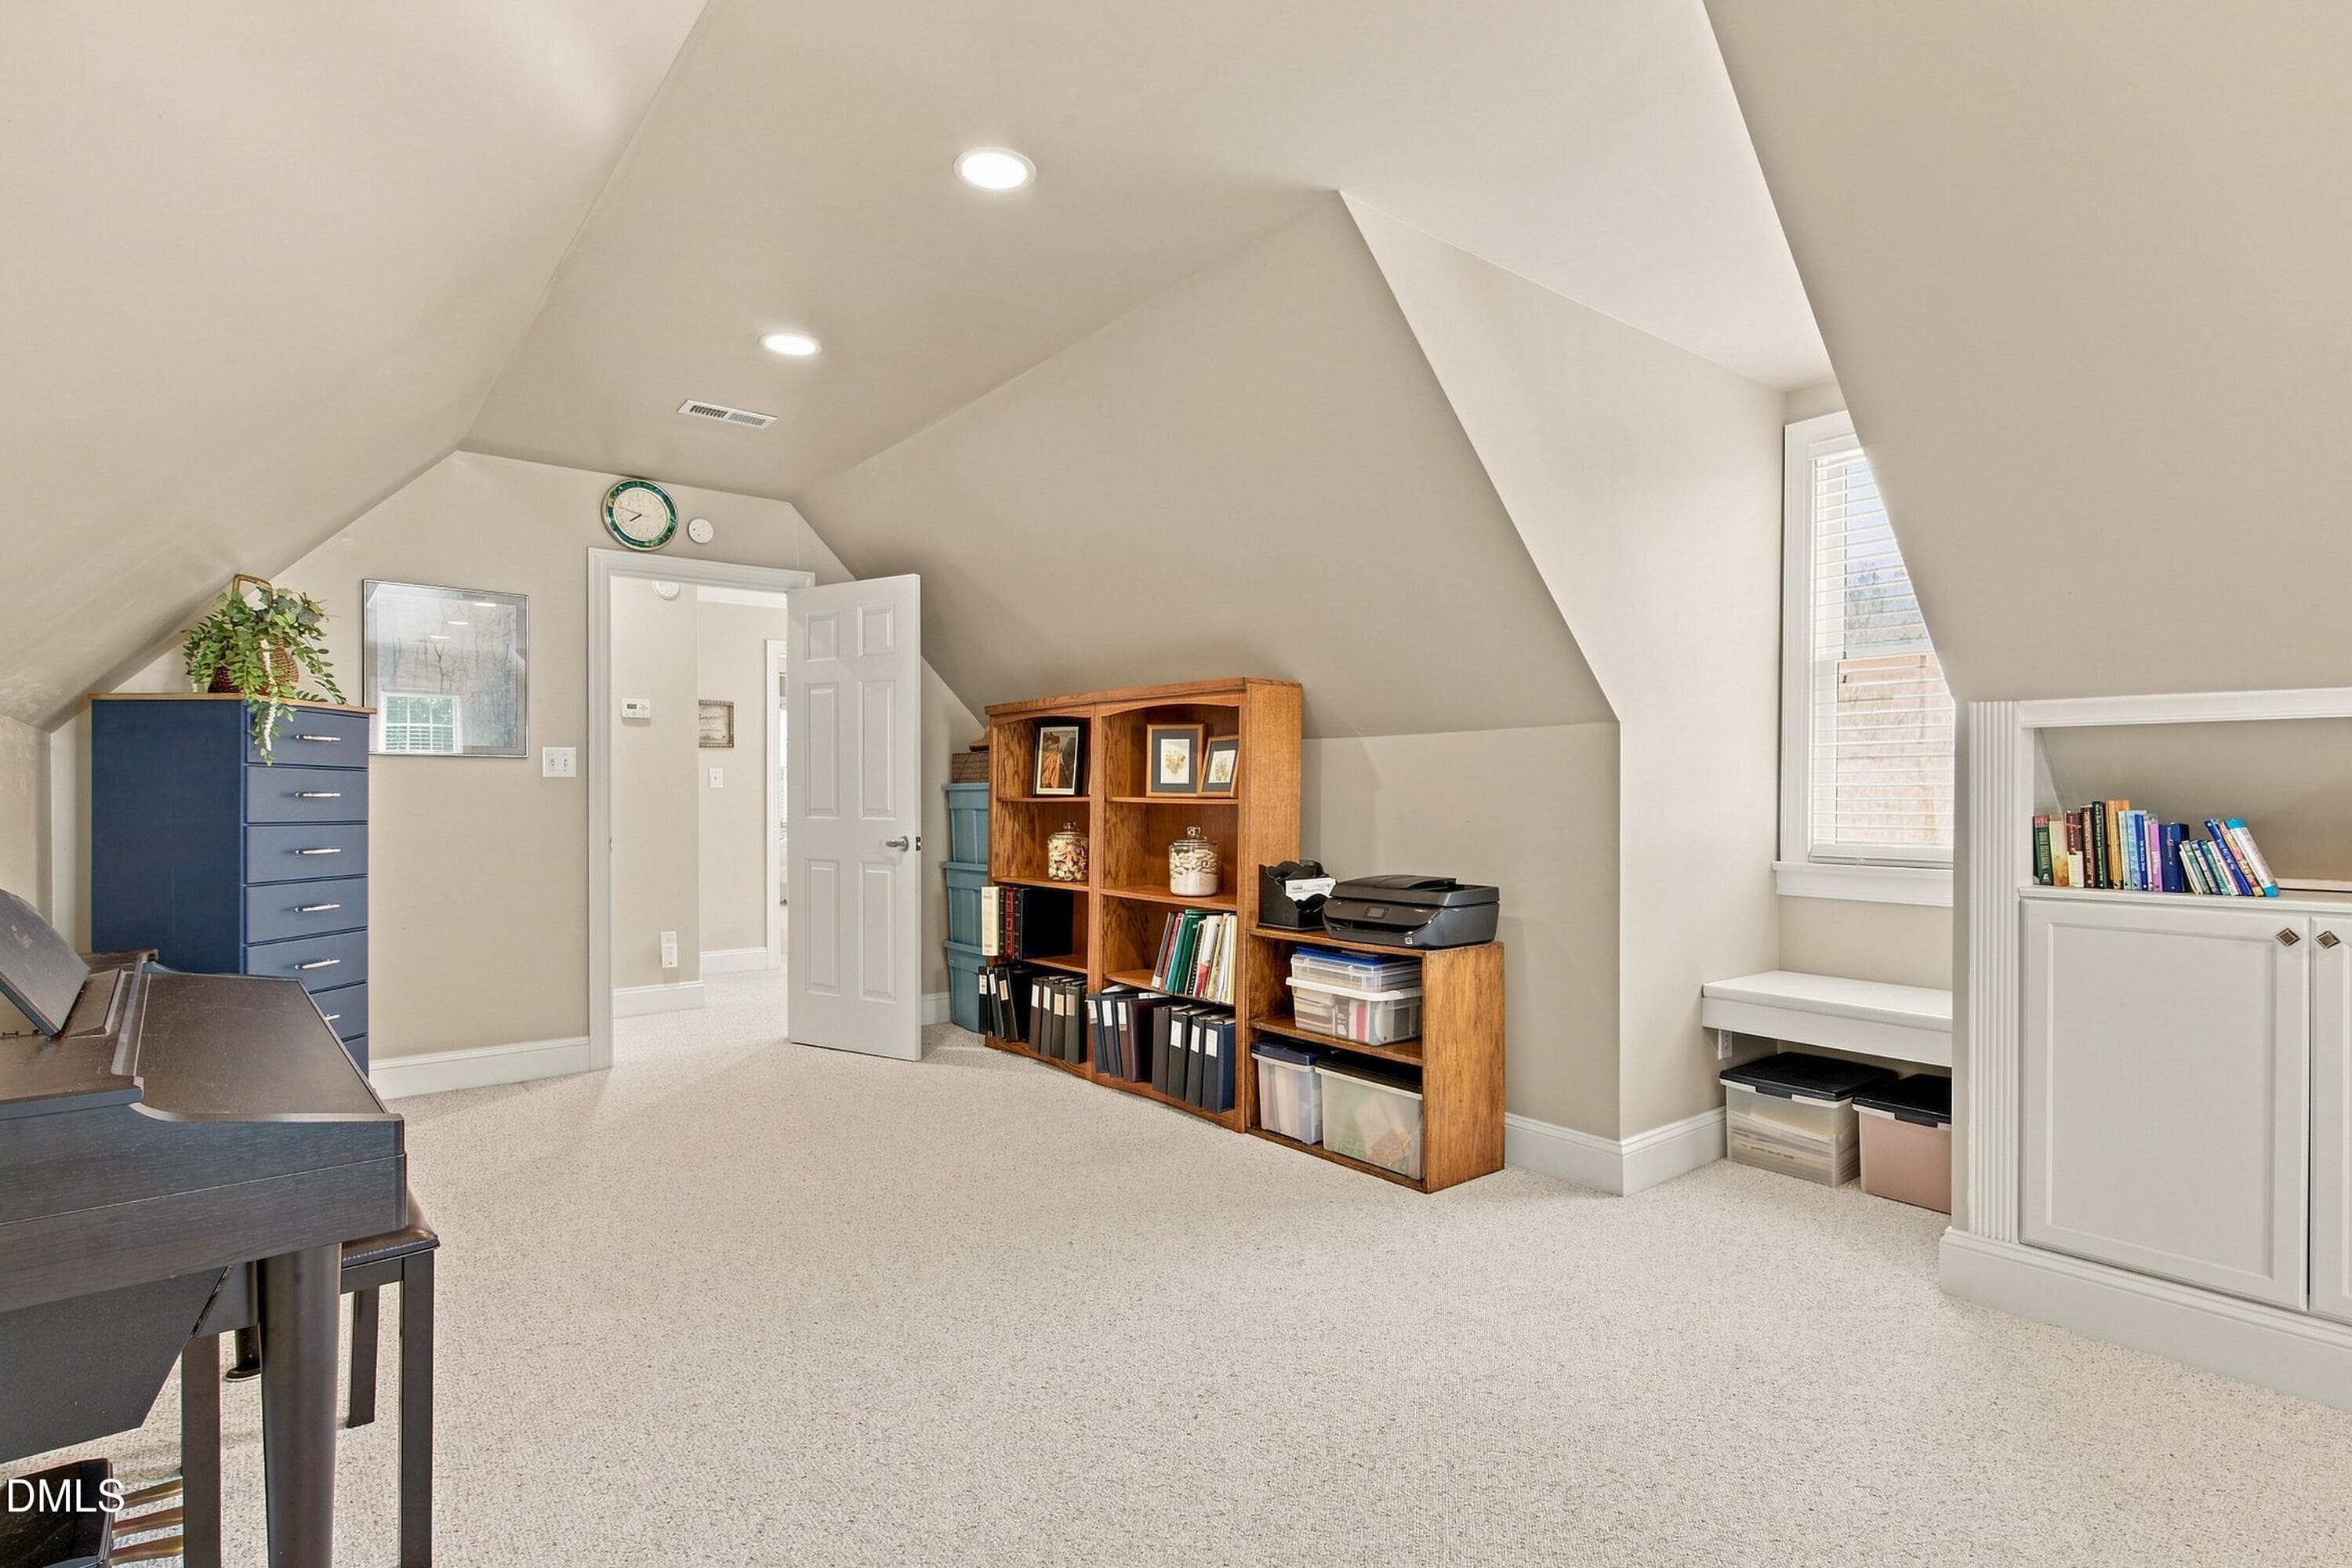
Bonus Room - 5412 Catmint Court, Holly Springs, NC 27540, Holly Springs
Bedroom 4 - 5412 Catmint Court, Holly Springs, NC 27540, Holly Springs
Screened Porch - 5412 Catmint Court, Holly Springs, NC 27540, Holly Springs
Covered Deck - 5412 Catmint Court, Holly Springs, NC 27540, Holly Springs
Deck - 5412 Catmint Court, Holly Springs, NC 27540, Holly Springs
Exterior Deck - 5412 Catmint Court, Holly Springs, NC 27540, Holly Springs
Swimming Pool - 5412 Catmint Court, Holly Springs, NC 27540, Holly Springs
Exterior Back - 5412 Catmint Court, Holly Springs, NC 27540, Holly Springs
5412 Catmint Swimming Pool - 5412 Catmint Court, Holly Springs, NC 27540, Holly Springs
Saltwater Swimming Pool - 5412 Catmint Court, Holly Springs, NC 27540, Holly Springs
Exterior Nightime - 5412 Catmint Court, Holly Springs, NC 27540, Holly Springs
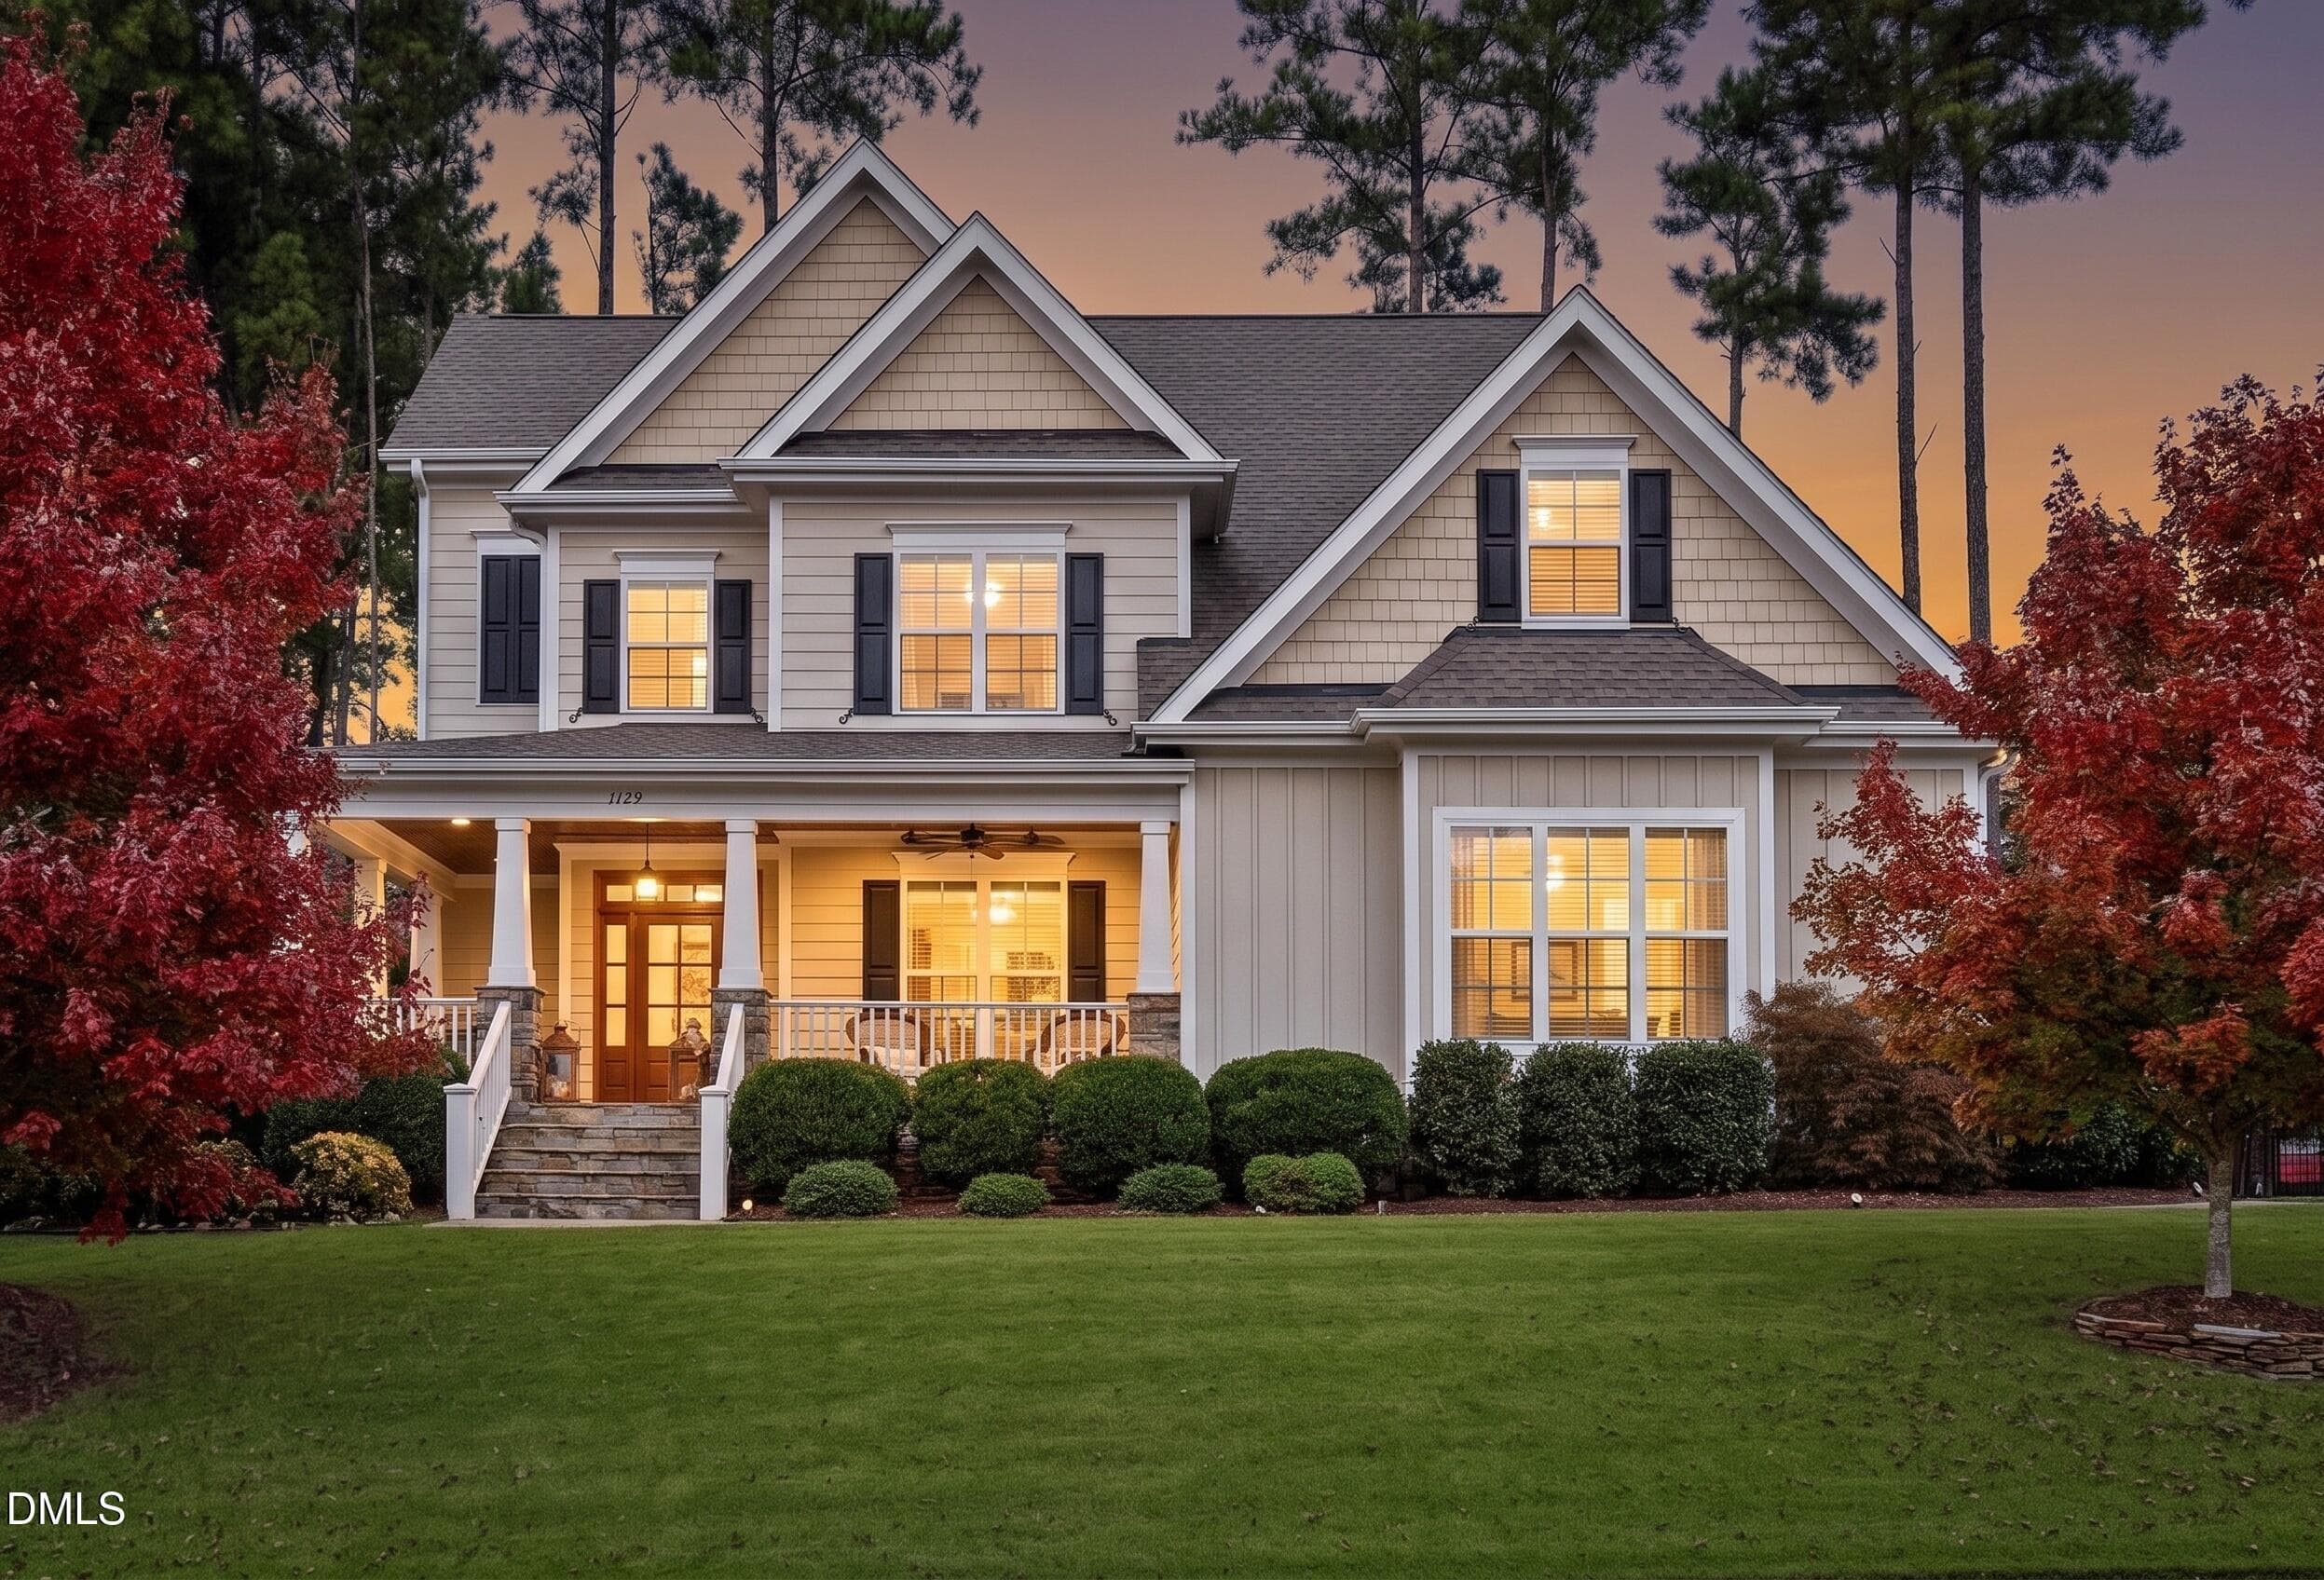
Exterior Dusk - 5412 Catmint Court, Holly Springs, NC 27540, Holly Springs
Aerial View of 5412 Catmint - 5412 Catmint Court, Holly Springs, NC 27540, Holly Springs
Lush Backyard - 5412 Catmint Court, Holly Springs, NC 27540, Holly Springs
Sunset Lake Village Entrance - 5412 Catmint Court, Holly Springs, NC 27540, Holly Springs
Sunset Lake - 5412 Catmint Court, Holly Springs, NC 27540, Holly Springs
Sunset Lake Lodge - 5412 Catmint Court, Holly Springs, NC 27540, Holly Springs
Lodge Porch - 5412 Catmint Court, Holly Springs, NC 27540, Holly Springs
Sunset Lake Dam - 5412 Catmint Court, Holly Springs, NC 27540, Holly Springs
Sunset Lake Kayaking - 5412 Catmint Court, Holly Springs, NC 27540, Holly Springs
Sunset Lake Trail - 5412 Catmint Court, Holly Springs, NC 27540, Holly Springs
Sunset Lake - 5412 Catmint Court, Holly Springs, NC 27540, Holly Springs
Sunset Lake View - 5412 Catmint Court, Holly Springs, NC 27540, Holly Springs
Sunset Lake Sunset - 5412 Catmint Court, Holly Springs, NC 27540, Holly Springs
Exterior Dusk - 5412 Catmint Court, Holly Springs, NC 27540, Holly Springs
71 photos

$925,000

5412 Catmint Court, Holly Springs, NC 27540
Holly Springs, NC 27540
Listed by Tracy Santrock · Berkshire Hathaway HomeService
Bedrooms
4
Bathrooms
2.5
Living area
N/A
Year built
1998

About this home

Resort-style living meets everyday luxury in this custom-built home on a .36-acre cul-de-sac lot with a hard-to-find private pool in prestigious Sunset Lake Village. Thoughtfully remodeled and designed for both comfortable living and effortless entertaining, this exceptional home combines sophisticated interior spaces with a private backyard retreat. Inside, the open-concept main level showcases refinished hardwoods, custom trim and designer lighting. The dream kitchen features a 9' x 3.5' island topped with premium "Blue Flowers" granite, KraftMaid soft-close cabinetry, custom tile backsplash and newer appliances. The kitchen flows seamlessly into a sun-filled dinette addition with a 7'+ built-in buffet and convenient half bath. The inviting living room is anchored by an impressive 8' stone fireplace framed by wall-to-wall built-ins. The main-level primary suite is a true retreat, featuring an expanded spa-inspired bath with a two-person Jacuzzi tub, Carrera marble-pattern tile, walk-in glass shower, quartz vanity and enlarged custom closet. Upstairs, a spacious bonus room offers custom built-ins and shiplap accents, while updated lighting and fans add a fresh, modern touch. The redesigned laundry room provides exceptional functionality with custom built-ins. Step outside to your own private resort. The in-ground saltwater pool, with pump replaced in 2023 and salt cell in 2024, is surrounded by black aluminum fencing, stepping-stone paths, paver driveway accents and beautifully maintained landscaping. Relax or entertain year-round from the cathedral-ceiling screened porch with Superscreen or the newer covered deck, complete with ceiling fan, lighting and storage closet. Numerous major updates provide peace of mind, including a 2021 roof, 2022 upstairs HVAC, 2024 downstairs HVAC and water heater, encapsulated crawlspace, and freshly stained deck and porch. Beyond your private retreat, enjoy the exceptional amenities of Sunset Lake Village, including exclusive access to the 125-acre private lake with boating, fishing, kayak and paddleboard access, a lakeside boardwalk, walking trails, clubhouse, pavilion and dock. A rare opportunity to enjoy the best of resort-style living—your own private pool, beautiful indoor and outdoor spaces, and an extraordinary lake community all in one. A must-see!

Highlights

Fireplace

Property details

MLS #
10188618
Property type
Single Family Residence
Subdivision
Sunset Lake Village
Status
Active
Days on market
43
On market date
August 28, 2026
Stories
N/A
Total bathrooms
2.5
Garage spaces
2
Parking spaces
2
Lot size
0.36 acres
Loading map…

Nearby schools

Within 10 miles. School directory data from the National Center for Education Statistics (NCES), accessed via the Urban Institute Education Data API. Local Score is calculated by INNOVATE Real Estate; where a state rating is shown, it comes from that state's own official school report card (e.g. NC Dept. of Public Instruction, SC Report Card).

Elementary
Middle Creek Elementary
2.12 mi away · Grades -1-5
Zoned school (attendance boundary, 2015-16 data)
4.0
Local Score (state rating (2025) blended 70/30 with student-teacher ratio) -- not an official state rating
State rating: B (2025)
Enrollment
649
Student:teacher ratio
12.5:1
District
Wake County Schools
Middle
Holly Ridge Middle
1.33 mi away · Grades 6-8
Zoned school (attendance boundary, 2015-16 data)
3.7
Local Score (state rating (2025) blended 70/30 with student-teacher ratio) -- not an official state rating
State rating: B (2025)
Enrollment
1,076
Student:teacher ratio
16.6:1
District
Wake County Schools
High
Holly Springs High
3.7 mi away · Grades 9-12
Zoned school (attendance boundary, 2015-16 data)
4.1
Local Score (state rating (2025) blended 70/30 with student-teacher ratio) -- not an official state rating
State rating: A (2025)
Enrollment
2,200
Student:teacher ratio
19.1:1
District
Wake County Schools

Walkability

Blended score for Holly Springs's center, calculated by INNOVATE Real Estate from two sources: the EPA's National Walkability Index (street network, transit, land-use mix) and Google Places amenity data (what's actually reachable on foot from this point). 60% EPA National Walkability Index + 40% nearby-amenity density (Google Places).

26
Car-dependent
out of 100
EPA National Walkability Index
6.7 / 20 -- Below average walkable
Google Places amenity density
15 / 100
Restaurants & cafes0
Grocery stores0
Parks2
Schools1
Transit stops0
Pharmacies0

Market position

How this listing compares to current activity in Holly Springs, from live MLS data.

On the market 43 days -- 51 fewer days than Holly Springs's current average of 94 days.
For reference, the median list price across 217 active listings in Holly Springs right now is $620,000.

Mortgage calculator

Estimate only - actual rate and payment depend on your lender, credit, and loan program.

$
%
%
Adjust tax / insurance estimates
% / yr
$
/mo
Est. monthly payment
$5,720/mo
$185,000 down
$740,000 loan
Principal & interest$4,800
Property tax (est.)$771
Home insurance (est.)$150

Similar homes you might like

Data source: Listing information provided by Doorify MLS via Trestle/CoreLogic. Last updated September 10, 2026.

Information herein deemed reliable but not guaranteed; all measurements, school assignments, HOA fees, taxes, and feature lists are approximate and should be independently verified. Equal Housing Opportunity.