
$1,214,500
About this home
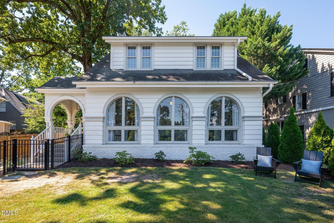
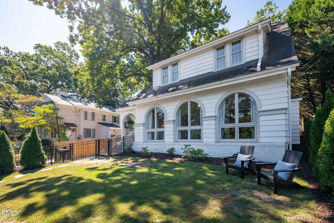
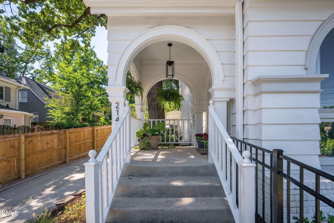
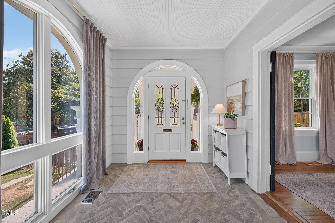
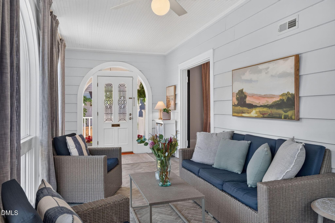
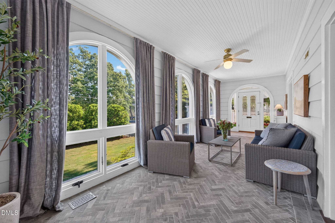
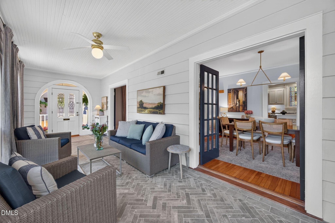
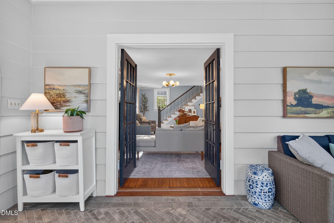
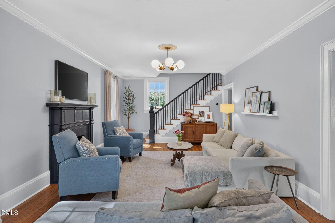
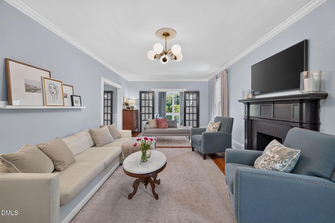
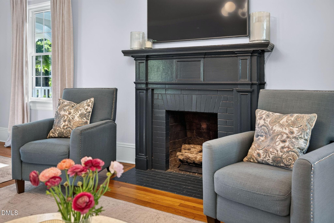
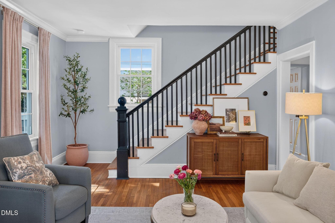
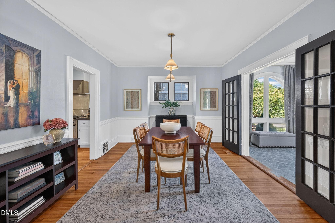
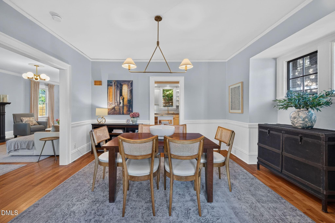
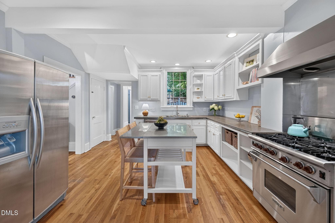
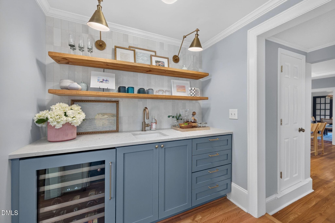
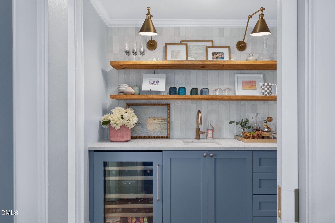
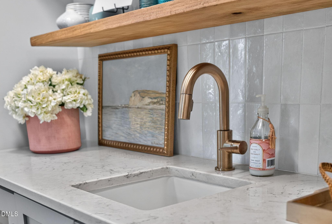
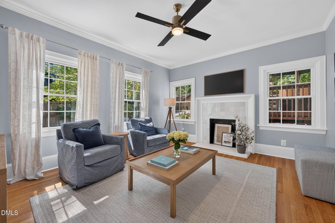
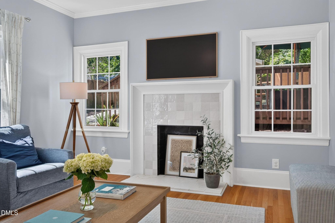
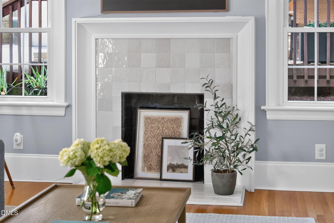
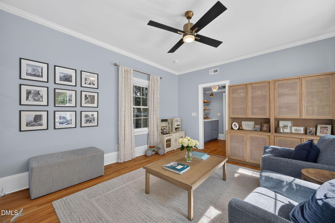
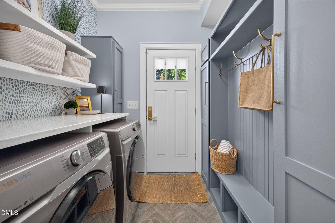
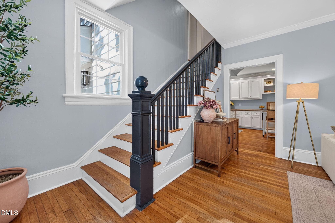
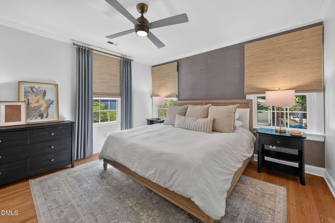
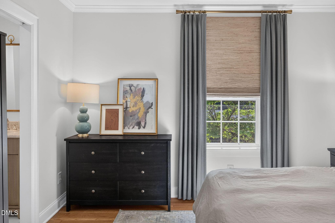
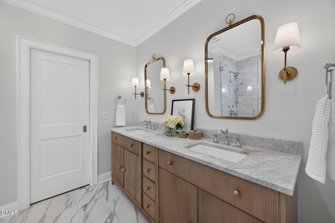
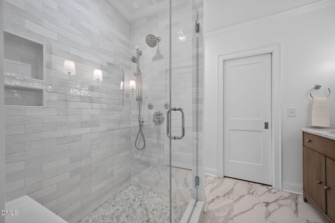
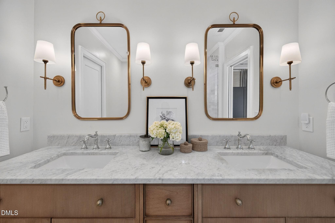
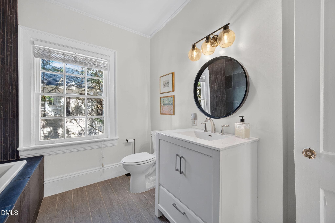
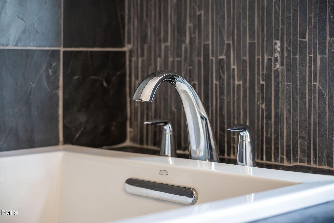
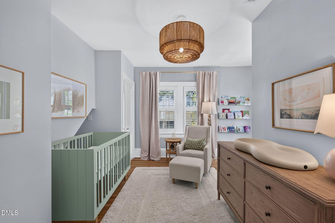
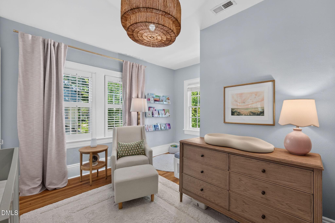
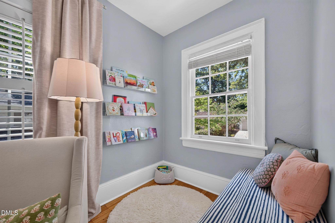
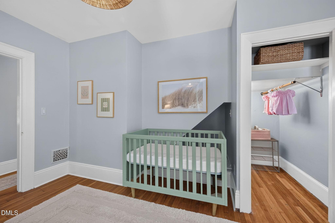
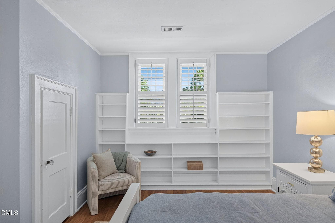
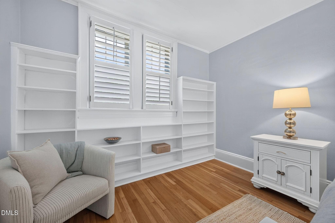
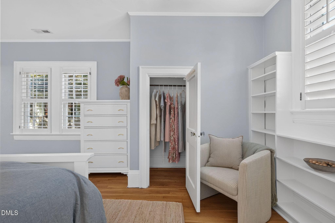
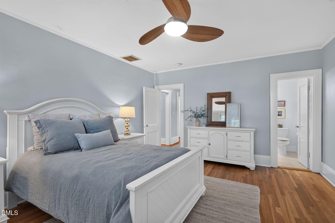
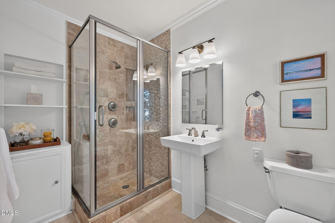
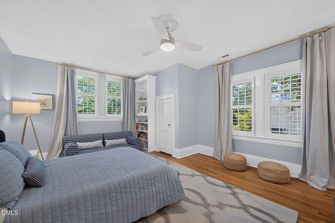
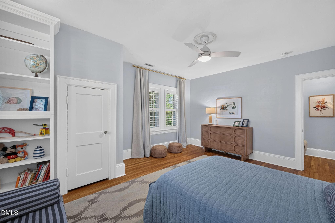
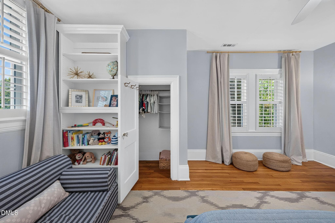
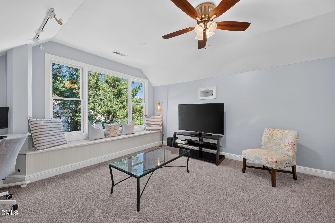
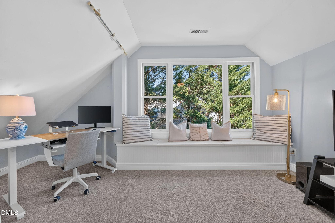
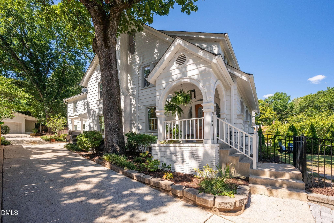
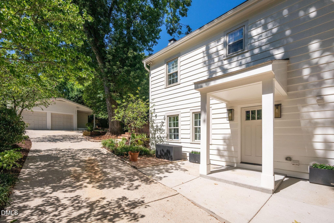
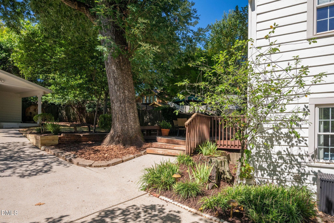
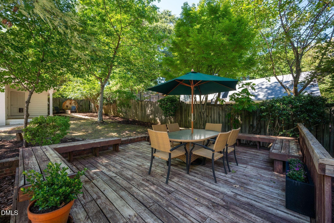
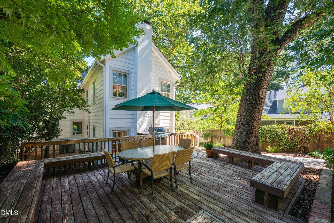
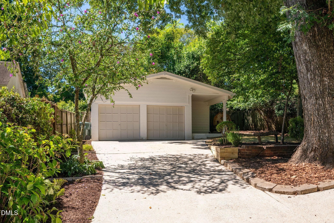
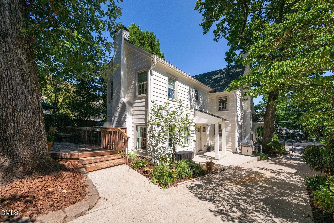
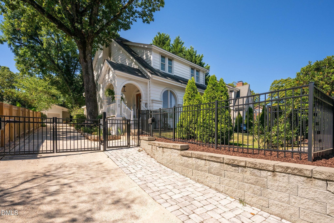
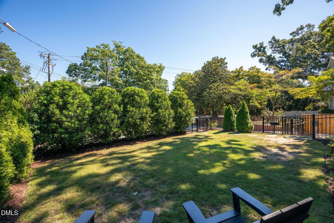
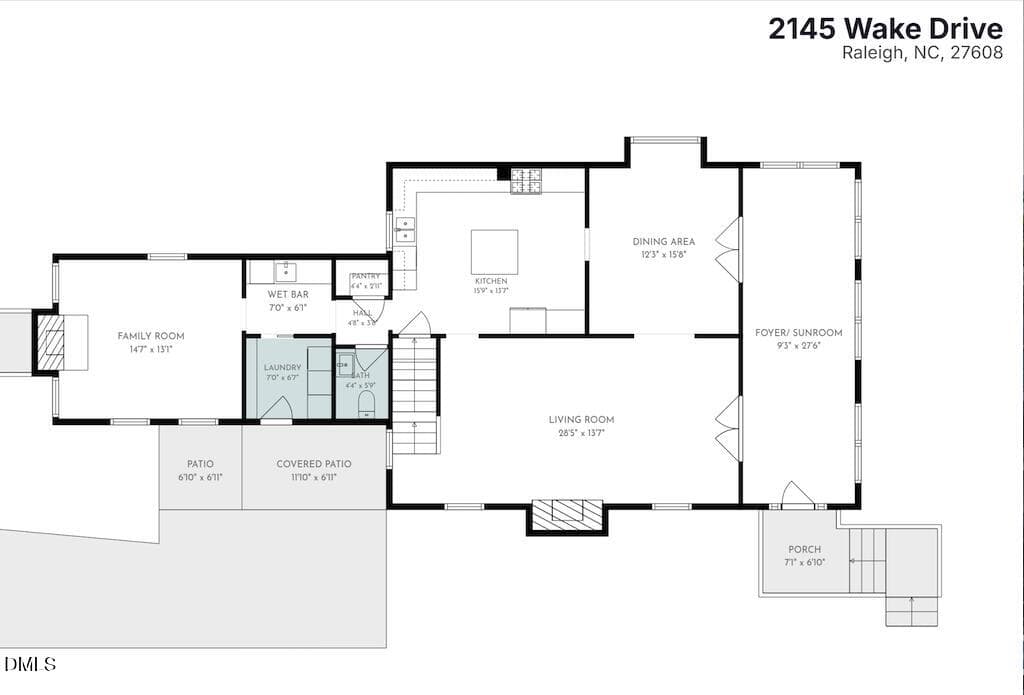
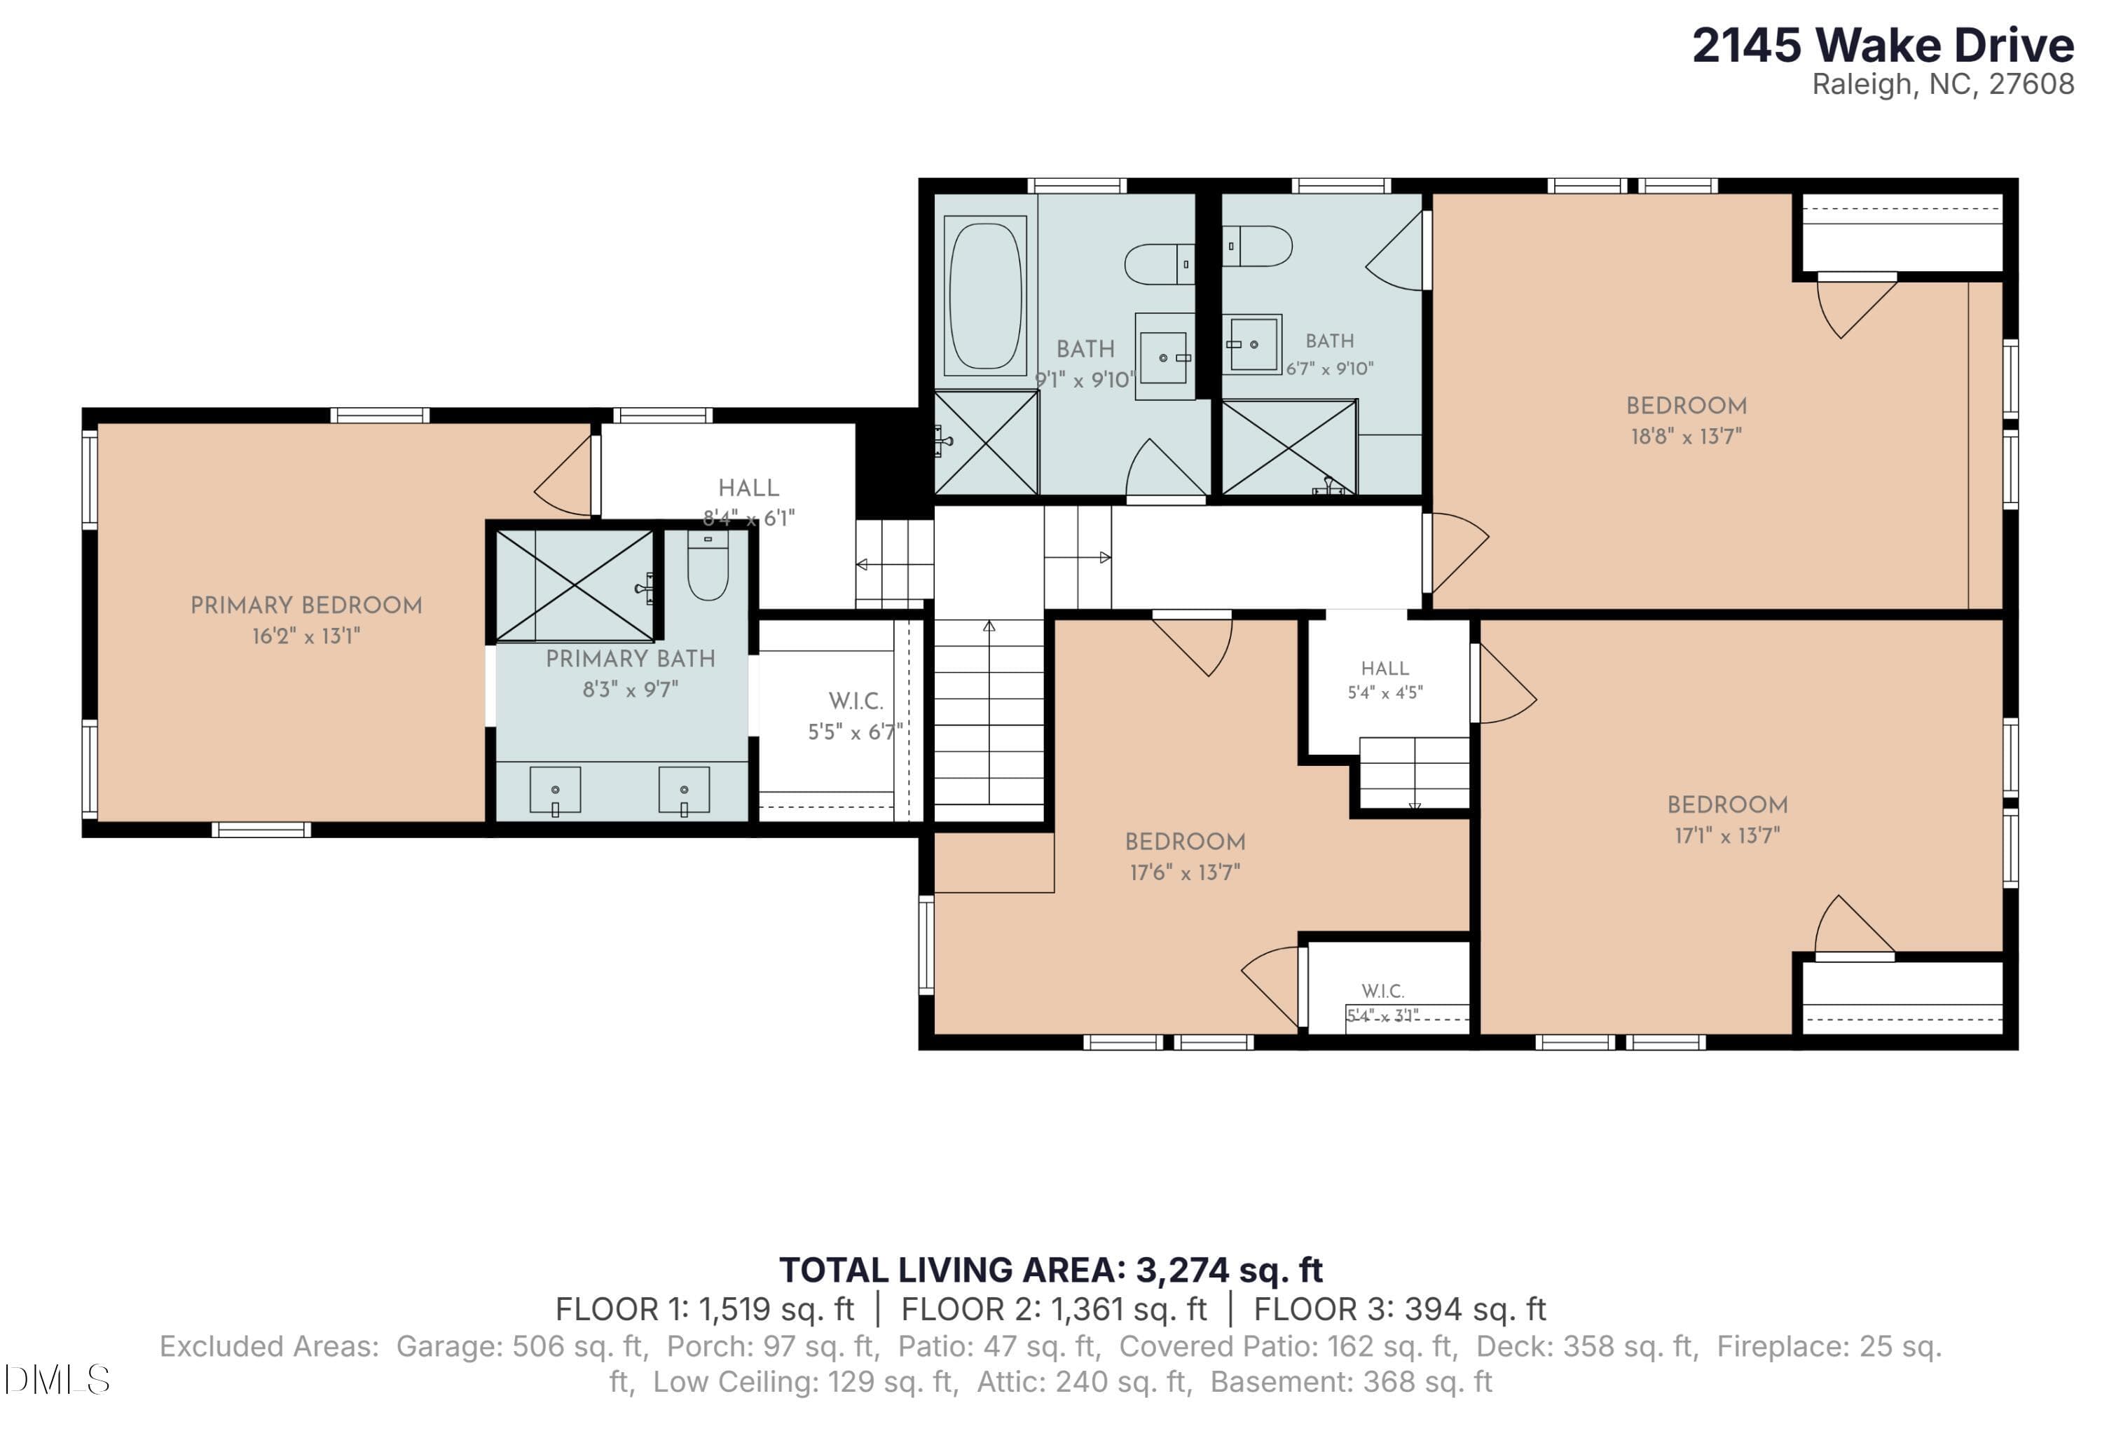
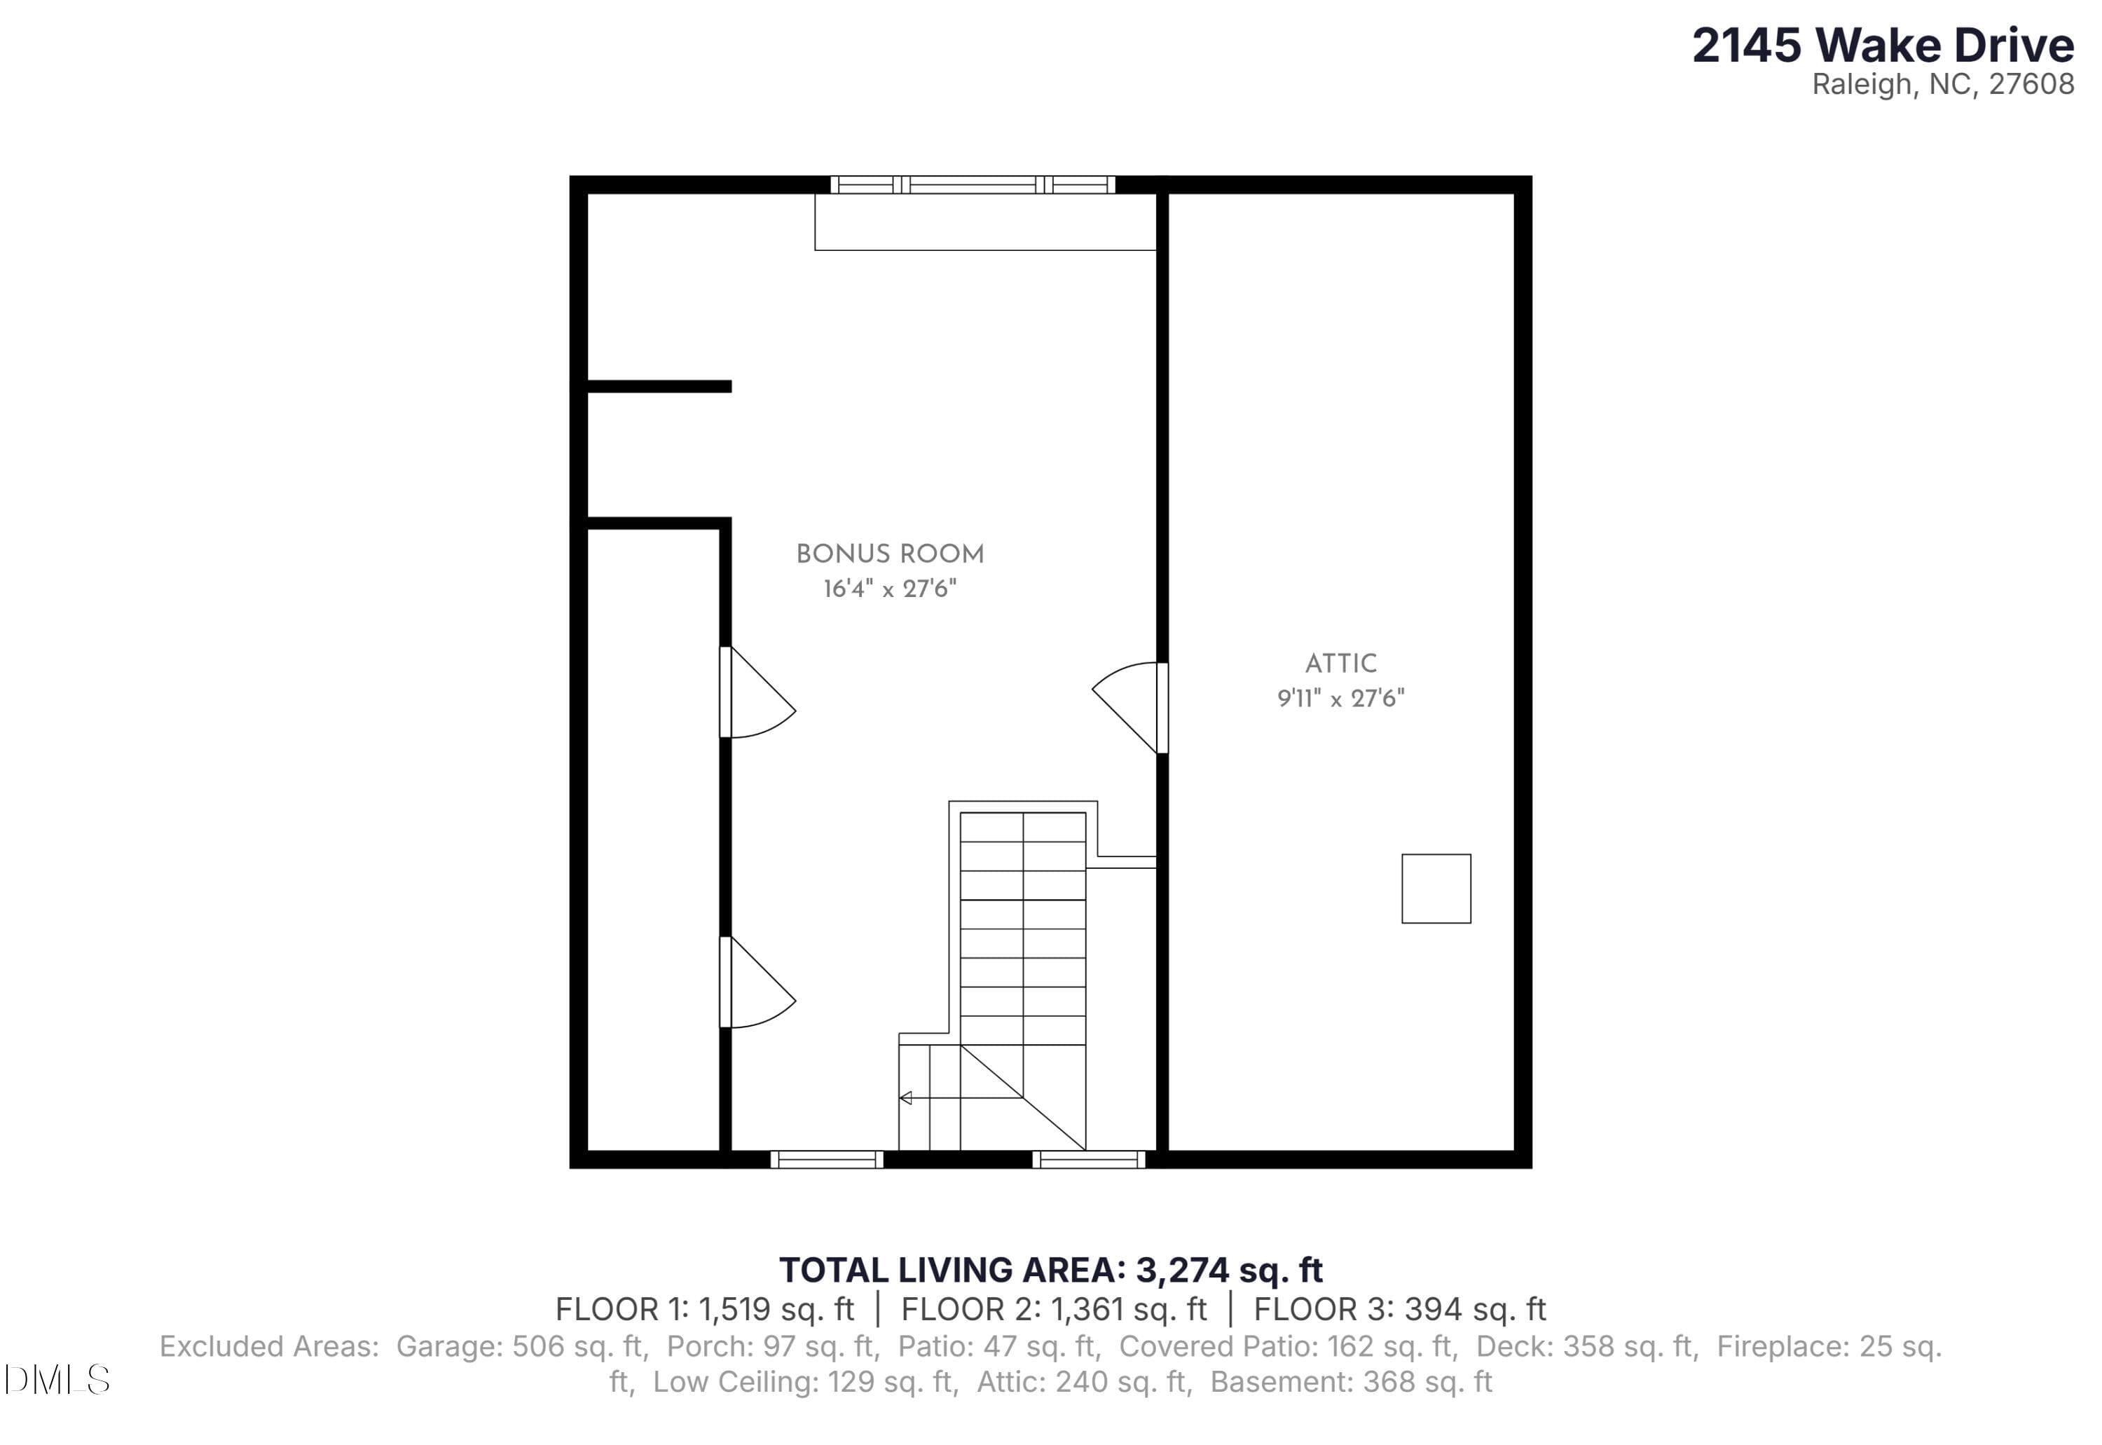
Your sunroom is calling! There are homes you walk into, and then there are homes that immediately tell you a story. This 1929 Raleigh home does the latter from the moment you step into its extraordinary sunroom. Stretching across the entire width of the house, the sunroom is one of its defining architectural features. Filled with windows and generous in proportion, the space creates a light-filled introduction that feels both grand and welcoming—the kind of room made for morning coffee, afternoon reading or evening drinks with friends. Just beyond, two wide, french door openings reveal the original heart of the home: a large living room and formal dining room that connect to create an especially gracious flow. The original staircase rises at the rear of the living room, an unmistakable reminder that this is a genuine 1920s Raleigh house, not a newer home designed to imitate one. What makes the property particularly captivating is how thoughtfully the owners have brought modern functionality to that historic character. Much of the rear portion of the house was gutted and rebuilt, creating spaces designed around contemporary living. A new mudroom, laundry and drop zone at the side entry lead into a new wet bar and cozy rear sitting room. Above this newly reimagined portion is an entirely new primary suite, thoughtfully positioned at the back of the home for added separation from Glenwood Avenue. Its spa-like primary bath provides a serene, contemporary retreat while remaining part of the home's larger architectural story. The result is a renovation that complements rather than competes with the original house. The gracious front rooms, hardwood floors, grand staircase and remarkable sunroom retain their 1920s personality, while the rebuilt rear provides the comfort, functionality and privacy expected of a home today. The current owners invested more than $250,000 in renovations, repairs and improvements throughout the home and property, with the goal of enhancing the house without sacrificing what makes it special. There are four bedrooms upstairs, including the new primary suite and the home's original primary bedroom with its own en suite bath. Two additional bedrooms share a hall bath, while a third-floor bonus room offers flexible space for an office, playroom or media room. Outside, the front yard was extensively reimagined with a new retaining wall, lawn and landscaping, privacy trees, fencing and an automatic gate. Drainage was redesigned to direct water toward the street, and gutter guards were added. The exterior was repainted in 2025, two of the home's three HVAC systems were replaced in 2024, and a detached two-car garage provides additional parking and storage. Set among the tree-lined streets of one of Raleigh's most established Inside-the-Beltline neighborhoods, the home is close to neighborhood favorites including the Rialto, NOFO and Idle Hour Coffee. The Village District, North Hills, Lenovo Center and NC Museum of Art are all just a short drive away. Ultimately, this is a home where old Raleigh charm and modern living meet naturally.
Highlights
Property details
- MLS #
- 10191234
- Property type
- Single Family Residence
- Subdivision
- Not in a Subdivision
- Status
- Active
- Days on market
- 30
- On market date
- September 9, 2026
- Stories
- N/A
- Total bathrooms
- 3.5
- Garage spaces
- 2
- Parking spaces
- N/A
- Lot size
- 0.22 acres
Location
Get directions →Nearby schools
Within 10 miles. School directory data from the National Center for Education Statistics (NCES), accessed via the Urban Institute Education Data API. Local Score is calculated by INNOVATE Real Estate; where a state rating is shown, it comes from that state's own official school report card (e.g. NC Dept. of Public Instruction, SC Report Card).
- Enrollment
- 398
- Student:teacher ratio
- 11.7:1
- District
- Wake County Schools
- Enrollment
- 1,202
- Student:teacher ratio
- 15.2:1
- District
- Wake County Schools
- Enrollment
- 2,098
- Student:teacher ratio
- 16.1:1
- District
- Wake County Schools
Walkability
Blended score for Raleigh's center, calculated by INNOVATE Real Estate from two sources: the EPA's National Walkability Index (street network, transit, land-use mix) and Google Places amenity data (what's actually reachable on foot from this point). 60% EPA National Walkability Index + 40% nearby-amenity density (Google Places).
Market position
How this listing compares to current activity in Raleigh, from live MLS data.
Mortgage calculator
Estimate only - actual rate and payment depend on your lender, credit, and loan program.
Adjust tax / insurance estimates
Similar homes you might like


Data source: Listing information provided by Doorify MLS via Trestle/CoreLogic. Last updated 24 days ago.
Information herein deemed reliable but not guaranteed; all measurements, school assignments, HOA fees, taxes, and feature lists are approximate and should be independently verified. Equal Housing Opportunity.