
211 Amethyst Way_8411 - 211 Amethyst Way, Durham, NC 27703, Durham
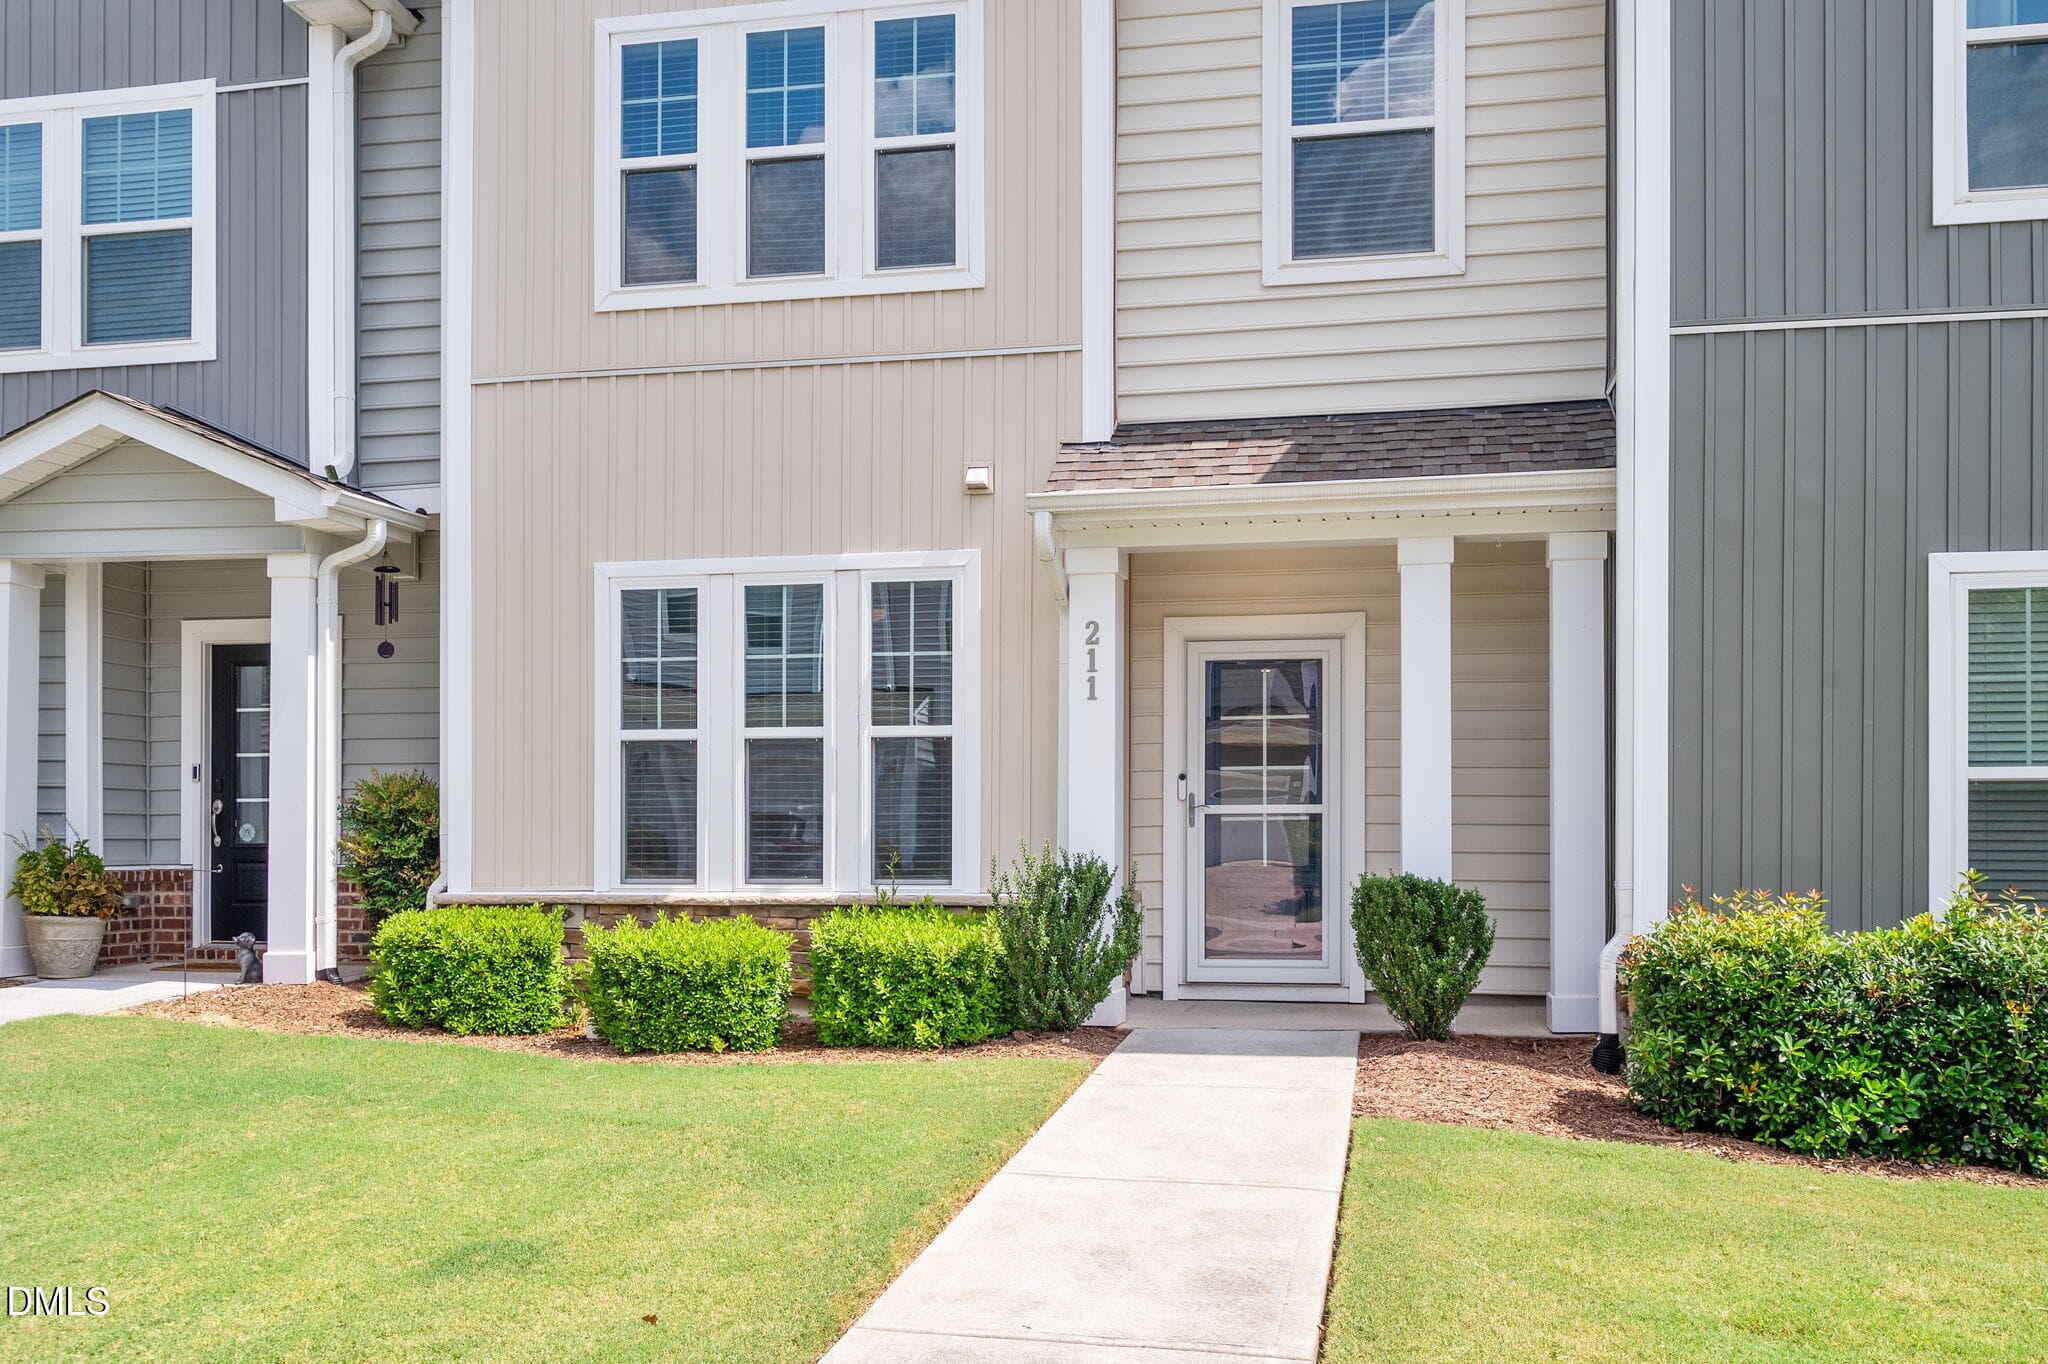
211 Amethyst Way_8415 - 211 Amethyst Way, Durham, NC 27703, Durham
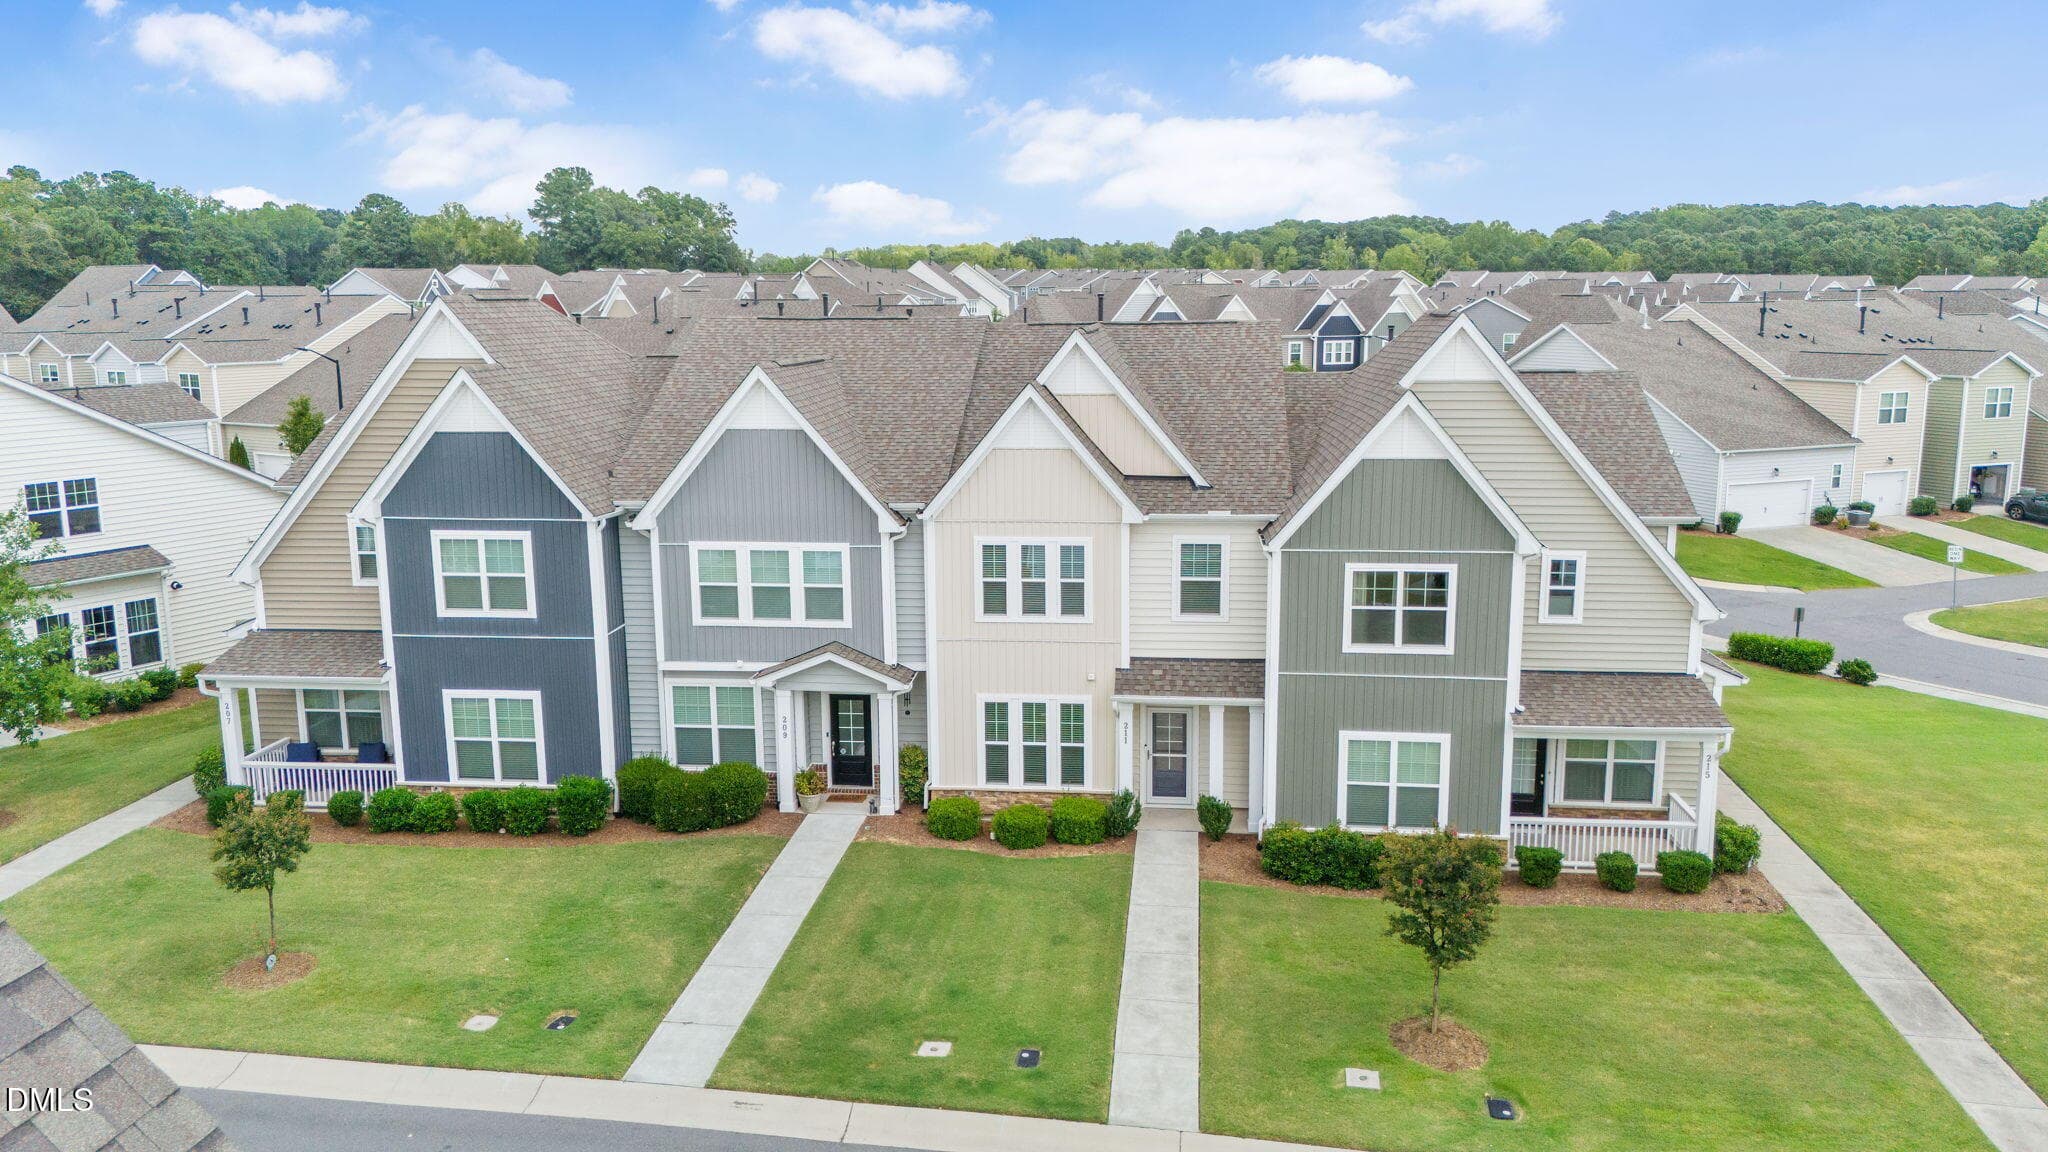
DJI_20260826112953_0004_D_JRK - 211 Amethyst Way, Durham, NC 27703, Durham
1stFloor_Amethyst211 - 211 Amethyst Way, Durham, NC 27703, Durham
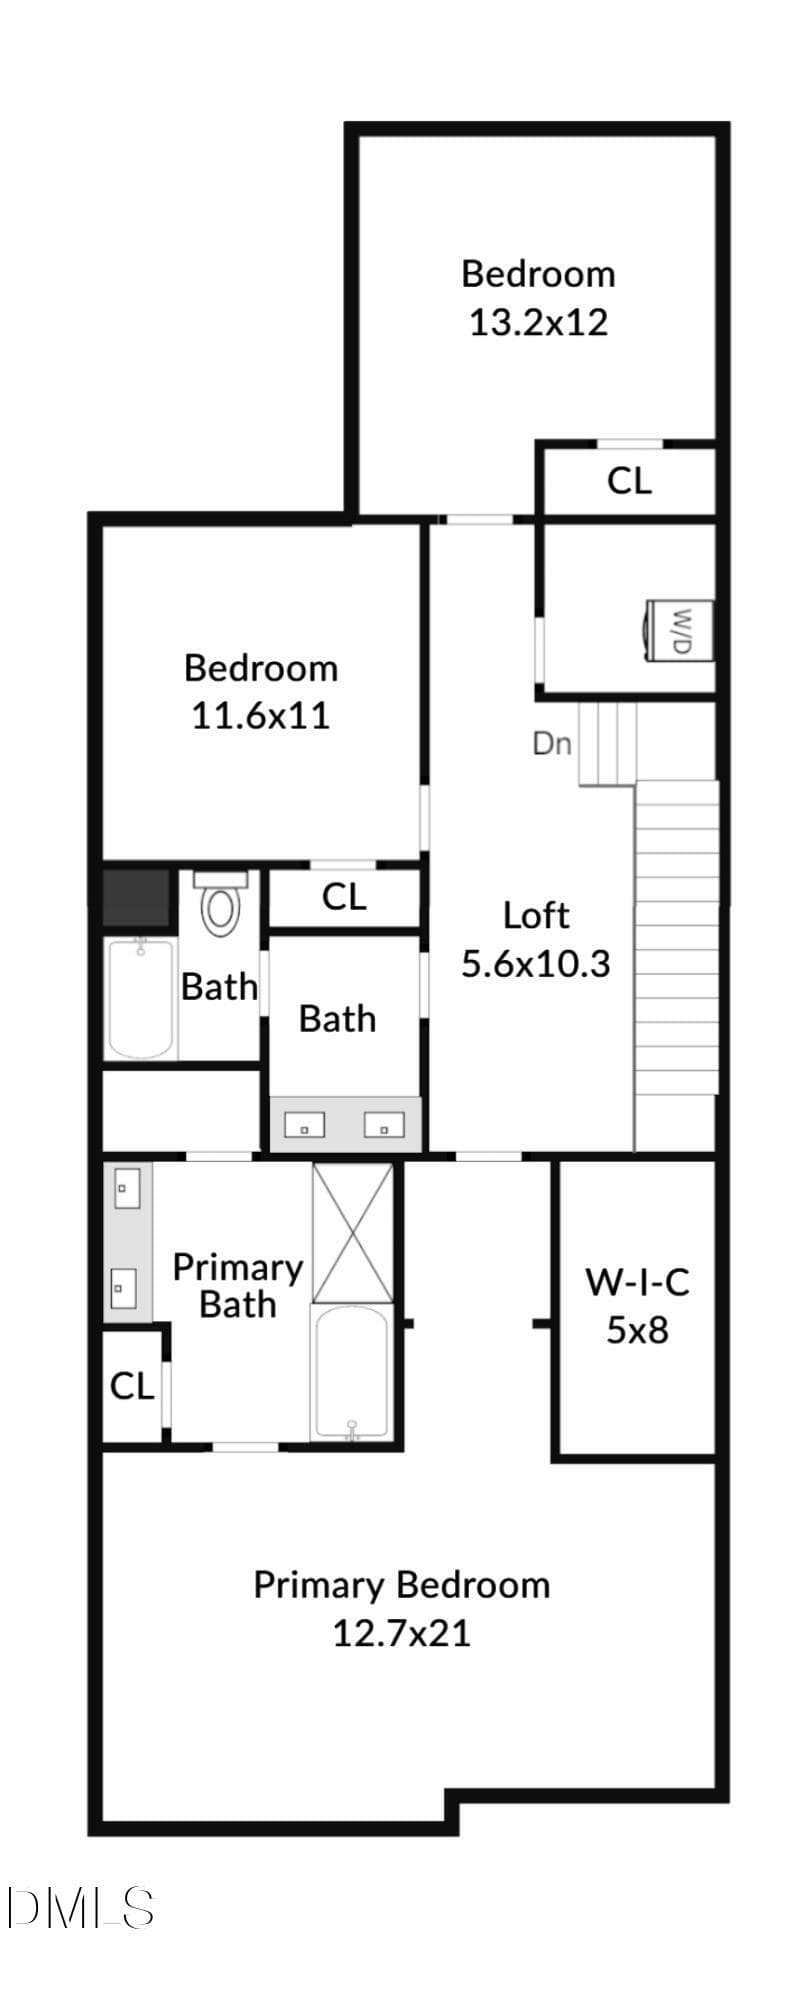
2ndFloor_Amethyst211 - 211 Amethyst Way, Durham, NC 27703, Durham
DJI_20260826111232_0009_D_JRK - 211 Amethyst Way, Durham, NC 27703, Durham
211 Amethyst Way_8412 - 211 Amethyst Way, Durham, NC 27703, Durham
211 Amethyst Way_8346 - 211 Amethyst Way, Durham, NC 27703, Durham
211 Amethyst Way_8343 - 211 Amethyst Way, Durham, NC 27703, Durham
211 Amethyst Way_8340 - 211 Amethyst Way, Durham, NC 27703, Durham
211 Amethyst Way_8349 - 211 Amethyst Way, Durham, NC 27703, Durham
211 Amethyst Way_8355 - 211 Amethyst Way, Durham, NC 27703, Durham
211 Amethyst Way_8352 - 211 Amethyst Way, Durham, NC 27703, Durham
211 Amethyst Way_8358 - 211 Amethyst Way, Durham, NC 27703, Durham
211 Amethyst Way_8361 - 211 Amethyst Way, Durham, NC 27703, Durham
211 Amethyst Way_8364 - 211 Amethyst Way, Durham, NC 27703, Durham
211 Amethyst Way_8370 - 211 Amethyst Way, Durham, NC 27703, Durham
211 Amethyst Way_8367 - 211 Amethyst Way, Durham, NC 27703, Durham
211 Amethyst Way_8376 - 211 Amethyst Way, Durham, NC 27703, Durham
211 Amethyst Way_8379 - 211 Amethyst Way, Durham, NC 27703, Durham
211 Amethyst Way_8388 - 211 Amethyst Way, Durham, NC 27703, Durham
211 Amethyst Way_8391 - 211 Amethyst Way, Durham, NC 27703, Durham
211 Amethyst Way_8382 - 211 Amethyst Way, Durham, NC 27703, Durham
211 Amethyst Way_8385 - 211 Amethyst Way, Durham, NC 27703, Durham
211 Amethyst Way_8409 - 211 Amethyst Way, Durham, NC 27703, Durham
211 Amethyst Way_8400 - 211 Amethyst Way, Durham, NC 27703, Durham
211 Amethyst Way_8403 - 211 Amethyst Way, Durham, NC 27703, Durham
211 Amethyst Way_8406 - 211 Amethyst Way, Durham, NC 27703, Durham
211 Amethyst Way_8397 - 211 Amethyst Way, Durham, NC 27703, Durham
211 Amethyst Way_8394 - 211 Amethyst Way, Durham, NC 27703, Durham
211 Amethyst Way_8373 - 211 Amethyst Way, Durham, NC 27703, Durham
211 Amethyst Way_8413 - 211 Amethyst Way, Durham, NC 27703, Durham
211 Amethyst Way_8414 - 211 Amethyst Way, Durham, NC 27703, Durham
DJI_20260826111254_0010_D_JRK - 211 Amethyst Way, Durham, NC 27703, Durham
DJI_20260826113024_0007_D_JRK - 211 Amethyst Way, Durham, NC 27703, Durham
211 Amethyst Way_8410 - 211 Amethyst Way, Durham, NC 27703, Durham
36 photos

$399,900

211 Amethyst Way, Durham, NC 27703
Durham, NC 27703
Listed by Betsy Simmons · Simmons Realty Group
Bedrooms
3
Bathrooms
2.5
Living area
N/A
Year built
2020

About this home

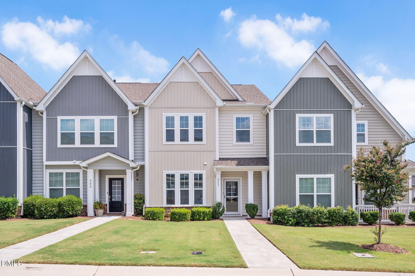
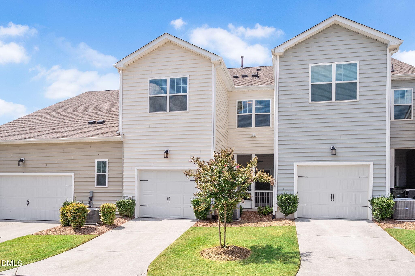
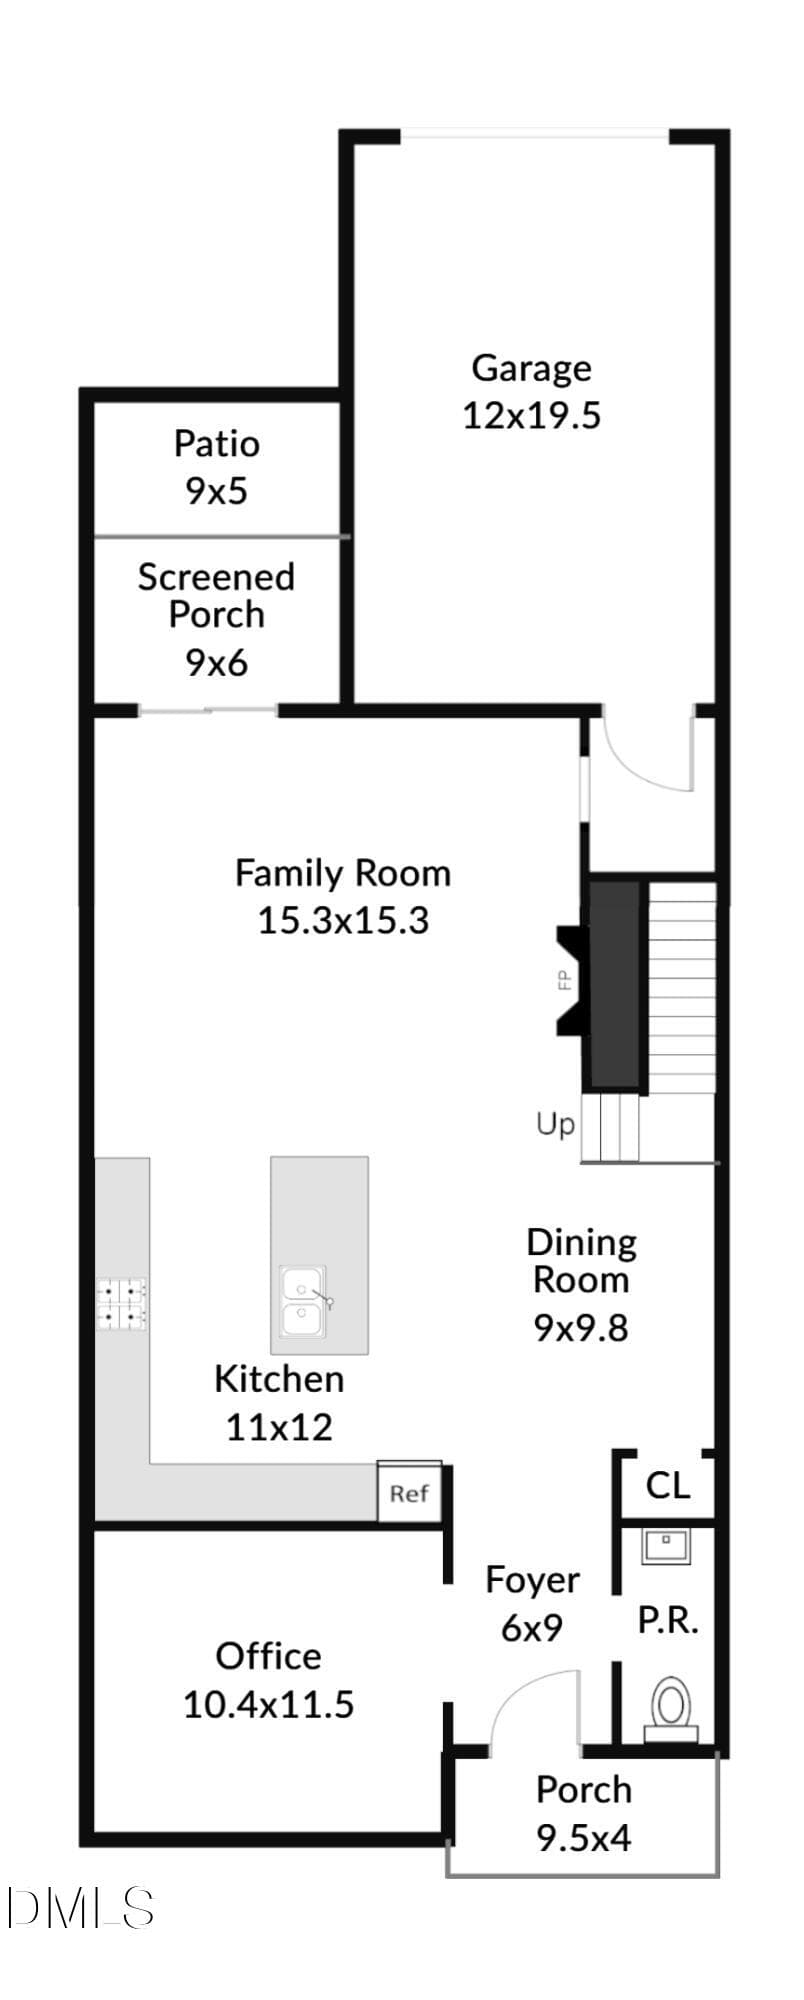
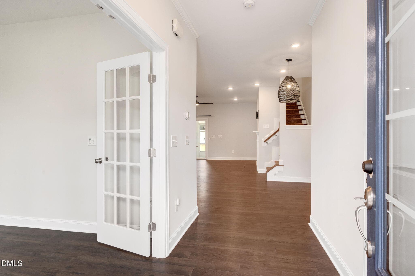
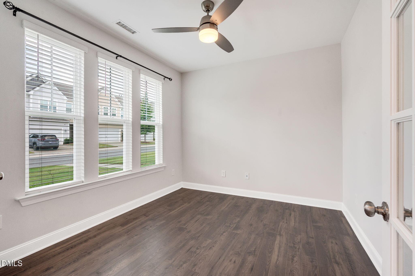
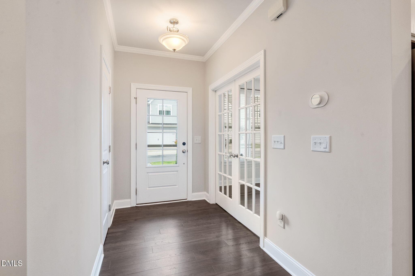
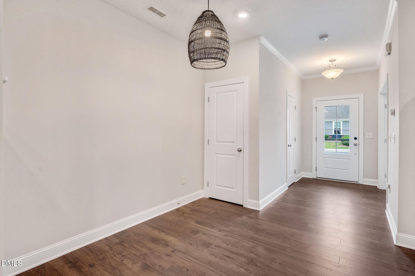
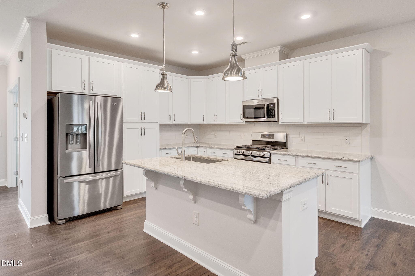
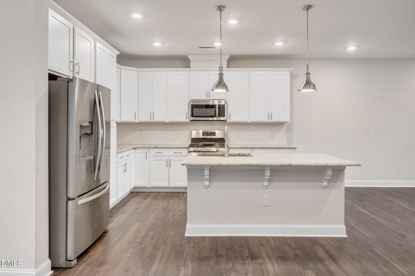
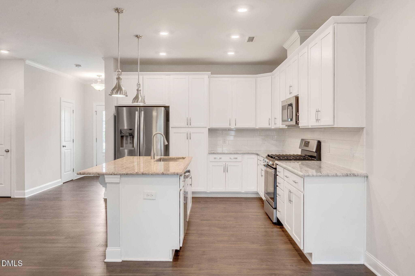
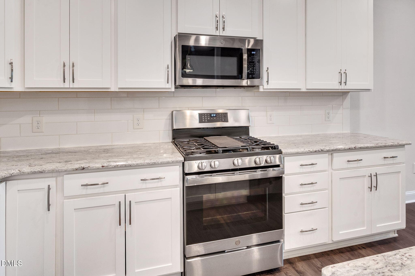
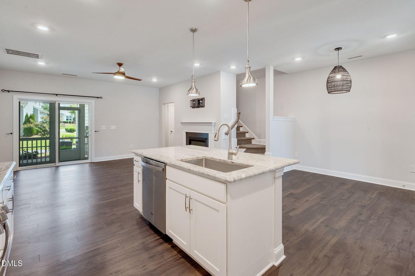
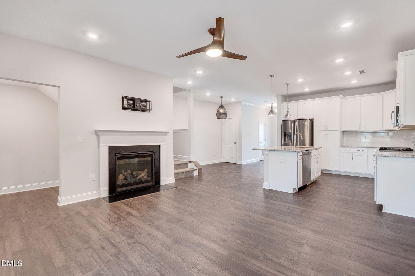
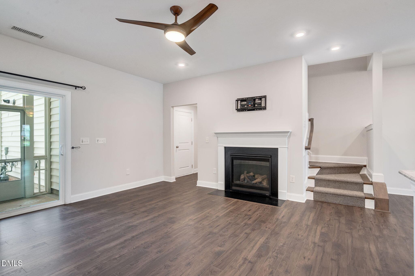
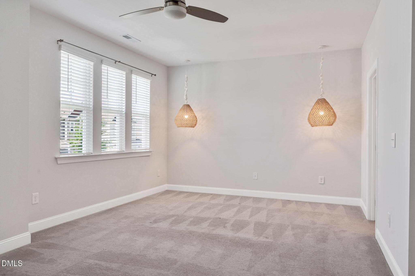
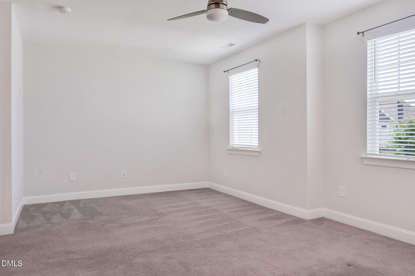
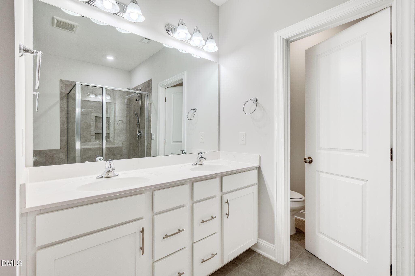
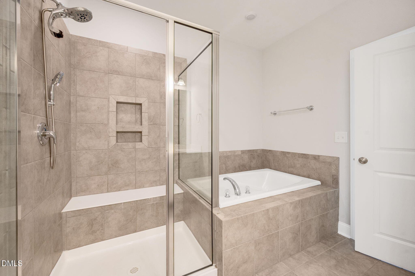
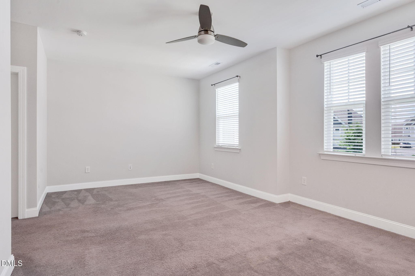
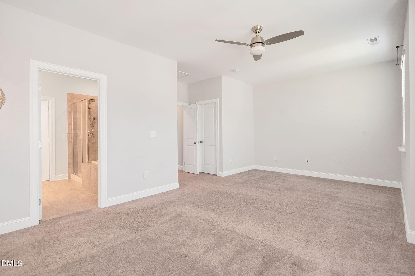
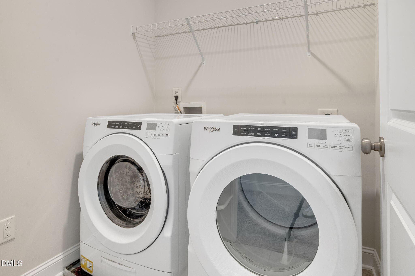
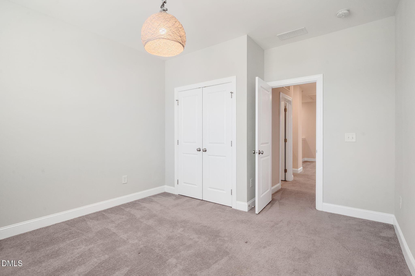
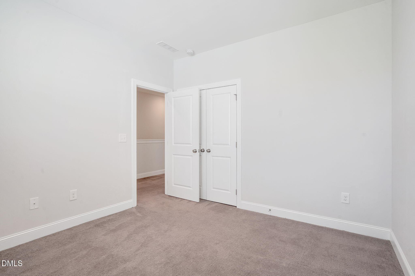
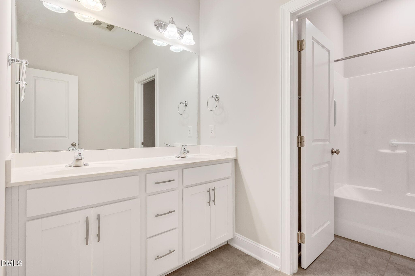
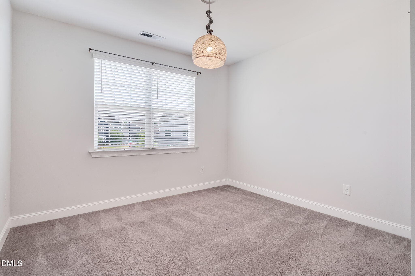
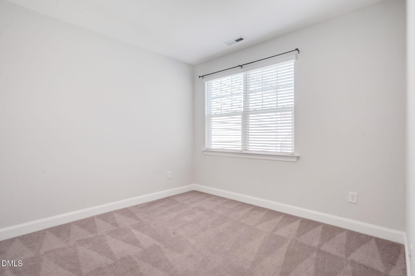
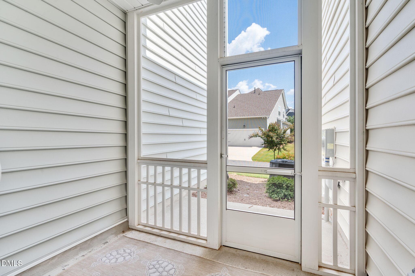
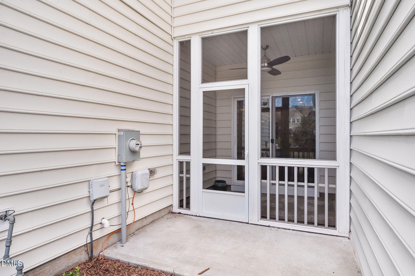
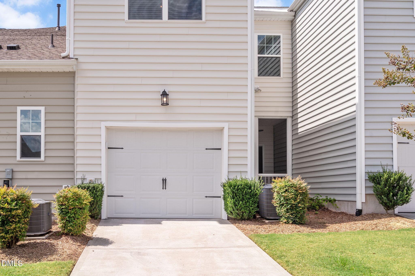
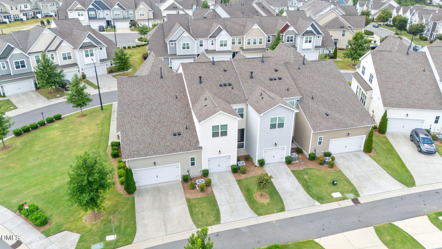
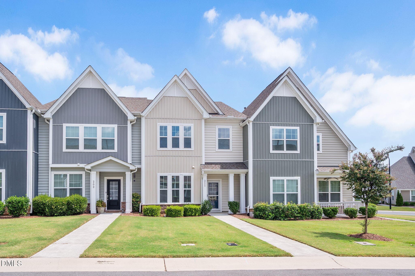
Light, bright, and beautifully maintained, this 2020-built Andrew's Chapel townhome offers the kind of flexible floor plan that's hard to find! With 3 bedrooms, 2.5 baths, a dedicated main-floor office, and an upstairs loft, there's room to work, relax, and spread out without sacrificing bedroom space. Nine-foot smooth ceilings and LVP flooring enhance the open main level, where the kitchen, dining, and family rooms flow seamlessly together. The kitchen shines with a large granite center island, white shaker cabinetry, stainless appliances, gas cooking, vented microwave, upgraded pendant lighting, and built-in pantry storage. A gas fireplace adds warmth to the family room, while the screened porch and adjoining patio extend the living space outdoors. Upstairs, the spacious primary suite is a standout, with exceptional natural light, massive walk-in closet, double vanity, soaking tub, separate shower, and private water closet. Two secondary bedrooms, a loft, and a generously sized hall bath with double vanity and separate tub/toilet area complete the second floor. Thoughtful upgrades include two Nest thermostats, Google video doorbell, storm door, hardwood stairs with a carpet runner, upgraded lighting, overhead garage storage, and a Tesla fast charger. Rear-entry attached garage plus great overall storage. Whole home interior painted in August 2026 completes this move-in-ready package! Contact Betsy Simmons with additional questions or for more information. (919) 341-9895

Highlights

Fireplace

Property details

MLS #
10189289
Property type
Townhouse
Subdivision
Andrews Chapel
Status
Active
Days on market
42
On market date
August 28, 2026
Stories
N/A
Total bathrooms
2.5
Garage spaces
1
Parking spaces
2
Lot size
0.06 acres
Loading map…

Nearby schools

Within 10 miles. School directory data from the National Center for Education Statistics (NCES), accessed via the Urban Institute Education Data API. Local Score is calculated by INNOVATE Real Estate; where a state rating is shown, it comes from that state's own official school report card (e.g. NC Dept. of Public Instruction, SC Report Card).

Elementary
Holt Elementary
11.75 mi away · Grades -1-5
Zoned school (attendance boundary, 2015-16 data)
3.6
Local Score (state rating (2025) blended 70/30 with student-teacher ratio) -- not an official state rating
State rating: C (2025)
Enrollment
645
Student:teacher ratio
11.1:1
District
Durham Public Schools
Middle
Neal Middle
3.79 mi away · Grades 6-8
Zoned school (attendance boundary, 2015-16 data)
2.6
Local Score (state rating (2025) blended 70/30 with student-teacher ratio) -- not an official state rating
State rating: D (2025)
Enrollment
820
Student:teacher ratio
13.2:1
District
Durham Public Schools
High
City of Medicine Academy
11.07 mi away · Grades 9-12
Zoned school (attendance boundary, 2015-16 data)
4.7
Local Score (state rating (2025) blended 70/30 with student-teacher ratio) -- not an official state rating
State rating: A (2025)
Enrollment
352
Student:teacher ratio
14.1:1
District
Durham Public Schools

Walkability

Blended score for Durham's center, calculated by INNOVATE Real Estate from two sources: the EPA's National Walkability Index (street network, transit, land-use mix) and Google Places amenity data (what's actually reachable on foot from this point). EPA National Walkability Index only -- nearby-amenity data not cached yet for this area.

19
Very car-dependent
out of 100
EPA National Walkability Index
3.8 / 20 -- Least walkable

Market position

How this listing compares to current activity in Durham, from live MLS data.

On the market 42 days -- 68 fewer days than Durham's current average of 110 days.
For reference, the median list price across 1,678 active listings in Durham right now is $375,000.

Mortgage calculator

Estimate only - actual rate and payment depend on your lender, credit, and loan program.

$
%
%
Adjust tax / insurance estimates
% / yr
$
/mo
Est. monthly payment
$2,558/mo
$79,980 down
$319,920 loan
Principal & interest$2,075
Property tax (est.)$333
Home insurance (est.)$150

Similar homes you might like

Data source: Listing information provided by Doorify MLS via Trestle/CoreLogic. Last updated August 28, 2026.

Information herein deemed reliable but not guaranteed; all measurements, school assignments, HOA fees, taxes, and feature lists are approximate and should be independently verified. Equal Housing Opportunity.