
$390,000
About this home
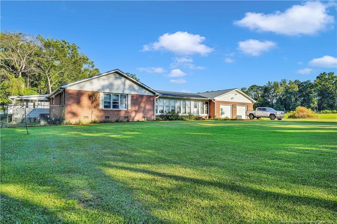
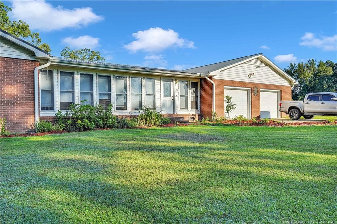
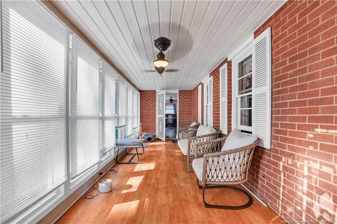
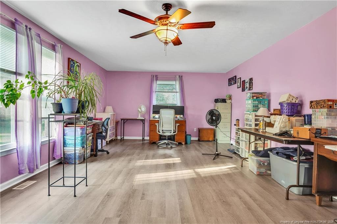
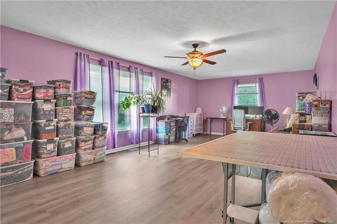
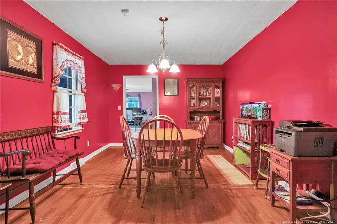
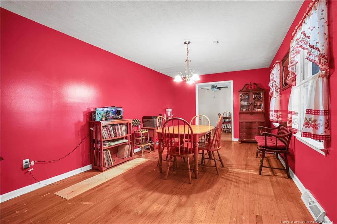
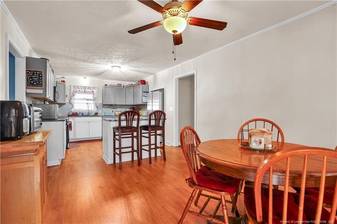
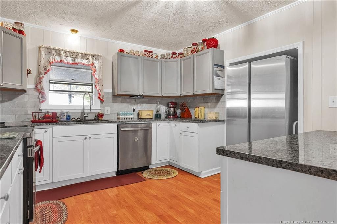
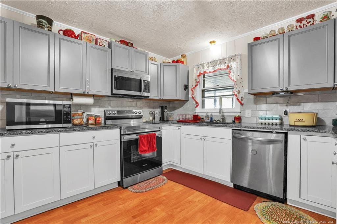
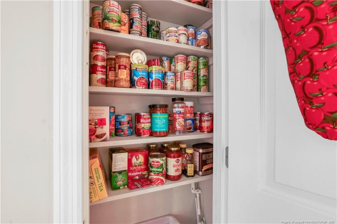
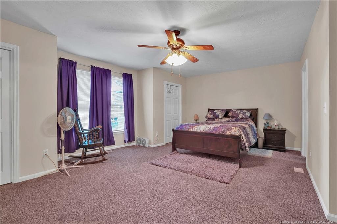
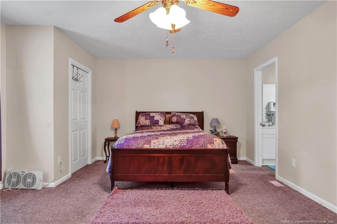
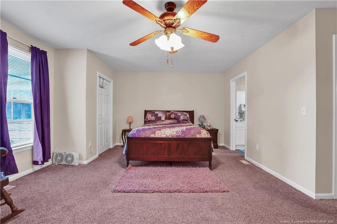
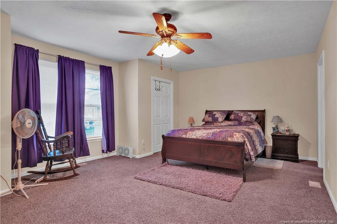
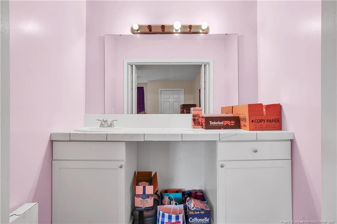
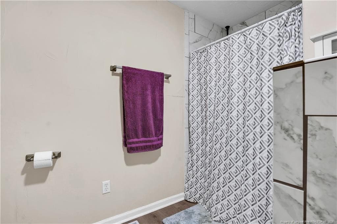
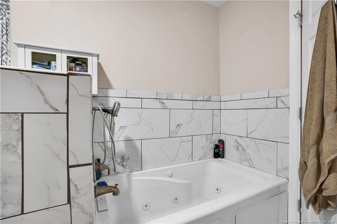
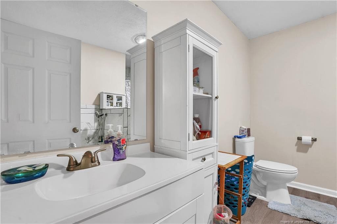
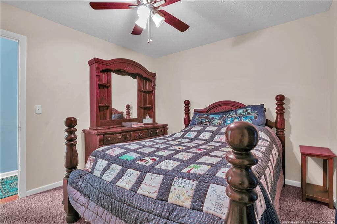
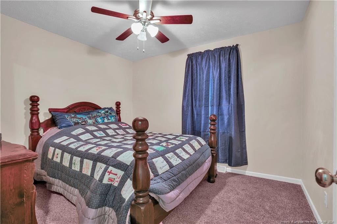
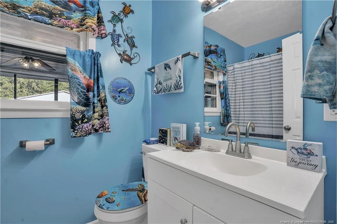
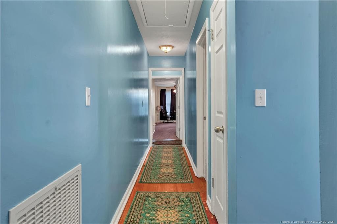
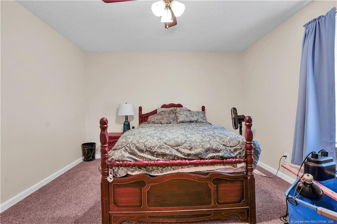
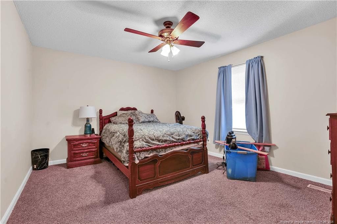
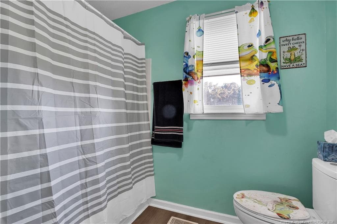
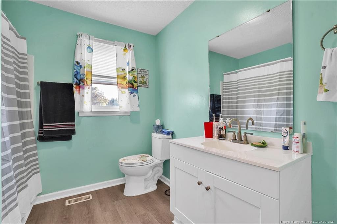
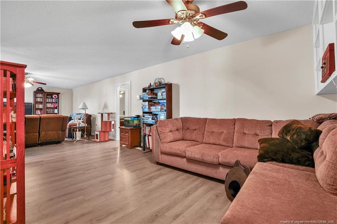
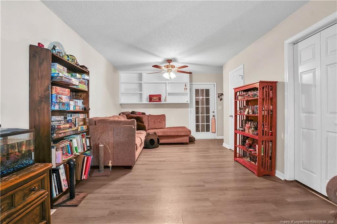
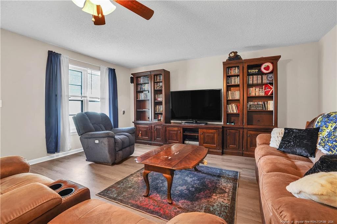
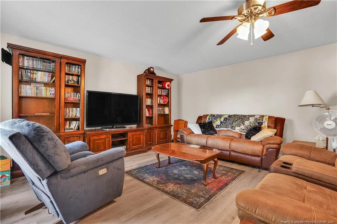
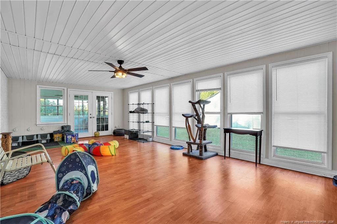
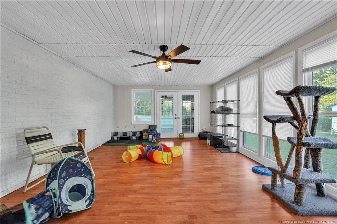
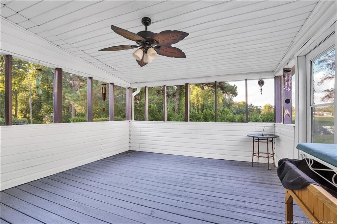
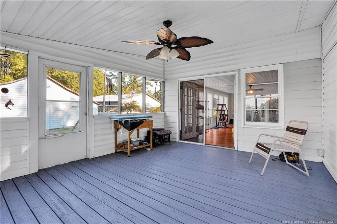
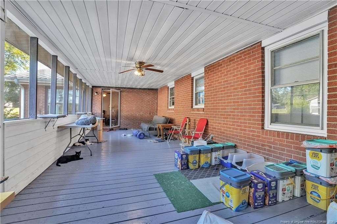
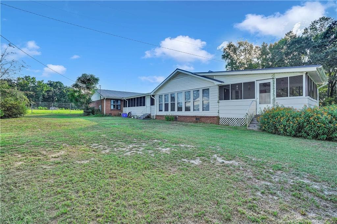
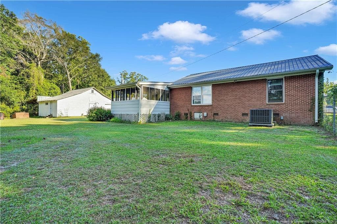
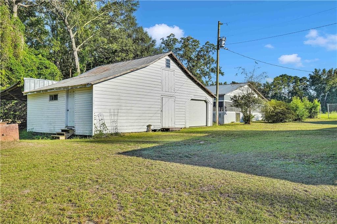
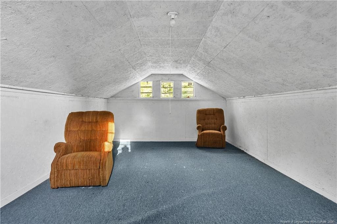
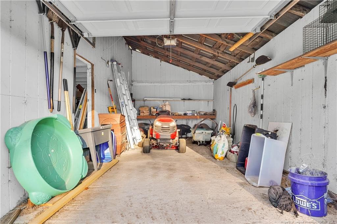
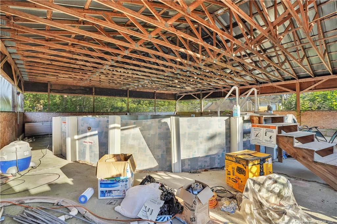
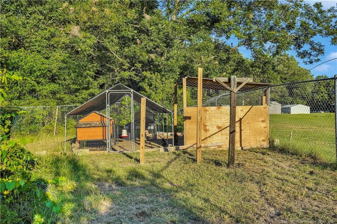
Welcome to 70 Primrose Drive, a sprawling ranch-style home situated on nearly four acres in the peaceful Fairmont countryside. With an impressive amount of living space inside and out, just over 3400 sq ft, this property offers 3 bedrooms, 3 bathrooms with the rare powder room as well. Expanding out into a bonus room with closet, two oversized dens, a formal dining room, sunroom, two screened-in porches, giving you plenty of room to spread out, entertain, work from home, or simply enjoy a quieter pace of life. The kitchen is equipped with like-new stainless steel appliances and a massive pantry, while two newer package HVAC units, county water, and a durable metal roof add some important practical advantages for peace of mind.Outside, the property continues to stand apart. Enjoy pond access, an existing area for a pool, an attached two-car garage, plus a detached third garage for additional parking, storage, or workshop space. An additional structure on the property has been partially finished and offers potential for future conversion into an ADU, giving the next owner another opportunity to customize the property to fit their needs. There is also a chicken coop already in place for anyone looking to make the most of the acreage and enjoy a little more of the country lifestyle.Set in a quiet, neighborly area of Fairmont and just under an hour south of Fort Bragg, 70 Primrose Drive offers a rare combination of substantial square footage, usable acreage, flexible living areas, and outdoor amenities. Whether you're looking for room for a larger household, space to settle into retirement, or simply a property where you can spread out and make it your own, there is a tremendous amount here to work with.5k Seller Concession! 1 percent of purchase price credit through Responsive Mortgage. Call Brett Kelley 3146239445 for details!
Property details
- MLS
- Doorify MLS
- MLS #
- LP766238
- Property type
- Single Family Residence
- Subdivision
- N/A
- Status
- Active
- Days on market
- 56
- On market date
- August 23, 2026
- Stories
- N/A
- Total bathrooms
- 3
- Garage spaces
- 3
- Parking spaces
- N/A
- Lot size
- 3.879 acres
Location
Get directions →Nearby schools
Within 10 miles. School directory data from the National Center for Education Statistics (NCES), accessed via the Urban Institute Education Data API. Local Score is calculated by INNOVATE Real Estate; where a state rating is shown, it comes from that state's own official school report card.
- Enrollment
- 382
- Student:teacher ratio
- 17.4:1
- District
- Public Schools of Robeson County
- Enrollment
- 280
- Student:teacher ratio
- 14.0:1
- District
- Public Schools of Robeson County
- Enrollment
- 807
- Student:teacher ratio
- 15.8:1
- District
- Public Schools of Robeson County
Walkability
Blended score for Fairmont's center, calculated by INNOVATE Real Estate from two sources: the EPA's National Walkability Index (street network, transit, land-use mix) and Google Places amenity data (what's actually reachable on foot from this point). 60% EPA National Walkability Index + 40% nearby-amenity density (Google Places).
Mortgage calculator
Estimate only - actual rate and payment depend on your lender, credit, and loan program.
Adjust tax / insurance estimates
Similar homes you might like
Data source: Listing information provided by Doorify MLS via Trestle/CoreLogic. Last updated 7 days ago.
Information herein deemed reliable but not guaranteed; all measurements, school assignments, HOA fees, taxes, and feature lists are approximate and should be independently verified. Equal Housing Opportunity.