


$364,900
About this home
This inviting 3-bedroom, 3-bathroom home offering 1,846sq ft in the heart of Graham. Gleaming solid oak flooring and a bright open floor plan create an effortless backdrop for modern life. The well-appointed kitchen features solid oak cabinets, new granite countertops, an imported Italian tile backsplash, new stainless steel appliances, & a handy pantry. The expansive primary bedroom serves as a quiet retreat, complete with a walk-in closet and an en-suite bath featuring a dual-sink vanity & a relaxing jacuzzi tub. A second bedroom includes custom built-in shelving. A spacious upstairs guest suite boasts its own private bath & walk-in closet. Unwind on the screened-in porch or step onto the attached deck to enjoy views of the private, wooded backyard. HOA fee includes lawn maintenance for carefree living. Complete with a one-year home warranty, this property sits just minutes from quaint dining, shops, & historic movie theater, with easy commute to Durham, Chapel Hill.
Property details
- MLS
- Doorify MLS
- MLS #
- 10188172
- Property type
- Single Family Residence
- Subdivision
- Horse Shoe Bend
- Status
- Active
- Days on market
- 57
- On market date
- August 22, 2026
- Stories
- N/A
- Total bathrooms
- 3
- Garage spaces
- 2
- Parking spaces
- N/A
- Lot size
- 0.32 acres
Location
Get directions →Nearby schools
Within 10 miles. School directory data from the National Center for Education Statistics (NCES), accessed via the Urban Institute Education Data API. Local Score is calculated by INNOVATE Real Estate; where a state rating is shown, it comes from that state's own official school report card.
- Enrollment
- 497
- Student:teacher ratio
- 12.4:1
- District
- Alamance-Burlington Schools
- Enrollment
- 709
- Student:teacher ratio
- 17.3:1
- District
- Alamance-Burlington Schools
- Enrollment
- 1,326
- Student:teacher ratio
- 18.4:1
- District
- Alamance-Burlington Schools
Walkability
Blended score for Graham's center, calculated by INNOVATE Real Estate from two sources: the EPA's National Walkability Index (street network, transit, land-use mix) and Google Places amenity data (what's actually reachable on foot from this point). 60% EPA National Walkability Index + 40% nearby-amenity density (Google Places).
Mortgage calculator
Estimate only - actual rate and payment depend on your lender, credit, and loan program.
Adjust tax / insurance estimates
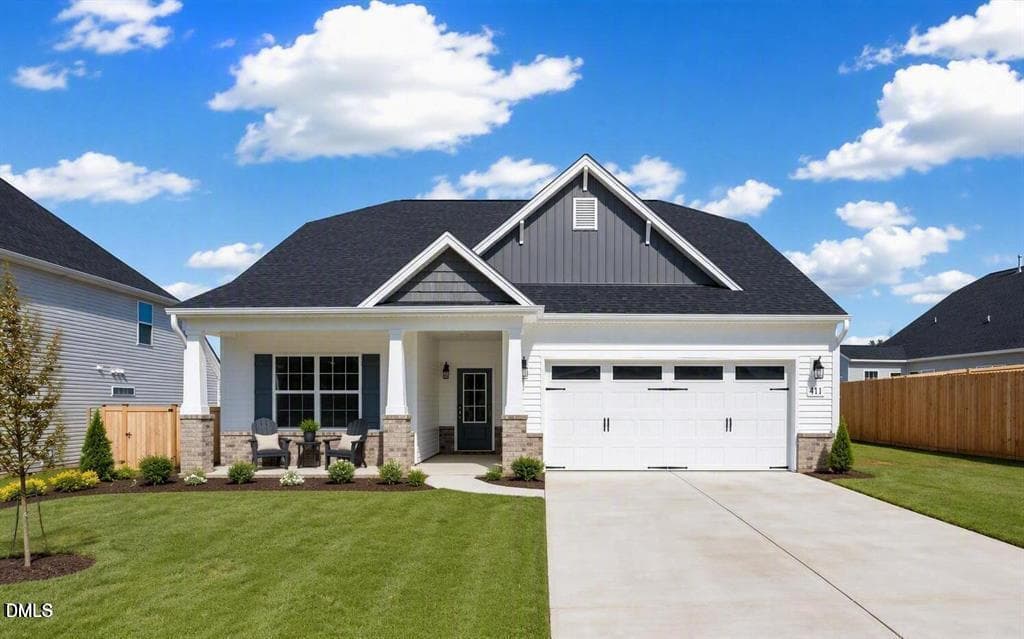
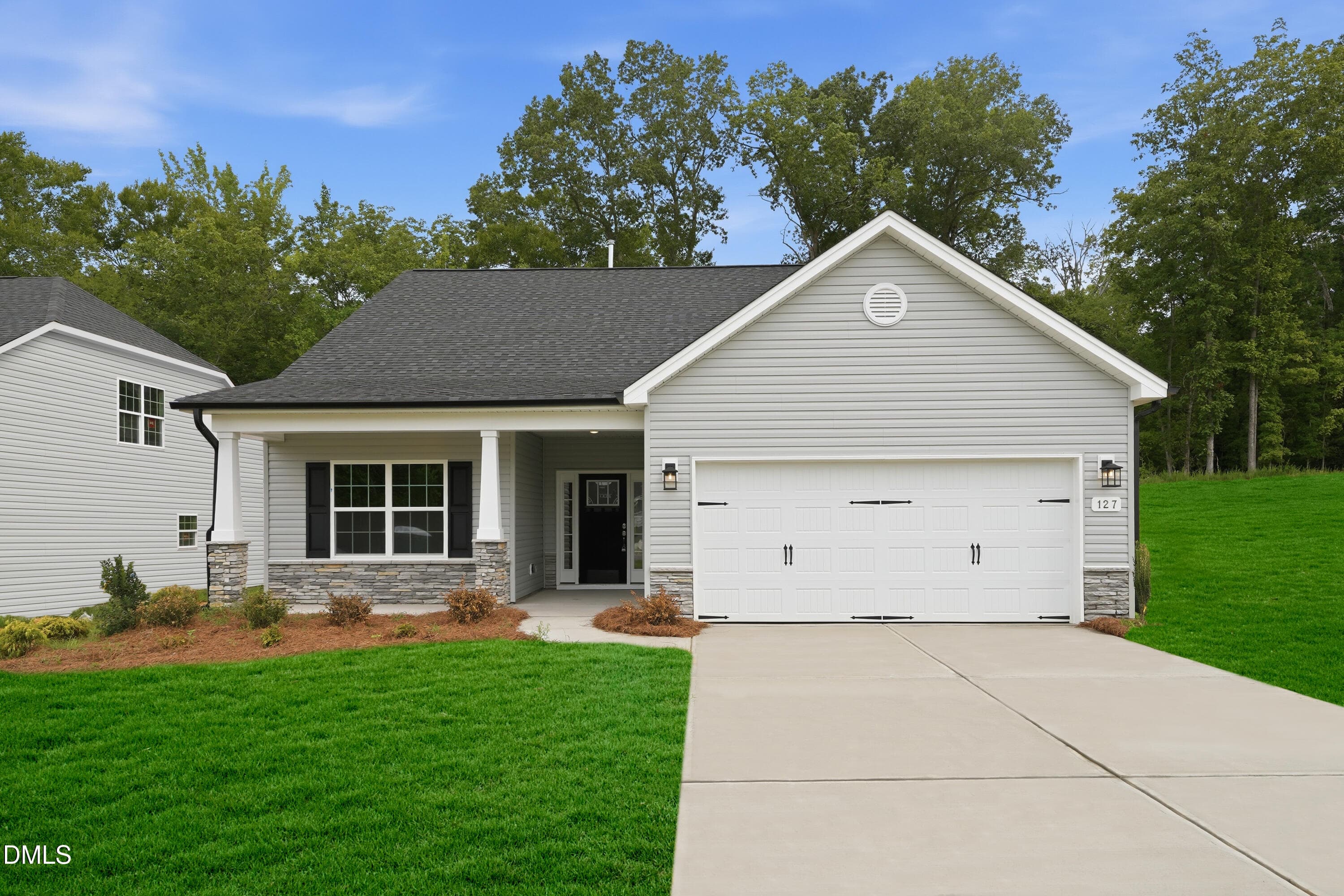
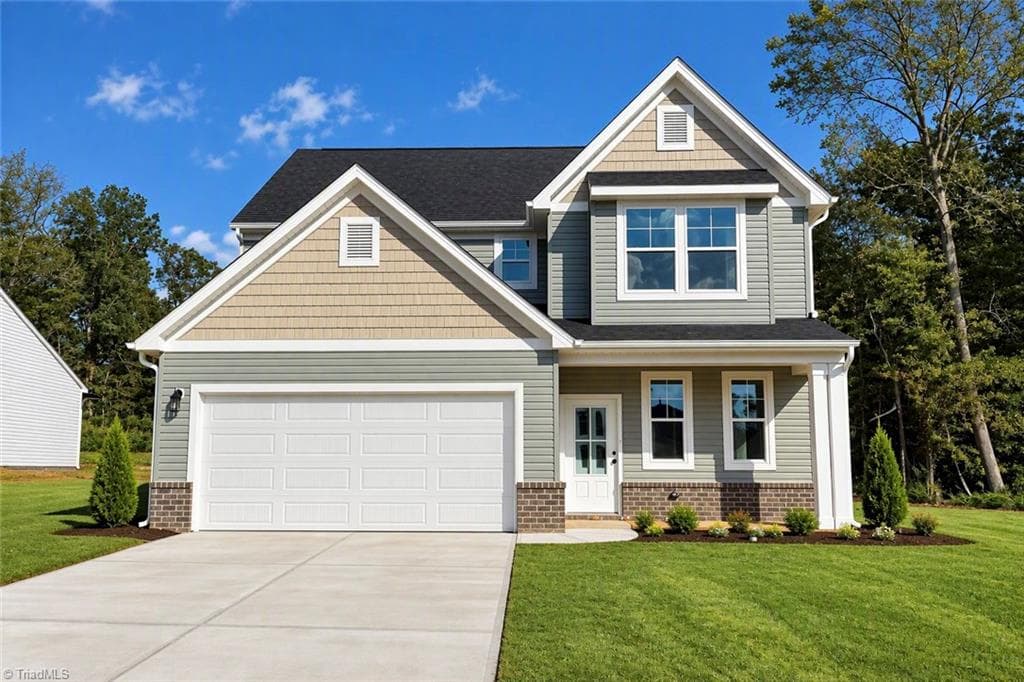
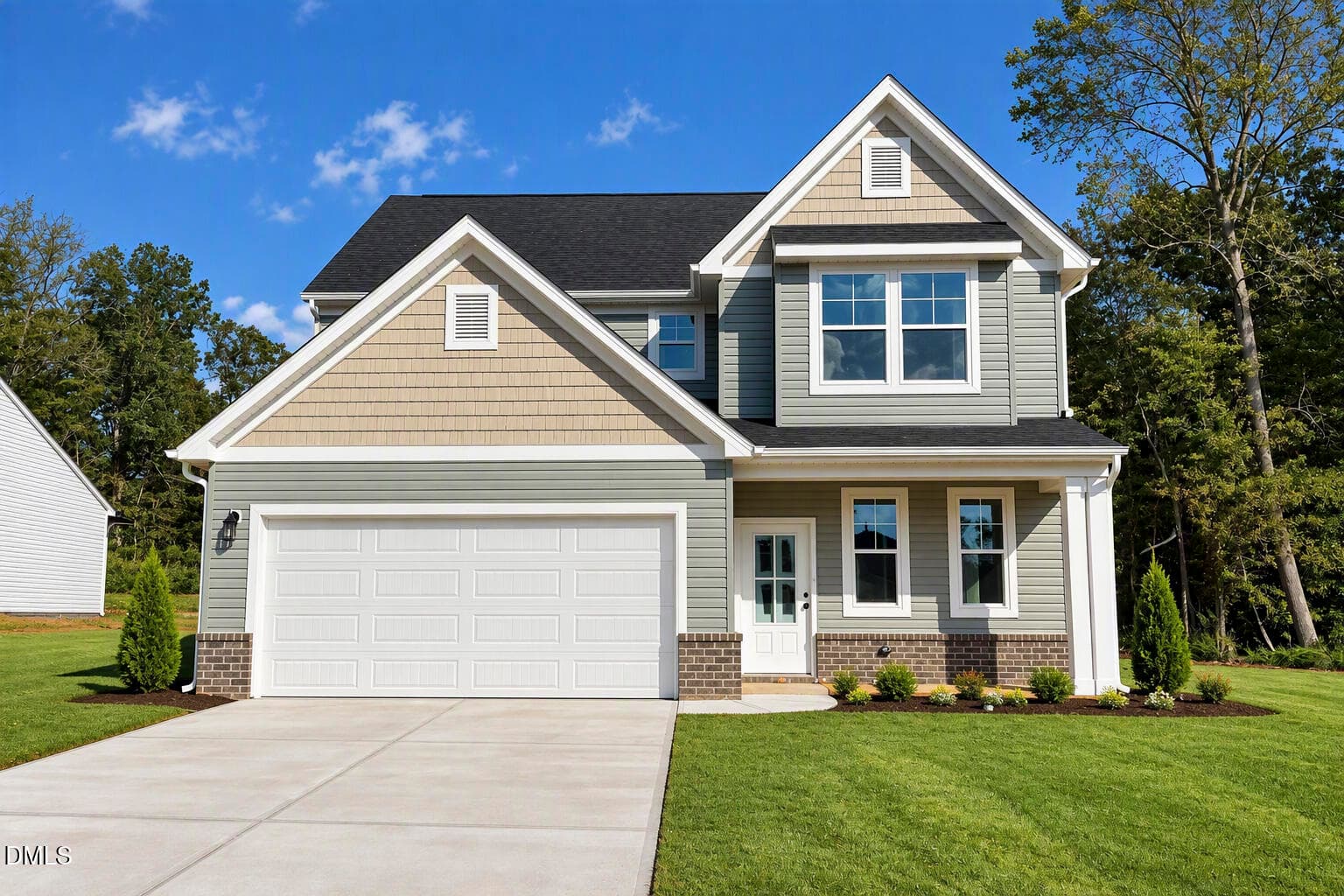
Similar homes you might like
Data source: Listing information provided by Doorify MLS via Trestle/CoreLogic. Last updated September 19, 2026.
Information herein deemed reliable but not guaranteed; all measurements, school assignments, HOA fees, taxes, and feature lists are approximate and should be independently verified. Equal Housing Opportunity.