
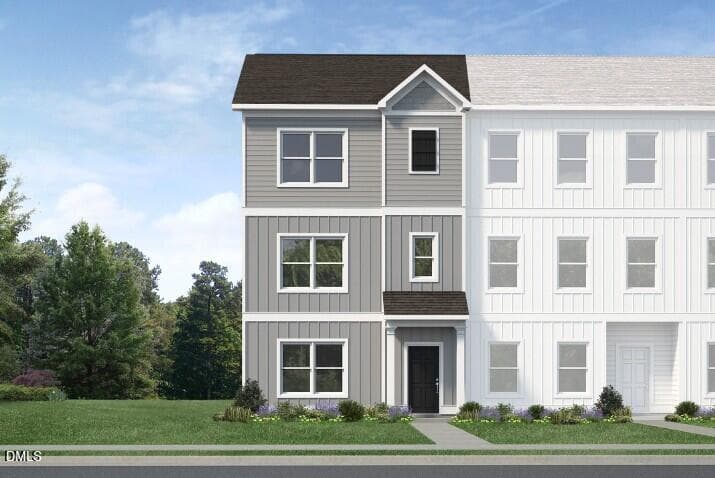
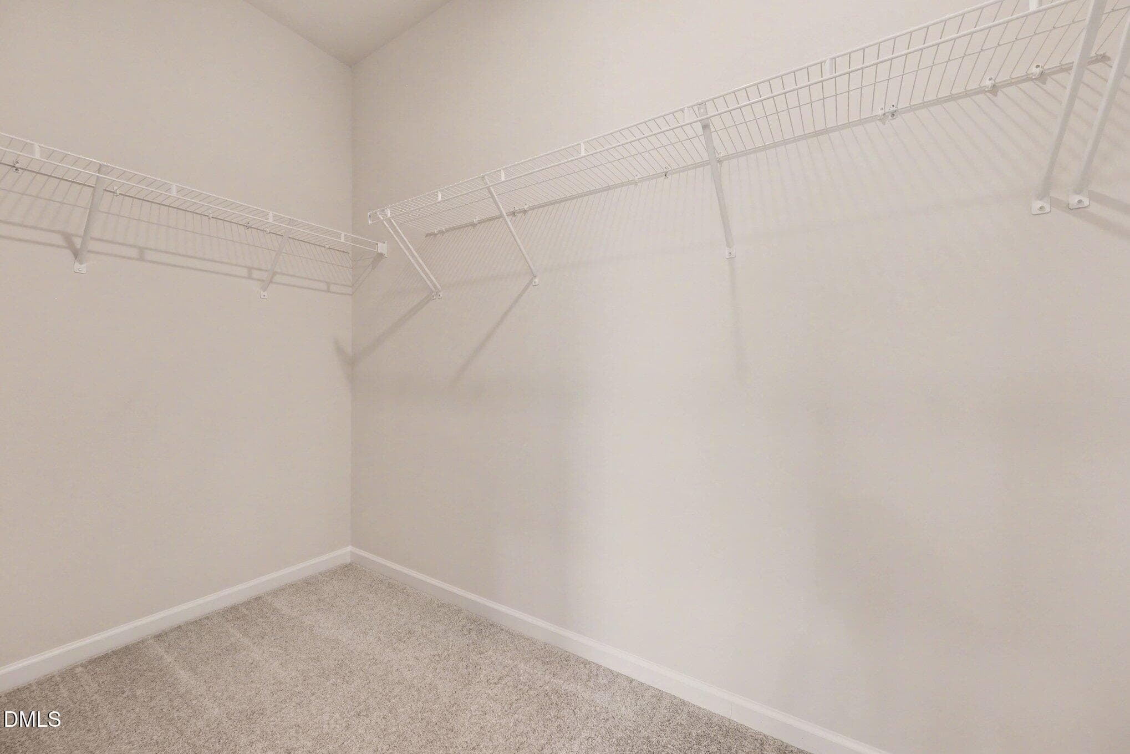
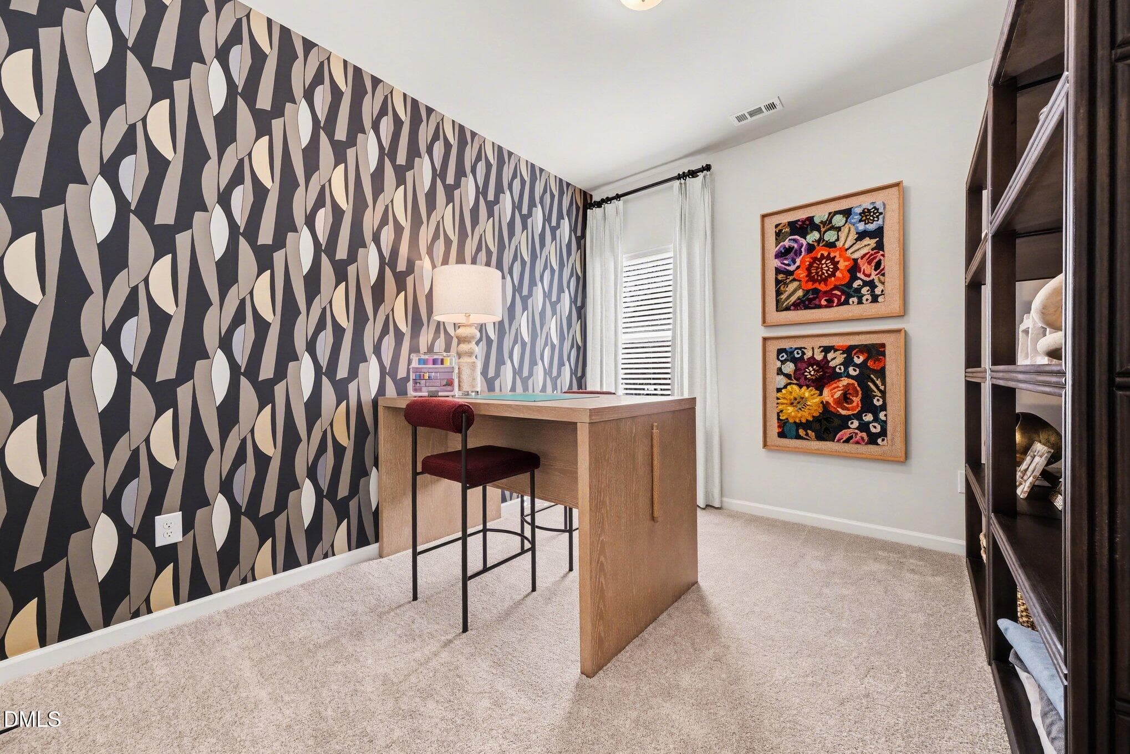
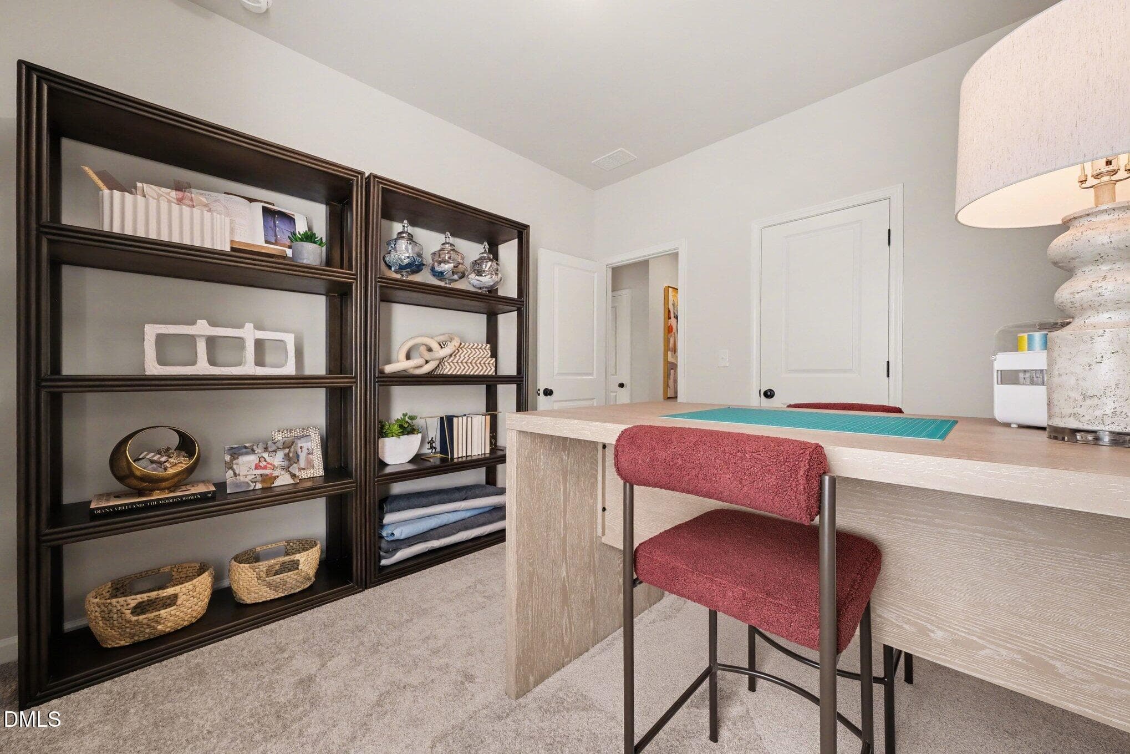
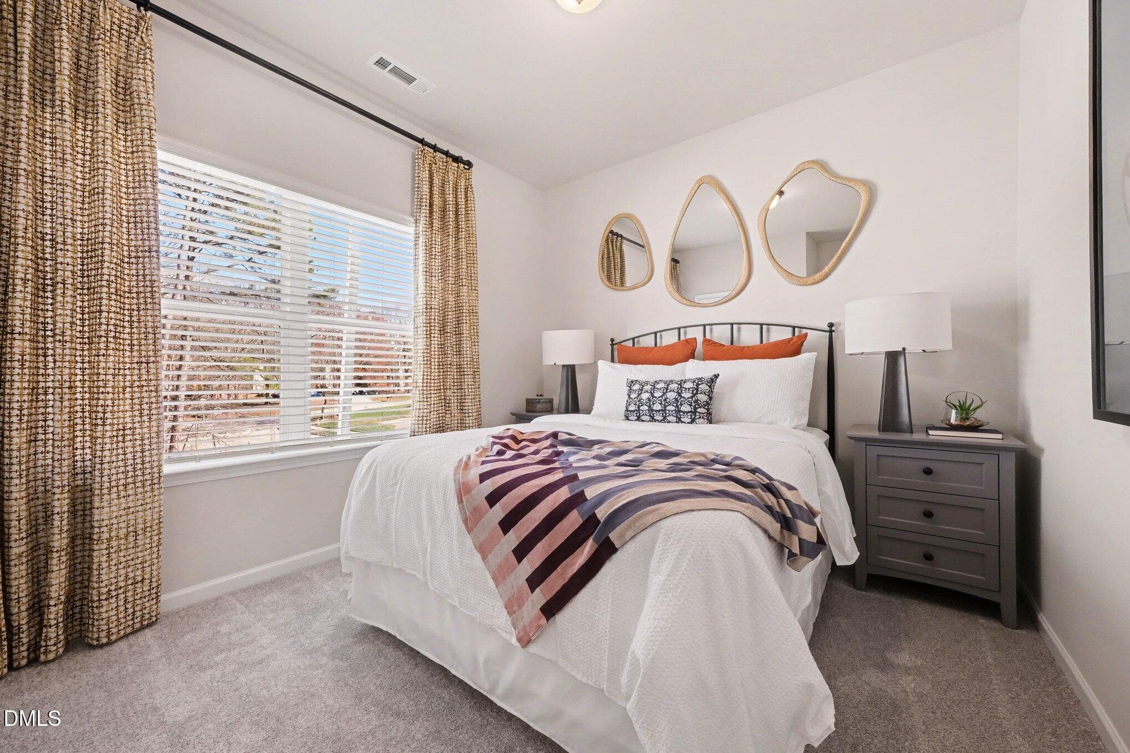
Radcliffe - 716 Orchard Vista Circle, Raleigh, NC 27606, Raleigh
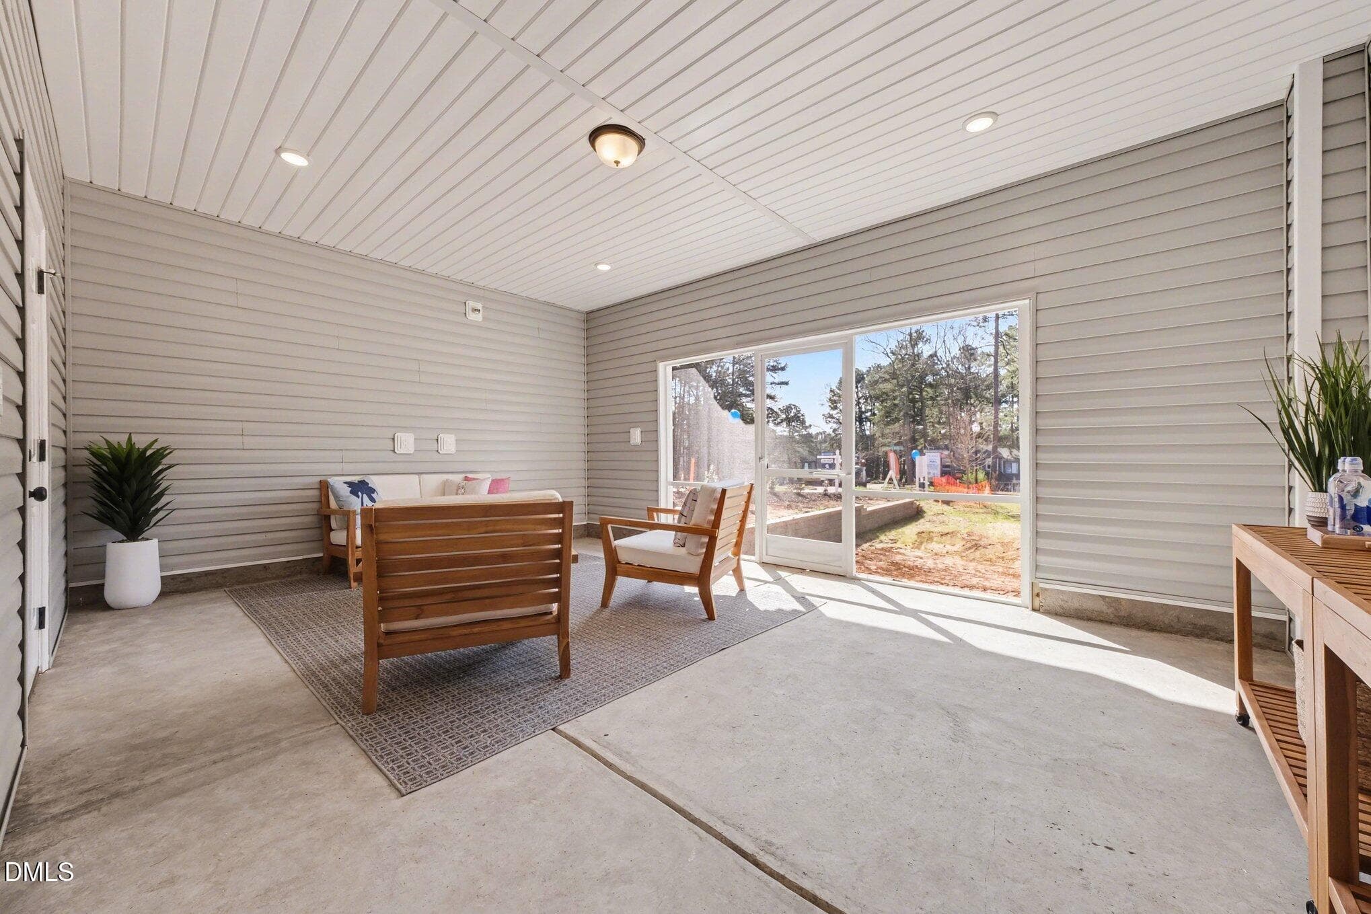
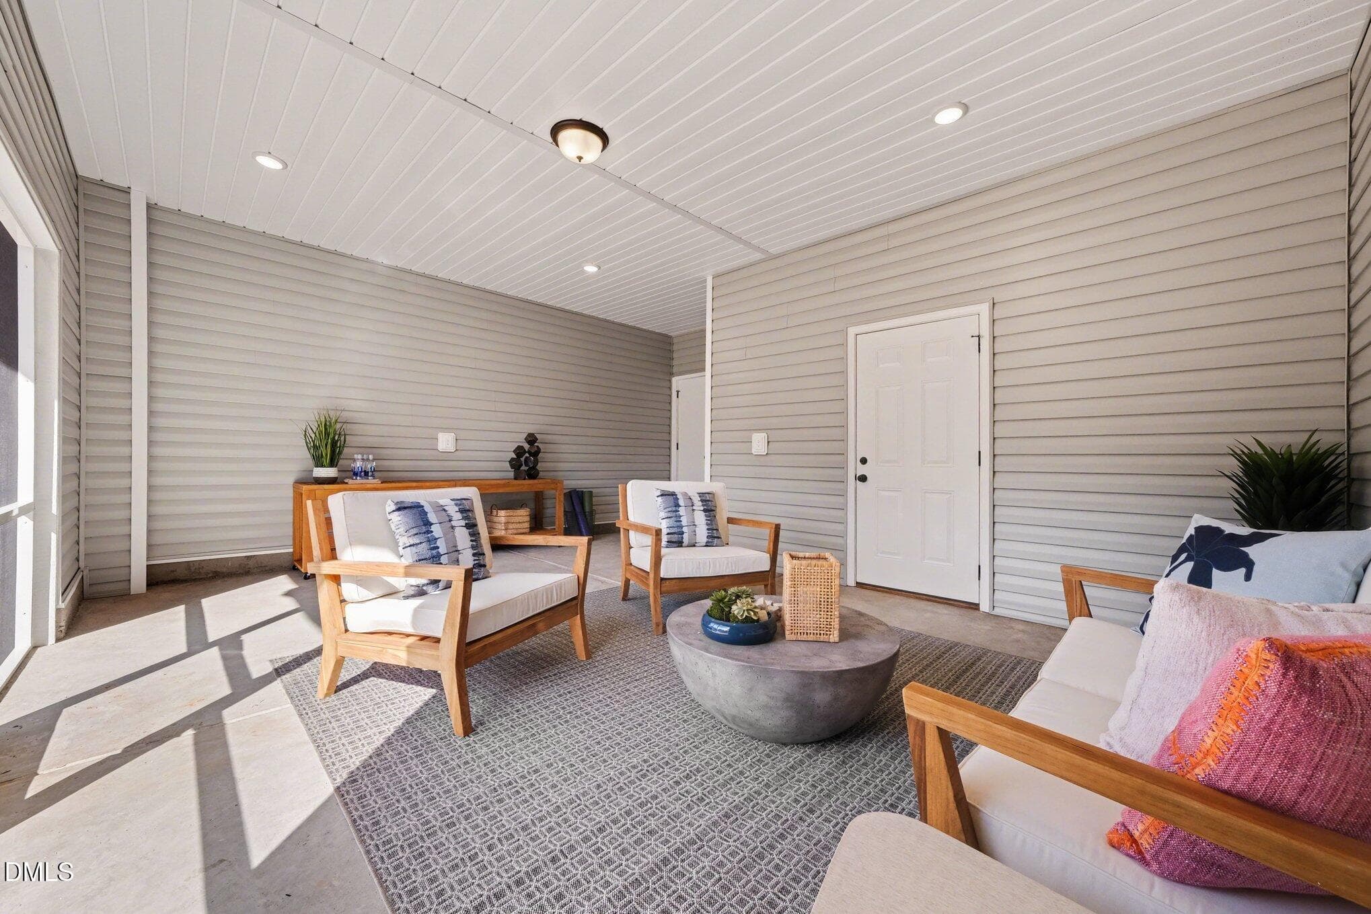
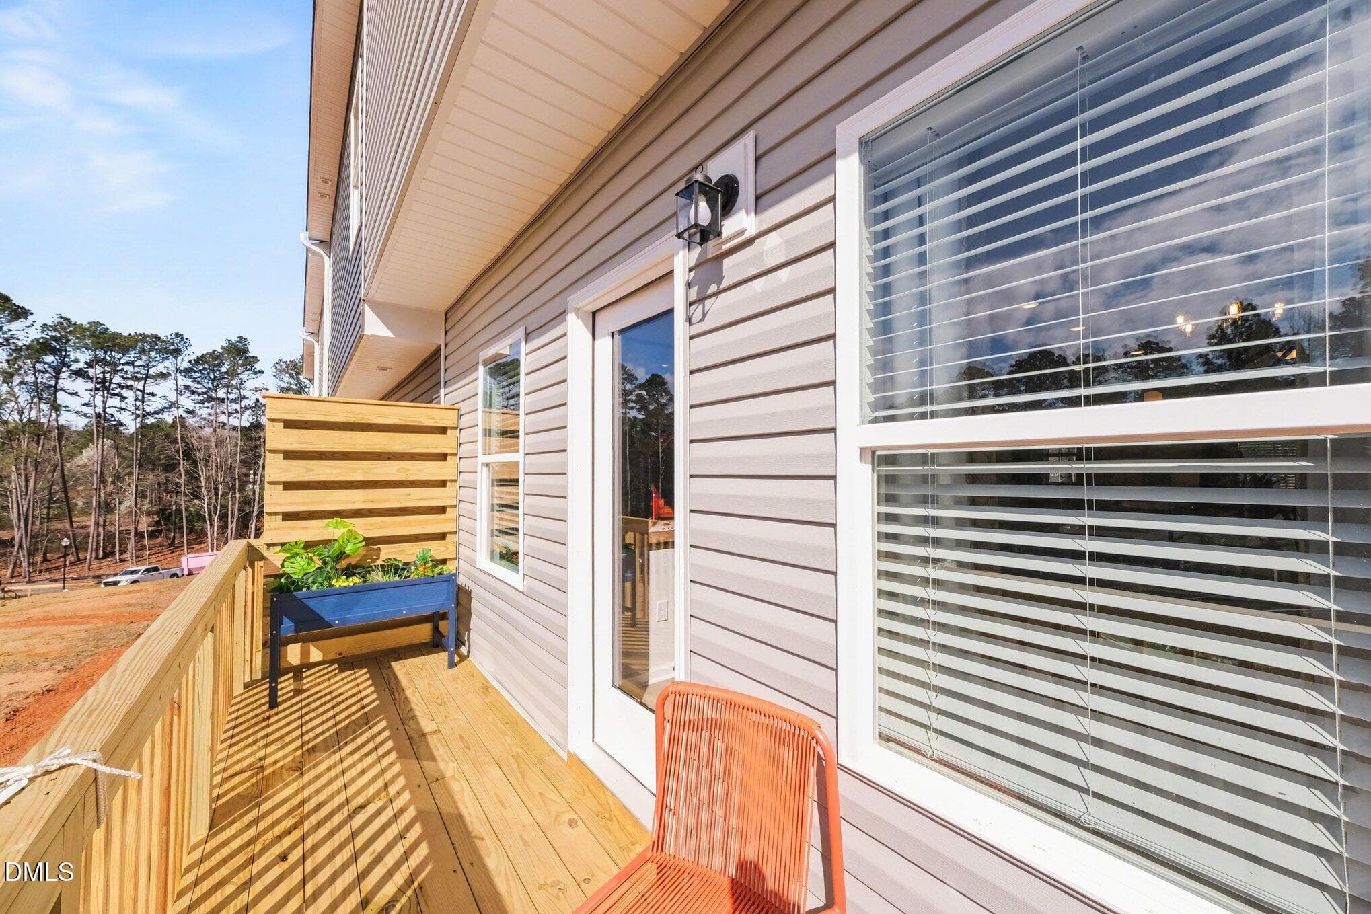
Representational Photo - 716 Orchard Vista Circle, Raleigh, NC 27606, Raleigh
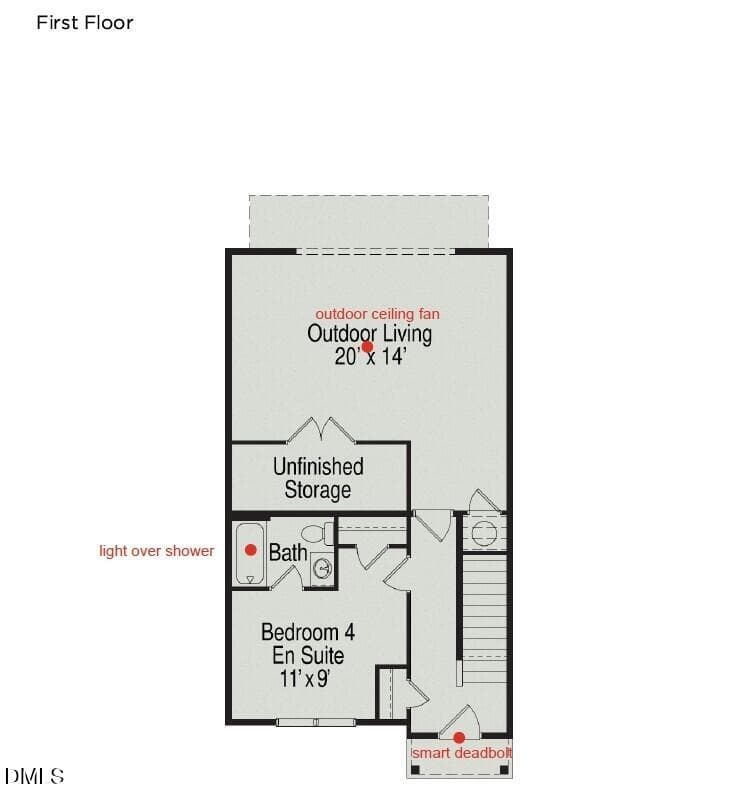
First Floor - 716 Orchard Vista Circle, Raleigh, NC 27606, Raleigh
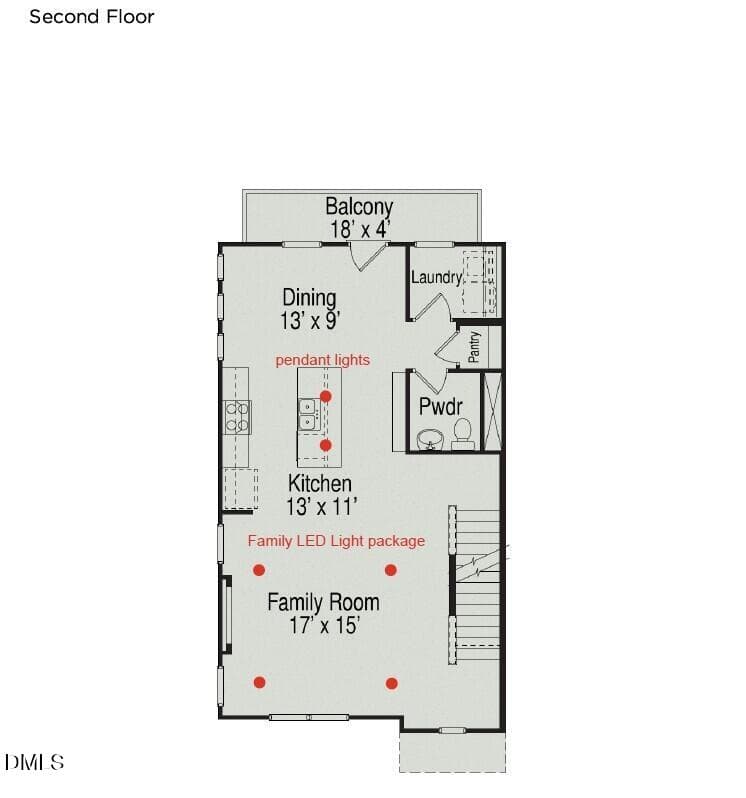
Second Floor - 716 Orchard Vista Circle, Raleigh, NC 27606, Raleigh
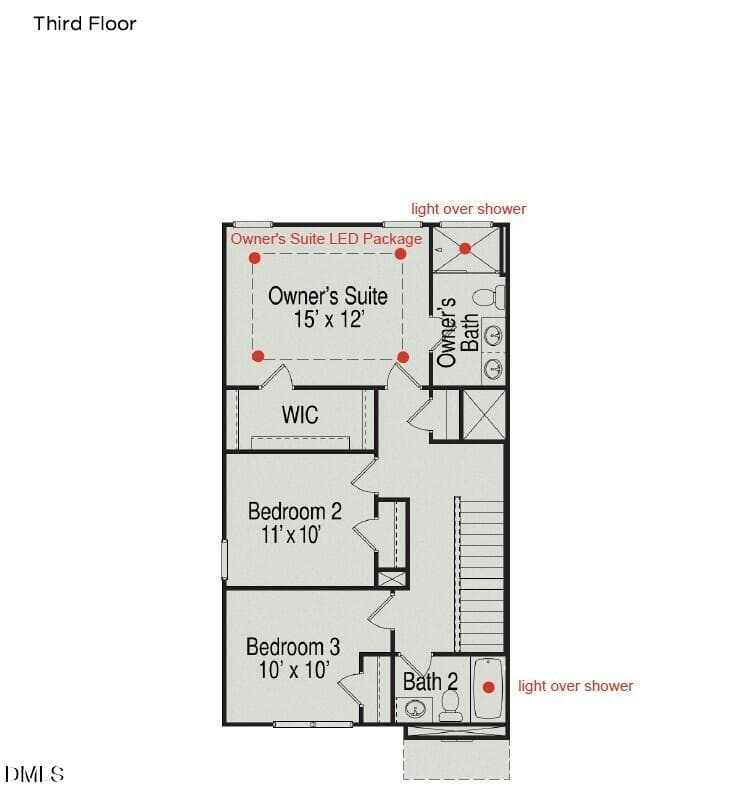
Third Floor - 716 Orchard Vista Circle, Raleigh, NC 27606, Raleigh
Helmsley - 716 Orchard Vista Circle, Raleigh, NC 27606, Raleigh
27 photos

$436,990

716 Orchard Vista Circle, Raleigh, NC 27606
Raleigh, NC 27606
Listed by Kat Mentzel · SDH Raleigh LLC
Bedrooms
4
Bathrooms
3.5
Living area
N/A
Year built
2026

About this home

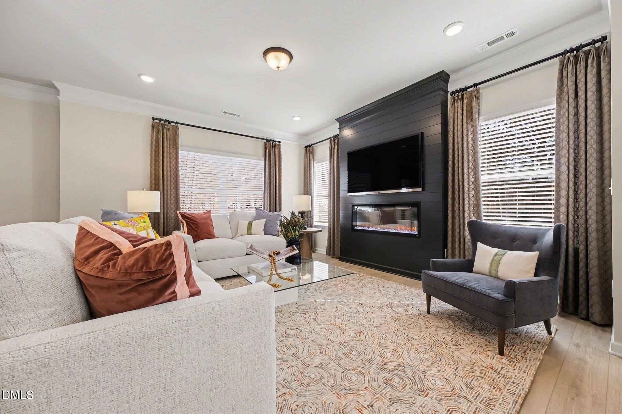
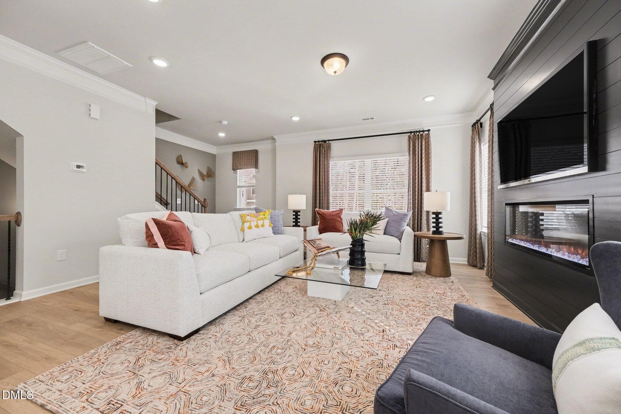
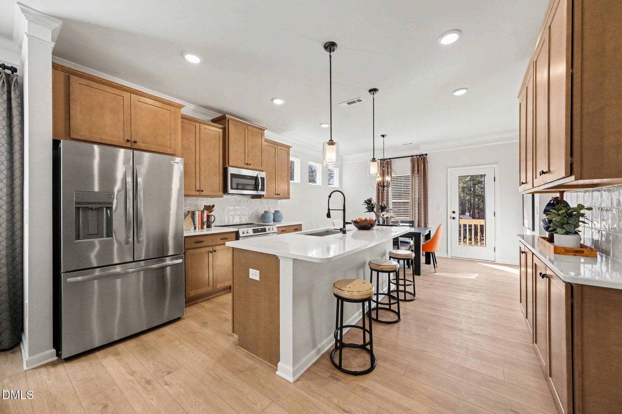
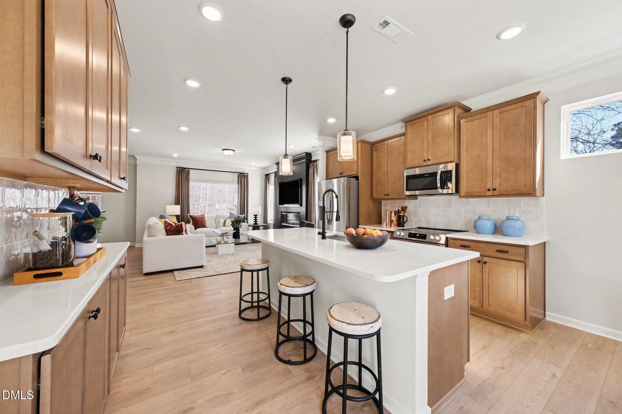
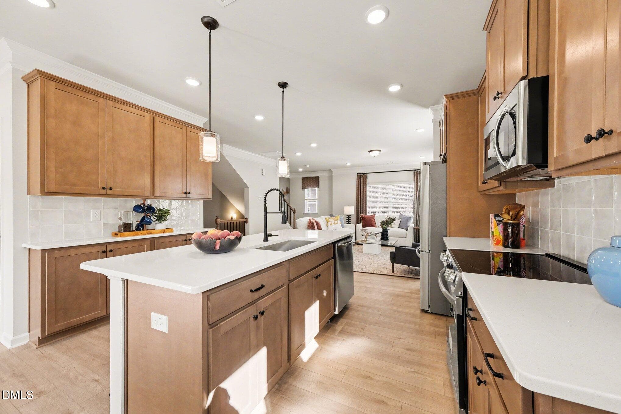
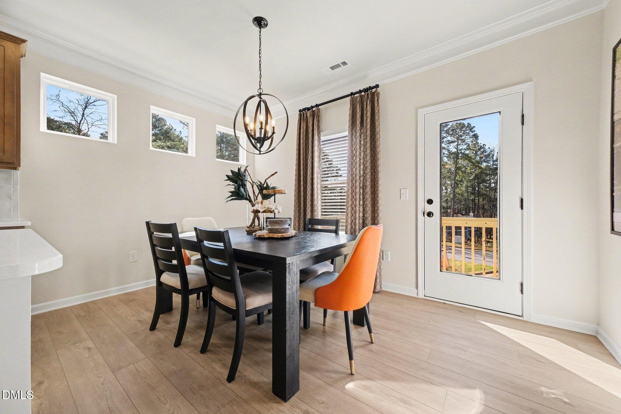
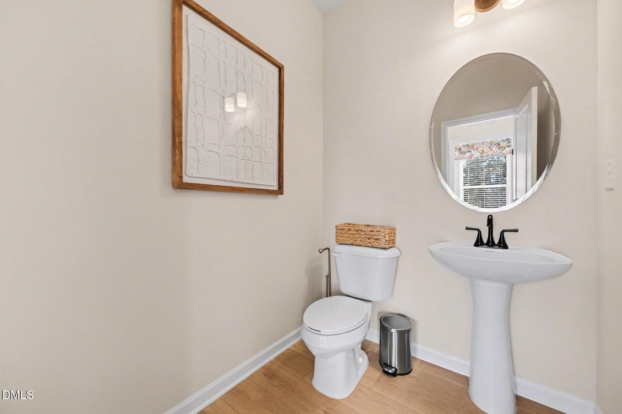
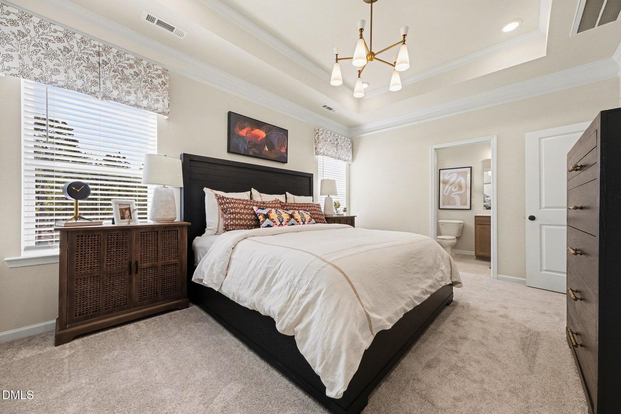
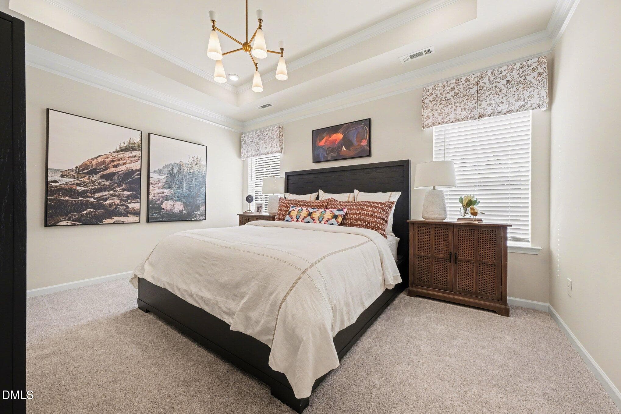
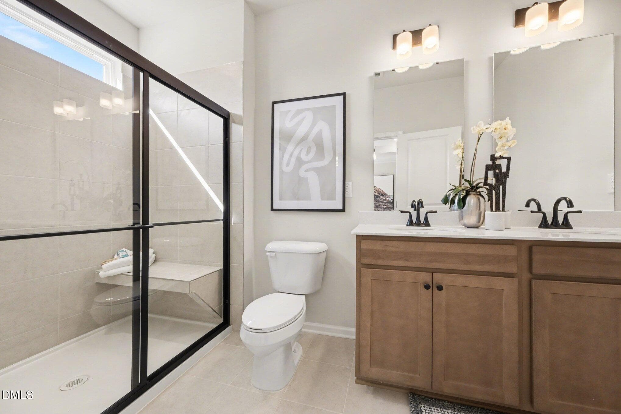
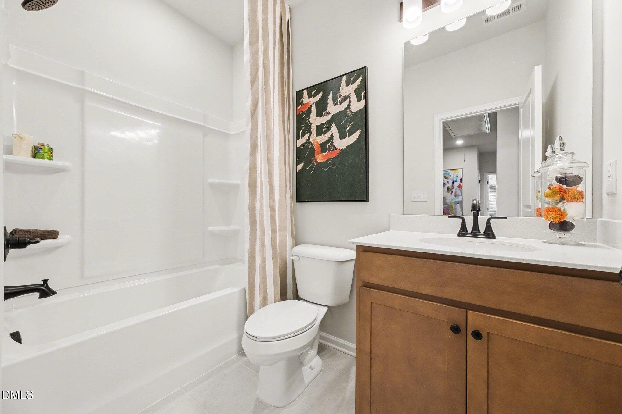
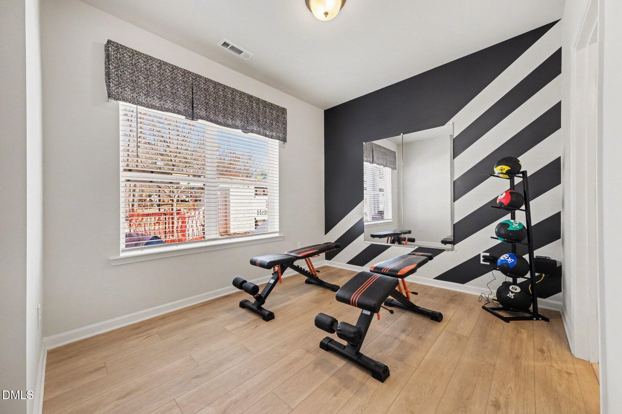
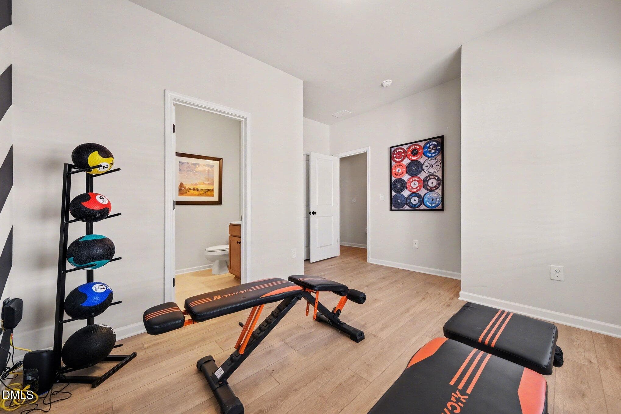
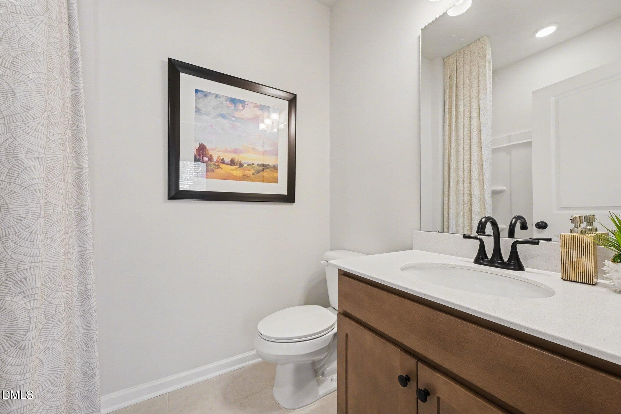
Smith Douglas Homes proudly presents the Radcliffe at Helmsley. Under construction with scheduled completion in November. Representational photos. Discover an exceptional END-UNIT townhome where sophisticated style, impressive upgrades, and a sought-after location come together beautifully. This spacious design offers 4 bedrooms, including a private lower-level suite with its own bath, plus an enclosed outdoor living space with a ceiling fan. The chef-inspired kitchen shines with 42-inch cabinetry, stainless steel appliances, a single-bowl rectangular sink, and a generous island. Upgraded luxury vinyl plank flooring flows throughout the lower and second levels, while a sleek linear electric fireplace adds warmth and style to the family room. Step onto the second-level balcony for an inviting space to relax or entertain. Iron open railing and blinds throughout add polished finishing touches. The owner's suite is a true retreat with a tray ceiling, generous walk-in closet, dual sinks, and an oversized tiled walk-in shower with a corner shelf. Plush carpet adds comfort to the third-floor bedrooms. Just minutes from the sought-after Fenton district for premier shopping, dining, and entertainment. Investor-friendly with potential for Airbnb/short-term rental use. Schedule your appointment today!

Highlights

FireplaceNew construction

Property details

MLS #
10188034
Property type
Townhouse
Subdivision
Helmsley Townhomes
Status
Active
Days on market
49
On market date
August 21, 2026
Stories
N/A
Total bathrooms
3.5
Garage spaces
N/A
Parking spaces
N/A
Lot size
0.03 acres
Loading map…

Nearby schools

Within 10 miles. School directory data from the National Center for Education Statistics (NCES), accessed via the Urban Institute Education Data API. Local Score is calculated by INNOVATE Real Estate; where a state rating is shown, it comes from that state's own official school report card (e.g. NC Dept. of Public Instruction, SC Report Card).

Elementary
Reedy Creek Elementary
2.96 mi away · Grades 0-5
Zoned school (attendance boundary, 2015-16 data)
3.3
Local Score (state rating (2025) blended 70/30 with student-teacher ratio) -- not an official state rating
State rating: C (2025)
Enrollment
636
Student:teacher ratio
12.7:1
District
Wake County Schools
Middle
Reedy Creek Middle
3.05 mi away · Grades 6-8
Zoned school (attendance boundary, 2015-16 data)
3.3
Local Score (state rating (2025) blended 70/30 with student-teacher ratio) -- not an official state rating
State rating: C (2025)
Enrollment
697
Student:teacher ratio
13.9:1
District
Wake County Schools
High
Athens Drive High
1.73 mi away · Grades 9-12
Zoned school (attendance boundary, 2015-16 data)
3.7
Local Score (state rating (2025) blended 70/30 with student-teacher ratio) -- not an official state rating
State rating: B (2025)
Enrollment
2,042
Student:teacher ratio
16.1:1
District
Wake County Schools

Walkability

Blended score for Raleigh's center, calculated by INNOVATE Real Estate from two sources: the EPA's National Walkability Index (street network, transit, land-use mix) and Google Places amenity data (what's actually reachable on foot from this point). 60% EPA National Walkability Index + 40% nearby-amenity density (Google Places).

71
Walkable
out of 100
EPA National Walkability Index
12.3 / 20 -- Above average walkable
Google Places amenity density
85 / 100
Restaurants & cafes20
Grocery stores6
Parks1
Schools7
Transit stops20
Pharmacies1

Market position

How this listing compares to current activity in Raleigh, from live MLS data.

On the market 49 days -- 54 fewer days than Raleigh's current average of 103 days.
For reference, the median list price across 2,844 active listings in Raleigh right now is $375,000.

Mortgage calculator

Estimate only - actual rate and payment depend on your lender, credit, and loan program.

$
%
%
Adjust tax / insurance estimates
% / yr
$
/mo
Est. monthly payment
$2,782/mo
$87,398 down
$349,592 loan
Principal & interest$2,267
Property tax (est.)$364
Home insurance (est.)$150

Similar homes you might like

Data source: Listing information provided by Doorify MLS via Trestle/CoreLogic. Last updated August 25, 2026.

Information herein deemed reliable but not guaranteed; all measurements, school assignments, HOA fees, taxes, and feature lists are approximate and should be independently verified. Equal Housing Opportunity.