
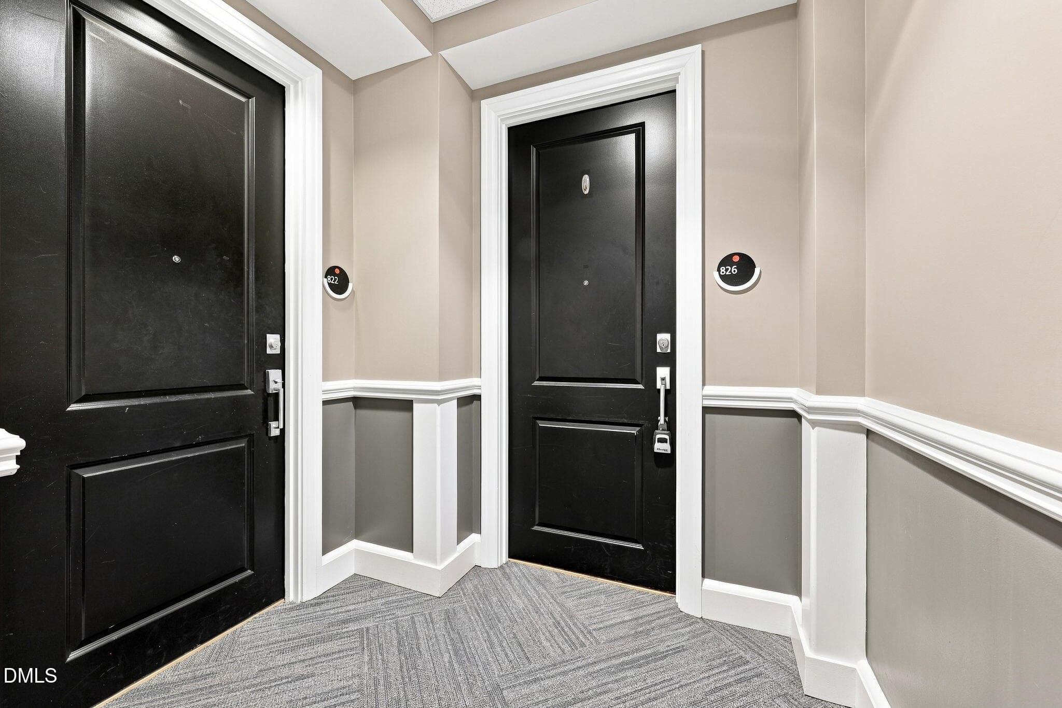
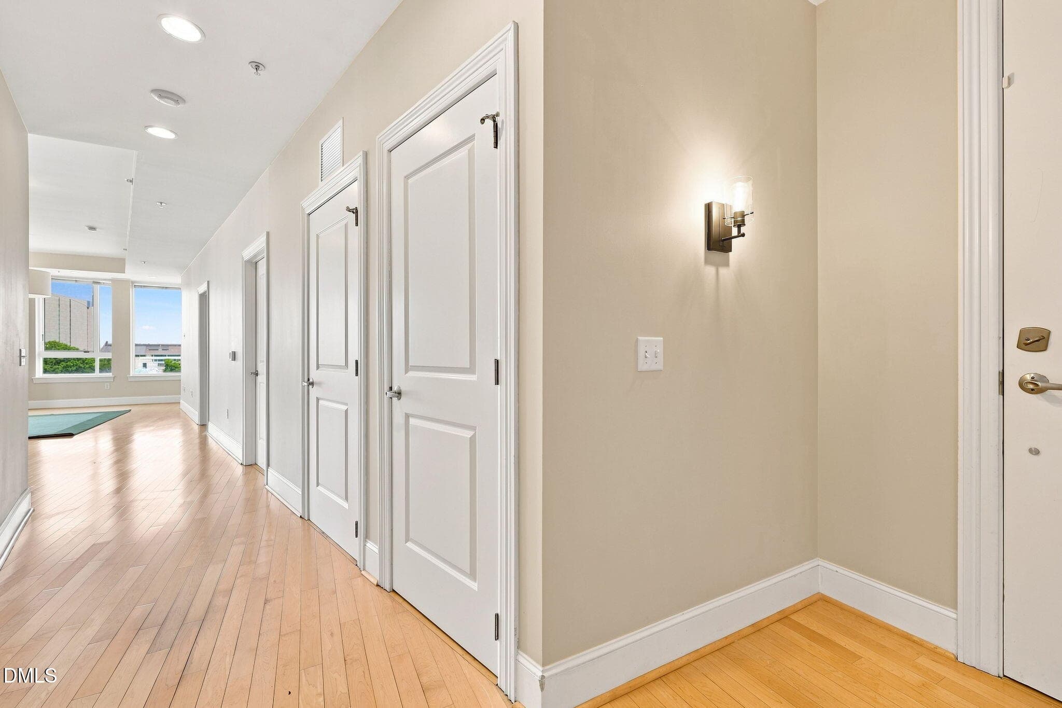
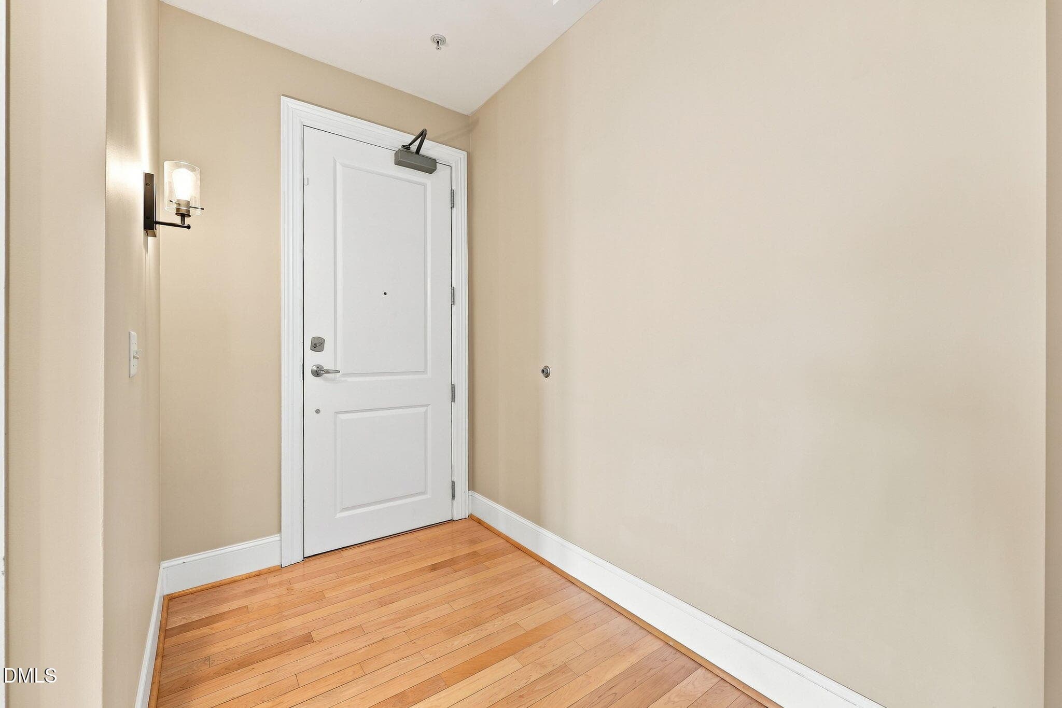
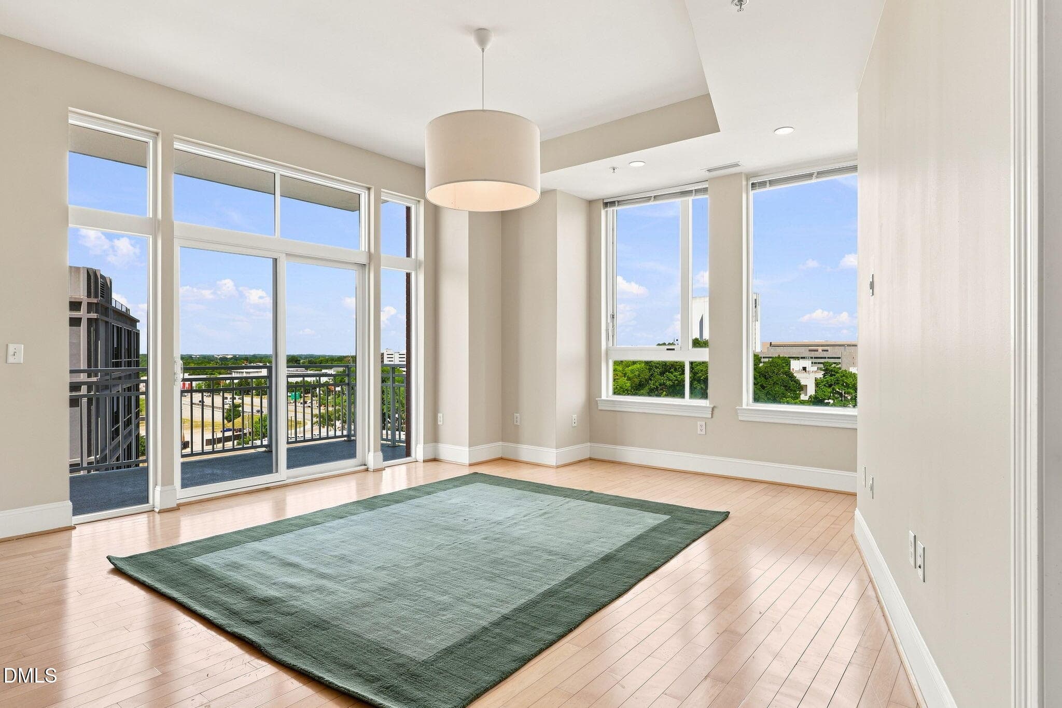
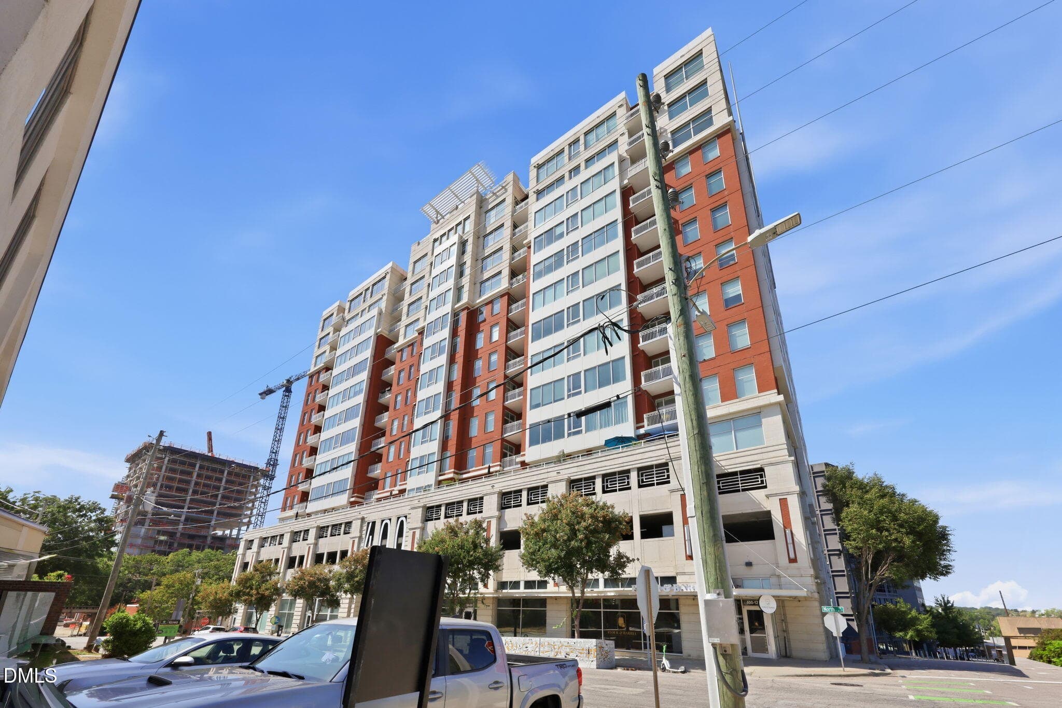
400 N West St - 400 W North Street 826, Raleigh, NC 27603, Raleigh
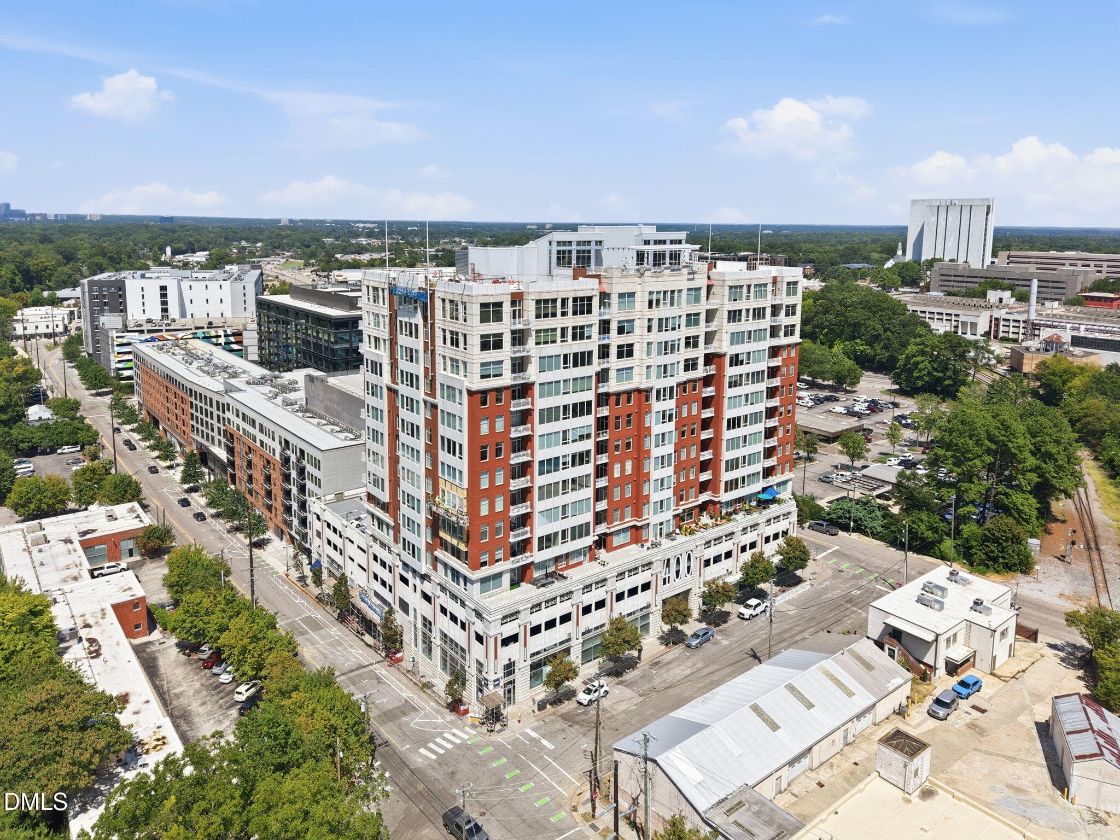
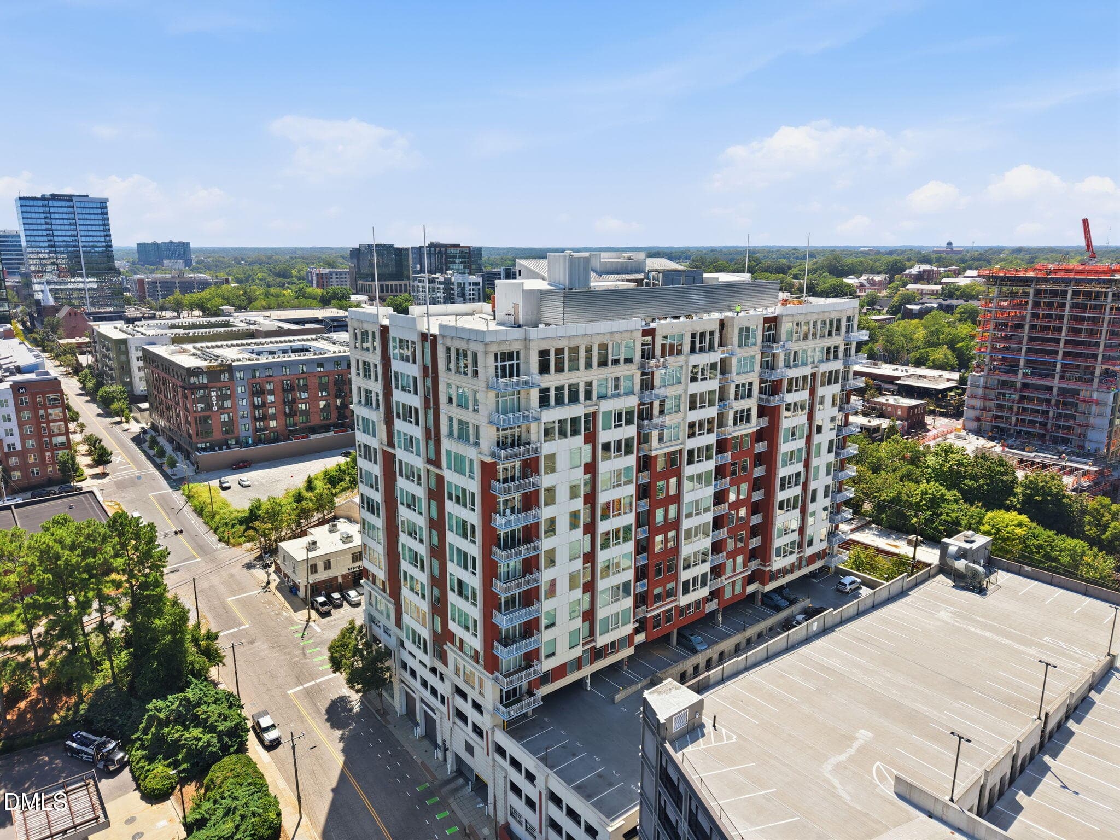
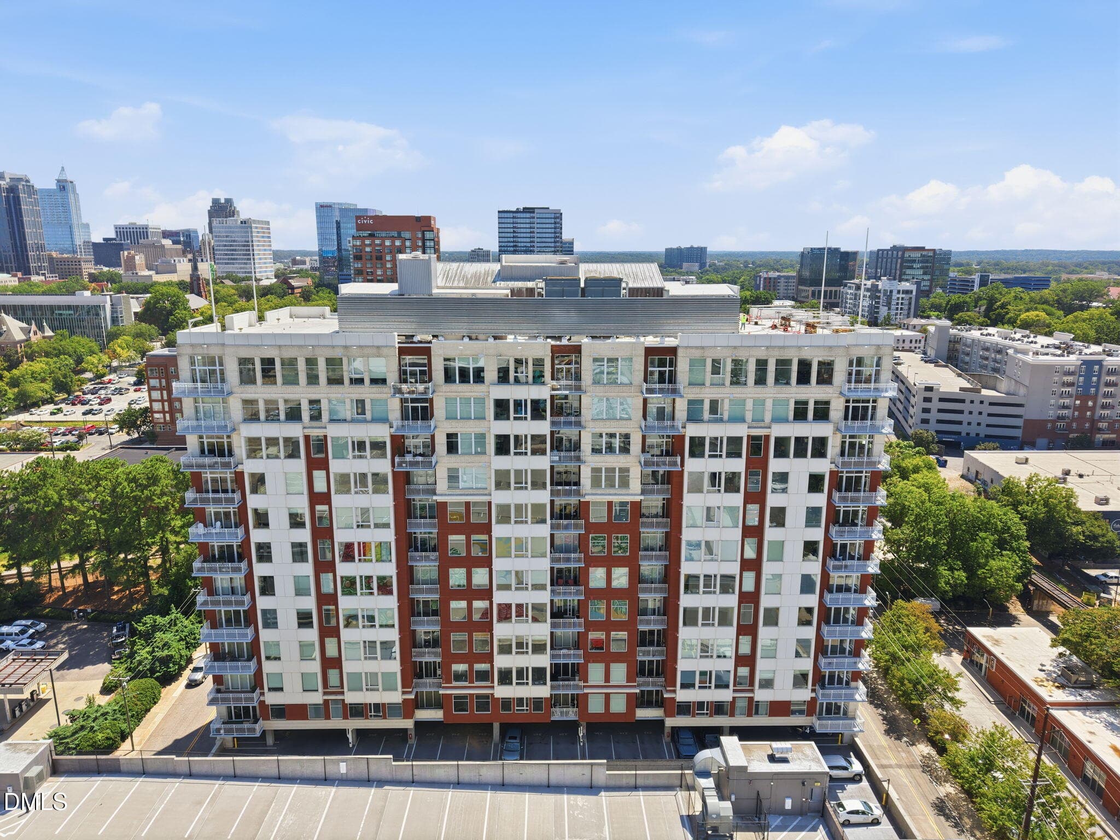
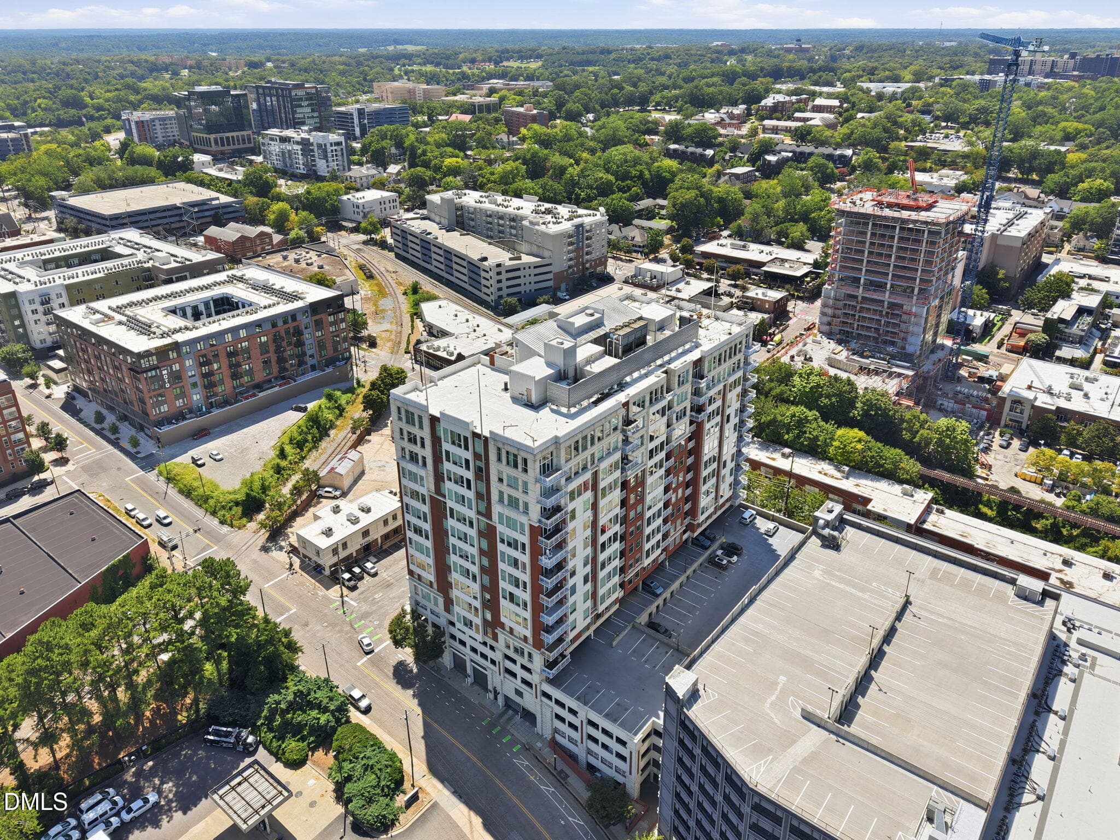
3-web-or-mls-DJI_20260817142632_0955_D_E - 400 W North Street 826, Raleigh, NC 27603, Raleigh
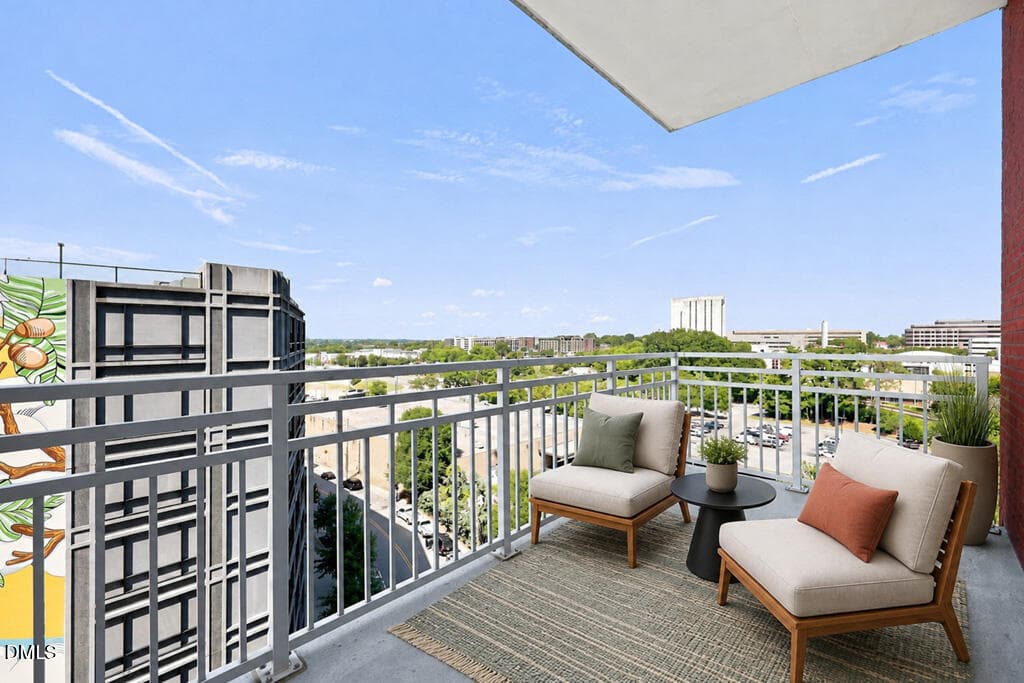
Patio - Virtually Staged - 400 W North Street 826, Raleigh, NC 27603, Raleigh
12-web-or-mls-DJI_20260817143015_0964_D_ - 400 W North Street 826, Raleigh, NC 27603, Raleigh
40-web-or-mls-IMG_0176 - 400 W North Street 826, Raleigh, NC 27603, Raleigh
16-web-or-mls-IMG_0112_Edit - 400 W North Street 826, Raleigh, NC 27603, Raleigh
15-web-or-mls-IMG_0109 - 400 W North Street 826, Raleigh, NC 27603, Raleigh
18-web-or-mls-IMG_0118 - 400 W North Street 826, Raleigh, NC 27603, Raleigh
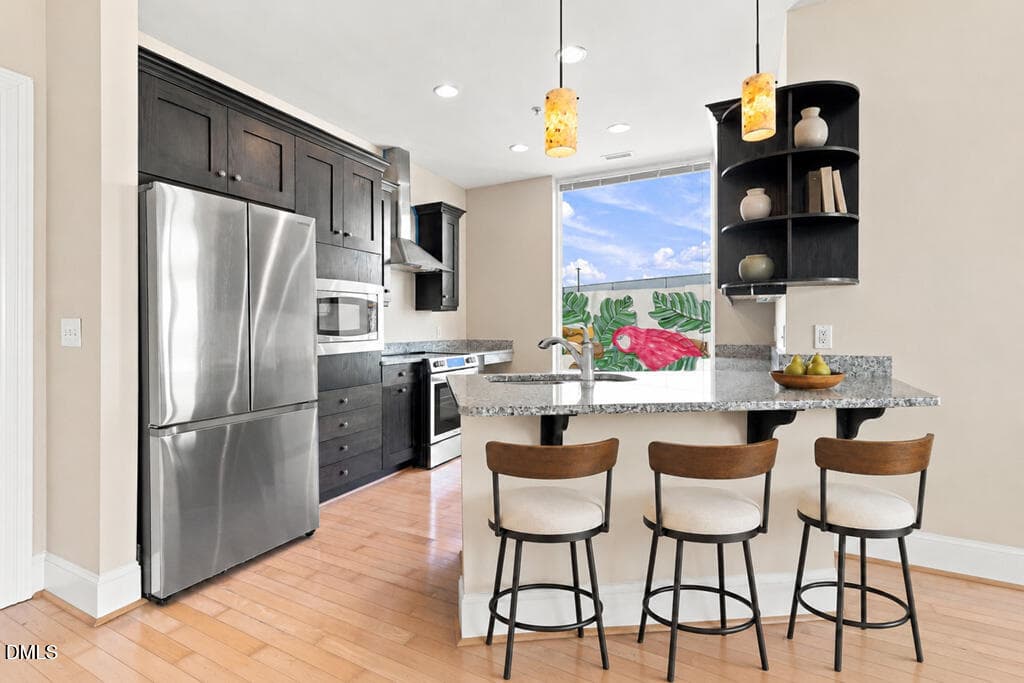
Kitchen_Breakfast - Virtually Staged - 400 W North Street 826, Raleigh, NC 27603, Raleigh
20-web-or-mls-IMG_0124 - 400 W North Street 826, Raleigh, NC 27603, Raleigh
21-web-or-mls-IMG_0127_Edit - 400 W North Street 826, Raleigh, NC 27603, Raleigh
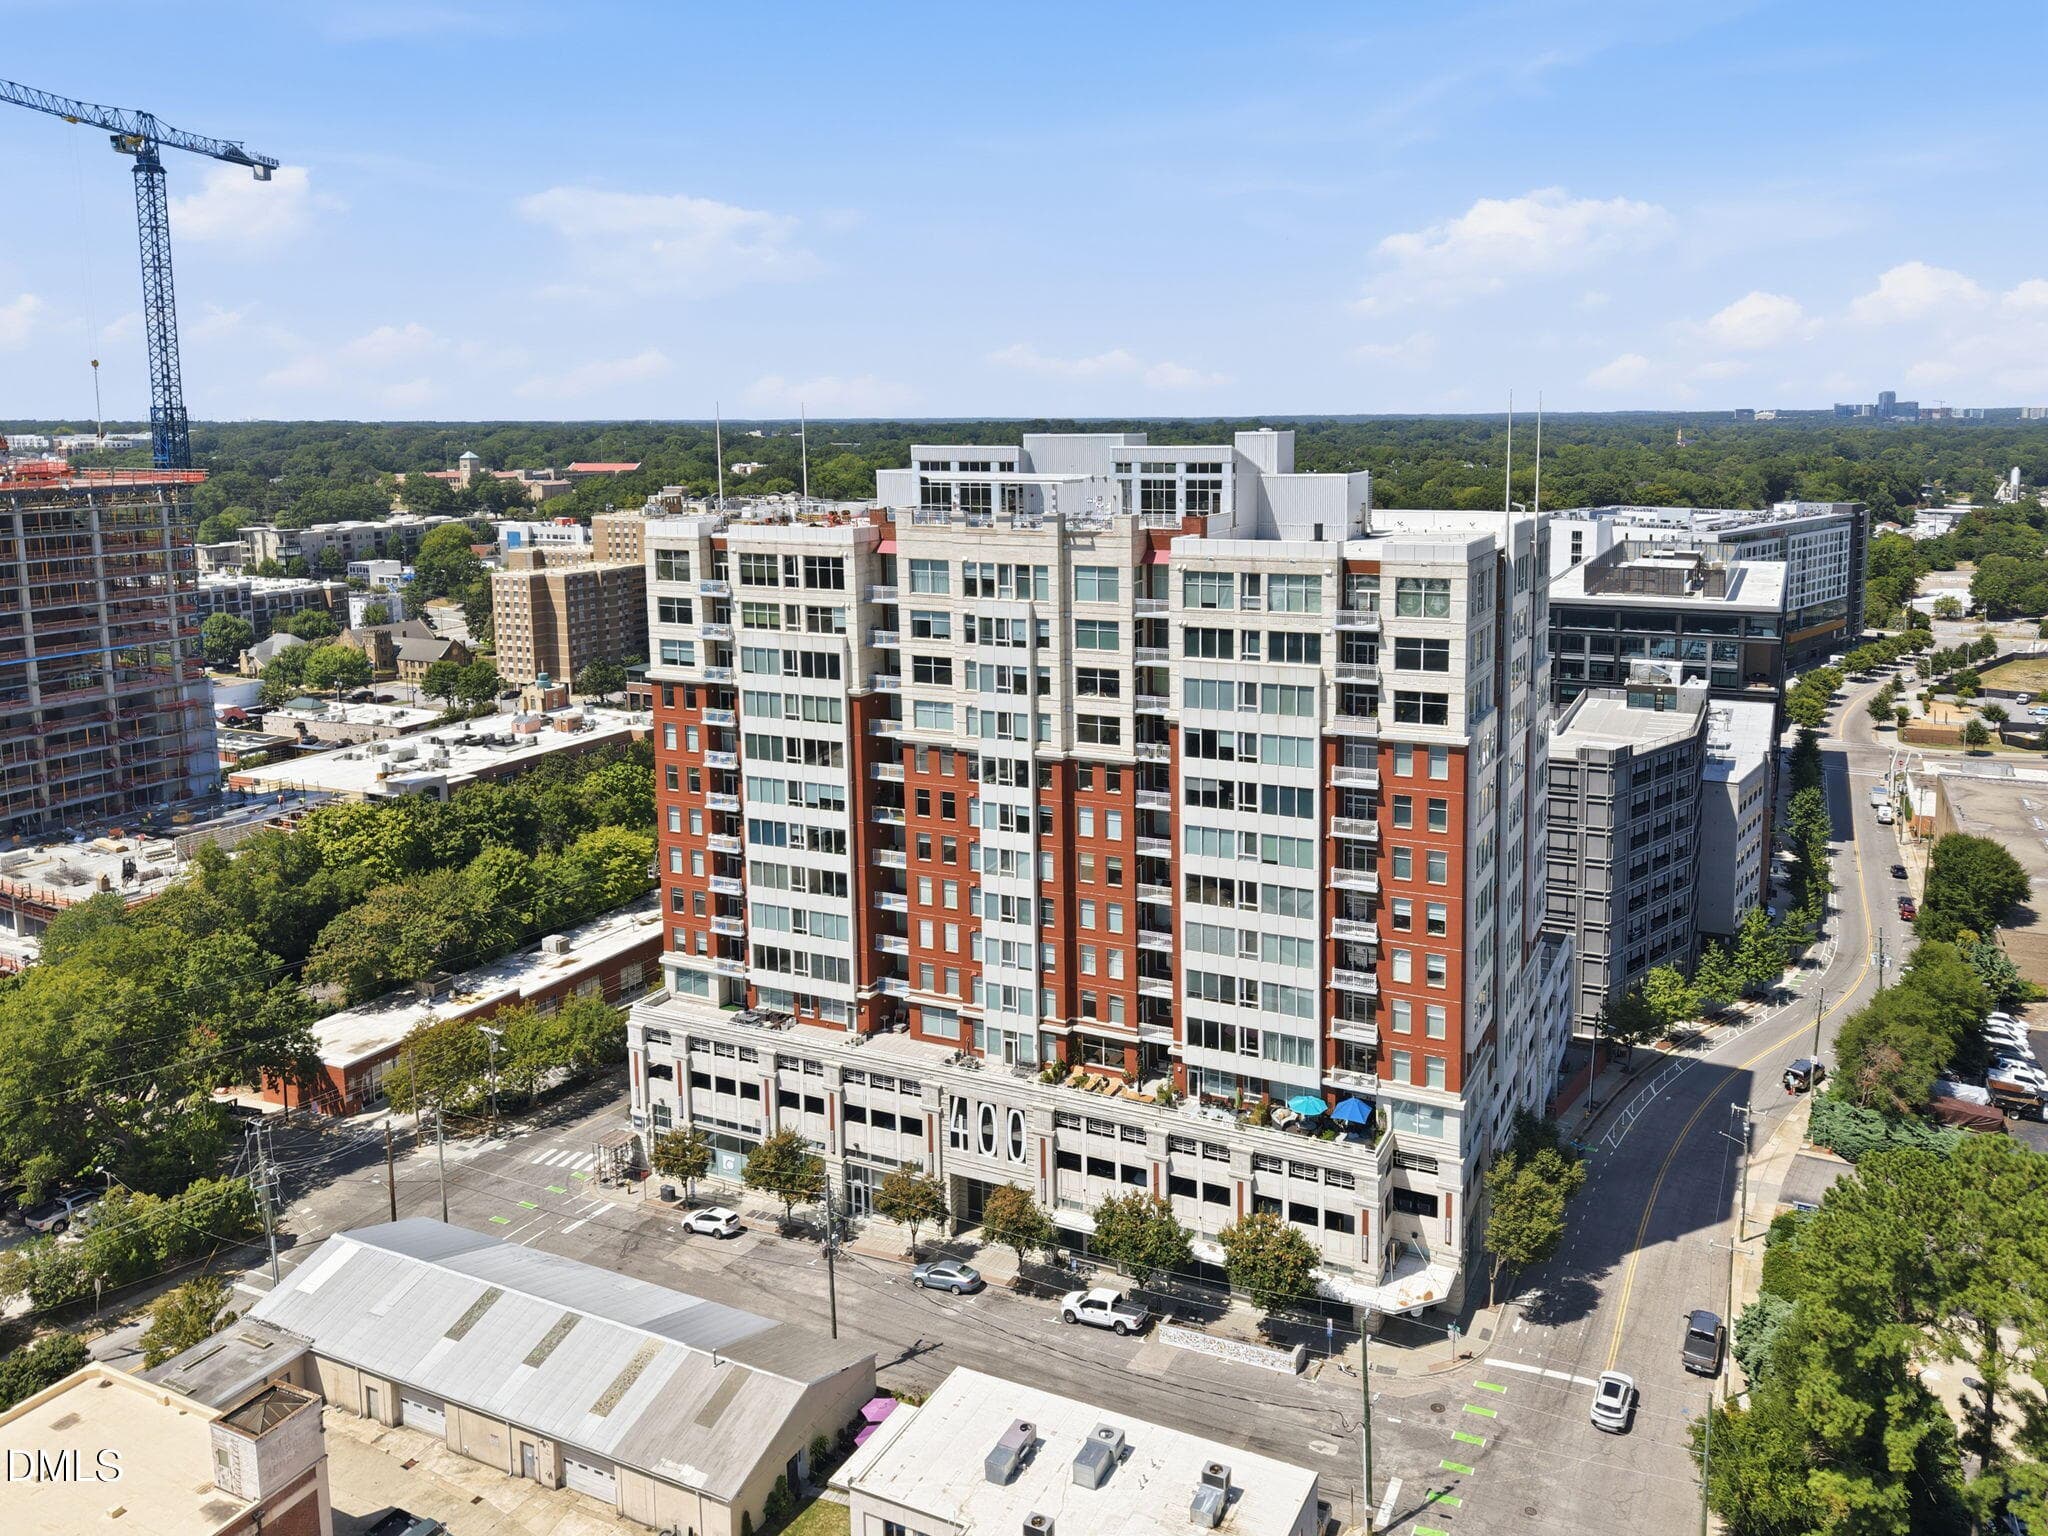
4-web-or-mls-DJI_20260817142705_0956_D - 400 W North Street 826, Raleigh, NC 27603, Raleigh
22-web-or-mls-IMG_0130 - 400 W North Street 826, Raleigh, NC 27603, Raleigh
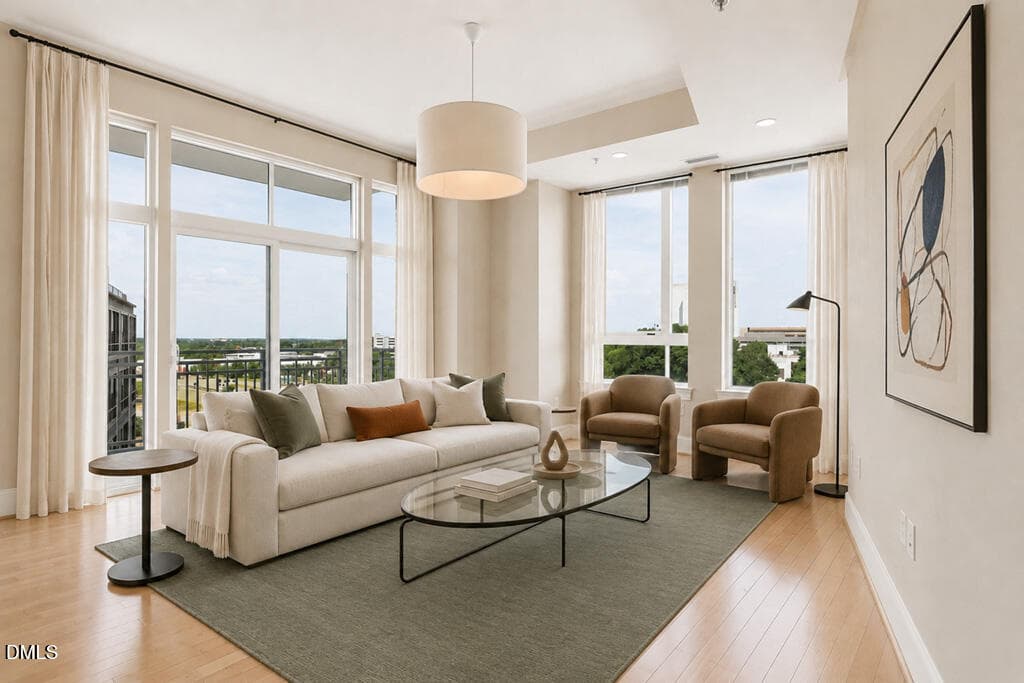
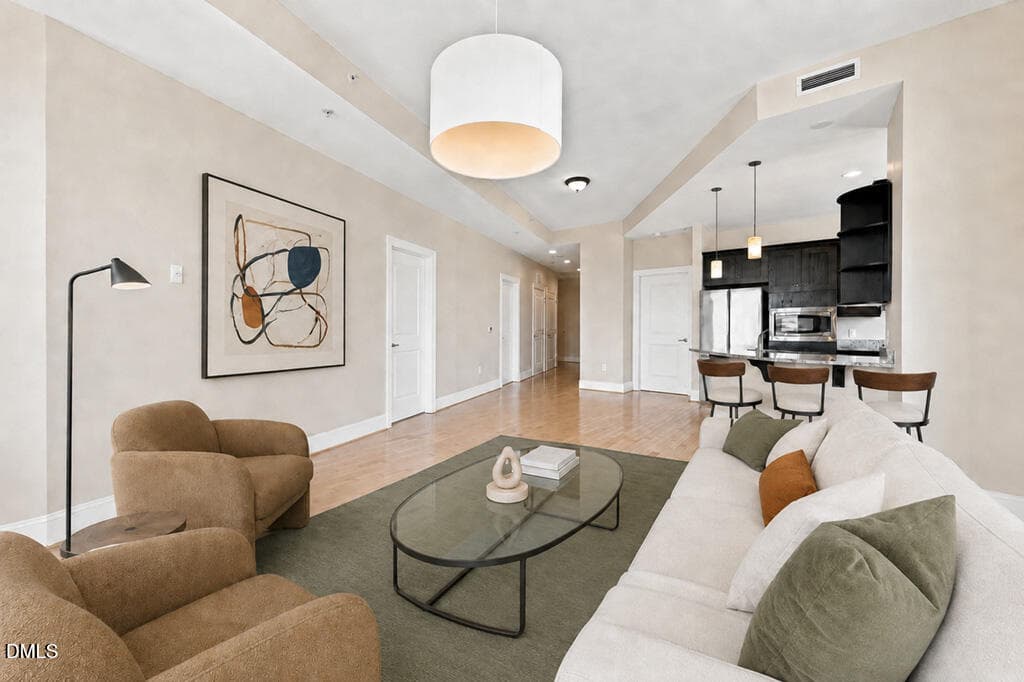
Living_Room - Virtually Staged - 400 W North Street 826, Raleigh, NC 27603, Raleigh
Living_Room- Staged Virtually - 400 W North Street 826, Raleigh, NC 27603, Raleigh
19-web-or-mls-IMG_0121_Edit - 400 W North Street 826, Raleigh, NC 27603, Raleigh
23-web-or-mls-IMG_0133 - 400 W North Street 826, Raleigh, NC 27603, Raleigh
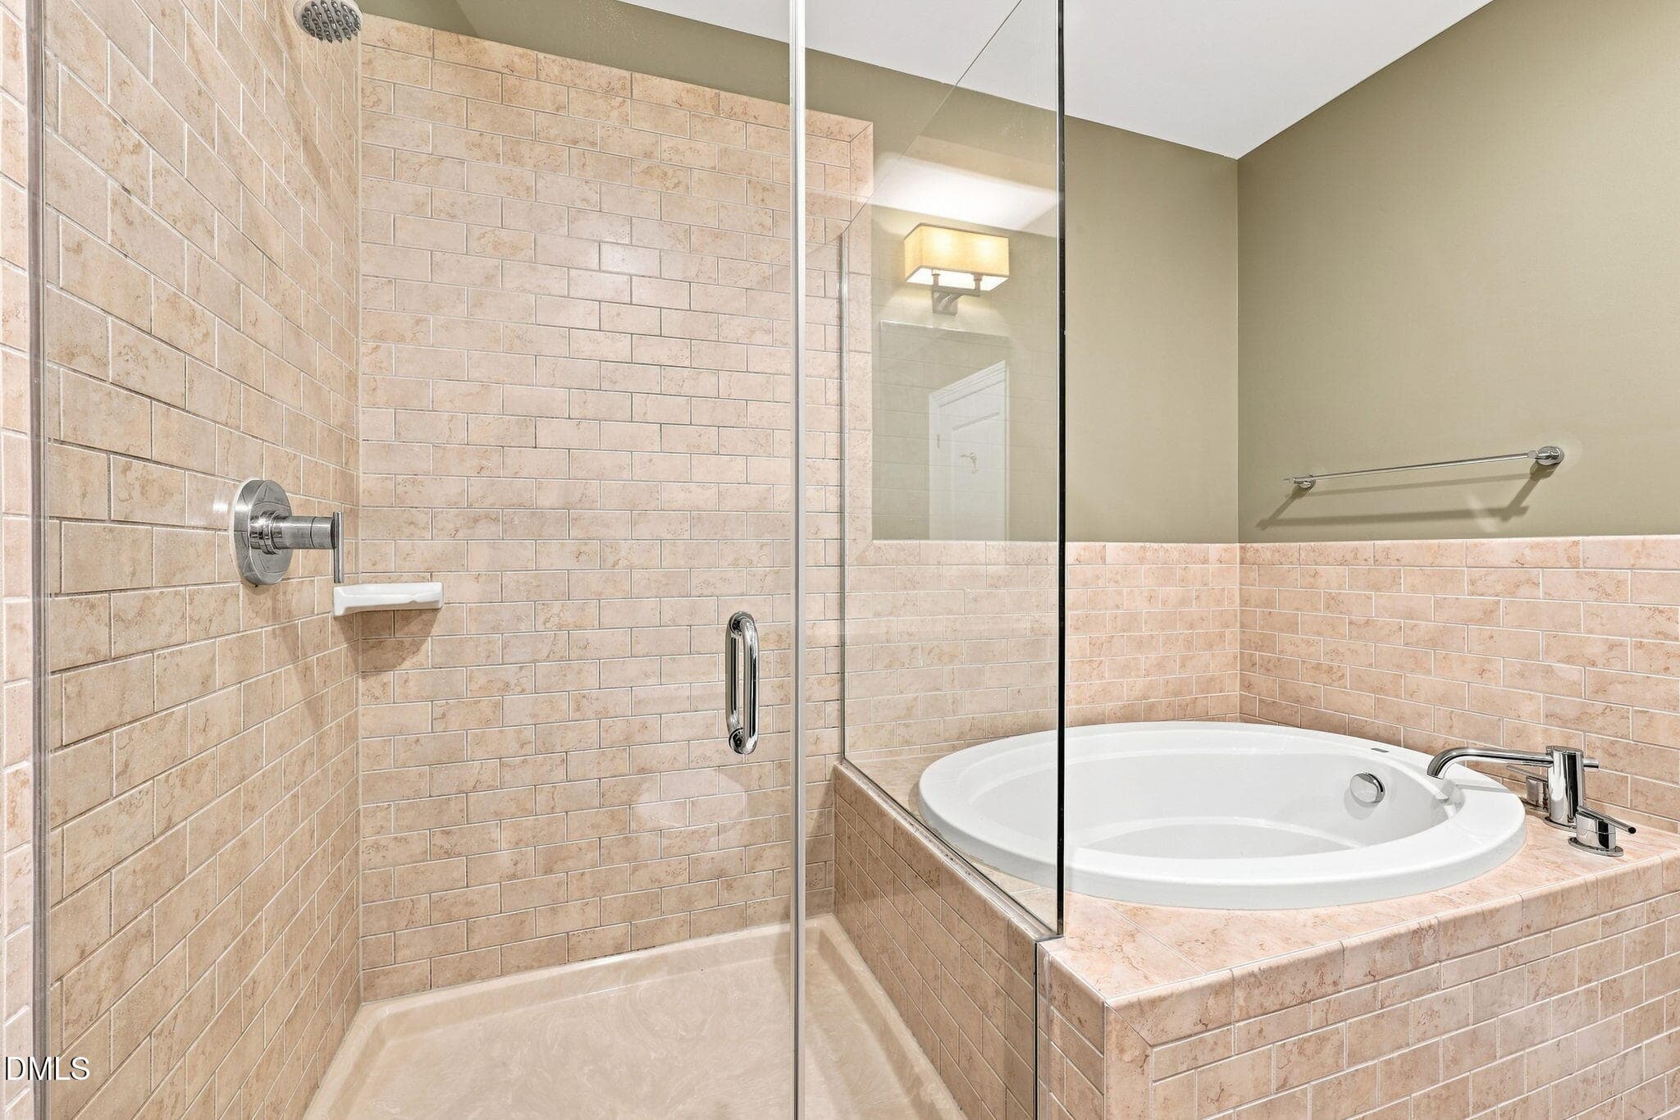
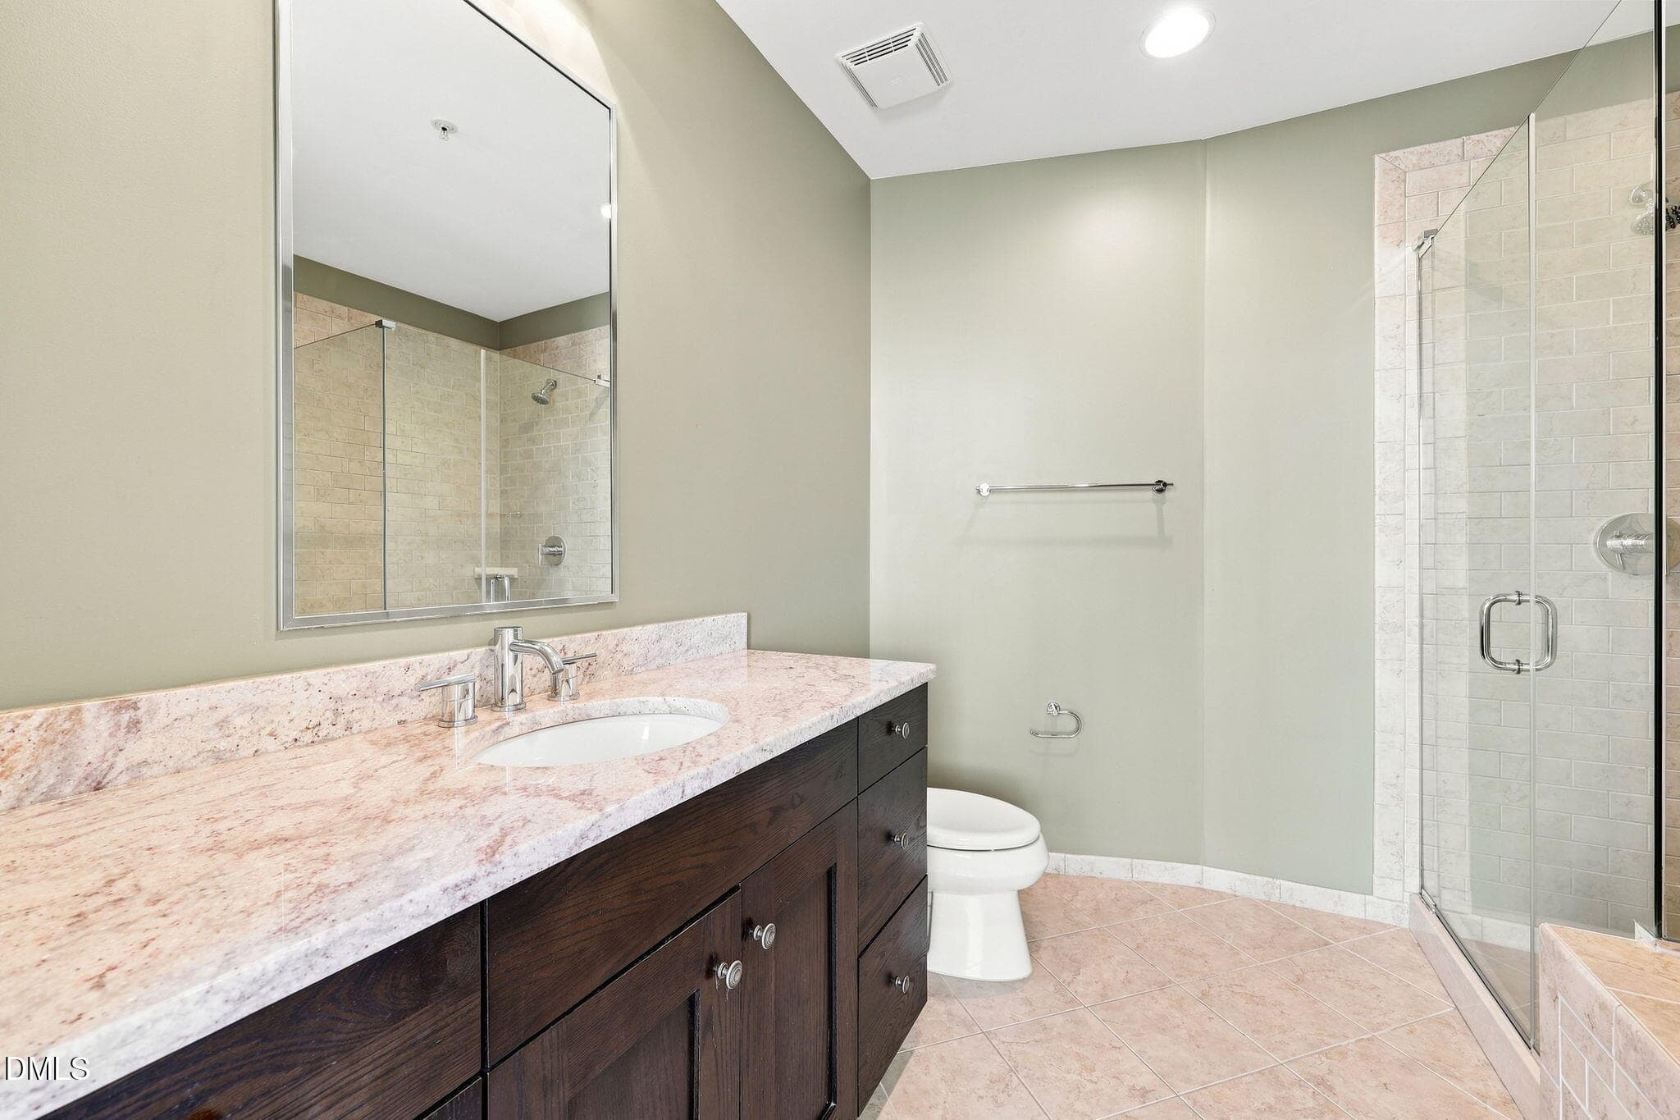
On suite bathroom - 400 W North Street 826, Raleigh, NC 27603, Raleigh
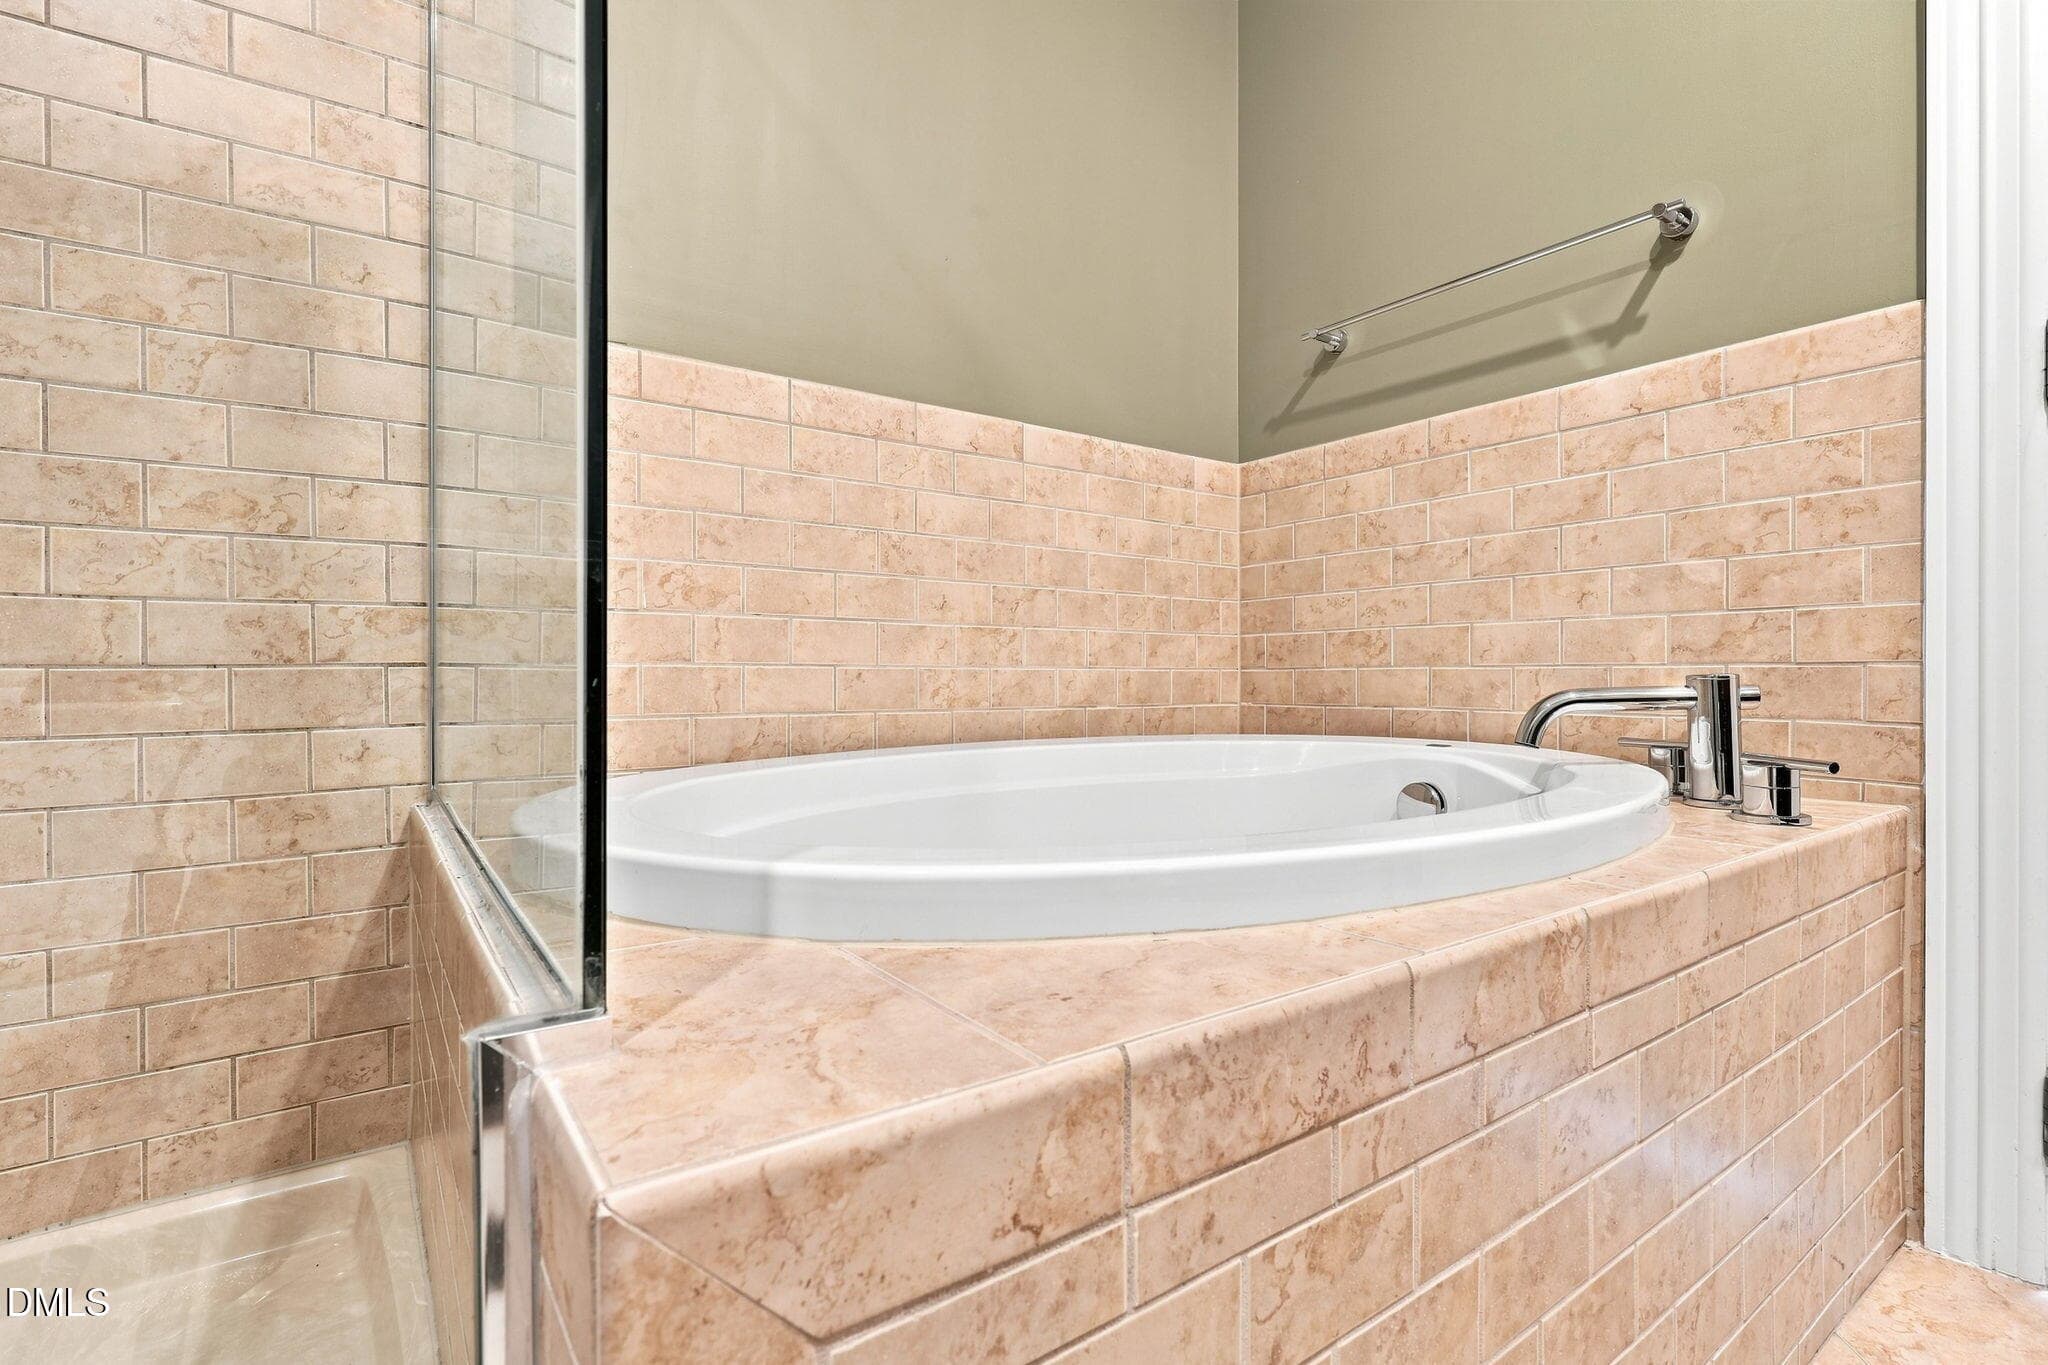
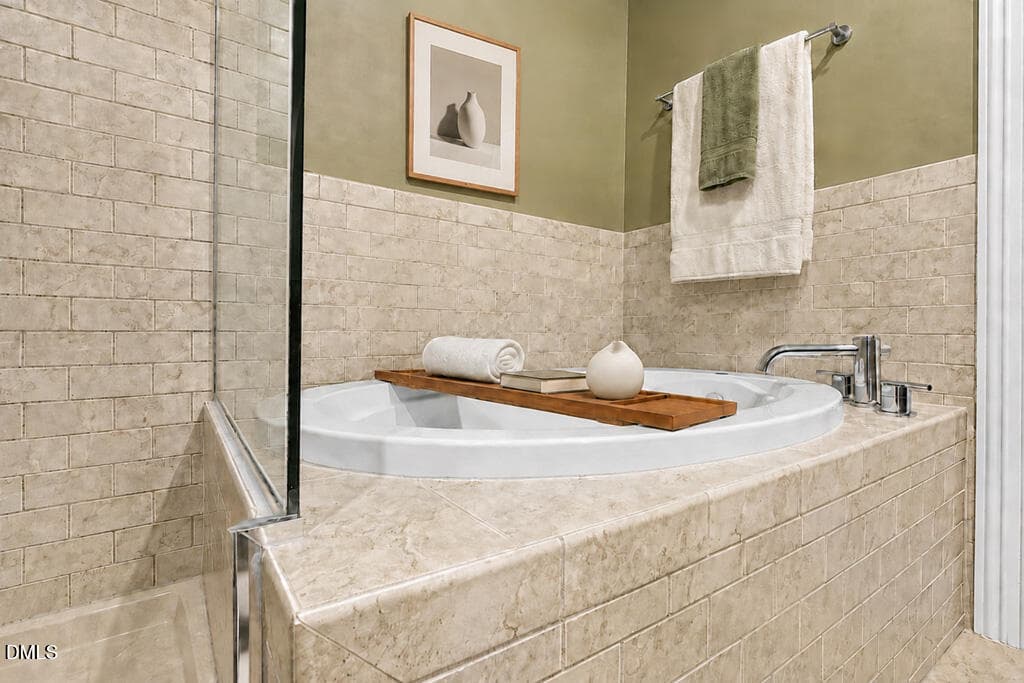
large soaking tub - 400 W North Street 826, Raleigh, NC 27603, Raleigh
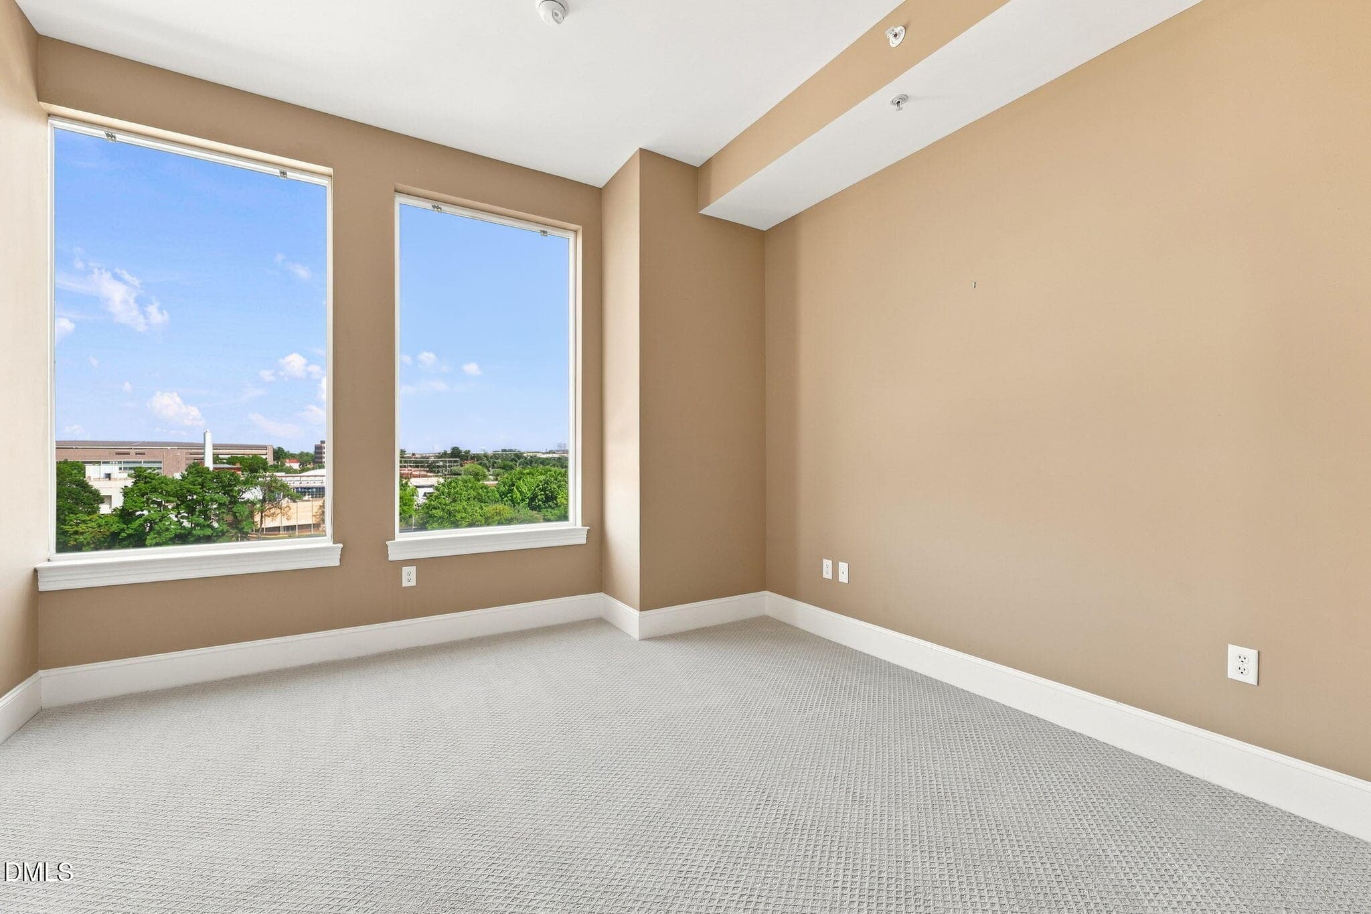
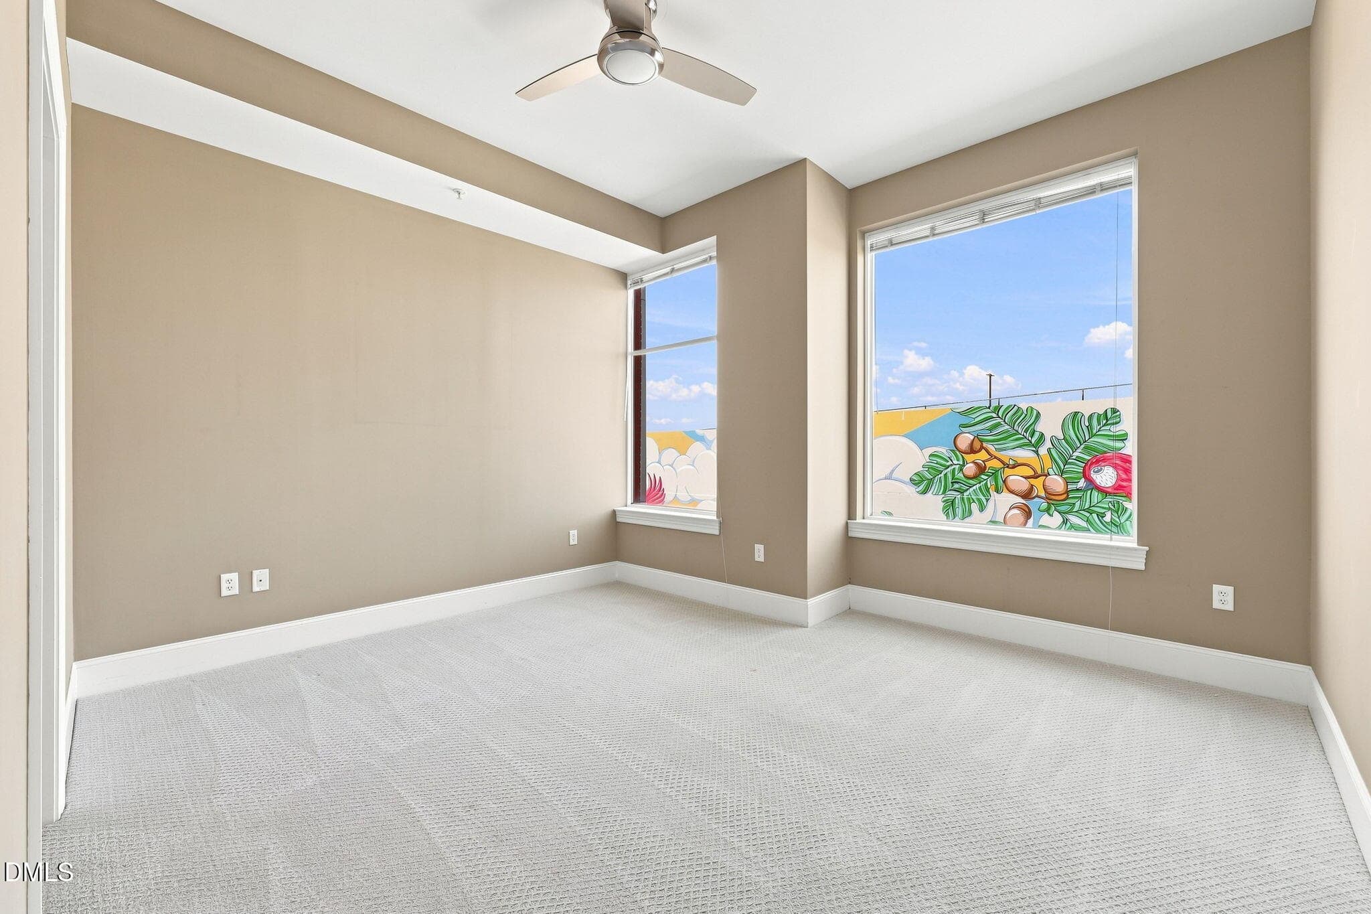
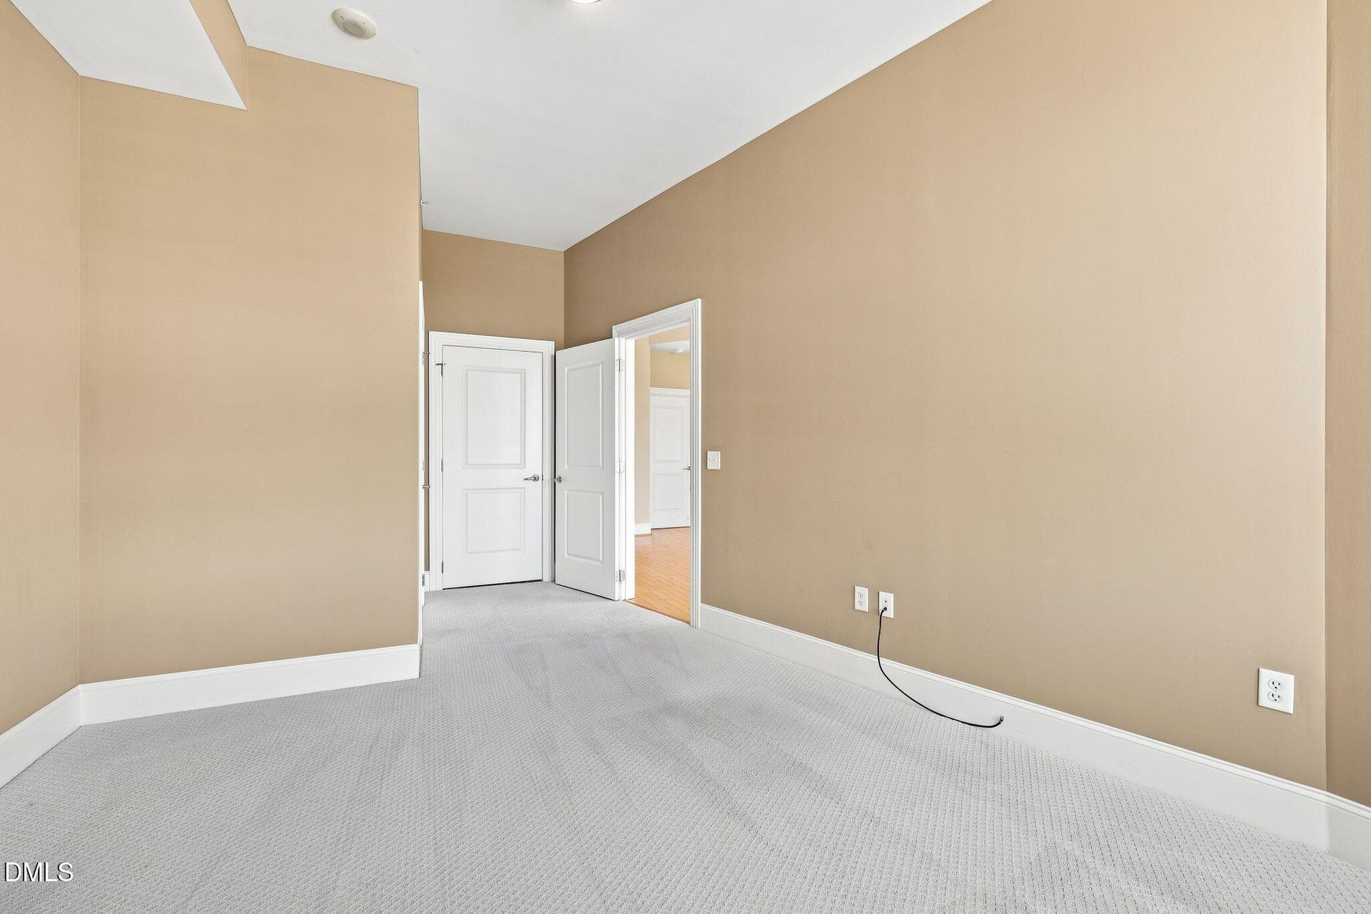
Large 2nd bedroom - 400 W North Street 826, Raleigh, NC 27603, Raleigh
14_Primary_Bath_Tub_View_2 - 400 W North Street 826, Raleigh, NC 27603, Raleigh
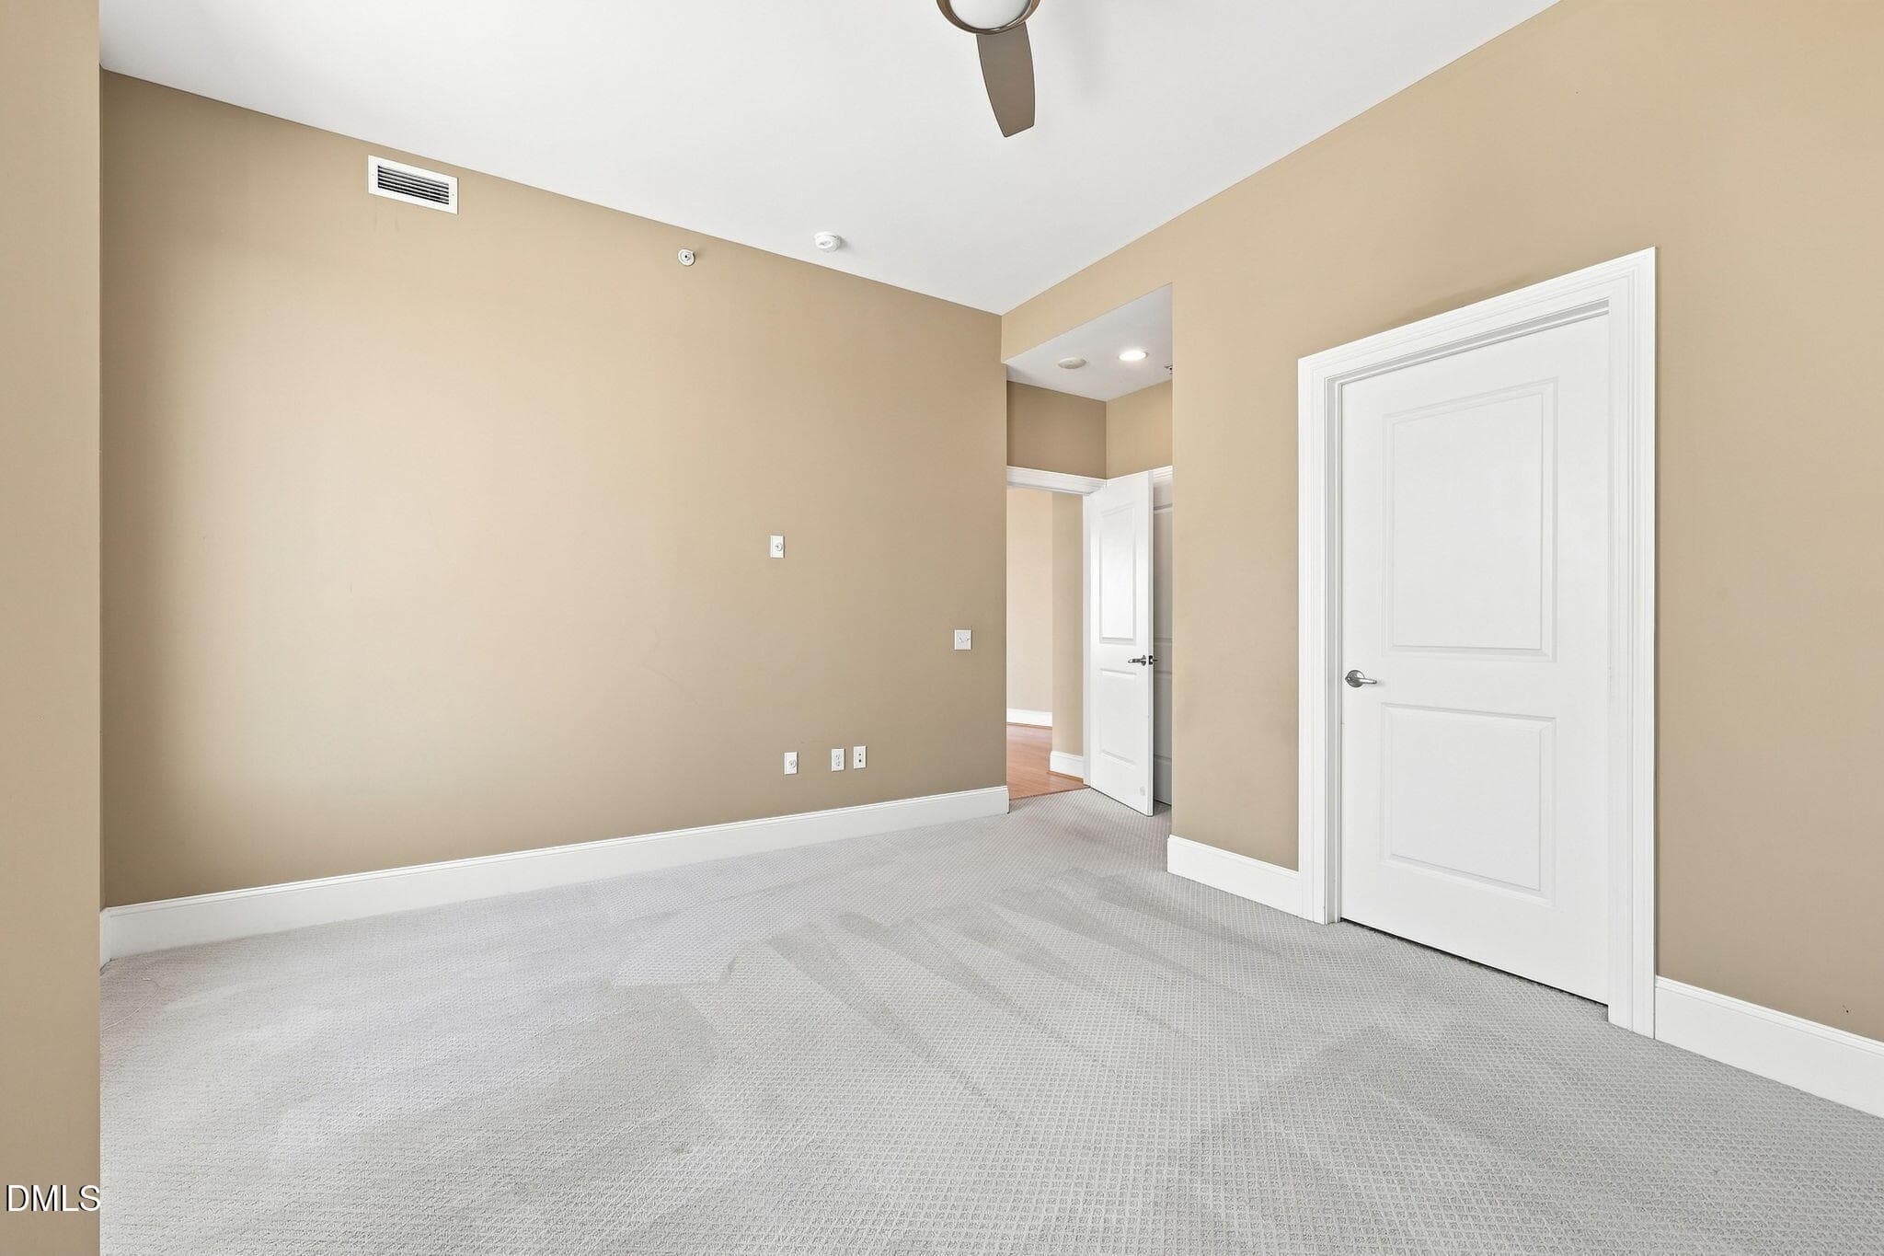
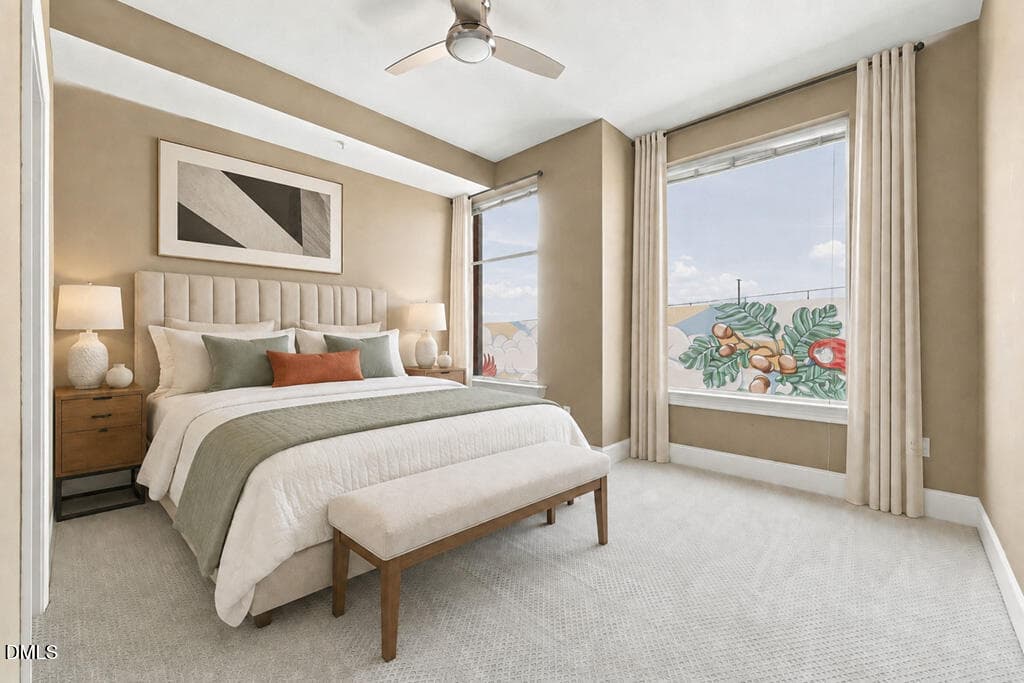
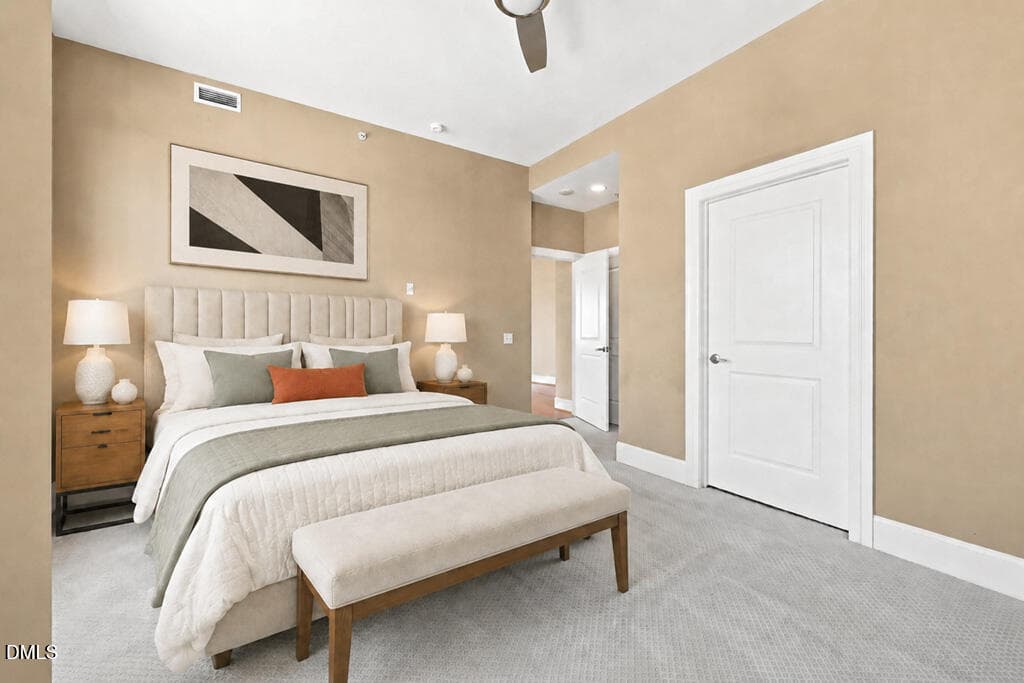
Large Primary Bedroom - 400 W North Street 826, Raleigh, NC 27603, Raleigh
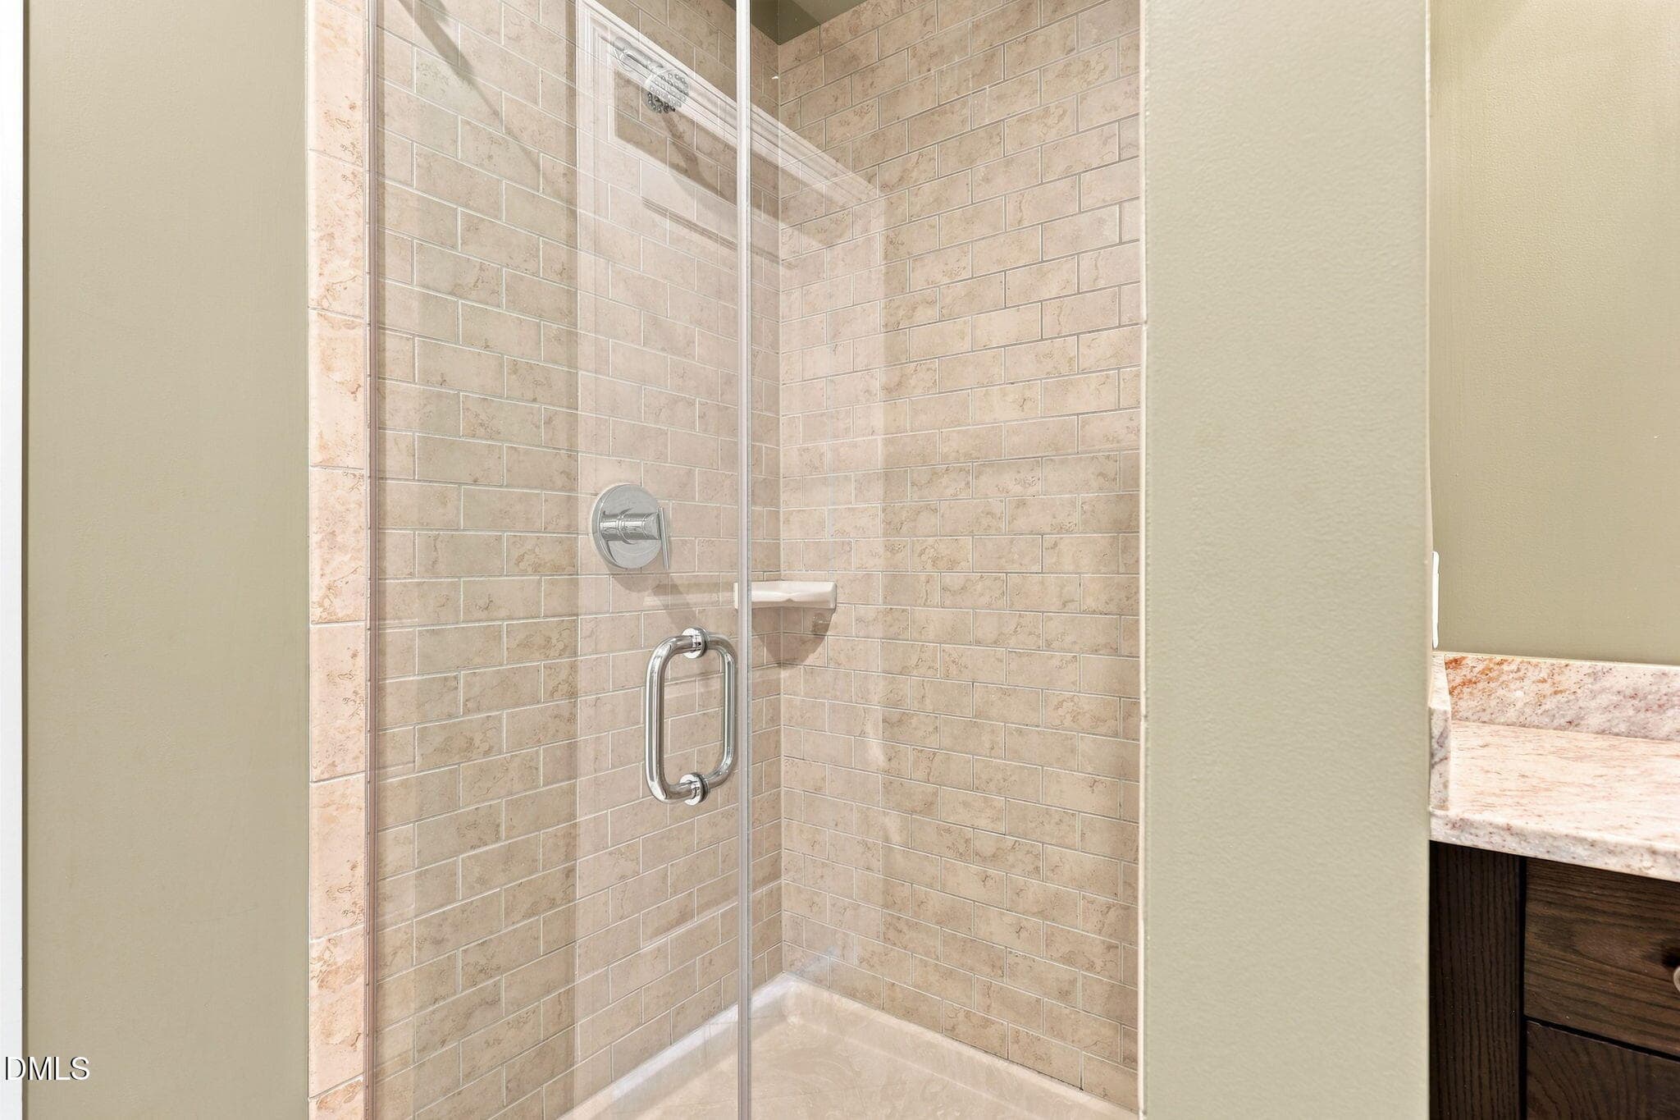
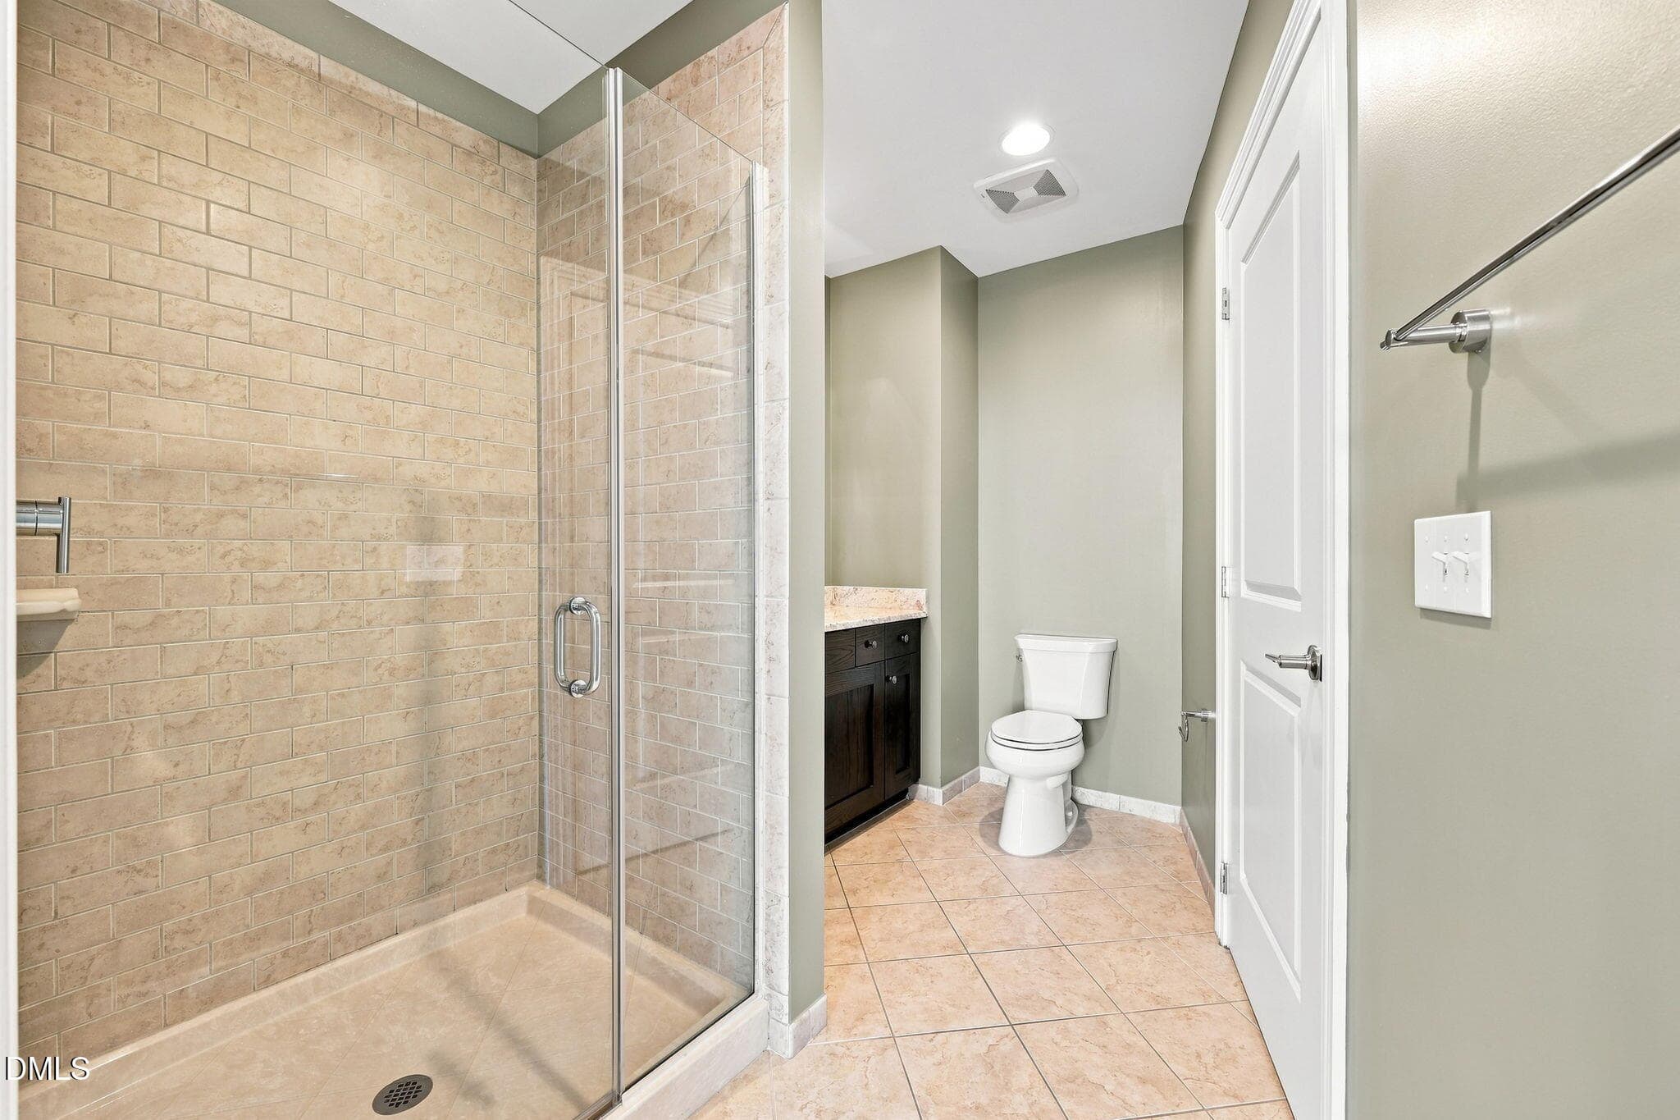
Primary Shower - 400 W North Street 826, Raleigh, NC 27603, Raleigh
2nd bedroom - 400 W North Street 826, Raleigh, NC 27603, Raleigh
Primary_Bedroom- Virtually Staged - 400 W North Street 826, Raleigh, NC 27603, Raleigh
11_Primary_Bedroom_View_2 - 400 W North Street 826, Raleigh, NC 27603, Raleigh
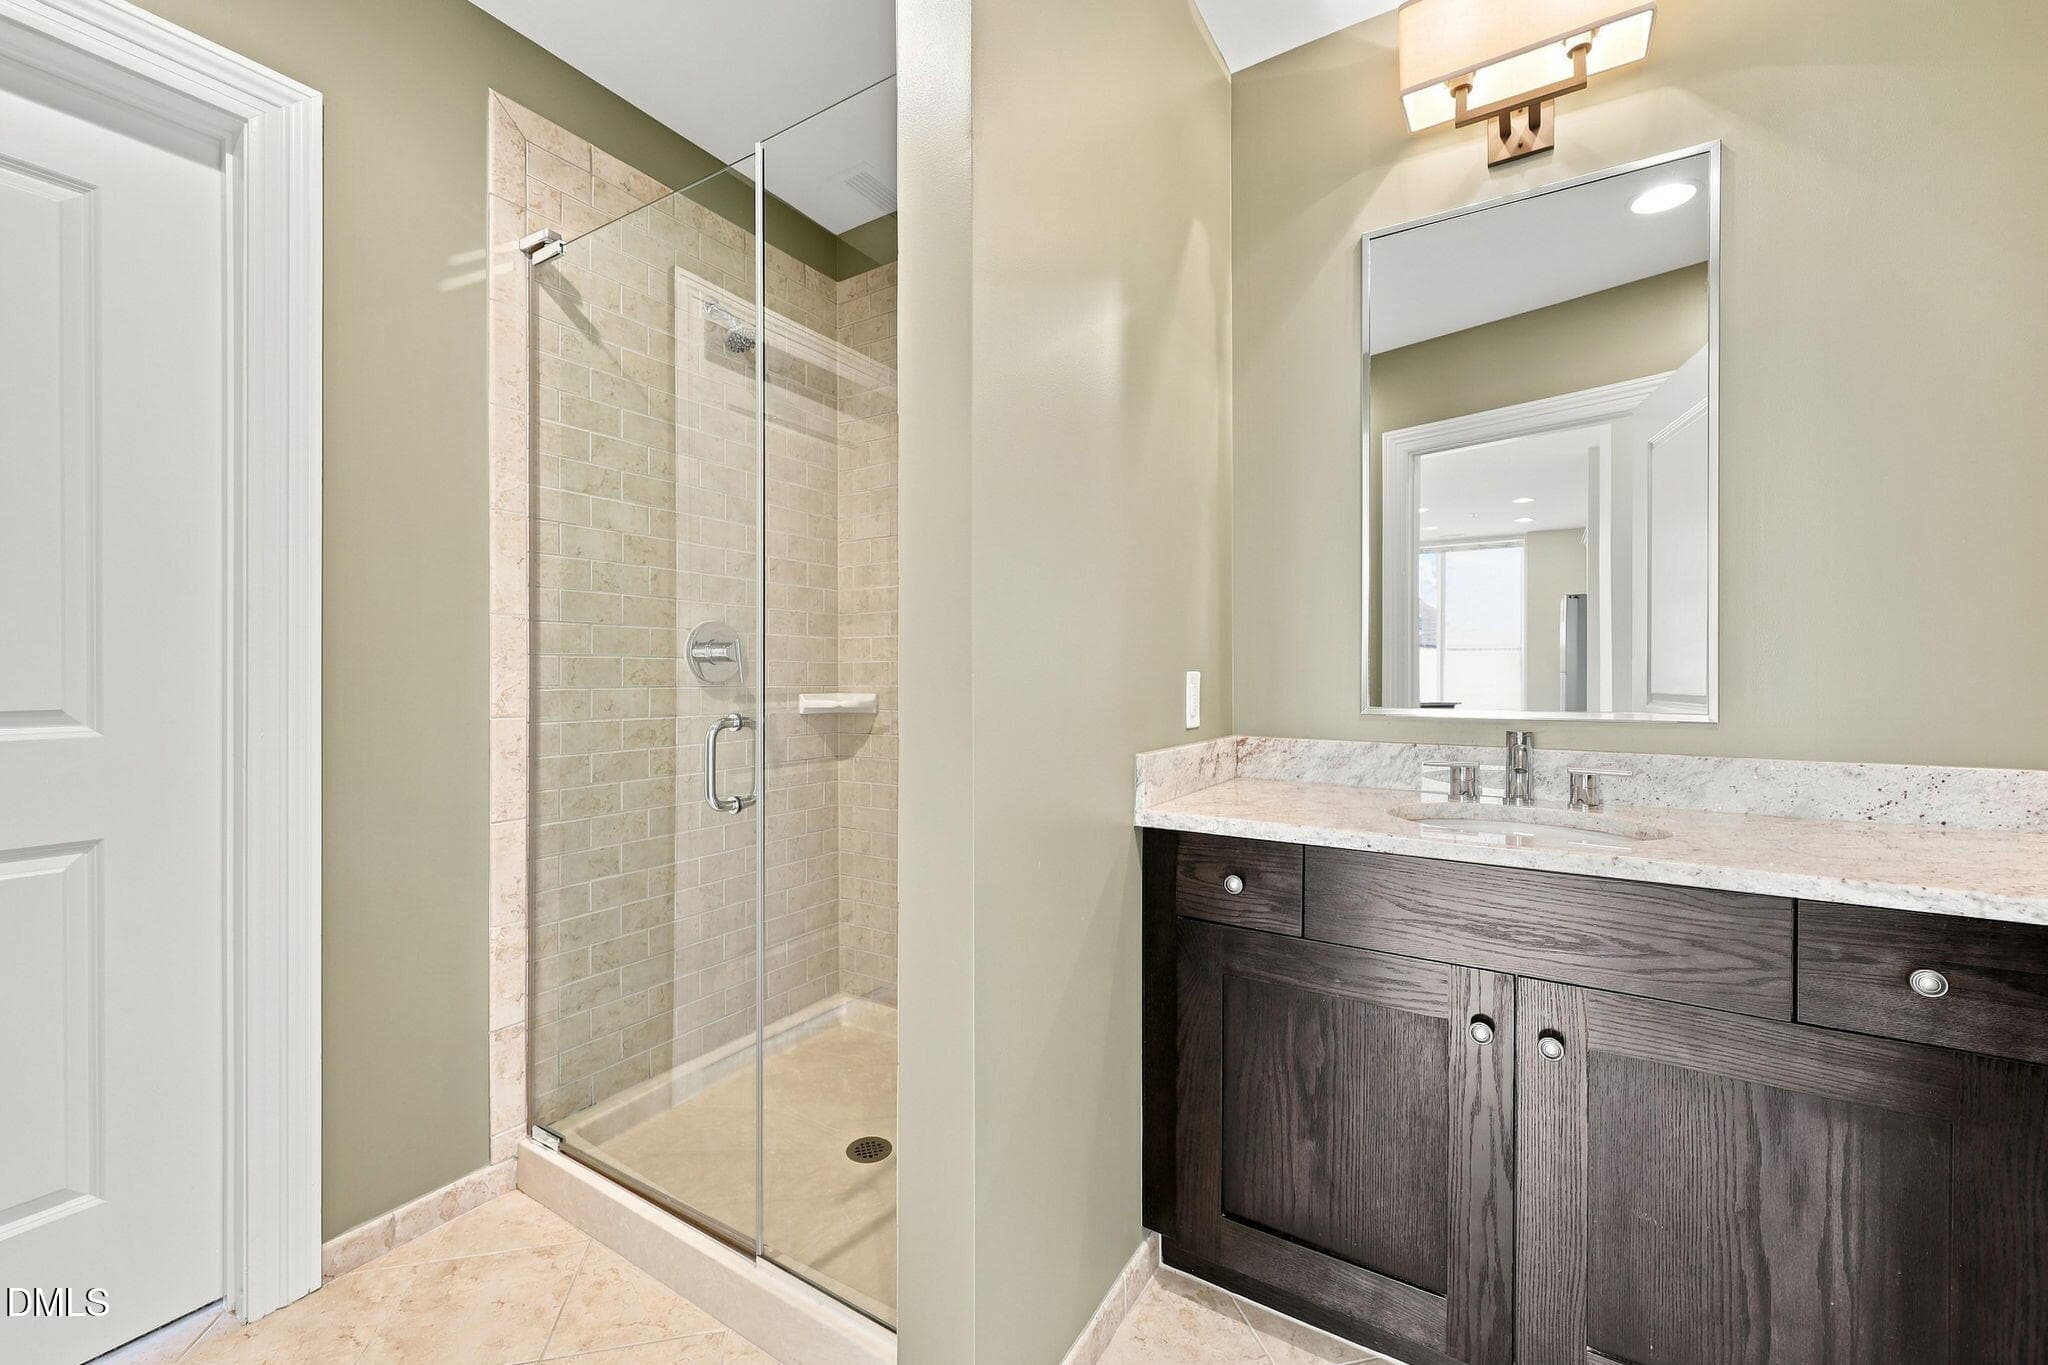
On suite bath - 400 W North Street 826, Raleigh, NC 27603, Raleigh
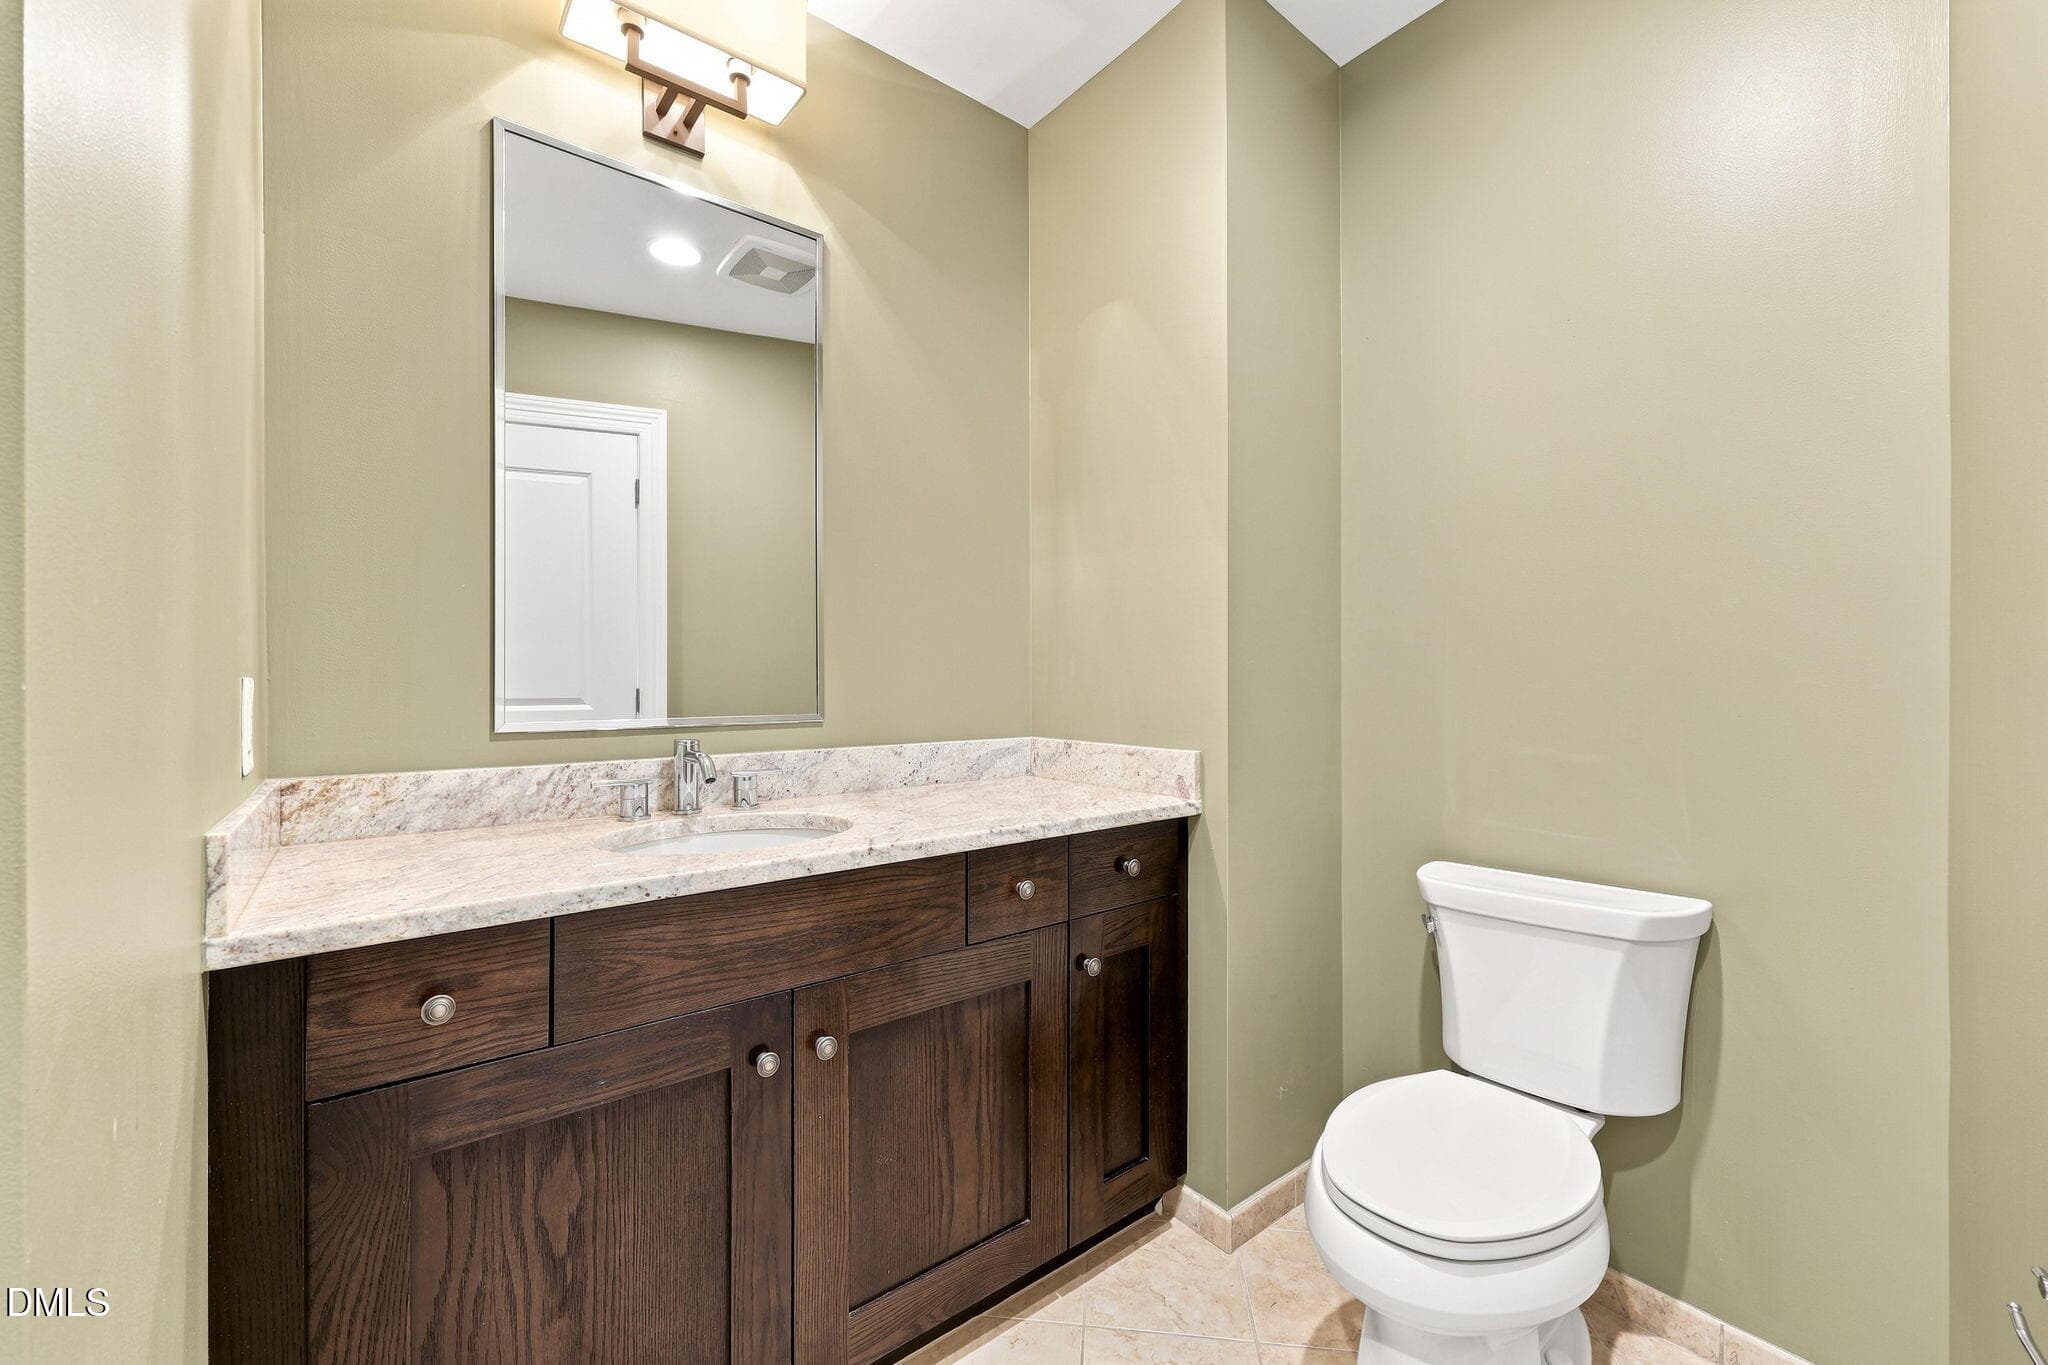
Secondary bathroom - 400 W North Street 826, Raleigh, NC 27603, Raleigh
31-web-or-mls-IMG_0157 - 400 W North Street 826, Raleigh, NC 27603, Raleigh
32-web-or-mls-IMG_0160_Edit - 400 W North Street 826, Raleigh, NC 27603, Raleigh
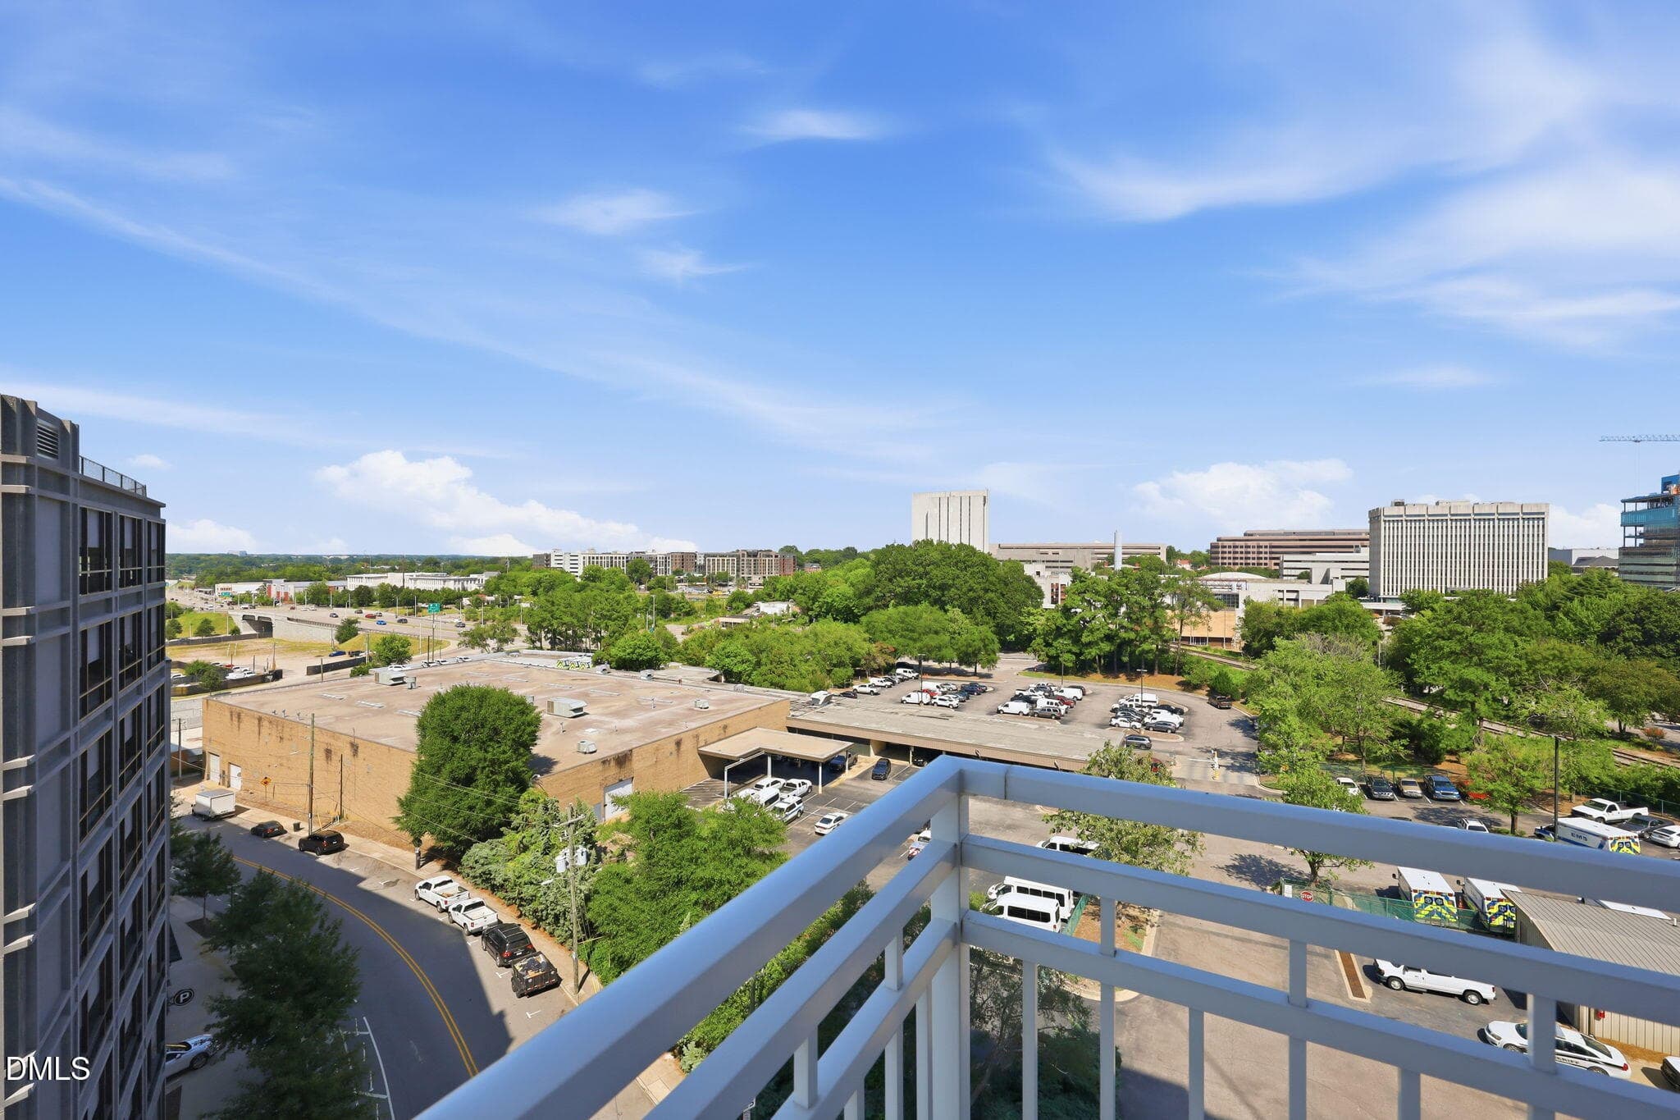
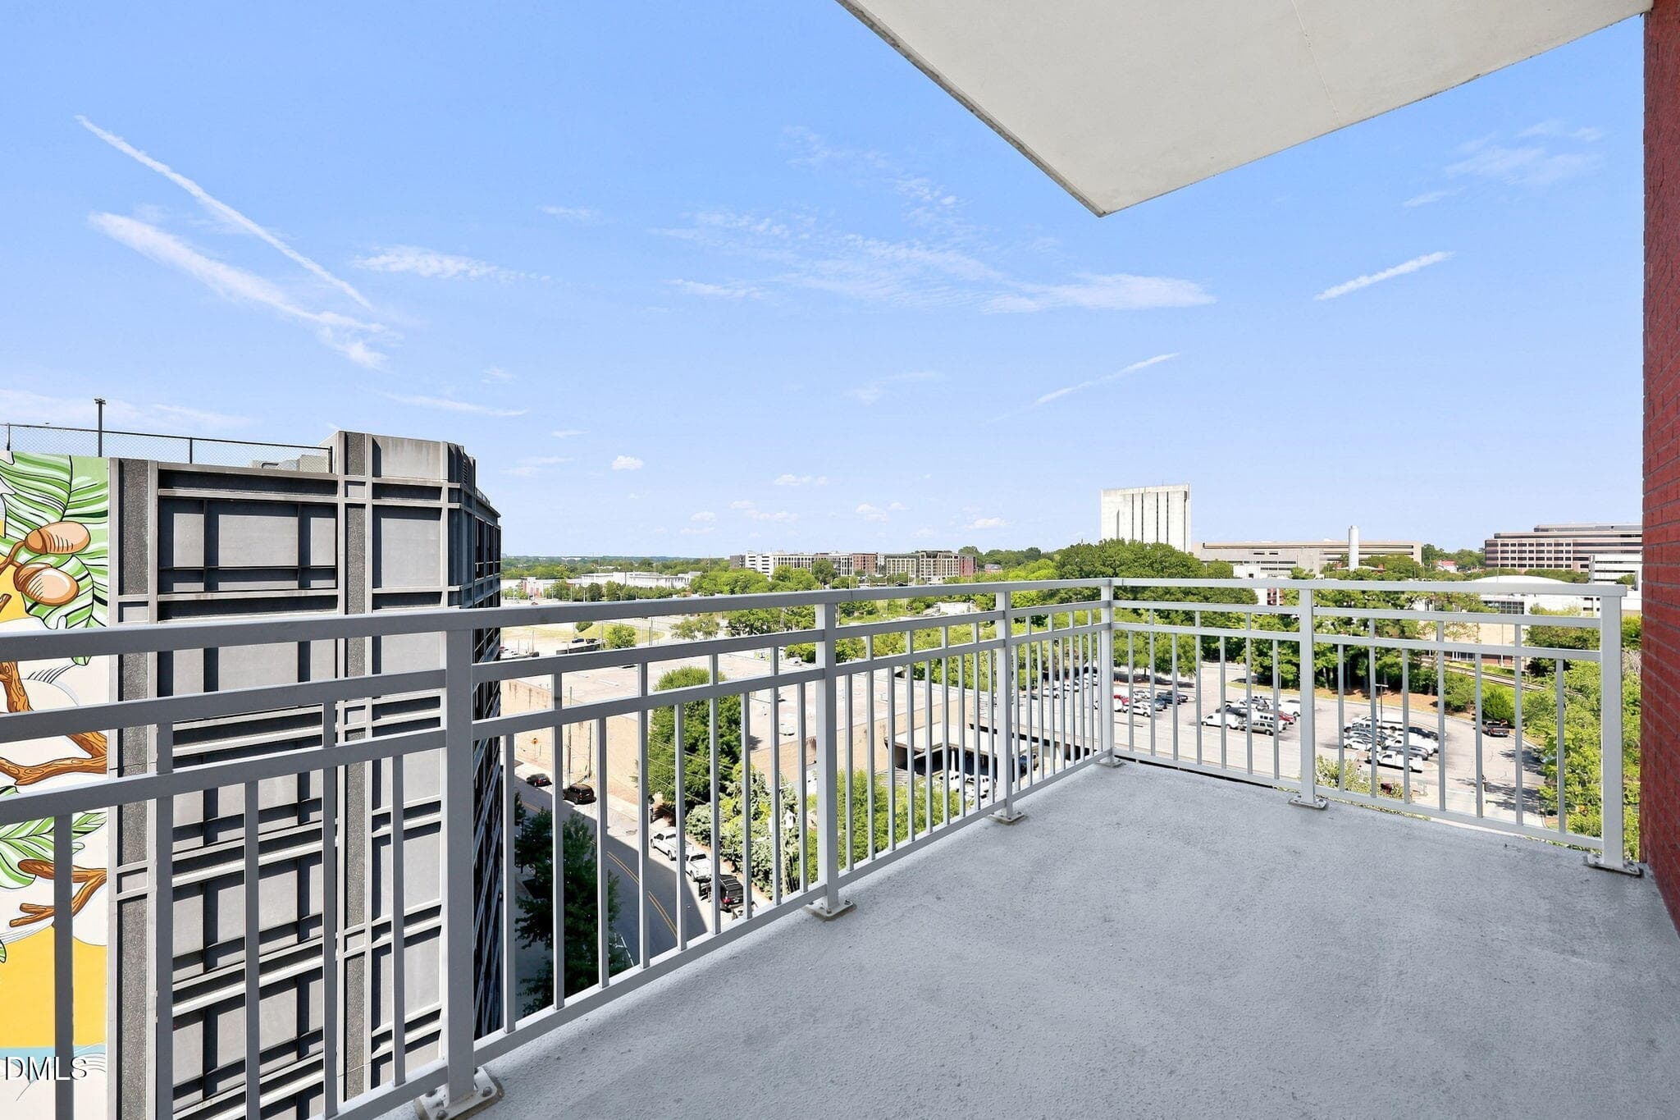
Balcony view - 400 W North Street 826, Raleigh, NC 27603, Raleigh
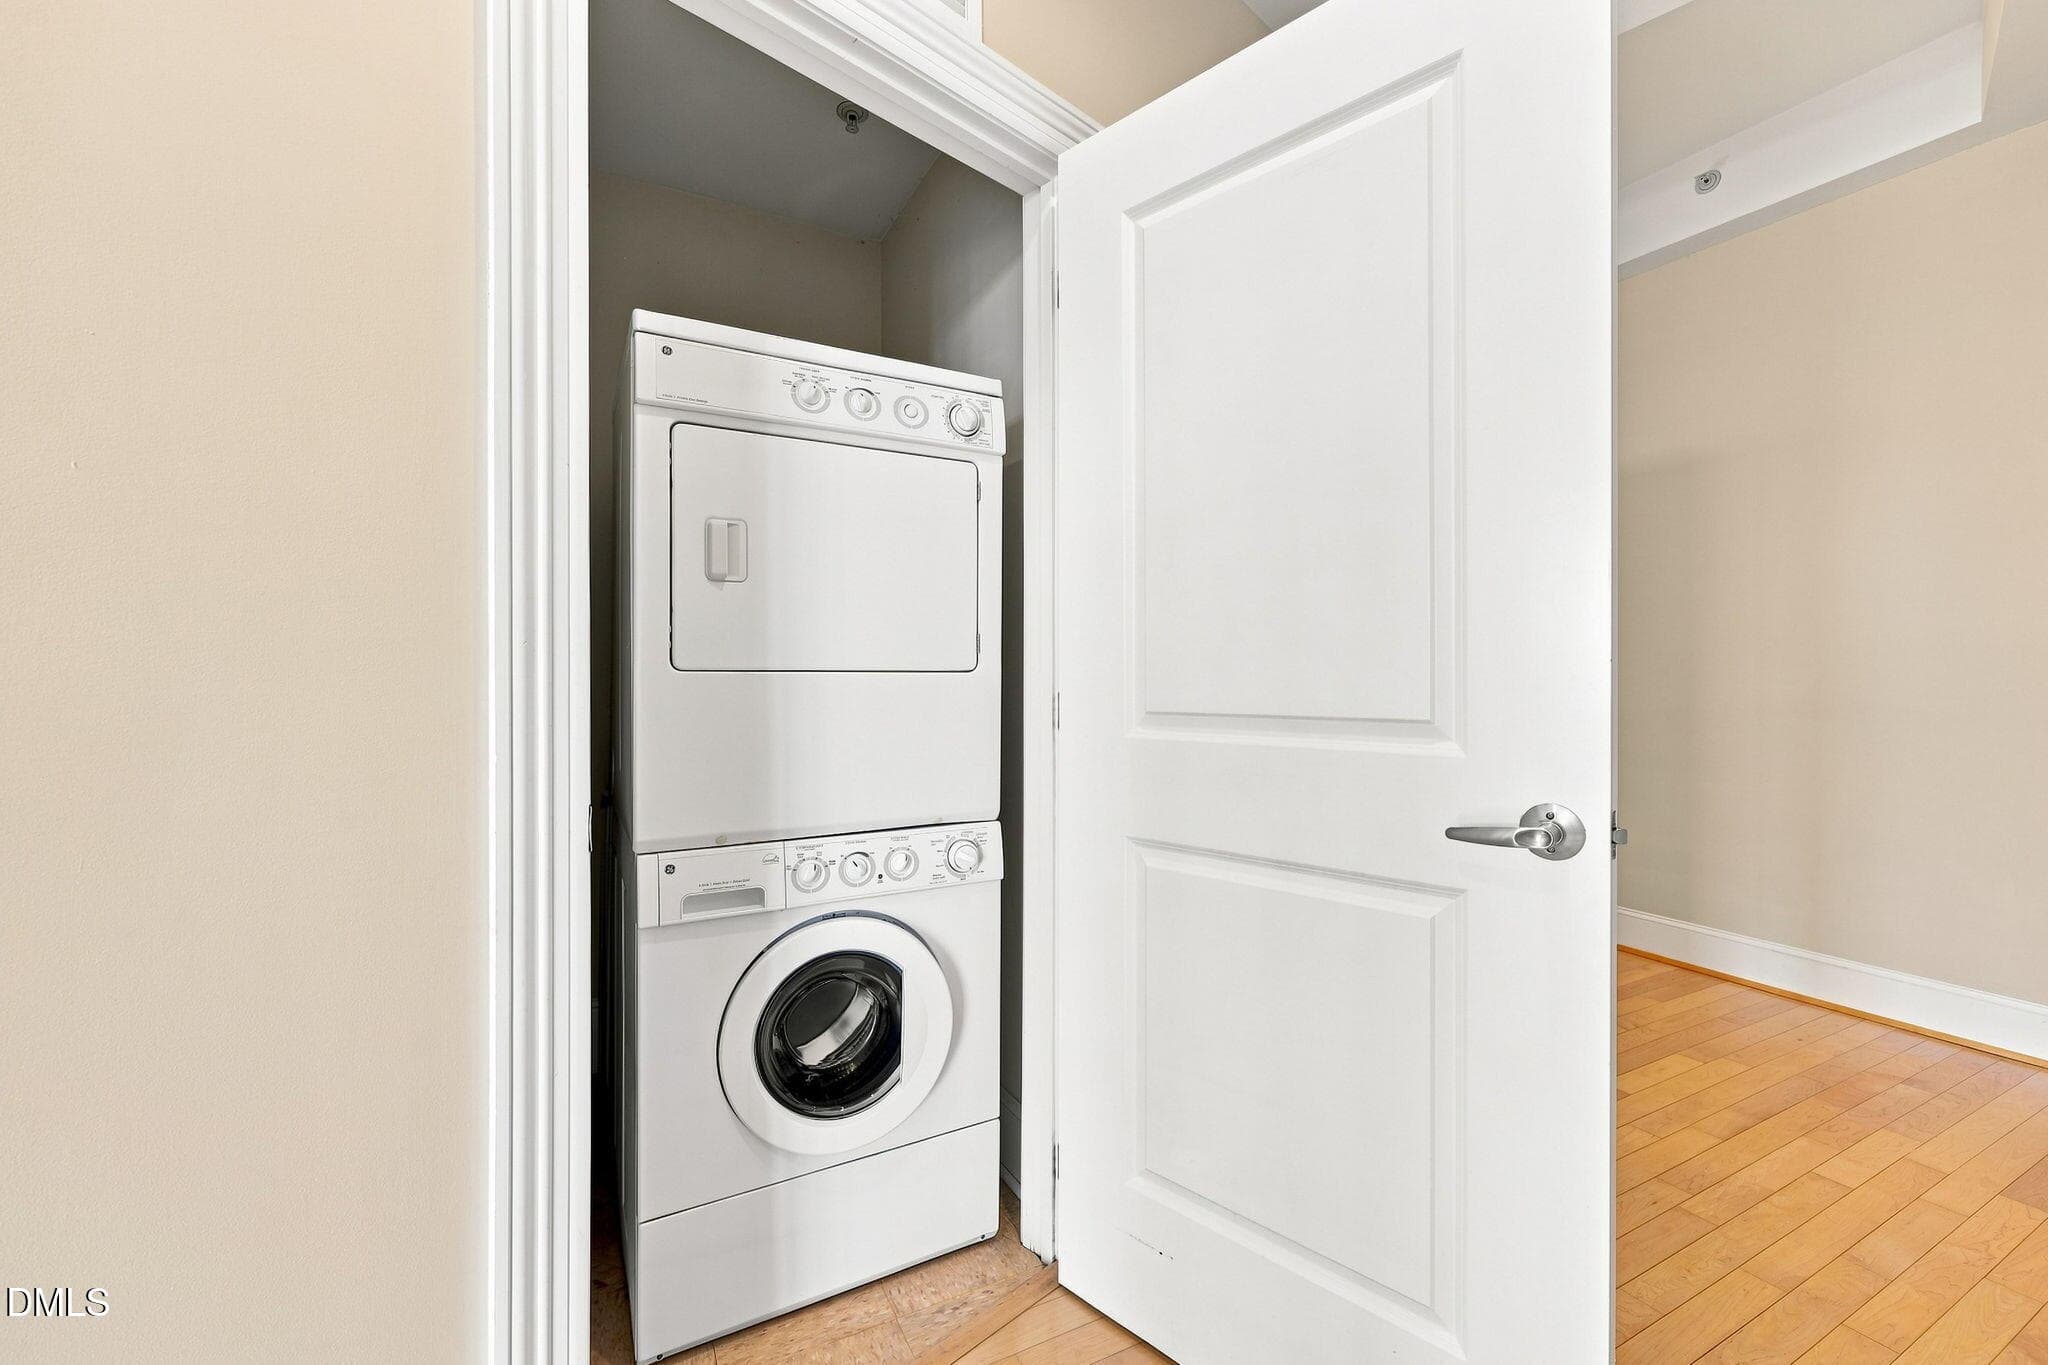
wash/dry - stack - 400 W North Street 826, Raleigh, NC 27603, Raleigh
35-web-or-mls-IMG_0169_Edit - 400 W North Street 826, Raleigh, NC 27603, Raleigh
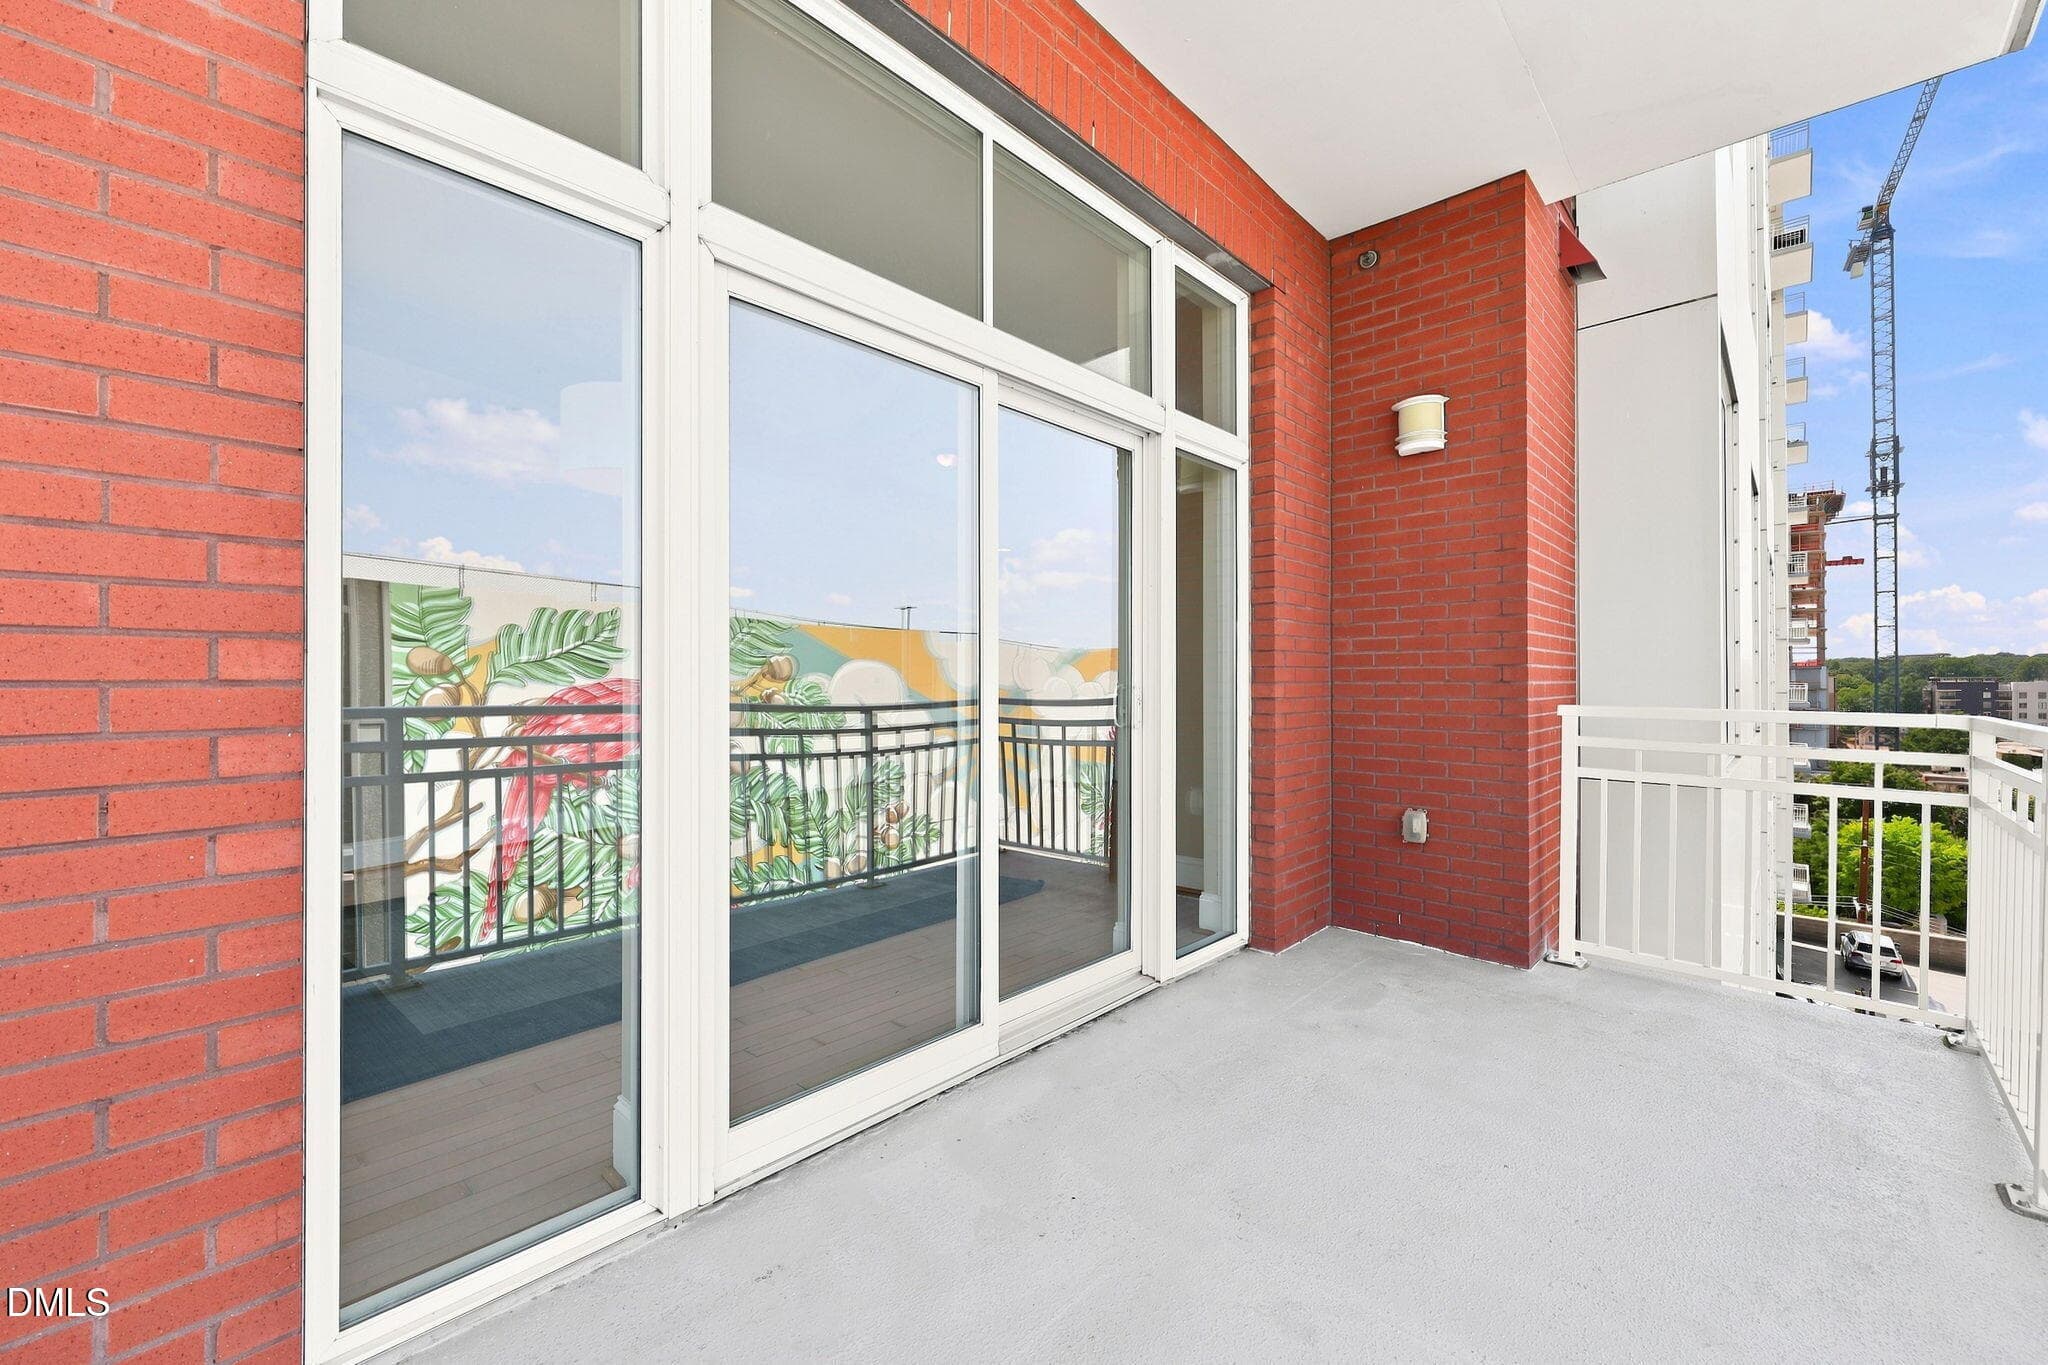
Large corner balcony - 400 W North Street 826, Raleigh, NC 27603, Raleigh
Corner of Balcony looking back at condo - 400 W North Street 826, Raleigh, NC 27603, Raleigh
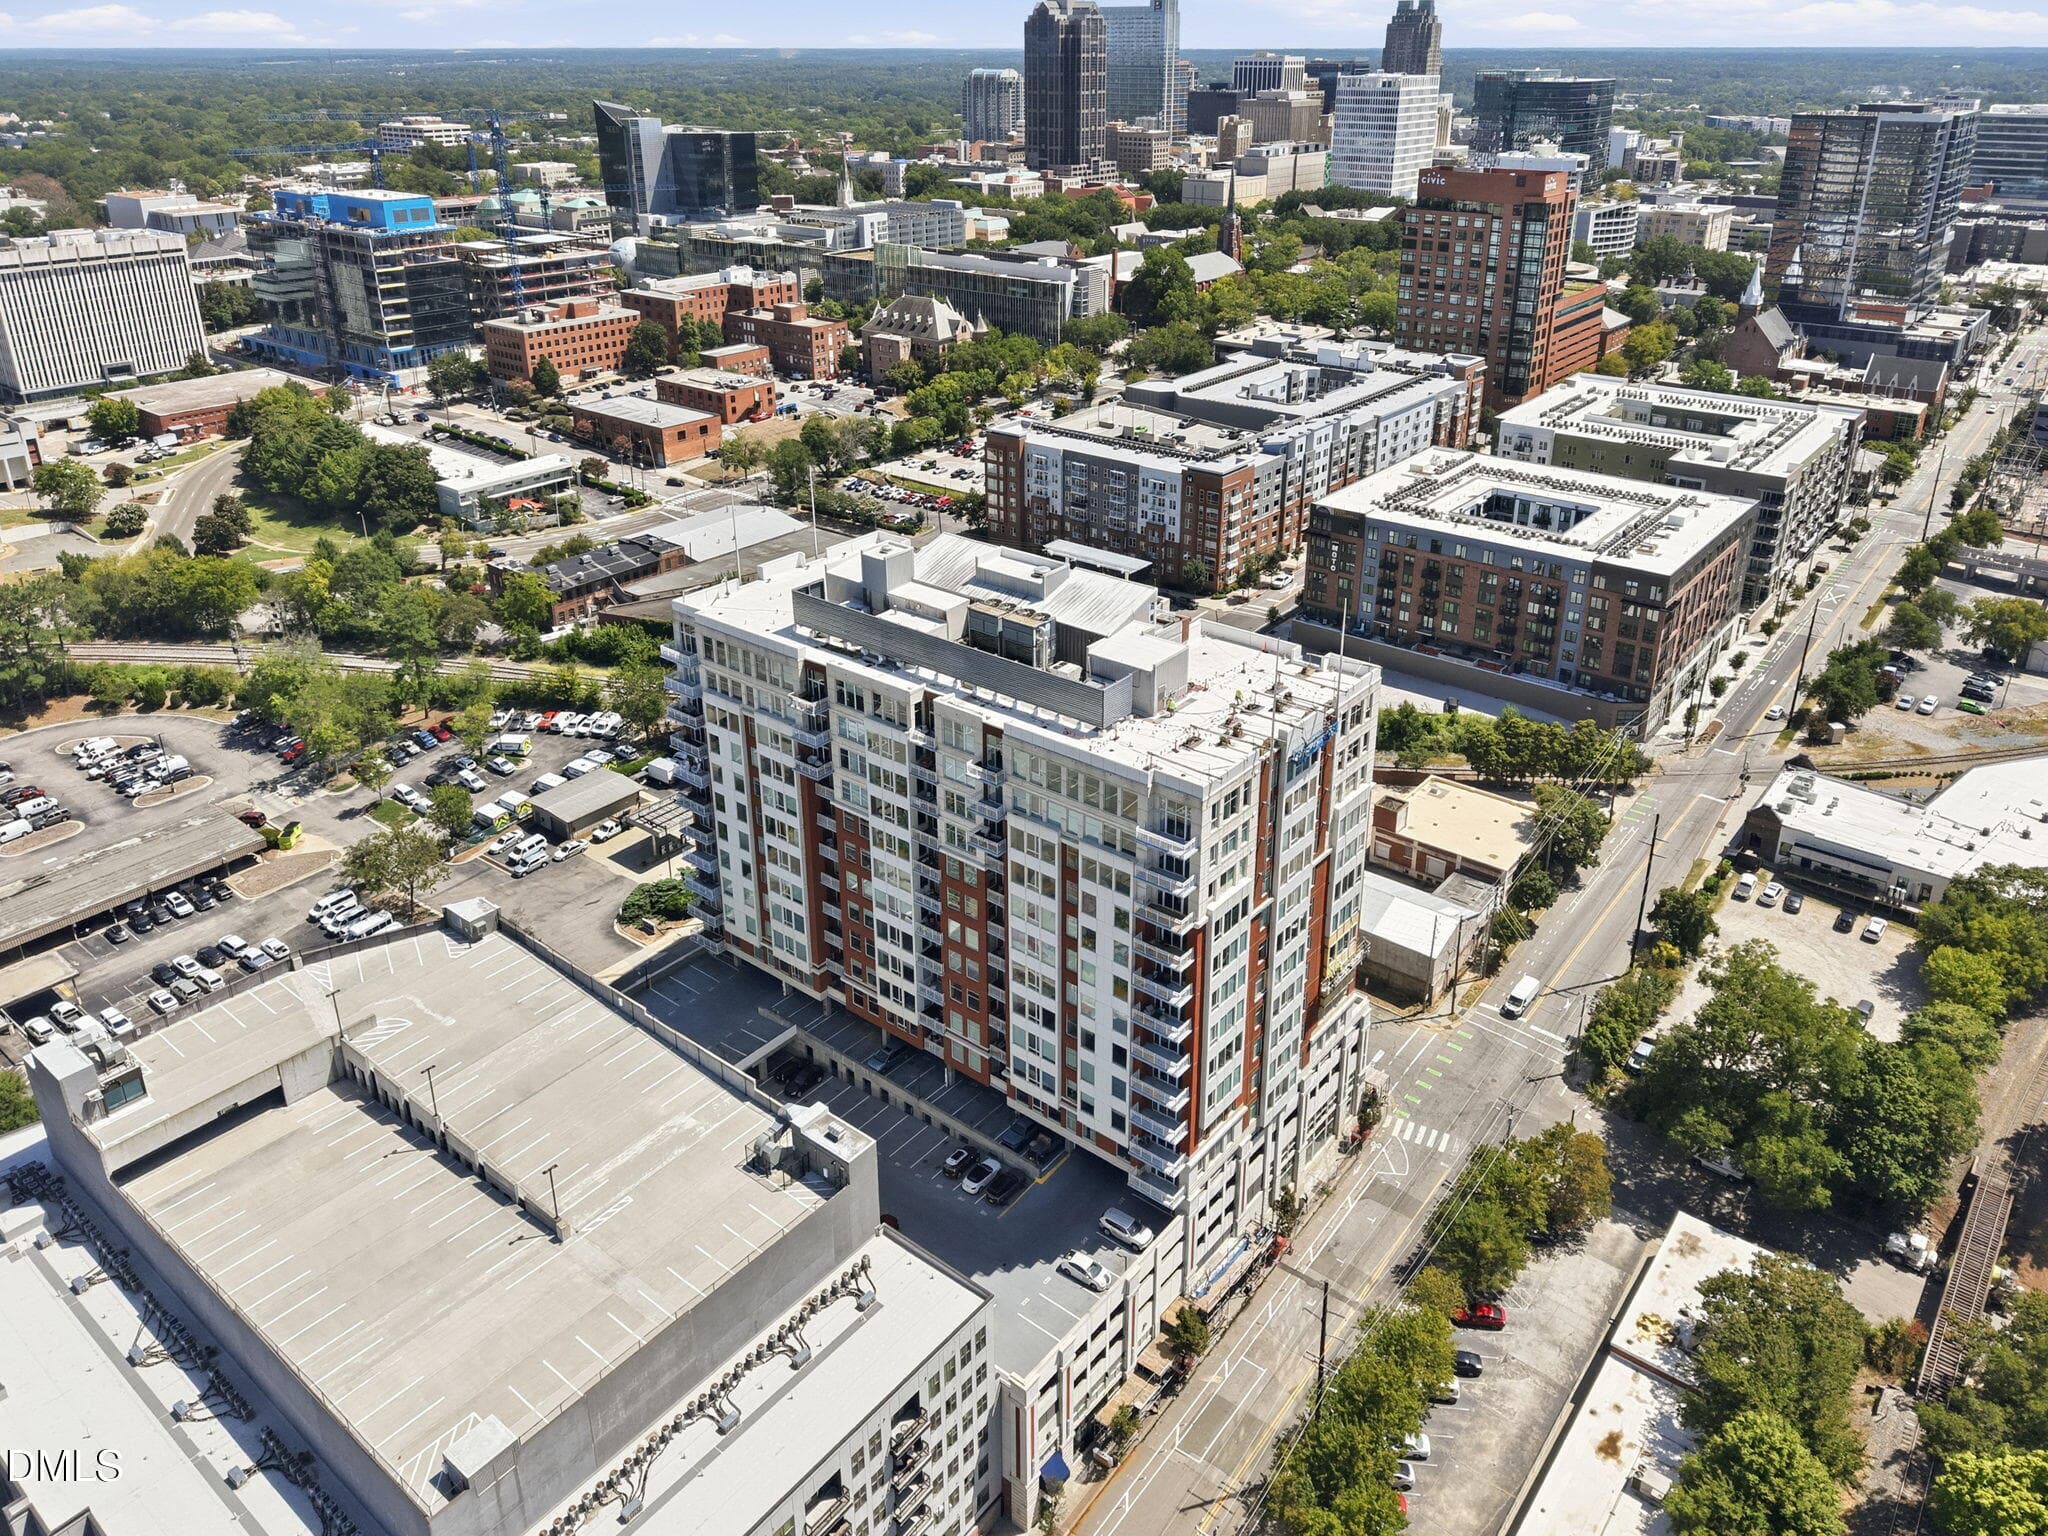
5-web-or-mls-DJI_20260817142733_0957_D - 400 W North Street 826, Raleigh, NC 27603, Raleigh
41-web-or-mls-IMG_0179_Edit - 400 W North Street 826, Raleigh, NC 27603, Raleigh
10-web-or-mls-DJI_20260817142938_0962_D_ - 400 W North Street 826, Raleigh, NC 27603, Raleigh
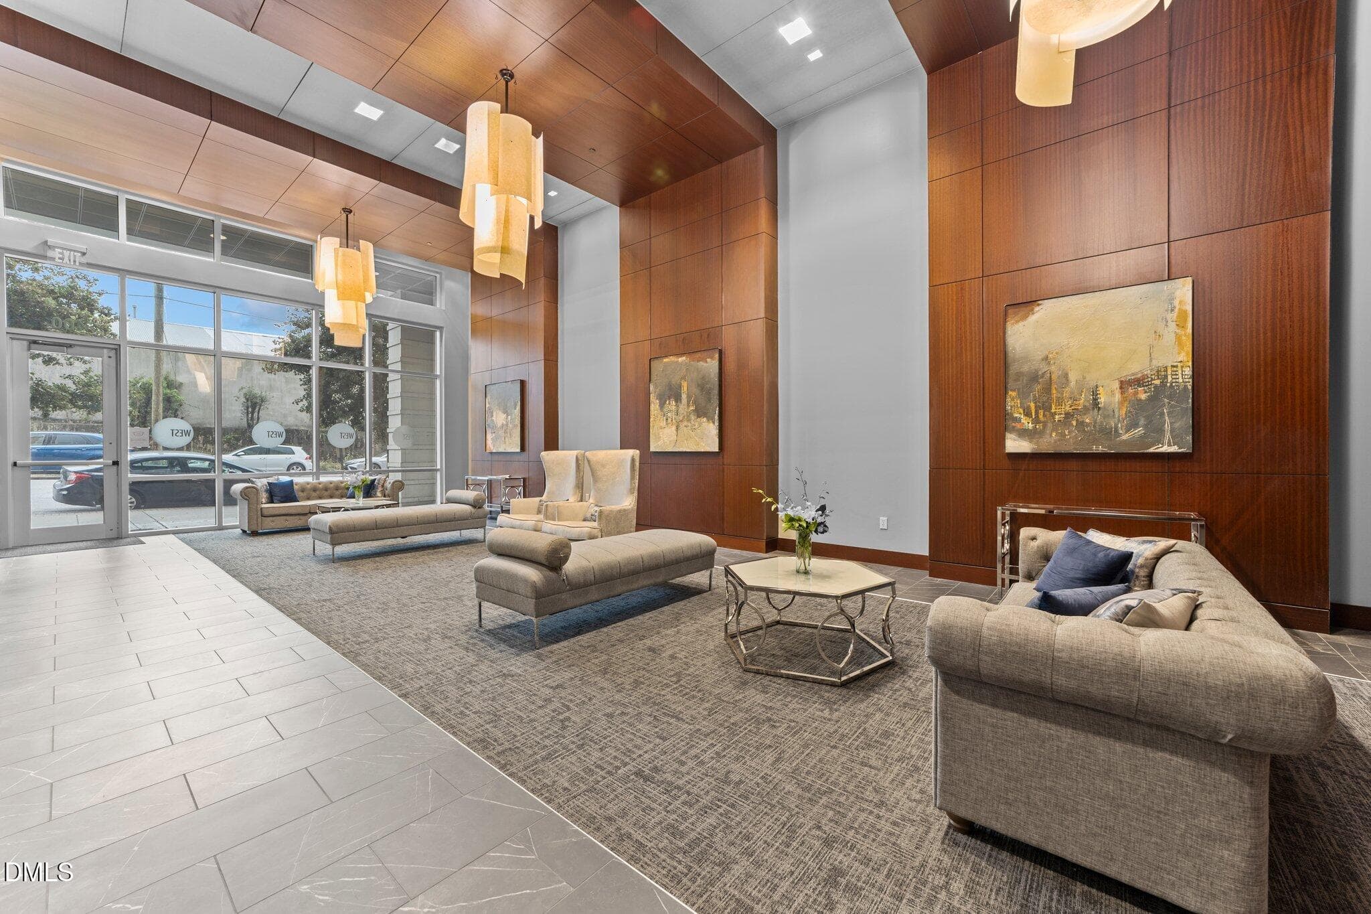
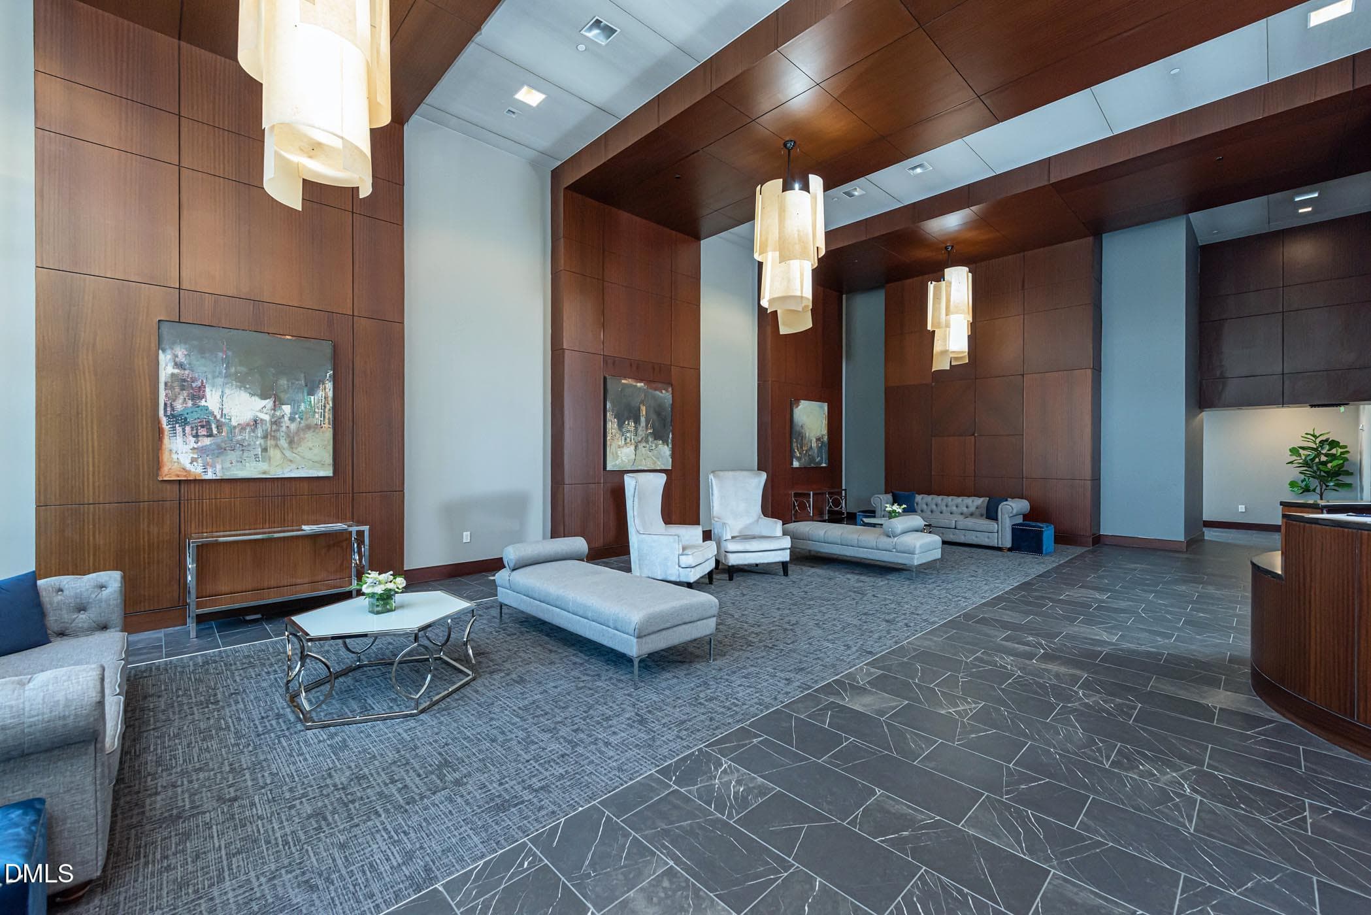
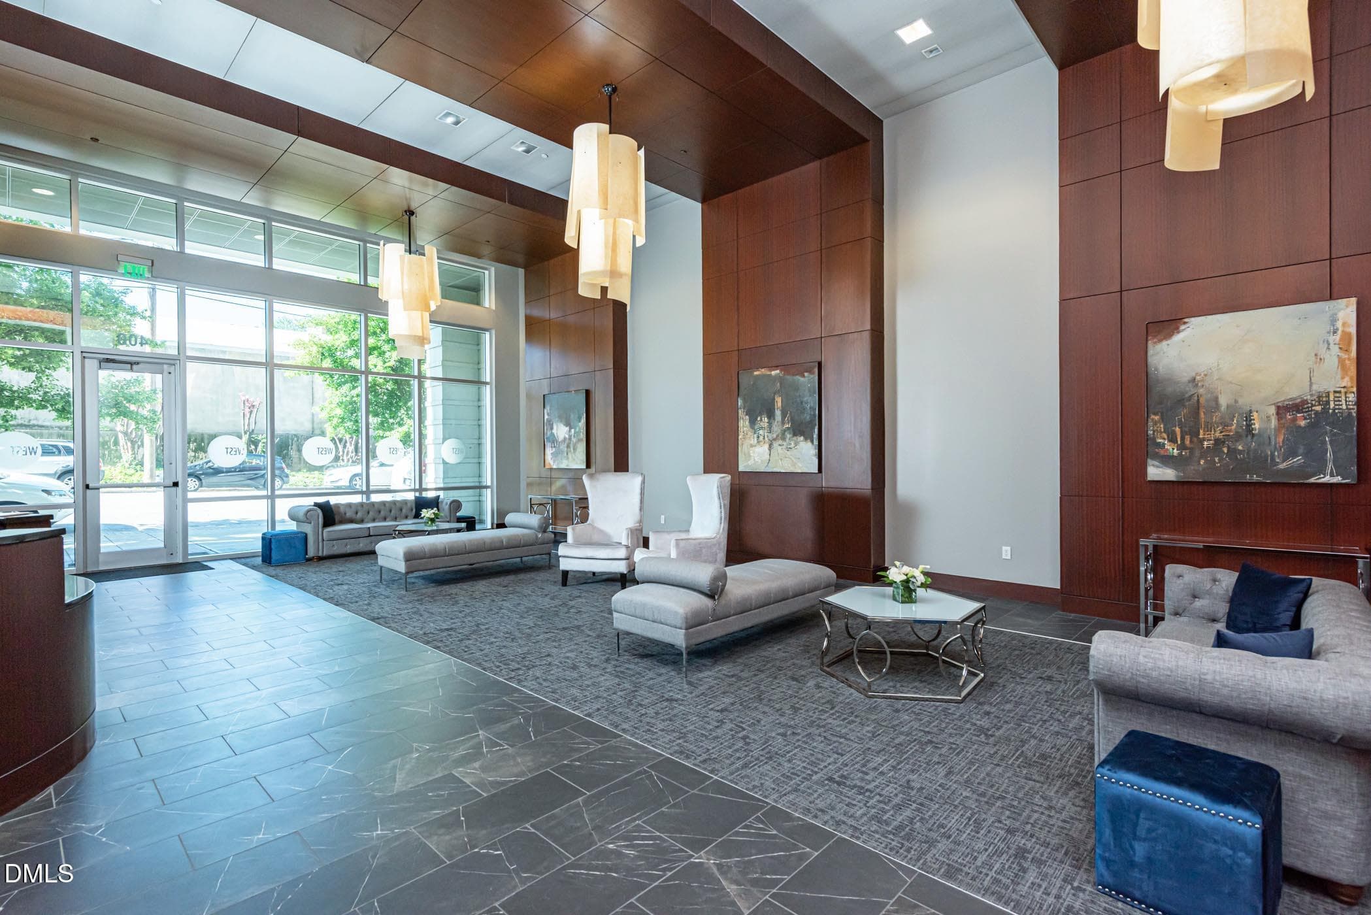
Lobby Area - 400 W North Street 826, Raleigh, NC 27603, Raleigh
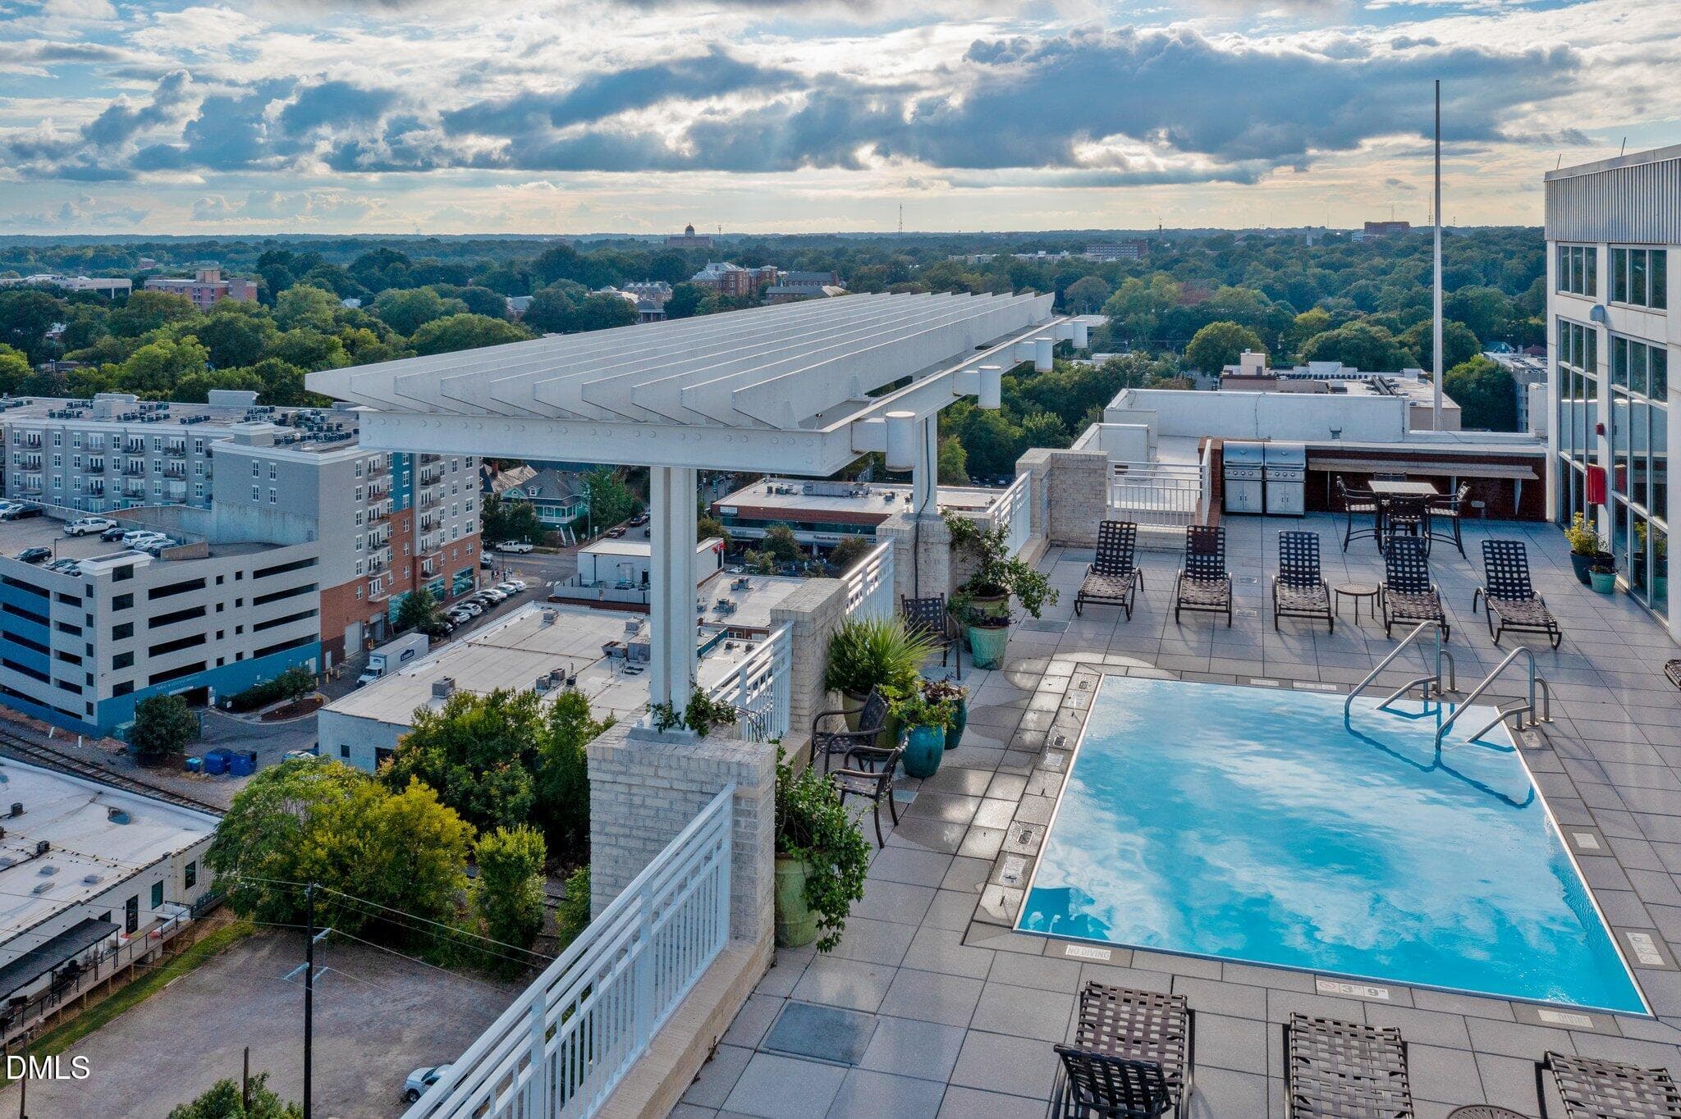
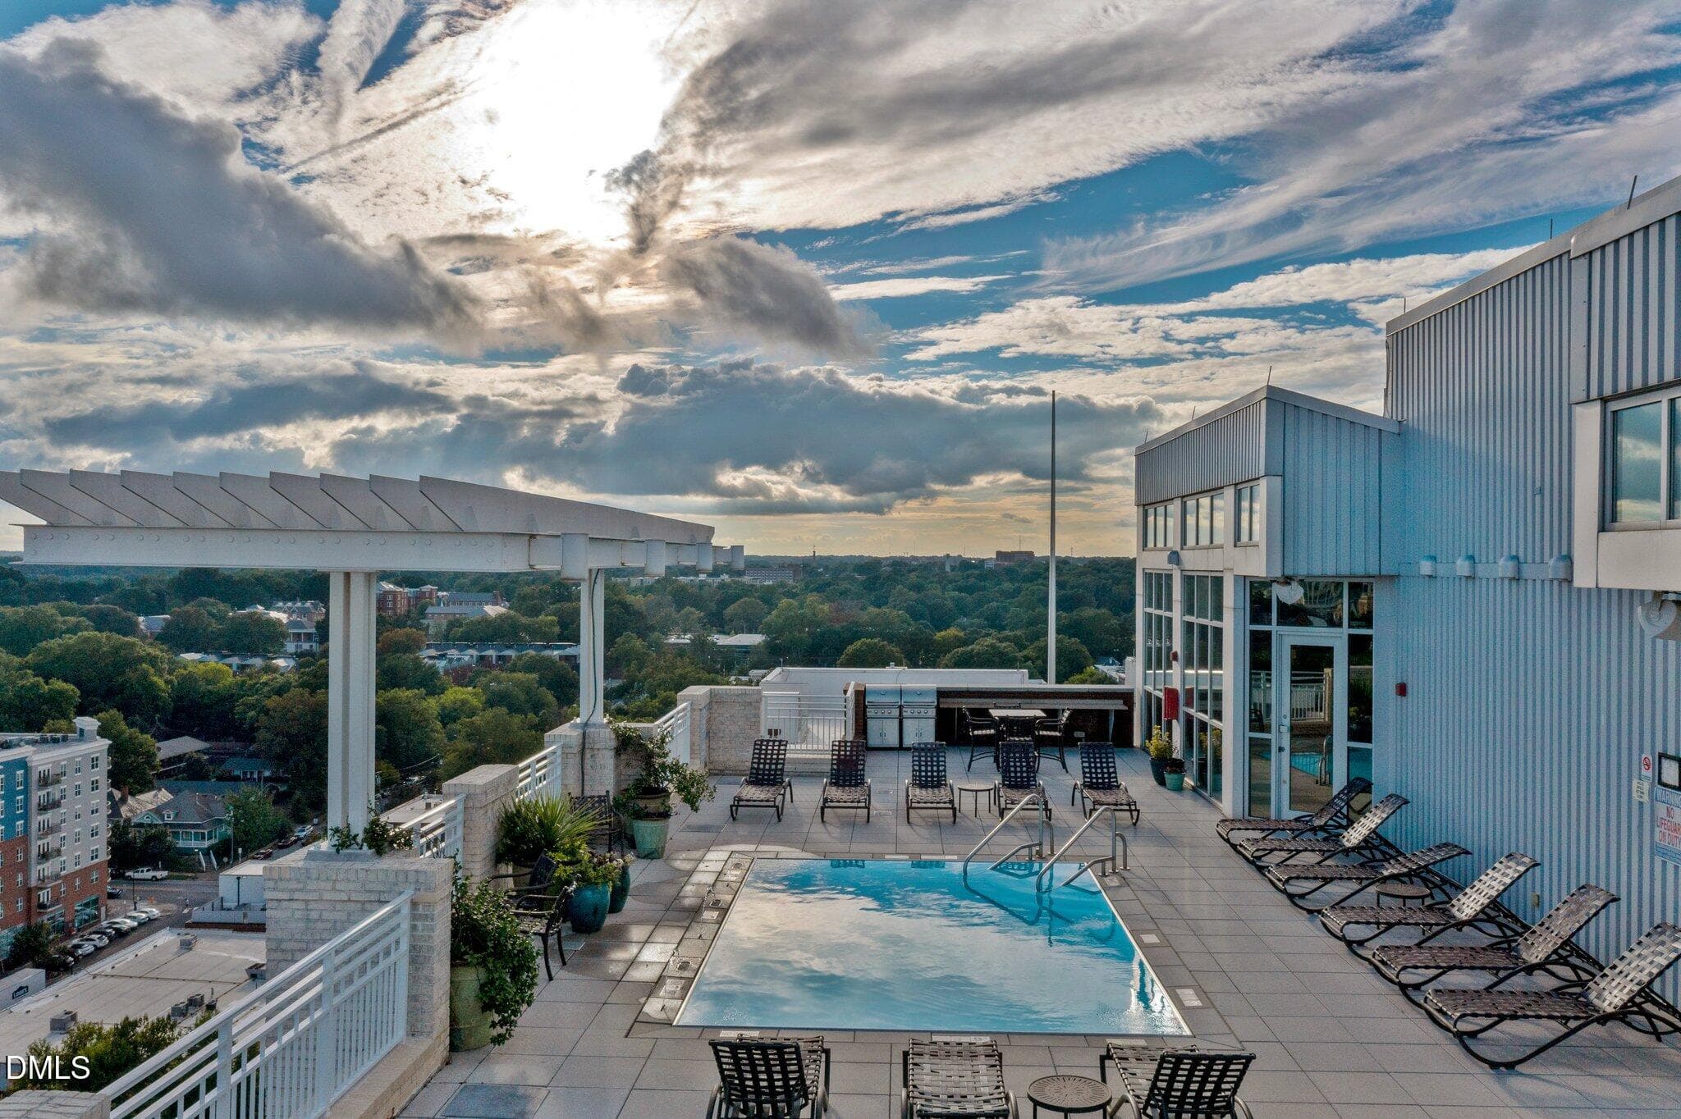
Pool deck - top floor - 17 - 400 W North Street 826, Raleigh, NC 27603, Raleigh
Pool - south facing - top floor - 400 W North Street 826, Raleigh, NC 27603, Raleigh
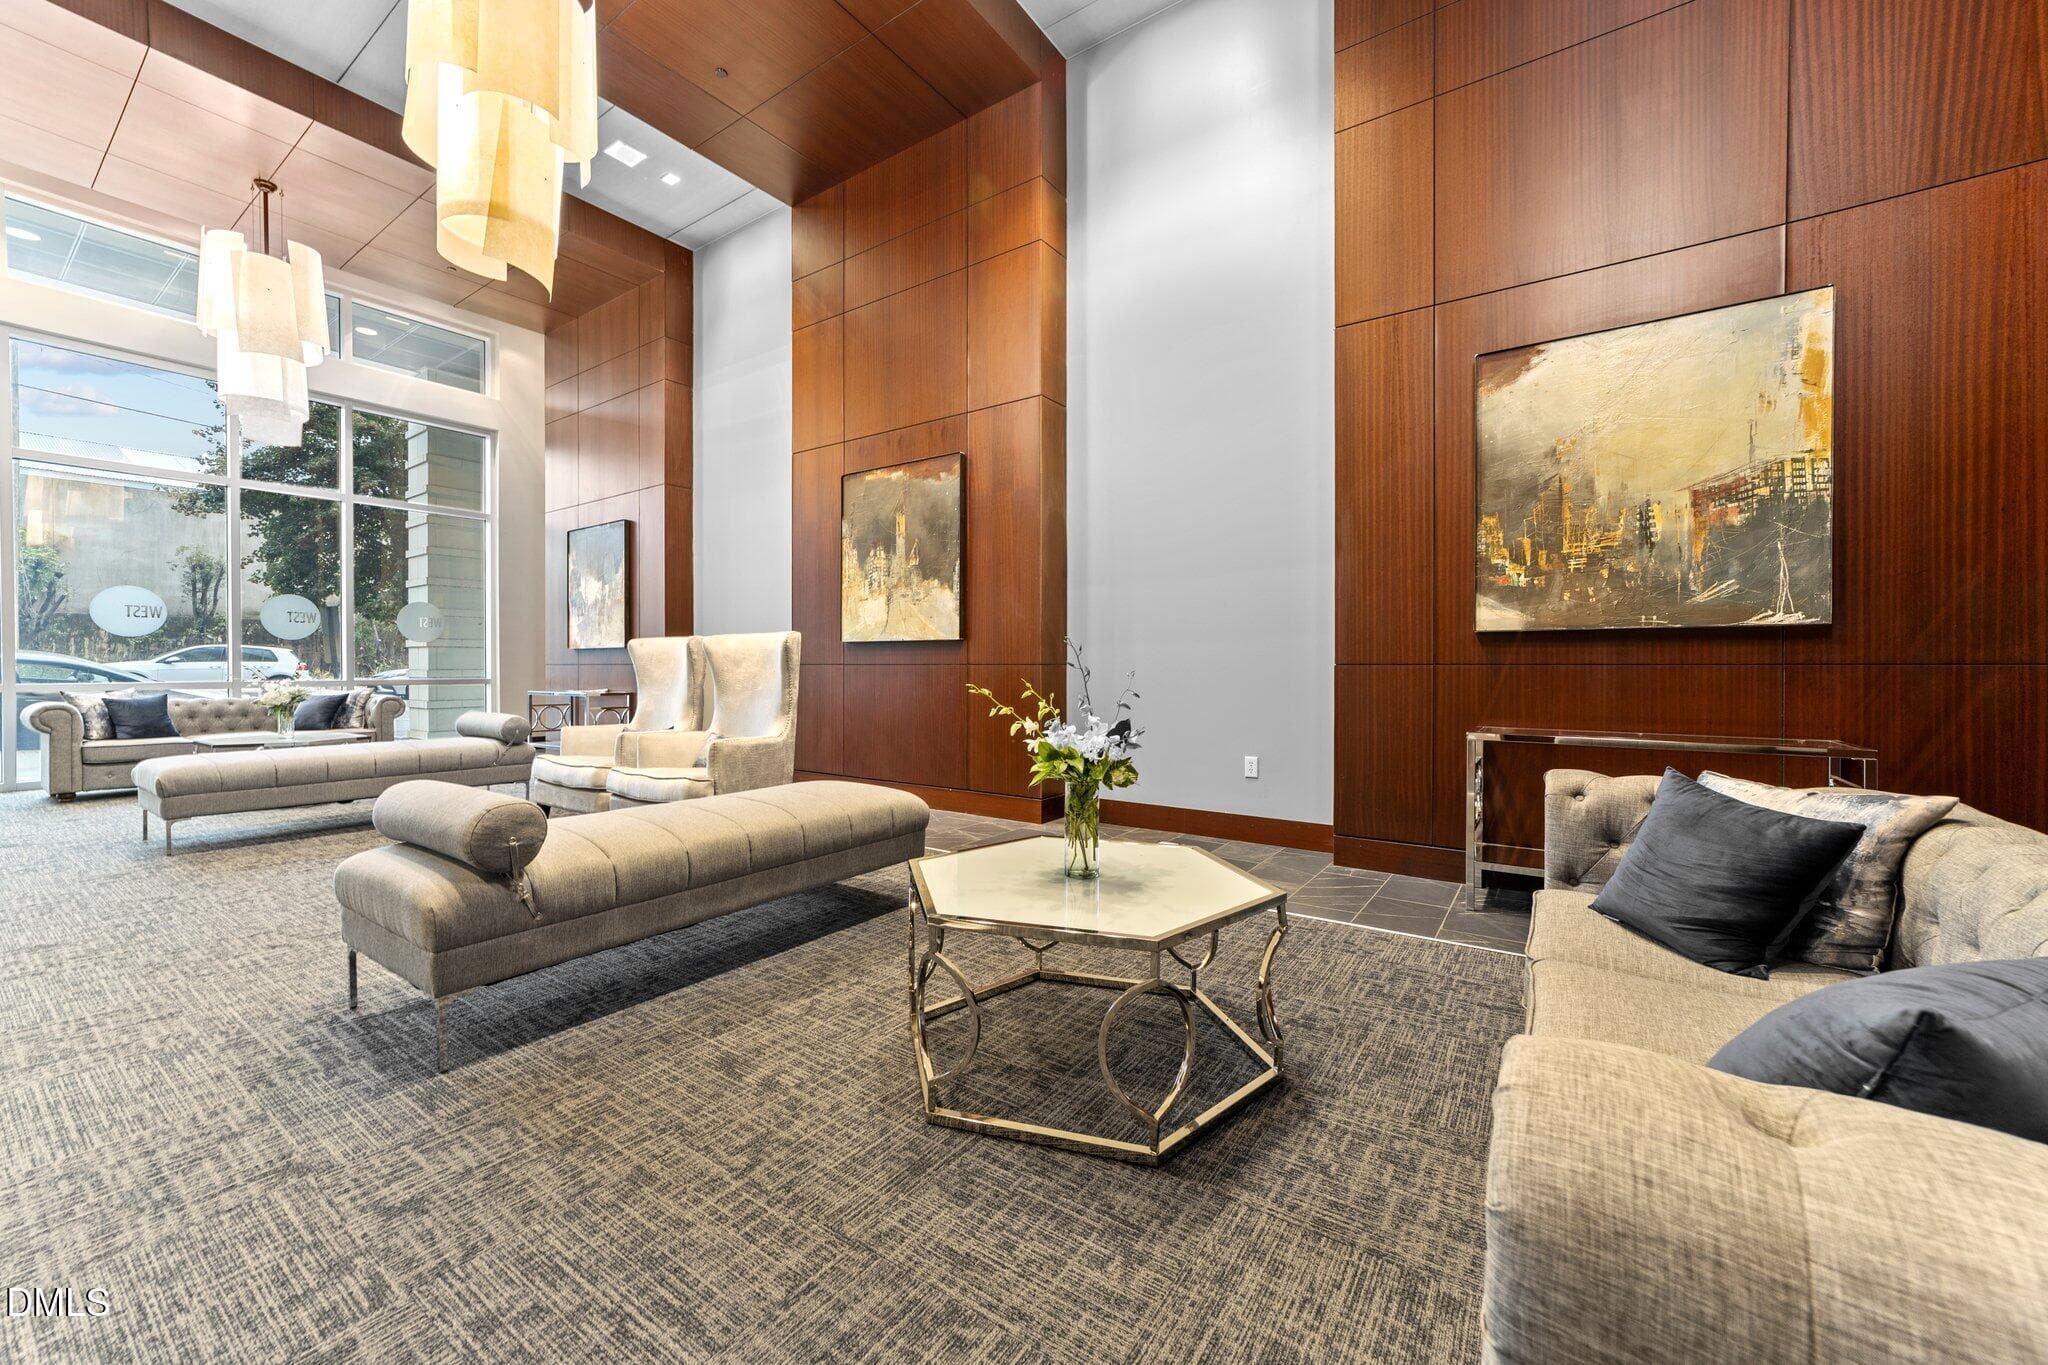
lobby - 400 W North Street 826, Raleigh, NC 27603, Raleigh
lobby2 - 400 W North Street 826, Raleigh, NC 27603, Raleigh
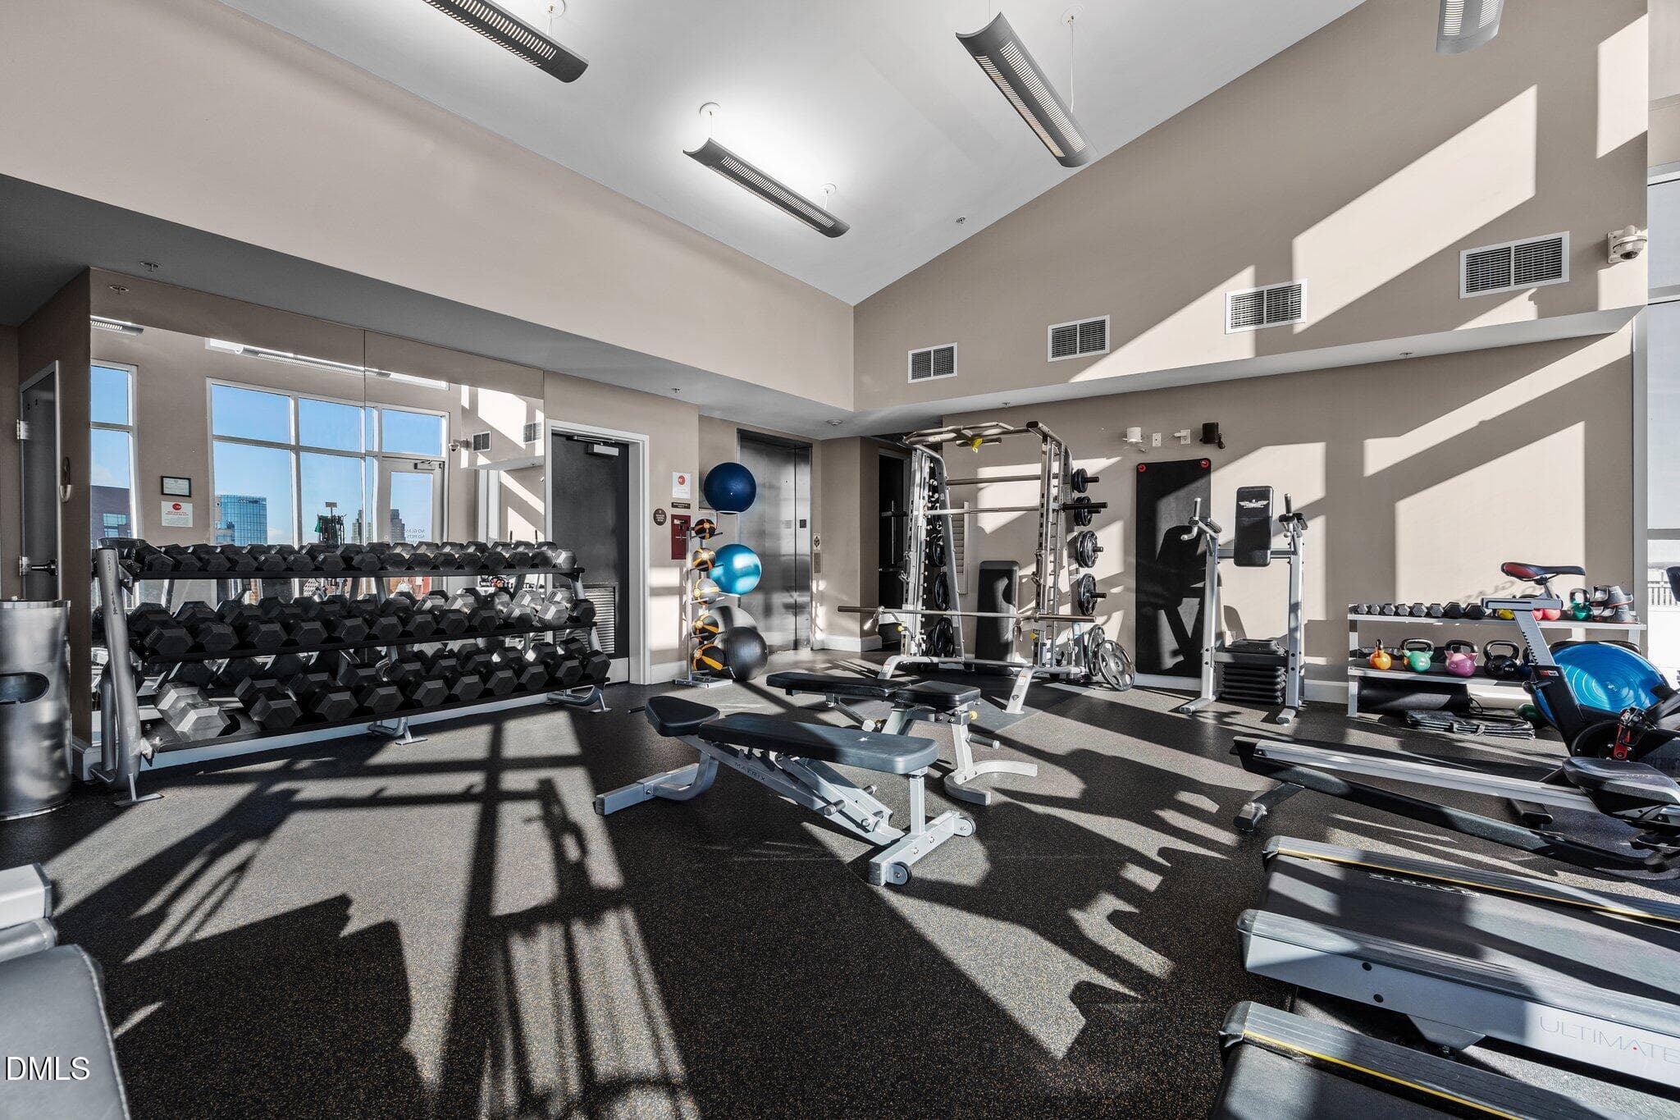
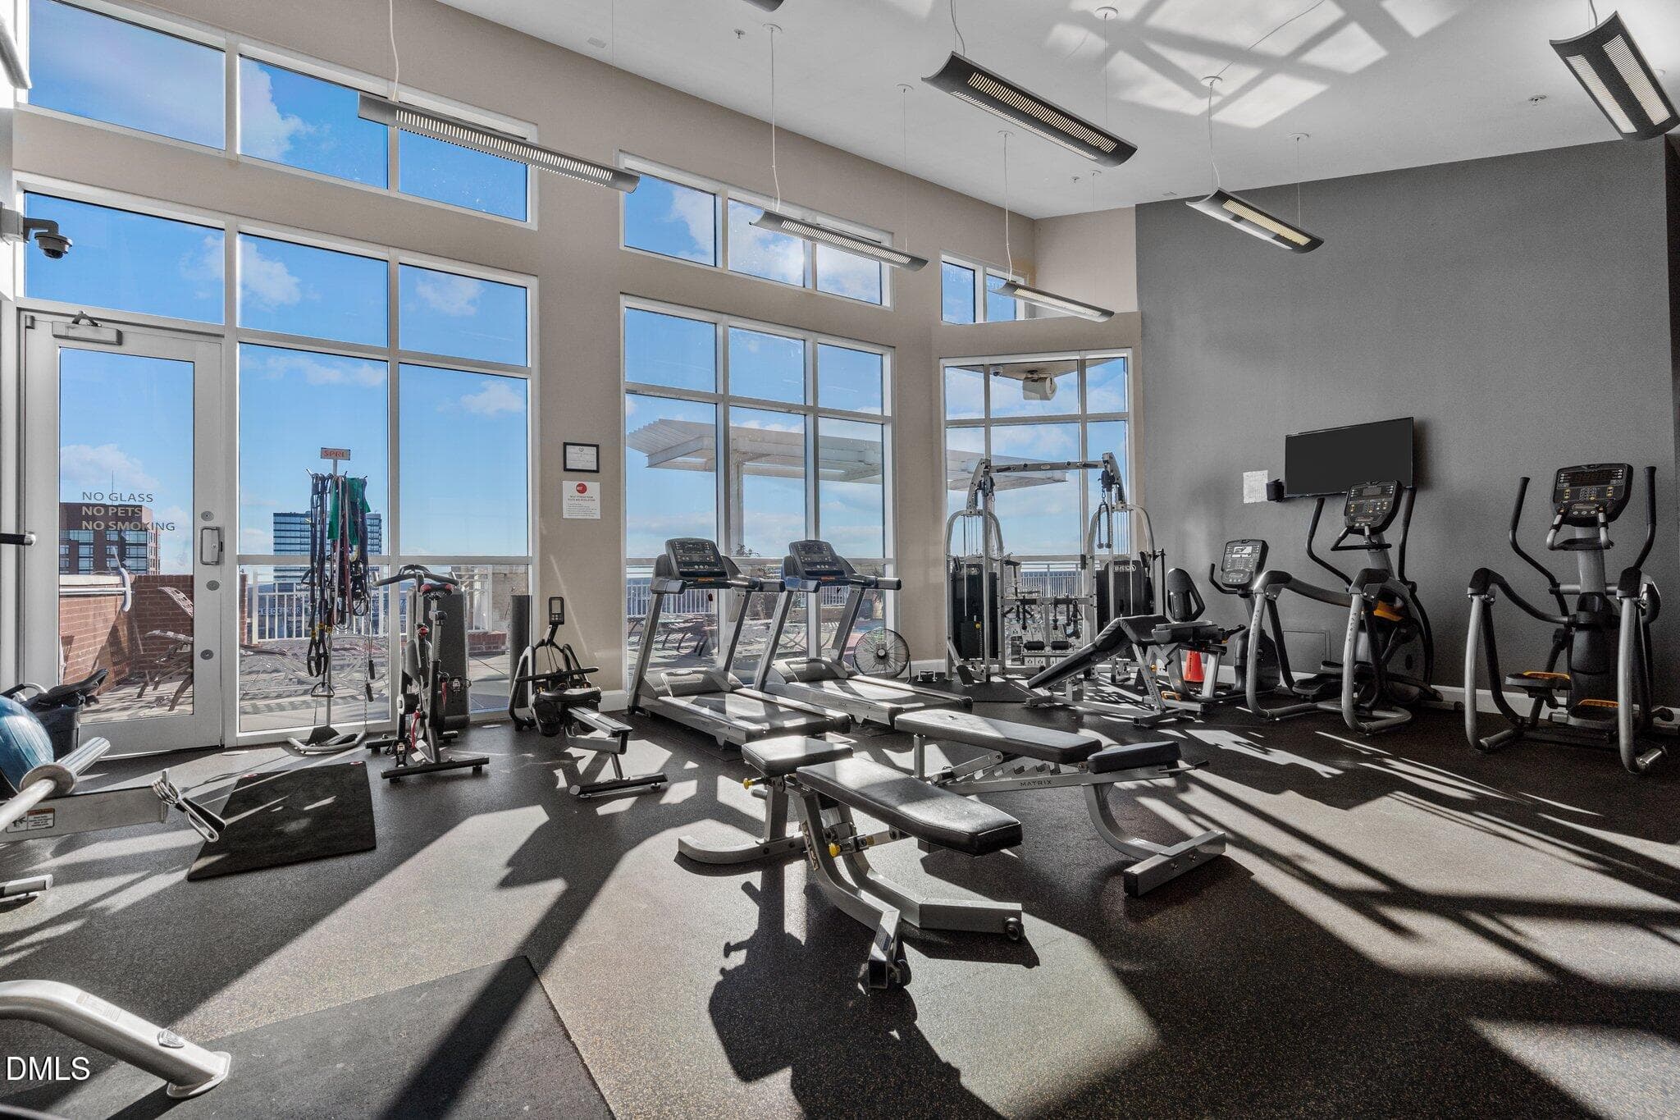
Gym - top floor - 400 W North Street 826, Raleigh, NC 27603, Raleigh
Gym - West at North Condos - 400 W North Street 826, Raleigh, NC 27603, Raleigh
Gym - overlooking pool - 400 W North Street 826, Raleigh, NC 27603, Raleigh
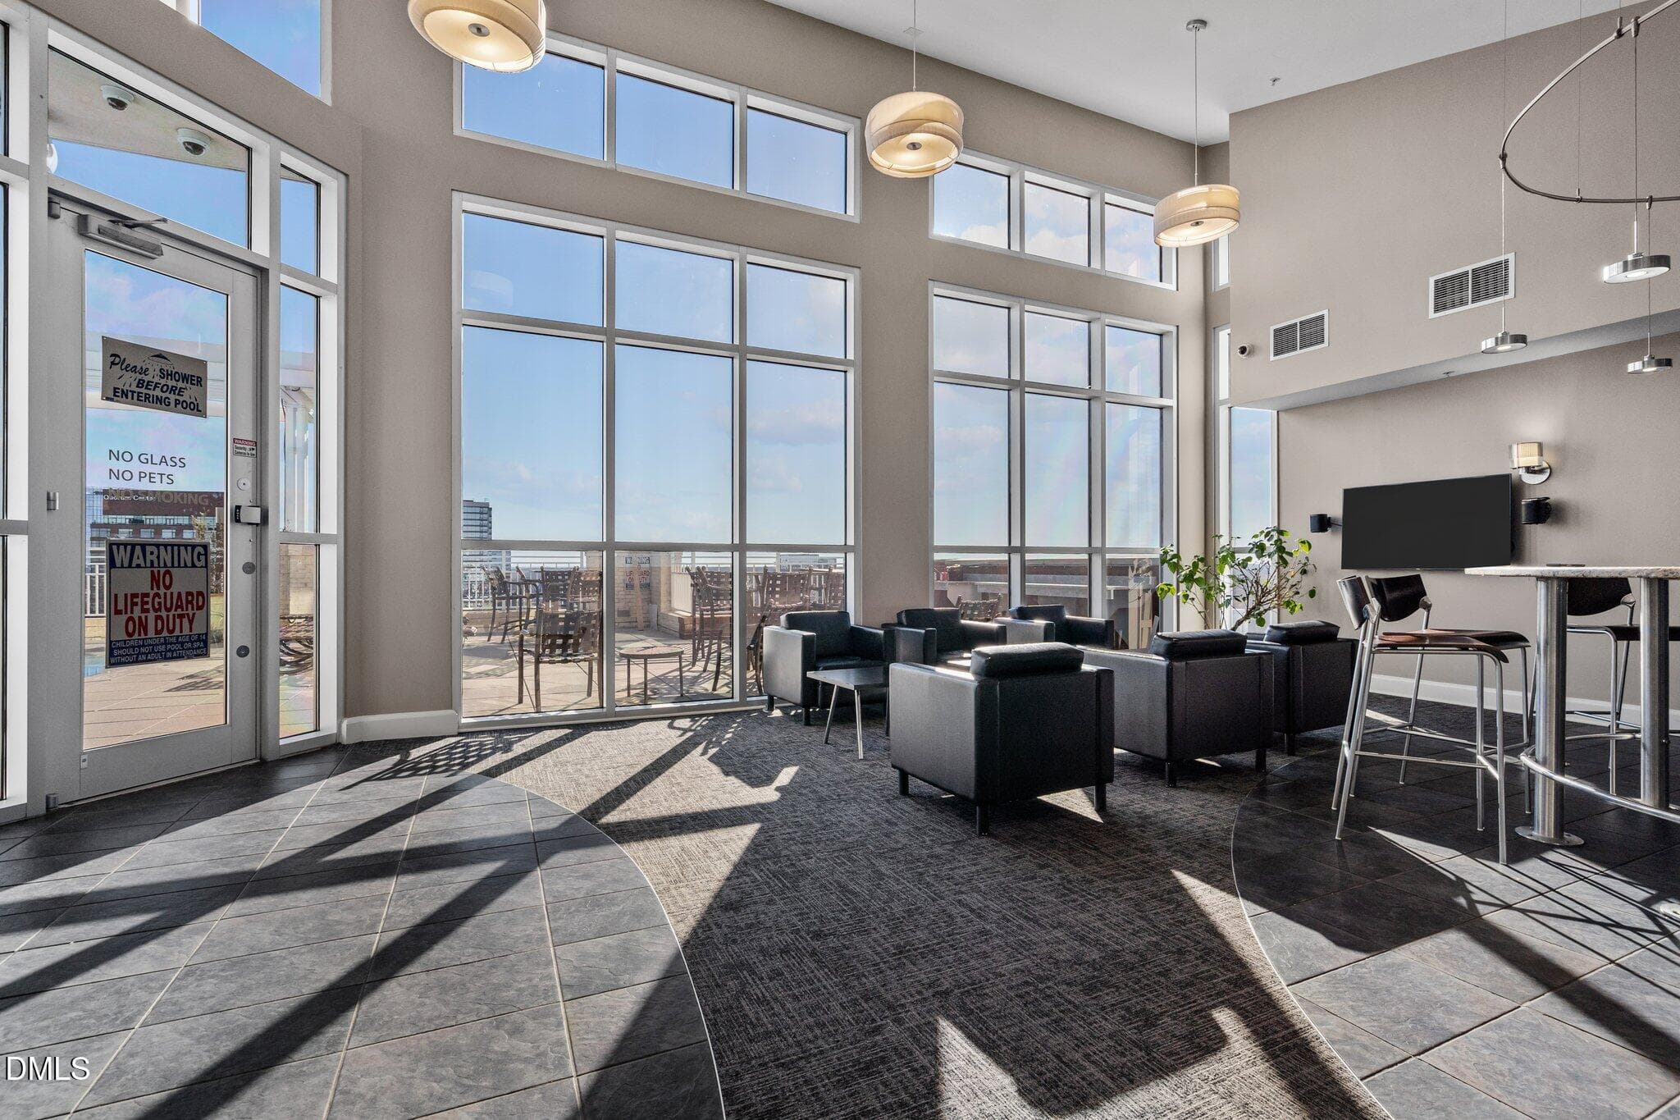
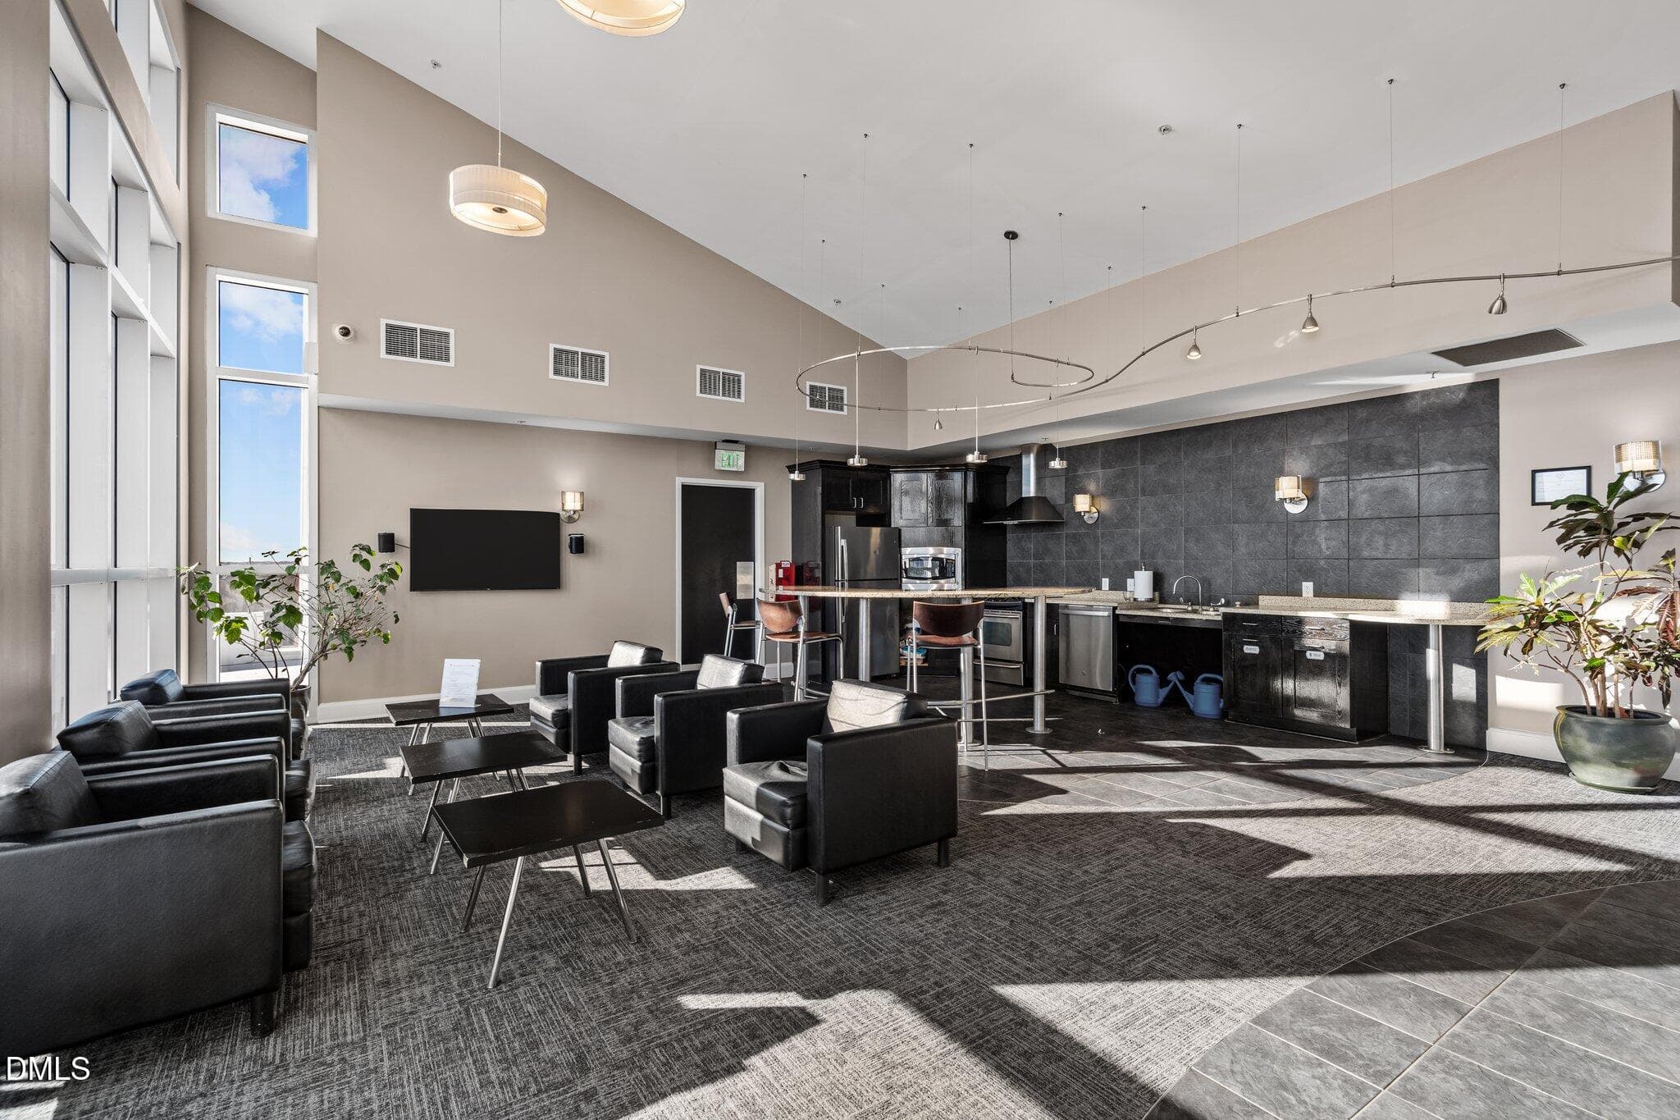
Club Room area - top floor - 400 W North Street 826, Raleigh, NC 27603, Raleigh
48 photos

$465,000

400 W North Street 826, Raleigh, NC 27603
Raleigh, NC 27603
Listed by Ann-Cabell Baum · Glenwood Agency, LLC
Bedrooms
2
Bathrooms
2
Living area
N/A
Year built
2008

About this home

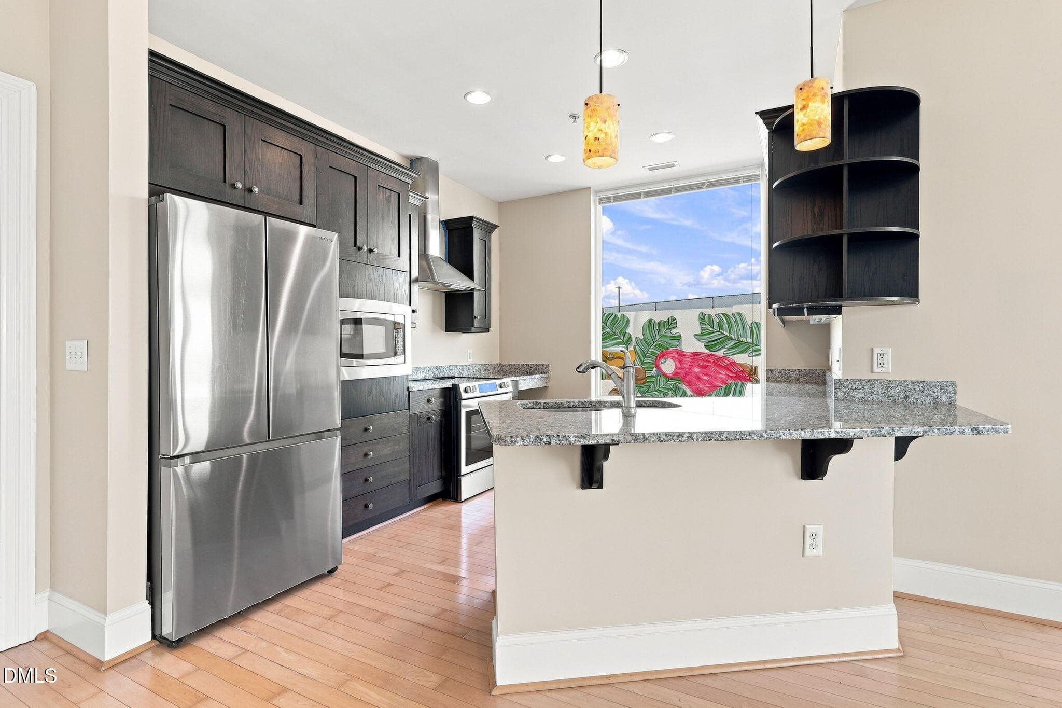
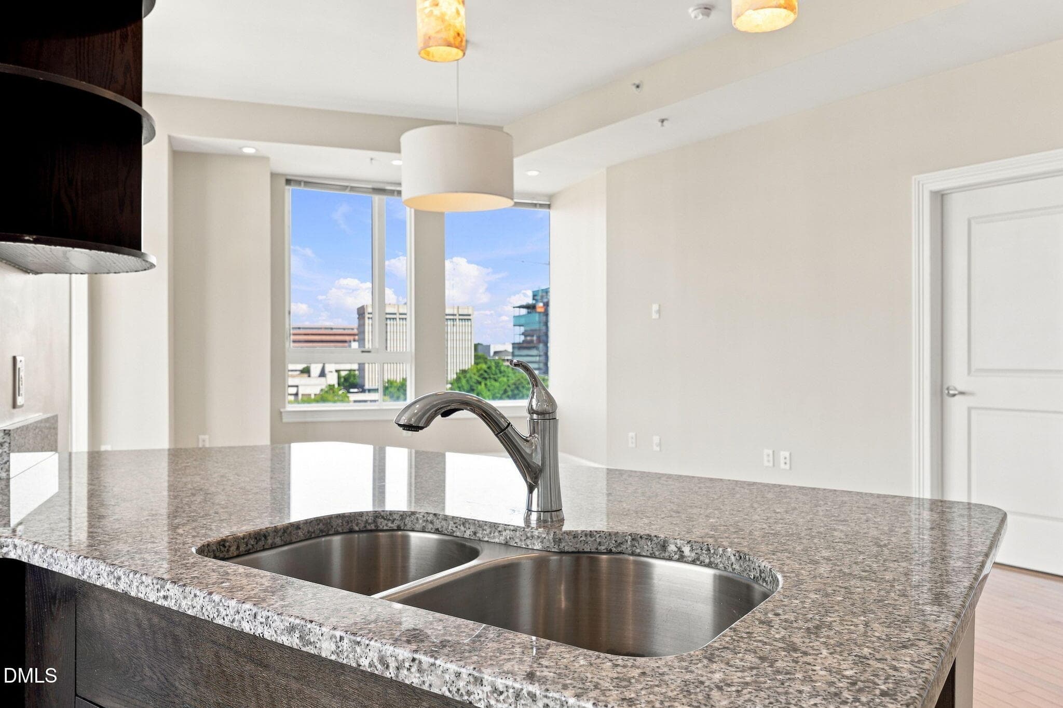
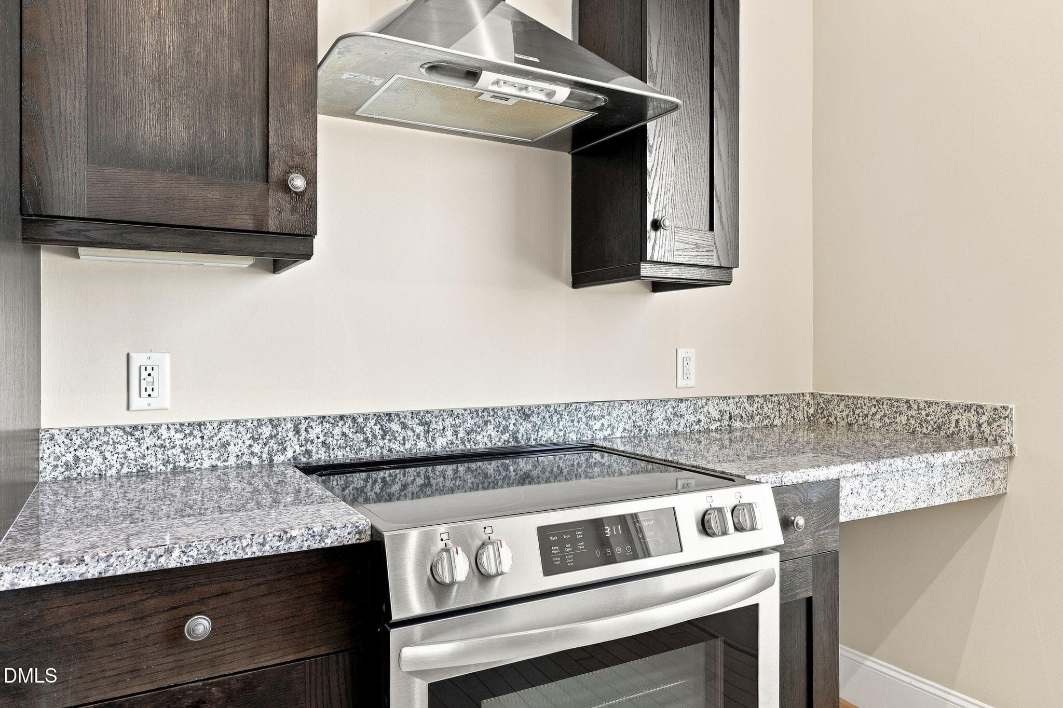
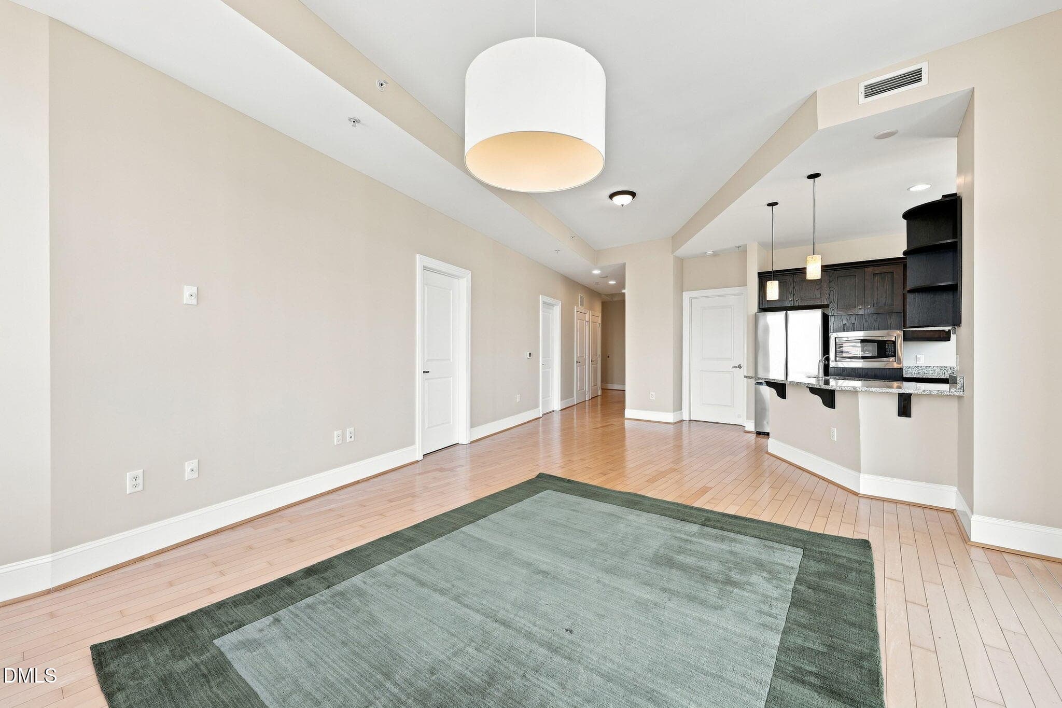
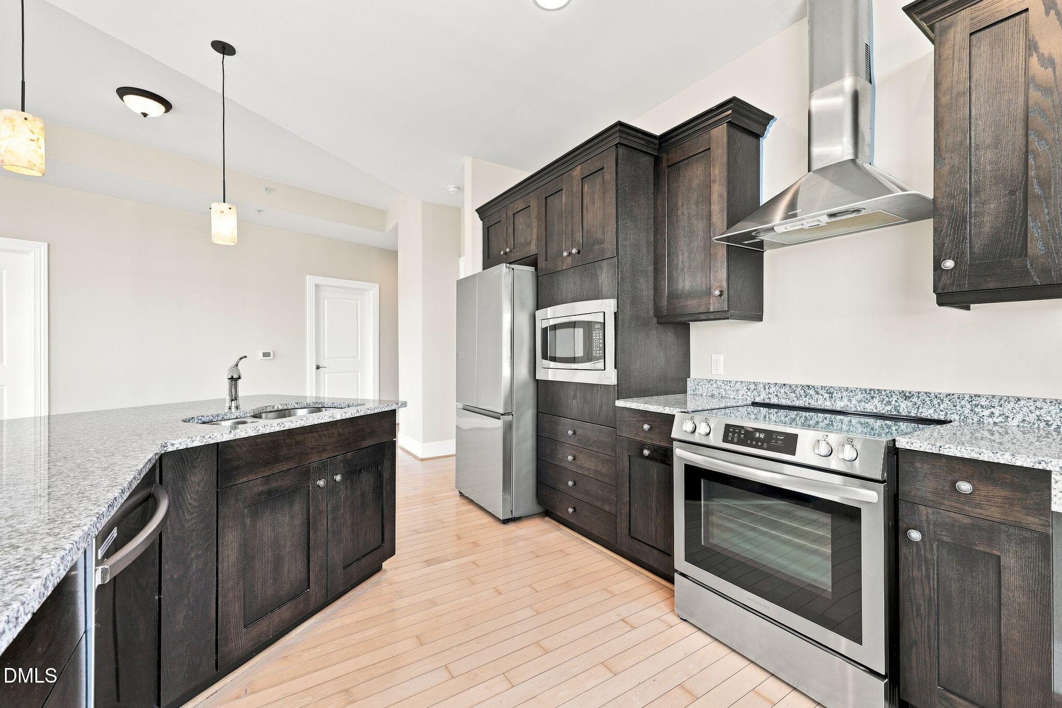
Awesome 2-bedroom, 2 full bathroom corner unit on 8th floor looking northeast, in West Condominiums. Gorgeous open concept with tons of natural light — two banks of windows along the north and east elevations — offers a spacious great room with large corner private balcony. Upgrades include engineered hardwood floors, custom paint, granite counters, and generously sized bedrooms. Primary ensuite with tub and separate shower; second full bath ensuite to the guest bedroom, with a second door to the living room. GREAT closet space! 2nd bedroom has gorgeous east morning light! Close to all your favorite restaurants & museums, this location can't be missed. Parking is a breeze with two assigned covered spaces on the secure parking level! Amenities include rooftop pool, fitness center and an individual storage unit in the basement area. Don't miss this opportunity to own a piece of urban paradise in Downtown Raleigh. Pool & Gym on Rooftop - floor 17!! Club room too! The Association limits leased residential units to 25% and currently maintains a waiting list; buyers intending to lease should review the 2018 Rental Cap Amendment and Board policy.

Property details

MLS #
10188020
Property type
Condominium
Subdivision
West Condominiums
Status
Active
Days on market
49
On market date
August 21, 2026
Stories
N/A
Total bathrooms
2
Garage spaces
2
Parking spaces
2
Lot size
N/A
Loading map…

Nearby schools

Within 10 miles. School directory data from the National Center for Education Statistics (NCES), accessed via the Urban Institute Education Data API. Local Score is calculated by INNOVATE Real Estate; where a state rating is shown, it comes from that state's own official school report card (e.g. NC Dept. of Public Instruction, SC Report Card).

Elementary
Wiley Elementary
0.35 mi away · Grades -1-5
Zoned school (attendance boundary, 2015-16 data)
3.6
Local Score (state rating (2025) blended 70/30 with student-teacher ratio) -- not an official state rating
State rating: C (2025)
Enrollment
368
Student:teacher ratio
10.2:1
District
Wake County Schools
Middle
Oberlin Middle
2.1 mi away · Grades 6-8
Zoned school (attendance boundary, 2015-16 data)
3.0
Local Score (state rating (2025) blended 70/30 with student-teacher ratio) -- not an official state rating
State rating: C (2025)
Enrollment
1,202
Student:teacher ratio
15.2:1
District
Wake County Schools
High
Needham Broughton High
0.54 mi away · Grades 9-12
Zoned school (attendance boundary, 2015-16 data)
3.7
Local Score (state rating (2025) blended 70/30 with student-teacher ratio) -- not an official state rating
State rating: B (2025)
Enrollment
2,098
Student:teacher ratio
16.1:1
District
Wake County Schools

Walkability

Blended score for Raleigh's center, calculated by INNOVATE Real Estate from two sources: the EPA's National Walkability Index (street network, transit, land-use mix) and Google Places amenity data (what's actually reachable on foot from this point). 60% EPA National Walkability Index + 40% nearby-amenity density (Google Places).

96
Highly walkable
out of 100
EPA National Walkability Index
18.7 / 20 -- Most walkable
Google Places amenity density
100 / 100
Restaurants & cafes20
Grocery stores12
Parks20
Schools20
Transit stops20
Pharmacies5

Market position

How this listing compares to current activity in Raleigh, from live MLS data.

On the market 49 days -- 54 fewer days than Raleigh's current average of 103 days.
For reference, the median list price across 2,844 active listings in Raleigh right now is $375,000.

Mortgage calculator

Estimate only - actual rate and payment depend on your lender, credit, and loan program.

$
%
%
Adjust tax / insurance estimates
% / yr
$
/mo
Est. monthly payment
$2,950/mo
$93,000 down
$372,000 loan
Principal & interest$2,413
Property tax (est.)$388
Home insurance (est.)$150

Similar homes you might like

Data source: Listing information provided by Doorify MLS via Trestle/CoreLogic. Last updated September 1, 2026.

Information herein deemed reliable but not guaranteed; all measurements, school assignments, HOA fees, taxes, and feature lists are approximate and should be independently verified. Equal Housing Opportunity.