


$625,000
About this home
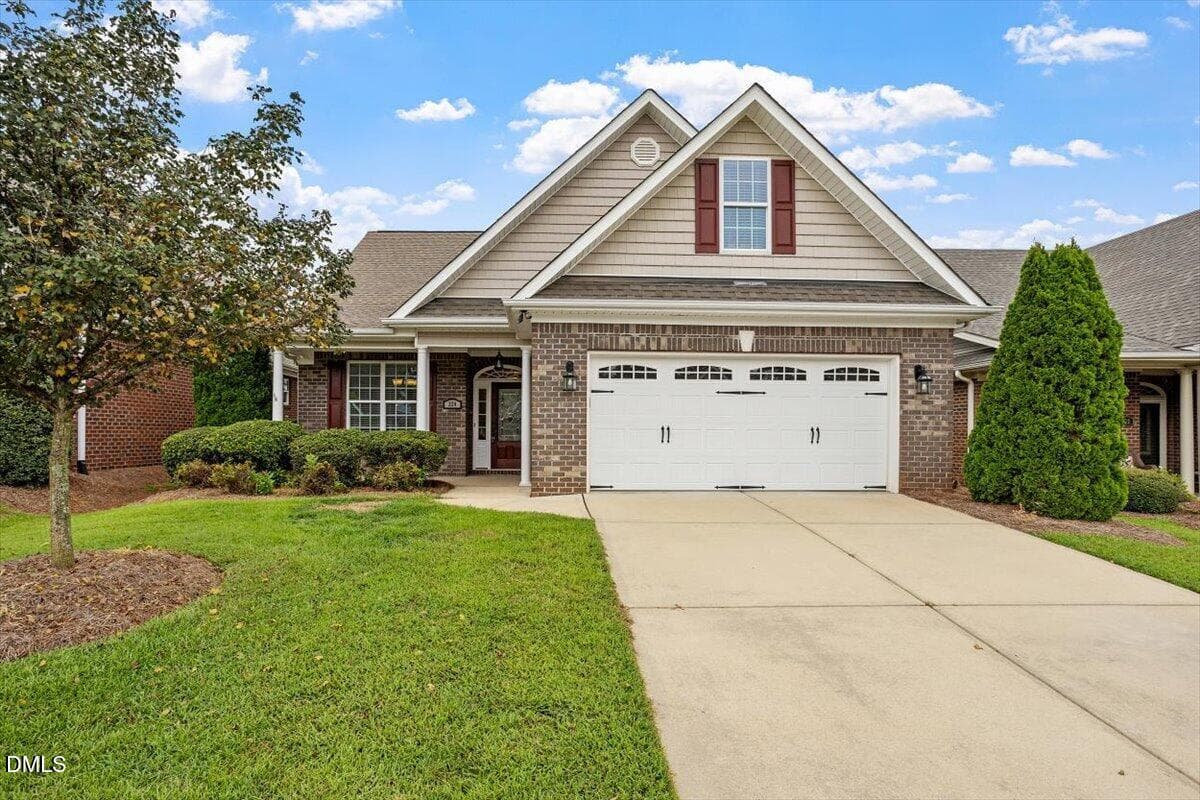
MOTIVATED SELLER. Southern Charm Meets Modern Conveniences. Stunning Mini-Estate on Nearly 1 Acre! Prepare to be captivated by this beautiful 4-bedroom, 2,726 sq ft residence, perfectly situated on a gorgeous, park-like, nearly 1-acre lot. This property is a rare find. Pass through the grand two-story foyer into an expansive layout designed for both elegant entertaining and comfortable living. The massive family room flows seamlessly into the sun-drenched kitchen, which boasts granite countertops, a charming breakfast area, and a wall of windows flooding the space with natural light. Host holiday gatherings in the formal dining room, highlighted by smooth ceilings, fresh paint, and luxury vinyl plank flooring. The main-floor primary suite is a private retreat, featuring a spa-like bathroom complete with a walk-in shower, a timeless claw foot tub, and direct access to an adjacent laundry area. Upstairs, you'll find ultimate convenience with a second full laundry room, a pristine full bath, and three additional bedrooms—one of which features custom built-ins, making it the perfect executive office or media bonus room. The exterior of this home is truly an outdoor oasis and the edible landscape is an incredible bonus. Step out onto your private screened-in porch to overlook the sprawling fenced backyard. The beautifully landscaped grounds are a nature lover's dream, featuring stunning mature trees, thriving blueberry bushes, and a mini-orchard of peach, apple,plum, and pear trees. The oversized, detached 2-car garage is a masterpiece of flexibility and potential ADU/flex space. Insulated and dry walled, it features an unfinished walk-up attic storage space and the main floor has been upgraded to include a new bathroom,kitchen rough-ins and a mini-split unit (not connected) included for new owner to install. Whether you envision a guest house, an income-producing rental, a multi-generational suite, or a luxury home studio, the potential here is endless. Enjoy the peace of a country estate without sacrificing convenience, this is truly a prime location located just 5-7 minutes from the brand-new Publix supermarket,shopping, and dining. Meticulously maintained with a whole-house Kinetico water filtration system, cleaned air ducts, and a new crawlspace vapor barrier, this home is ready for its next chapter. Refrigerator in the garage and kitchen will convey as well as both sets of washers and dryers.
Highlights
Property details
- MLS #
- 10187939
- Property type
- Single Family Residence
- Subdivision
- Tara Plantation
- Status
- Active
- Days on market
- 50
- On market date
- August 21, 2026
- Stories
- N/A
- Total bathrooms
- 2.5
- Garage spaces
- 2
- Parking spaces
- N/A
- Lot size
- 0.92 acres
Location
Get directions →Nearby schools
Within 10 miles. School directory data from the National Center for Education Statistics (NCES), accessed via the Urban Institute Education Data API. Local Score is calculated by INNOVATE Real Estate; where a state rating is shown, it comes from that state's own official school report card (e.g. NC Dept. of Public Instruction, SC Report Card).
- Enrollment
- 951
- Student:teacher ratio
- 15.6:1
- District
- Johnston County Public Schools
- Enrollment
- 968
- Student:teacher ratio
- 18.3:1
- District
- Johnston County Public Schools
- Enrollment
- 278
- Student:teacher ratio
- 30.9:1
- District
- Johnston County Public Schools
Walkability
Blended score for Garner's center, calculated by INNOVATE Real Estate from two sources: the EPA's National Walkability Index (street network, transit, land-use mix) and Google Places amenity data (what's actually reachable on foot from this point). 60% EPA National Walkability Index + 40% nearby-amenity density (Google Places).
Market position
How this listing compares to current activity in Garner, from live MLS data.
Mortgage calculator
Estimate only - actual rate and payment depend on your lender, credit, and loan program.
Adjust tax / insurance estimates
Similar homes you might like


Data source: Listing information provided by Doorify MLS via Trestle/CoreLogic. Last updated 27 days ago.
Information herein deemed reliable but not guaranteed; all measurements, school assignments, HOA fees, taxes, and feature lists are approximate and should be independently verified. Equal Housing Opportunity.