
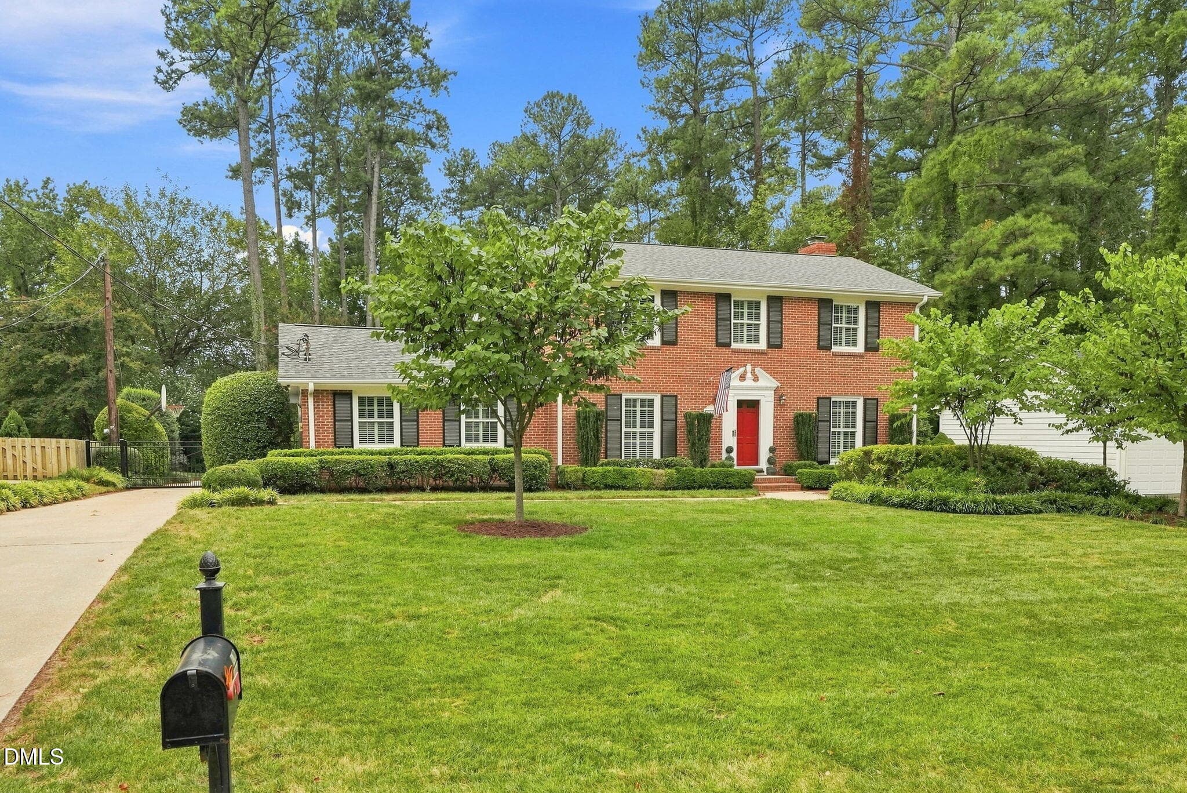
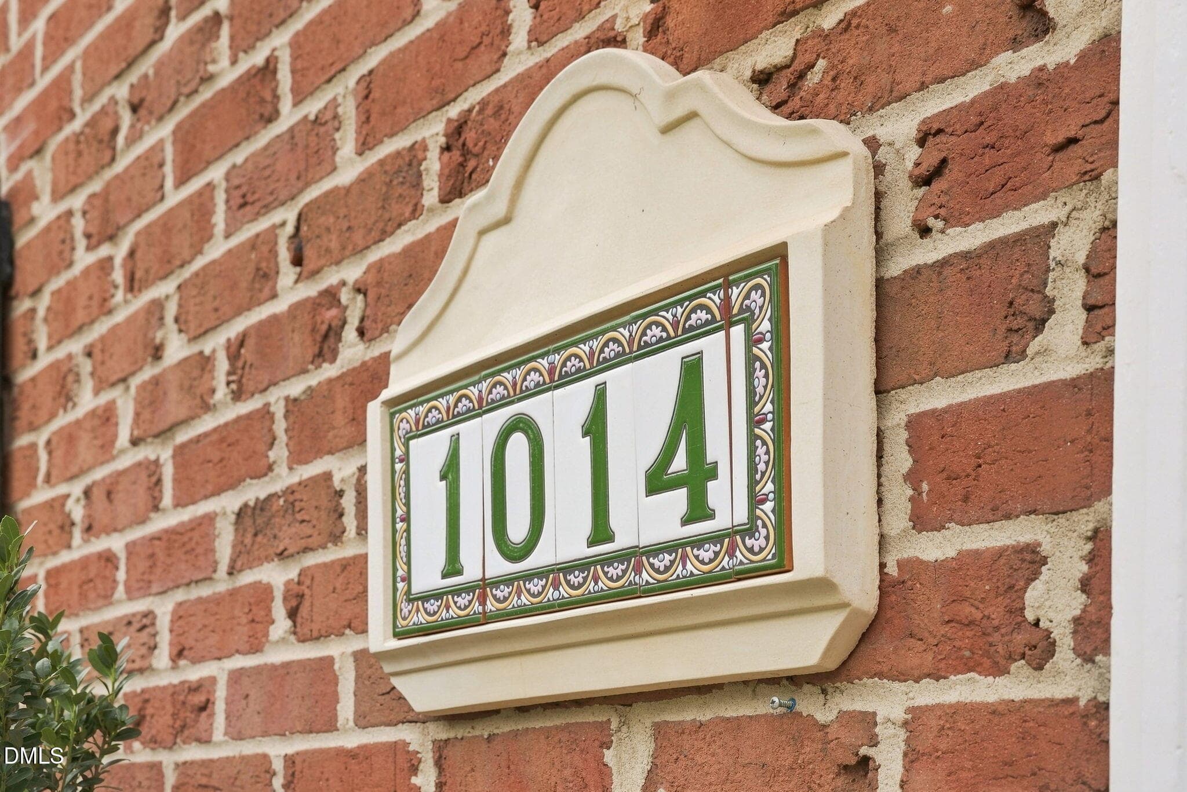
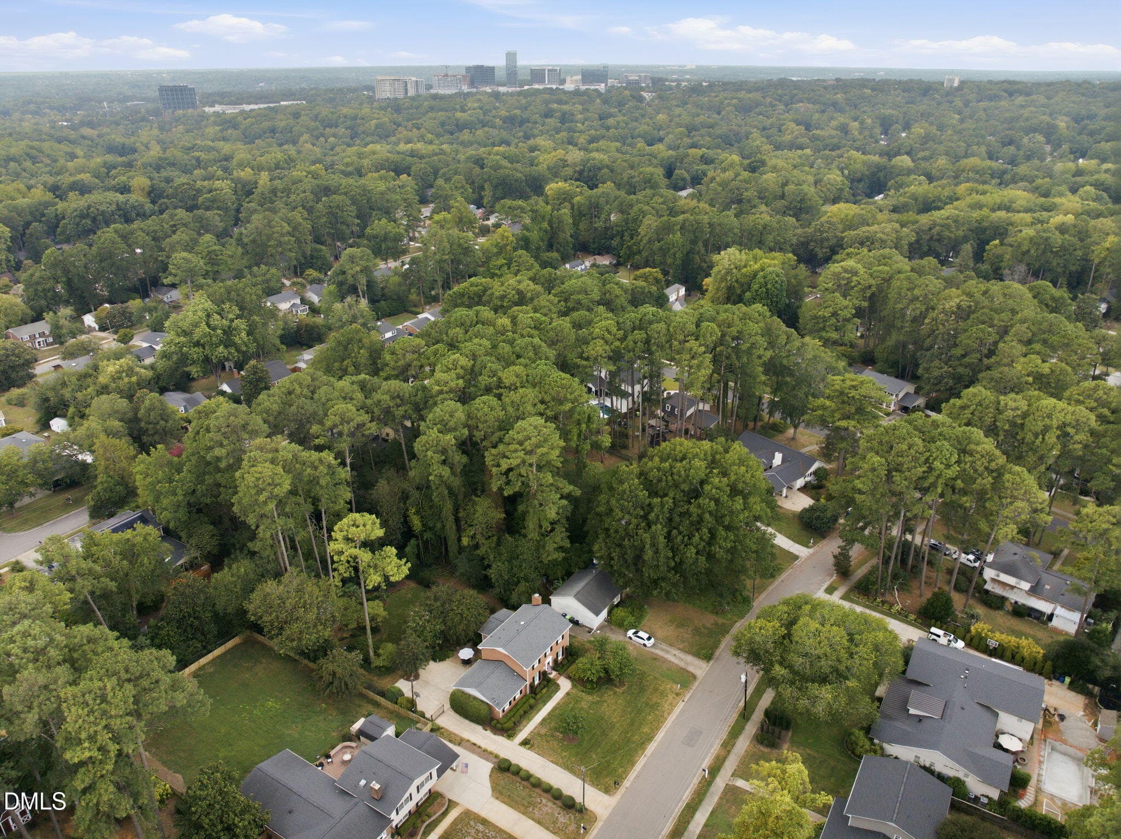
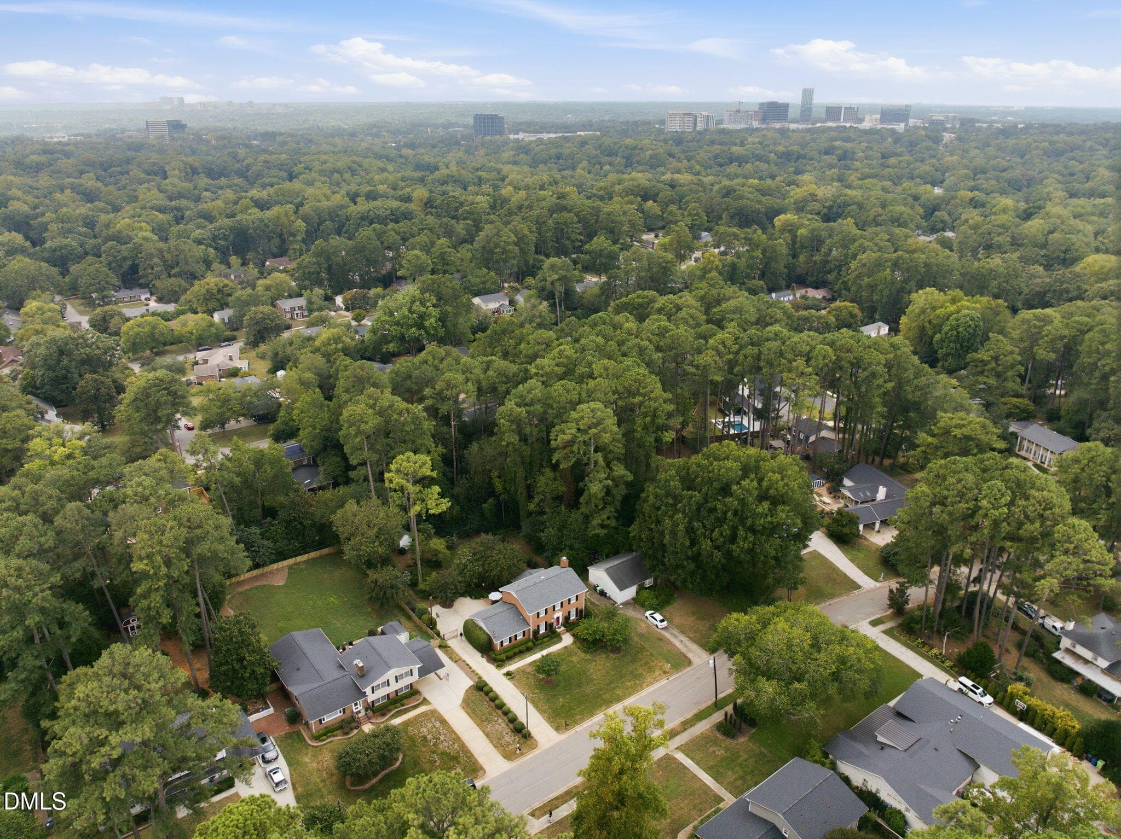
1014 Country Ridge Drive-1 - 1014 Country Ridge Drive, Raleigh, NC 27609, Raleigh
1014 Country Ridge Drive-2 - 1014 Country Ridge Drive, Raleigh, NC 27609, Raleigh
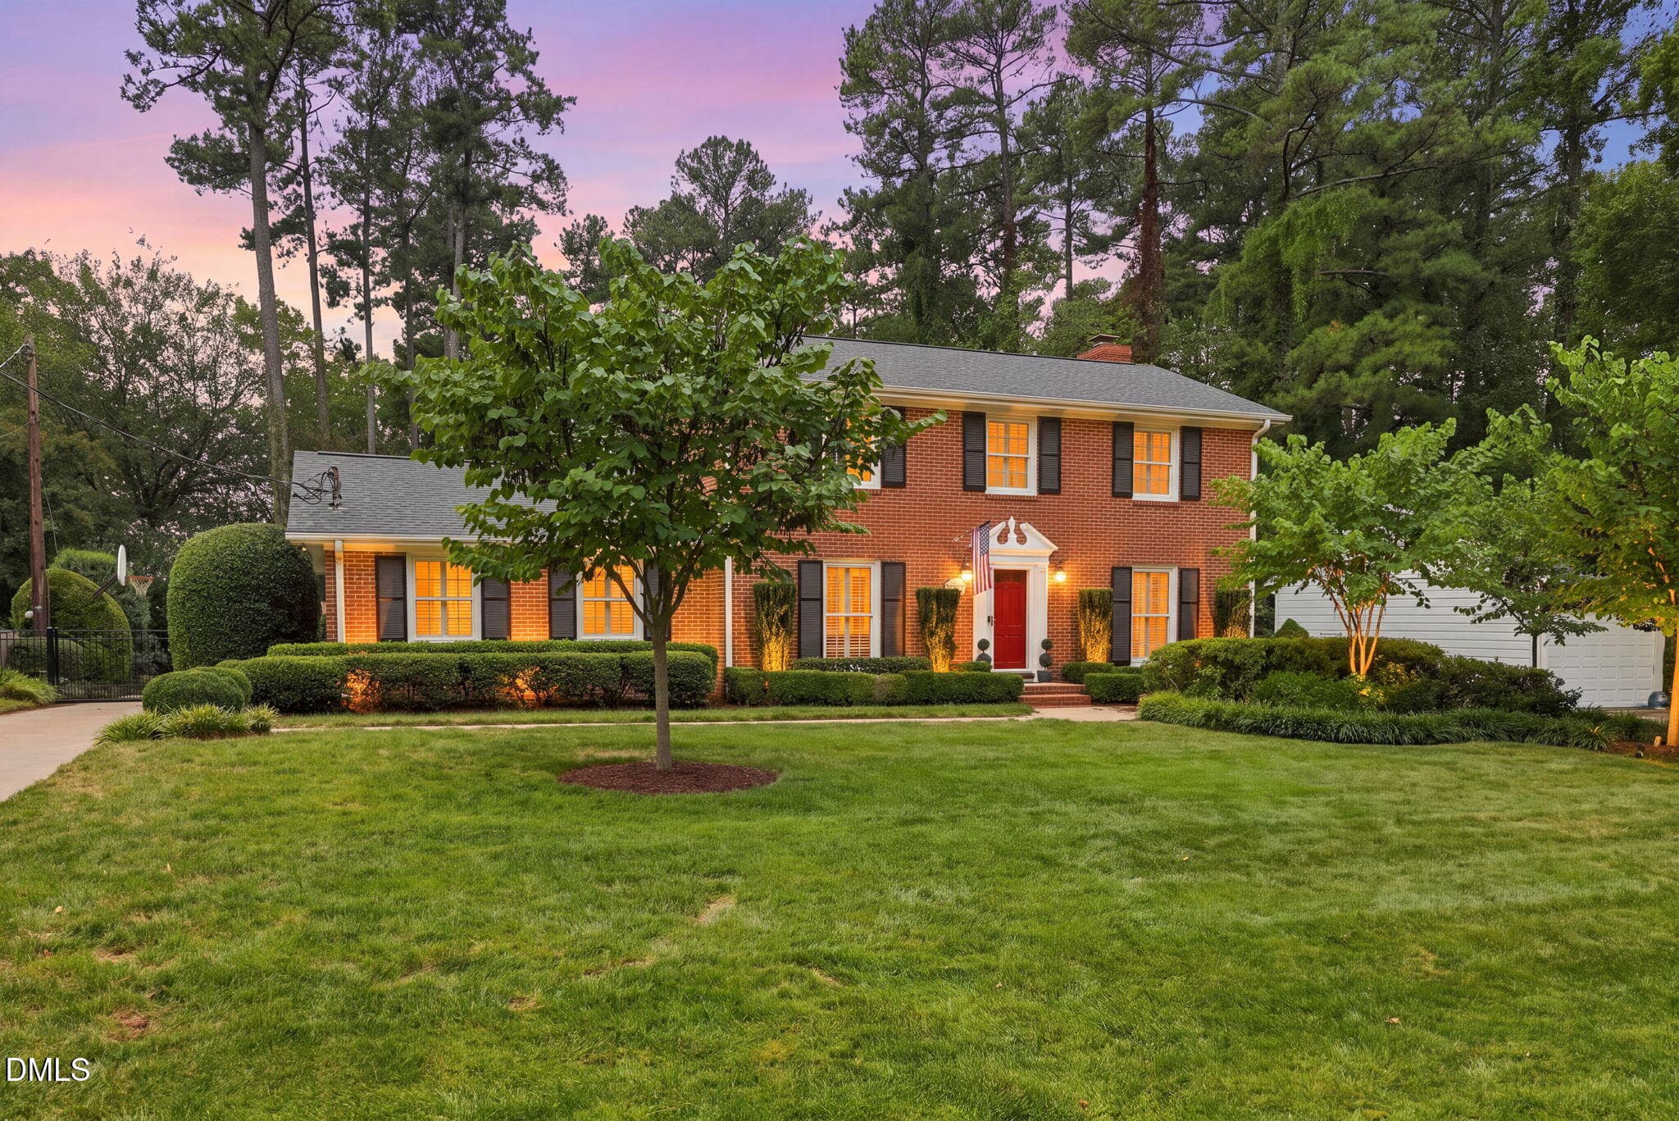
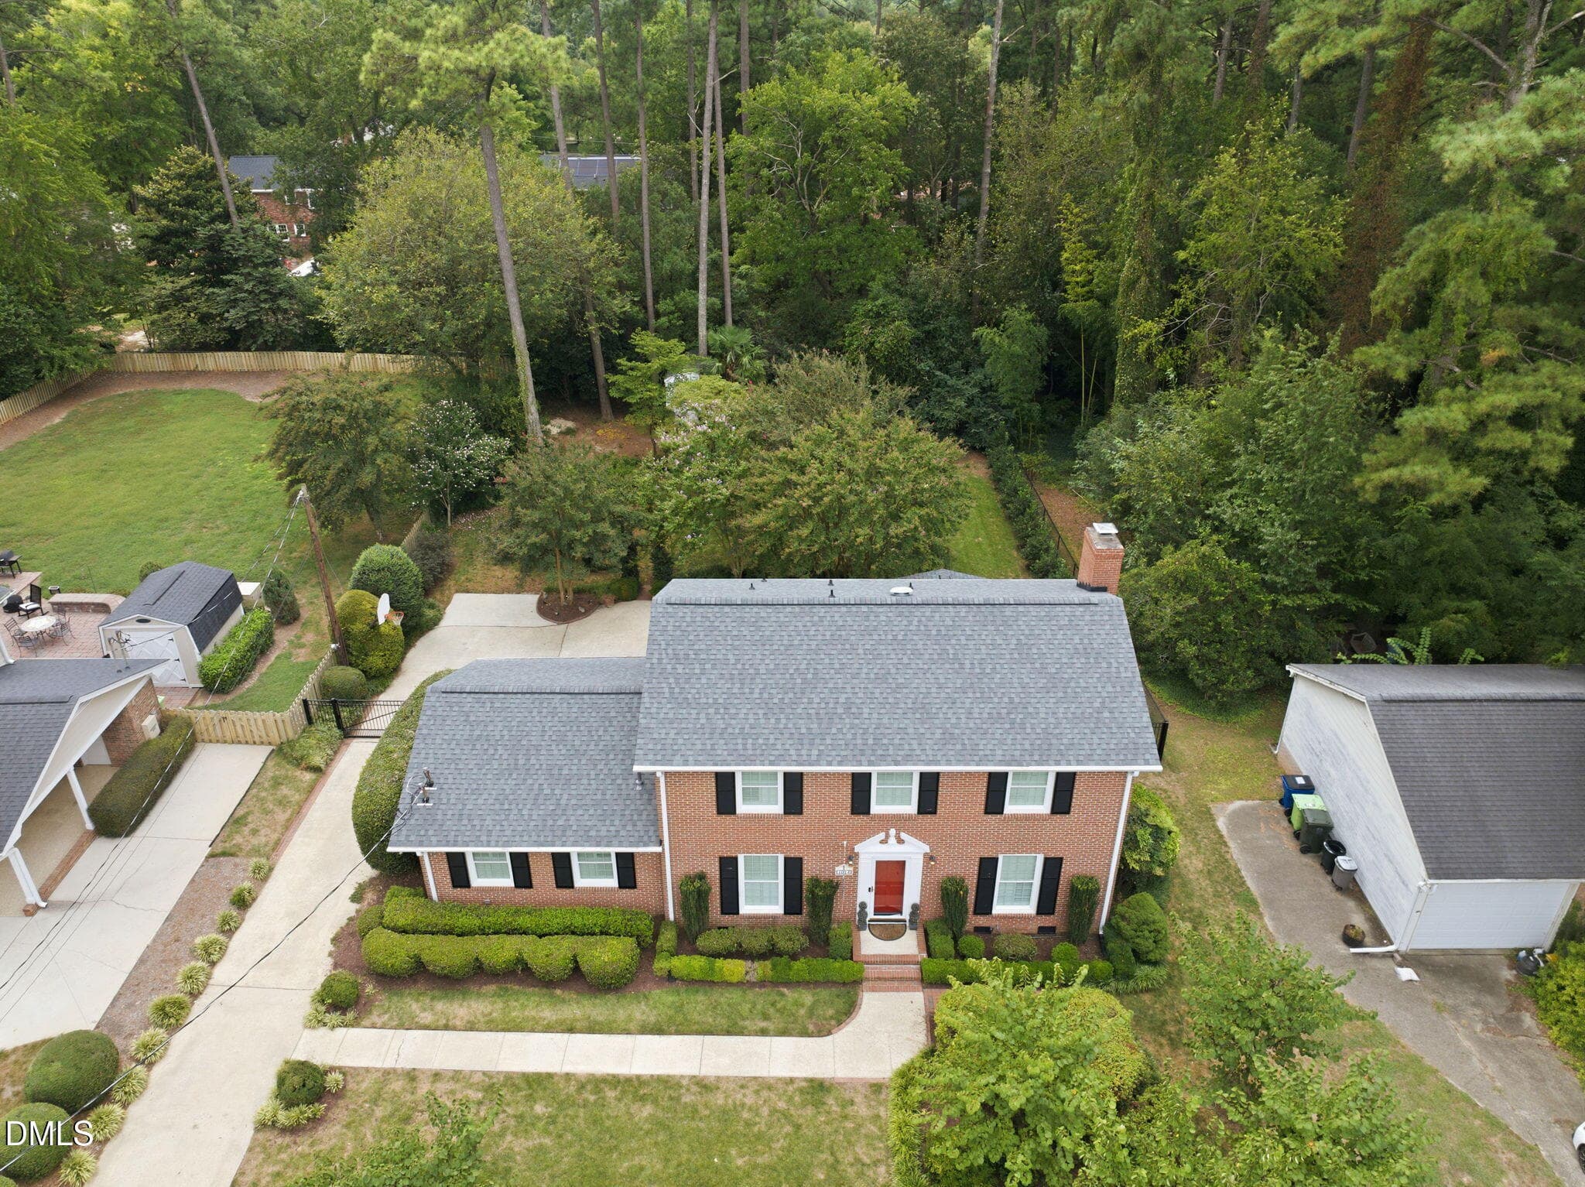
1014 Country Ridge Drive-3 Twilight - 1014 Country Ridge Drive, Raleigh, NC 27609, Raleigh
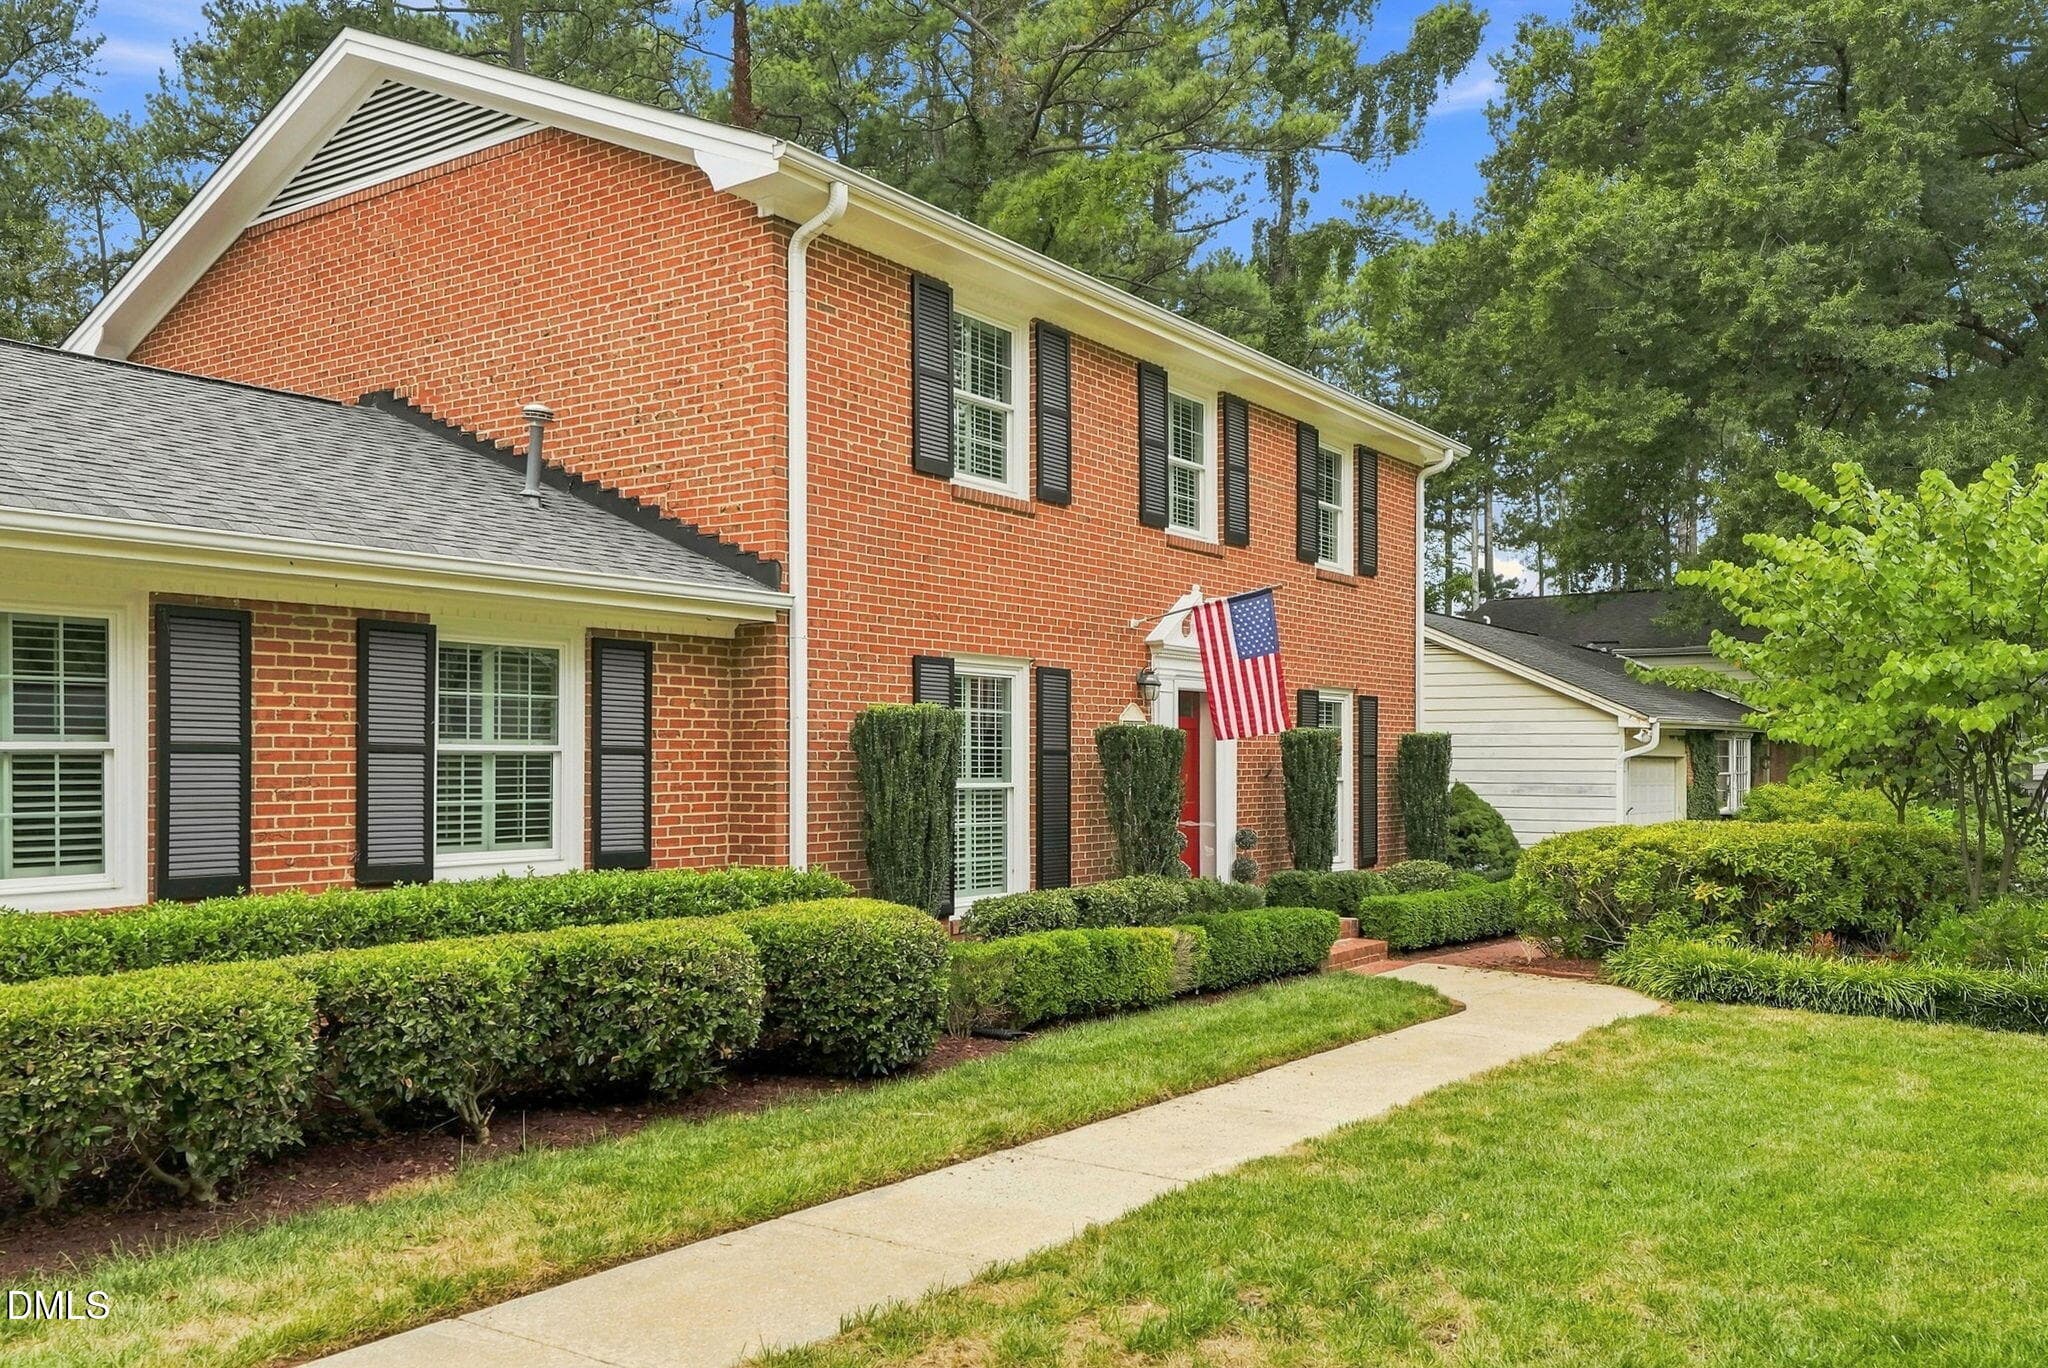
1014 Country Ridge Drive-4 - 1014 Country Ridge Drive, Raleigh, NC 27609, Raleigh
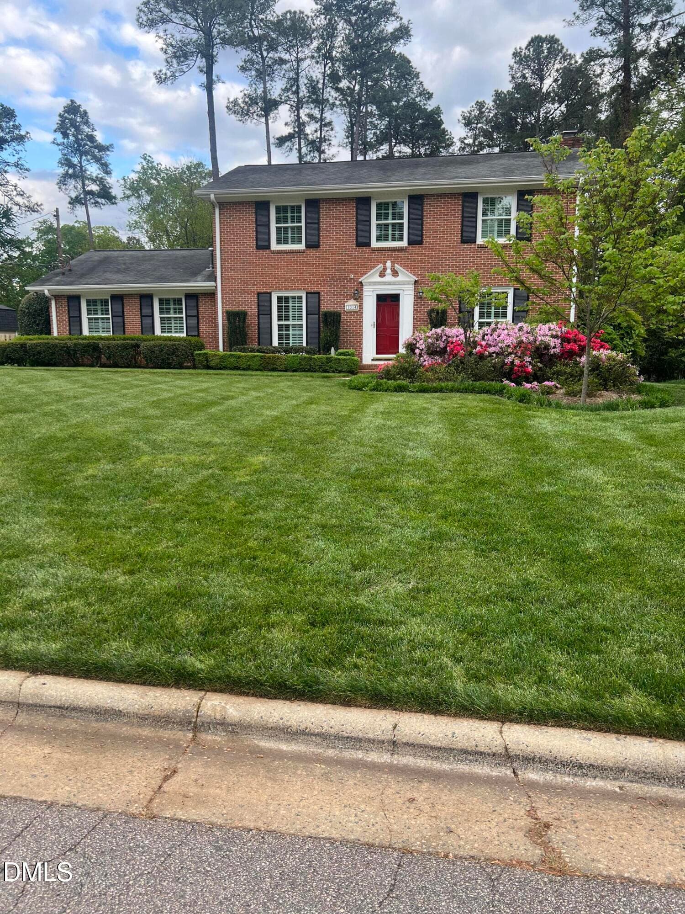
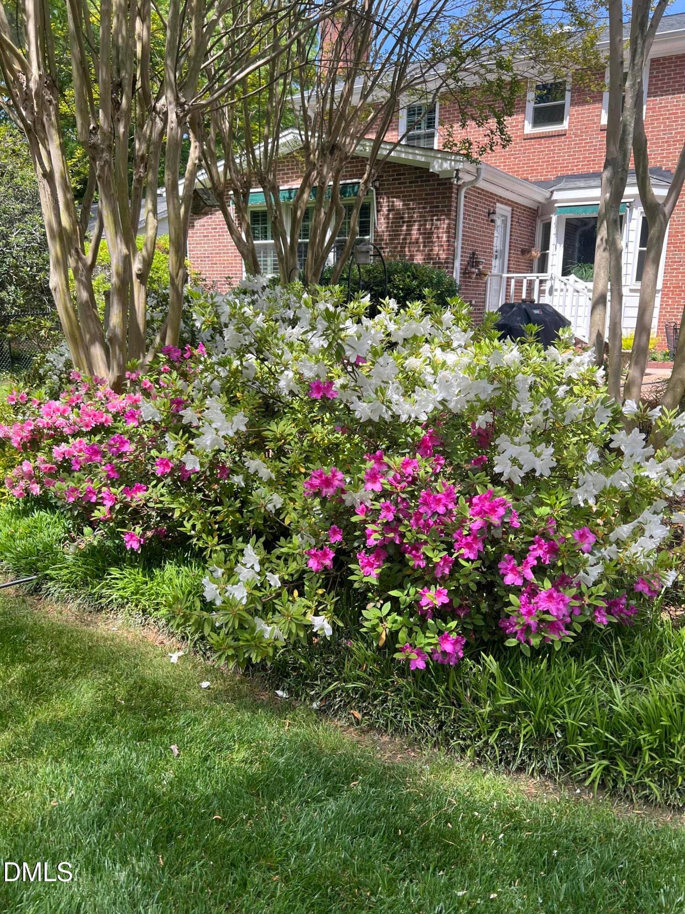
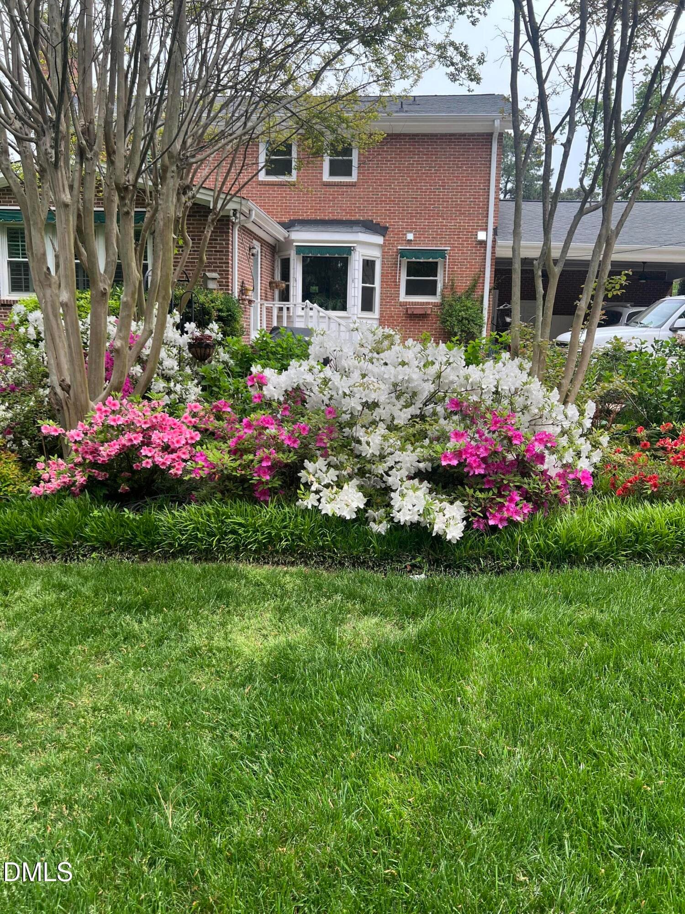
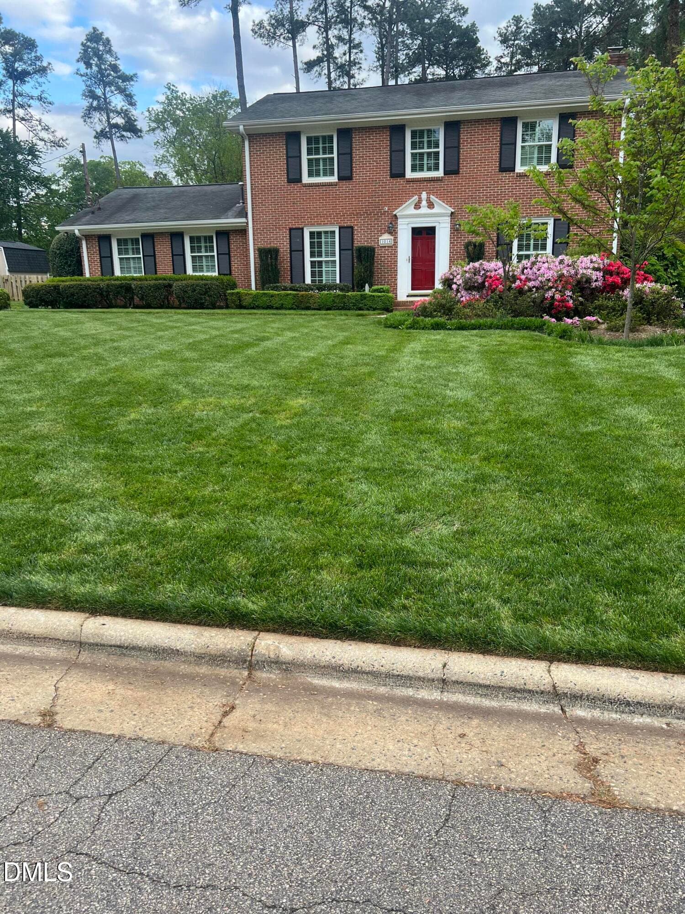
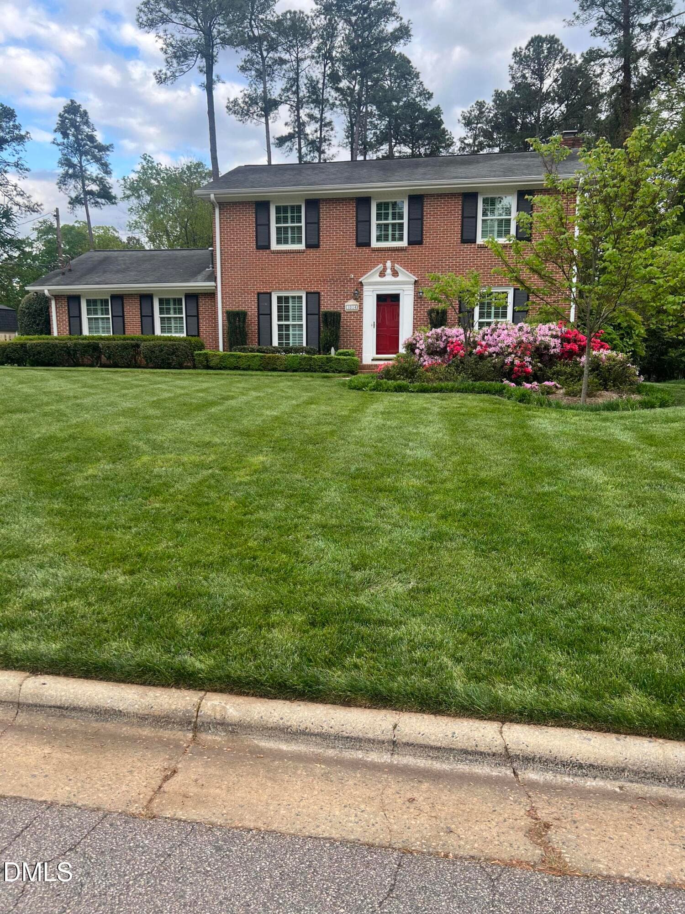
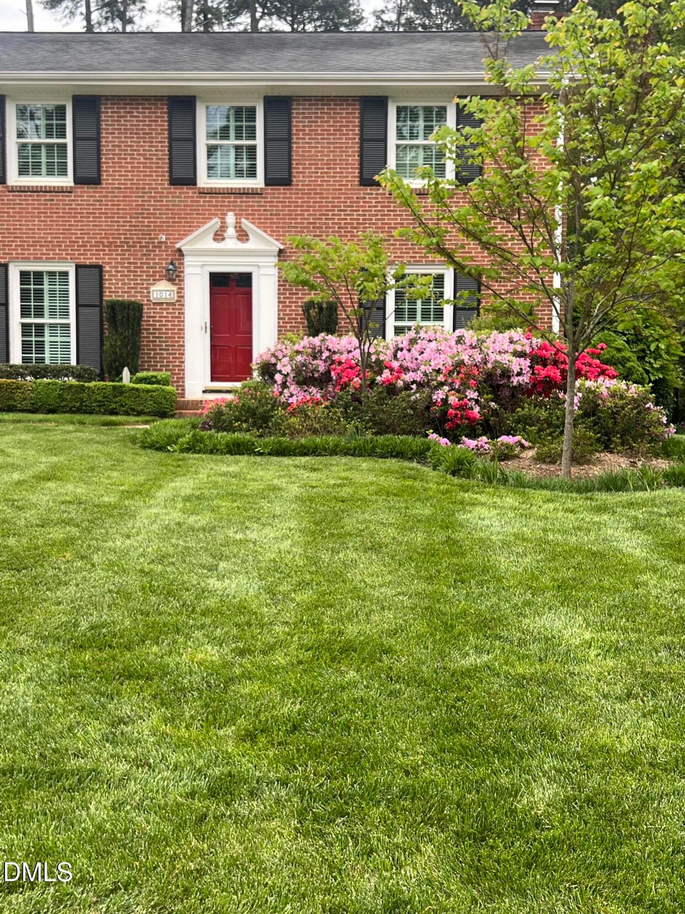
Front Yard Spring - 1014 Country Ridge Drive, Raleigh, NC 27609, Raleigh
1014 Country Ridge Drive-36 - 1014 Country Ridge Drive, Raleigh, NC 27609, Raleigh
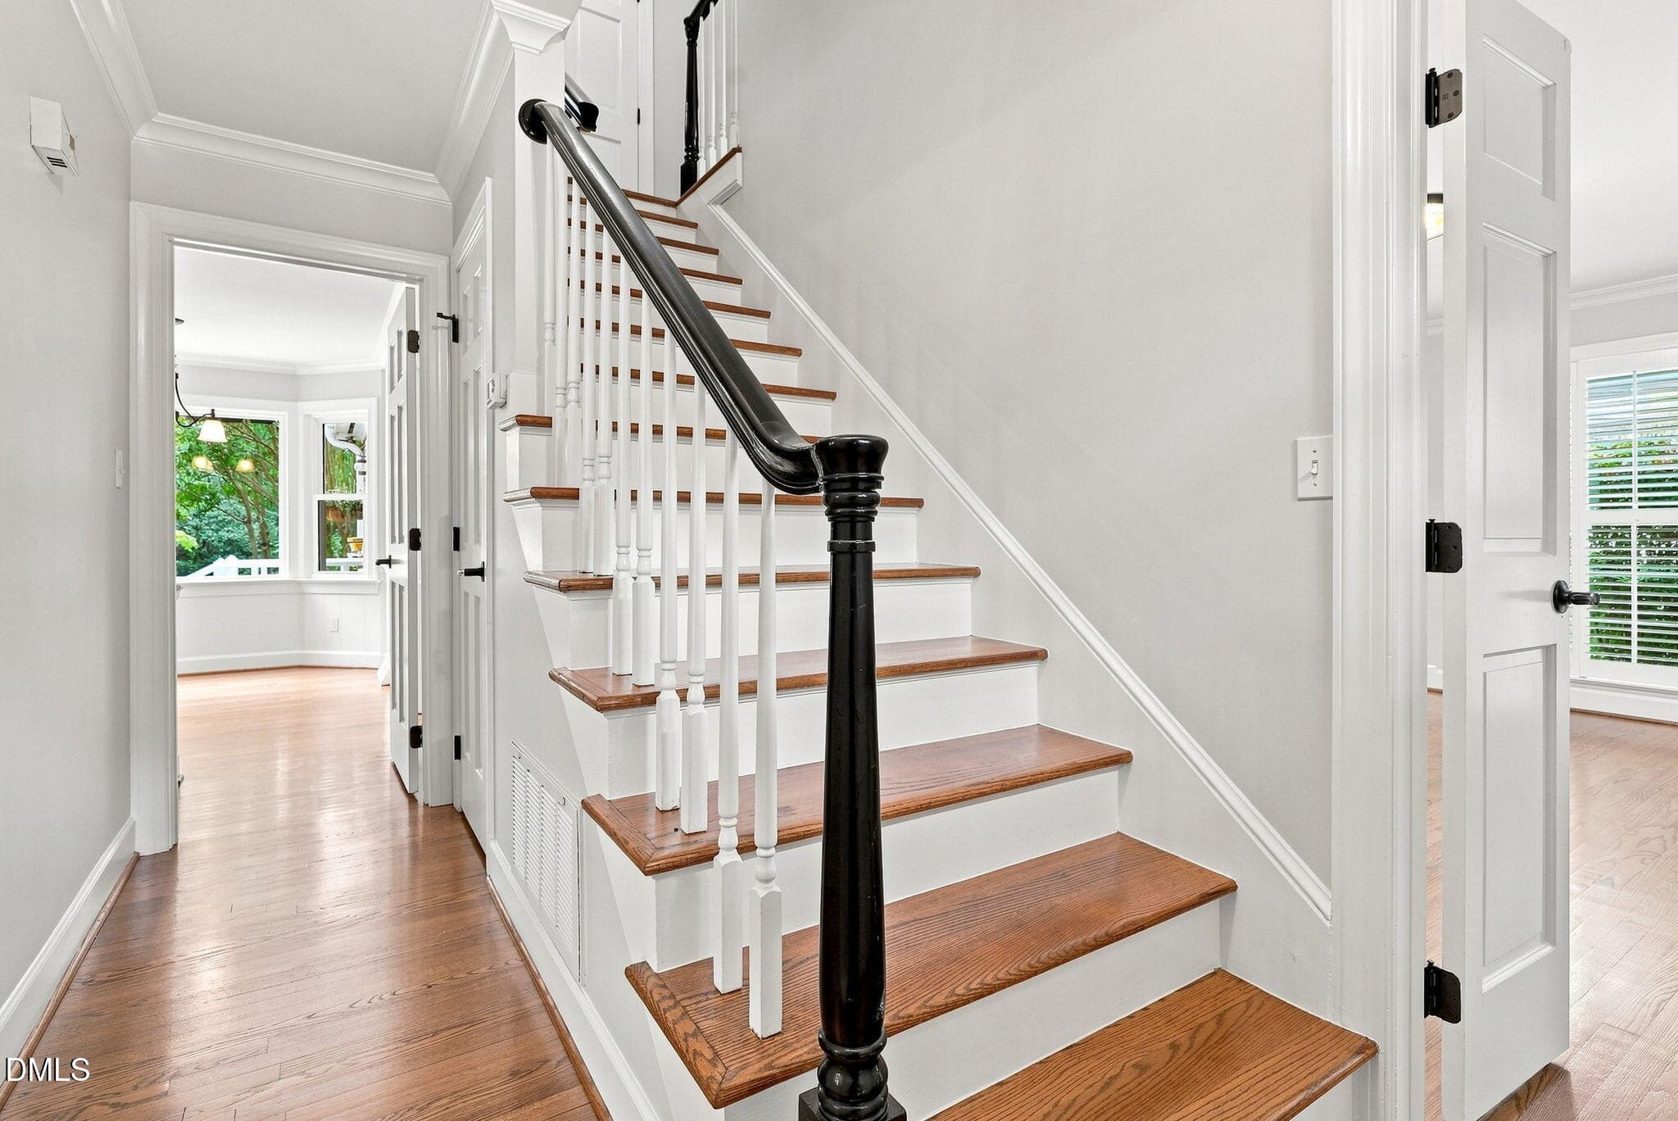
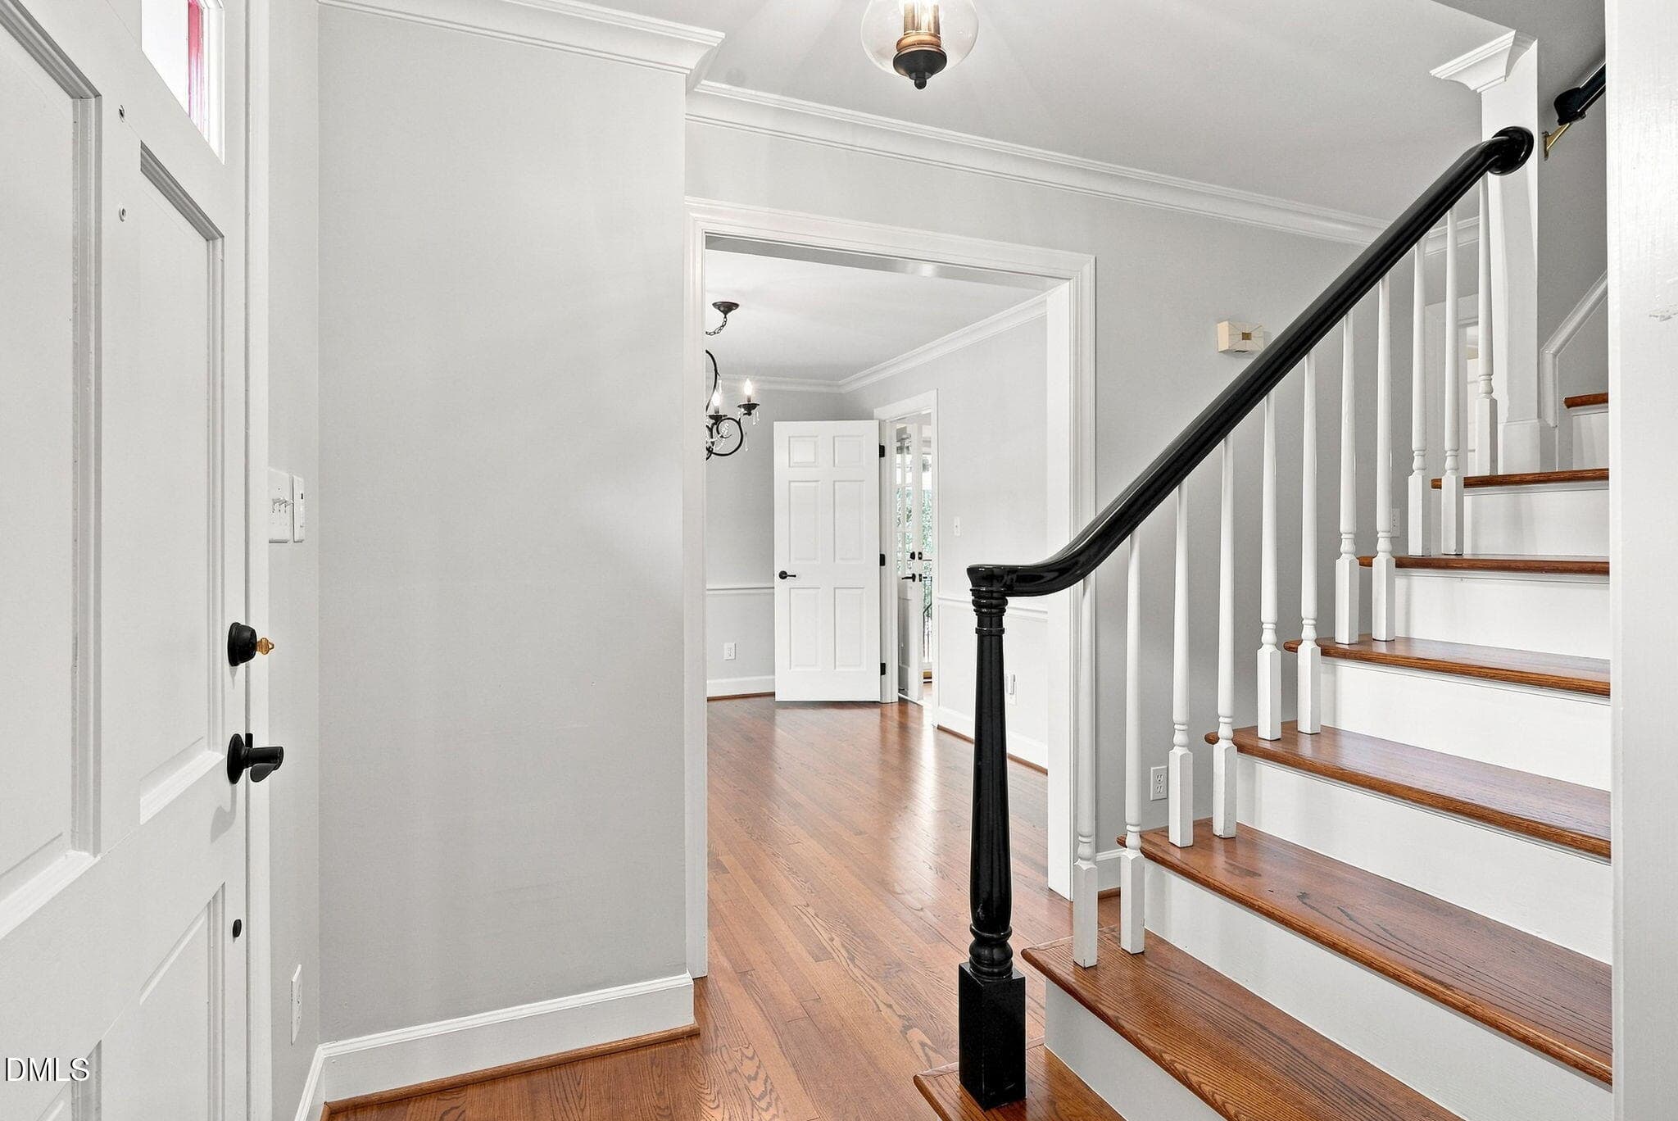
Foyer - 1014 Country Ridge Drive, Raleigh, NC 27609, Raleigh
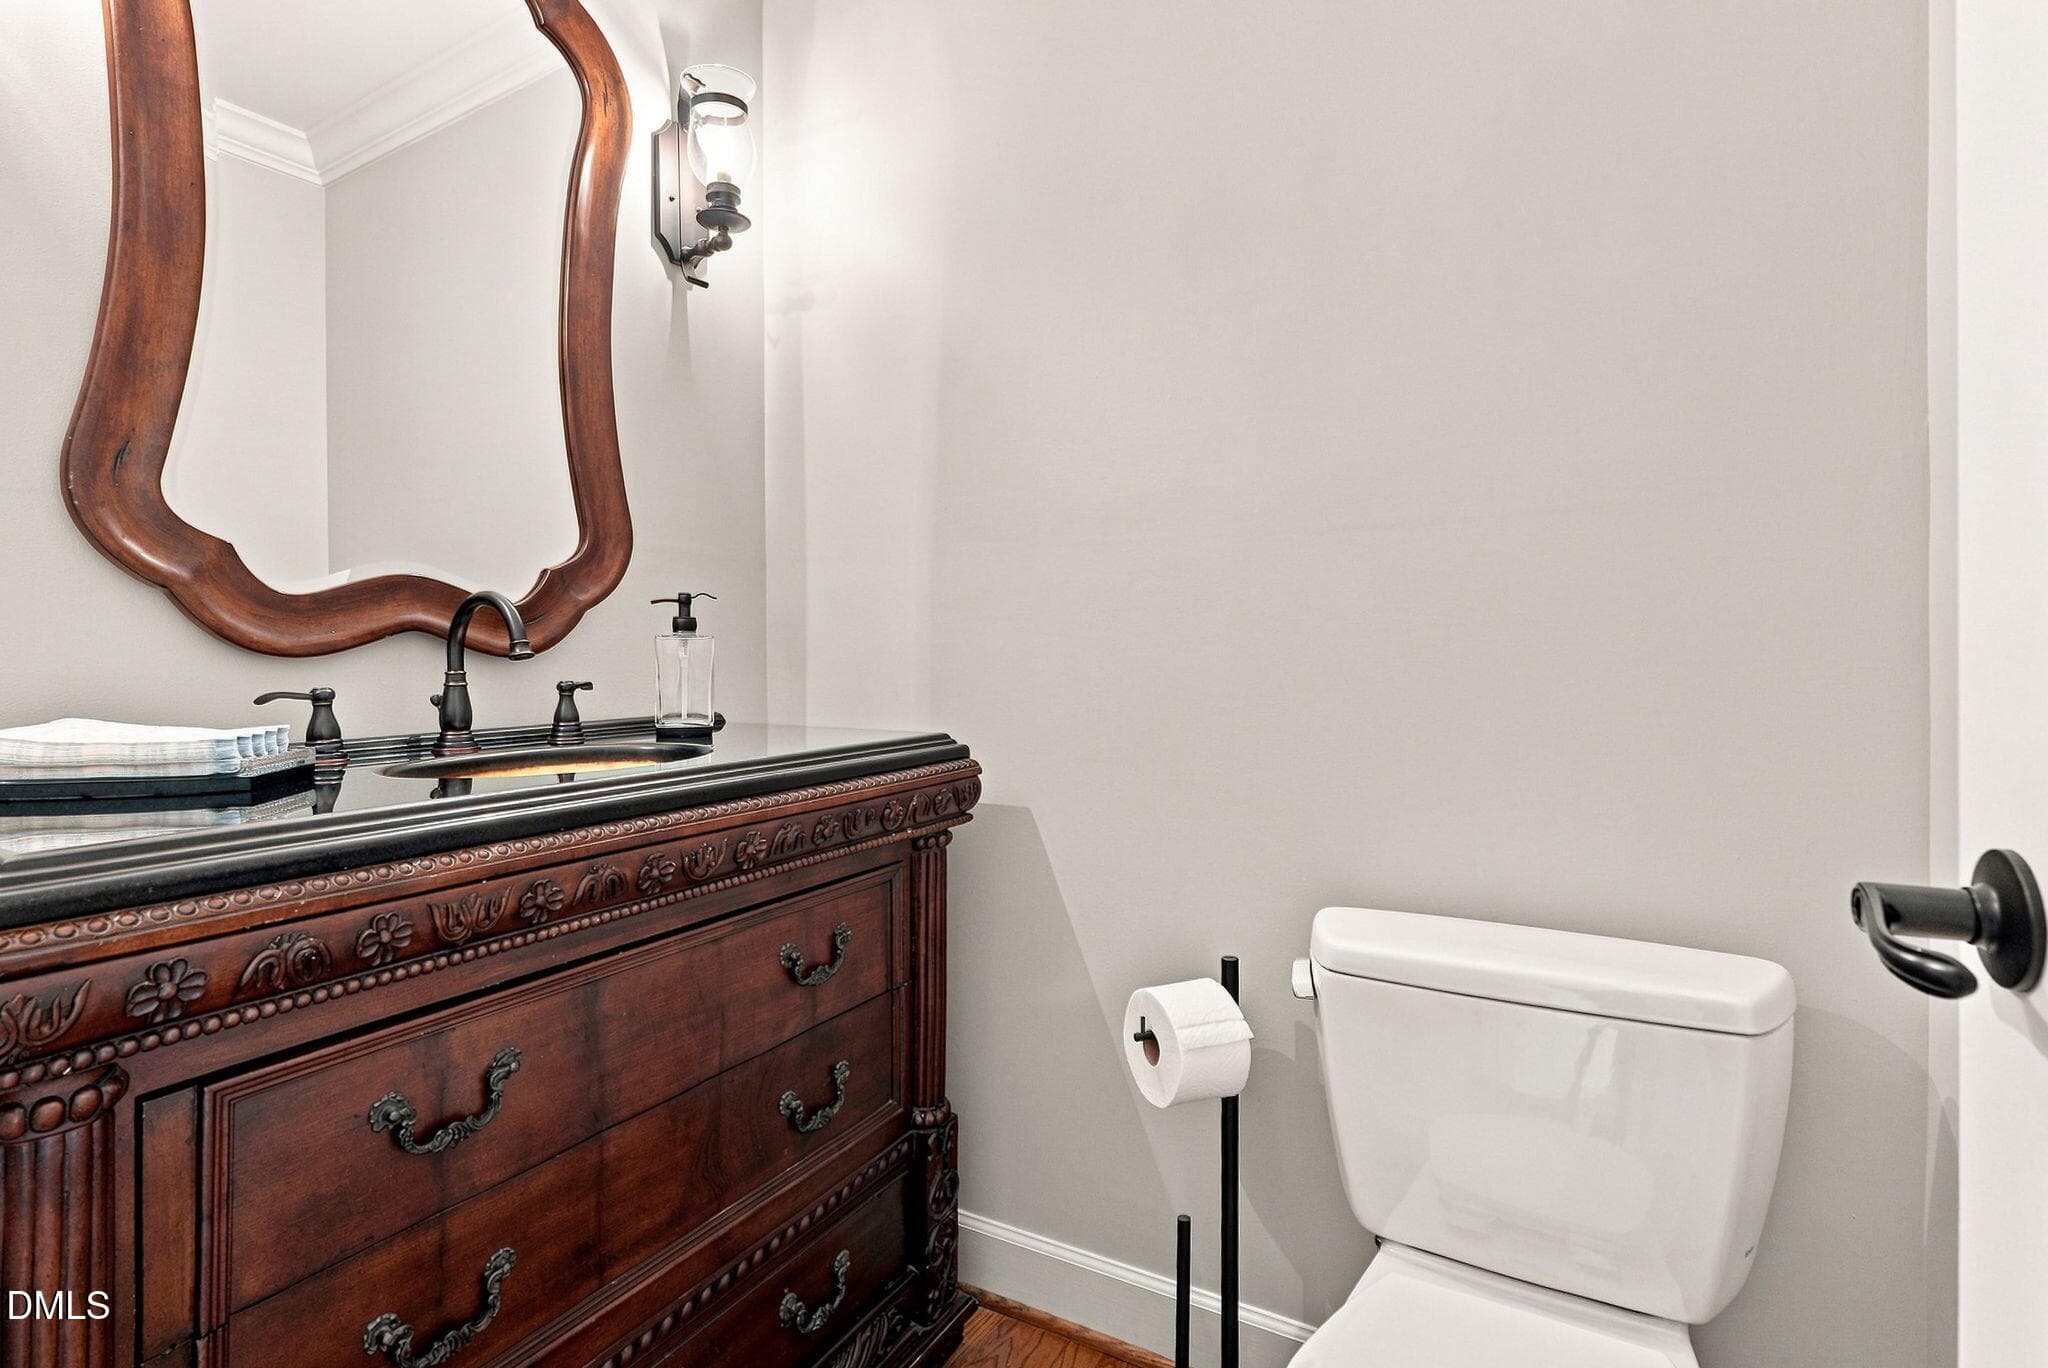
First Floor Powder Room - 1014 Country Ridge Drive, Raleigh, NC 27609, Raleigh
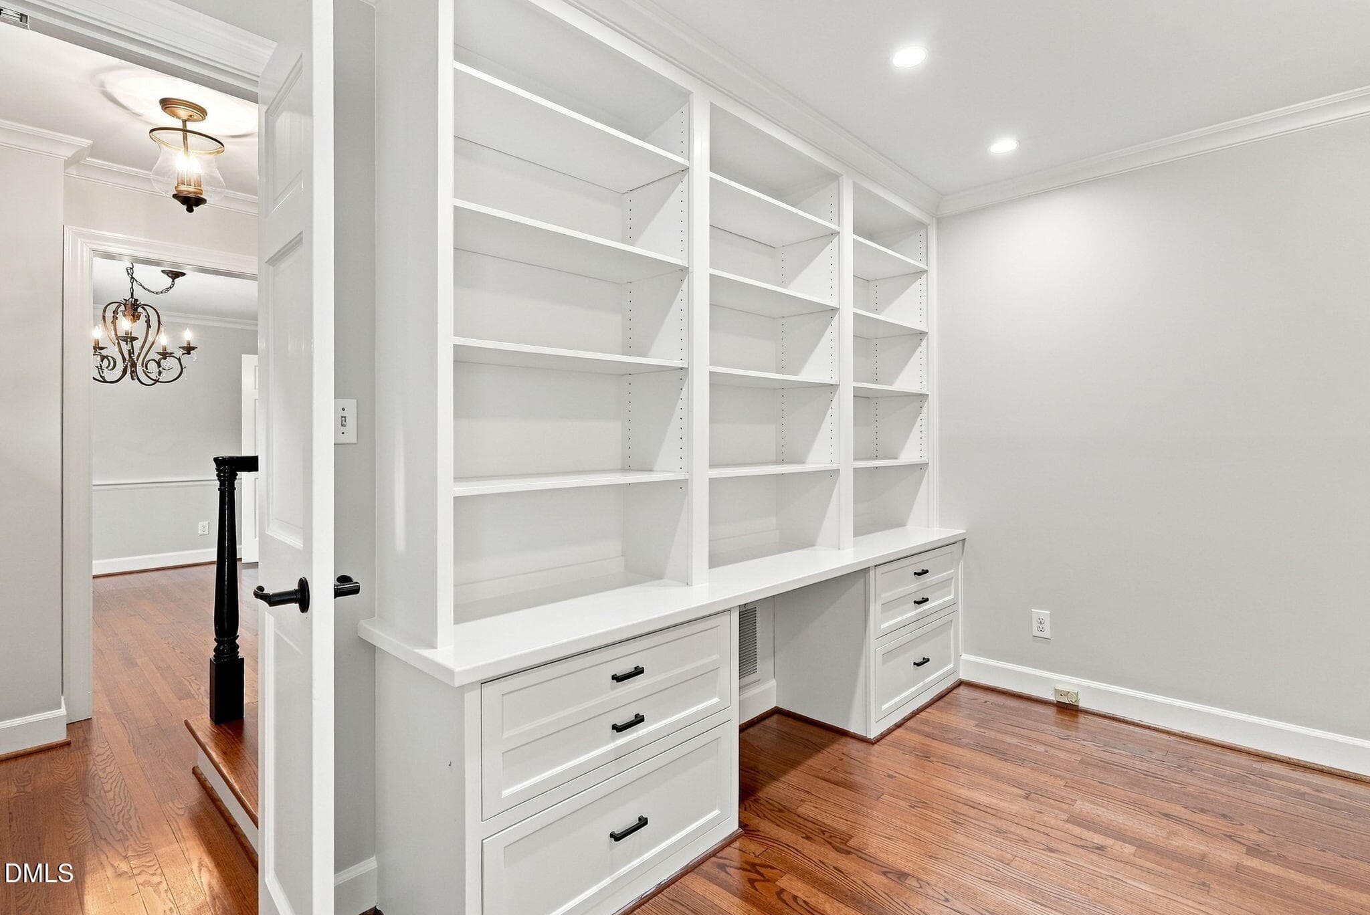
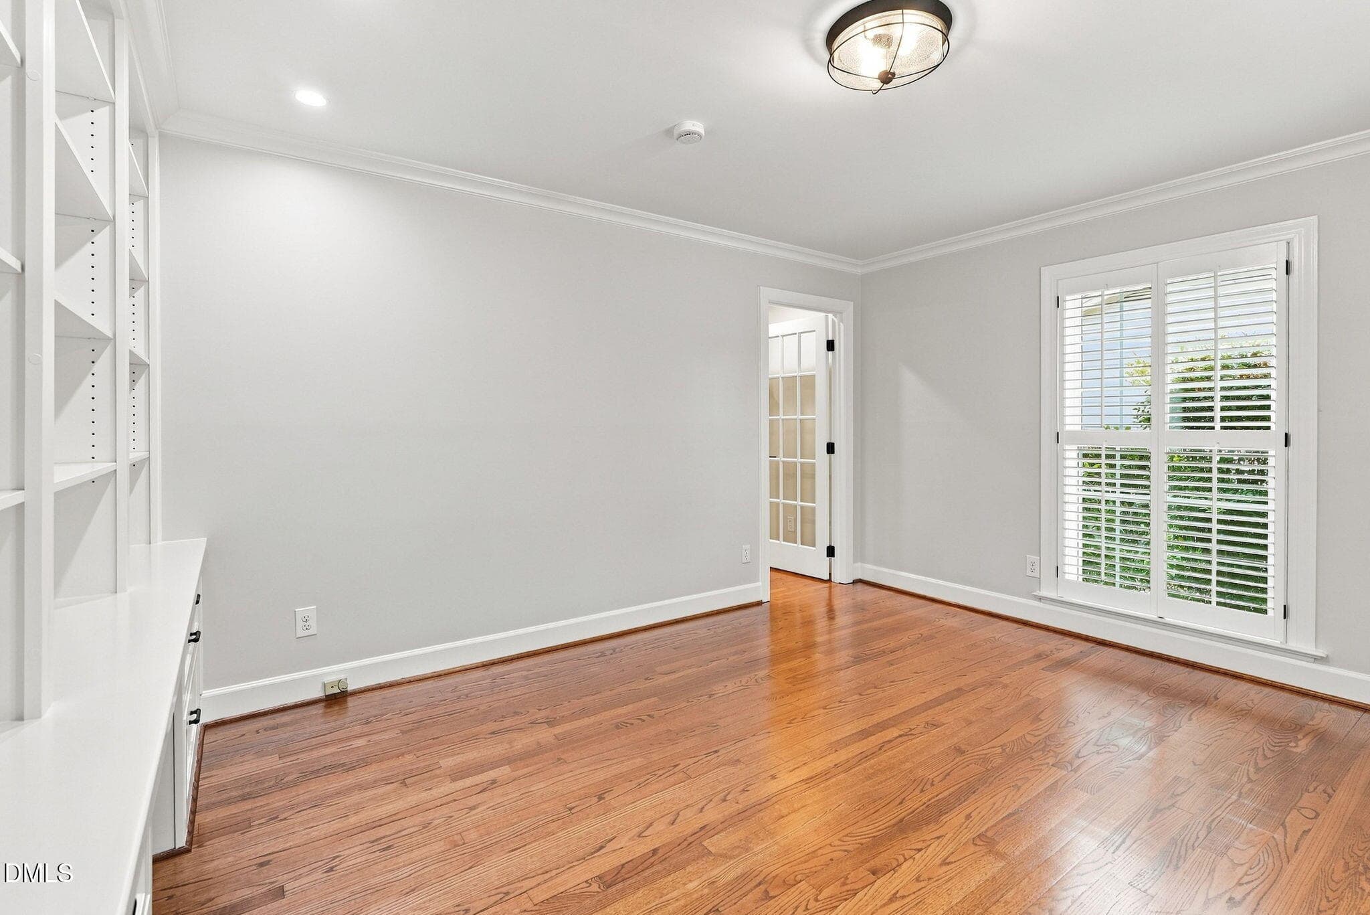
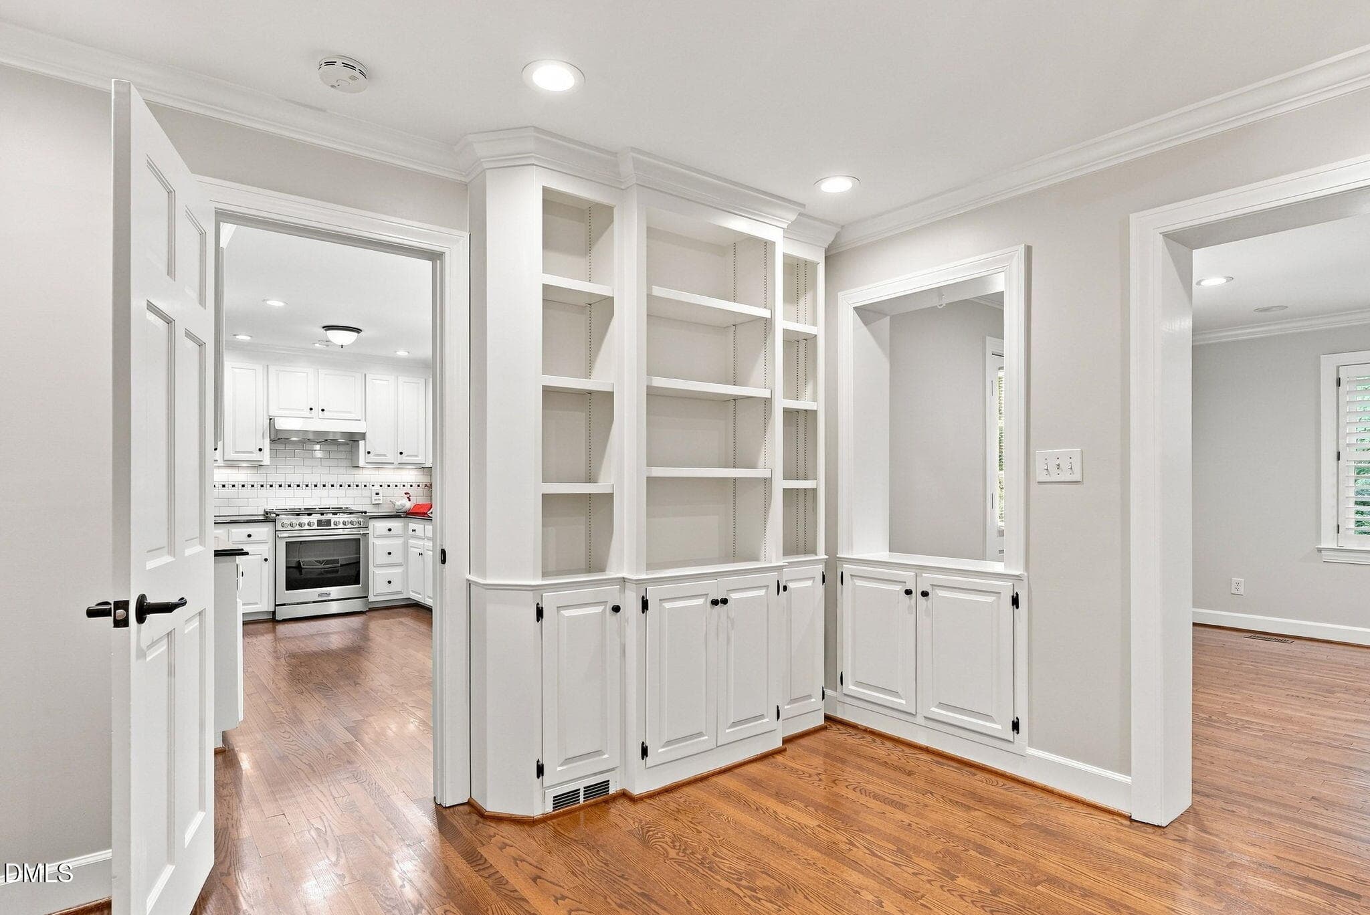
Office - 1014 Country Ridge Drive, Raleigh, NC 27609, Raleigh
1014 Office - 1014 Country Ridge Drive, Raleigh, NC 27609, Raleigh
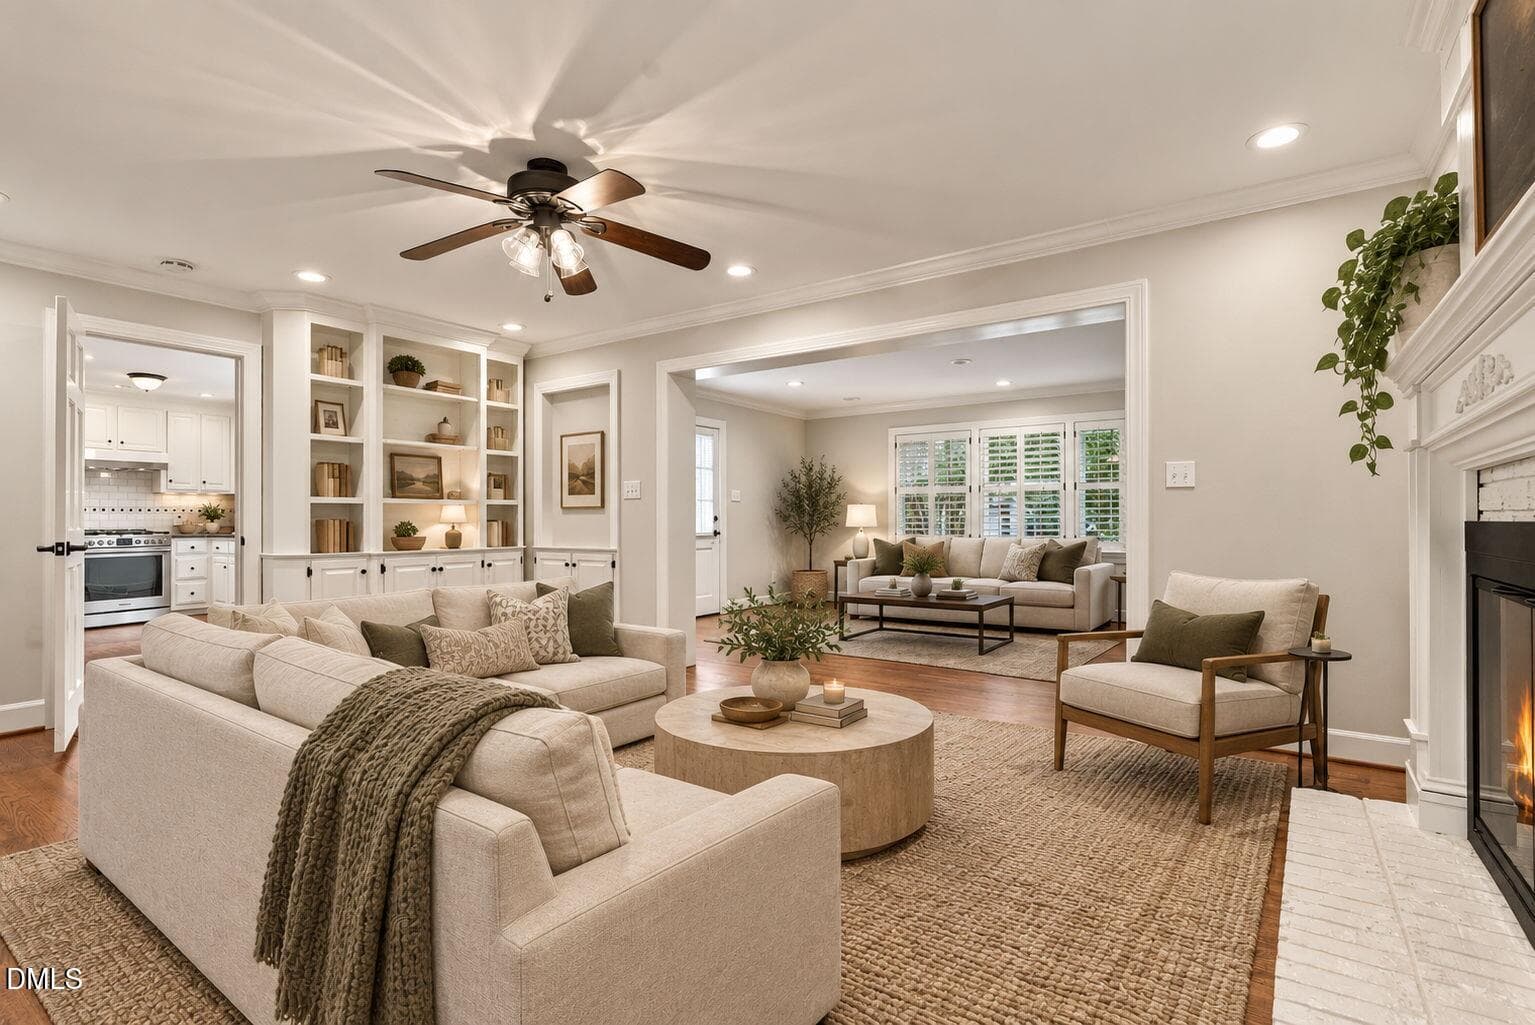
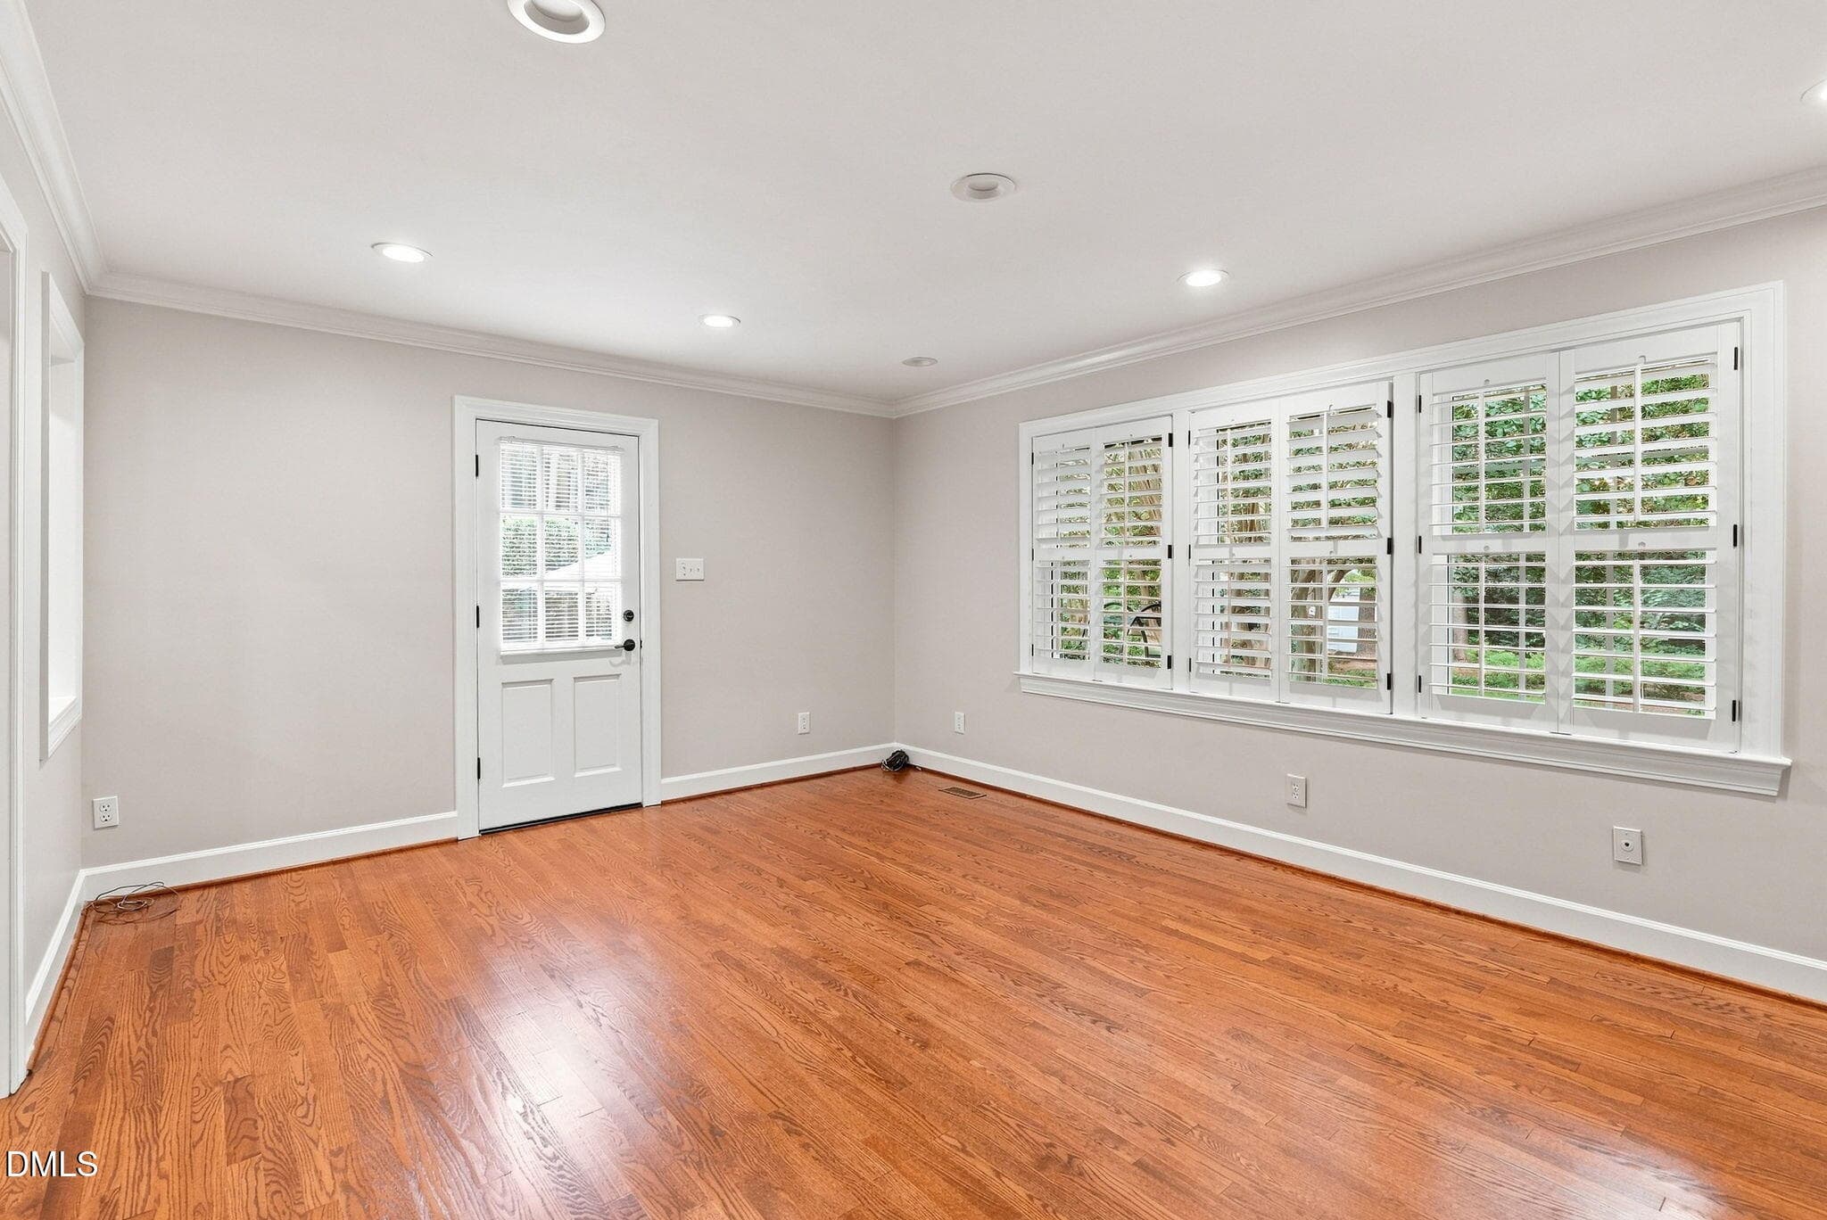
Virtual Staged Sitting Room - 1014 Country Ridge Drive, Raleigh, NC 27609, Raleigh
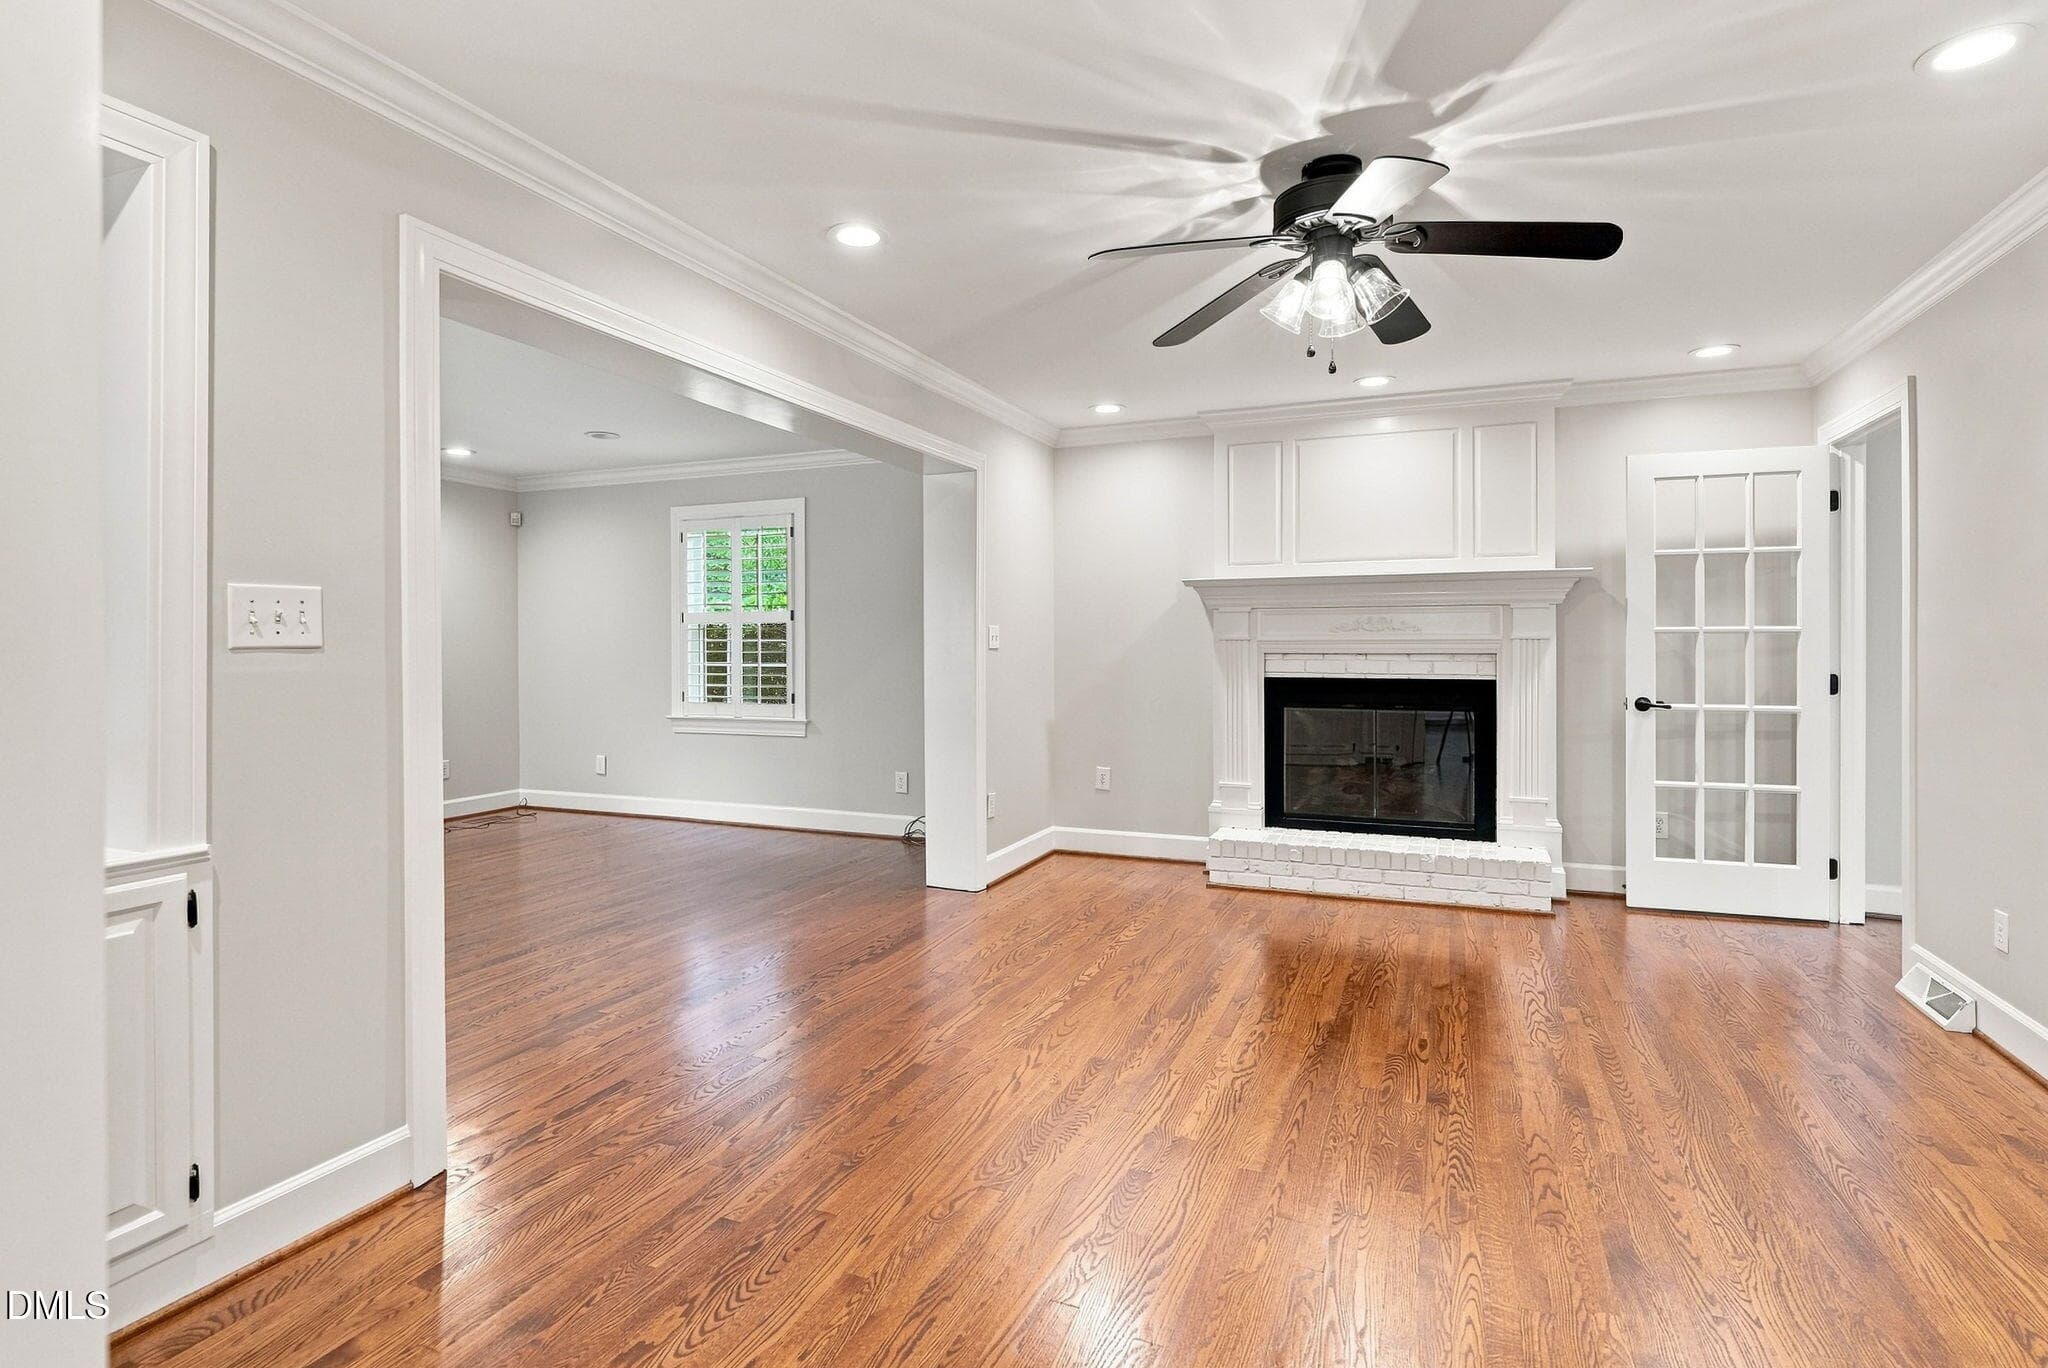
Sitting Room - 1014 Country Ridge Drive, Raleigh, NC 27609, Raleigh
Family Room - 1014 Country Ridge Drive, Raleigh, NC 27609, Raleigh
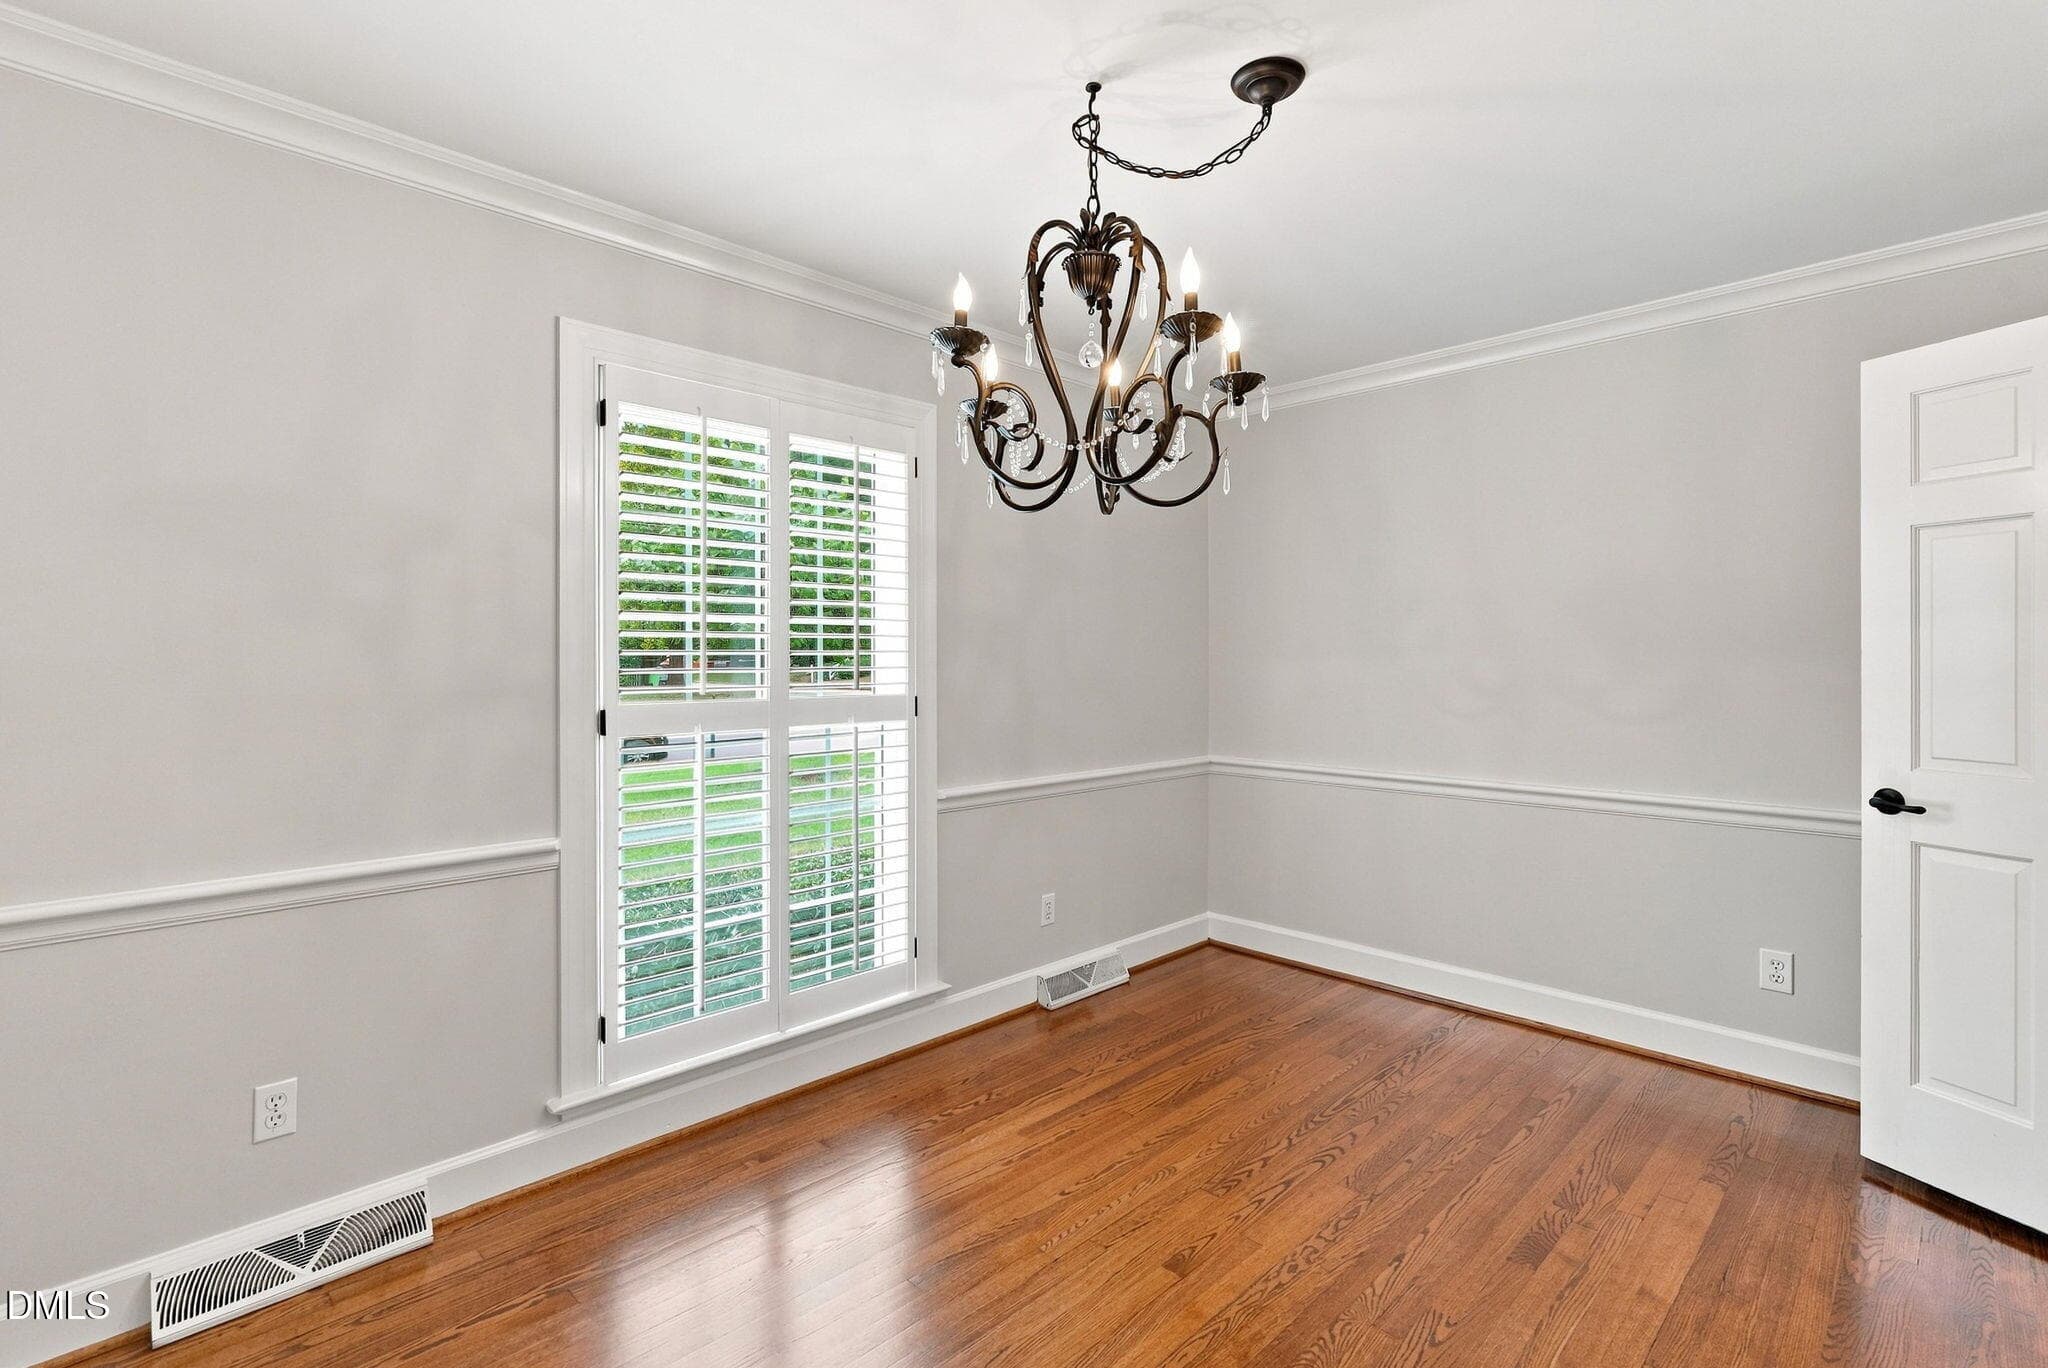
dining room - 1014 Country Ridge Drive, Raleigh, NC 27609, Raleigh
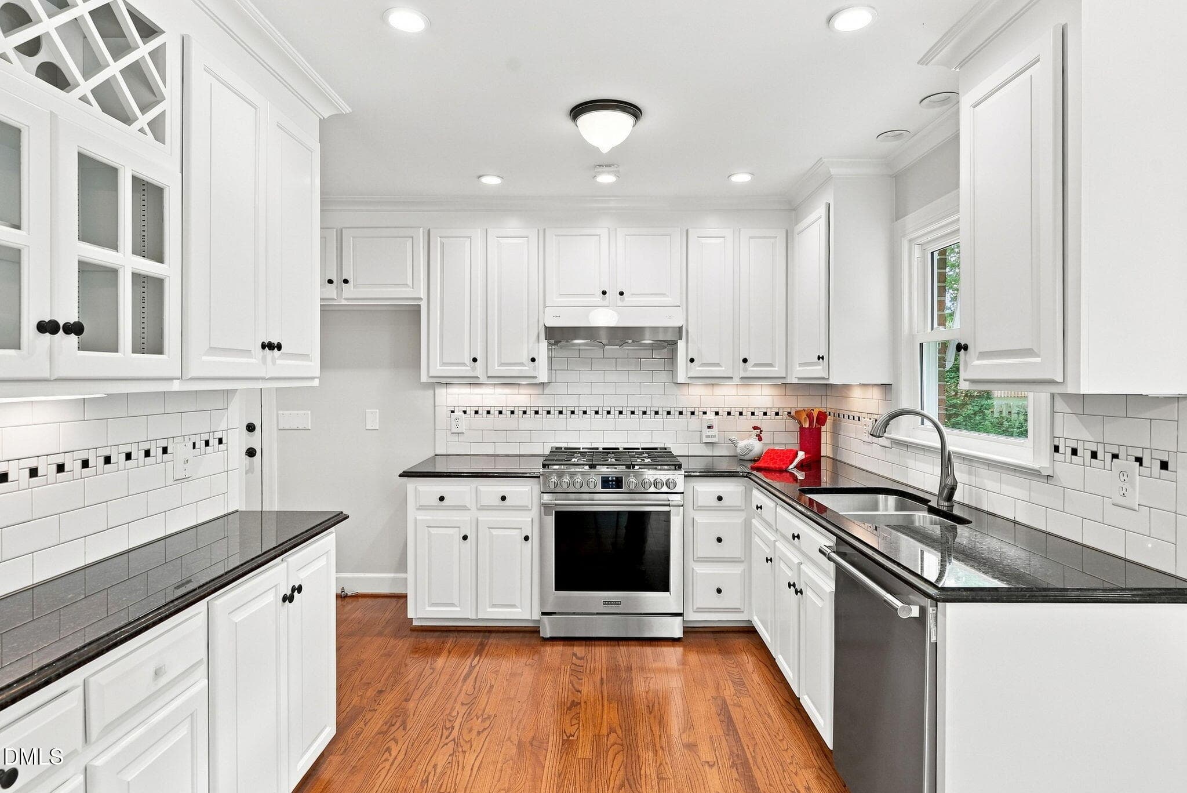
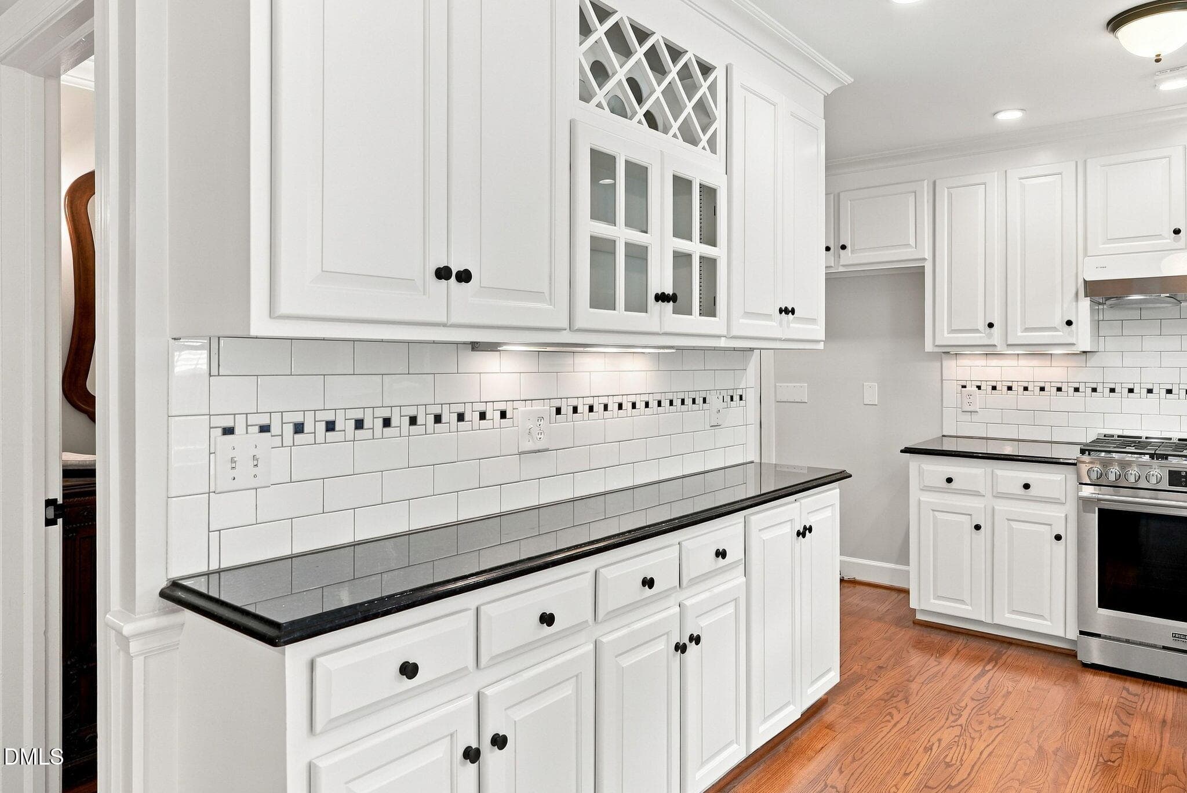
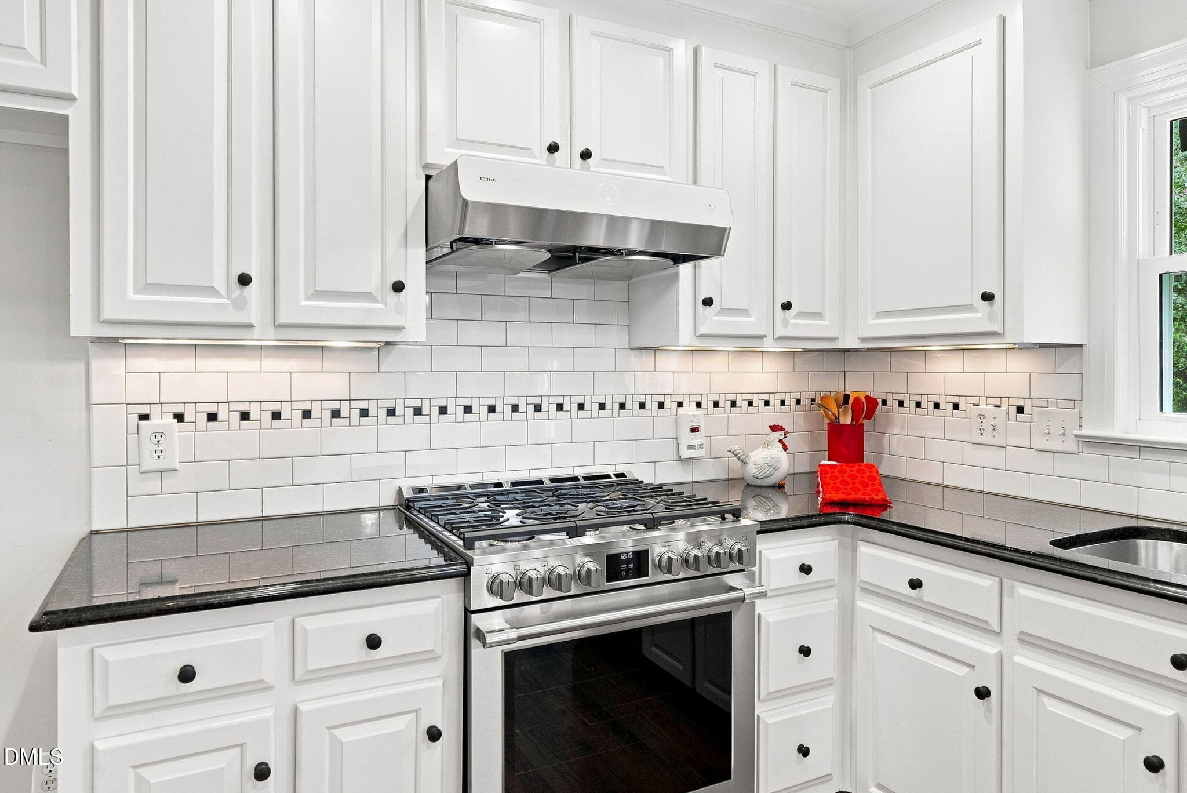
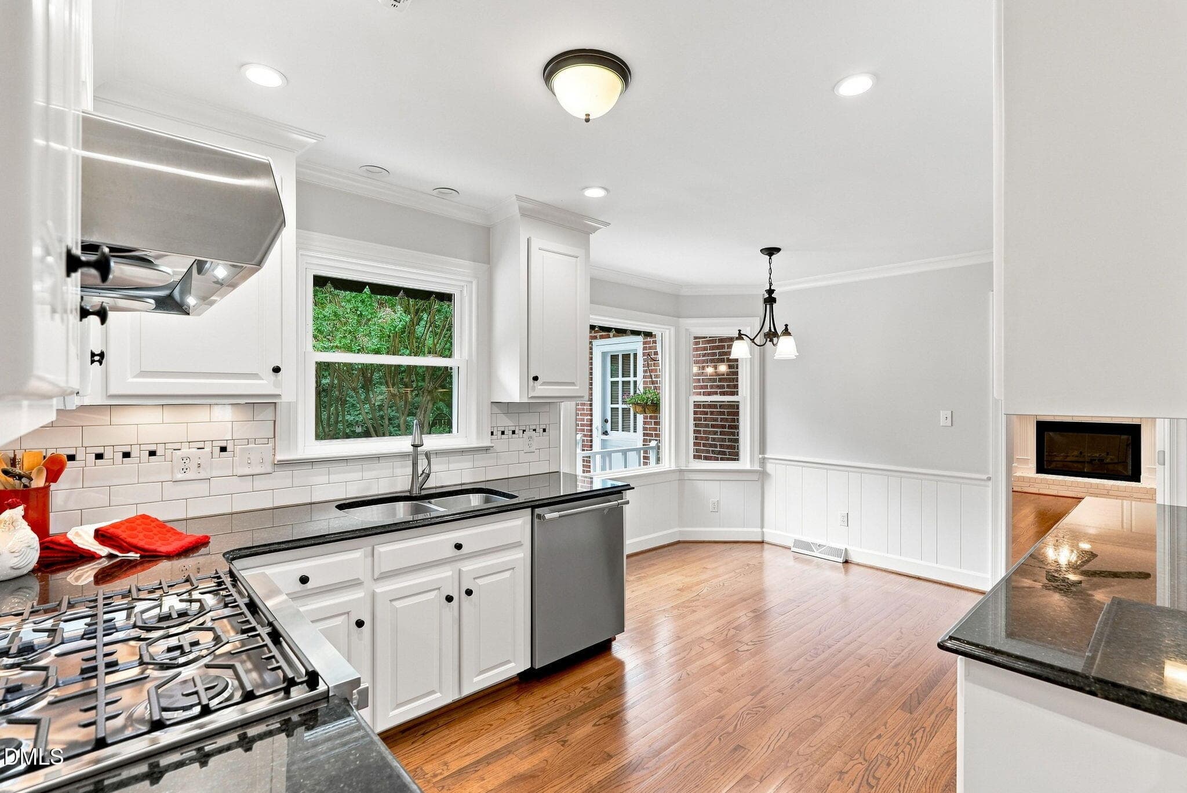
Kitchen - 1014 Country Ridge Drive, Raleigh, NC 27609, Raleigh
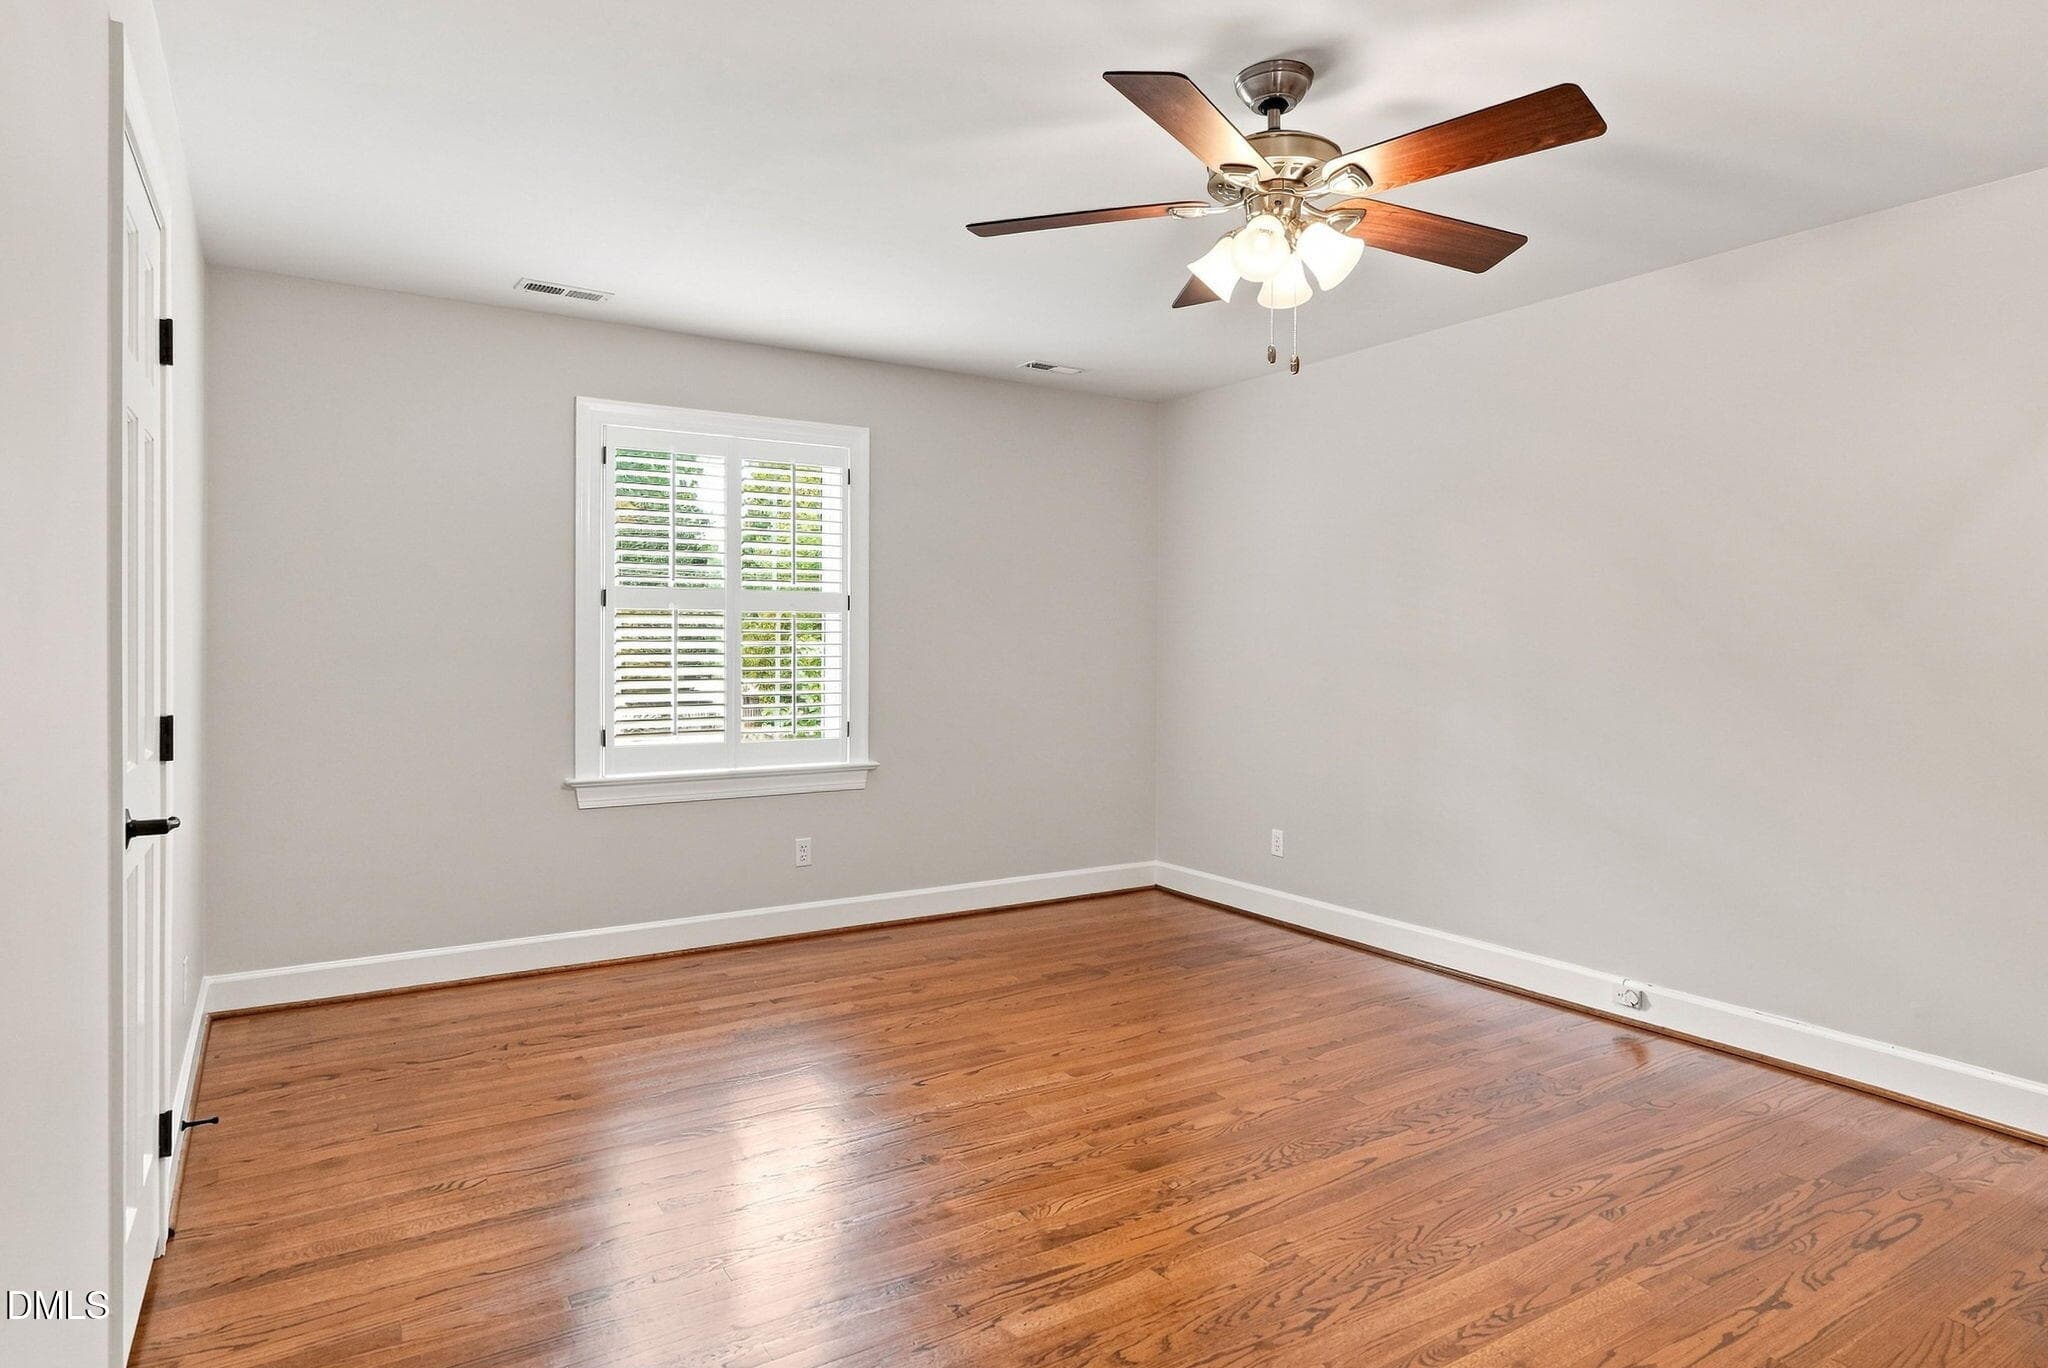
Primary Bedroom 13x18 - 1014 Country Ridge Drive, Raleigh, NC 27609, Raleigh
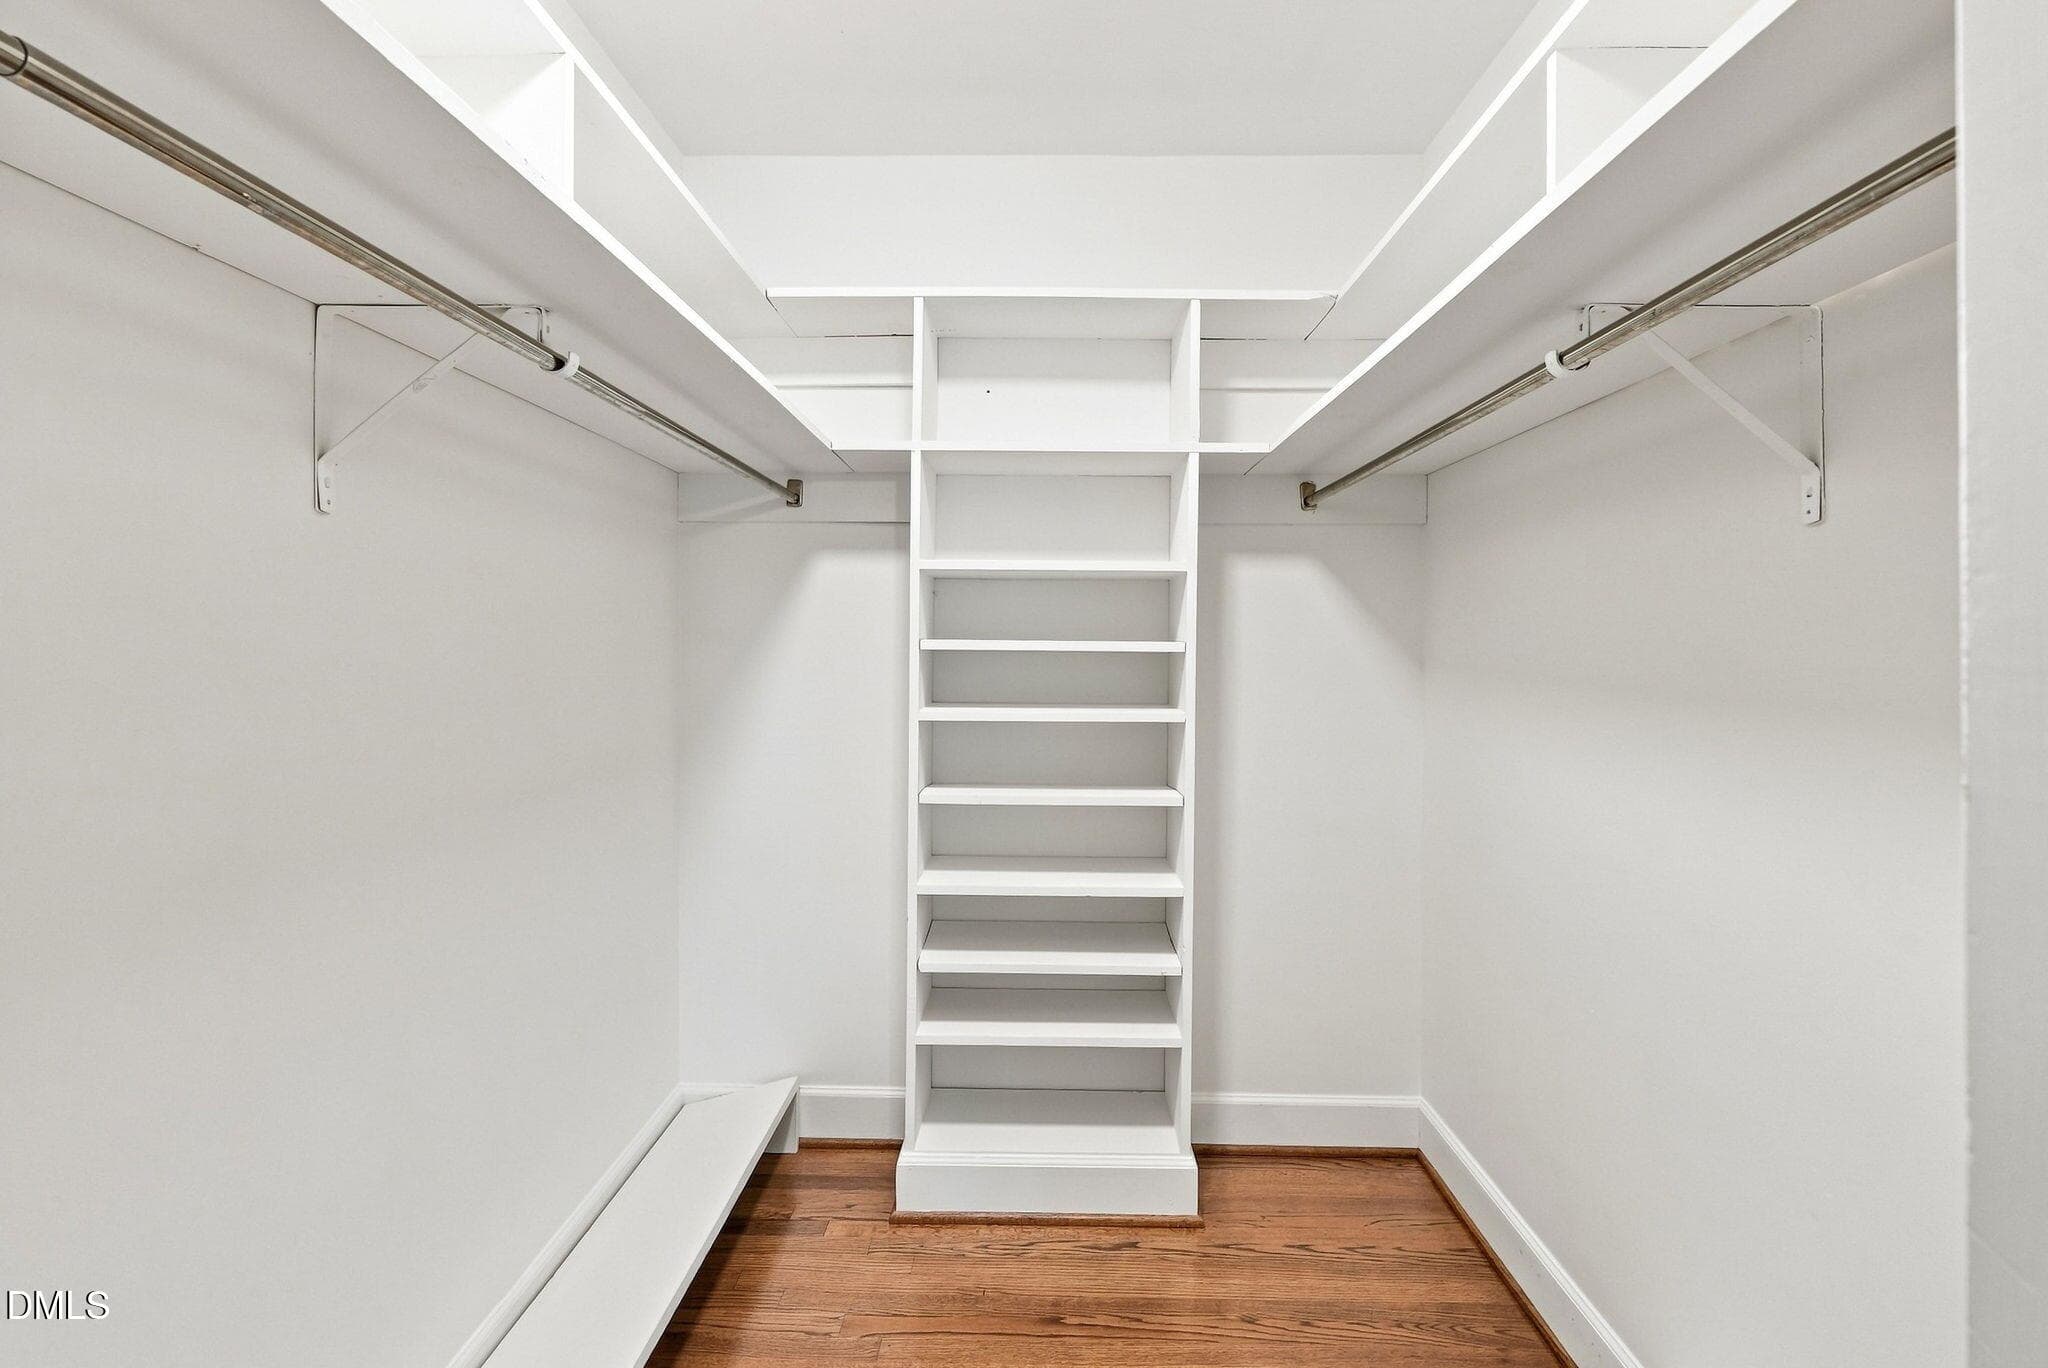
Primary Walk In - 1014 Country Ridge Drive, Raleigh, NC 27609, Raleigh
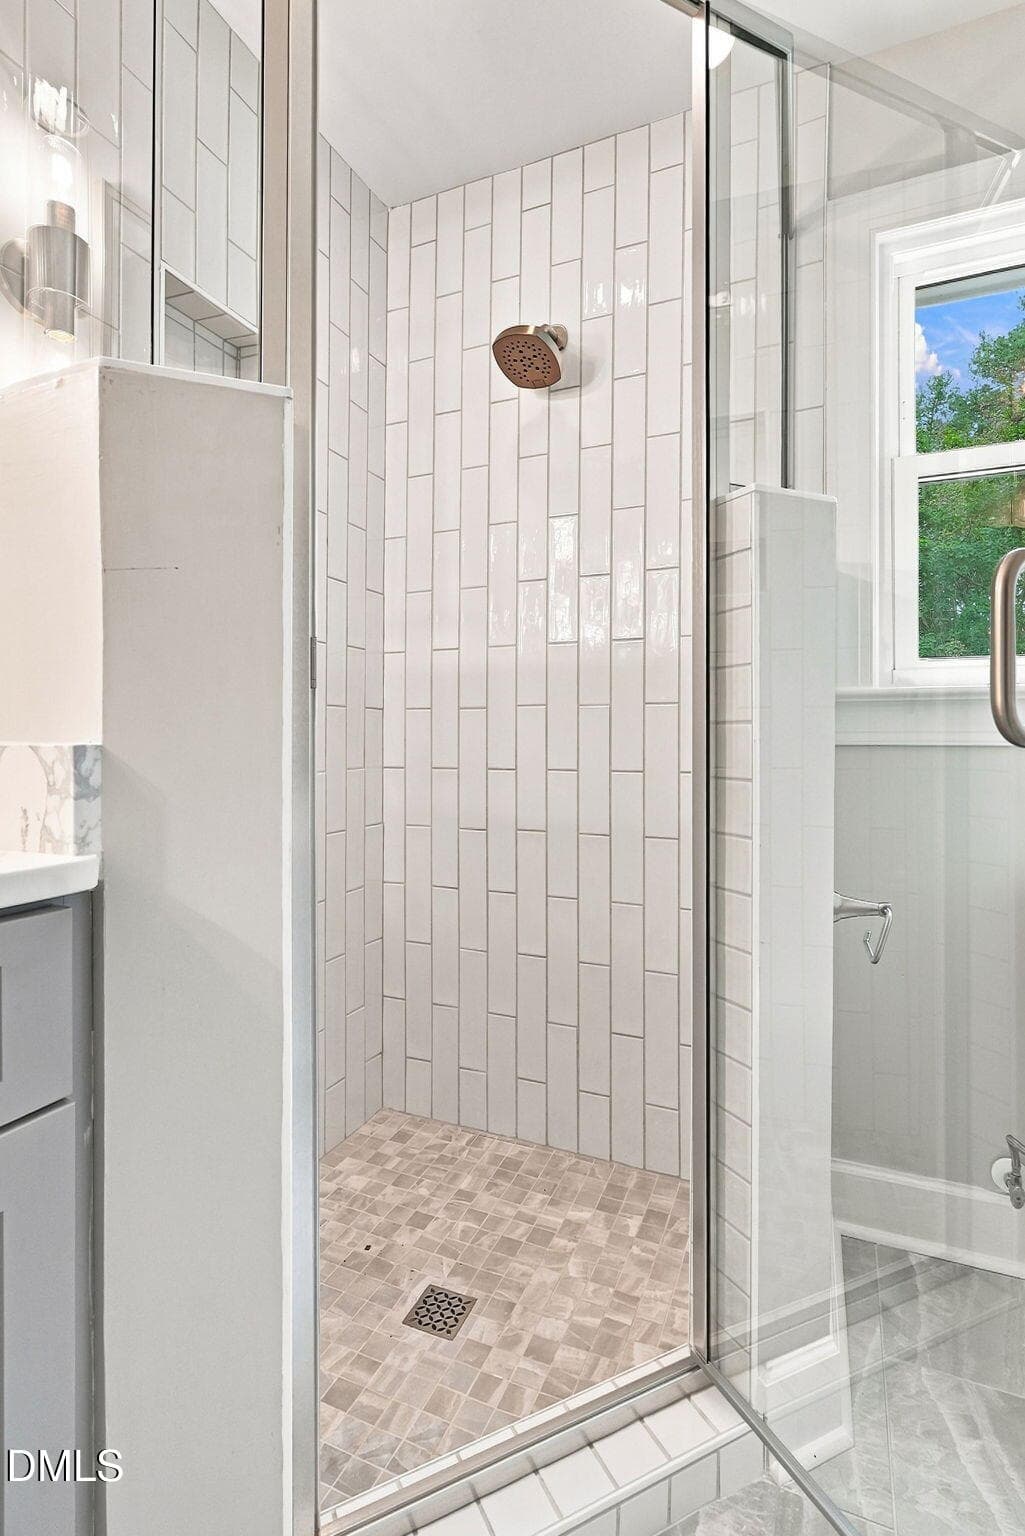
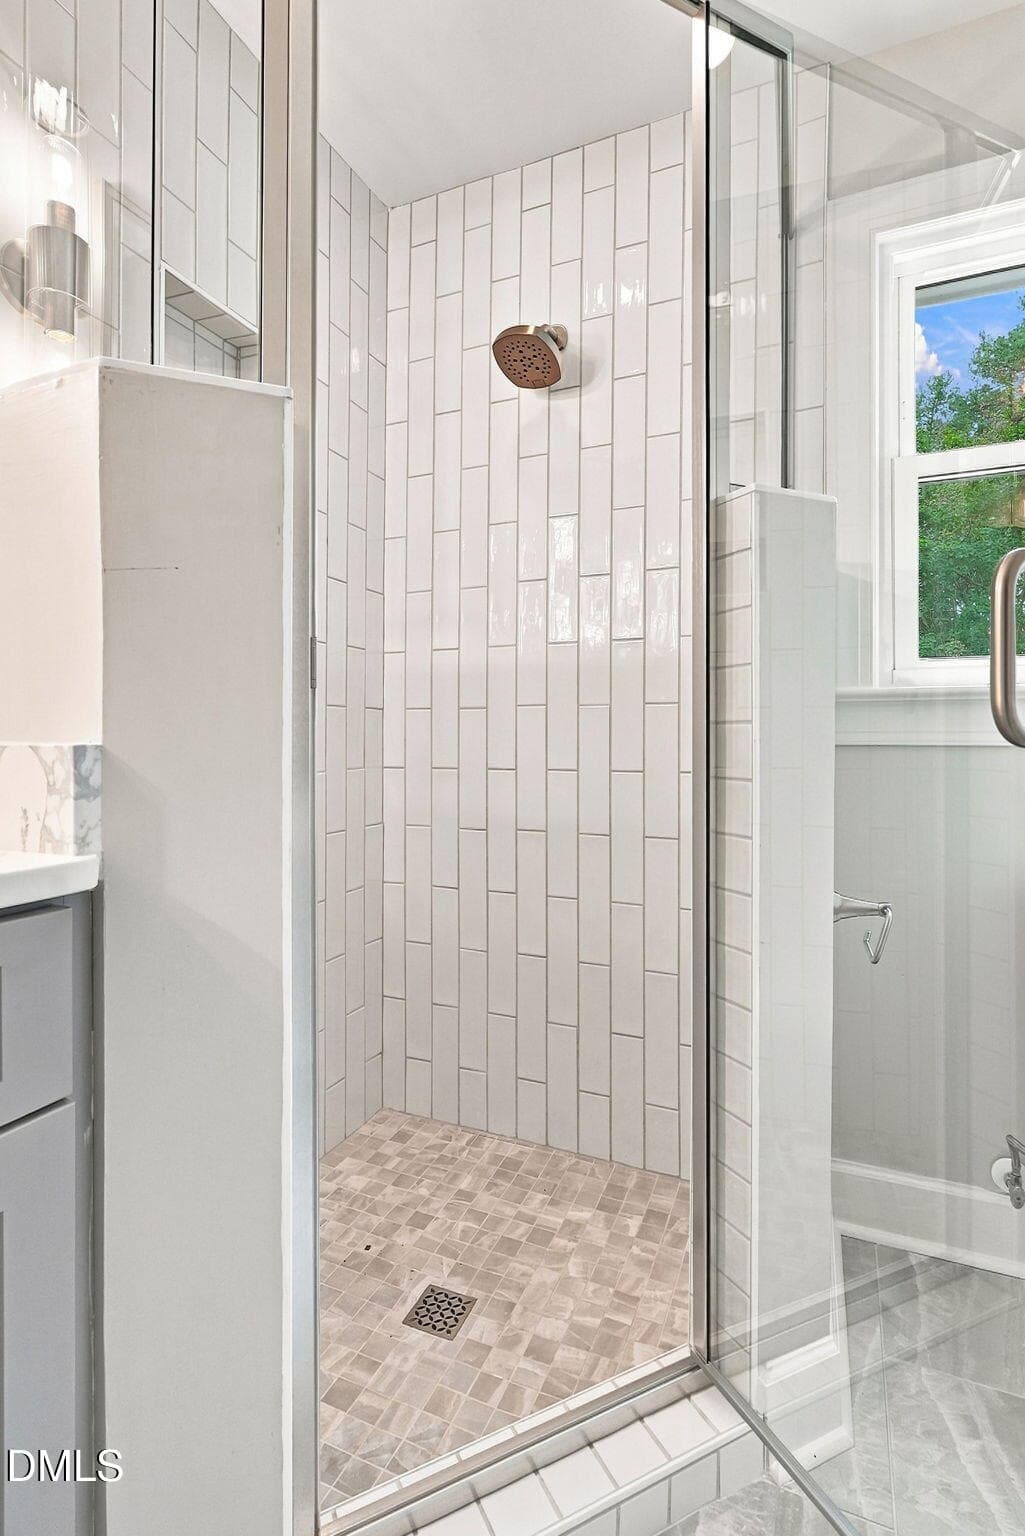
Primary Bath - 1014 Country Ridge Drive, Raleigh, NC 27609, Raleigh
1014 Country Ridge Drive-18 - 1014 Country Ridge Drive, Raleigh, NC 27609, Raleigh
1014 Country Ridge Drive-19 - 1014 Country Ridge Drive, Raleigh, NC 27609, Raleigh
1014 Country Ridge Drive-21 - 1014 Country Ridge Drive, Raleigh, NC 27609, Raleigh
1014 Country Ridge Drive-19 - 1014 Country Ridge Drive, Raleigh, NC 27609, Raleigh
1014 Country Ridge Drive-20 - 1014 Country Ridge Drive, Raleigh, NC 27609, Raleigh
1014 Country Ridge Drive-18 - 1014 Country Ridge Drive, Raleigh, NC 27609, Raleigh
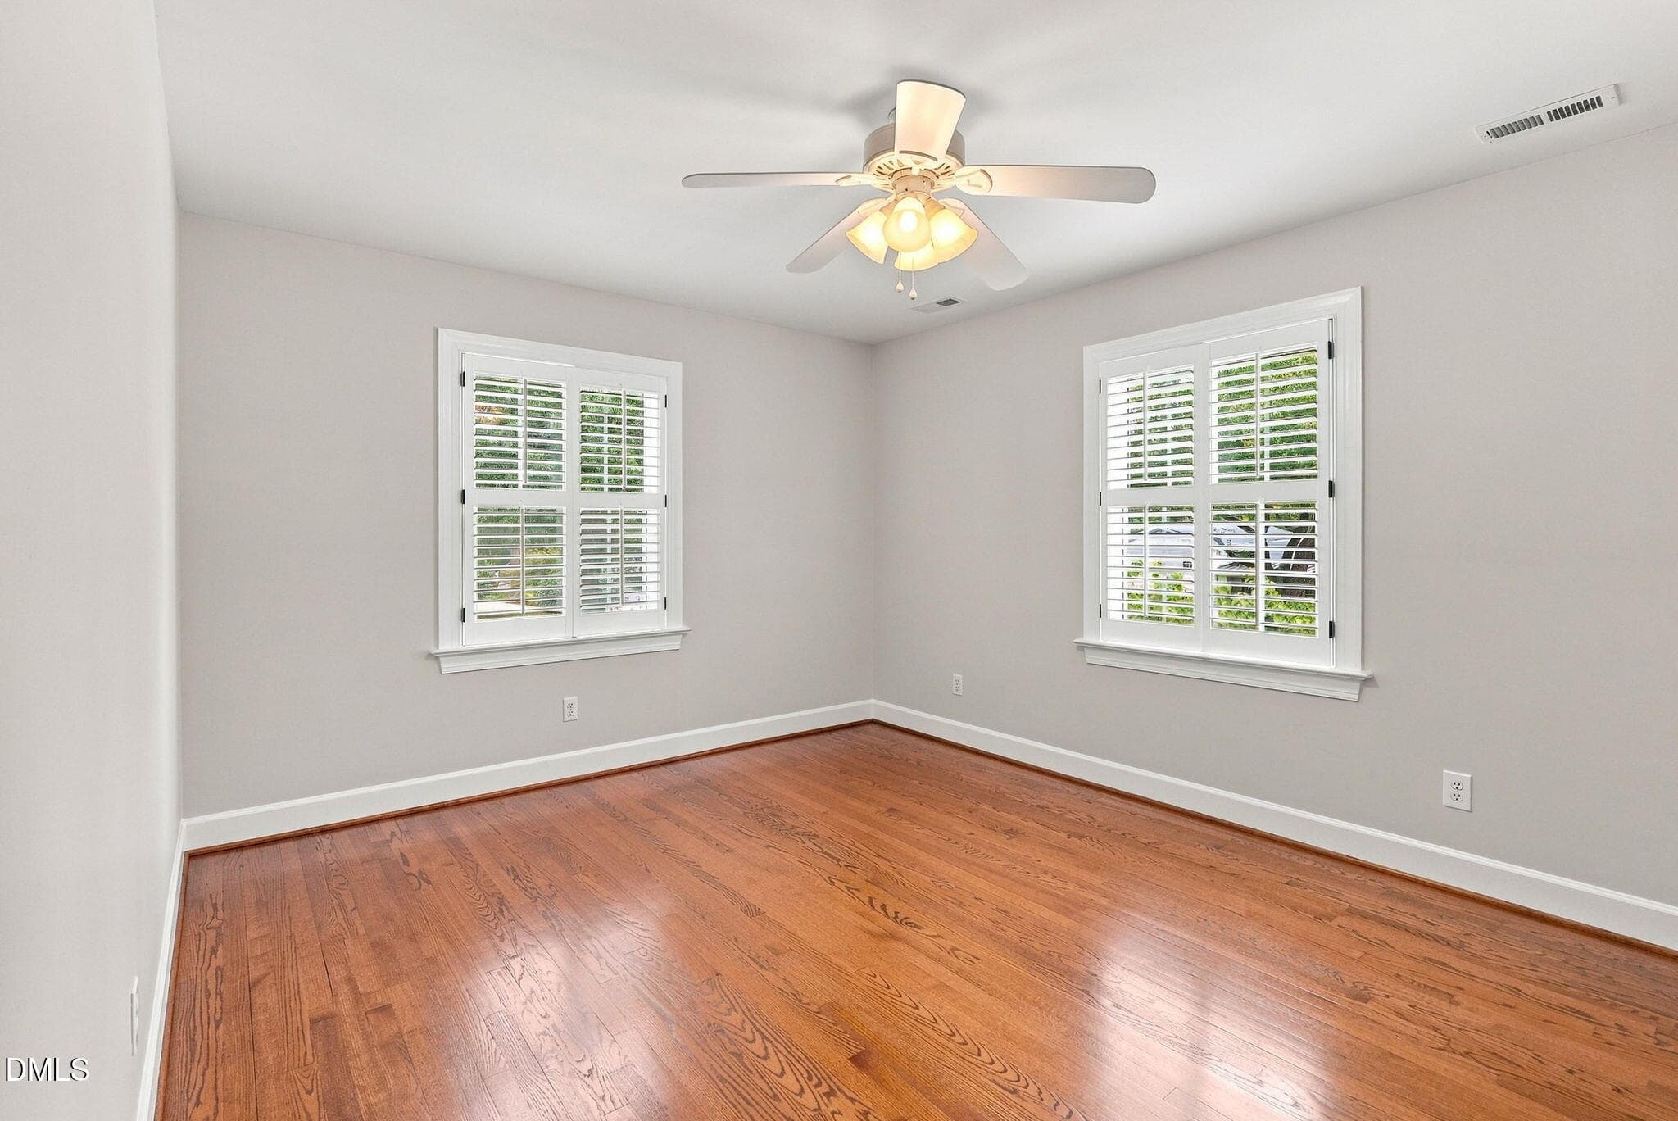
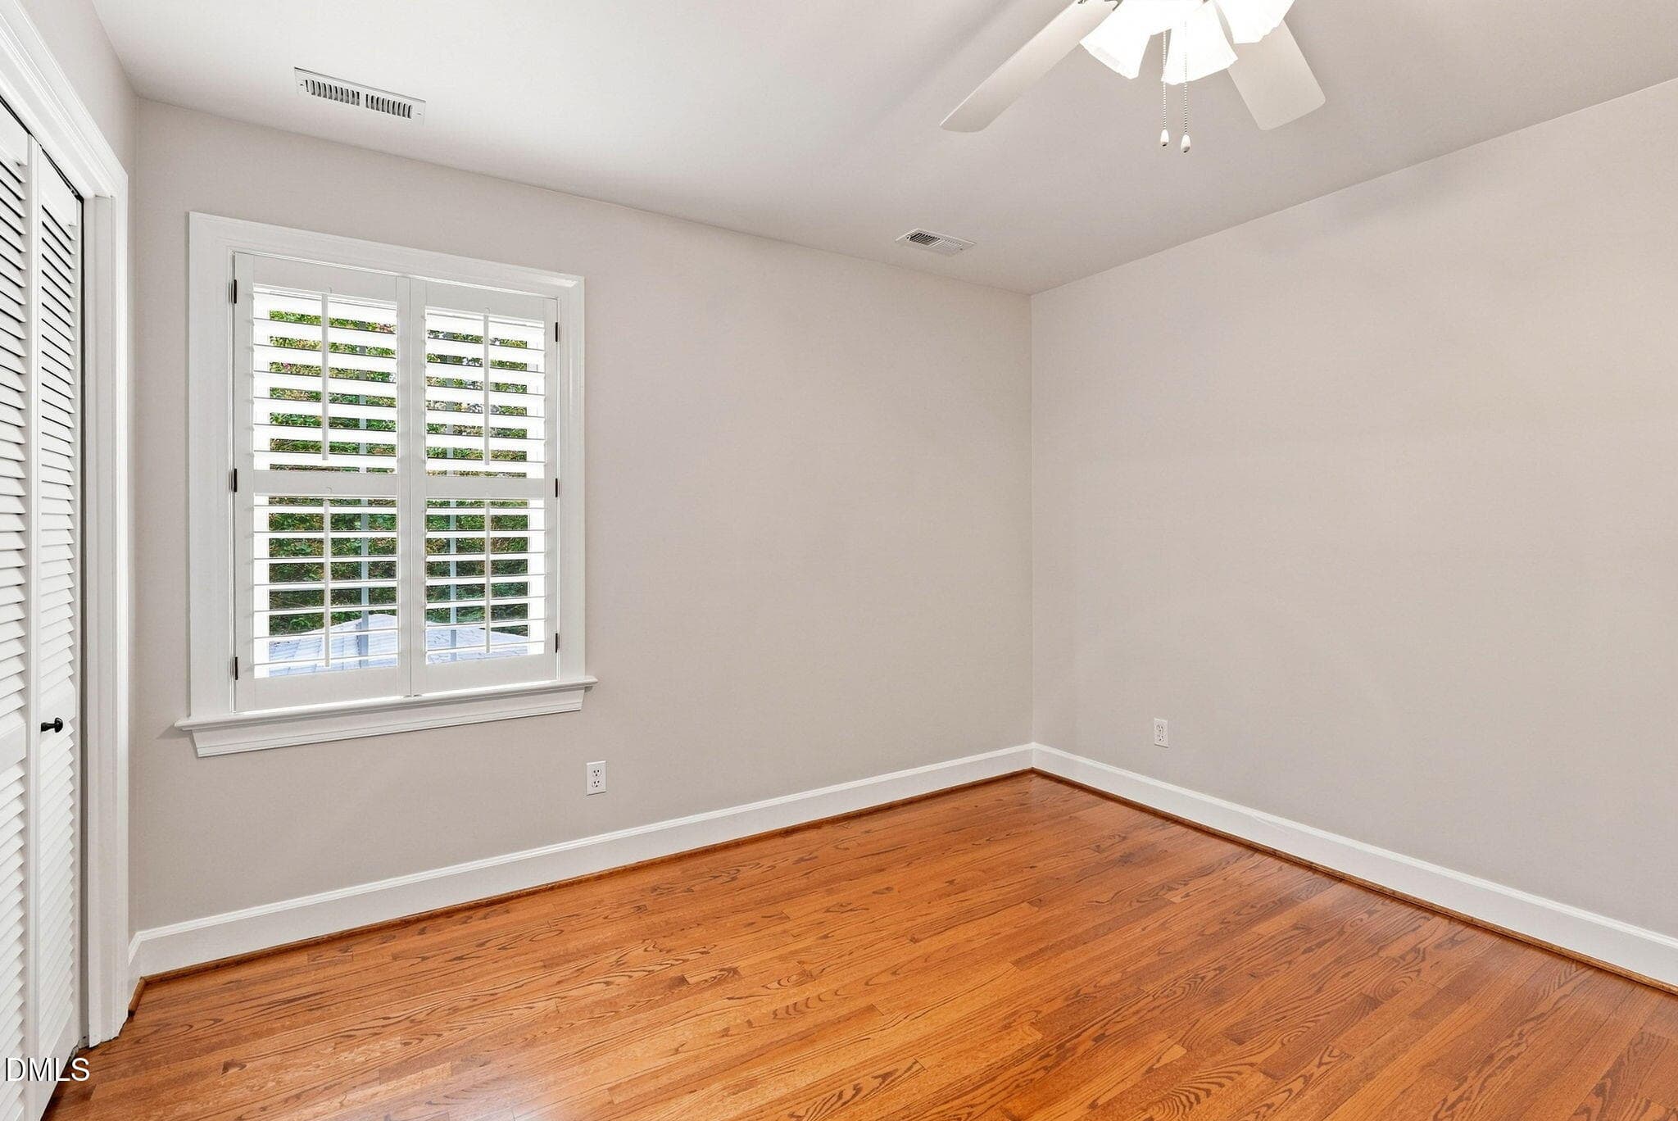
Bedroom 2 15x11 - 1014 Country Ridge Drive, Raleigh, NC 27609, Raleigh
1014 Country Ridge Drive-21 - 1014 Country Ridge Drive, Raleigh, NC 27609, Raleigh
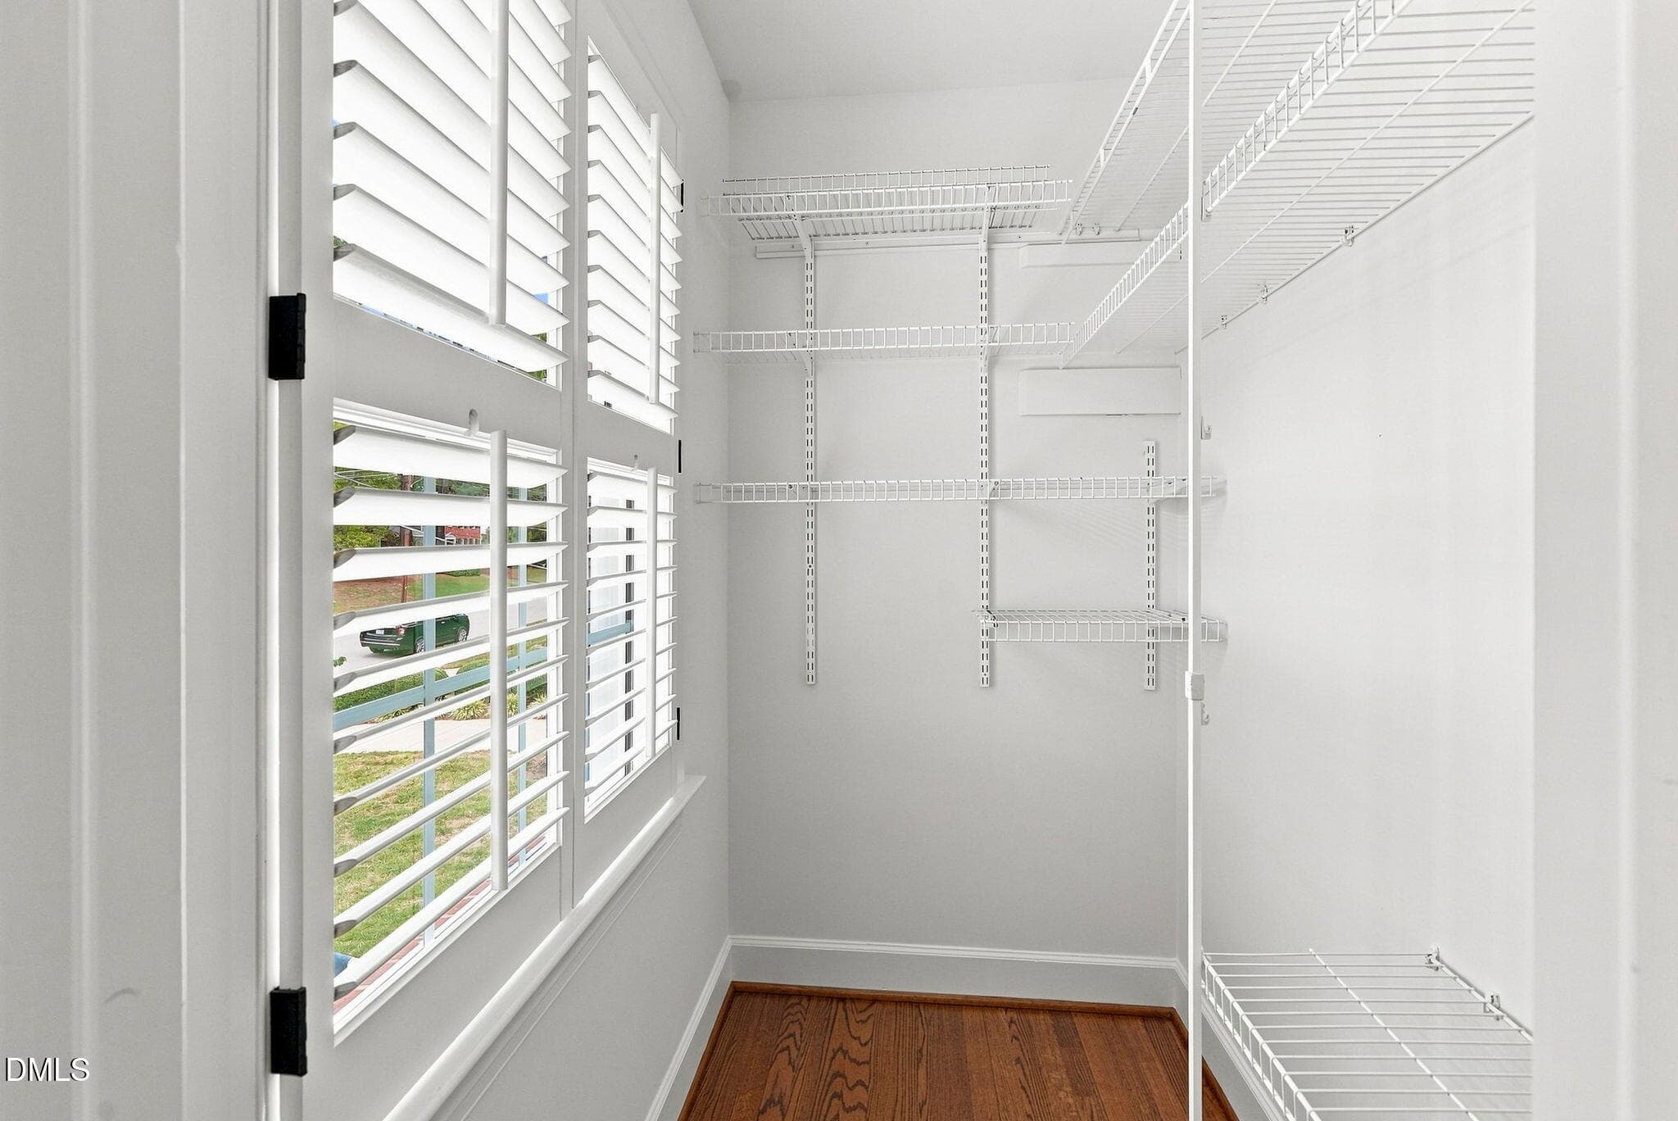
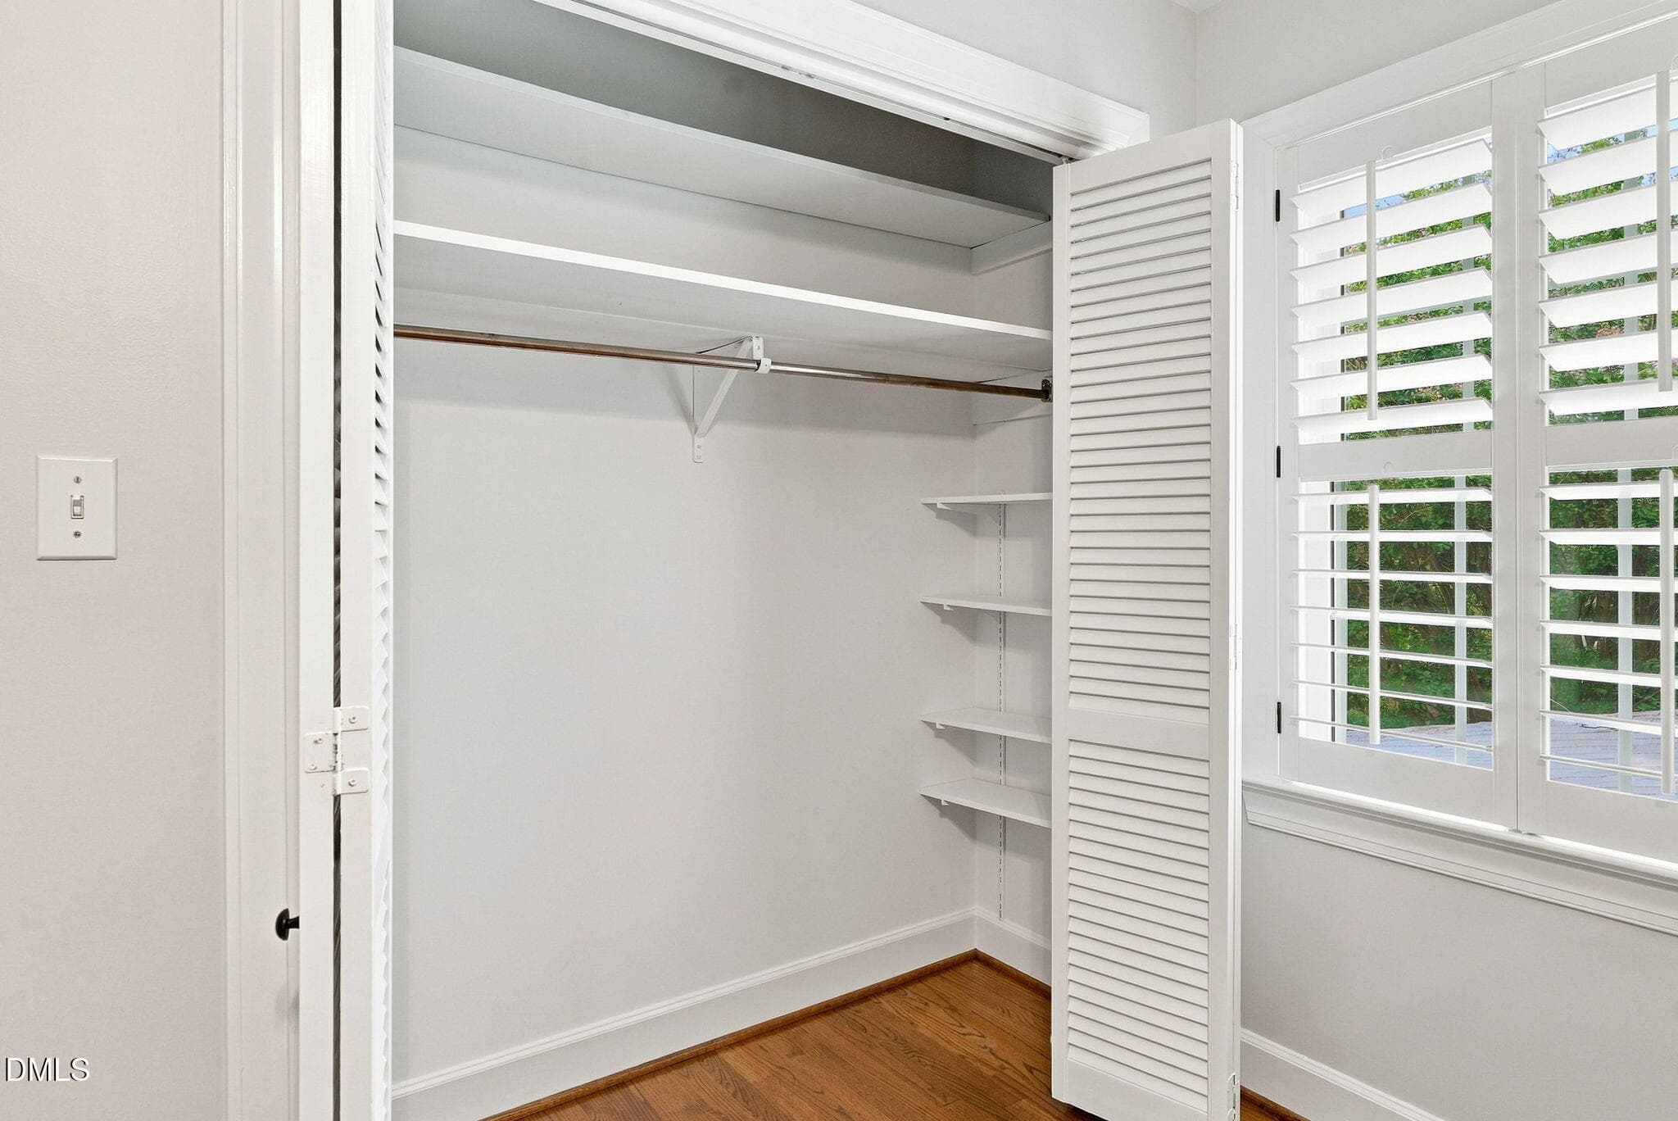
Bedroom 2 Closet - 1014 Country Ridge Drive, Raleigh, NC 27609, Raleigh
1014 Country Ridge Drive-20 - 1014 Country Ridge Drive, Raleigh, NC 27609, Raleigh
Bedroom 3 13x 11 - 1014 Country Ridge Drive, Raleigh, NC 27609, Raleigh
Bedroom 3 Closet - 1014 Country Ridge Drive, Raleigh, NC 27609, Raleigh
1014 Country Ridge Drive-94 - 1014 Country Ridge Drive, Raleigh, NC 27609, Raleigh
1014 Country Ridge Drive-32 - 1014 Country Ridge Drive, Raleigh, NC 27609, Raleigh
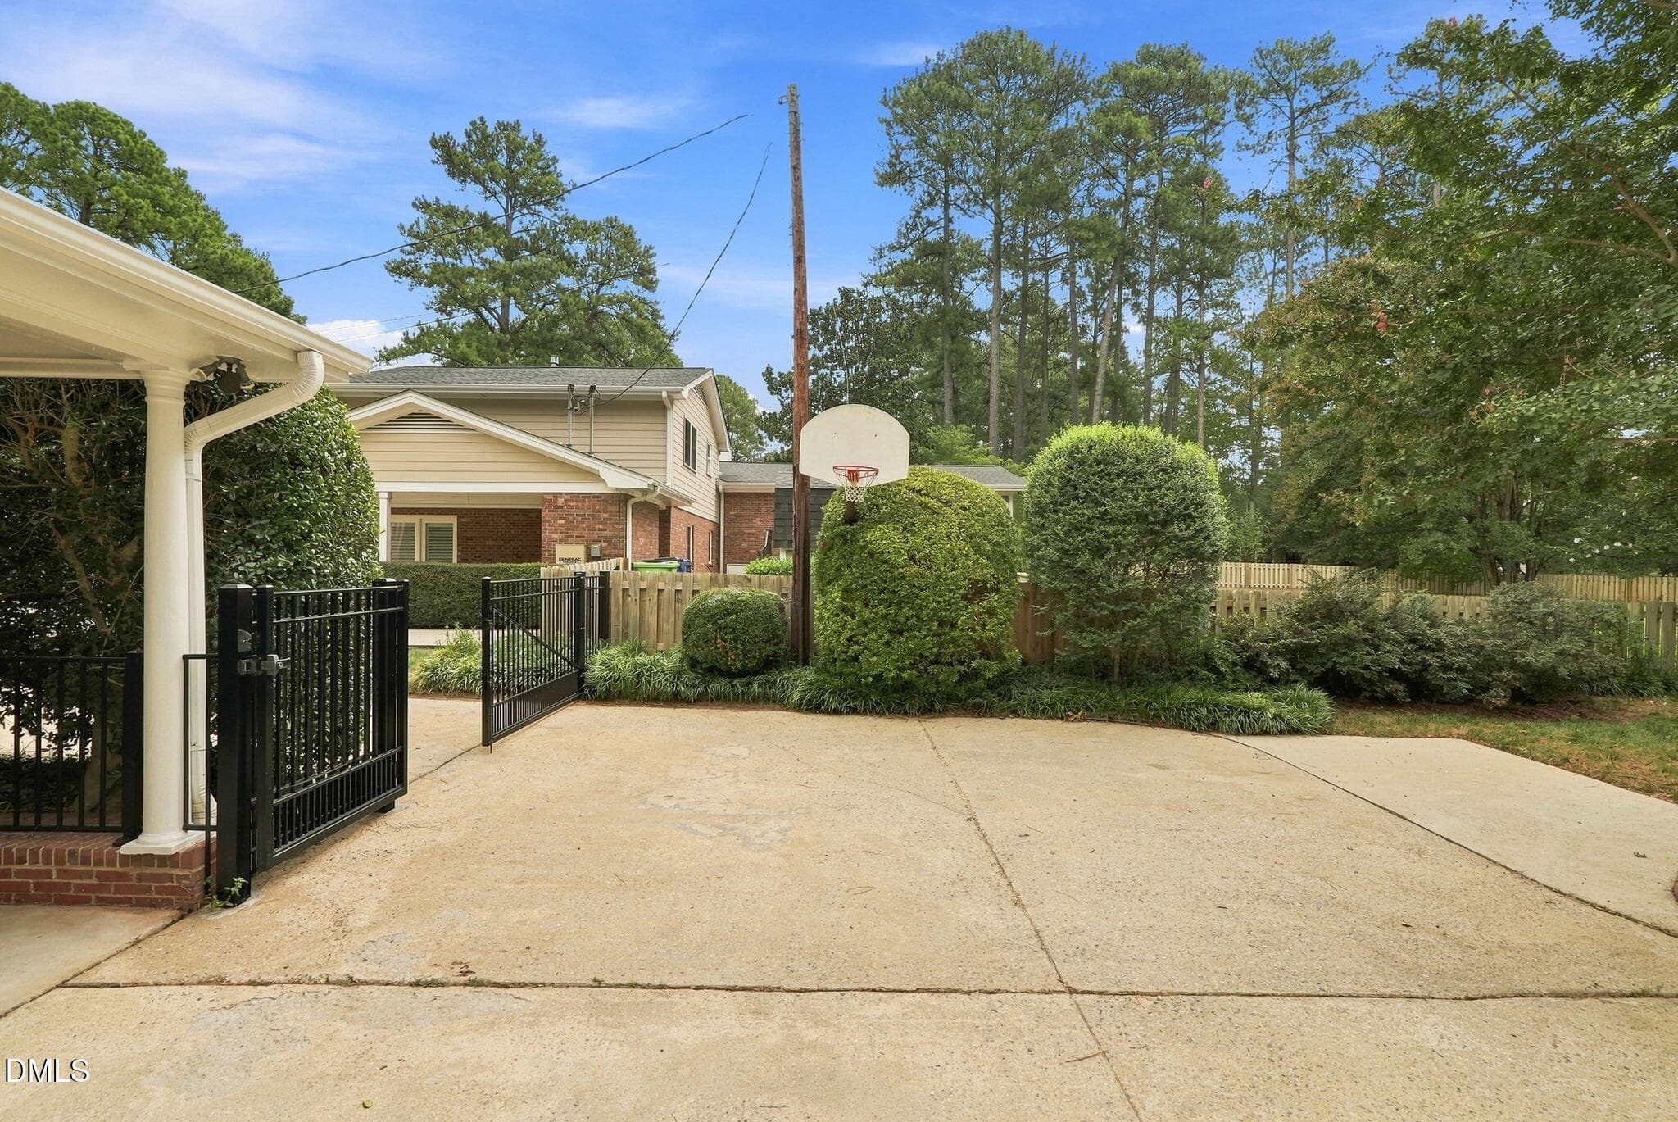
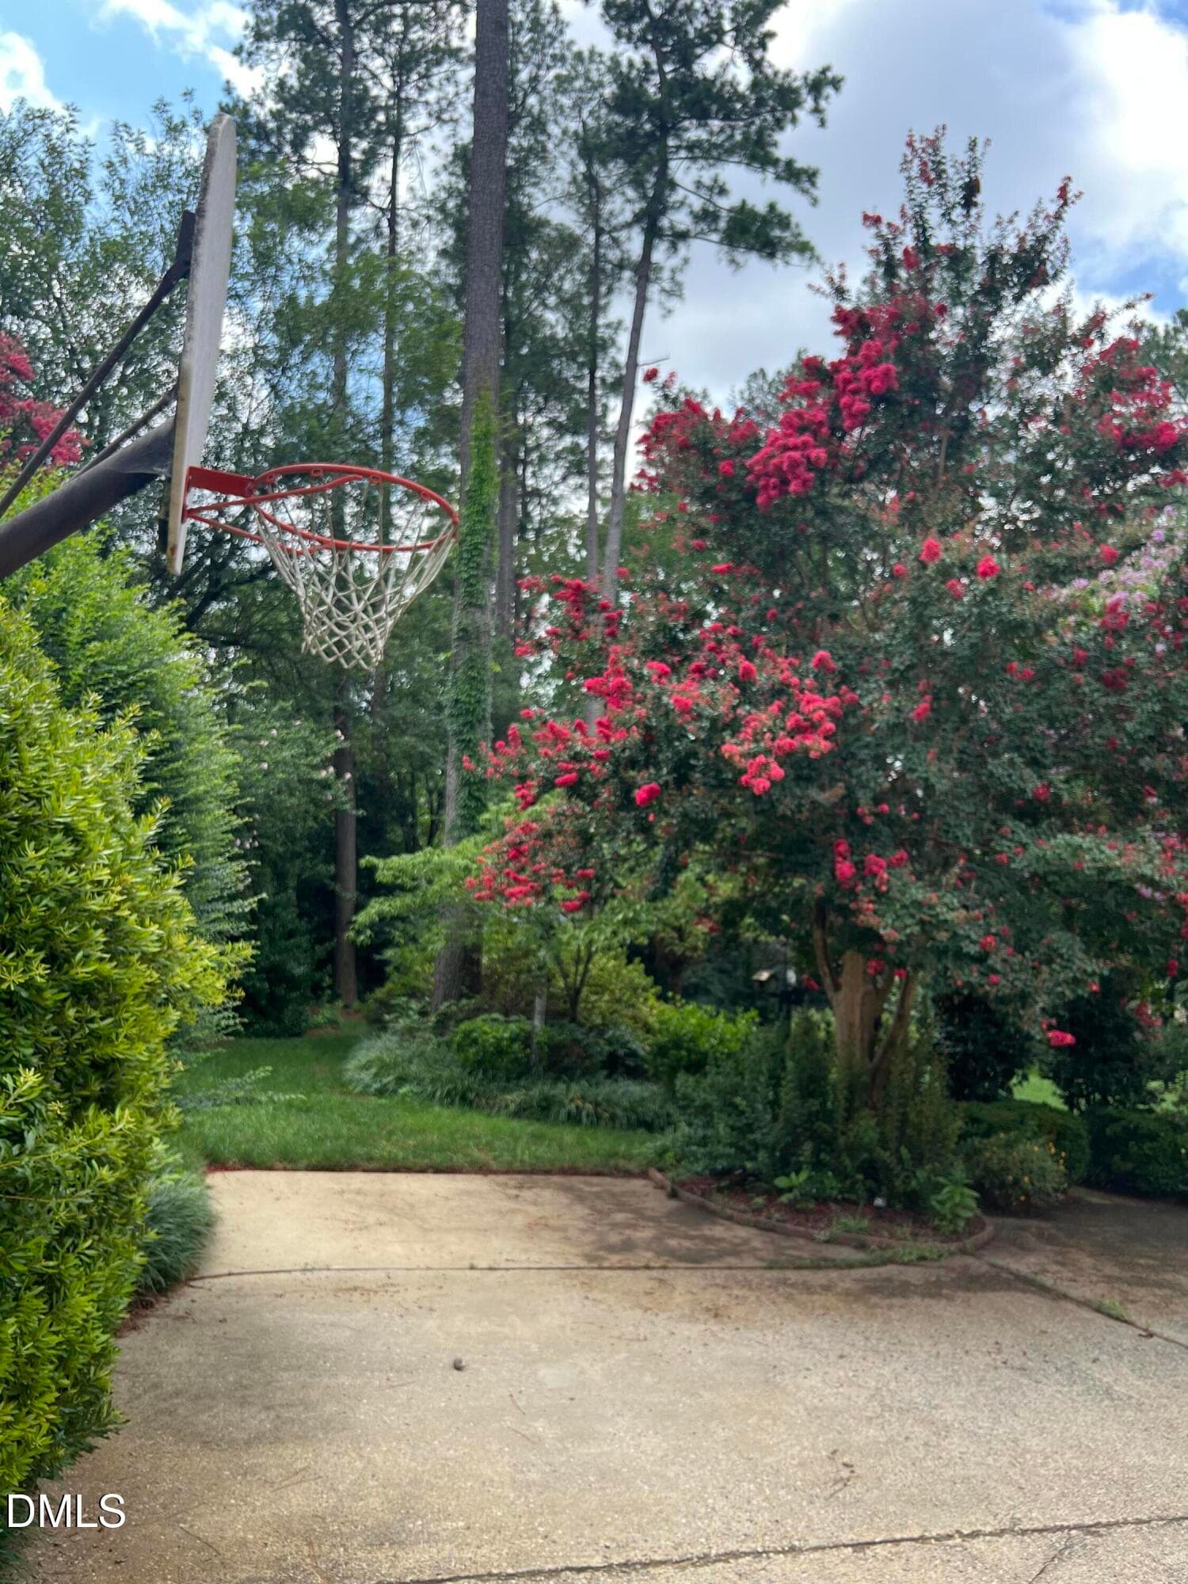
1014 Country Ridge Drive-Basket Ball - 1014 Country Ridge Drive, Raleigh, NC 27609, Raleigh
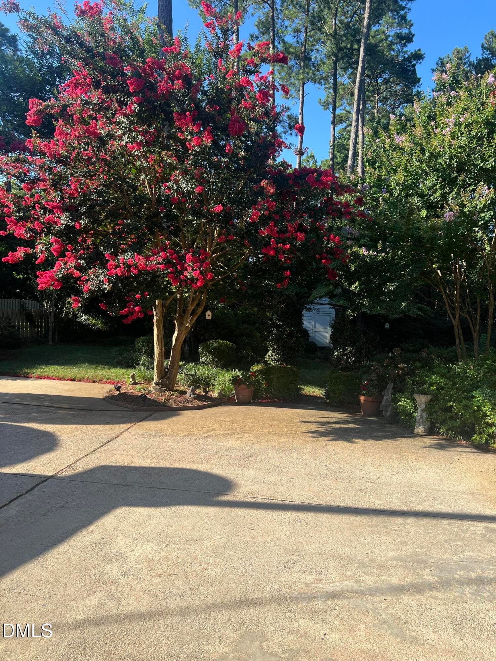
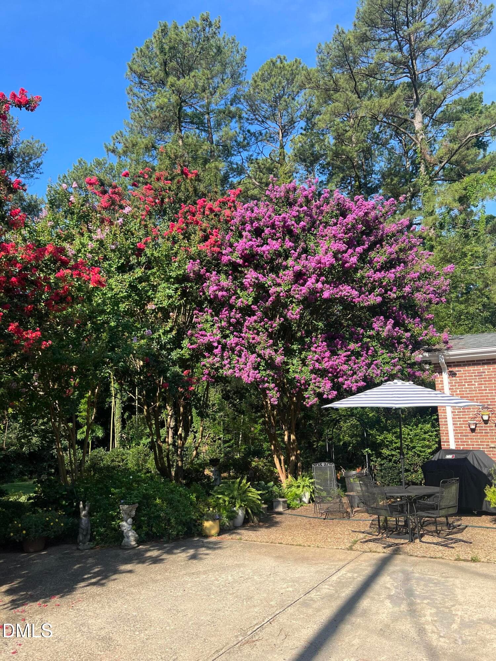
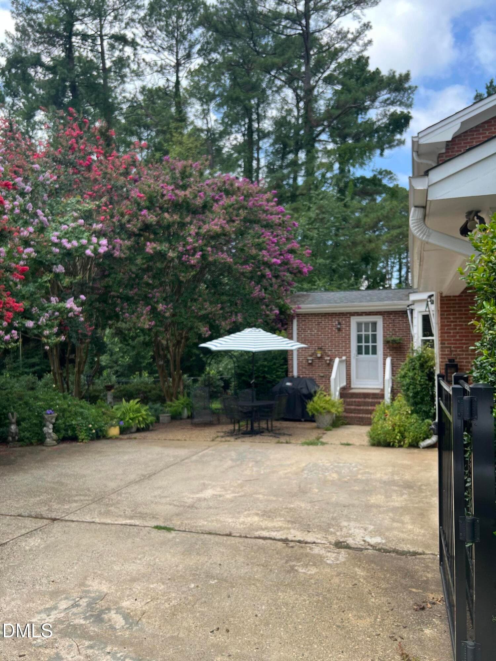
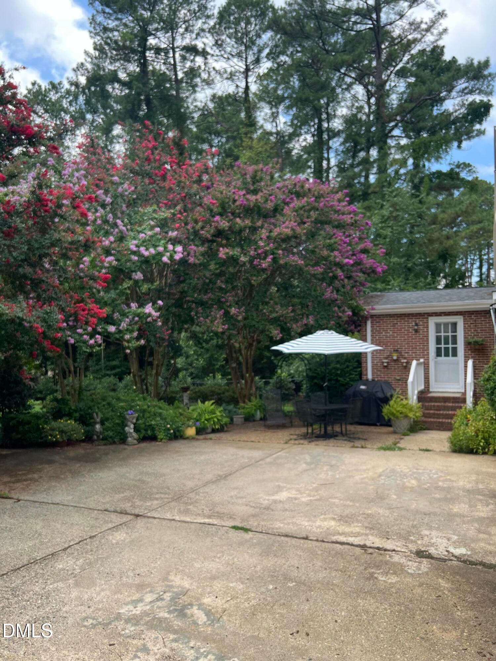
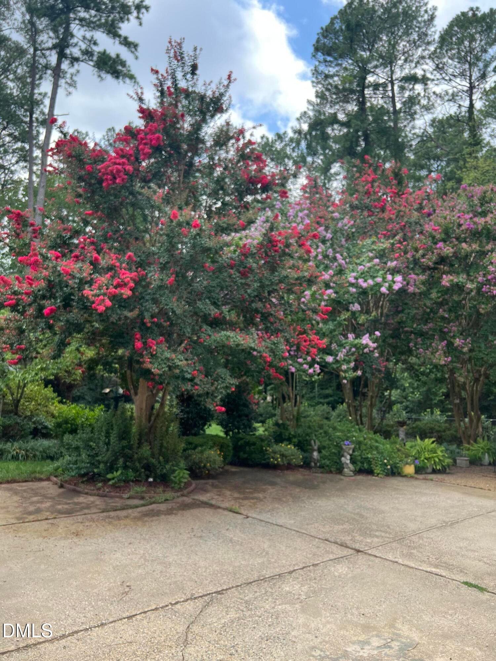
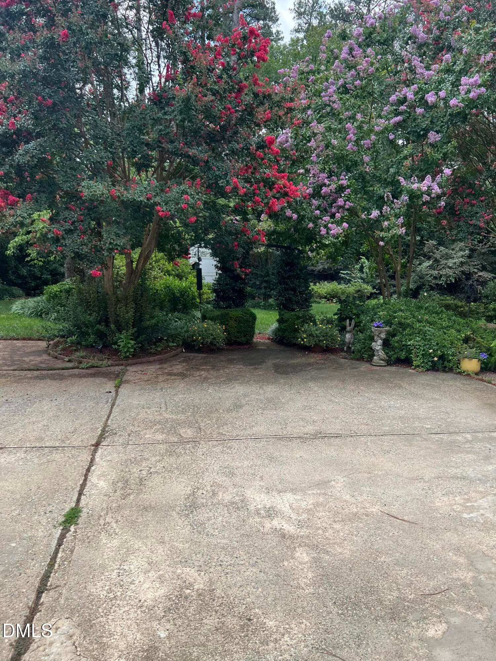
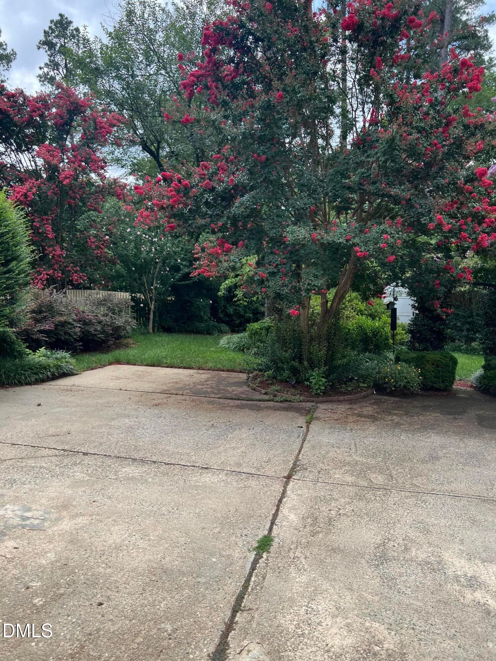
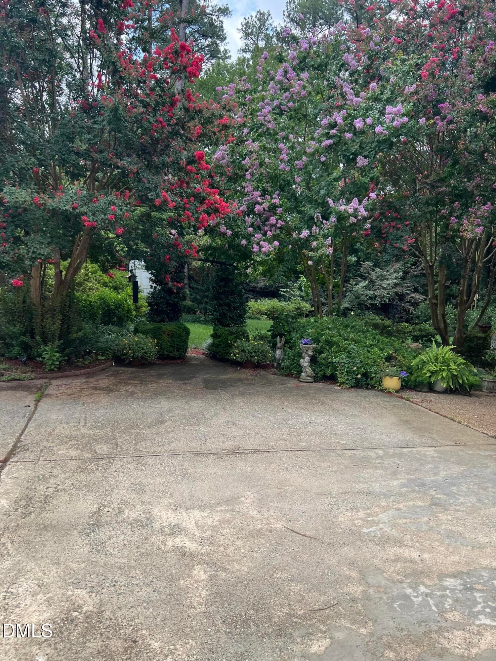
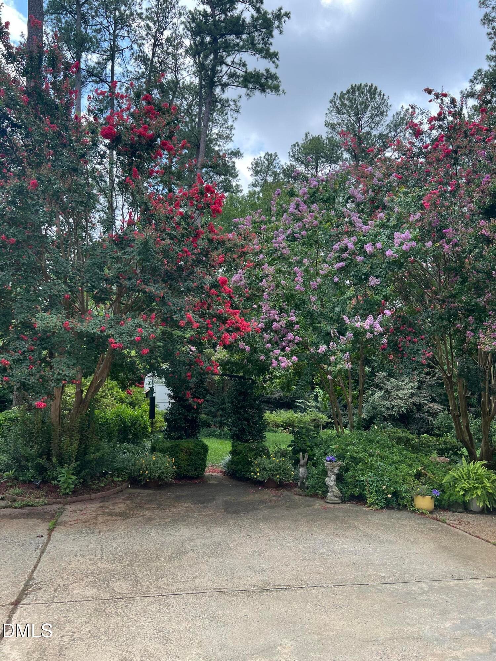
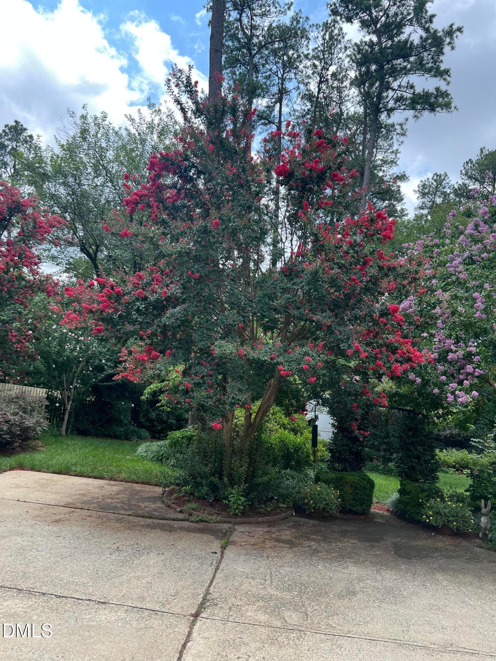
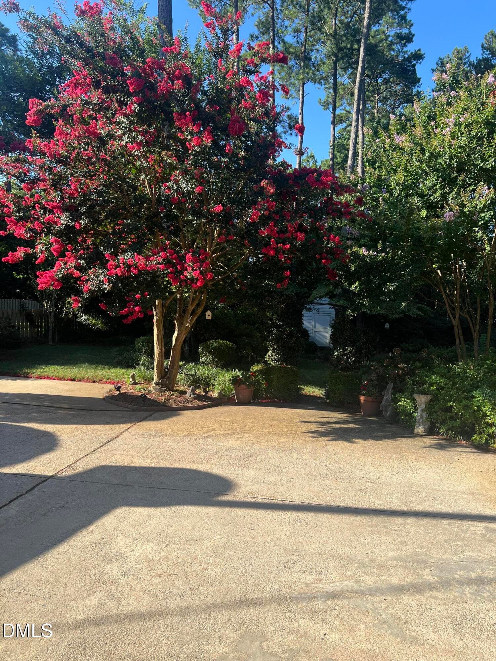
Crepe Myrtle Driveway - 1014 Country Ridge Drive, Raleigh, NC 27609, Raleigh
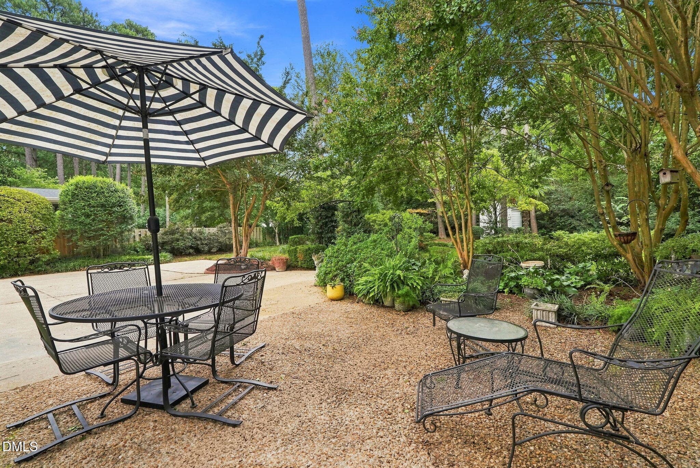
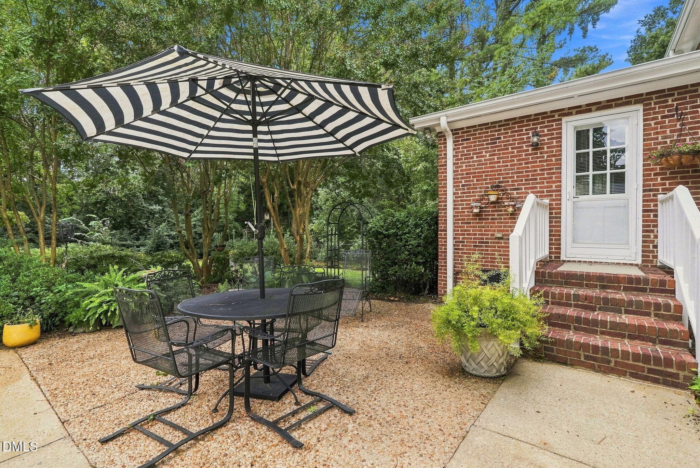
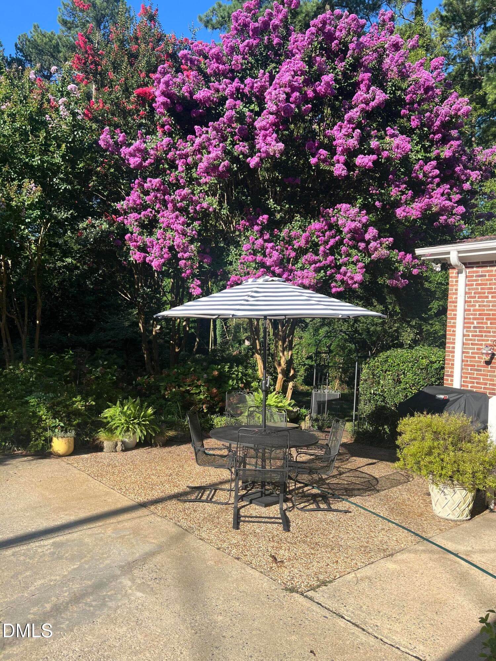
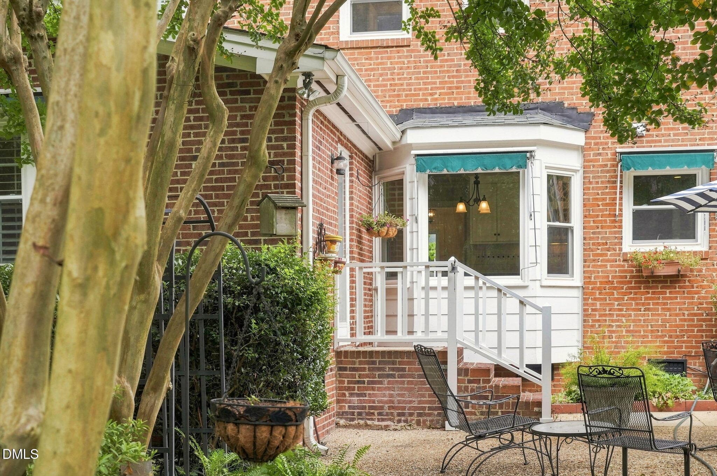
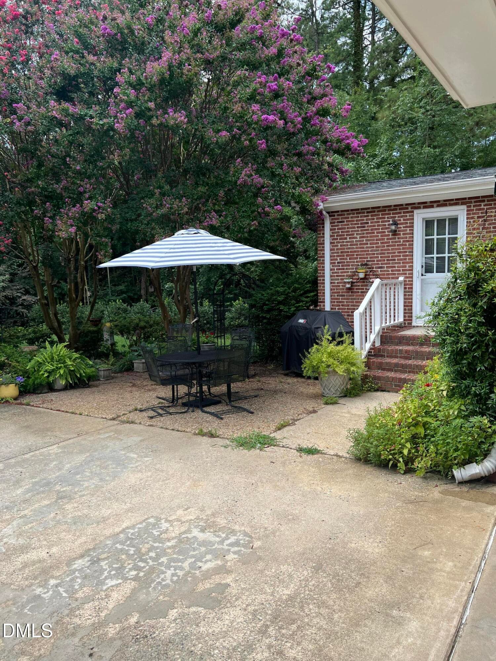
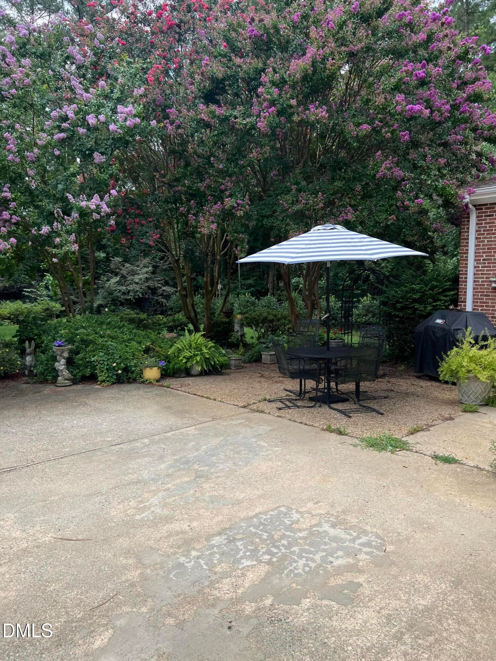
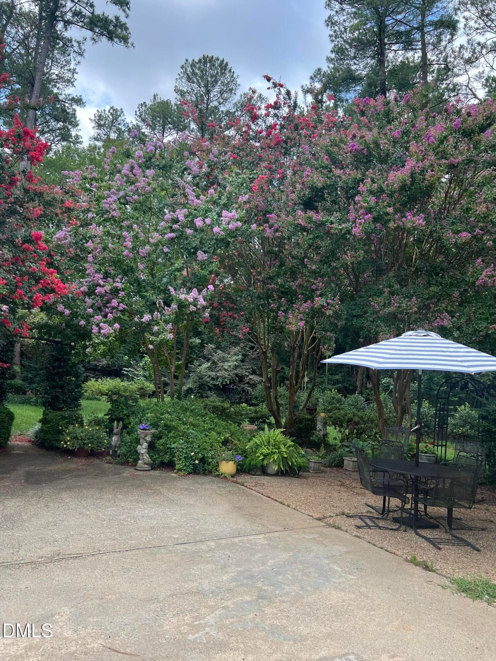
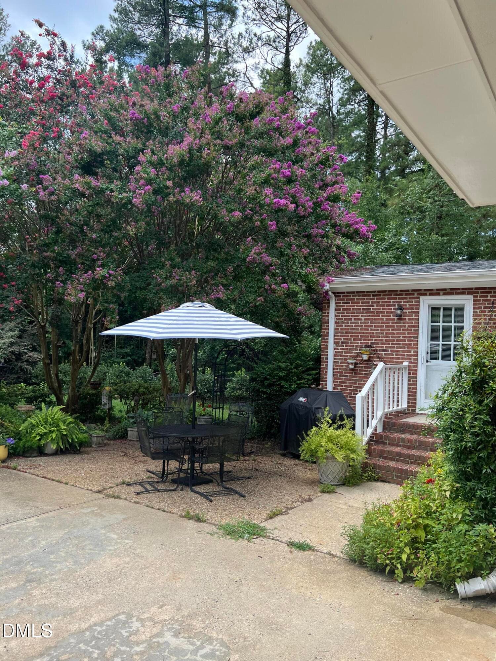
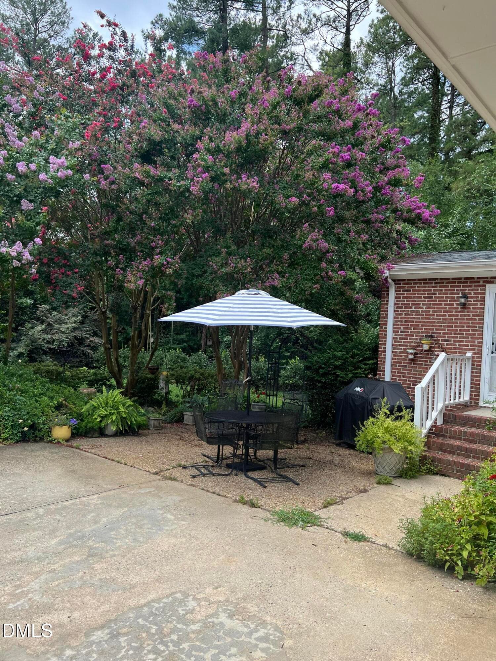
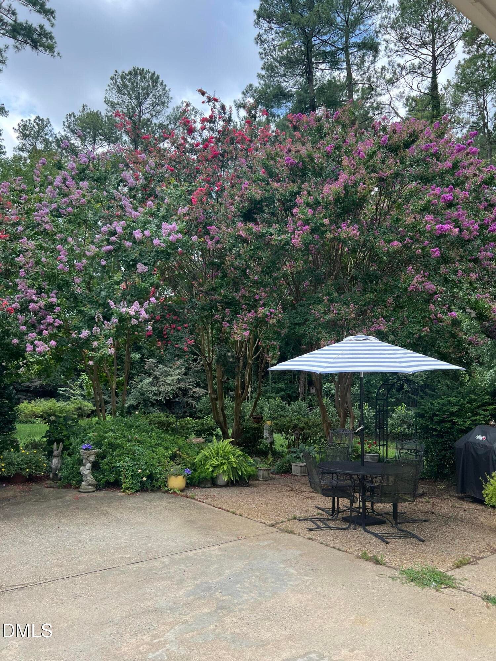
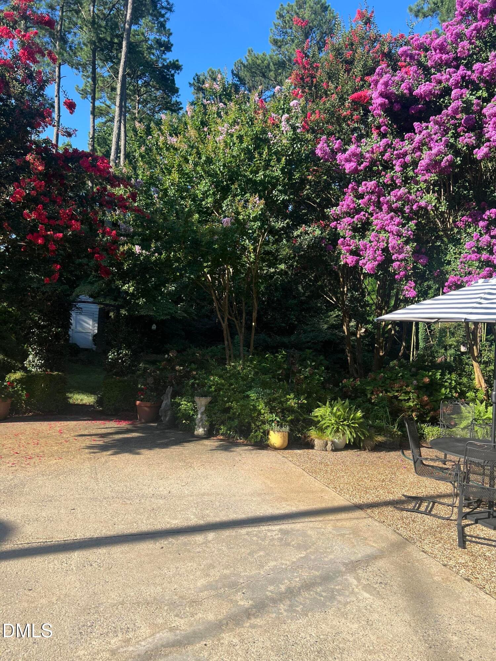
Patio - 1014 Country Ridge Drive, Raleigh, NC 27609, Raleigh
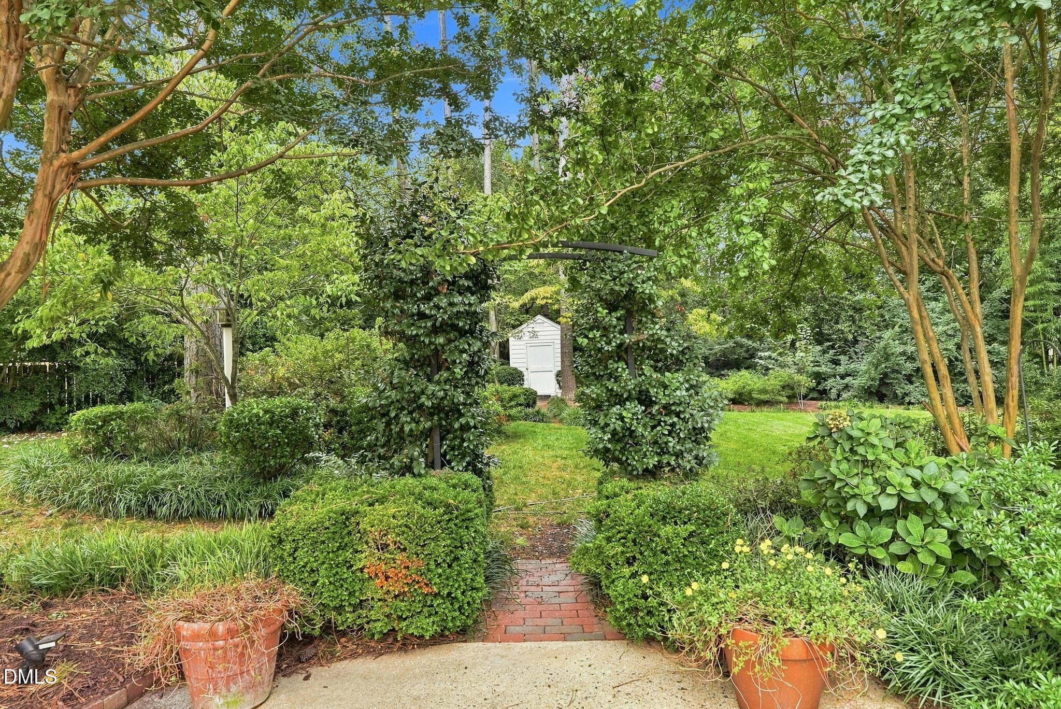
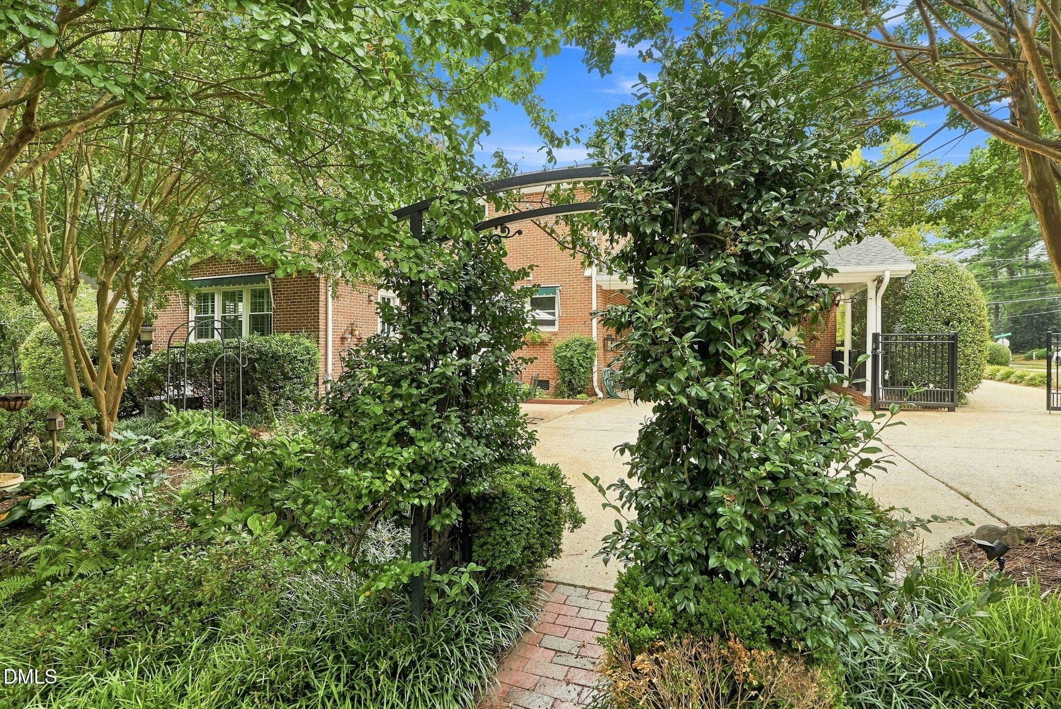
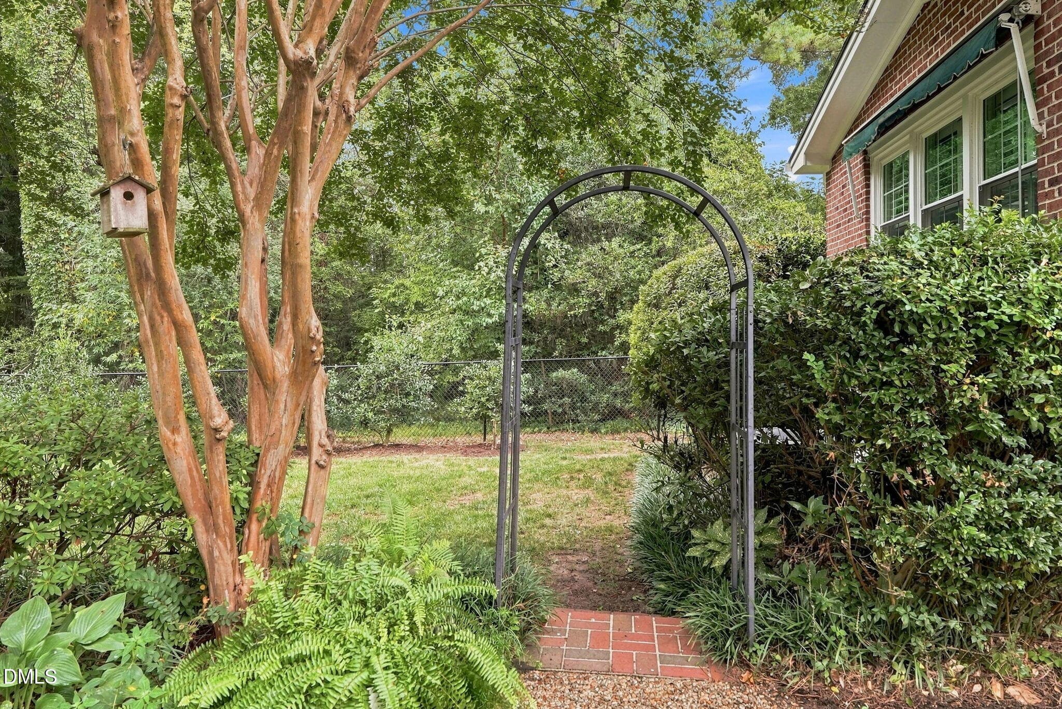
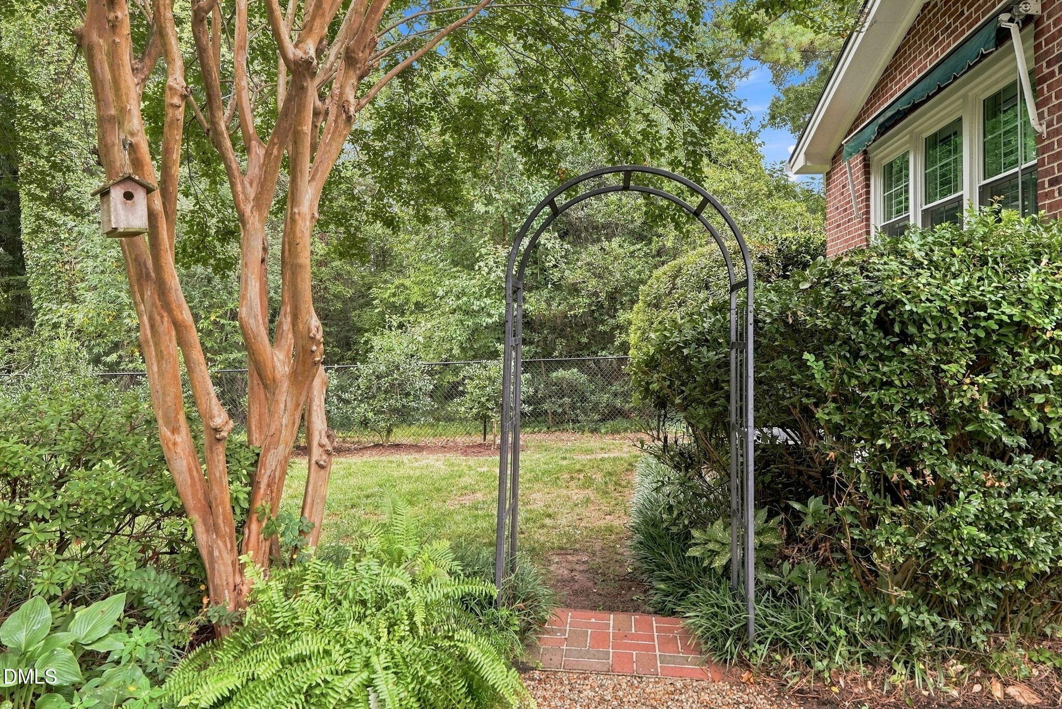
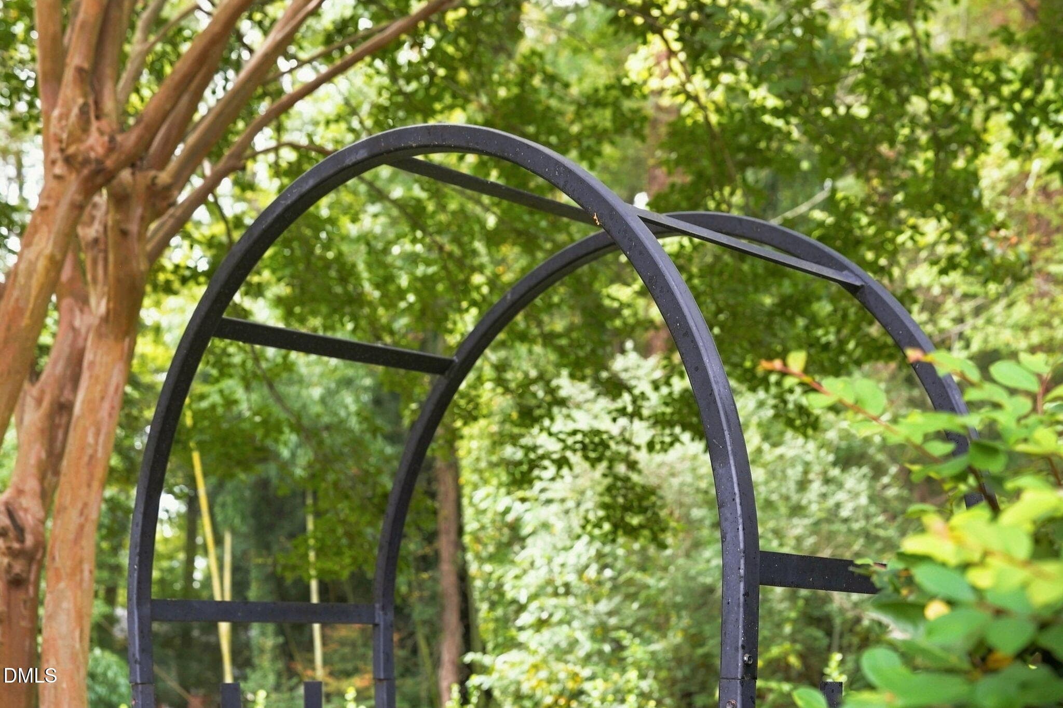
Patio Arbor - 1014 Country Ridge Drive, Raleigh, NC 27609, Raleigh
1014 Country Ridge Drive-Patio - 1014 Country Ridge Drive, Raleigh, NC 27609, Raleigh
This Summer - 1014 Country Ridge Drive, Raleigh, NC 27609, Raleigh
Back Yard Crepe Myrtle 1 - 1014 Country Ridge Drive, Raleigh, NC 27609, Raleigh
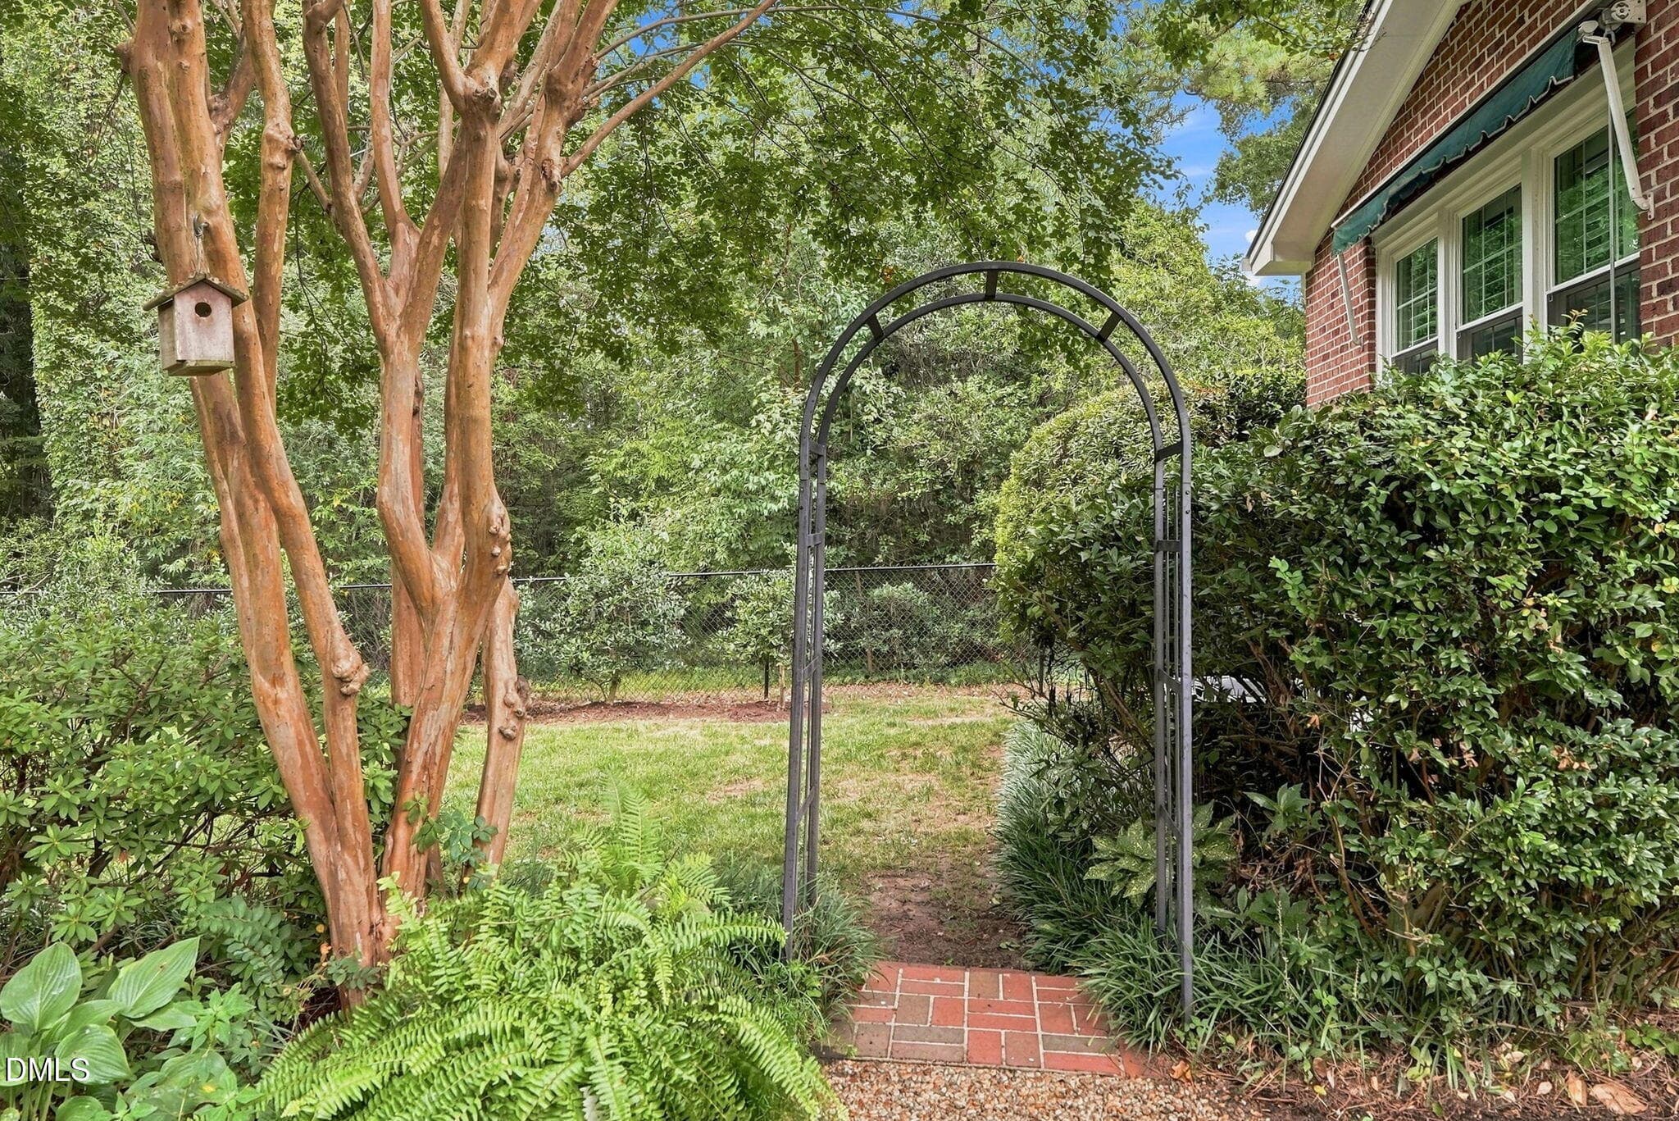
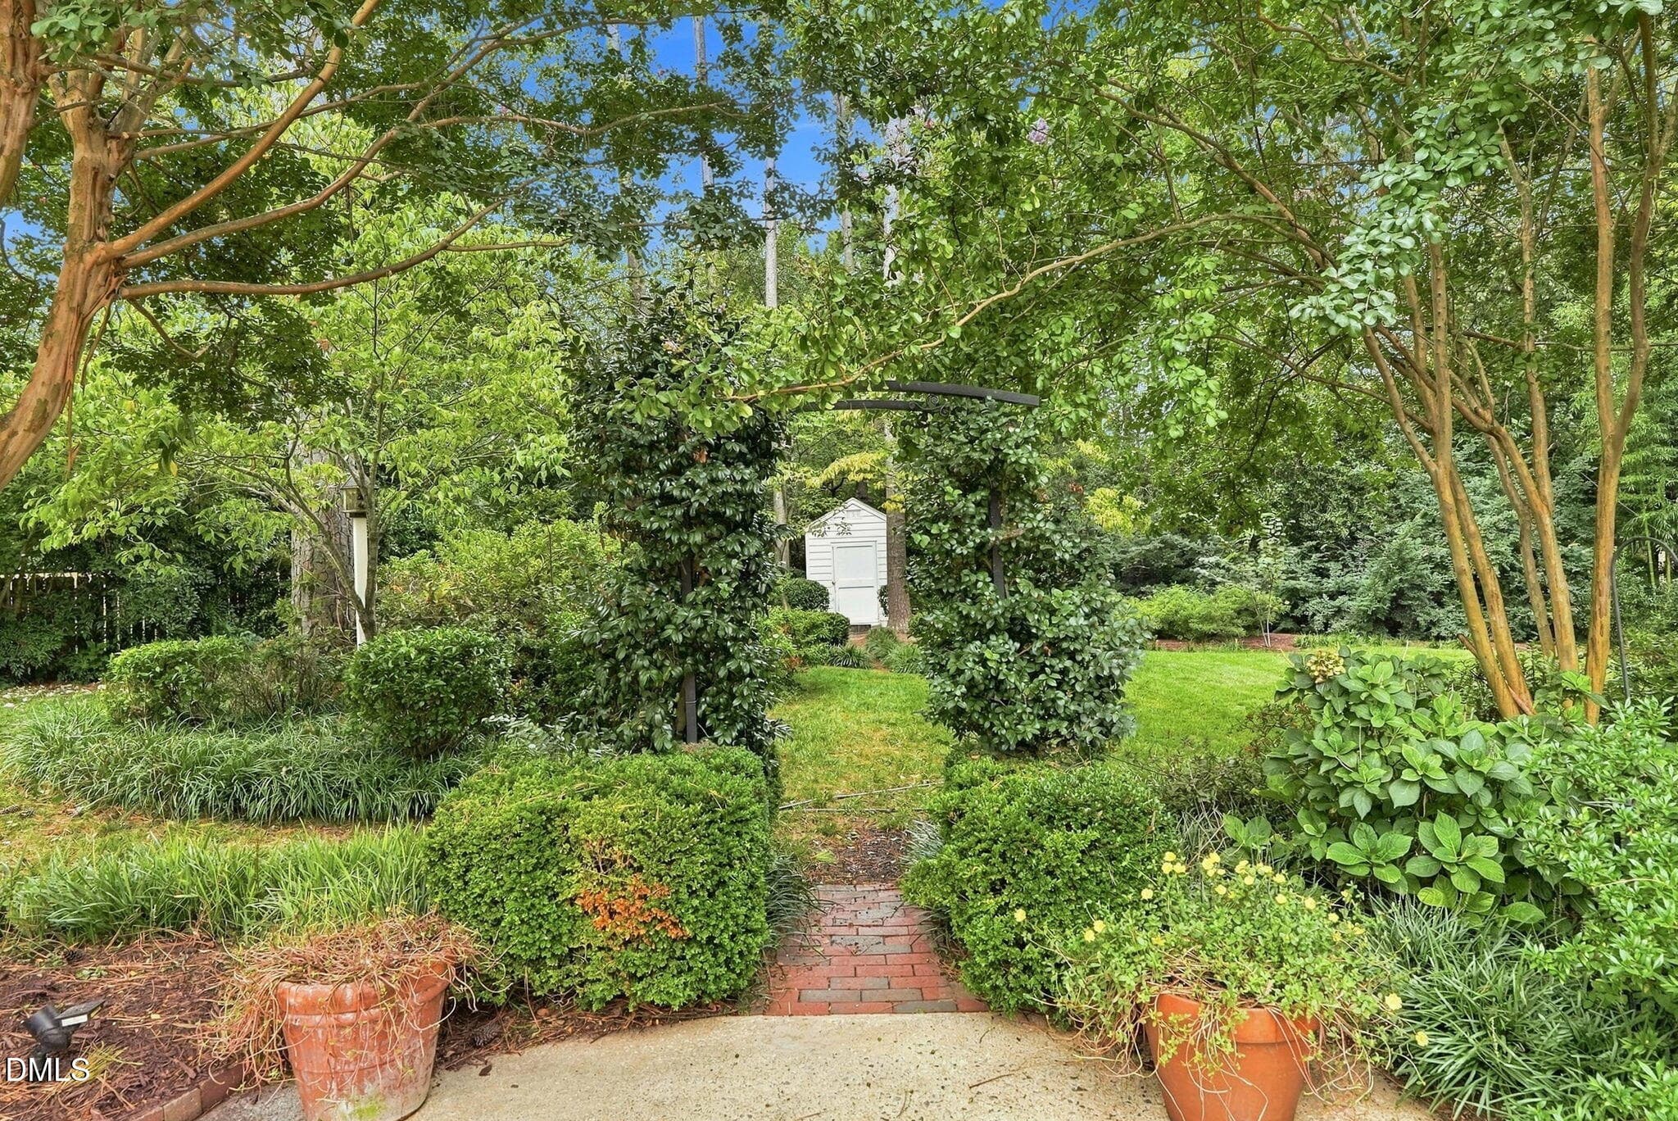
Back Yard Arbor - 1014 Country Ridge Drive, Raleigh, NC 27609, Raleigh
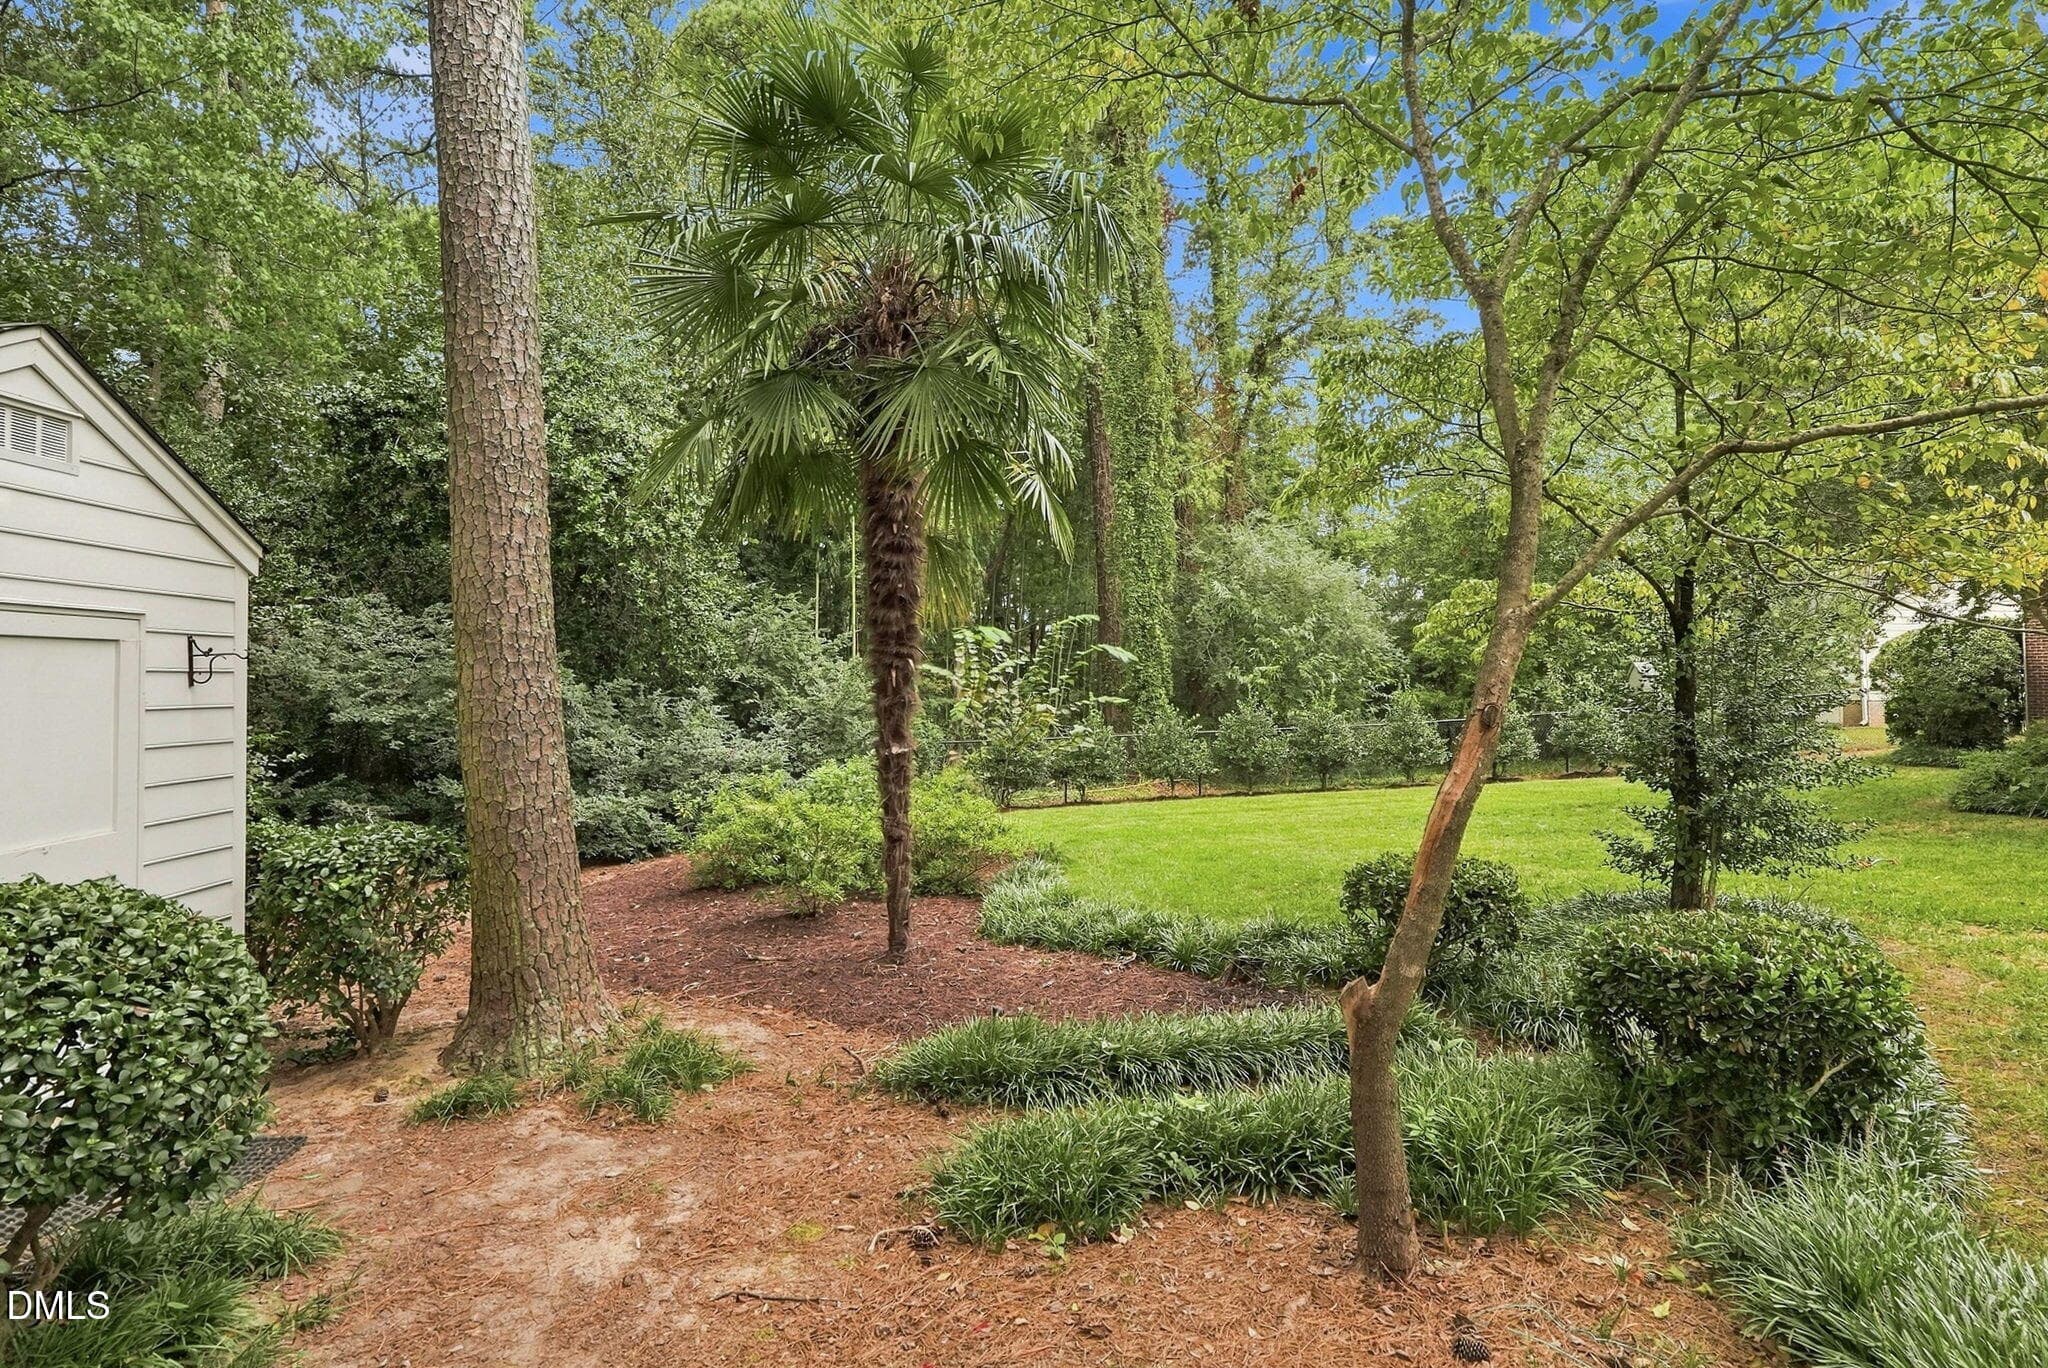
Back Yard - 1014 Country Ridge Drive, Raleigh, NC 27609, Raleigh
IMG_0116 - 1014 Country Ridge Drive, Raleigh, NC 27609, Raleigh
IMG_0115 - 1014 Country Ridge Drive, Raleigh, NC 27609, Raleigh
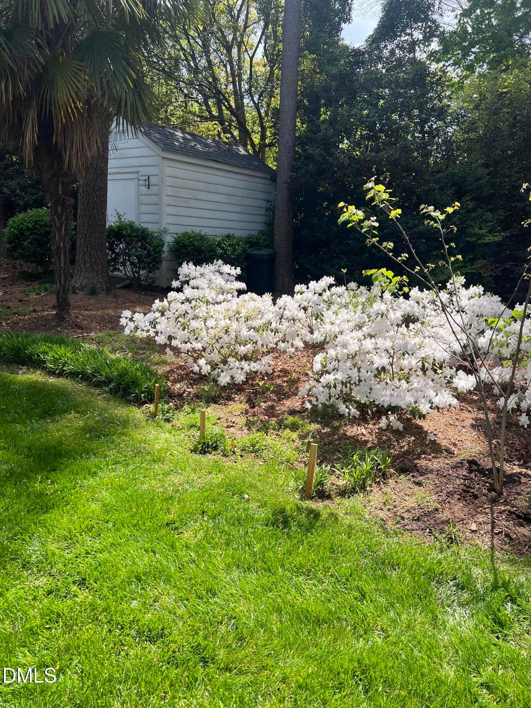
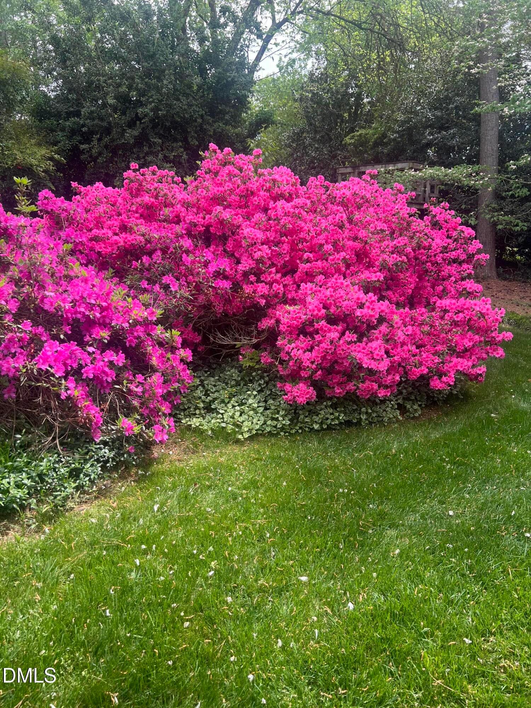
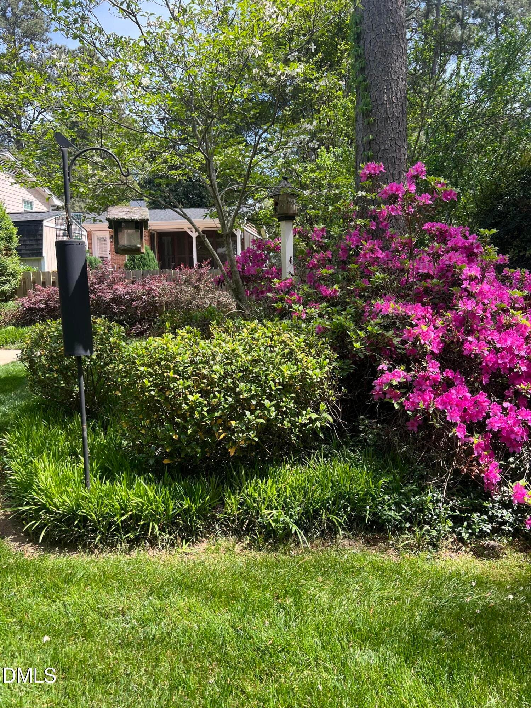
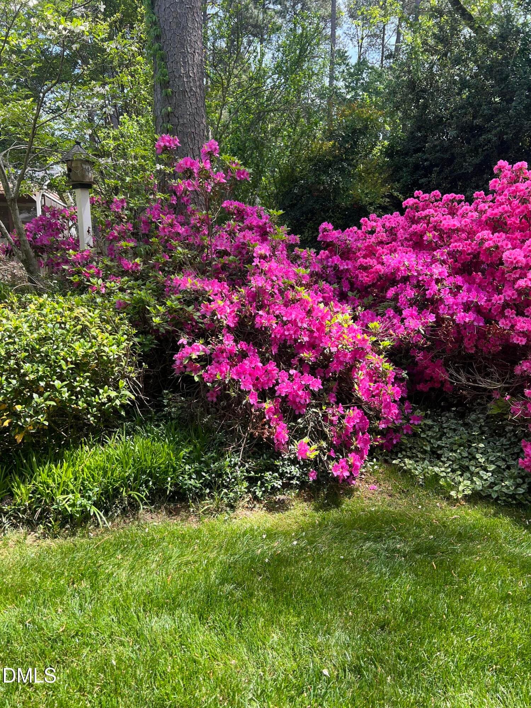
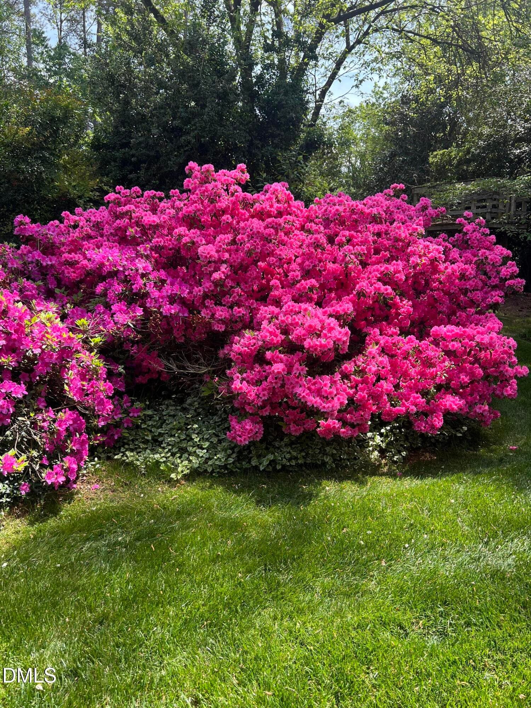
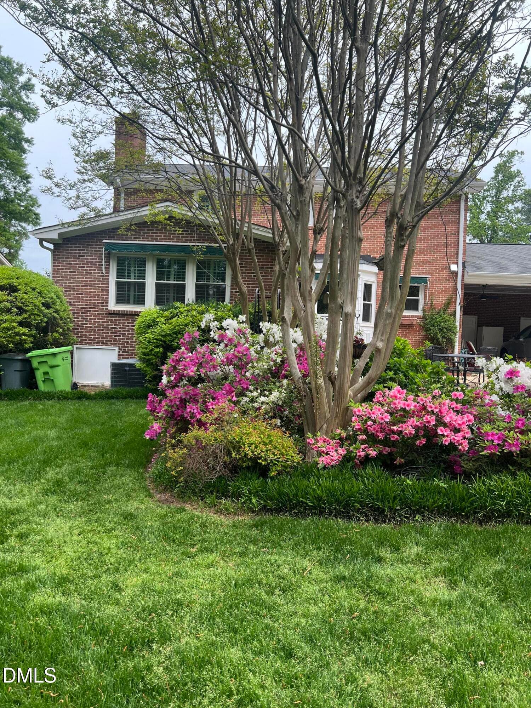
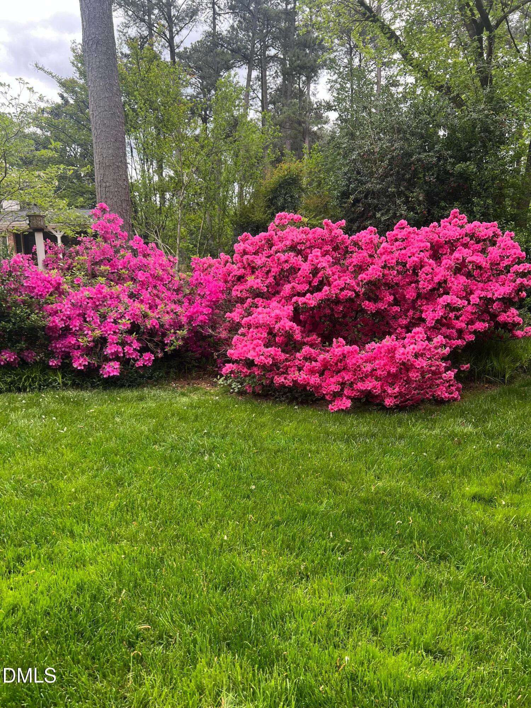
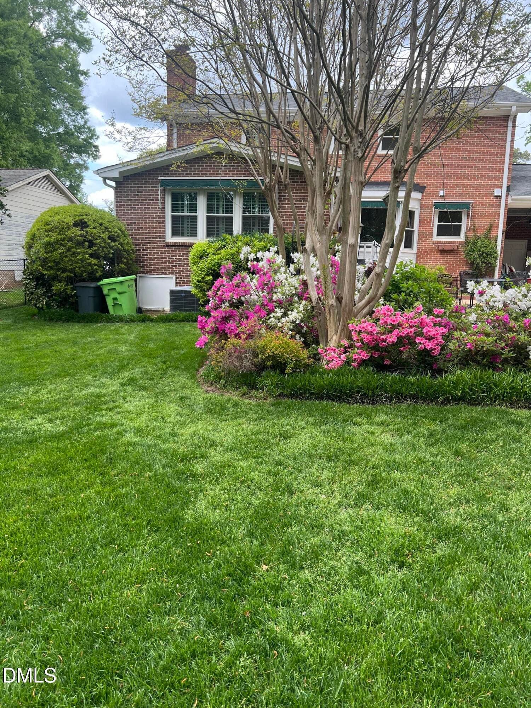
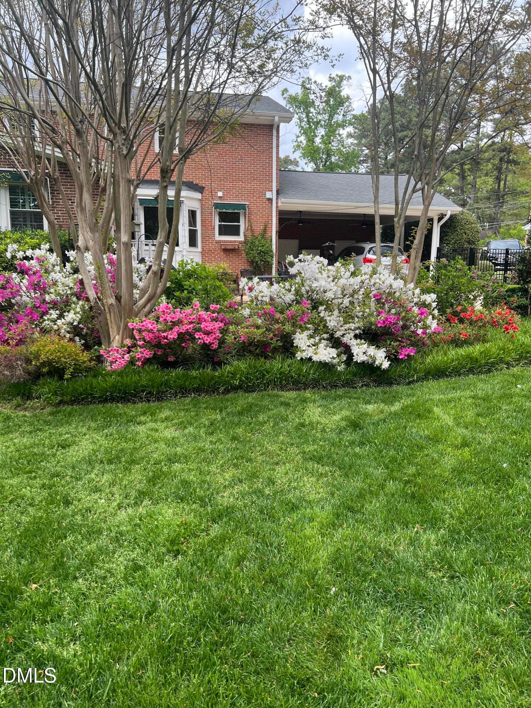
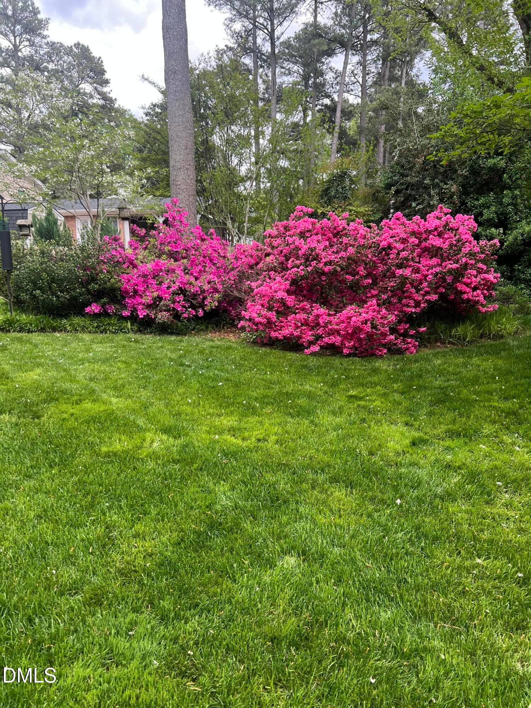
Spring Time Azaleas - 1014 Country Ridge Drive, Raleigh, NC 27609, Raleigh
IMG_0114 - 1014 Country Ridge Drive, Raleigh, NC 27609, Raleigh
Spring Time Azaleas - 1014 Country Ridge Drive, Raleigh, NC 27609, Raleigh
Crepe Myrtle by Driveway - 1014 Country Ridge Drive, Raleigh, NC 27609, Raleigh
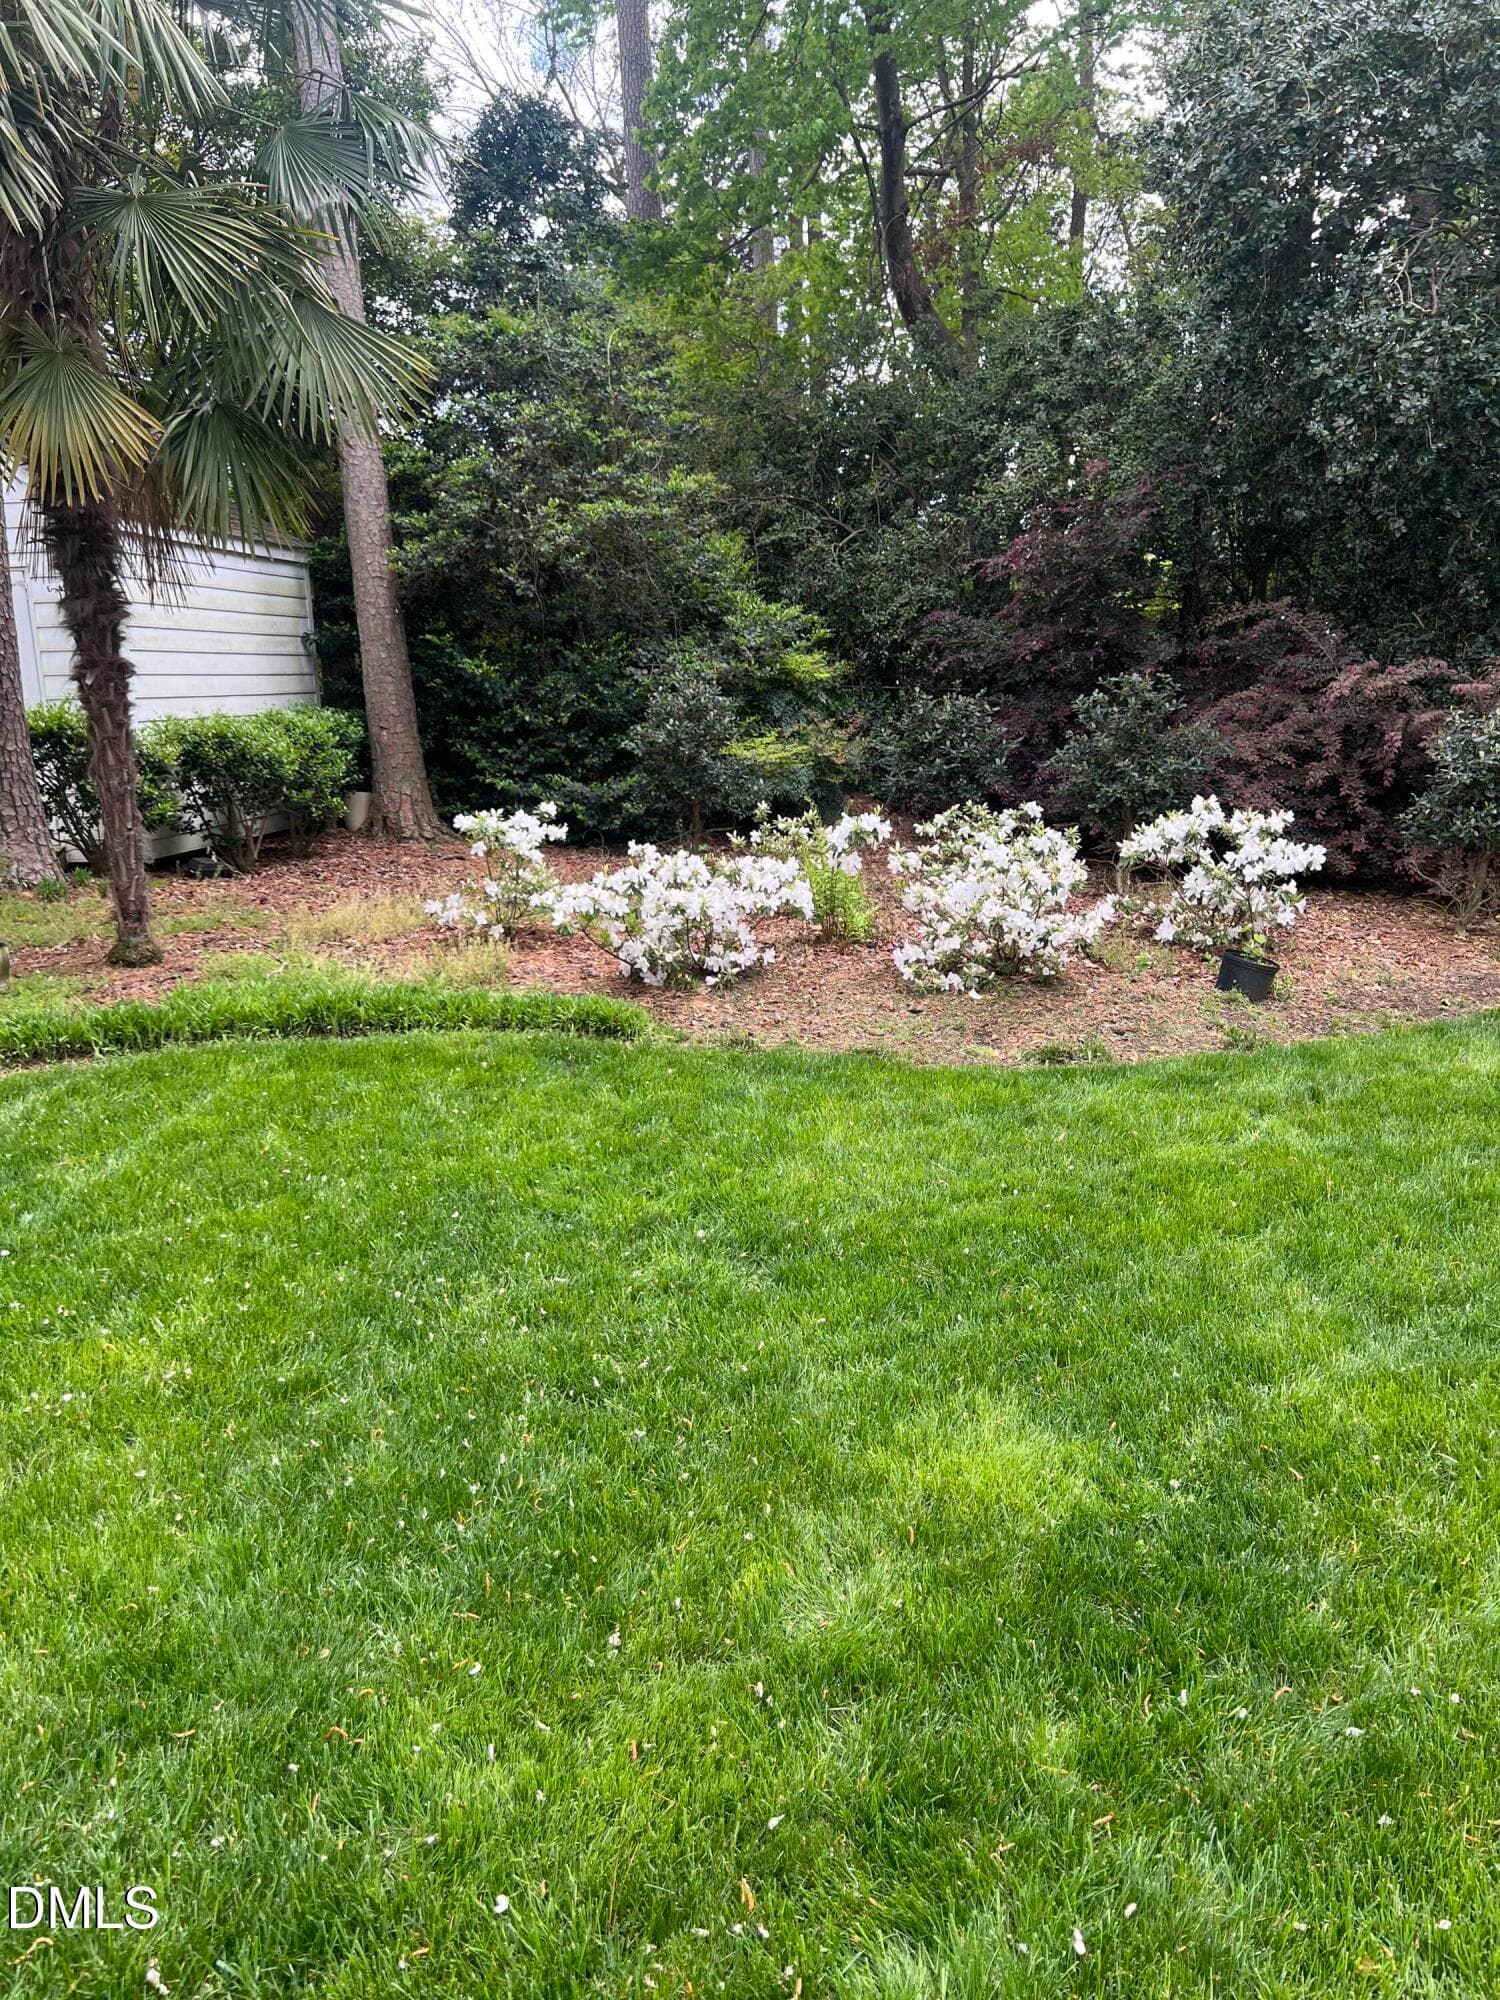
Azalea Back Yard - 1014 Country Ridge Drive, Raleigh, NC 27609, Raleigh
IMG_0110 - 1014 Country Ridge Drive, Raleigh, NC 27609, Raleigh
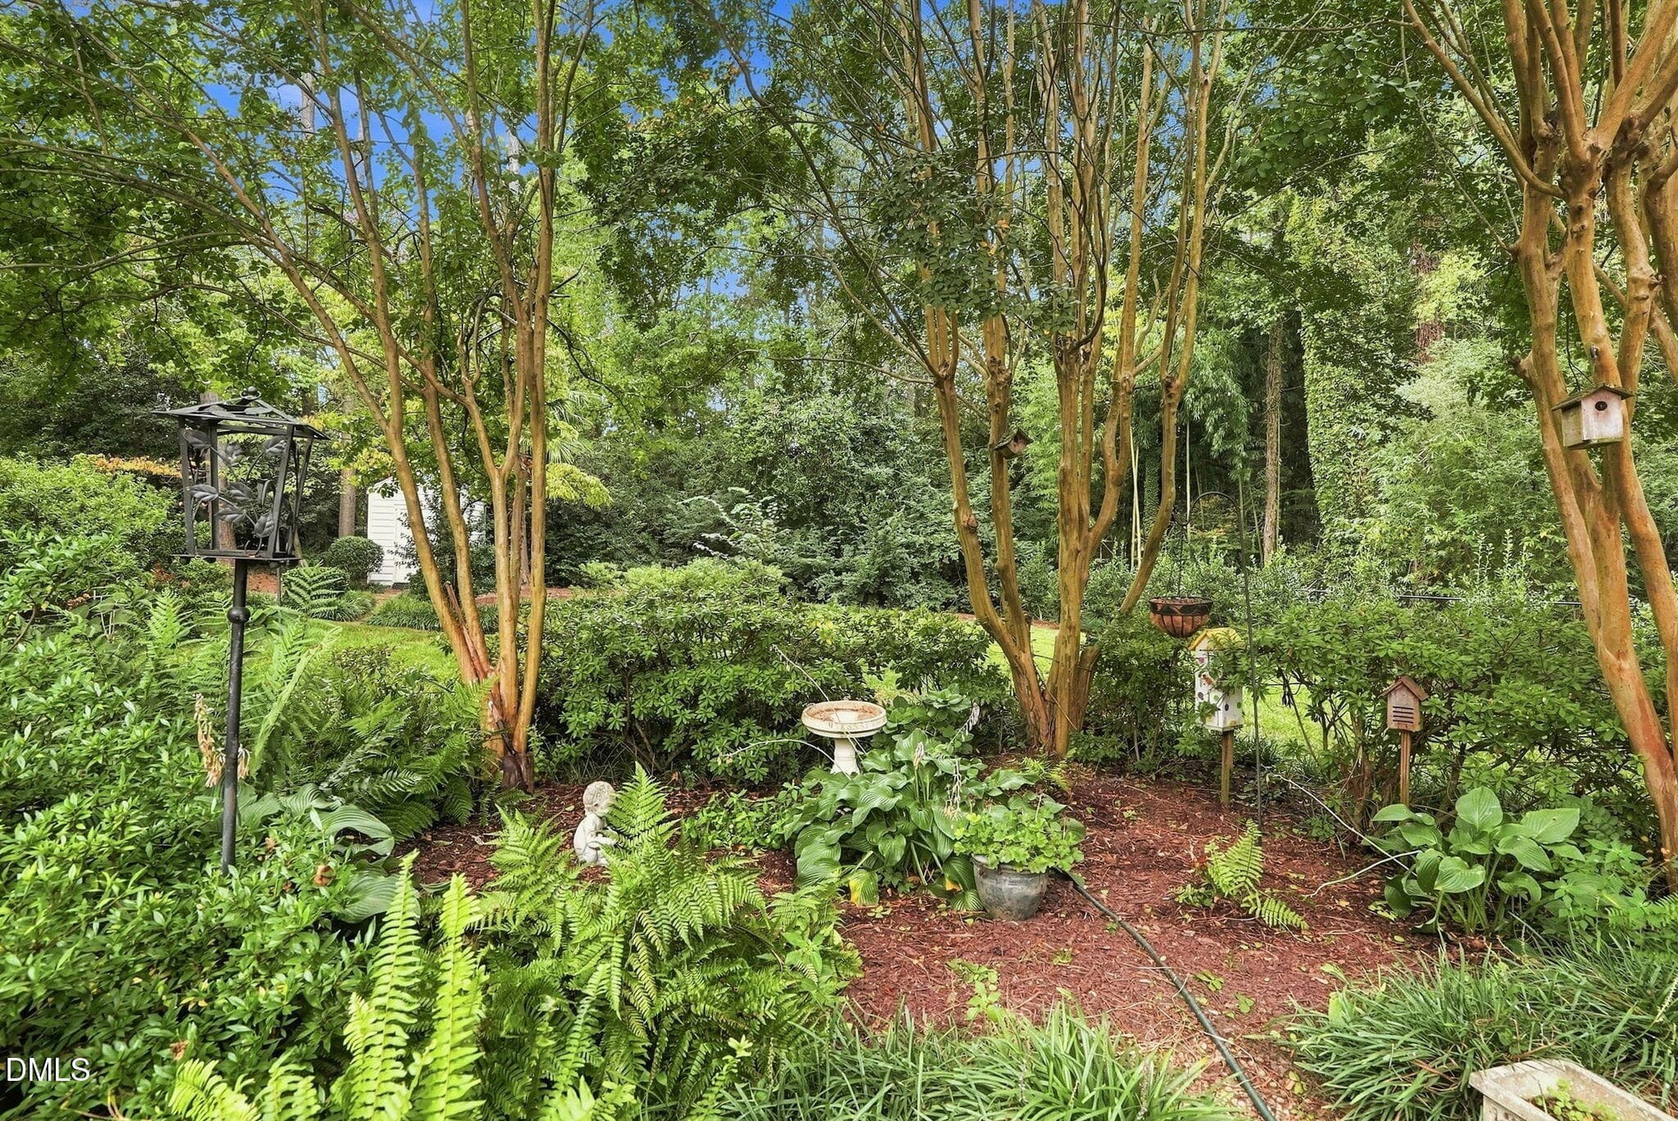
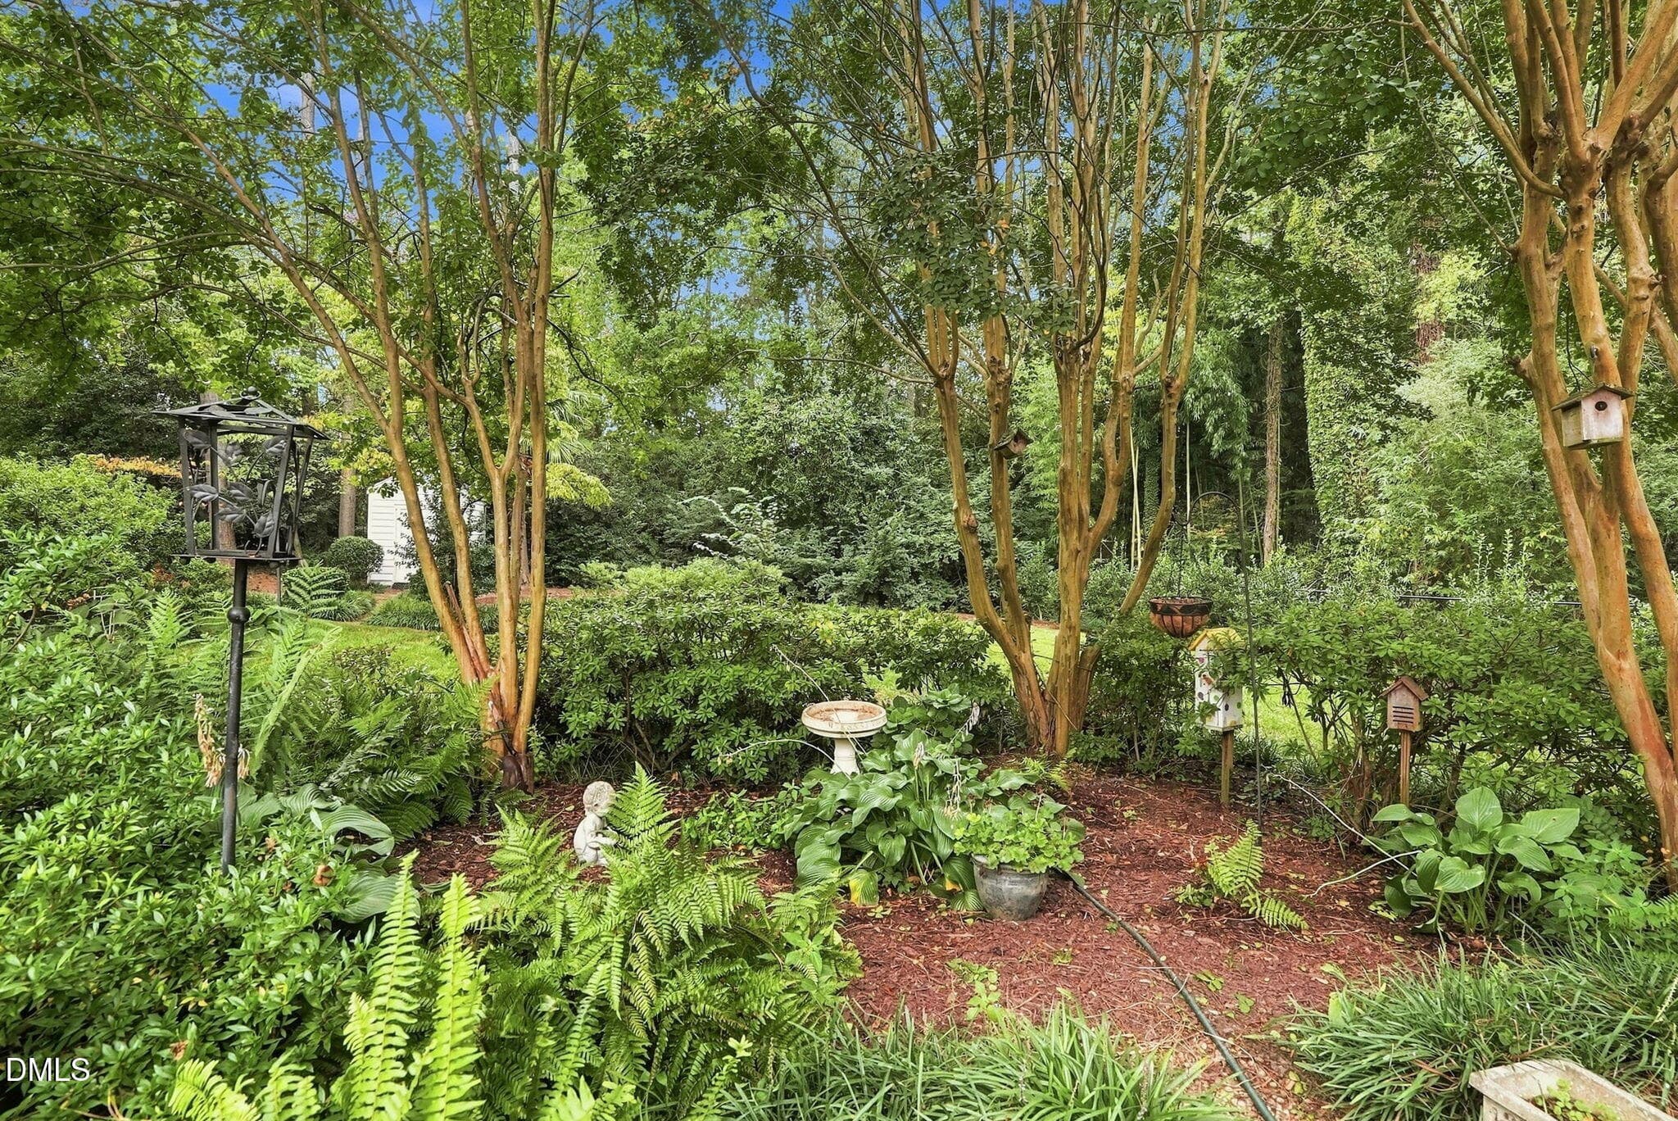
Small Fern Garden - 1014 Country Ridge Drive, Raleigh, NC 27609, Raleigh
IMG_0109 - 1014 Country Ridge Drive, Raleigh, NC 27609, Raleigh
1014 Country Ridge Drive-35 - 1014 Country Ridge Drive, Raleigh, NC 27609, Raleigh
IMG_0108 - 1014 Country Ridge Drive, Raleigh, NC 27609, Raleigh
Back Yard Arbor - 1014 Country Ridge Drive, Raleigh, NC 27609, Raleigh
IMG_0506 - 1014 Country Ridge Drive, Raleigh, NC 27609, Raleigh
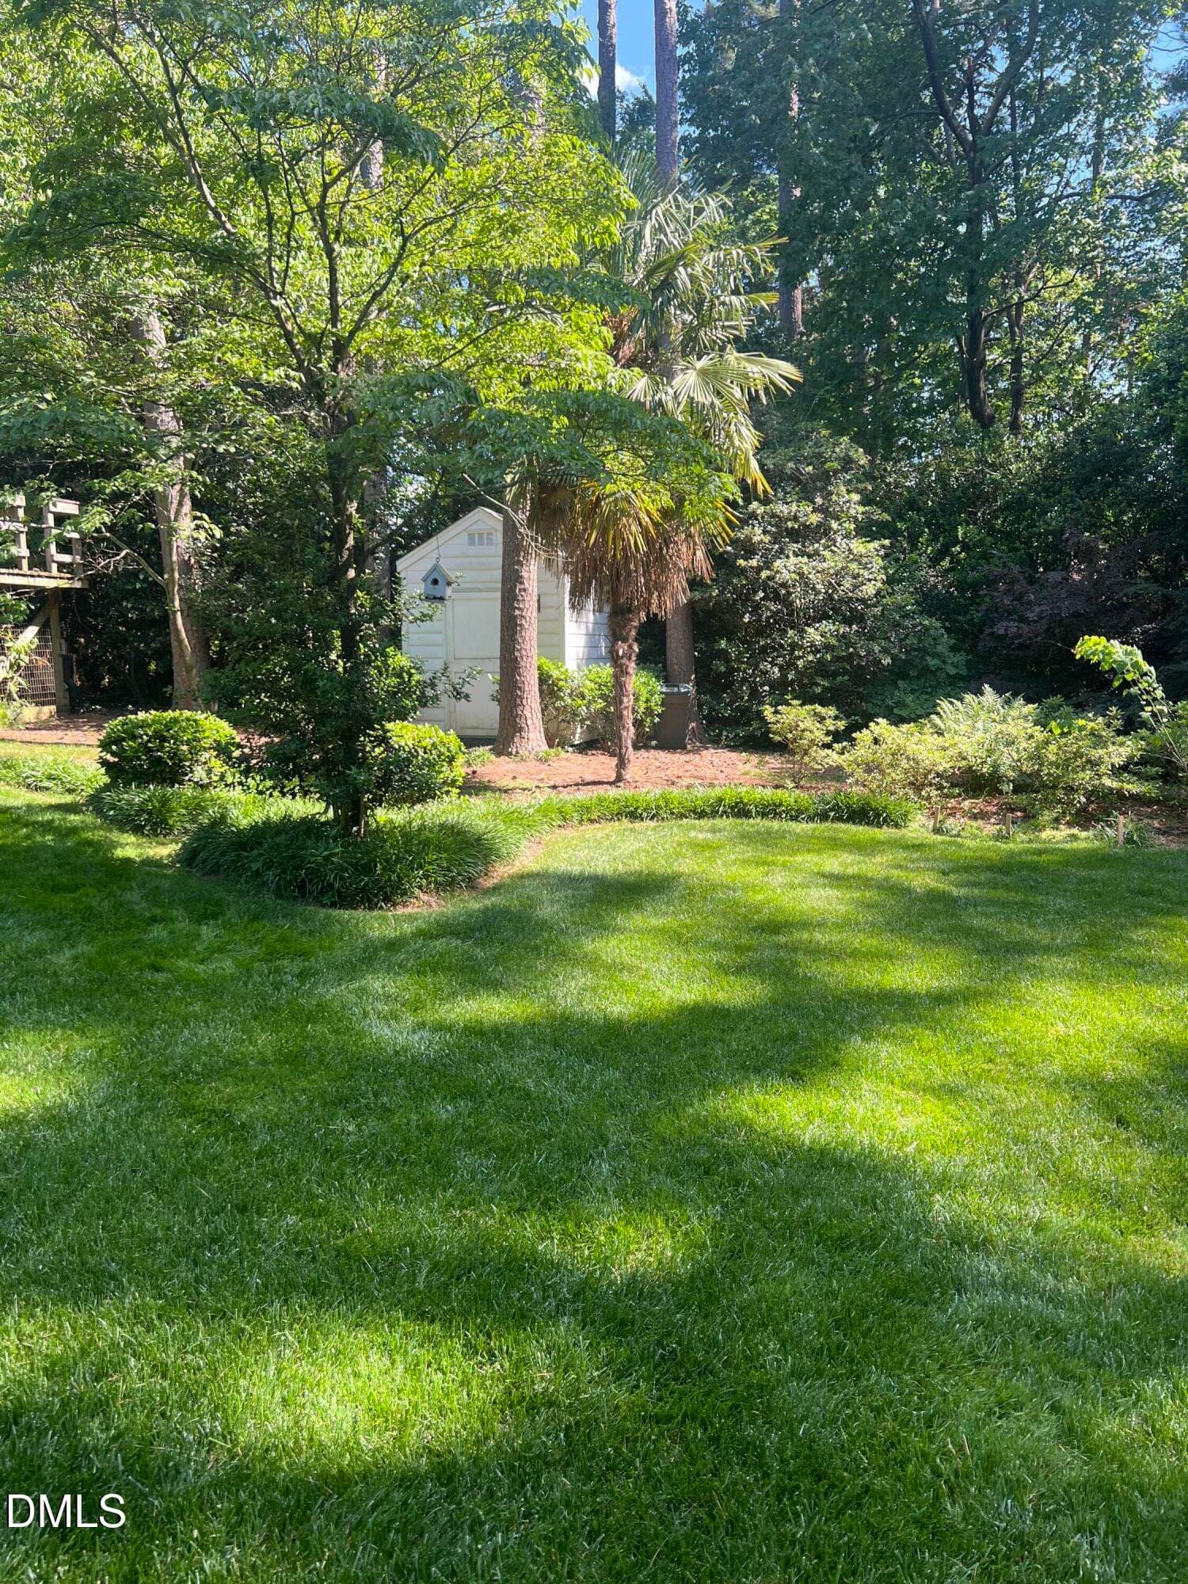
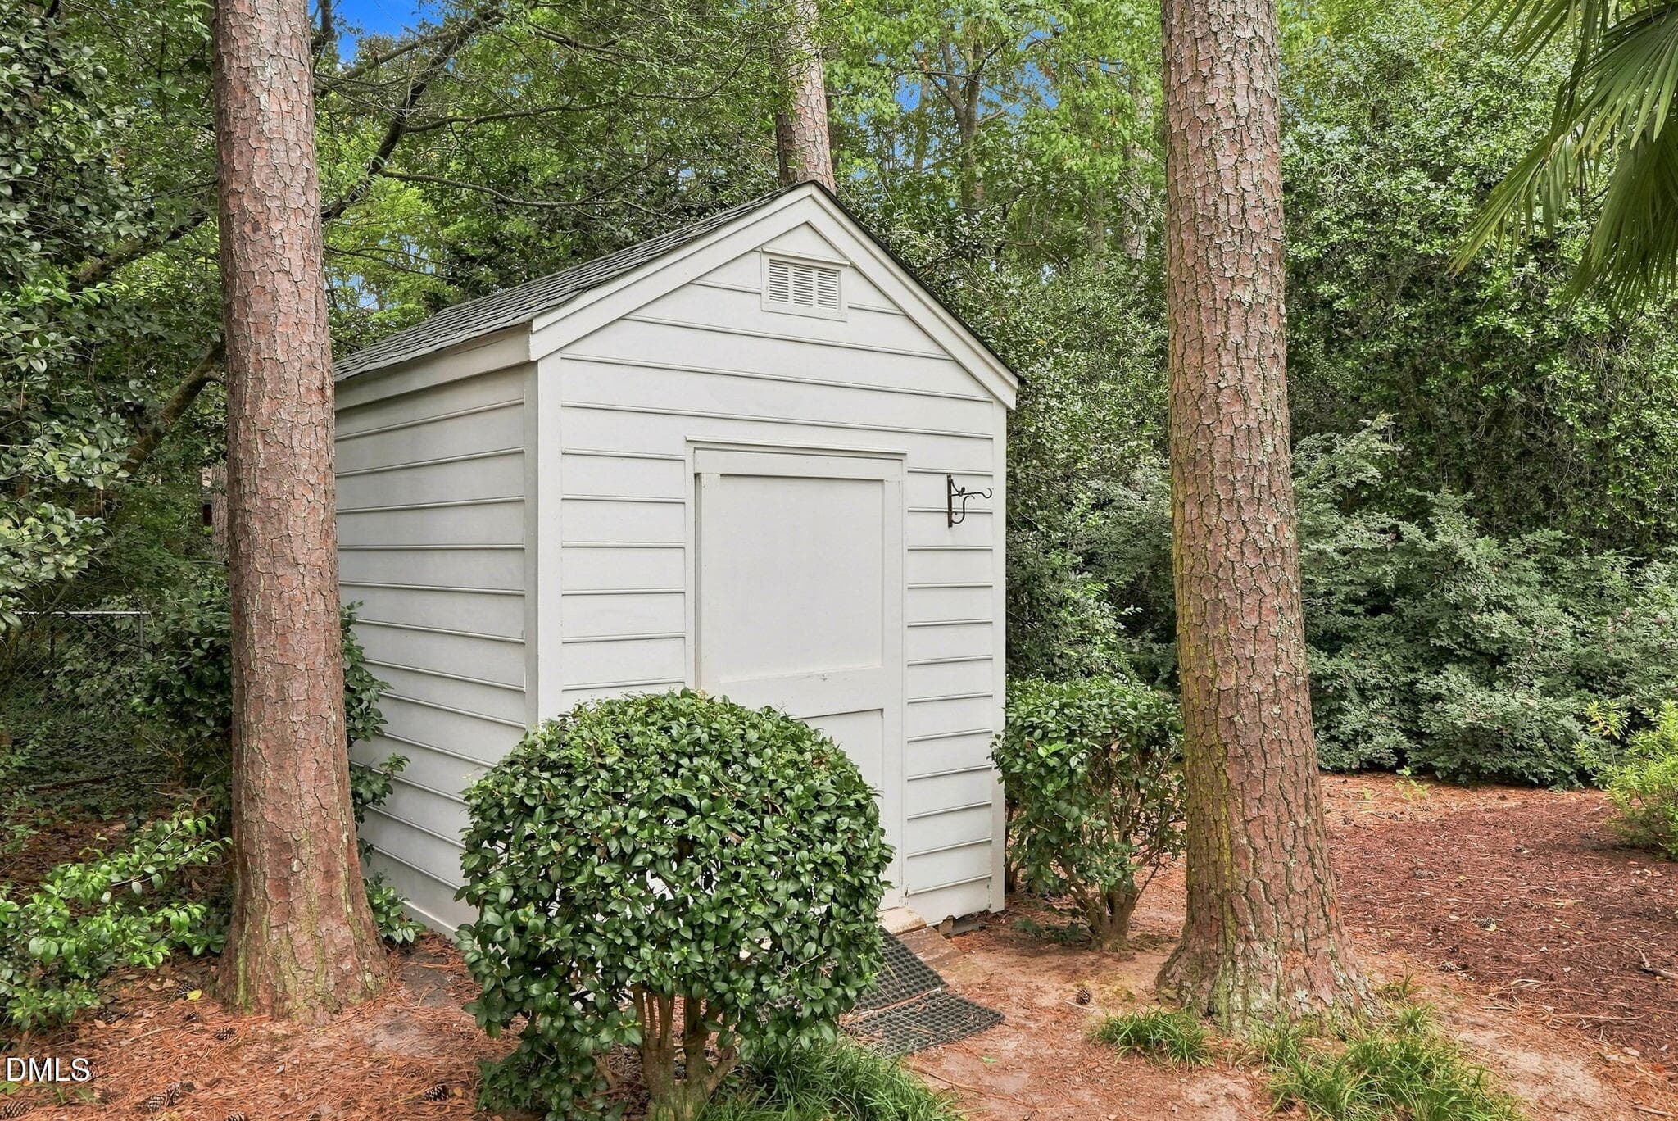
Shed and Back Yard - 1014 Country Ridge Drive, Raleigh, NC 27609, Raleigh
IMG_0505 - 1014 Country Ridge Drive, Raleigh, NC 27609, Raleigh
Fern Garden Area - 1014 Country Ridge Drive, Raleigh, NC 27609, Raleigh
IMG_0504 - 1014 Country Ridge Drive, Raleigh, NC 27609, Raleigh
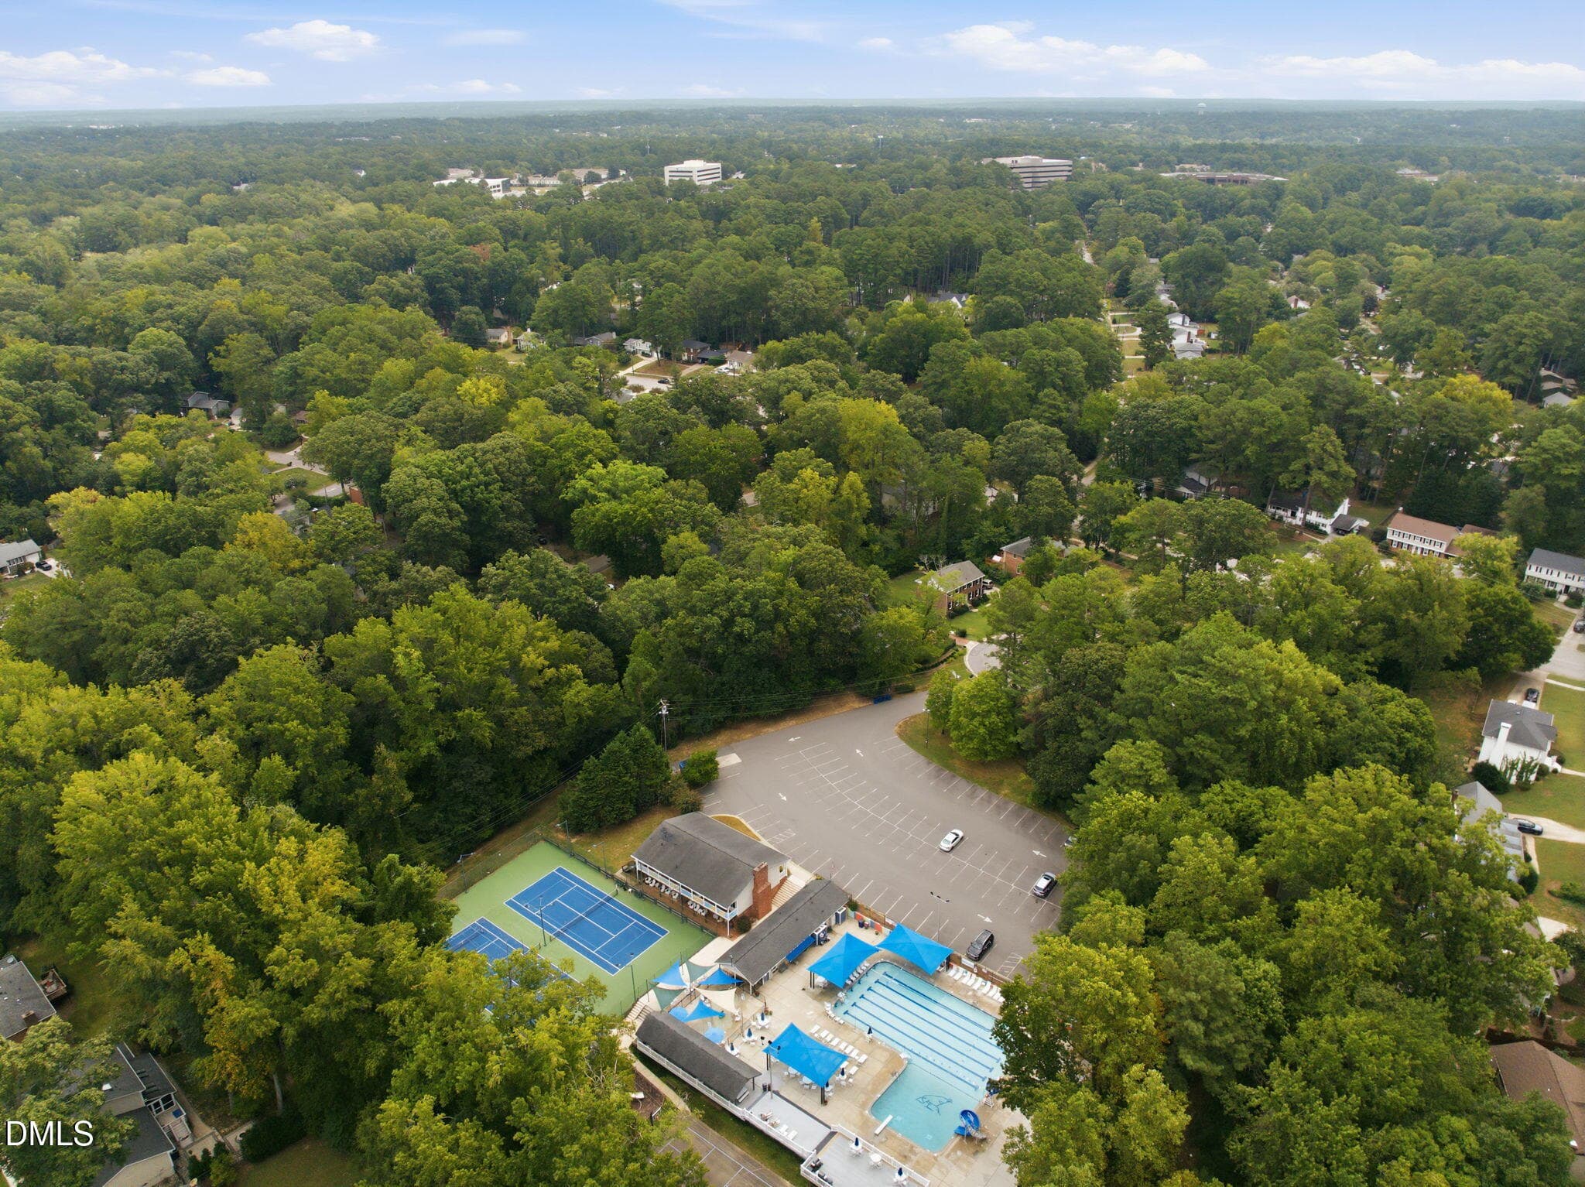
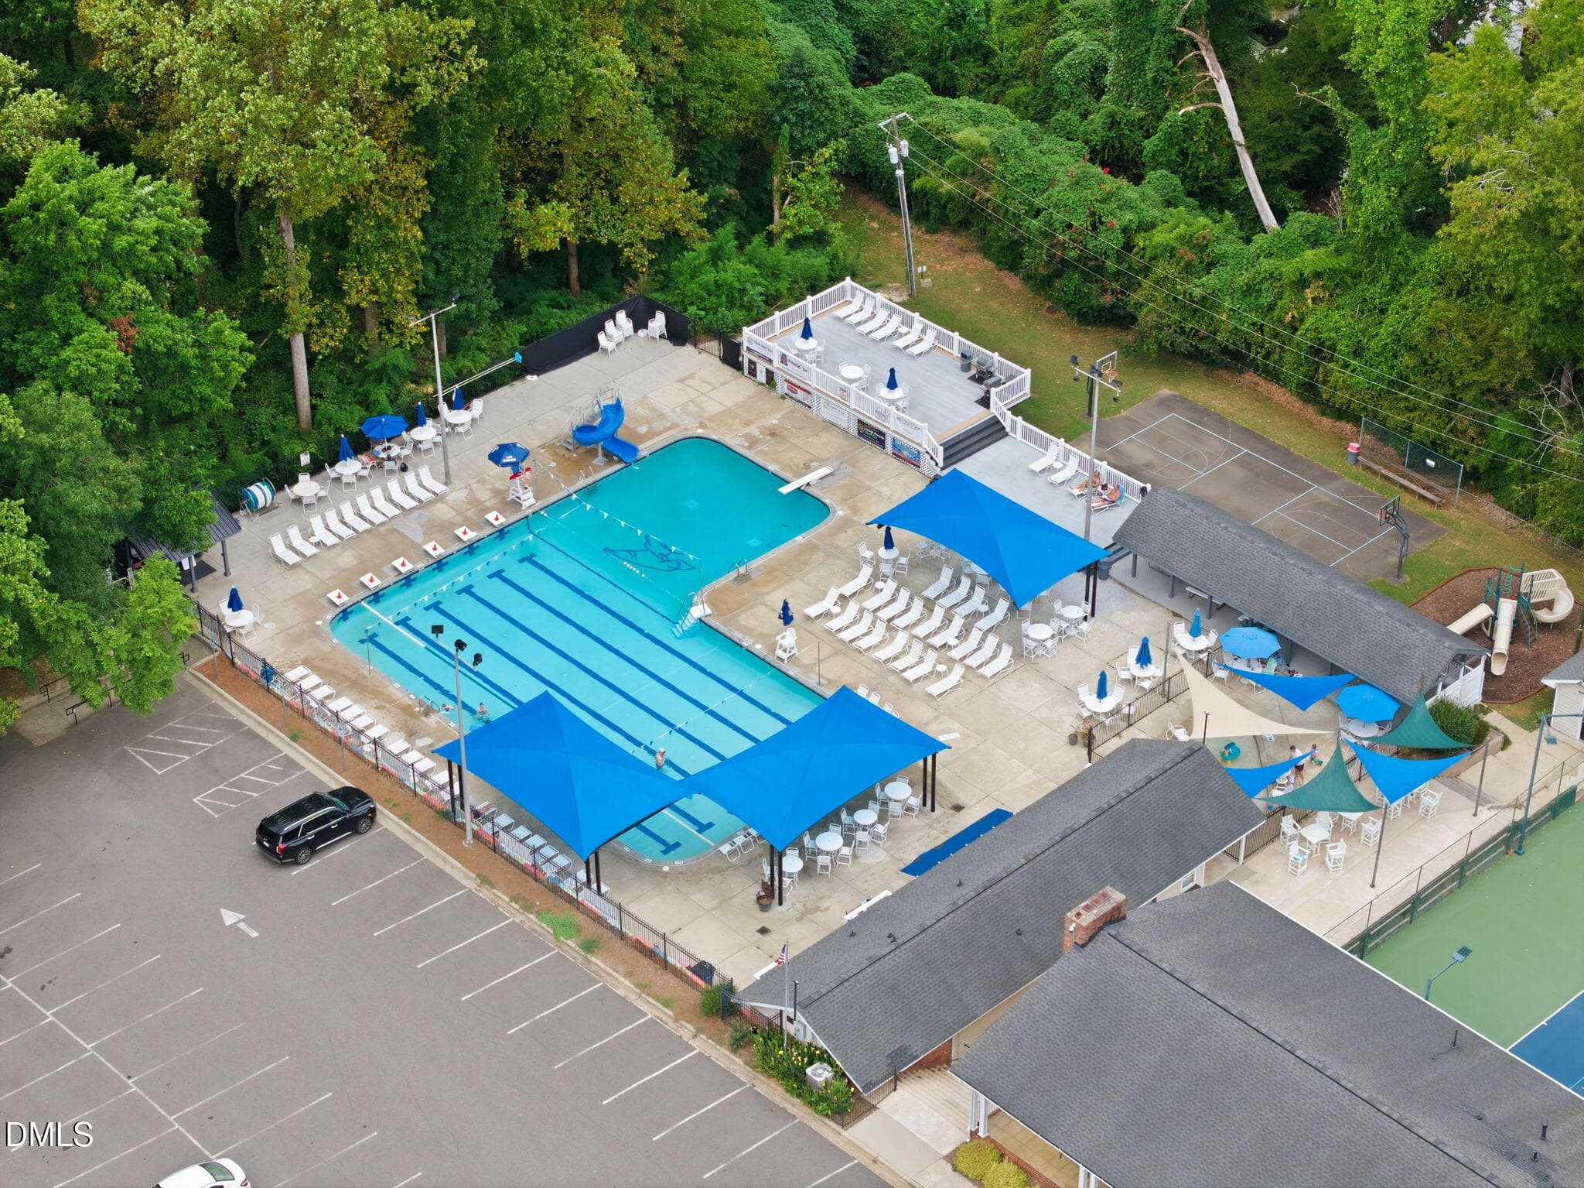
Quail Hollow Swim Club - 1014 Country Ridge Drive, Raleigh, NC 27609, Raleigh
IMG_0502 - 1014 Country Ridge Drive, Raleigh, NC 27609, Raleigh
IMG_0501 - 1014 Country Ridge Drive, Raleigh, NC 27609, Raleigh
IMG_0500 - 1014 Country Ridge Drive, Raleigh, NC 27609, Raleigh
IMG_0499 - 1014 Country Ridge Drive, Raleigh, NC 27609, Raleigh
IMG_0498 - 1014 Country Ridge Drive, Raleigh, NC 27609, Raleigh
IMG_0497 - 1014 Country Ridge Drive, Raleigh, NC 27609, Raleigh
IMG_0496 - 1014 Country Ridge Drive, Raleigh, NC 27609, Raleigh
IMG_0495 - 1014 Country Ridge Drive, Raleigh, NC 27609, Raleigh
IMG_0494 - 1014 Country Ridge Drive, Raleigh, NC 27609, Raleigh
IMG_0493 - 1014 Country Ridge Drive, Raleigh, NC 27609, Raleigh
IMG_0492 - 1014 Country Ridge Drive, Raleigh, NC 27609, Raleigh
IMG_2423 - 1014 Country Ridge Drive, Raleigh, NC 27609, Raleigh
IMG_2422 - 1014 Country Ridge Drive, Raleigh, NC 27609, Raleigh
IMG_2421 - 1014 Country Ridge Drive, Raleigh, NC 27609, Raleigh
IMG_2419 - 1014 Country Ridge Drive, Raleigh, NC 27609, Raleigh
IMG_2418 - 1014 Country Ridge Drive, Raleigh, NC 27609, Raleigh
IMG_2417 - 1014 Country Ridge Drive, Raleigh, NC 27609, Raleigh
IMG_2416 - 1014 Country Ridge Drive, Raleigh, NC 27609, Raleigh
Spring Picturs - 1014 Country Ridge Drive, Raleigh, NC 27609, Raleigh
Spring Picture - 1014 Country Ridge Drive, Raleigh, NC 27609, Raleigh
This Summer - 1014 Country Ridge Drive, Raleigh, NC 27609, Raleigh
This summer - 1014 Country Ridge Drive, Raleigh, NC 27609, Raleigh
1014 Country Ridge Drive-27 - 1014 Country Ridge Drive, Raleigh, NC 27609, Raleigh
1014 Country Ridge Drive-38 - 1014 Country Ridge Drive, Raleigh, NC 27609, Raleigh
1014 Country Ridge Drive-37 - 1014 Country Ridge Drive, Raleigh, NC 27609, Raleigh
1014 Country Ridge Drive-27 - 1014 Country Ridge Drive, Raleigh, NC 27609, Raleigh
1014 Country Ridge Drive Storage Shed - 1014 Country Ridge Drive, Raleigh, NC 27609, Raleigh
1014 Country Ridge Drive-Arbor - 1014 Country Ridge Drive, Raleigh, NC 27609, Raleigh
97 photos

$749,900

1014 Country Ridge Drive, Raleigh, NC 27609
Raleigh, NC 27609
Listed by Philip Layton · Market-One Realty, LLC
Bedrooms
3
Bathrooms
2.5
Living area
N/A
Year built
1968

About this home

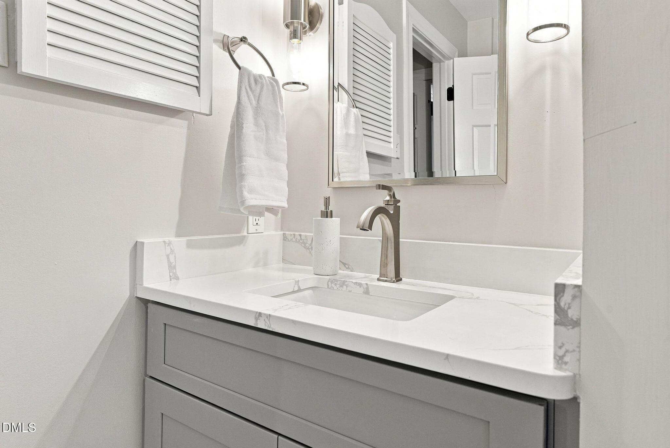
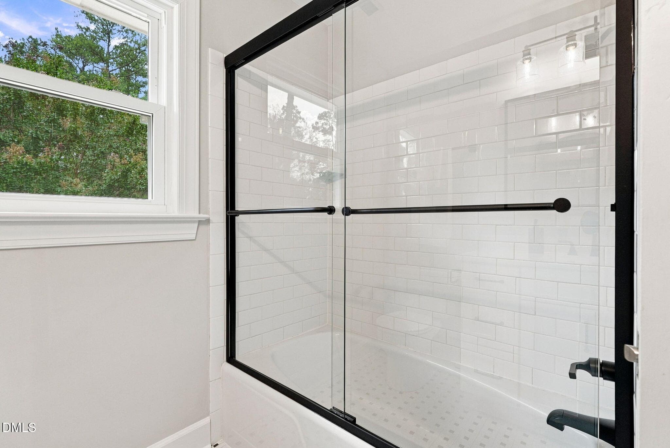
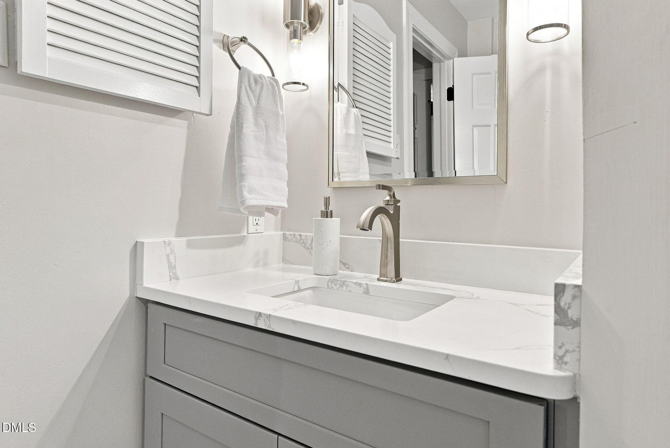
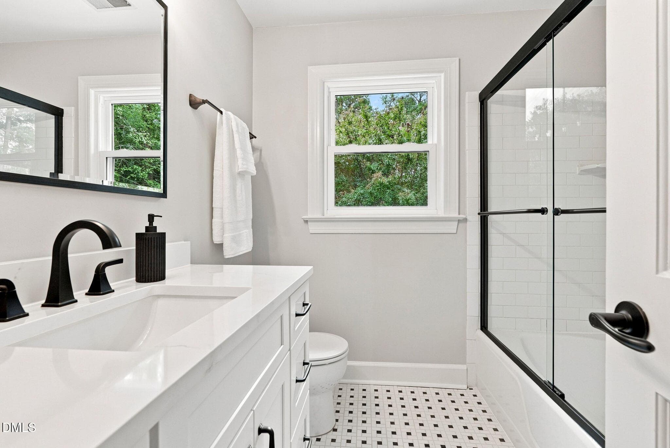
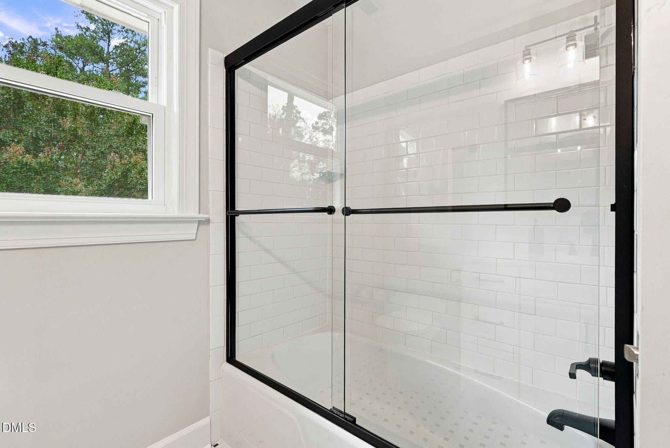
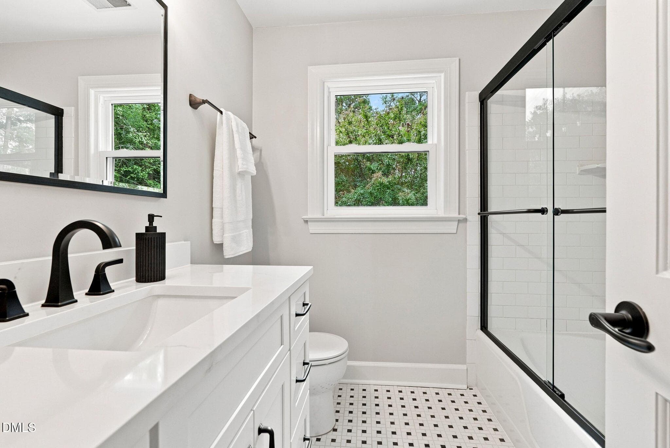
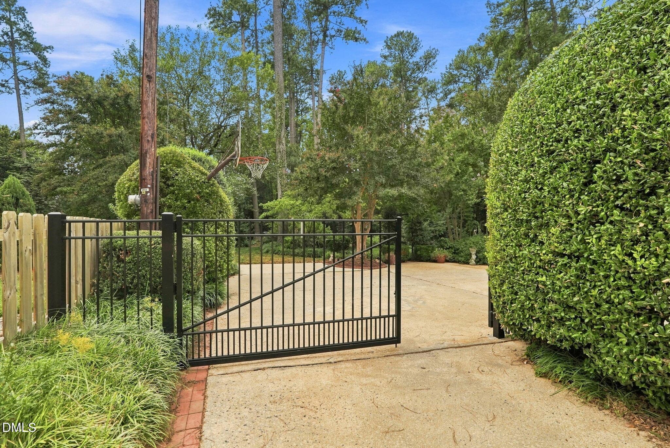
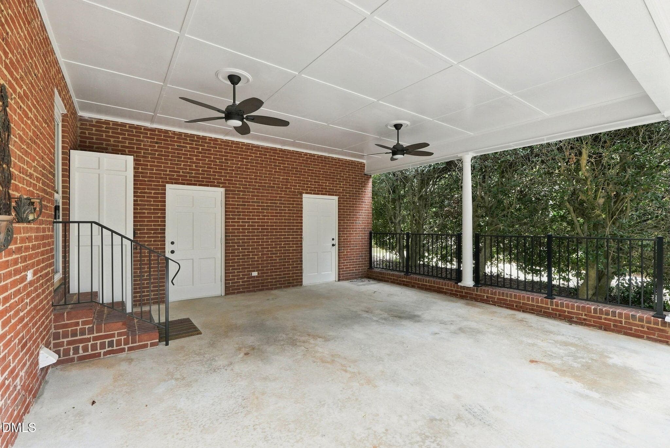
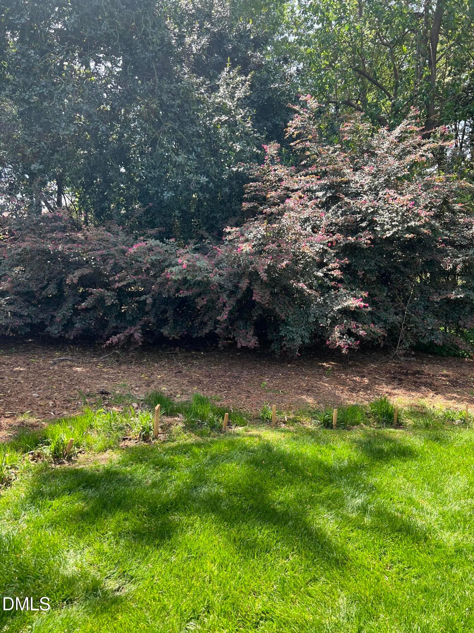
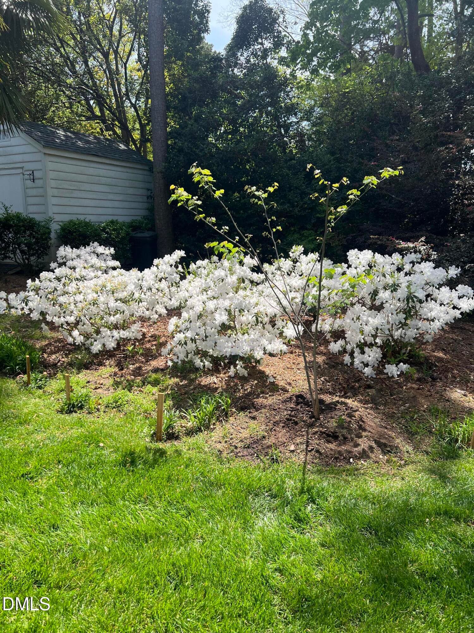
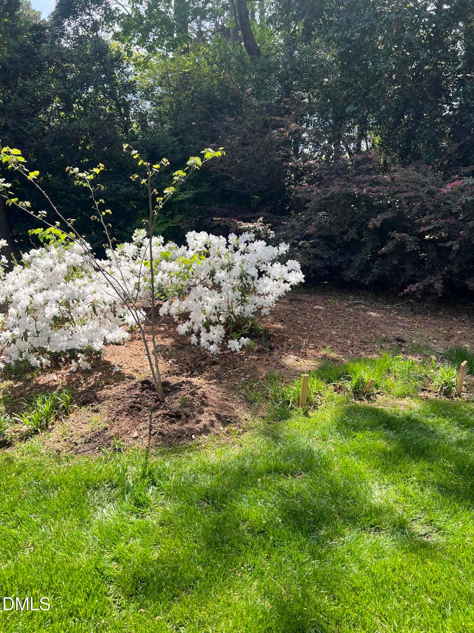
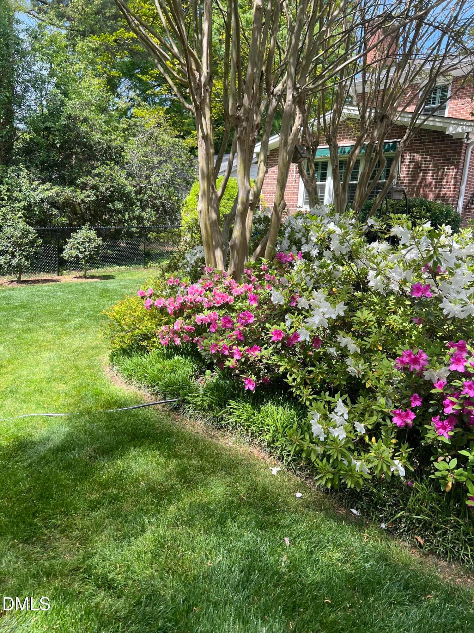
Stately all brick Colonial on a beautifully landscaped and private lot in one of Midtown's most desirable neighborhoods. A true Classic that pairs with thoughtful updates, offering a rare blend of elegance, comfort, and everyday convenience. Rear entry two car carport with access with a gated driveway entry fence that provides secure, private access to the carport and parking pad. The landscaped yard offers year round color with spring redbuds and azaleas, summer crepe myrtles and gardenias, and a curated mix of perennials that provide continuous seasonal interest. The home shows beautifully with fresh interior paint and newly rebuffed hardwood floors — hardwoods throughout. Additional quality features include plantation shutters, Pella windows, granite countertops in kitchen, dimmable recessed lighting, and an encapsulated crawl space with dehumidifier. A standout feature is the dual living layout: an oversized family room flowing seamlessly into an equally large sitting room, creating a sophisticated two room suite ideal for entertaining or quiet retreat. This flexible arrangement — with both rooms over 18 feet long — offers the scale and versatility rarely found at this price point in Midtown. Recent upgrades include a new roof (2026), brand new professional series gas range and dishwasher, and a fully renovated primary bathroom with quartz vanity tops, new tile, new shower, custom-built vanity, and all new fixtures. The spacious primary bedroom offers two closets including a large walk in. Secondary bedrooms are generously sized with excellent closet space, including another walk in. The updated upstairs hall bath features a custom-built vanity, quartz counters, new fixtures, and a new sliding glass tub door. The designated office is bright and airy with custom cabinetry and built in wooden filing drawers, while the sitting room/library offers custom built ins and a cozy fireplace. Outstanding location — walking distance to Quail Hollow Swim & Tennis Club and Quail Corners Shopping Center, less than 2 miles to North Hills, and only 1.33 miles to the new shops and dining on St. Albans Dr. A great opportunity to own a classic Midtown home with premium updates, exceptional livability and convenience. Listing Agent is the seller. Inspected by a licensed home inspector and report is available.

Highlights

Fireplace

Property details

MLS #
10191211
Property type
Single Family Residence
Subdivision
Quail Hollow
Status
Active
Days on market
31
On market date
September 8, 2026
Stories
N/A
Total bathrooms
2.5
Garage spaces
N/A
Parking spaces
4
Lot size
0.42 acres
Loading map…

Nearby schools

Within 10 miles. School directory data from the National Center for Education Statistics (NCES), accessed via the Urban Institute Education Data API. Local Score is calculated by INNOVATE Real Estate; where a state rating is shown, it comes from that state's own official school report card (e.g. NC Dept. of Public Instruction, SC Report Card).

Elementary
Douglas Elementary
0.76 mi away · Grades -1-5
Zoned school (attendance boundary, 2015-16 data)
3.3
Local Score (state rating (2025) blended 70/30 with student-teacher ratio) -- not an official state rating
State rating: C (2025)
Enrollment
562
Student:teacher ratio
12.5:1
District
Wake County Schools
Middle
Carroll Middle
1.37 mi away · Grades 6-8
Zoned school (attendance boundary, 2015-16 data)
2.6
Local Score (state rating (2025) blended 70/30 with student-teacher ratio) -- not an official state rating
State rating: D (2025)
Enrollment
901
Student:teacher ratio
14.3:1
District
Wake County Schools
High
Sanderson High
1.84 mi away · Grades 9-12
Zoned school (attendance boundary, 2015-16 data)
3.0
Local Score (state rating (2025) blended 70/30 with student-teacher ratio) -- not an official state rating
State rating: C (2025)
Enrollment
1,610
Student:teacher ratio
16.8:1
District
Wake County Schools

Walkability

Blended score for Raleigh's center, calculated by INNOVATE Real Estate from two sources: the EPA's National Walkability Index (street network, transit, land-use mix) and Google Places amenity data (what's actually reachable on foot from this point). 60% EPA National Walkability Index + 40% nearby-amenity density (Google Places).

79
Walkable
out of 100
EPA National Walkability Index
13.5 / 20 -- Above average walkable
Google Places amenity density
95 / 100
Restaurants & cafes20
Grocery stores11
Parks2
Schools9
Transit stops20
Pharmacies7

Market position

How this listing compares to current activity in Raleigh, from live MLS data.

On the market 31 days -- 72 fewer days than Raleigh's current average of 103 days.
For reference, the median list price across 2,844 active listings in Raleigh right now is $375,000.

Mortgage calculator

Estimate only - actual rate and payment depend on your lender, credit, and loan program.

$
%
%
Adjust tax / insurance estimates
% / yr
$
/mo
Est. monthly payment
$4,666/mo
$149,980 down
$599,920 loan
Principal & interest$3,891
Property tax (est.)$625
Home insurance (est.)$150

Similar homes you might like

Data source: Listing information provided by Doorify MLS via Trestle/CoreLogic. Last updated 24 days ago.

Information herein deemed reliable but not guaranteed; all measurements, school assignments, HOA fees, taxes, and feature lists are approximate and should be independently verified. Equal Housing Opportunity.