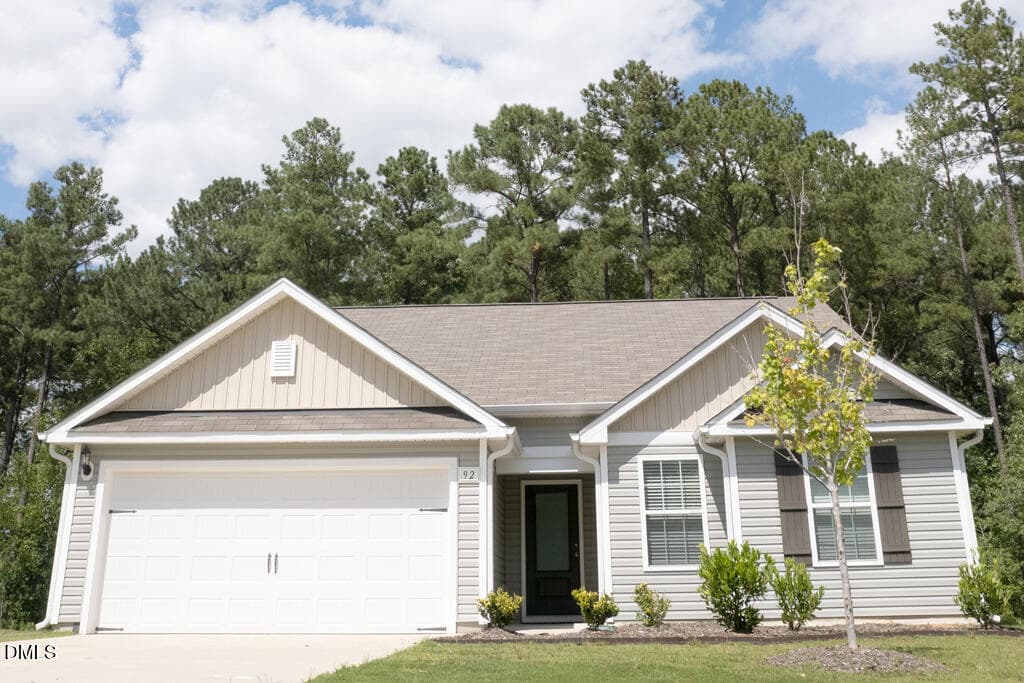
Winston B - 768 Roy Adams Road, Angier, NC 27501, Angier
SUN_MyrtleMeadows_Pic_Winston-8 - 768 Roy Adams Road, Angier, NC 27501, Angier
SUN_MyrtleMeadows_Pic_Winston-7 - 768 Roy Adams Road, Angier, NC 27501, Angier
SUN_MyrtleMeadows_Pic_Winston-10 - 768 Roy Adams Road, Angier, NC 27501, Angier
SUN_MyrtleMeadows_Pic_Winston-11 - 768 Roy Adams Road, Angier, NC 27501, Angier
SUN_MyrtleMeadows_Pic_Winston-20 - 768 Roy Adams Road, Angier, NC 27501, Angier
SUN_MyrtleMeadows_Pic_Winston-9 - 768 Roy Adams Road, Angier, NC 27501, Angier
SUN_MyrtleMeadows_Pic_Winston-16 - 768 Roy Adams Road, Angier, NC 27501, Angier
SUN_MyrtleMeadows_Pic_Winston-19 - 768 Roy Adams Road, Angier, NC 27501, Angier
SUN_MyrtleMeadows_Pic_Winston-4 - 768 Roy Adams Road, Angier, NC 27501, Angier
SUN_MyrtleMeadows_Pic_Winston-5 - 768 Roy Adams Road, Angier, NC 27501, Angier
SUN_MyrtleMeadows_Pic_Winston-6 - 768 Roy Adams Road, Angier, NC 27501, Angier
SUN_MyrtleMeadows_Pic_Winston-12 - 768 Roy Adams Road, Angier, NC 27501, Angier
SUN_MyrtleMeadows_Pic_Winston-13 - 768 Roy Adams Road, Angier, NC 27501, Angier
SUN_MyrtleMeadows_Pic_Winston-14 - 768 Roy Adams Road, Angier, NC 27501, Angier
SUN_MyrtleMeadows_Pic_Winston-15 - 768 Roy Adams Road, Angier, NC 27501, Angier
SUN_MyrtleMeadows_Pic_Winston-17 - 768 Roy Adams Road, Angier, NC 27501, Angier
SUN_MyrtleMeadows_Pic_Winston-18 - 768 Roy Adams Road, Angier, NC 27501, Angier
SUN_MyrtleMeadows_Pic_Winston-2 - 768 Roy Adams Road, Angier, NC 27501, Angier
SUN_MyrtleMeadows_Pic_Winston-21 - 768 Roy Adams Road, Angier, NC 27501, Angier
SUN_MyrtleMeadows_Pic_Winston-3 - 768 Roy Adams Road, Angier, NC 27501, Angier
SUN_MyrtleMeadows_Pic_Winston-31 - 768 Roy Adams Road, Angier, NC 27501, Angier
SUN_MyrtleMeadows_Pic_Winston-4 - 768 Roy Adams Road, Angier, NC 27501, Angier
SUN_MyrtleMeadows_Pic_Winston-6 - 768 Roy Adams Road, Angier, NC 27501, Angier
SUN_MyrtleMeadows_Pic_Winston-7 - 768 Roy Adams Road, Angier, NC 27501, Angier
SUN_MyrtleMeadows_Pic_Winston-11 - 768 Roy Adams Road, Angier, NC 27501, Angier
SUN_MyrtleMeadows_Pic_Winston-12 - 768 Roy Adams Road, Angier, NC 27501, Angier
SUN_MyrtleMeadows_Pic_Winston-13 - 768 Roy Adams Road, Angier, NC 27501, Angier
SUN_MyrtleMeadows_Pic_Winston-14 - 768 Roy Adams Road, Angier, NC 27501, Angier
SUN_MyrtleMeadows_Pic_Winston-15 - 768 Roy Adams Road, Angier, NC 27501, Angier
SUN_MyrtleMeadows_Pic_Winston-16 - 768 Roy Adams Road, Angier, NC 27501, Angier
SUN_MyrtleMeadows_Pic_Winston-17 - 768 Roy Adams Road, Angier, NC 27501, Angier
SUN_MyrtleMeadows_Pic_Winston-30 - 768 Roy Adams Road, Angier, NC 27501, Angier
SUN_MyrtleMeadows_Pic_Winston-5 - 768 Roy Adams Road, Angier, NC 27501, Angier
SUN_MyrtleMeadows_Pic_Winston-8 - 768 Roy Adams Road, Angier, NC 27501, Angier
SUN_MyrtleMeadows_Pic_Winston-2 - 768 Roy Adams Road, Angier, NC 27501, Angier
SUN_MyrtleMeadows_Pic_Winston-9 - 768 Roy Adams Road, Angier, NC 27501, Angier
SUN_MyrtleMeadows_Pic_Winston-10 - 768 Roy Adams Road, Angier, NC 27501, Angier
SUN_MyrtleMeadows_Pic_Winston-18 - 768 Roy Adams Road, Angier, NC 27501, Angier
SUN_MyrtleMeadows_Pic_Winston-19 - 768 Roy Adams Road, Angier, NC 27501, Angier
SUN_MyrtleMeadows_Pic_Winston-20 - 768 Roy Adams Road, Angier, NC 27501, Angier
SUN_MyrtleMeadows_Pic_Winston-21 - 768 Roy Adams Road, Angier, NC 27501, Angier
SUN_MyrtleMeadows_Pic_Winston-22 - 768 Roy Adams Road, Angier, NC 27501, Angier
SUN_MyrtleMeadows_Pic_Winston-23 - 768 Roy Adams Road, Angier, NC 27501, Angier
SUN_MyrtleMeadows_Pic_Winston-28 - 768 Roy Adams Road, Angier, NC 27501, Angier
SUN_MyrtleMeadows_Pic_Winston-24 - 768 Roy Adams Road, Angier, NC 27501, Angier
SUN_MyrtleMeadows_Pic_Winston-25 - 768 Roy Adams Road, Angier, NC 27501, Angier
SUN_MyrtleMeadows_Pic_Winston-26 - 768 Roy Adams Road, Angier, NC 27501, Angier
SUN_MyrtleMeadows_Pic_Winston-27 - 768 Roy Adams Road, Angier, NC 27501, Angier
Winston floorplan - 768 Roy Adams Road, Angier, NC 27501, Angier
50 photos

$349,565

768 Roy Adams Road, Angier, NC 27501
Angier, NC 27501
Listed by Haley Allen · Lennar Carolinas LLC
Bedrooms
4
Bathrooms
2.5
Living area
N/A
Year built
2026

About this home

Located in the desirable Myrtle Meadows community, The Winston is a beautifully crafted home designed for today's lifestyle. The open-concept main floor boasts a spacious great room perfect for gatherings, flowing effortlessly into a casual dining area and a contemporary kitchen with abundant cabinetry and a large pantry. A private study and convenient powder room complete the main level. Upstairs, discover four generously sized bedrooms, including a luxurious owner's suite featuring a walk-in closet and private en-suite bathroom. A versatile loft and centrally located laundry room add to the home's functionality. Step outside to a screened porch, ideal for enjoying outdoor living in comfort. Experience the perfect blend of small-town charm and modern convenience, with easy access to Downtown Angier's shops and dining and minutes from major highways for seamless commutes throughout the Triangle. The community offers amenities and a natural tree buffer, creating a peaceful, welcoming environment. All photos, virtual tours and colors are for representation only.

Highlights

New construction

Property details

MLS #
10187610
Property type
Single Family Residence
Subdivision
Myrtle Meadows
Status
Active
Days on market
52
On market date
August 20, 2026
Stories
N/A
Total bathrooms
2.5
Garage spaces
2
Parking spaces
2
Lot size
0.18 acres
Loading map…

Nearby schools

Within 10 miles. School directory data from the National Center for Education Statistics (NCES), accessed via the Urban Institute Education Data API. Local Score is calculated by INNOVATE Real Estate; where a state rating is shown, it comes from that state's own official school report card (e.g. NC Dept. of Public Instruction, SC Report Card).

Elementary
Angier Elementary
1.24 mi away · Grades 3-5
Zoned school (attendance boundary, 2015-16 data)
2.6
Local Score (state rating (2025) blended 70/30 with student-teacher ratio) -- not an official state rating
State rating: D (2025)
Enrollment
366
Student:teacher ratio
14.1:1
District
Harnett County Schools
Middle
Harnett Central Middle
2.74 mi away · Grades 6-8
Zoned school (attendance boundary, 2015-16 data)
2.6
Local Score (state rating (2025) blended 70/30 with student-teacher ratio) -- not an official state rating
State rating: D (2025)
Enrollment
992
Student:teacher ratio
14.8:1
District
Harnett County Schools
High
Harnett Central High
2.43 mi away · Grades 9-12
Zoned school (attendance boundary, 2015-16 data)
3.0
Local Score (state rating (2025) blended 70/30 with student-teacher ratio) -- not an official state rating
State rating: C (2025)
Enrollment
1,498
Student:teacher ratio
17.8:1
District
Harnett County Schools

Walkability

Blended score for Angier's center, calculated by INNOVATE Real Estate from two sources: the EPA's National Walkability Index (street network, transit, land-use mix) and Google Places amenity data (what's actually reachable on foot from this point). 60% EPA National Walkability Index + 40% nearby-amenity density (Google Places).

20
Car-dependent
out of 100
EPA National Walkability Index
6.7 / 20 -- Below average walkable
Google Places amenity density
0 / 100
Restaurants & cafes0
Grocery stores0
Parks0
Schools0
Transit stops0
Pharmacies0

Market position

How this listing compares to current activity in Angier, from live MLS data.

On the market 52 days -- 46 fewer days than Angier's current average of 98 days.
For reference, the median list price across 291 active listings in Angier right now is $345,000.

Mortgage calculator

Estimate only - actual rate and payment depend on your lender, credit, and loan program.

$
%
%
Adjust tax / insurance estimates
% / yr
$
/mo
Est. monthly payment
$2,255/mo
$69,913 down
$279,652 loan
Principal & interest$1,814
Property tax (est.)$291
Home insurance (est.)$150

Similar homes you might like

Data source: Listing information provided by Doorify MLS via Trestle/CoreLogic. Last updated 27 days ago.

Information herein deemed reliable but not guaranteed; all measurements, school assignments, HOA fees, taxes, and feature lists are approximate and should be independently verified. Equal Housing Opportunity.