


$179,800
About this home
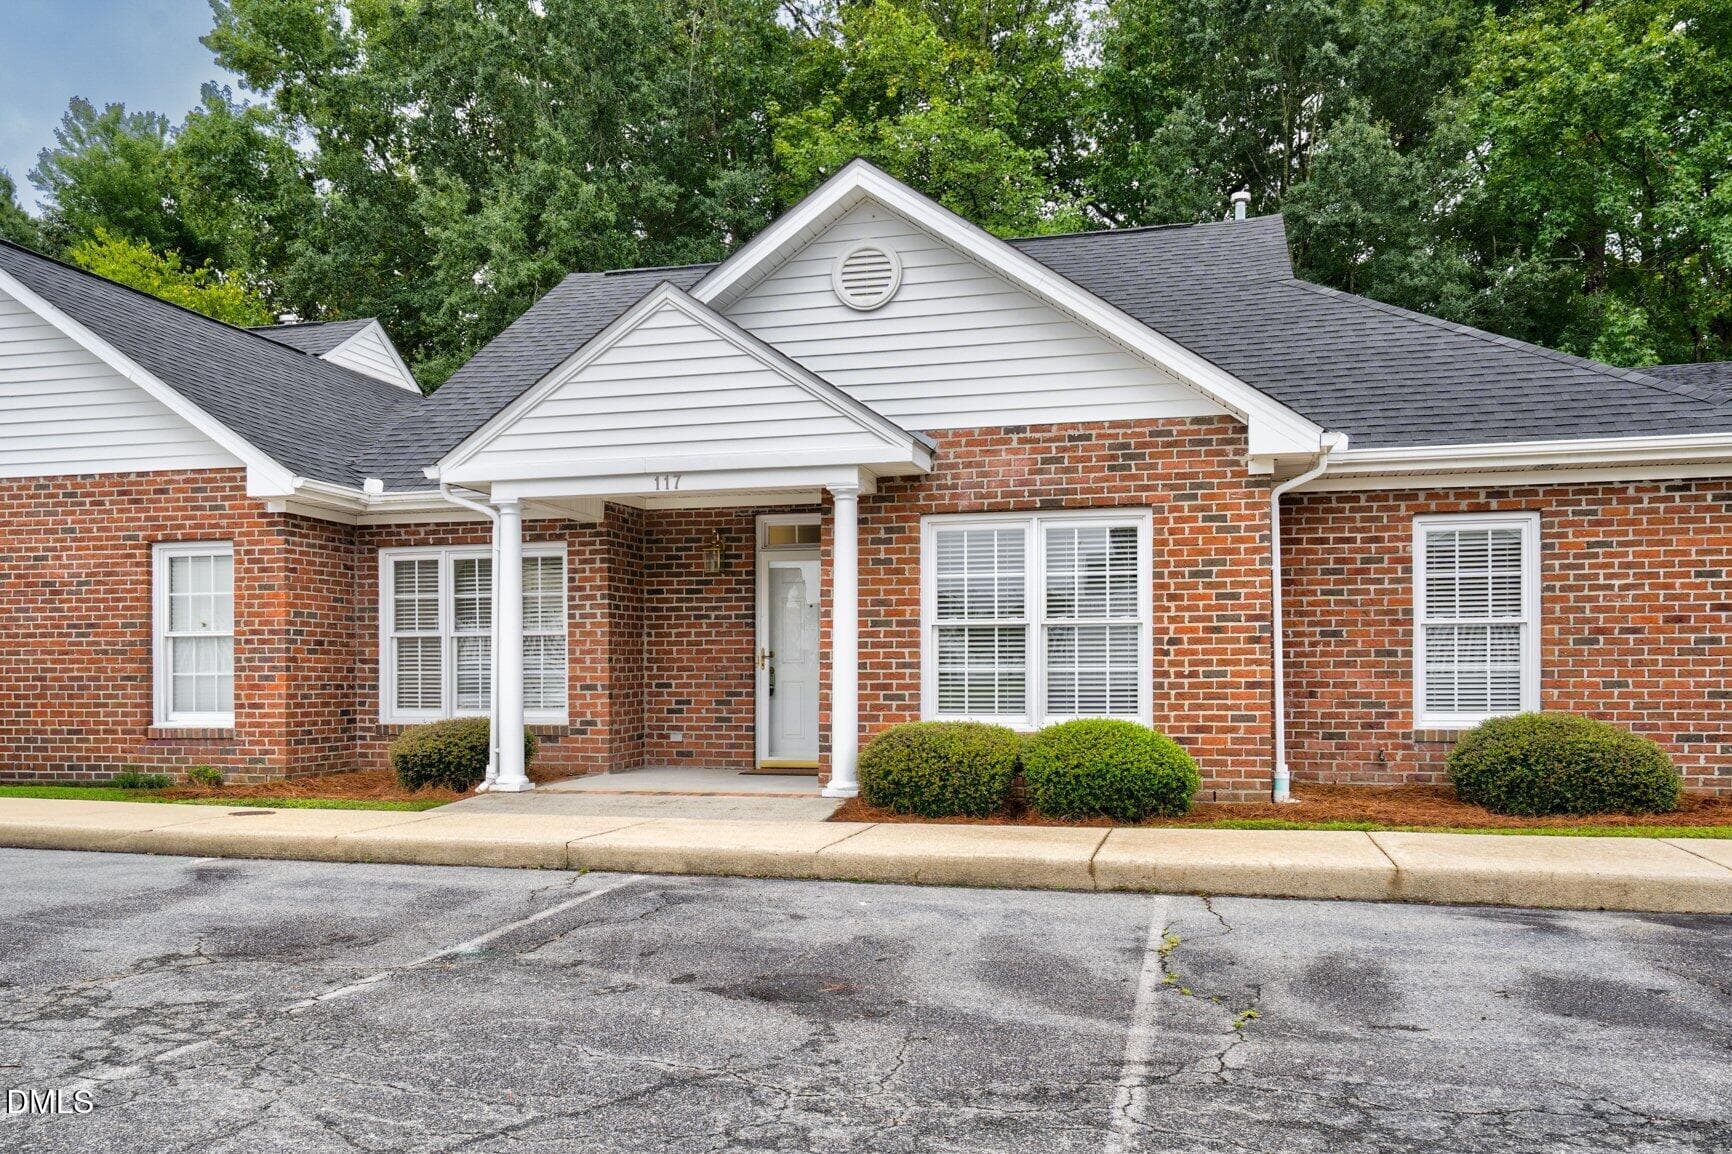
elcome home to peaceful country living! Situated on approximately half an acre in a beautiful rural setting, this fully renovated 4-bedroom home offers the perfect blend of modern updates and small-town charm. Step inside to discover fresh paint throughout, brand-new flooring, and spacious living areas designed for comfort and entertaining. With two separate sitting rooms, there's plenty of space for gathering with family, hosting guests, or creating a dedicated home office or playroom. The large kitchen provides ample room for cooking, dining, and making memories, while the generous floor plan offers flexibility for today's lifestyle. Outside, you'll love relaxing on the inviting front porch overlooking the peaceful surroundings or enjoying the spacious backyard with room for gardening, recreation, and outdoor entertaining. If you're looking for a move-in-ready home with modern updates, abundant living space, and the tranquility of country living, this property is a must-see!
Property details
- MLS
- Doorify MLS
- MLS #
- 10187529
- Property type
- Manufactured On Land
- Subdivision
- Not in a Subdivision
- Status
- Active
- Days on market
- 59
- On market date
- August 20, 2026
- Stories
- N/A
- Total bathrooms
- 2
- Garage spaces
- N/A
- Parking spaces
- N/A
- Lot size
- 0.47 acres
Location
Get directions →Nearby schools
Within 10 miles. School directory data from the National Center for Education Statistics (NCES), accessed via the Urban Institute Education Data API. Local Score is calculated by INNOVATE Real Estate; where a state rating is shown, it comes from that state's own official school report card.
- Enrollment
- 585
- Student:teacher ratio
- 16.3:1
- District
- Edgecombe County Public Schools
- Enrollment
- 330
- Student:teacher ratio
- 16.5:1
- District
- Edgecombe County Public Schools
- Enrollment
- 197
- Student:teacher ratio
- 19.7:1
- District
- Edgecombe County Public Schools
Walkability
Blended score for Rocky Mount's center, calculated by INNOVATE Real Estate from two sources: the EPA's National Walkability Index (street network, transit, land-use mix) and Google Places amenity data (what's actually reachable on foot from this point). 60% EPA National Walkability Index + 40% nearby-amenity density (Google Places).
Mortgage calculator
Estimate only - actual rate and payment depend on your lender, credit, and loan program.
Adjust tax / insurance estimates
Similar homes you might like


Data source: Listing information provided by Doorify MLS via Trestle/CoreLogic. Last updated 16 days ago.
Information herein deemed reliable but not guaranteed; all measurements, school assignments, HOA fees, taxes, and feature lists are approximate and should be independently verified. Equal Housing Opportunity.