
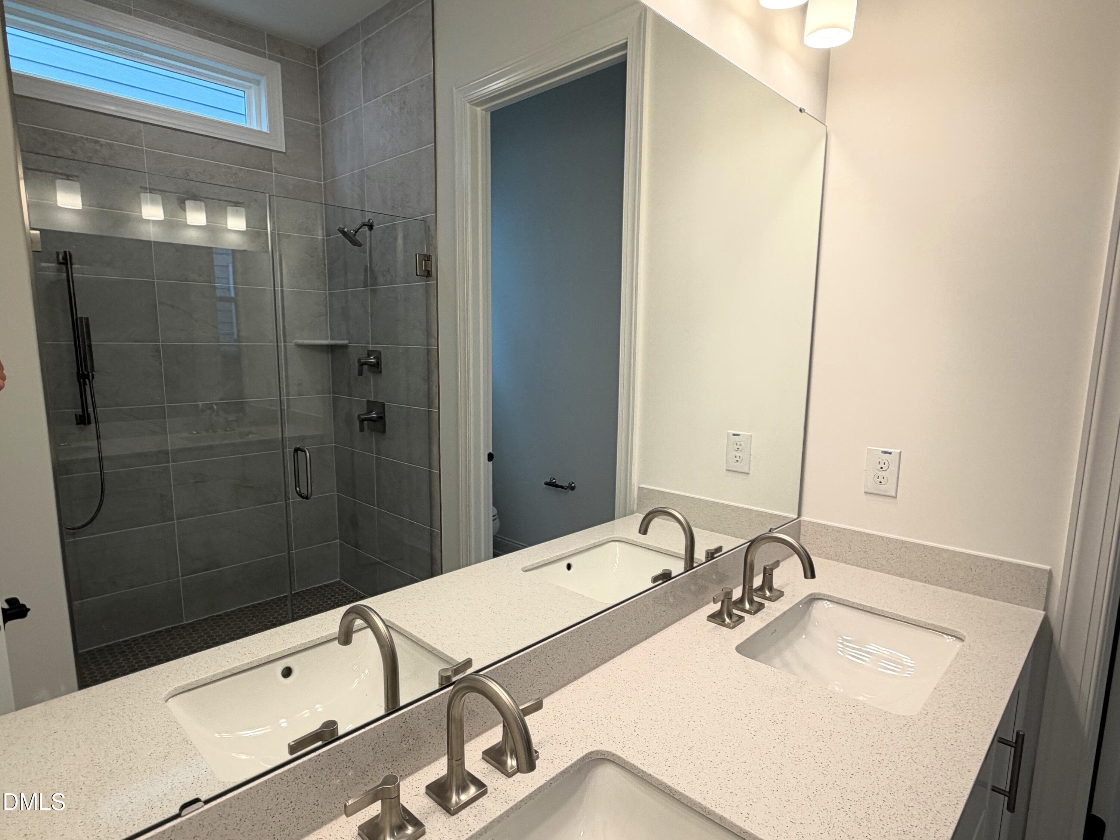
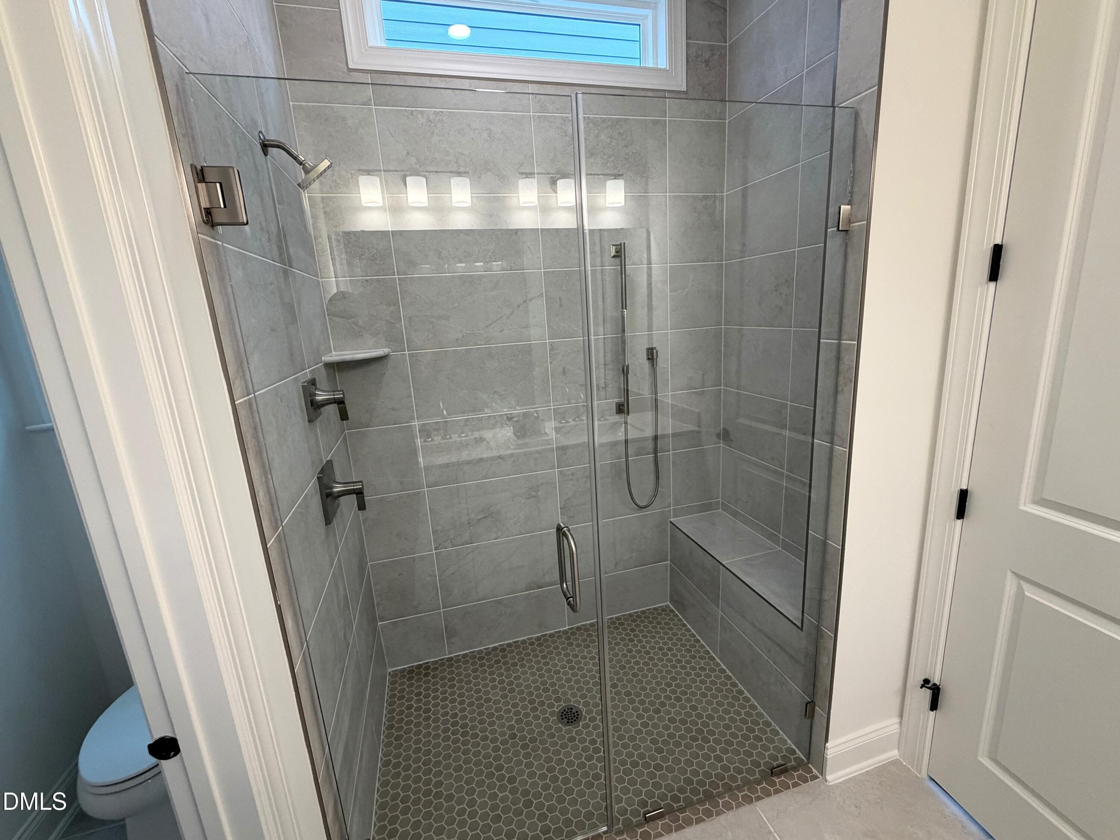
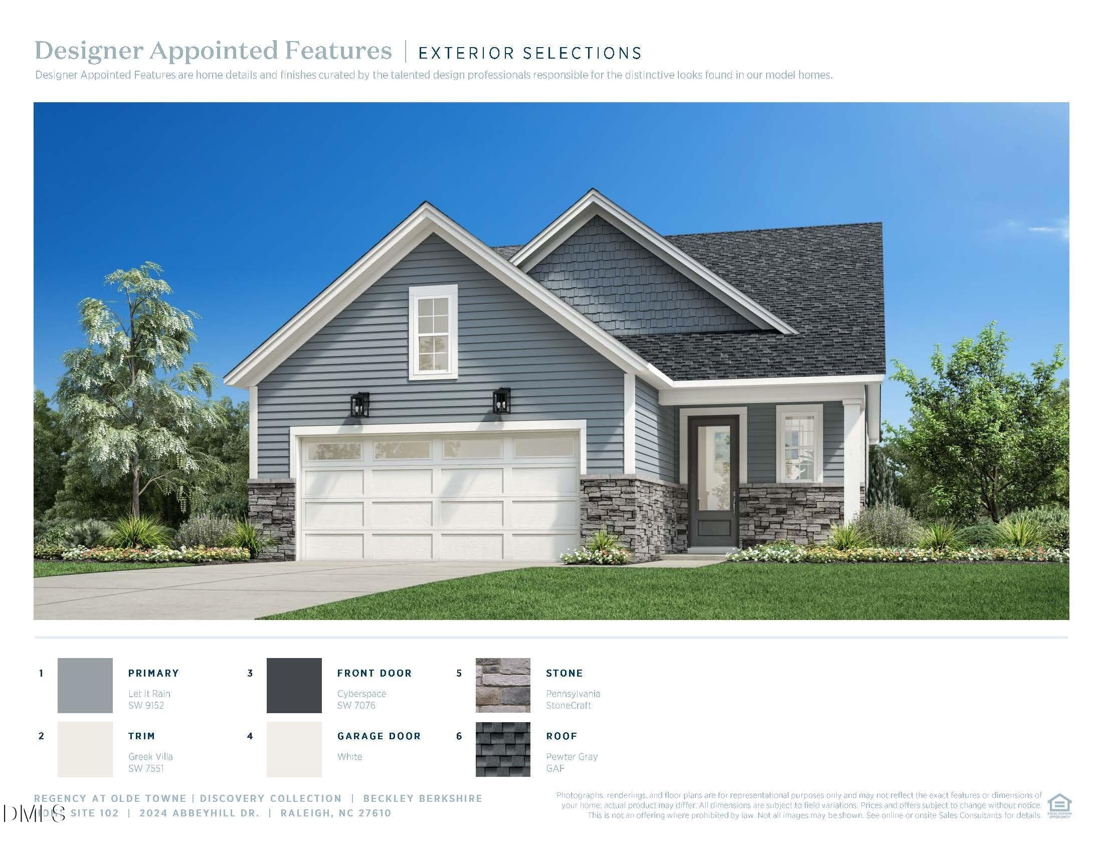
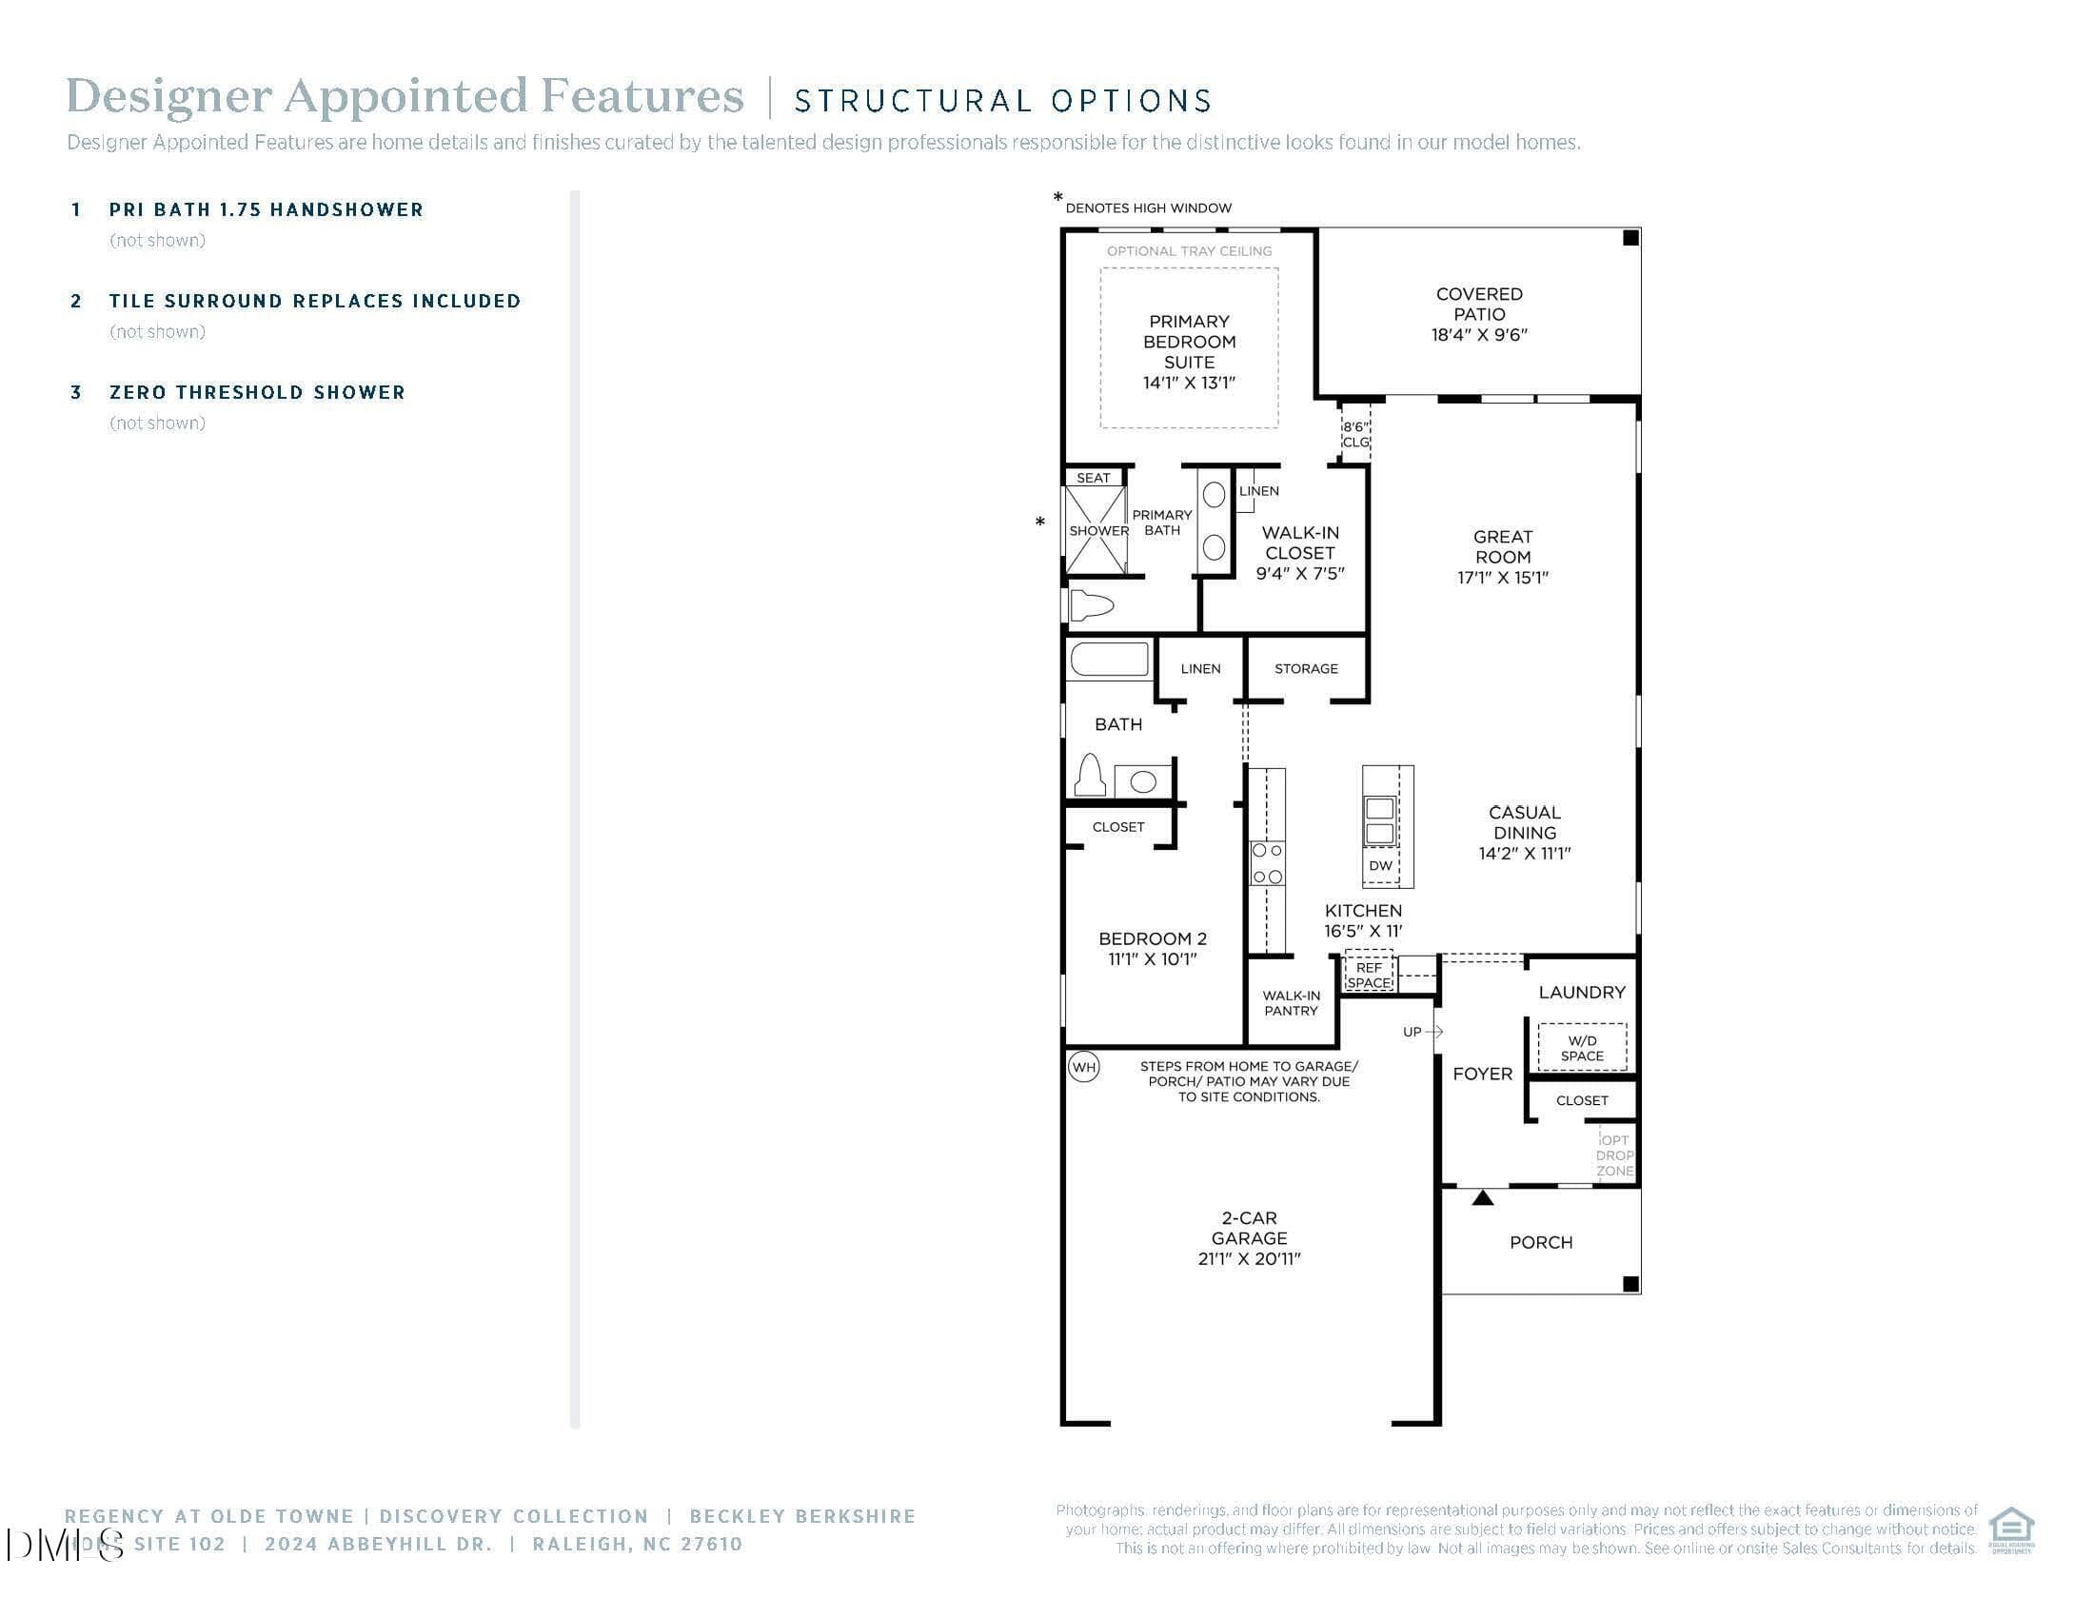
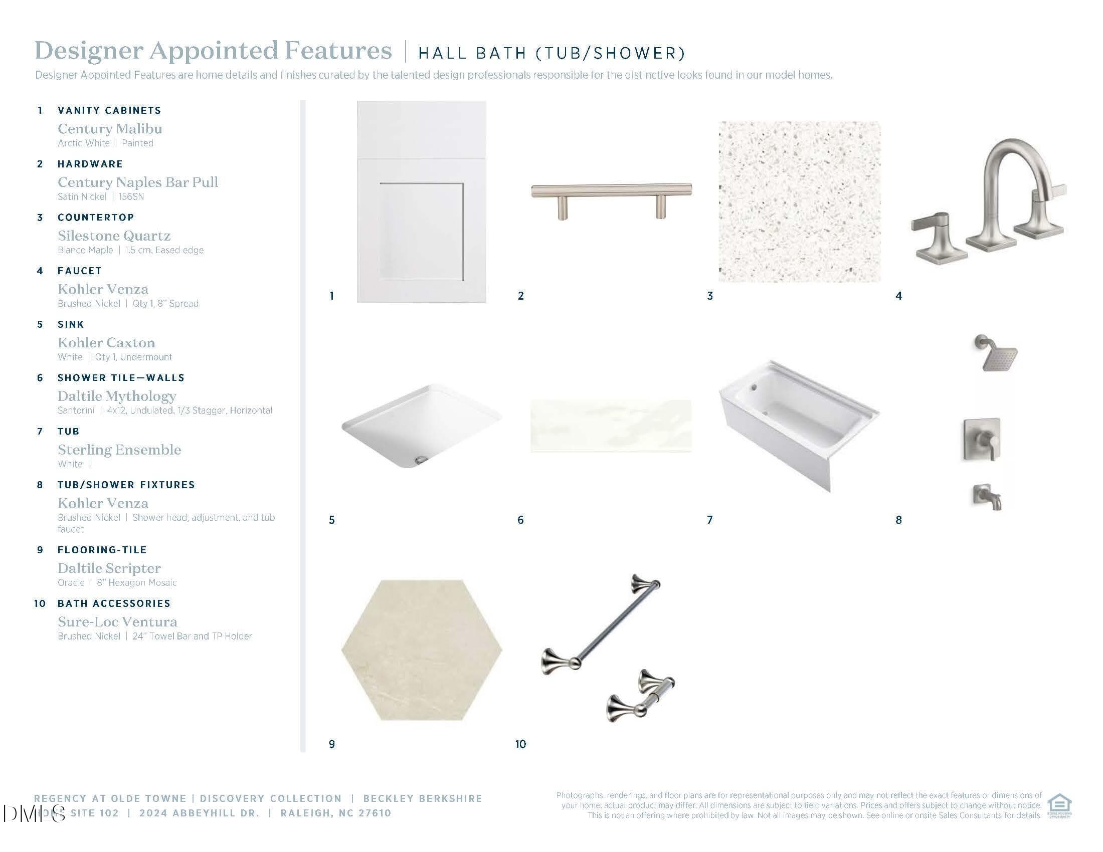
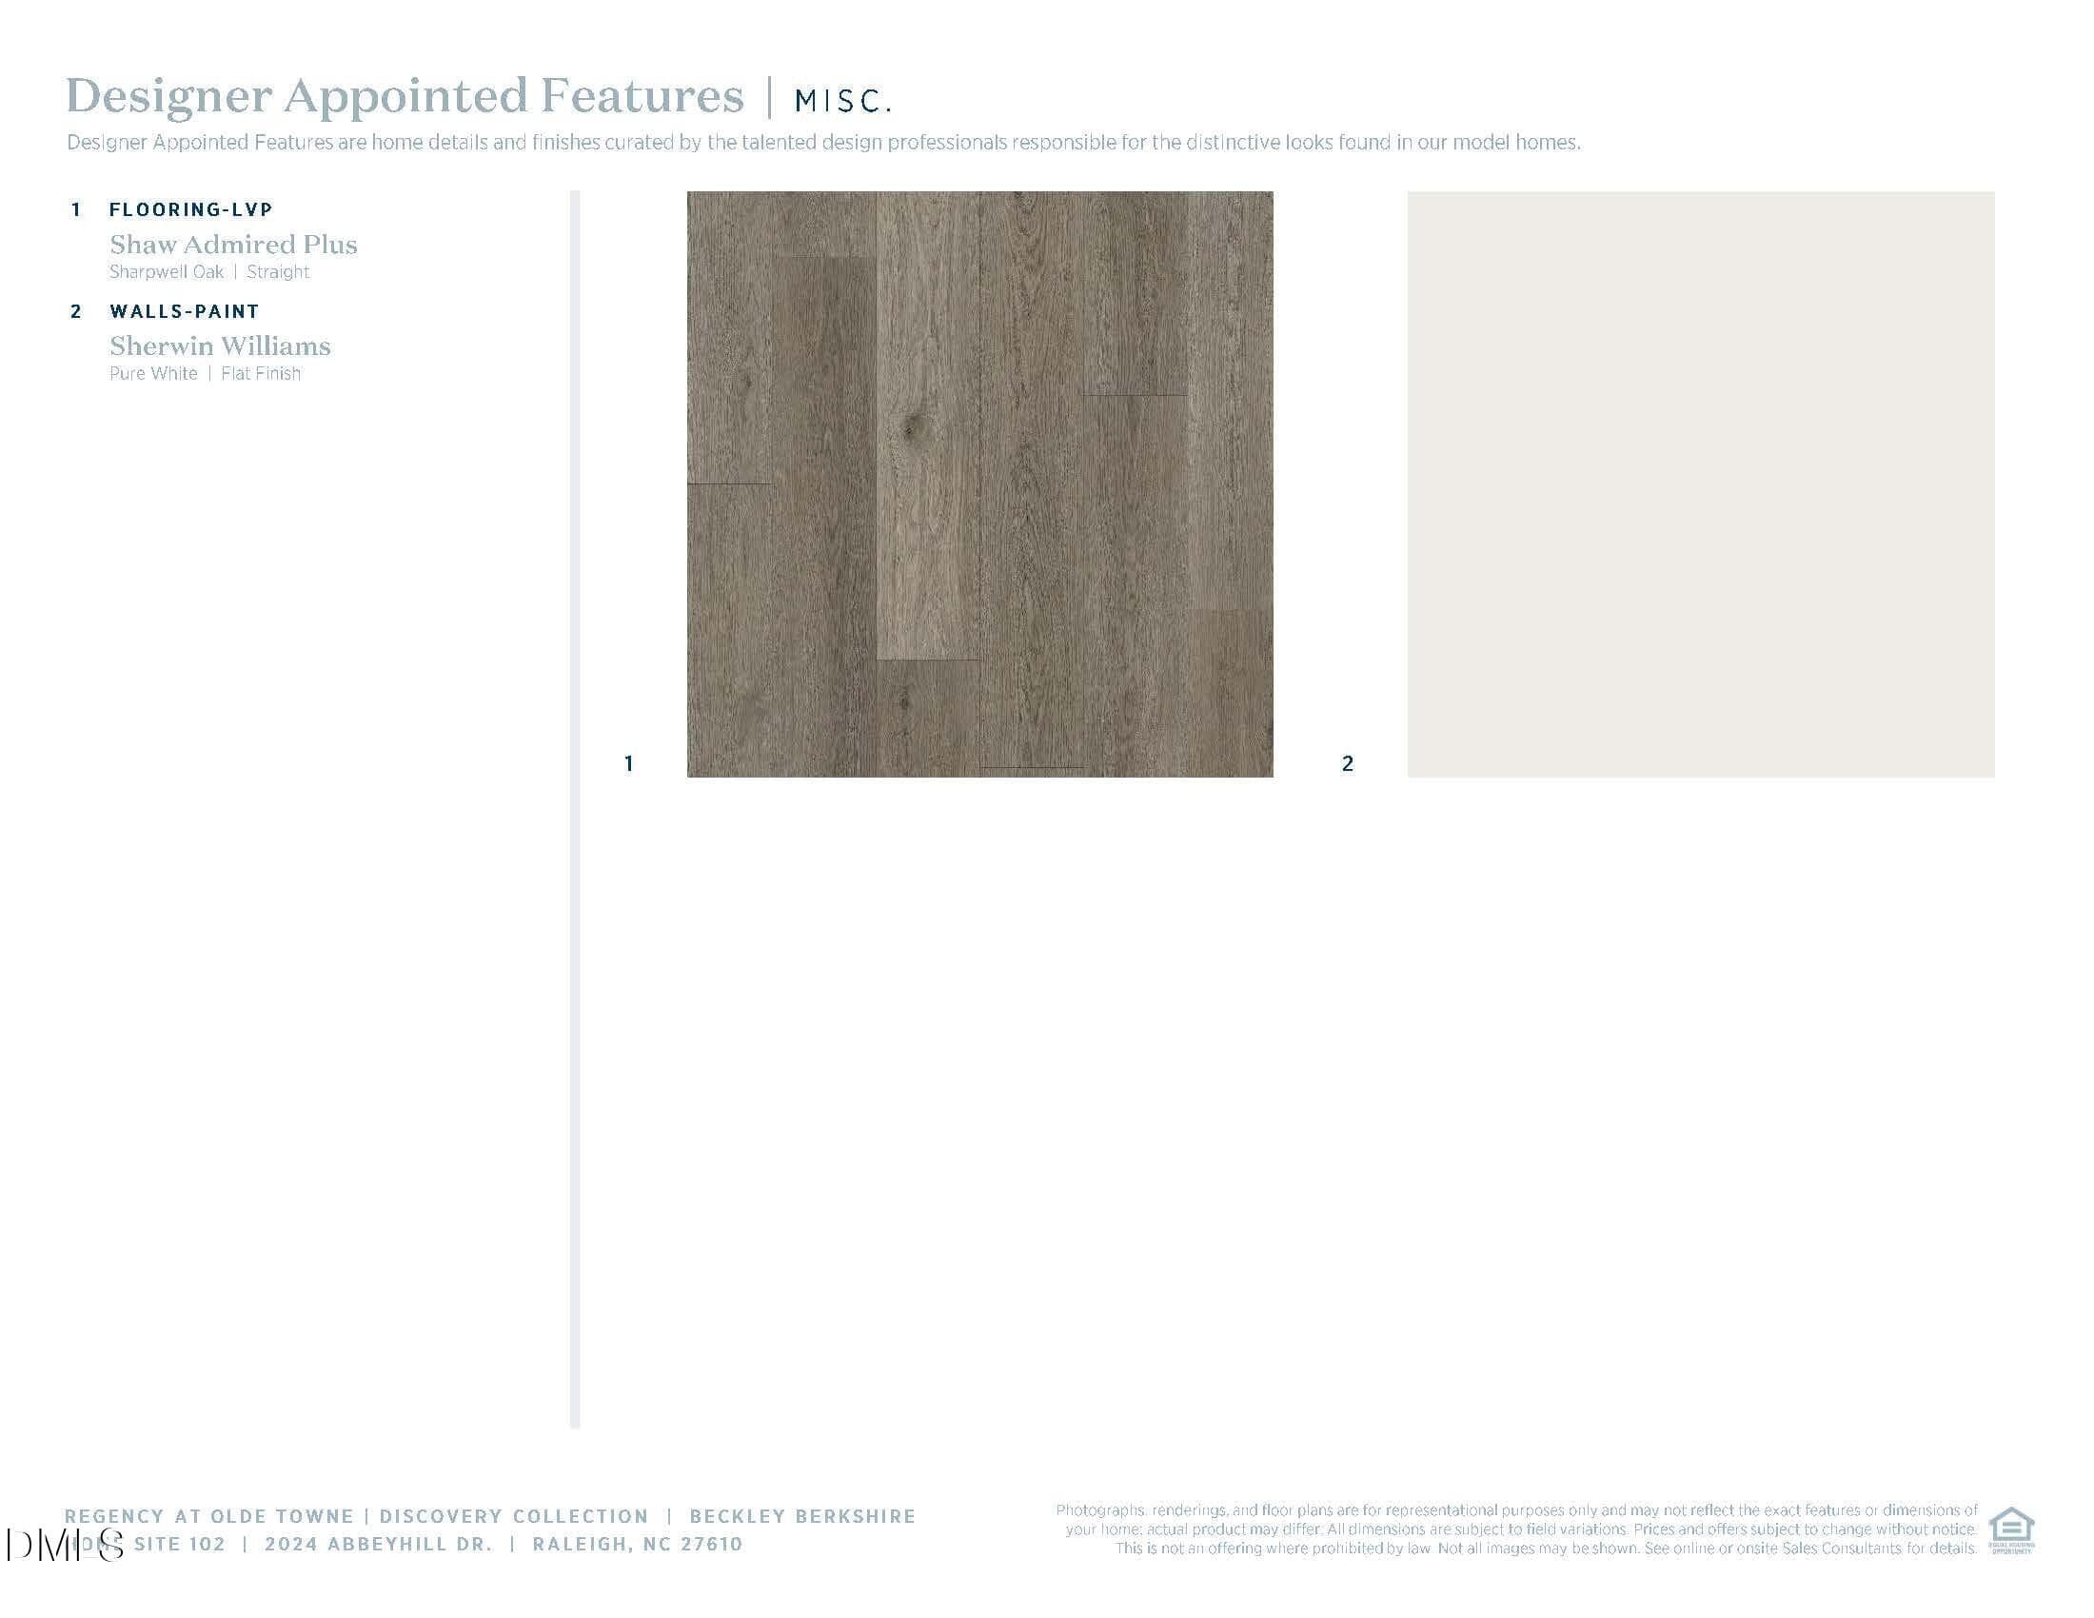
IMG_7698 - 2024 Abbeyhill Drive 102, Raleigh, NC 27610, Raleigh
IMG_7699 - 2024 Abbeyhill Drive 102, Raleigh, NC 27610, Raleigh
IMG_7700 - 2024 Abbeyhill Drive 102, Raleigh, NC 27610, Raleigh
IMG_7701 - 2024 Abbeyhill Drive 102, Raleigh, NC 27610, Raleigh
IMG_7702 - 2024 Abbeyhill Drive 102, Raleigh, NC 27610, Raleigh
IMG_7703 - 2024 Abbeyhill Drive 102, Raleigh, NC 27610, Raleigh
IMG_7704 - 2024 Abbeyhill Drive 102, Raleigh, NC 27610, Raleigh
IMG_7705 - 2024 Abbeyhill Drive 102, Raleigh, NC 27610, Raleigh
IMG_7706 - 2024 Abbeyhill Drive 102, Raleigh, NC 27610, Raleigh
IMG_7707 - 2024 Abbeyhill Drive 102, Raleigh, NC 27610, Raleigh
pic - 2024 Abbeyhill Drive 102, Raleigh, NC 27610, Raleigh
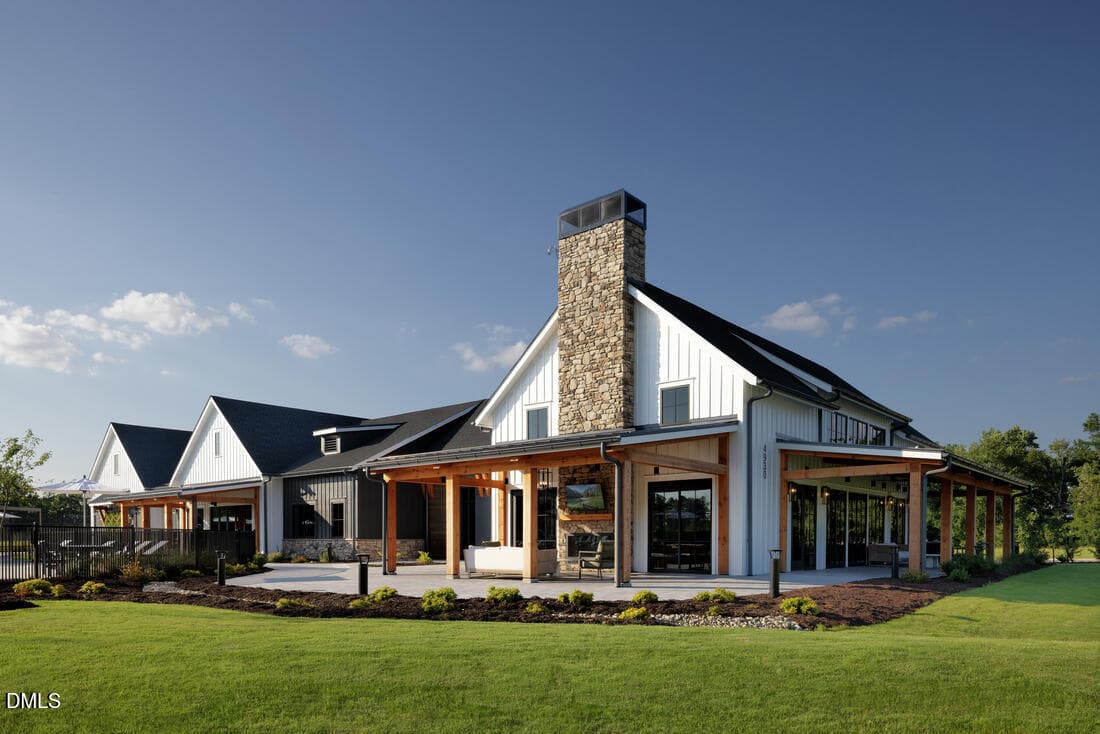
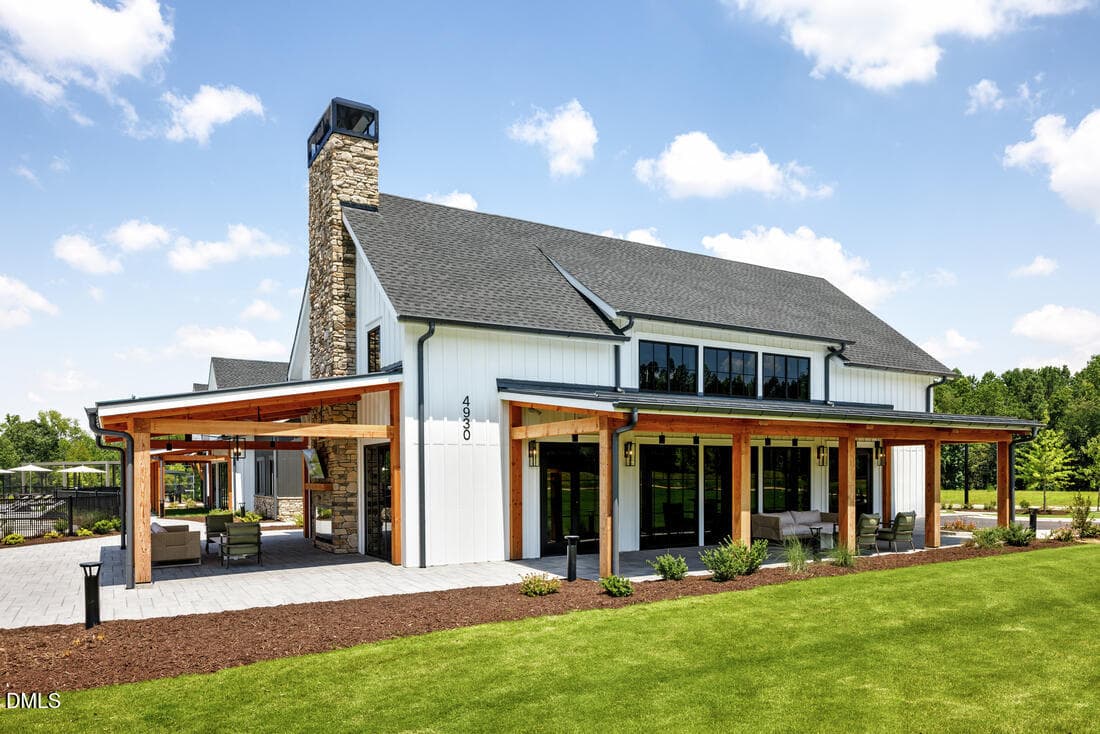
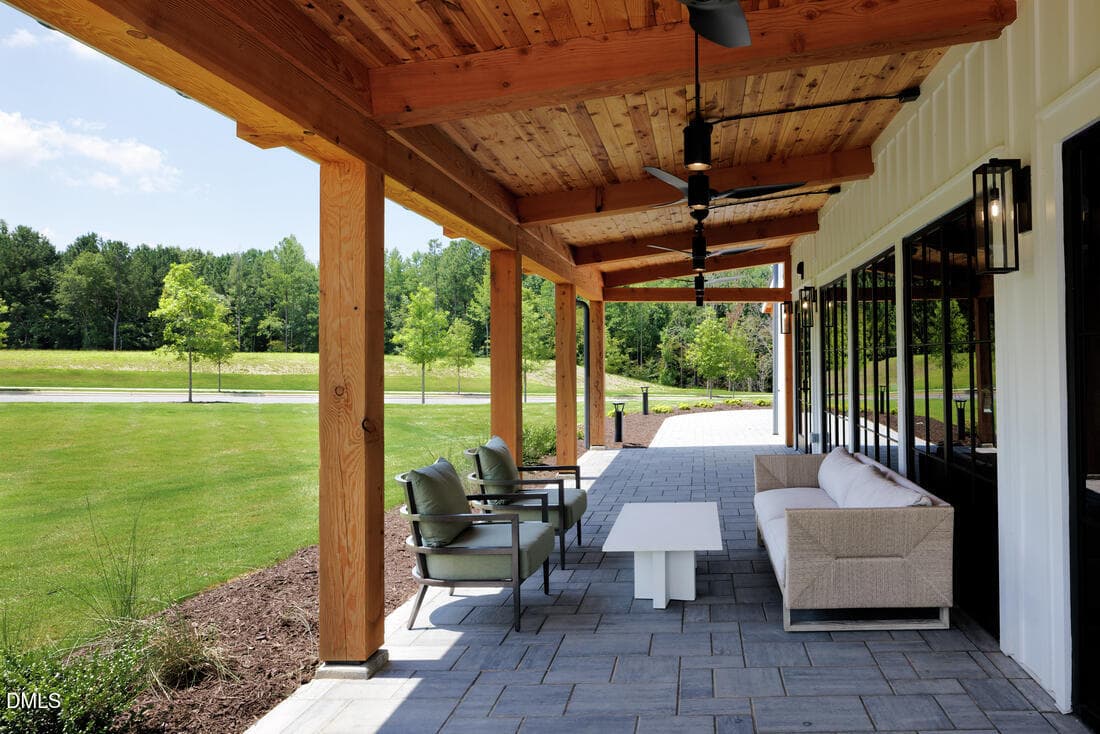
- Regency at Olde Towne_Back Exterior 2 - 2024 Abbeyhill Drive 102, Raleigh, NC 27610, Raleigh
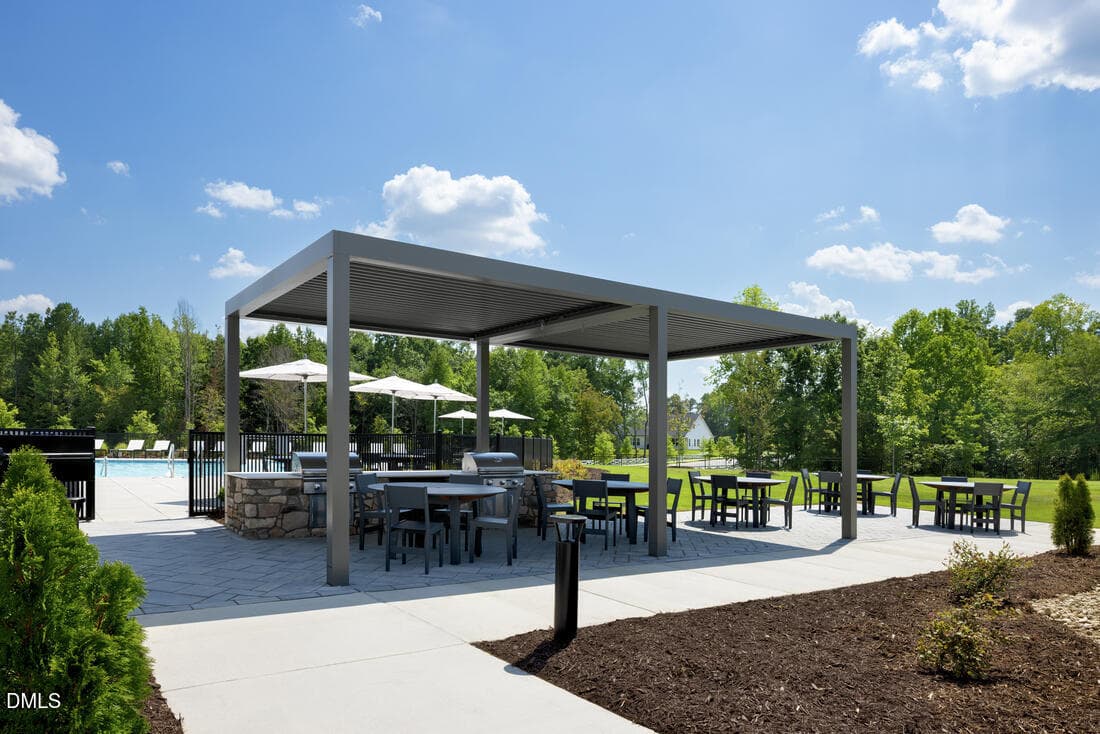
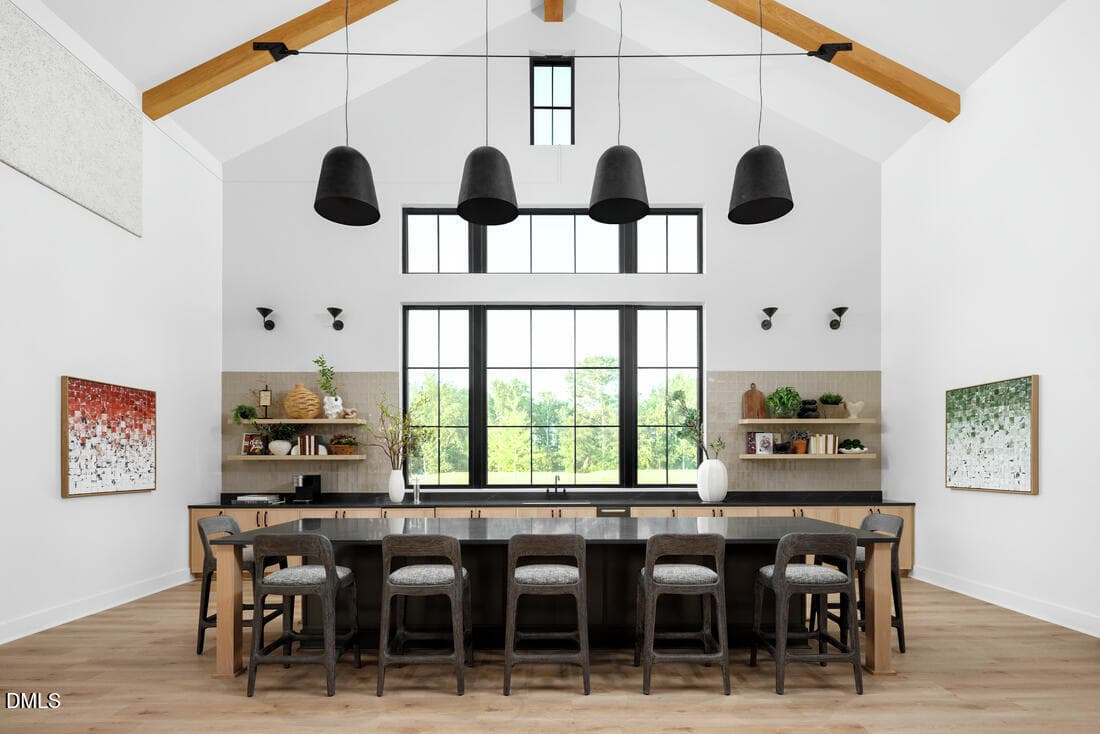
- Regency at Olde Towne_BBQ Lounge 1 - 2024 Abbeyhill Drive 102, Raleigh, NC 27610, Raleigh
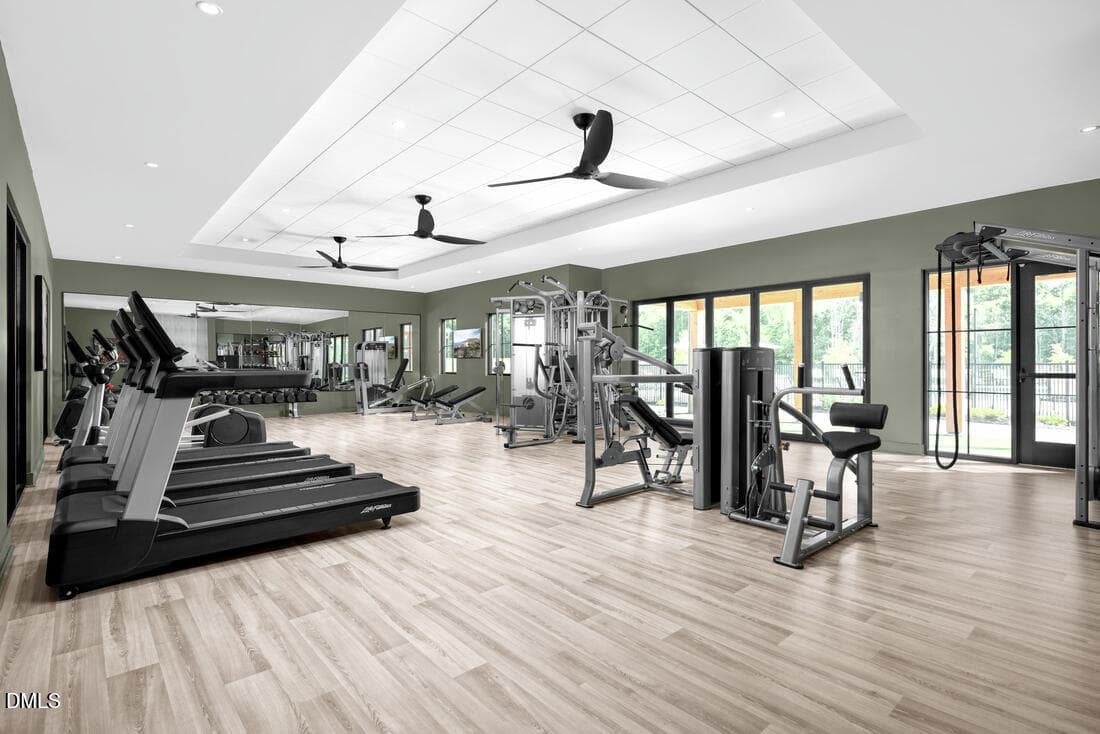
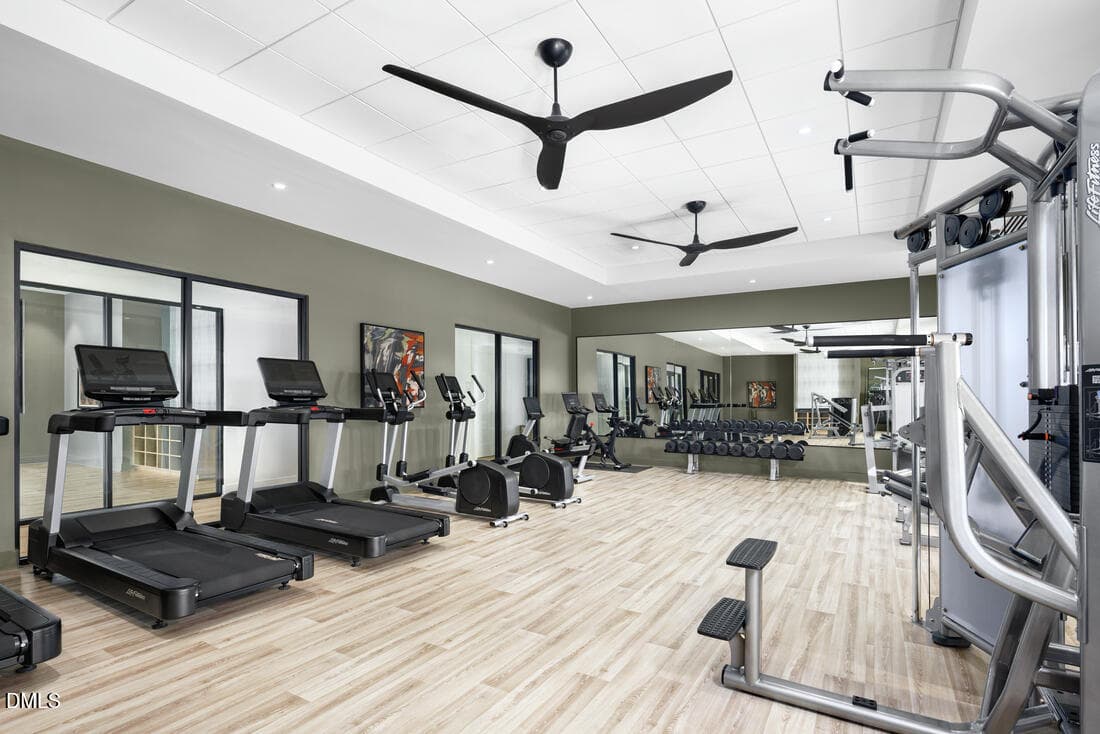
- Regency at Olde Towne_Fitness Center 1 - 2024 Abbeyhill Drive 102, Raleigh, NC 27610, Raleigh
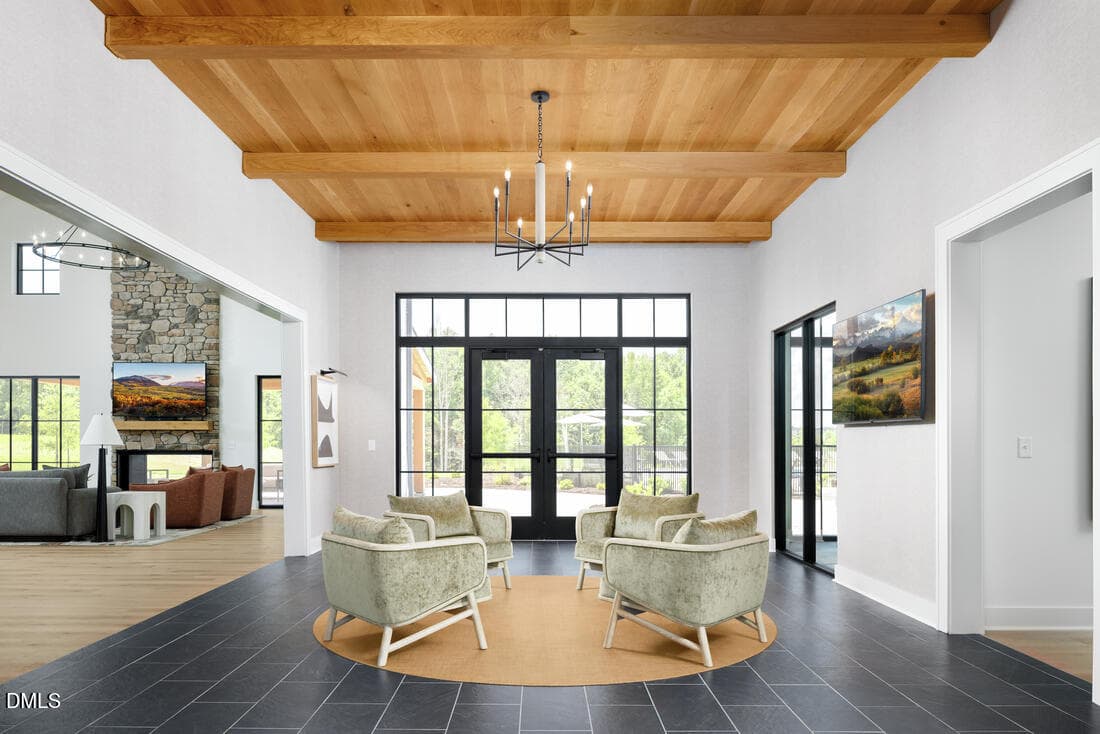
- Regency at Olde Towne_Foyer 1 - 2024 Abbeyhill Drive 102, Raleigh, NC 27610, Raleigh
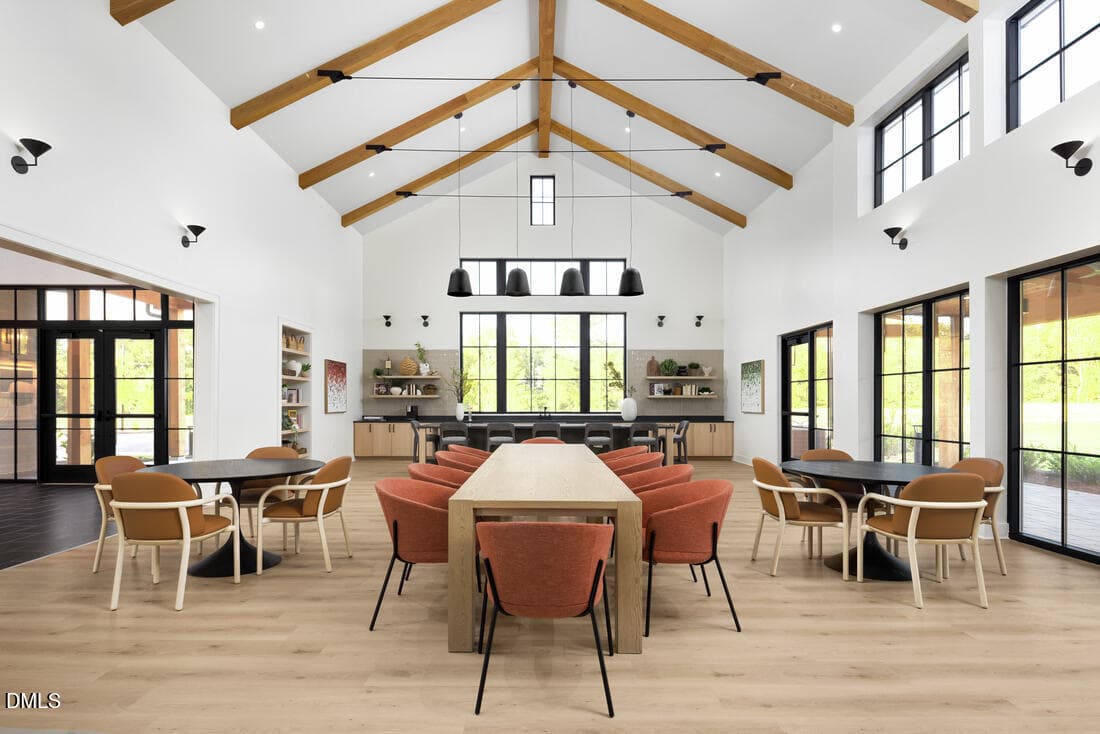
- Regency at Olde Towne_Great Room 2 - 2024 Abbeyhill Drive 102, Raleigh, NC 27610, Raleigh
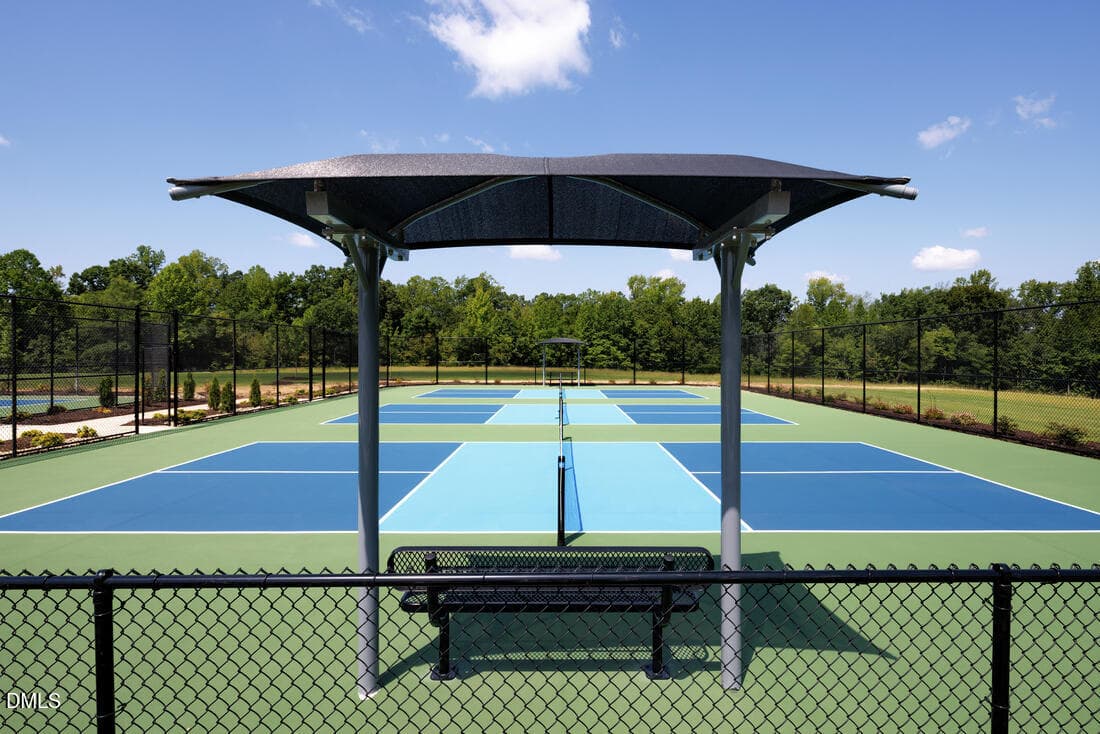
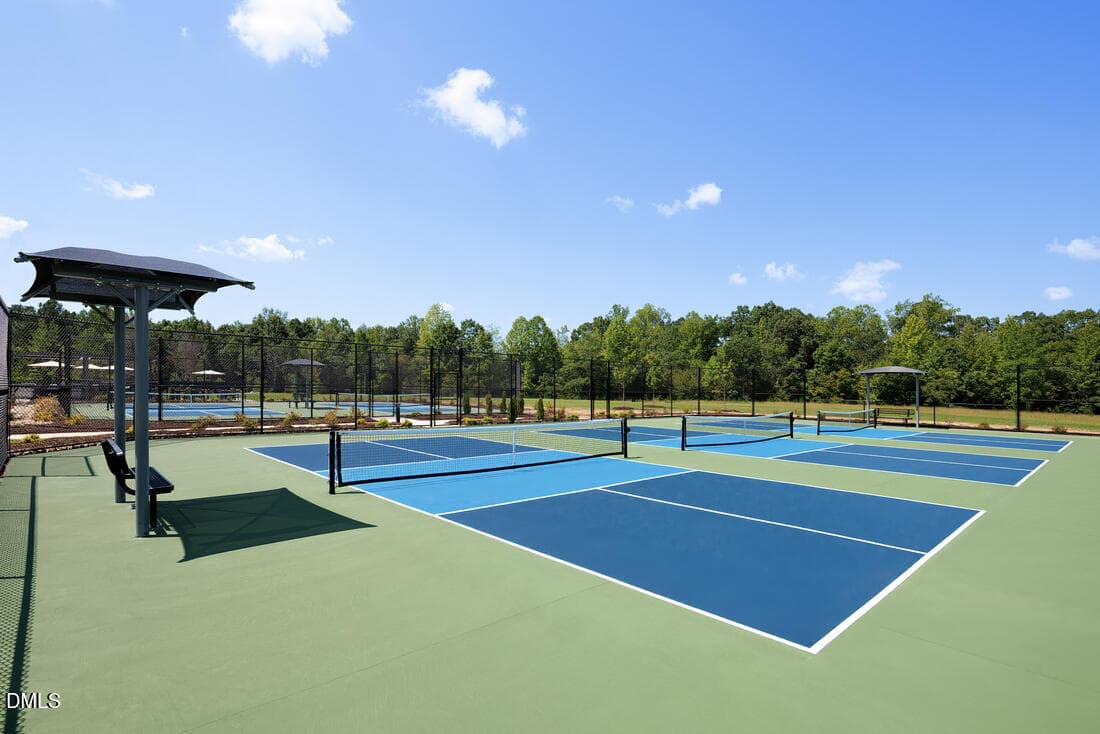
- Regency at Olde Towne_Pickleball Court - 2024 Abbeyhill Drive 102, Raleigh, NC 27610, Raleigh
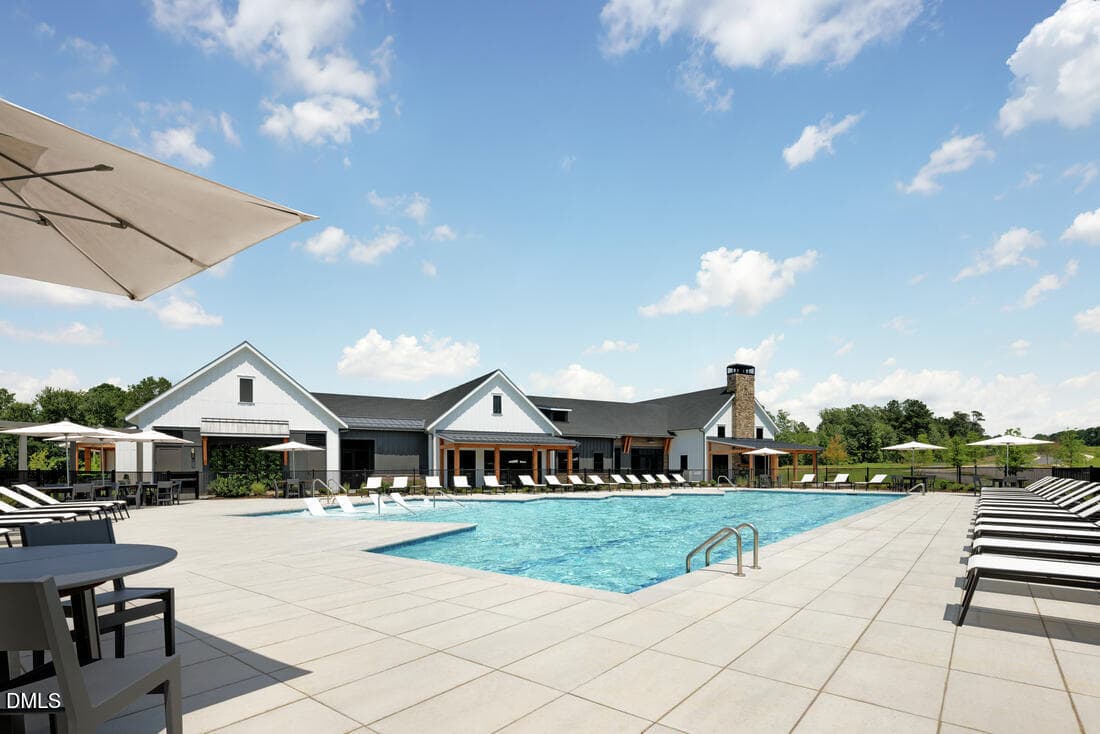
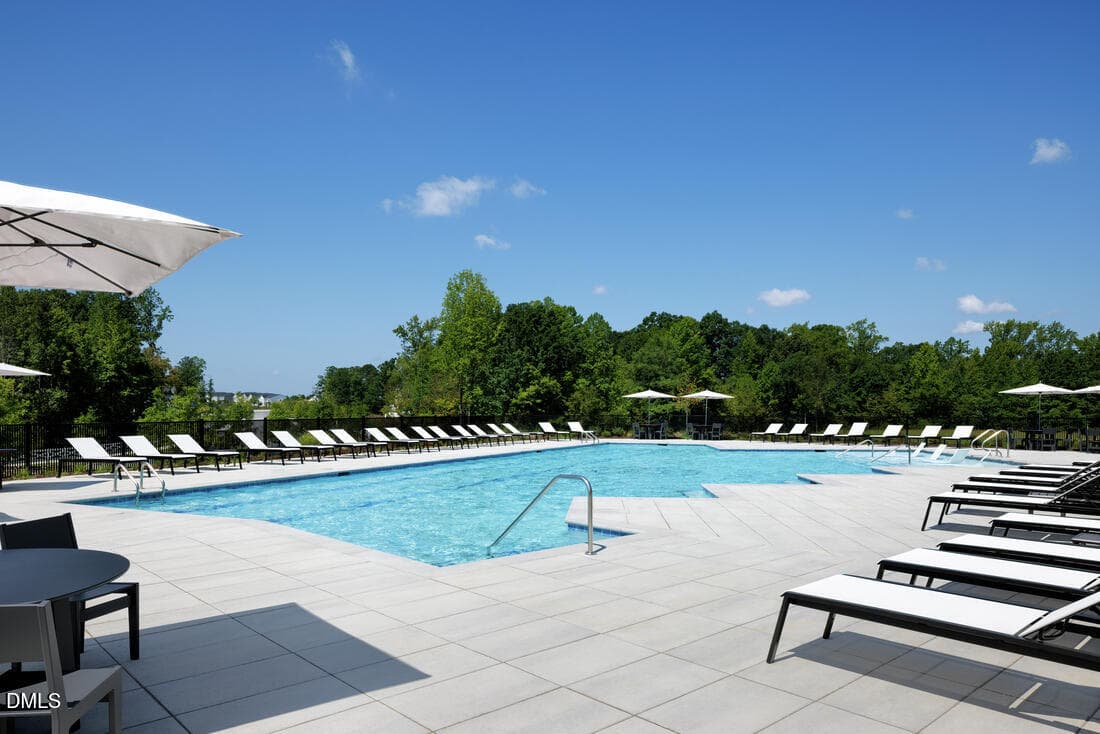
- Regency at Olde Towne_Pool 2 - 2024 Abbeyhill Drive 102, Raleigh, NC 27610, Raleigh
Regency at Olde Towne_Back Exterior 1 - 2024 Abbeyhill Drive 102, Raleigh, NC 27610, Raleigh
Regency at Olde Towne_Fitness Center 2 - 2024 Abbeyhill Drive 102, Raleigh, NC 27610, Raleigh
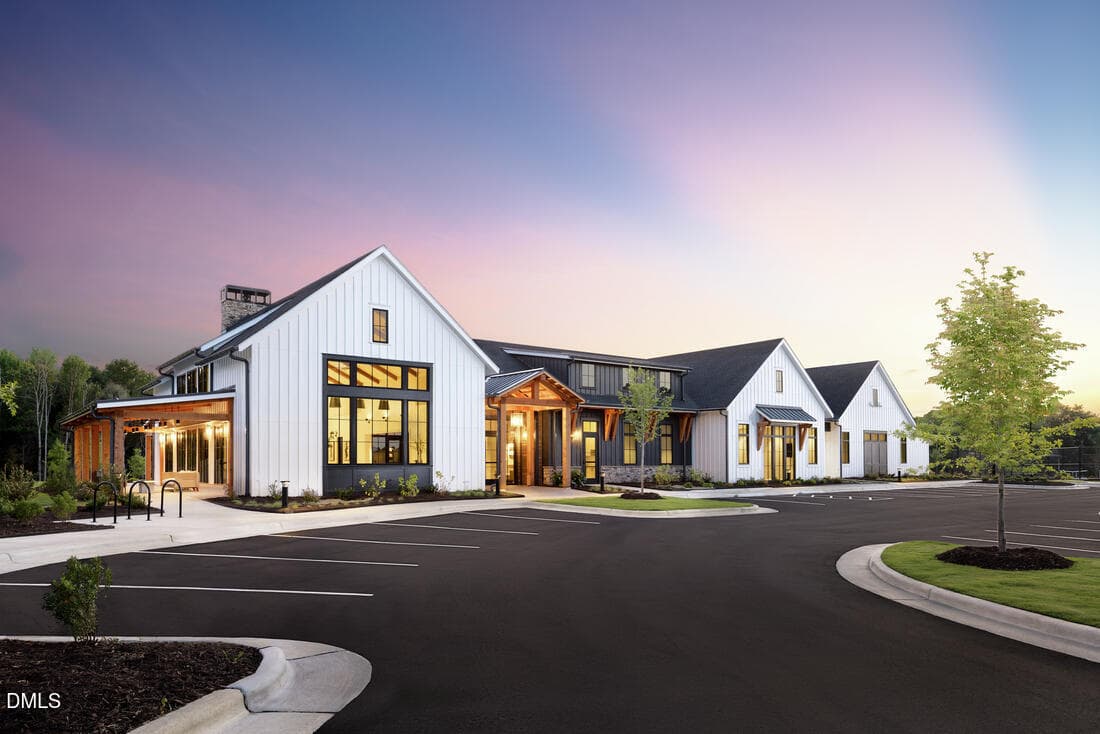
Regency at Olde Towne_Front Exterior 1 - 2024 Abbeyhill Drive 102, Raleigh, NC 27610, Raleigh
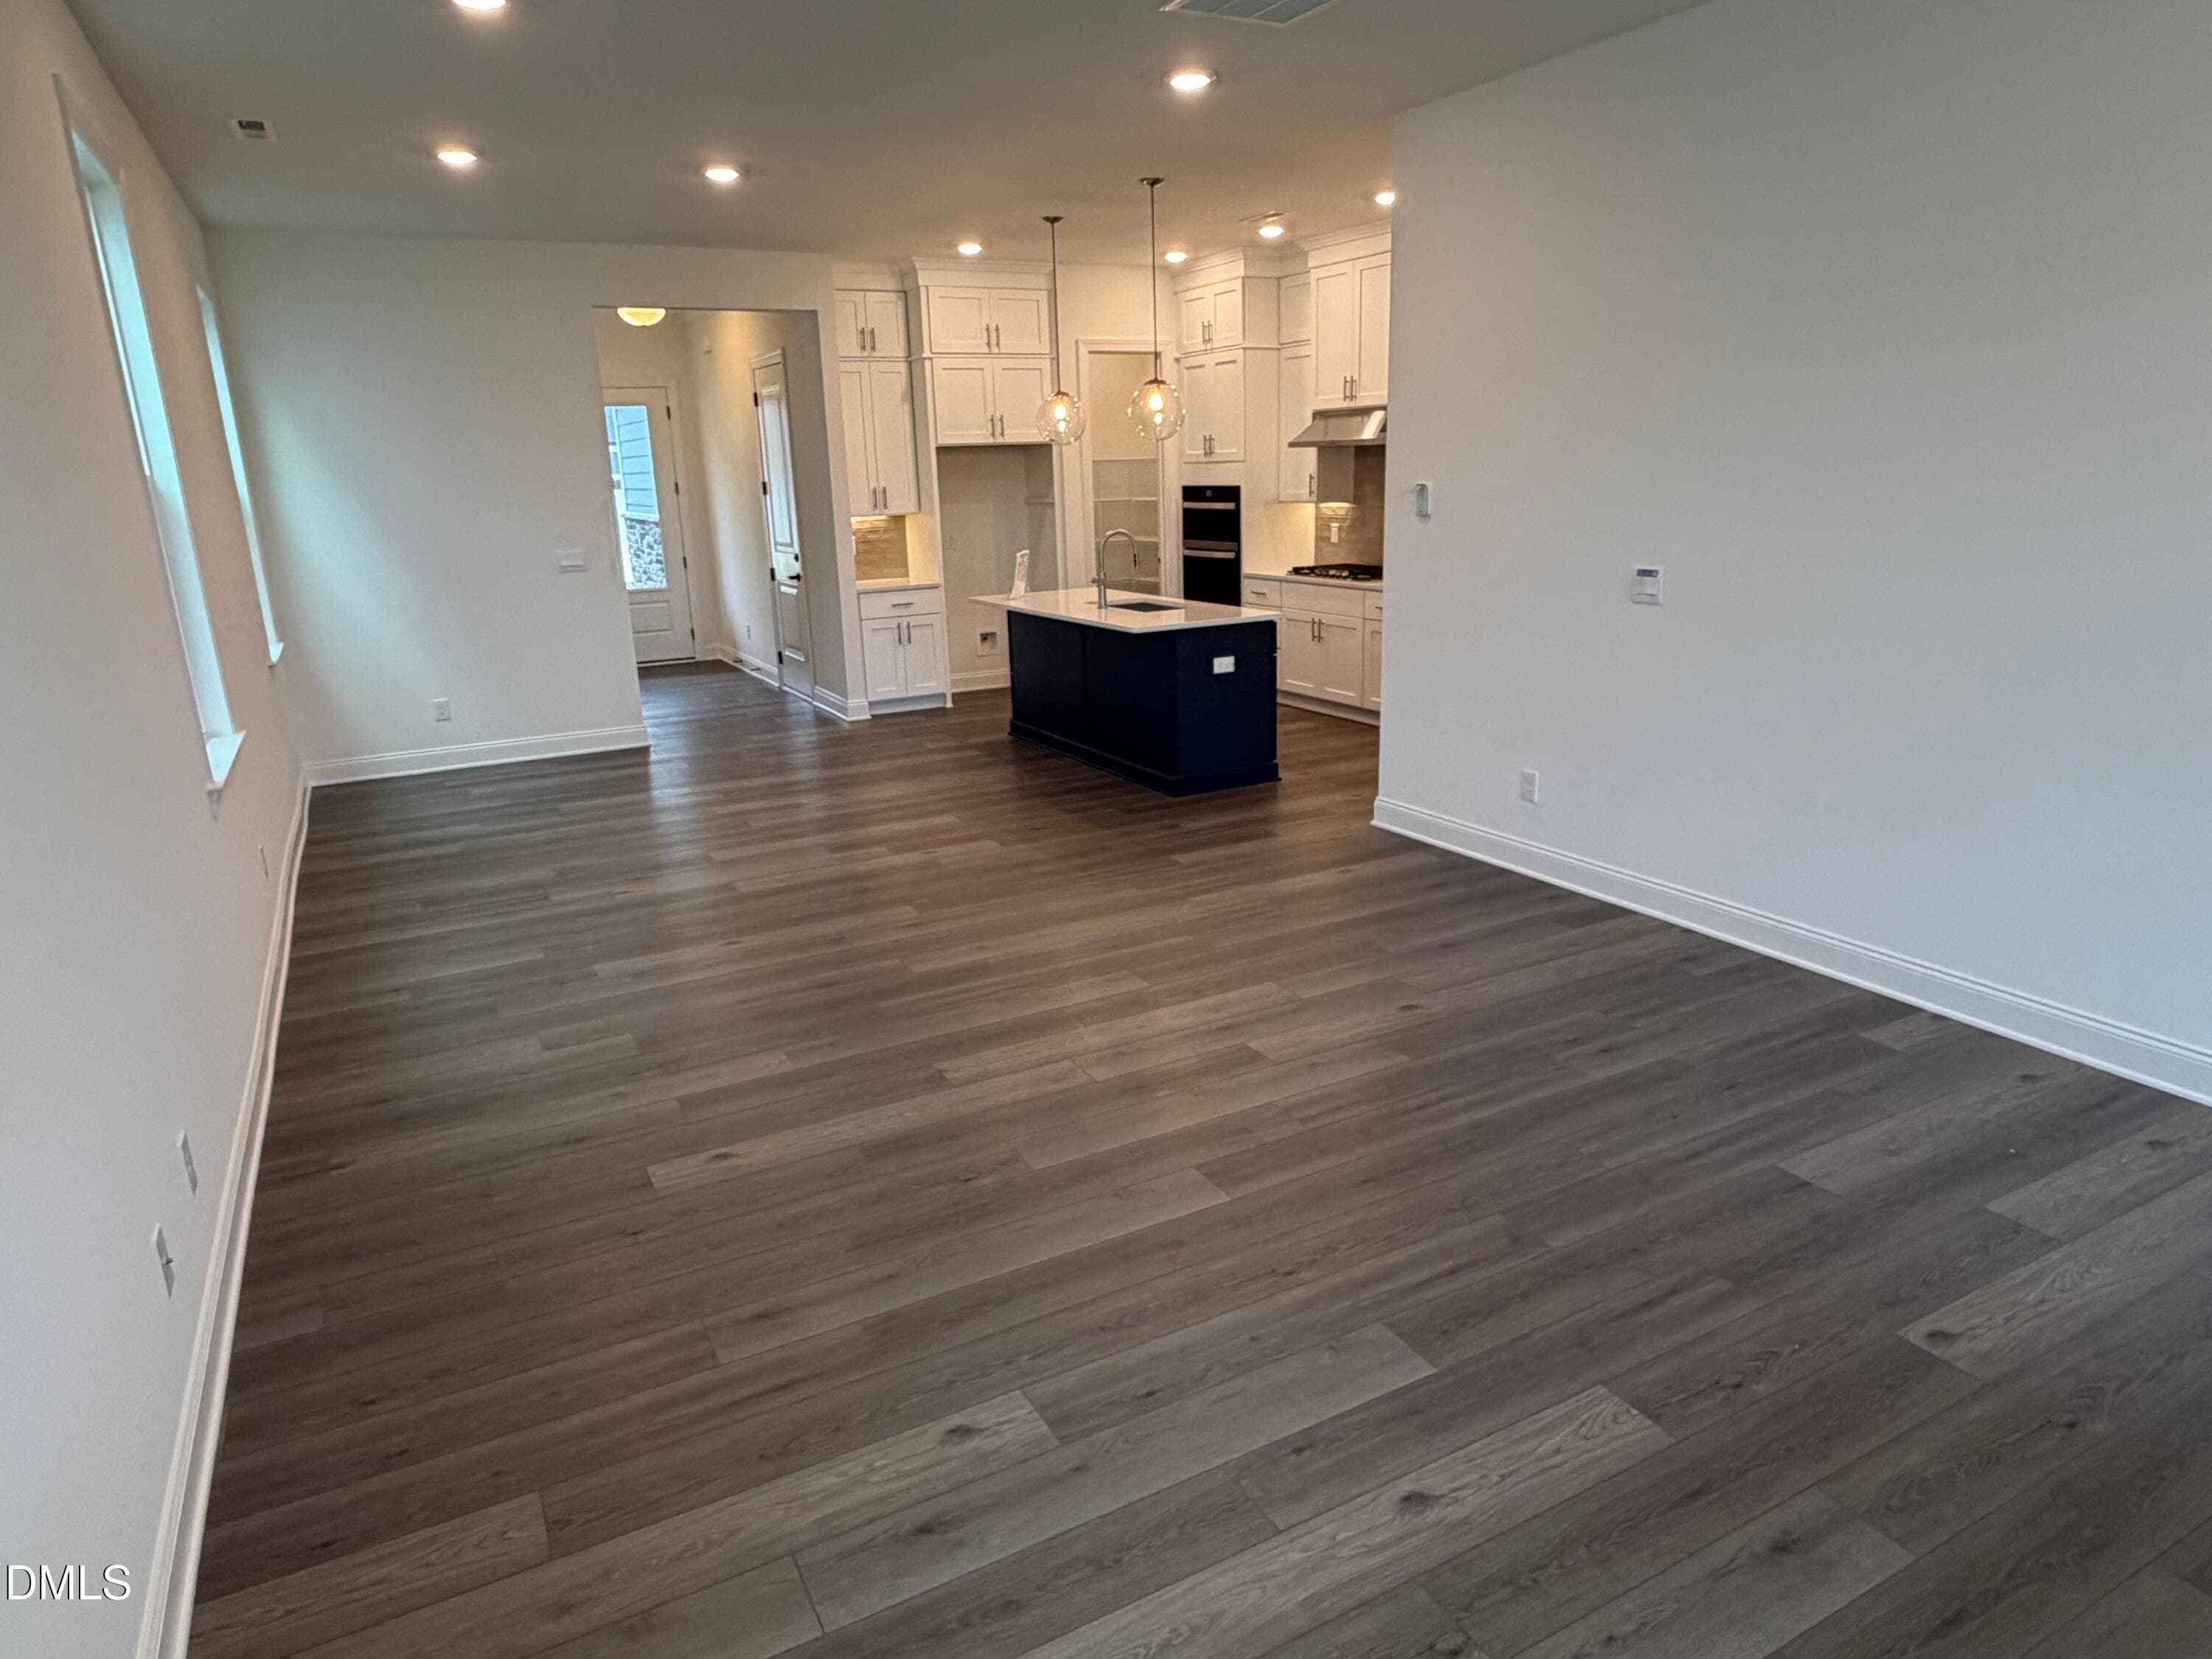
Regency at Olde Towne_Great Room 1 - 2024 Abbeyhill Drive 102, Raleigh, NC 27610, Raleigh
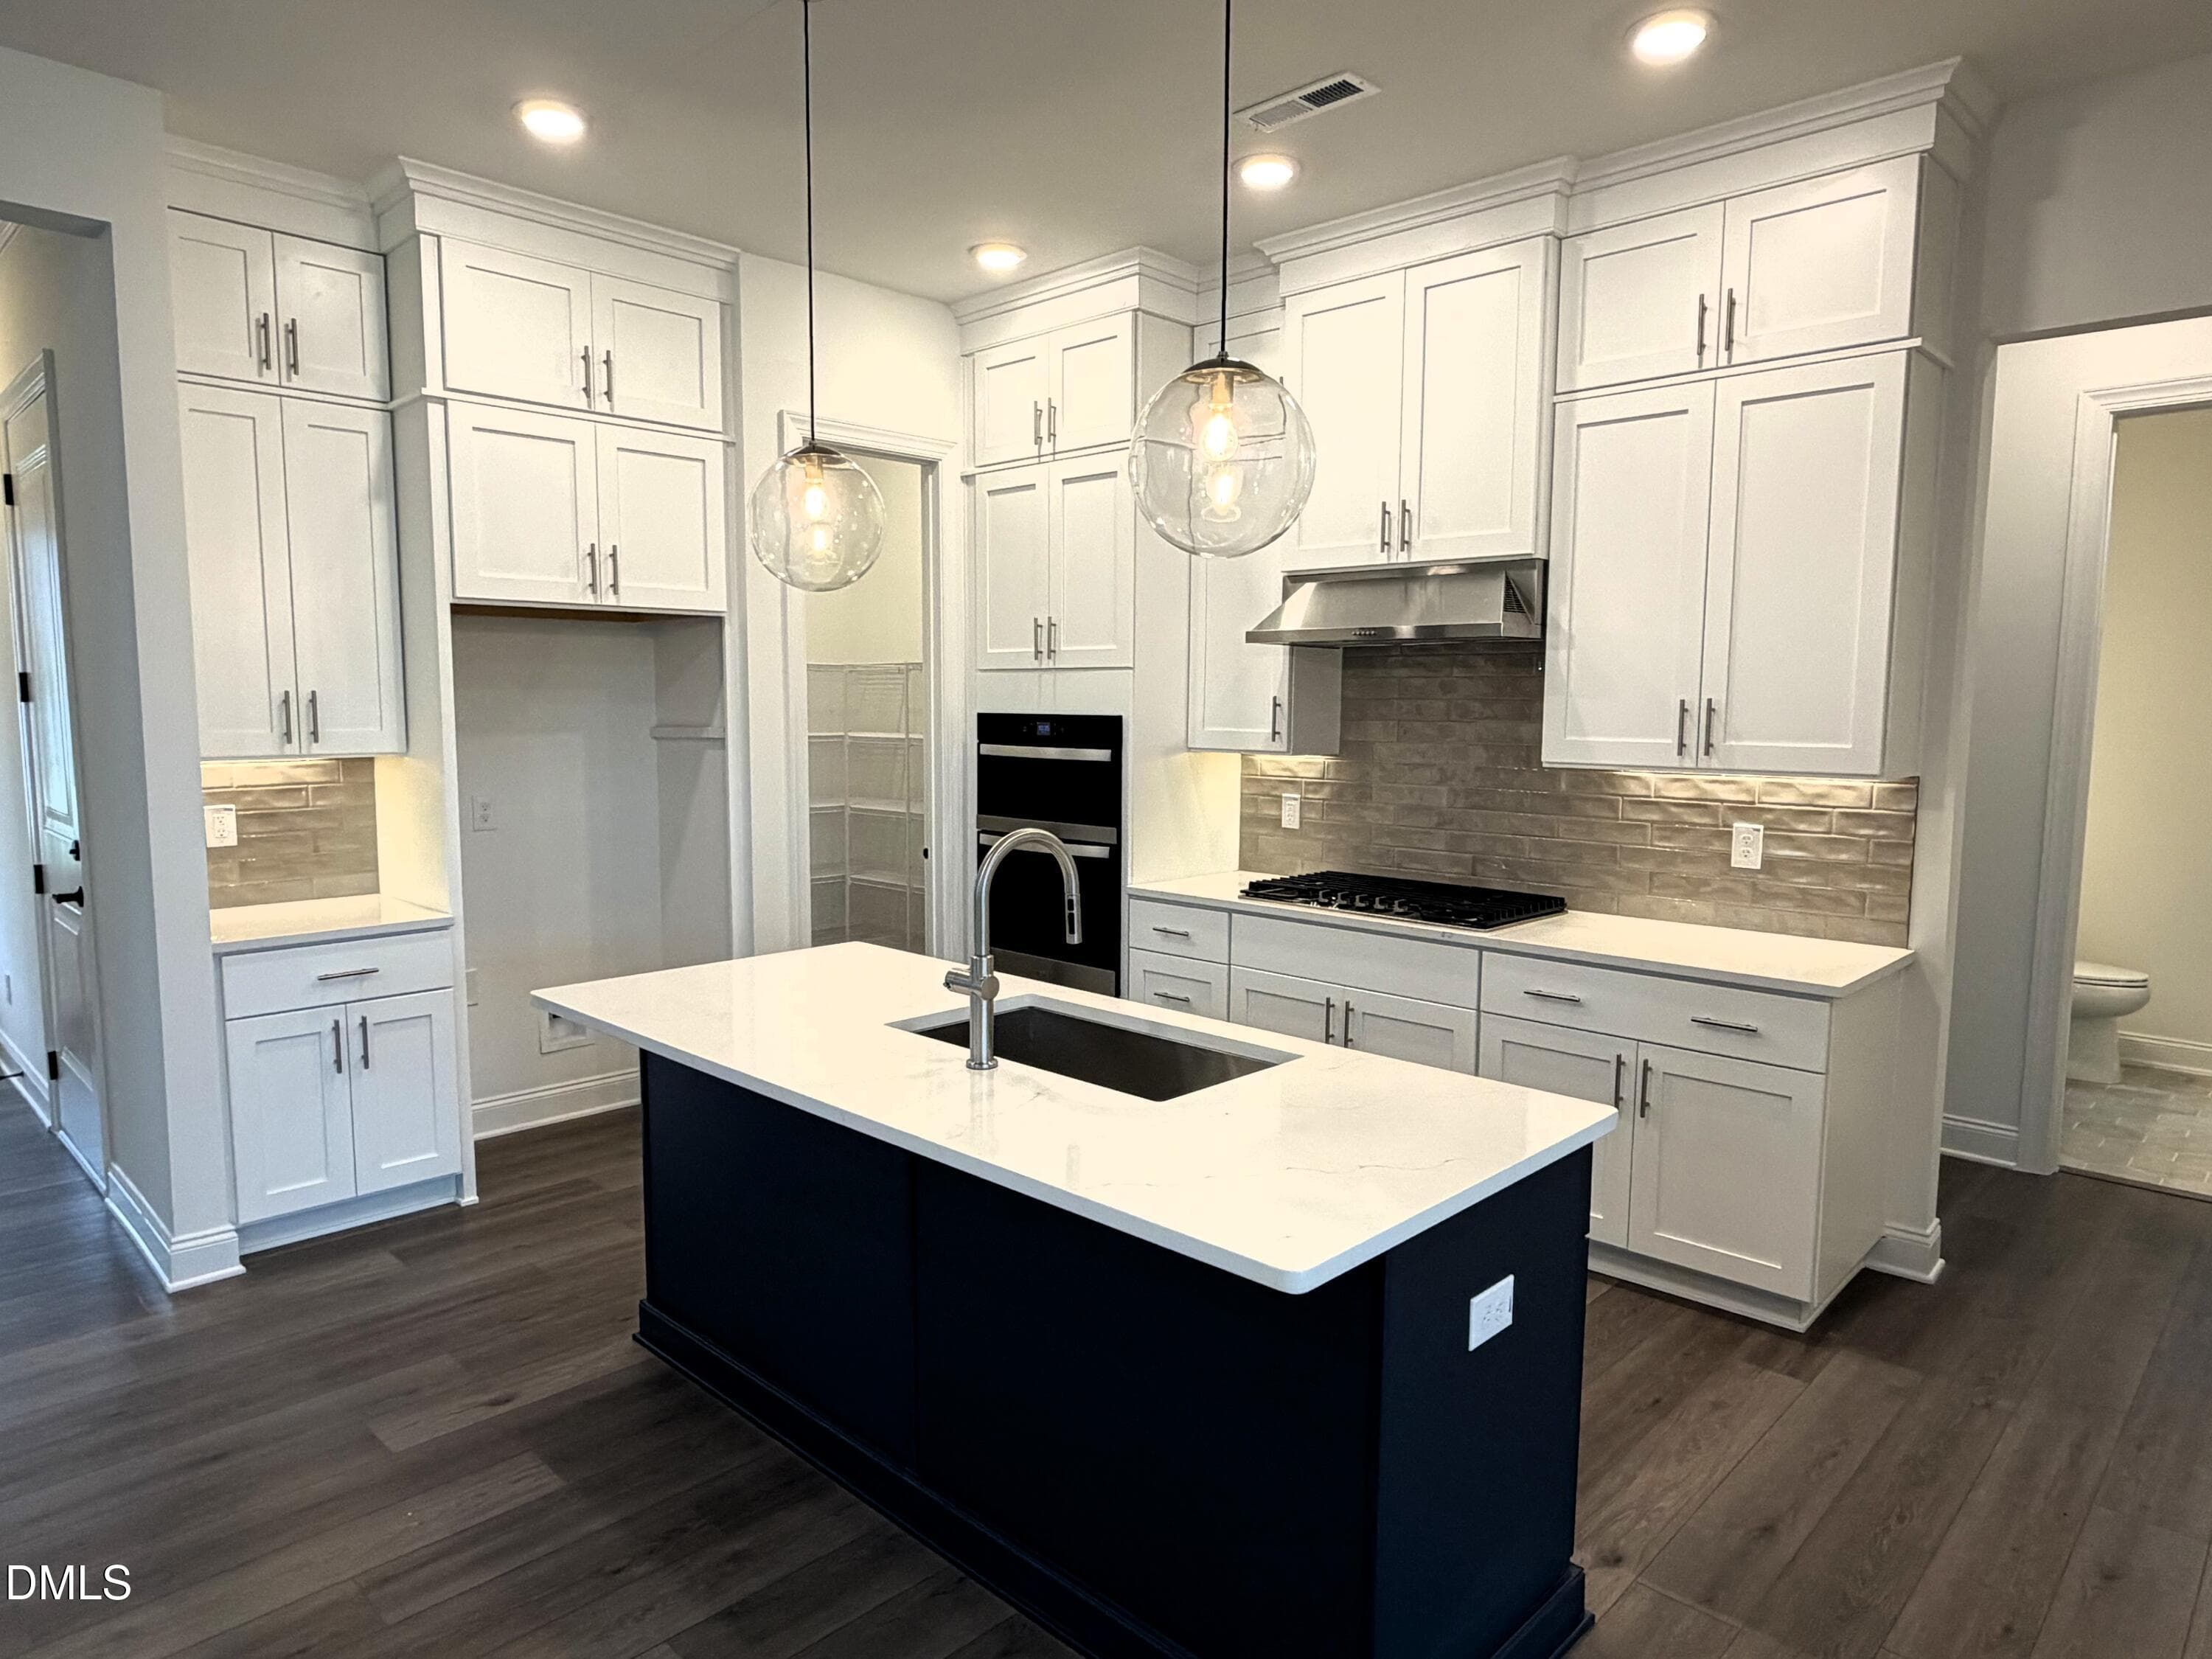
Regency at Olde Towne_Kitchen 1 - 2024 Abbeyhill Drive 102, Raleigh, NC 27610, Raleigh
Regency at Olde Towne_Picjleball Court 2 - 2024 Abbeyhill Drive 102, Raleigh, NC 27610, Raleigh
Regency at Olde Towne_Pool 1 - 2024 Abbeyhill Drive 102, Raleigh, NC 27610, Raleigh
32 photos

$399,000

2024 Abbeyhill Drive 102, Raleigh, NC 27610
Raleigh, NC 27610
Listed by Steven Gerritt Buning · Toll Brothers, Inc.
Bedrooms
2
Bathrooms
2
Living area
N/A
Year built
2026

About this home

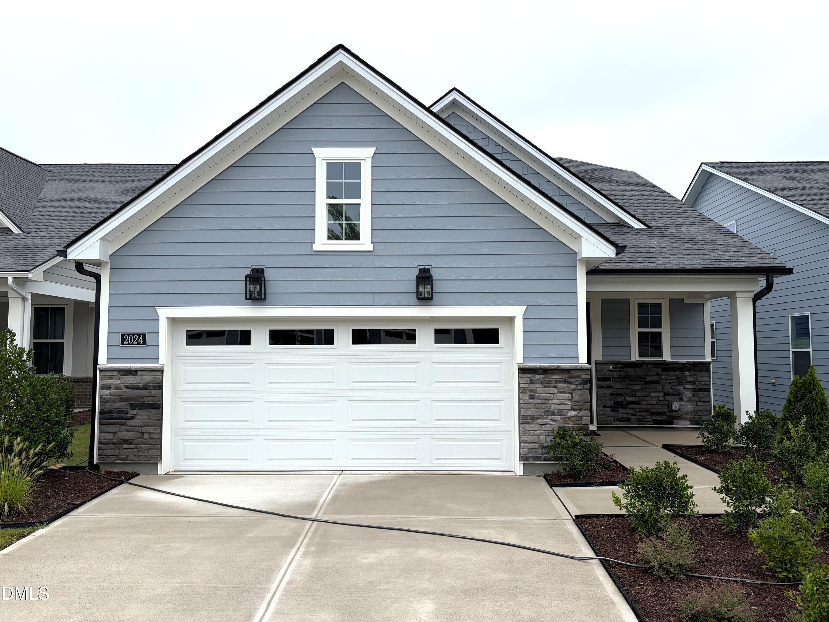
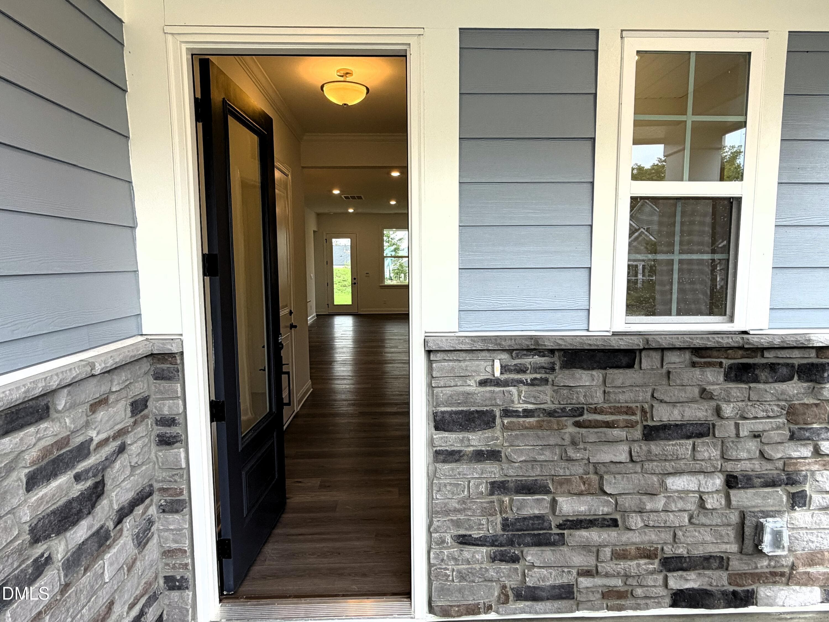
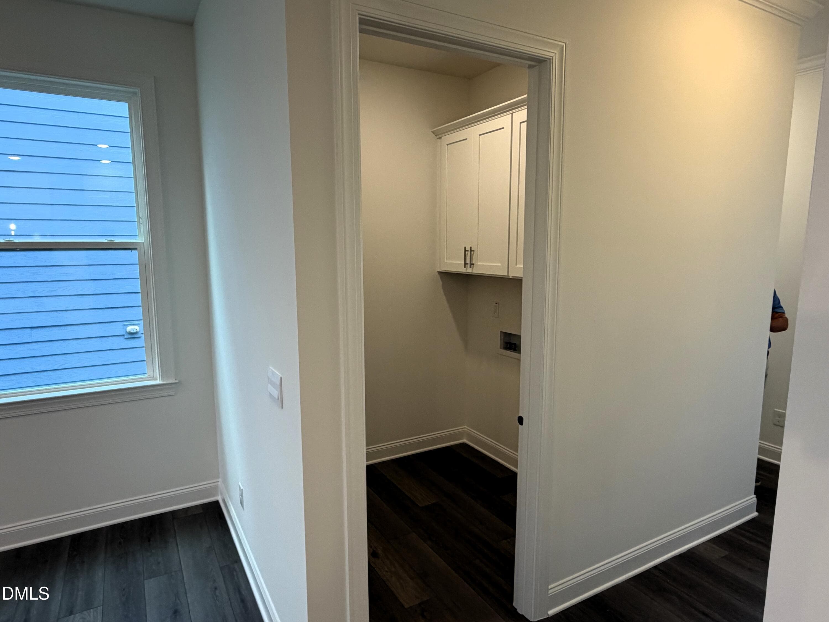
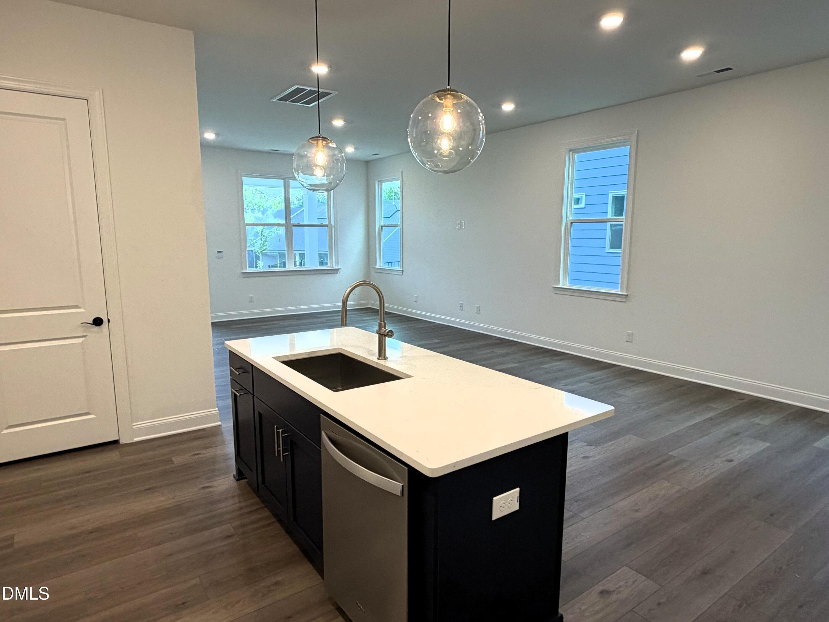
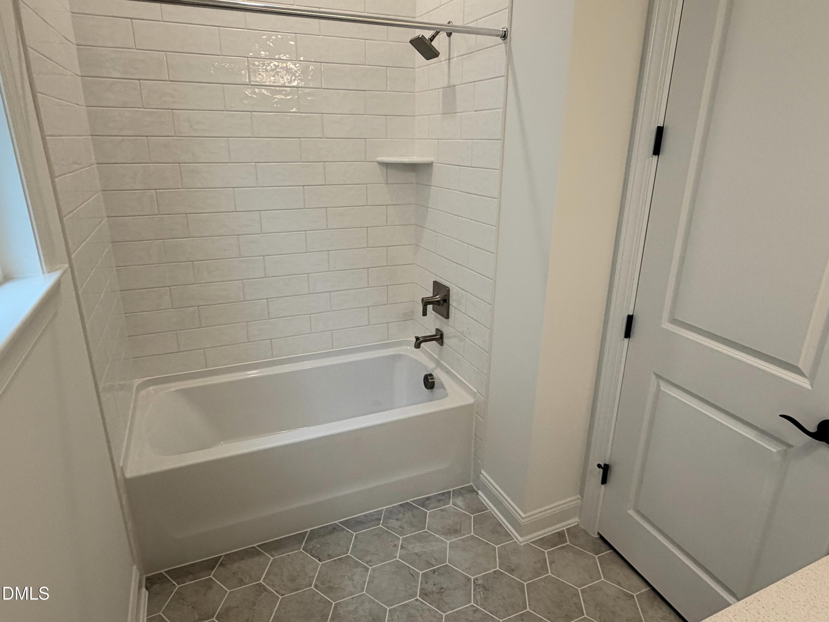
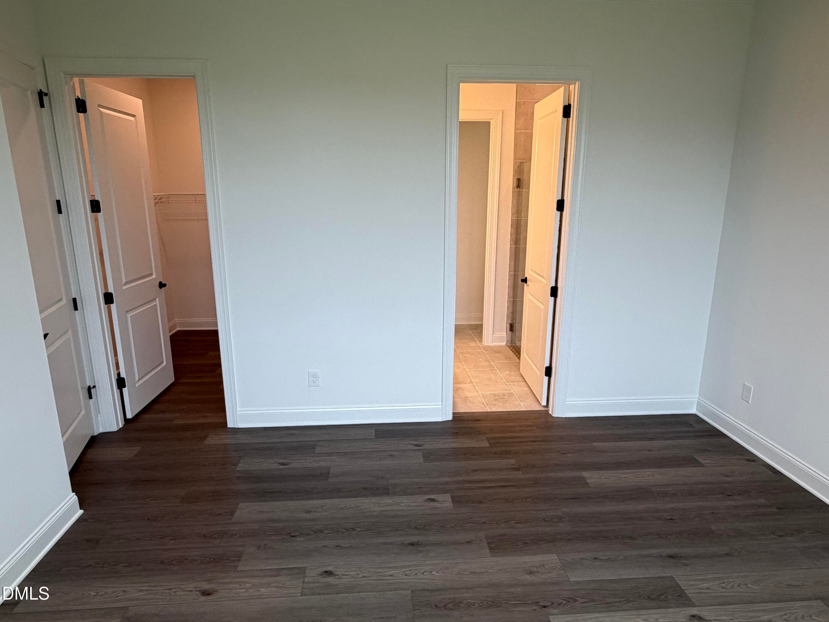
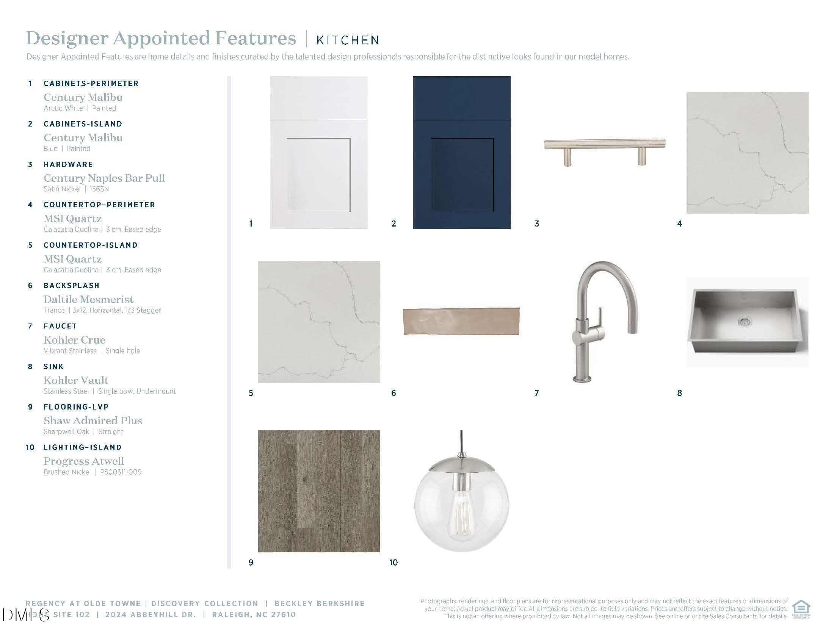
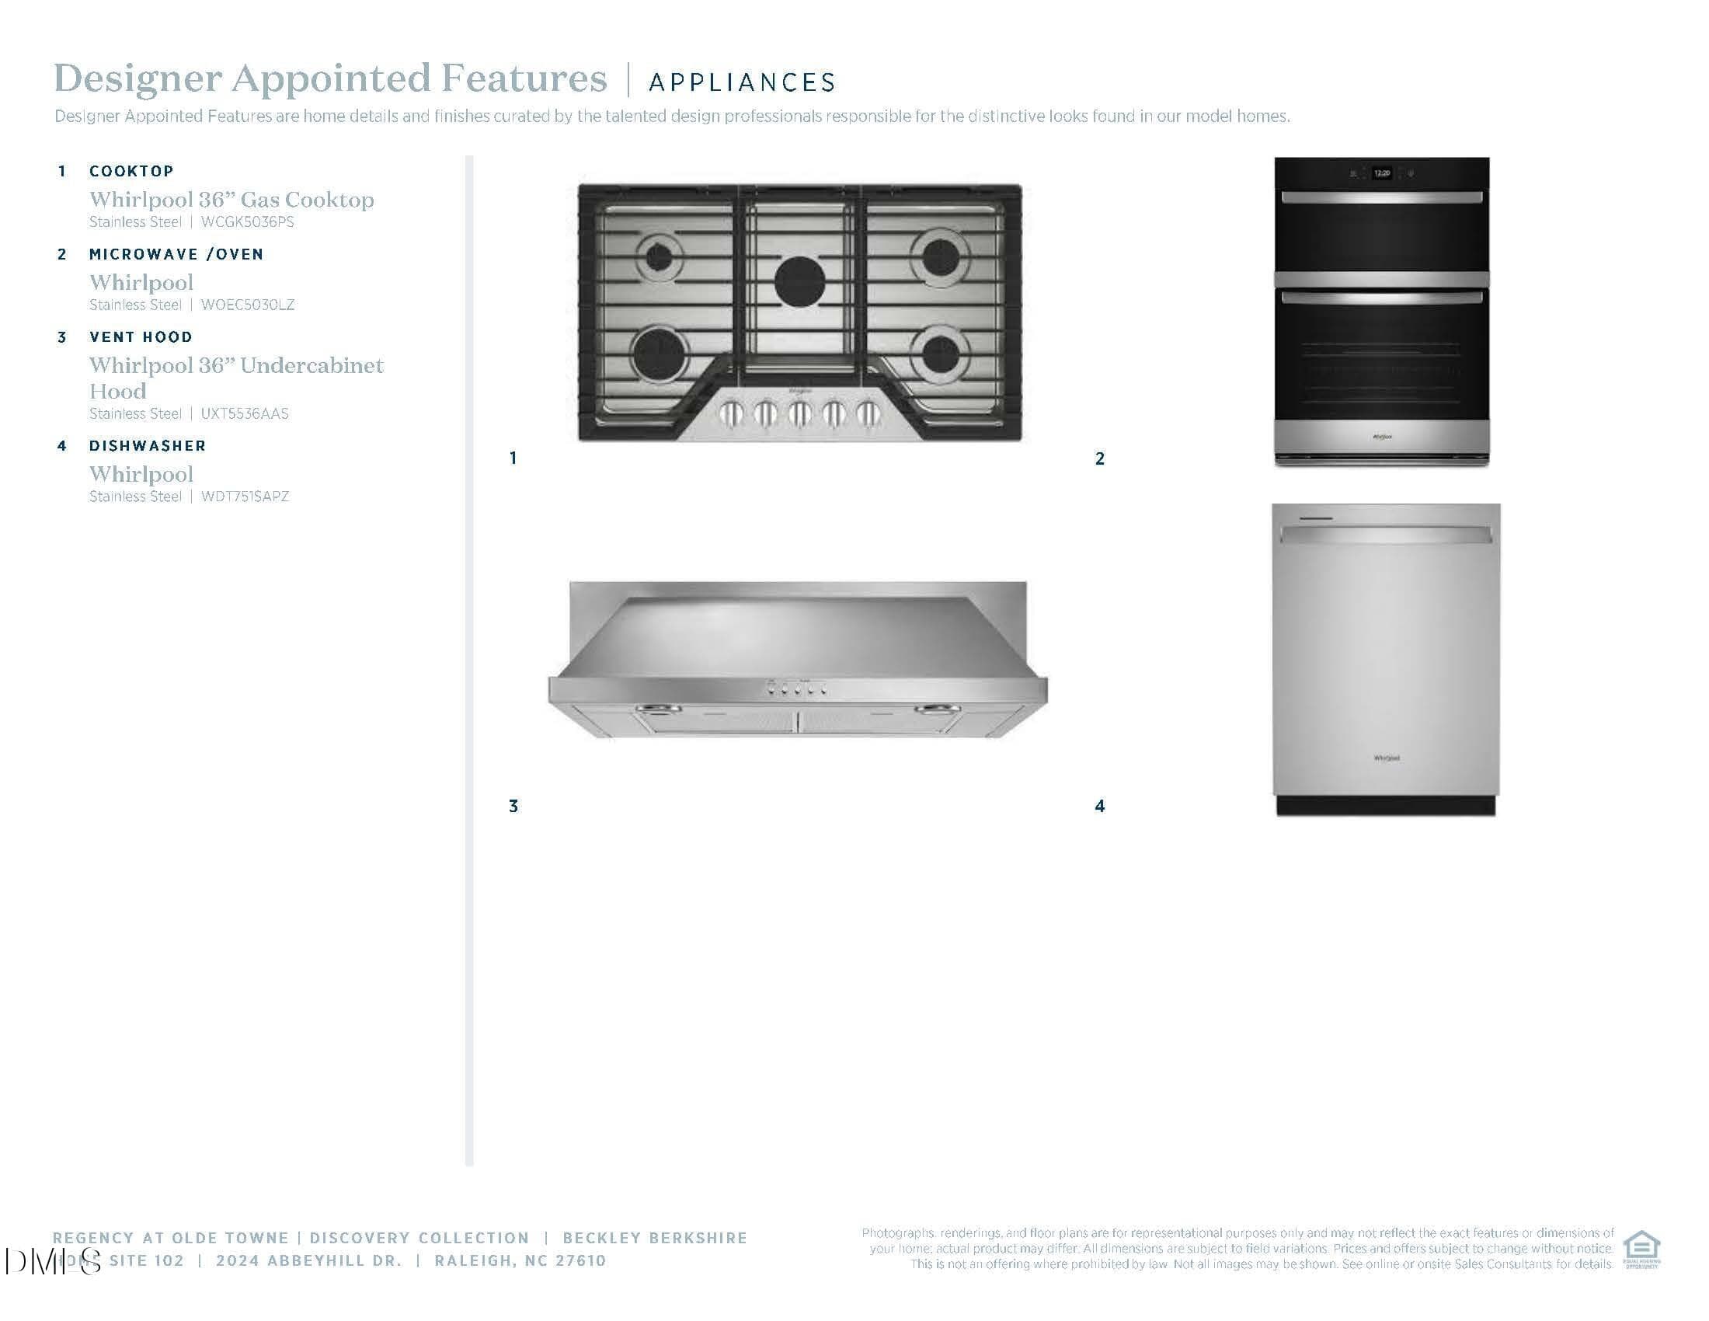
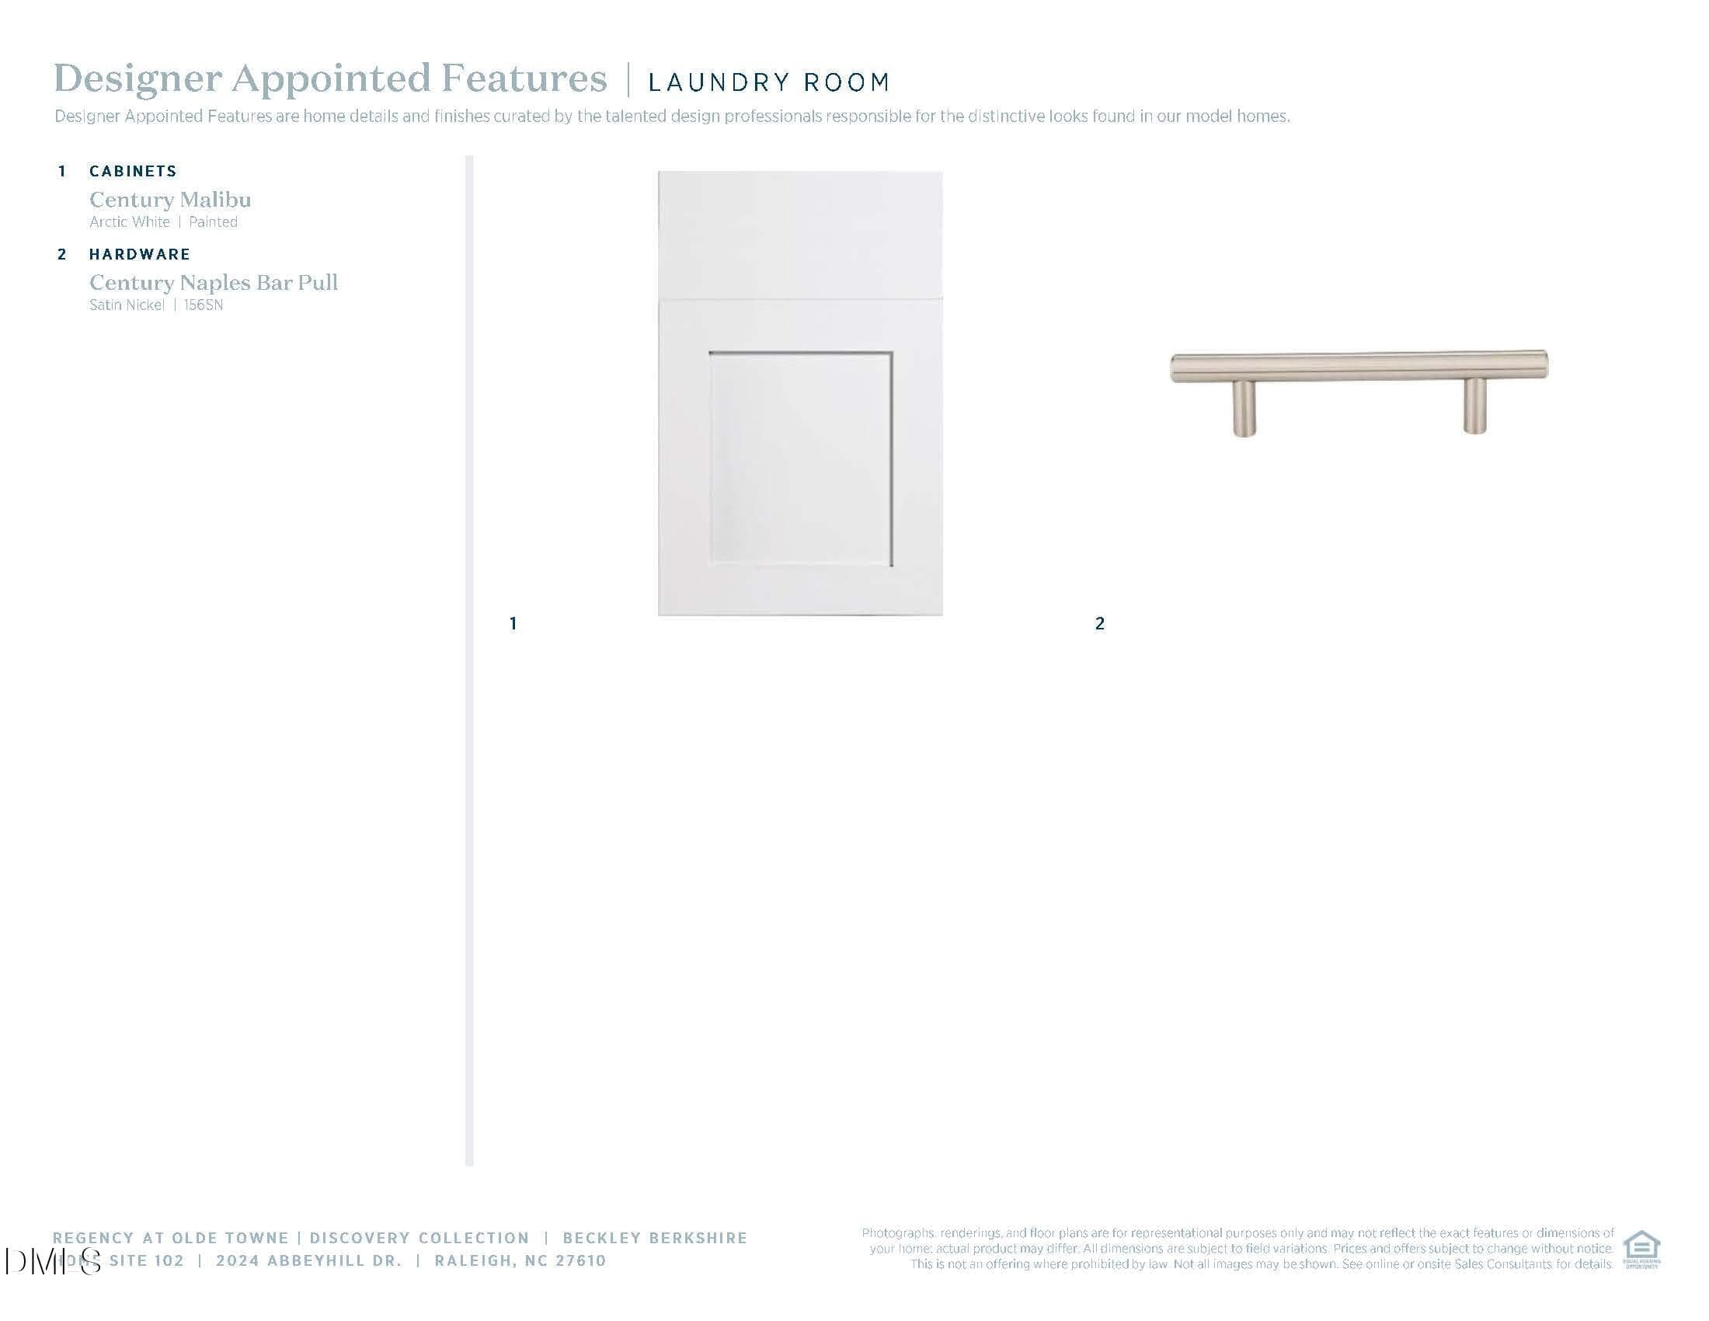
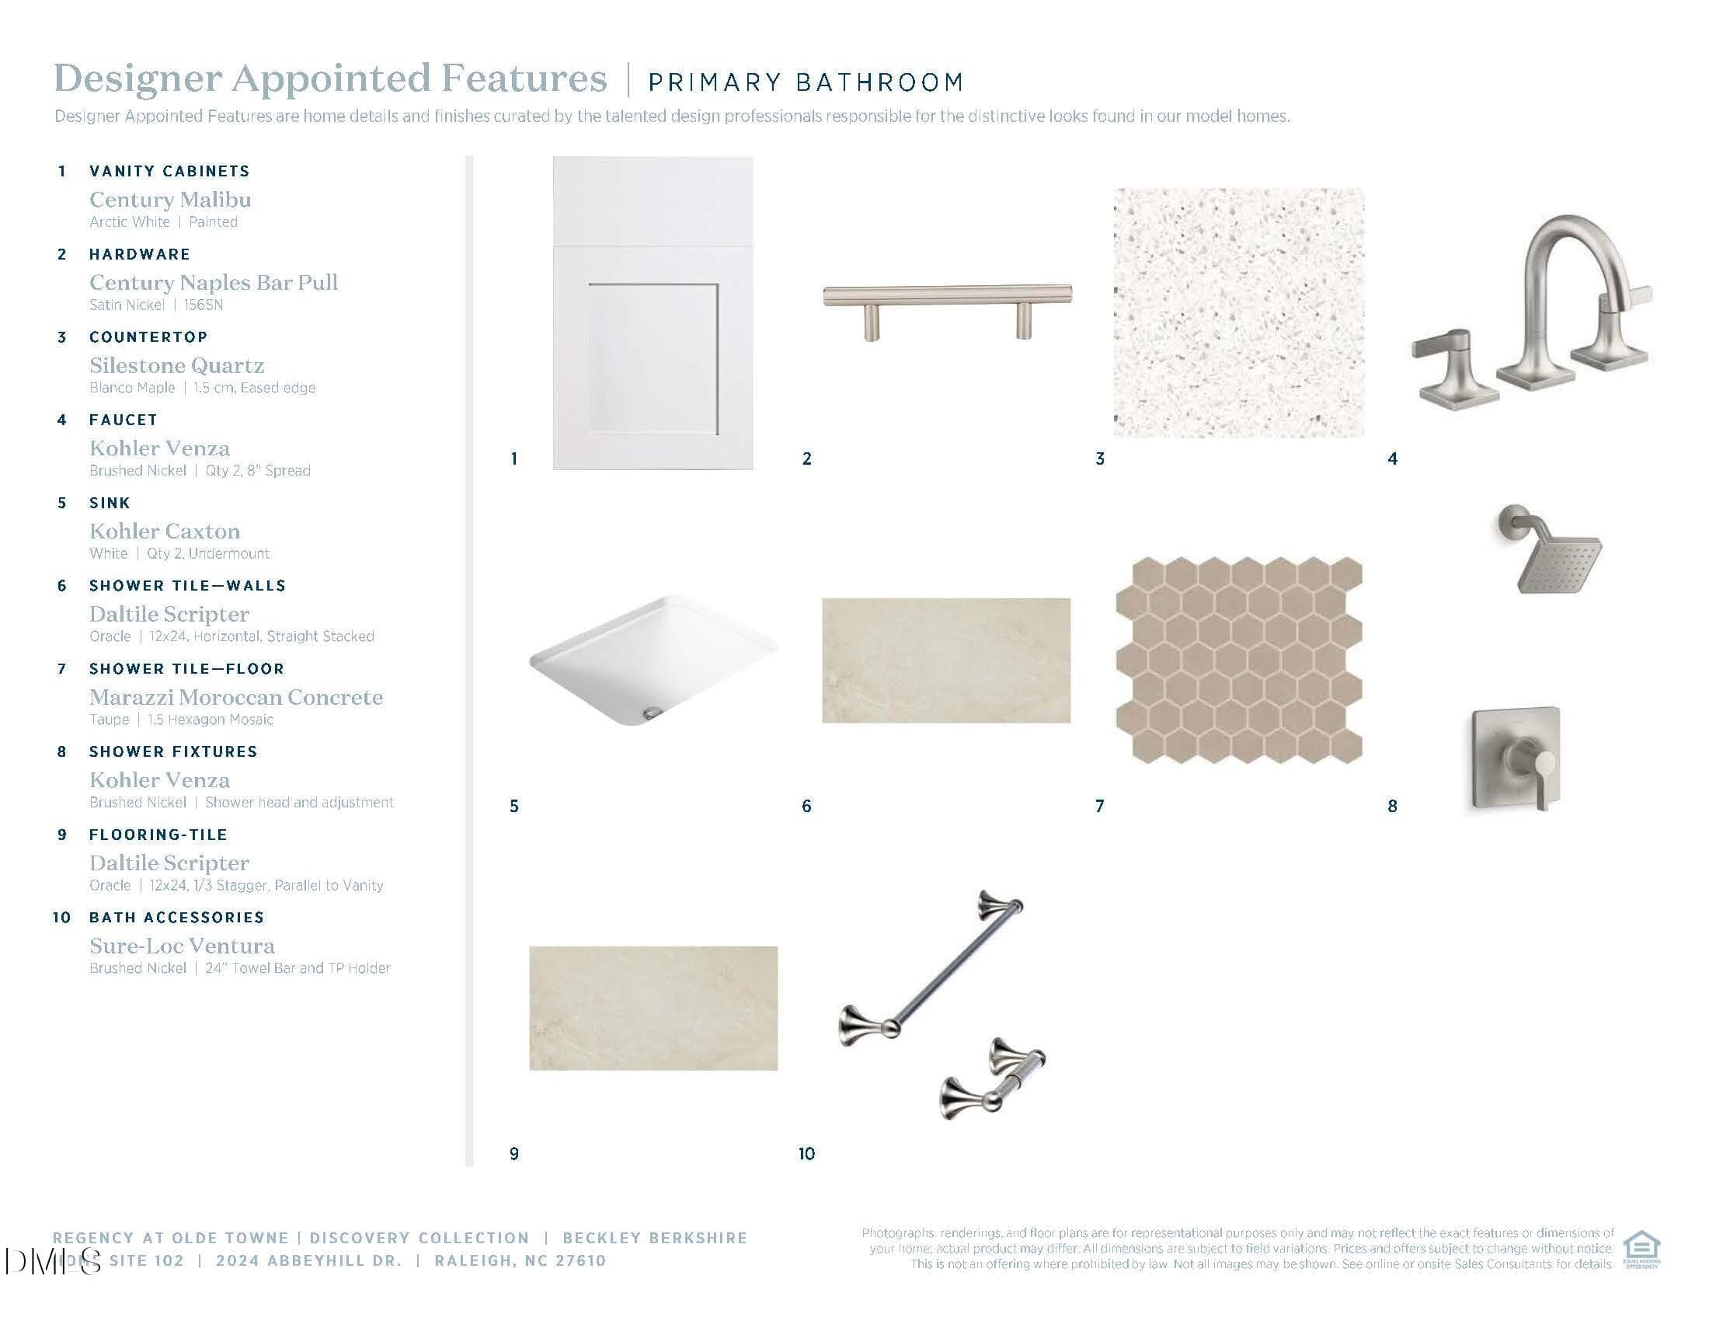
Conveniently located to the heart of Raleigh in a luxury 55+ community, this beautifully designed 1,442 sq ft ranch home is the perfect blend of convenience and personalization. Enjoy a cozy living area and a zero-threshold primary shower with a slide bar for both comfort and accessibility. A beautiful foyer opens onto the expansive great room and casual dining area, offering views to the generous covered patio beyond. The well-designed kitchen is defined by a large center island with breakfast bar, plenty of counter and cabinet space, and a roomy walk-in pantry. Enhancing the superb primary bedroom suite is a generous walk-in closet and a serene primary bath with a dual-sink vanity, a large luxe shower with seat, and a private water closet. The ample secondary bedroom features a sizable closet and shares a hall bath. Easily accessible laundry can be found off the foyer, and ample additional storage is additionally featured in the Beckley.

Highlights

New construction

Property details

MLS #
10187539
Property type
Single Family Residence
Subdivision
Olde Towne
Status
Active
Days on market
50
On market date
August 20, 2026
Stories
N/A
Total bathrooms
2
Garage spaces
2
Parking spaces
N/A
Lot size
0.12 acres
Loading map…

Nearby schools

Within 10 miles. School directory data from the National Center for Education Statistics (NCES), accessed via the Urban Institute Education Data API. Local Score is calculated by INNOVATE Real Estate; where a state rating is shown, it comes from that state's own official school report card (e.g. NC Dept. of Public Instruction, SC Report Card).

Elementary
Barwell Road Elementary
0.93 mi away · Grades -1-5
Zoned school (attendance boundary, 2015-16 data)
3.3
Local Score (state rating (2025) blended 70/30 with student-teacher ratio) -- not an official state rating
State rating: C (2025)
Enrollment
684
Student:teacher ratio
13.2:1
District
Wake County Schools
Middle
East Garner Middle
3.34 mi away · Grades 6-8
Zoned school (attendance boundary, 2015-16 data)
2.6
Local Score (state rating (2025) blended 70/30 with student-teacher ratio) -- not an official state rating
State rating: D (2025)
Enrollment
1,297
Student:teacher ratio
14.7:1
District
Wake County Schools
High
Southeast Raleigh High
2.65 mi away · Grades 9-12
Zoned school (attendance boundary, 2015-16 data)
2.6
Local Score (state rating (2025) blended 70/30 with student-teacher ratio) -- not an official state rating
State rating: D (2025)
Enrollment
1,387
Student:teacher ratio
13.1:1
District
Wake County Schools

Walkability

Blended score for Raleigh's center, calculated by INNOVATE Real Estate from two sources: the EPA's National Walkability Index (street network, transit, land-use mix) and Google Places amenity data (what's actually reachable on foot from this point). 60% EPA National Walkability Index + 40% nearby-amenity density (Google Places).

32
Car-dependent
out of 100
EPA National Walkability Index
6.8 / 20 -- Below average walkable
Google Places amenity density
28 / 100
Restaurants & cafes3
Grocery stores1
Parks1
Schools0
Transit stops9
Pharmacies0

Market position

How this listing compares to current activity in Raleigh, from live MLS data.

On the market 50 days -- 53 fewer days than Raleigh's current average of 103 days.
For reference, the median list price across 2,844 active listings in Raleigh right now is $375,000.

Mortgage calculator

Estimate only - actual rate and payment depend on your lender, credit, and loan program.

$
%
%
Adjust tax / insurance estimates
% / yr
$
/mo
Est. monthly payment
$2,553/mo
$79,800 down
$319,200 loan
Principal & interest$2,070
Property tax (est.)$333
Home insurance (est.)$150

Similar homes you might like

Data source: Listing information provided by Doorify MLS via Trestle/CoreLogic. Last updated 24 days ago.

Information herein deemed reliable but not guaranteed; all measurements, school assignments, HOA fees, taxes, and feature lists are approximate and should be independently verified. Equal Housing Opportunity.