
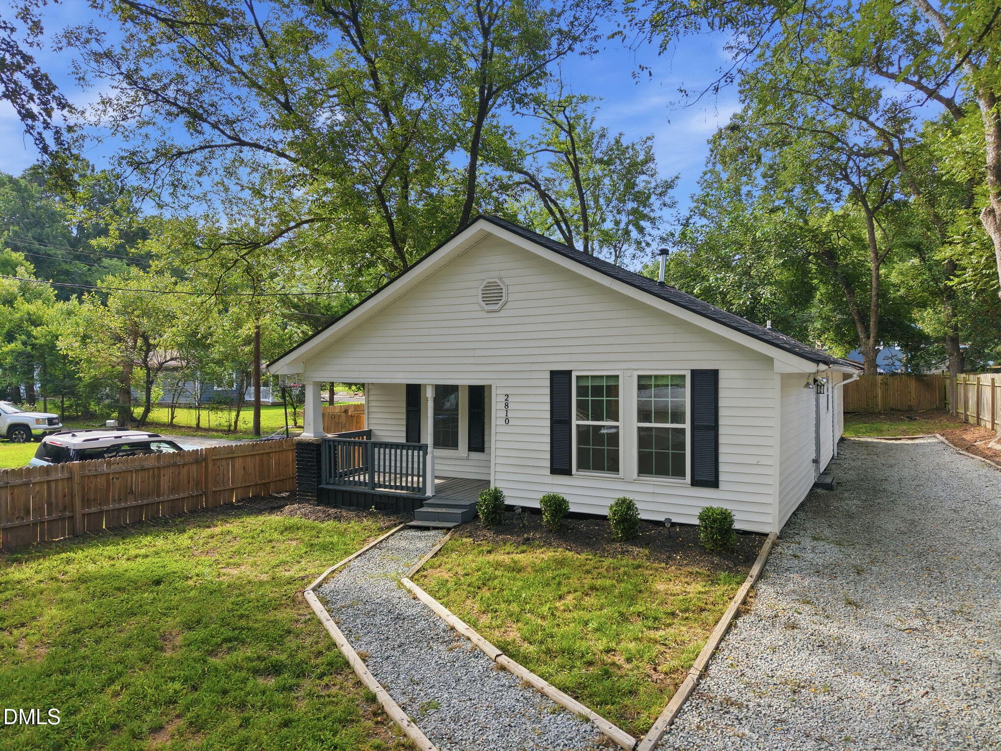
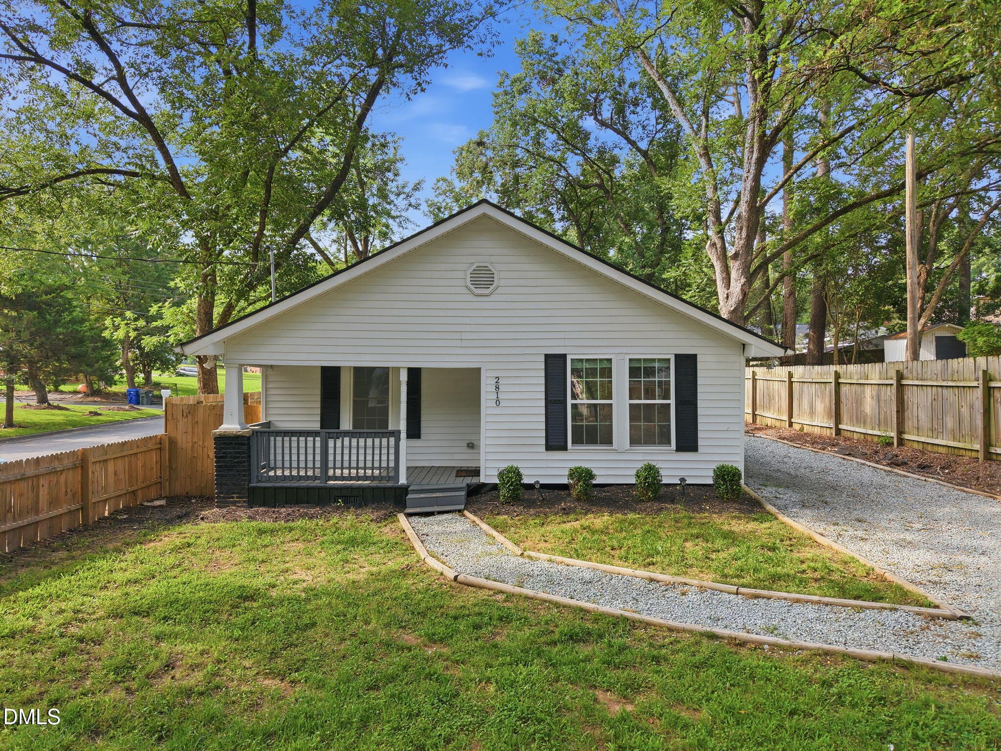
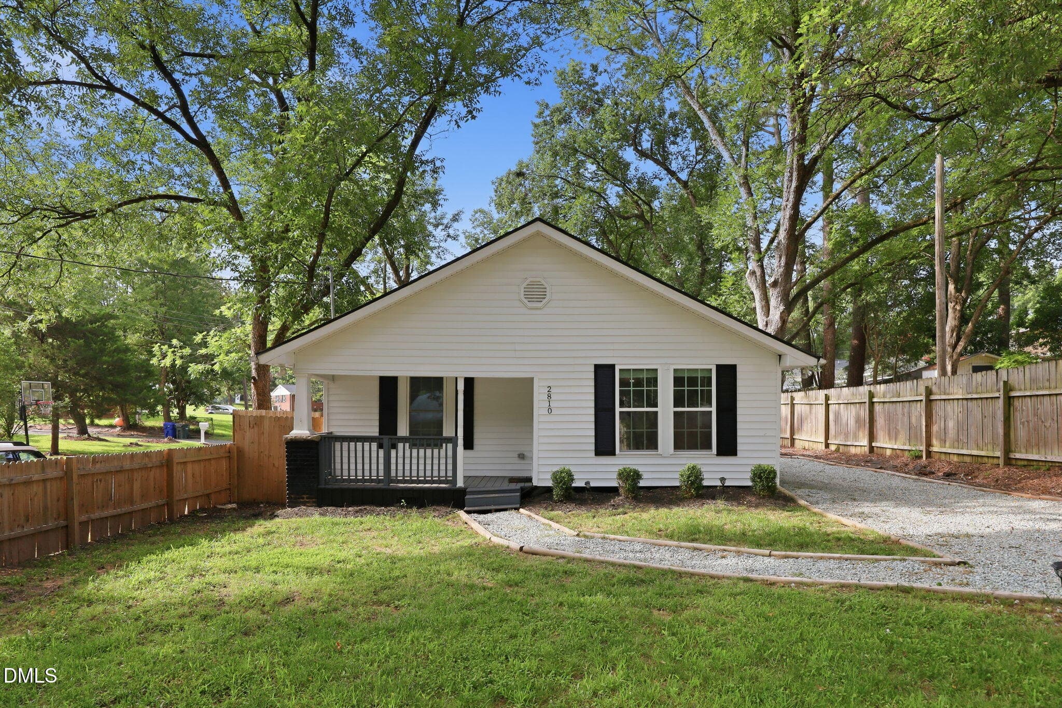
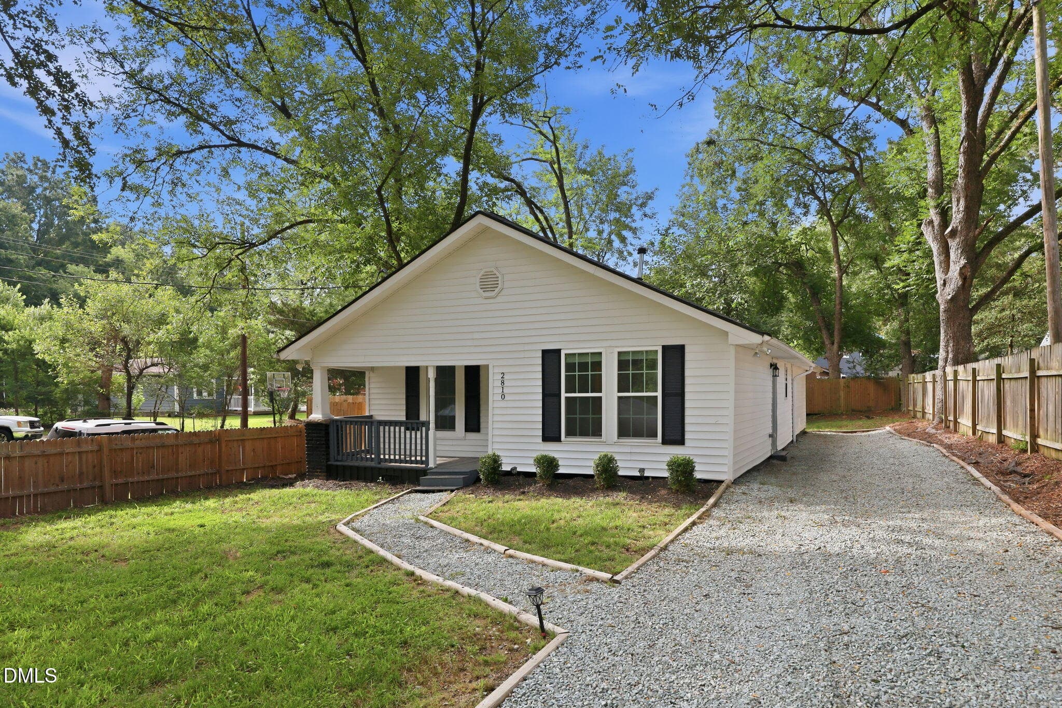
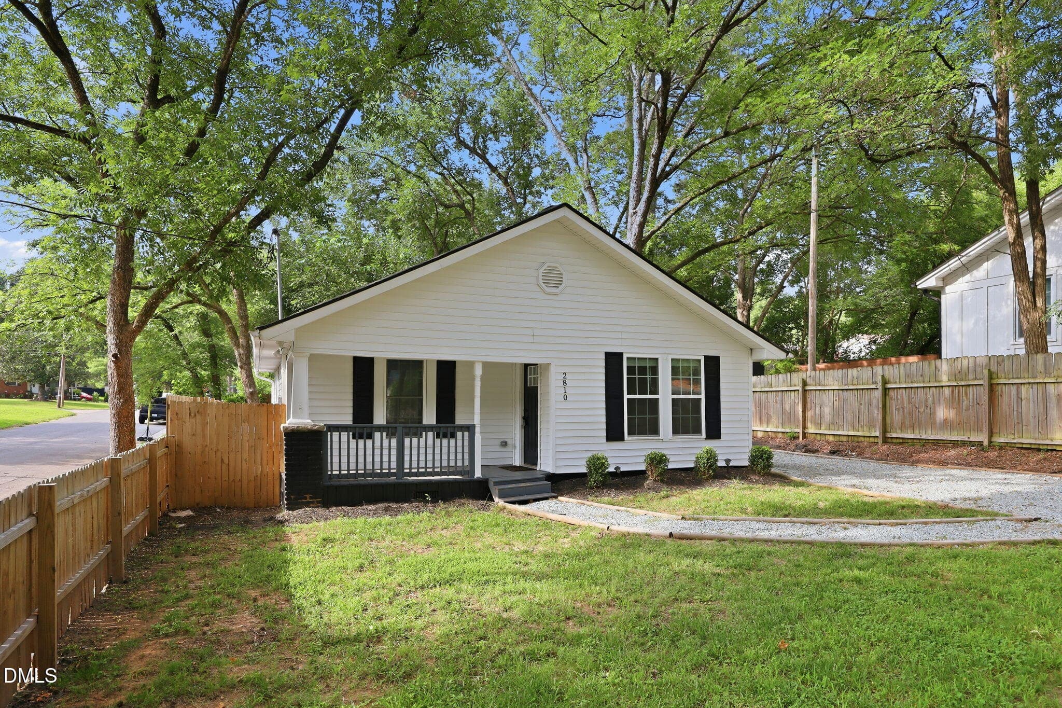
3-web-or-mls-DJI_20260814094211_0121_D_e - 2810 Ashe Street, Durham, NC 27703, Durham
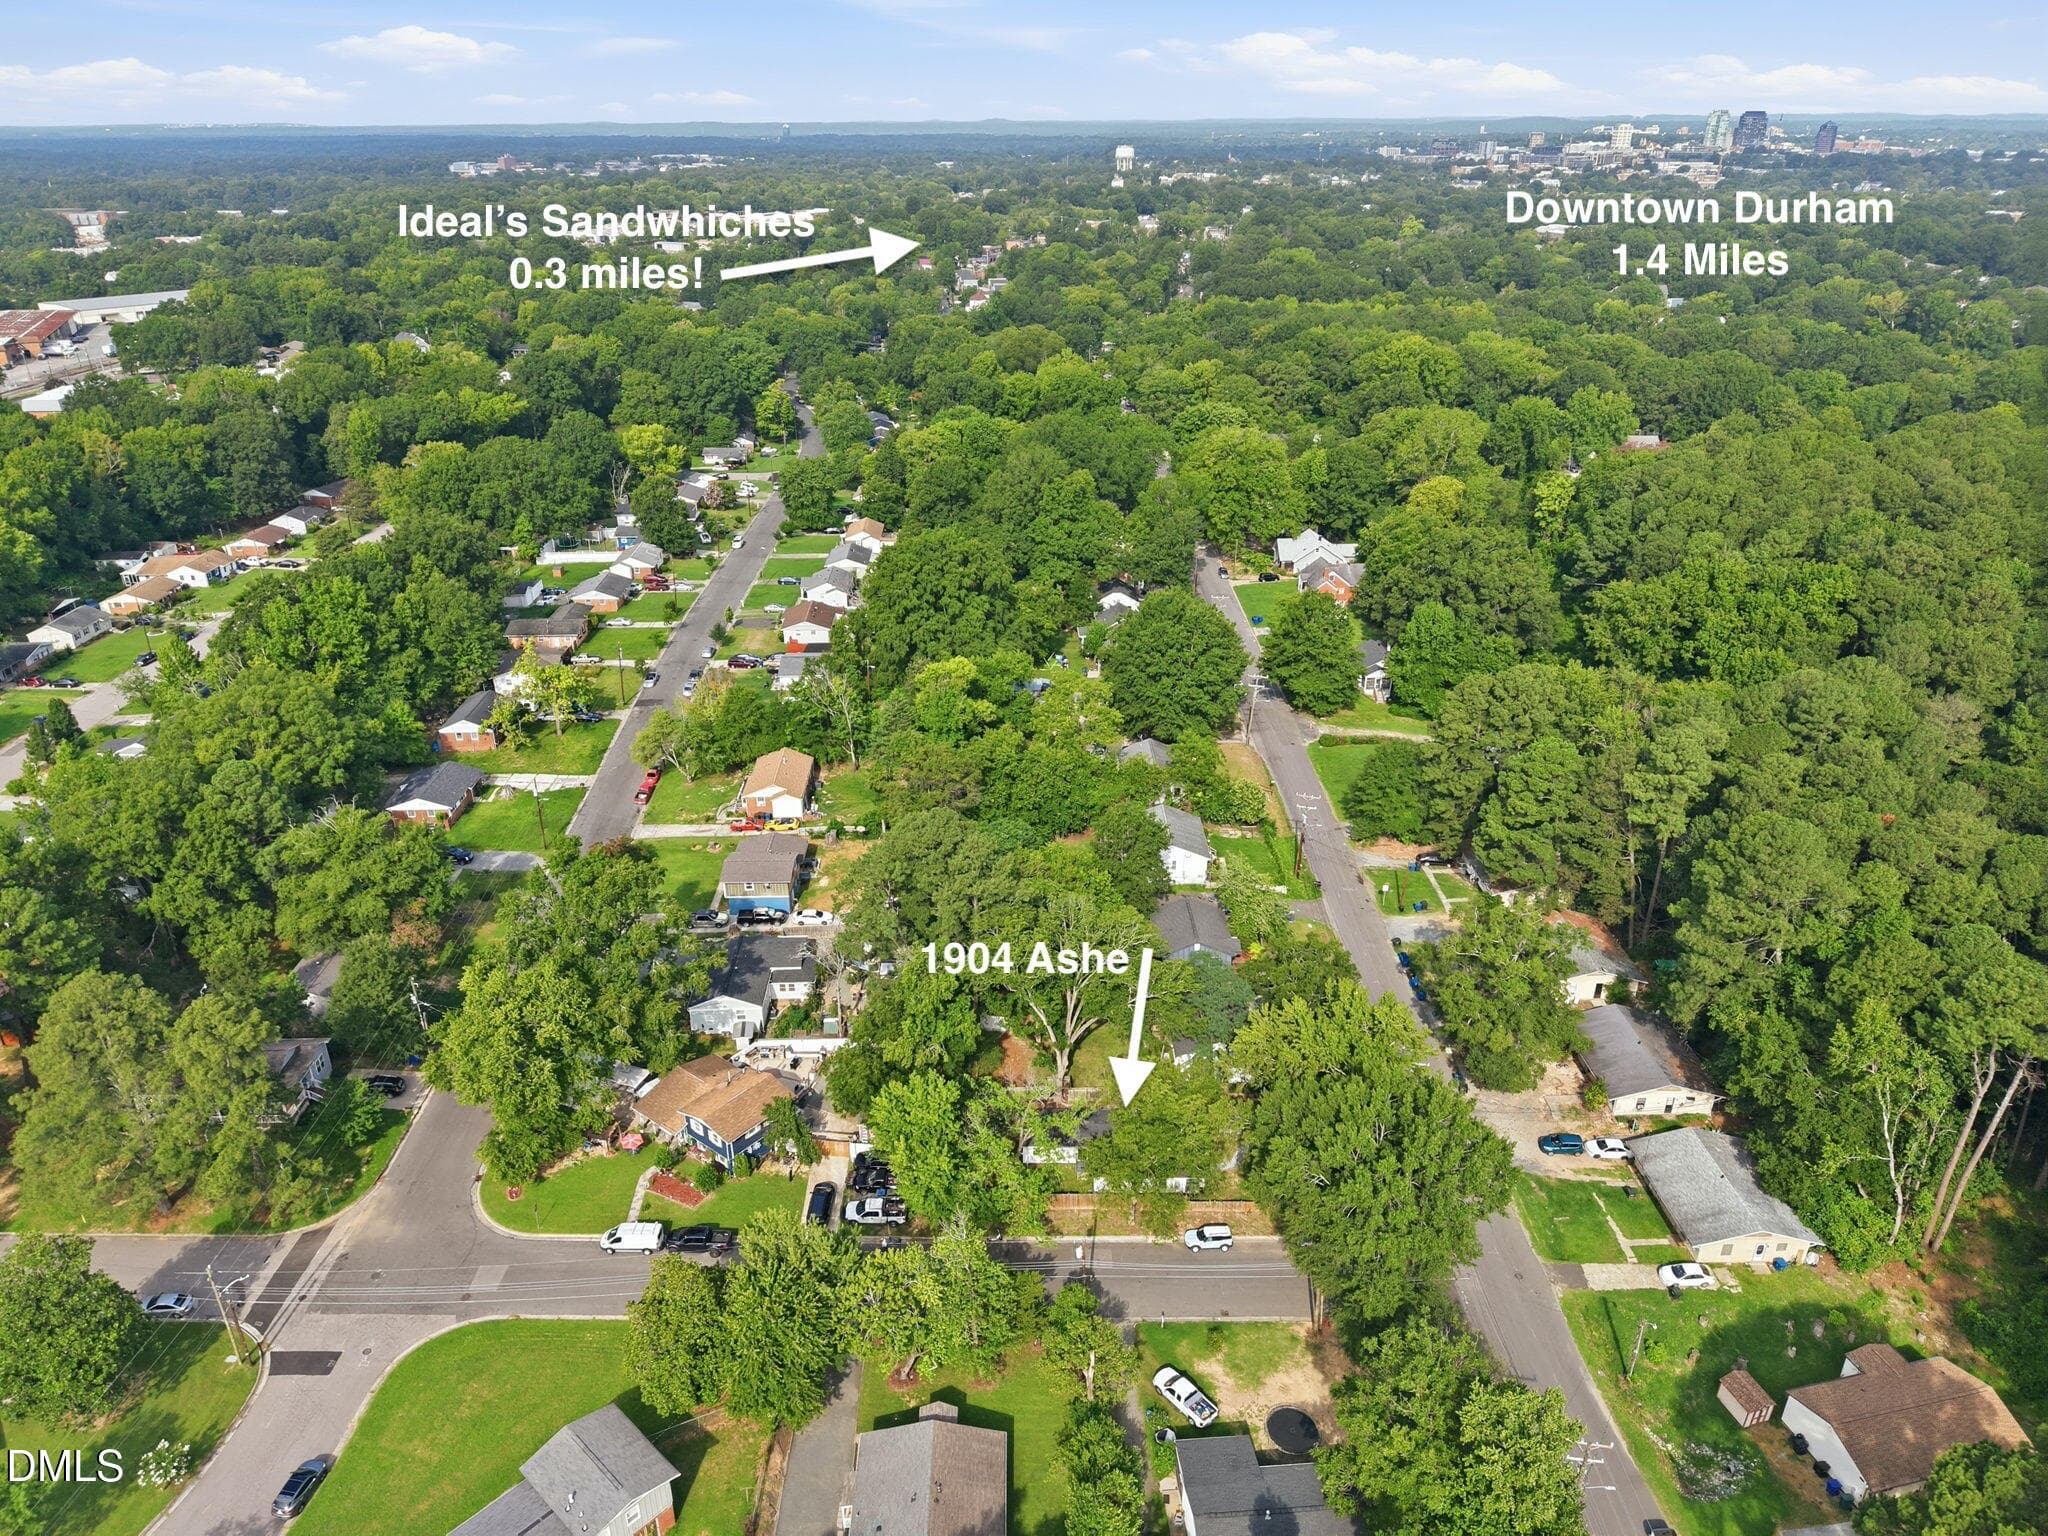
6-web-or-mls-DJI_20260814094431_0124_D - 2810 Ashe Street, Durham, NC 27703, Durham
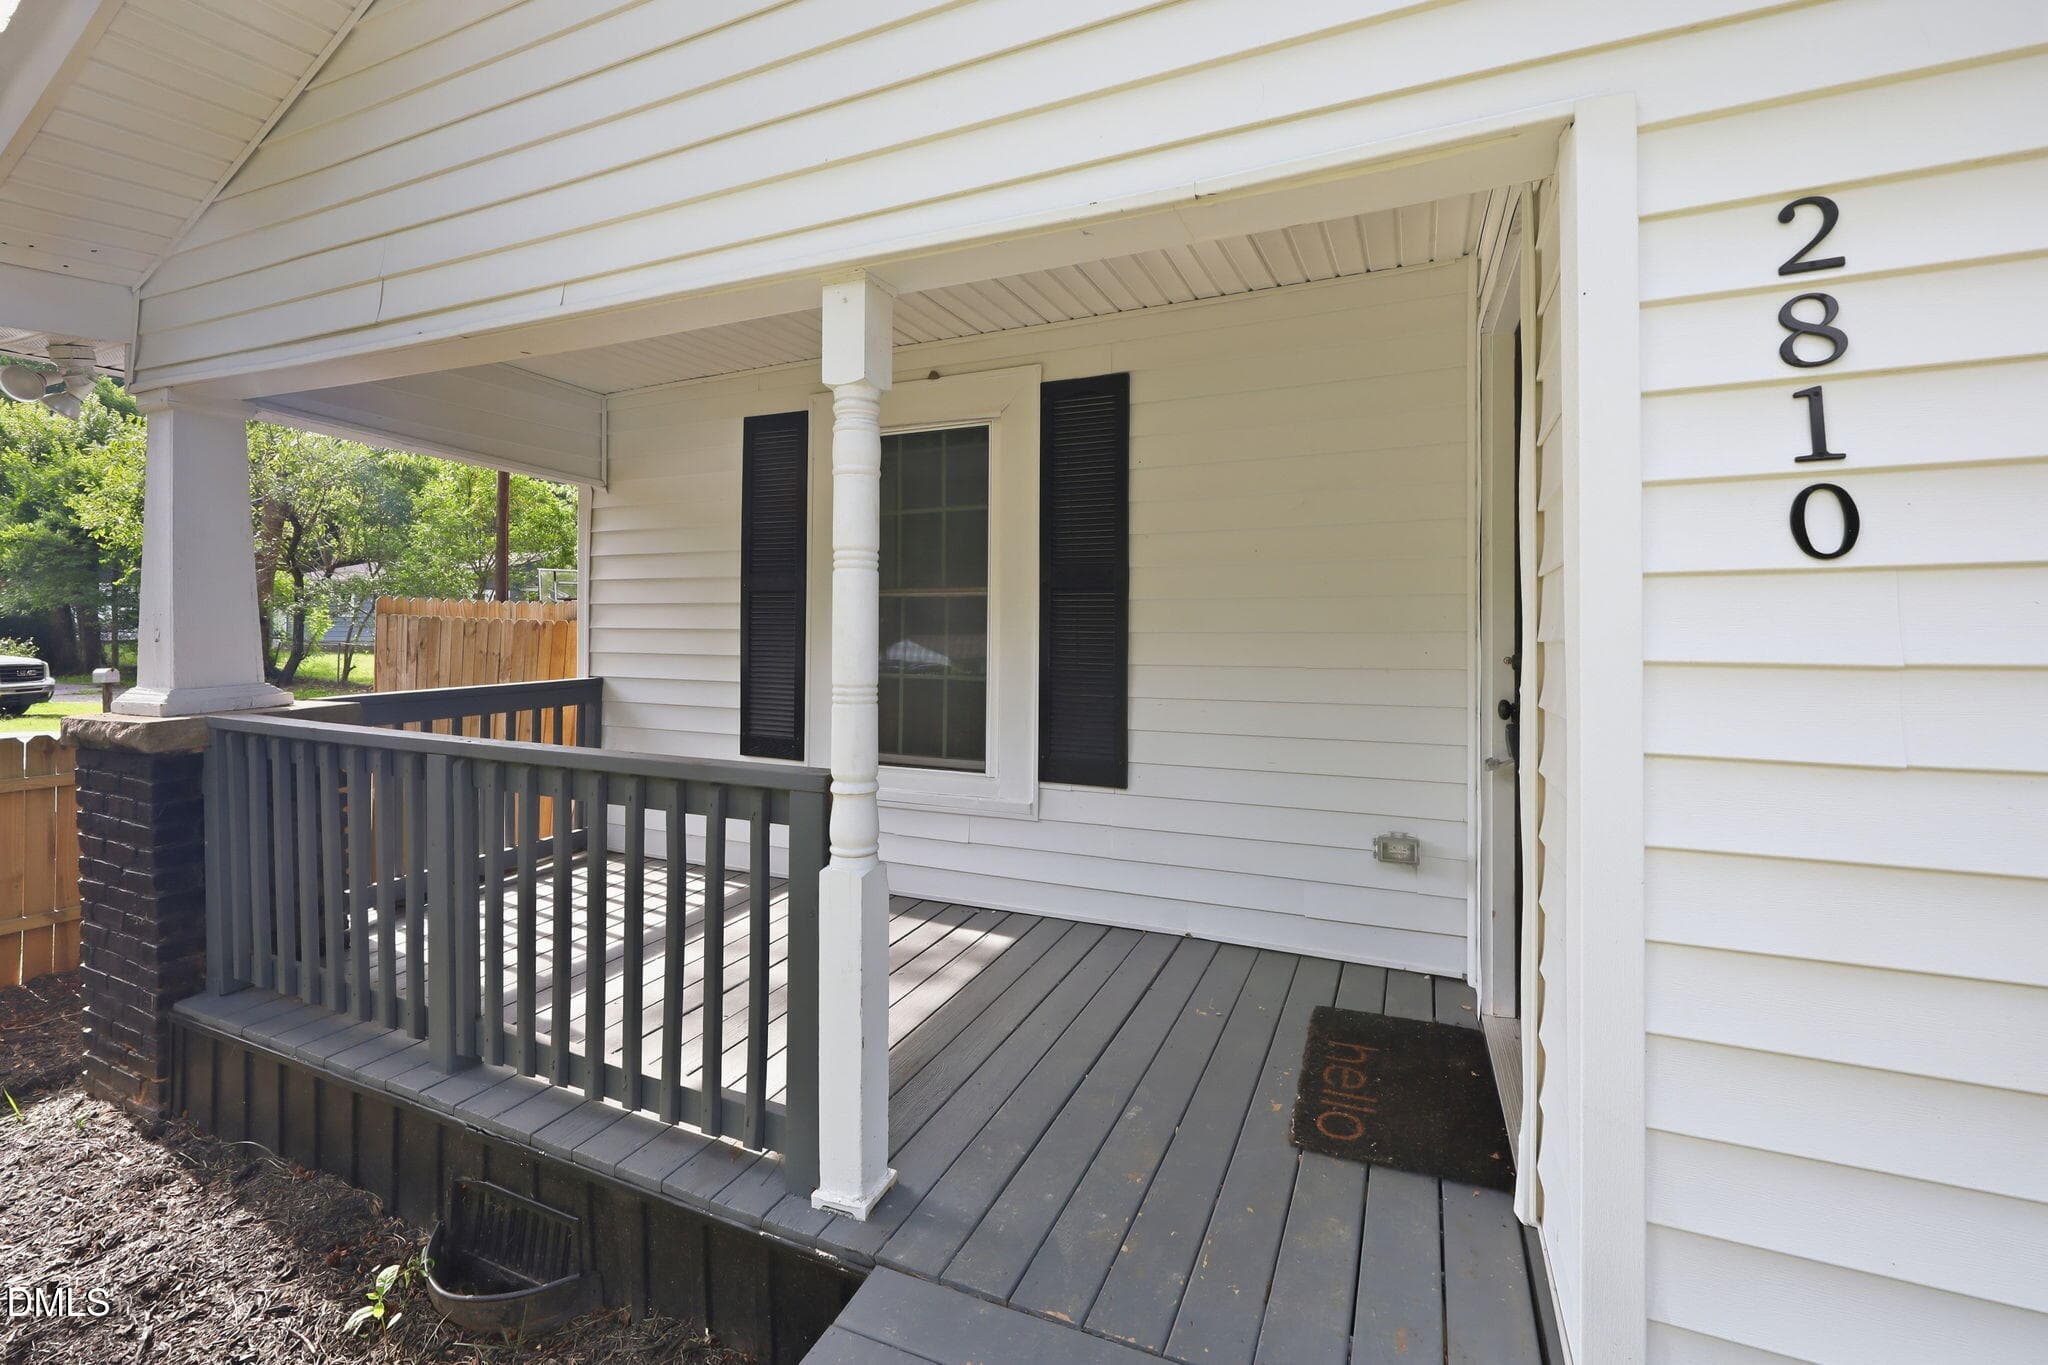
14-web-or-mls-IMG_1755_Edit - 2810 Ashe Street, Durham, NC 27703, Durham
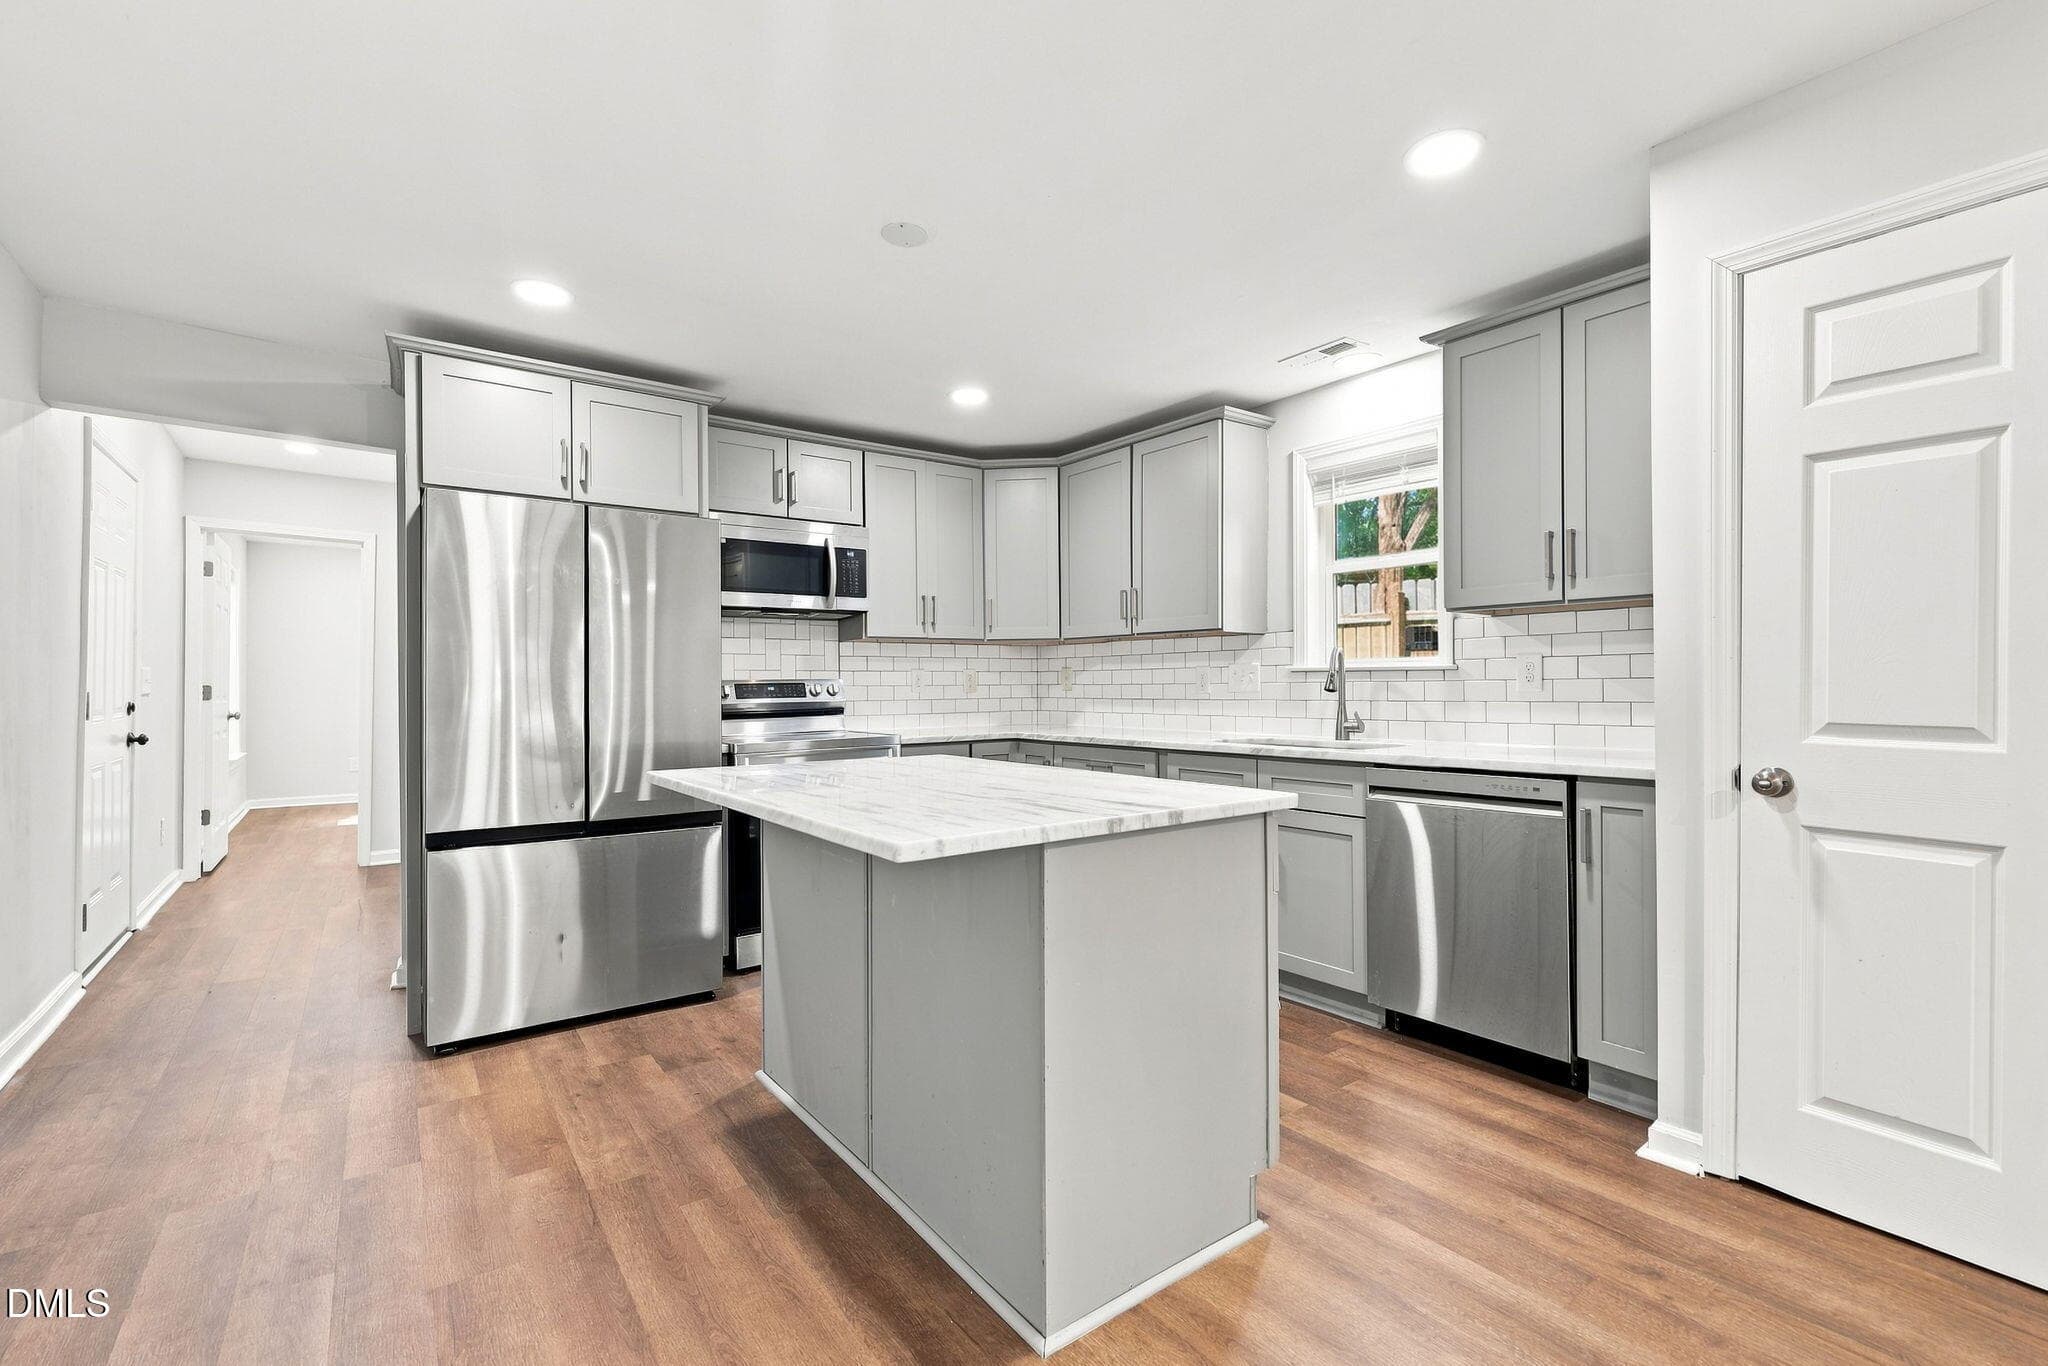
31-web-or-mls-IMG_1790_Edit - 2810 Ashe Street, Durham, NC 27703, Durham
25-web-or-mls-IMG_1767 - 2810 Ashe Street, Durham, NC 27703, Durham
26-web-or-mls-IMG_1772_Edit - 2810 Ashe Street, Durham, NC 27703, Durham
29-web-or-mls-IMG_1781 - 2810 Ashe Street, Durham, NC 27703, Durham
36-web-or-mls-IMG_1805 - 2810 Ashe Street, Durham, NC 27703, Durham
50-web-or-mls-IMG_1850_Edit - 2810 Ashe Street, Durham, NC 27703, Durham
45-web-or-mls-IMG_1832 - 2810 Ashe Street, Durham, NC 27703, Durham
38-web-or-mls-IMG_1811 - 2810 Ashe Street, Durham, NC 27703, Durham
41-web-or-mls-IMG_1820 - 2810 Ashe Street, Durham, NC 27703, Durham
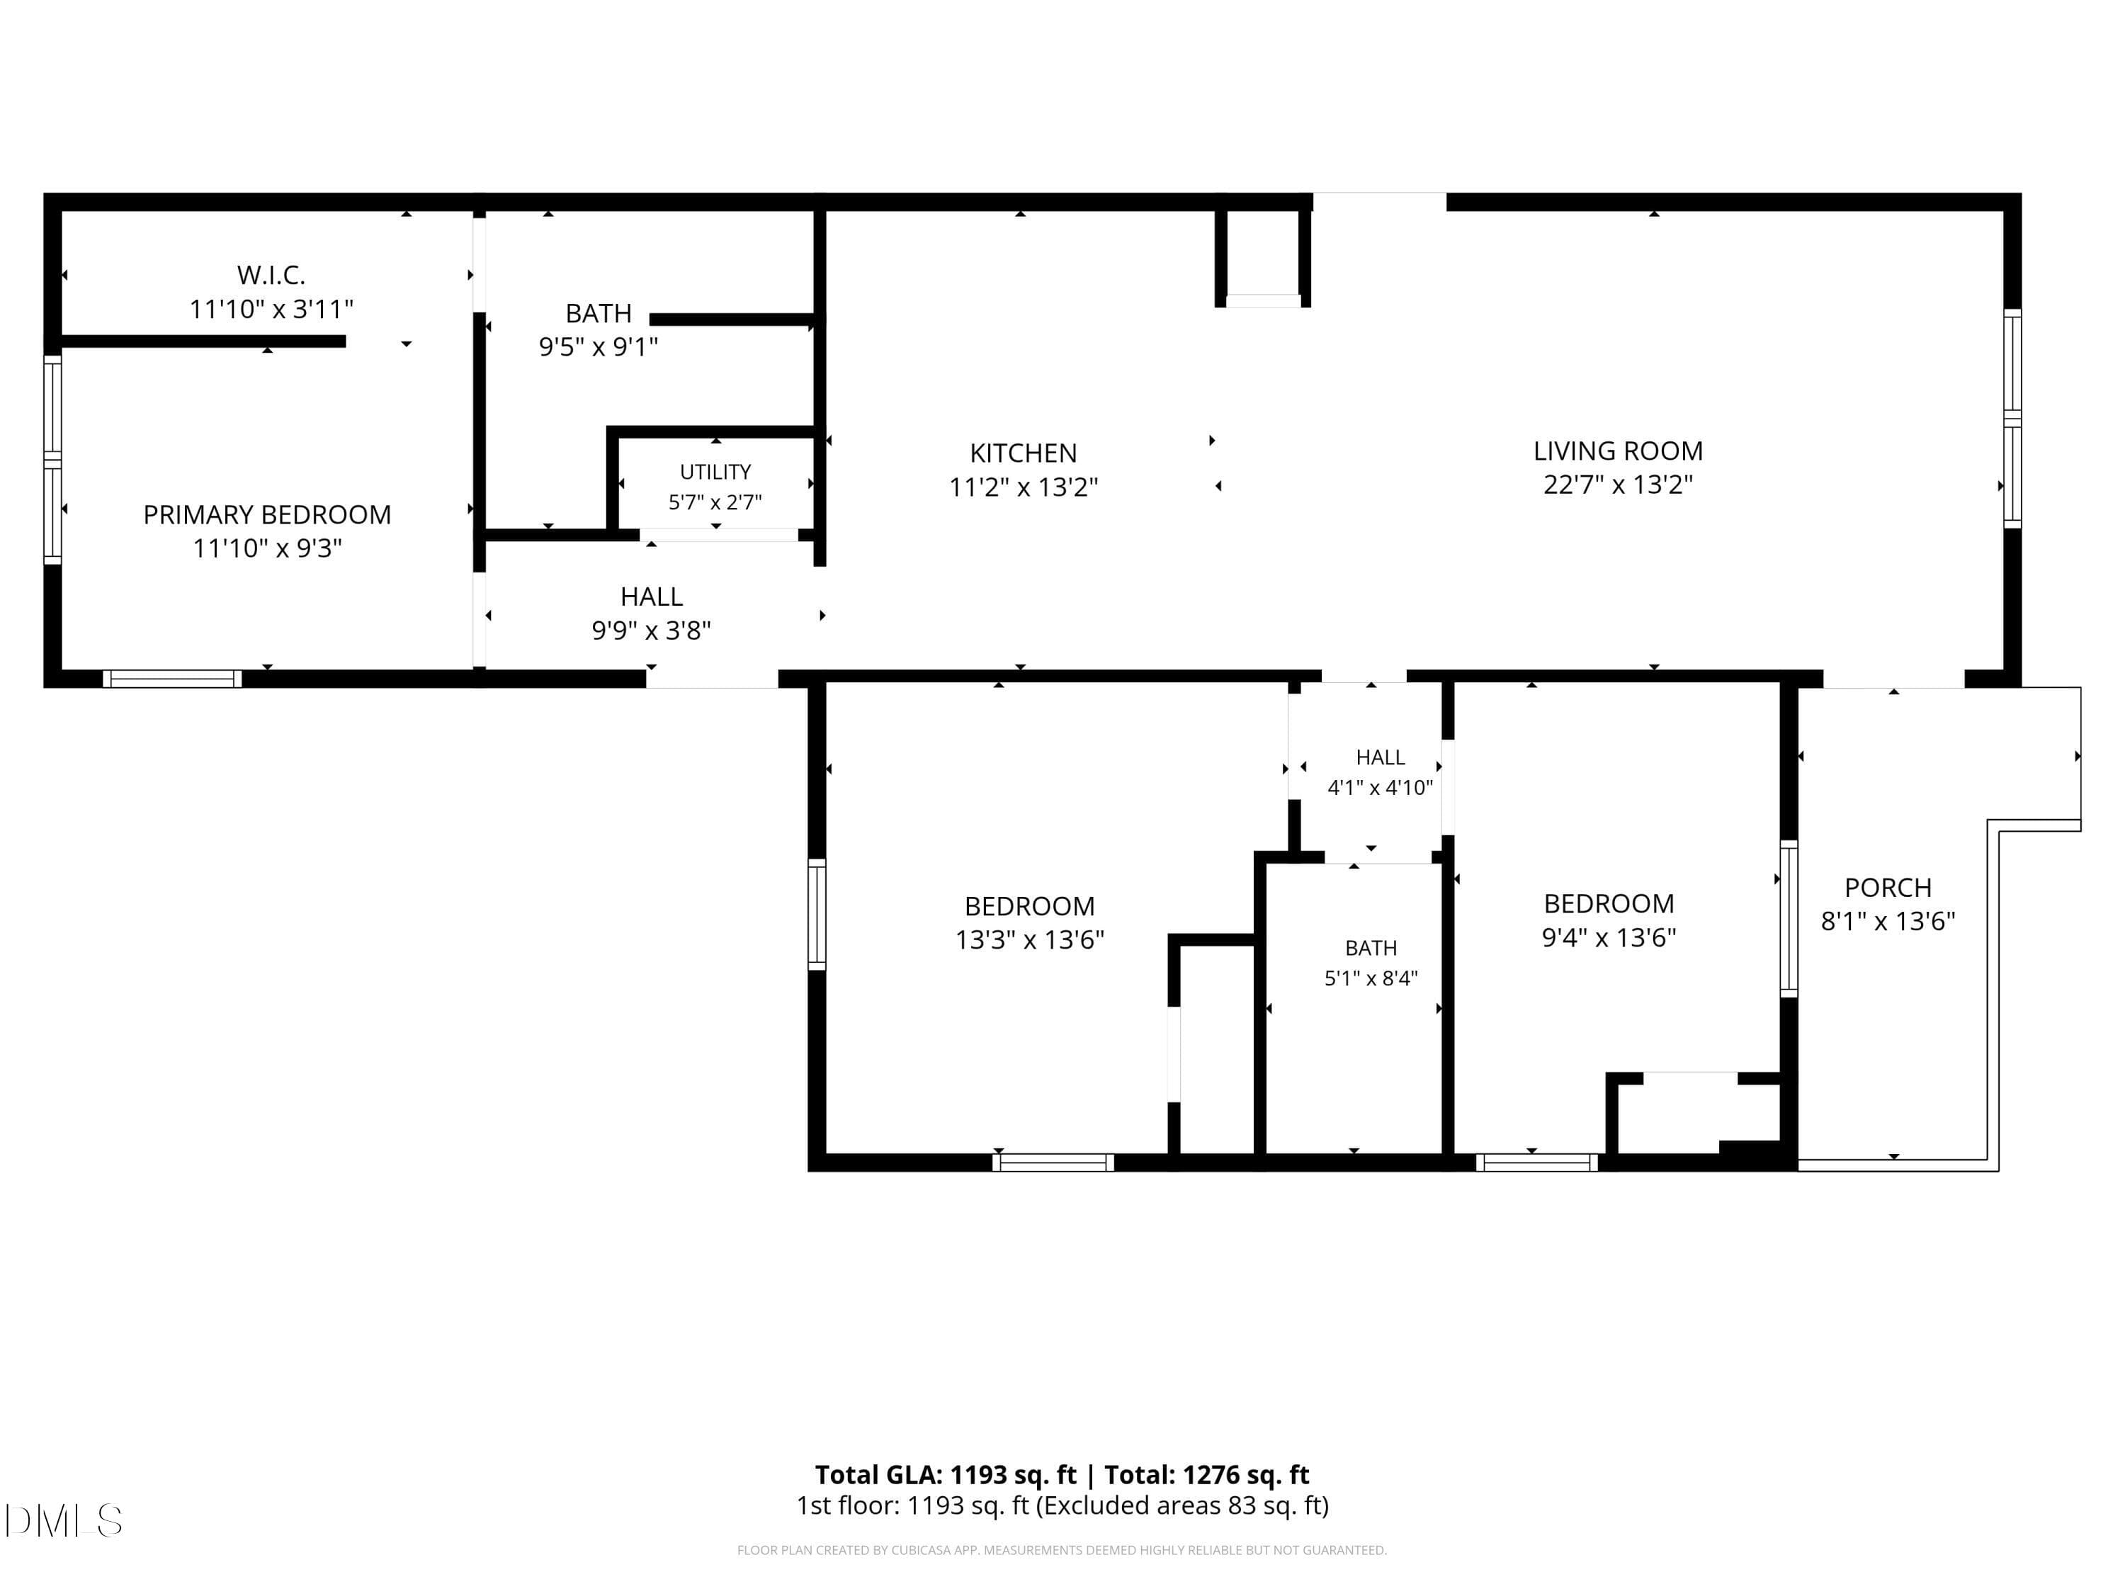
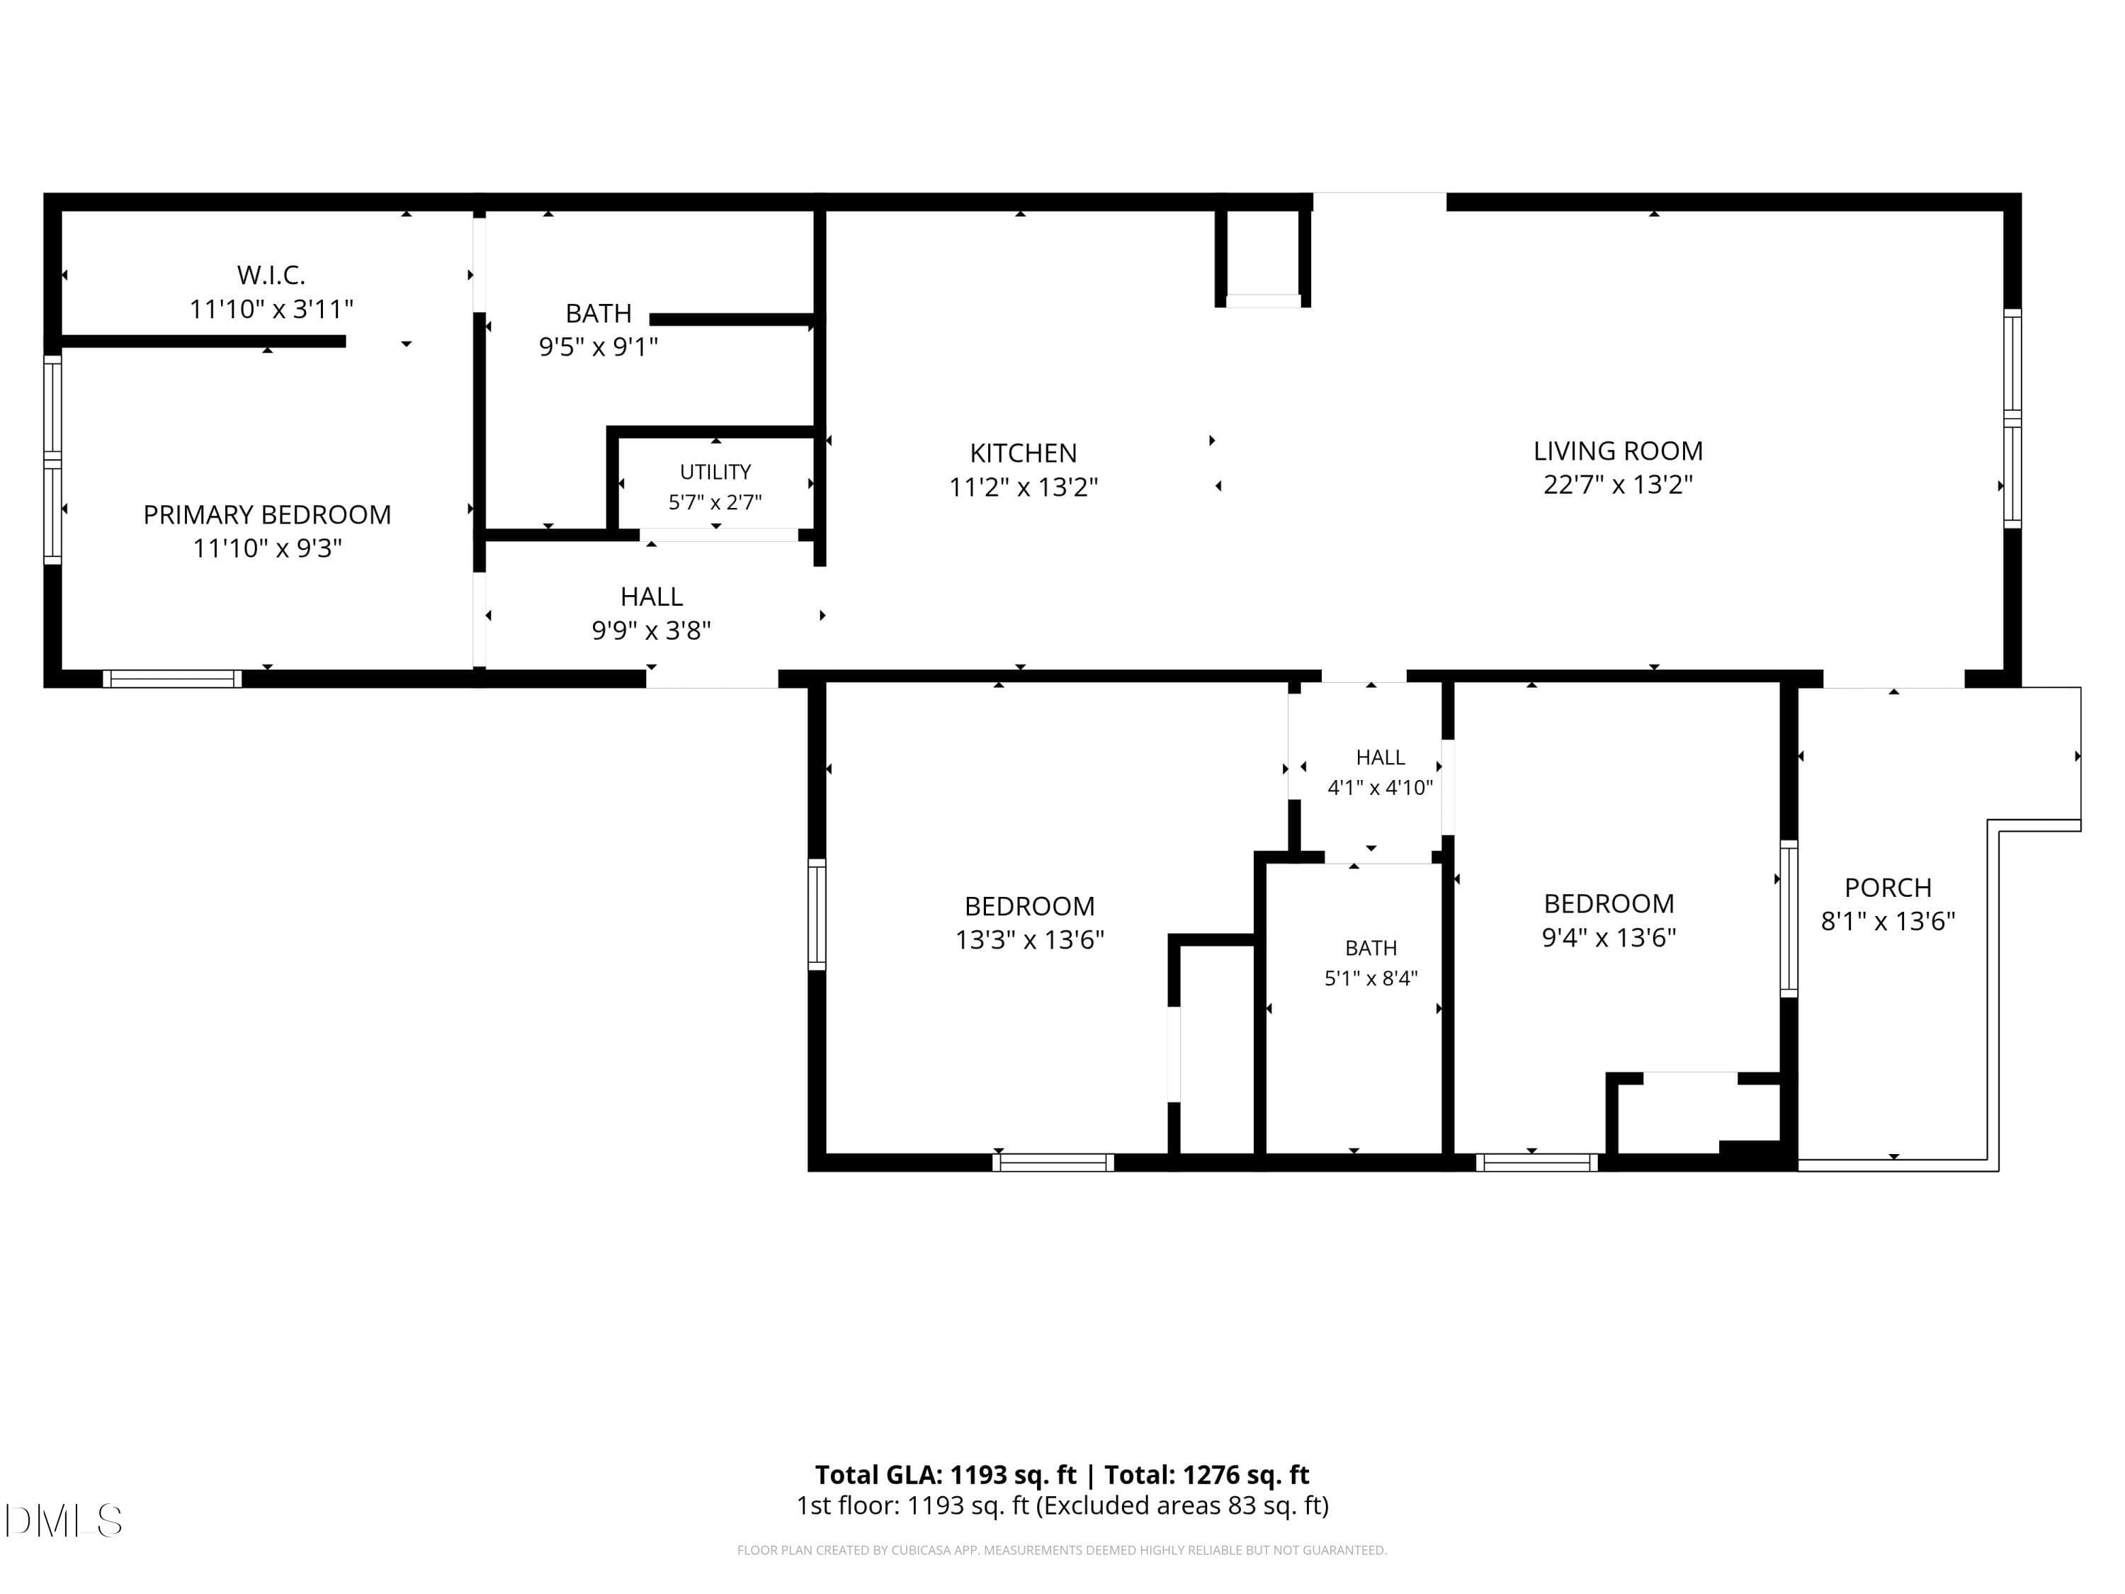
Floor Plan - 2810 Ashe Street, Durham, NC 27703, Durham
34-web-or-mls-IMG_1799_Edit - 2810 Ashe Street, Durham, NC 27703, Durham
44-web-or-mls-IMG_1829 - 2810 Ashe Street, Durham, NC 27703, Durham
53-web-or-mls-IMG_1859_Edit - 2810 Ashe Street, Durham, NC 27703, Durham
37-web-or-mls-IMG_1808 - 2810 Ashe Street, Durham, NC 27703, Durham
40-web-or-mls-IMG_1817_Edit - 2810 Ashe Street, Durham, NC 27703, Durham
48-web-or-mls-IMG_1844 - 2810 Ashe Street, Durham, NC 27703, Durham
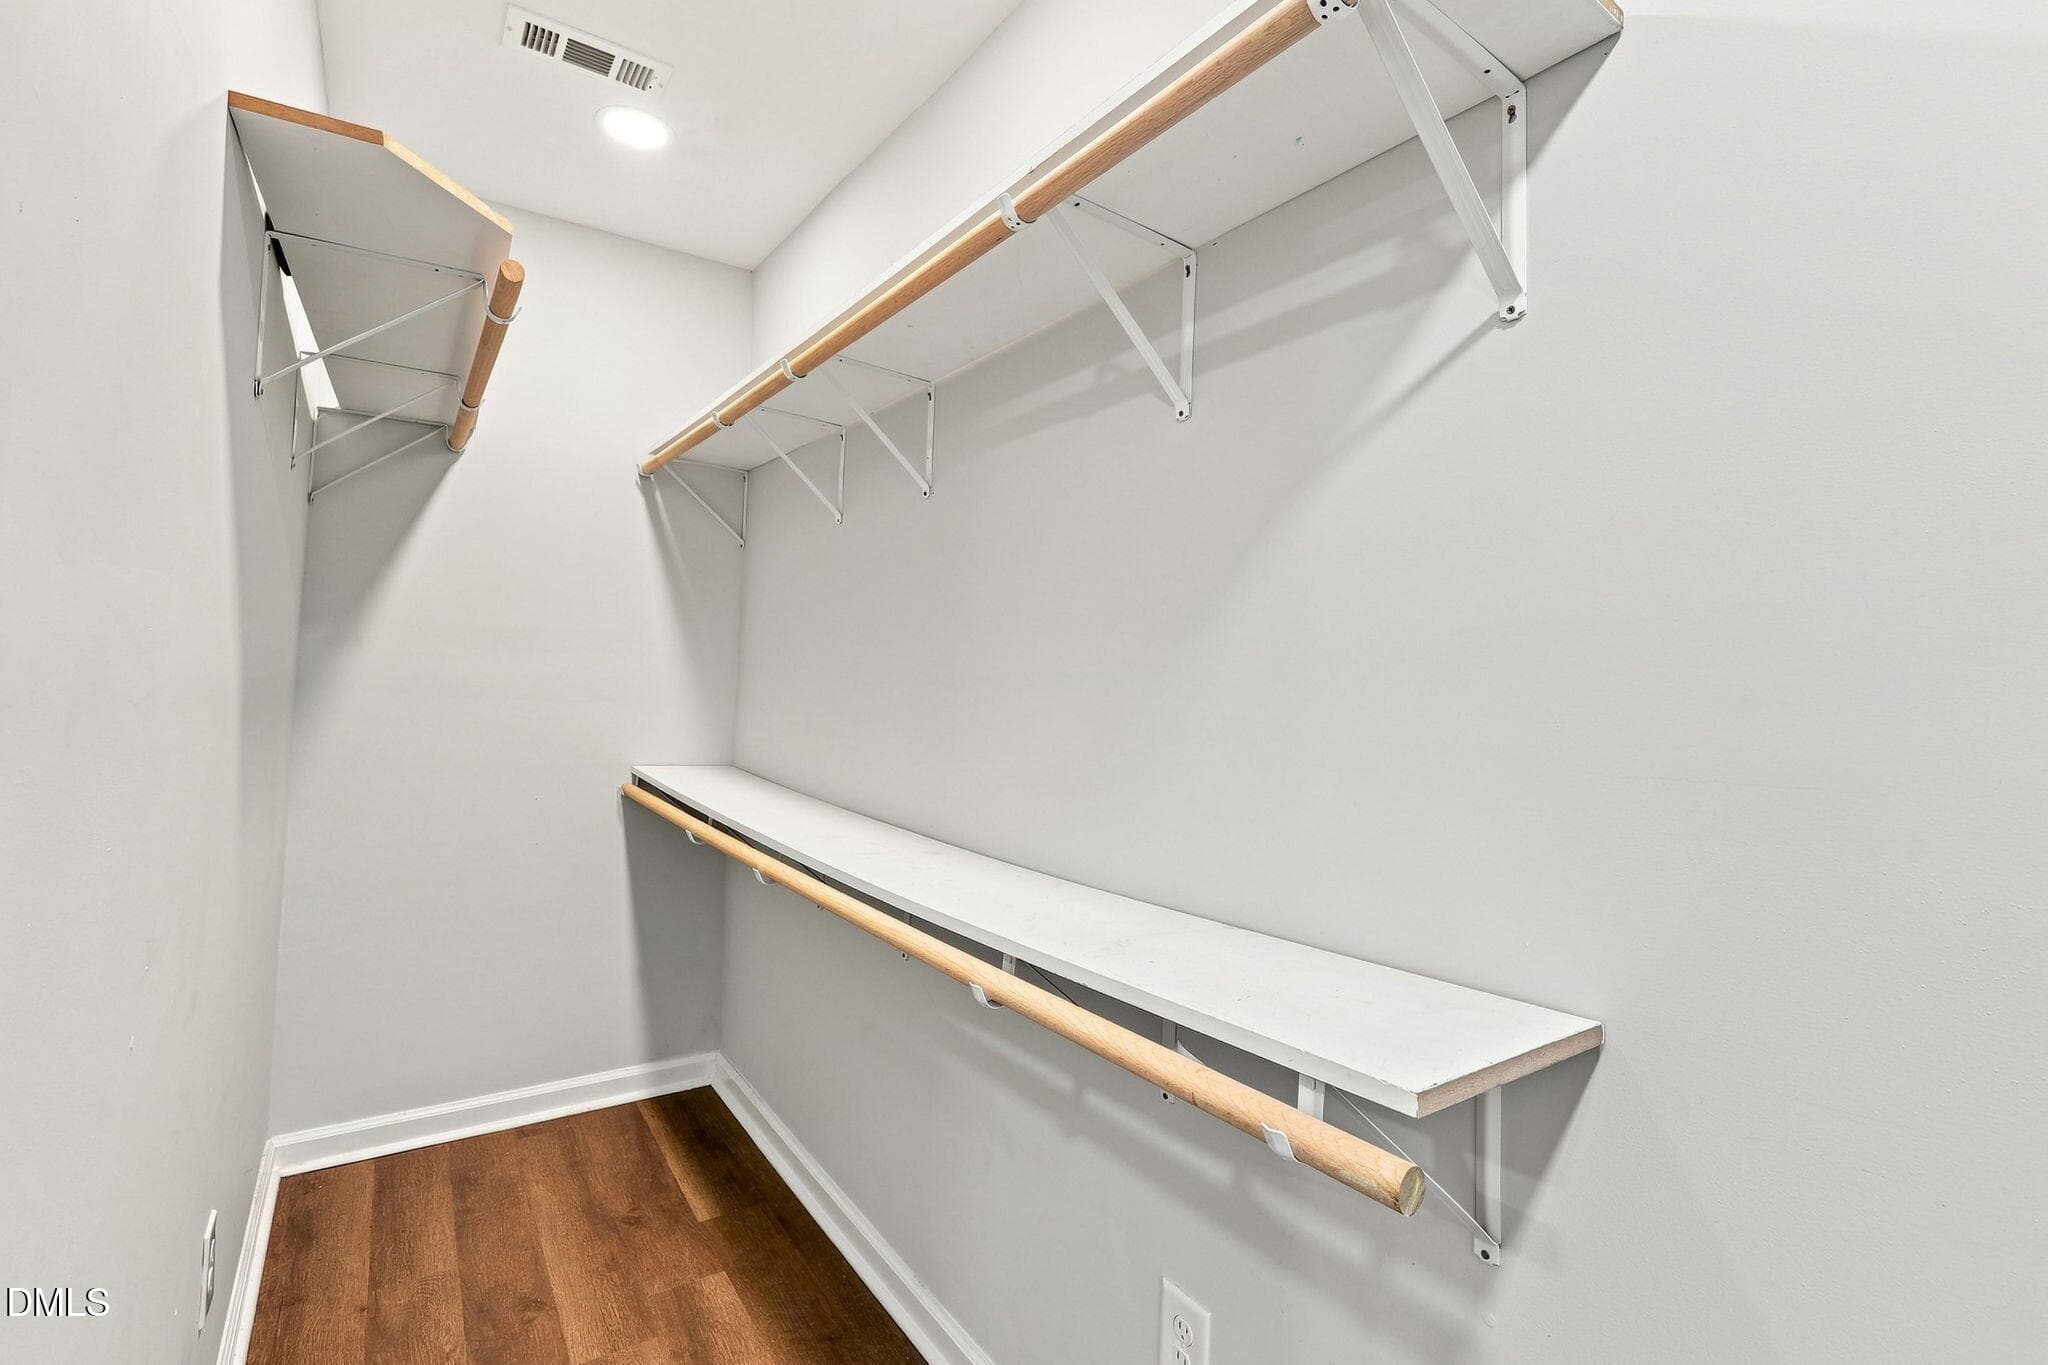
Walk-in Closet - 2810 Ashe Street, Durham, NC 27703, Durham
35-web-or-mls-IMG_1802 - 2810 Ashe Street, Durham, NC 27703, Durham
33-web-or-mls-IMG_1796_Edit - 2810 Ashe Street, Durham, NC 27703, Durham
21-web-or-mls-IMG_1762 - 2810 Ashe Street, Durham, NC 27703, Durham
24-web-or-mls-IMG_1765 - 2810 Ashe Street, Durham, NC 27703, Durham
1-web-or-mls-DJI_20260814094133_0119_D - 2810 Ashe Street, Durham, NC 27703, Durham
12-web-or-mls-IMG_1753 - 2810 Ashe Street, Durham, NC 27703, Durham
11-web-or-mls-IMG_1751 - 2810 Ashe Street, Durham, NC 27703, Durham
13-web-or-mls-IMG_1754 - 2810 Ashe Street, Durham, NC 27703, Durham
15-web-or-mls-IMG_1756 - 2810 Ashe Street, Durham, NC 27703, Durham
23-web-or-mls-IMG_1764_Edit - 2810 Ashe Street, Durham, NC 27703, Durham
Floor Plan - 2810 Ashe Street, Durham, NC 27703, Durham
31 photos

$334,000

2810 Ashe Street, Durham, NC 27703
Durham, NC 27703
Listed by Alex Nickodem · Compass -- Chapel Hill - Durham
Bedrooms
3
Bathrooms
2
Living area
N/A
Year built
1928

About this home

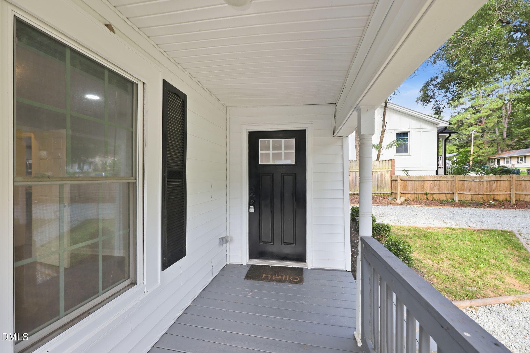
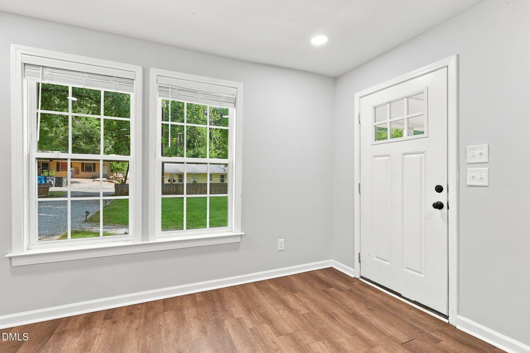
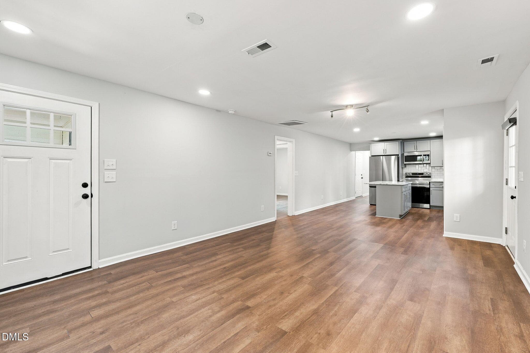
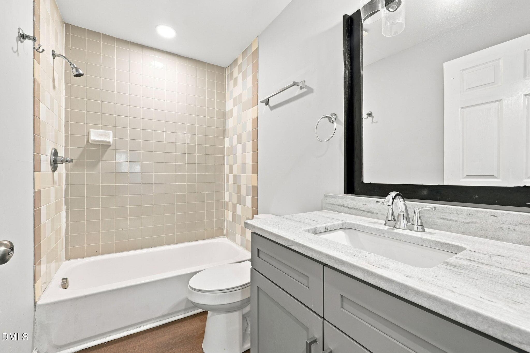
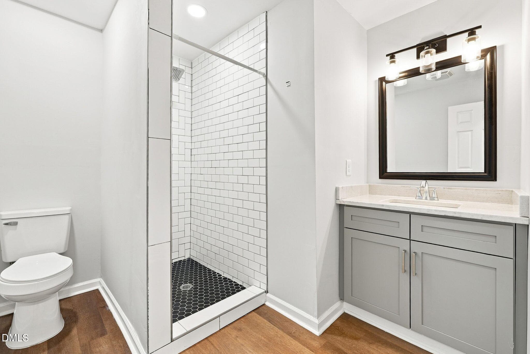
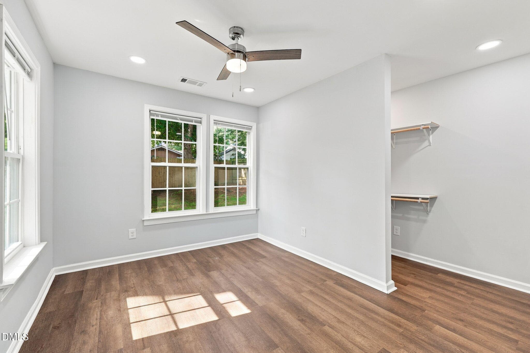
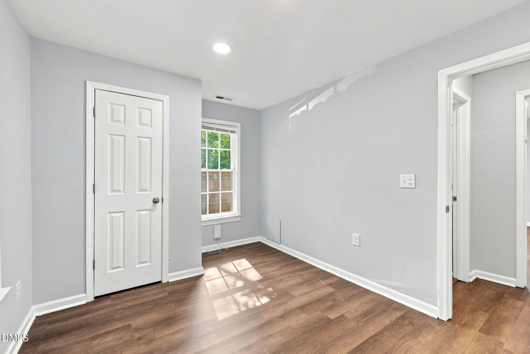
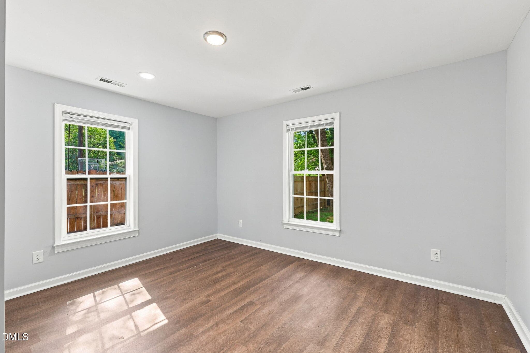
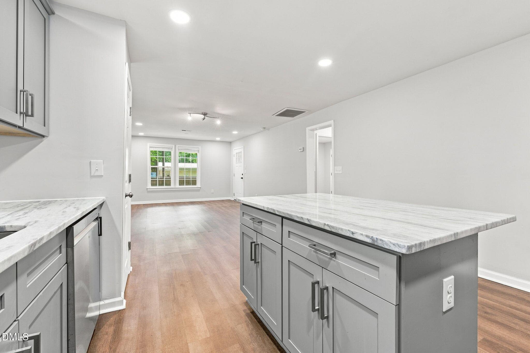
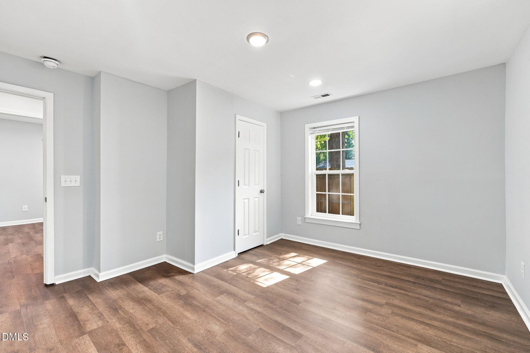
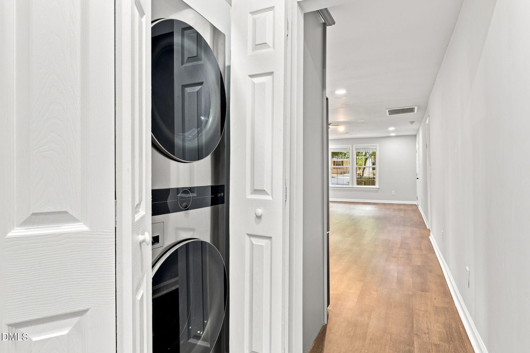
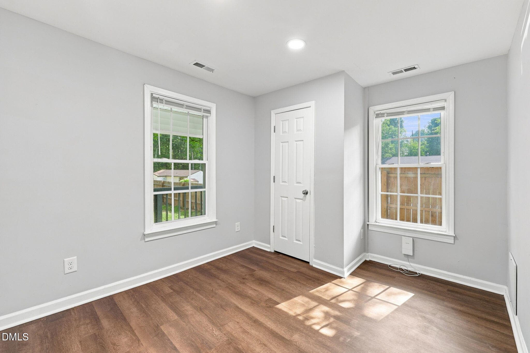
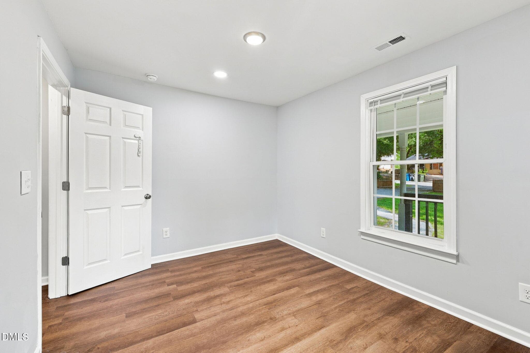
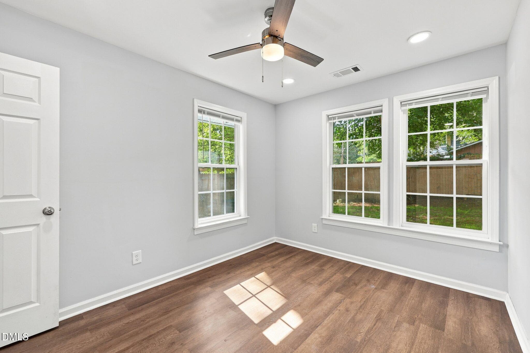
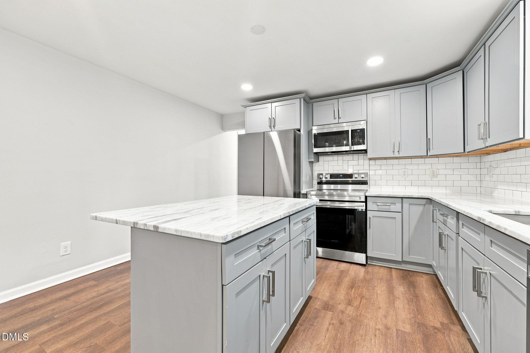
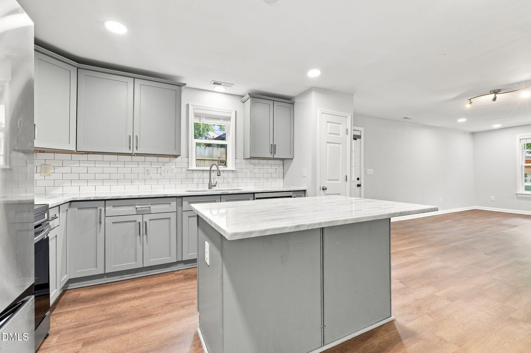
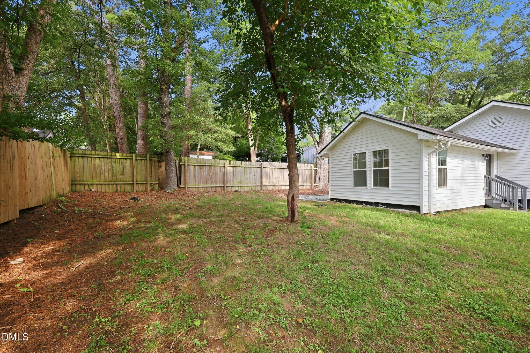
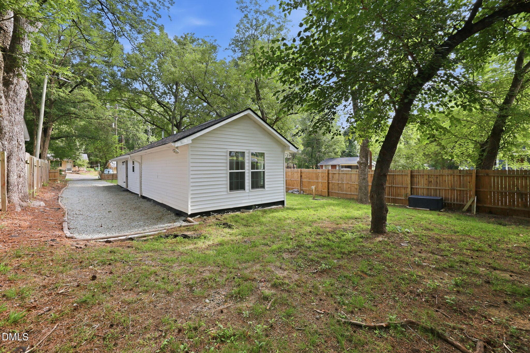
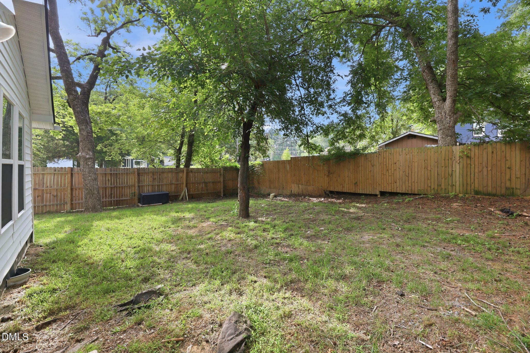
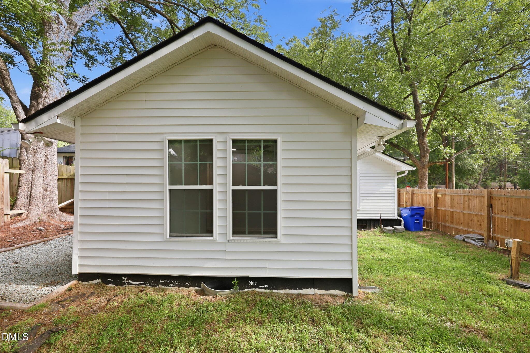
East Durham is hoppin with new businesses and old favorites seemingly at every corner! For real. Have you ever had a legendary sandwich at Ideals? Enjoyed a glass of wine at Pinherio? Picked up an amazing find at And/Also? 2810 Ashe St. is right at the heart of it all so you are about to! These days listings tend to blend together. There are so many it's hard to tell sometimes from pictures what is just another flip and what is actually a home ready for its next caretaker. When you visit, you will realize where this property lands. This is because the seller had it renovated to their standards as they planned it to be their personal residence (using a licensed General Contractor and permits of course). Renovated and improved for the owner, by the owner (via the GC and permits!). Head to toe with the roof, flooring, plumbing/electrical updates, heating, AC, crawl space... all new between 2023 and 2026. Enjoy that covered front porch for a moment before you come inside to check out what the seller did to make this a home and not just an investment to turn around and sell. Buy with confidence as a one year home warranty is included. Highlights: One year home warranty, covered front porch, fully fenced-in yard, walk-in primary closet, gated driveway, granite counters, kitchen island, ranch, three bedrooms, two full bathrooms, 1,193 square feet (sqft). Price: $334,000

Property details

MLS #
10187750
Property type
Single Family Residence
Subdivision
Not in a Subdivision
Status
Active
Days on market
49
On market date
August 21, 2026
Stories
N/A
Total bathrooms
2
Garage spaces
N/A
Parking spaces
4
Lot size
0.17 acres
Loading map…

Nearby schools

Within 10 miles. School directory data from the National Center for Education Statistics (NCES), accessed via the Urban Institute Education Data API. Local Score is calculated by INNOVATE Real Estate; where a state rating is shown, it comes from that state's own official school report card (e.g. NC Dept. of Public Instruction, SC Report Card).

Elementary
Pearsontown Elementary
4.13 mi away · Grades -1-5
Zoned school (attendance boundary, 2015-16 data)
4.0
Local Score (state rating (2025) blended 70/30 with student-teacher ratio) -- not an official state rating
State rating: B (2025)
Enrollment
729
Student:teacher ratio
13.3:1
District
Durham Public Schools
Middle
Neal Middle
4.73 mi away · Grades 6-8
Zoned school (attendance boundary, 2015-16 data)
2.6
Local Score (state rating (2025) blended 70/30 with student-teacher ratio) -- not an official state rating
State rating: D (2025)
Enrollment
820
Student:teacher ratio
13.2:1
District
Durham Public Schools
High
City of Medicine Academy
4.94 mi away · Grades 9-12
Zoned school (attendance boundary, 2015-16 data)
4.7
Local Score (state rating (2025) blended 70/30 with student-teacher ratio) -- not an official state rating
State rating: A (2025)
Enrollment
352
Student:teacher ratio
14.1:1
District
Durham Public Schools

Walkability

Blended score for Durham's center, calculated by INNOVATE Real Estate from two sources: the EPA's National Walkability Index (street network, transit, land-use mix) and Google Places amenity data (what's actually reachable on foot from this point). 60% EPA National Walkability Index + 40% nearby-amenity density (Google Places).

80
Highly walkable
out of 100
EPA National Walkability Index
13.3 / 20 -- Above average walkable
Google Places amenity density
100 / 100
Restaurants & cafes20
Grocery stores11
Parks4
Schools16
Transit stops20
Pharmacies3

Market position

How this listing compares to current activity in Durham, from live MLS data.

On the market 49 days -- 61 fewer days than Durham's current average of 110 days.
For reference, the median list price across 1,678 active listings in Durham right now is $375,000.

Mortgage calculator

Estimate only - actual rate and payment depend on your lender, credit, and loan program.

$
%
%
Adjust tax / insurance estimates
% / yr
$
/mo
Est. monthly payment
$2,161/mo
$66,800 down
$267,200 loan
Principal & interest$1,733
Property tax (est.)$278
Home insurance (est.)$150

Similar homes you might like

Data source: Listing information provided by Doorify MLS via Trestle/CoreLogic. Last updated August 23, 2026.

Information herein deemed reliable but not guaranteed; all measurements, school assignments, HOA fees, taxes, and feature lists are approximate and should be independently verified. Equal Housing Opportunity.
