


$515,000
About this home
Must see! Exceptional, upgrade-rich home offering luxury, functionality, and craftsmanship throughout. Designed as the seller's forever home, every detail was thoughtfully selected for comfort and everyday living. The centerpiece is a spacious stunning four-season room with panoramic wooded views. French doors open to a professionally designed outdoor retreat featuring a stone patio, built-in firepit, sitting ledge, landscape lighting, extensive hardscaping, Japanese maples, holly trees, upgraded irrigation, and drip lines. Inside, custom wainscoting, upgraded millwork, premium lighting, and architectural accents create a refined atmosphere. The kitchen, baths and laundry rooms feature pull-out shelving and additional cabinetry for smart storage. The spacious primary suite offers two large walk-in closets, including a professionally designed custom closet system, plus a spa-inspired bath with double vanity, private water closet, and large shower. Additional highlights include a dedicated office, secondary bedrooms, large bonus room, oversized linen closet, walk-in attic with flooring and shelving, extra garage storage and auto-on lighting in pantry and closets. Impeccably maintained on a premium lot with serene wooded views, this move-in-ready home offers exceptional upgrades, storage, and thoughtful design
Property details
- MLS #
- 10187671
- Property type
- Single Family Residence
- Subdivision
- MackIntosh on the Lake
- Status
- Active
- Days on market
- 53
- On market date
- August 20, 2026
- Stories
- N/A
- Total bathrooms
- 3
- Garage spaces
- 2
- Parking spaces
- N/A
- Lot size
- 0.16 acres
Location
Get directions →Nearby schools
Within 10 miles. School directory data from the National Center for Education Statistics (NCES), accessed via the Urban Institute Education Data API. Local Score is calculated by INNOVATE Real Estate; where a state rating is shown, it comes from that state's own official school report card (e.g. NC Dept. of Public Instruction, SC Report Card).
- Enrollment
- 516
- Student:teacher ratio
- 15.6:1
- District
- Guilford County Schools
- Enrollment
- 1,015
- Student:teacher ratio
- 17.2:1
- District
- Guilford County Schools
- Enrollment
- 196
- Student:teacher ratio
- 9.3:1
- District
- Guilford County Schools
Walkability
Blended score for Burlington's center, calculated by INNOVATE Real Estate from two sources: the EPA's National Walkability Index (street network, transit, land-use mix) and Google Places amenity data (what's actually reachable on foot from this point). 60% EPA National Walkability Index + 40% nearby-amenity density (Google Places).
Market position
How this listing compares to current activity in Burlington, from live MLS data.
Mortgage calculator
Estimate only - actual rate and payment depend on your lender, credit, and loan program.
Adjust tax / insurance estimates
Similar homes you might like
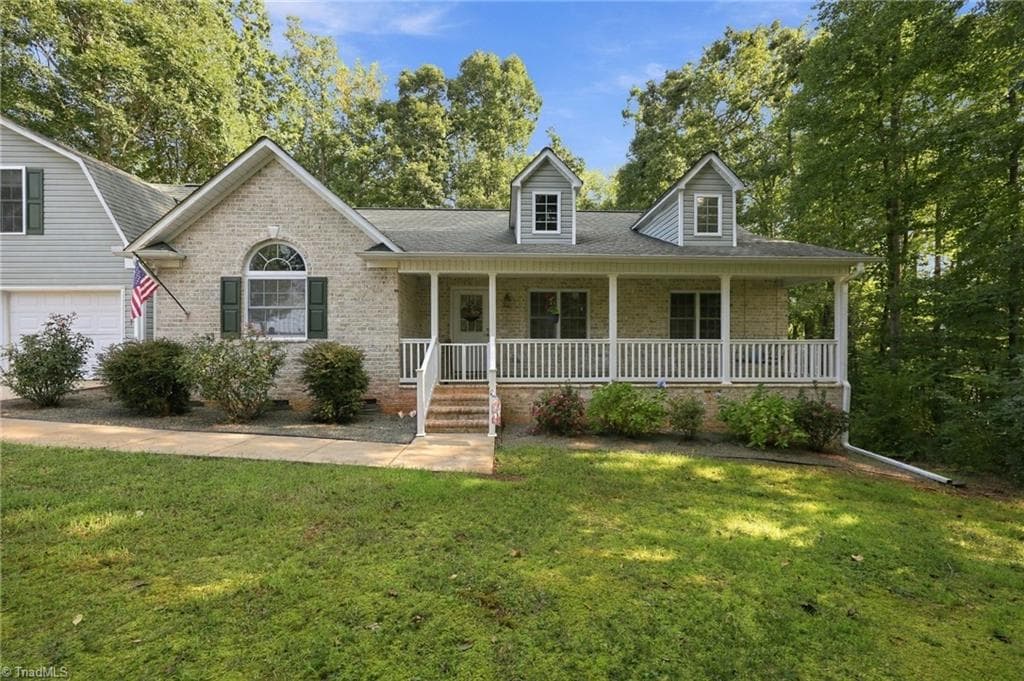
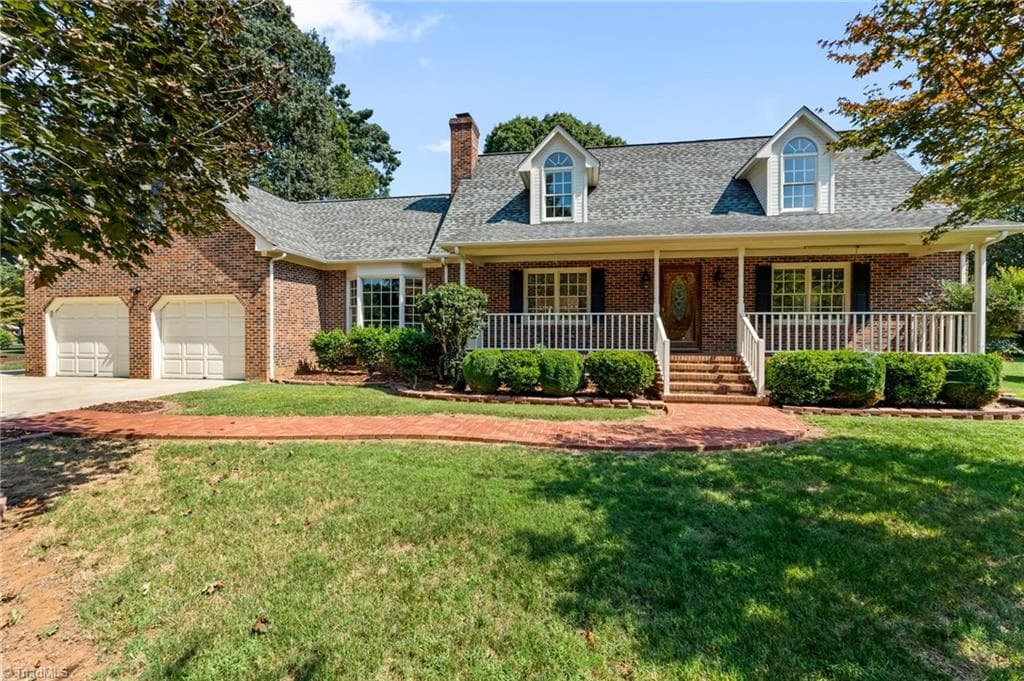
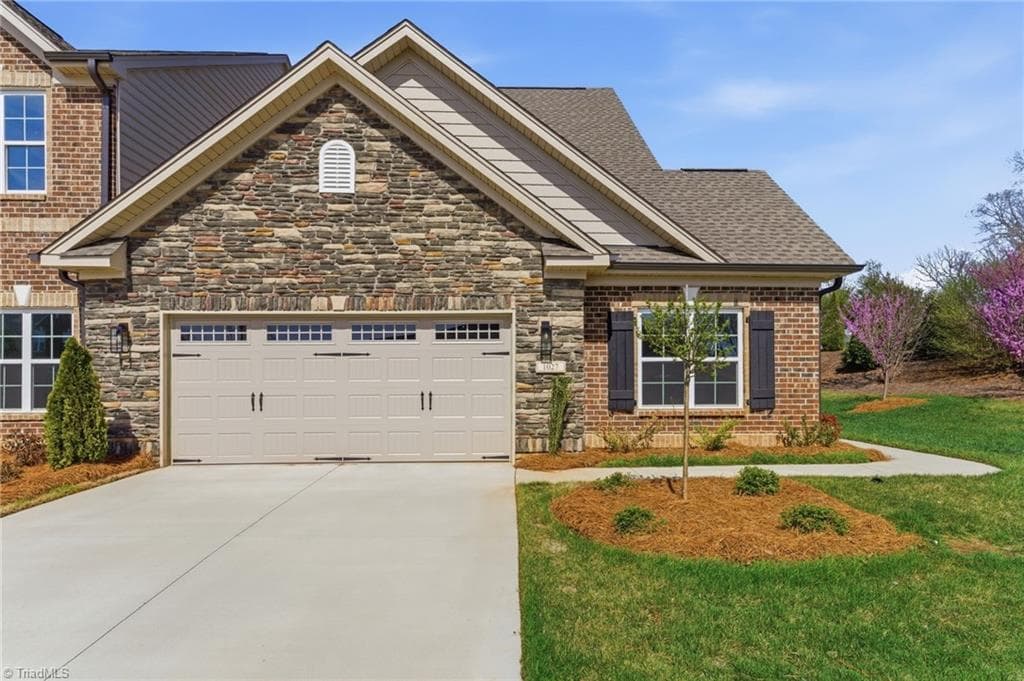
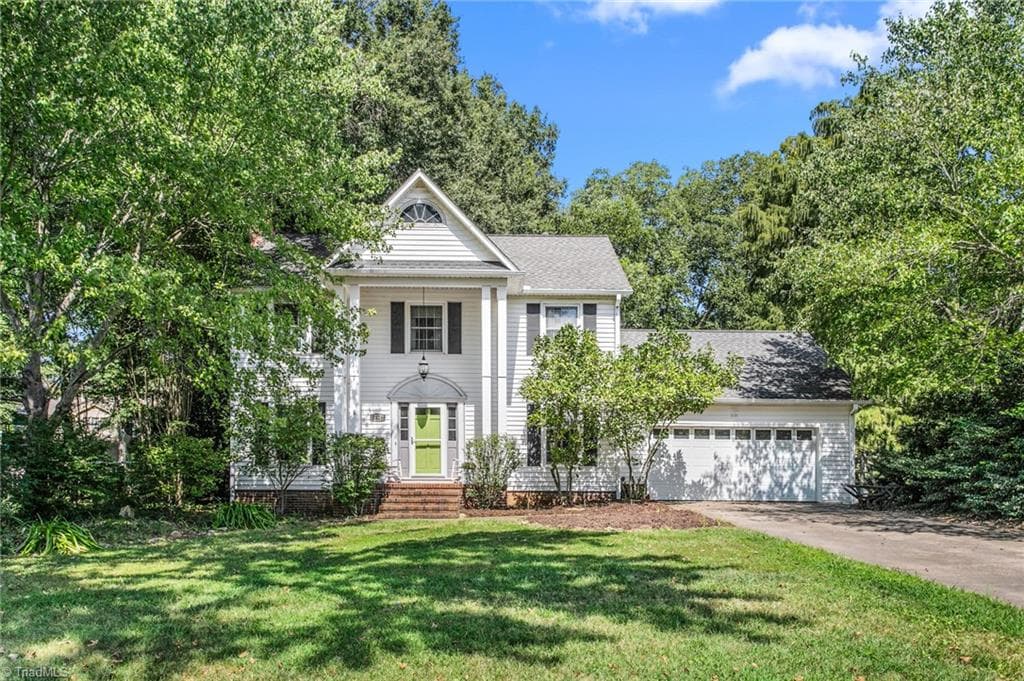
Data source: Listing information provided by Doorify MLS via Trestle/CoreLogic. Last updated August 24, 2026.
Information herein deemed reliable but not guaranteed; all measurements, school assignments, HOA fees, taxes, and feature lists are approximate and should be independently verified. Equal Housing Opportunity.