


$360,000
About this home
PRICE WELL BELOW RECENT APPRAISAL! Welcome Home to CITY POINT, a unique TOWNHOME opportunity for carefree living in West Burlington. The PEYTON plan offers 4 bedrooms/3.5 baths and over 2300 SQ FEET. Two PRIMARY BEDROOMS - one downstairs, one upstairs - and a 18x20 spacious LOFT! Wide open living with LIVING ROOM, gas log FIREPLACE, and access to rear PATIO. Kitchen with STAINLESS APPLIANCE PACKAGE (FRIDGE too!), GRANITE tops, and nearby PANTRY. The informal DINING AREA and WORK ISLAND/BAR offer ample space for entertaining! Walk-in LAUNDRY ROOM. Attached 2 CAR GARAGE. Quiet cul-de-sac. Just minutes from I40/85 with convenience to shopping, schools, dining, and more! Short distance to Elon University, downtown Burlington, and ARMC with easy commute to the Triad and Triangle areas. MOVE-IN READY and includes a 1 YEAR BUYER WARRANTY! $140/month HOA dues. SCHOOLS: Smith Elem, Turrentine MS, Williams HS. TAXES: $0.494 Alamance Co, $0.5636 City of Burlington. Community started in 2020, this unit was completed 6/2024, units have never been occupied. **SPECIAL PRICING AVAILABLE FOR LIMITED TIME ONLY - call for details!**
Highlights
Property details
- MLS #
- 10187482
- Property type
- Townhouse
- Subdivision
- Tribek Court Townhomes
- Status
- Active
- Days on market
- 53
- On market date
- August 20, 2026
- Stories
- N/A
- Total bathrooms
- 3.5
- Garage spaces
- 2
- Parking spaces
- 4
- Lot size
- 0.06 acres
Location
Get directions →Nearby schools
Within 10 miles. School directory data from the National Center for Education Statistics (NCES), accessed via the Urban Institute Education Data API. Local Score is calculated by INNOVATE Real Estate; where a state rating is shown, it comes from that state's own official school report card (e.g. NC Dept. of Public Instruction, SC Report Card).
- Enrollment
- 475
- Student:teacher ratio
- 14.0:1
- District
- Alamance-Burlington Schools
- Enrollment
- 955
- Student:teacher ratio
- 17.1:1
- District
- Alamance-Burlington Schools
- Enrollment
- 1,198
- Student:teacher ratio
- 17.9:1
- District
- Alamance-Burlington Schools
Walkability
Blended score for Burlington's center, calculated by INNOVATE Real Estate from two sources: the EPA's National Walkability Index (street network, transit, land-use mix) and Google Places amenity data (what's actually reachable on foot from this point). 60% EPA National Walkability Index + 40% nearby-amenity density (Google Places).
Market position
How this listing compares to current activity in Burlington, from live MLS data.
Mortgage calculator
Estimate only - actual rate and payment depend on your lender, credit, and loan program.
Adjust tax / insurance estimates
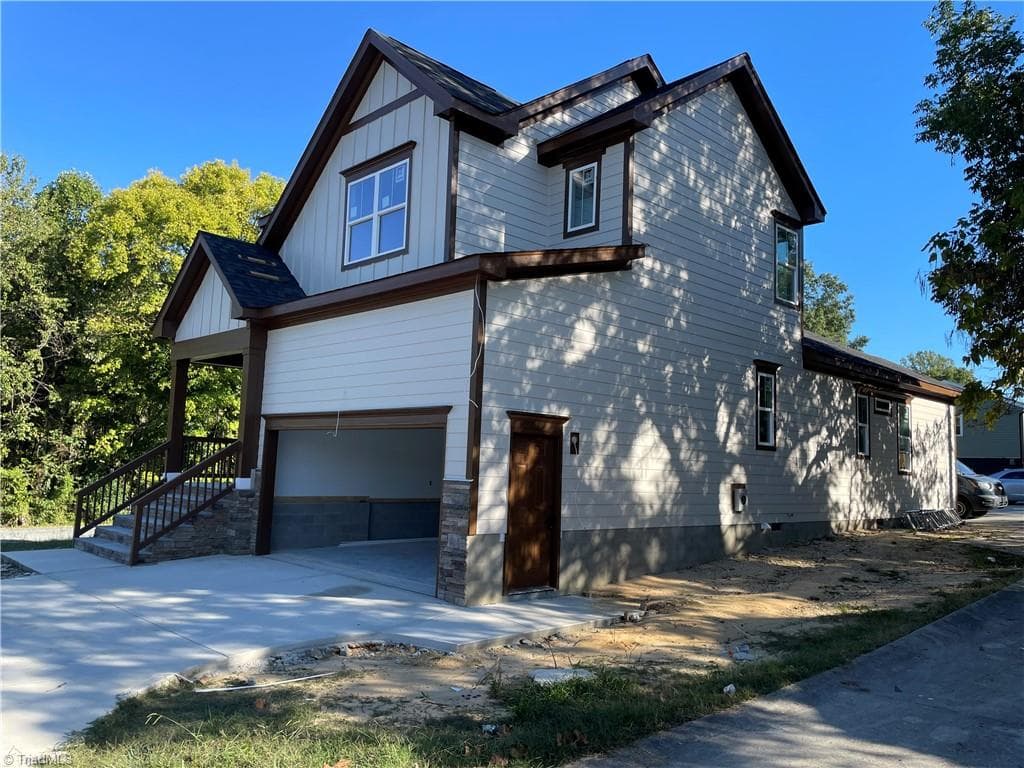
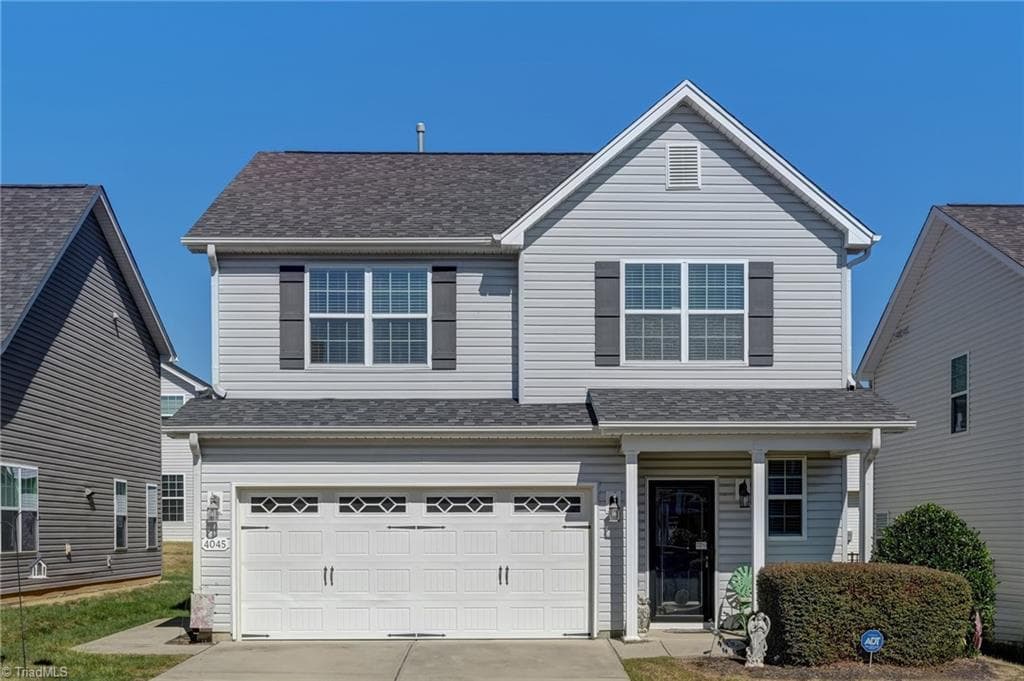
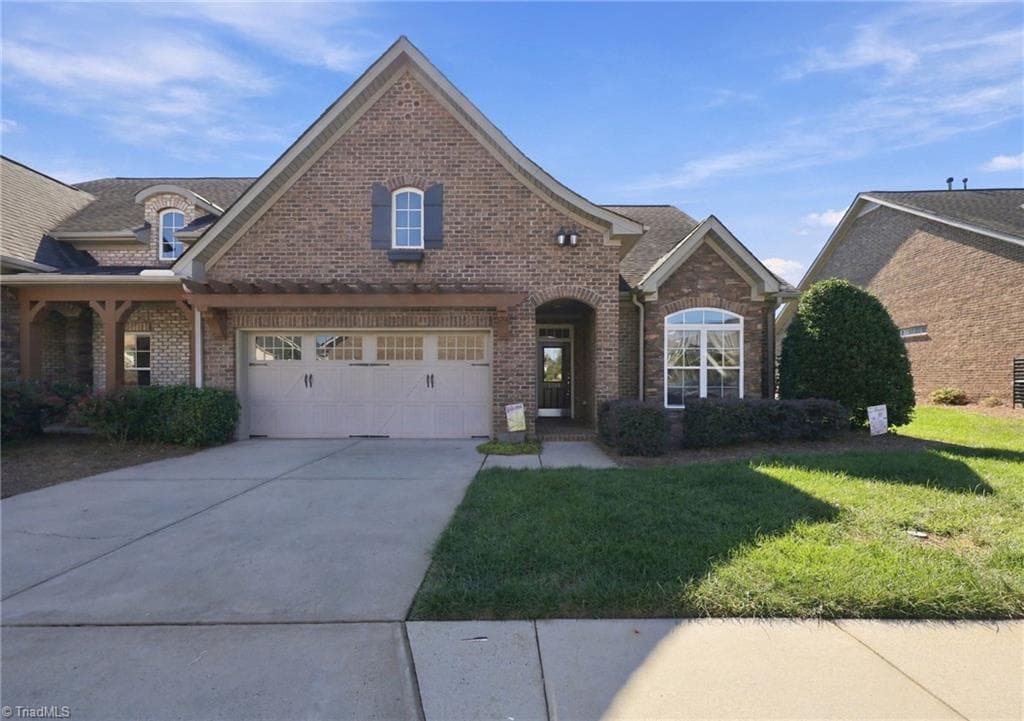
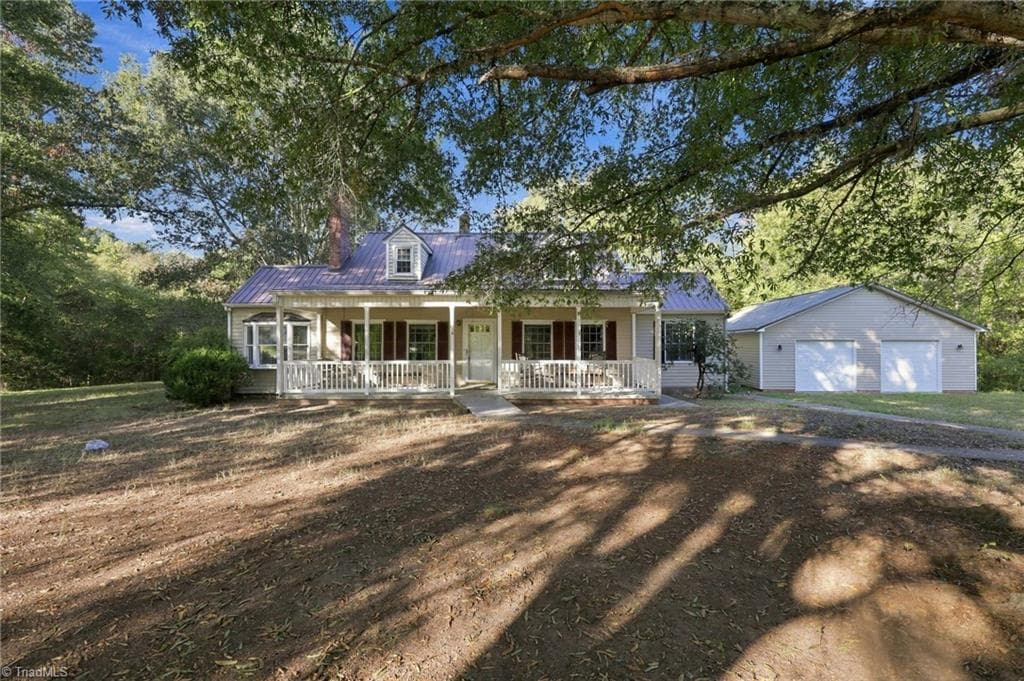
Similar homes you might like
Data source: Listing information provided by Doorify MLS via Trestle/CoreLogic. Last updated 28 days ago.
Information herein deemed reliable but not guaranteed; all measurements, school assignments, HOA fees, taxes, and feature lists are approximate and should be independently verified. Equal Housing Opportunity.