
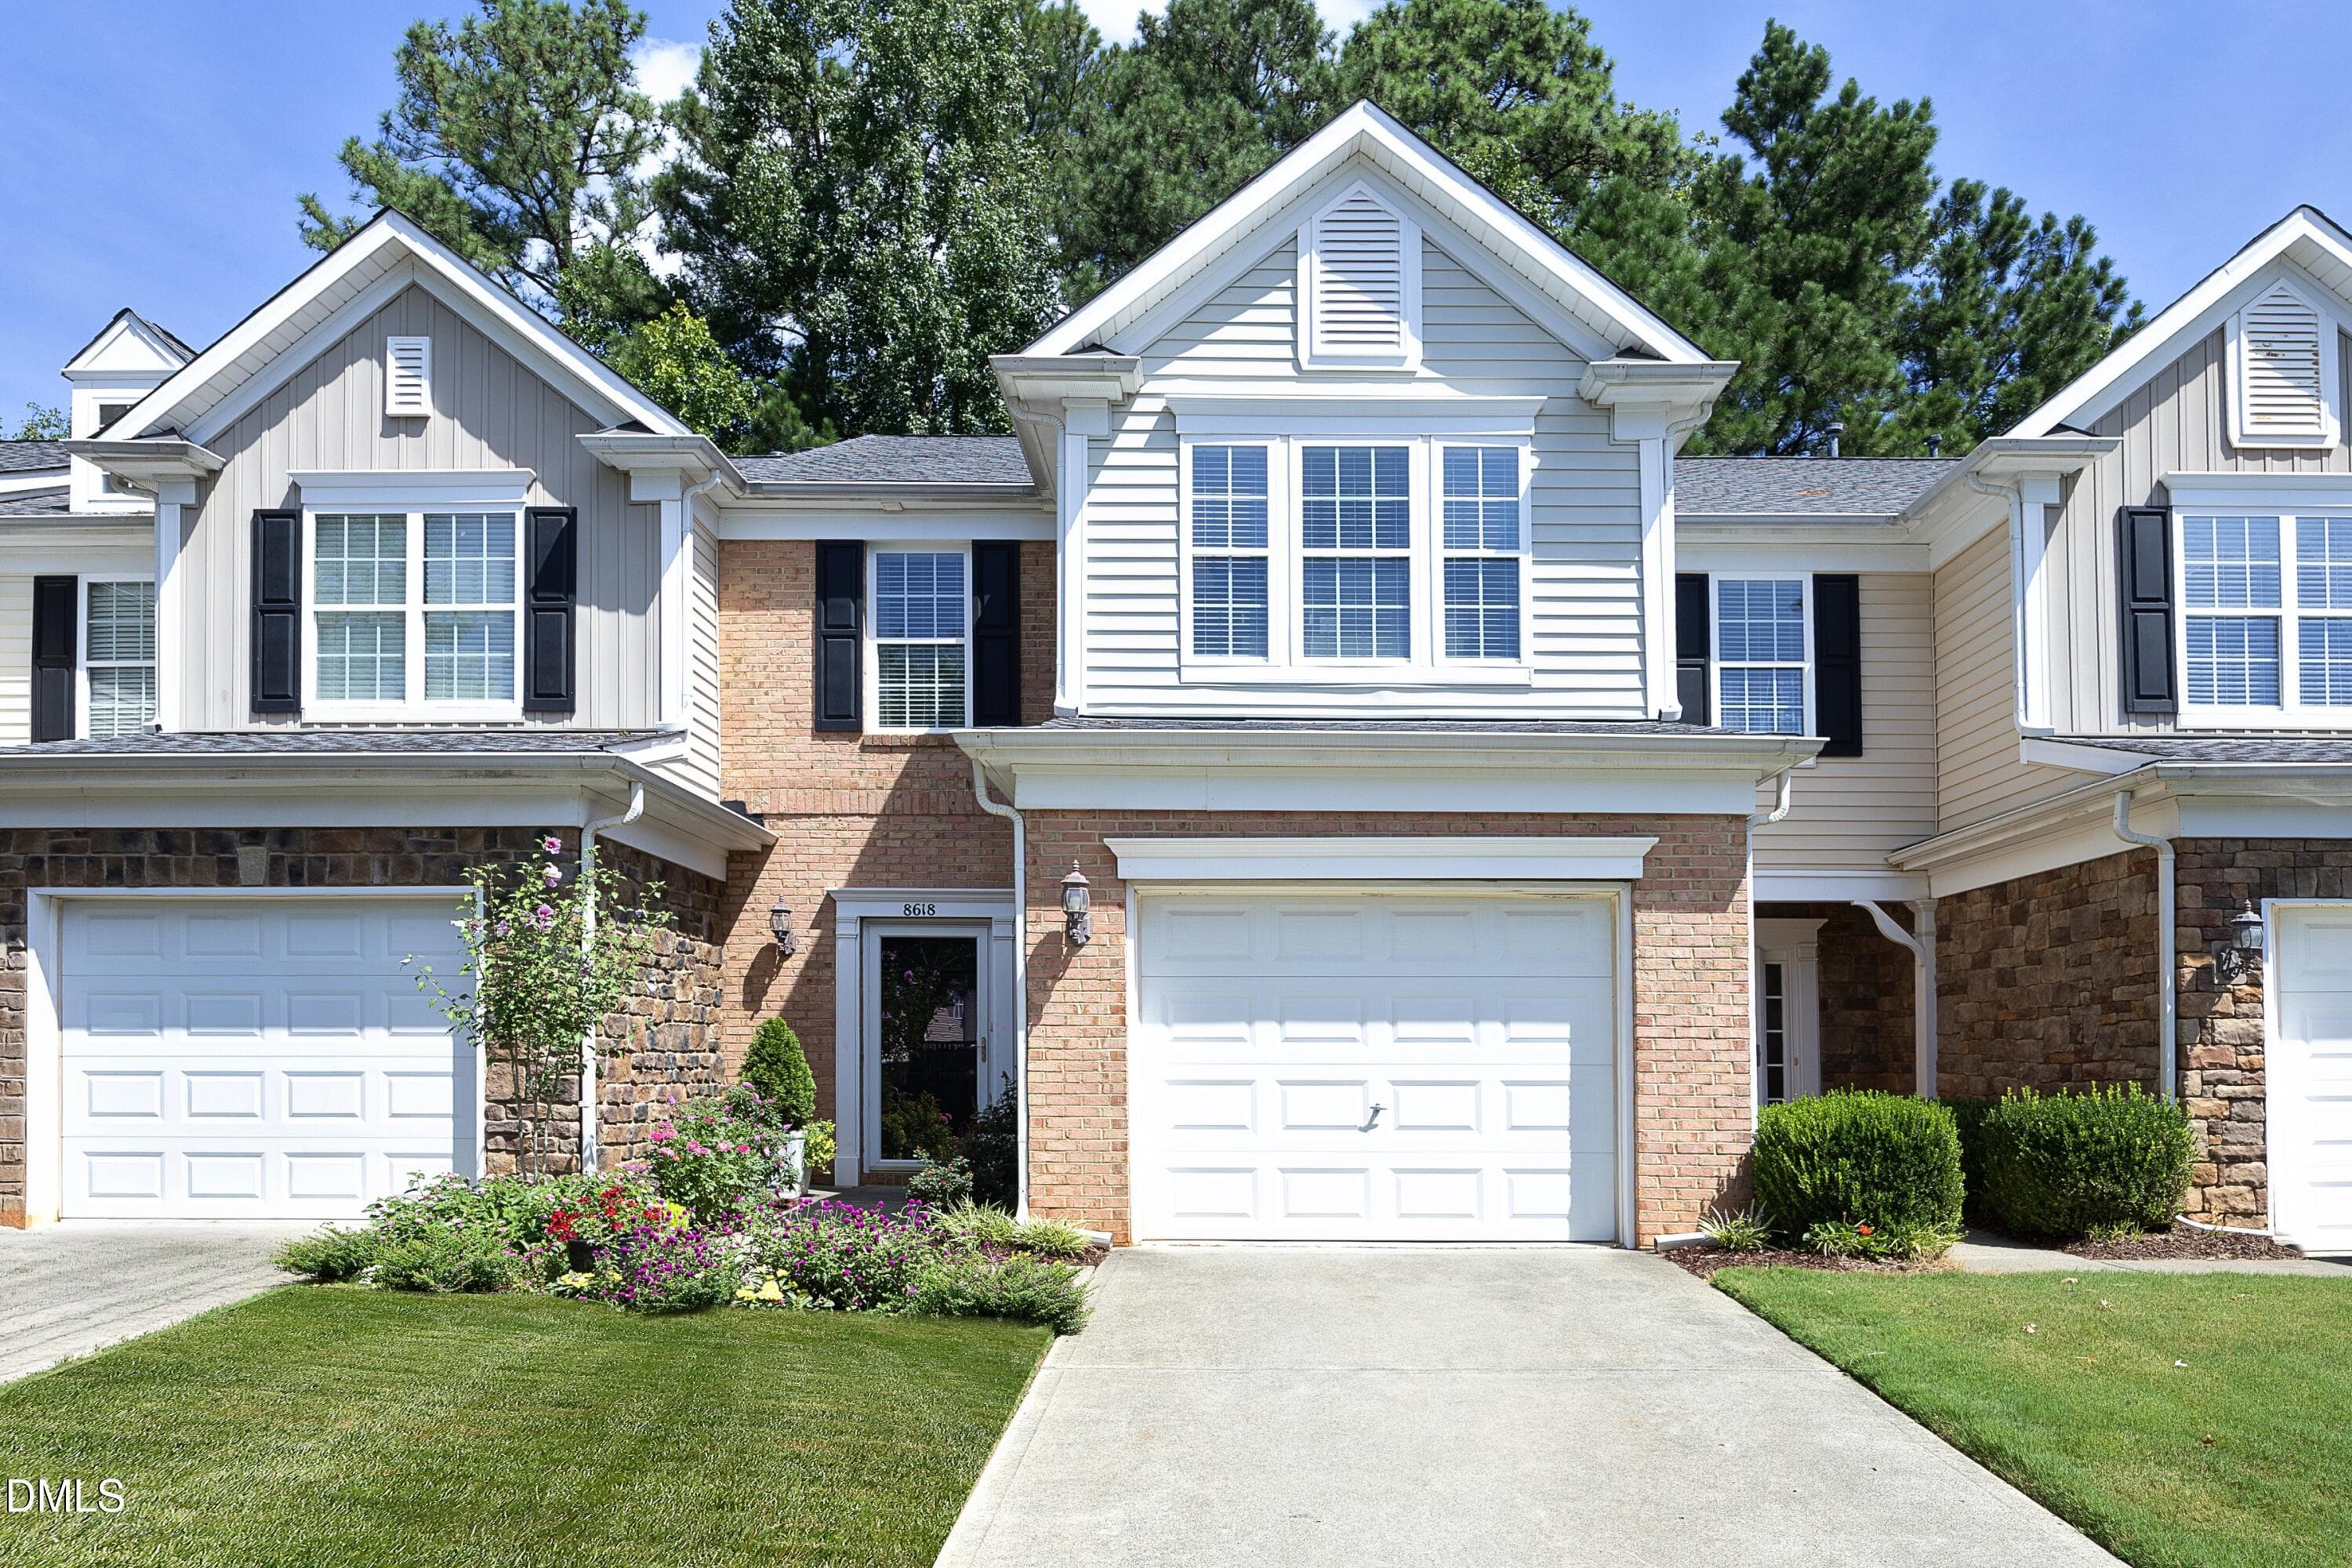
8618 Redcrest Place - 8618 Redcrest Place, Raleigh, NC 27617, Raleigh
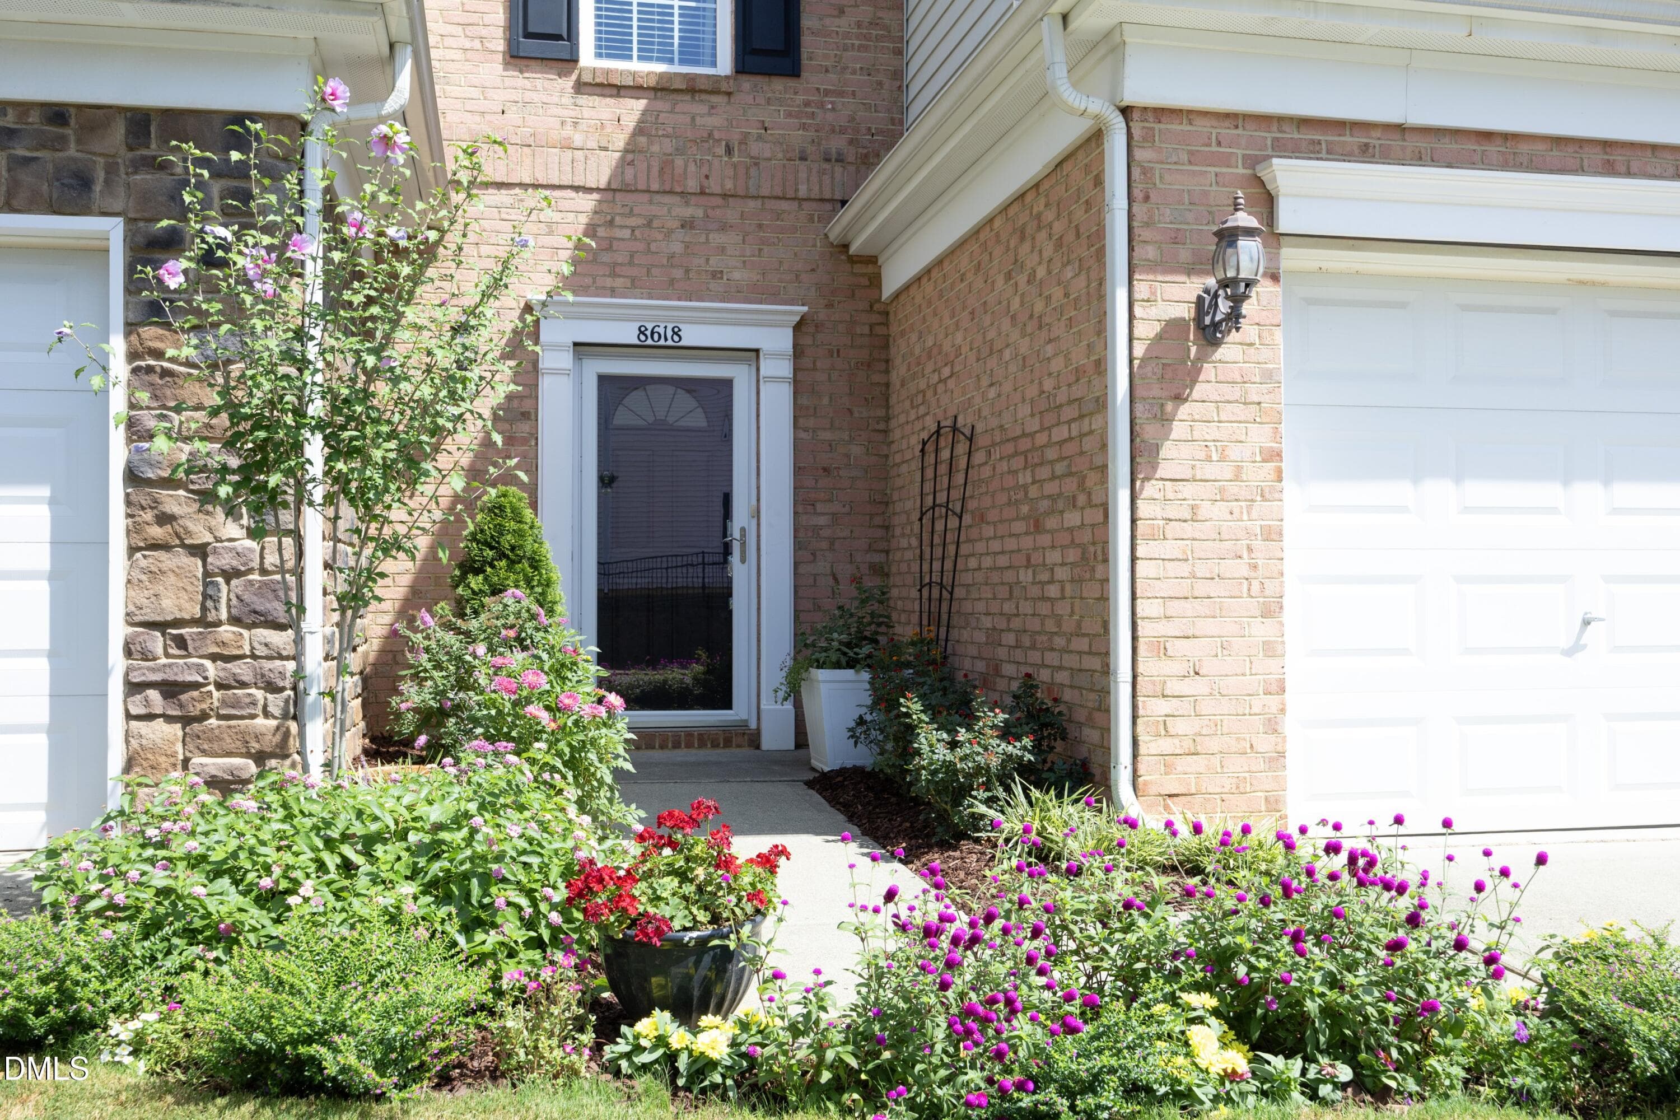
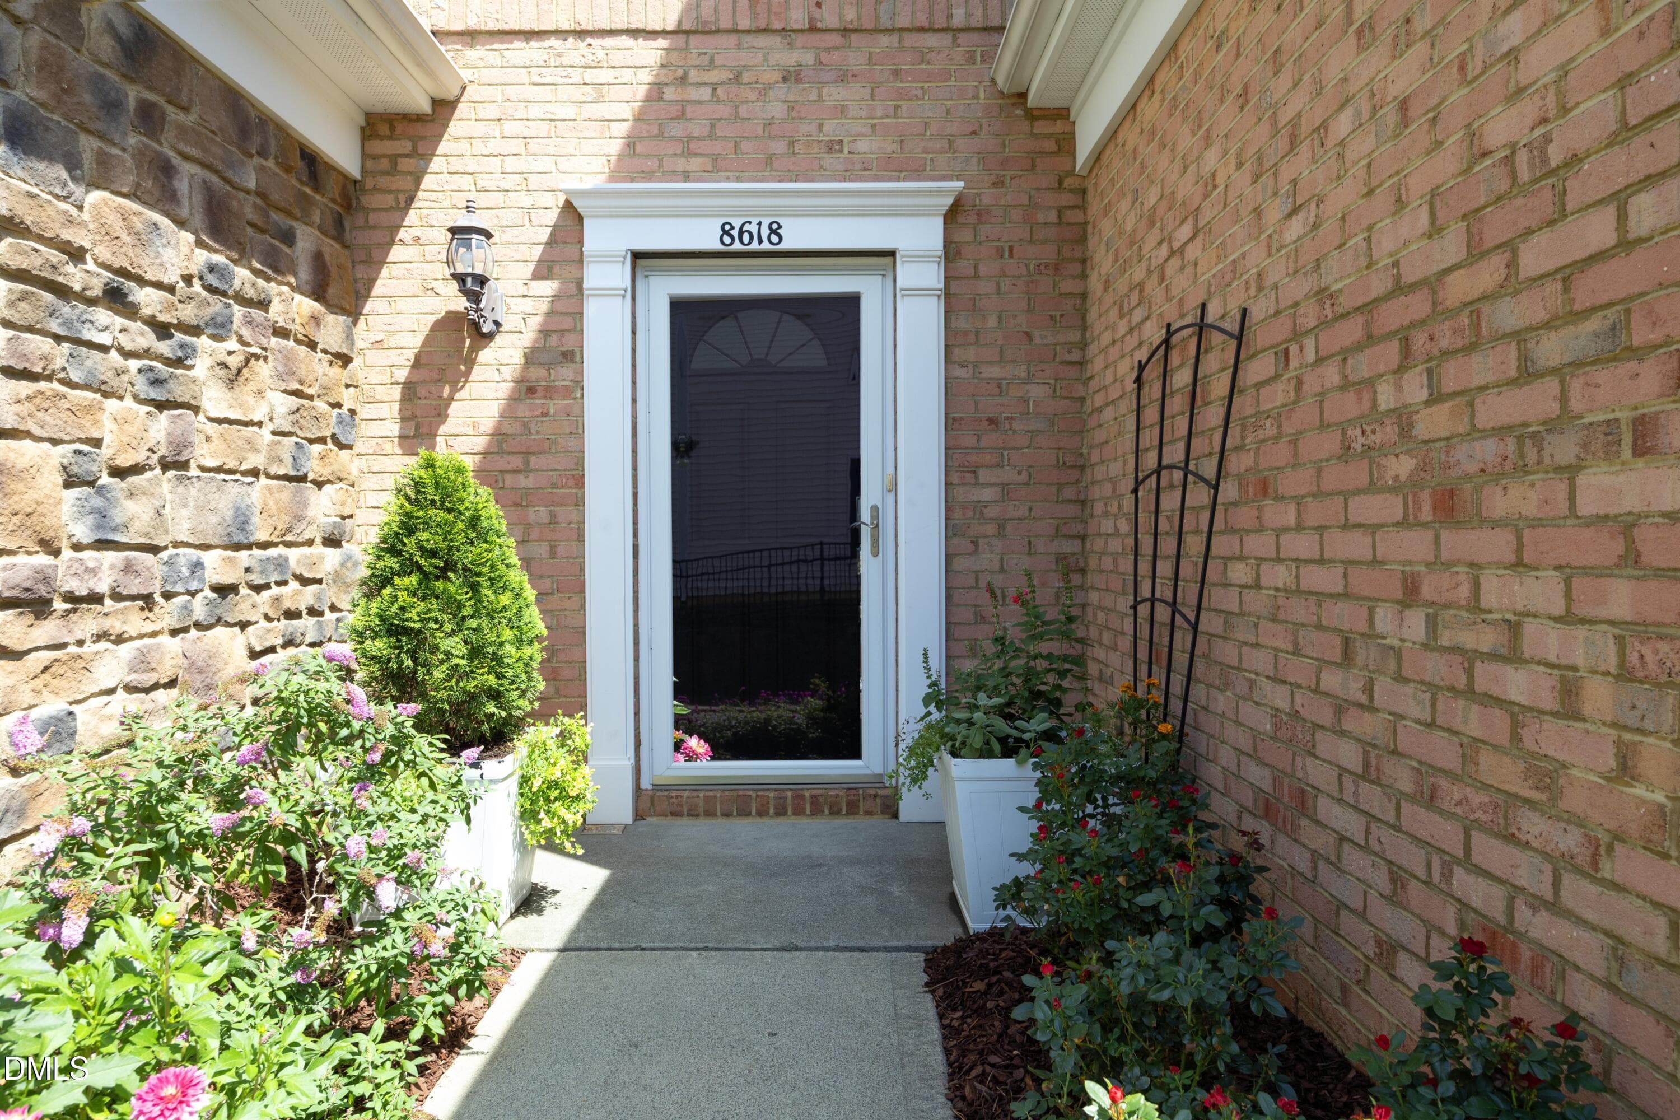
Beautifully Landscaped - 8618 Redcrest Place, Raleigh, NC 27617, Raleigh
Welcome Home! - 8618 Redcrest Place, Raleigh, NC 27617, Raleigh
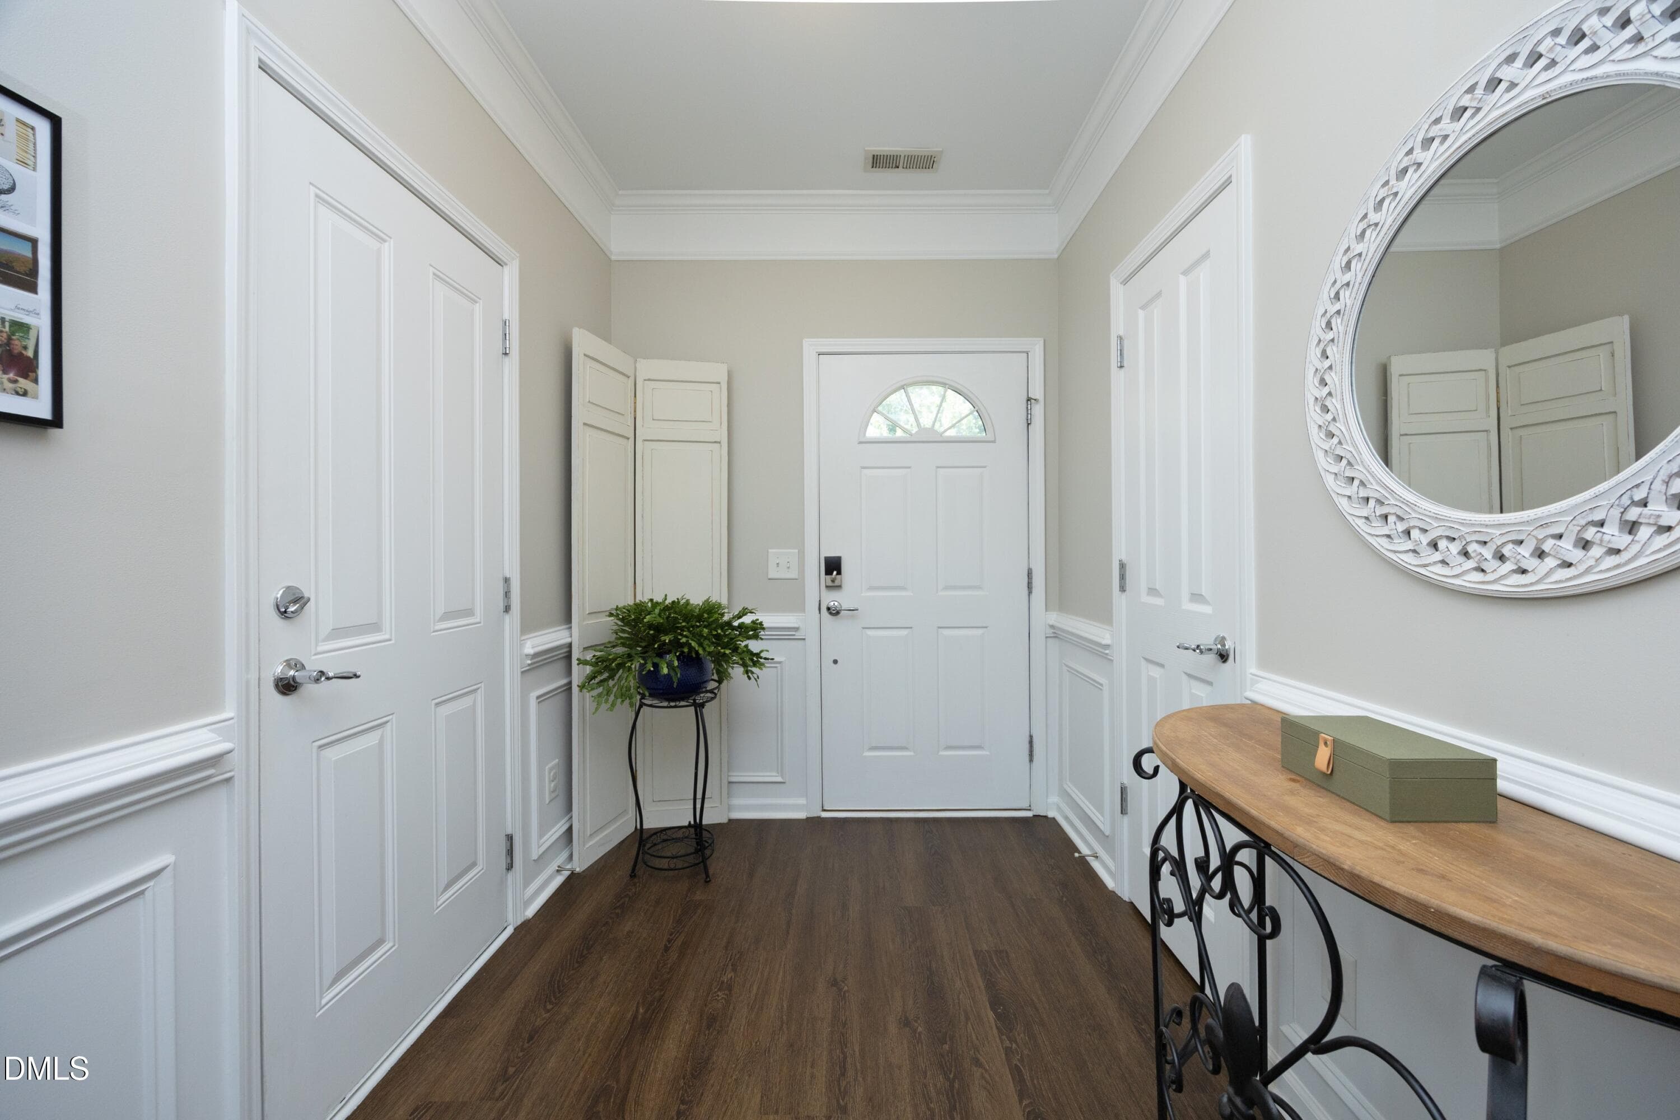
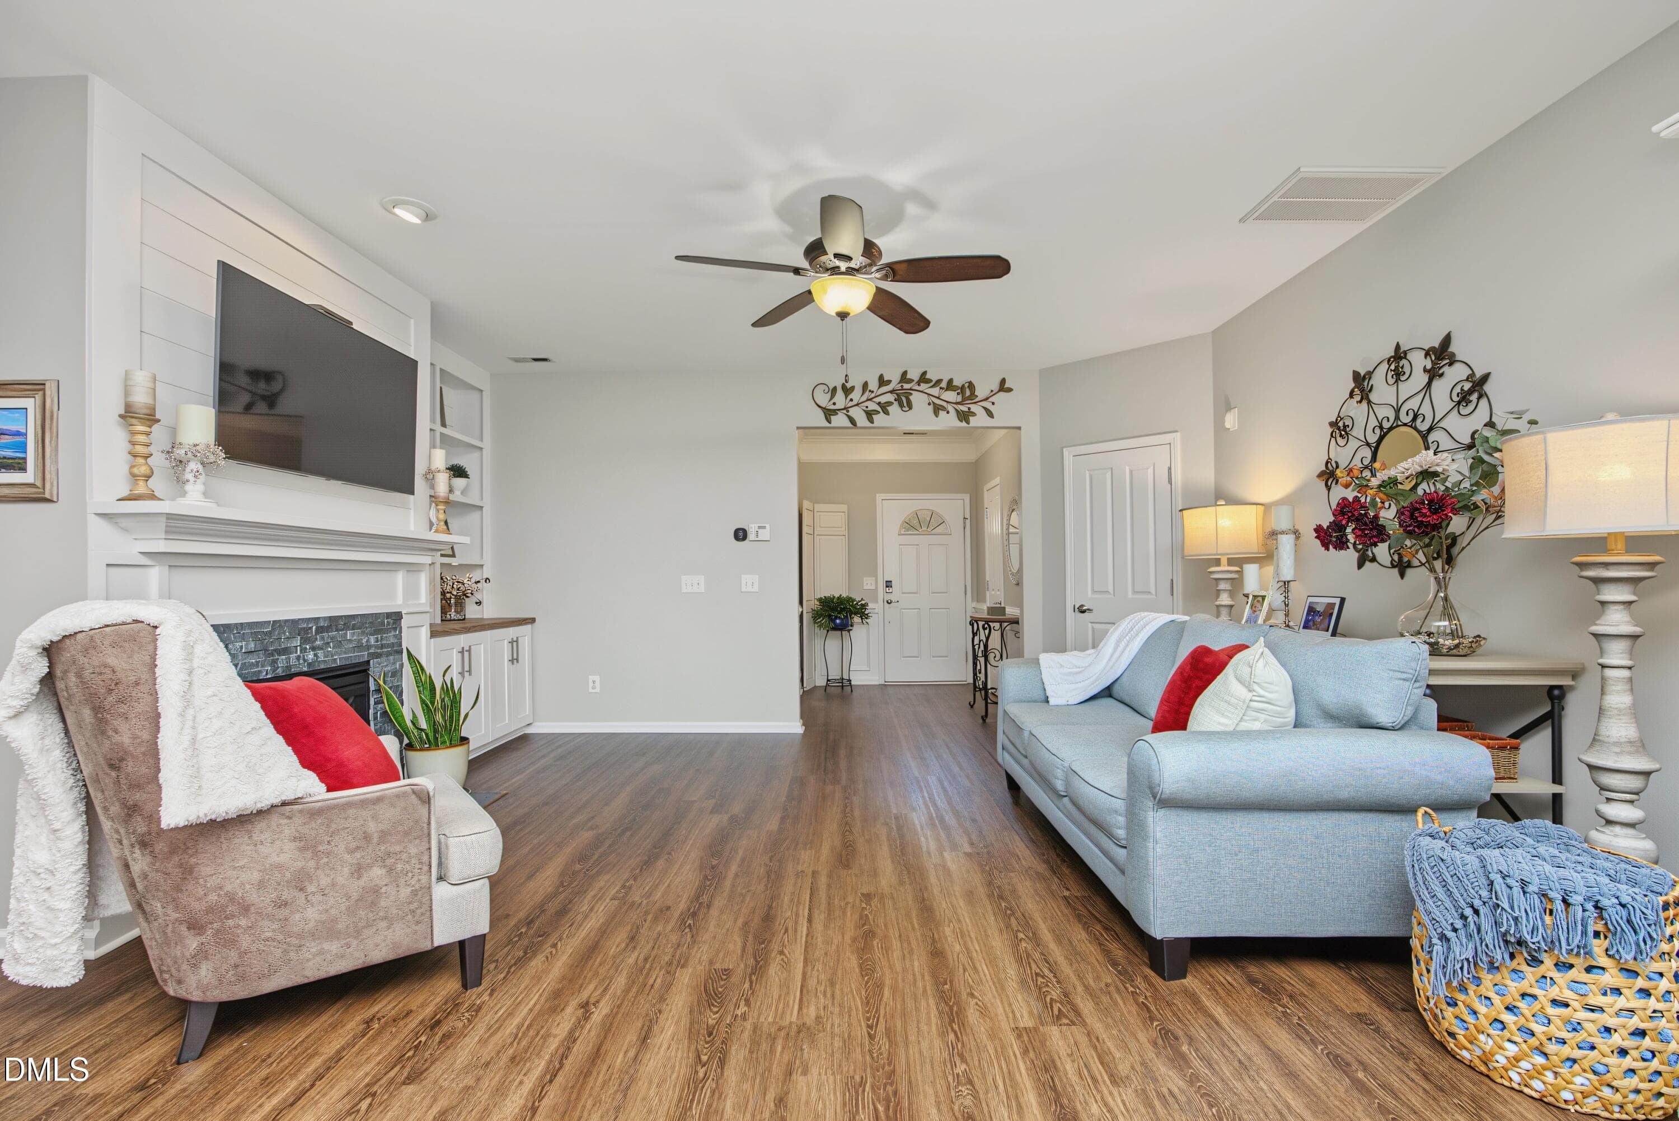
Foyer - 8618 Redcrest Place, Raleigh, NC 27617, Raleigh
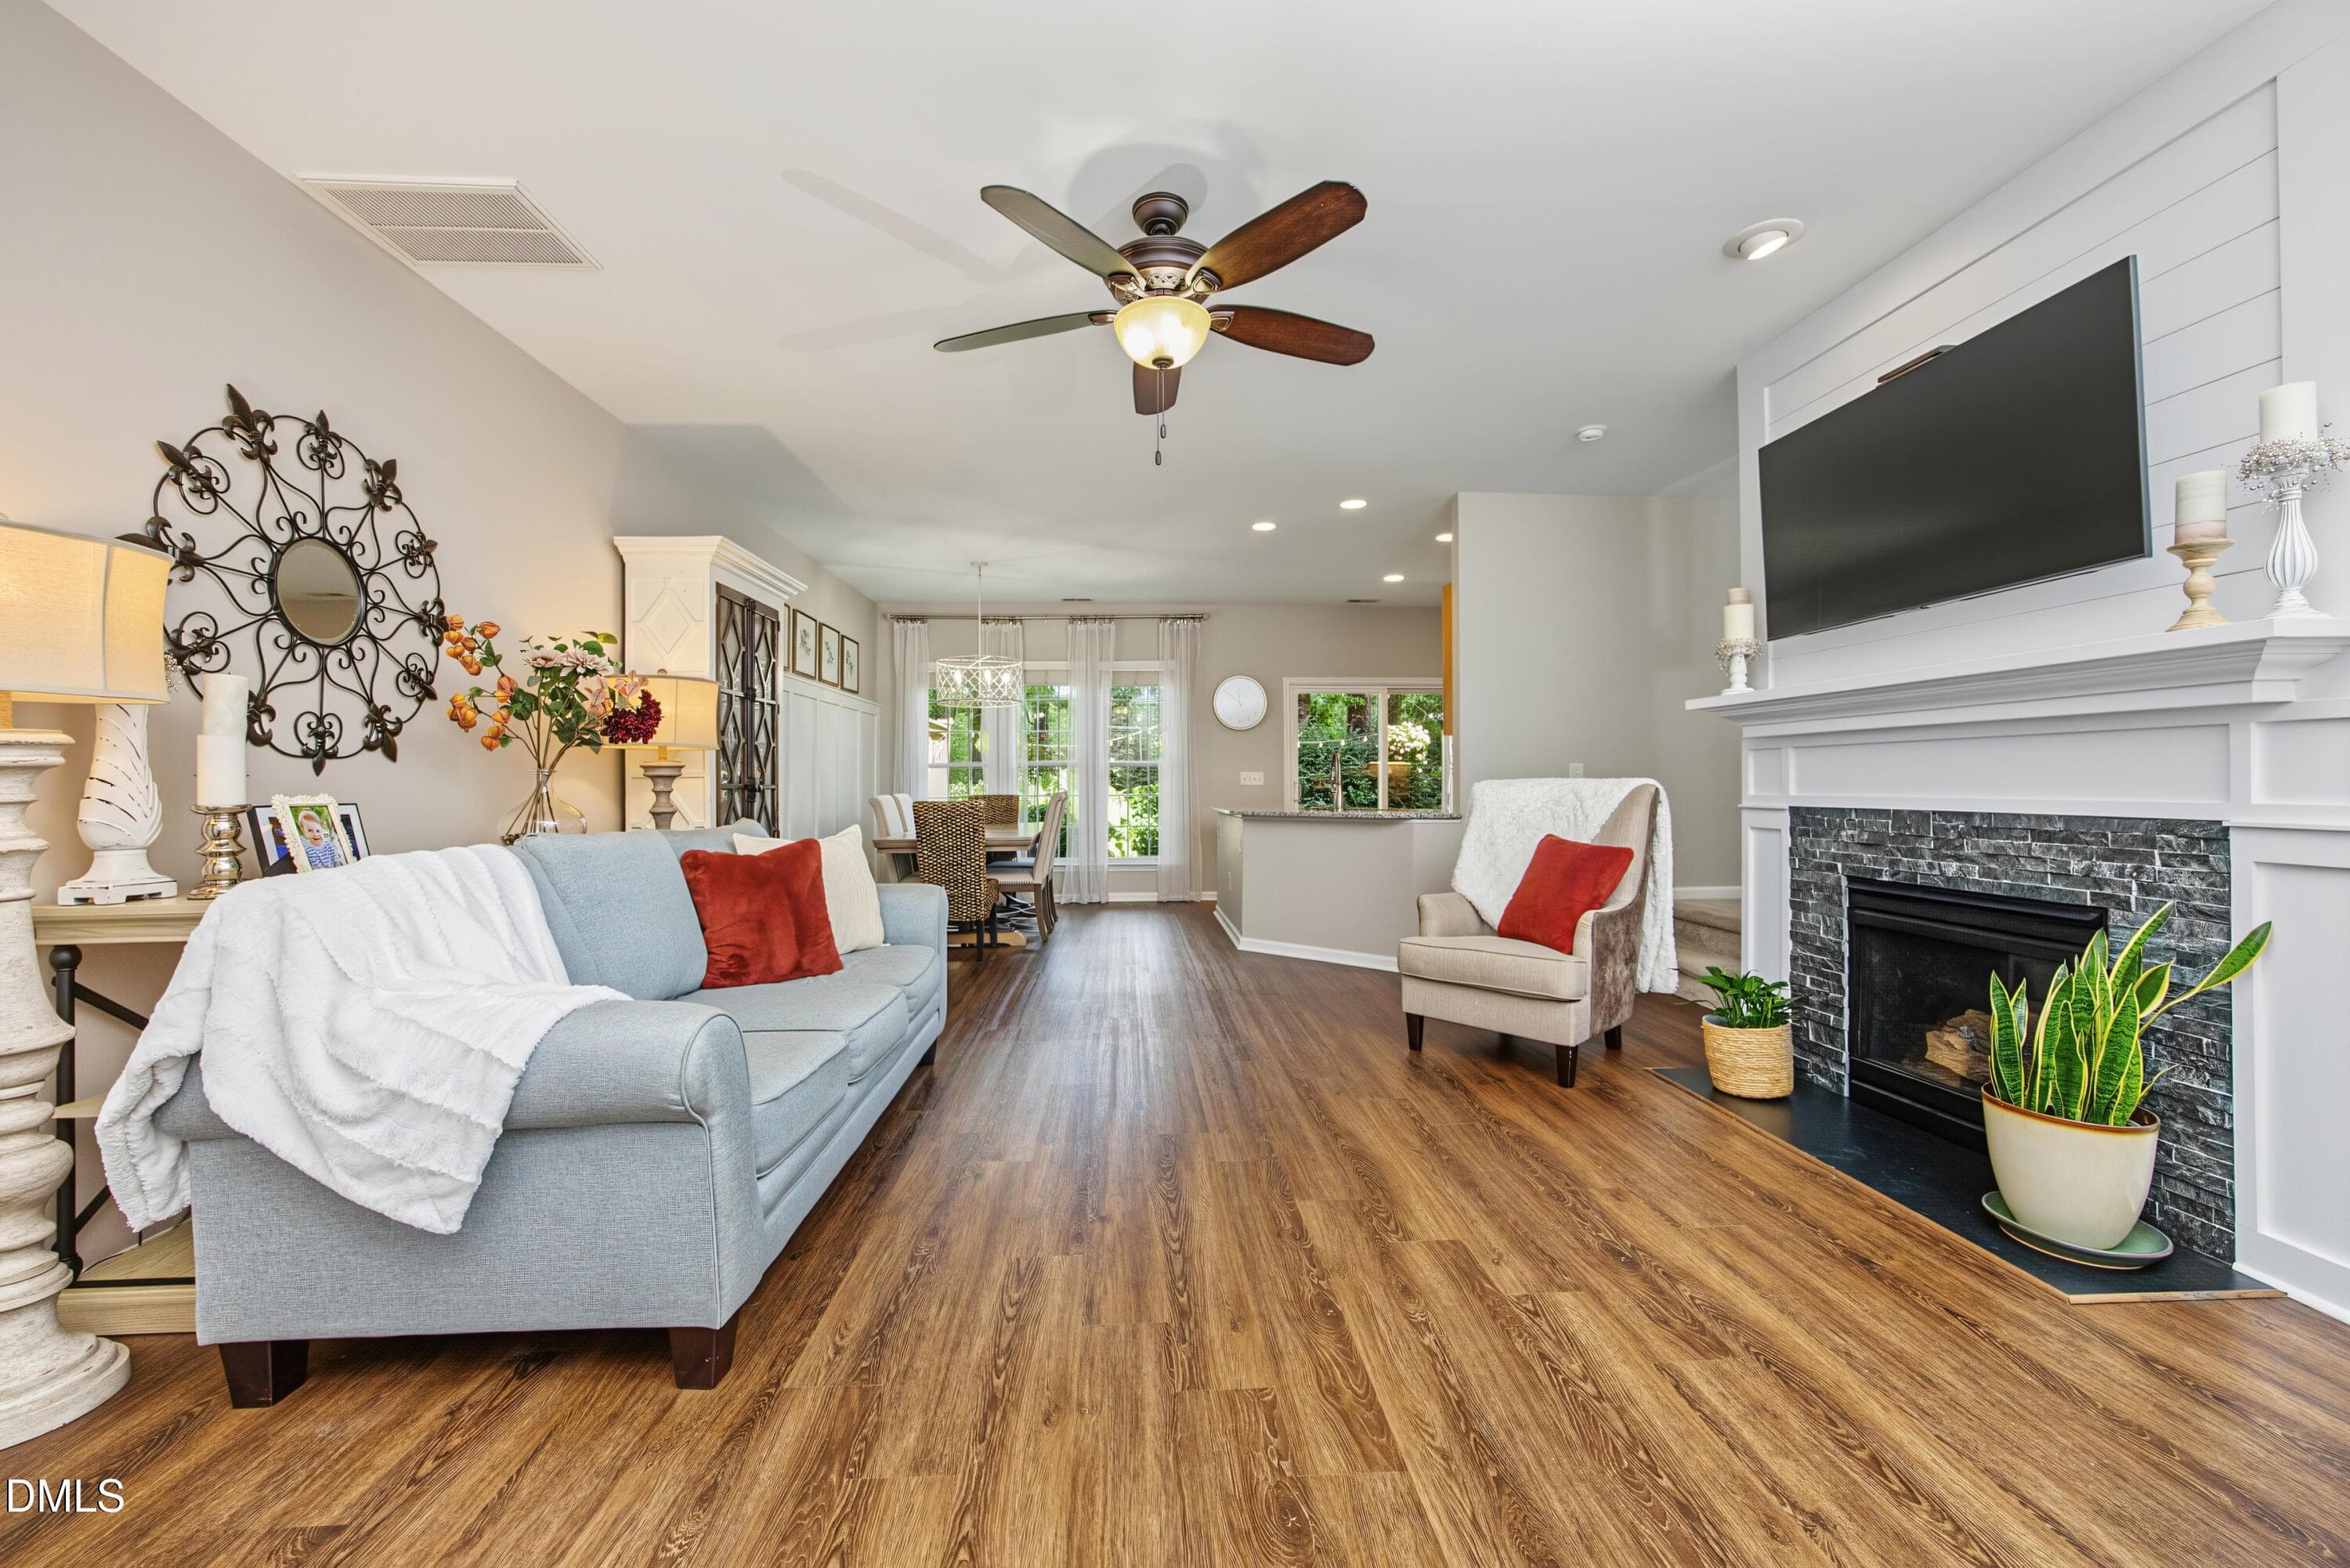
Open Living Spaces - 8618 Redcrest Place, Raleigh, NC 27617, Raleigh
Living Room - 8618 Redcrest Place, Raleigh, NC 27617, Raleigh
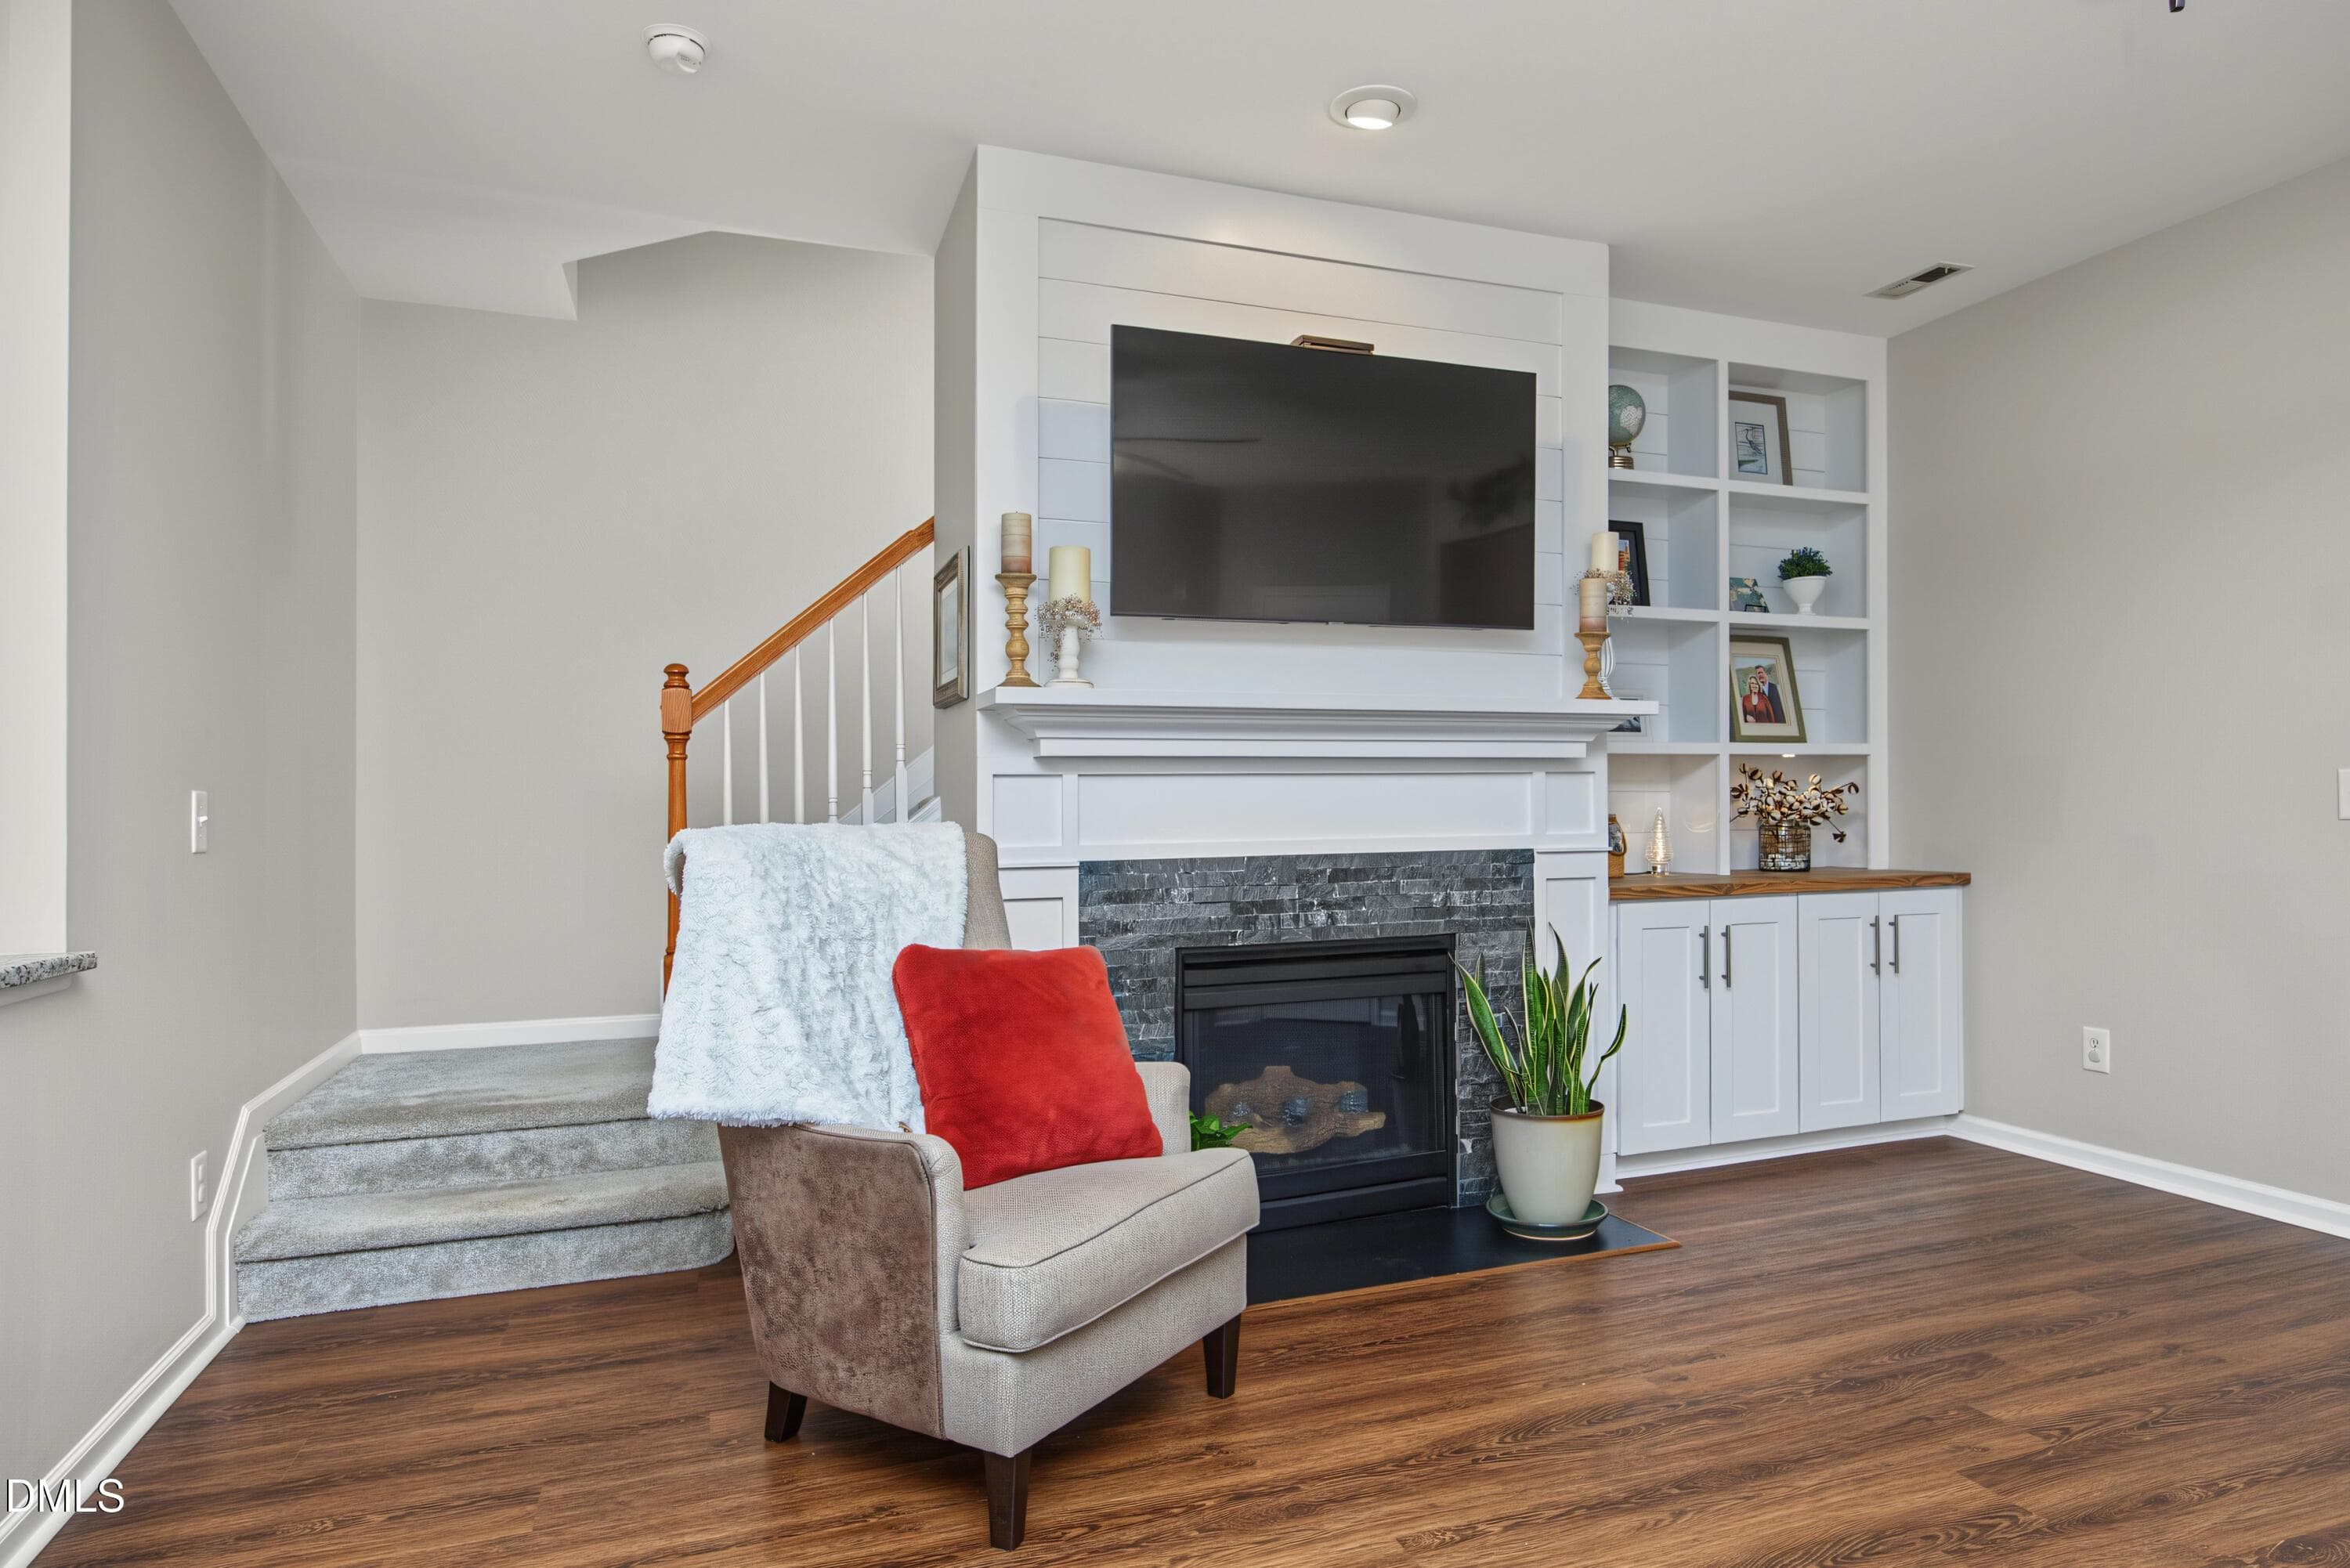
Custom Fireplace and Bookcase - 8618 Redcrest Place, Raleigh, NC 27617, Raleigh
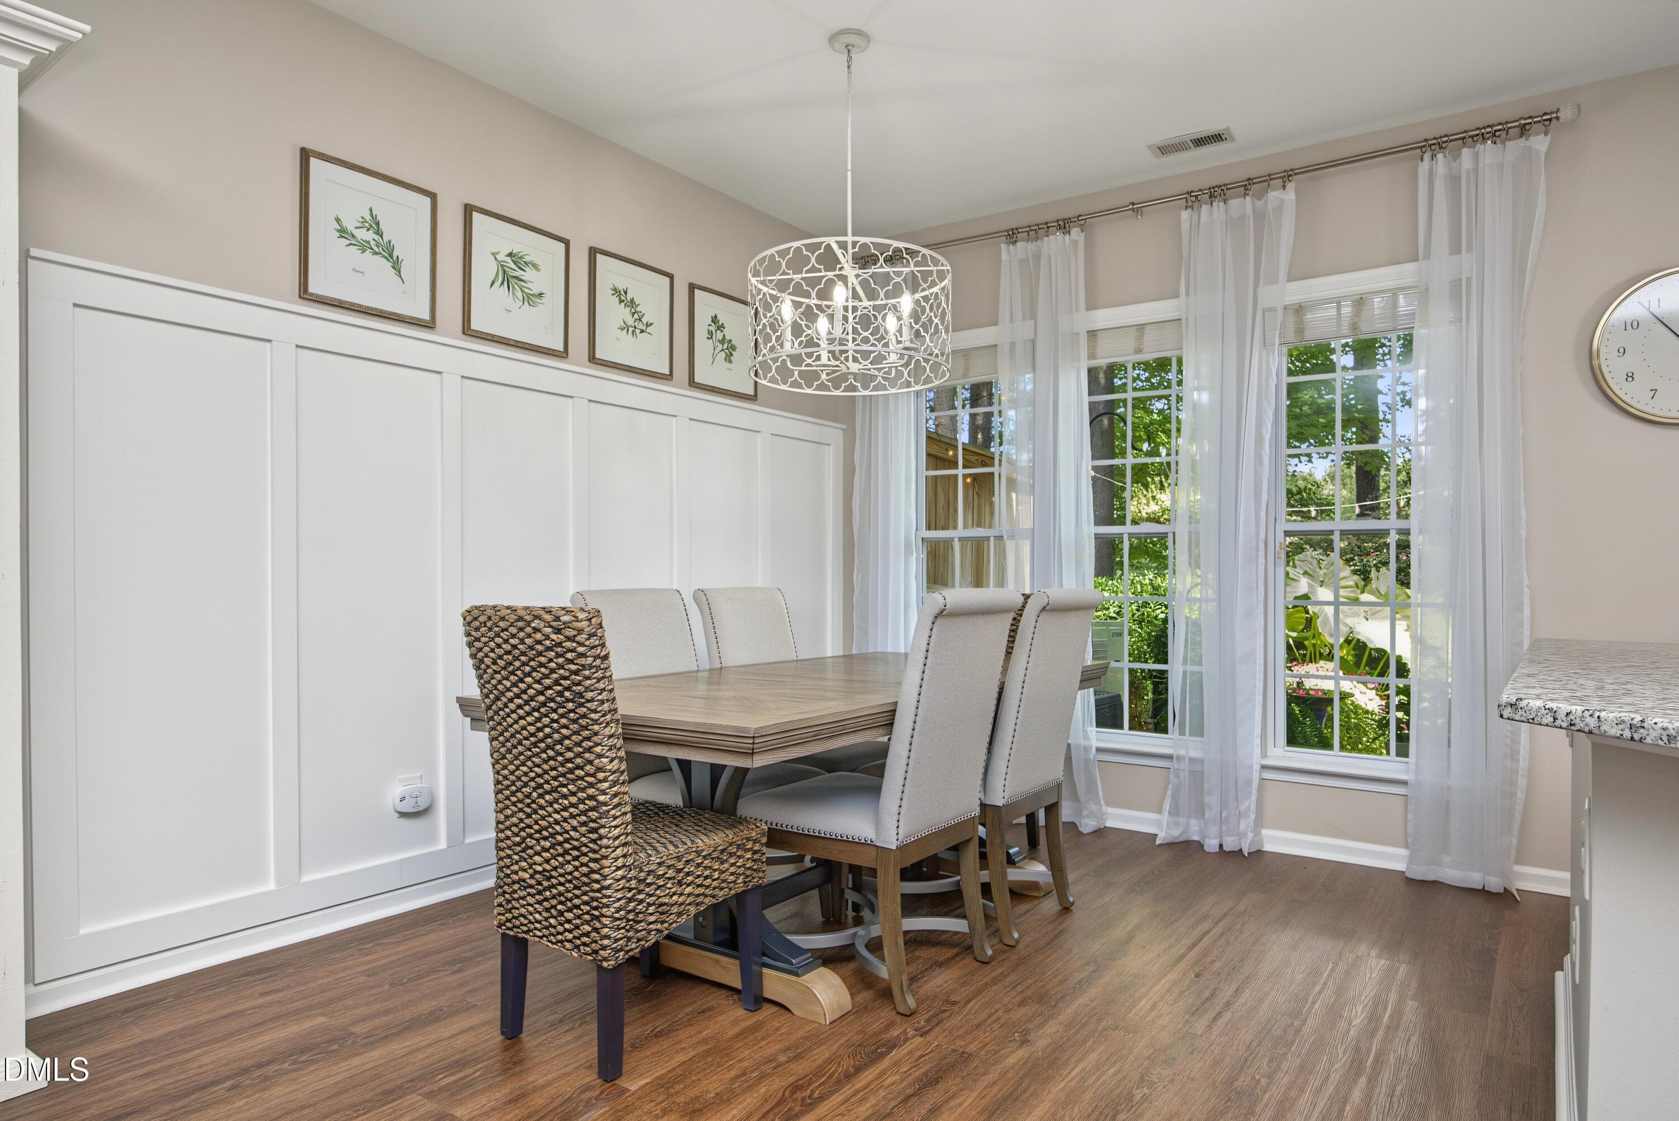
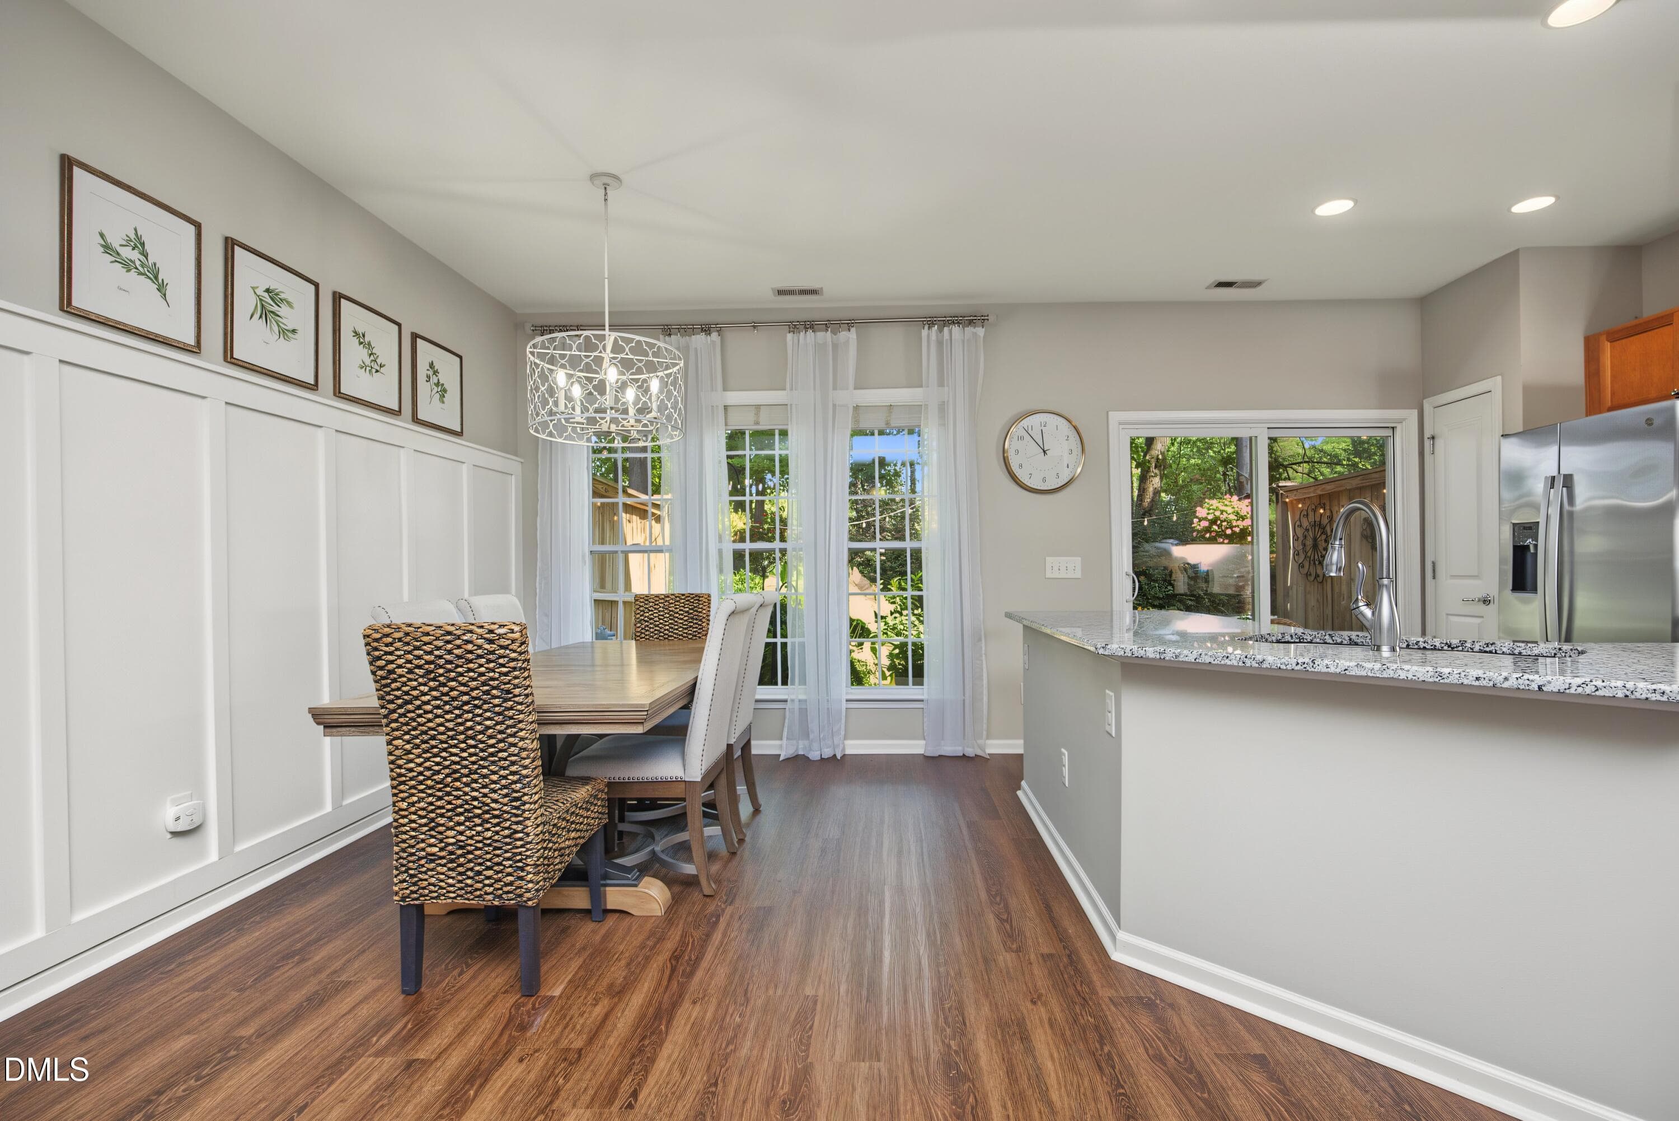
Dining Room - 8618 Redcrest Place, Raleigh, NC 27617, Raleigh
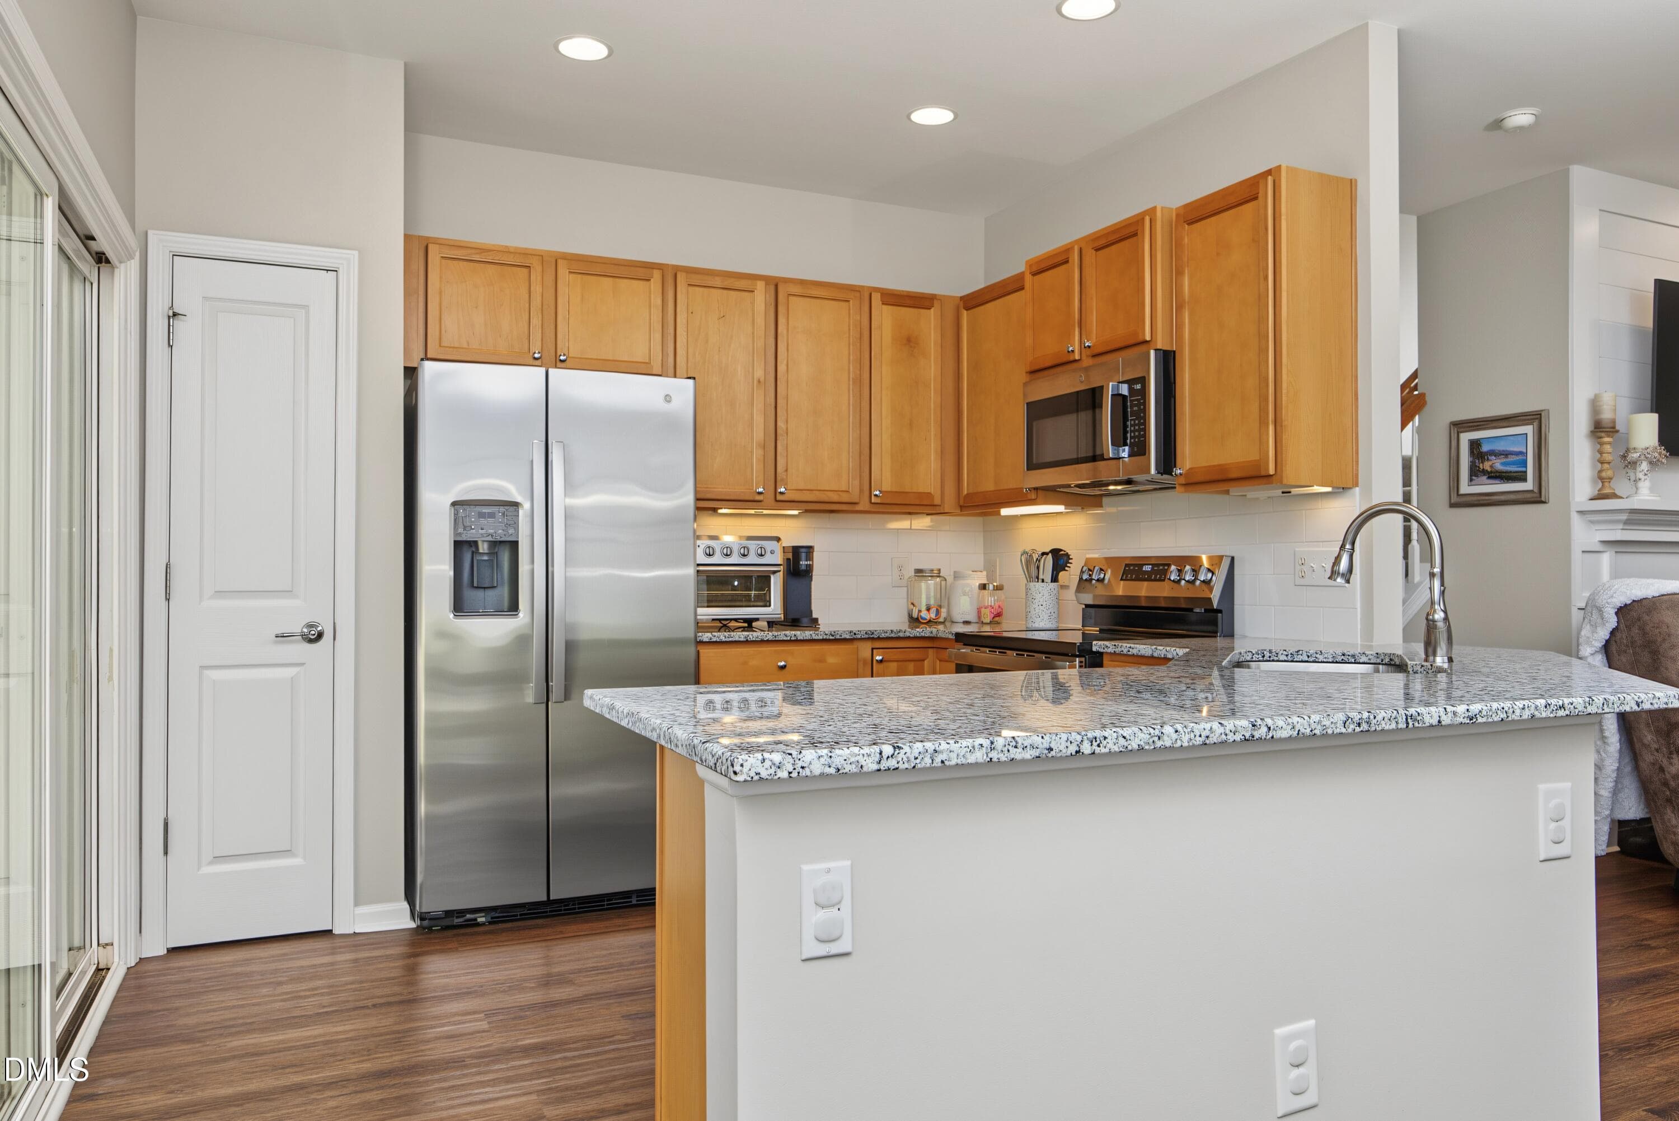
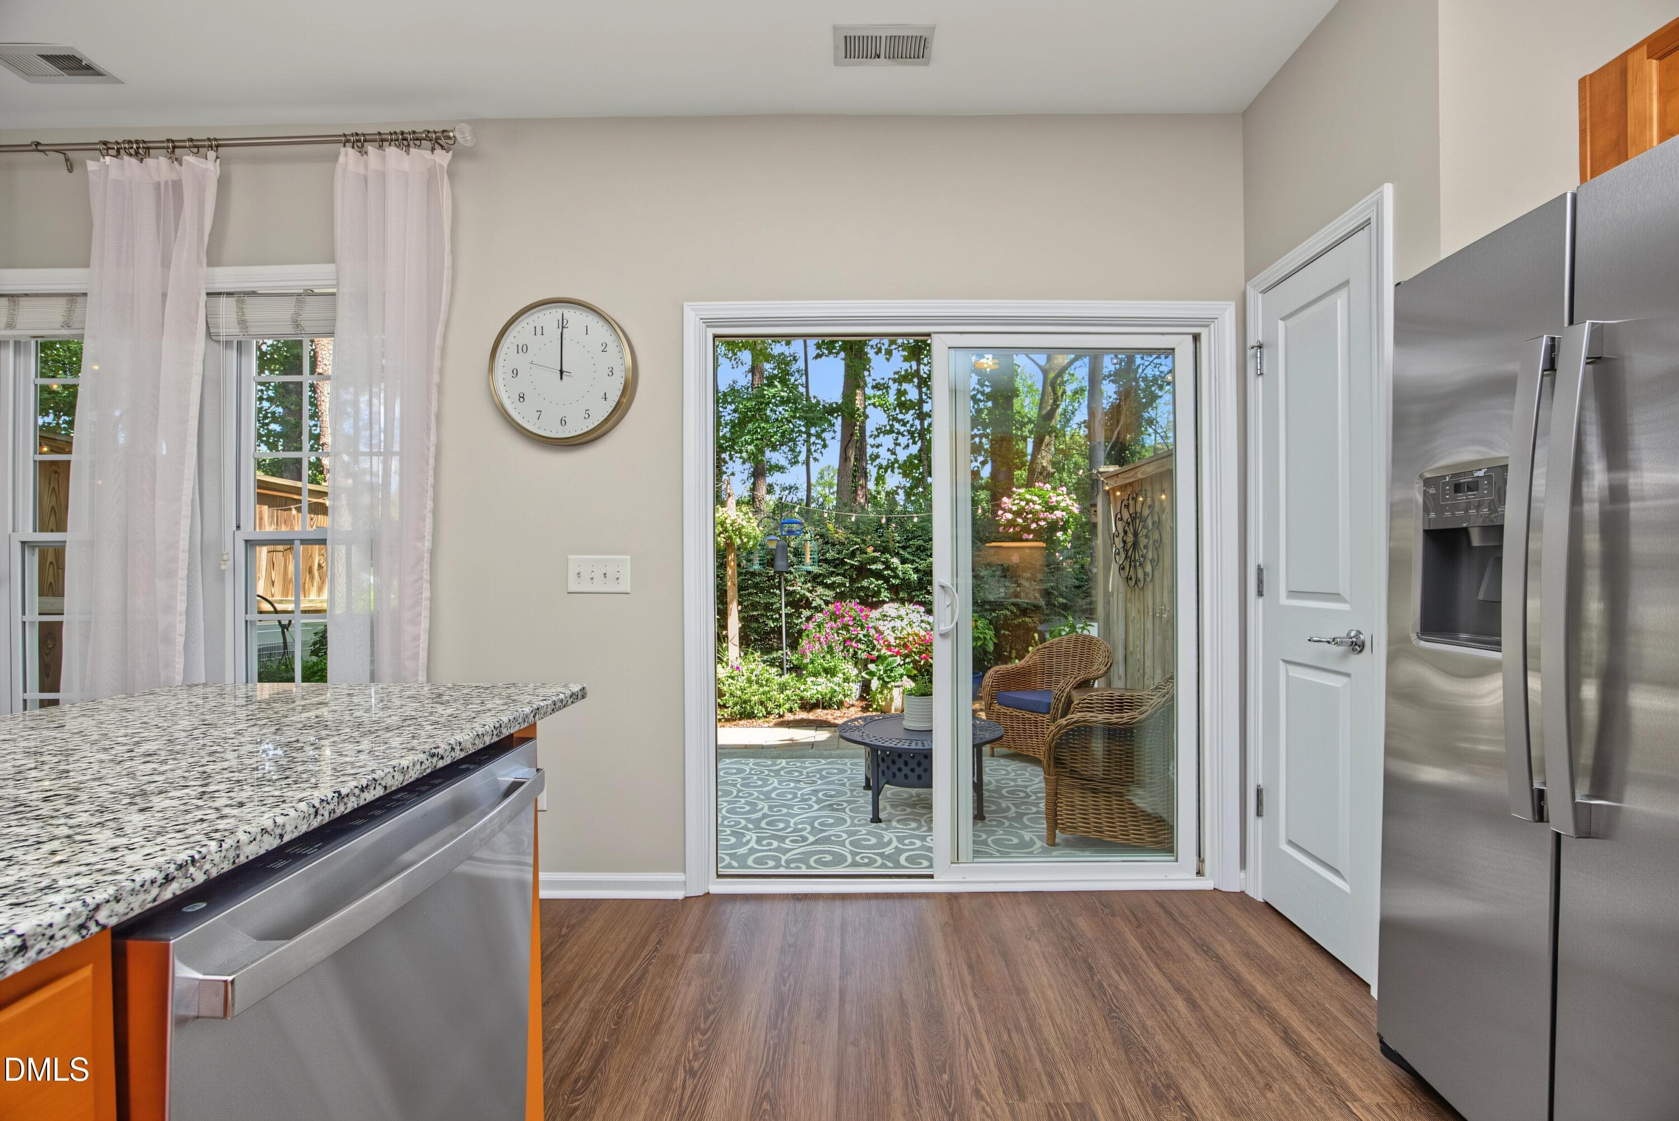
Dining Area/Kitchen - 8618 Redcrest Place, Raleigh, NC 27617, Raleigh
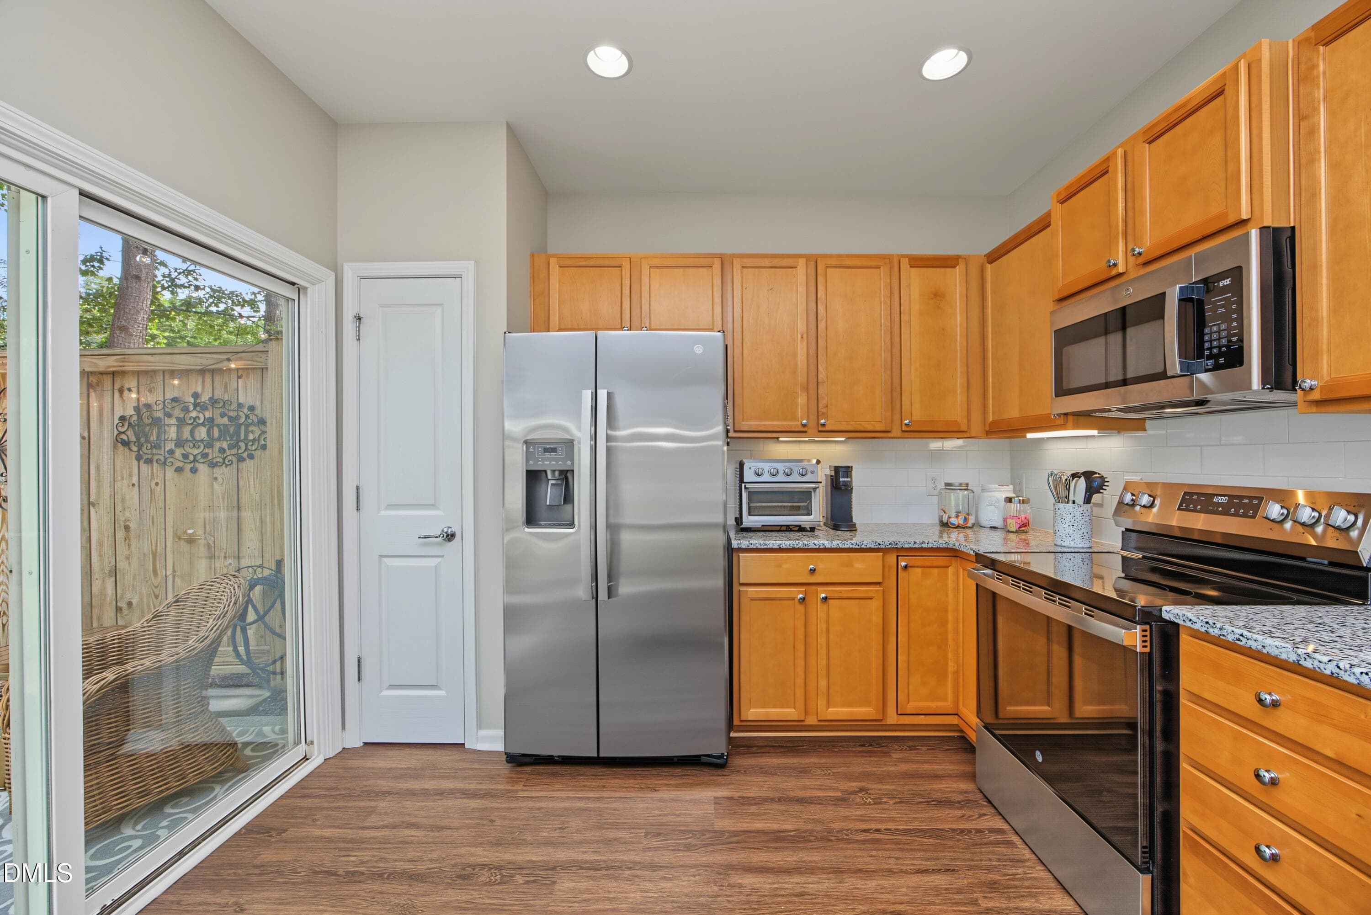
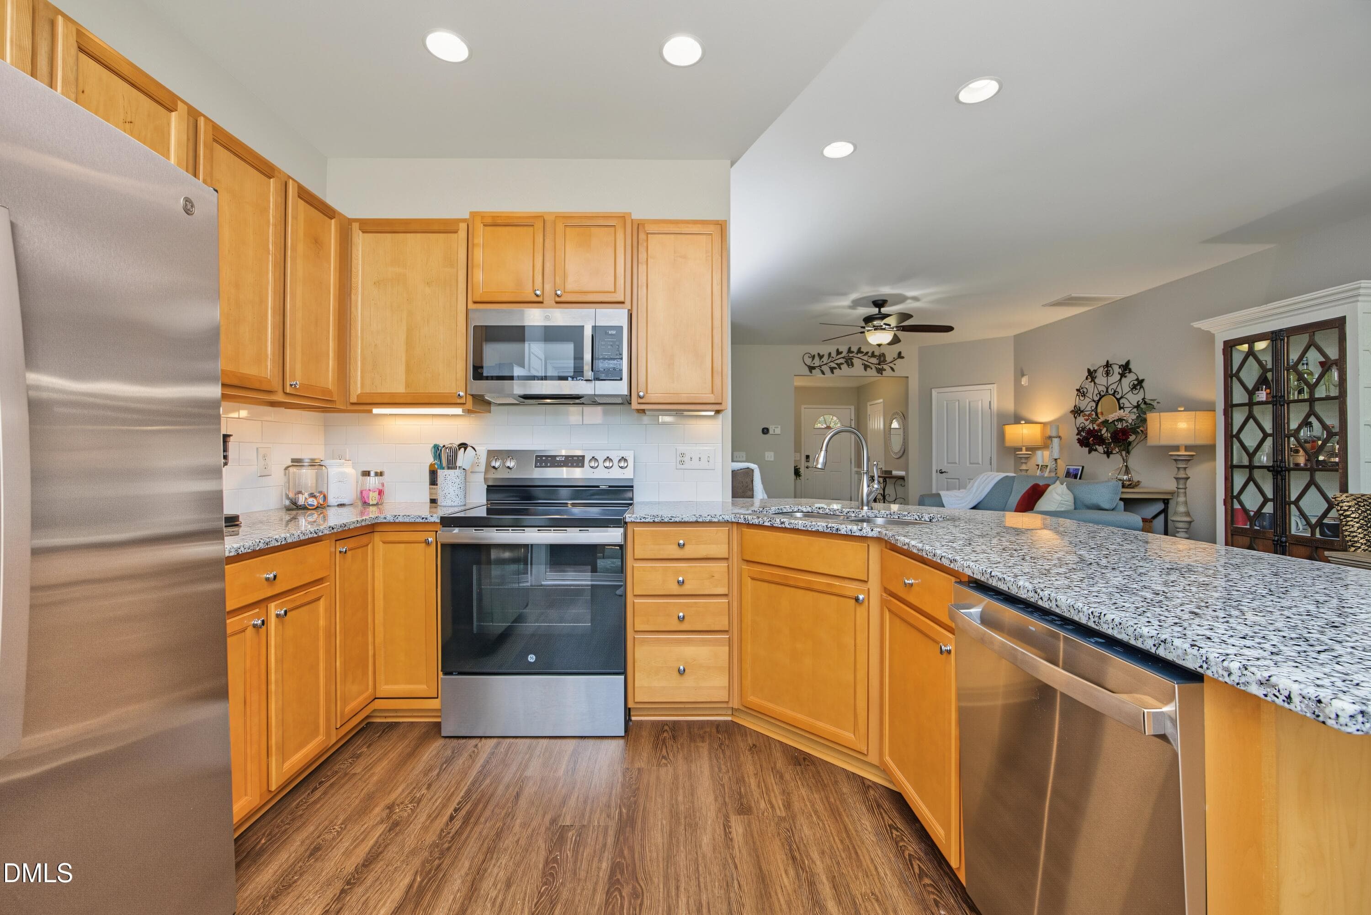
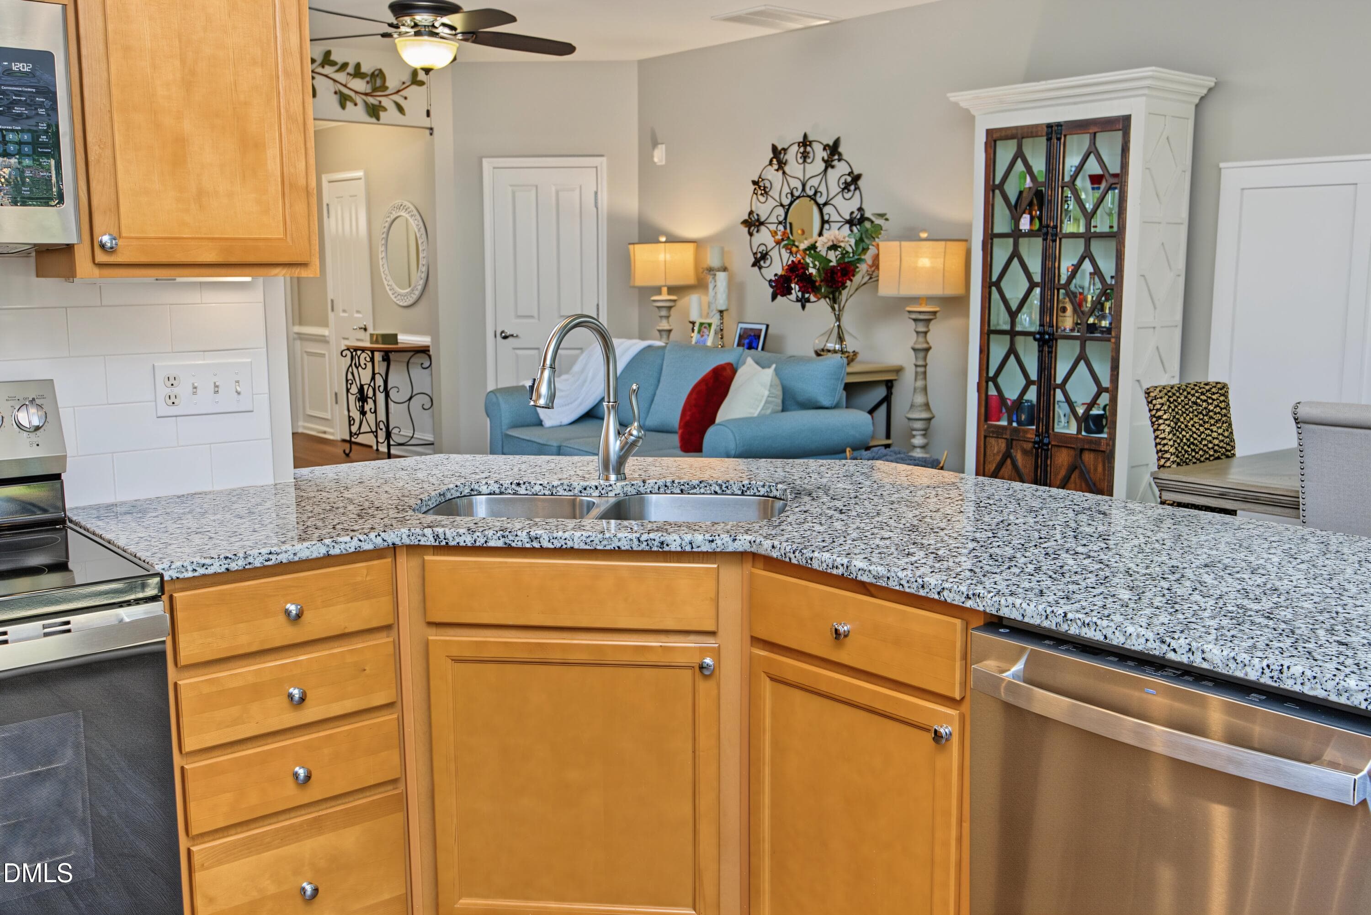
Kitchen - 8618 Redcrest Place, Raleigh, NC 27617, Raleigh
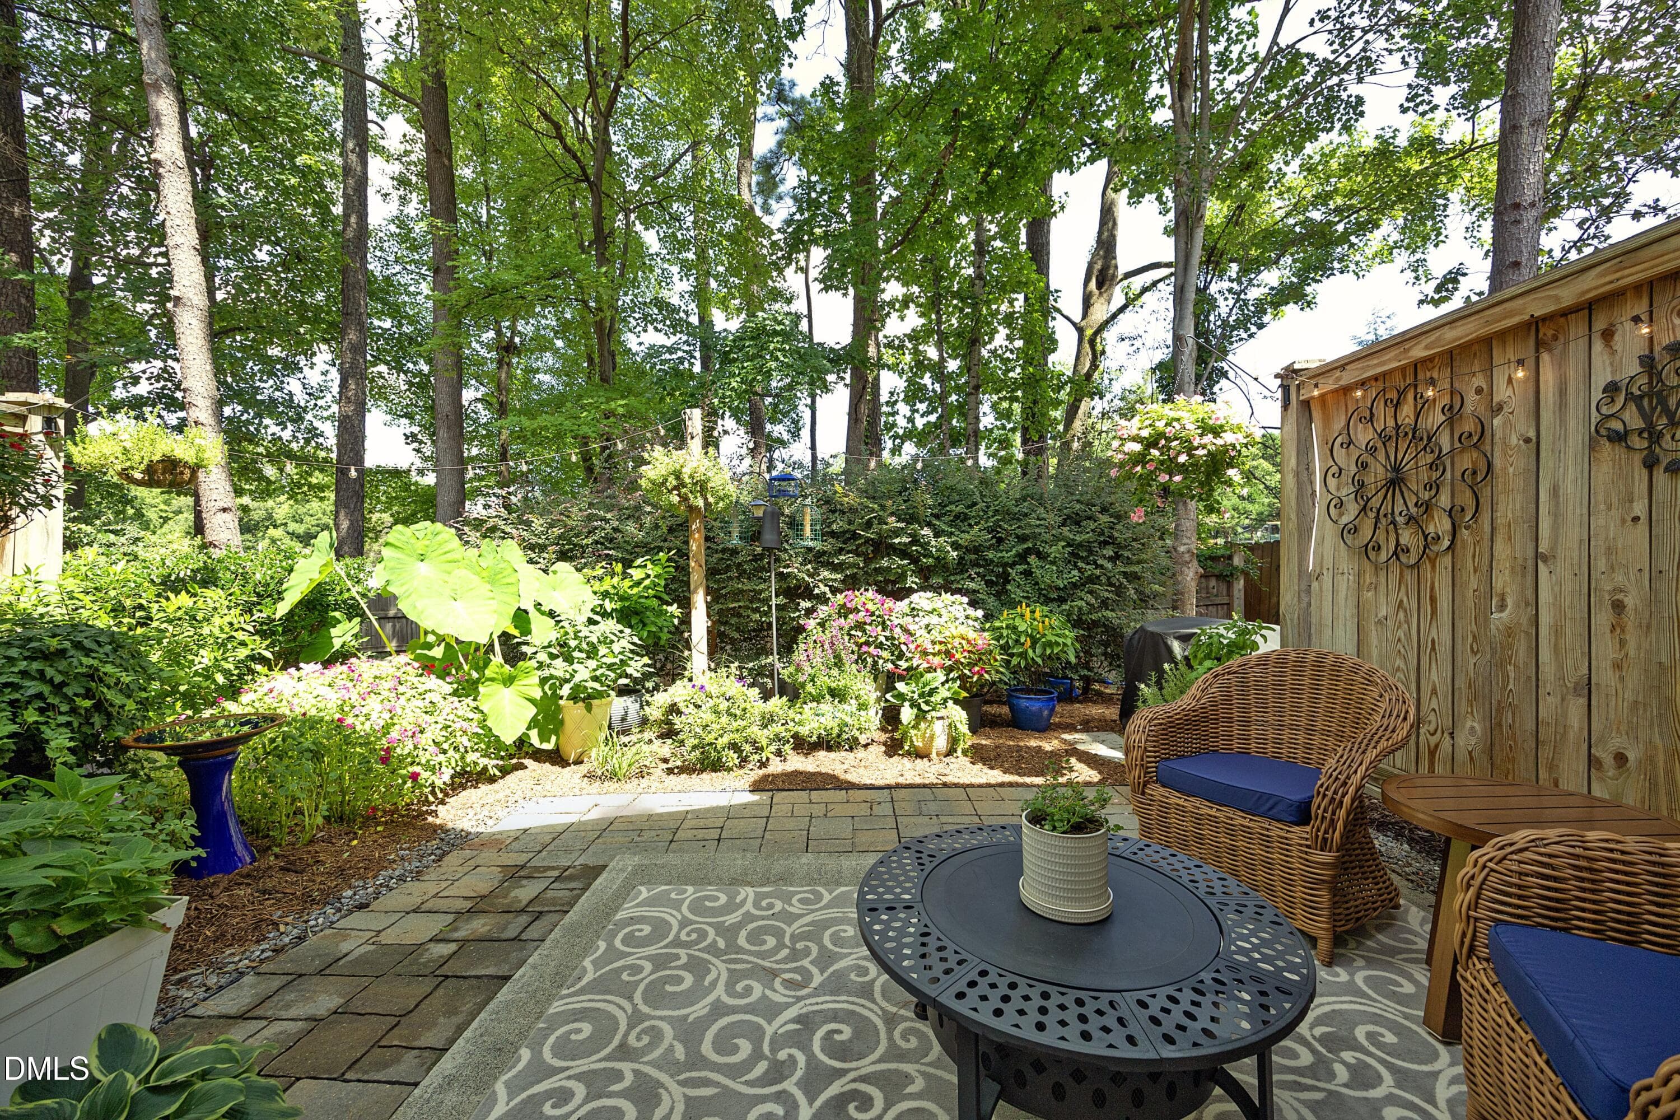
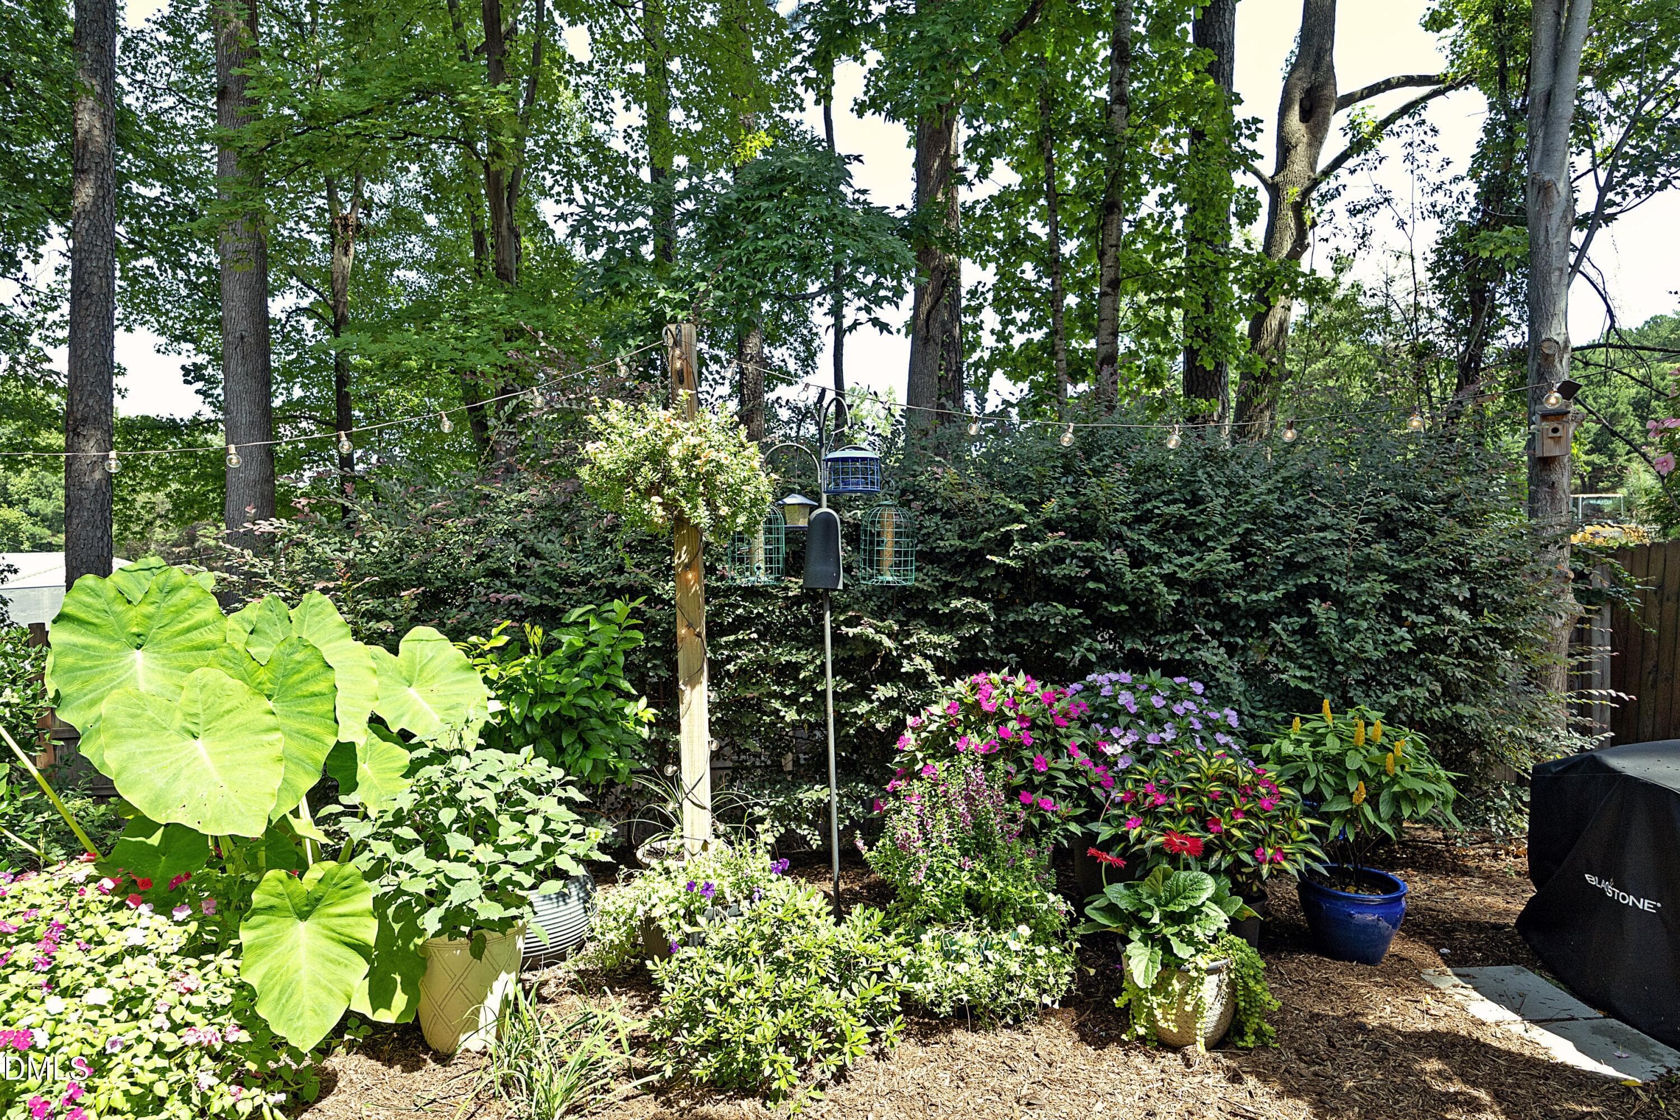
Landscaped Yard - 8618 Redcrest Place, Raleigh, NC 27617, Raleigh
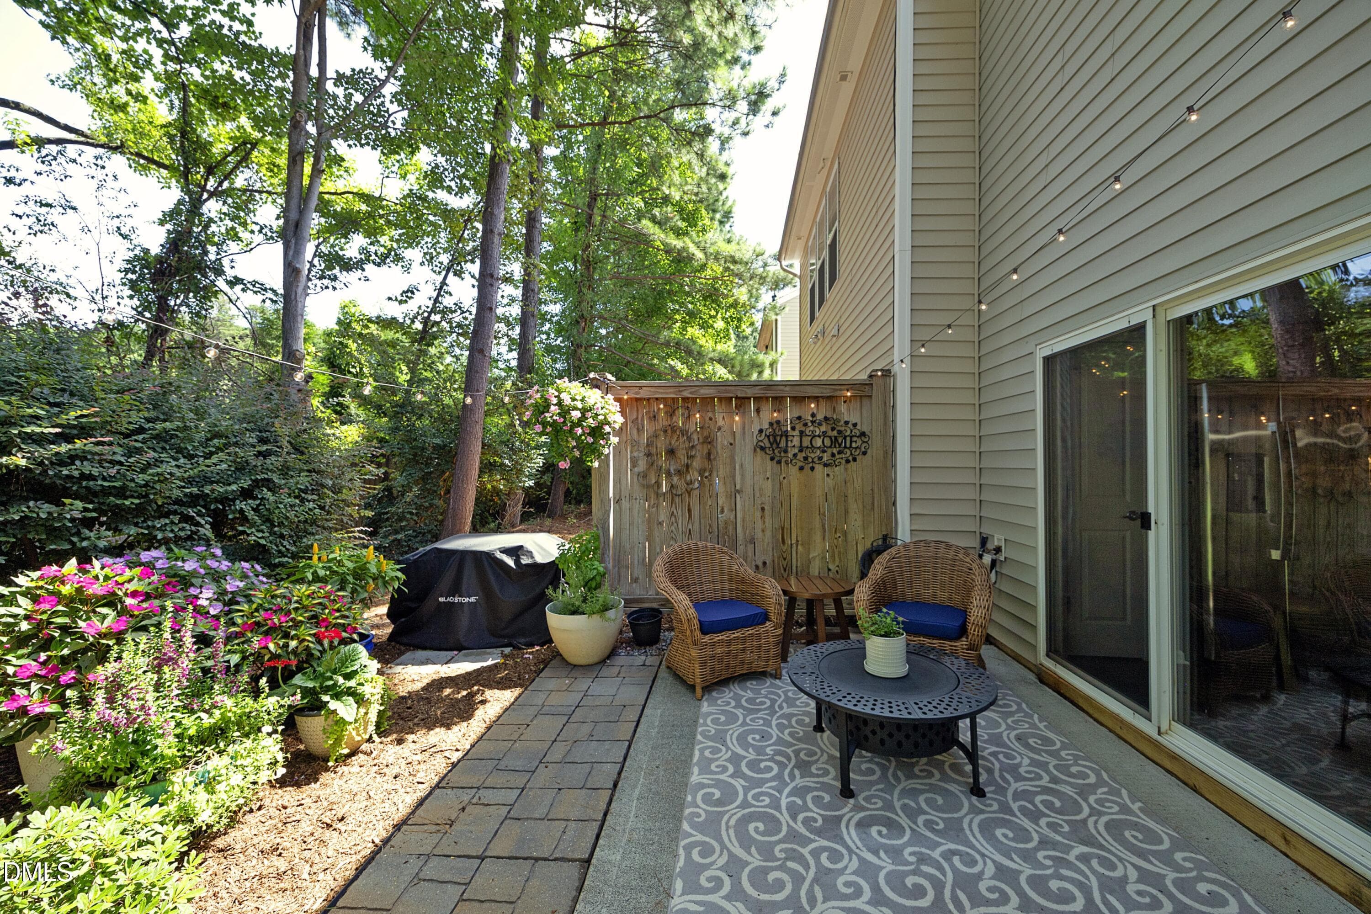
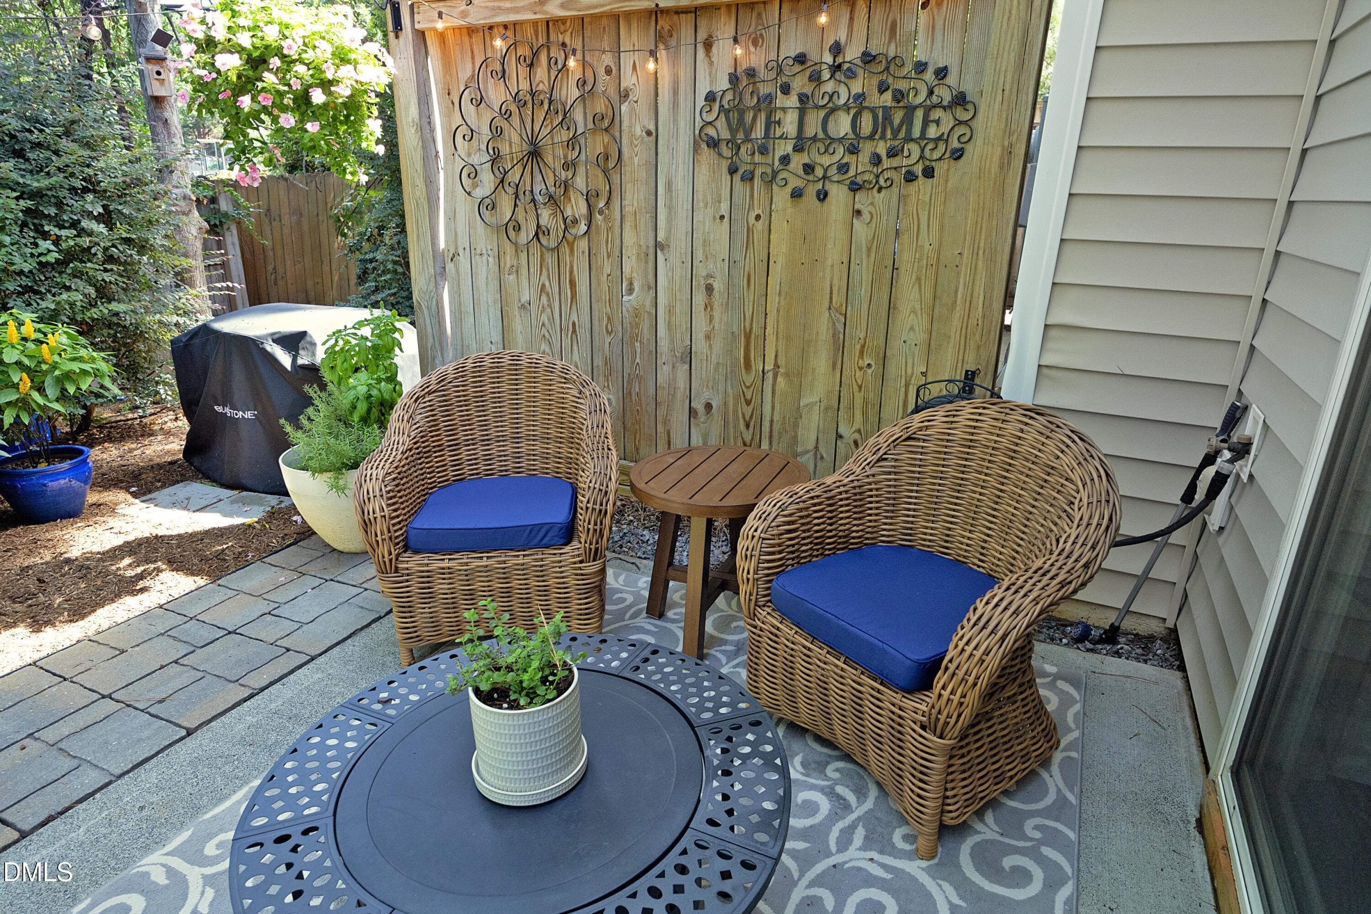
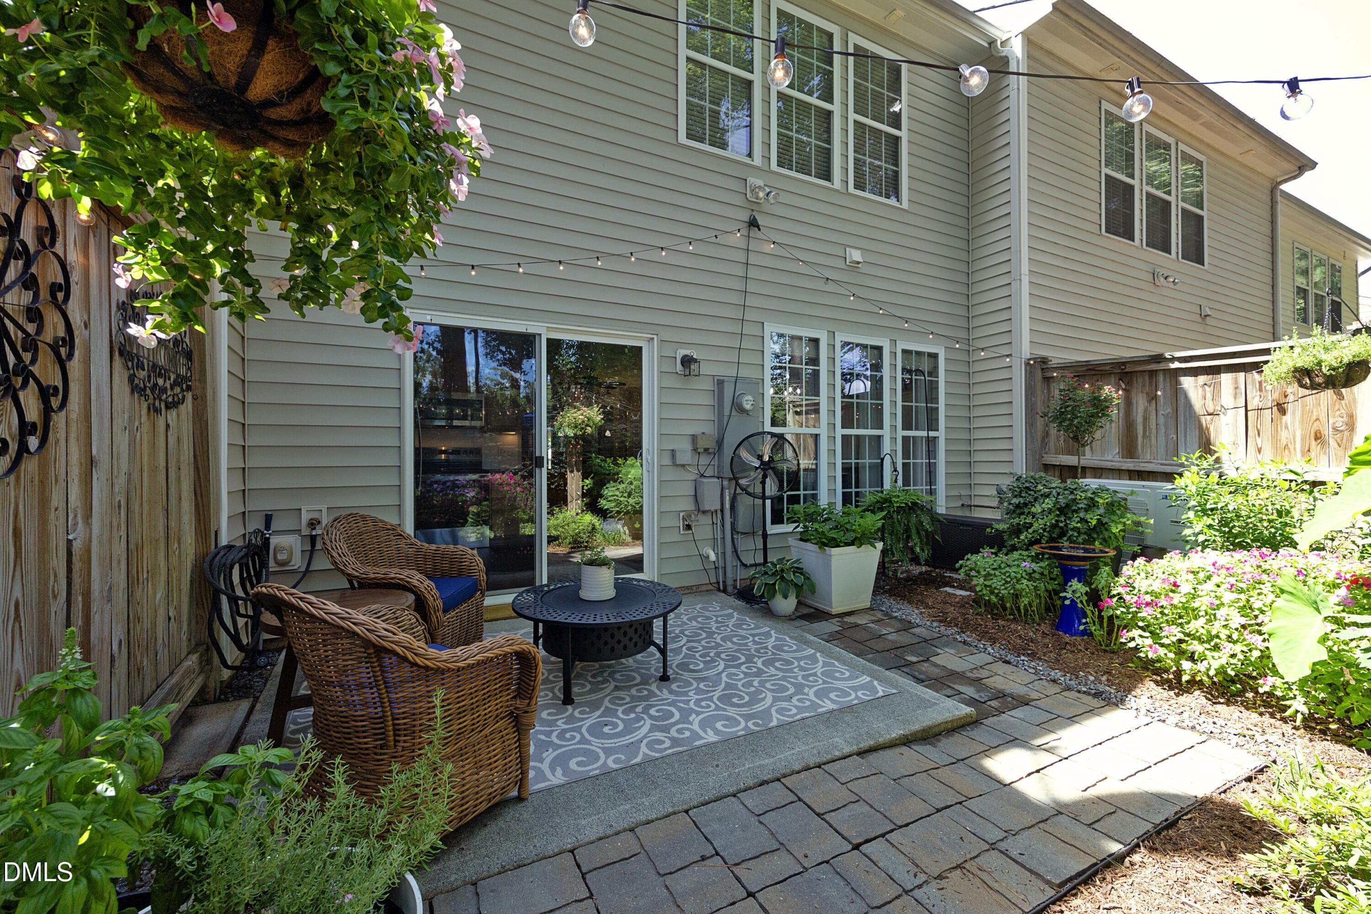
Private Patio - 8618 Redcrest Place, Raleigh, NC 27617, Raleigh
Outdoor Living - 8618 Redcrest Place, Raleigh, NC 27617, Raleigh
Cafe Lighting - 8618 Redcrest Place, Raleigh, NC 27617, Raleigh
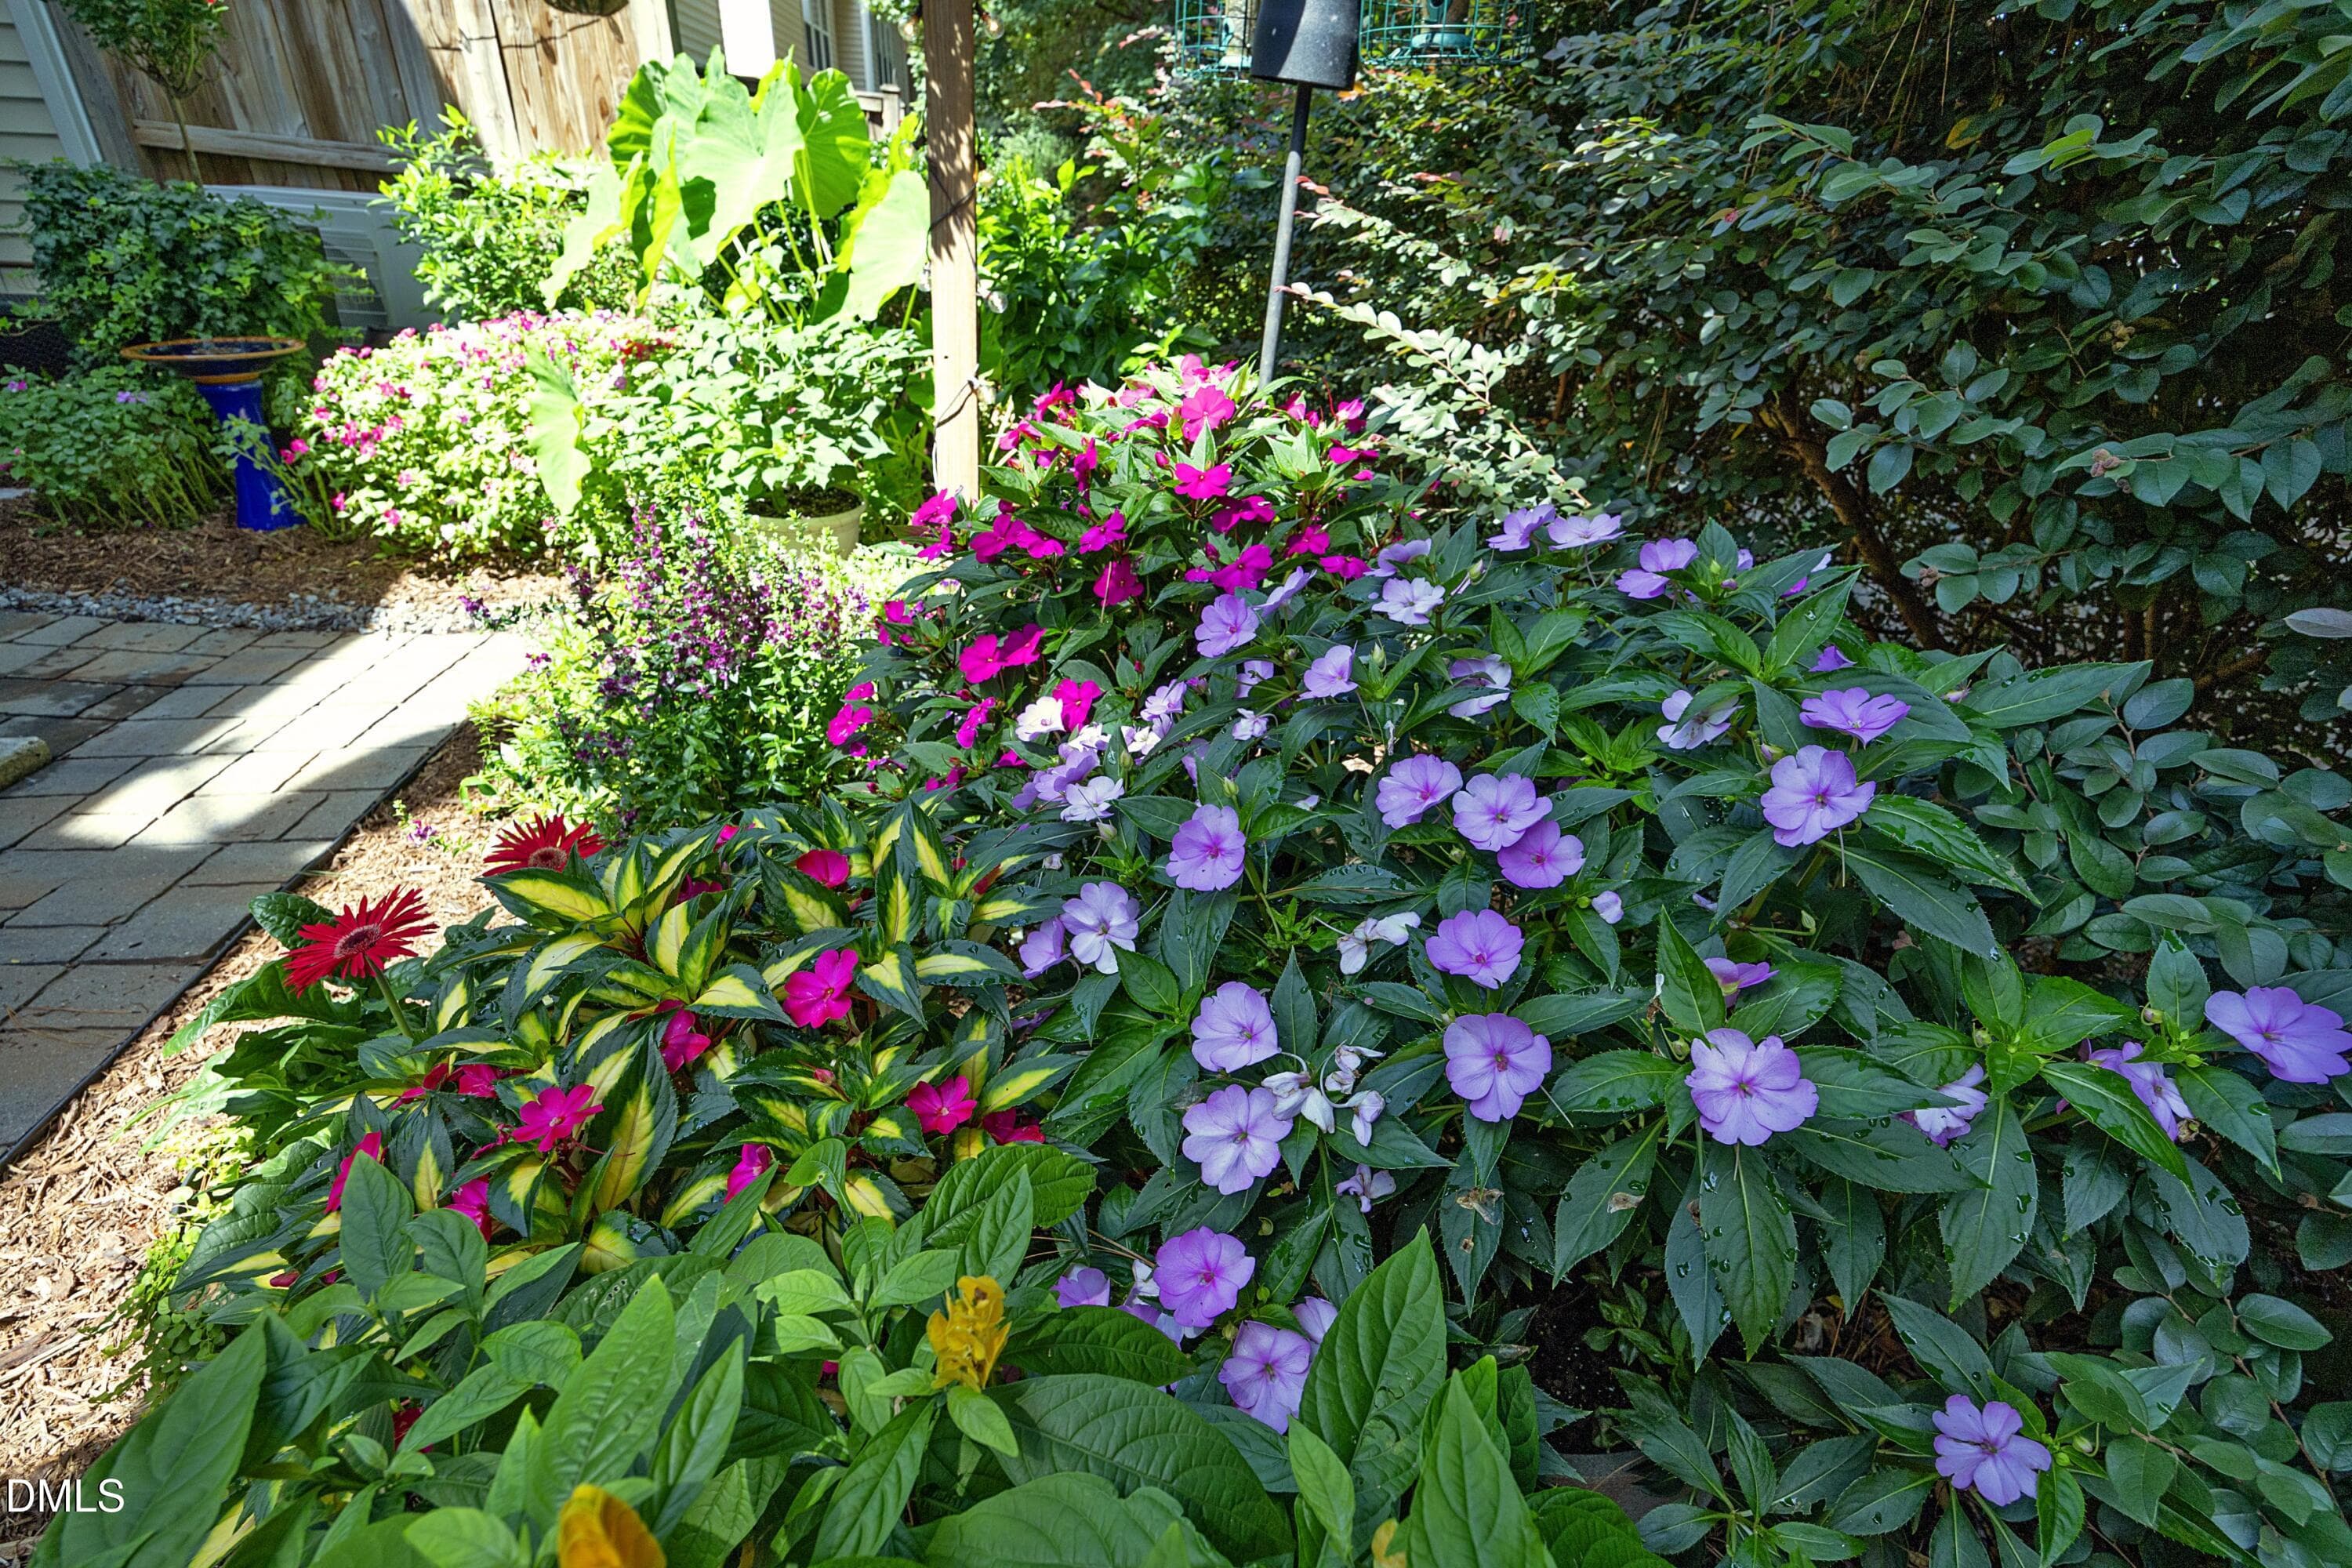
Flowers - 8618 Redcrest Place, Raleigh, NC 27617, Raleigh
Outdoor Serenity - 8618 Redcrest Place, Raleigh, NC 27617, Raleigh
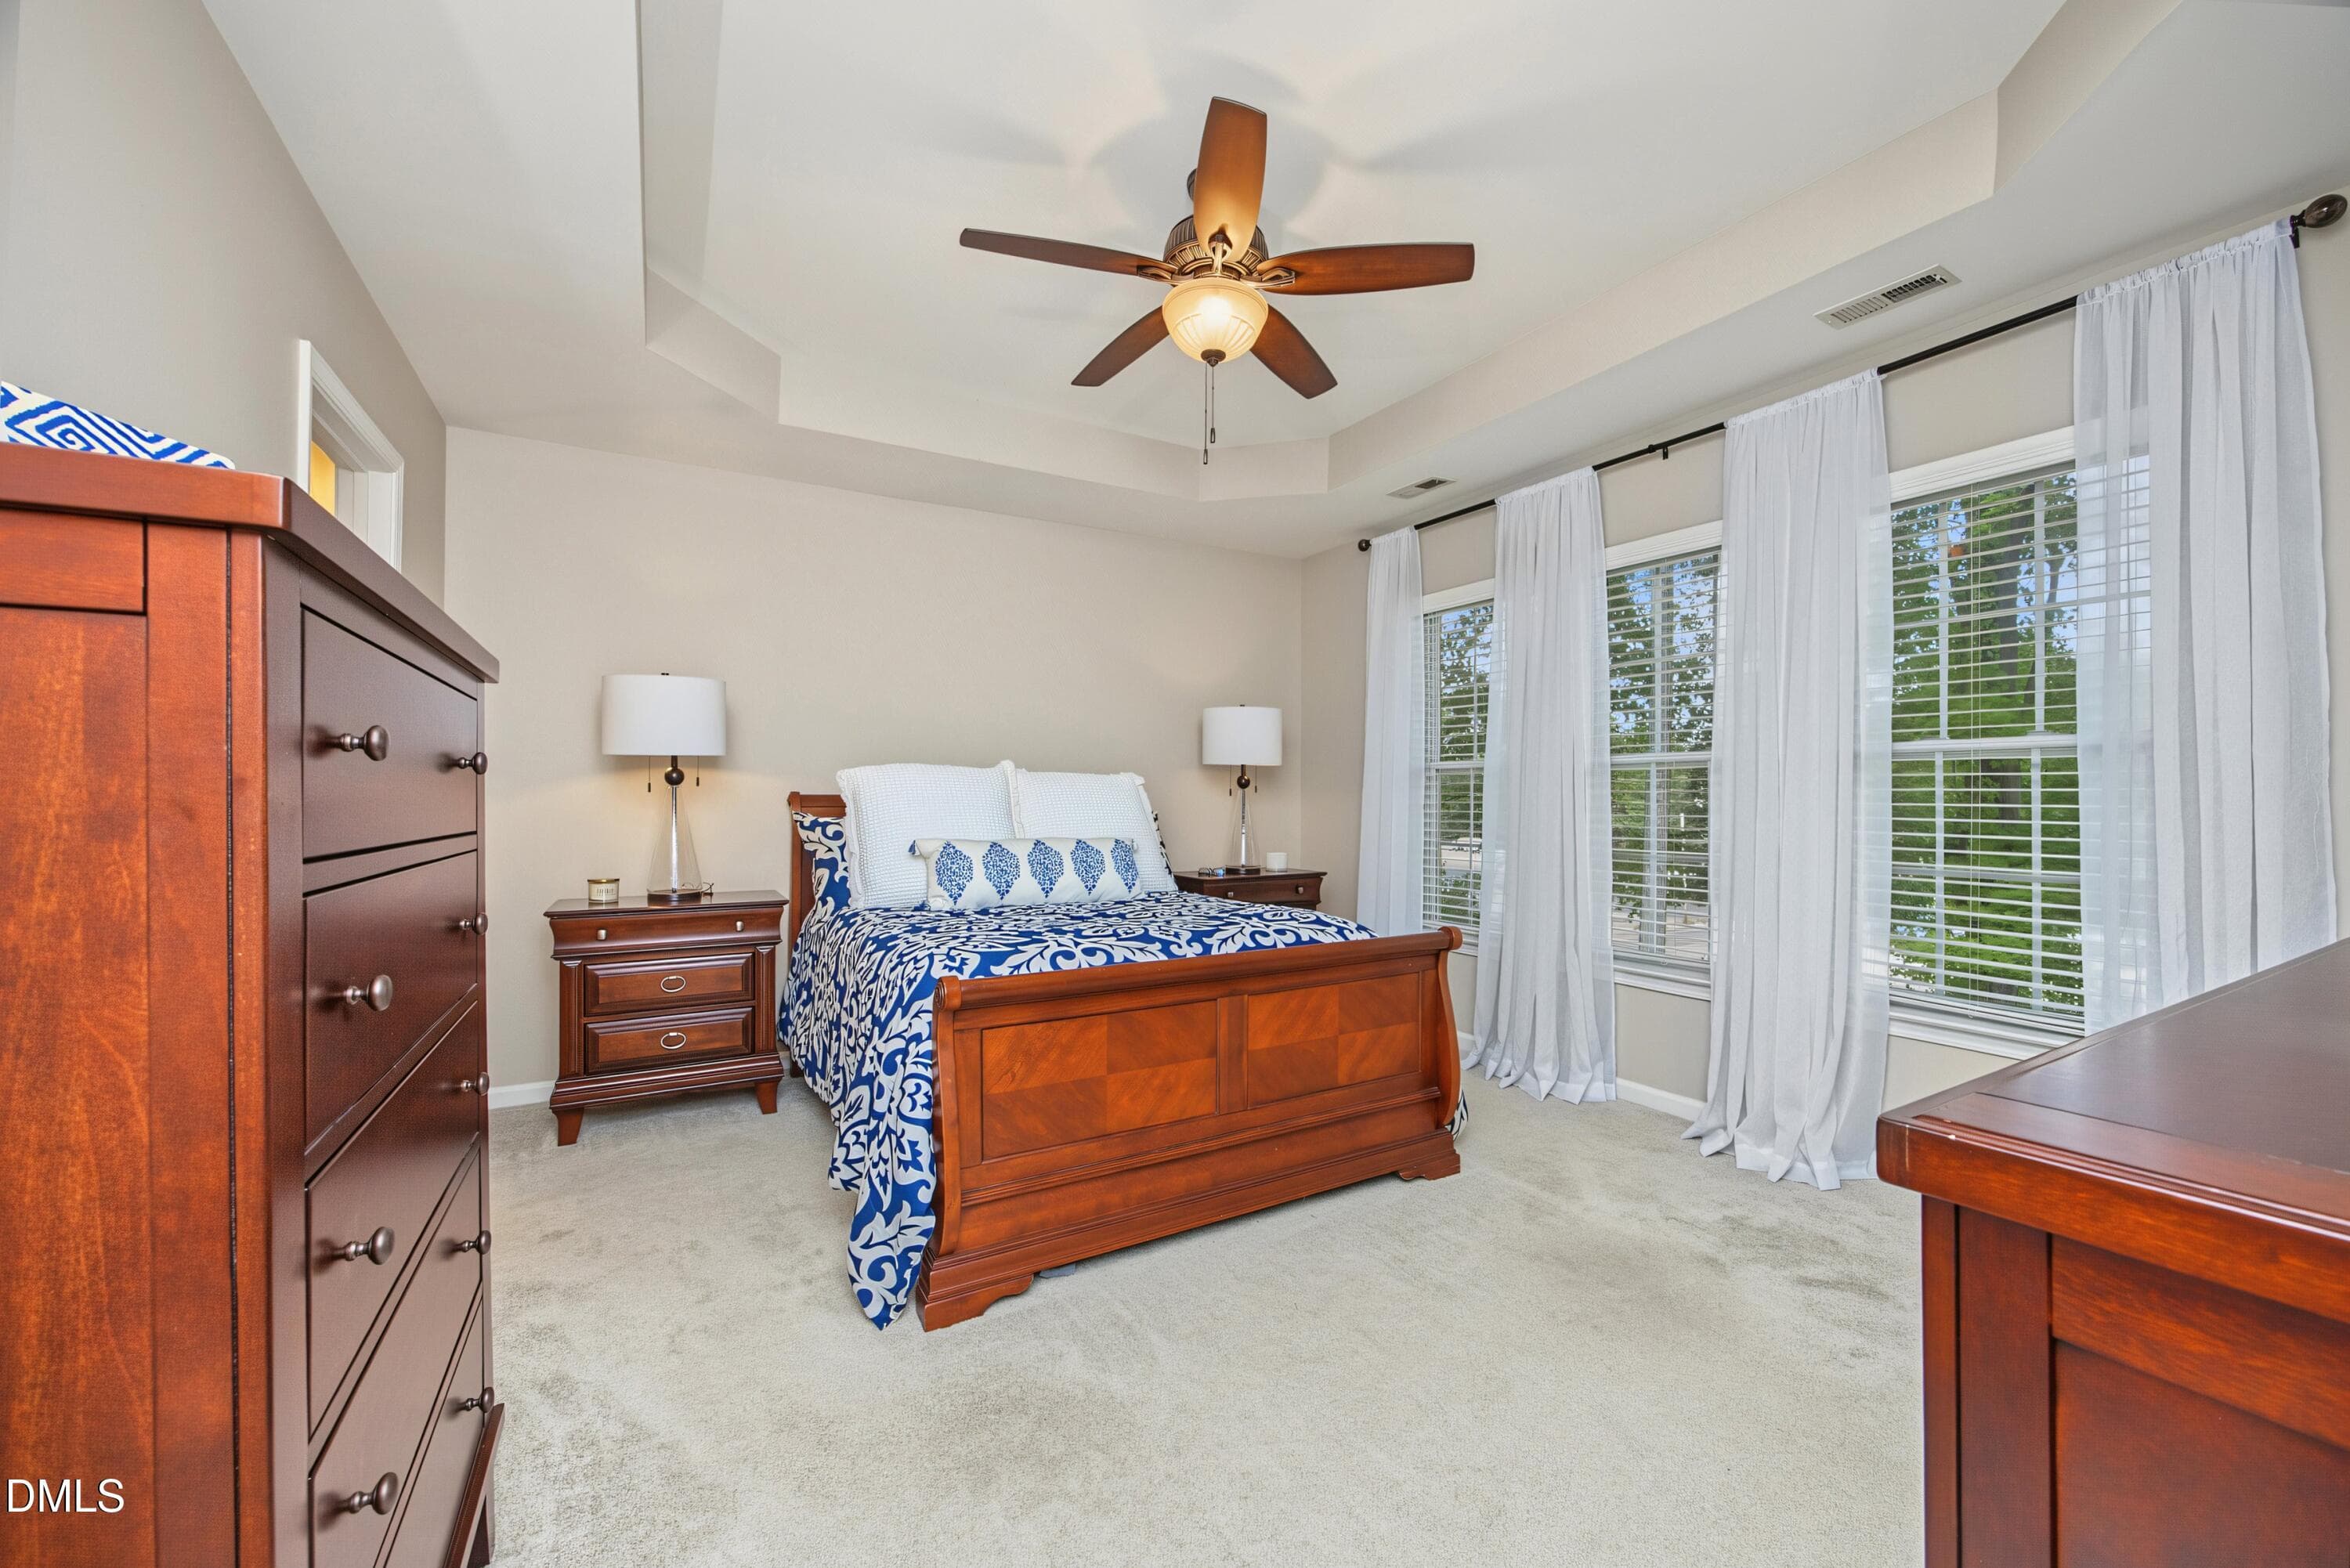
Primary Bedroom - 8618 Redcrest Place, Raleigh, NC 27617, Raleigh
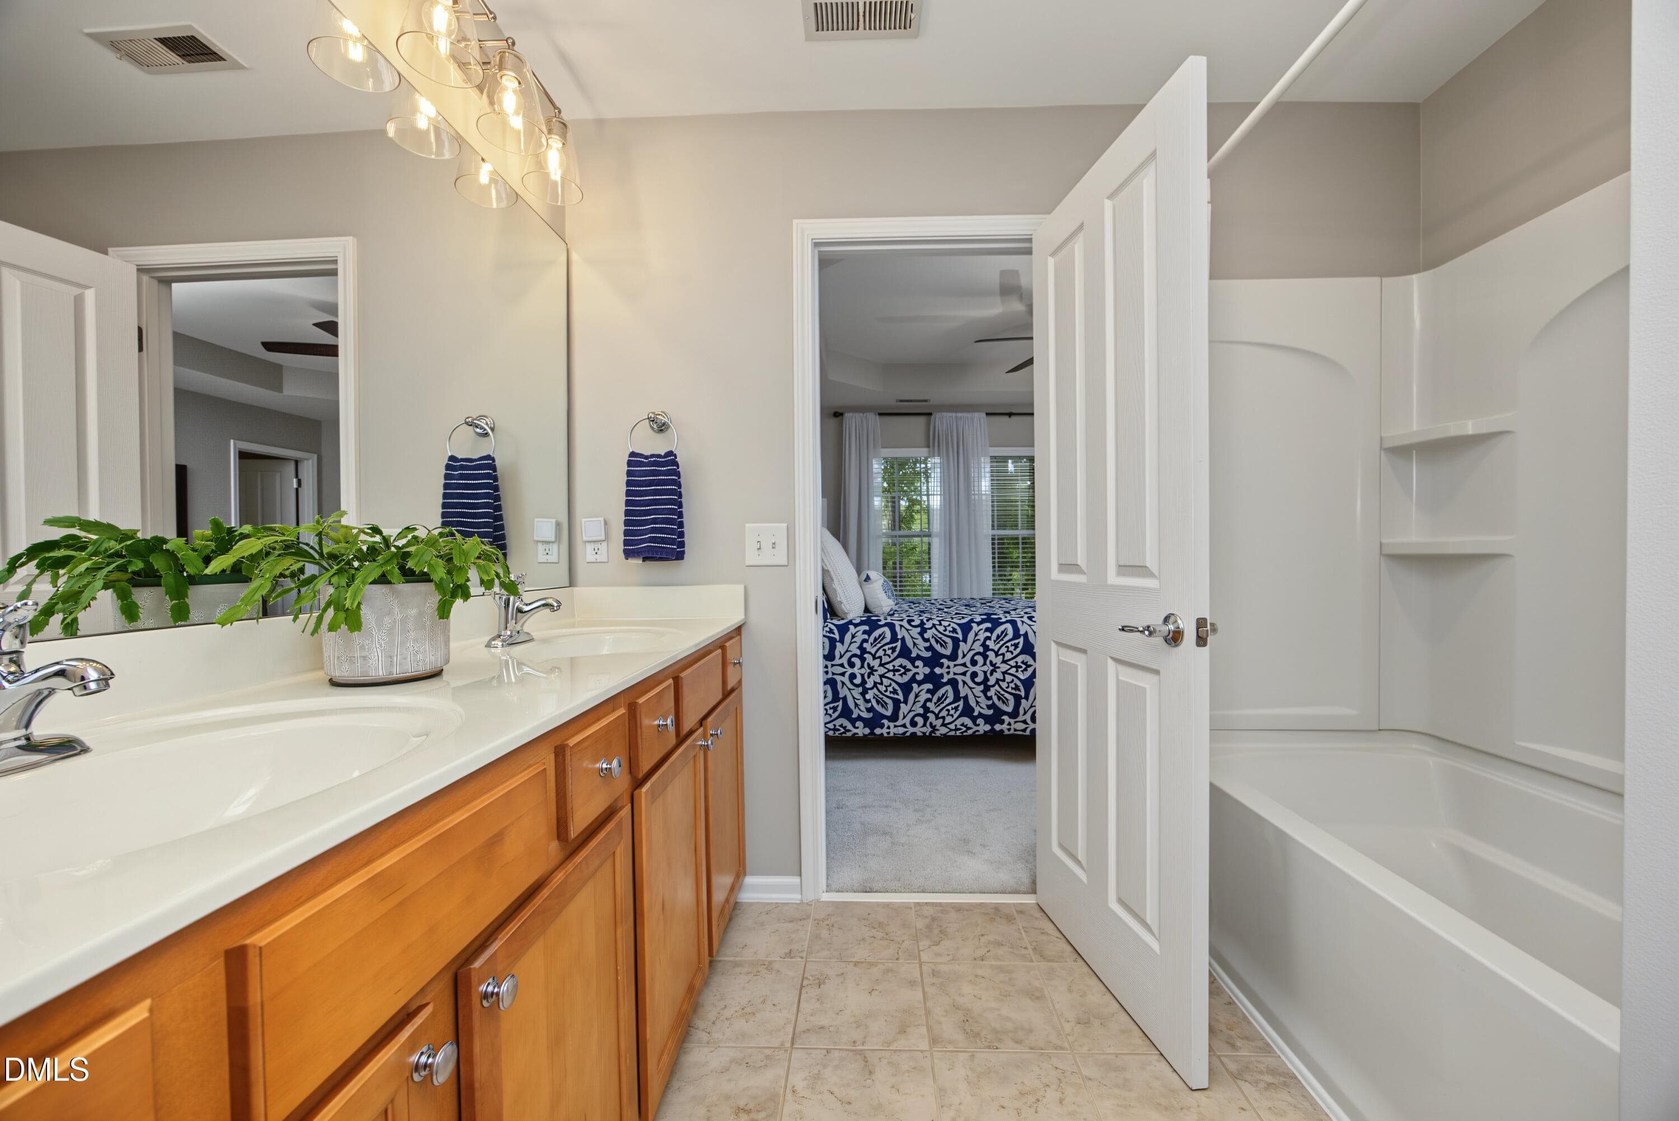
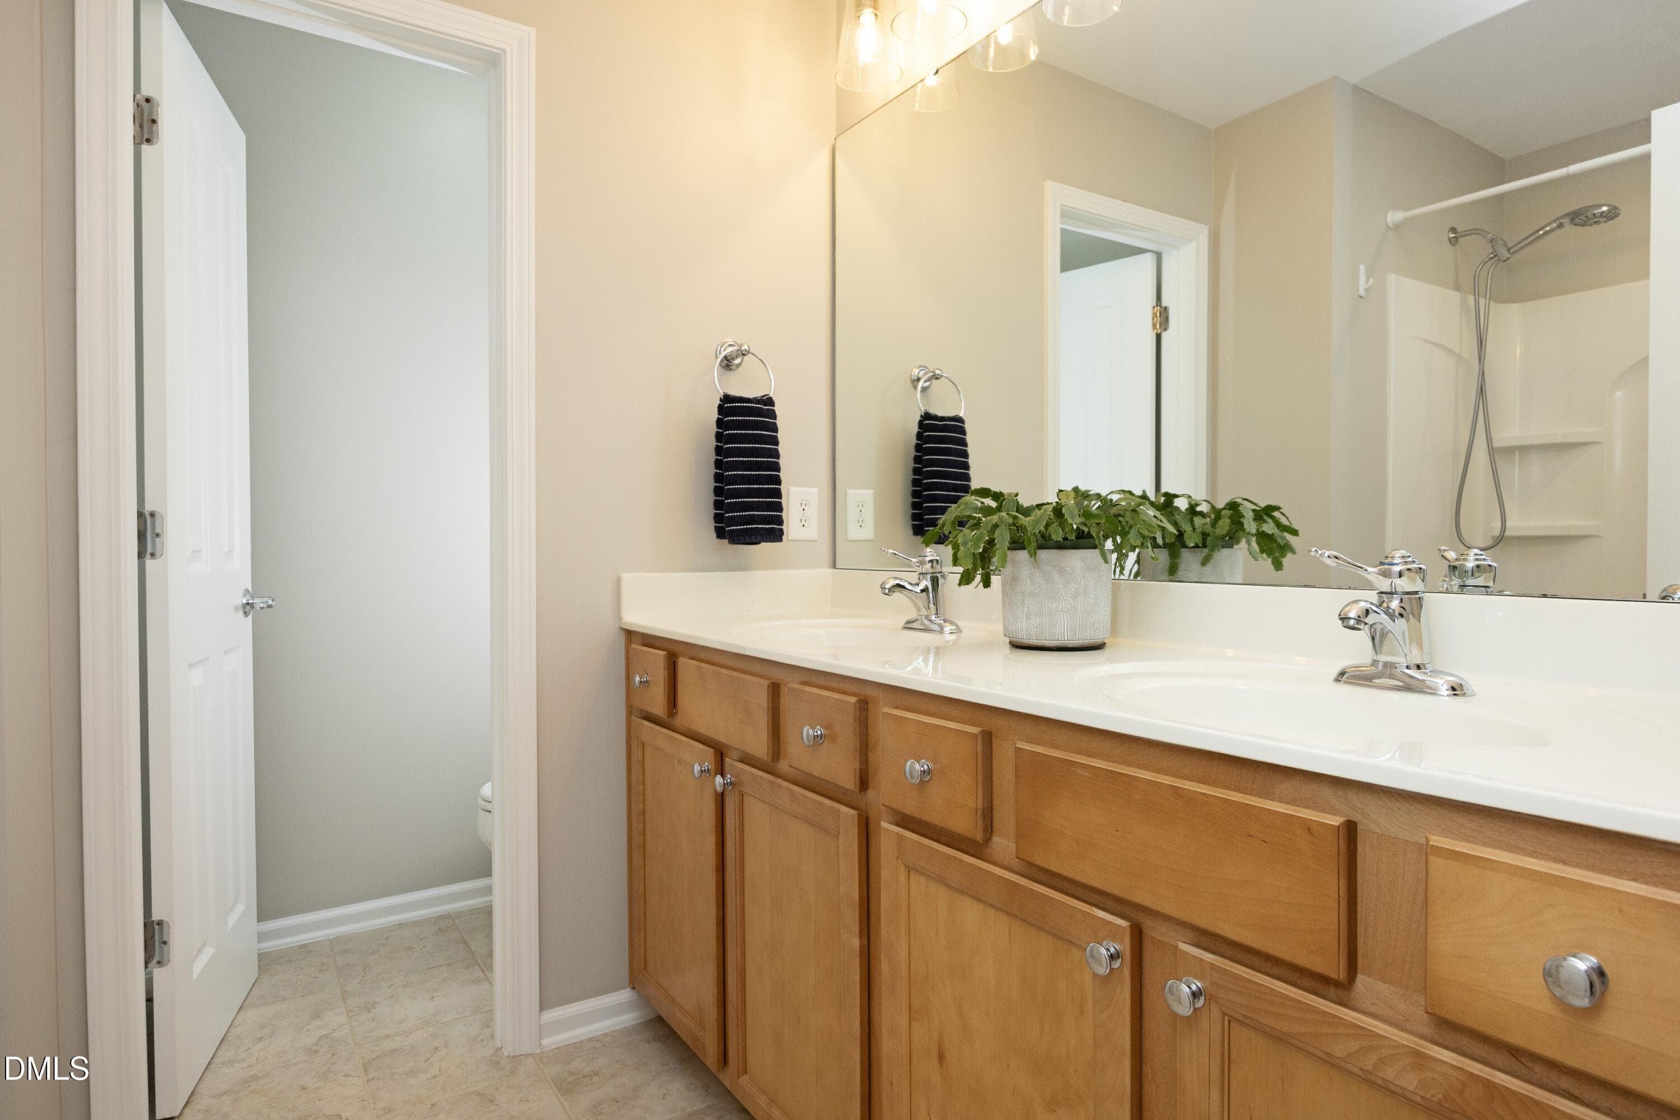
Primary Bath - 8618 Redcrest Place, Raleigh, NC 27617, Raleigh
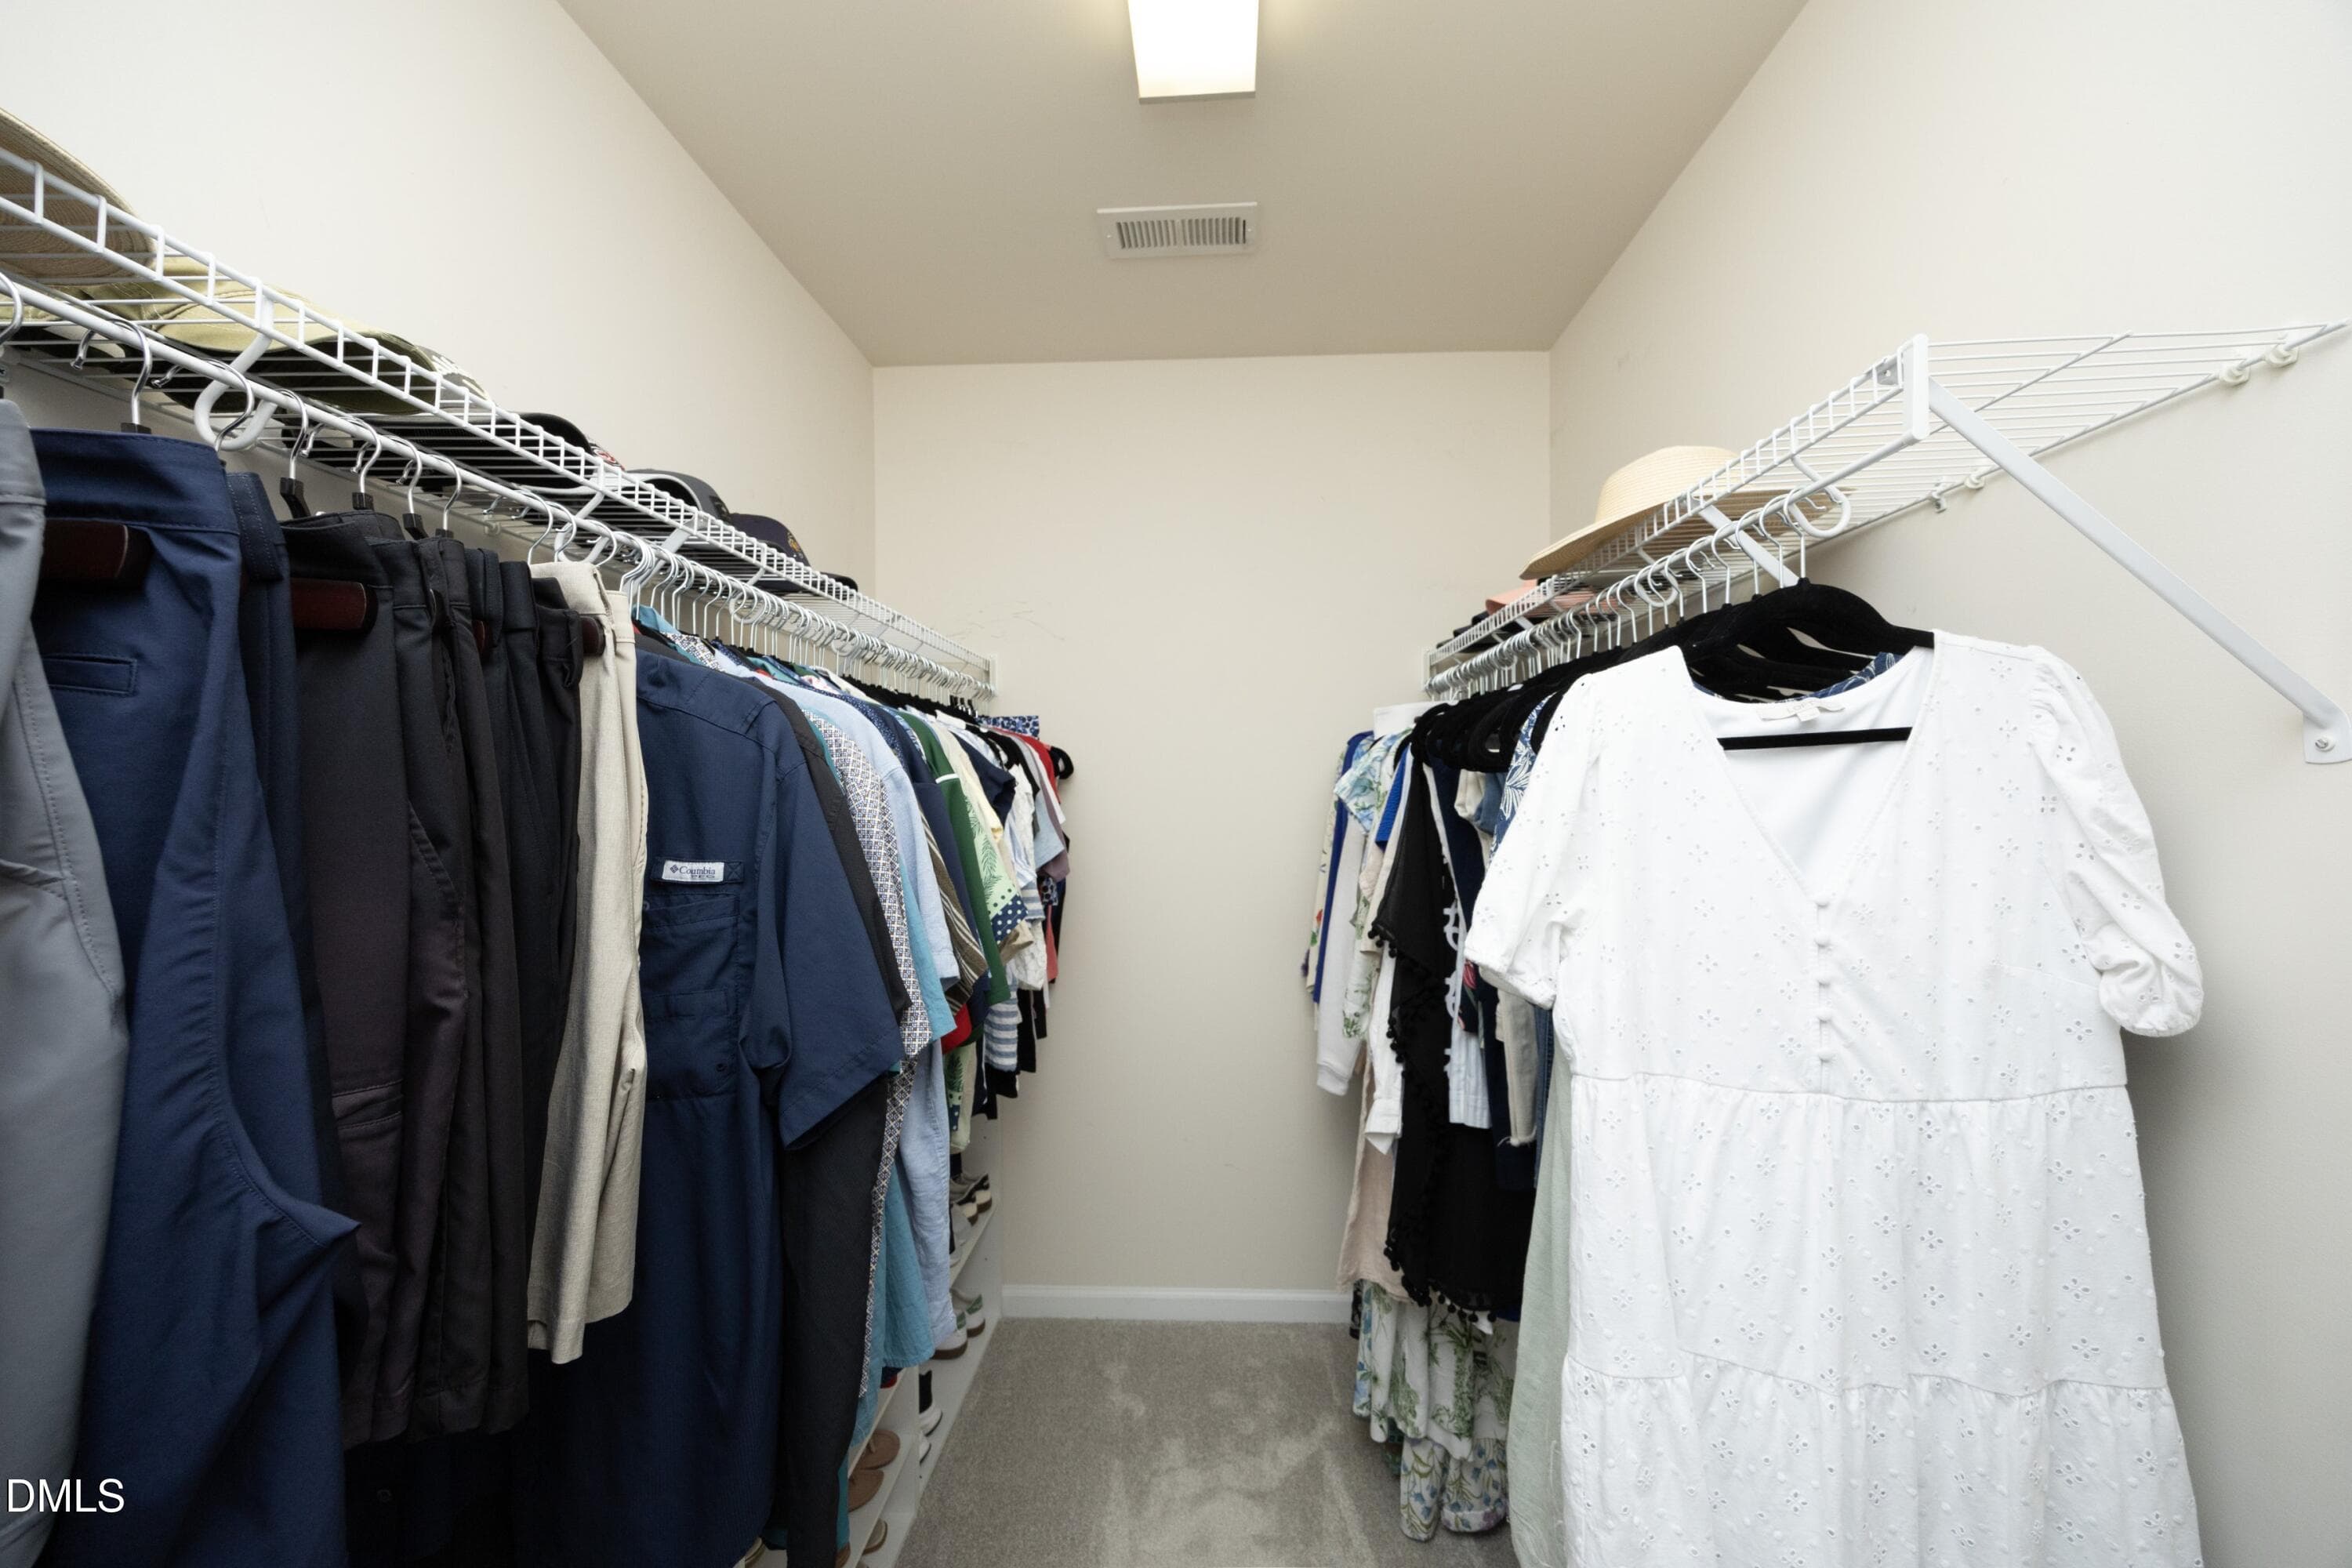
Walk In Closet - 8618 Redcrest Place, Raleigh, NC 27617, Raleigh
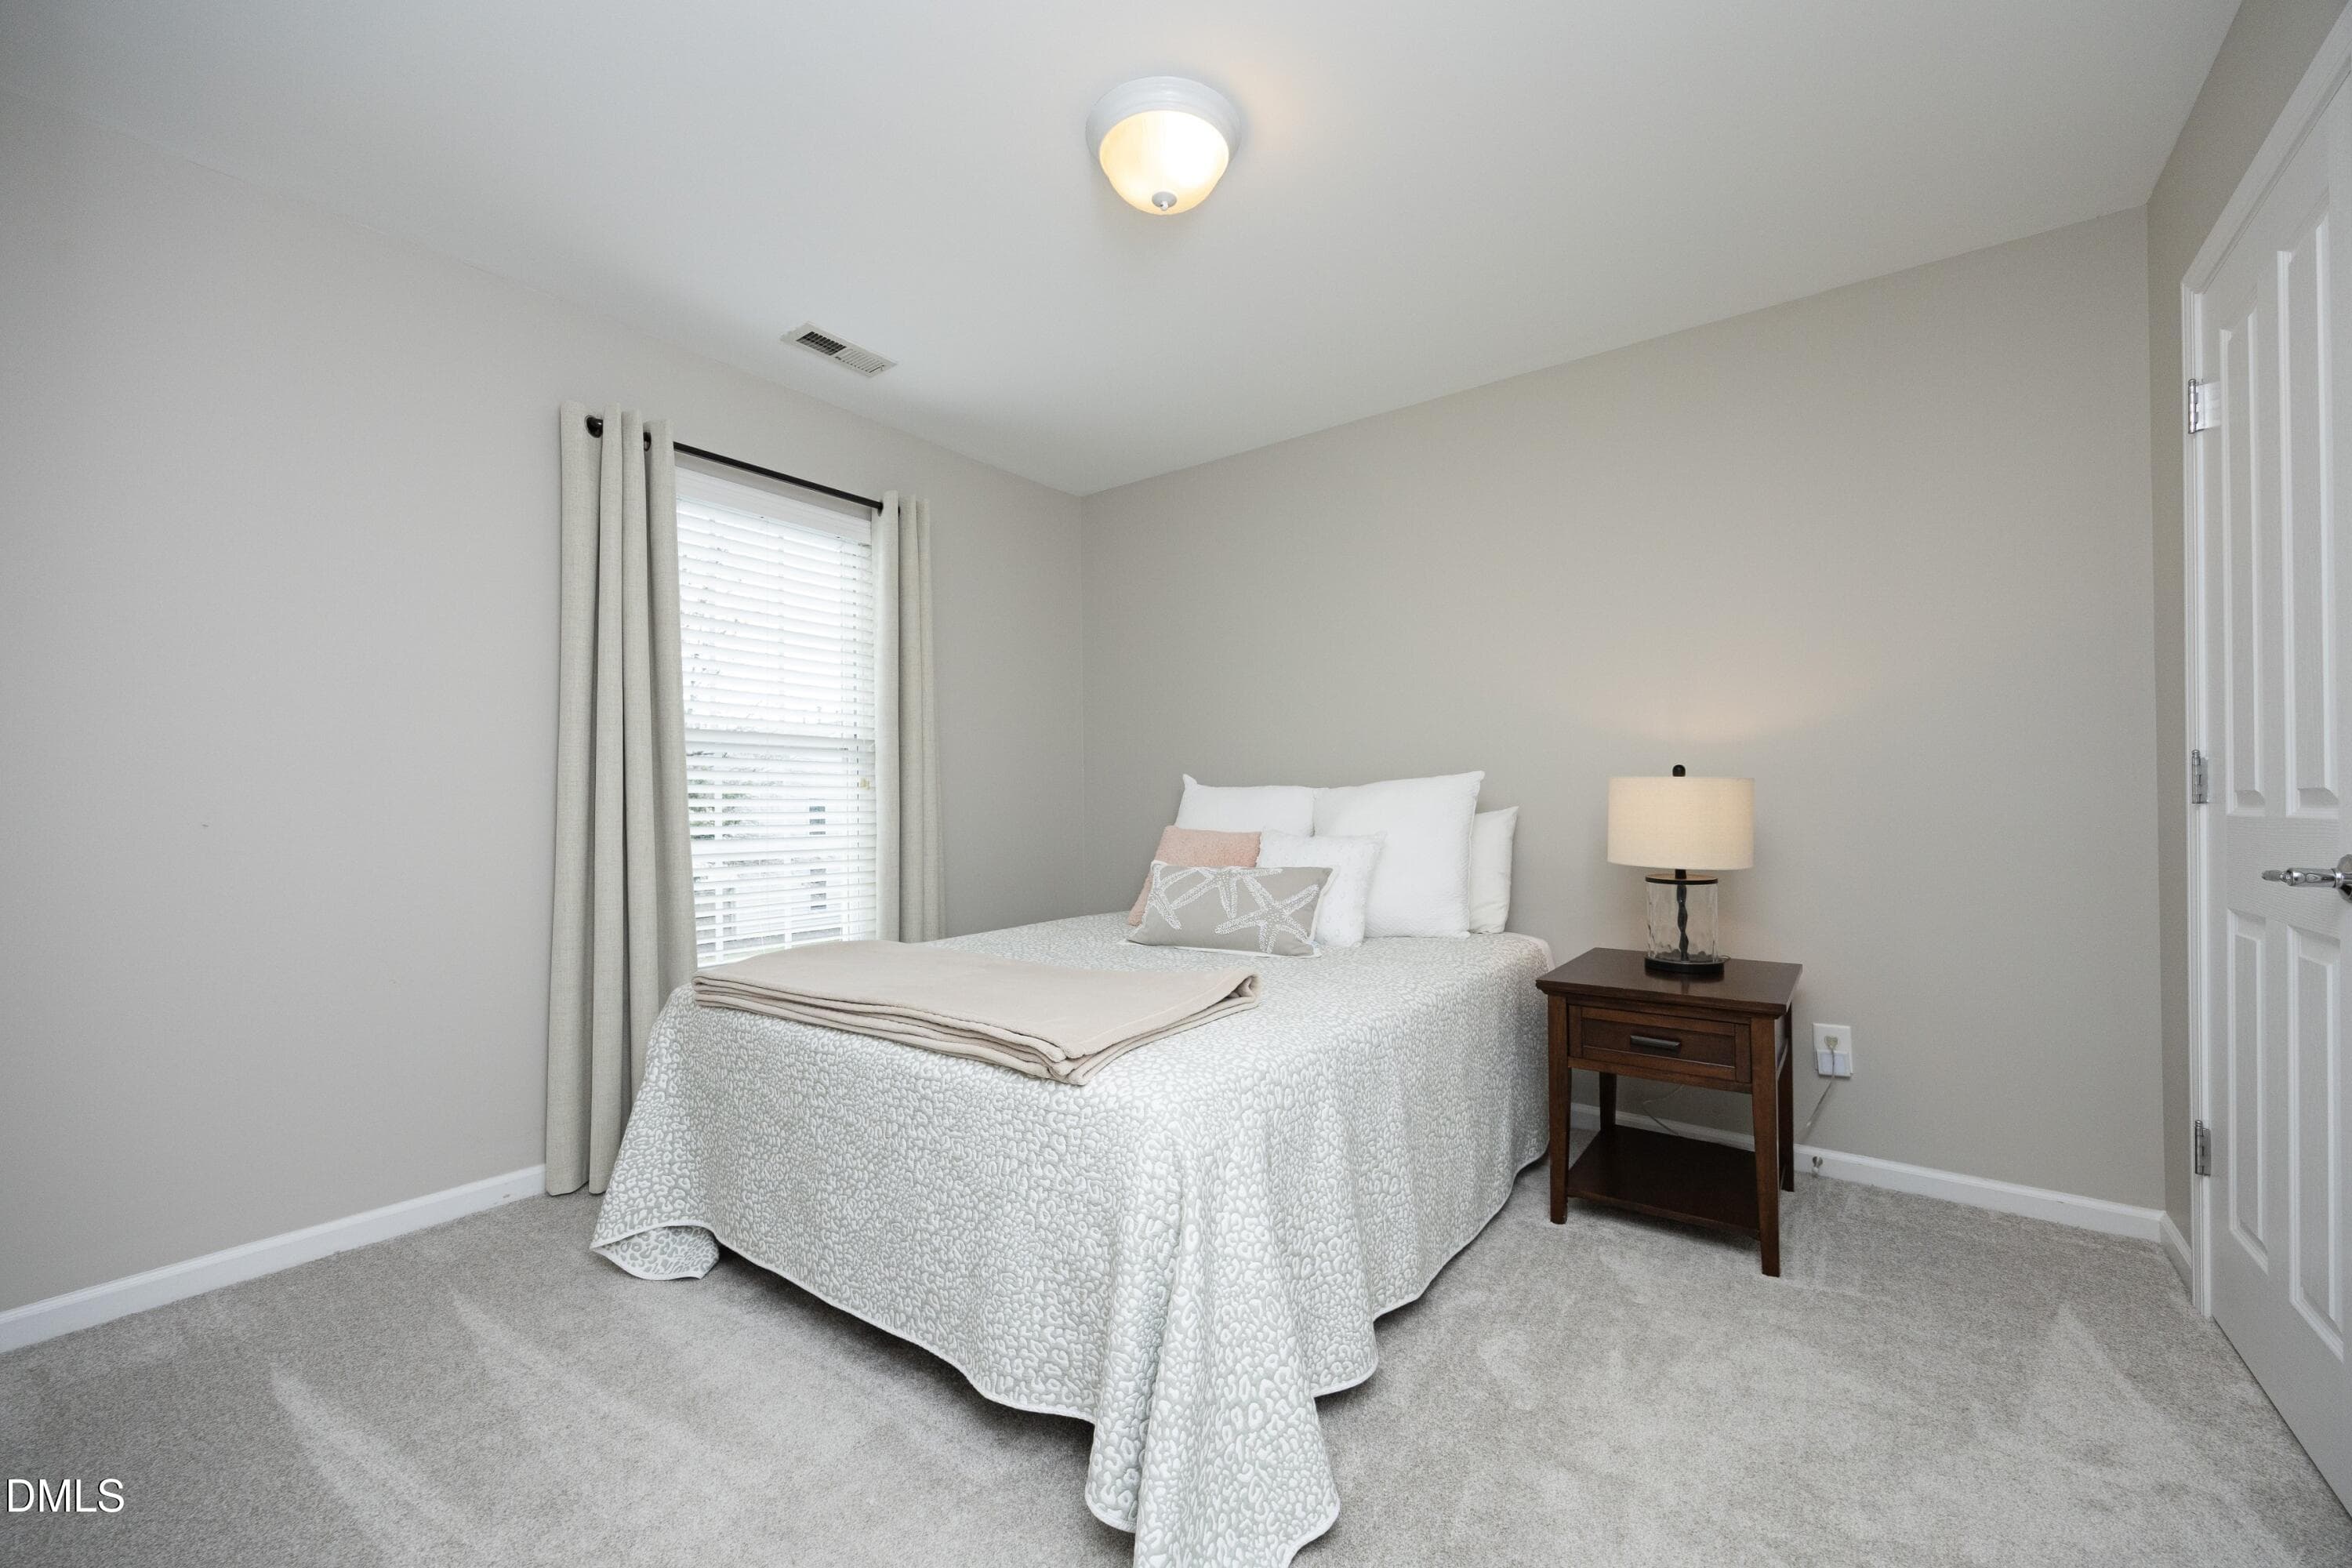
Bedroom 2 - 8618 Redcrest Place, Raleigh, NC 27617, Raleigh
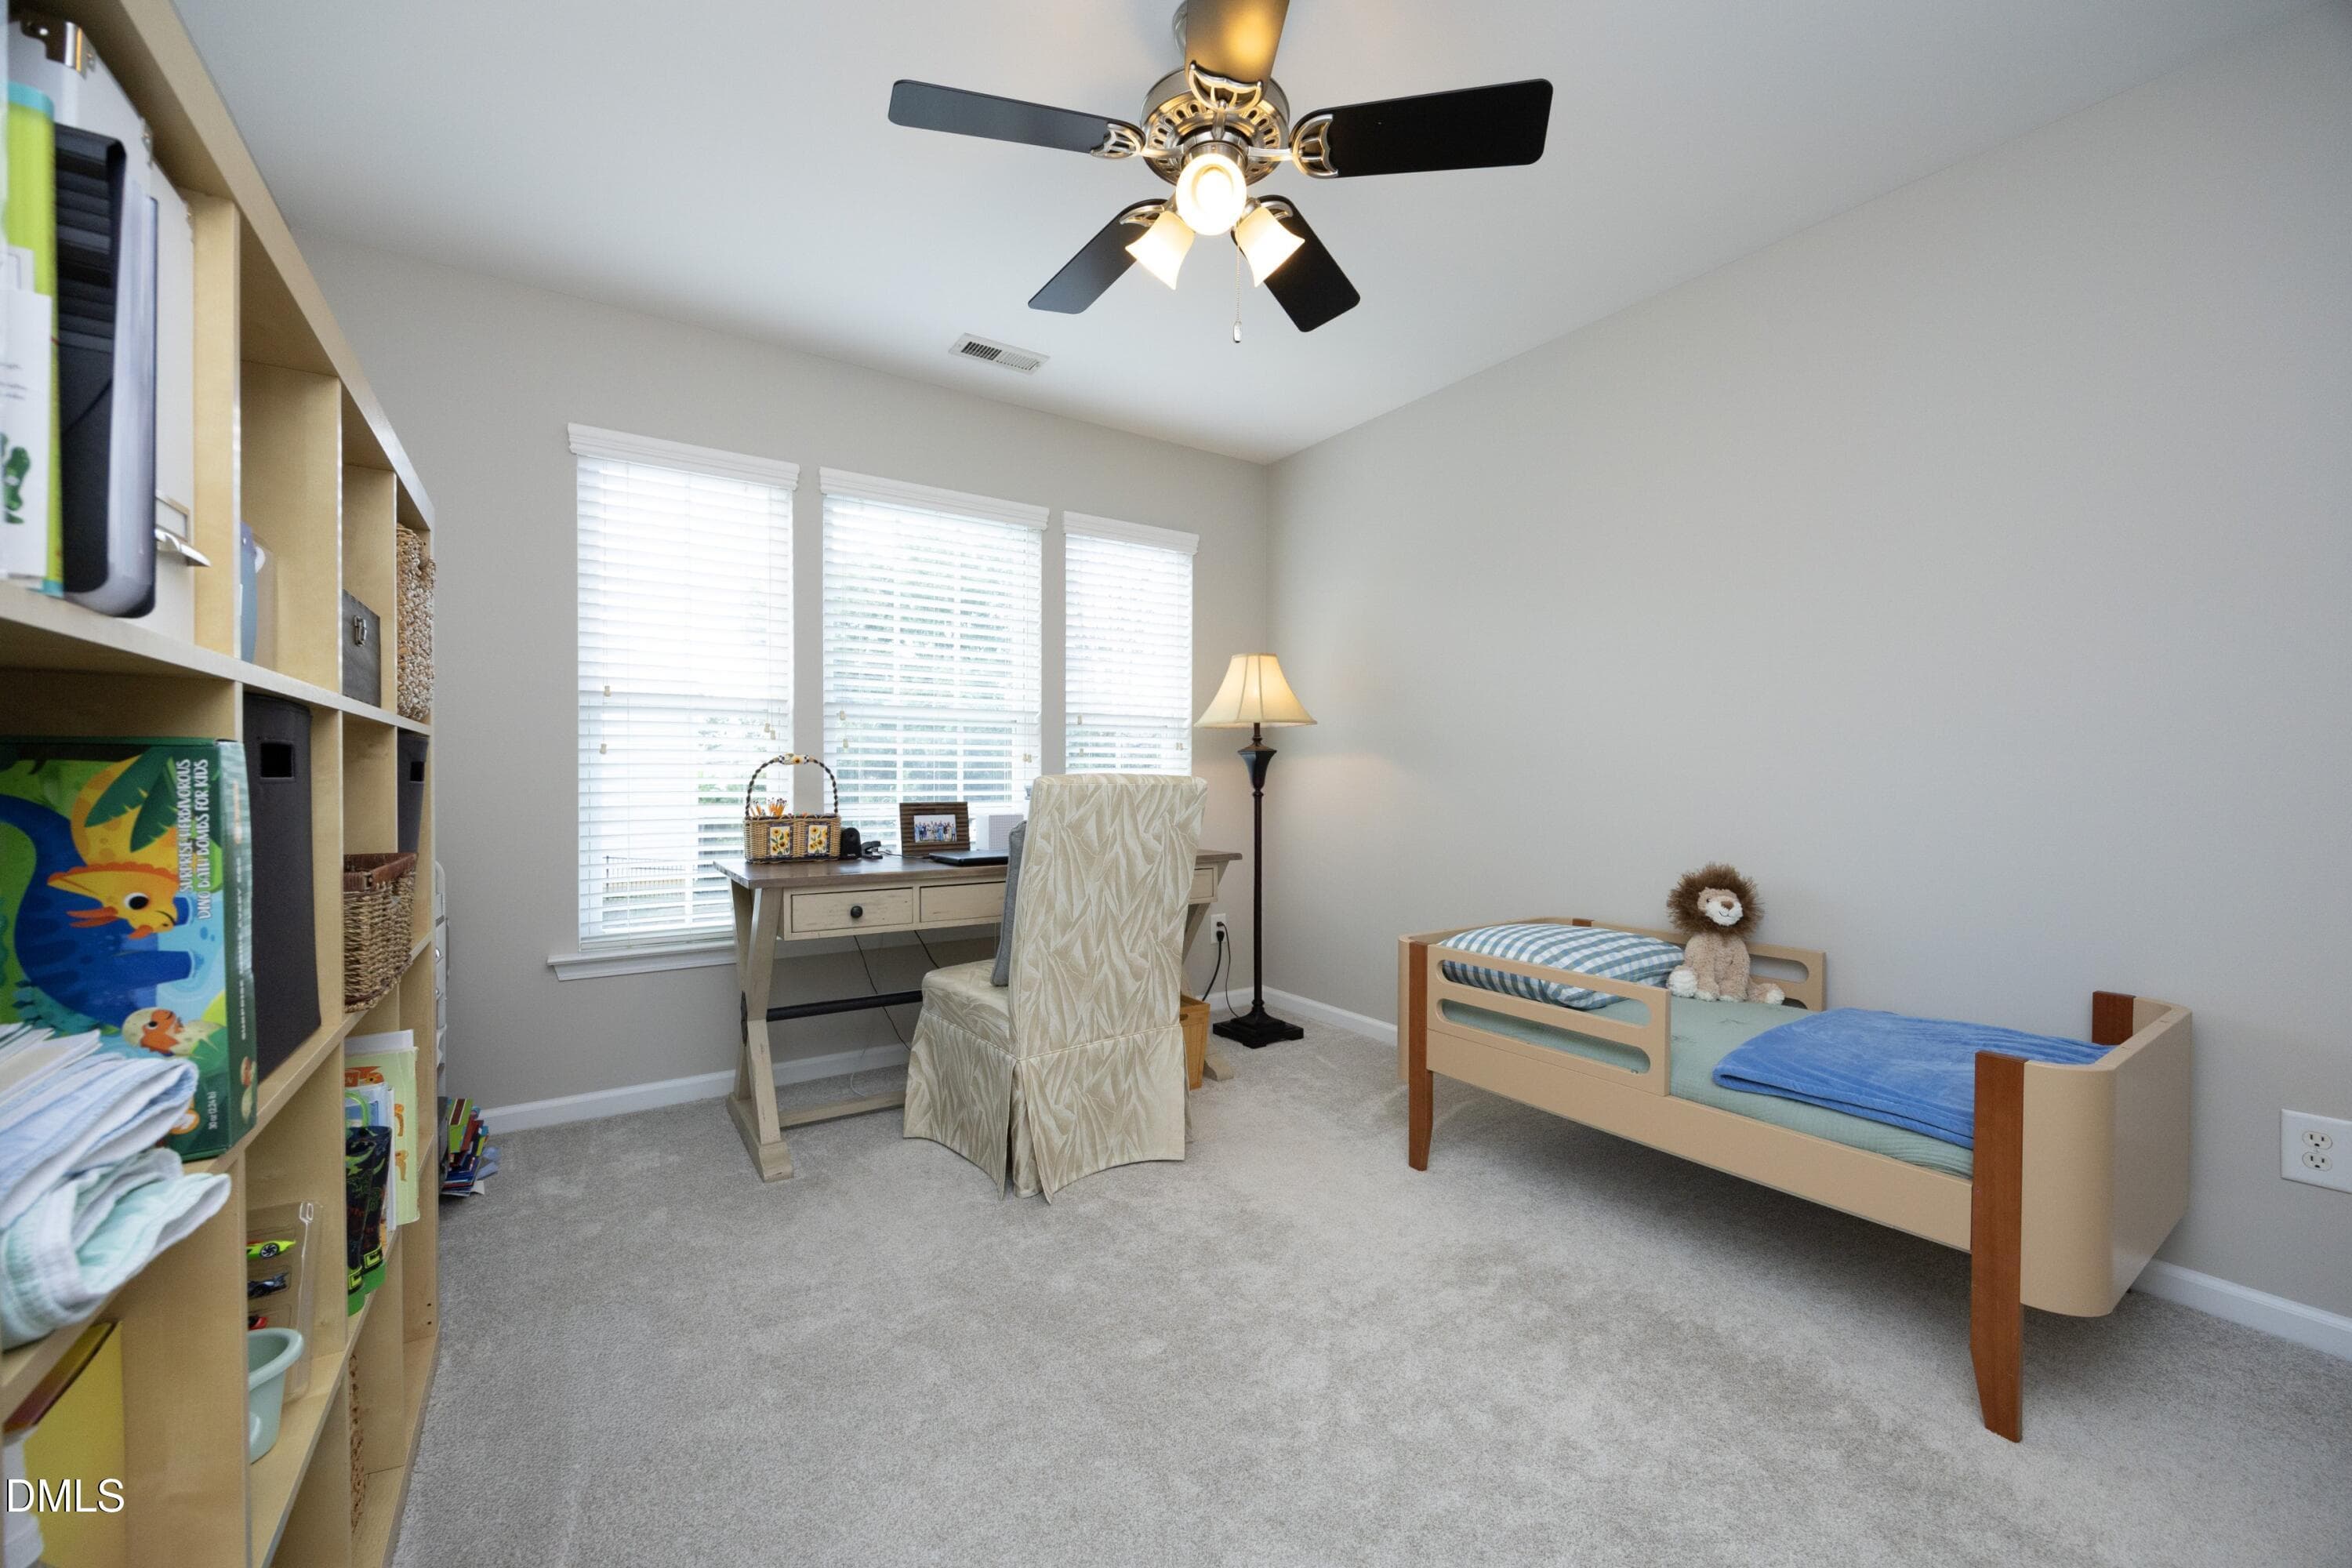
Bedroom 3 - 8618 Redcrest Place, Raleigh, NC 27617, Raleigh
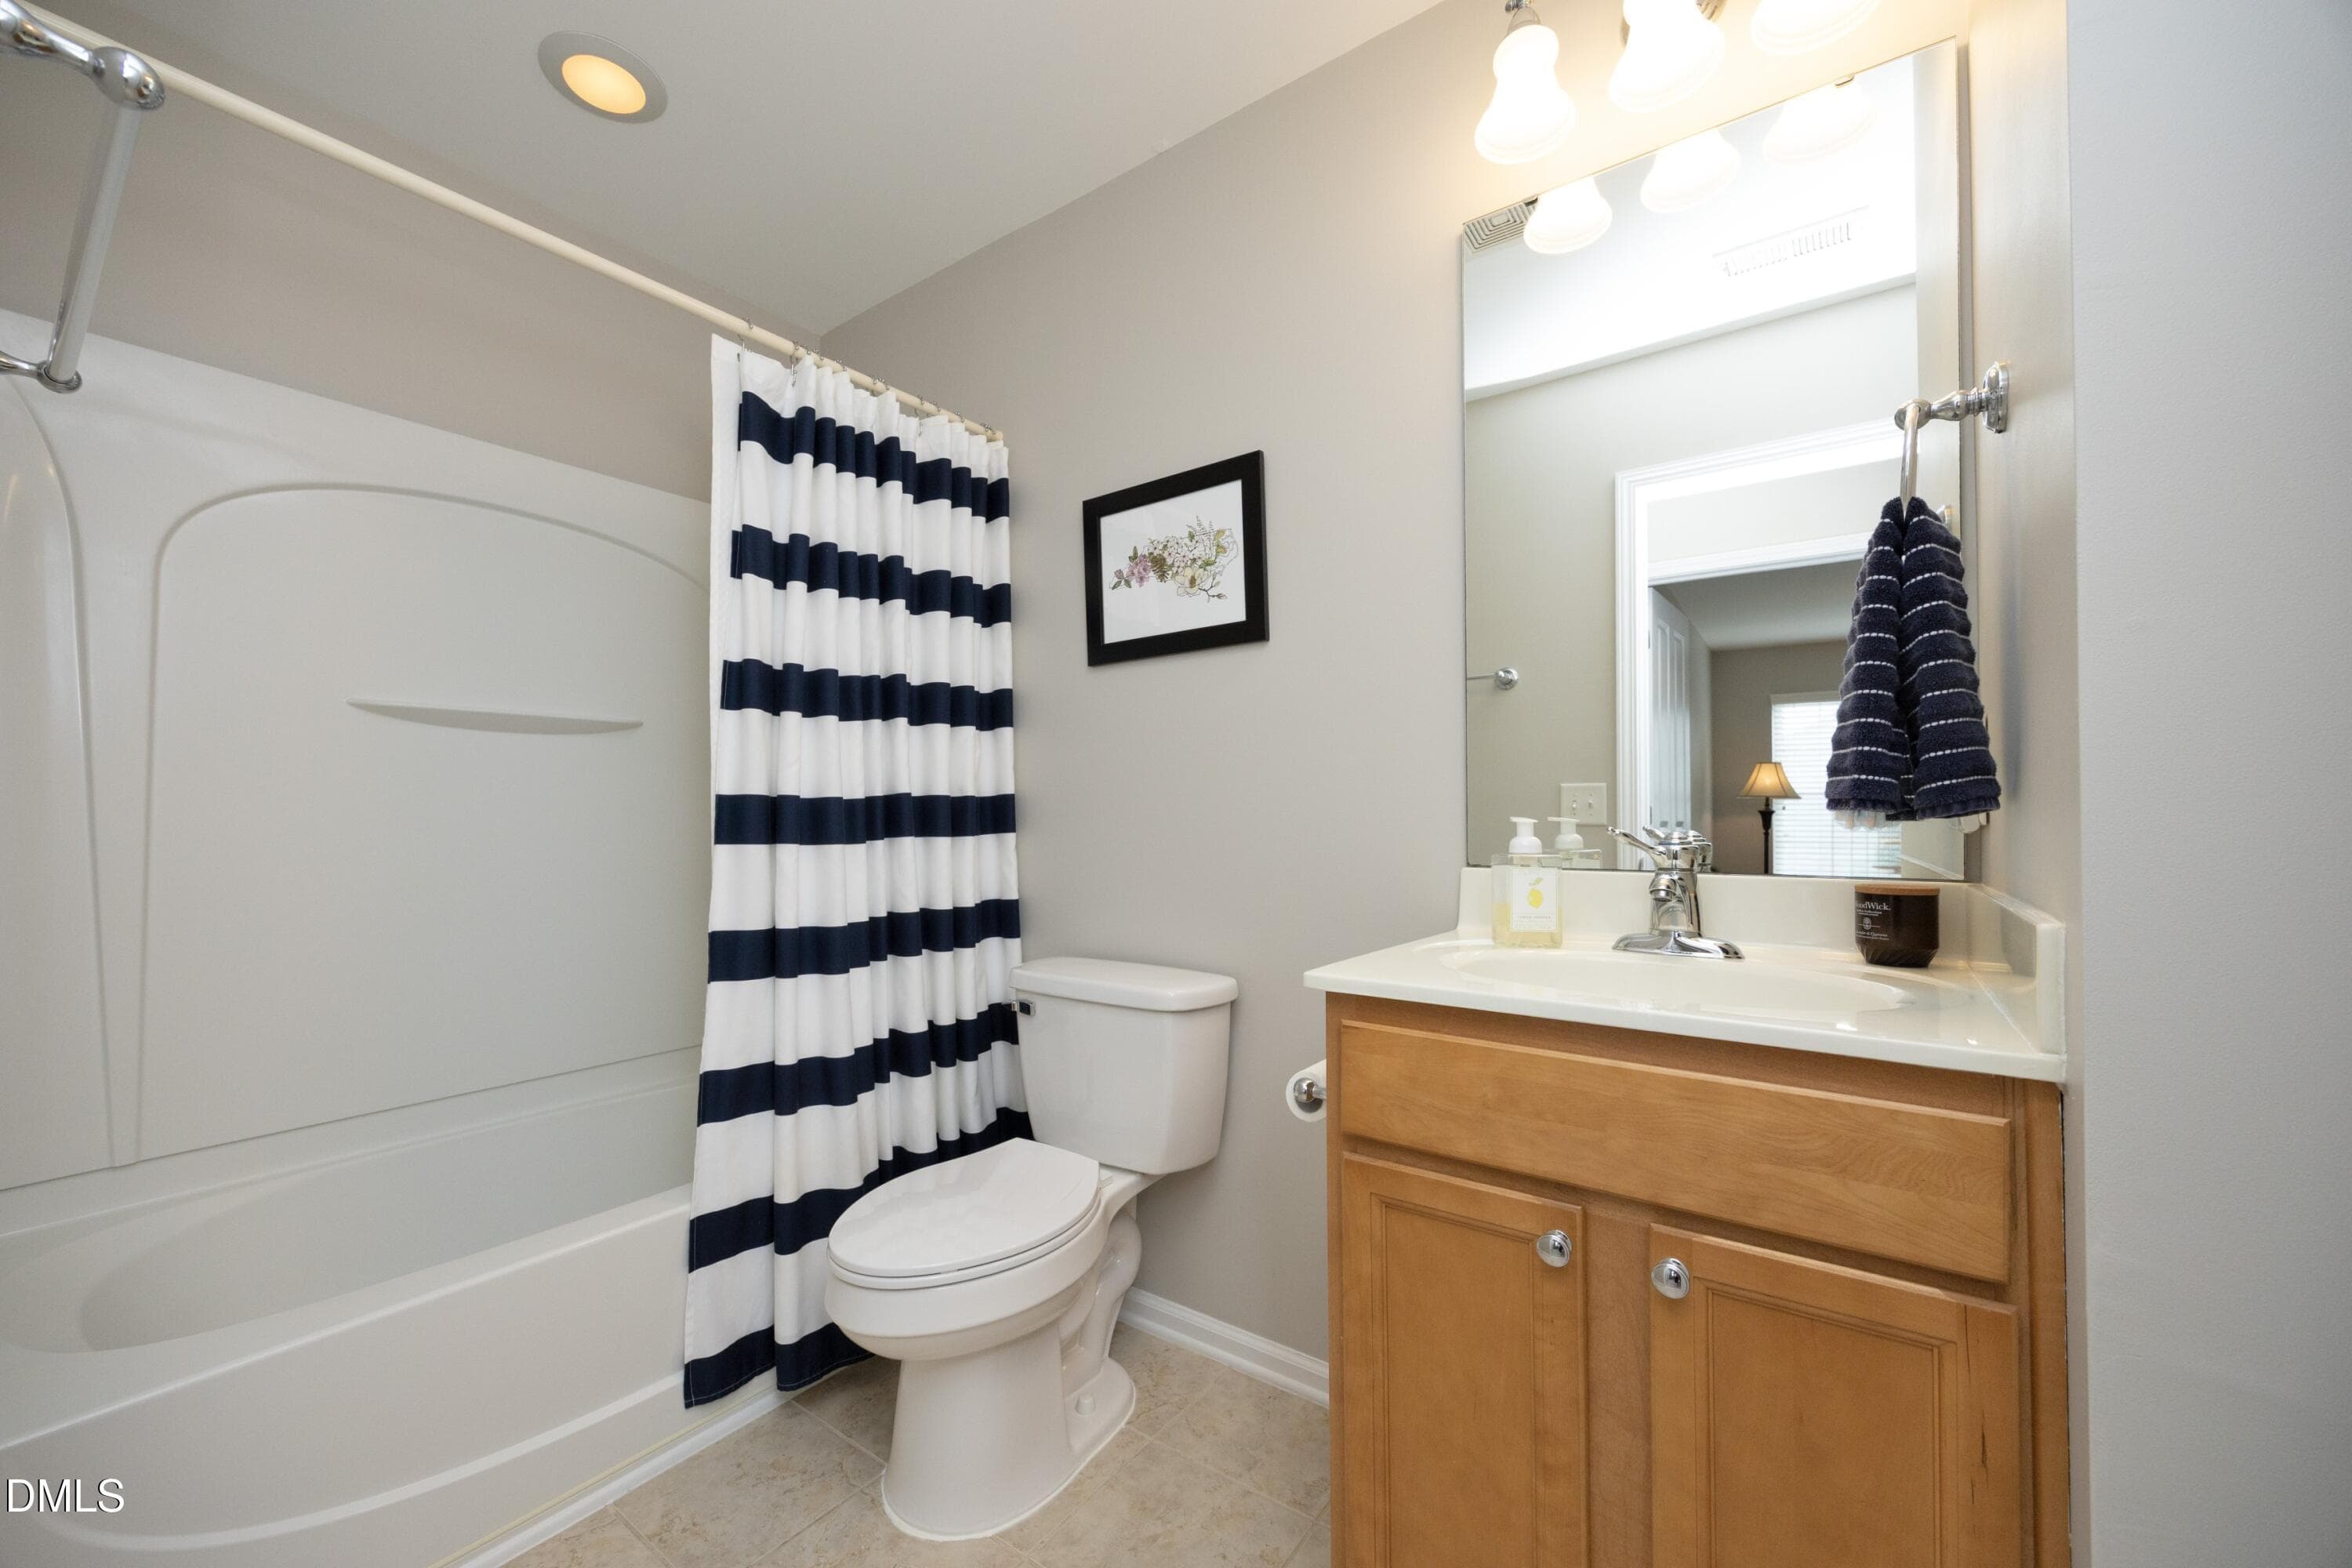
Hall Bath - 8618 Redcrest Place, Raleigh, NC 27617, Raleigh
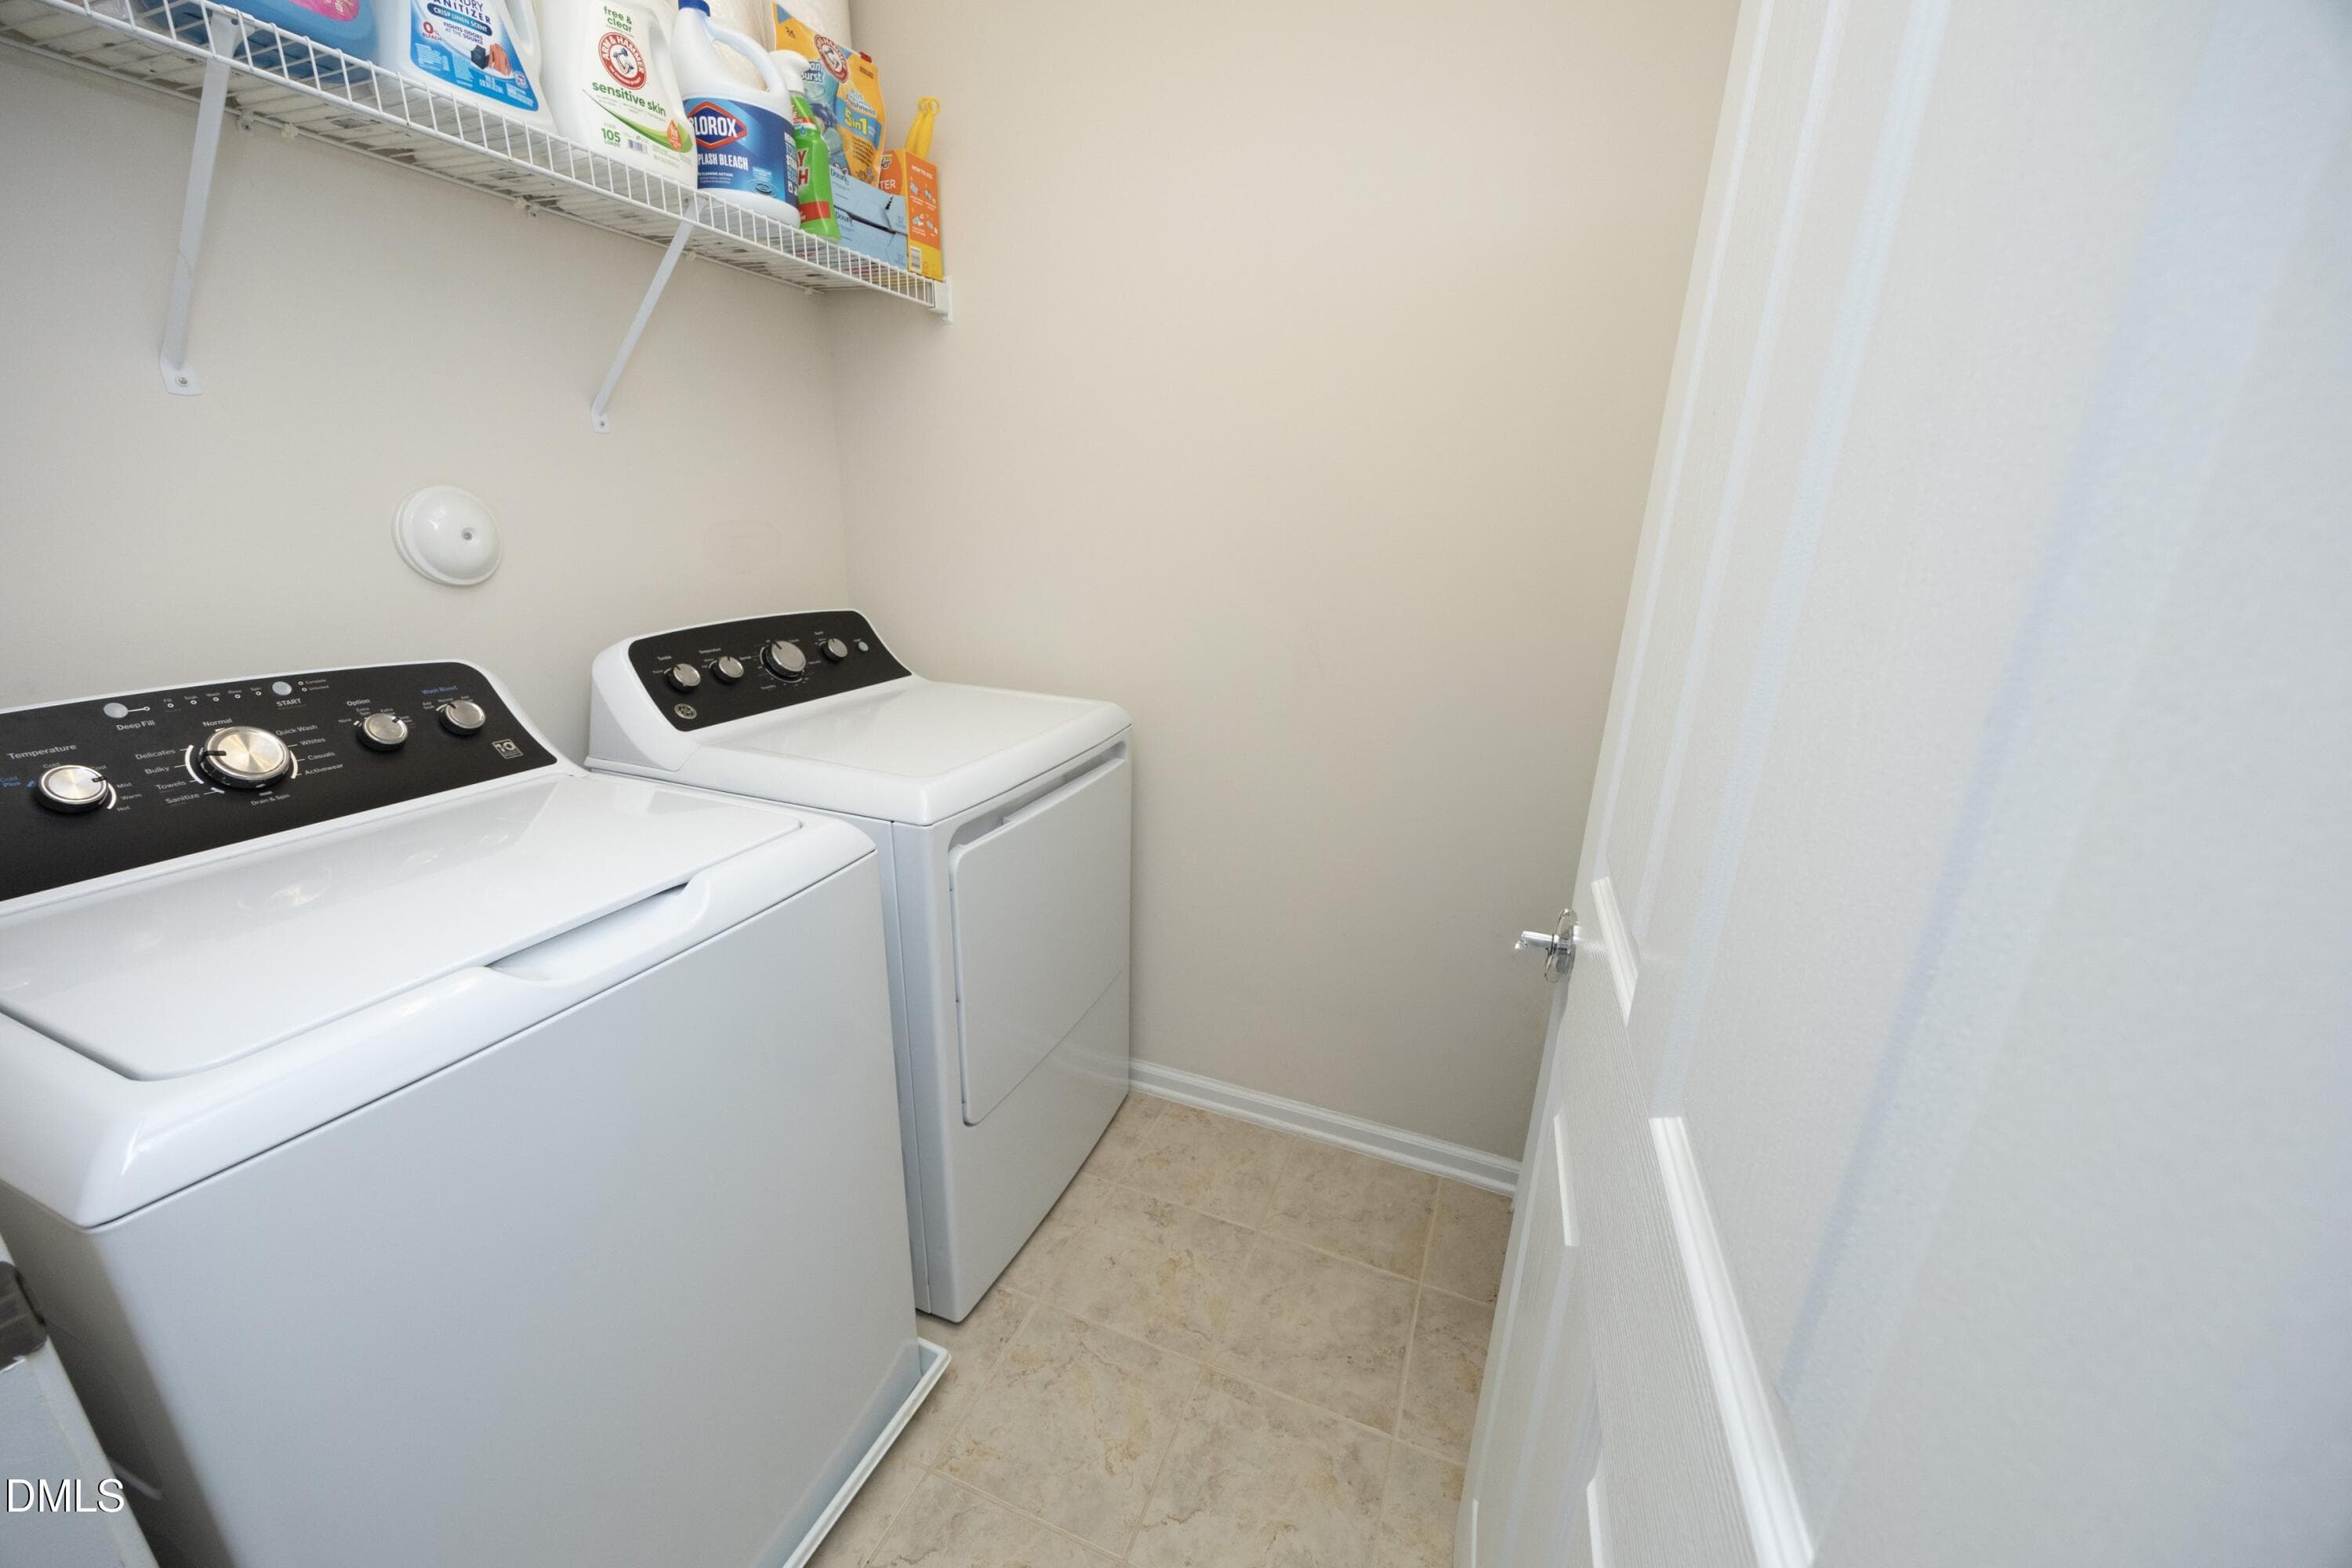
Walk In Laundry Closet - 8618 Redcrest Place, Raleigh, NC 27617, Raleigh
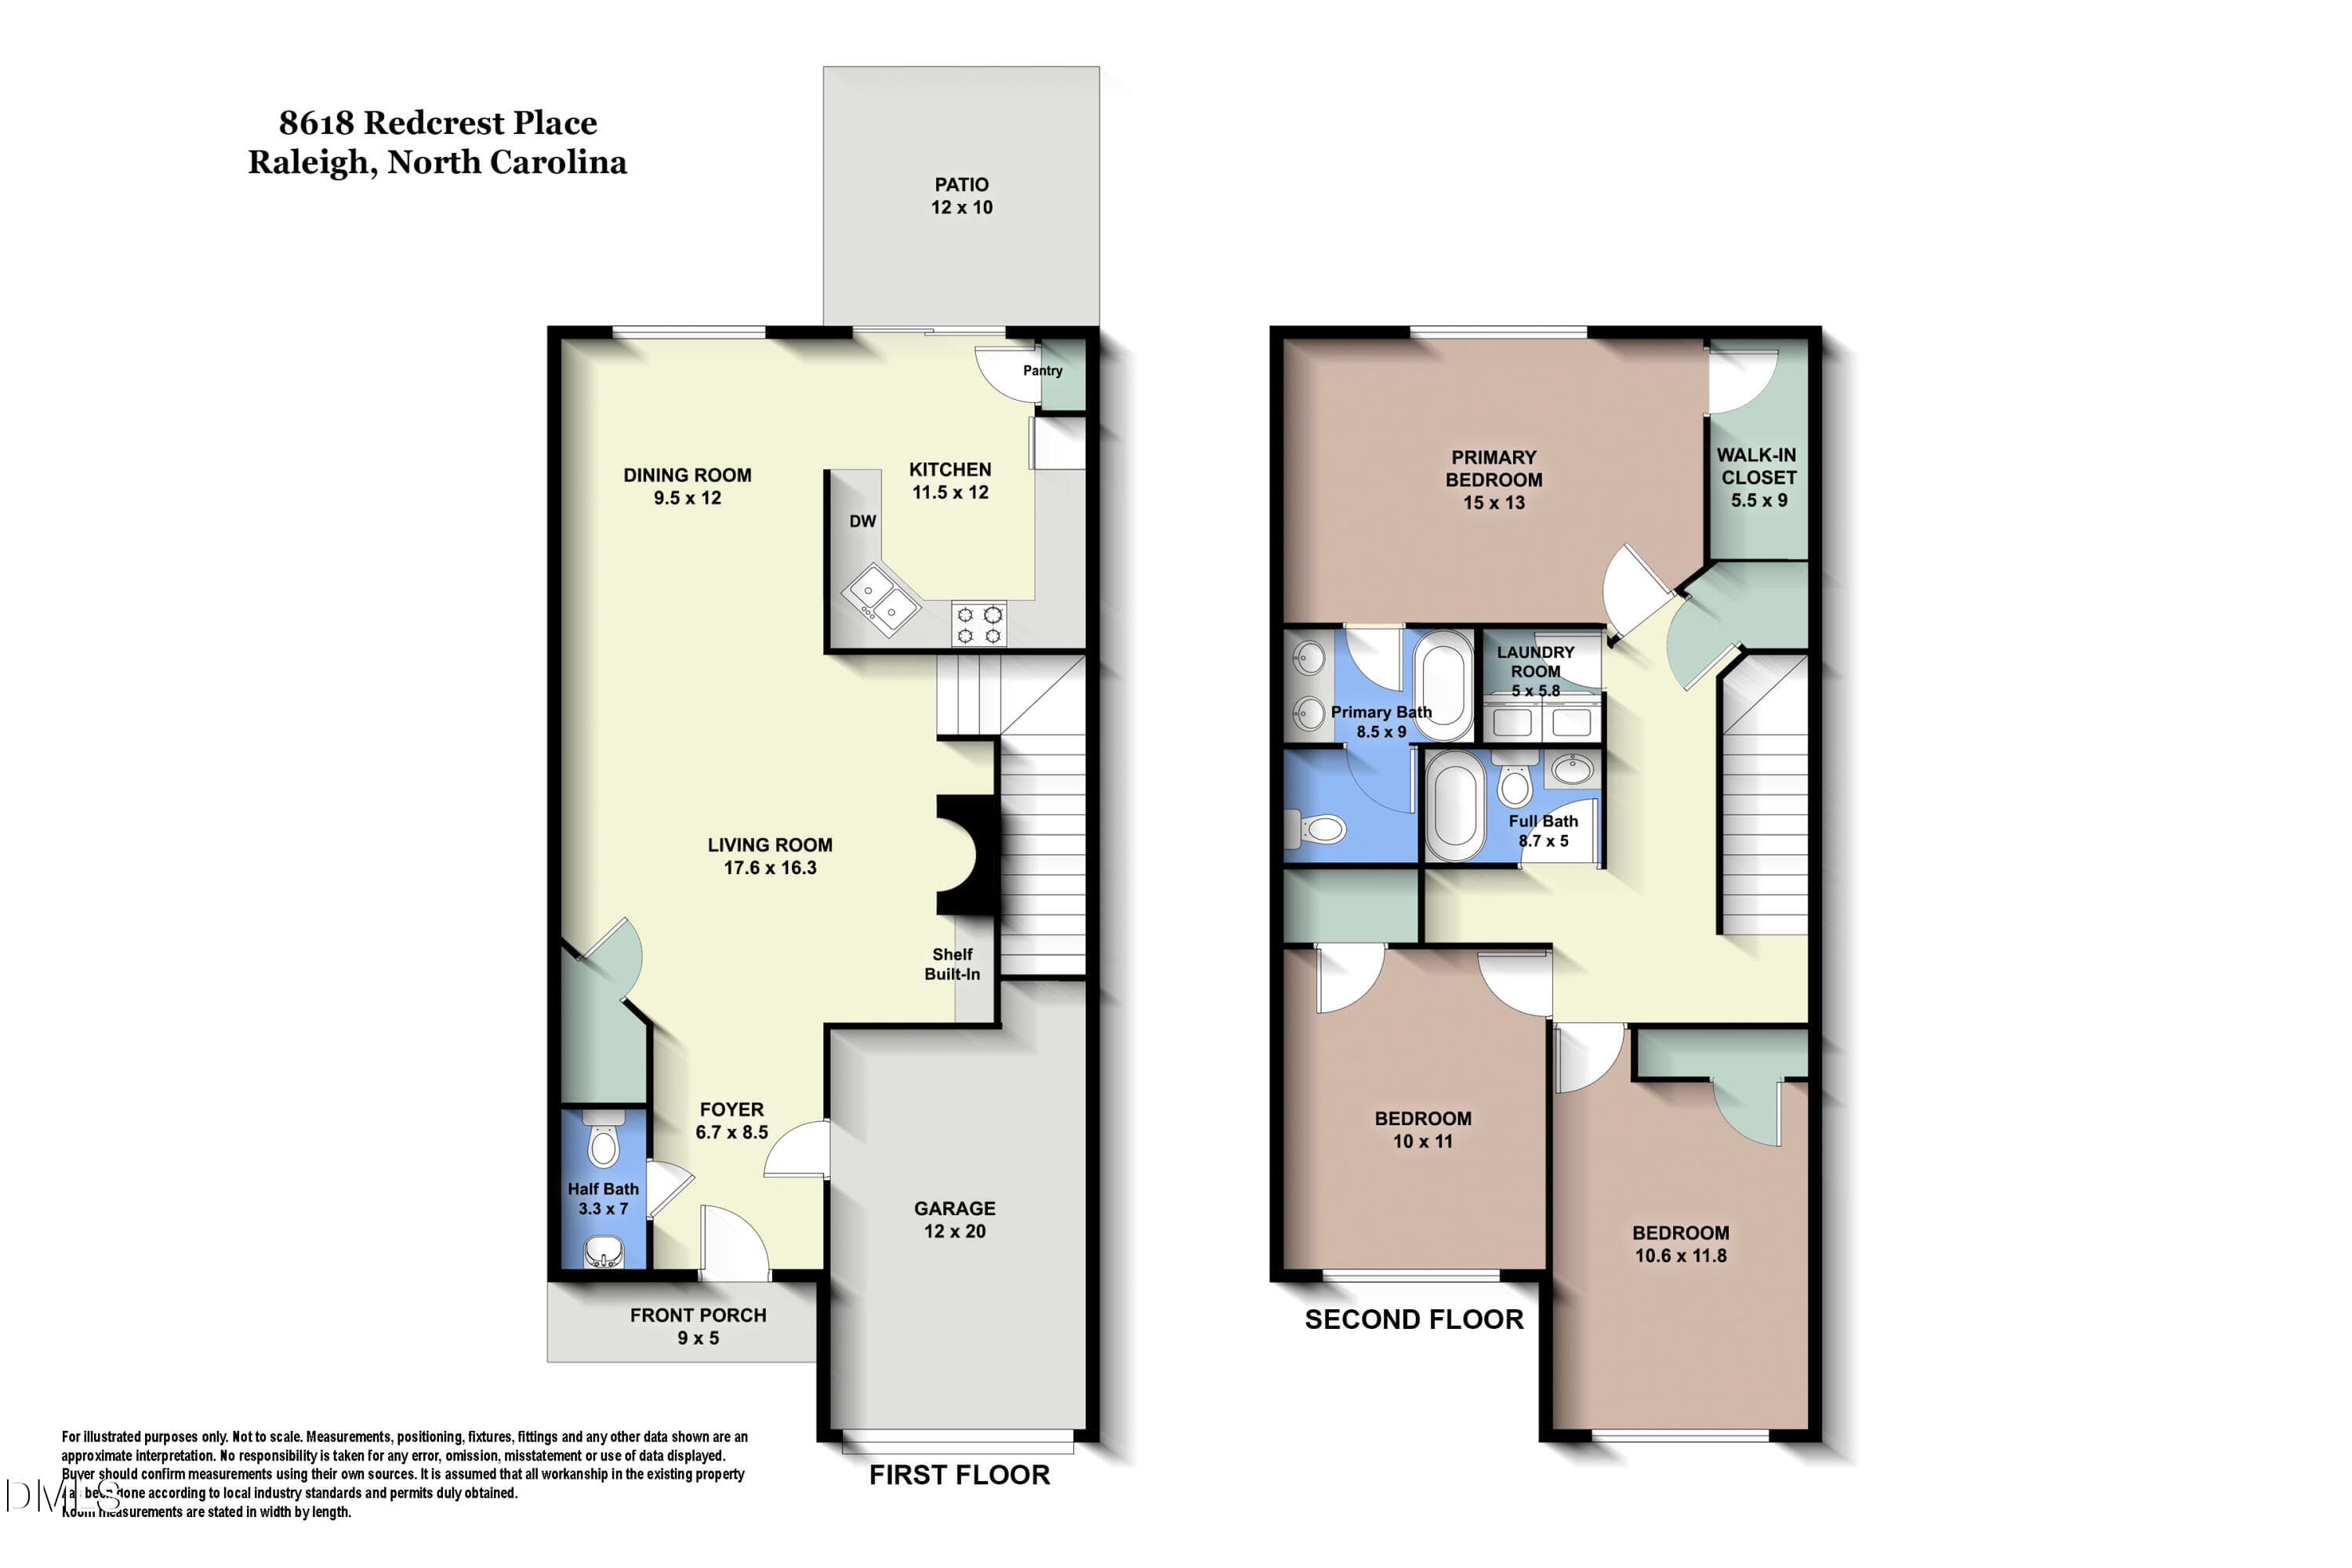
Floor Plans - 8618 Redcrest Place, Raleigh, NC 27617, Raleigh
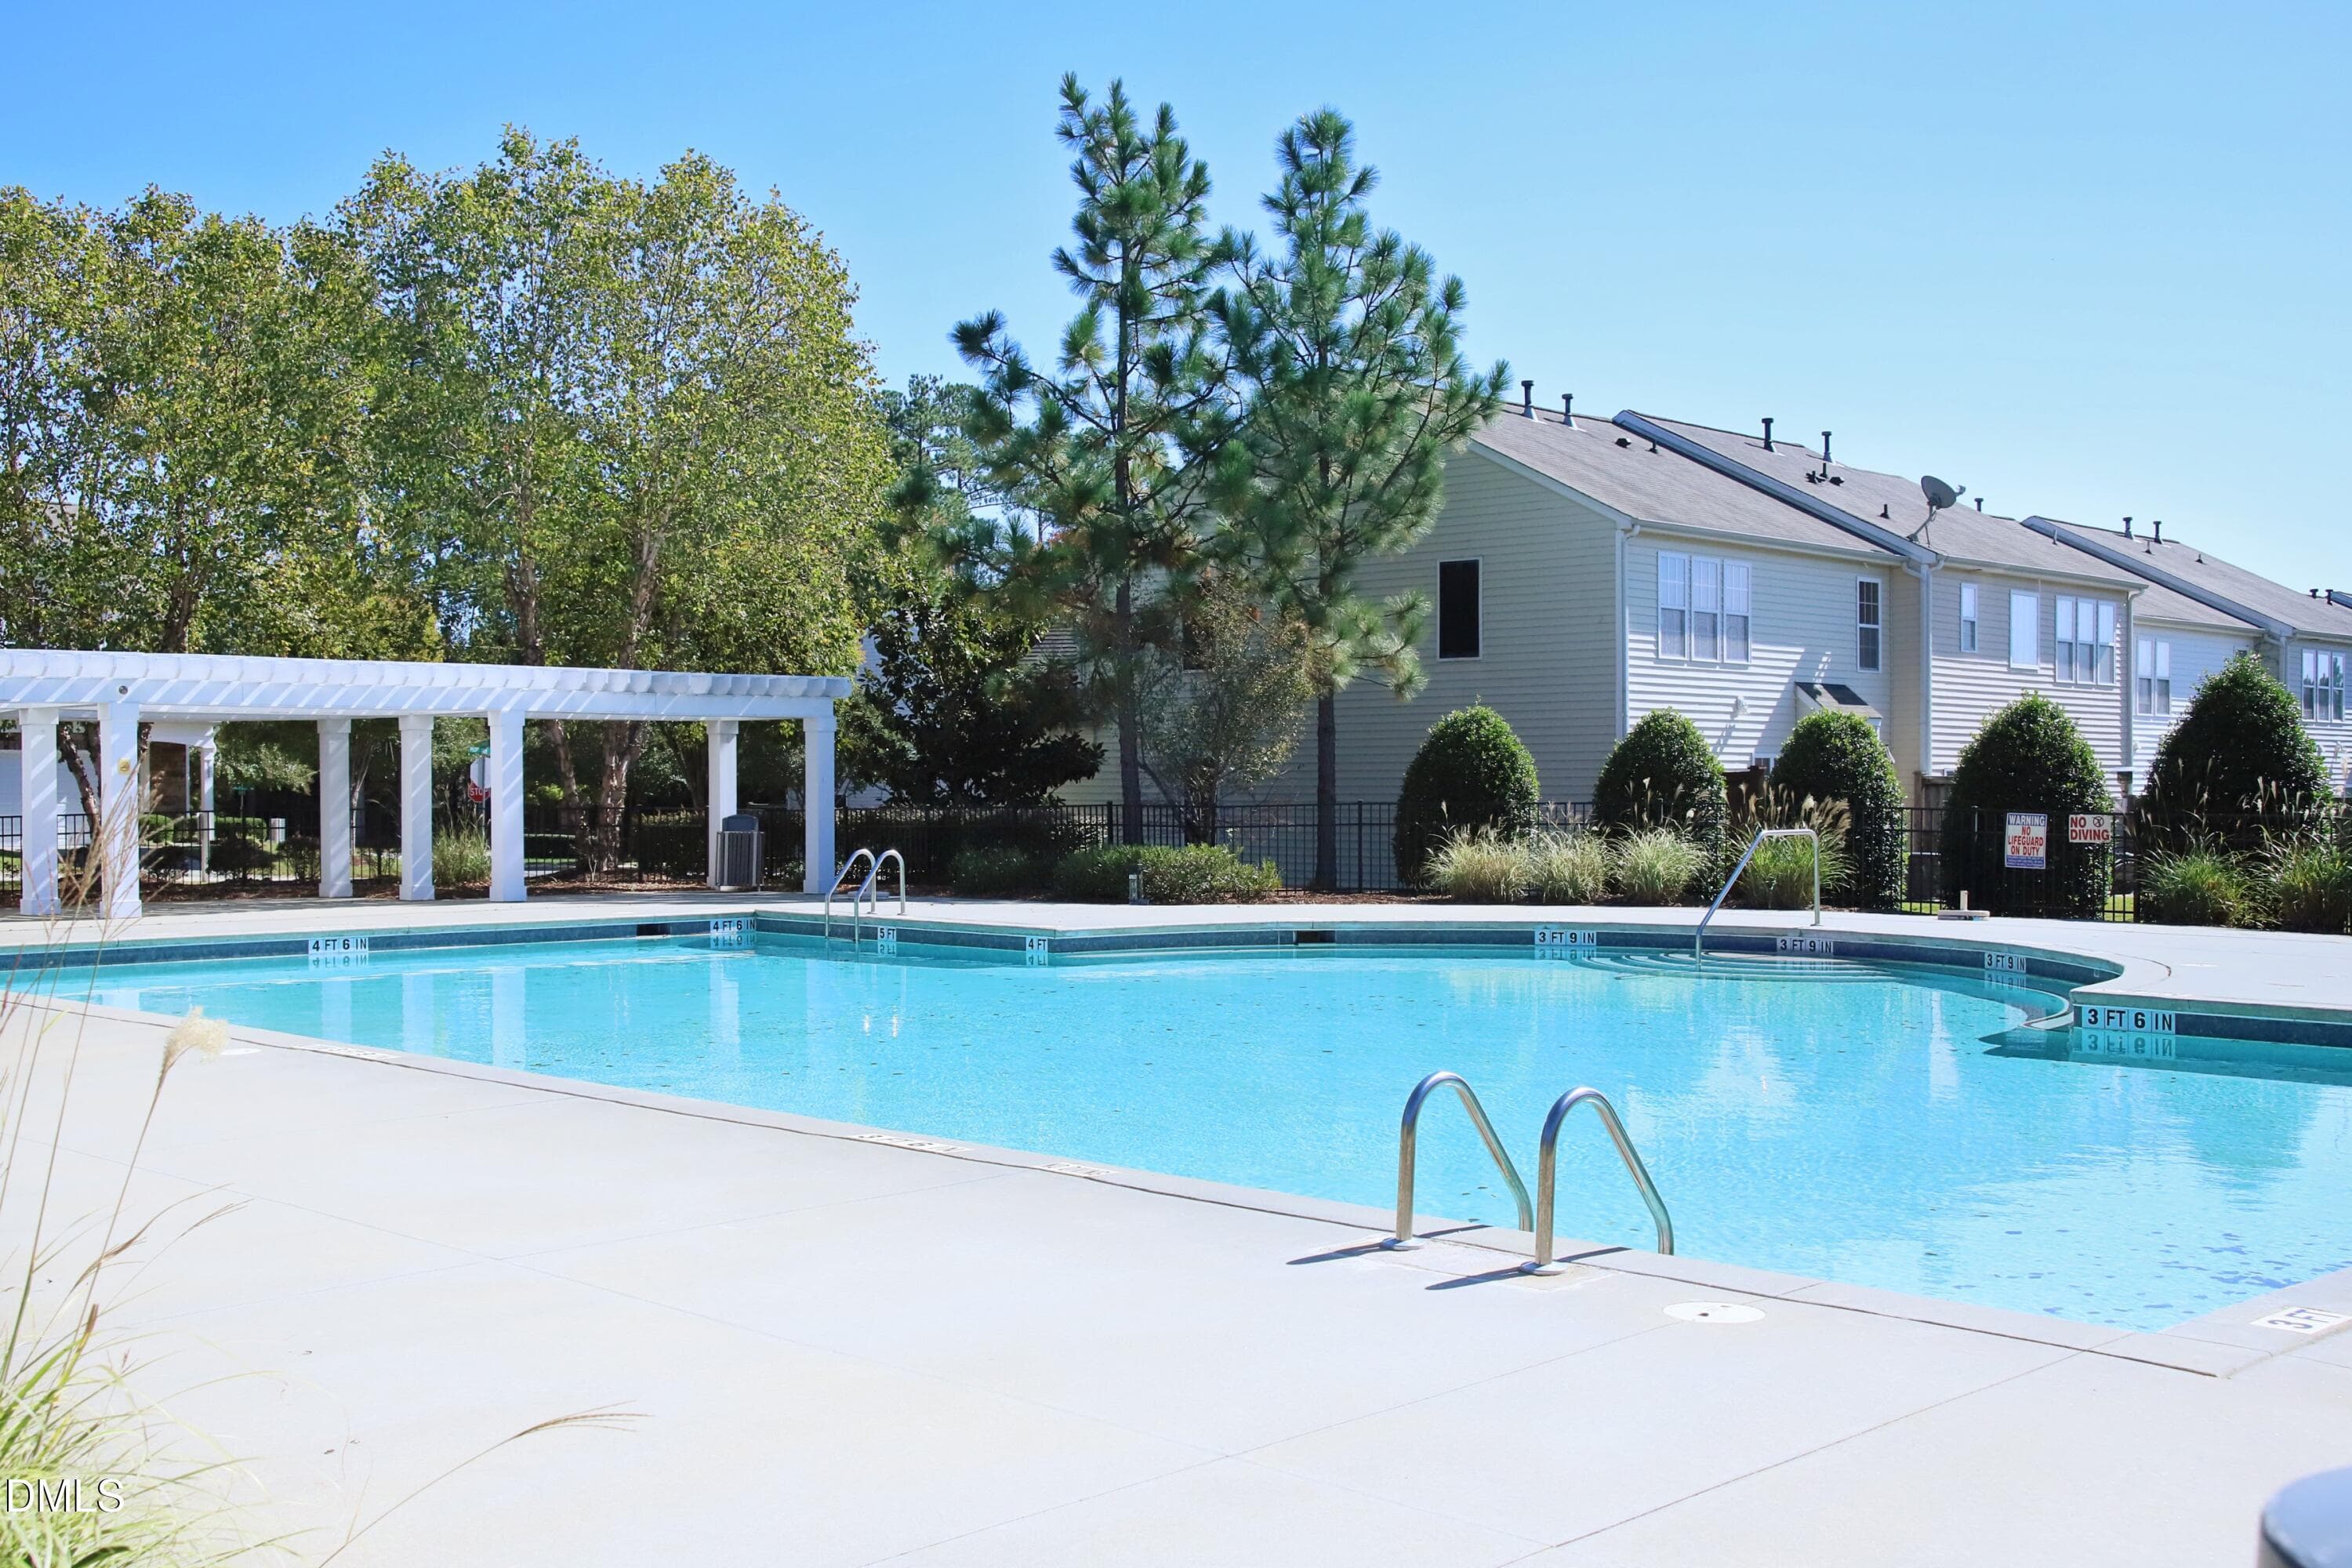
Community Pool - 8618 Redcrest Place, Raleigh, NC 27617, Raleigh
30 photos

$350,000

8618 Redcrest Place, Raleigh, NC 27617
Raleigh, NC 27617
Listed by Laura Macchi · Choice Residential Real Estate
Bedrooms
3
Bathrooms
2.5
Living area
N/A
Year built
2007

About this home

Truly unique, impeccably maintained and charmingly updated townhome in ideal location! Along with beautiful decor touches like custom built ins, fireplace trim, and judges paneling, all mechanicals have been replaced and consistently maintained: washer/dryer (2024), full HVAC system (2024), water heater (2022), roof by HOA (2025), and all kitchen appliances (2026). Seller dual zoned HVAC for comfort and it makes a world of difference! Outstanding location midway between 540 (Brier Creek) and 440 (Crabtree) and Ebenezer Church allows quick access to Rex, NCMA, and Lenovo Center (GO CANES!) and north Raleigh shopping/dining. You'll love exploring Umstead Park! Recently deep cleaned and ready for new owners who will LOVE this home as much as we have! Please come and see for yourself! Plan to stay awhile to enjoy the serenity of our landscaped yard where you can watch the cardinals, hummingbirds, finches, and squirrels living in harmony! Seller is listing agent.

Highlights

Fireplace

Property details

MLS #
10187766
Property type
Townhouse
Subdivision
Glenwood Crossing
Status
Active
Days on market
49
On market date
August 21, 2026
Stories
N/A
Total bathrooms
2.5
Garage spaces
1
Parking spaces
2
Lot size
0.04 acres
Loading map…

Nearby schools

Within 10 miles. School directory data from the National Center for Education Statistics (NCES), accessed via the Urban Institute Education Data API. Local Score is calculated by INNOVATE Real Estate; where a state rating is shown, it comes from that state's own official school report card (e.g. NC Dept. of Public Instruction, SC Report Card).

Elementary
Leesville Road Elementary
1.32 mi away · Grades 0-5
Zoned school (attendance boundary, 2015-16 data)
4.0
Local Score (state rating (2025) blended 70/30 with student-teacher ratio) -- not an official state rating
State rating: B (2025)
Enrollment
637
Student:teacher ratio
13.6:1
District
Wake County Schools
Middle
Leesville Road Middle
1.31 mi away · Grades 6-8
Zoned school (attendance boundary, 2015-16 data)
3.7
Local Score (state rating (2025) blended 70/30 with student-teacher ratio) -- not an official state rating
State rating: B (2025)
Enrollment
821
Student:teacher ratio
15.8:1
District
Wake County Schools
High
Leesville Road High
1.31 mi away · Grades 9-12
Zoned school (attendance boundary, 2015-16 data)
3.4
Local Score (state rating (2025) blended 70/30 with student-teacher ratio) -- not an official state rating
State rating: B (2025)
Enrollment
2,622
Student:teacher ratio
19.6:1
District
Wake County Schools

Walkability

Blended score for Raleigh's center, calculated by INNOVATE Real Estate from two sources: the EPA's National Walkability Index (street network, transit, land-use mix) and Google Places amenity data (what's actually reachable on foot from this point). 60% EPA National Walkability Index + 40% nearby-amenity density (Google Places).

56
Somewhat walkable
out of 100
EPA National Walkability Index
10.0 / 20 -- Below average walkable
Google Places amenity density
65 / 100
Restaurants & cafes13
Grocery stores0
Parks2
Schools6
Transit stops6
Pharmacies0

Market position

How this listing compares to current activity in Raleigh, from live MLS data.

On the market 49 days -- 54 fewer days than Raleigh's current average of 103 days.
For reference, the median list price across 2,844 active listings in Raleigh right now is $375,000.

Mortgage calculator

Estimate only - actual rate and payment depend on your lender, credit, and loan program.

$
%
%
Adjust tax / insurance estimates
% / yr
$
/mo
Est. monthly payment
$2,258/mo
$70,000 down
$280,000 loan
Principal & interest$1,816
Property tax (est.)$292
Home insurance (est.)$150

Similar homes you might like

Data source: Listing information provided by Doorify MLS via Trestle/CoreLogic. Last updated 26 days ago.

Information herein deemed reliable but not guaranteed; all measurements, school assignments, HOA fees, taxes, and feature lists are approximate and should be independently verified. Equal Housing Opportunity.